
Unknown Address ,

$2,699,000
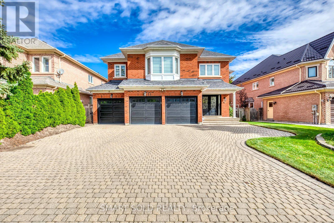
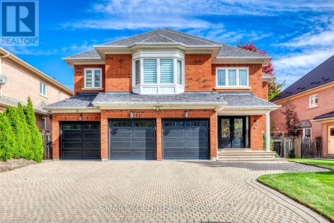
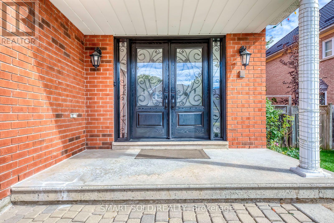
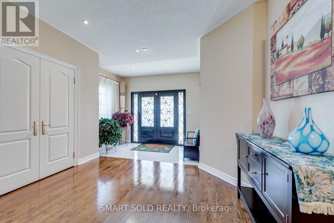
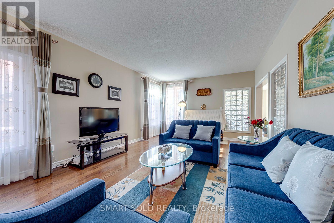
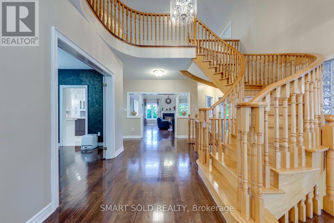
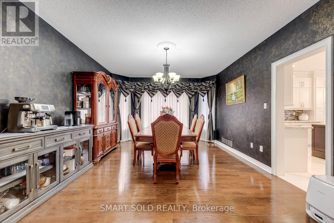
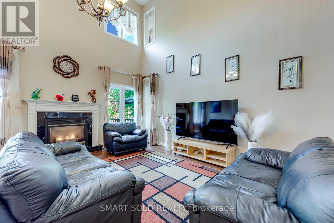
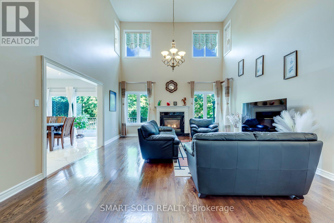
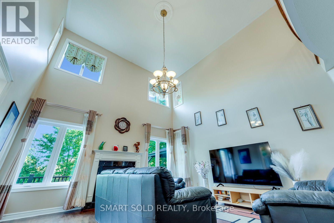
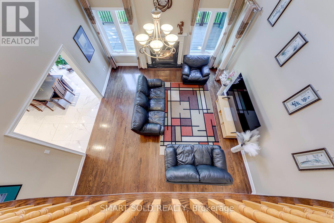
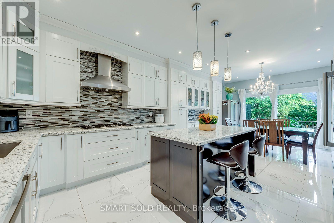
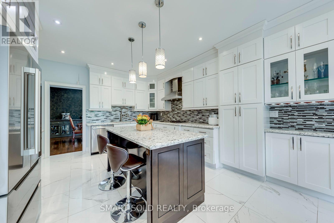
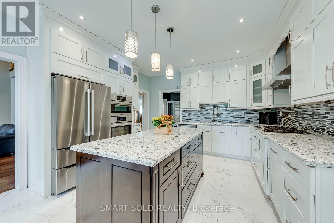
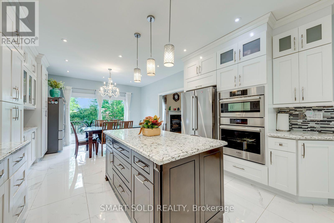
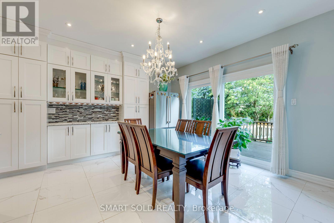
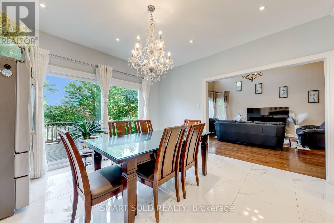
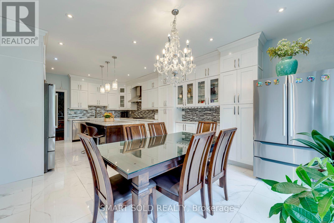
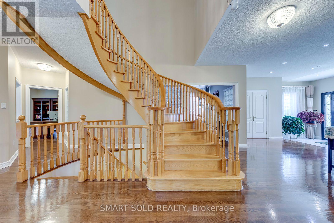
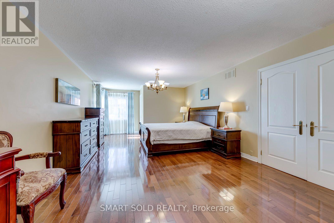
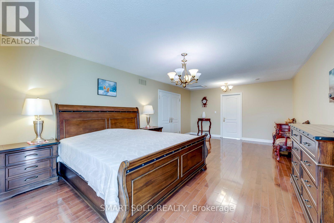
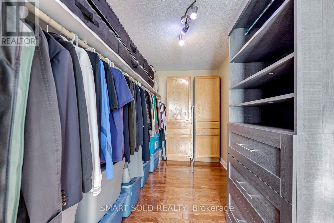
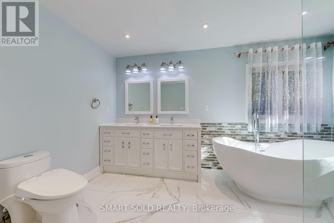
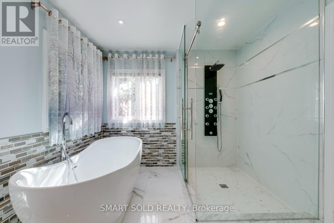
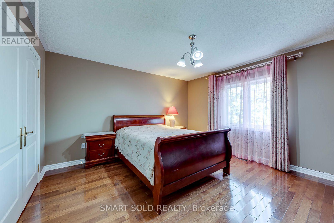
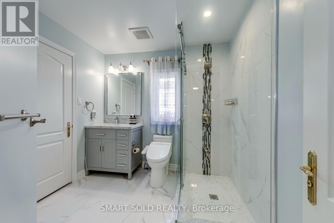
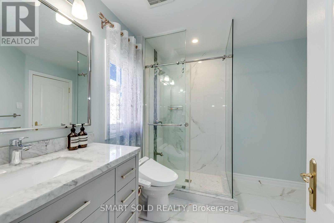
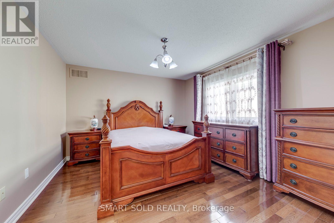
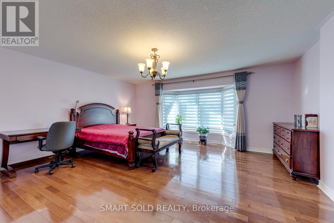
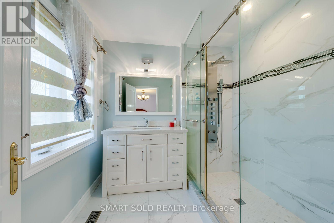
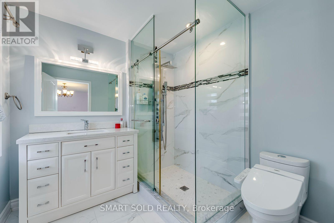
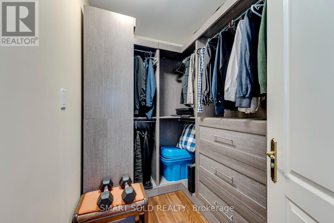
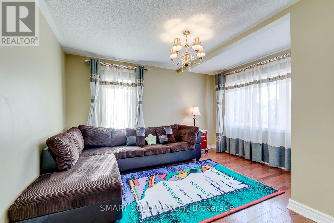
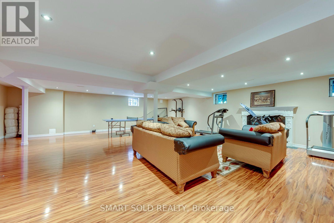
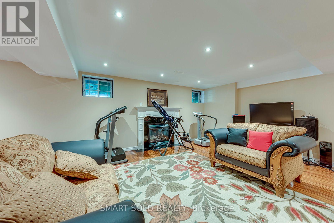
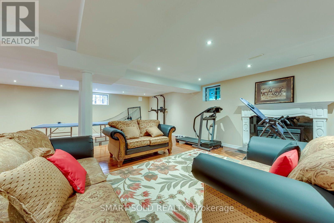
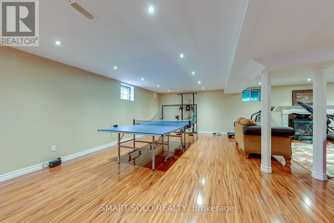
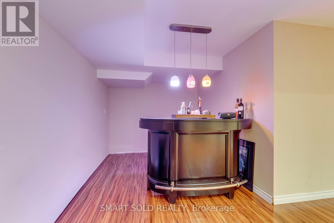
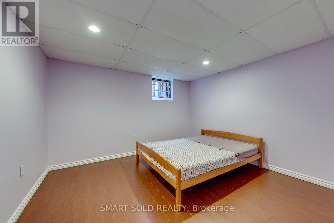
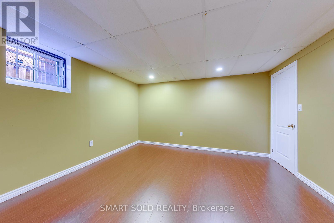
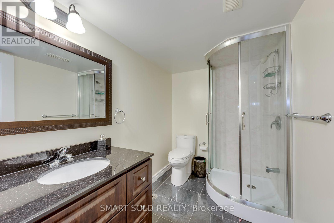
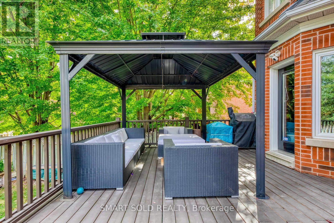
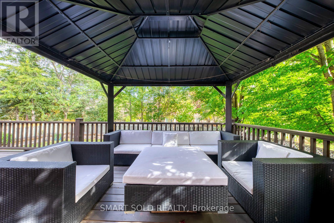
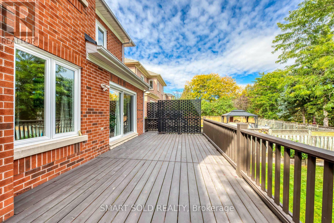
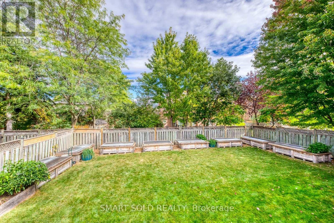
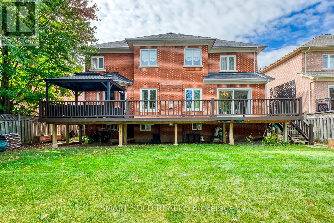
Welcome to an exceptional residence in the heart of Central Erin Mills, situated on a premium 60' x 144' lot and offering approximately 4,600 sq. ft. above grade and more than 6,000 sq. ft. of luxurious living space. The thoughtfully designed, generously proportioned floor plan provides a natural flow from room to room-ideal for refined everyday living and effortless entertaining.At the heart of the home is a chef-inspired kitchen featuring premium Bosch appliances, extensive cabinetry, and an elegant centre island. The spectacular two-storey, open-to-below family room is anchored by a striking fireplace and filled with natural light, creating a space that is both dramatic and inviting.Beautifully renovated bathrooms showcase sophisticated contemporary finishes, while the spacious bedrooms and principal living areas offer exceptional comfort and versatility throughout. The expansive lower level is an entertainer's dream, with abundant space for gatherings, recreation, a home gym, or additional living accommodations.Ideally located within the sought-after John Fraser Secondary School catchment and minutes from Credit Valley Hospital, Erin Mills GO Station, major highways, parks, and everyday amenities, this remarkable home presents a rare opportunity to enjoy sophisticated living in one of Mississauga's most desirable communities. (id:49269)
Open House
This property has open houses!
2:00 pm
Ends at:4:00 pm
Property Details
| MLS® Number | W13882168 |
| Property Type | Single Family |
| Features | Carpet Free |
| Parking Space Total | 9 |
Building
| Bathroom Total | 5 |
| Bedrooms Above Ground | 5 |
| Bedrooms Below Ground | 3 |
| Bedrooms Total | 8 |
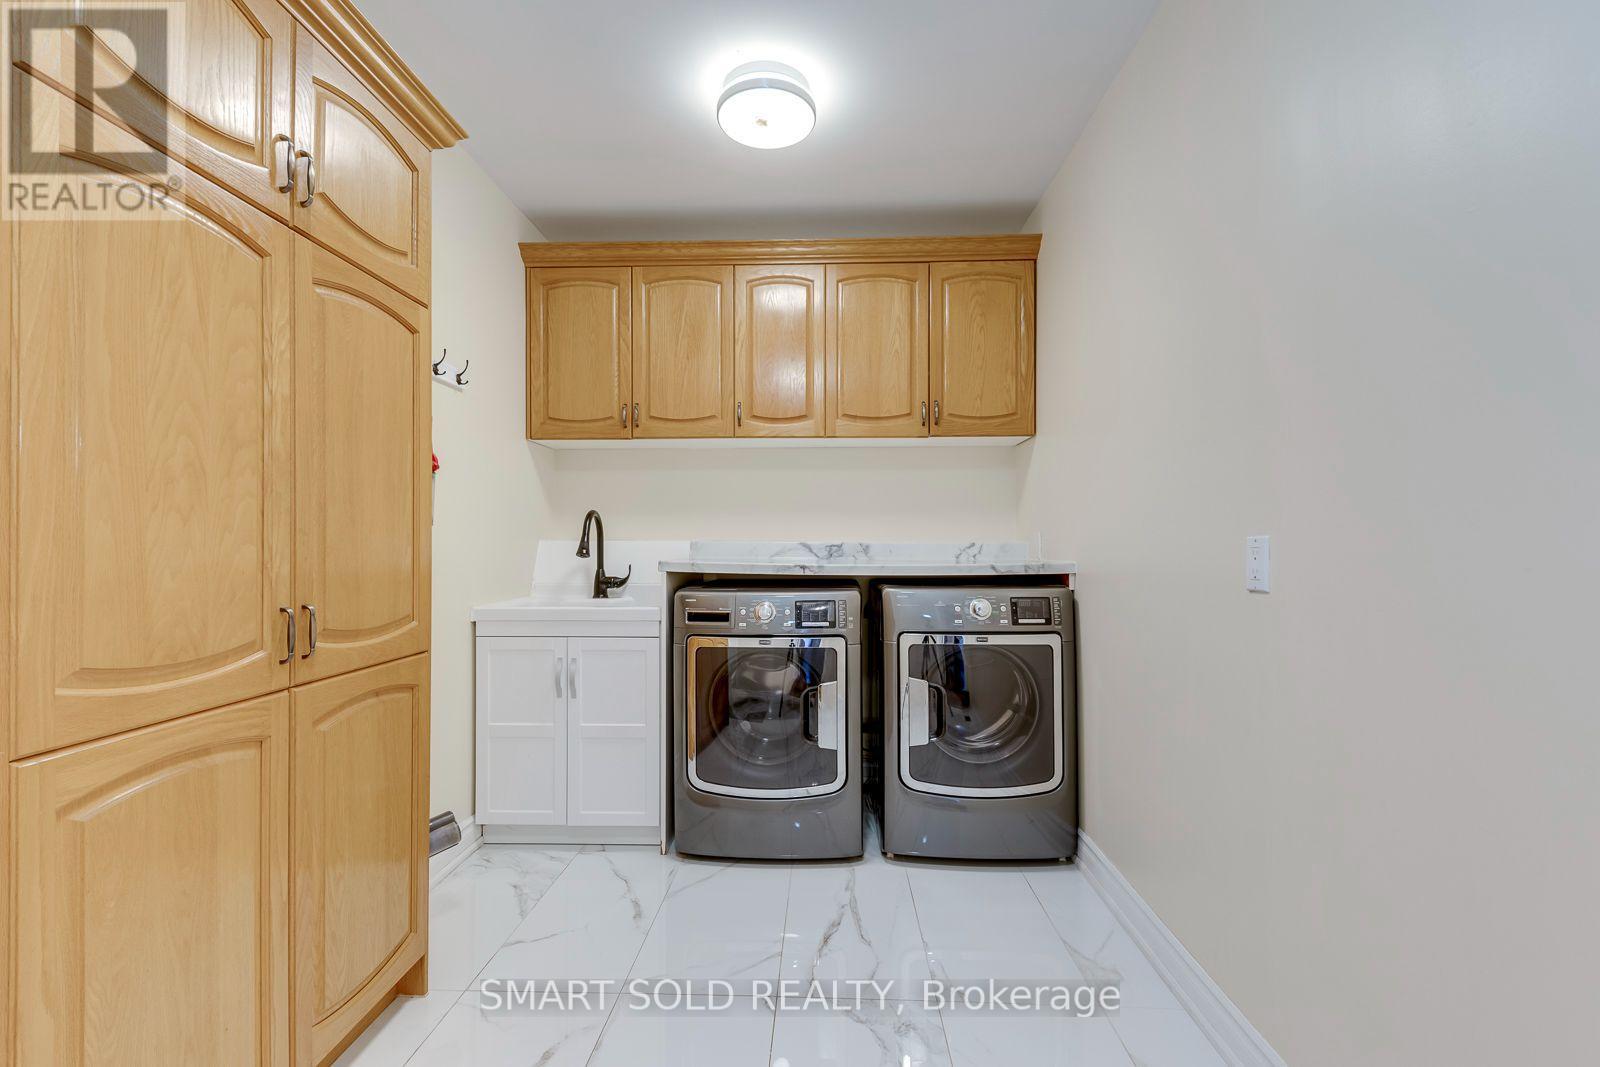
| Appliances | Garage Door Opener Remote(s), Oven - Built-in, Range, Dishwasher, Dryer, Microwave, Stove, Water Heater, Washer, Window Coverings, Refrigerator |
| Basement Development | Finished |
| Basement Type | N/a (finished) |
| Construction Style Attachment | Detached |
| Cooling Type | Central Air Conditioning |
| Exterior Finish | Brick |
| Fireplace Present | Yes |
| Flooring Type | Hardwood, Laminate, Porcelain Tile |
| Foundation Type | Concrete |
| Heating Fuel | Natural Gas |
| Heating Type | Forced Air |
| Stories Total | 2 |
| Size Interior | 3,500 - 5,000 Sqft |
| Type | House |
| Utility Water | Municipal Water |
Parking
| Attached Garage | |
| Garage |
Land
| Acreage | No |
| Sewer | Sanitary Sewer |
| Size Depth | 144 Ft ,1 In |
| Size Frontage | 60 Ft |
| Size Irregular | 60 X 144.1 Ft |
| Size Total Text | 60 X 144.1 Ft |
Rooms
| Level | Type | Length | Width | Dimensions |
|---|---|---|---|---|
| Second Level | Bedroom 5 | 3.96 m | 3.65 m | 3.96 m x 3.65 m |
| Second Level | Primary Bedroom | 8.25 m | 4.15 m | 8.25 m x 4.15 m |
| Second Level | Bedroom 2 | 5.41 m | 5.39 m | 5.41 m x 5.39 m |
| Second Level | Bedroom 3 | 4.46 m | 4.19 m | 4.46 m x 4.19 m |
| Second Level | Bedroom 4 | 4.27 m | 4.08 m | 4.27 m x 4.08 m |
| Basement | Bedroom | 5.03 m | 4.01 m | 5.03 m x 4.01 m |
| Basement | Bedroom 2 | 4.01 m | 3.69 m | 4.01 m x 3.69 m |
| Basement | Bedroom 3 | 4.01 m | 2.27 m | 4.01 m x 2.27 m |
| Main Level | Family Room | 6.52 m | 4.12 m | 6.52 m x 4.12 m |
| Main Level | Living Room | 6.51 m | 4.07 m | 6.51 m x 4.07 m |
| Main Level | Dining Room | 5.53 m | 4.15 m | 5.53 m x 4.15 m |
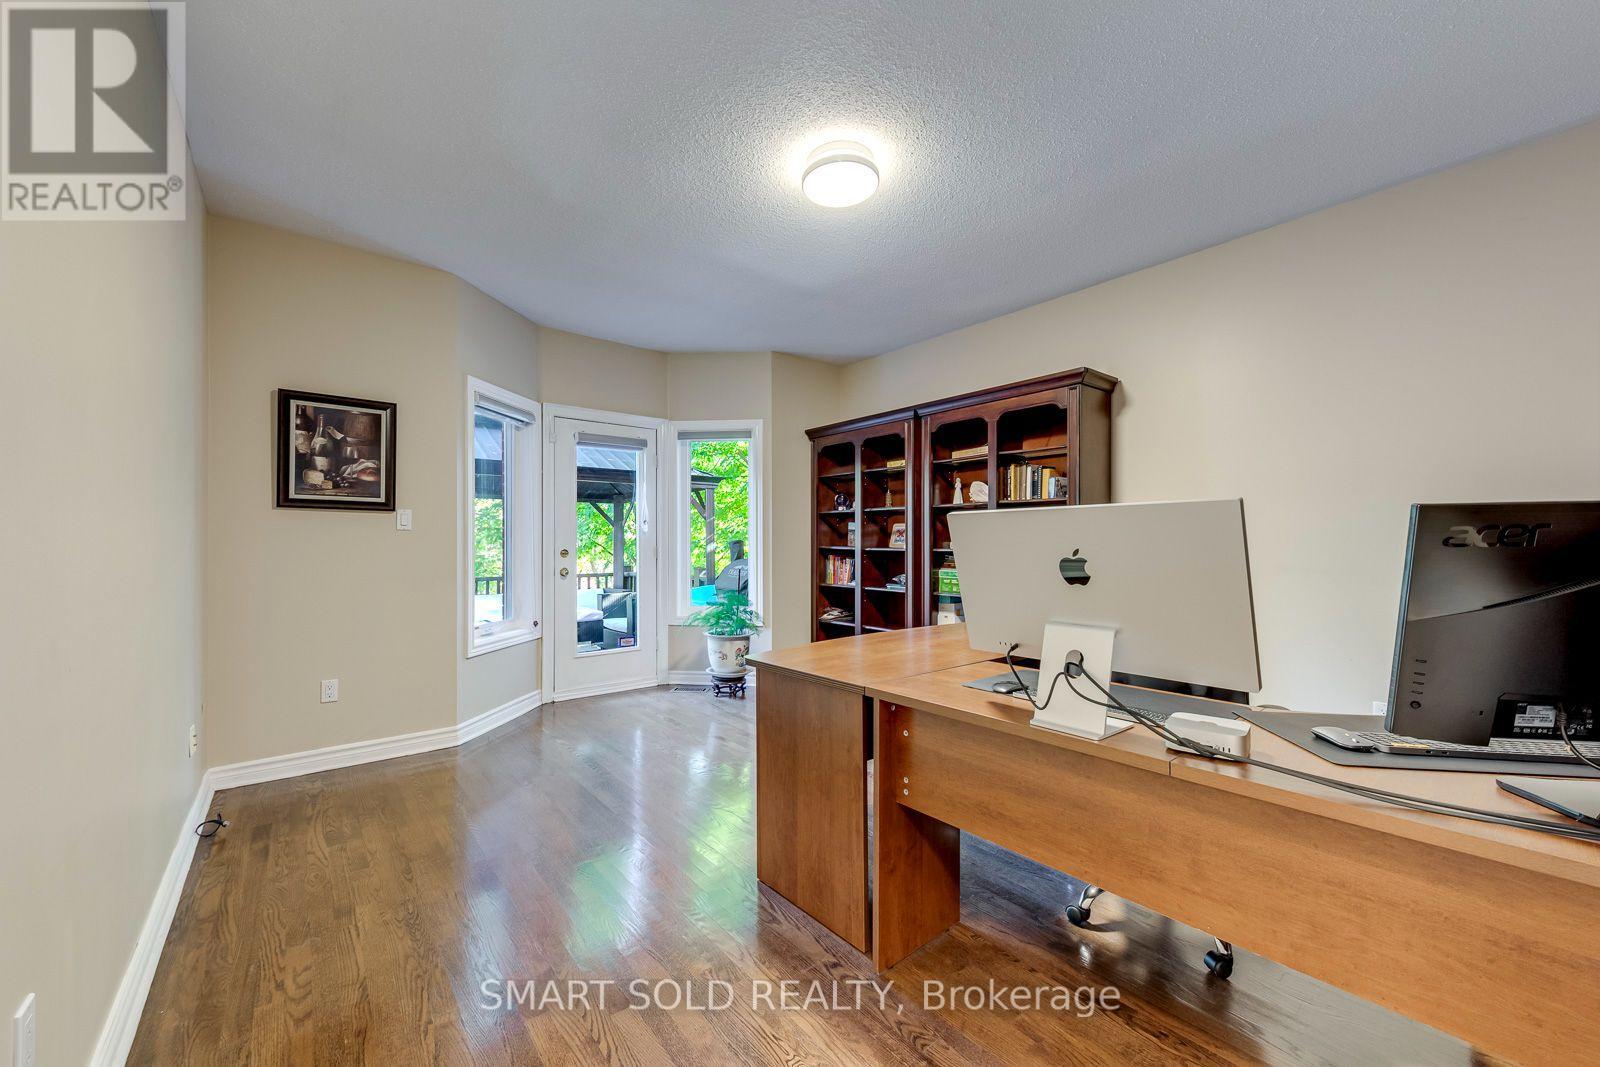
| Main Level | Office | 5.19 m | 4.46 m | 5.19 m x 4.46 m |
| Main Level | Kitchen | 4.6 m | 4.13 m | 4.6 m x 4.13 m |
| Main Level | Eating Area | 2.9 m | 4.13 m | 2.9 m x 4.13 m |
https://www.realtor.ca/real-estate/30387214/mississauga-central-erin-mills
Contact Us
Contact us for more information

The trademarks REALTOR®, REALTORS®, and the REALTOR® logo are controlled by The Canadian Real Estate Association (CREA) and identify real estate professionals who are members of CREA. The trademarks MLS®, Multiple Listing Service® and the associated logos are owned by The Canadian Real Estate Association (CREA) and identify the quality of services provided by real estate professionals who are members of CREA. The trademark DDF® is owned by The Canadian Real Estate Association (CREA) and identifies CREA's Data Distribution Facility (DDF®)
October 09 2026 07:06:50
Toronto Regional Real Estate Board
Smart Sold Realty