
Unknown Address ,

$279,000
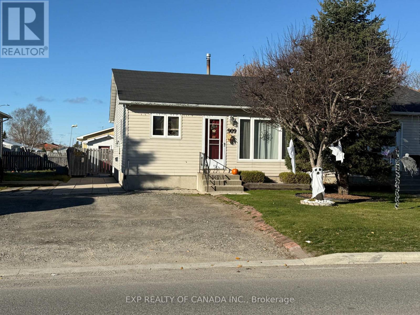
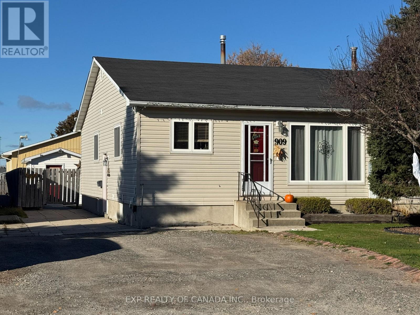
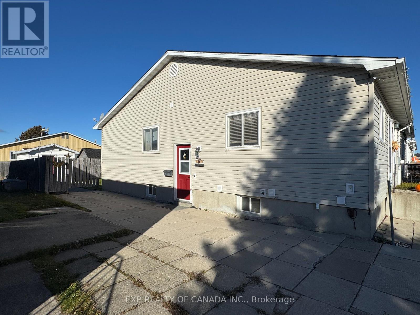
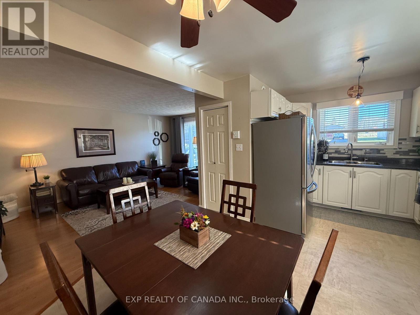
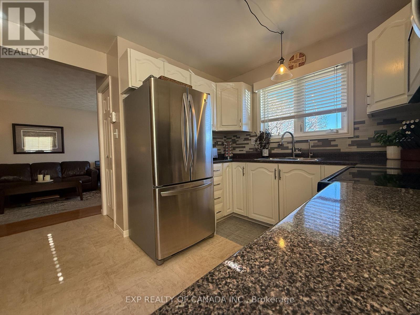
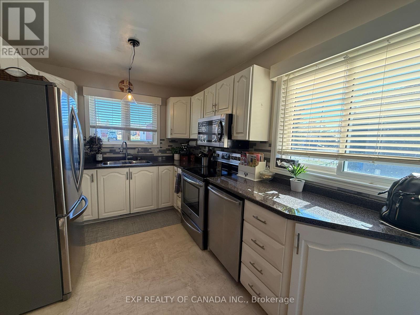
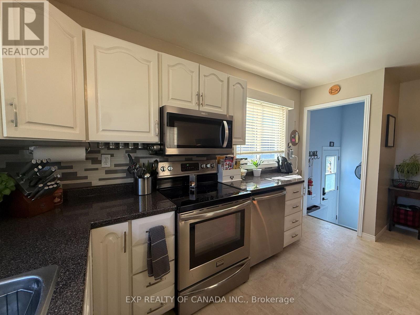
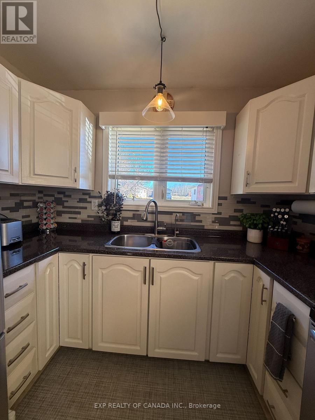
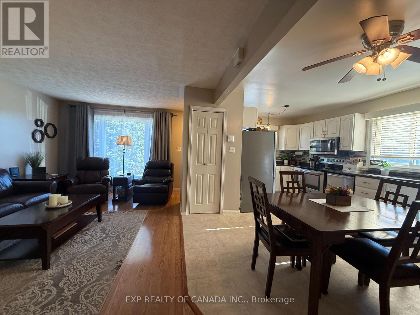
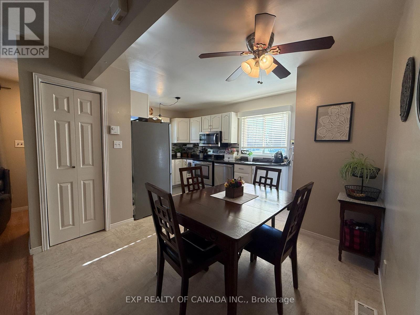
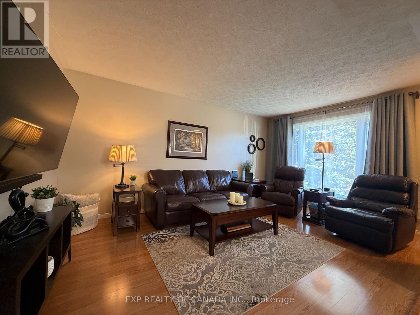
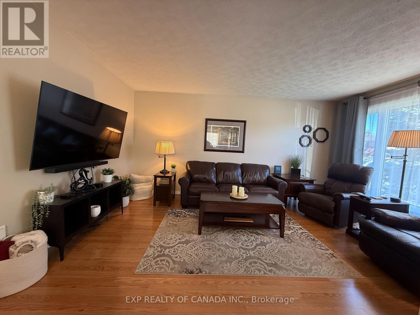
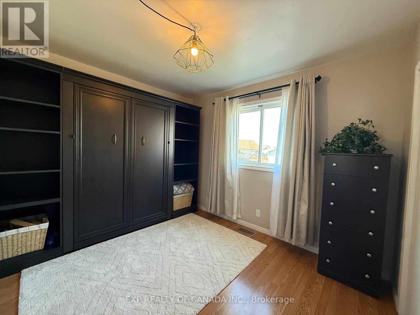
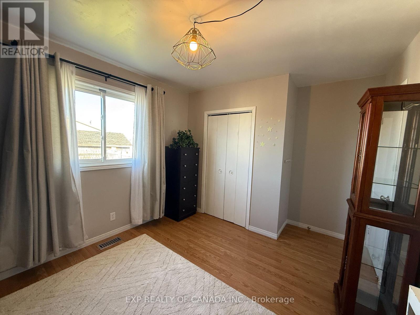
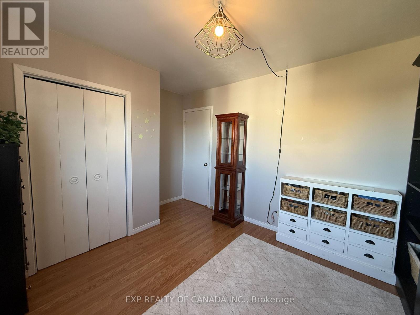
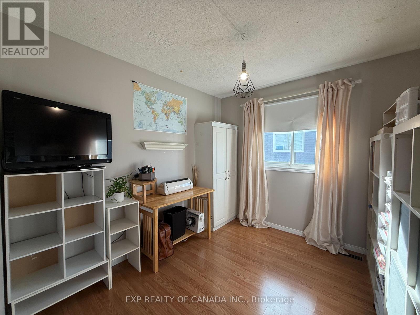
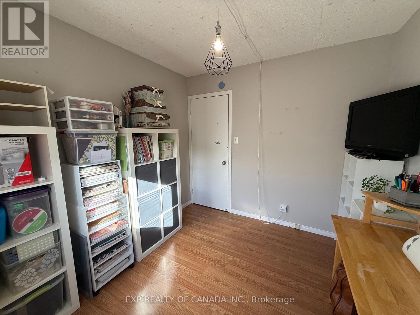
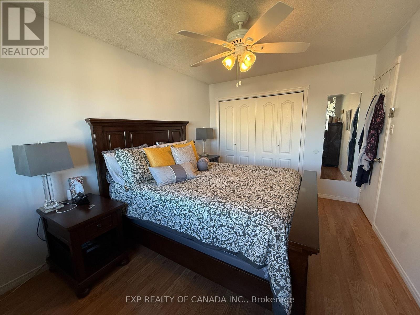
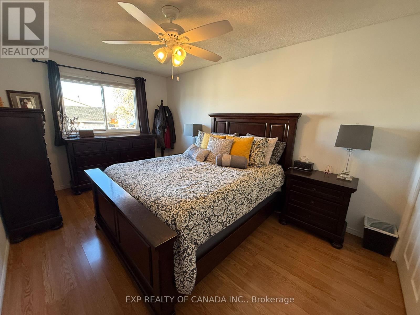
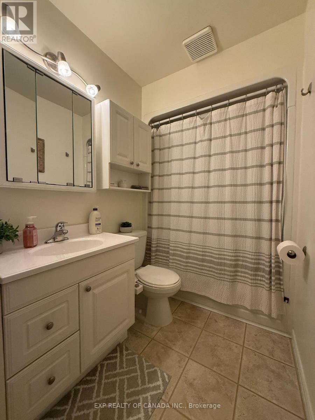
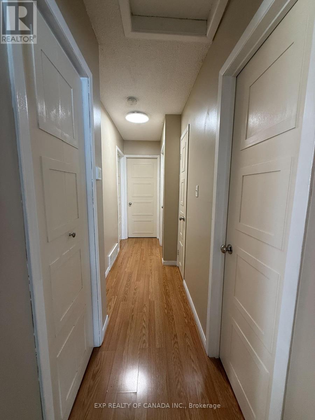
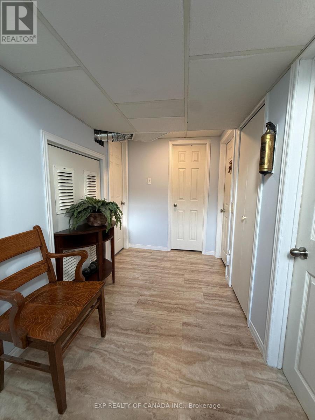
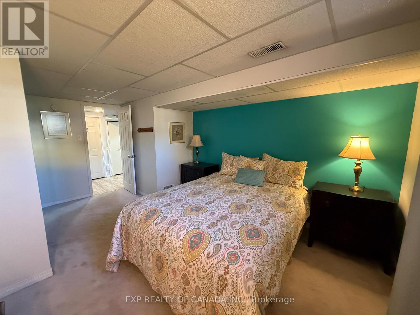
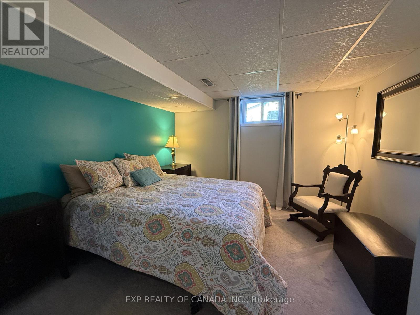
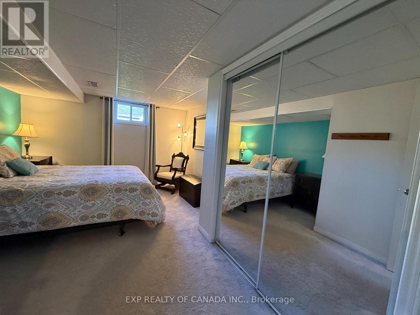
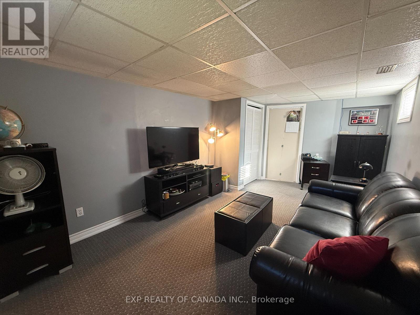
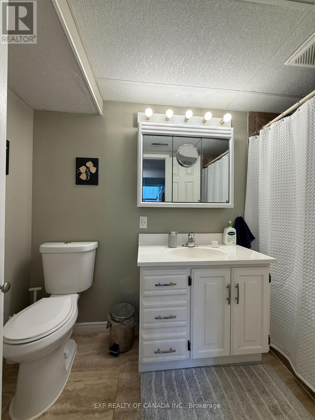
QUICK POSSESSION possible. Move right in to this well maintained 3+1 bedroom, 2 bathroom house nestled on a spacious and fenced lot. This home offers a functional layout with plenty of room for the growing family. Features include, a split entrance, a full bathroom on each floor, an HRV, a central air conditioning system, central vacuum and accessories, and a fully fenced yard. The backyard has a 10 ft x 14 ft shed with electricity, the house has workshop completed with cabinets and a work bench. With no rental equipment and numerous chattels included, this property offers added value, convenience and cost savings for a buyer looking for a starter home. (id:49269)
Open House
This property has open houses!
11:00 am
Ends at:12:30 pm
Property Details
| MLS® Number | T14122206 |
| Property Type | Single Family |
| Parking Space Total | 2 |
Building
| Bathroom Total | 2 |
| Bedrooms Above Ground | 3 |
| Bedrooms Below Ground | 1 |
| Bedrooms Total | 4 |
| Age | 51 To 99 Years |
| Appliances | Central Vacuum, Water Heater, Water Purifier, Dishwasher, Dryer, Microwave, Stove, Washer, Refrigerator |
| Architectural Style | Bungalow |
| Basement Development | Finished |
| Basement Type | N/a (finished) |
| Construction Style Attachment | Semi-detached |
| Cooling Type | Central Air Conditioning, Air Exchanger, Ventilation System |
| Exterior Finish | Vinyl Siding |
| Foundation Type | Poured Concrete |
| Heating Fuel | Natural Gas |
| Heating Type | Forced Air |
| Stories Total | 1 |
| Size Interior | 700 - 1,100 Sqft |
| Type | House |
| Utility Water | Municipal Water |
Parking
| No Garage |
Land
| Acreage | No |
| Fence Type | Fenced Yard |
| Sewer | Sanitary Sewer |
| Size Depth | 98 Ft |
| Size Frontage | 30 Ft ,6 In |
| Size Irregular | 30.5 X 98 Ft |
| Size Total Text | 30.5 X 98 Ft|under 1/2 Acre |
| Zoning Description | Na R2 |
Rooms
| Level | Type | Length | Width | Dimensions |
|---|---|---|---|---|
| Basement | Workshop | 2.64 m | 4.71 m | 2.64 m x 4.71 m |
| Basement | Recreational, Games Room | 4.73 m | 3.13 m | 4.73 m x 3.13 m |
| Basement | Utility Room | 4.67 m | 4.22 m | 4.67 m x 4.22 m |
| Basement | Bathroom | 1.37 m | 2.98 m | 1.37 m x 2.98 m |
| Main Level | Kitchen | 3.11 m | 4.84 m | 3.11 m x 4.84 m |
| Main Level | Living Room | 3.62 m | 4.81 m | 3.62 m x 4.81 m |
| Main Level | Primary Bedroom | 4.47 m | 2.98 m | 4.47 m x 2.98 m |
| Main Level | Bedroom 2 | 2.64 m | 2.96 m | 2.64 m x 2.96 m |
| Main Level | Bedroom 3 | 3.7 m | 2.93 m | 3.7 m x 2.93 m |
| Main Level | Bathroom | 1.4 m | 2.81 m | 1.4 m x 2.81 m |
Utilities
| Cable | Available |
| Electricity | Installed |
| Sewer | Installed |
https://www.realtor.ca/real-estate/30449695/timmins-tnw-riverpark
Contact Us
Contact us for more information

The trademarks REALTOR®, REALTORS®, and the REALTOR® logo are controlled by The Canadian Real Estate Association (CREA) and identify real estate professionals who are members of CREA. The trademarks MLS®, Multiple Listing Service® and the associated logos are owned by The Canadian Real Estate Association (CREA) and identify the quality of services provided by real estate professionals who are members of CREA. The trademark DDF® is owned by The Canadian Real Estate Association (CREA) and identifies CREA's Data Distribution Facility (DDF®)
October 27 2026 08:49:42
Timmins Cochrane & Timiskaming District Association of REALTORS®
Exp Realty Of Canada Inc.