
Unknown Address ,

$549,900
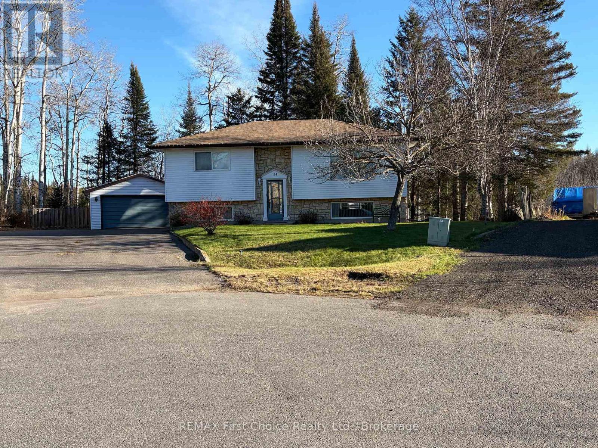
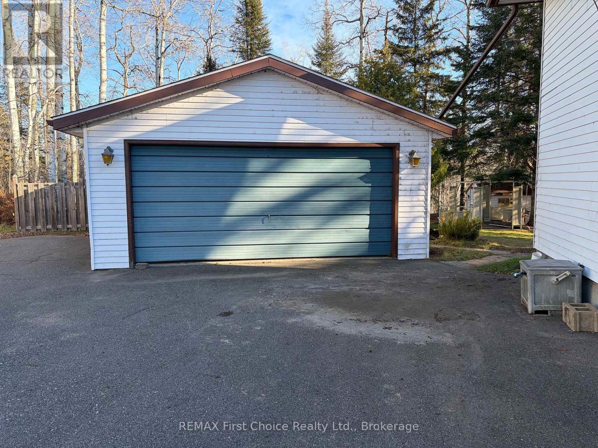
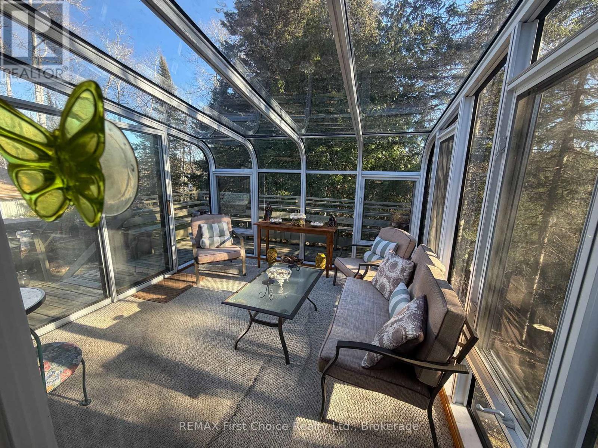
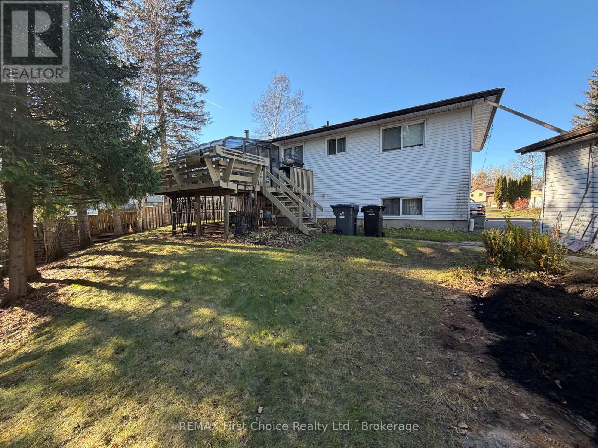
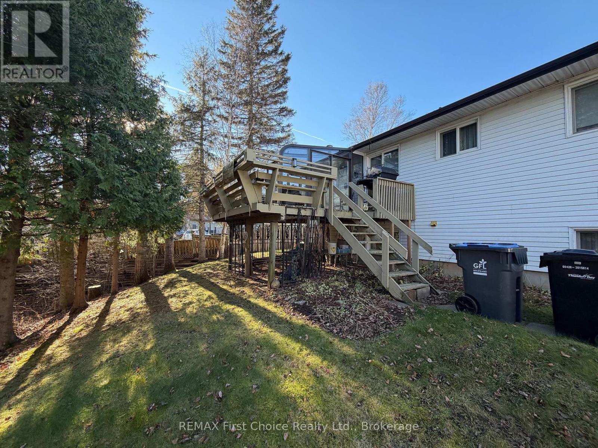
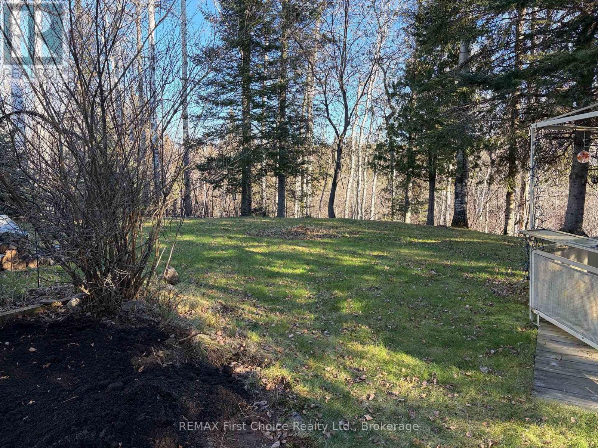
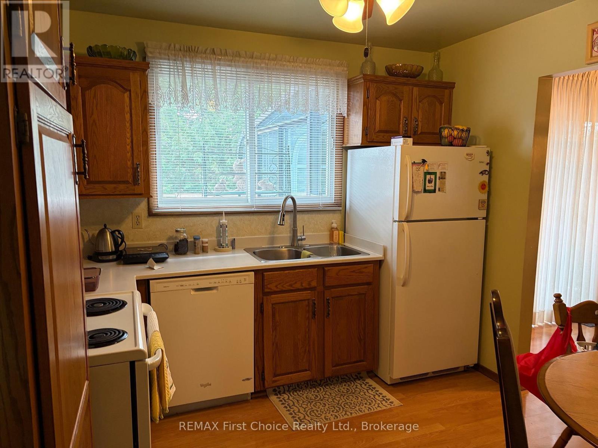
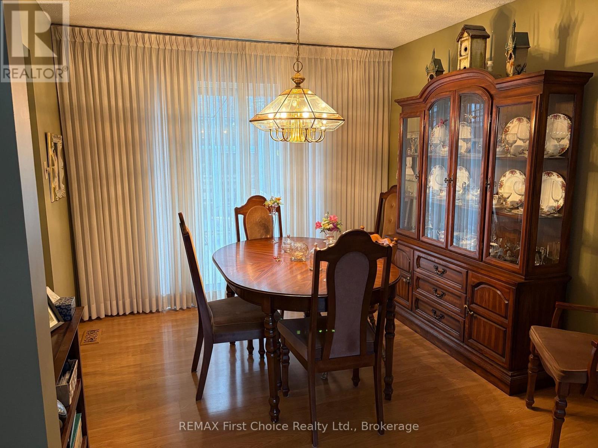
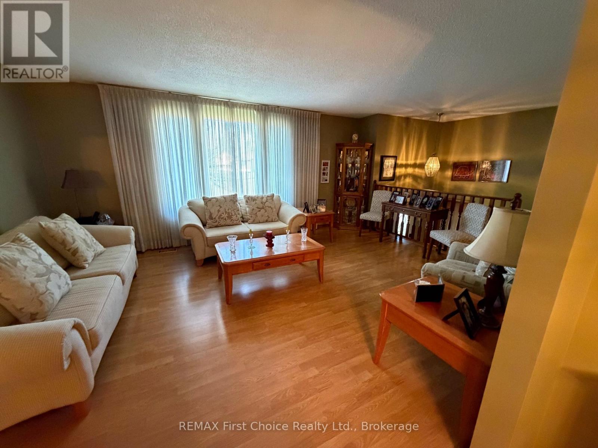
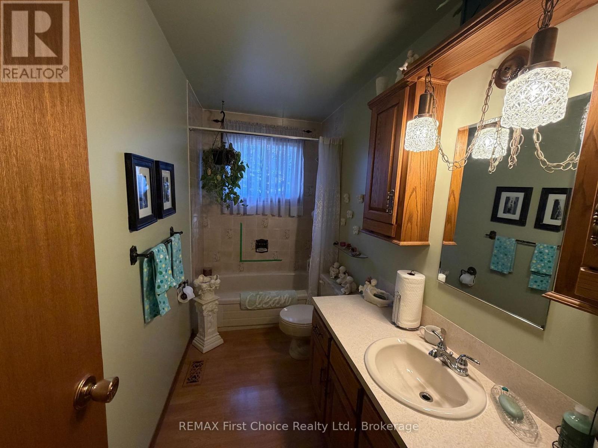
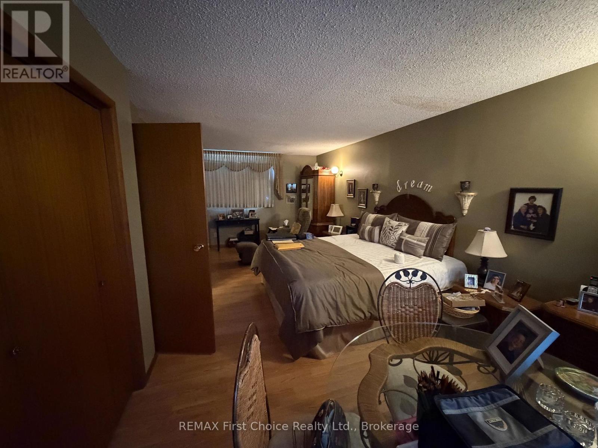
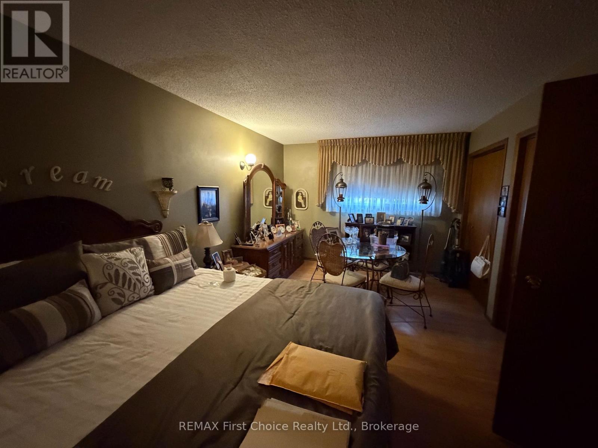
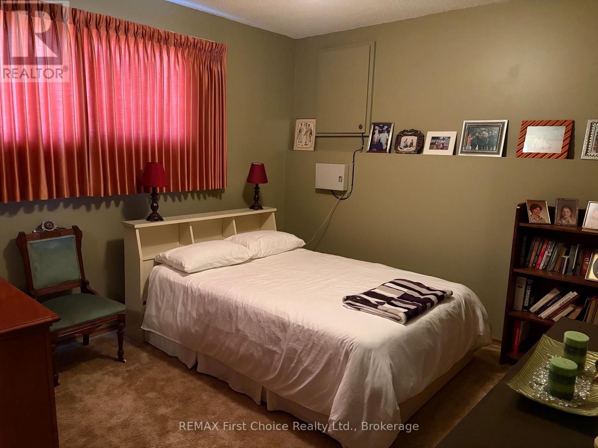
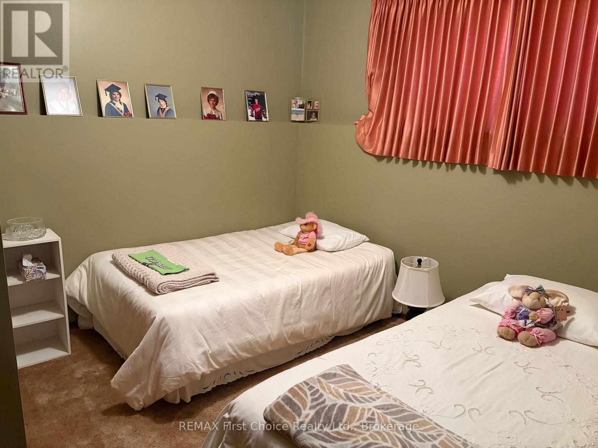
Great semi-rural Area, minutes from town in quiet cul de sac, off 20th Side Road. This 1 + 2 Bedroom Beloved home on large pie shaped lot with detached garage may be what you are looking for. Features of this home are 2 Baths, fully finished lower level with cozy Rec Room with woodstove. Main level has patio doors to a cozy 3 season solarium. Private rear yard gives you lots of privacy. Check this home out today. It's worth the drive. (id:49269)
Property Details
| MLS® Number | X14175860 |
| Property Type | Single Family |
| Community Features | School Bus |
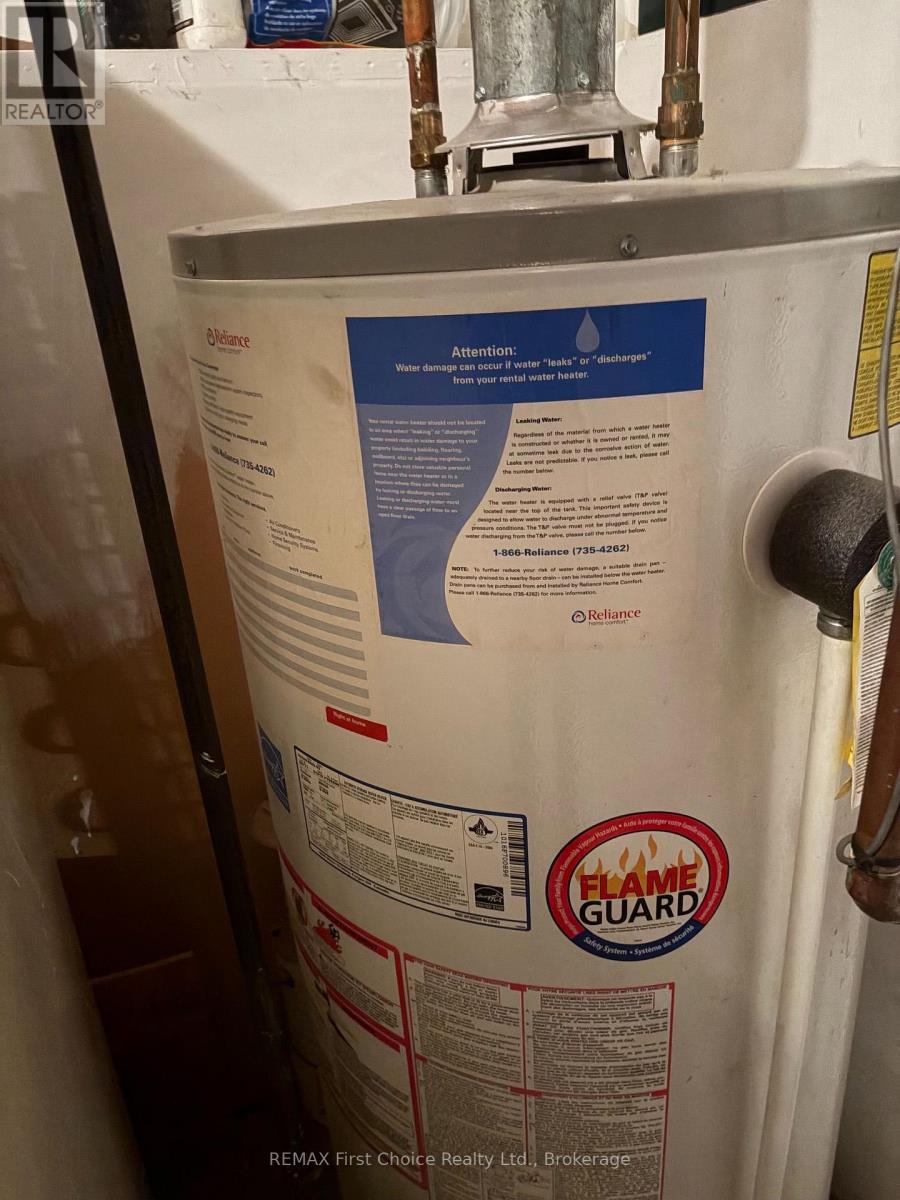
| Equipment Type | Water Heater |
| Features | Cul-de-sac, Hillside, Wooded Area, Ravine, Backs On Greenbelt, Flat Site |
| Parking Space Total | 4 |
| Rental Equipment Type | Water Heater |
| Structure | Deck, Shed |
Building
| Bathroom Total | 2 |
| Bedrooms Above Ground | 1 |
| Bedrooms Below Ground | 2 |
| Bedrooms Total | 3 |
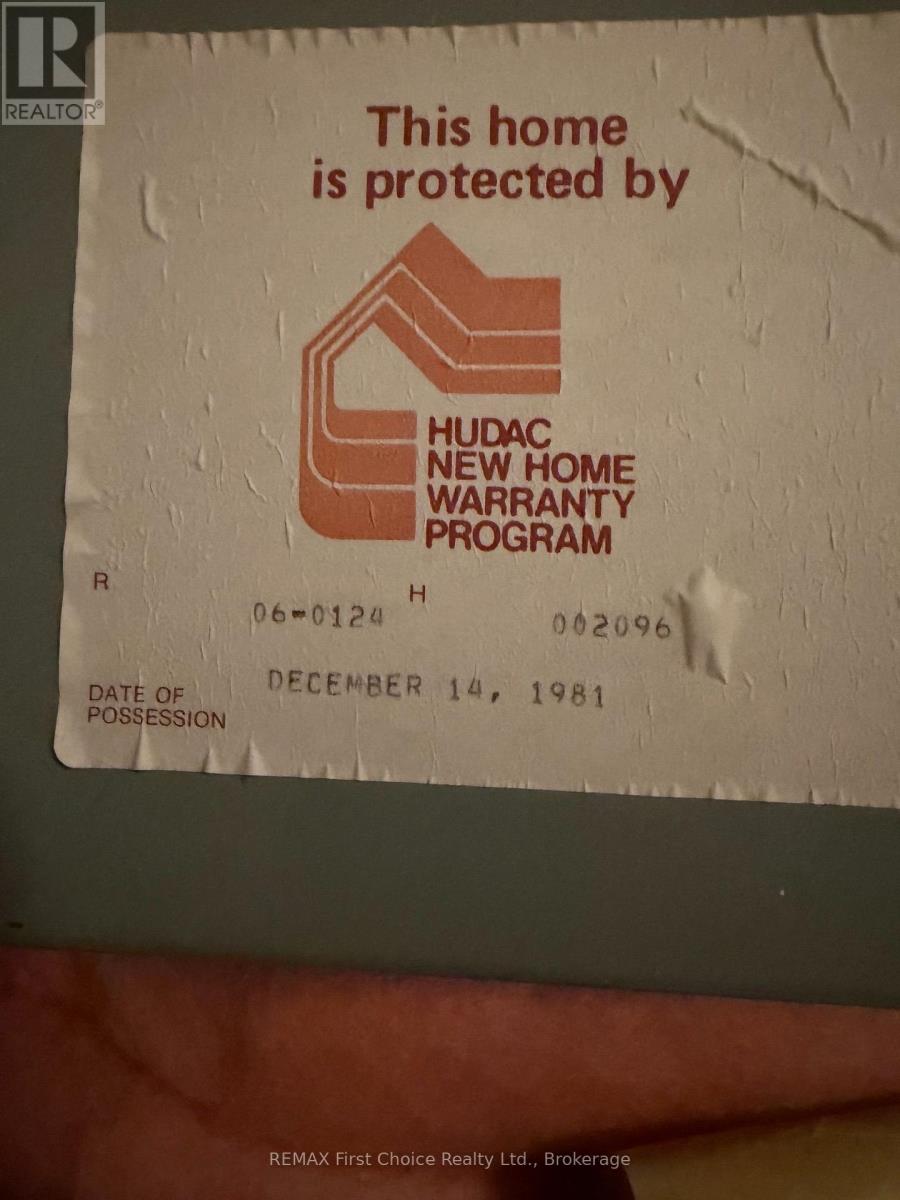
| Age | 31 To 50 Years |
| Appliances | Water Heater, Water Meter, Dryer, Freezer, Stove, Washer, Two Refrigerators |
| Architectural Style | Raised Bungalow |
| Basement Development | Finished |
| Basement Type | Full (finished) |
| Construction Style Attachment | Detached |
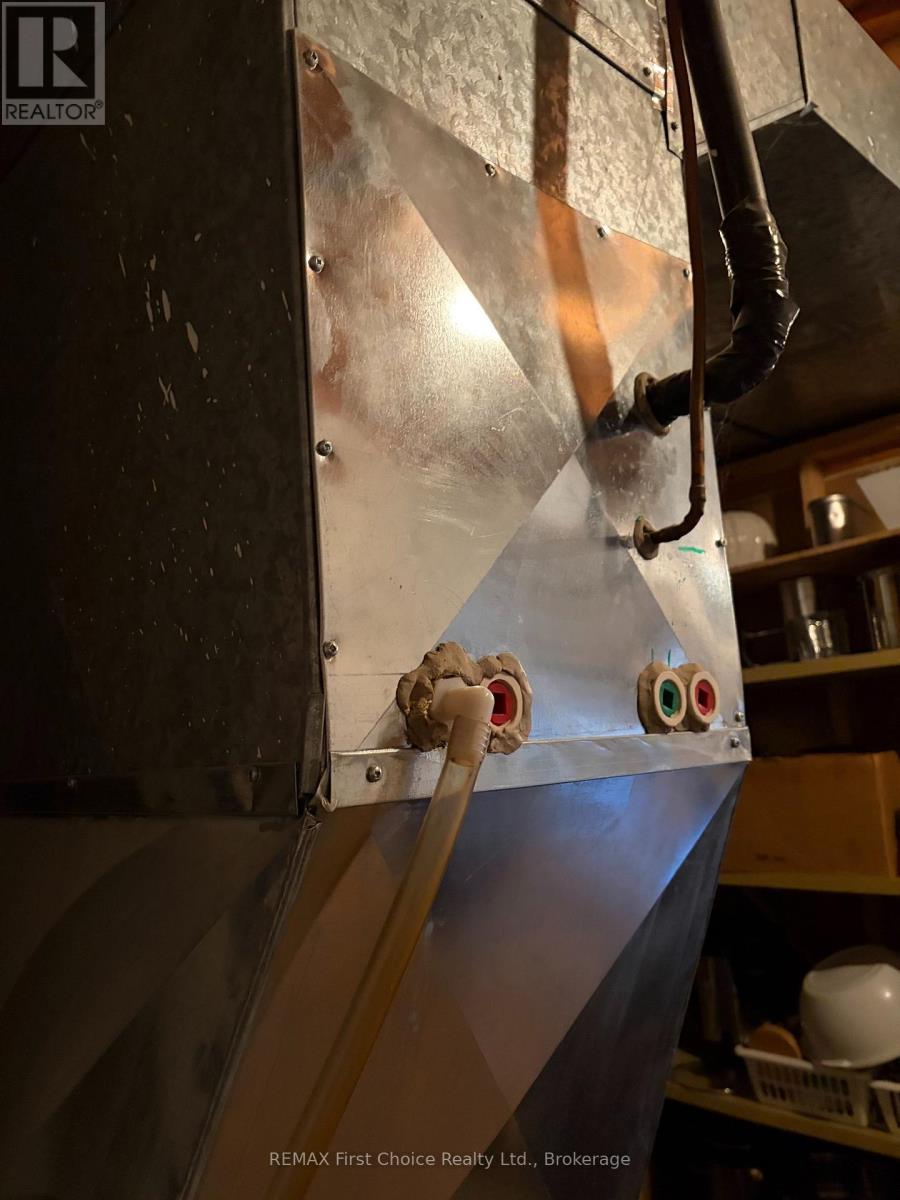
| Cooling Type | Central Air Conditioning |
| Exterior Finish | Vinyl Siding, Stone |
| Fireplace Present | Yes |
| Fireplace Type | Woodstove |
| Foundation Type | Concrete |
| Heating Fuel | Natural Gas |
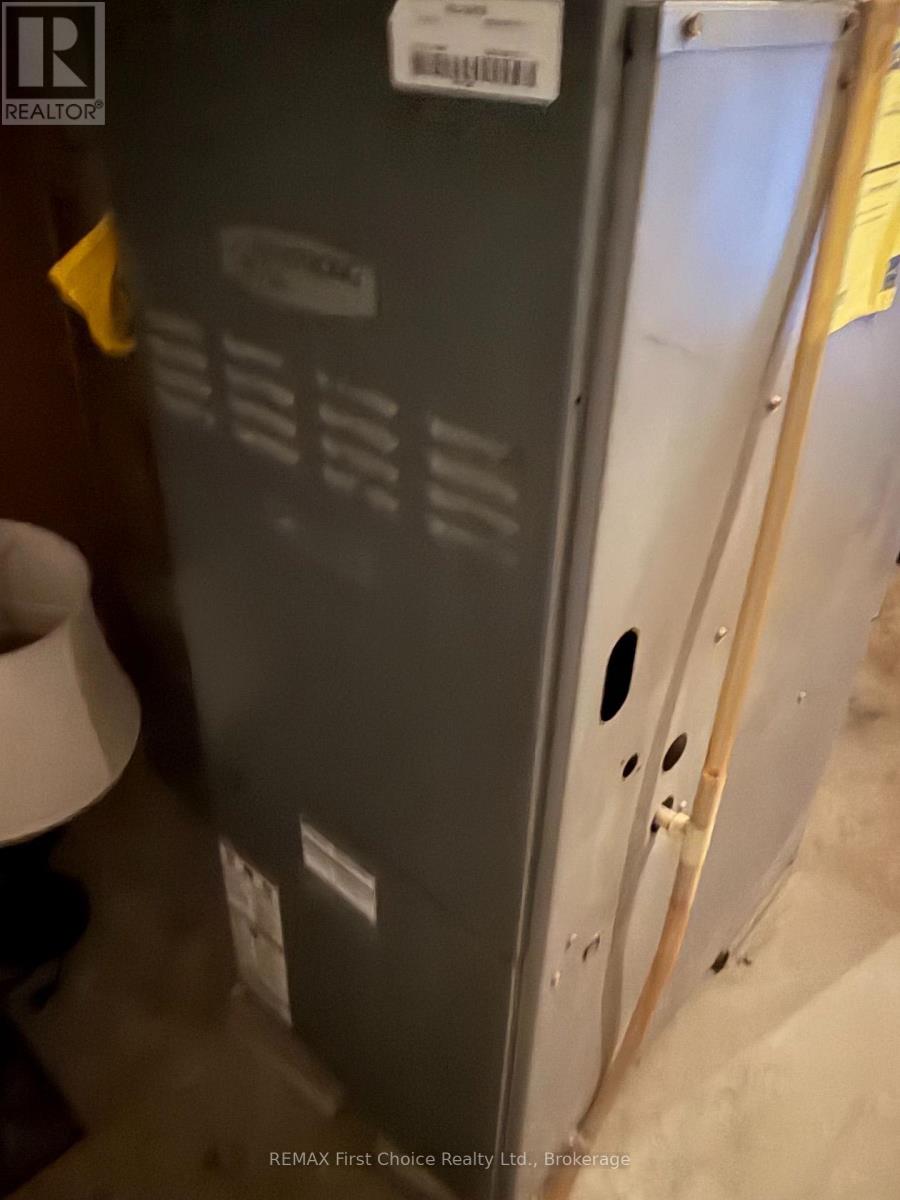
| Heating Type | Forced Air |
| Stories Total | 1 |
| Size Interior | 700 - 1,100 Sqft |
| Type | House |
| Utility Water | Municipal Water |
Parking
| Detached Garage | |
| Garage |
Land
| Acreage | No |
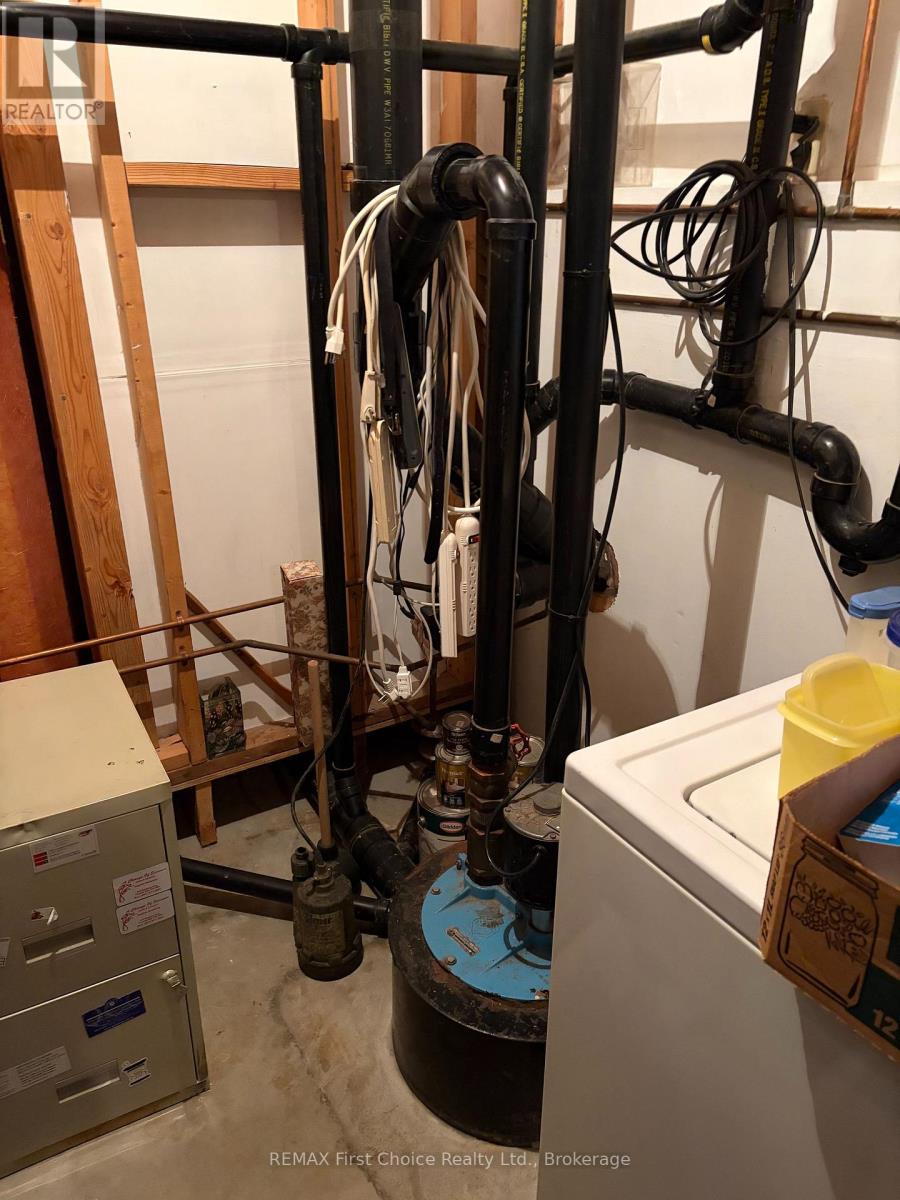
| Sewer | Septic System |
| Size Frontage | 40 Ft ,4 In |
| Size Irregular | 40.4 Ft ; Pie |
| Size Total Text | 40.4 Ft ; Pie|1/2 - 1.99 Acres |
| Zoning Description | Residential |
Rooms
| Level | Type | Length | Width | Dimensions |
|---|---|---|---|---|
| Basement | Recreational, Games Room | 5.18 m | 3.35 m | 5.18 m x 3.35 m |
| Basement | Bedroom 2 | 3.35 m | 3.35 m | 3.35 m x 3.35 m |
| Basement | Bedroom 3 | 3.2 m | 3.15 m | 3.2 m x 3.15 m |
| Ground Level | Living Room | 5.36 m | 4.27 m | 5.36 m x 4.27 m |
| Ground Level | Dining Room | 3.18 m | 3 m | 3.18 m x 3 m |
| Ground Level | Kitchen | 3.15 m | 3 m | 3.15 m x 3 m |
| Ground Level | Primary Bedroom | 7.47 m | 3.63 m | 7.47 m x 3.63 m |
Utilities
| Cable | Available |
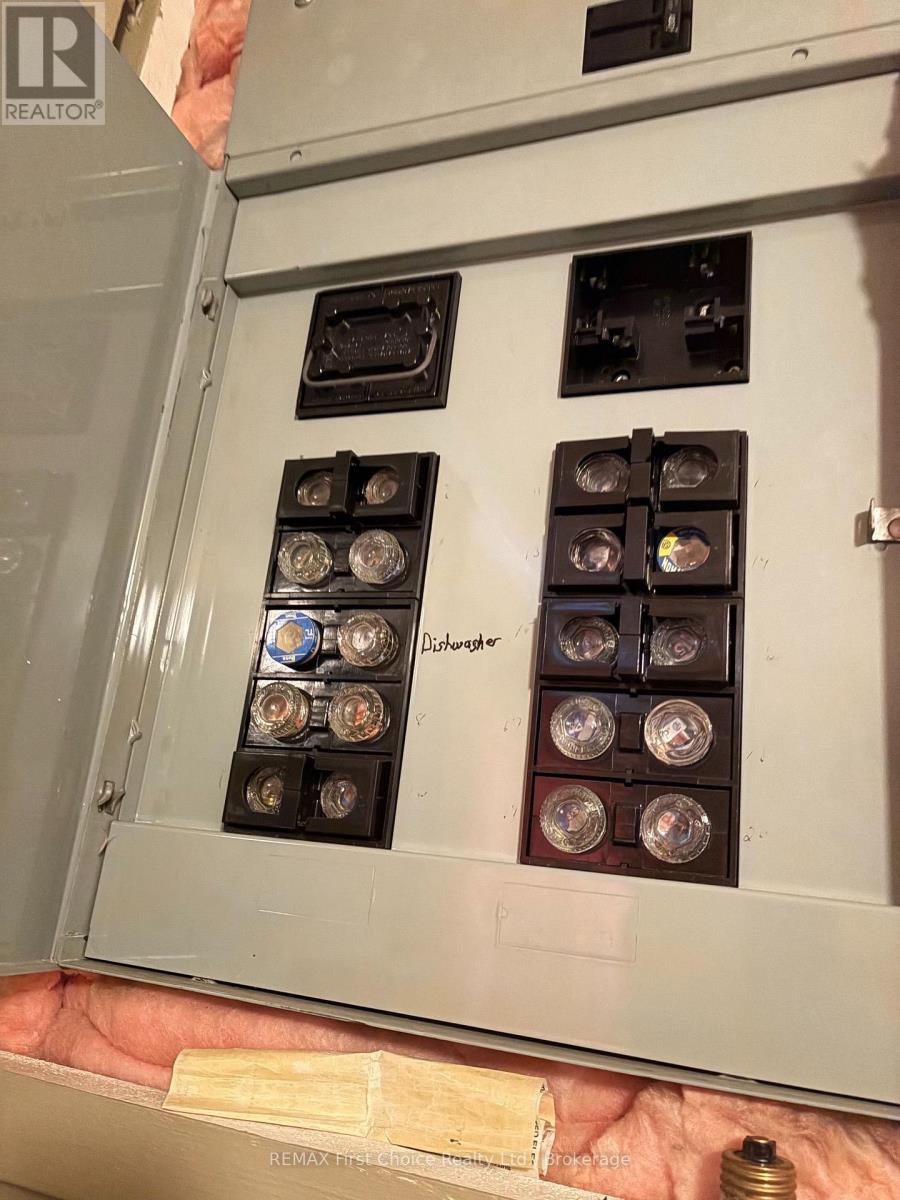
| Electricity | Installed |
https://www.realtor.ca/real-estate/30507922/thunder-bay-rosslyn-road
Contact Us
Contact us for more information

The trademarks REALTOR®, REALTORS®, and the REALTOR® logo are controlled by The Canadian Real Estate Association (CREA) and identify real estate professionals who are members of CREA. The trademarks MLS®, Multiple Listing Service® and the associated logos are owned by The Canadian Real Estate Association (CREA) and identify the quality of services provided by real estate professionals who are members of CREA. The trademark DDF® is owned by The Canadian Real Estate Association (CREA) and identifies CREA's Data Distribution Facility (DDF®)
November 12 2026 08:25:05
Thunder Bay Real Estate Board
RE/MAX First Choice Realty Ltd.