
Upper - 11 Holton Avenue N Hamilton, Ontario L8L 6H3

$2,300 Monthly
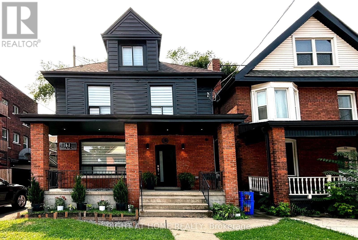
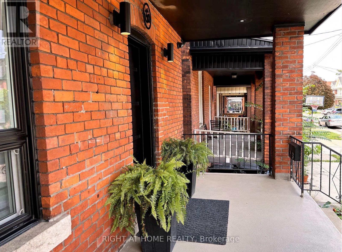
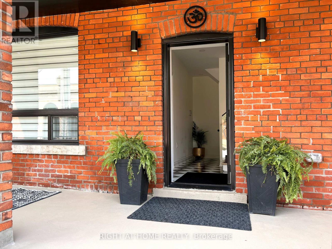
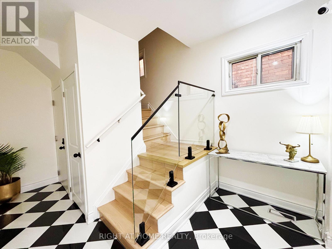
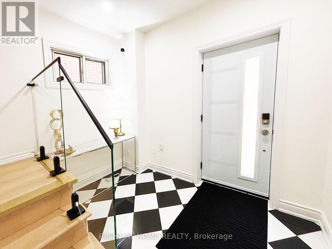
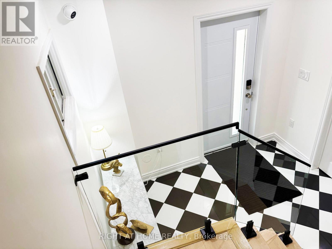
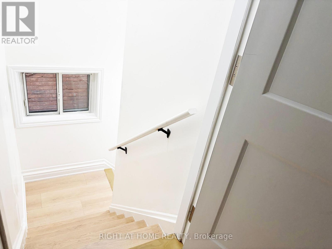
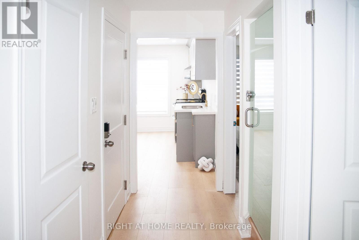
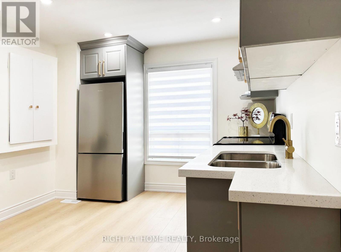
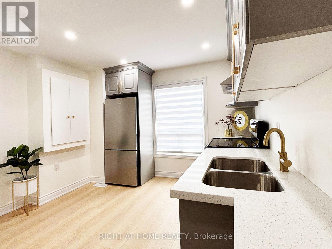
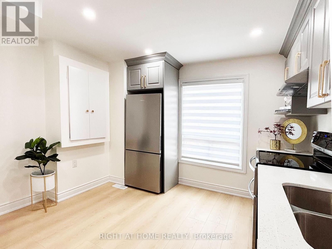
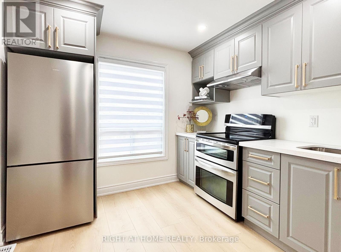
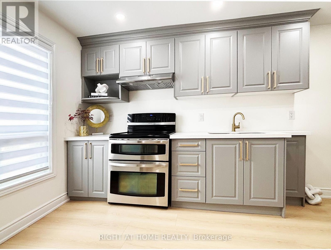
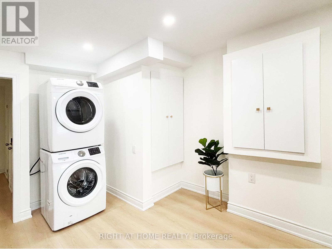
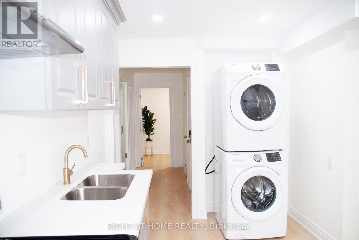
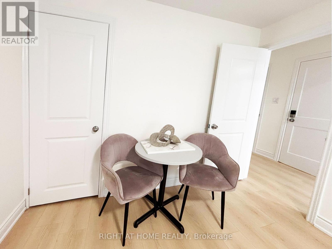
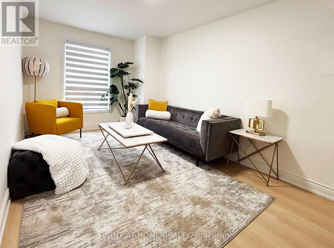
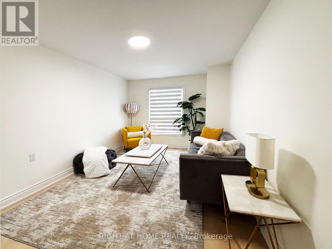
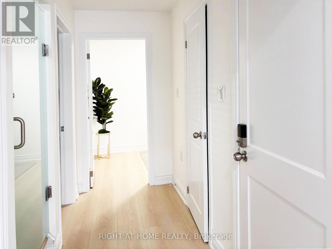
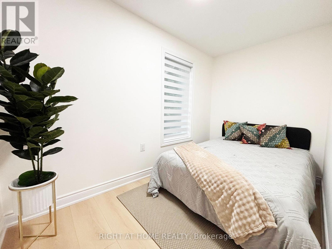
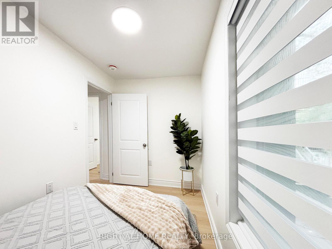
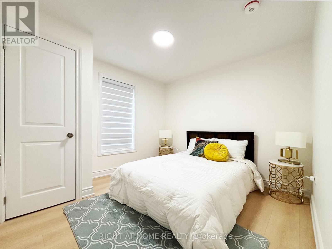
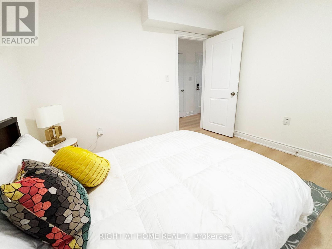
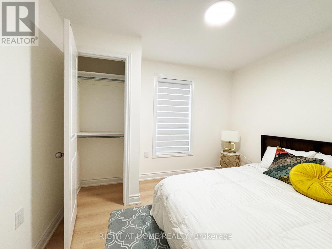
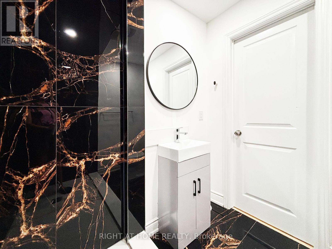
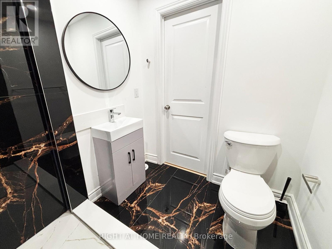
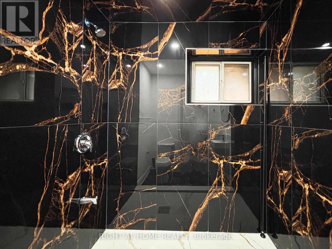
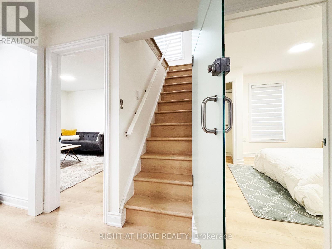
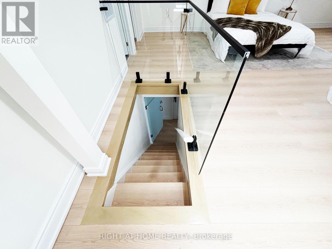
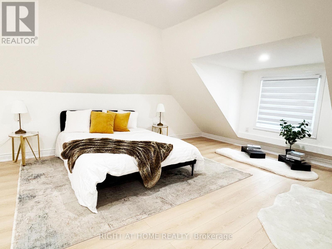
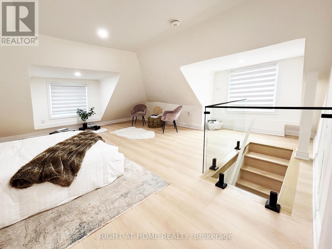
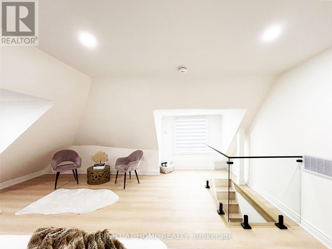
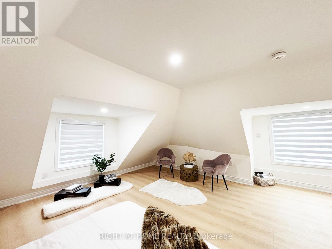
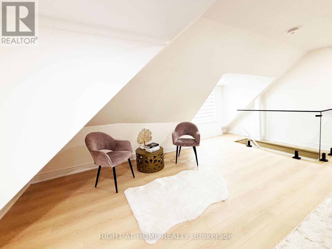
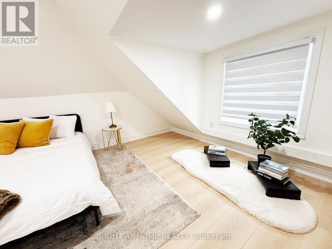
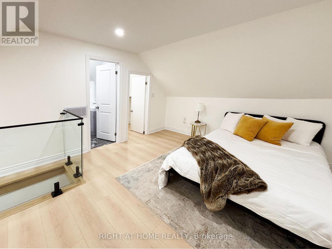
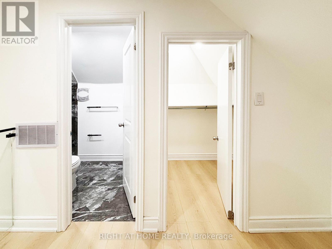
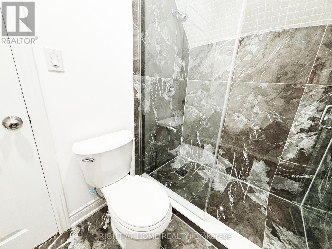
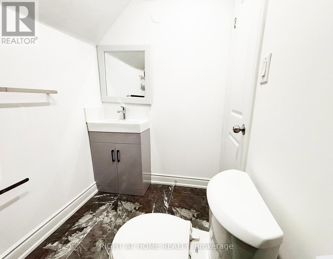
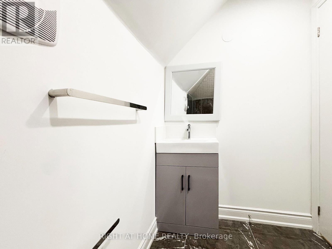
Be the first to call this beautifully renovated upper 1.5 storey unit home since its complete transformation. Offering 3 spacious bedrooms and 2 bathrooms, this thoughtfully designed layout features 2 bedrooms and a main bathroom on the main level, while the upper loft level provides a private primary retreat with ensuite, or the flexibility to create an executive home office, media lounge, fitness space, or additional living area.The custom re-designed kitchen features quartz countertops, stainless steel appliances, contemporary cabinetry, and premium finishes throughout. The home showcases brand-new flooring, doors, trim, mouldings, custom glass railings, luxury stand-up showers, elegant zebra blinds, and modern pot lighting. Natural light fills the home, creating a bright and inviting atmosphere throughout the living spaces. Enjoy the convenience of private stackable laundry within the unit. Security and peace of mind are built in with a hardwired HD security camera system monitoring the lobby and exterior, along with a built-in alarm system. The distinctive modern foyer entrance creates a welcoming first impression and complements the quality finishes found throughout the residence. Located in Hamilton's vibrant Gibson neighbourhood, 11 Holton Avenue North offers excellent access to everyday conveniences. Enjoy being minutes from downtown Hamilton, local cafés, restaurants, parks, shops, public transit, the GO Centre, Hamilton General Hospital, Gage Park, Tim Hortons Field, and the Ottawa Street shopping district. With easy access to major routes including the Red Hill Valley Parkway and QEW, this location offers convenience for commuters throughout the GTA and Niagara region. A rare opportunity to enjoy a fully renovated, modern residence combining thoughtful design, quality finishes, and a central Hamilton location. (id:49269)
Property Details
| MLS® Number | X13631978 |
| Property Type | Multi-family |
| Community Name | Gibson |
| Features | Carpet Free, In Suite Laundry |
| Parking Space Total | 2 |
Building
| Bathroom Total | 2 |
| Bedrooms Above Ground | 3 |
| Bedrooms Total | 3 |
| Amenities | Separate Electricity Meters |
| Basement Type | None |
| Cooling Type | Central Air Conditioning |
| Exterior Finish | Brick, Vinyl Siding |
| Foundation Type | Concrete |
| Heating Fuel | Natural Gas |
| Heating Type | Forced Air |
| Stories Total | 2 |
| Size Interior | 1,500 - 2,000 Sqft |
| Type | Duplex |
| Utility Water | Municipal Water |
Parking
| No Garage |
Land
| Acreage | No |
| Sewer | Sanitary Sewer |
| Size Depth | 68 Ft |
| Size Frontage | 28 Ft |
| Size Irregular | 28 X 68 Ft |
| Size Total Text | 28 X 68 Ft |
Rooms
| Level | Type | Length | Width | Dimensions |
|---|---|---|---|---|
| Main Level | Living Room | 2.95 m | 4.98 m | 2.95 m x 4.98 m |
| Main Level | Kitchen | 4.06 m | 3.38 m | 4.06 m x 3.38 m |
| Main Level | Bedroom | 3.38 m | 1.85 m | 3.38 m x 1.85 m |
| Main Level | Bedroom 2 | 2.95 m | 3.18 m | 2.95 m x 3.18 m |
| Upper Level | Primary Bedroom | 5.61 m | 5.72 m | 5.61 m x 5.72 m |
https://www.realtor.ca/real-estate/30108051/upper-11-holton-avenue-n-hamilton-gibson-gibson
Contact Us
Contact us for more information

The trademarks REALTOR®, REALTORS®, and the REALTOR® logo are controlled by The Canadian Real Estate Association (CREA) and identify real estate professionals who are members of CREA. The trademarks MLS®, Multiple Listing Service® and the associated logos are owned by The Canadian Real Estate Association (CREA) and identify the quality of services provided by real estate professionals who are members of CREA. The trademark DDF® is owned by The Canadian Real Estate Association (CREA) and identifies CREA's Data Distribution Facility (DDF®)
August 03 2026 11:03:19
Toronto Regional Real Estate Board
Right At Home Realty, Brokerage