
Upper - 198 Greencedar Drive Hamilton, Ontario L9C 6W6

$2,500 Monthly
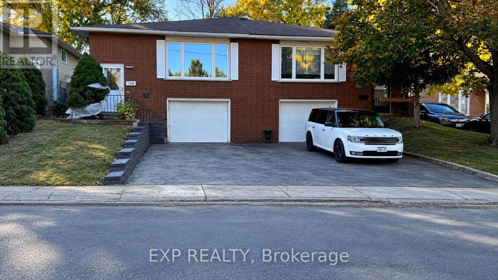
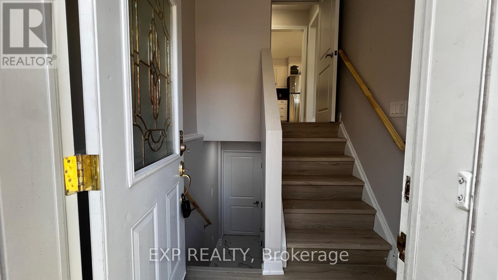
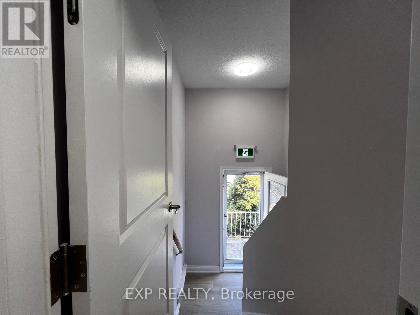
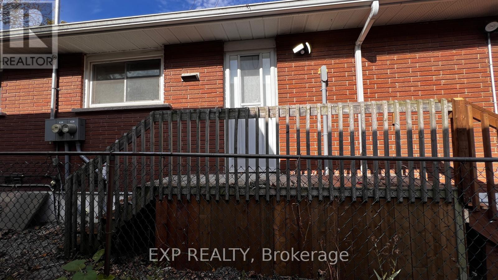
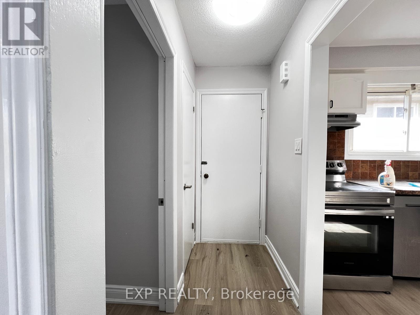
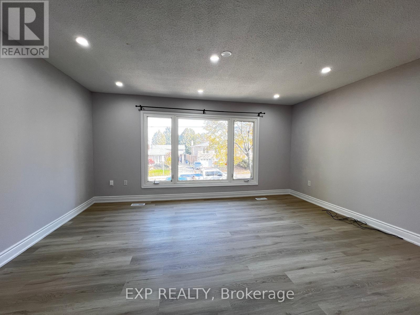
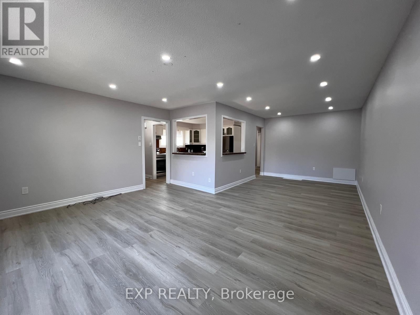
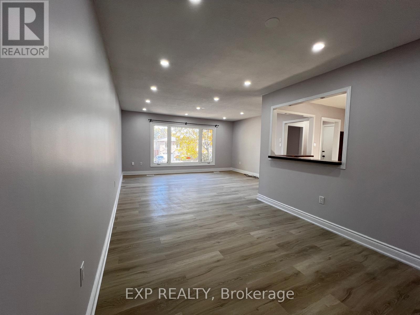
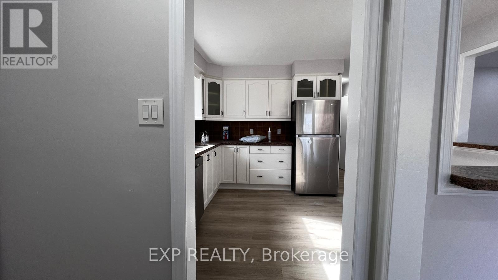
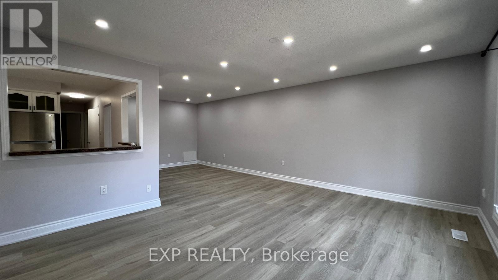
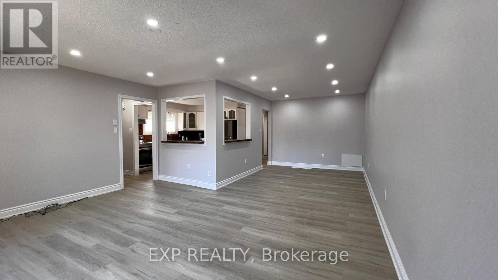
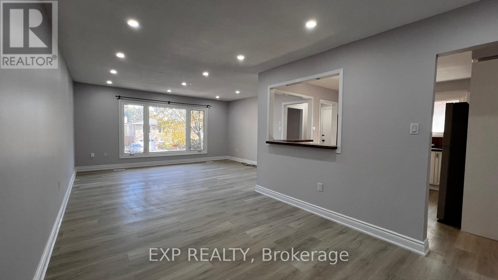
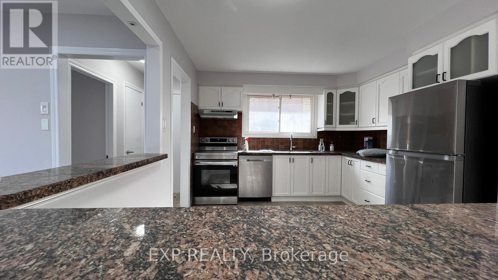
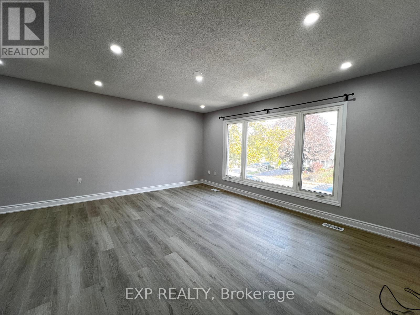
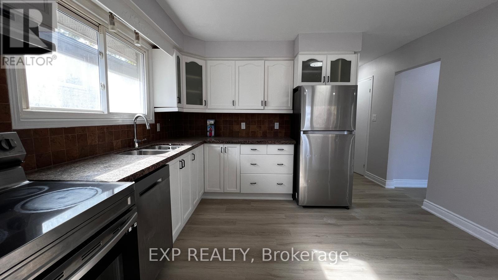
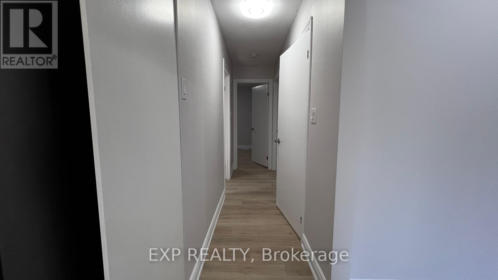
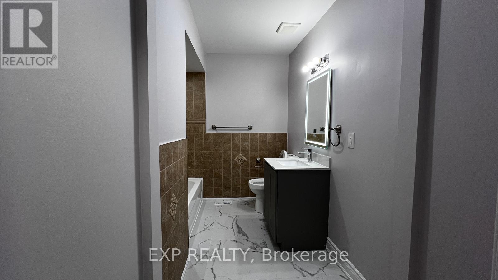
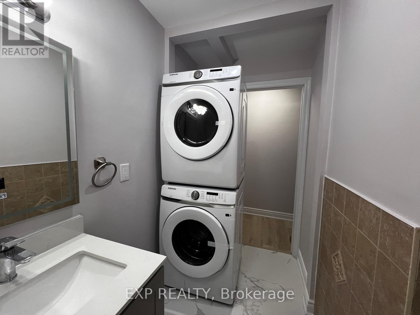
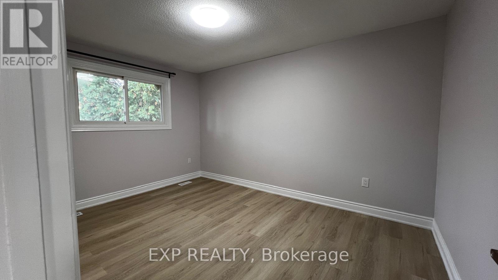
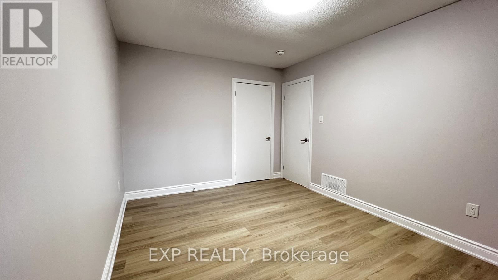
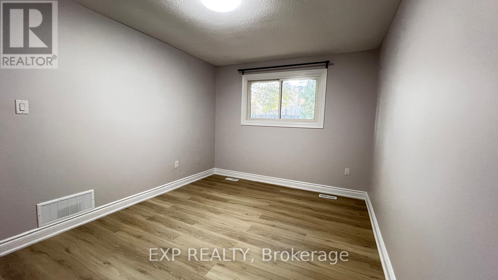
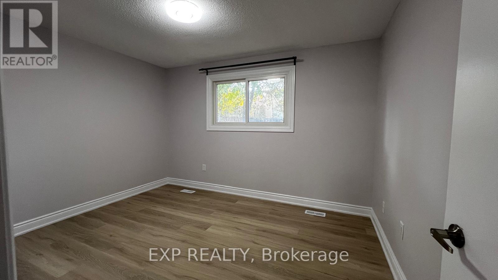
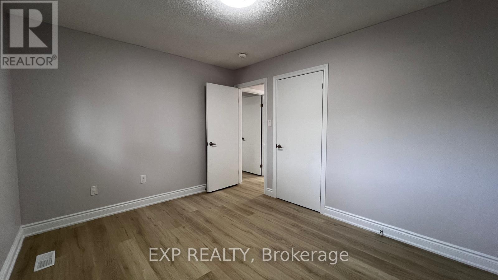
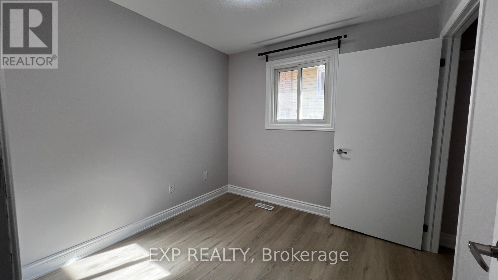
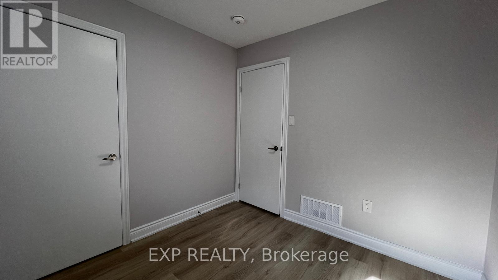
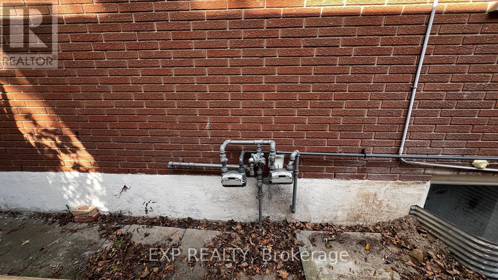
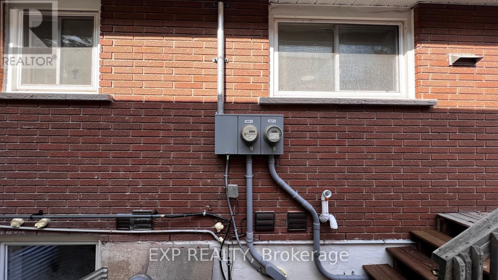
Welcome to this fully renovated legal upper-level unit in a duplex in Gurnett, a family-friendly neighbourhood on Hamilton's West Mountain. Renovated in October 2026, this spacious 1,194 sq. ft. suite offers 3 bedrooms, a living room, dining room, 1 bathroom, a private entrance and one driveway parking space. Enjoy carpet-free living, large windows and LED lights throughout. Insulated subfloors provide added comfort, while ROCKWOOL SAFE'n'SOUND insulation between the units helps reduce sound transfer. In-suite laundry adds everyday convenience, and the shared backyard offers space to enjoy the outdoors. Conveniently located near shopping, amenities and access to the Lincoln M. Alexander Parkway and Highway 403. The home was renovated with permits, inspected and registered with the City of Hamilton as a legal duplex, with a valid City of Hamilton rental licence in place. Separate hydro and gas meters, plus a water submeter, allow utilities to be billed according to the unit's usage. (id:49269)
Property Details
| MLS® Number | X14137554 |
| Property Type | Single Family |
| Community Name | Gurnett |
| Features | Carpet Free, In Suite Laundry |
| Parking Space Total | 1 |
Building
| Bathroom Total | 1 |
| Bedrooms Above Ground | 3 |
| Bedrooms Total | 3 |
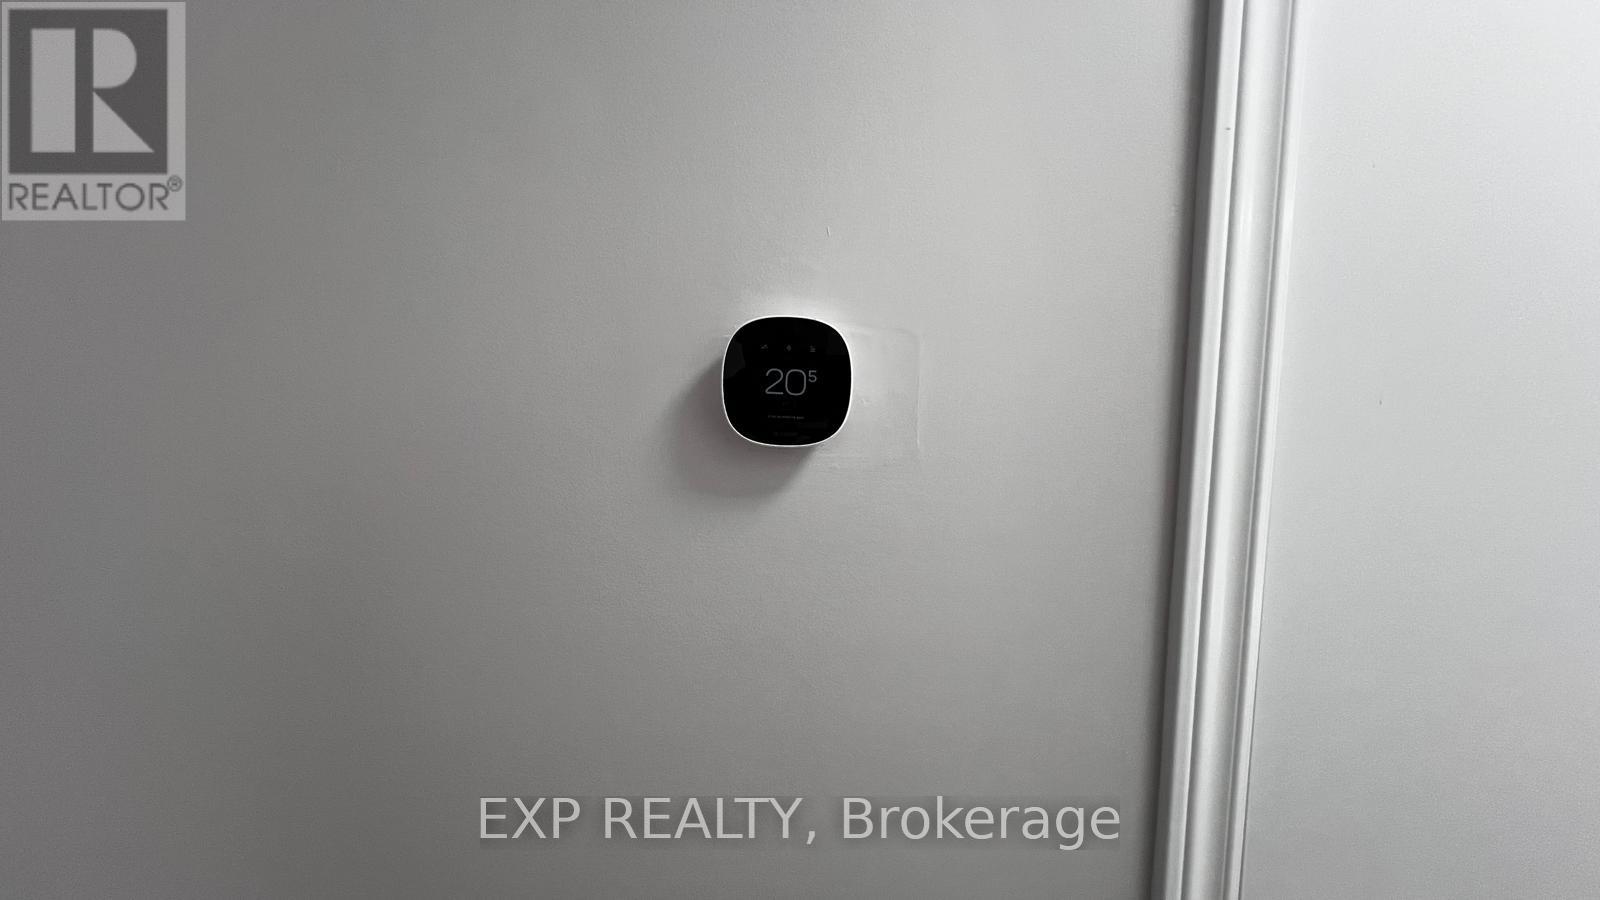
| Amenities | Separate Heating Controls, Separate Electricity Meters |
| Appliances | Water Heater, Dishwasher, Dryer, Stove, Washer, Refrigerator |
| Architectural Style | Raised Bungalow |
| Basement Type | None |
| Construction Style Attachment | Semi-detached |
| Cooling Type | Central Air Conditioning |
| Exterior Finish | Brick |
| Fireplace Present | Yes |
| Foundation Type | Concrete |
| Heating Fuel | Natural Gas |
| Heating Type | Forced Air |
| Stories Total | 1 |
| Size Interior | 1,100 - 1,500 Sqft |
| Type | House |
| Utility Water | Municipal Water |
Parking
| Attached Garage | |
| No Garage |
Land
| Acreage | No |
| Sewer | Sanitary Sewer |
| Size Depth | 101 Ft ,10 In |
| Size Frontage | 30 Ft |
| Size Irregular | 30 X 101.9 Ft |
| Size Total Text | 30 X 101.9 Ft |
Rooms
| Level | Type | Length | Width | Dimensions |
|---|---|---|---|---|
| Main Level | Living Room | 4.91 m | 4.02 m | 4.91 m x 4.02 m |
| Main Level | Dining Room | 3.048 m | 3.6 m | 3.048 m x 3.6 m |
| Main Level | Kitchen | 3.81 m | 3.0785 m | 3.81 m x 3.0785 m |
| Main Level | Primary Bedroom | 4.2367 m | 3.048 m | 4.2367 m x 3.048 m |
| Main Level | Bedroom 2 | 3.81 m | 3.109 m | 3.81 m x 3.109 m |
| Main Level | Bedroom 3 | 2.7432 m | 2.7127 m | 2.7432 m x 2.7127 m |
| Main Level | Bathroom | 2.0422 m | 2.1946 m | 2.0422 m x 2.1946 m |
https://www.realtor.ca/real-estate/30466745/upper-198-greencedar-drive-hamilton-gurnett-gurnett
Contact Us
Contact us for more information

The trademarks REALTOR®, REALTORS®, and the REALTOR® logo are controlled by The Canadian Real Estate Association (CREA) and identify real estate professionals who are members of CREA. The trademarks MLS®, Multiple Listing Service® and the associated logos are owned by The Canadian Real Estate Association (CREA) and identify the quality of services provided by real estate professionals who are members of CREA. The trademark DDF® is owned by The Canadian Real Estate Association (CREA) and identifies CREA's Data Distribution Facility (DDF®)
November 02 2026 01:33:05
Toronto Regional Real Estate Board
Exp Realty