
Upper - 2 Larkin Avenue Toronto, Ontario M6S 1L8

$3,350 Monthly
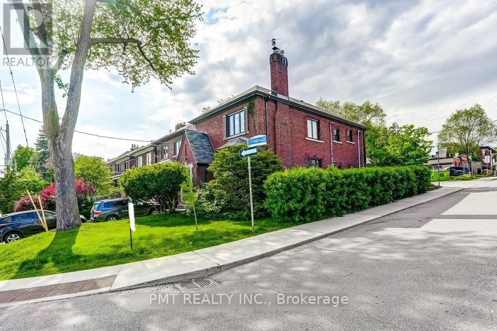
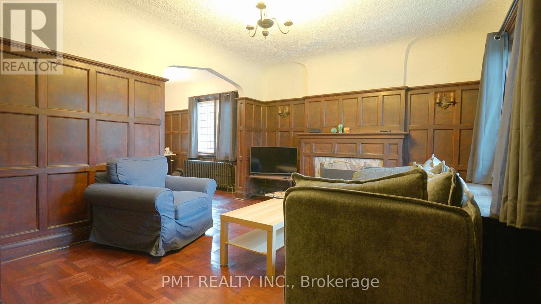
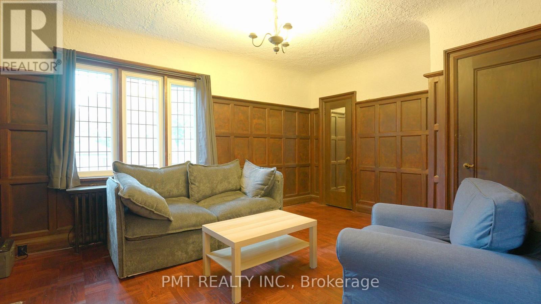
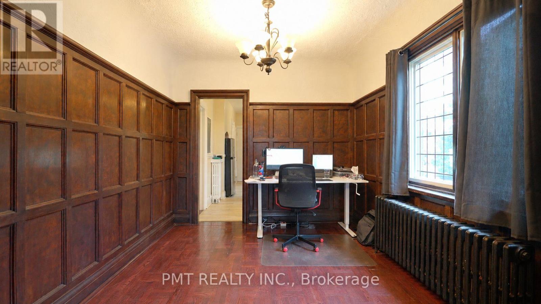
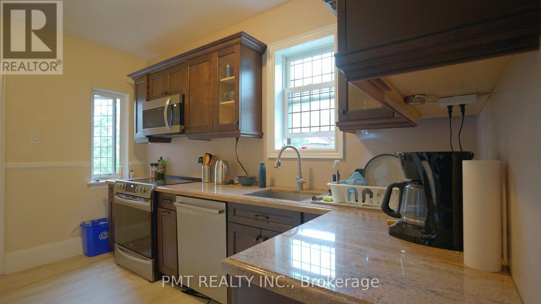
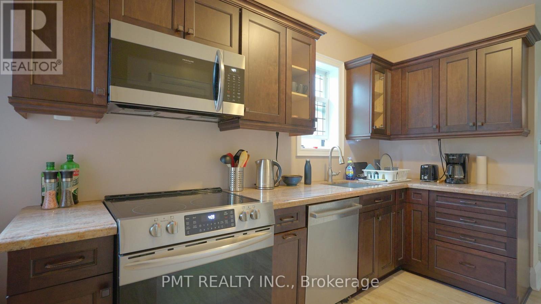
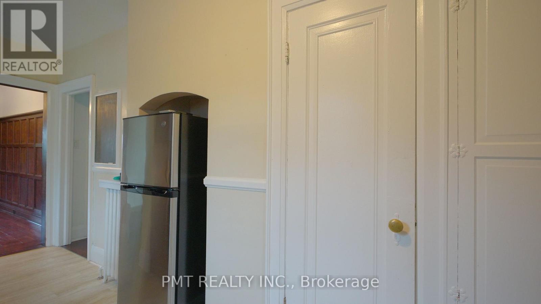
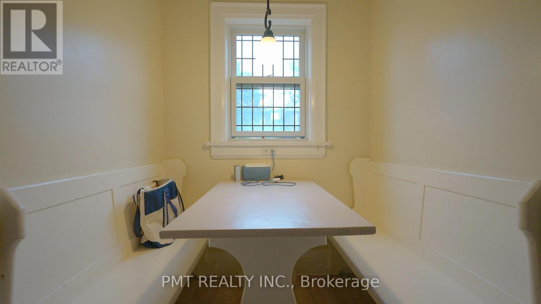
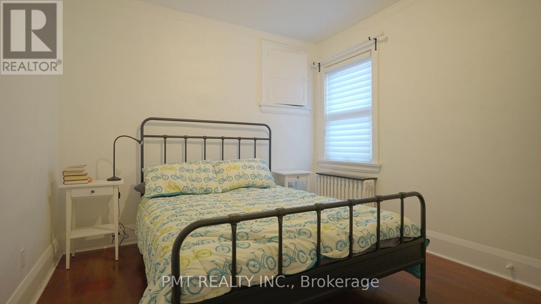
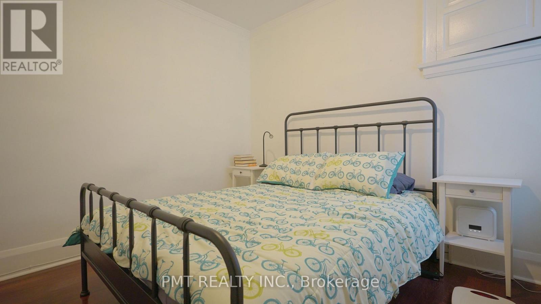
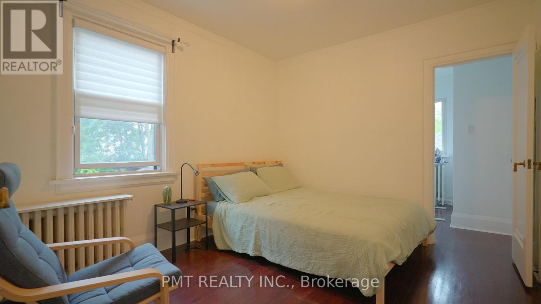
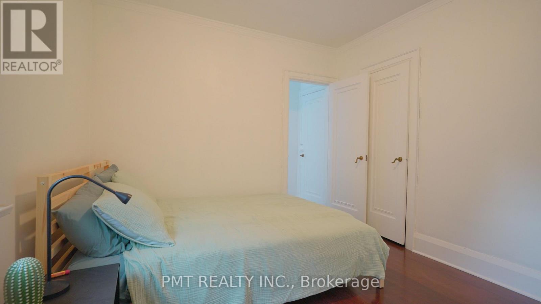
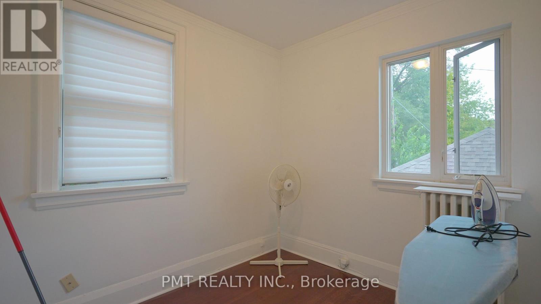
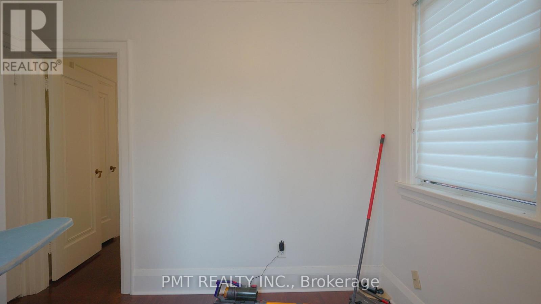
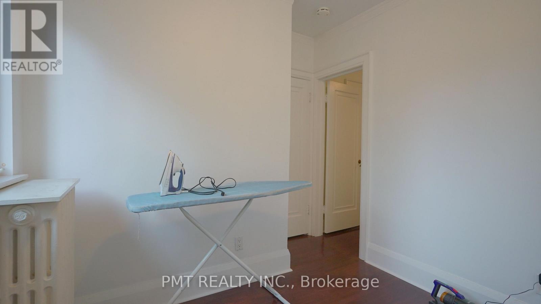
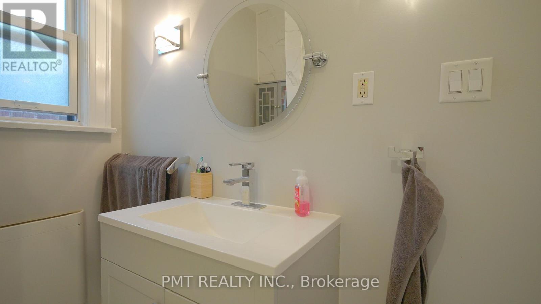
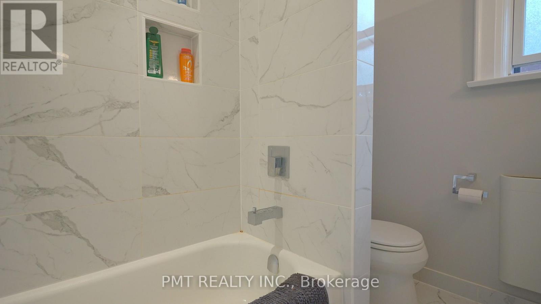
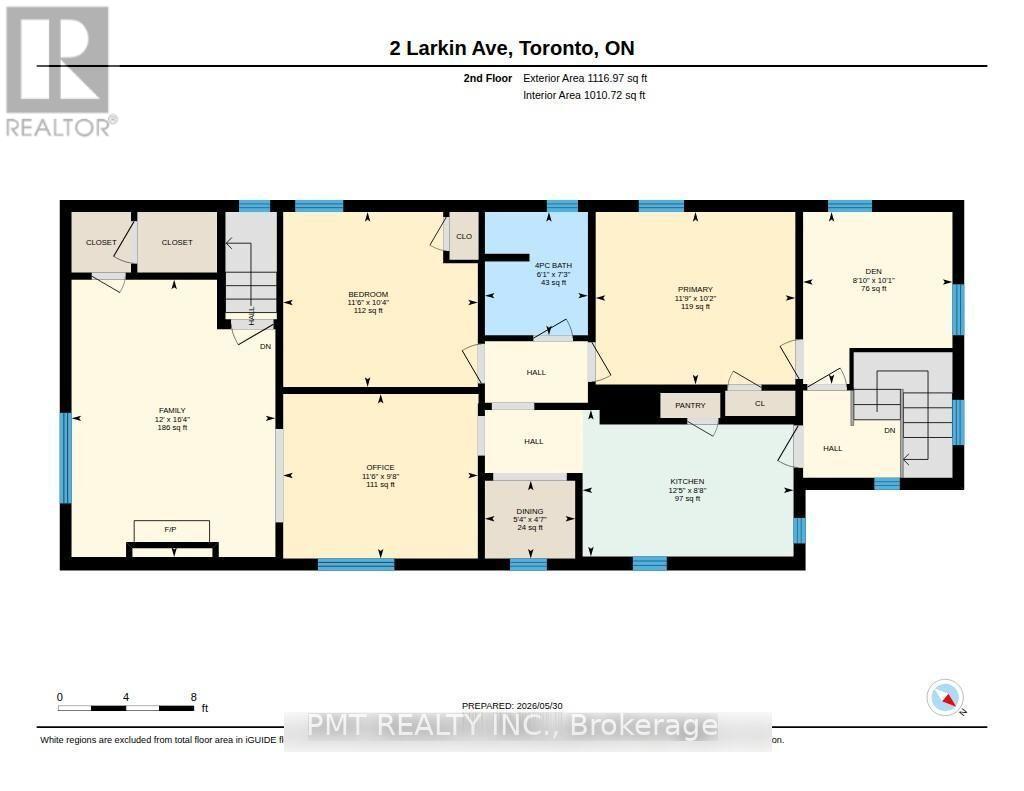
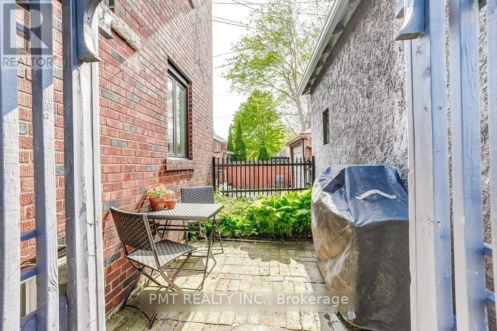
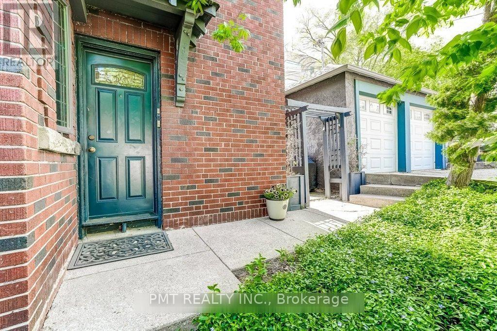
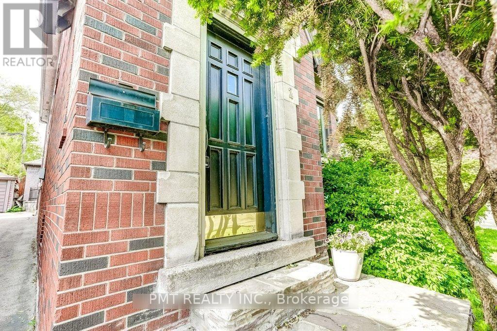
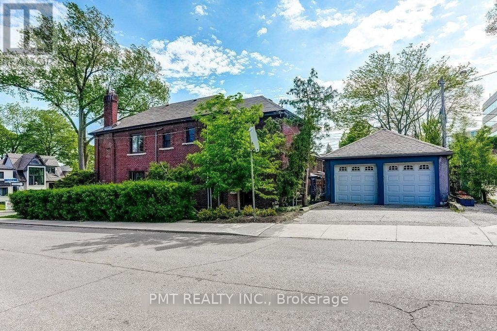
Discover timeless character in this bright and inviting upper-floor 2-bedroom plus den, 1-bathroom suite, nestled in the highly sought-after, family-friendly Swansea-Bloor West Village neighbourhood. Beautifully preserved old-world craftsmanship is showcased through original wood wainscotting, intricate inlaid hardwood floors and classic wood trim. The charming kitchen offers a cozy banquette breakfast nook and plenty of storage, while the versatile den provides an ideal space for a home office or study. Filled with natural light and conveniently located near top-rated schools, this distinctive residence blends enduring character, everyday functionality and an exceptional location. (id:49269)
Property Details
| MLS® Number | W13811080 |
| Property Type | Multi-family |
| Community Name | High Park-Swansea |
| Amenities Near By | Place Of Worship, Public Transit, Schools |
| Community Features | Community Centre |
| Parking Space Total | 1 |
Building
| Bathroom Total | 1 |
| Bedrooms Above Ground | 2 |
| Bedrooms Below Ground | 1 |
| Bedrooms Total | 3 |
| Amenities | Fireplace(s), Separate Electricity Meters |
| Appliances | Dishwasher, Microwave, Stove, Refrigerator |
| Basement Development | Other, See Remarks |
| Basement Type | N/a (other, See Remarks) |
| Cooling Type | Wall Unit |
| Exterior Finish | Brick |
| Fireplace Present | Yes |
| Fireplace Total | 1 |
| Foundation Type | Concrete |
| Heating Fuel | Natural Gas, Other |
| Heating Type | Radiant Heat |
| Stories Total | 2 |
| Size Interior | 700 - 1,100 Sqft |
| Type | Duplex |
| Utility Water | Municipal Water |
Parking
| Detached Garage | |
| Garage |
Land
| Acreage | No |
| Land Amenities | Place Of Worship, Public Transit, Schools |
| Sewer | Sanitary Sewer |
Contact Us
Contact us for more information

The trademarks REALTOR®, REALTORS®, and the REALTOR® logo are controlled by The Canadian Real Estate Association (CREA) and identify real estate professionals who are members of CREA. The trademarks MLS®, Multiple Listing Service® and the associated logos are owned by The Canadian Real Estate Association (CREA) and identify the quality of services provided by real estate professionals who are members of CREA. The trademark DDF® is owned by The Canadian Real Estate Association (CREA) and identifies CREA's Data Distribution Facility (DDF®)
September 21 2026 08:37:51
Toronto Regional Real Estate Board
Pmt Realty Inc.