
Upper - 238 Lumsden Avenue Toronto, Ontario M4C 2K4

$2,850 Monthly
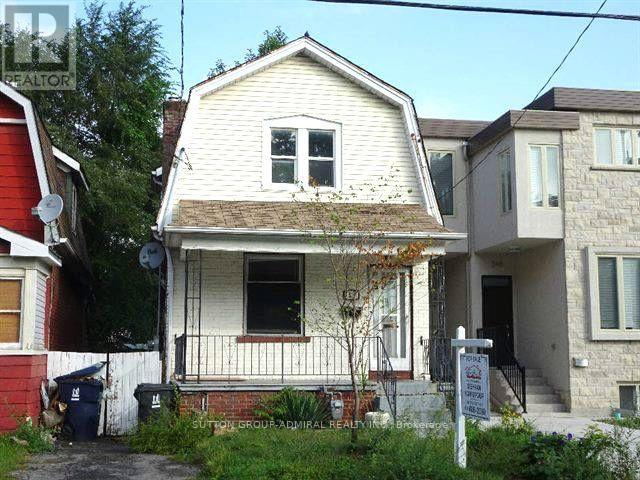
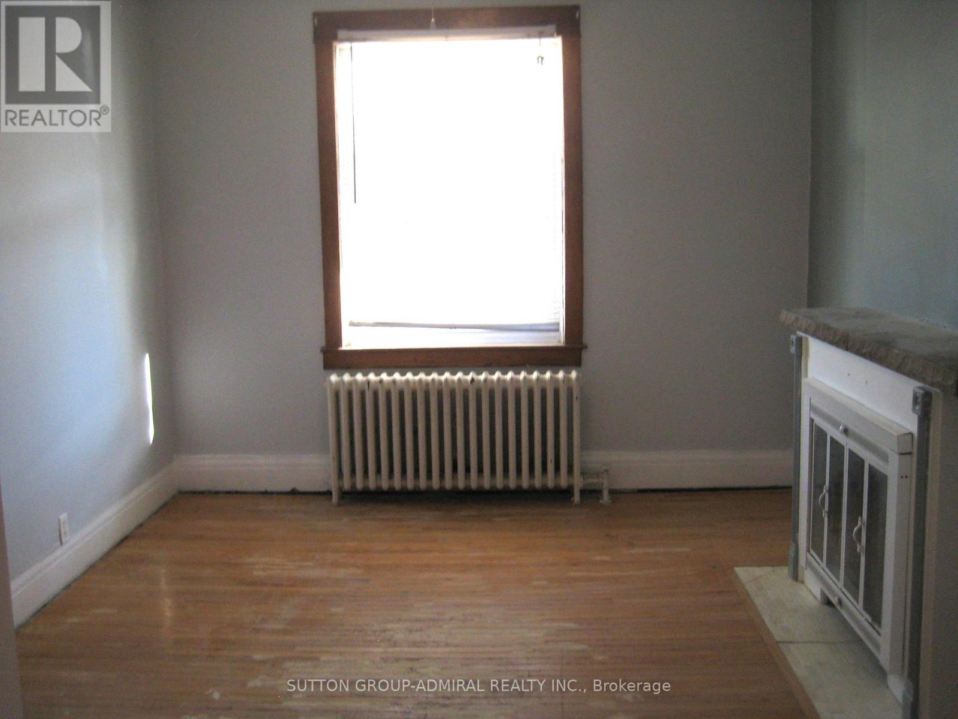
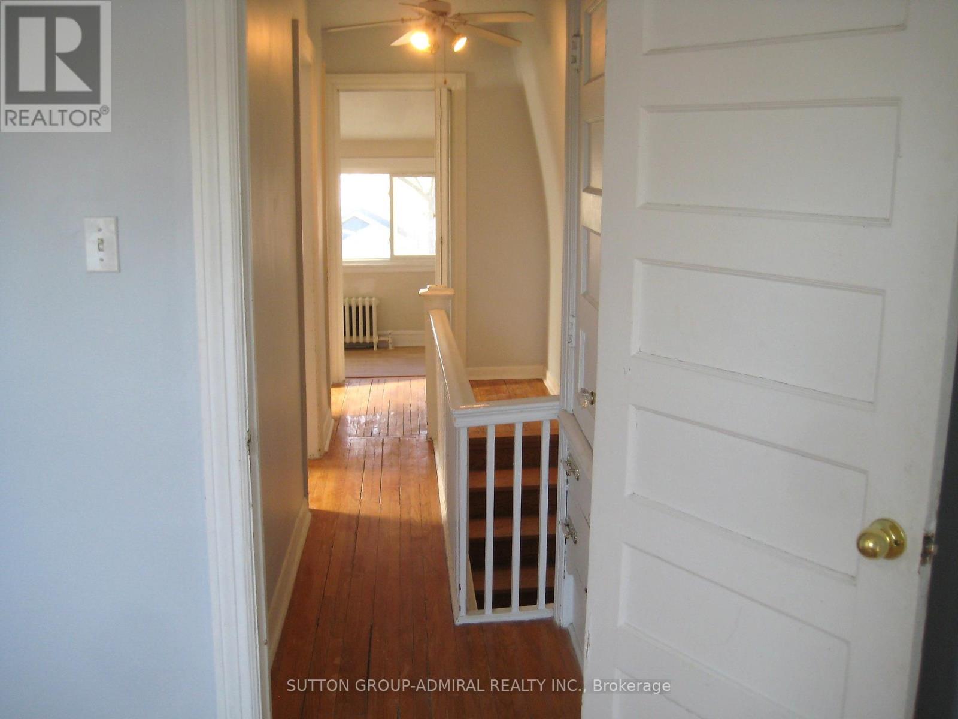
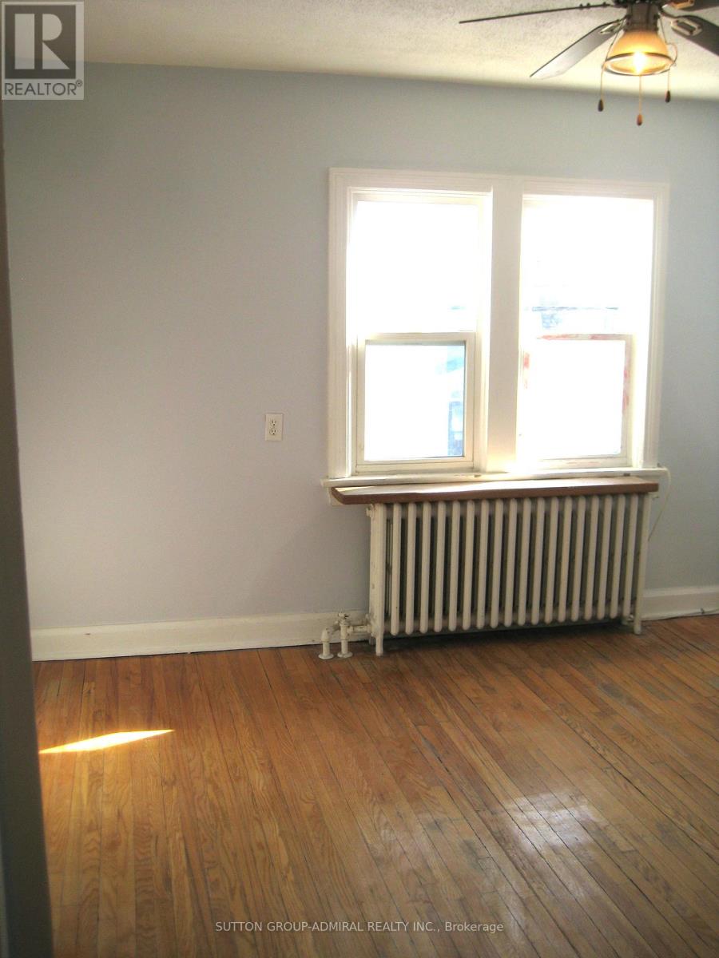
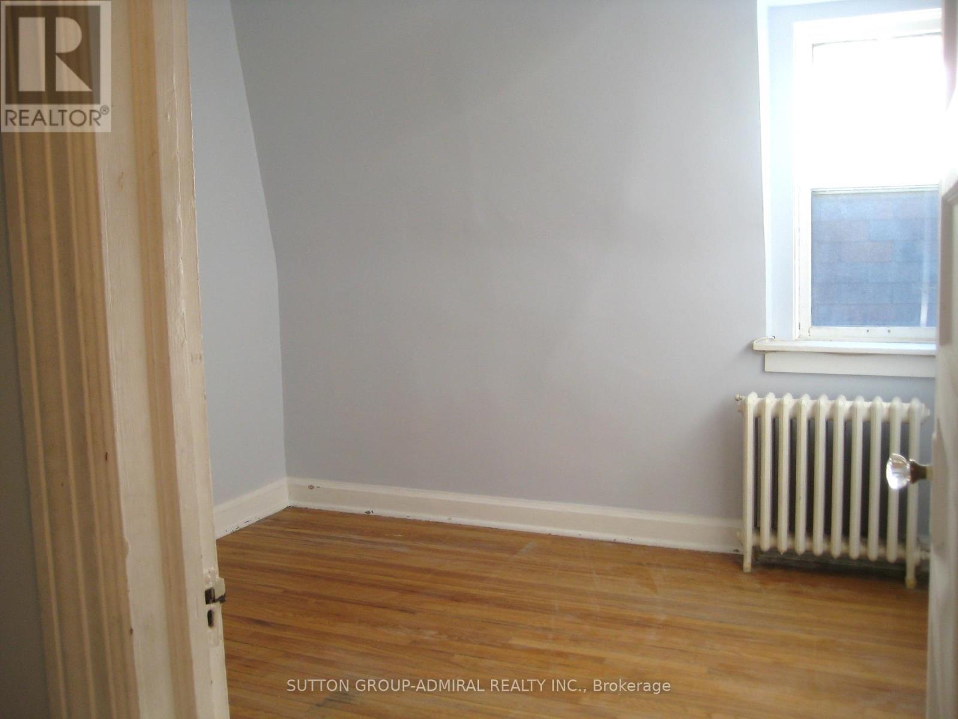
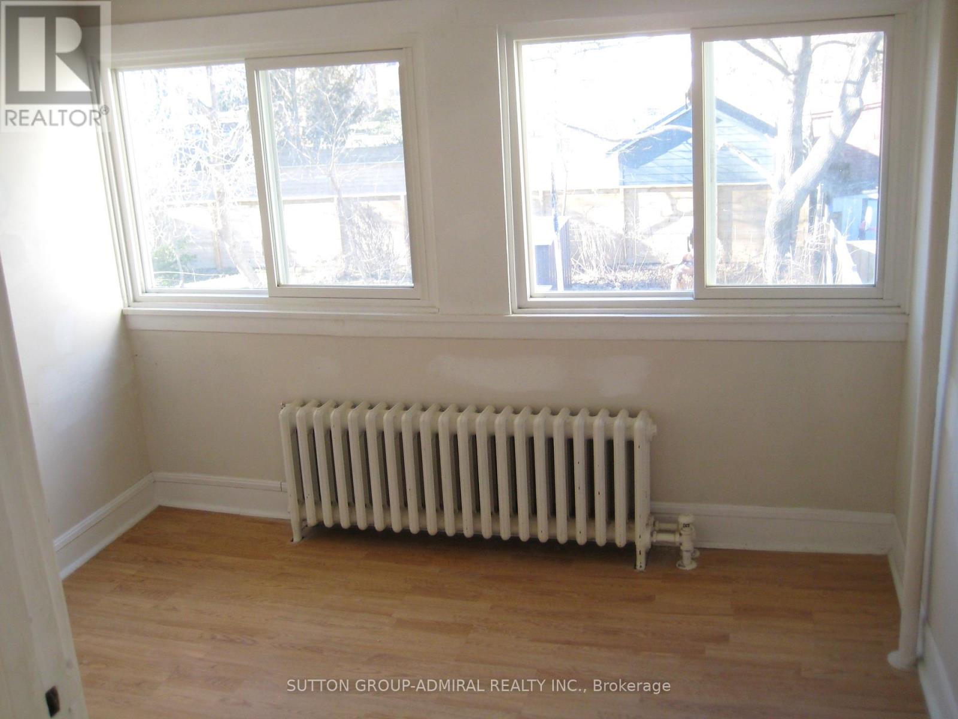
Charming 3-bedroom detached home with parking in the highly sought-after & family-friendly East York neighbourhood. Enjoy a beautifully landscaped private backyard, perfect for relaxing or entertaining. Ideally located just steps from top-rated schools, TTC/subway, Michael Garron Hospital, and the vibrant shops, cafes, and restaurants along the Danforth. With quick access to the Beaches and downtown Toronto, this home offers the perfect blend of comfort, convenience, and lifestyle. (id:49269)
Property Details
| MLS® Number | E13533238 |
| Property Type | Single Family |
| Community Name | Woodbine-Lumsden |
| Parking Space Total | 1 |
Building
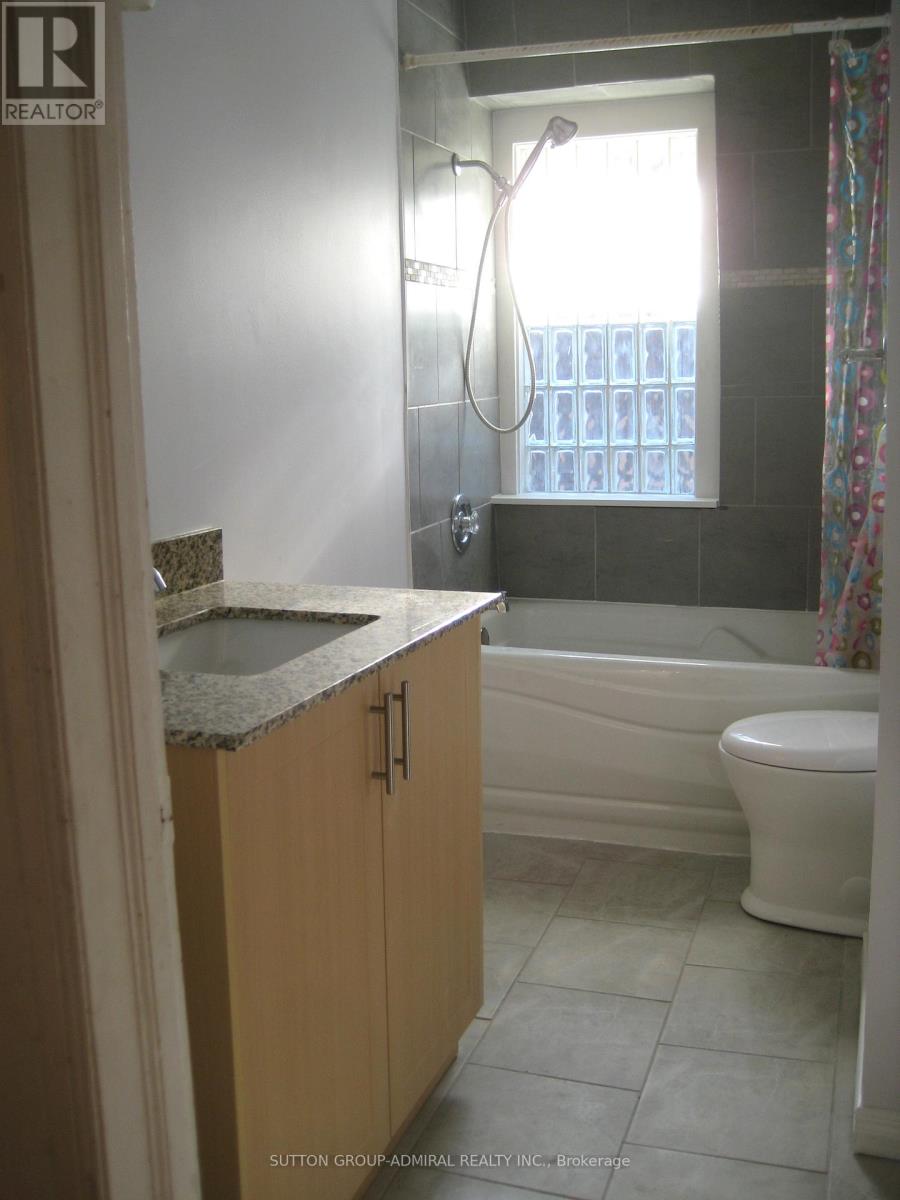
| Bathroom Total | 1 |
| Bedrooms Above Ground | 3 |
| Bedrooms Total | 3 |
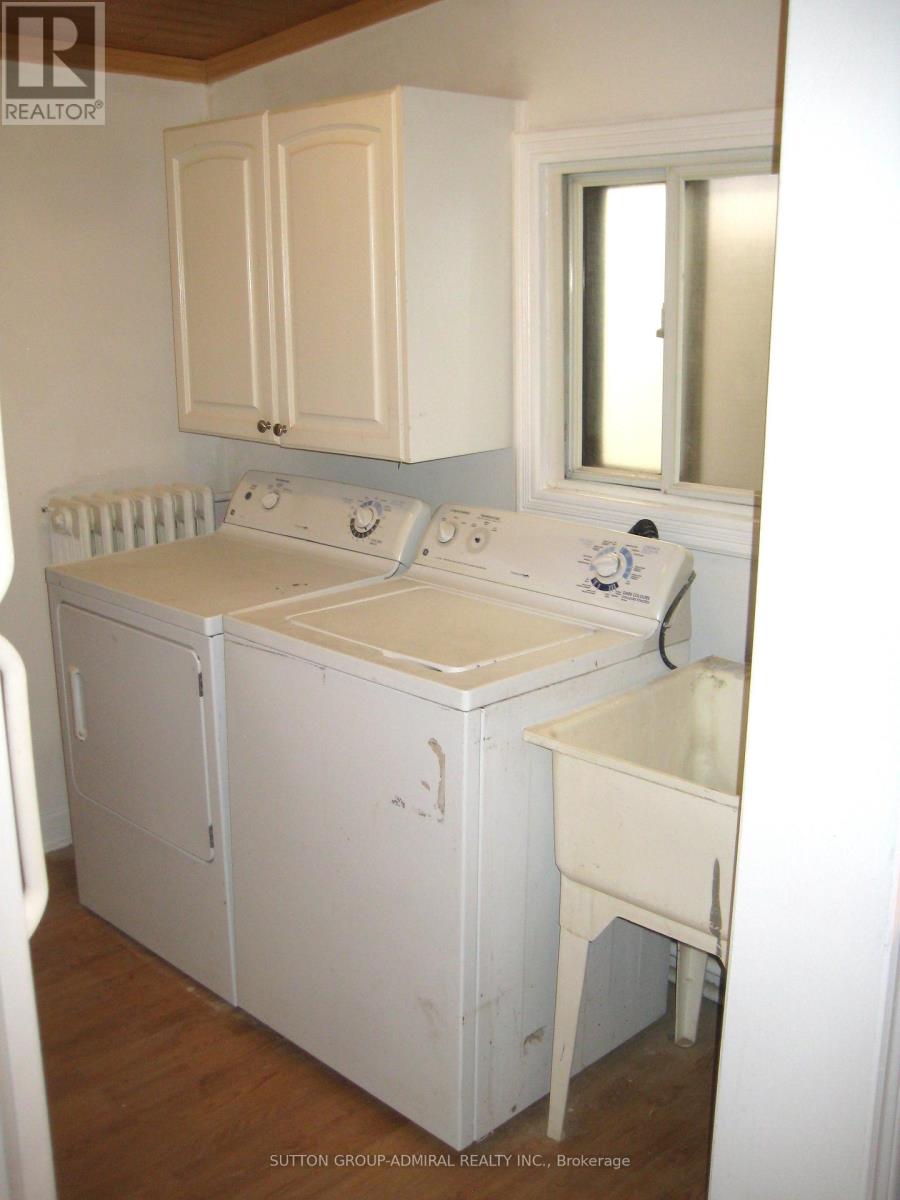
| Appliances | Dishwasher, Dryer, Stove, Washer, Window Coverings, Refrigerator |
| Basement Type | None |
| Construction Style Attachment | Detached |
| Cooling Type | Wall Unit |
| Exterior Finish | Vinyl Siding |
| Foundation Type | Poured Concrete |
| Heating Fuel | Other |
| Heating Type | Radiant Heat |
| Stories Total | 2 |
| Size Interior | 1,100 - 1,500 Sqft |
| Type | House |
| Utility Water | Municipal Water |
Parking
| No Garage |
Land
| Acreage | No |
| Sewer | Sanitary Sewer |
| Size Depth | 88 Ft ,1 In |
| Size Frontage | 23 Ft ,7 In |
| Size Irregular | 23.6 X 88.1 Ft |
| Size Total Text | 23.6 X 88.1 Ft |
Rooms
| Level | Type | Length | Width | Dimensions |
|---|---|---|---|---|
| Second Level | Primary Bedroom | 3.78 m | 2.84 m | 3.78 m x 2.84 m |
| Second Level | Bedroom 2 | 2.97 m | 2.92 m | 2.97 m x 2.92 m |
| Second Level | Bedroom 3 | 2.66 m | 2.43 m | 2.66 m x 2.43 m |
| Main Level | Living Room | 3.86 m | 3.22 m | 3.86 m x 3.22 m |
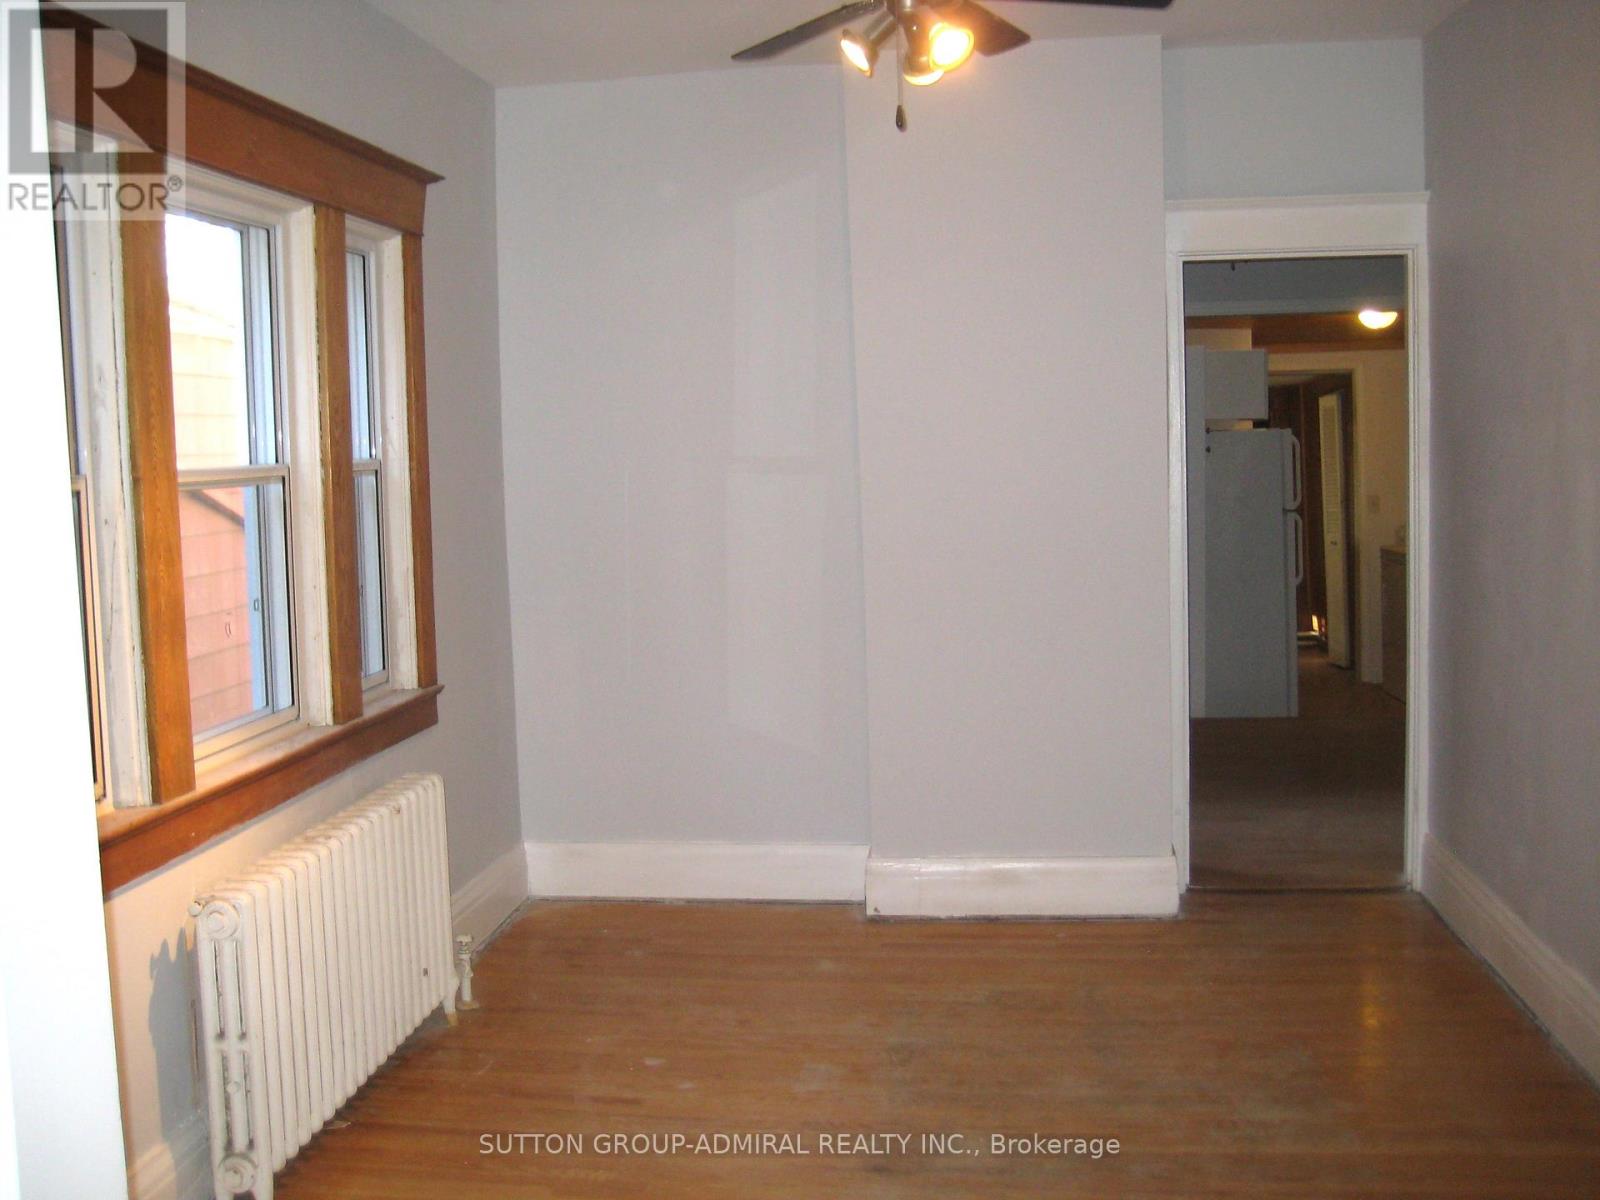
| Main Level | Dining Room | 3.58 m | 2.81 m | 3.58 m x 2.81 m |
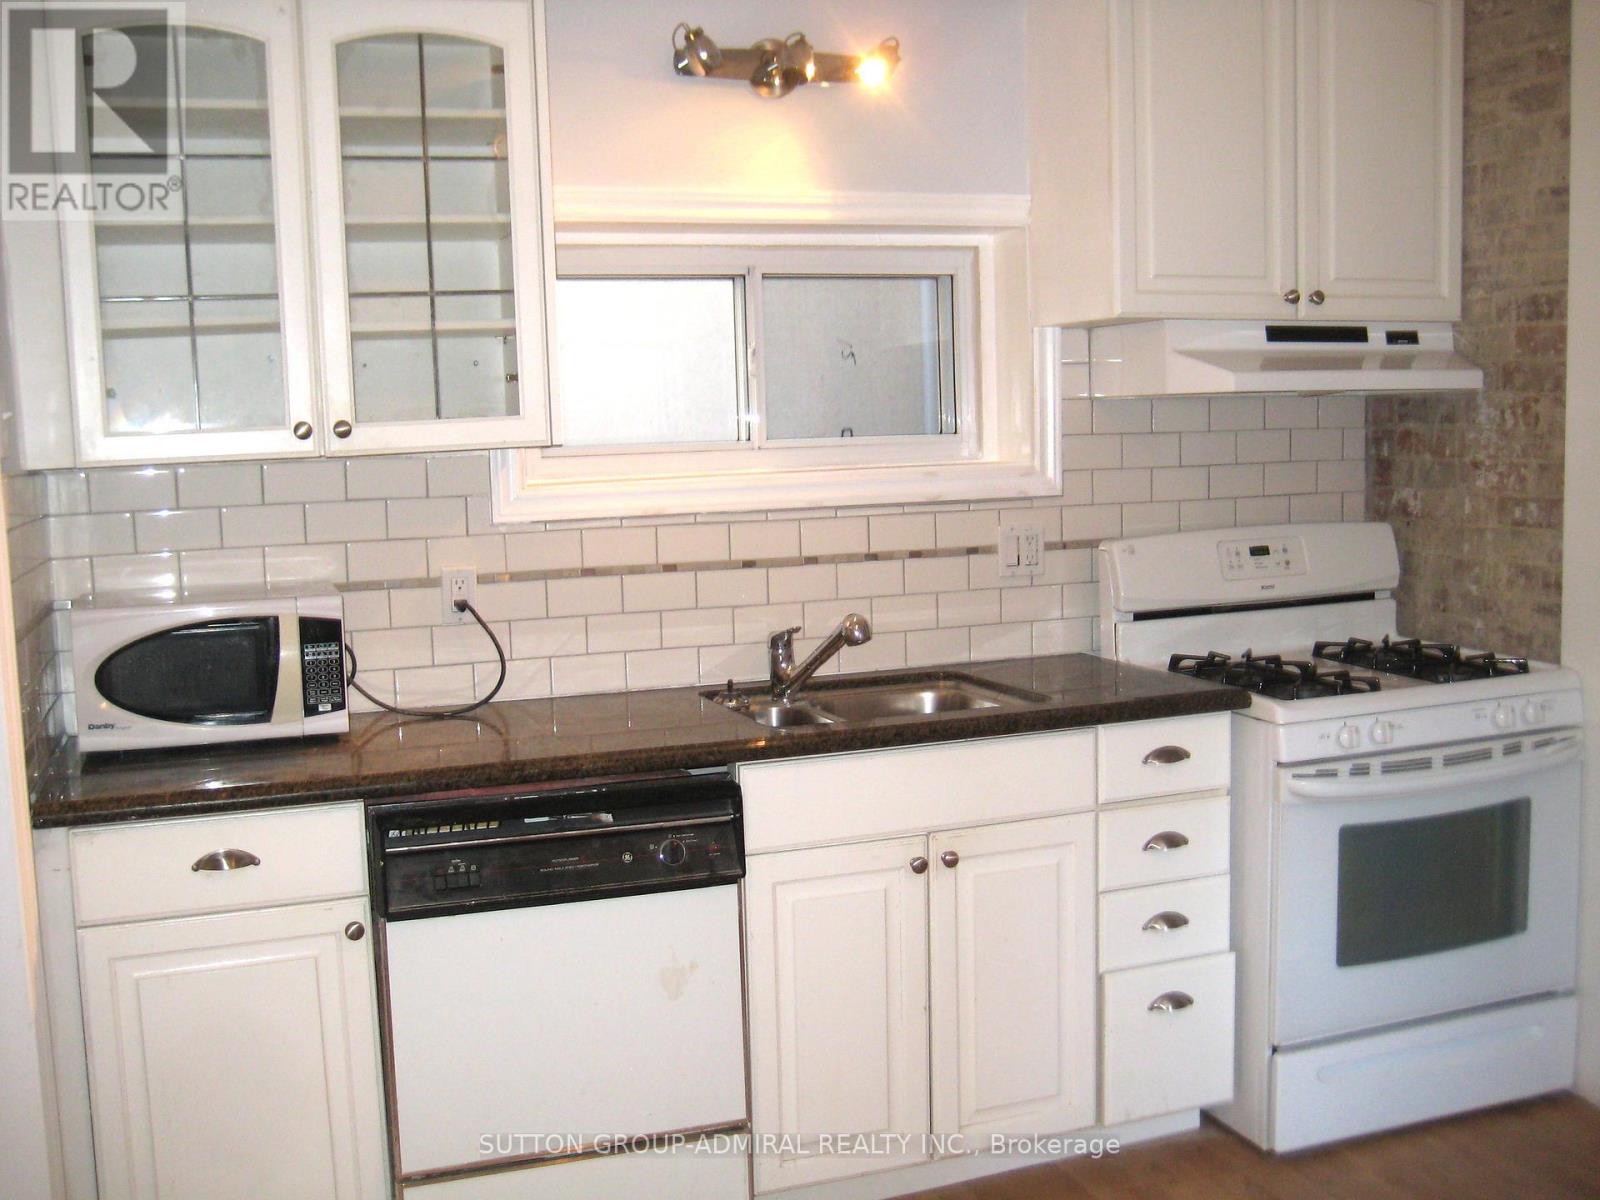
| Main Level | Kitchen | 3.53 m | 3.25 m | 3.53 m x 3.25 m |
| Main Level | Den | 3.02 m | 2.2 m | 3.02 m x 2.2 m |
Contact Us
Contact us for more information

The trademarks REALTOR®, REALTORS®, and the REALTOR® logo are controlled by The Canadian Real Estate Association (CREA) and identify real estate professionals who are members of CREA. The trademarks MLS®, Multiple Listing Service® and the associated logos are owned by The Canadian Real Estate Association (CREA) and identify the quality of services provided by real estate professionals who are members of CREA. The trademark DDF® is owned by The Canadian Real Estate Association (CREA) and identifies CREA's Data Distribution Facility (DDF®)
July 07 2026 07:02:55
Toronto Regional Real Estate Board
Sutton Group-Admiral Realty Inc.