
Upper - 272 Stinson Crescent Hamilton, Ontario L8N 1T7

$2,450 Monthly
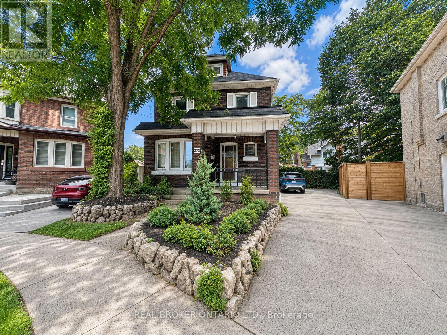
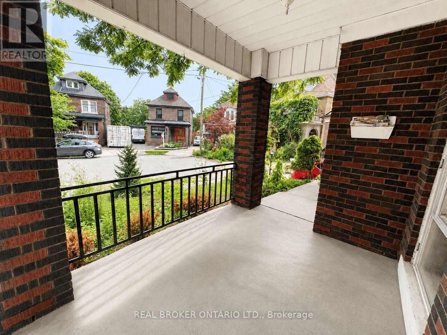
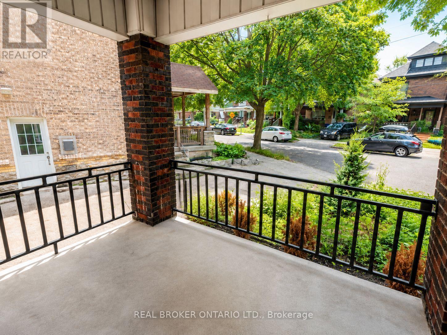
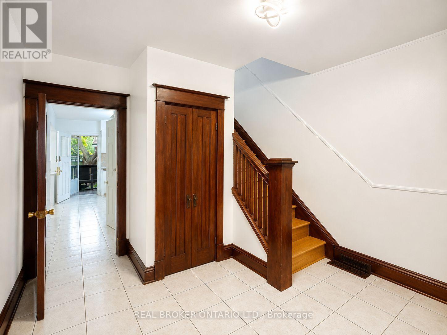
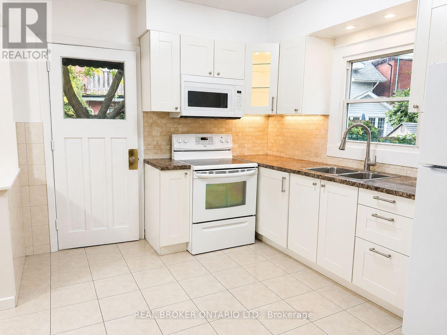
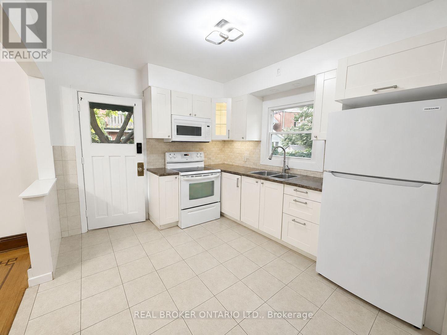
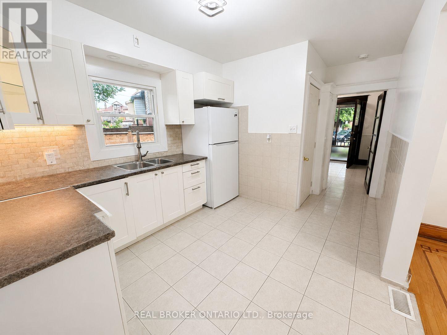
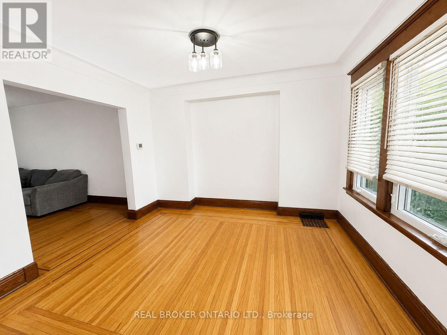
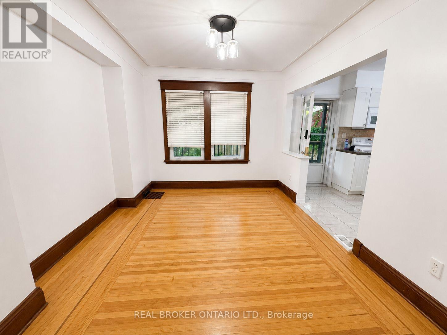
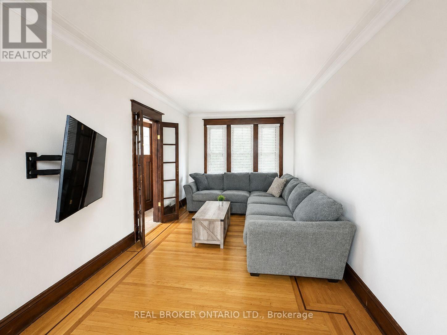
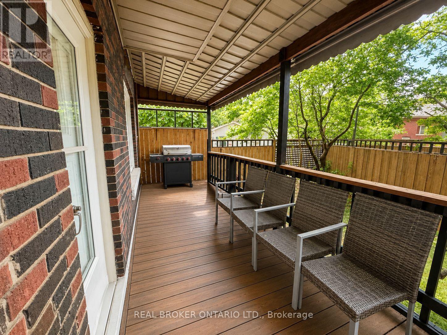
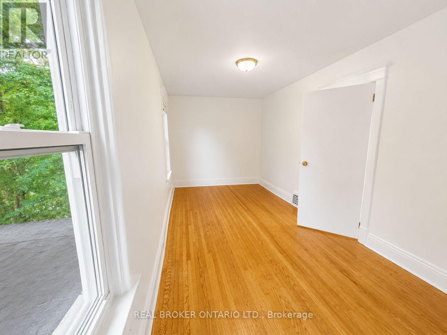
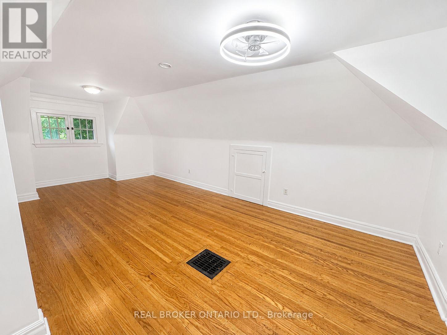
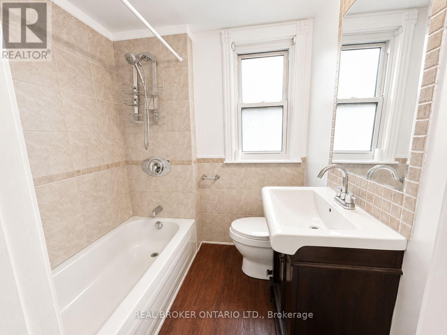
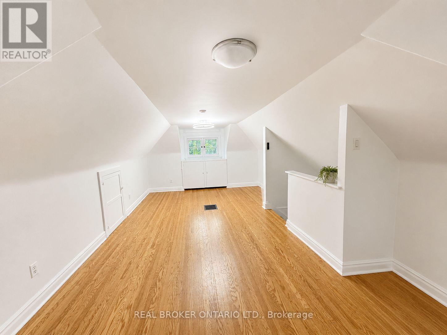
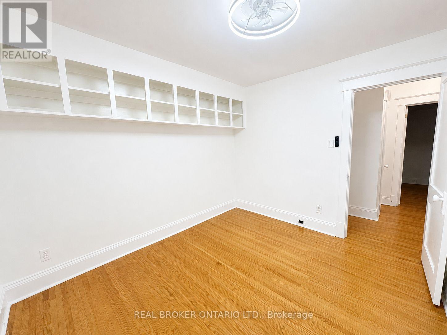
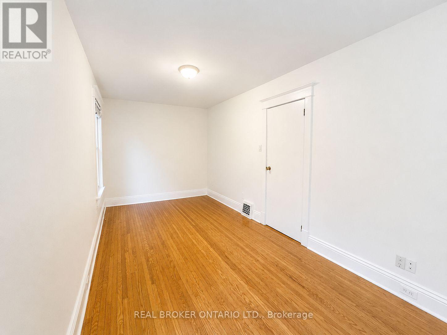
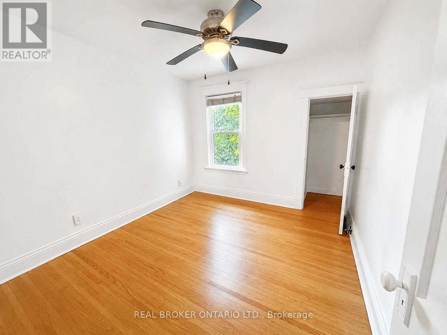
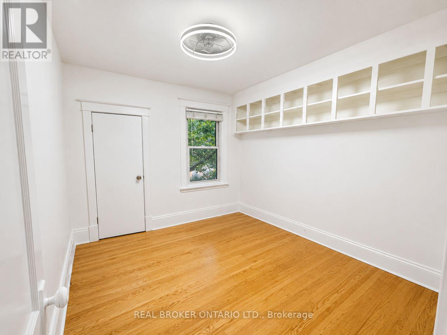
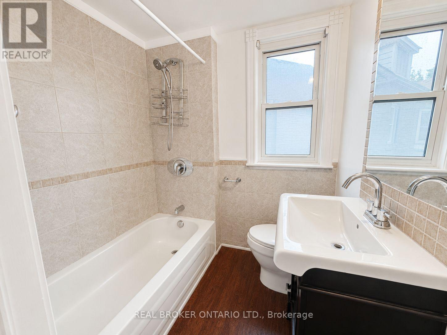
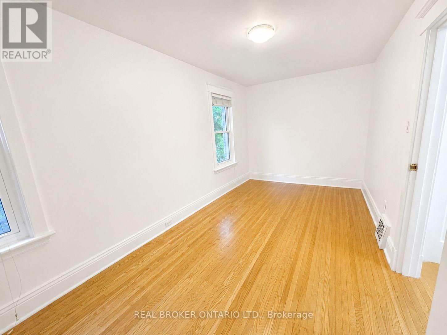
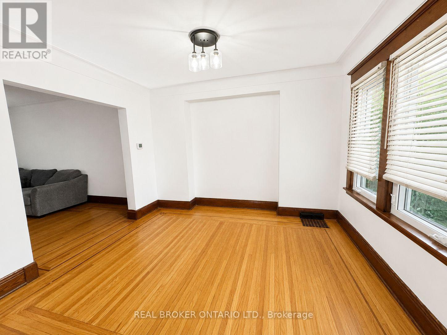
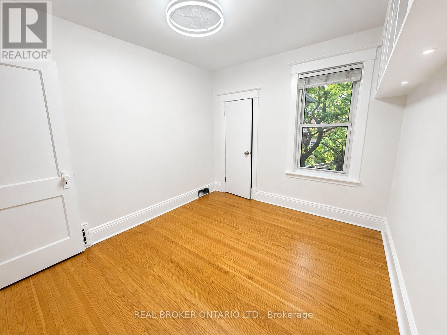
Welcome to Unit 1 at 272 Stinson Crescent, a spacious main- and upper-level residence situated at the end of a quiet, dead-end crescent with no through traffic. This character-filled home offers three bedrooms, one full bathroom and a large modern loft-ideal as a fourth bedroom, primary retreat, home office, playroom or additional storage.The main floor features a bright living room, separate dining room, functional kitchen and convenient in-suite laundry. Enjoy a cozy rear deck, parking for three or more vehicles and generous living space throughout.Ideally located within walking distance of public transit, shopping, parks, recreation, Tim Hortons, the Wentworth Mountain Stairs and the paved Escarpment Rail Trail-perfect for walking, running and cycling.Available for $2,600 per month, plus 70% of utilities. The full home may also be available for rent; please contact the listing team for details. (id:49269)
Property Details
| MLS® Number | X13792806 |
| Property Type | Single Family |
| Community Name | St. Clair |
| Features | In-law Suite |
| Parking Space Total | 3 |
Building
| Bathroom Total | 1 |
| Bedrooms Above Ground | 4 |
| Bedrooms Total | 4 |
| Appliances | Dryer, Microwave, Stove, Washer, Refrigerator |
| Basement Type | None |
| Construction Style Attachment | Detached |
| Cooling Type | Central Air Conditioning |
| Exterior Finish | Brick |
| Foundation Type | Concrete, Block, Stone |
| Heating Fuel | Natural Gas |
| Heating Type | Forced Air |
| Stories Total | 3 |
| Size Interior | 1,500 - 2,000 Sqft |
| Type | House |
| Utility Water | Municipal Water |
Parking
| No Garage |
Land
| Acreage | No |
| Sewer | Sanitary Sewer |
| Size Depth | 53 Ft ,6 In |
| Size Frontage | 29 Ft |
| Size Irregular | 29 X 53.5 Ft |
| Size Total Text | 29 X 53.5 Ft |
Rooms
| Level | Type | Length | Width | Dimensions |
|---|---|---|---|---|
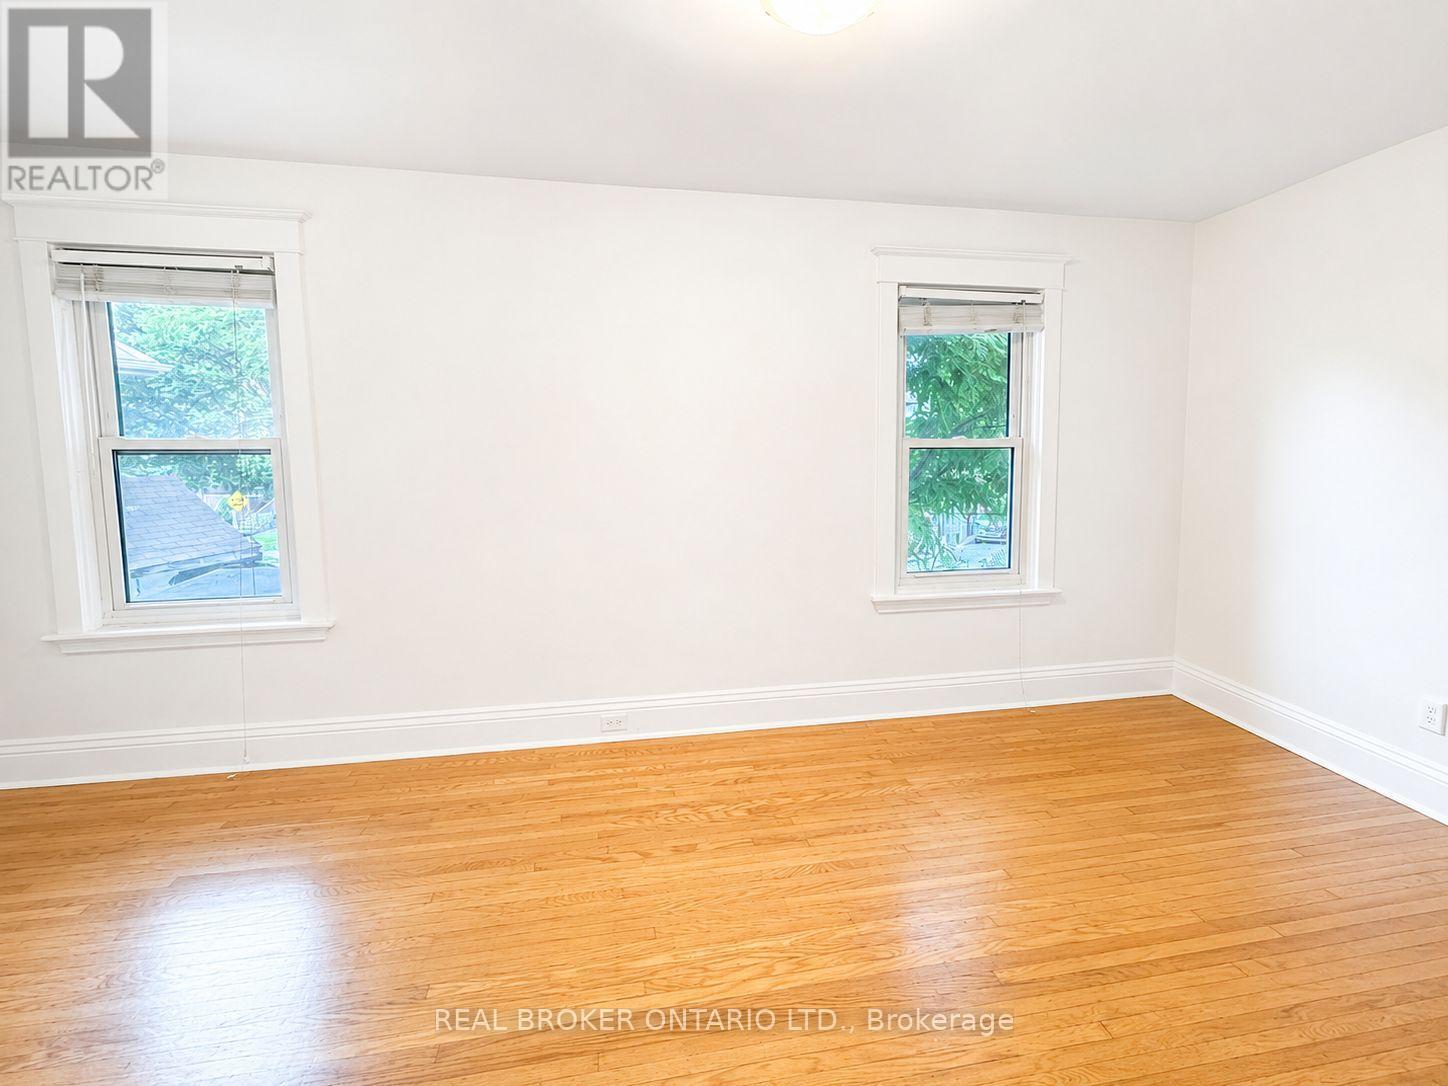
| Second Level | Primary Bedroom | 5.98 m | 2.61 m | 5.98 m x 2.61 m |
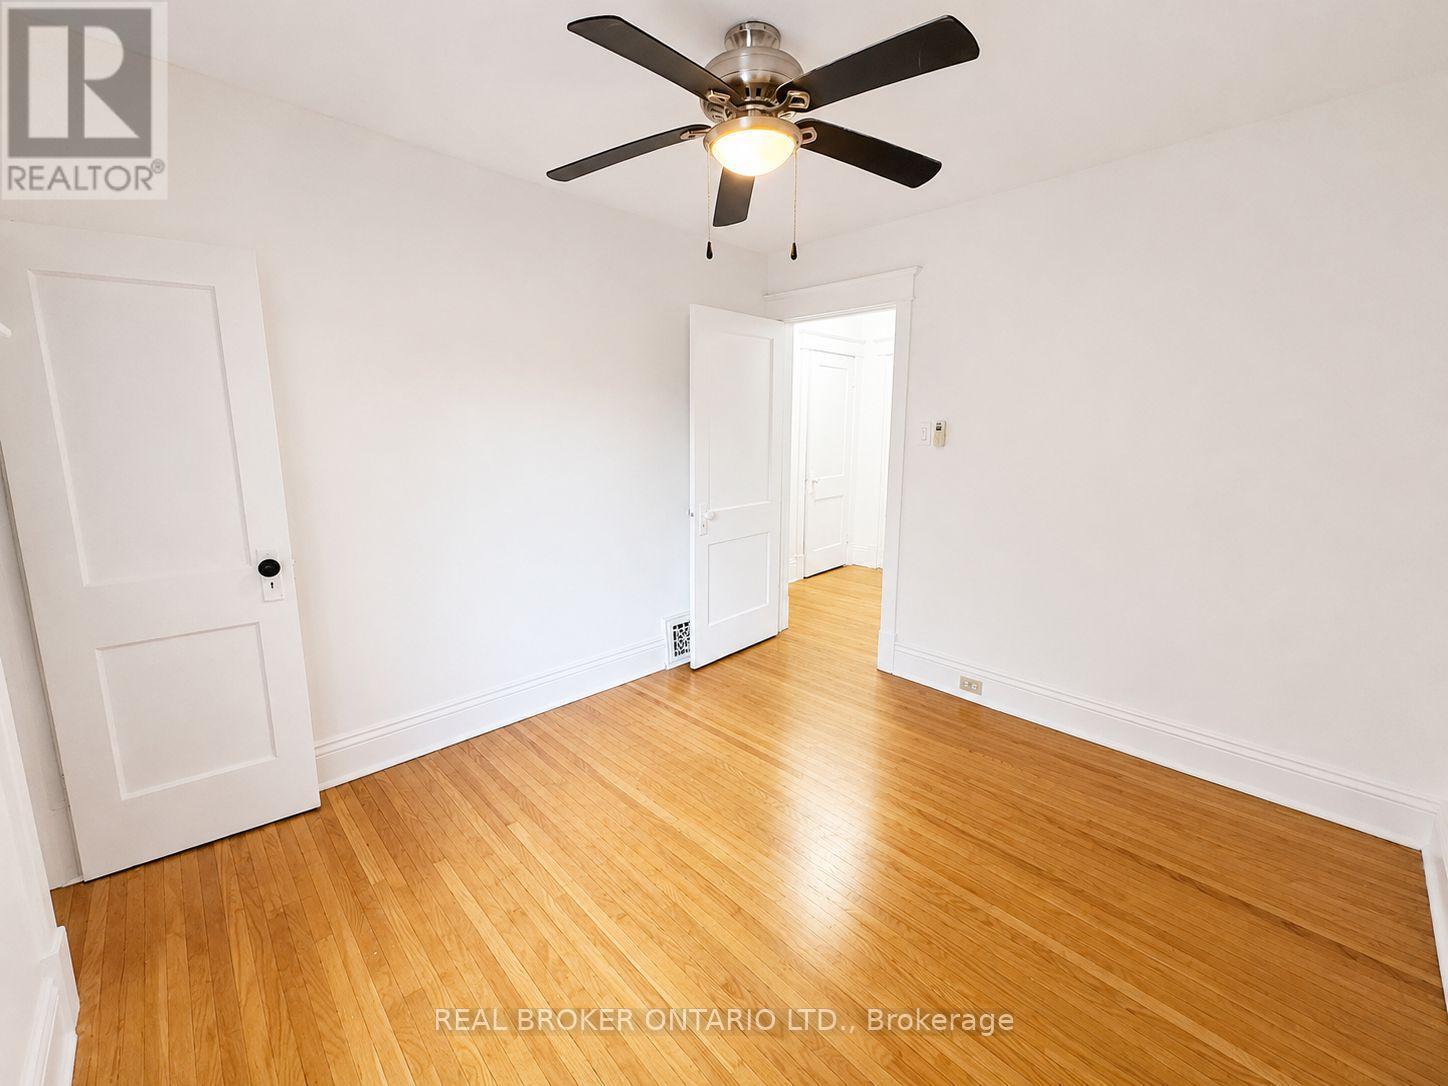
| Second Level | Bedroom 2 | 2.98 m | 3.29 m | 2.98 m x 3.29 m |
| Second Level | Bedroom 3 | 2.9 m | 3.29 m | 2.9 m x 3.29 m |
| Third Level | Bedroom 4 | 4.97 m | 6.88 m | 4.97 m x 6.88 m |
| Main Level | Dining Room | 3.35 m | 3.63 m | 3.35 m x 3.63 m |
| Main Level | Living Room | 3.03 m | 5.2 m | 3.03 m x 5.2 m |
| Main Level | Kitchen | 2.95 m | 4.86 m | 2.95 m x 4.86 m |
| Main Level | Foyer | 2.95 m | 3.7 m | 2.95 m x 3.7 m |
https://www.realtor.ca/real-estate/30288700/upper-272-stinson-crescent-hamilton-st-clair-st-clair
Contact Us
Contact us for more information

The trademarks REALTOR®, REALTORS®, and the REALTOR® logo are controlled by The Canadian Real Estate Association (CREA) and identify real estate professionals who are members of CREA. The trademarks MLS®, Multiple Listing Service® and the associated logos are owned by The Canadian Real Estate Association (CREA) and identify the quality of services provided by real estate professionals who are members of CREA. The trademark DDF® is owned by The Canadian Real Estate Association (CREA) and identifies CREA's Data Distribution Facility (DDF®)
September 16 2026 07:39:14
Toronto Regional Real Estate Board
Real Broker Ontario Ltd.