
Upper - 2874 Gardenview Crescent Mississauga, Ontario L5M 5T4

$3,700 Monthly
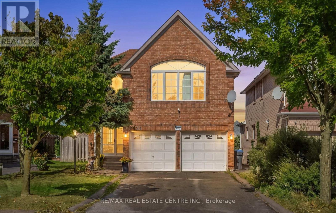
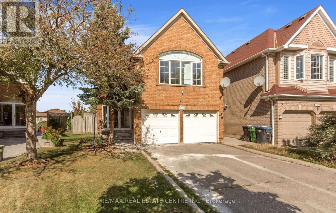
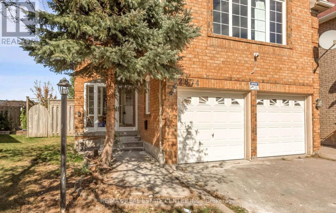
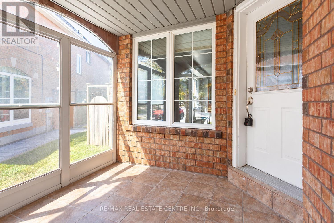
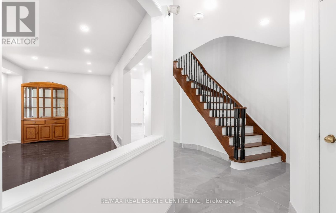
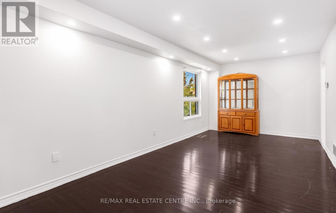
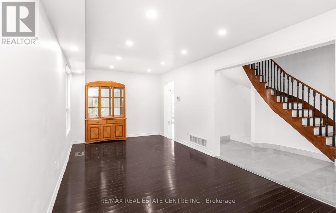
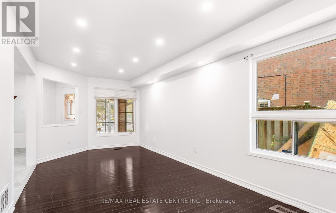
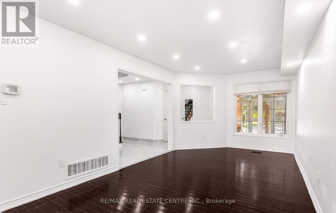
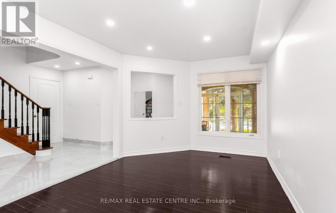
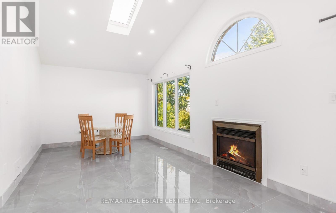
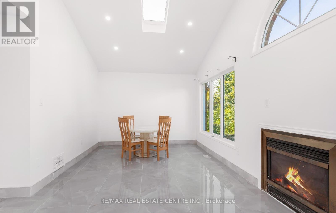
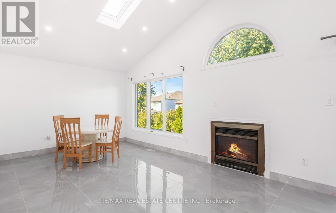
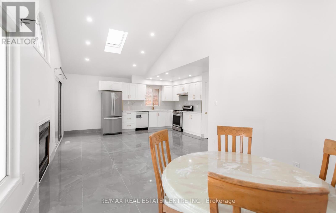
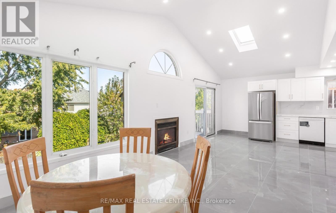
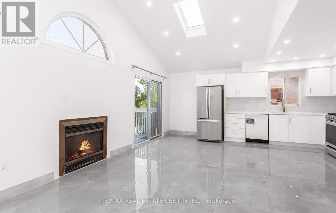
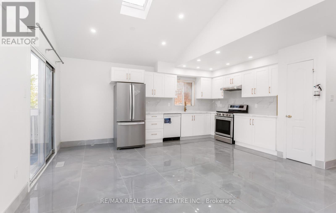
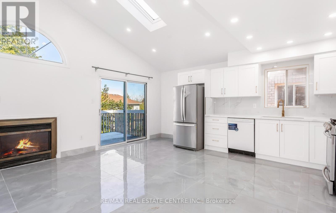
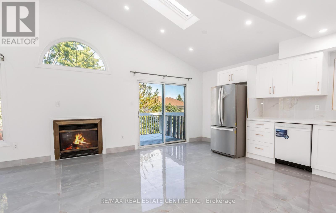
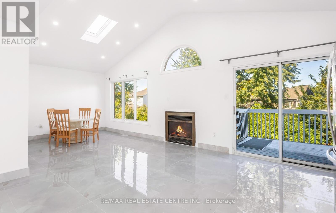
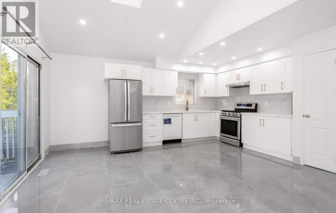
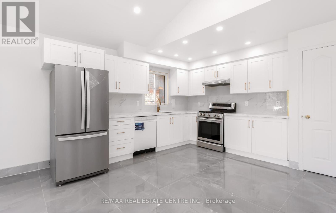
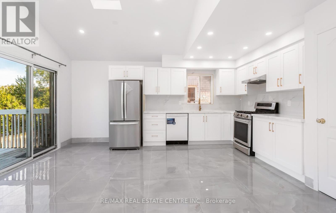
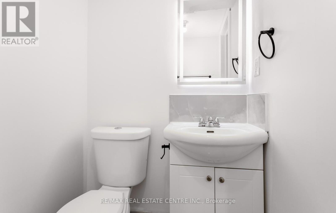
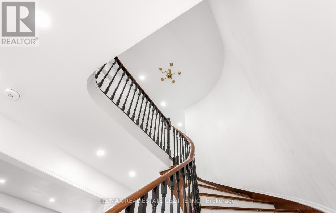
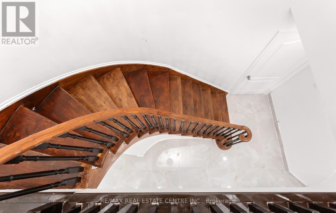
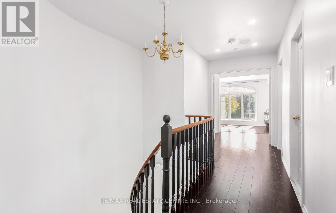
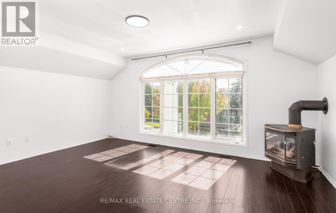
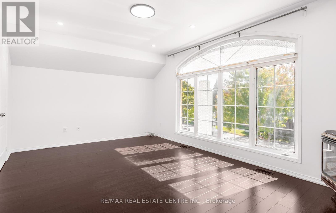
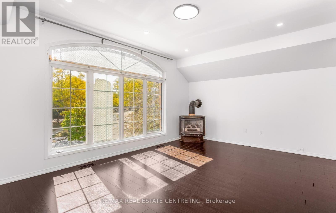
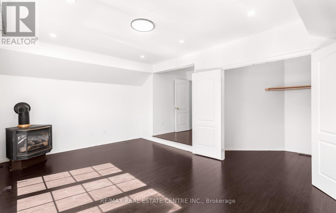
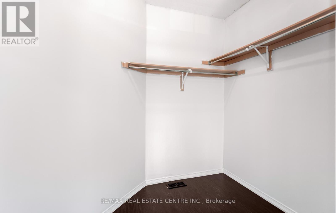
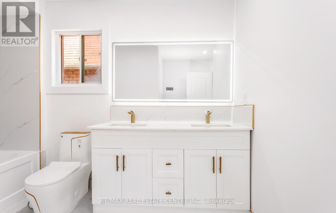
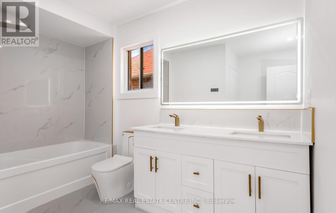
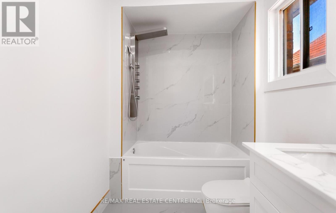
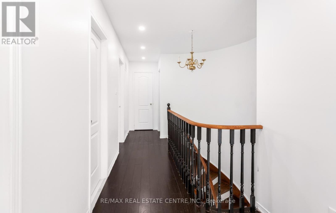
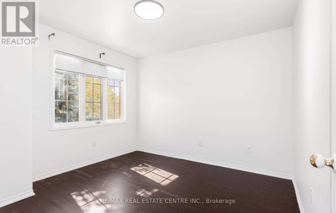
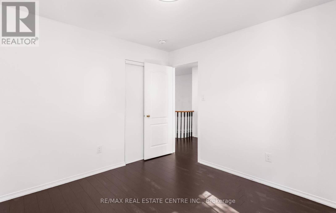
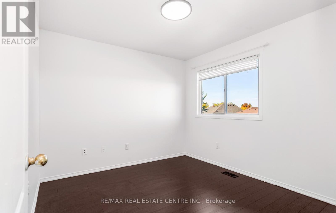
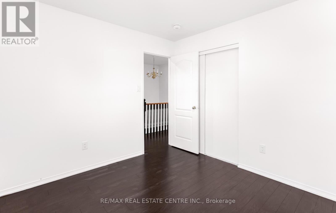
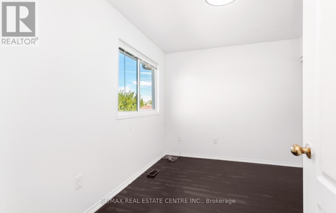
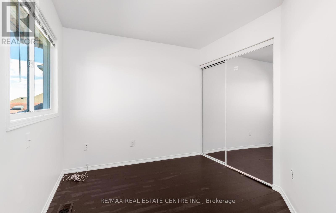
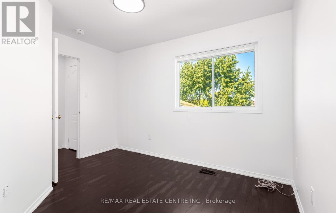
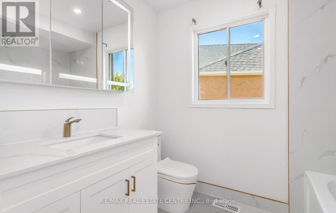
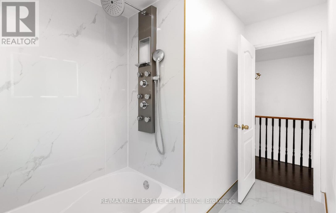
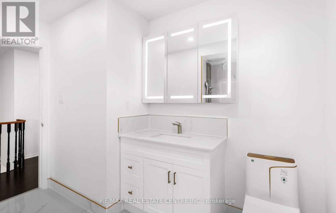
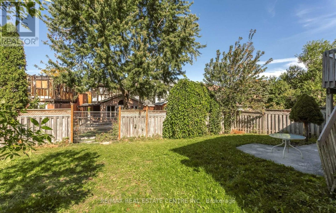
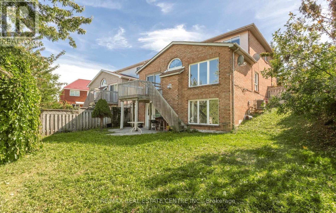
Beautifully Renovated Family Home in Desirable Central Erin Mills! This stunning detached4-bedroom home has been freshly renovated and upgraded, offering a bright, modern, and invitingliving space with an abundance of natural light throughout. The main floor features brand-newflooring, fresh paint, a distinctive wooden circular staircase, separate family room, andcombined living and dining areas, creating an ideal layout for both everyday living andentertaining. The family room features a fireplace and skylight, adding warmth, character, andan abundance of natural light.Spacious chef-inspired kitchen featuring S/S appliances, quartz countertops with a matchingbacksplash, ample cabinetry, and plenty of natural light. The generously sized primary bedroomboasts a luxurious 5-piece ensuite, while the additional bedrooms offer excellent space, largewindows, and abundant natural light. Laminate flooring throughout the second floor makes this acarpet-free home. Ideally located close to Credit Valley Hospital, John Fraser SecondarySchool, Erin Mills Town Centre, major highways including the 403, 401 and ETR 407, communitycentres, parks, and scenic walking trails. A beautifully renovated home in a highlysought-after Central Erin Mills family neighbourhood, offering comfort, style, and convenience. (id:49269)
Property Details
| MLS® Number | W13839268 |
| Property Type | Single Family |
| Community Name | Central Erin Mills |
| Equipment Type | Water Heater |
| Features | Carpet Free |
| Parking Space Total | 4 |
| Rental Equipment Type | Water Heater |
Building
| Bathroom Total | 3 |
| Bedrooms Above Ground | 4 |
| Bedrooms Total | 4 |
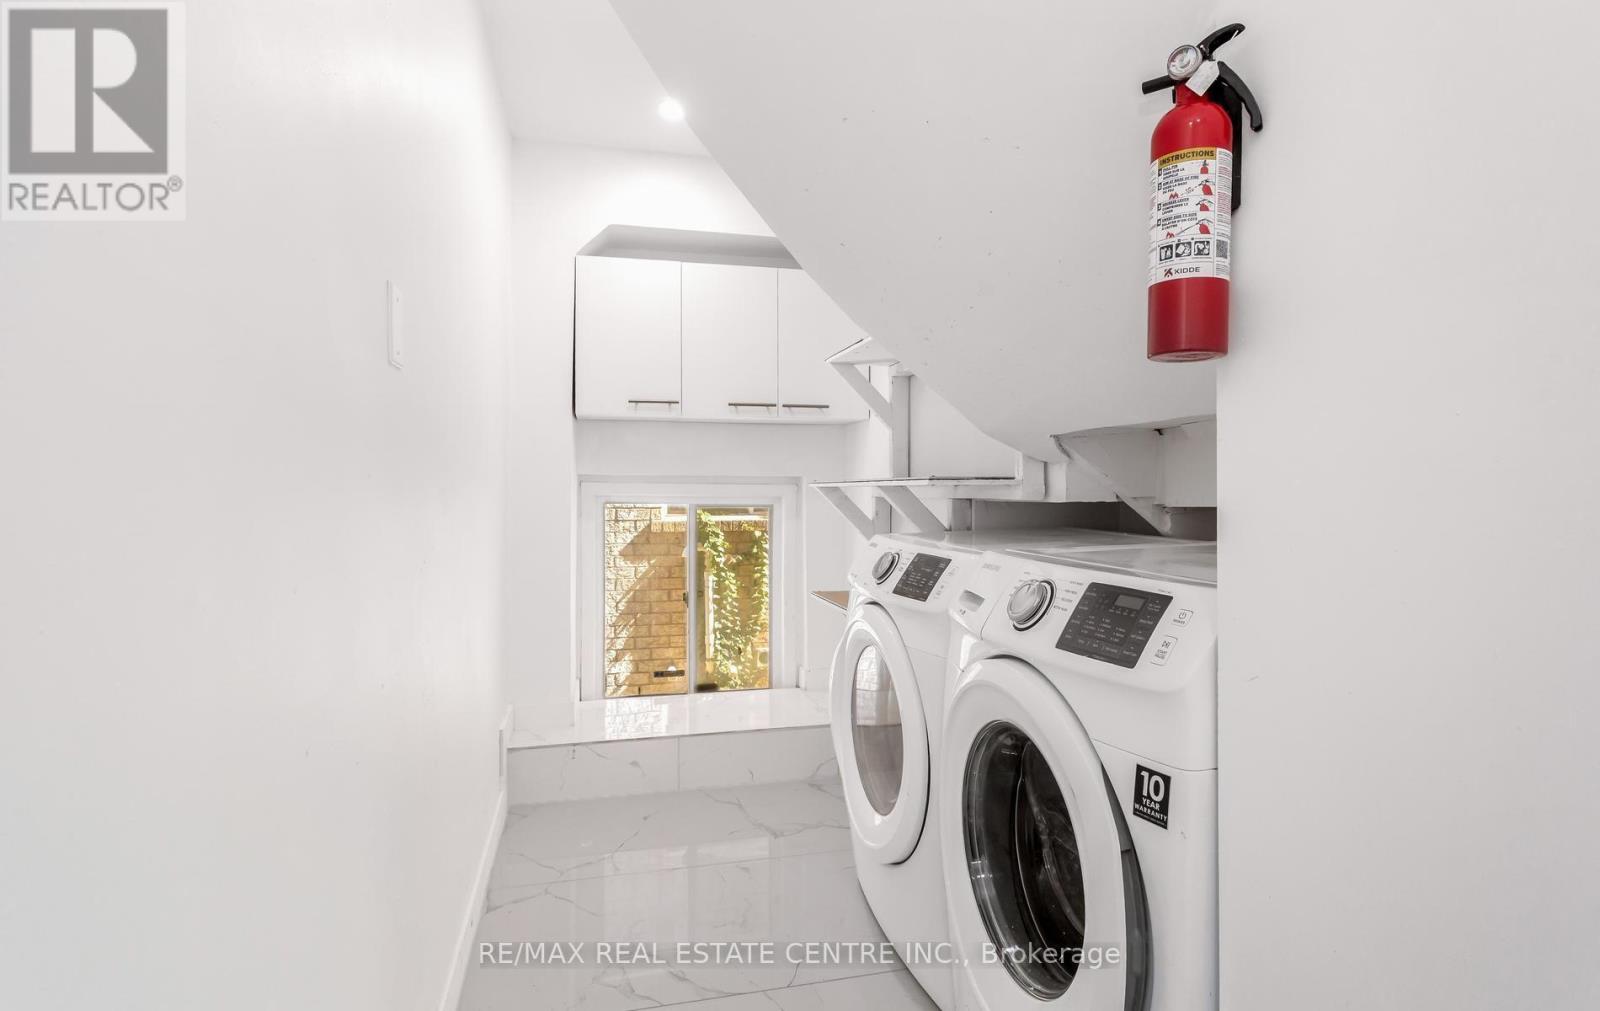
| Appliances | Dishwasher, Dryer, Stove, Washer, Refrigerator |
| Basement Type | None |
| Construction Style Attachment | Detached |
| Cooling Type | Central Air Conditioning |
| Exterior Finish | Brick |
| Fireplace Present | Yes |
| Foundation Type | Poured Concrete |
| Half Bath Total | 1 |
| Heating Fuel | Natural Gas |
| Heating Type | Forced Air |
| Stories Total | 2 |
| Size Interior | 2,000 - 2,500 Sqft |
| Type | House |
| Utility Water | Municipal Water |
Parking
| Garage |
Land
| Acreage | No |
| Sewer | Sanitary Sewer |
| Size Depth | 109 Ft ,3 In |
| Size Frontage | 31 Ft ,7 In |
| Size Irregular | 31.6 X 109.3 Ft |
| Size Total Text | 31.6 X 109.3 Ft |
Rooms
| Level | Type | Length | Width | Dimensions |
|---|---|---|---|---|
| Second Level | Primary Bedroom | 5.73 m | 3.87 m | 5.73 m x 3.87 m |
| Second Level | Bedroom 2 | 3.42 m | 3.55 m | 3.42 m x 3.55 m |
| Second Level | Bedroom 3 | 3.42 m | 3.23 m | 3.42 m x 3.23 m |
| Second Level | Bedroom 4 | 3.81 m | 2.9 m | 3.81 m x 2.9 m |
| Ground Level | Living Room | 3.87 m | 3.42 m | 3.87 m x 3.42 m |
| Ground Level | Dining Room | 3.42 m | 3.23 m | 3.42 m x 3.23 m |
| Ground Level | Kitchen | 5.48 m | 3.87 m | 5.48 m x 3.87 m |
| Ground Level | Family Room | 5.48 m | 3.55 m | 5.48 m x 3.55 m |
Contact Us
Contact us for more information

The trademarks REALTOR®, REALTORS®, and the REALTOR® logo are controlled by The Canadian Real Estate Association (CREA) and identify real estate professionals who are members of CREA. The trademarks MLS®, Multiple Listing Service® and the associated logos are owned by The Canadian Real Estate Association (CREA) and identify the quality of services provided by real estate professionals who are members of CREA. The trademark DDF® is owned by The Canadian Real Estate Association (CREA) and identifies CREA's Data Distribution Facility (DDF®)
September 29 2026 04:06:27
Toronto Regional Real Estate Board
RE/MAX Real Estate Centre Inc.