
Upper - 312 East 45th Street Hamilton, Ontario L8T 3K8

$2,300 Monthly
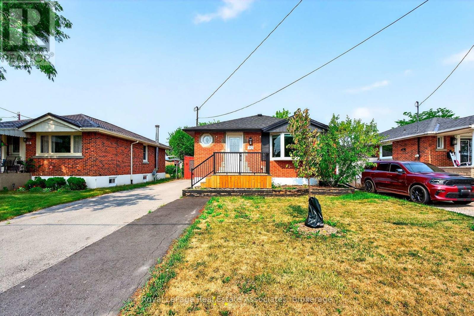
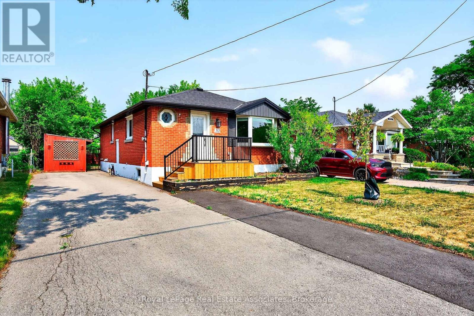
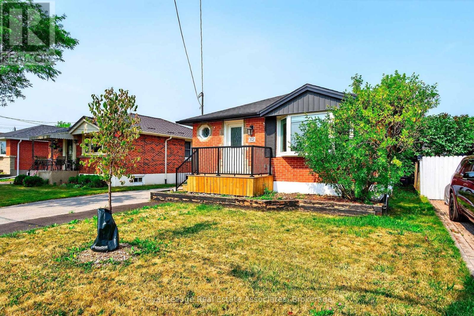
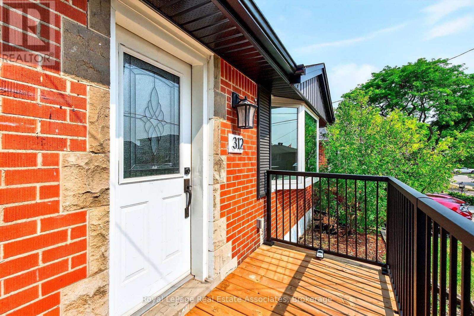
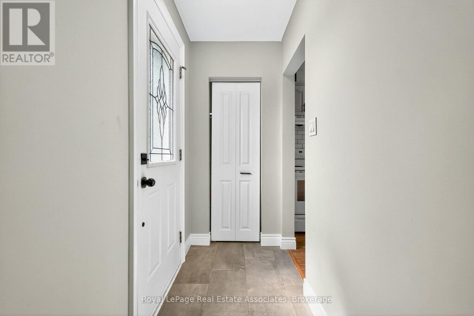
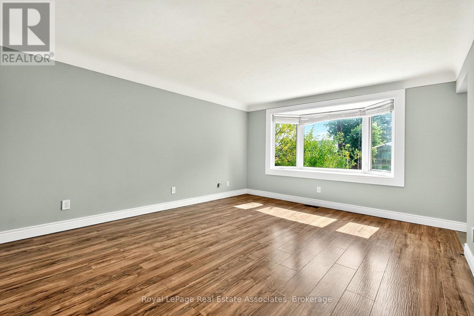
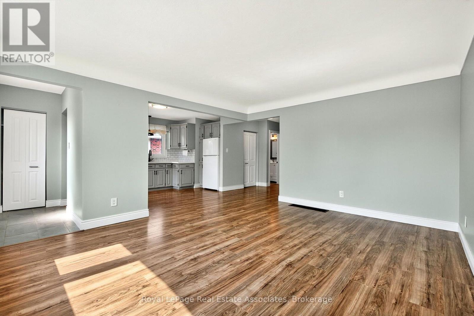
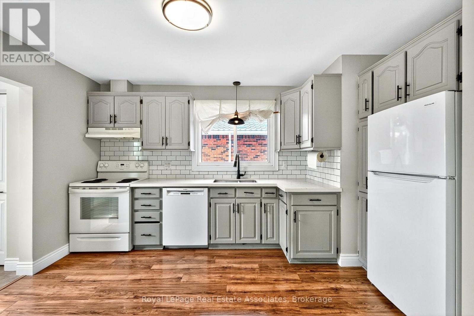
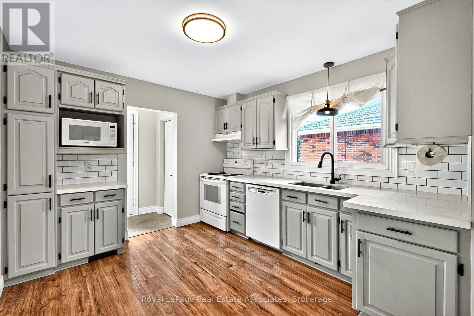
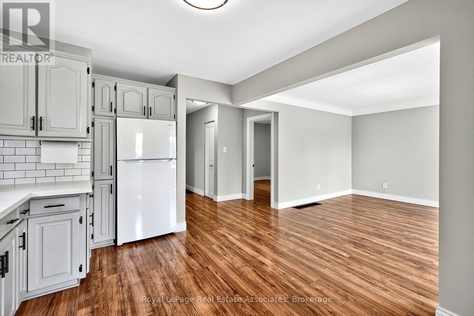
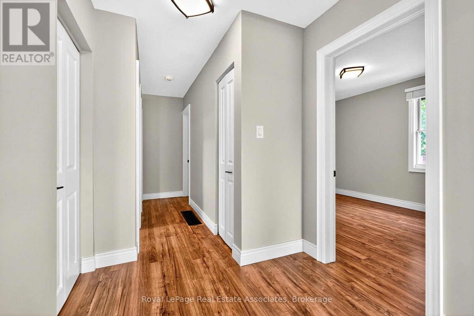
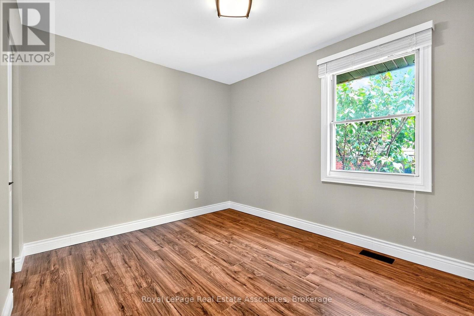
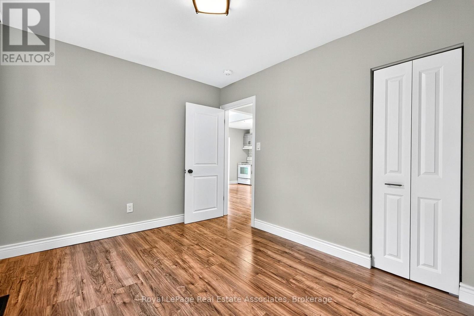
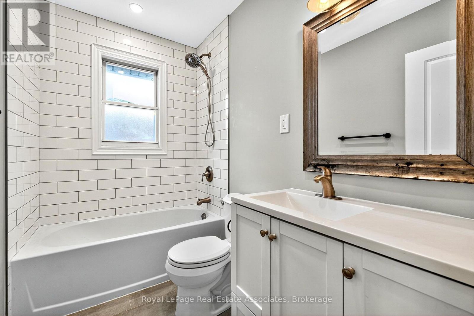
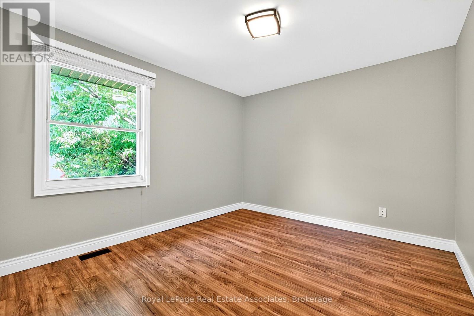
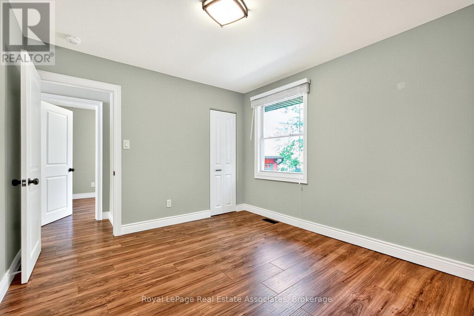
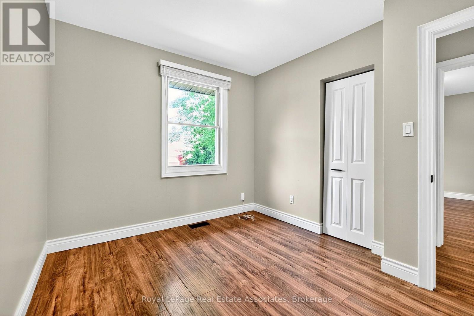
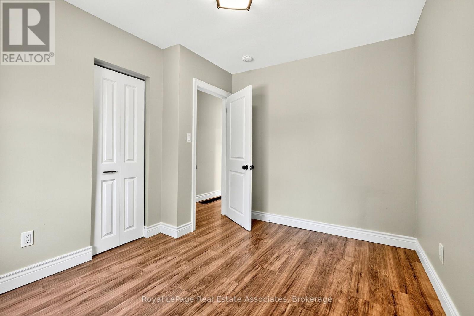
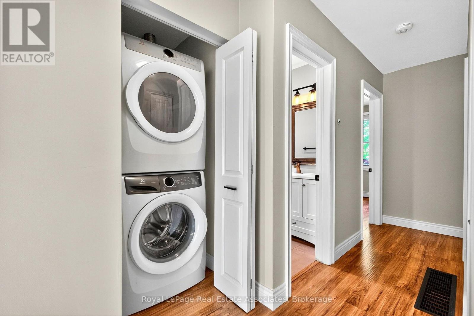
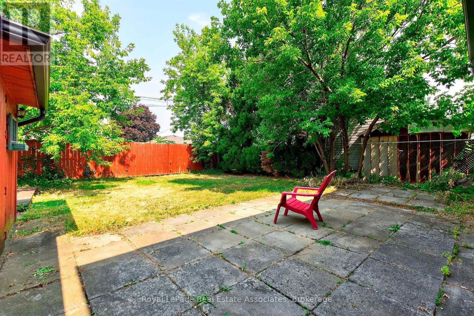
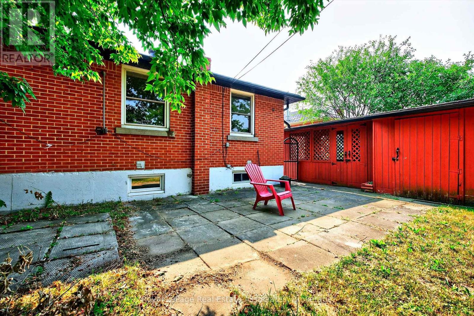
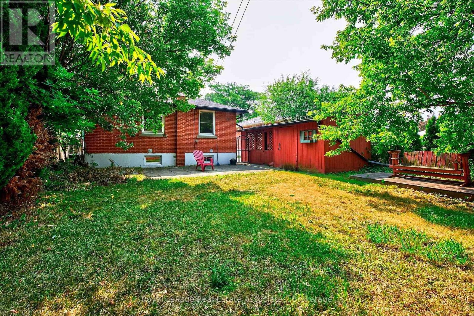
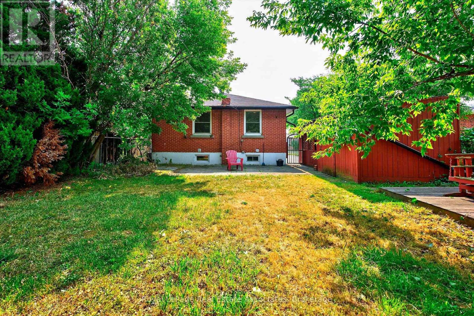
Welcome to this beautifully updated 3-bedroom, 1-bath main floor unit located in the sought-after Hampton Heights neighbourhood on the Hamilton Mountain. This bright and spacious 850 sq ft unit features a generous living room, large bedrooms, oversized semi-formal kitchen complete with quartz countertops and ample counter and cupboard space. The layout is ideal for comfortable everyday living with the added convenience of in-suite laundry. Situated in a well-maintained all-brick bungalow, this unit also includes three dedicated parking spaces, plenty of street parking, a large shed for storage, and a spacious yard. The home is located in a walkable, family-friendly neighbourhood and is just minutes to the LINC, Huntington Park Recreation Centre, shopping, grocery stores, schools, and other amenities, making it a perfect location for commuters and families alike. Available immediately, this unit is offered unfurnished with a one-year minimum lease term. Tenant is responsible for 70% of the utilities. Applicants are required to submit proof of employment and income, a full credit report including score, valid ID, and a completed OREA Form 410 rental application. First and last month's rent are due within 24 hours of signing the lease. Don't miss the opportunity to make this welcoming and well-located property your next home! Available immediately, 1 year lease term only - NOT furnished. (id:49269)
Property Details
| MLS® Number | X13690436 |
| Property Type | Single Family |
| Community Name | Hampton Heights |
| Amenities Near By | Place Of Worship, Schools, Park |
| Community Features | Community Centre, School Bus |
| Features | In Suite Laundry |
| Parking Space Total | 3 |
Building
| Bathroom Total | 1 |
| Bedrooms Above Ground | 3 |
| Bedrooms Total | 3 |
| Appliances | Water Heater - Tankless, Dishwasher, Dryer, Microwave, Stove, Washer, Refrigerator |
| Basement Type | None |
| Construction Style Attachment | Detached |
| Cooling Type | Central Air Conditioning |
| Exterior Finish | Brick |
| Foundation Type | Poured Concrete |
| Heating Fuel | Natural Gas |
| Heating Type | Forced Air |
| Size Interior | 700 - 1,100 Sqft |
| Type | House |
| Utility Water | Municipal Water |
Parking
| No Garage |
Land
| Acreage | No |
| Land Amenities | Place Of Worship, Schools, Park |
| Sewer | Sanitary Sewer |
| Size Depth | 104 Ft |
| Size Frontage | 43 Ft |
| Size Irregular | 43 X 104 Ft |
| Size Total Text | 43 X 104 Ft |
Rooms
| Level | Type | Length | Width | Dimensions |
|---|---|---|---|---|
| Main Level | Kitchen | 3.05 m | 3.35 m | 3.05 m x 3.35 m |
| Main Level | Living Room | 4.57 m | 4.57 m | 4.57 m x 4.57 m |
| Main Level | Primary Bedroom | 3.66 m | 3.05 m | 3.66 m x 3.05 m |
| Main Level | Bedroom | 3.66 m | 3.05 m | 3.66 m x 3.05 m |
| Main Level | Bedroom | 3.66 m | 2.74 m | 3.66 m x 2.74 m |
| Main Level | Bathroom | 2.13 m | 1.52 m | 2.13 m x 1.52 m |
| Main Level | Laundry Room | 7 m | 5 m | 7 m x 5 m |
Contact Us
Contact us for more information

The trademarks REALTOR®, REALTORS®, and the REALTOR® logo are controlled by The Canadian Real Estate Association (CREA) and identify real estate professionals who are members of CREA. The trademarks MLS®, Multiple Listing Service® and the associated logos are owned by The Canadian Real Estate Association (CREA) and identify the quality of services provided by real estate professionals who are members of CREA. The trademark DDF® is owned by The Canadian Real Estate Association (CREA) and identifies CREA's Data Distribution Facility (DDF®)
August 19 2026 07:04:40
Toronto Regional Real Estate Board
Royal LePage Real Estate Associates