
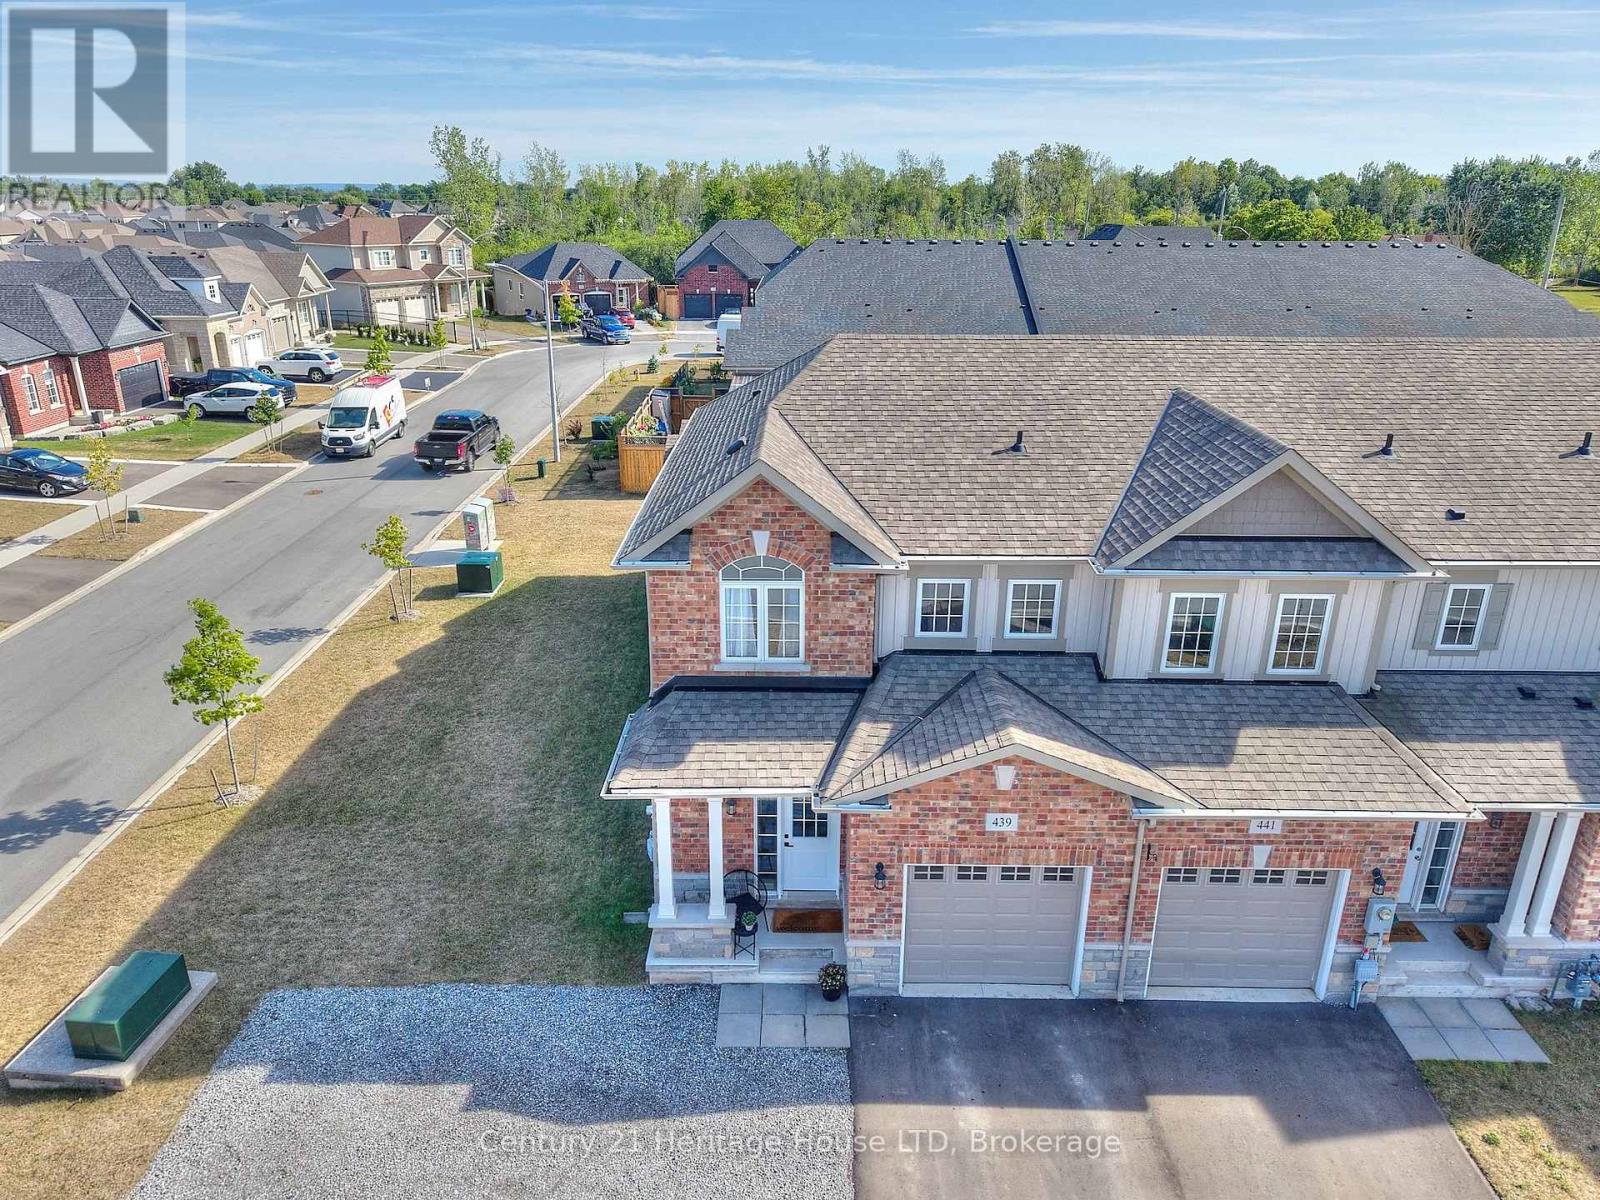
Upper - 439 Viking Street Fort Erie, Ontario L2A 4J2

$2,500 Monthly
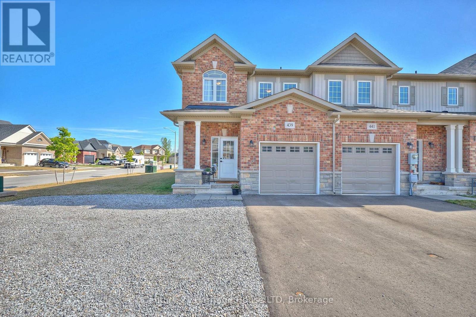
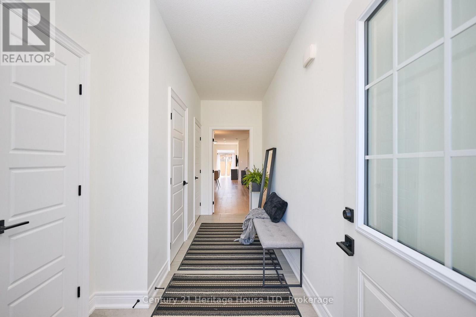
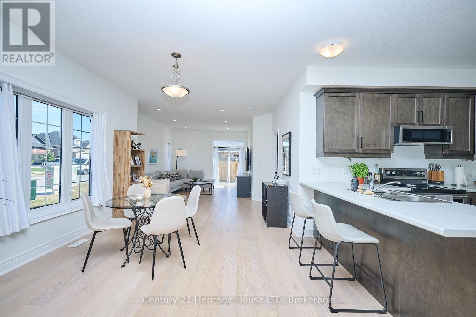
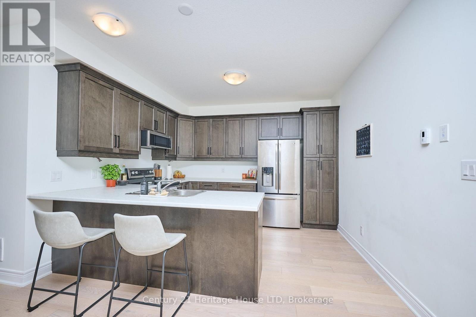
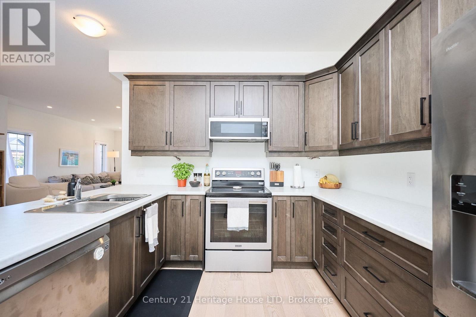
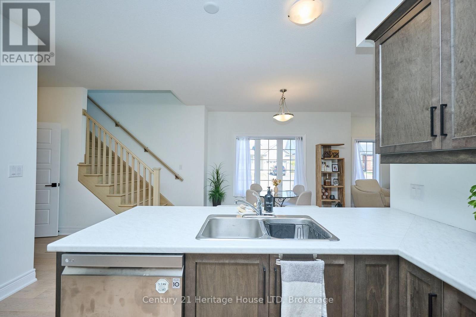
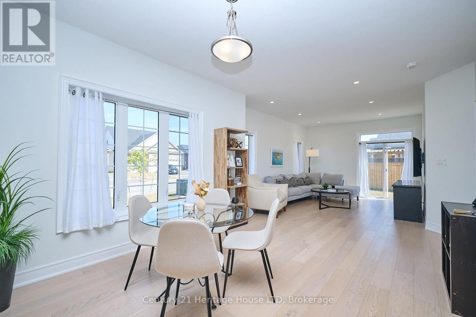
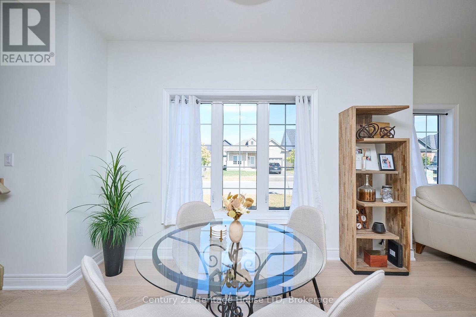
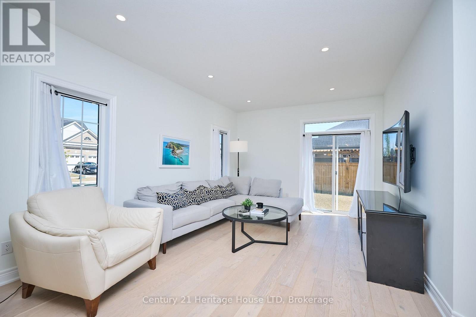
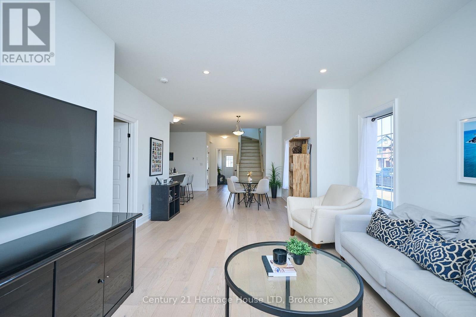
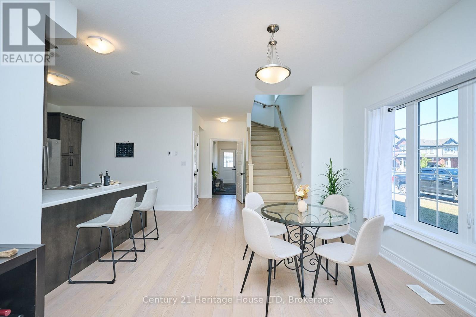
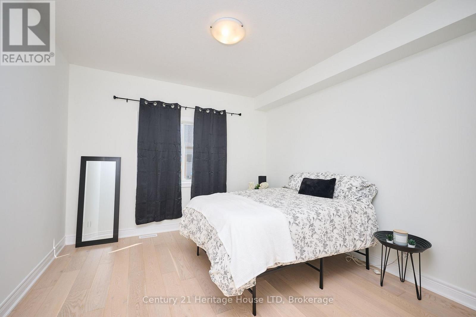
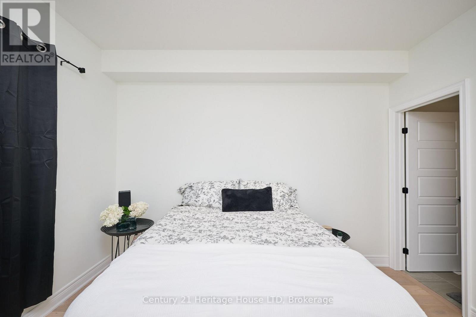
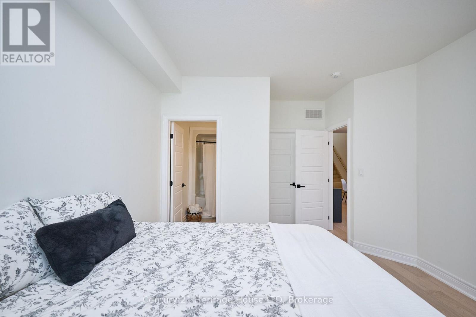
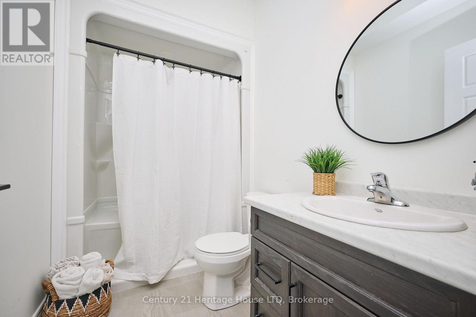
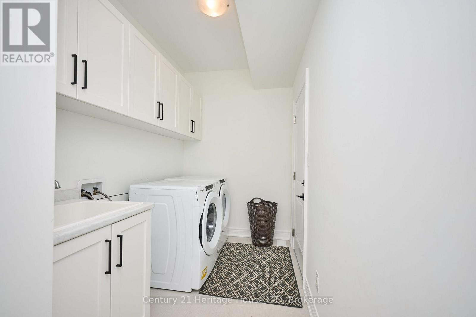
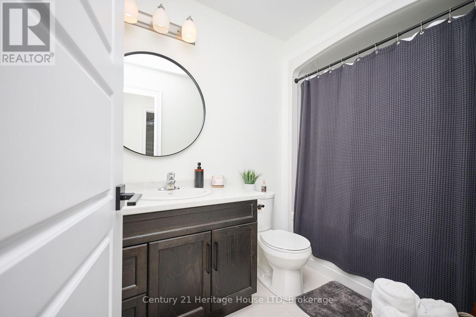
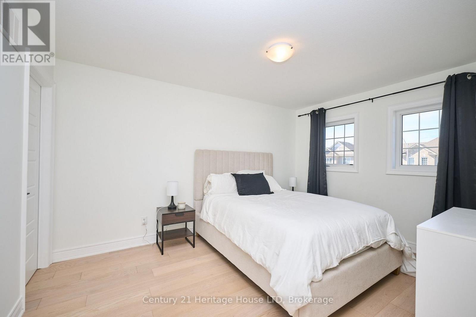
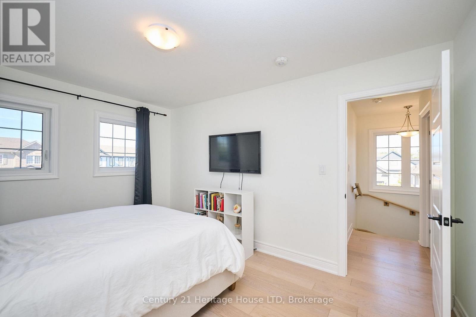
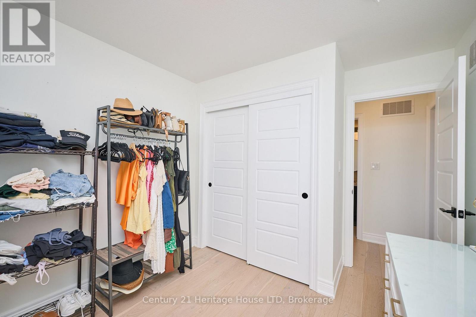
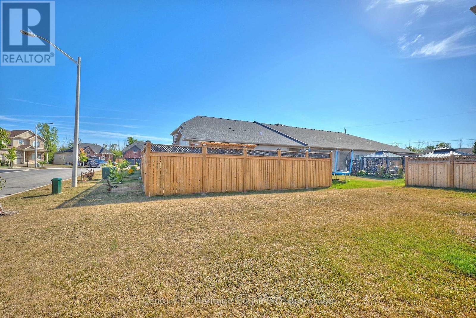
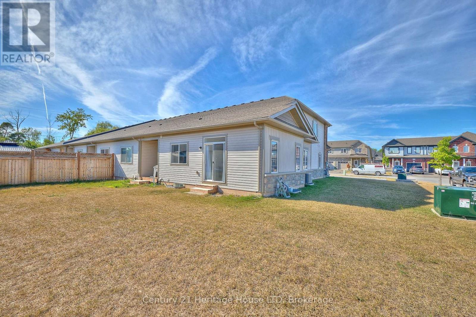
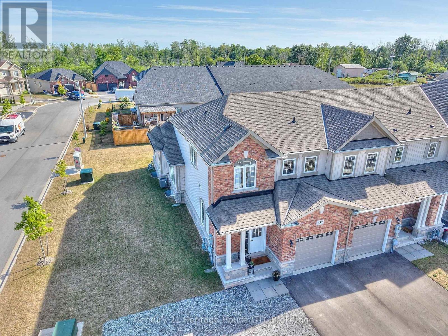
Spacious 3-bedroom end-unit townhouse available for lease, offering a well-designed layout with a main-floor primary bedroom featuring a 3-piece ensuite and walk-in closet, plus two additional bedrooms on the second floor. This bright and inviting unit features engineered hardwood flooring, quality finishes throughout, and the convenience of in-unit laundry. The kitchen is equipped with stainless steel appliances, ample cabinetry, and a breakfast bar, while the living room features pot lights and patio doors providing direct access to the backyard. Ideally located within walking distance of uptown amenities, including coffee shops, grocery stores, and shopping, and just minutes from the QEW and Peace Bridge for convenient commuting. Rent is all-inclusive and includes the use of the garage and ample parking. Enjoy spacious, low-maintenance living in a convenient Fort Erie location. Please note that the lease includes the upper unit only; the lower unit is excluded. (id:49269)
Property Details
| MLS® Number | X14123696 |
| Property Type | Single Family |
| Community Name | 333 - Lakeshore |
| Amenities Near By | Park, Schools, Place Of Worship |
| Community Features | Community Centre |
| Features | In Suite Laundry |
| Parking Space Total | 3 |
Building
| Bathroom Total | 3 |
| Bedrooms Above Ground | 4 |
| Bedrooms Total | 4 |
| Basement Features | Apartment In Basement |
| Basement Type | N/a |
| Construction Style Attachment | Attached |
| Cooling Type | Central Air Conditioning |
| Exterior Finish | Aluminum Siding, Brick |
| Foundation Type | Poured Concrete |
| Half Bath Total | 1 |
| Heating Fuel | Natural Gas |
| Heating Type | Forced Air |
| Stories Total | 2 |
| Size Interior | 1,500 - 2,000 Sqft |
| Type | Row / Townhouse |
| Utility Water | Municipal Water |
Parking
| Attached Garage | |
| Garage |
Land
| Acreage | No |
| Land Amenities | Park, Schools, Place Of Worship |
| Sewer | Sanitary Sewer |
| Size Frontage | 32 Ft ,9 In |
| Size Irregular | 32.8 Ft |
| Size Total Text | 32.8 Ft |
Rooms
| Level | Type | Length | Width | Dimensions |
|---|---|---|---|---|
| Second Level | Bedroom | 3.23 m | 4.21 m | 3.23 m x 4.21 m |
| Main Level | Kitchen | 3.54 m | 3.78 m | 3.54 m x 3.78 m |
| Main Level | Dining Room | 3.6 m | 3.9 m | 3.6 m x 3.9 m |
| Main Level | Great Room | 3.39 m | 5 m | 3.39 m x 5 m |
| Main Level | Primary Bedroom | 3.6 m | 3.78 m | 3.6 m x 3.78 m |
| Main Level | Bedroom | 2.87 m | 2.68 m | 2.87 m x 2.68 m |
Contact Us
Contact us for more information

The trademarks REALTOR®, REALTORS®, and the REALTOR® logo are controlled by The Canadian Real Estate Association (CREA) and identify real estate professionals who are members of CREA. The trademarks MLS®, Multiple Listing Service® and the associated logos are owned by The Canadian Real Estate Association (CREA) and identify the quality of services provided by real estate professionals who are members of CREA. The trademark DDF® is owned by The Canadian Real Estate Association (CREA) and identifies CREA's Data Distribution Facility (DDF®)
October 28 2026 02:34:01
Niagara Association of REALTORS®
Century 21 Heritage House Ltd