
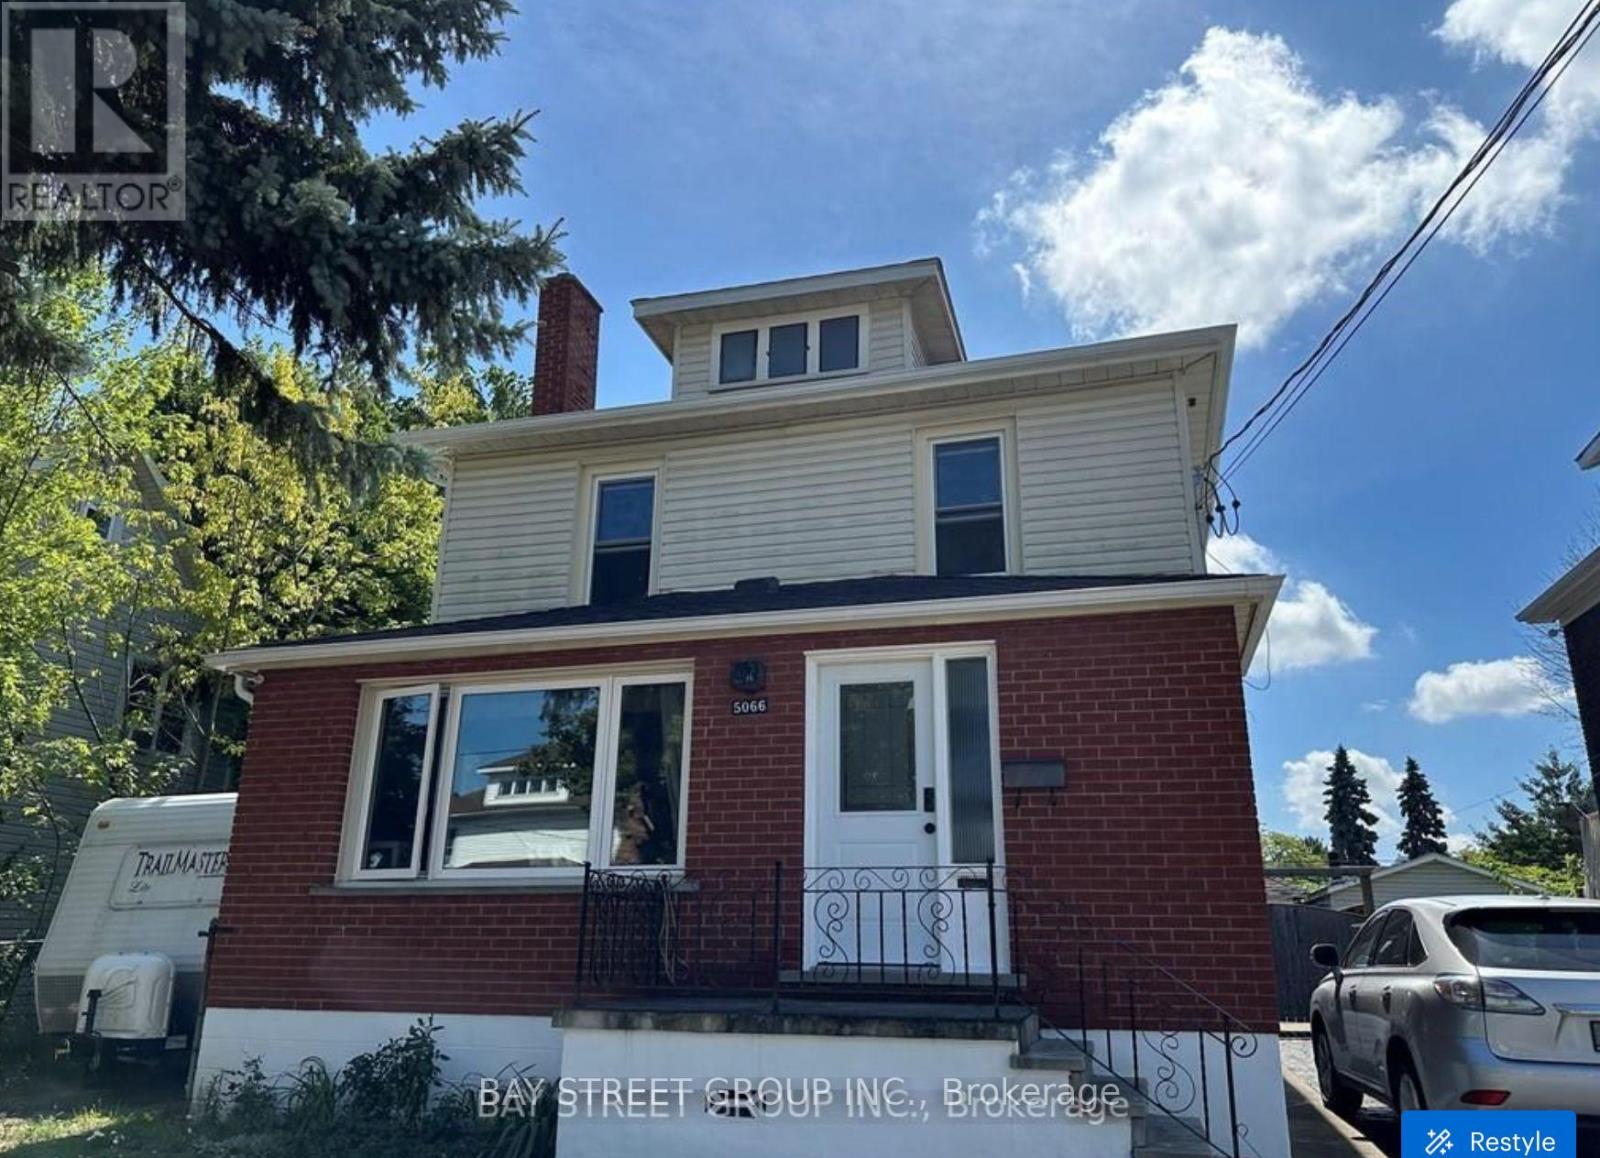
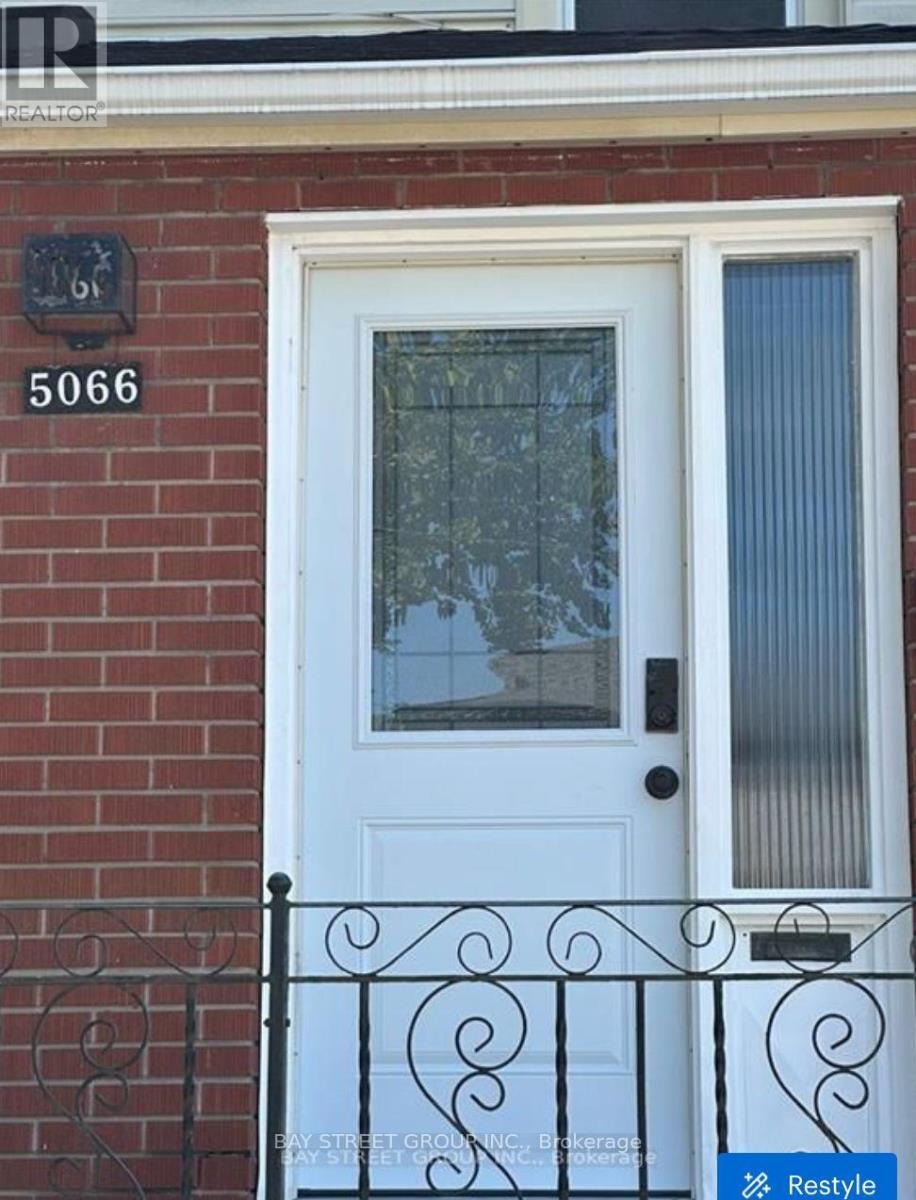
Upper - 5066 Willmott Street Niagara Falls, Ontario L2E 2A1

$1,700 Monthly
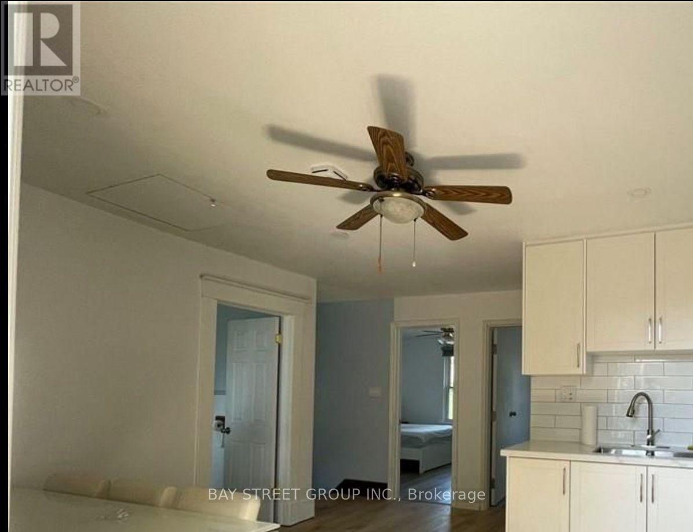
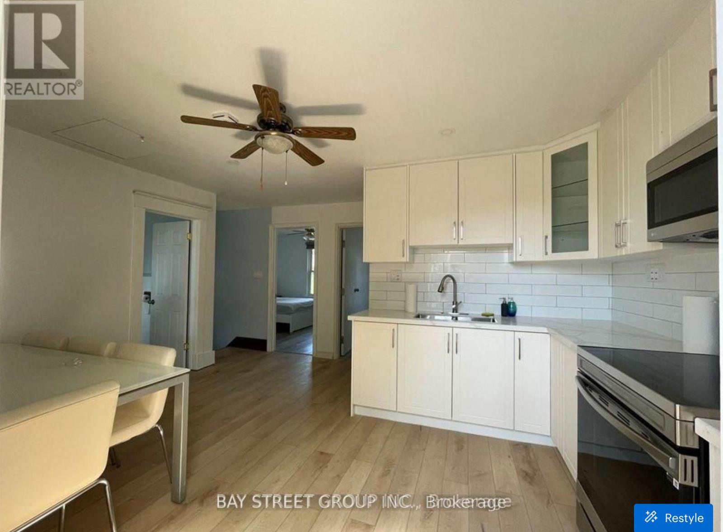
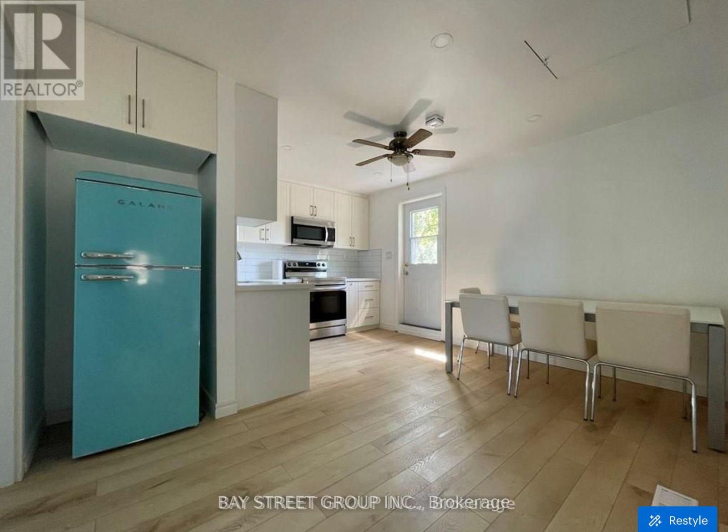
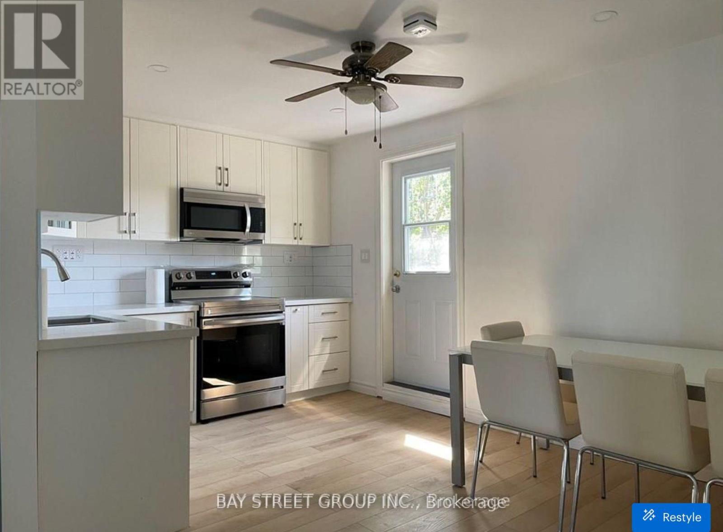
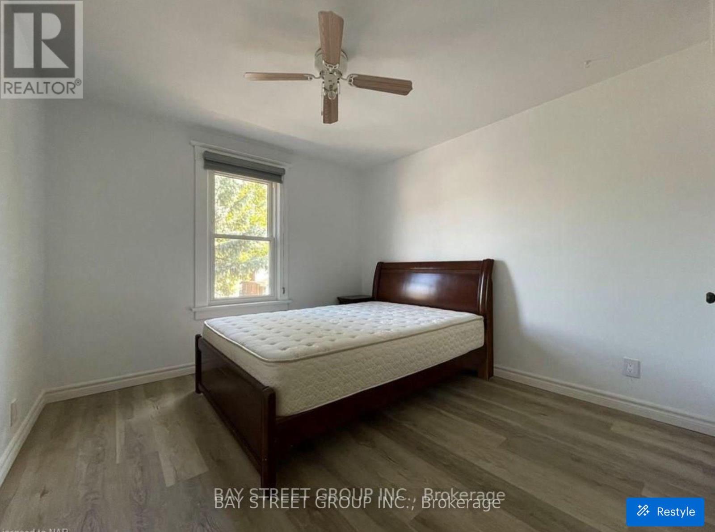
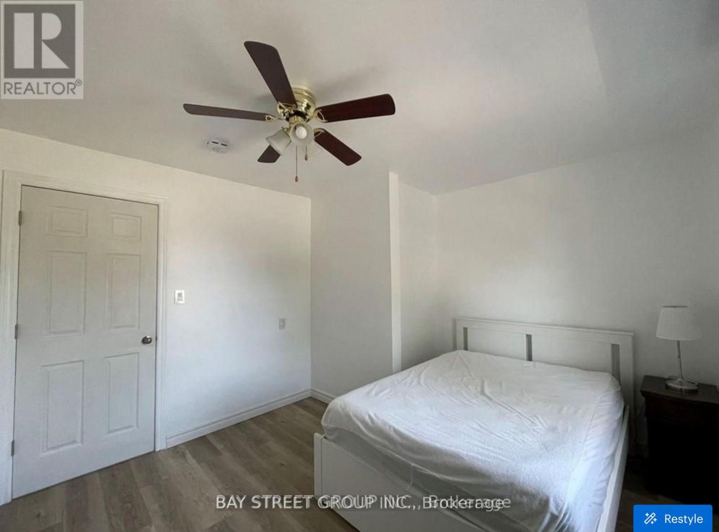
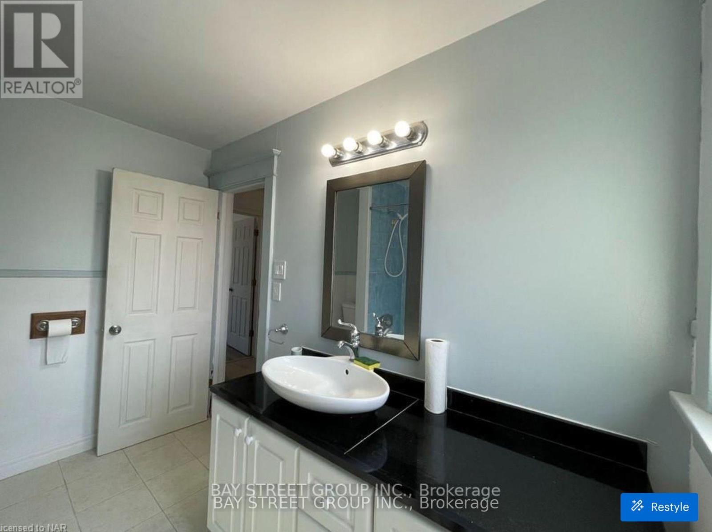
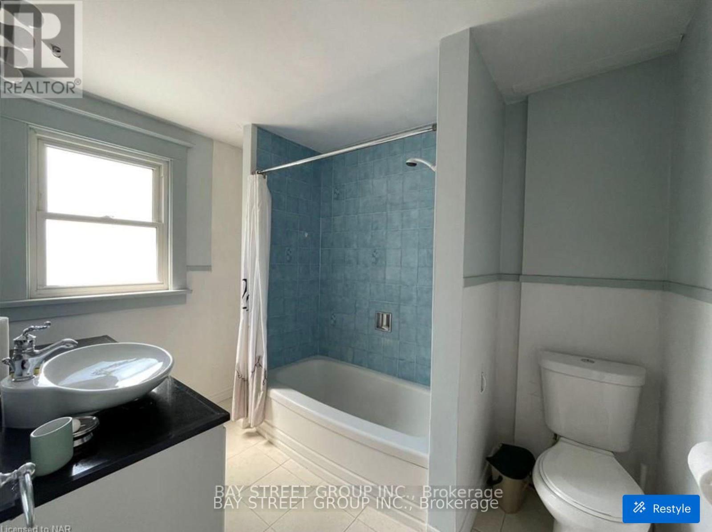
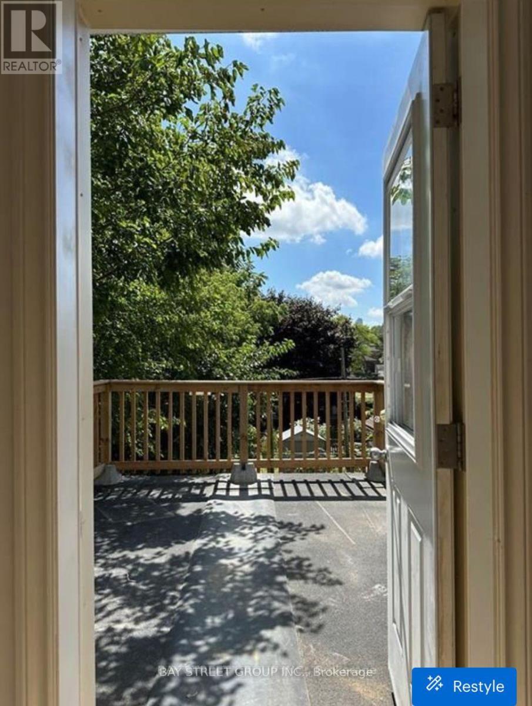
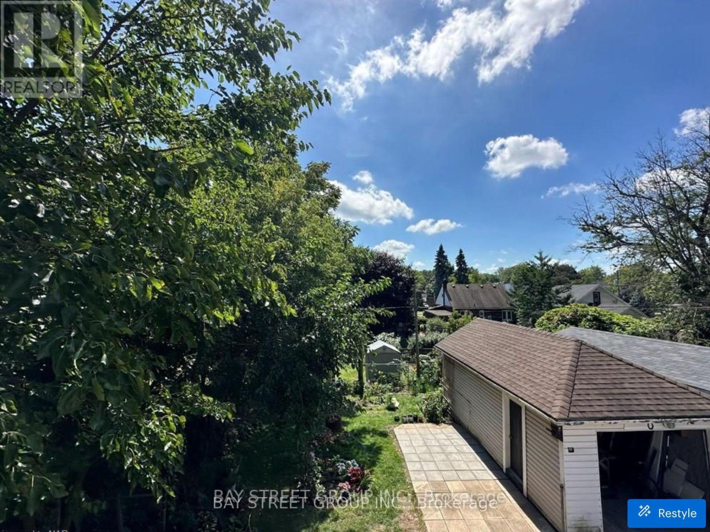
Lovely, fully renovated two-bedroom unit available immediately! Ideal for a small family or students. Utilities are included in the rent. The furniture shown in the listing photos is also included, so you can move in and enjoy a comfortably furnished space. We are looking for AAA tenants who are responsible, reliable, and financially qualified. A completed rental application, employment letter, recent pay stubs, and a full credit report are required. (id:49269)
Property Details
| MLS® Number | X14134344 |
| Property Type | Single Family |
| Community Name | 211 - Cherrywood |
| Amenities Near By | Hospital |
| Equipment Type | Water Heater |
| Features | Carpet Free |
| Parking Space Total | 1 |
| Rental Equipment Type | Water Heater |
Building
| Bathroom Total | 1 |
| Bedrooms Above Ground | 2 |
| Bedrooms Total | 2 |
| Basement Development | Partially Finished |
| Basement Type | Partial (partially Finished) |
| Construction Style Attachment | Detached |
| Cooling Type | Central Air Conditioning |
| Exterior Finish | Vinyl Siding, Brick |
| Foundation Type | Block |
| Heating Fuel | Natural Gas |
| Heating Type | Forced Air |
| Stories Total | 2 |
| Size Interior | 1,500 - 2,000 Sqft |
| Type | House |
| Utility Water | Municipal Water |
Parking
| Detached Garage | |
| Garage |
Land
| Acreage | No |
| Land Amenities | Hospital |
| Sewer | Sanitary Sewer |
| Size Depth | 121 Ft ,10 In |
| Size Frontage | 45 Ft ,4 In |
| Size Irregular | 45.4 X 121.9 Ft |
| Size Total Text | 45.4 X 121.9 Ft|under 1/2 Acre |
Rooms
| Level | Type | Length | Width | Dimensions |
|---|---|---|---|---|
| Second Level | Kitchen | 3.53 m | 2.92 m | 3.53 m x 2.92 m |
| Second Level | Bedroom | 3.48 m | 3.28 m | 3.48 m x 3.28 m |
| Second Level | Bedroom | 3.3 m | 3.17 m | 3.3 m x 3.17 m |
Contact Us
Contact us for more information

The trademarks REALTOR®, REALTORS®, and the REALTOR® logo are controlled by The Canadian Real Estate Association (CREA) and identify real estate professionals who are members of CREA. The trademarks MLS®, Multiple Listing Service® and the associated logos are owned by The Canadian Real Estate Association (CREA) and identify the quality of services provided by real estate professionals who are members of CREA. The trademark DDF® is owned by The Canadian Real Estate Association (CREA) and identifies CREA's Data Distribution Facility (DDF®)
October 30 2026 10:39:39
Toronto Regional Real Estate Board
Bay Street Group Inc.