
Upper - 715 Agnew Crescent Milton, Ontario L9T 8M6

$3,150 Monthly
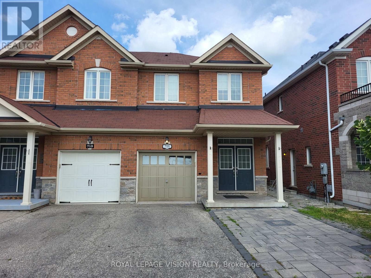
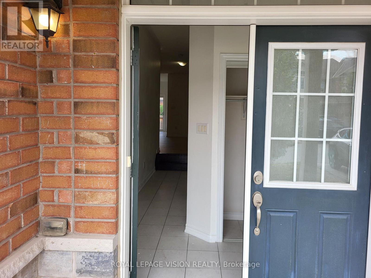
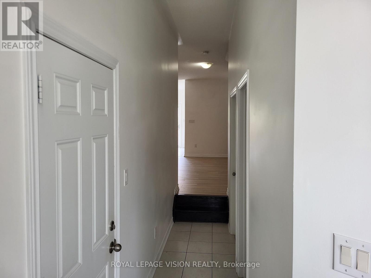
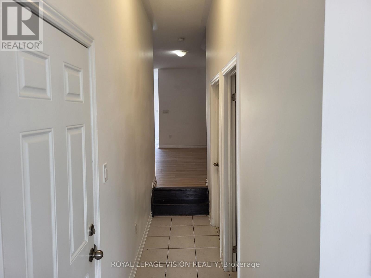
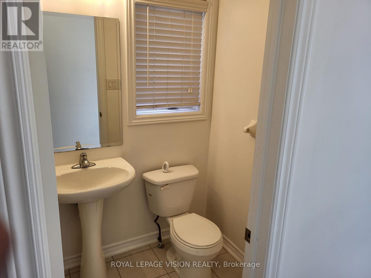
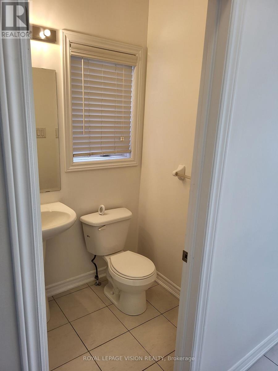
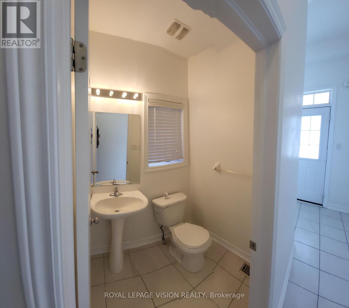
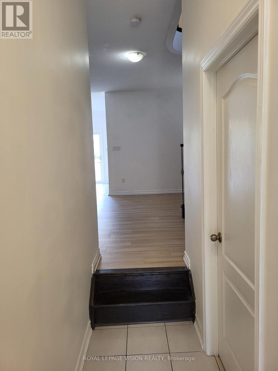
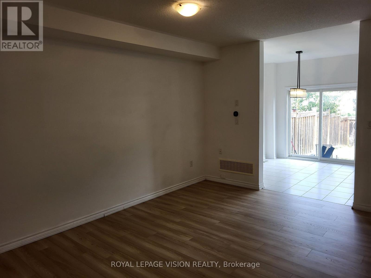
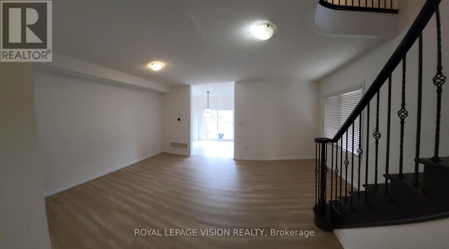
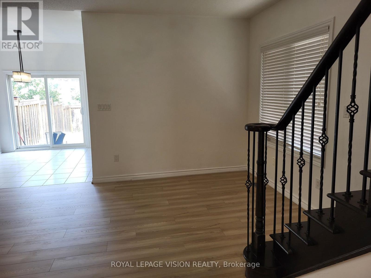
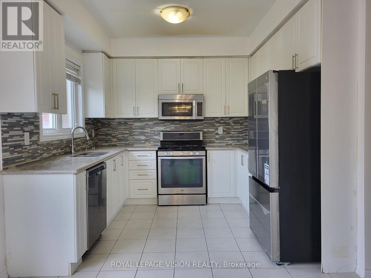
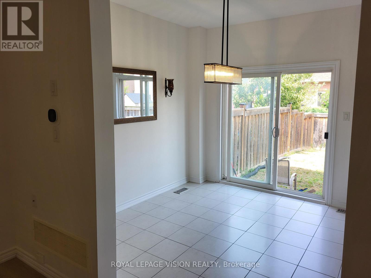
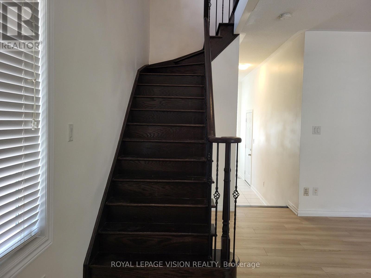
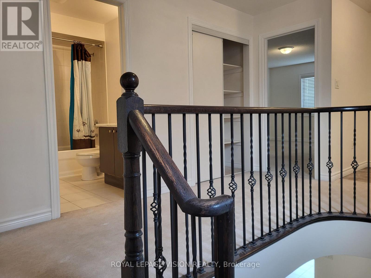
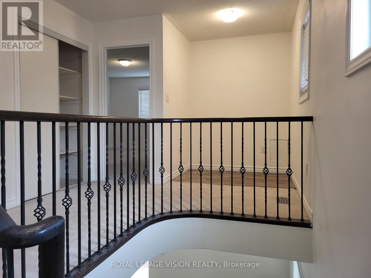
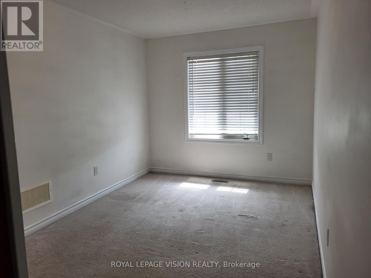
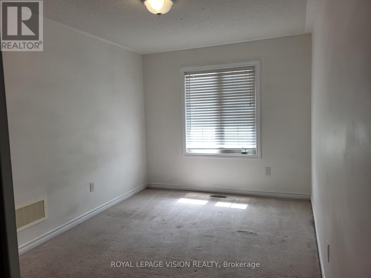
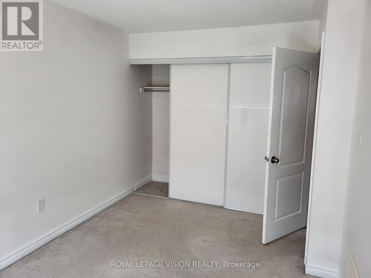
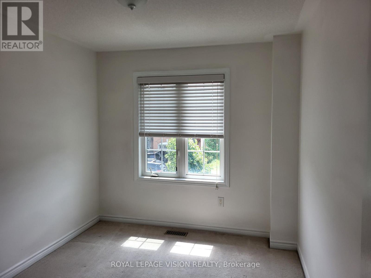
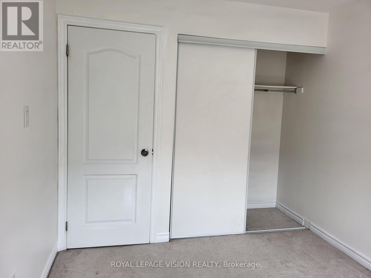
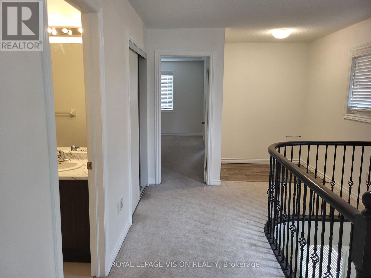
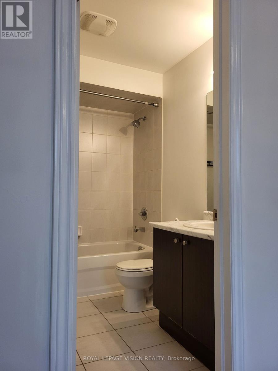
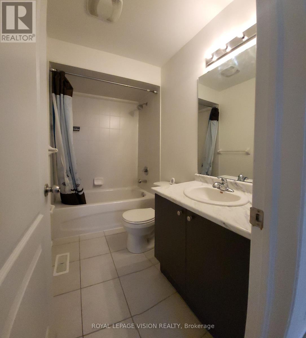
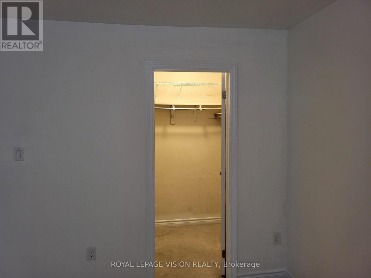
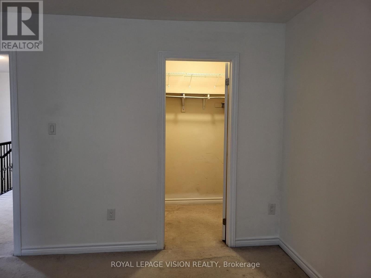
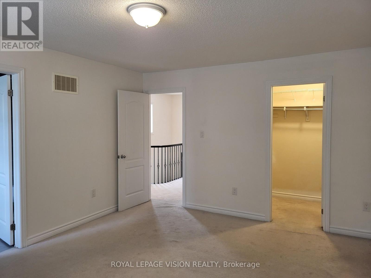
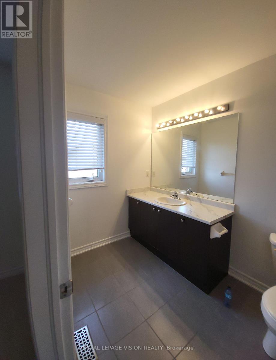
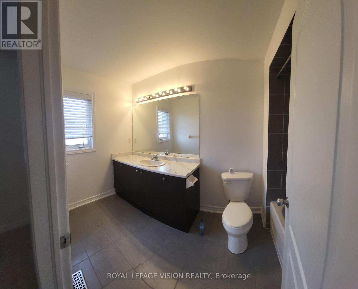
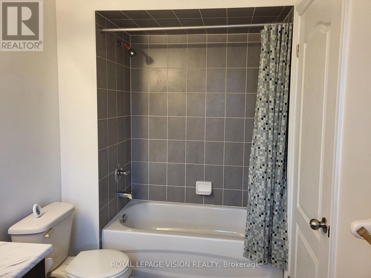
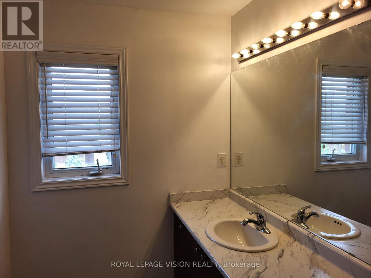
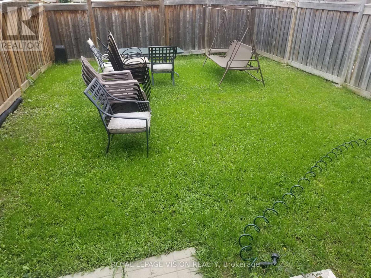
Welcome to this spacious 2-storey semi-detached home in a highly desirable neighborhood near Derry Road and Thompson Road. The main floor features a bright and inviting great room, a convenient powder room, and a dining area that flows seamlessly into the upgraded kitchen with stainless steel appliances. Step outside to a huge, fully fenced backyard with no rearneighbours-perfect for entertaining, relaxing, or enjoying family time. The second floor offers three generously sized bedrooms, each with closets, along with two full bathrooms and a convenient upper-level laundry room. Elegant hardwood stairs add a touch of sophistication throughout the home. Additional features include an attached garage with extensive built-in shelving for extra storage, a private driveway providing parking for two vehicles (one garage and one driveway),and a family-friendly location close to schools, parks, shopping, and everyday amenities. A fantastic opportunity to lease a well-maintained home offering space, comfort, and convenience in one of Milton's sought-after communities. (id:49269)
Property Details
| MLS® Number | W13609854 |
| Property Type | Single Family |
| Community Name | 1023 - BE Beaty |
| Amenities Near By | Hospital, Park, Public Transit, Schools |
| Parking Space Total | 2 |
Building
| Bathroom Total | 3 |
| Bedrooms Above Ground | 3 |
| Bedrooms Total | 3 |
| Basement Type | None |
| Construction Style Attachment | Semi-detached |
| Cooling Type | Central Air Conditioning |
| Exterior Finish | Brick |
| Flooring Type | Laminate, Tile, Carpeted |
| Foundation Type | Concrete |
| Half Bath Total | 1 |
| Heating Fuel | Natural Gas |
| Heating Type | Forced Air |
| Stories Total | 2 |
| Size Interior | 1,500 - 2,000 Sqft |
| Type | House |
| Utility Water | Municipal Water |
Parking
| Garage |
Land
| Acreage | No |
| Fence Type | Fenced Yard |
| Land Amenities | Hospital, Park, Public Transit, Schools |
| Sewer | Sanitary Sewer |
Rooms
| Level | Type | Length | Width | Dimensions |
|---|---|---|---|---|
| Second Level | Primary Bedroom | 4.75 m | 3.66 m | 4.75 m x 3.66 m |
| Second Level | Bedroom 2 | 4.67 m | 2.8 m | 4.67 m x 2.8 m |
| Second Level | Bedroom 3 | 3.35 m | 2.72 m | 3.35 m x 2.72 m |
| Main Level | Living Room | 5.56 m | 4.67 m | 5.56 m x 4.67 m |
| Main Level | Dining Room | 3 m | 2.7 m | 3 m x 2.7 m |
| Main Level | Kitchen | 3 m | 2.92 m | 3 m x 2.92 m |
https://www.realtor.ca/real-estate/30083852/upper-715-agnew-crescent-milton-be-beaty-1023-be-beaty
Contact Us
Contact us for more information

The trademarks REALTOR®, REALTORS®, and the REALTOR® logo are controlled by The Canadian Real Estate Association (CREA) and identify real estate professionals who are members of CREA. The trademarks MLS®, Multiple Listing Service® and the associated logos are owned by The Canadian Real Estate Association (CREA) and identify the quality of services provided by real estate professionals who are members of CREA. The trademark DDF® is owned by The Canadian Real Estate Association (CREA) and identifies CREA's Data Distribution Facility (DDF®)
July 27 2026 08:01:29
Toronto Regional Real Estate Board
Royal LePage Vision Realty