
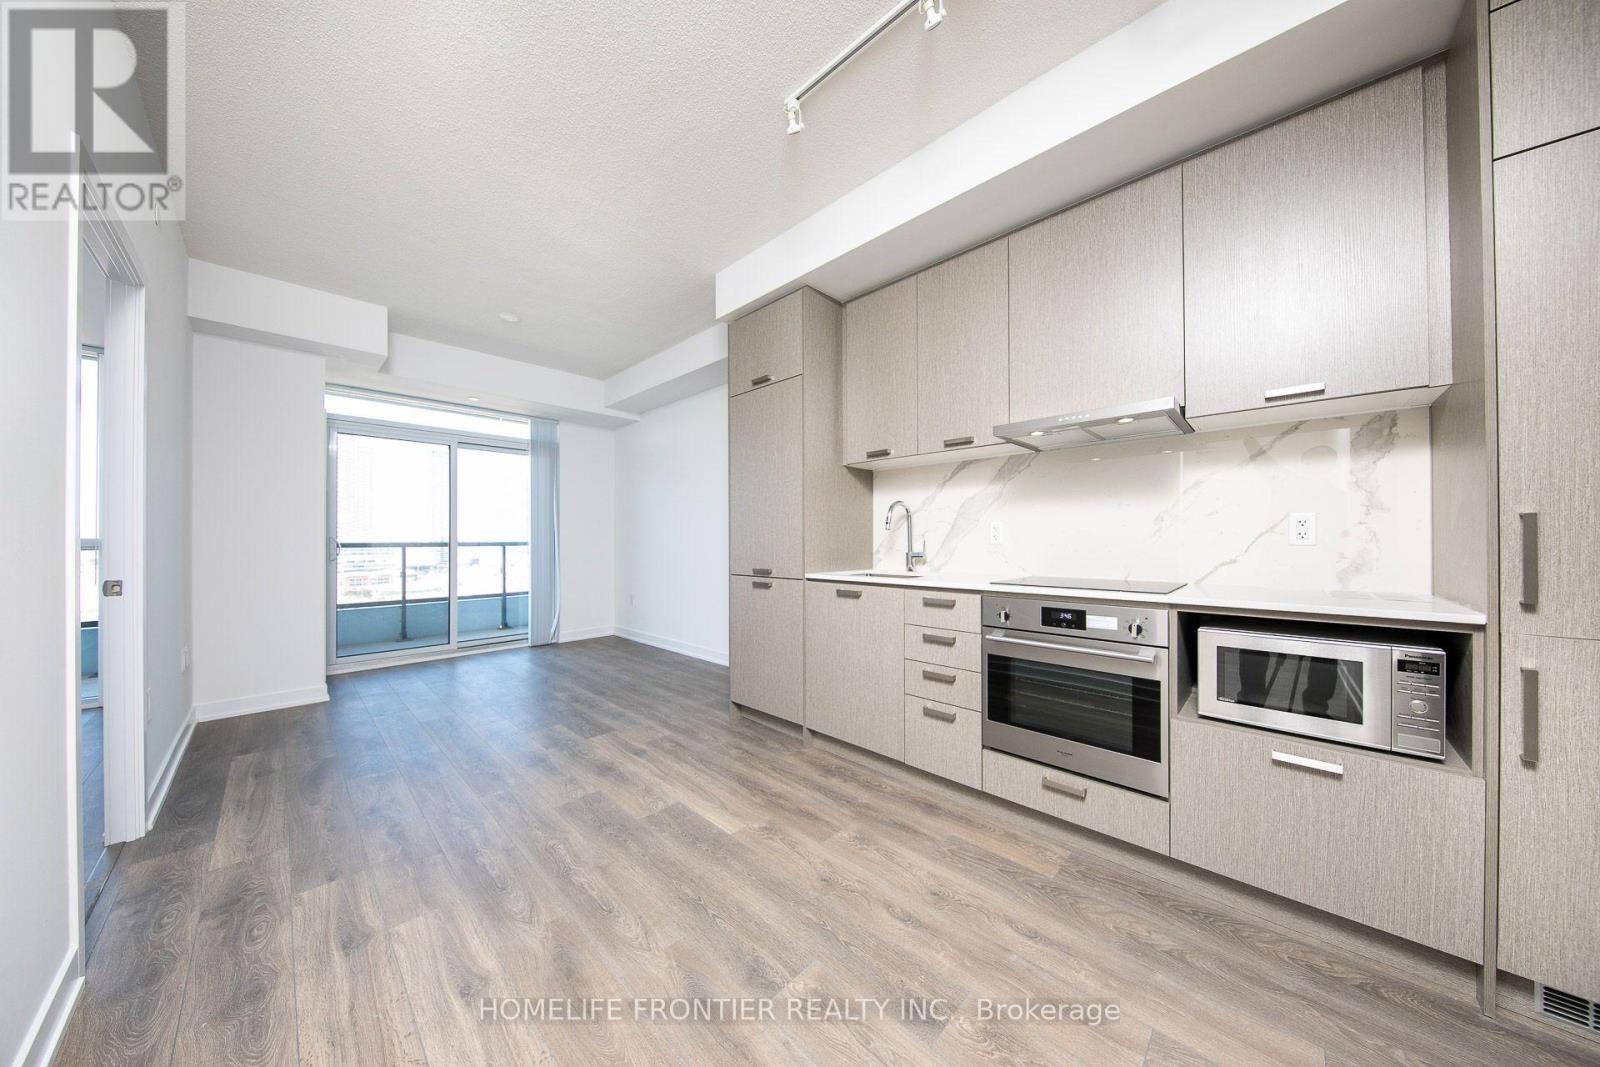
1712 - 38 Honeycrisp Crescent
Vaughan, Ontario
Mobilio Condo East Tower by Menkes. Beautiful One Bed + Den unit with unobstructed View. Functional Open Concept Layout With Spacious Den Ideal For Guest Room Or Home Office. Laminate Floor Throughout. Open concept Modern Kitchen Stainless Steel Appliances &Quartz Countertop, Floor-to-Ceiling Windows. Amenities Including 24-Hour Concierge, Fitness Centre With Yoga Studio, Theatre Room, Party Room, Co-Work Lounge, Guest Suites & Beautiful Outdoor Terrace Featuring BBQ Areas, Walking Paths & Recreation Spaces. The condo is located in the heart of Vaughan Metropolitan Centre, just steps away from the VMC subway station, 407 GO bus Stop. Minutes To York University, Hwy 400/407/7, YMCA, IKEA, Costco, Vaughan Mills, Restaurants, Banks, Grocery Stores & Endless Entertainment Options. Perfect Urban Living Combining Convenience, Connectivity & Lifestyle. **The unit pictures were taken before the current tenant moved in. (id:49269)
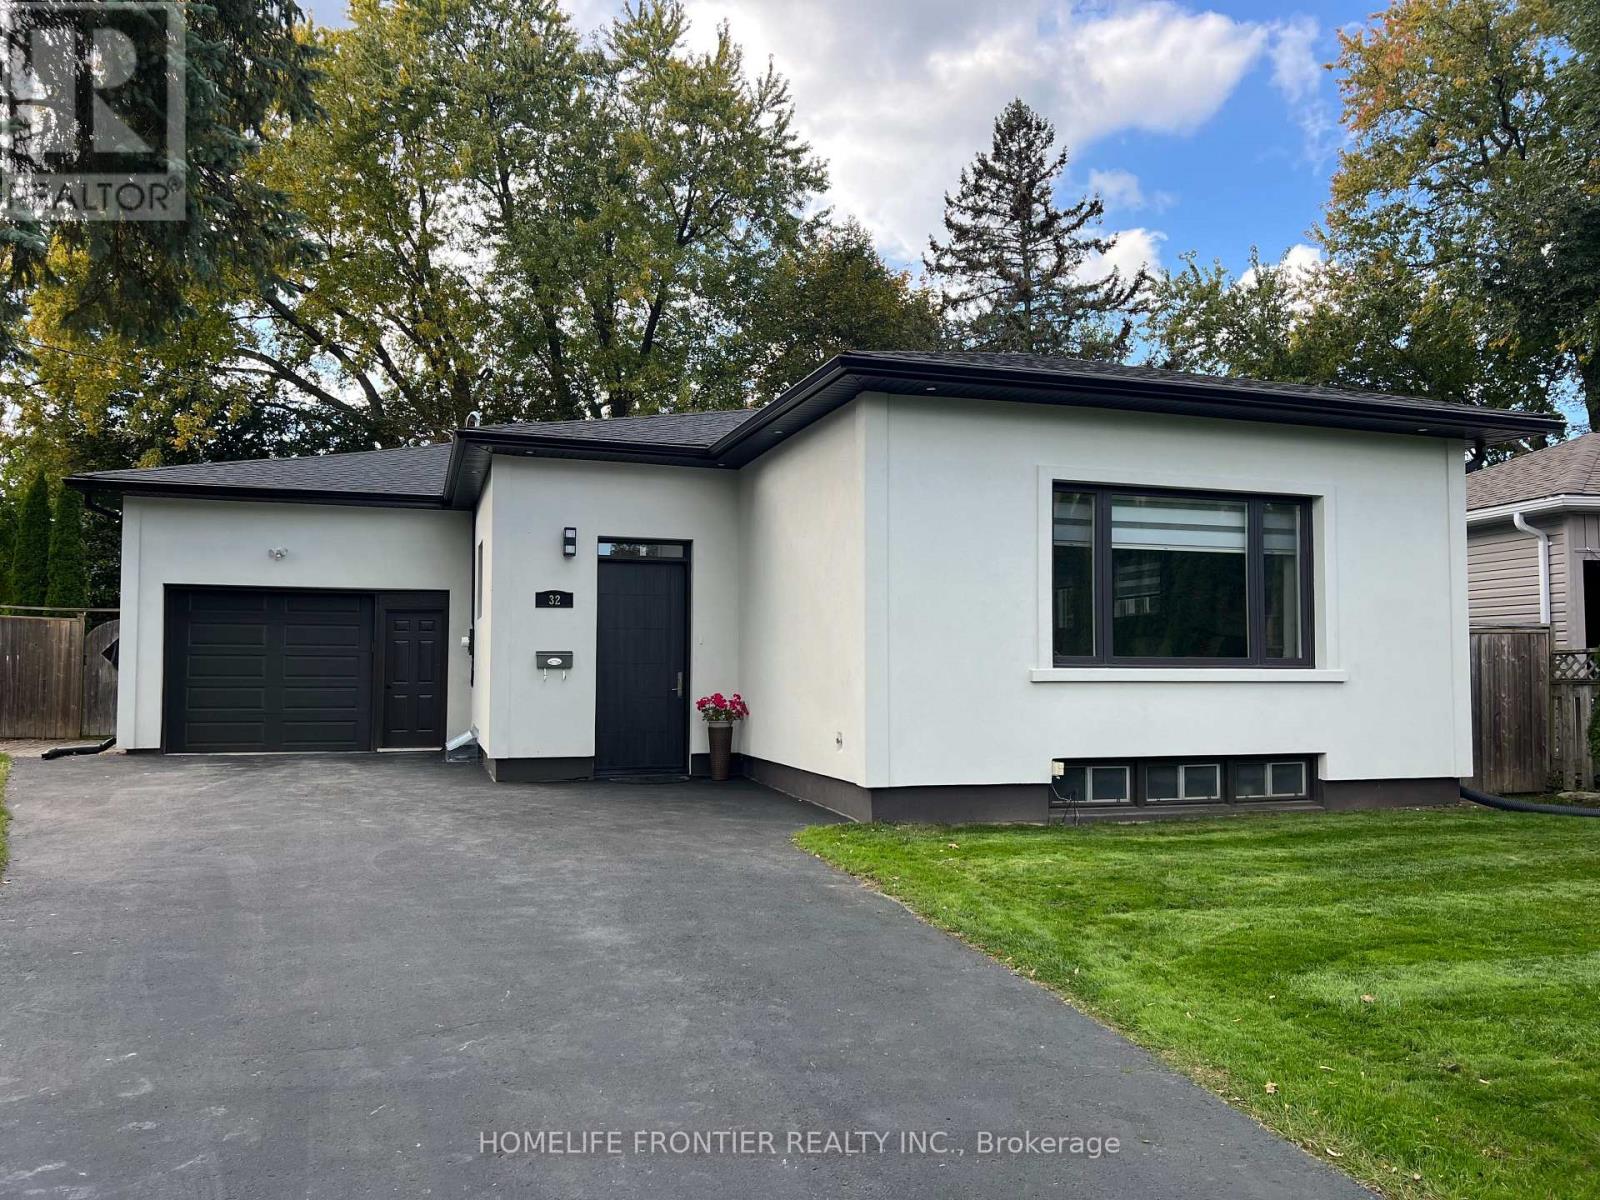
32 Davidson Road
Aurora, Ontario
Spacious & Beautifully Renovated Bungalow! Offering an impressive 1,678 sq.ft. above grade, this home is substantially larger than many surrounding bungalows. Approximately $300K invested in renovations, featuring modern design, 9.5-ft ceilings, an open-concept layout and bright, generously sized rooms. The European-inspired, Architectural Digest-quality kitchen features a gas cooktop and stylish contemporary finishes. Rich hardwood floors, elegant crown moulding and pot lights throughout. Heated floor in the bathroom. The fully finished, highly functional 1200 sq.ft basement is ideal for a large or extended family, with potential for laundry on every level. An oversized, insulated garage with storage shelves adds extra convenience. The home features a stylish stucco exterior and sits on exceptional oversized lot with 56-ft frontage, widening to approx. 140 ft at the backyard, and a depth of 156.71 ft., framed by mature trees. Prime location, close to an excellent Catholic school, transit, restaurants and amenities. A rare combination of space, style, functionality! (id:49269)
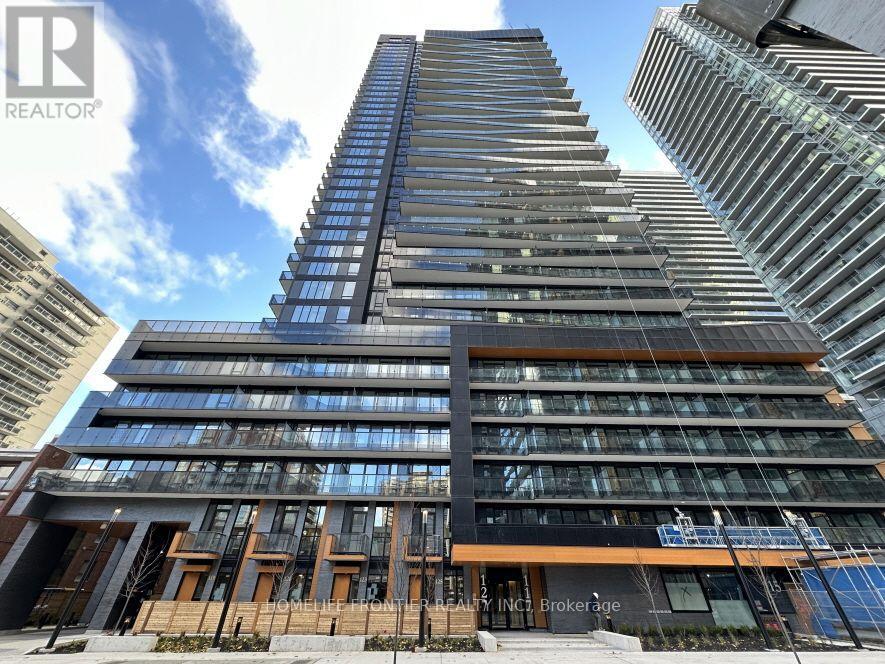
603 - 127 Broadway Avenue
Toronto, Ontario
Welcome to Luxury Line 5 Condos at Yonge & Eglinton! This modern 1-bedroom suite offers a functional layout with a spacious interior and a large balcony, perfect for everyday living or entertaining. Enjoy a sleek, contemporary kitchen with quality finishes. Ideally located just steps from Yonge & Eglinton, you'll have quick access to top restaurants, shops, parks, and highly ranked schools. Students welcome experience vibrant urban living in this sought-after community! (id:49269)
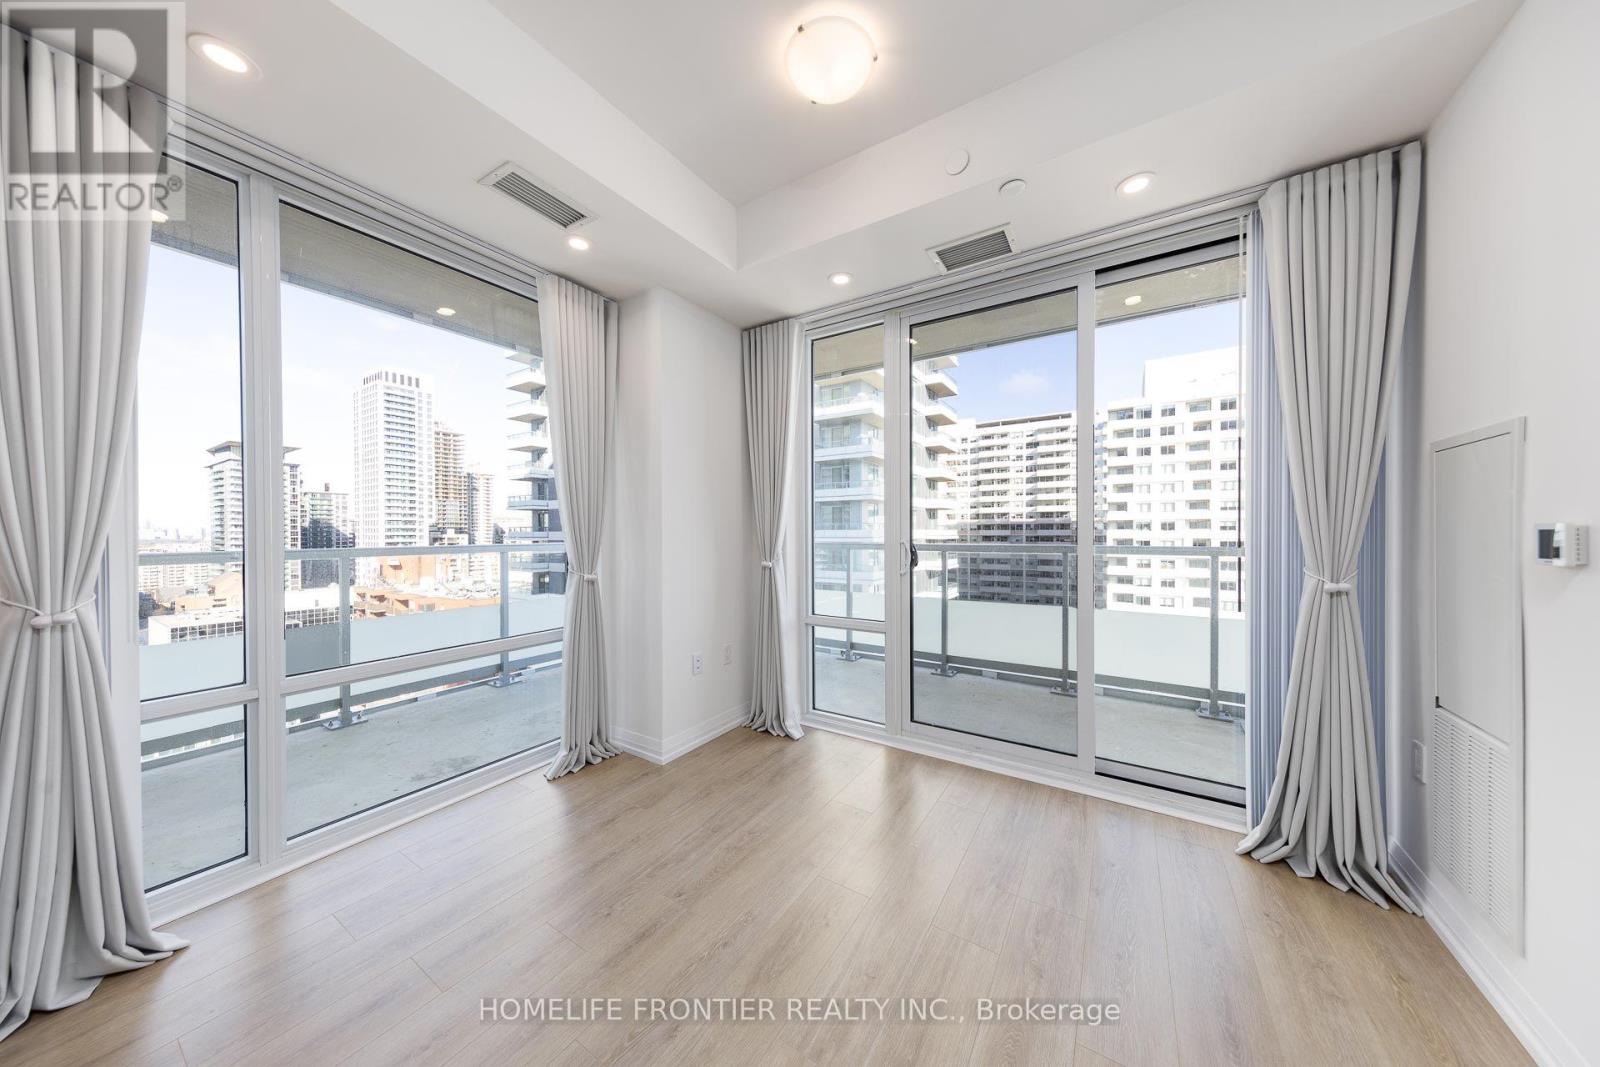
2203 - 25 Holly Street
Toronto, Ontario
Plaza in the core Midtown! Bright and spacious Corner Unit, Laminate floor all through-out, 9' Ceilings, Floor-to-Ceiling Windows, Functional Layout w/2 Split Bdr, huge Wrap Around Balcony, modern Kitchen w/Under Cabinet Lighting, Quartz Counter tops & Ceramic Backsplash. Steps to TTC Subway and Eglinton Crosstown LRT, Restaurants, Supermarket, Entertainment, Parks, Pharmacy, Shopping, Schools, 24hr Concierge. Fantastic Amenities: Relaxing Lounge, BBQ Area, Outdoor Pool, Gym, and more! (id:49269)
15 Heatherwood Crescent
Markham, Ontario
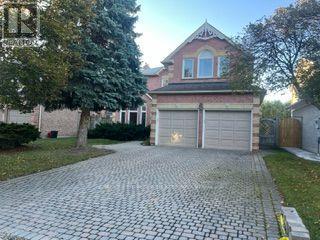
Renovated Spacious Executive Home. Double Front Door To Circular Staircase. New Hardwood Flooring on 2nd Fl. Direct Access To Garage Through Laundry Room. Spacious Master Bedroom With Sitting Area and 5 Piece Ensuite. Family Size Kitchen With Quartz Counter-Top, Pantry, Desk, Stainless Steel Appliances. Brand New Exhaust Fan. Steps To Top Ranked Markville Secondary and Central Park Elementary School, Markville Mall, Go Train Station, Loblaw, Community Center, Restaurants, Groceries. Tenant Pays Utilities, Liability and Content Insurance, No Pets and Non Smoker preferred. Tenant takes care of Lawn Maintenance and Snow removal. (id:49269)
Upper - 122 Manning Avenue
Toronto, Ontario
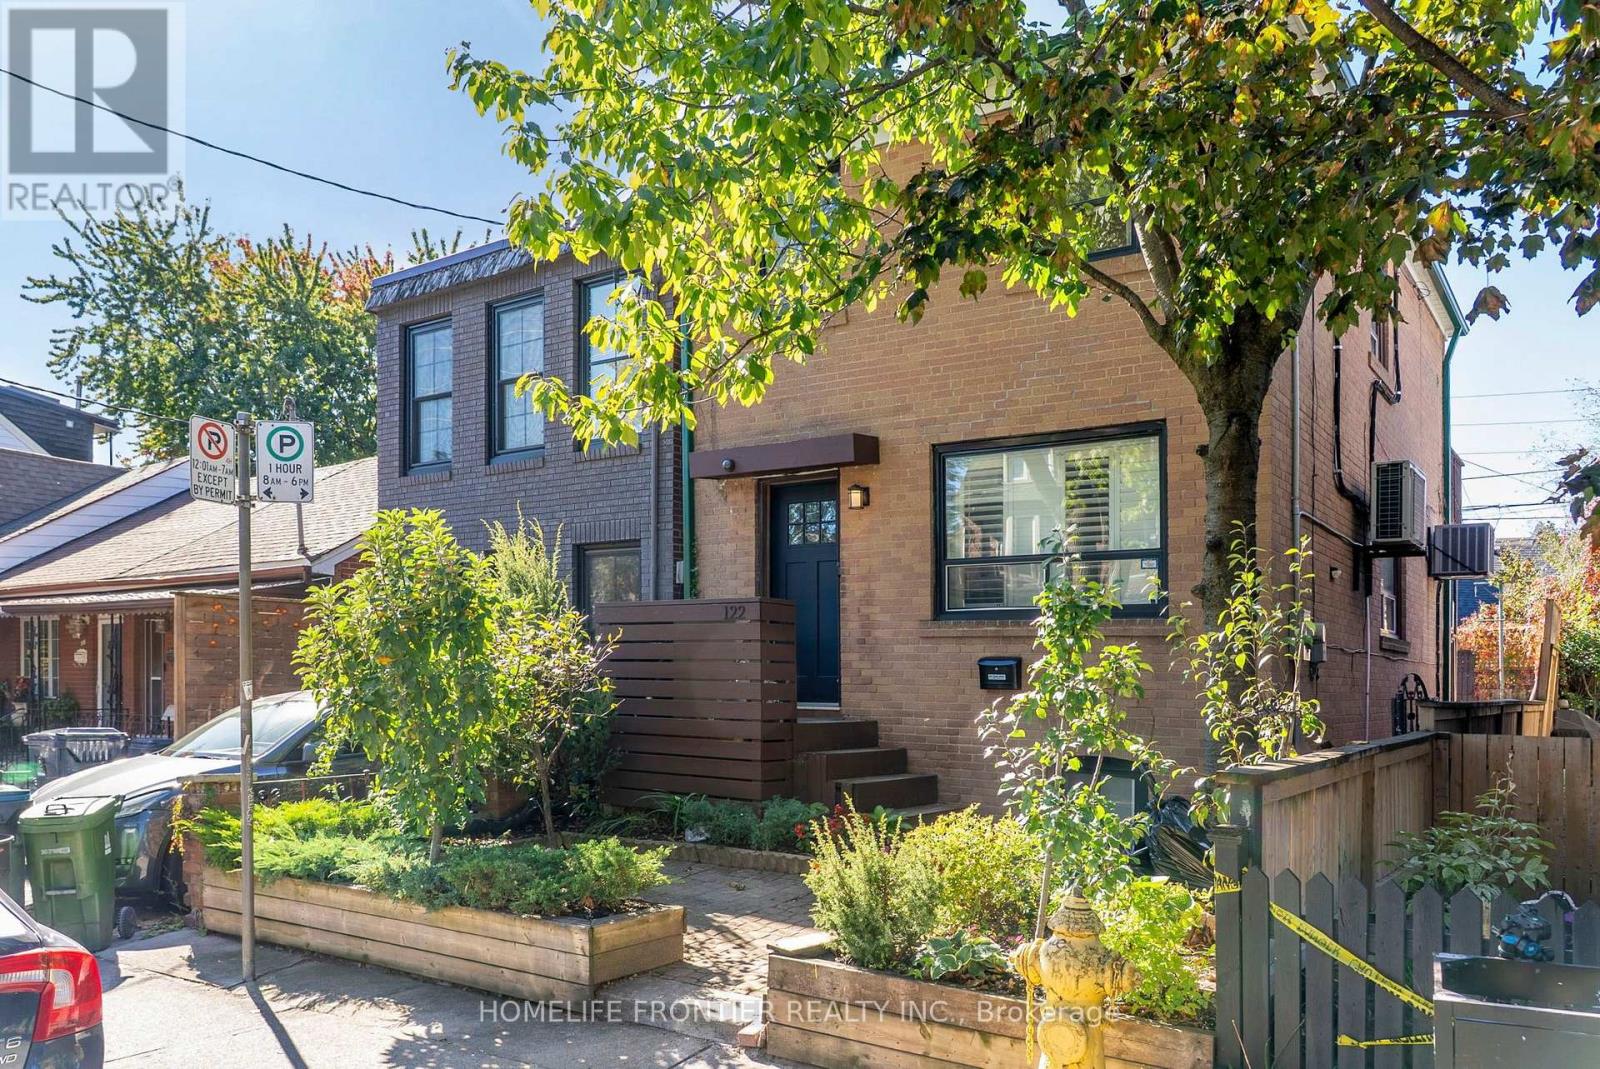
** FULLY FURNISHED & NEWLY RENOVATED ** Welcome to this treasure nestled in the heart of one of Toronto's most vibrant neighborhoods. This spacious 1-bedroom second-floor apartment with a separate entrance offers comfort and convenience. The bedroom features a large closets providing ample storage space. New kitchen cabinets, New backsplash, New bathroom vanity, New LED mirror freshly painted, Located in the heart of Trinity Bellwoods, fully furnished apartment with a patio. Close to many amenities, including shopping, public transportation. Steps away from Kensington Market, Toronto General Hospital, eateries, coffee shops, the University of Toronto, the subway, the Art Gallery, the Royal Ontario Museum, and lots more. Enjoy the best of Toronto living in one of its most desired locations. (id:49269)
1101 - 138 Downes Street
Toronto, Ontario
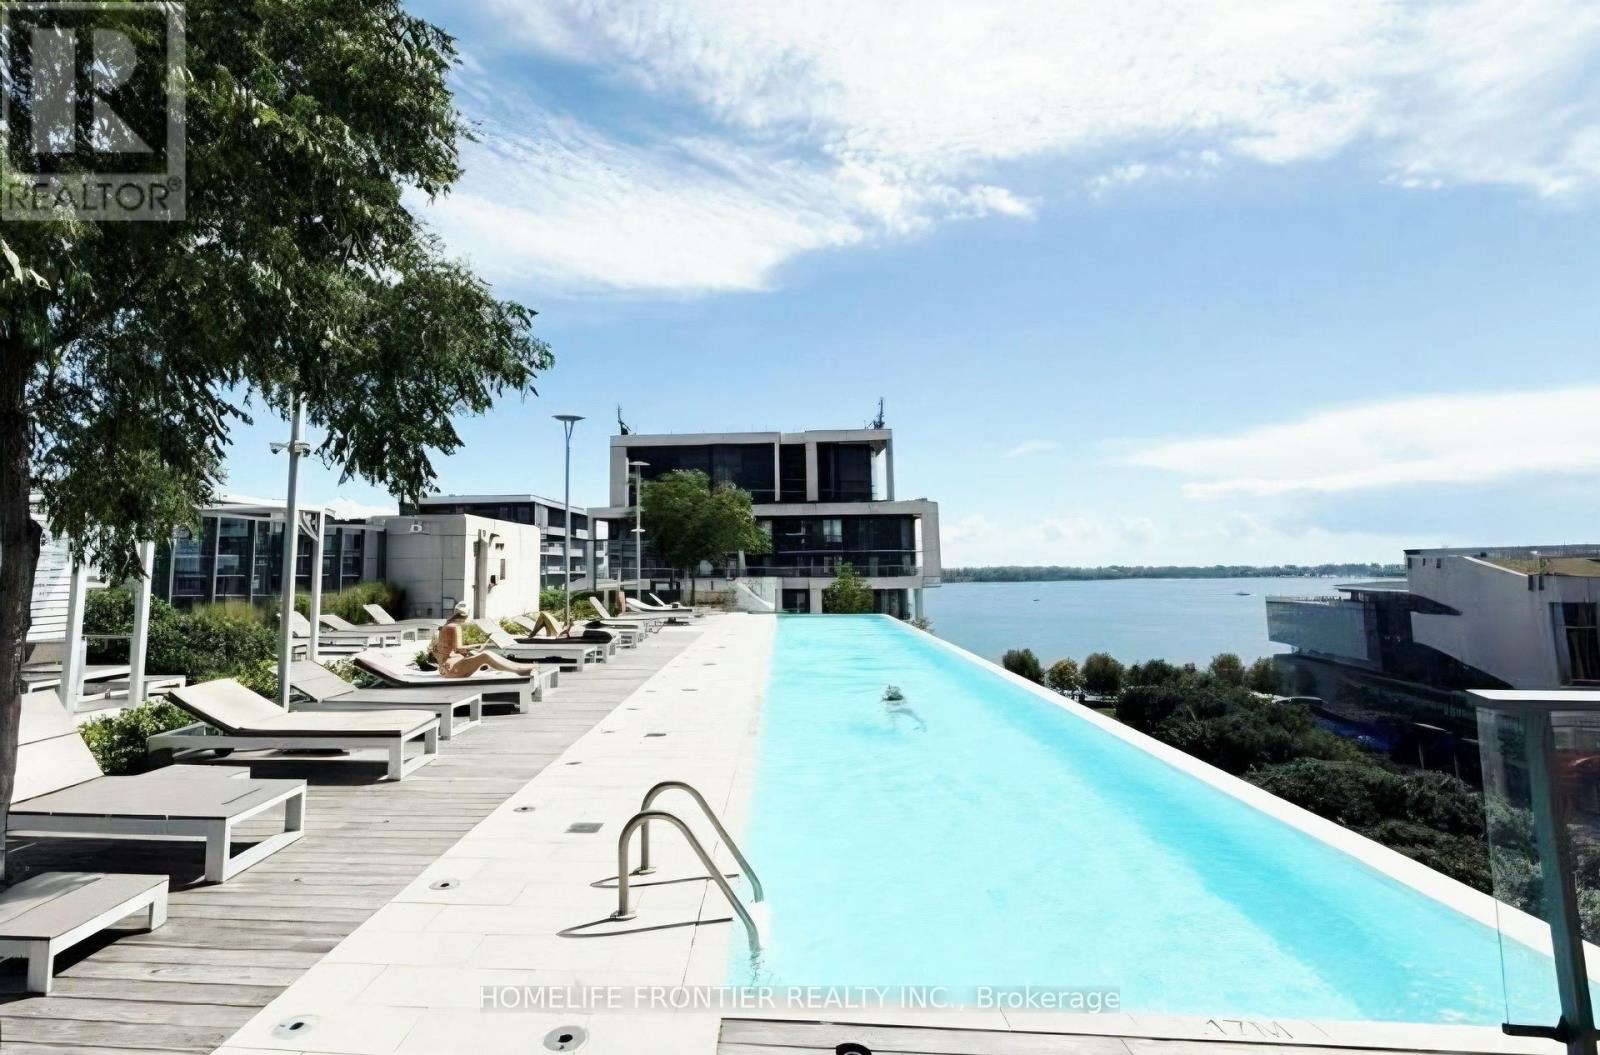
Calling all December 22 movers! Merry Chrstmas!!No parking! No locker! W.O.W!!Welcome to Sugar Wharf, hands down one of Toronto's top condos! Of all these condos, this 1+Den features the absolute best floor plan.Why? Just look at the layout! It has an open-concept den without doors, making it feel much more spacious and perfect for a home office. Ideal for couples or two friends sharing-even couples need their own personal space, right?Plus, staying fit is huge right now, and this unit is perfect for anyone ready to level up with the building's top-tier fitness amenities!What are you waiting for? Book your showing before it's gone! (id:49269)
52 Gort Avenue
Brant, Ontario
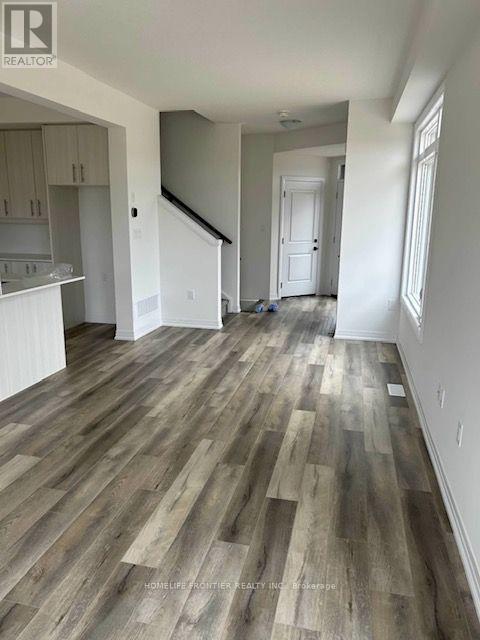
One year old property, modern Townhome at Riverbank Estates built by Losani features open-concept layout on the main floor, large kitchen island with breakfast bar, large windows , brand new Samsung SS appliances , microwave, all windows coverings . Steps from Lions Park, Nith river, surrounded by forest and natural beauty , close to 403, malls , schools and downtown Paris. (id:49269)
6 - 99 Regent Road
Toronto, Ontario
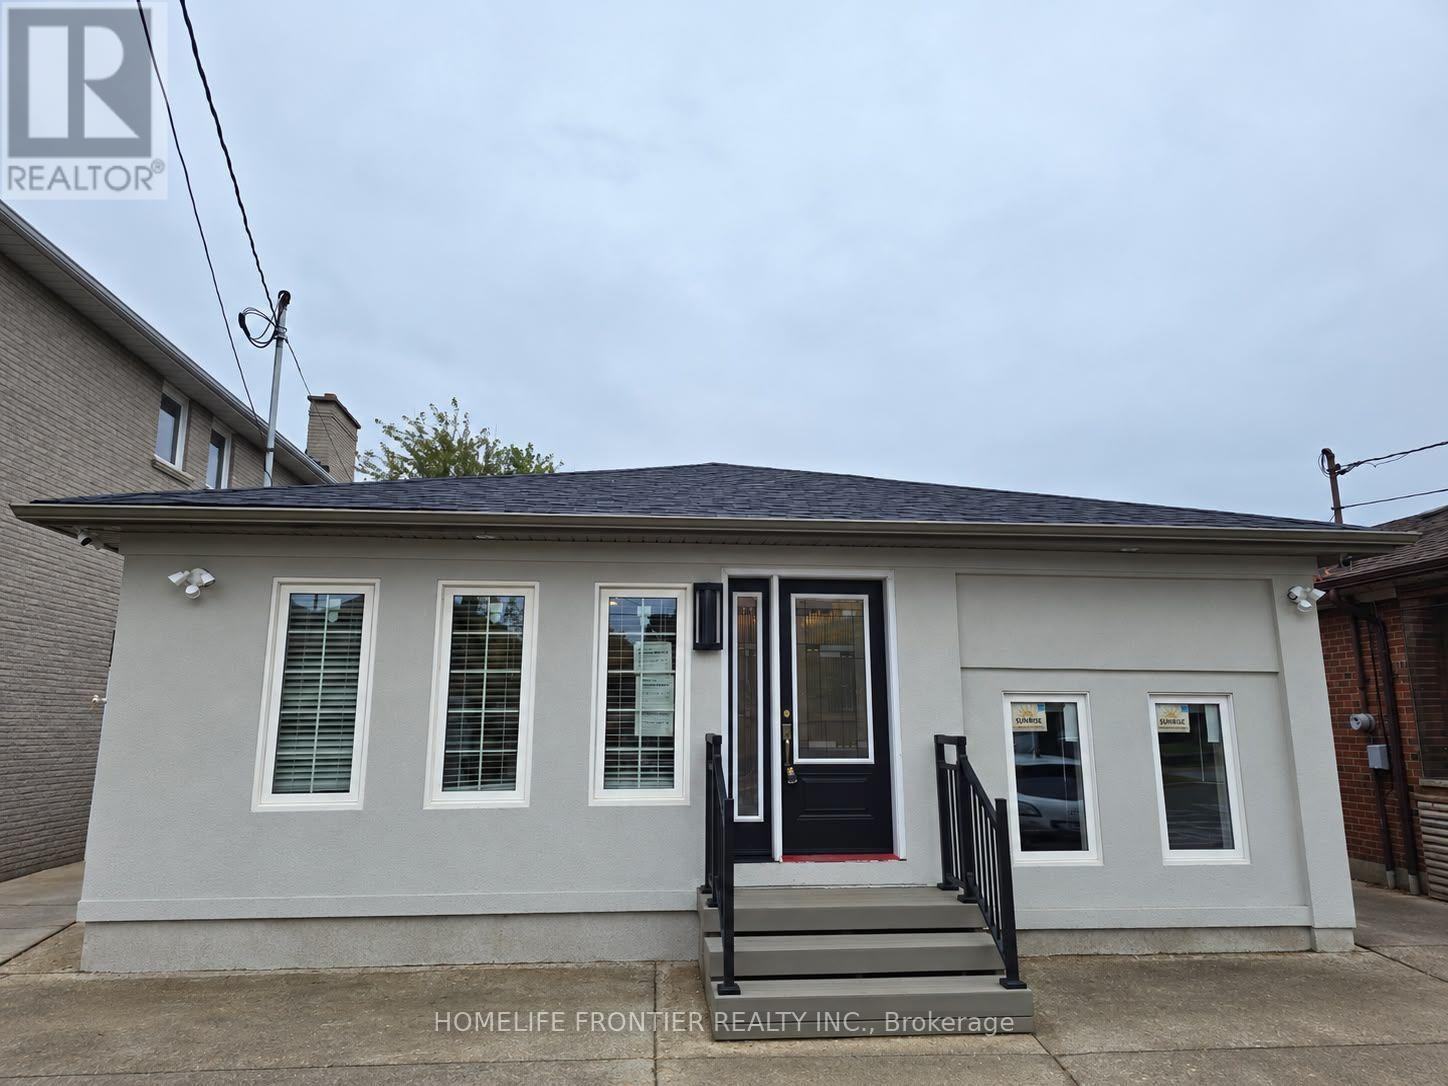
Brand New Never Lived in, Beautifully Renovated 1 Bedroom, 1 Bathroom Lower Level Unit with a Lots of Natural Sunlight, Available Immediately. This Unit Features Open Concept Living/Dining with Large Windows, High End Kitchen Countertops, Stainless Steel Appliances. The Unit Also Features a Fully Upgraded Bathroom Featuring A Spa - Like Shower, Luxury Tiling and Luxury B/I Vanity. The Unit Features It's Own Heating Unit to Adjust the Temperature to your Personal Preference. Amazing location, the property is steps away from TTC, Wilson Stn, Yorkdale, Humber River Hospital and Much More. (id:49269)
364 Ramblewood Drive
Wasaga Beach, Ontario
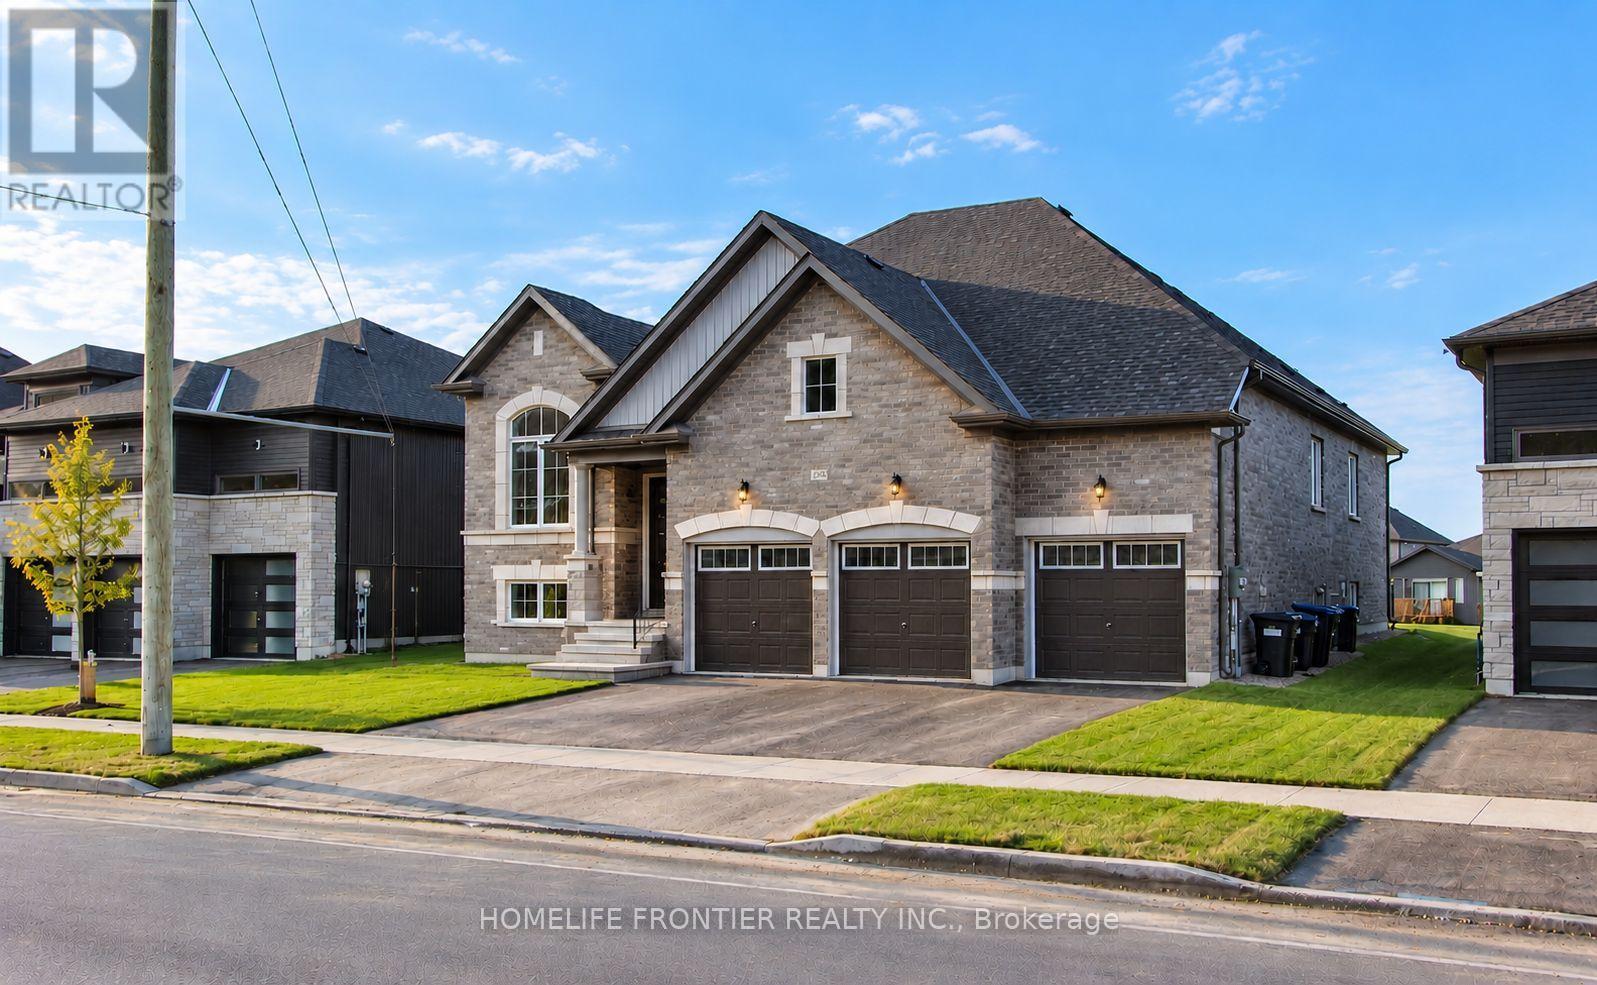
Welcome To This Beautiful 3-Car Garage Bungalow Situated On An Impressive 60 Ft x 214 Ft Lot, One Of The Largest In The Sought-After Shoreline Point Community! Offering Over 2,000 Sq Ft Of Bright, Spacious Living Space, This Stunning Home Features 3+1 Bedrooms, 3 Bathrooms, 9 Ft Ceilings, Engineered Hardwood Flooring, And A Cozy Electric Fireplace. The Upgraded Kitchen Showcases Stylish Cabinetry And Backsplash, While The Spacious Office With French Doors Can Easily Serve As A 4th Bedroom. The Generous Primary Retreat Features A Large Walk-In Closet And Luxurious 5-Piece Ensuite. Enjoy The Convenience Of Main-Floor Laundry, A Deep 3-Car Garage Ideal For Boat Storage, And An Additional 2,000 Sq Ft Unfinished Basement Offering Exceptional Storage Space. Just A Short Walk To Wasaga Beach Areas 5 And 6, Known For Their More Relaxed Atmosphere And Less Crowded Shorelines, Offering The Perfect Setting To Enjoy Beautiful Summer Days By The Water! Conveniently Located Minutes From Parks, Scenic Trails, Shopping, Collingwood, Blue Mountain, And Nearby Casinos. An Incredible Opportunity To Enjoy Spacious, Comfortable Living On An Exceptional Lot In A Beautiful Community! (id:49269)
482 Bloor Street W
Toronto, Ontario
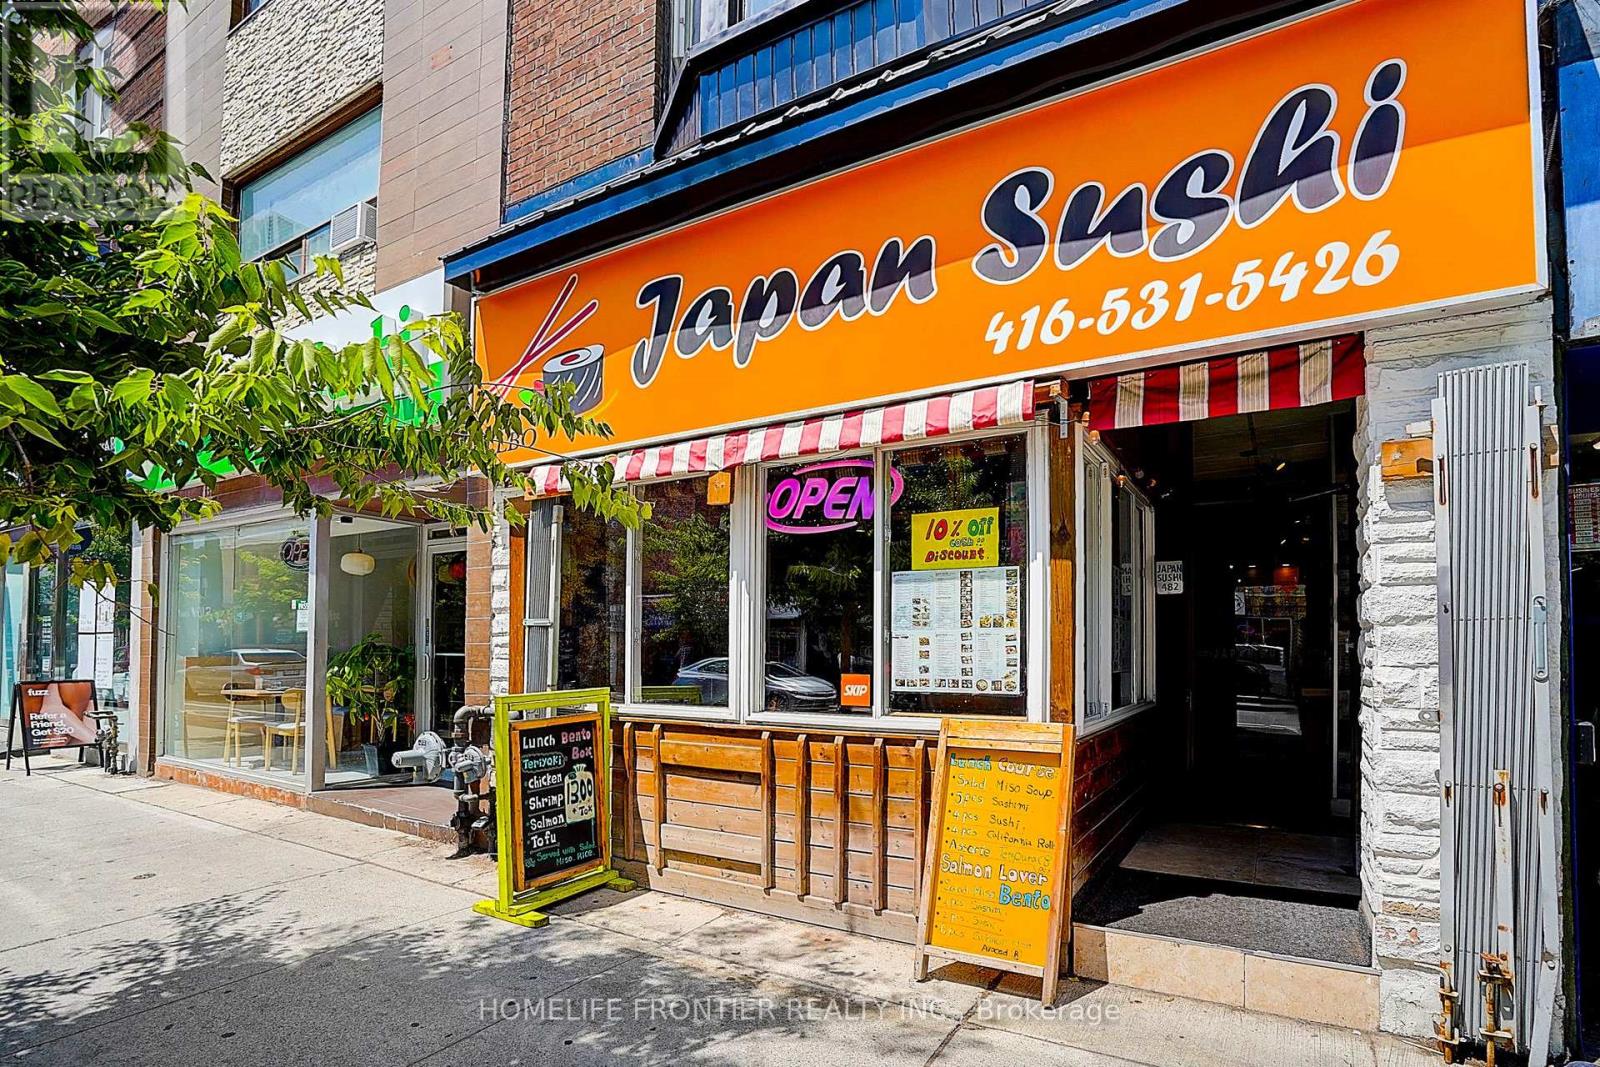
High-performing and well-established sushi restaurant available for sale in a prime location near Yonge & Bathurst, with a solid customer base and steady traffic. LLBO-eligible with 40 seats, 3 washrooms, and 1 parking space. Net Rent $6,450/month + HST = $7,288.50/month (TMI included). No annual rent increase clause in the lease (rent fixed for 5 years). Utilities: Tenant pays 75% of water and 100% of gas & hydro. Lease term: 4 years 6 months plus a 5-year renewal option. Ideal opportunity for an experienced operator or investor seeking a stable business with strong cash flow. (id:49269)
Upper - 62 Clark Avenue
Markham, Ontario
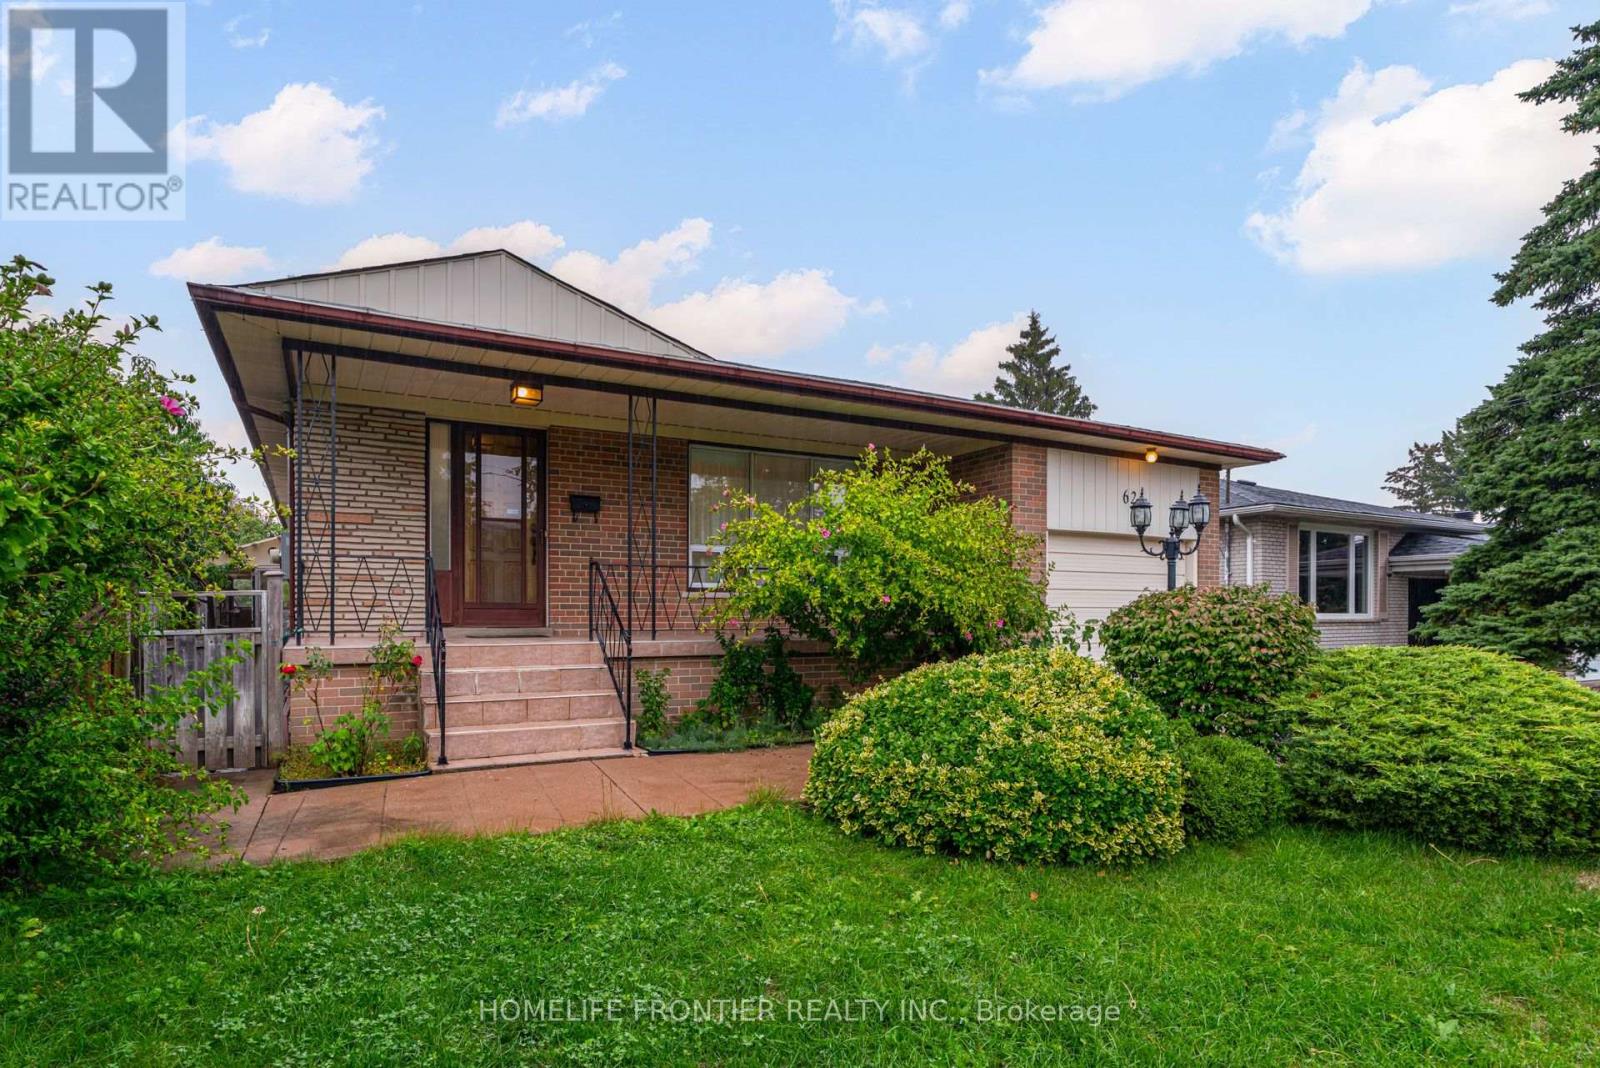
Fully Renovated Modern 3 bedroom Bungalow in the Heart of Thornhill! This beautiful family home features a bright, functional layout with brand-new floors, bathroom, kitchen appliances, fresh paint and pot lights, completely move-in ready. The spacious backyard, surrounded by mature trees, offers a private and serene outdoor retreat. Perfectly located just steps from public transit, beautiful parks, shopping plazas, restaurants, top-ranked schools, and the future Yonge/Clark subway station this home blends convenience with comfort. (id:49269)