
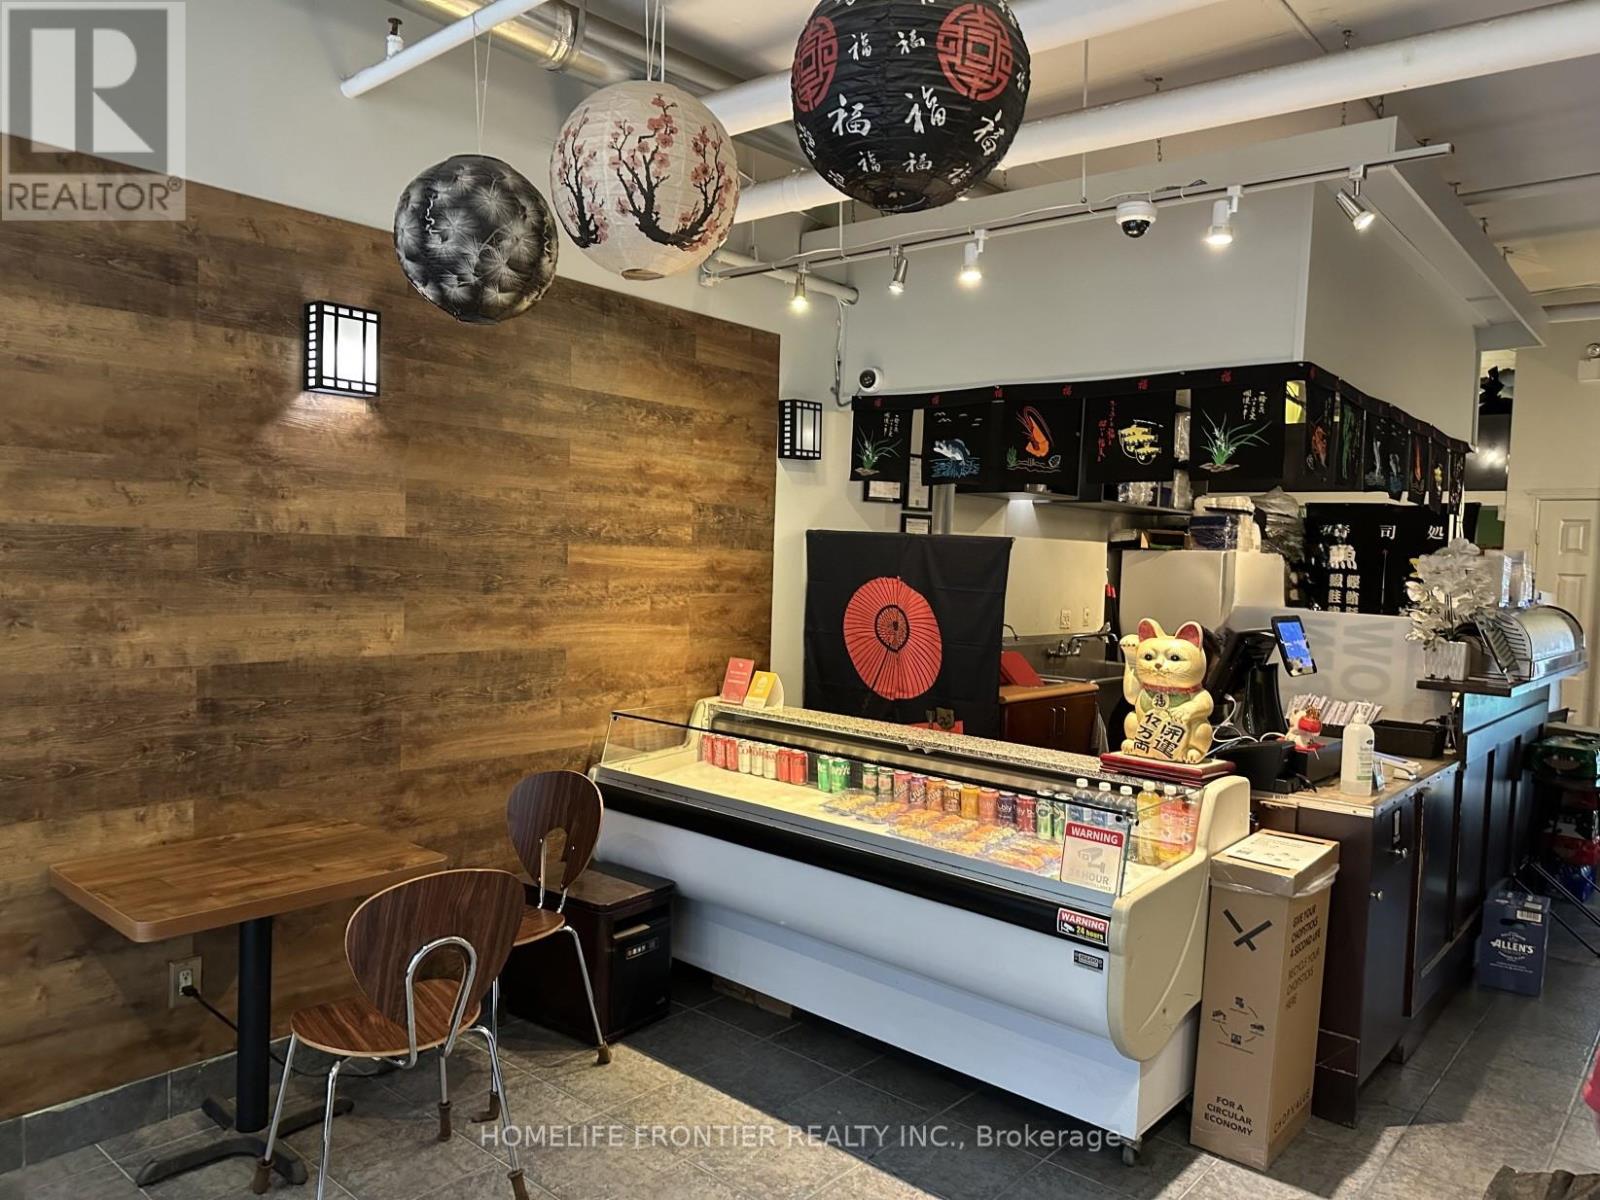
257 King Street E
Toronto, Ontario
Location, Location! Fantastic opportunity to own a well-established, non-franchise sushi take-out restaurant in a high-traffic area on King St. East, just steps from George Brown College and TTC transit. Surrounded by offices, residential buildings, and student foot traffic. Open only 5 days/week - tons of potential to grow! Turnkey and easy to operate. Ideal for owner-operators or first-time business buyers. Owners retiring. (id:49269)
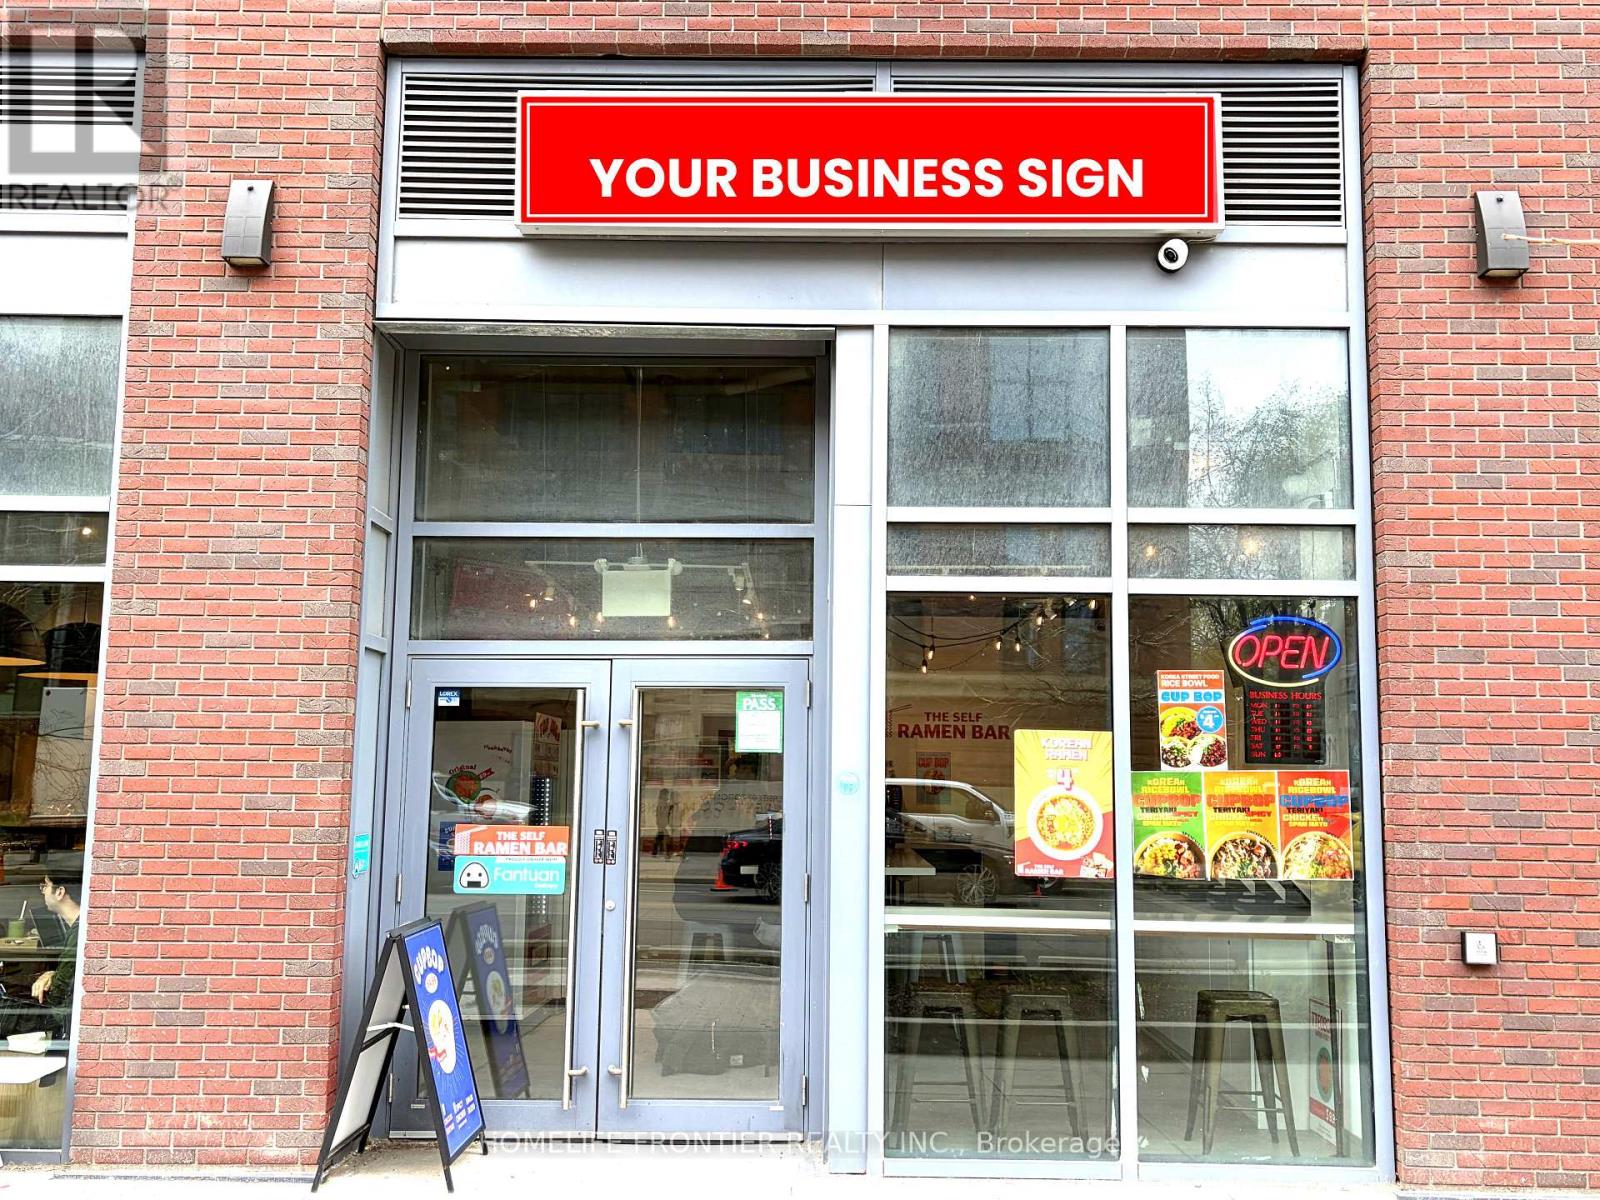
C - 233 College Street
Toronto, Ontario
Prime retail opportunity in an exceptionally high-traffic location in the heart of the St. George campus area. Positioned along a busy transit corridor with constant pedestrian flow and exposure from the 506 streetcar line, this location offers outstanding visibility and accessibility. Approximately 700 sq ft of newly finished space, suitable for a variety of retail or service-based uses. Surrounded by the University of Toronto and a dense population of students and professionals, creating strong daily demand. An ideal setting for concepts such as bubble tea, ice cream, orother quick-service businesses. A rare chance to secure a well-located commercial space with excellent growth potential - location truly speaks for itself. (id:49269)
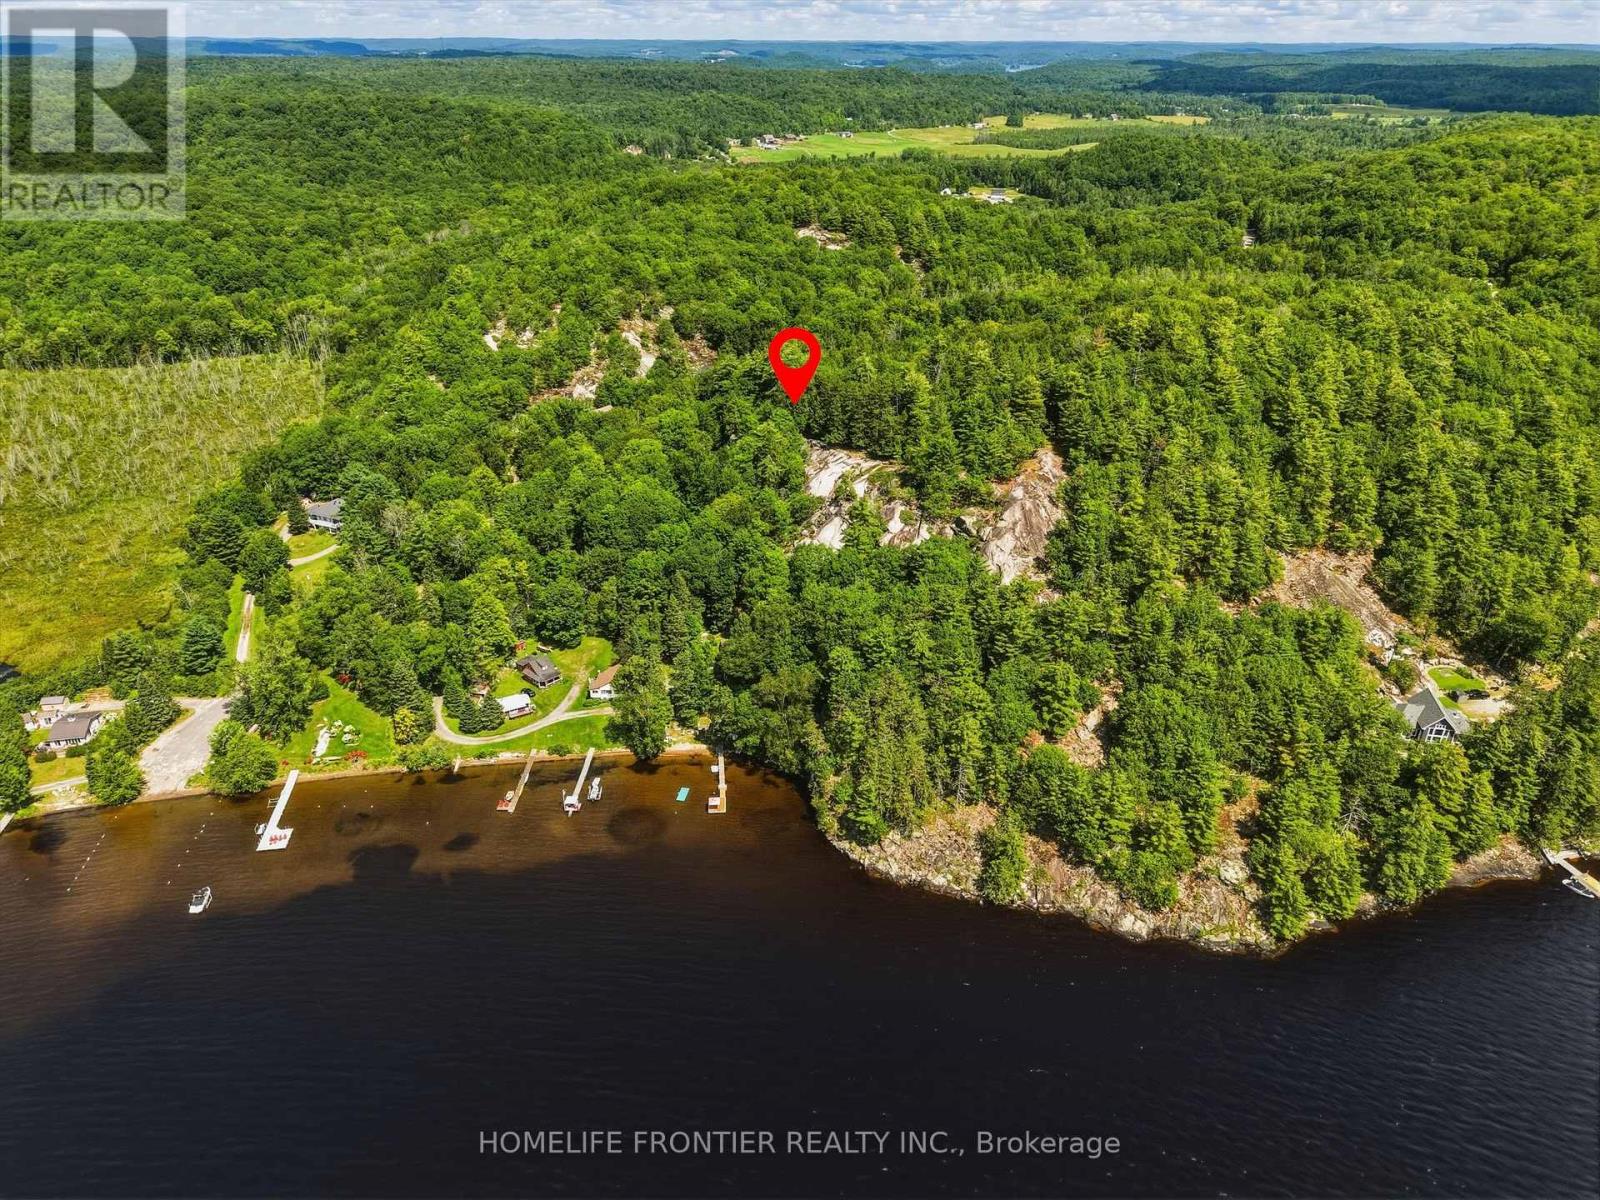
1550 Mary Lake Road
Huntsville, Ontario
Discover the opportunity to build your Muskoka retreat at 1550 North Mary Lake Road. This exceptional cleared and filled building lot offers a unique setting with an attractive natural topography and a beautiful hill directly at the back, creating a picturesque Muskoka backdrop and a sense of privacy and natural character. The property is already enhanced with a new driveway and culvert, 3-phase electrical service with a new panel, and a 10 m accessory building. Located just steps from access to beautiful Mary Lake, enjoy swimming, boating, fishing and winter skating nearby. Only minutes from downtown Huntsville, this location combines the tranquility of Muskoka with convenient access to schools, shops, restaurants and year-round amenities. A rare opportunity to create your custom year-round home or recreational getaway in a truly desirable Huntsville setting. (id:49269)
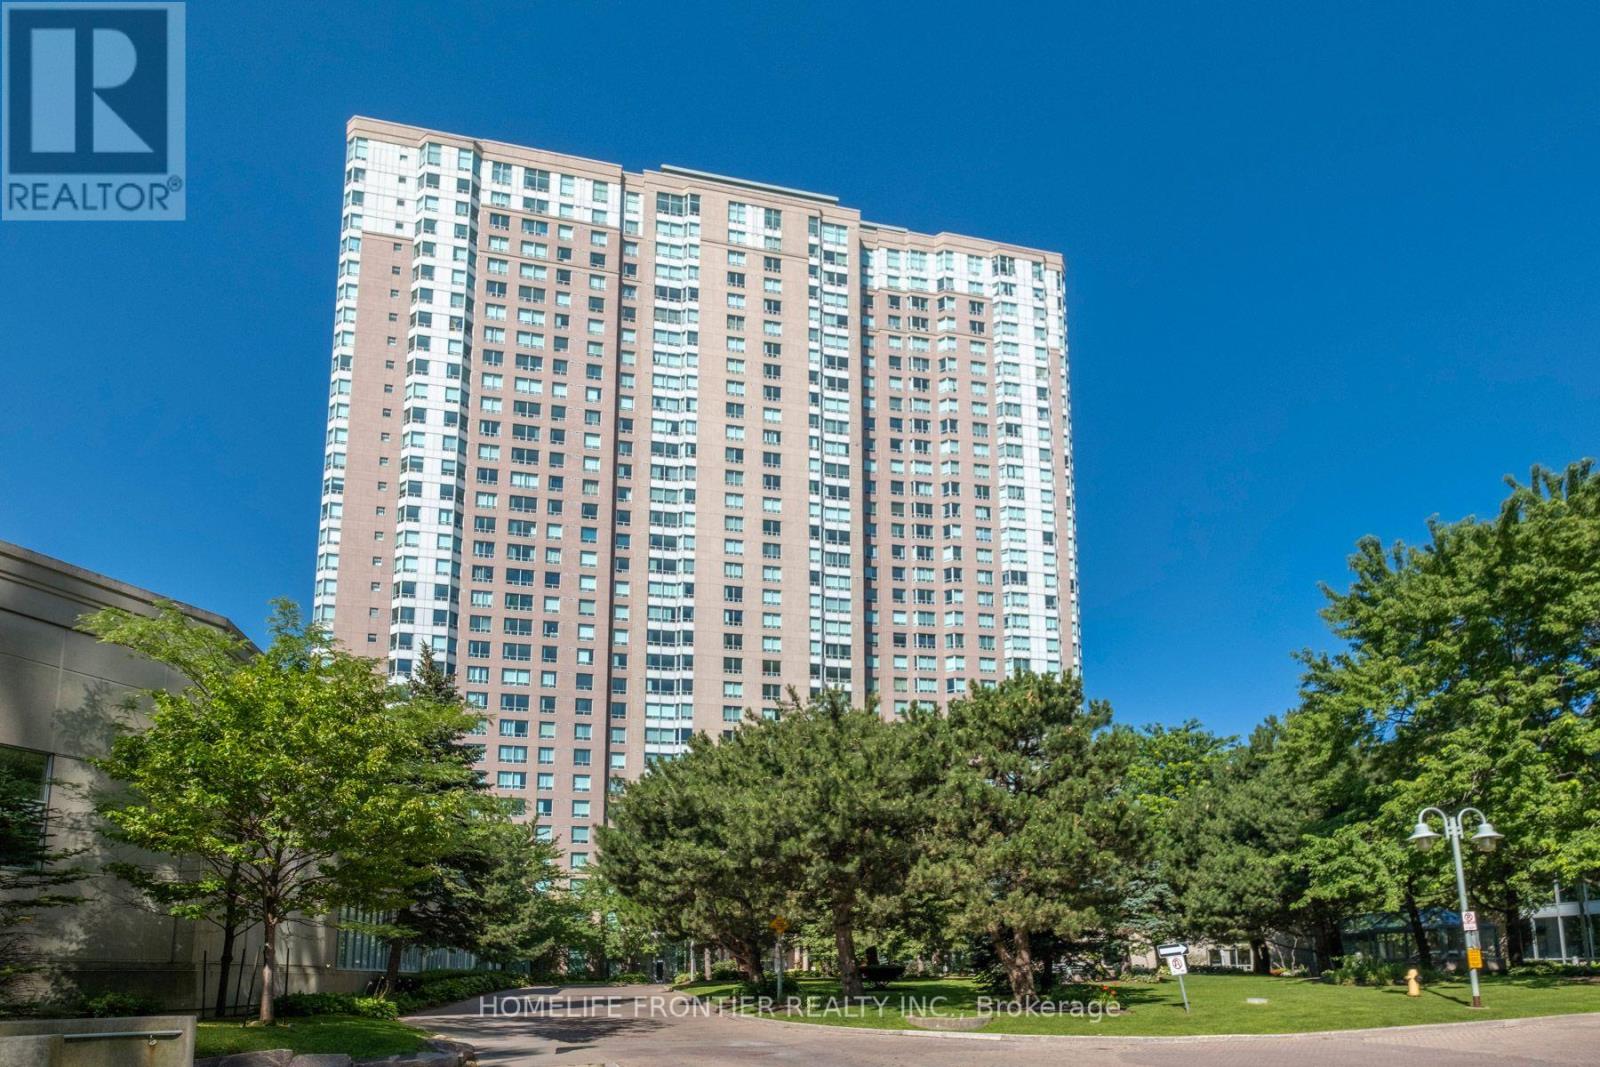
3239 - 68 Corporate Drive
Toronto, Ontario
Indulge in gorgeous, unobstructed views of the city skyline and the CN Tower, and unwind every evening with breathtaking sunsets from your own window. This spacious, beautifully maintained 2-bedroom, 2-bathroom home offers almost 1,100 sq ft, including a bright sunroom that is your living room extension, or can be a home office, an extra bedroom, or whatever suits your lifestyle! Move-in ready and in impeccable shape, this unit boasts major updates including a 2023 fridge and stove, new 2026 thermostat, and hardwood floors, giving you total peace of mind for years to come. Enjoy true peace of mind with an all-inclusive maintenance fee, and indulge in the upscale amenities including a car wash, fully equipped gym, indoor and outdoor pools, sauna, tennis and squash courts, a bowling alley, billiards room, library, party room, BBQ area, guest suites, and around-the-clock security. Location doesn't get more convenient than this - walking distance to Scarborough Town Centre, Highway 401, TTC and the future subway extension, and many stores right at your doorstep. You're also just minutes from U of T, Centennial College, and GO Transit, making this an ideal spot for professionals, families, and investors alike. Built by Tridel, this all-inclusive gem combines comfort, luxury, and unbeatable location - a rare find you won't want to miss! (id:49269)
36 Riverdale Drive
Toronto, Ontario
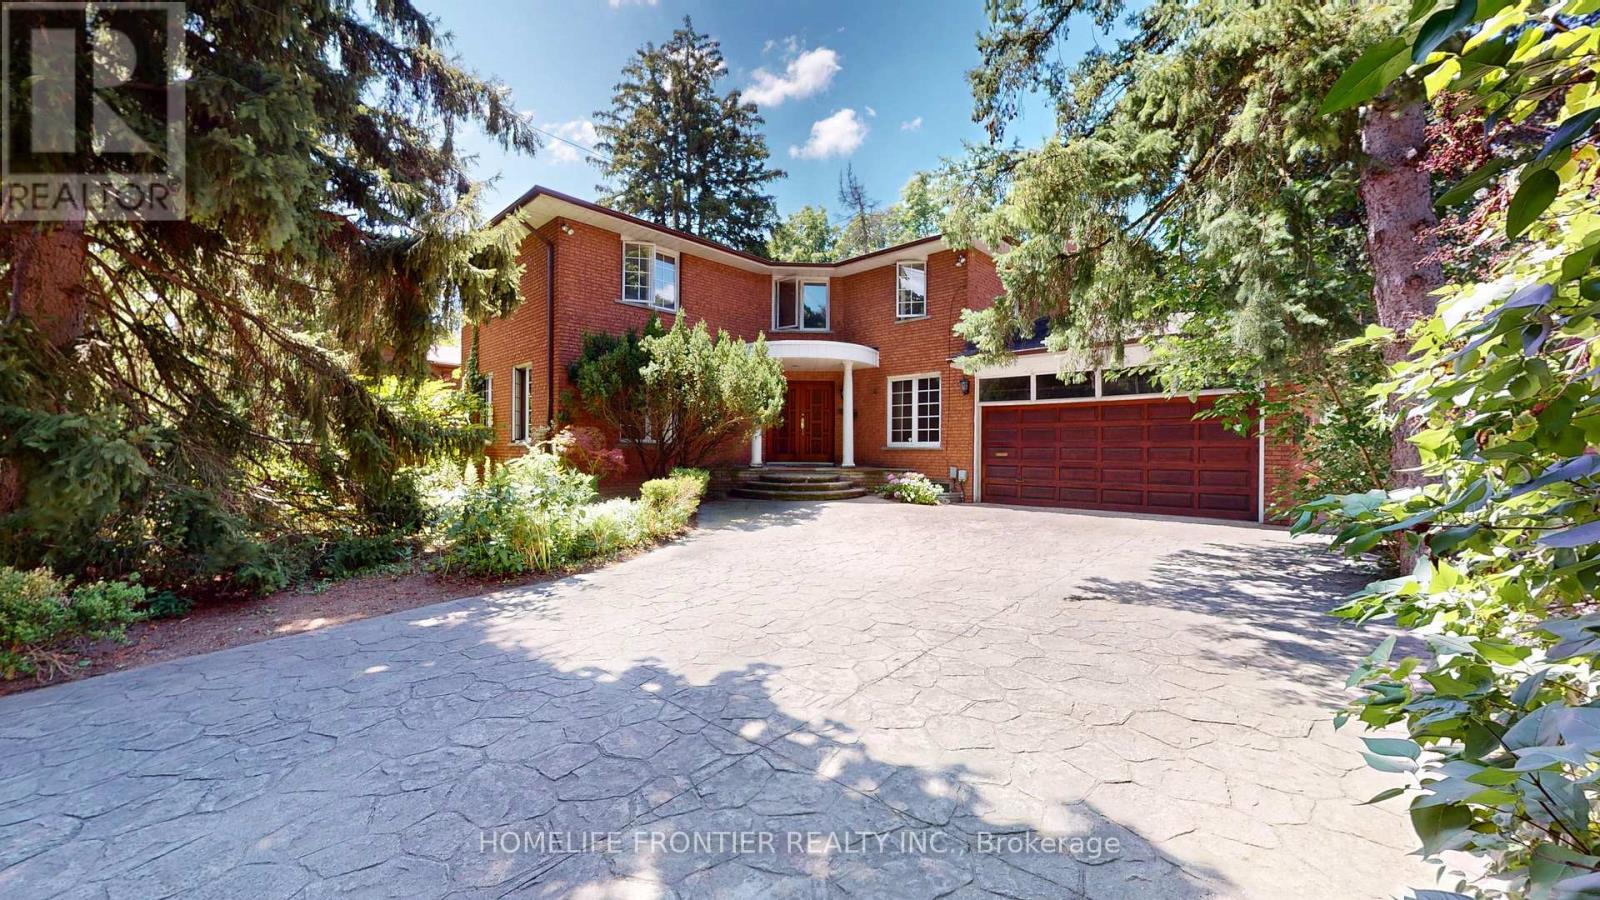
1st Time Offered By The Original Owner This Beautiful Two Story Detached Oasis, Located in Old Thistletown, Situated In A Cottage-Like Residential Neighbourhood, The Property is Tucked Away on a Private Nearly Half an Acre Lot. Offering a Long, Sprawling Driveway Featuring a Double Car Garage, the Grand Entrance Leads to a Huge Living and Dining Area, Open Concept Eat-In Kitchen and a Family Room Backing onto Your Private Ravine Backyard. The Home Offers 4 Large Principal Rooms, a Main Floor Office and 3 Full Bathrooms. A Walk Up Basement For Future Rental Income. The Location Cannot Be Beat - Food Basics, Shoppers Drug Mart, Public & Catholic Schools, Thistletown Community Centre & Franklin Carmichael Art Centre, Curtain Park, All Walking Distance! Highways, Restaurants, Stores & Public Transit & Newly Built COSTCO Minutes Away! This Oasis Awaits Your Personal Touch. A Dream For Investors and End-Users Alike - Endless Opportunity Exists to Create a Masterpiece on This Truly One-Of-A-Kind Canvas. (id:49269)
298 Main Street
Toronto, Ontario
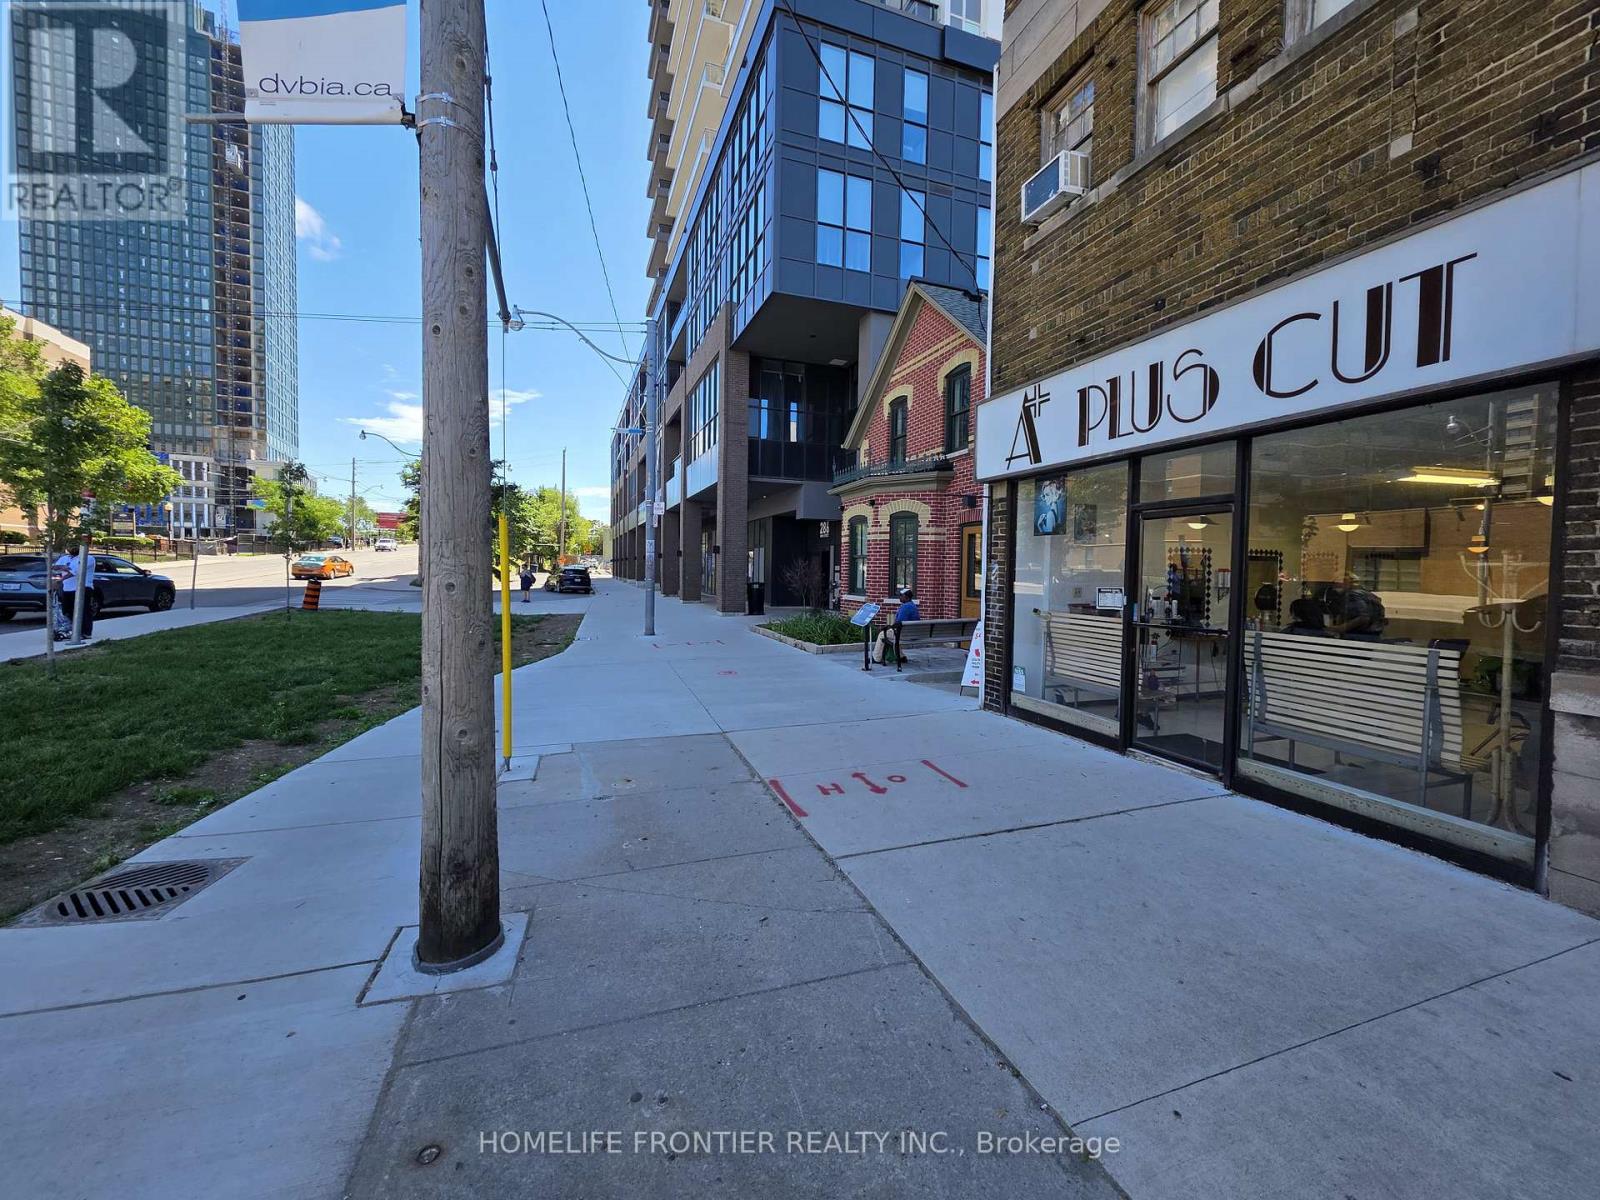
An exceptional opportunity to acquire A Plus Cut, a well-established and profitable hair salon that has operated under its current name for over 42 years. The owner has proudly served the local community for more than 50 years, building an outstanding reputation and an exceptionally loyal, multi-generational clientele. Families have returned for decades, with parents introducing their children and grandchildren, creating a strong foundation of repeat business while new customers continue to discover the salon through its excellent reputation and word-of-mouth referrals. Ideally situated at the highly visible intersection of Danforth Avenue and Main Street, the salon enjoys outstanding exposure, heavy pedestrian and vehicle traffic, and excellent access to public transit. Surrounded by high-rise condominiums, apartment buildings, established neighbourhoods, and a vibrant mix of retail and service businesses, the location provides asteady flow of both loyal and walk-in clientele. Operating successfully in an area with limited direct competition, this turnkey business offers stable income, an established brand, and excellent potential for an owner-operator or investor looking to continue a respected legacy in one of Toronto's busiest commercial corridors. (id:49269)
205 - 50 Thomas Riley Road W
Toronto, Ontario
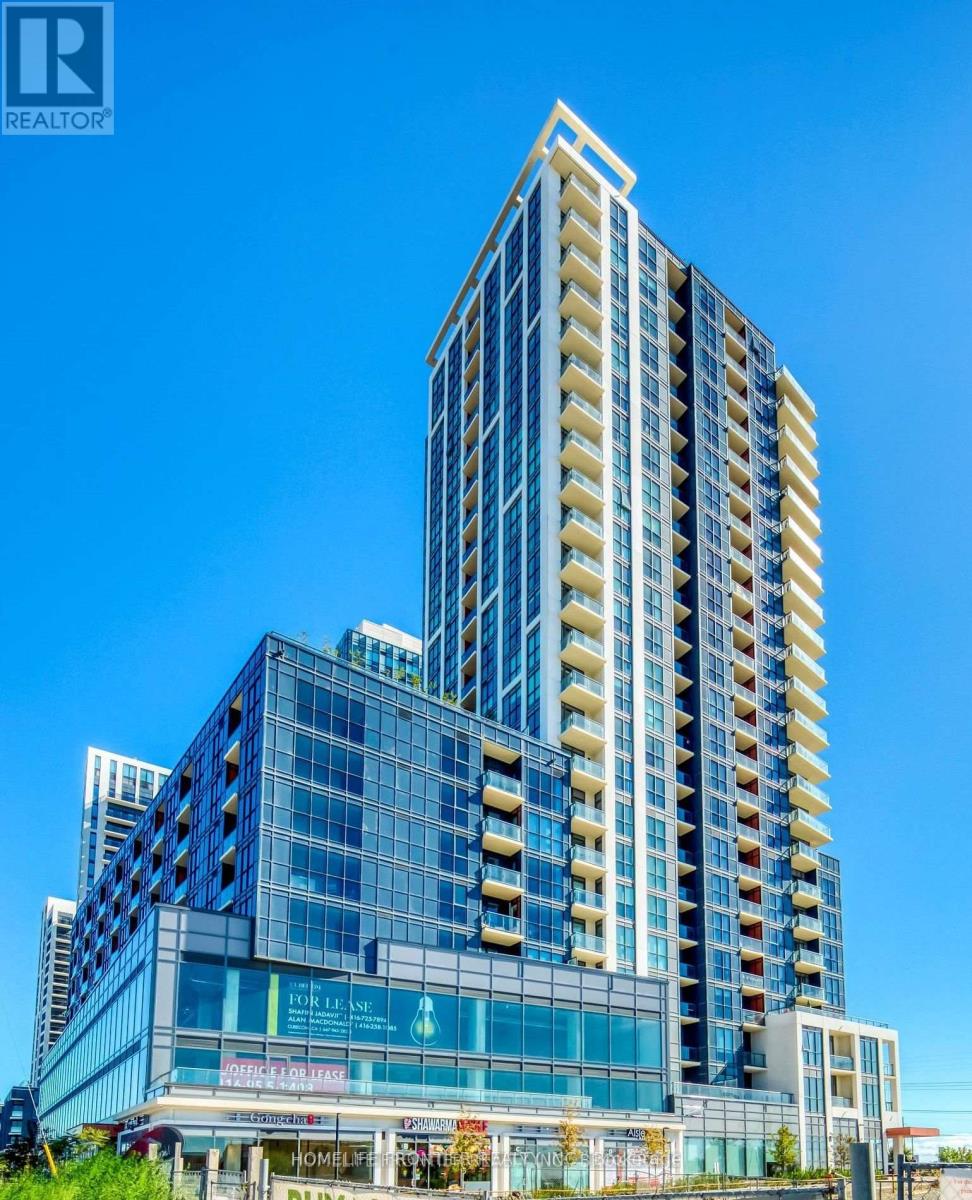
Welcome To Cypress @ Pinnacle Etobicoke Condominium Residences. This Luxurious 1 Bedroom & Den Unit Comes with Large Terrace. Laminate Floor Thru-Out. Spacious Kitchen, Excellent Layout, Granite Counters And Stainless Steel Appliances. Close To All Amenities, Major Highways, Bus Terminals, Sudway, Buses, Shops, Restaurants, School and Park. (id:49269)
2607 - 80 Absolute Avenue
Mississauga, Ontario
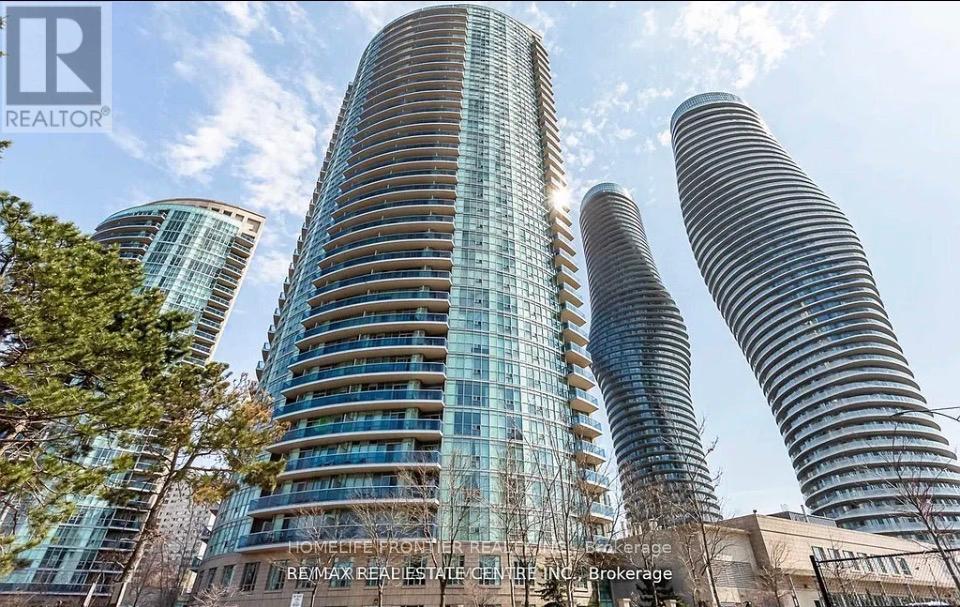
Exceptional 2 Bedroom + Den, 2 Bathroom Condo at 80 Absolute Avenue, Suite 2607 Absolute Vision Tower, Mississauga. Perched on the 26th floor, this luxurious suite offers breathtaking panoramic views of downtown Mississauga, the Toronto skyline, and Lake Ontario. The spacious open-concept layout features floor-to-ceiling windows and a wrap-around balcony accessible from every room, perfect for enjoying stunning sunrises and sunsets. The gourmet kitchen boasts stainless steel appliances, granite countertops, and ample cabinetry, ideal for entertaining and everyday living. The versatile den provides an excellent home office, guest room, or creative space. Residents enjoy exclusive access to the 30,000 sq ft Absolute Club amenities, including indoor and outdoor pools, whirlpool, spa, state-of-the-art fitness centre, running track, squash and basketball courts, steam rooms, sauna, sun deck with BBQs, theatre room, guest suites, and more. Located steps from Square One Shopping Centre, major highways, and the upcoming Hurontario LRT, this address combines luxury, convenience, and vibrant urban living. Don't miss this rare opportunity to own a prestigious suite in one of Mississauga's premier high-rise communities. (id:49269)
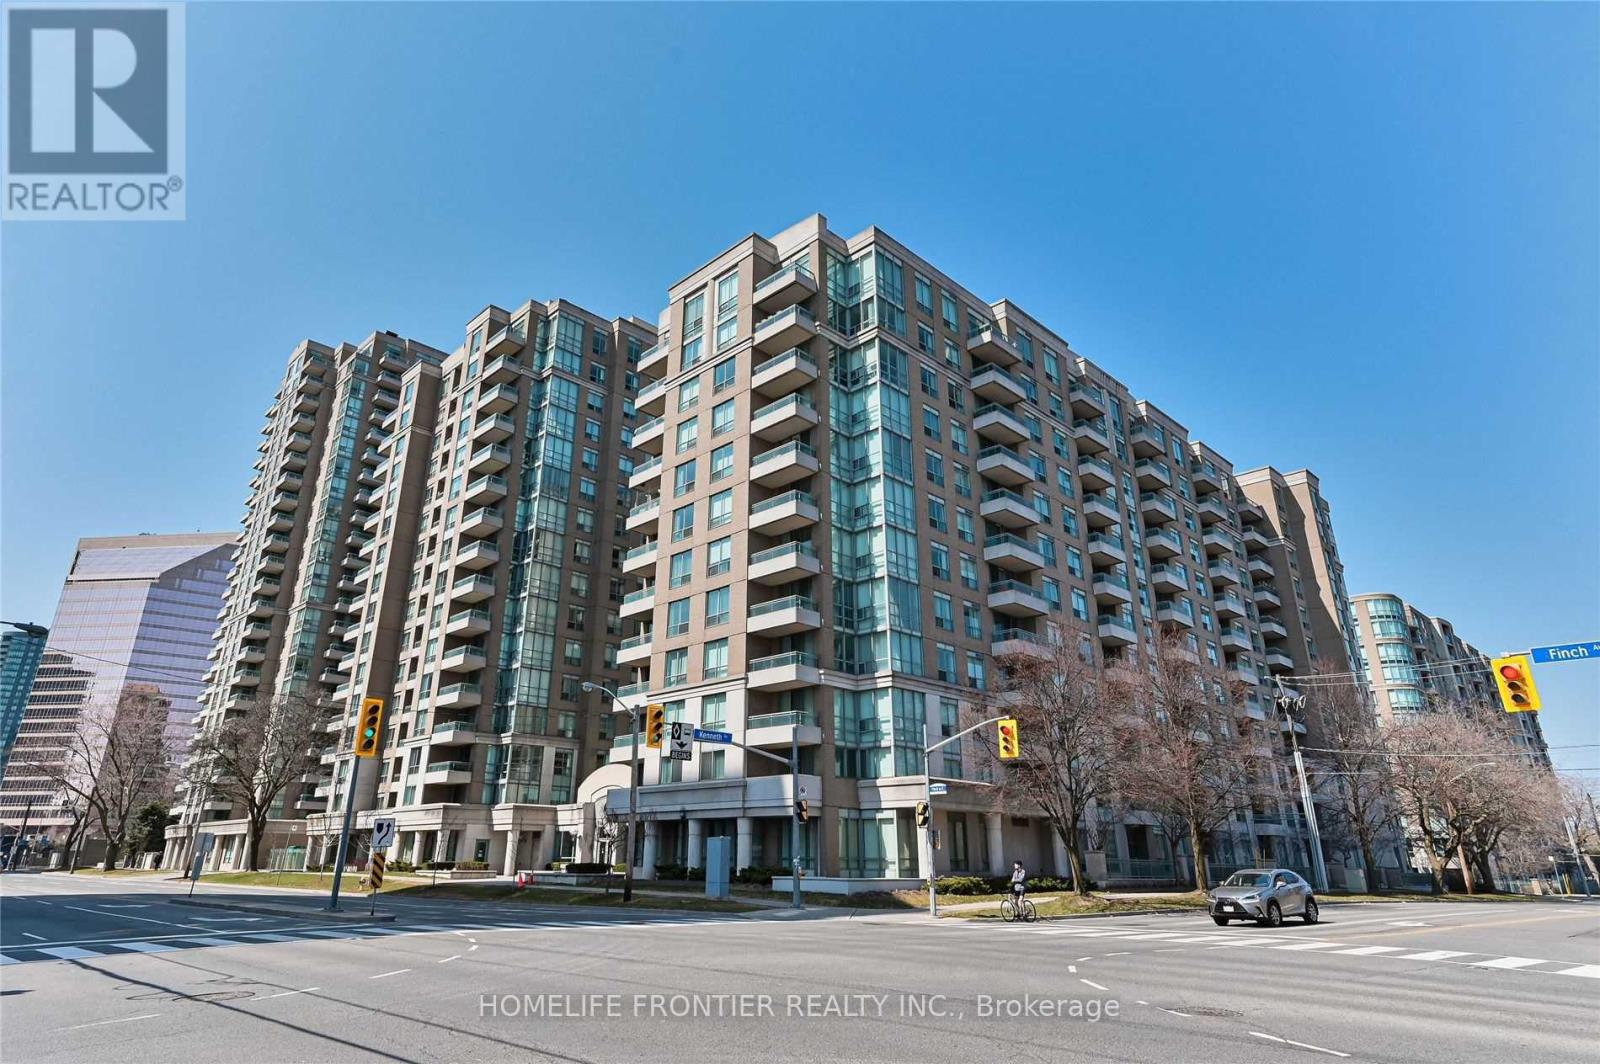
1008 - 29 Pemberton Avenue
Toronto, Ontario
Looking for super wide one bed condo (650sf) Want to let your children go Earl Haig SS? Welcome To fantastic Luxury Pemberton condo. You do not need to go out to take the subway (no no cold & no no hot)& you can use GO BUS. Safe and quiet condo in Finch area. All brand new appliances and new laminate floor! Super spacious unit include parking. W.O.W. Why hesitate? You must see it today! Your life will be filled with happiness!! GOGO!! (id:49269)
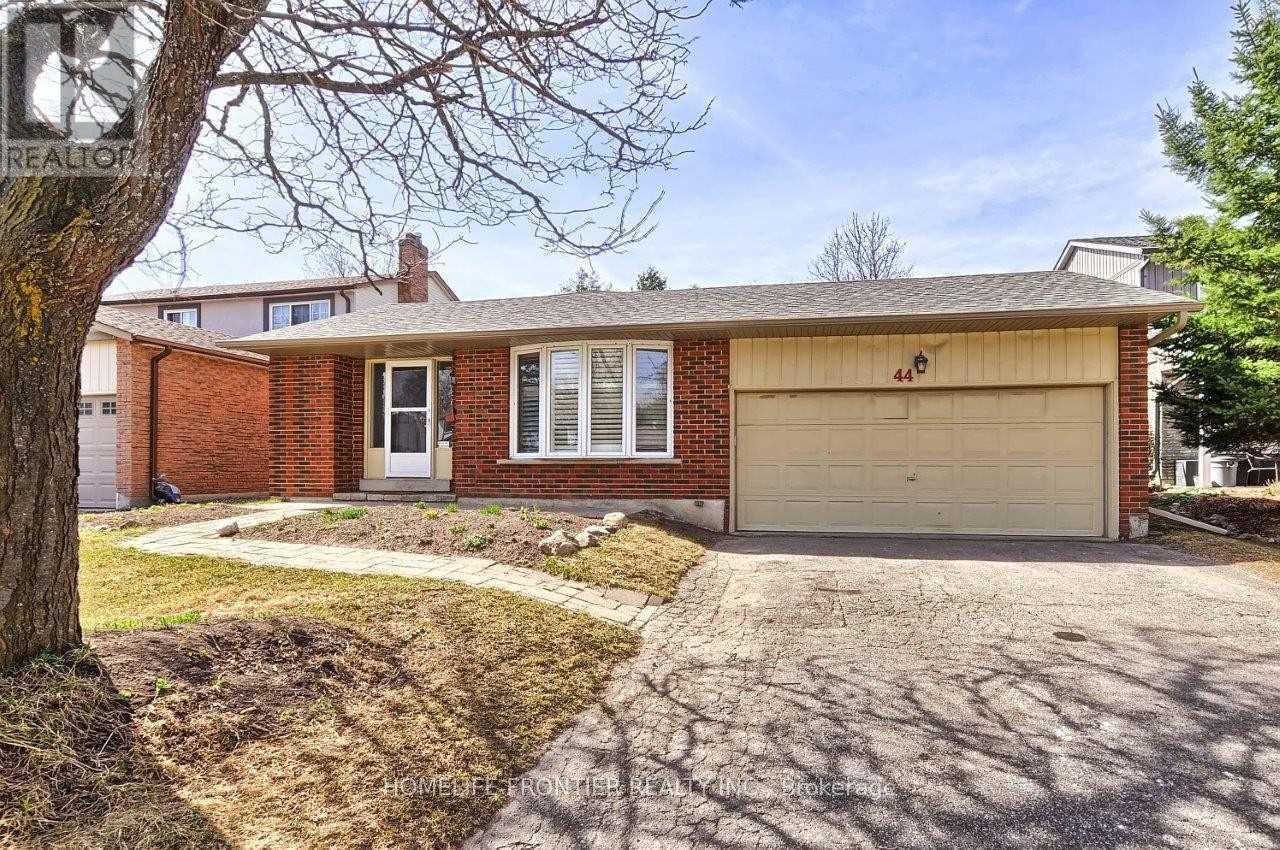
44 Rutledge Avenue
Newmarket, Ontario
Spacious, Updated & Bright 3-bedroom Family Home on a Quiet Street in a Desirable, Mature Neighbourhood with a Retrofitted Basement Apartment. Features a Double Garage & Extra-Long Driveway with no Sidewalk. Separate side entrance to the lower level offers excellent rental or in-law potential. Custom kitchen with granite counters, ceramic backsplash, breakfast bar, pot lights, and California shutters, 2024 HVAC, updated plumbing. Hardwood floors, crown mouldings, French doors, and a bay window in the living room. Walk-out to deck from dining room and primary bedroom. Lower level includes a cozy wood-burning fireplace. Main bath features a jacuzzi tub. Upgraded 200-amp panel. Enjoy a large, private patio. Conveniently located steps to parks, schools, shops, and hospital, with easy access to Hwy 404. (id:49269)
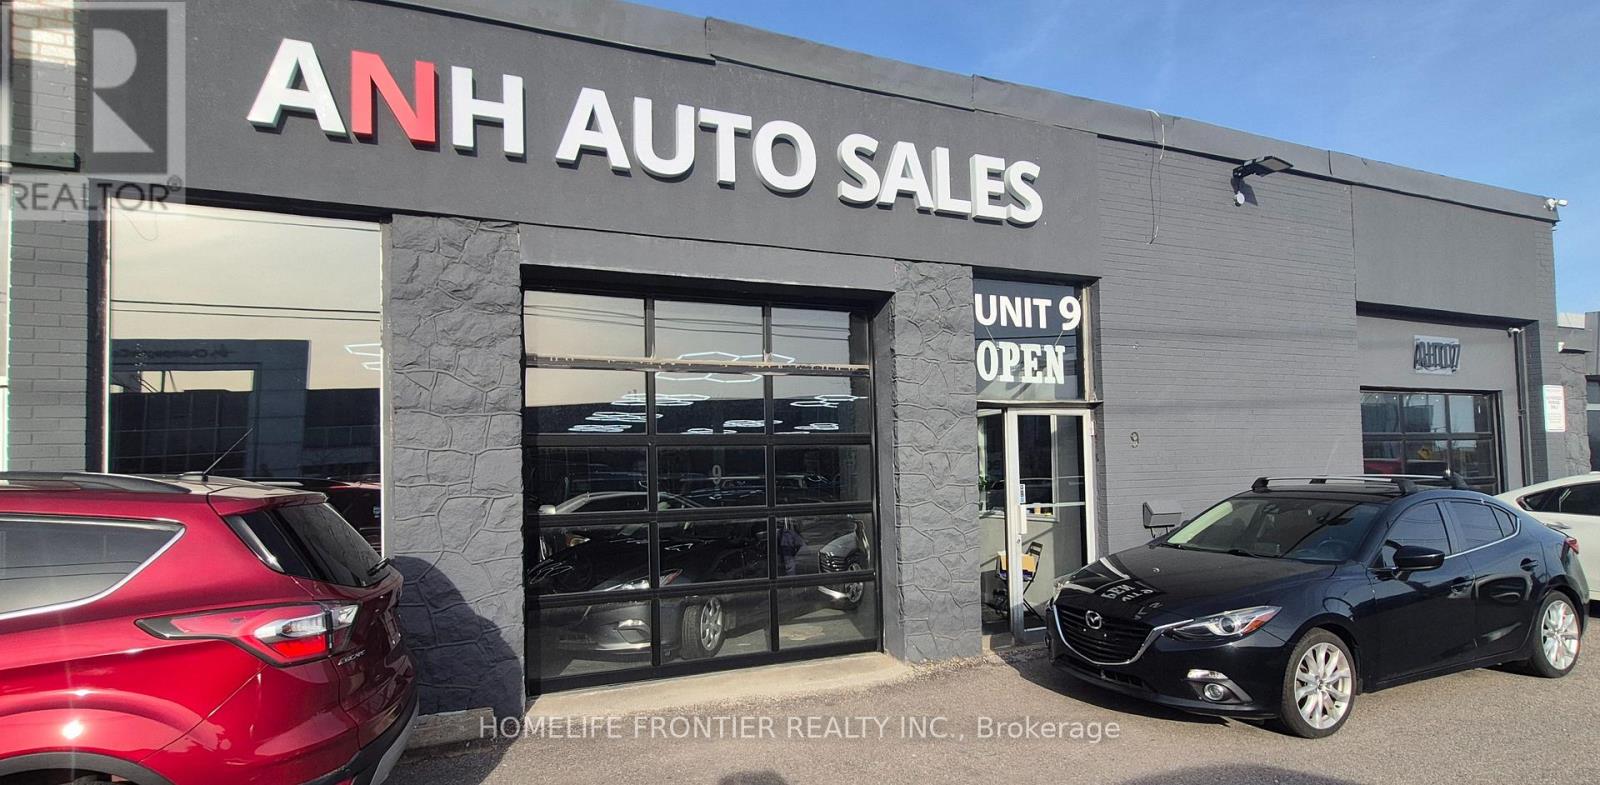
Unit 9 - 1101 Finch Avenue W
Toronto, Ontario
**Prime location on Finch Ave West.** Beautifully Renovated Showroom with Fancy lights. This unit offers great parking (30 cars in showroom). Now two used car dealership registered. Features include 3 Offices, 2 Washrooms, 1 waiting room, Warehouse with **TWO (2)** street level front doors (8*7 Ft) plus a big Storages at the back on the second floor. Suitable For Many Retail Uses. Minutes from Finch West Station and TTC at your doorstep. (id:49269)
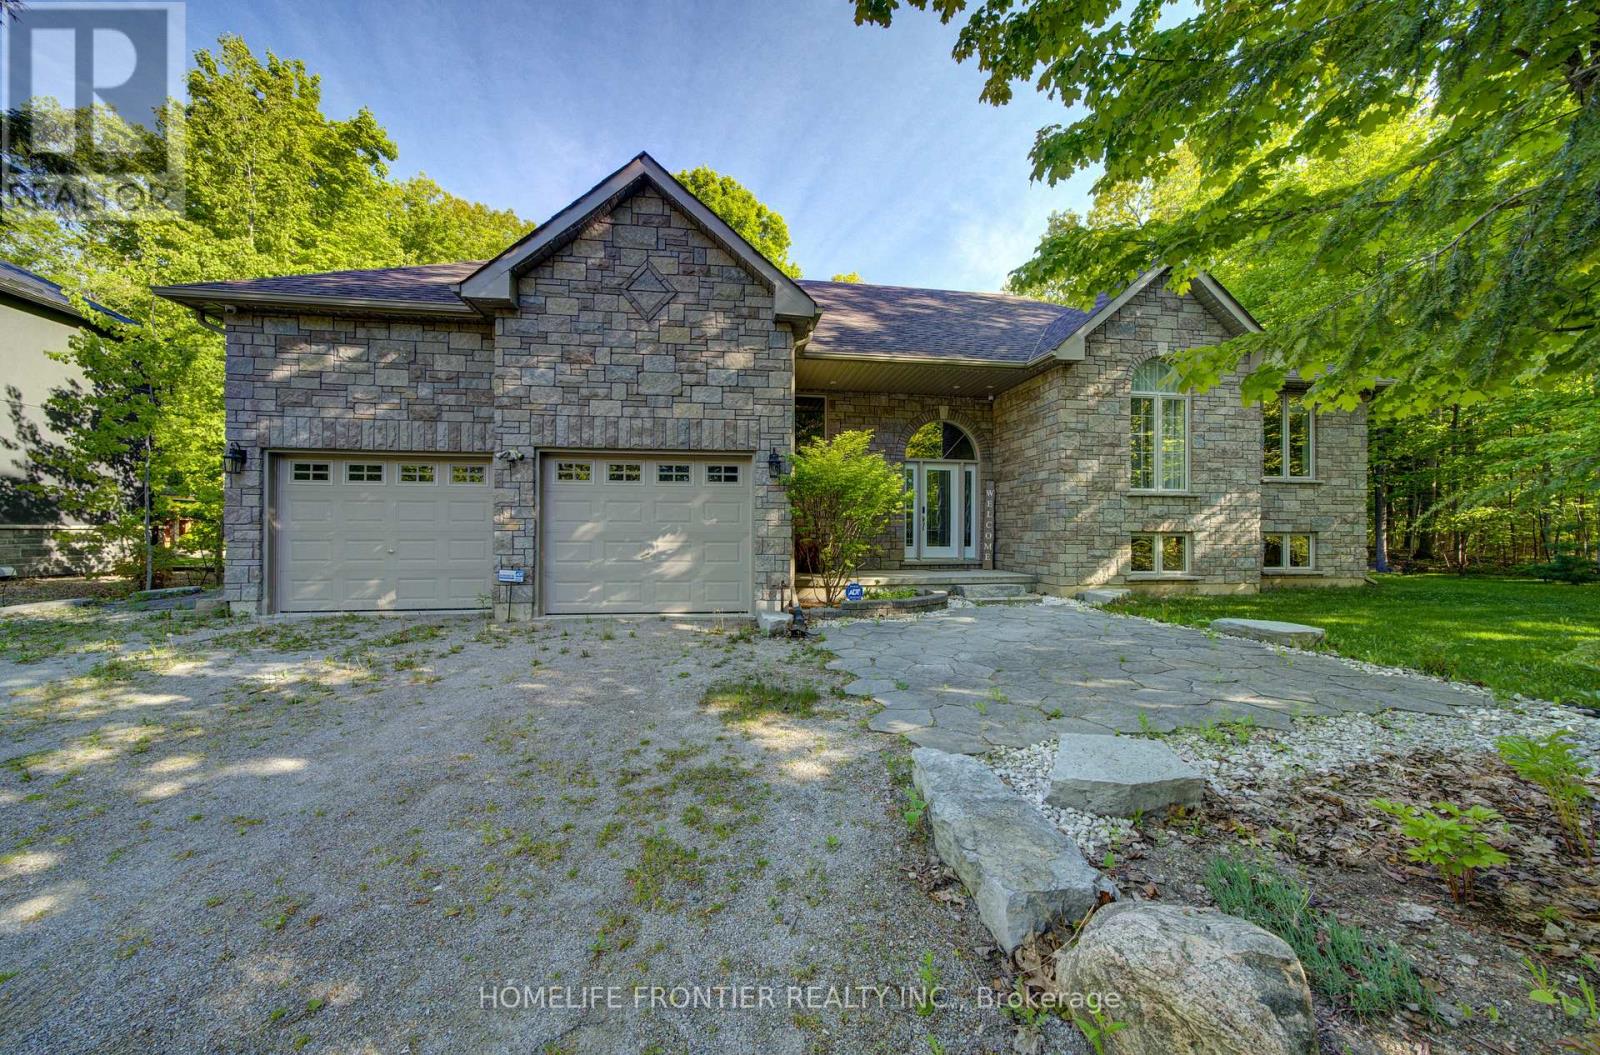
42 Forest Circle
Tiny, Ontario
Welcome to 42 Forest Circle: 3+1 Bedrooms Raised Bungalow Is Just Steps To Georgian Bay in The Heart Of Family Community of Lafontaine Beach; This Solid Extremely Well Maintained House Features A Beautiful Indoor/Outdoor Flow For Entertaining Family And Friends With 2 Decks (1 Covered For Those Inevitable Rainy Days), A Large Open Kitchen/Dining Room, A Family Room W/Fireplace, A Fully Finished Massive Recreational Room And Bonus 4th Bedroom/Office Space. Enjoy The Beautiful Sunsets, Sandy Beach And Your Private Landscaped Backyard Oasis With Luxurious Hot Tub (Jacuzzi) and An Inviting Pergola. (id:49269)