
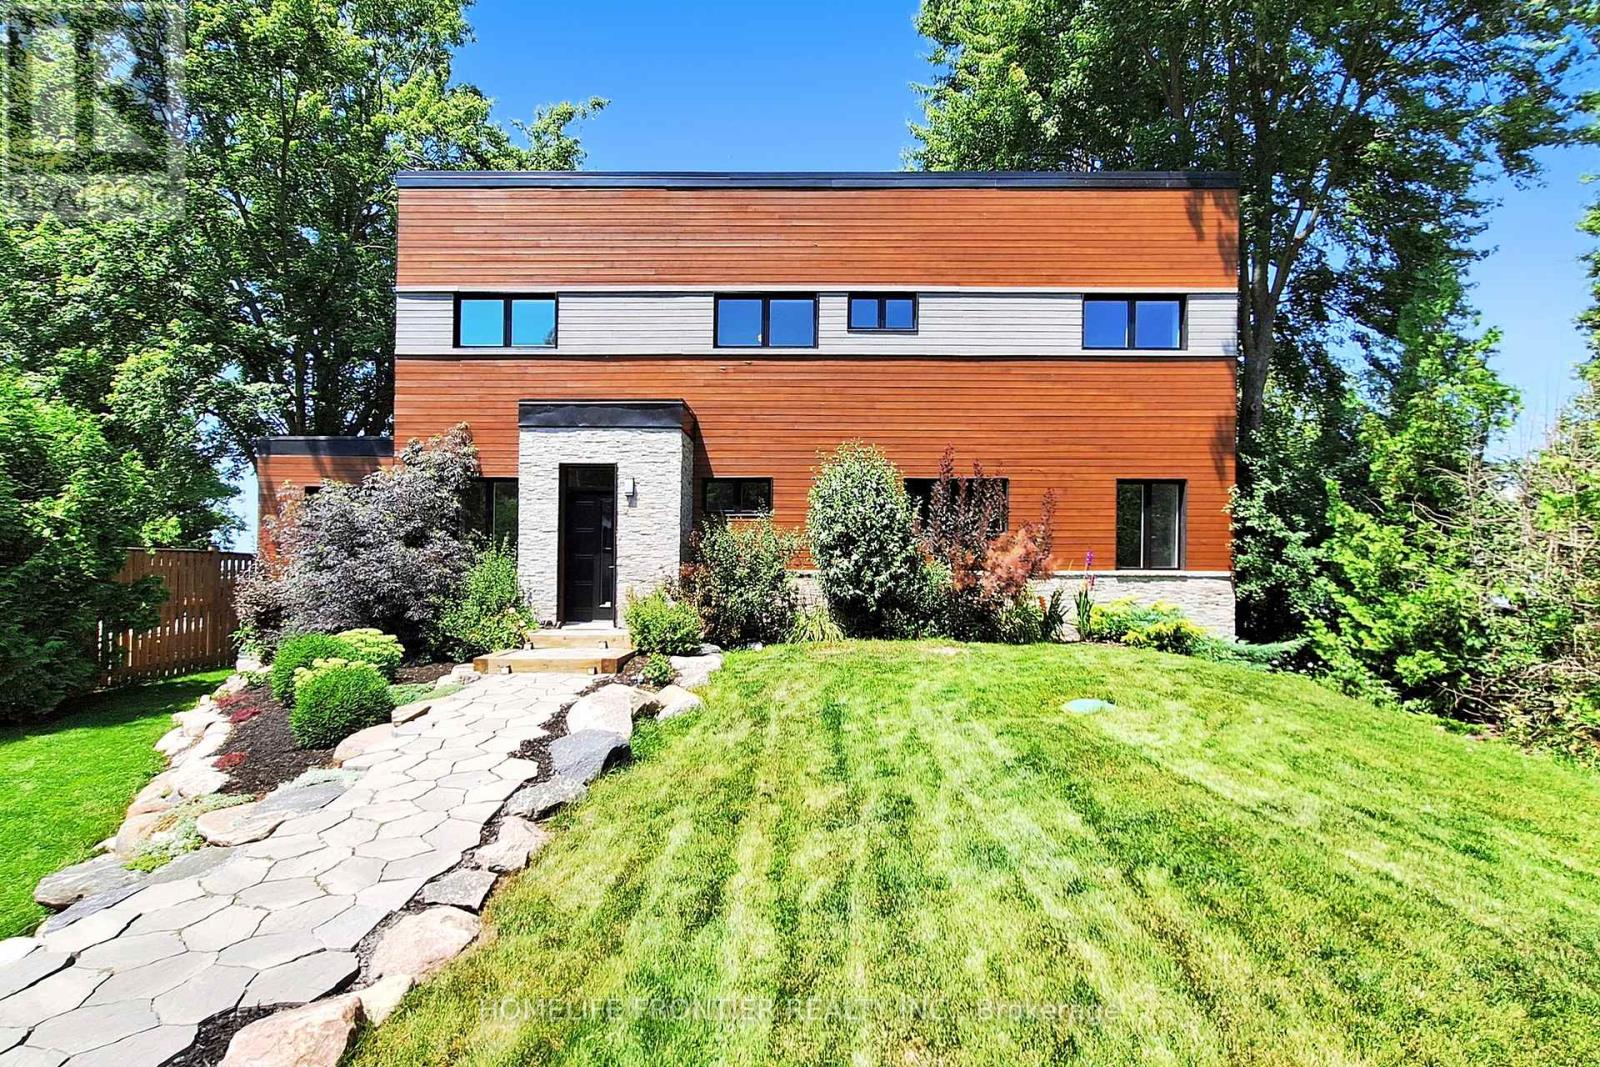
44 Irving Drive
Georgina, Ontario
A Rare Opportunity On The Water! Welcome To This Stunning Custom Contemporary Lakefront Home At 44 Irving Drive In Pefferlaw, Complete With A Boathouse And 2-Car Garage. Thoughtfully Upgraded Throughout, This Exceptional Property Offers The Perfect Blend Of Comfort, Efficiency, And Modern Design. Enjoy A Premium Water Treatment System Featuring Water Softener With Iron Removal, Reverse Osmosis Drinking Water, And UV Purification. The Custom Kitchen Is Designed For Both Style And Function, Showcasing Extra-Tall And Deep Cabinetry, Granite Countertops, And Stainless Steel Appliances Including A Double Oven Propane Range. The Open-Concept Interior Features Vaulted Ceilings, LED Lighting, And High-Quality Finishes Throughout. Relax In Comfort With Propane Radiant Floor Heating And A Cozy Woodstove With Elegant Soapstone Cladding. The Spacious Ensuite Retreat Offers A Therapeutic Air Tub And Oversized Double Shower. Built With Durability In Mind, The Home Features A Steel Roof, Premium Windows, And Fiberglass Sliding Doors. Accessible Year-Round Via A Municipally Maintained Road. A Truly Special Waterfront Property Offering Lifestyle, Comfort, And Quality Craftsmanship. See Attached For Full List Of Features. (id:49269)
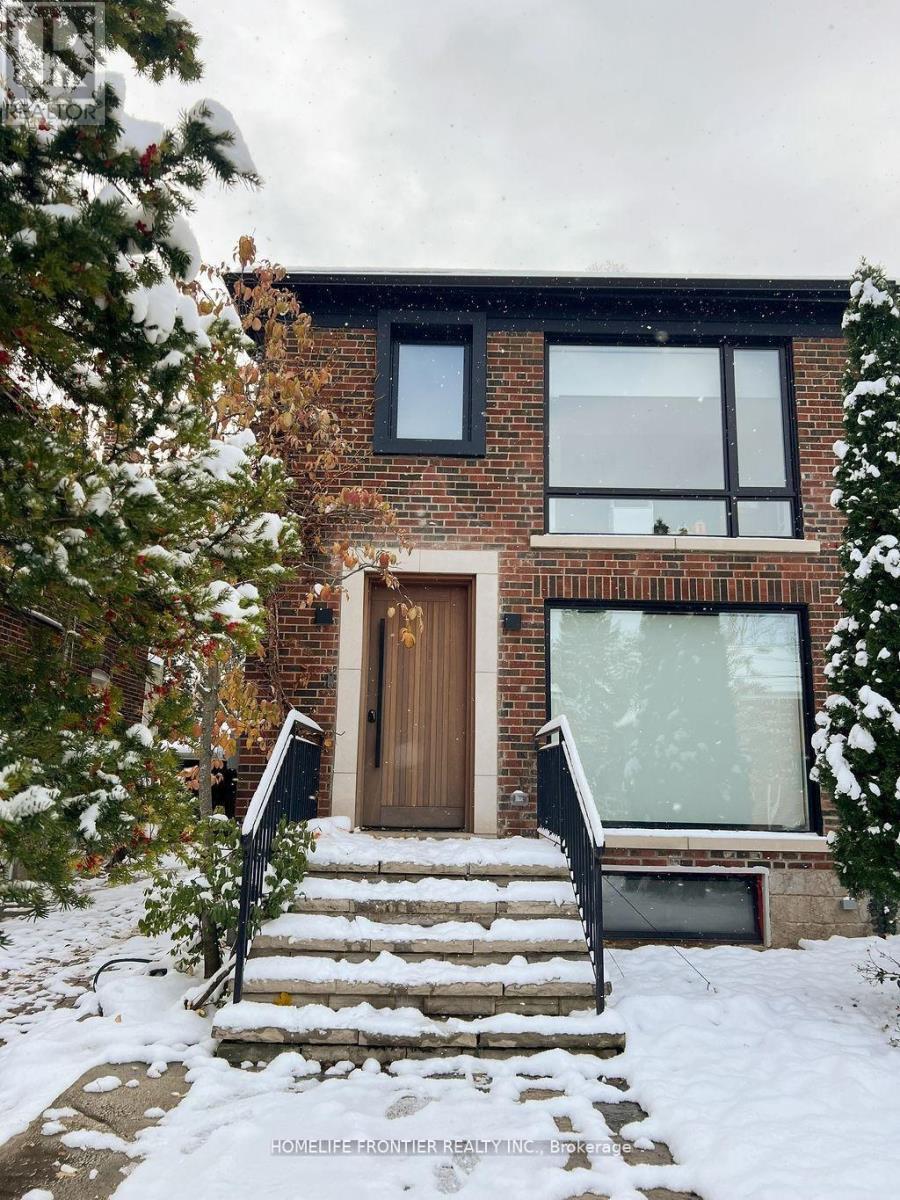
127 Glenvale Boulevard
Toronto, Ontario
Welcome to a home ( Legal Duplex)_where thoughtful design meets elevated living. a beautifully transformed three-bedroom semi that blends luxury, functionality, and investment potential. Completely renovated from top to bottom, this home showcases sleek contemporary design, high-end materials, and a layout crafted for modern living. The '' SEPERATE METERED legal basement suite'' is finished to the same high standard, making it perfect for extended family, guests, or a strong income stream or use it part of eholr house . With refined styling, efficient use of space, and premium upgrades throughout, this property is the perfect balance between personal comfort and smart real estate investing. hybrid Hvac furnace+ heat pump, foam insulation e including attic ,sound proof insulations on wall with adjacent neighbor, Concrete in ground pool w/safety enclosure , wall to wall storage in all three second upper floor bedrooms, hidden prep kitchen and pantry, Artificial turf backyard, over 120 sq/ft of attic storage, too many upgrades and features to list. a pleasure to show. (id:49269)
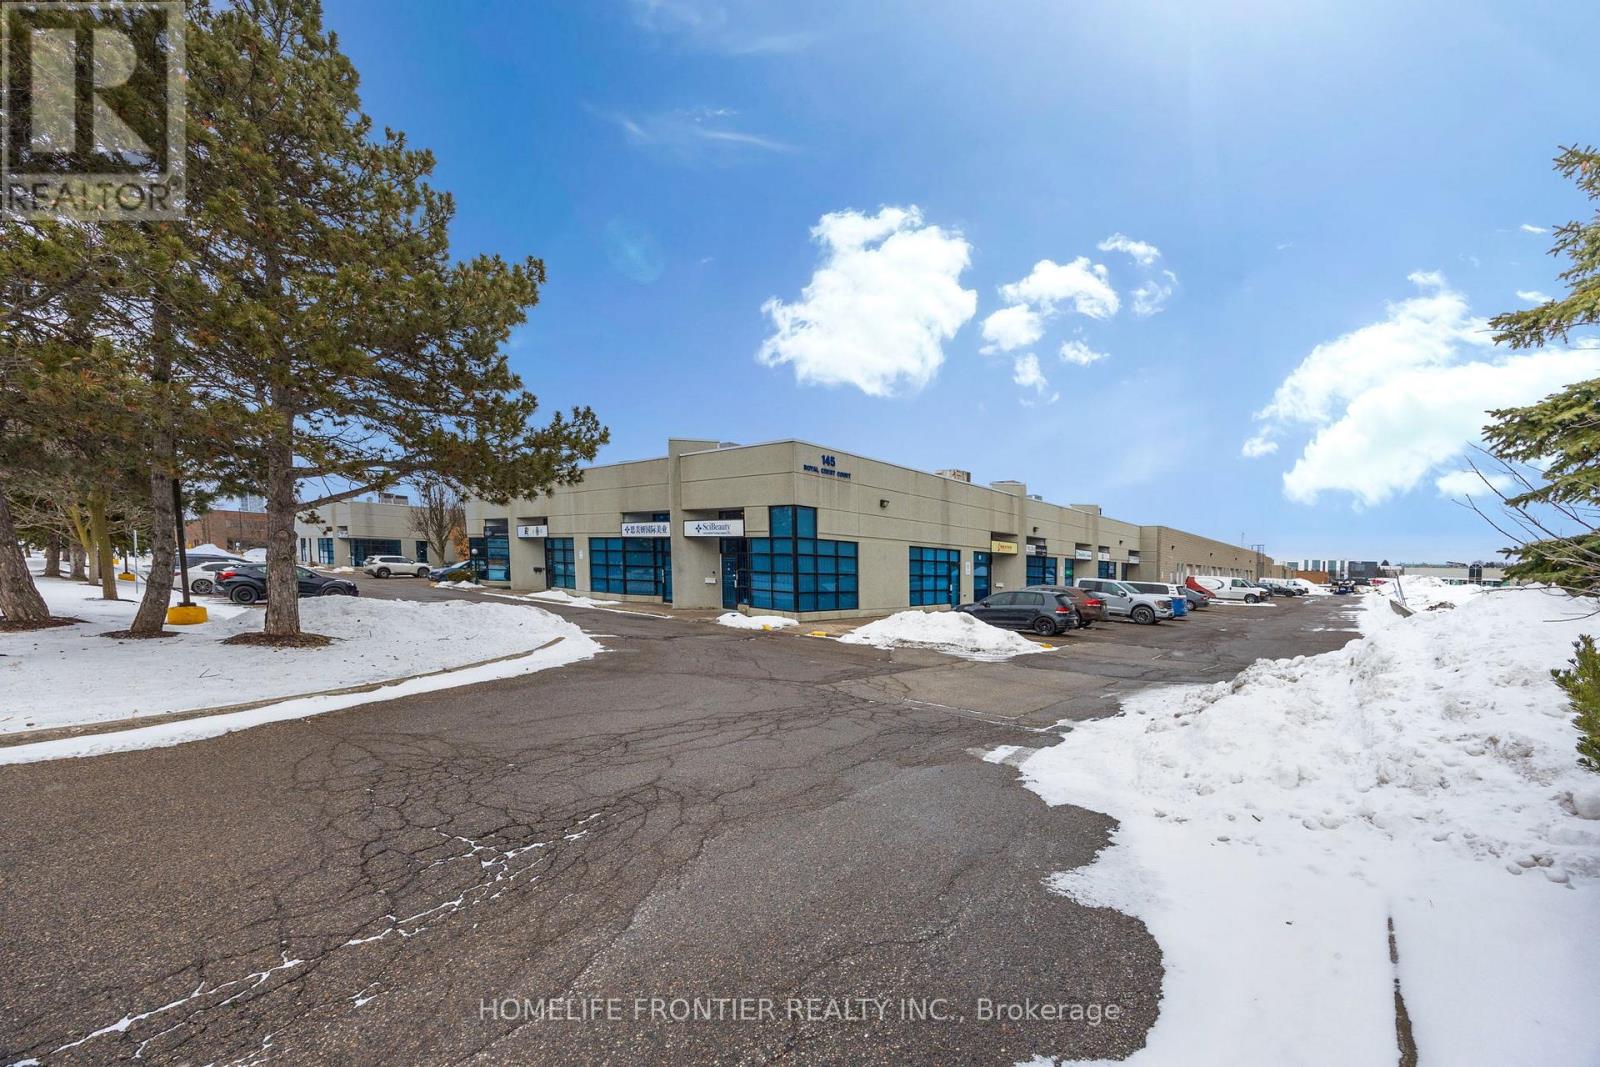
14 - 145 Royal Crest Court
Markham, Ontario
The largest unit in this well-maintained industrial condo complex, ideally located minutes from Highways 404, 401, and 407, just south of Downtown Markham's growing development corridor. This unique unit is the only one in the complex offering both a drive-in door and a truck-level loading door, plus two additional side entrances and a main front entry for maximum accessibility and operational efficiency. Previously configured as a laboratory, the space can be easily adapted for a variety of commercial or industrial uses. Features include two washrooms, office space, and a lunchroom. MC zoning permits a wide range of uses. (id:49269)
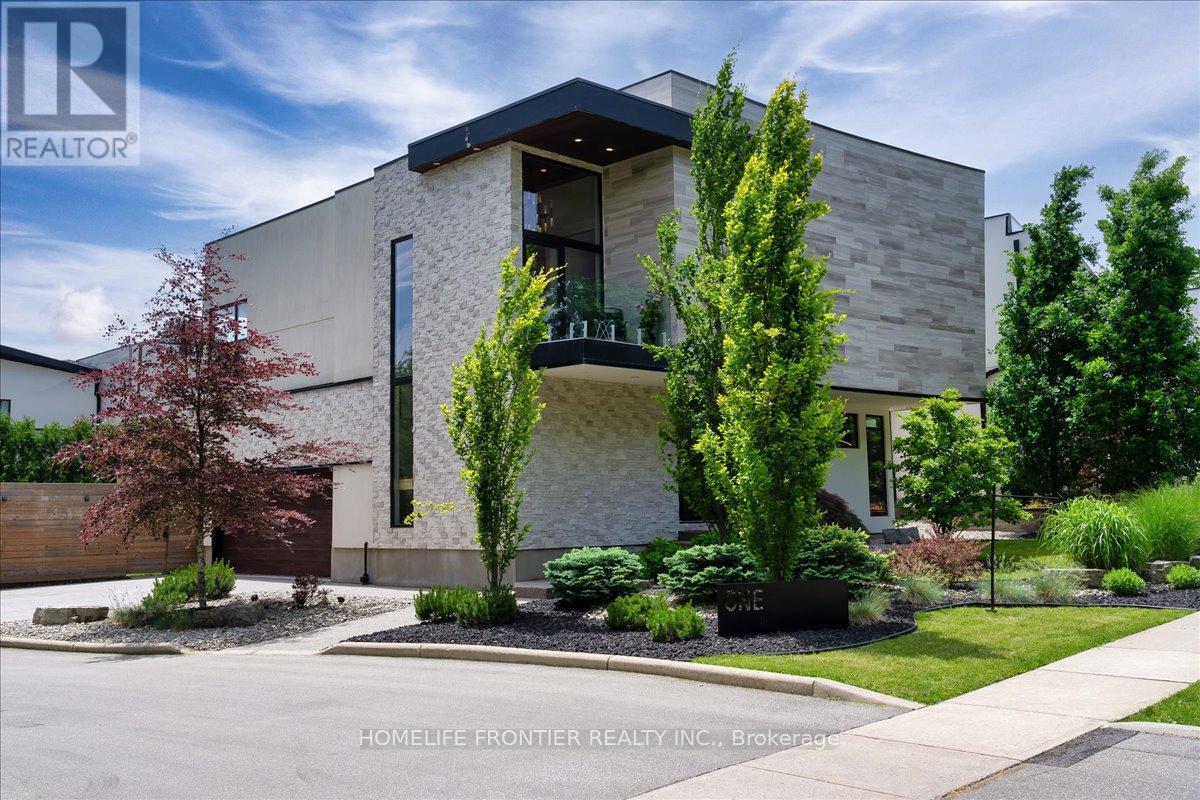
1 - 1452 Byron Baseline Road
London South, Ontario
Welcome to this majestic luxury house, a true gem nestled in the coveted and family-friendly community of The Alcove in Byron! Approx. 4000 sqft of livable space! You are greeted by an inviting entrance with floor-to-ceiling closets for your storage needs. Featuring flowing architecture and an open-concept design, the spaces for living, cooking, and dining all seamlessly merge together. This stunning home boasts 4+1 large bedrooms and 4 bathrooms, including an oversized master suite with a 5-piece spa-inspired ensuite and an extra-large walk-in closet. The additional 863 sqft of living space in the finished basement can be used as an in-law suite, office, or entertainment area. The cozy living room creates a warm and inviting environment to enjoy year-round. The kitchen is a chef's dream, featuring built-in fridge, custom-made cabinets with pull-out shelves and push-to-open mechanism, quartz countertop islands, high-end Miele appliances. Other interior features include closet organizers in bedrooms, a liquid fireplace, a hidden TV cabinet in living room, 9 ft. ceilings, European windows and doors, and oak staircase and flooring on the main level. Exterior features include a heated driveway, garage floors, and a walkway to the entrance, so you'll never have to shovel snow. The professional landscaping includes a 7-zone irrigation system and a drip watering system, ensuring that your garden is always well-maintained. The large backyard is enclosed by a green fence and offers an oversized deck with a pergola, electric retractable awning, and BBQ gazebo. Can you imagine spending your weekends in a backyard like this? Conveniently located near Boler Mountain Patio, skiing, snowboarding, tubing, Treetop Adventure Park, and hiking & biking trails, this home is situated in Southwestern Ontario's most dynamic destination for outdoor adventure. Just moments from highway, this home is perfect for commuters, offering quick and easy access to transportation routes. (id:49269)
163 Main Street NW
Lucan Biddulph, Ontario
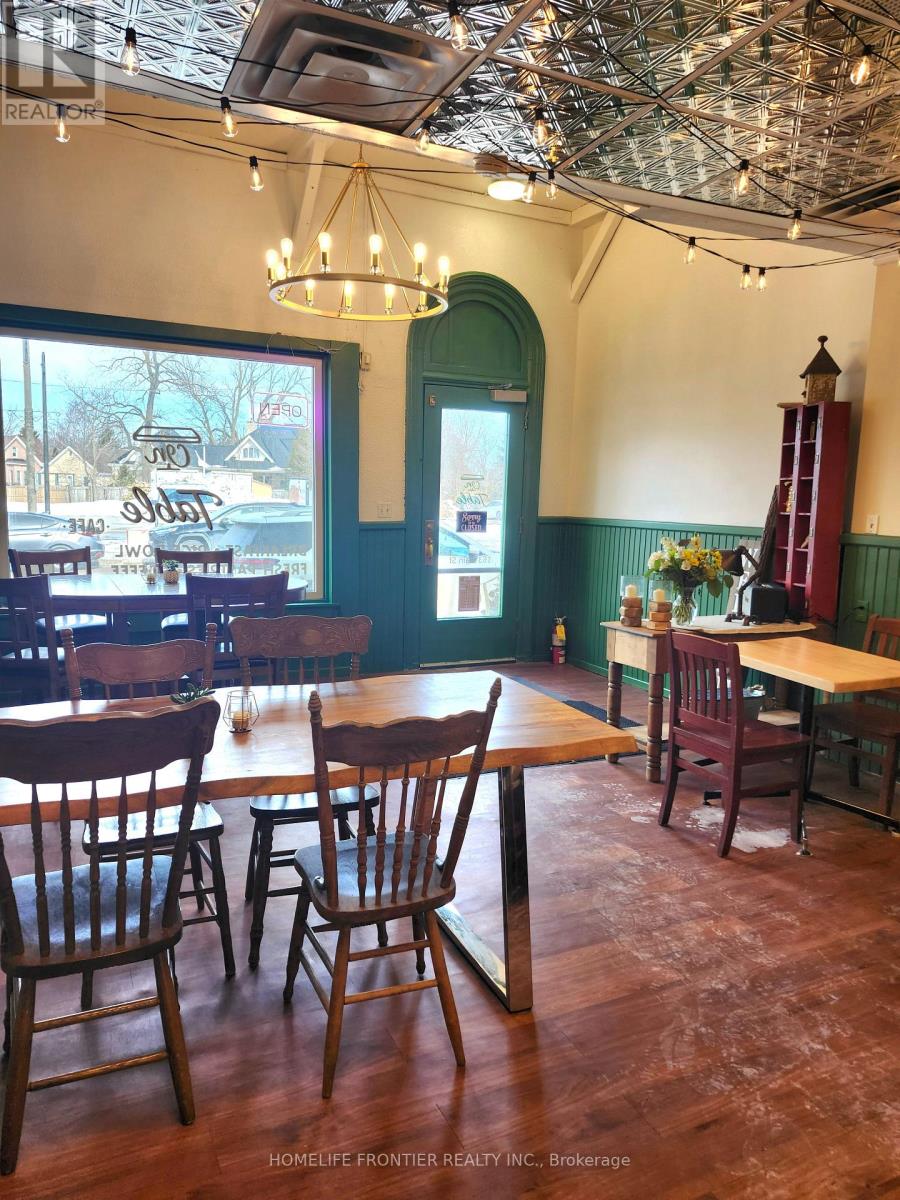
Here is your chance to own a thriving, fully equipped restaurant in a high-visibility, high-traffic location that has been serving the community with pride. A restaurant known as a famous breakfast spot that reputation from the surroundings. This beloved local gem comes with a strong reputation, loyal clientele, and everything you need to hit the ground running. Whether you are an aspiring restaurateur or an experienced operator looking to expand, this is the ideal setup for smooth ownership and immediate profitability. newly renovated interior, the restaurant is designed for efficient operations. offering continuity and brand recognition in the local community. This is more than just a restaurant its a ready-made platform for your next culinary success story. There's lot of room to grow - expand and bring in any new ideas, and make it your own! Population keep growth and keep increase the sales. This turnkey opportunity is ready for your creative touch. Low Rent ($2,200 Included TMI) + HST. Don't miss out opportunities like this are rare and go fast! (id:49269)
19c Finch Avenue
Toronto, Ontario
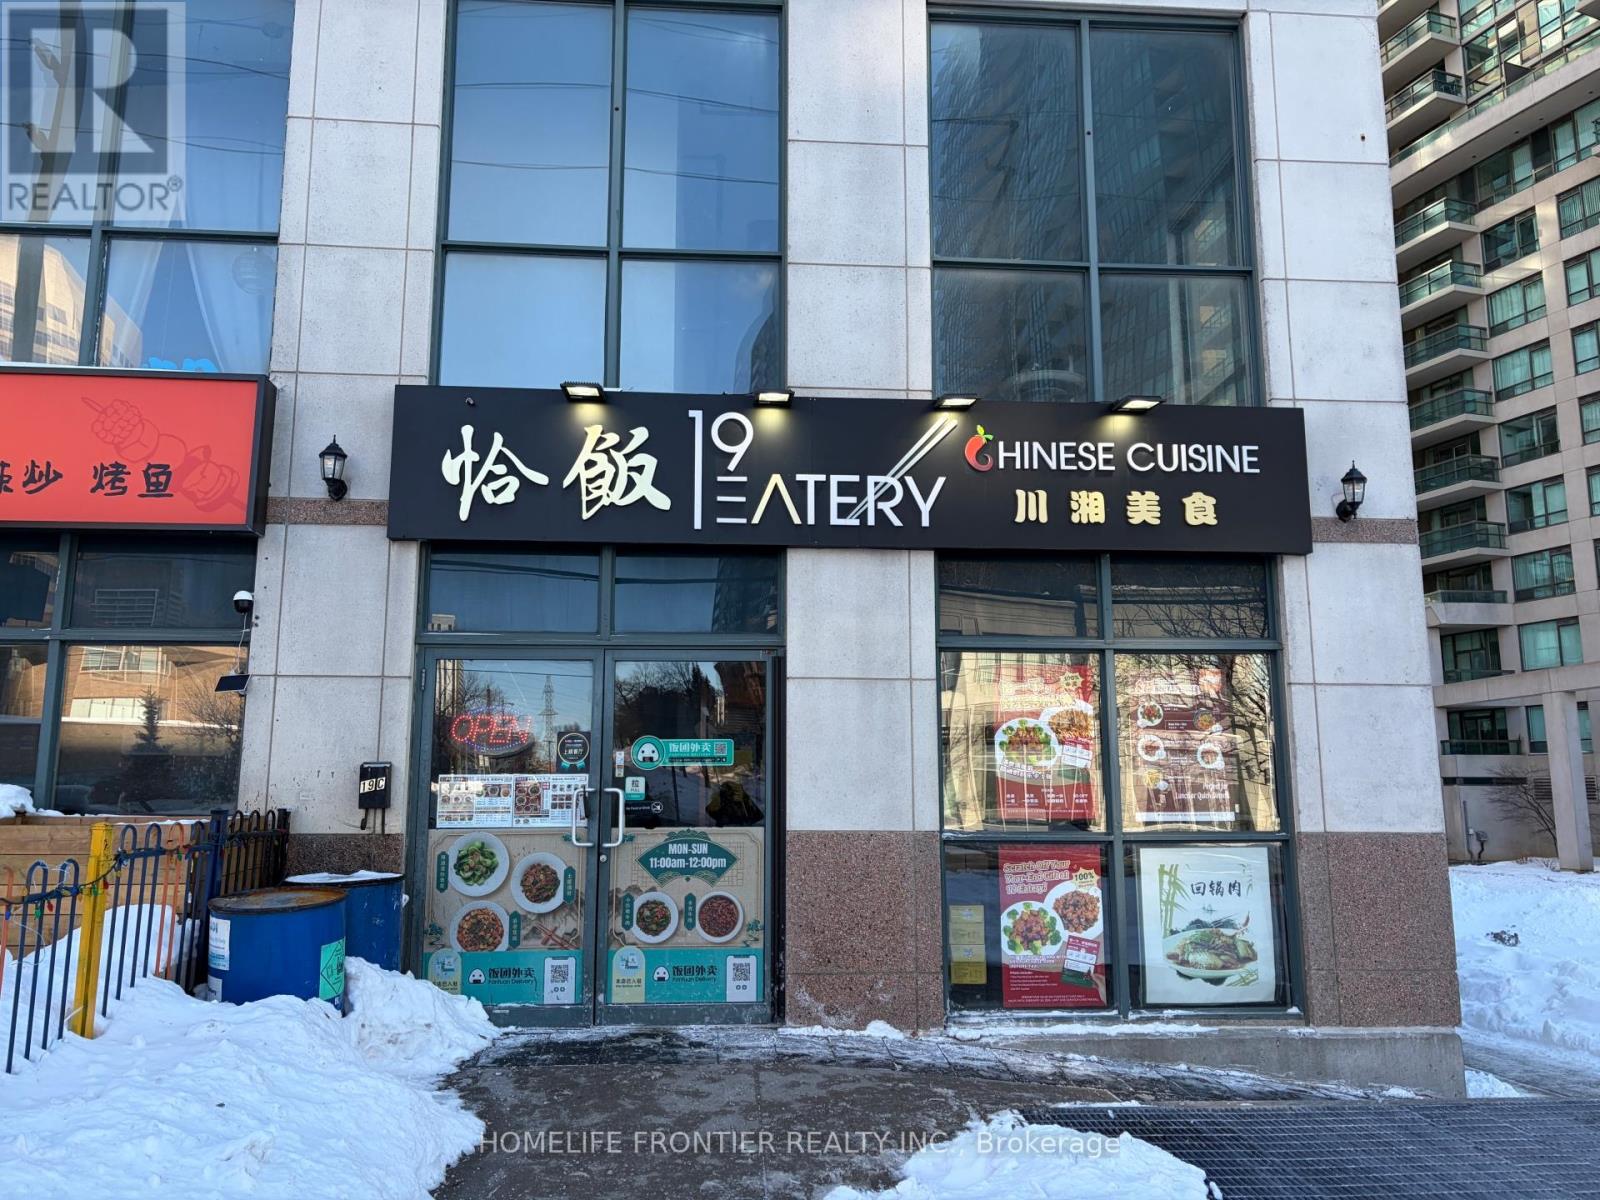
Rare opportunity to acquire a well-established, turnkey Chinese restaurant in the heart of Willowdale, North York. Boasting a strong and loyal customer base with consistently high ratings across all major review and delivery platforms including Uber Eats, Door Dash, Skip The Dishes, and Fantuan. Operating 7 days a week with dine-in, takeout, and full delivery integration - offering multiple, proven revenue streams from day one. Exceptional street exposure within one of Toronto's most vibrant and high-density residential and commercial corridors. A truly plug-and-play business with an established brand, operational systems, and immediate cash flow potential. (id:49269)