
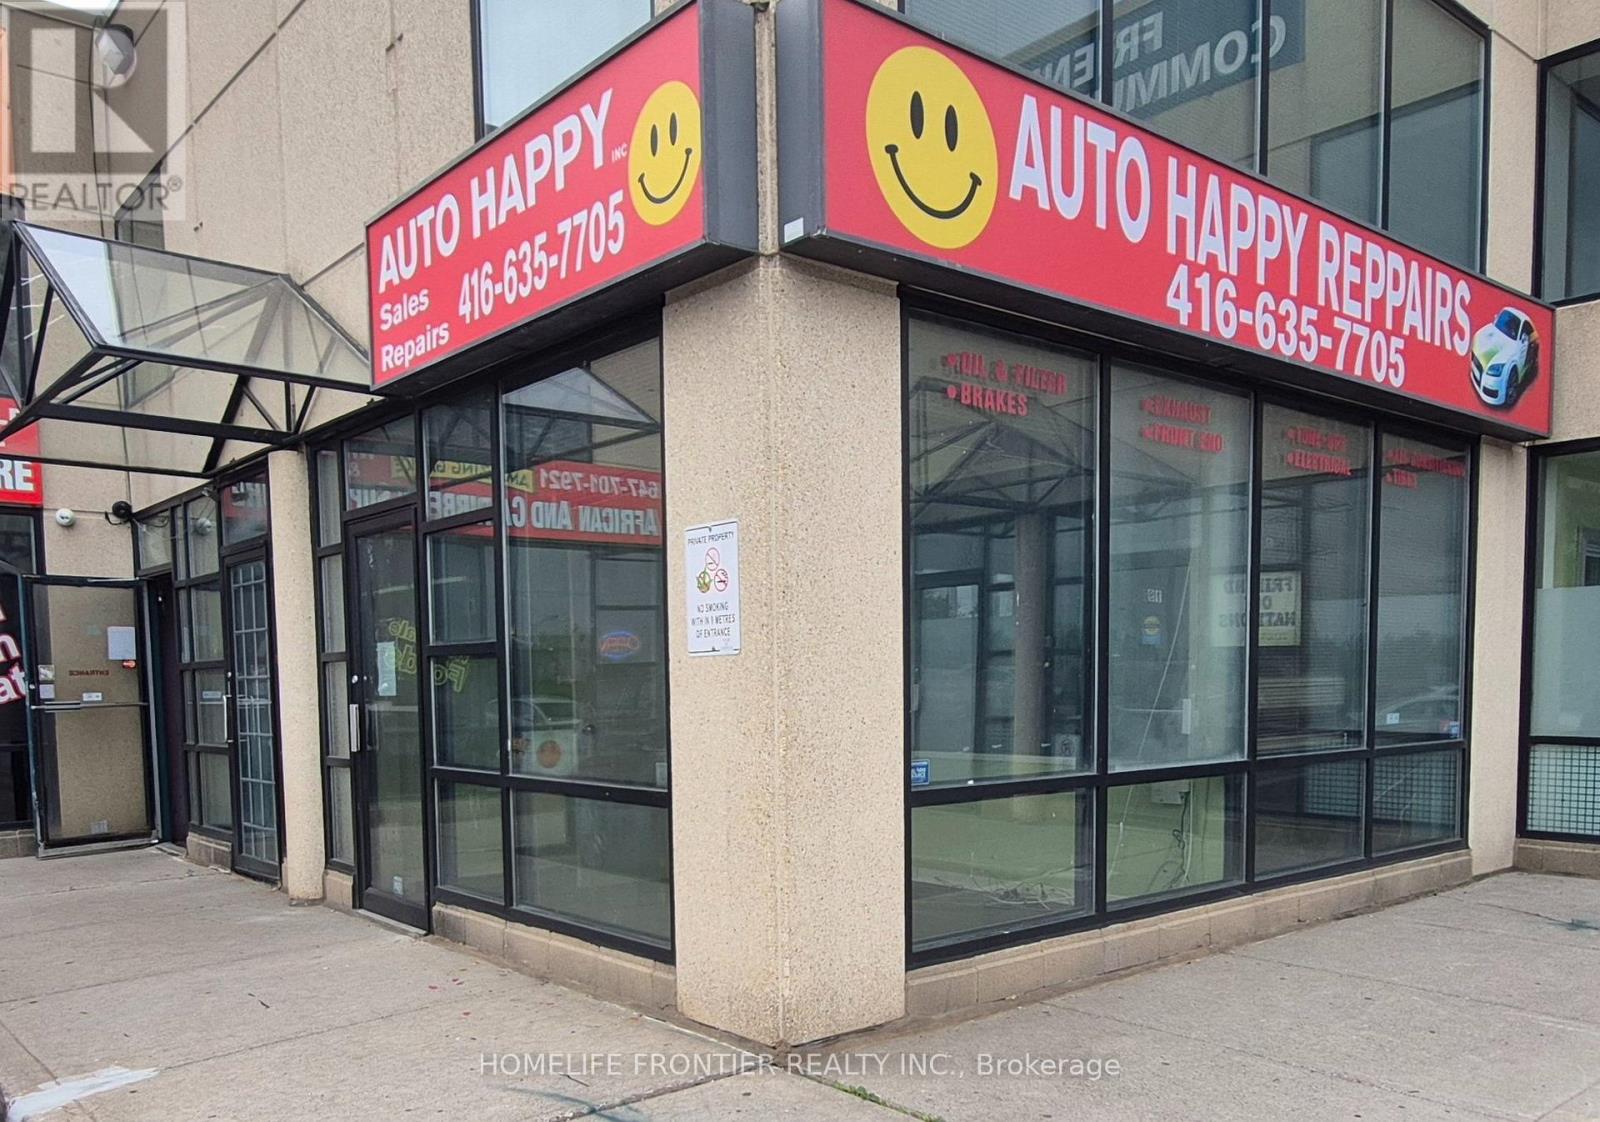
#18-A - 1290 Finch West Avenue W
Toronto, Ontario
Bright Corner Unit at Busy Complex With Area! Retail Commercial And Industrial, Multi Use, Automotive Related and Others. One outside parking space and lots of visitors. Close to the Highway And Steps to Subway. Tenant Pays extra 1/3 of Utilities. (id:49269)
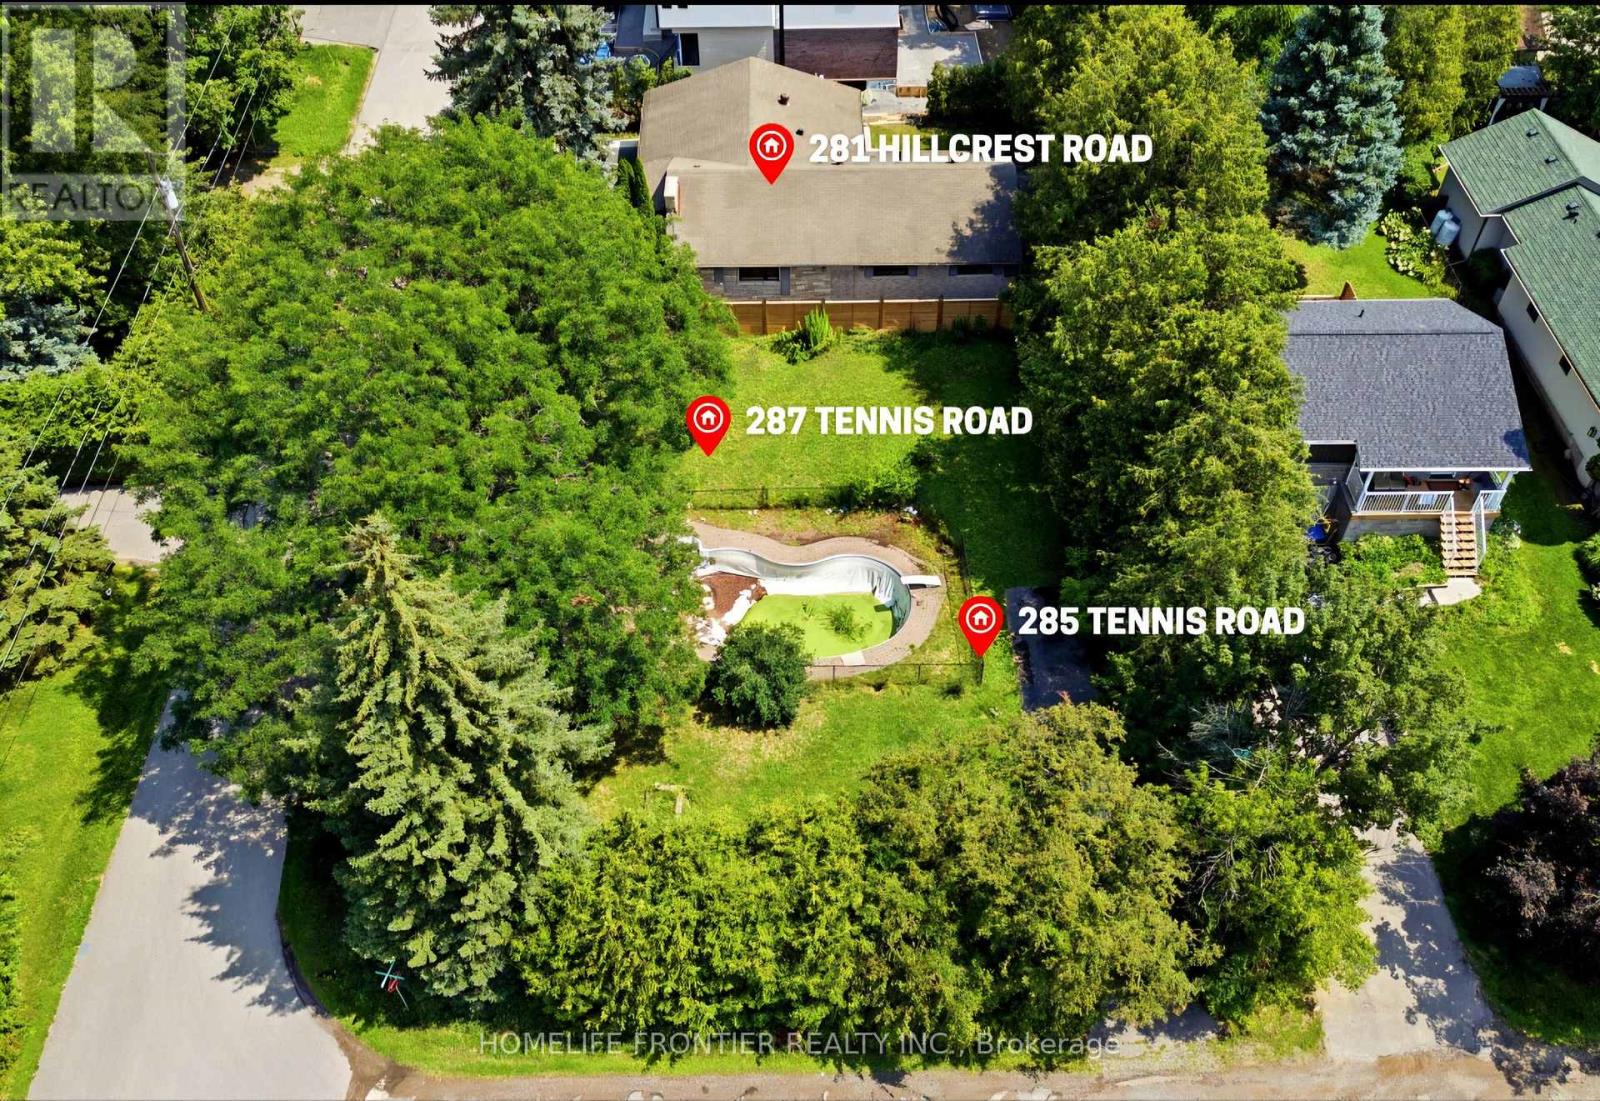
287 Tennis Road
Georgina, Ontario
Exceptional Building Opportunity in Keswick! Ideally situated across from a beautiful park and just minutes from Lake Simcoe, this serviced vacant residential lot offers an outstanding opportunity for builders, investors, and those looking to build their dream home. Municipally approved architectural drawings are available, with only building permit fees and applicable development charges remaining prior to permit issuance. Municipal services are available at the lot line, providing a head start on your construction plans. Enjoy a desirable location close to the waterfront, parks, schools, shopping, and everyday amenities. An excellent opportunity to build a custom home in the growing community of Keswick! (id:49269)
The Real Estate Office Inc.
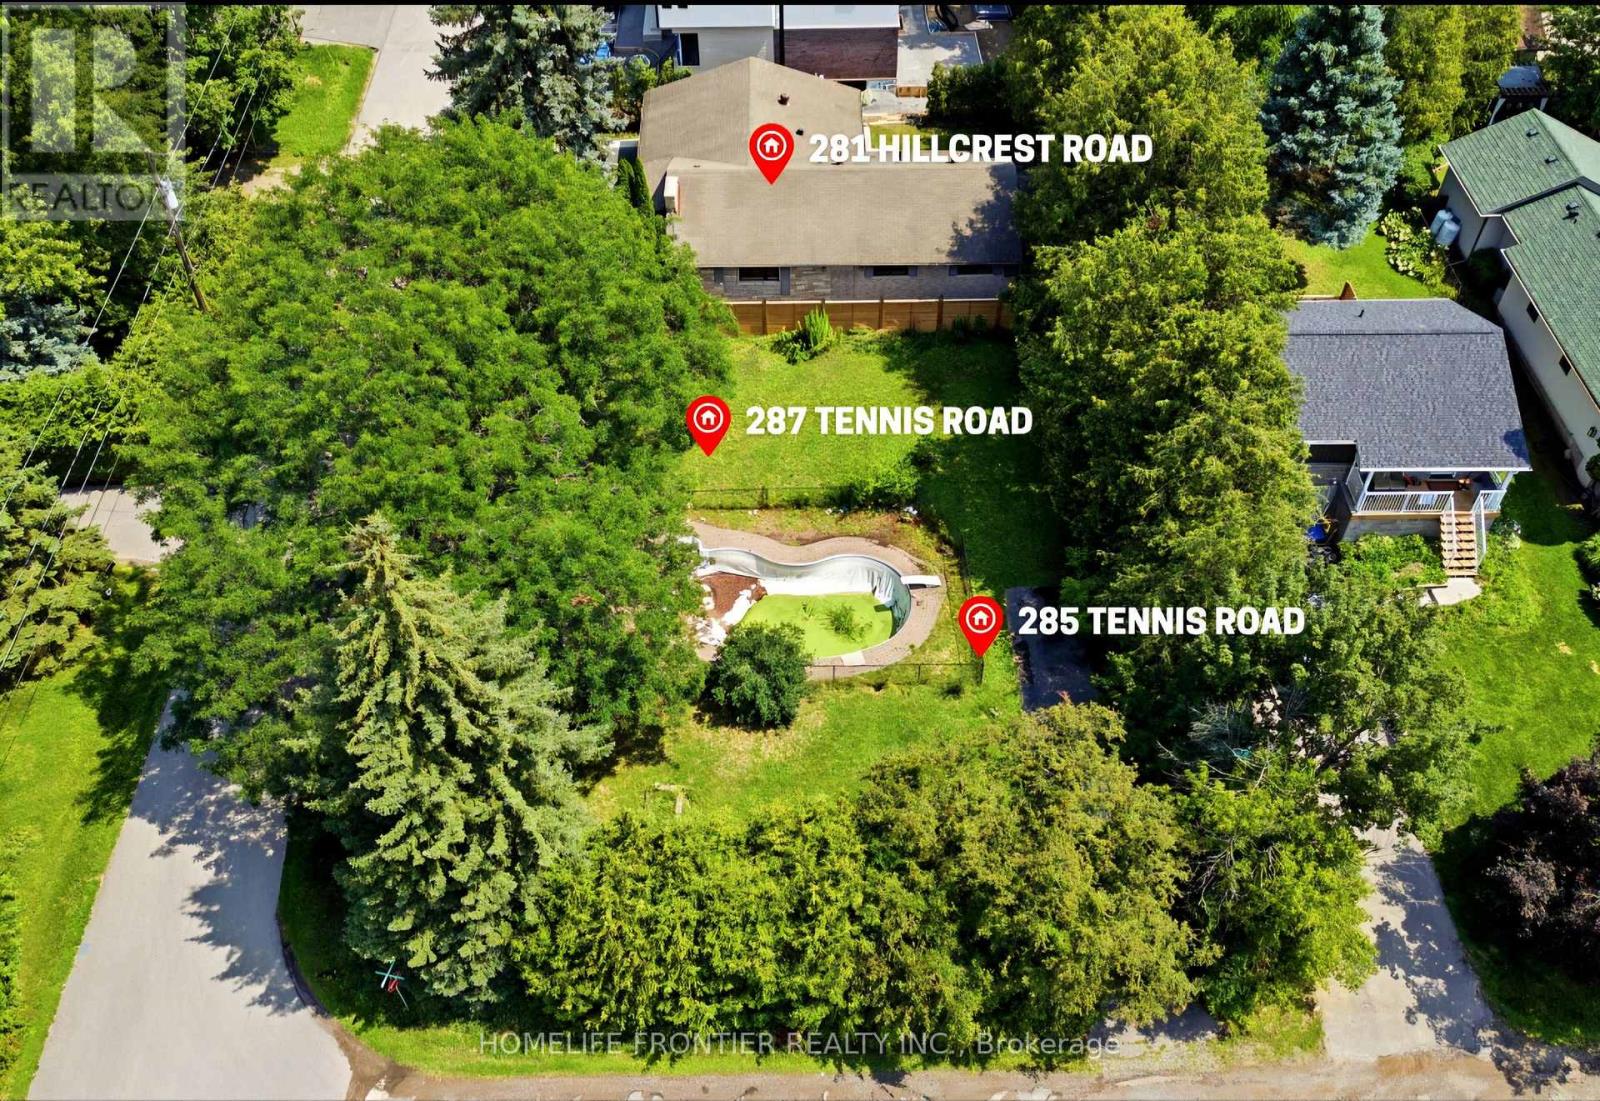
285 Tennis Road
Georgina, Ontario
Exceptional Building Opportunity in Keswick! Ideally situated across from a beautiful park and just minutes from Lake Simcoe, this serviced vacant residential lot offers an outstanding opportunity for builders, investors, and those looking to build their dream home. Municipally approved architectural drawings are available, with only building permit fees and applicable development charges remaining prior to permit issuance. Municipal services are available at the lot line, providing a head start on your construction plans. Enjoy a desirable location close to the waterfront, parks, schools, shopping, and everyday amenities. An excellent opportunity to build a custom home in the growing community of Keswick! (id:49269)
The Real Estate Office Inc.
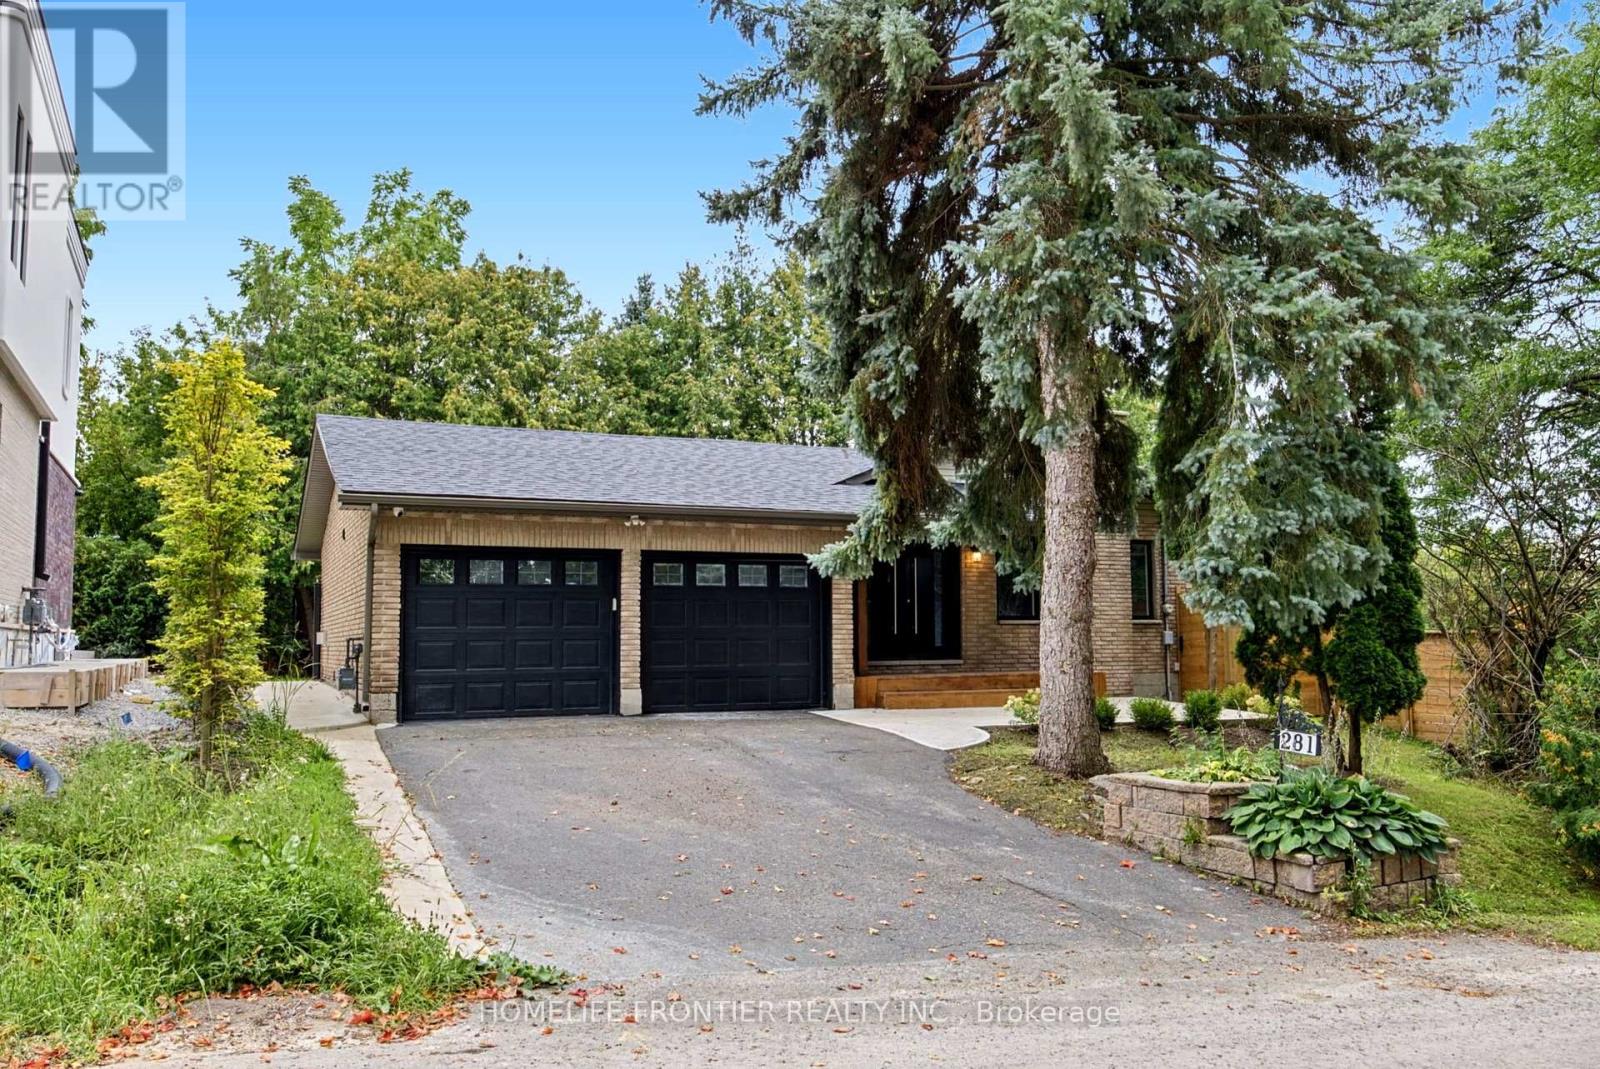
281 Hillcrest Road
Georgina, Ontario
Welcome to 281 Hillcrest Road, a beautifully and extensively renovated bungalow in one of Keswick's desirable lakeside pockets. This impressive 4+2 bedroom home offers a bright, thoughtfully designed layout with a separate family room, stylish finishes, and beautifully renovated bathrooms throughout. The updated kitchen features stainless steel appliances and flows seamlessly into the home's inviting living spaces. The fully finished basement, complete with two additional bedrooms and a separate entrance, provides exceptional additional living space and flexibility for a growing or extended family. Rough-in work for main floor washer & Dryer has been done already. Set on a beautiful lot surrounded by custom-built homes, this property enjoys a wonderful setting facing the park and just steps from Lake Simcoe. Residents also enjoy community waterfront access, bringing the lake and outdoor lifestyle right to your doorstep. Tastefully renovated, move-in ready, and ideally located - 281 Hillcrest Road offers the perfect combination of modern living, generous space, and the relaxed lifestyle of Keswick's waterfront community. Situated on a quiet, dead-end street with minimal through traffic, this property offers added privacy and a peaceful residential setting. Recent exterior improvements include a new roof, landscaping & extensive concrete work surrounding the house. Steps To Park & Lake W/Deeded Access! Rare Opportunity in Keswick! This property has been successfully severed into three separate parcels, offering buyers a unique opportunity to purchase the existing bungalow along with two additional, separately serviced building lots. Located at 285 and 287 Tennis Road, these lots offer excellent potential for the construction of two new detached homes. Whether you're a builder, investor, or homeowner looking to maximize future potential, this is an opportunity worth exploring! The bungalow and vacant lots are available for purchase together or separately. (id:49269)
The Real Estate Office Inc.
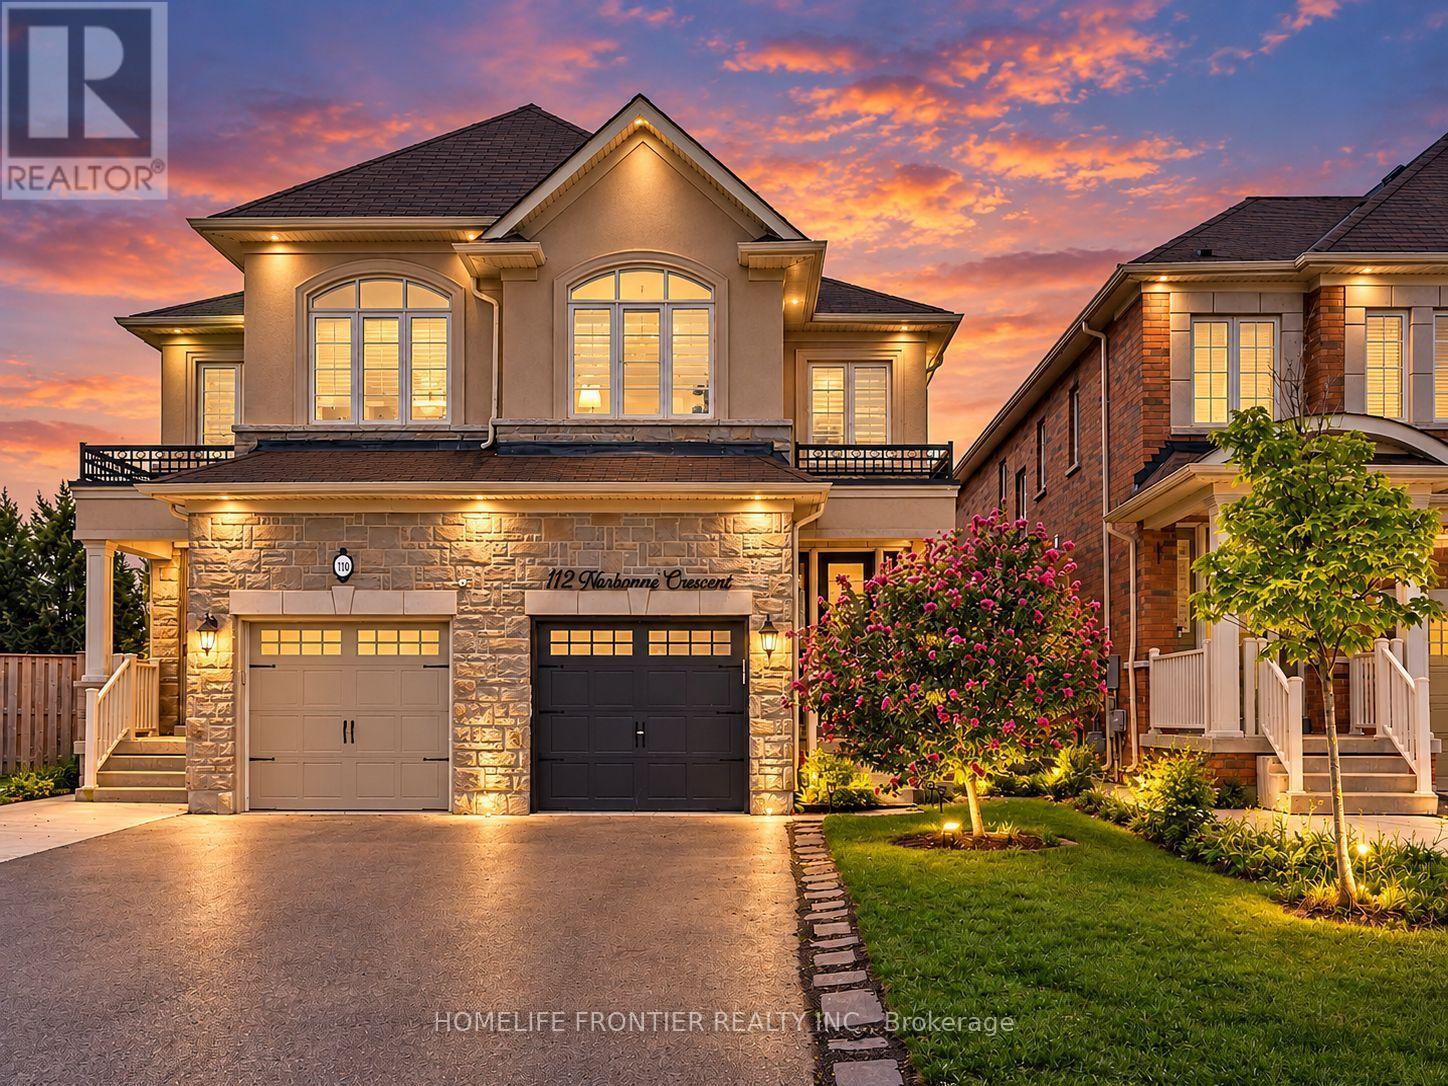
112 Narbonne Crescent
Hamilton, Ontario
Welcome to your dream family home in Stoney Creek! This spacious 4-bedroom semi-detached features a bright open-concept layout, a modern kitchen with stainless steel appliances, and a beautiful master retreat with a stunning ensuite bath. Step outside to a private, fully fenced backyard perfect for the best summer BBQs. Ideally located within walking distance to top-rated schools, lush parks, and premier shopping! (id:49269)
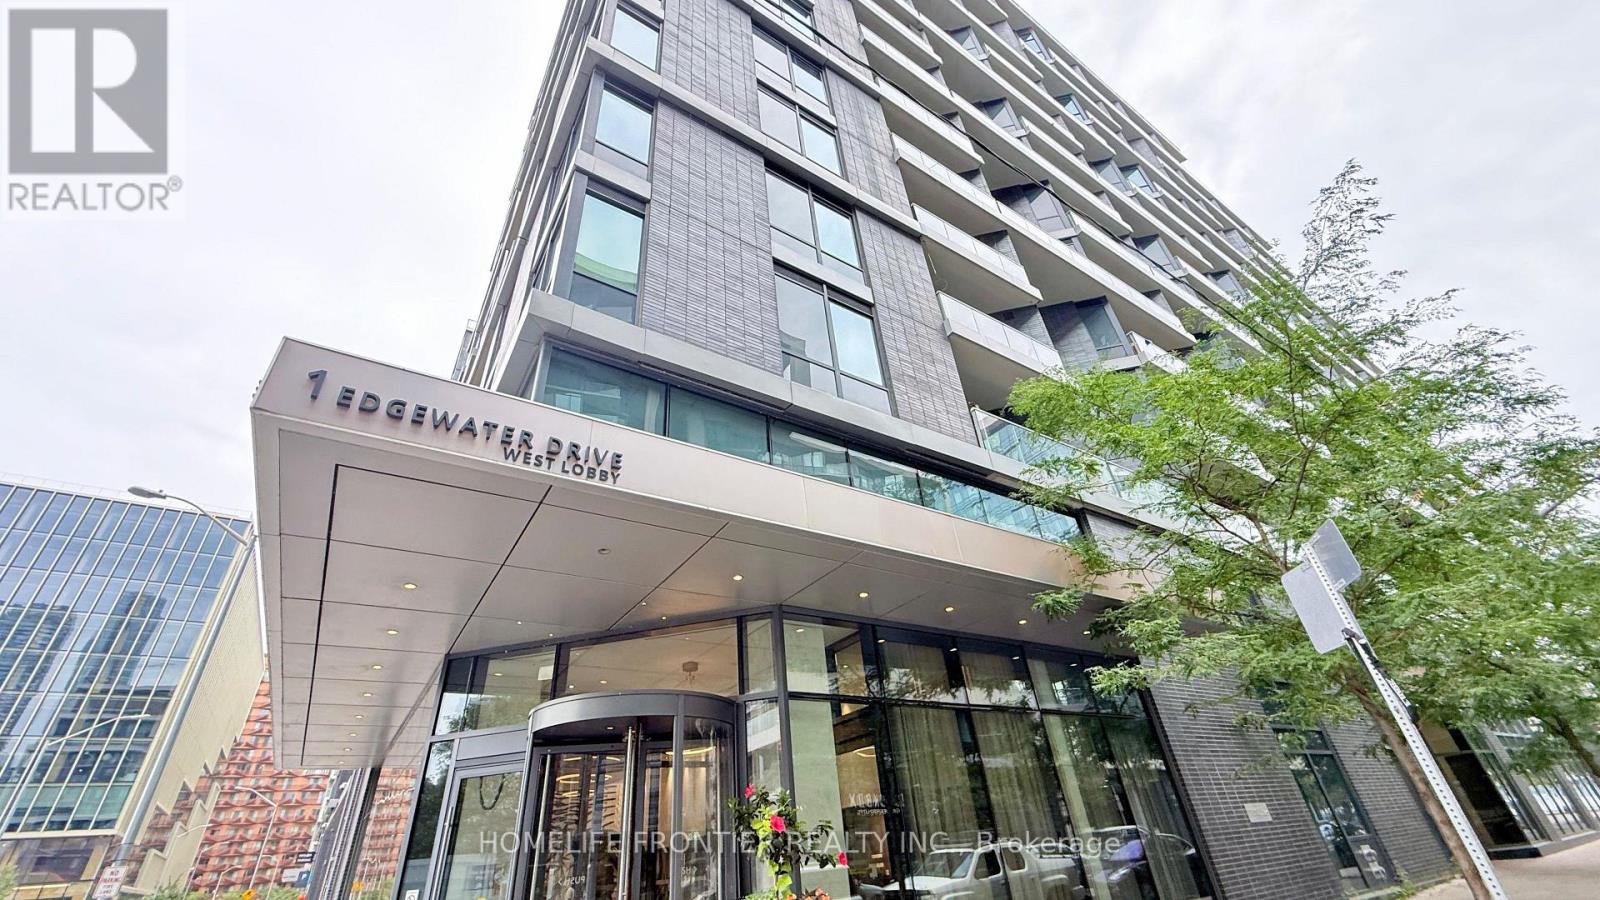
912 - 1 Edgewater Drive
Toronto, Ontario
Tridel "Aquavista @ Bayside" Master Planned Community Located On The Water. Elegant 1+ Den W/Spectacular, Unobstructed Resort Style Outdoor Pool Deck W/Clear Lakeview From Both Living & Bedroom!!! Luxury Featuring Sumptuous Finishes And Attention To Detail! Beautiful Amenities! Walk To Sugar Beach, Sherbourne Common, Historical Distillery District, St. Lawrence Market, Ferry Terminal, Union Station. Amazing Location! Your Own Serene Oasis In The City!!! (id:49269)
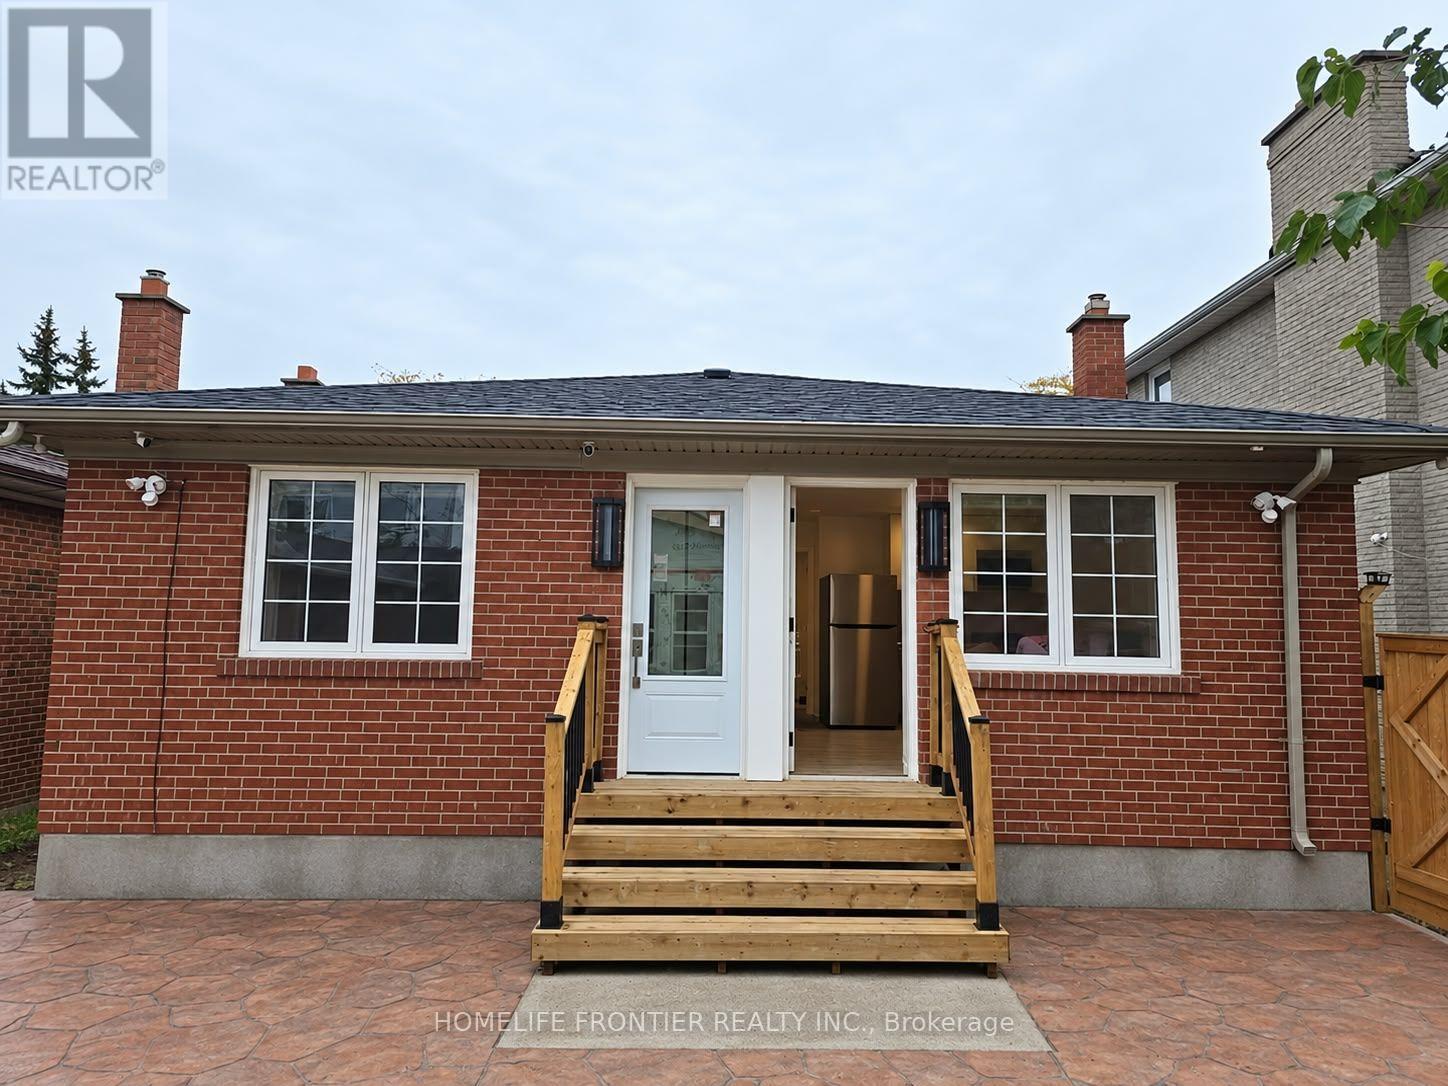
Unit 4 - 99 Regent Road
Toronto, Ontario
Be The First to Live In This Brand New Beautifully Renovated Bright and Spacious Bachelor with 1 Bathroom. w/ Lots of Natural Sunlight, Available Immediately. This Unit Features Open Concept Living/Dining with Large Windows, Deluxe Kitchen Countertops, Stainless Steel Appliances. The Unit Also Features a Fully Upgraded Bathroom Featuring A Spa - Like Shower, Luxury Tiling and Luxury Vanity. The Unit Features Its Own Heating/Cooling Unit to Adjust the Temperature to your Personal Preference. Amazing location, the property is steps away from TTC, Wilson Stn, Yorkdale, Humber River Hospital and Much More. (id:49269)
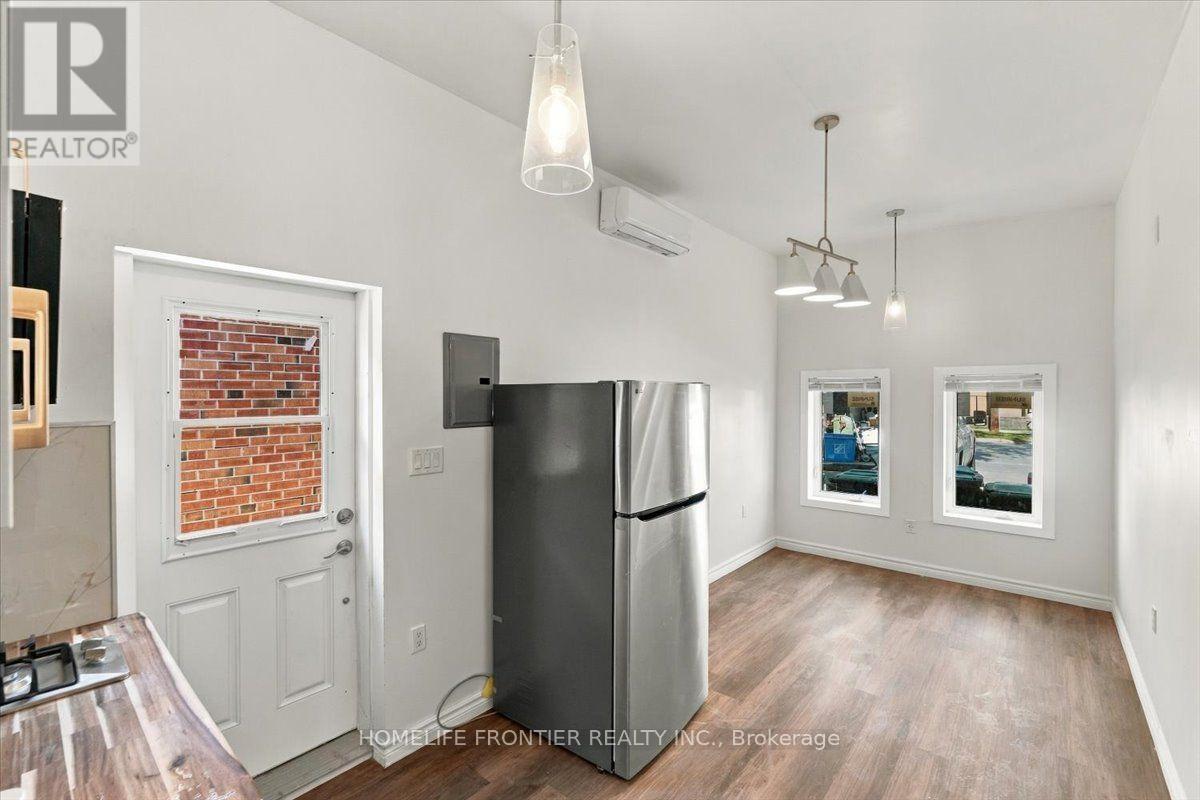
Unit 2 - 99 Regent Road
Toronto, Ontario
Be The First to Live In This Brand New Beautifully Renovated Loft Style 1 Bedroom, 1 Bathroom with Cathedral Ceilings, Lots of Natural Sunlight, Available Immediately. This Unit Features Open Concept Living/Dining with Large Windows, Deluxe Kitchen Countertops, Stainless Steel Appliances. The Unit Also Features a Fully Upgraded Bathroom Featuring A Spa - Like Shower, Luxury Tiling and Luxury Vanity. The Unit Features It's Own Heating/Cooling Unit to Adjust the Temperature to your Personal Preference. Amazing location, the property is steps away from TTC, Wilson Stn, Yorkdale, Humber River Hospital and Much More. (id:49269)
327 Lonsdale Road
Toronto, Ontario
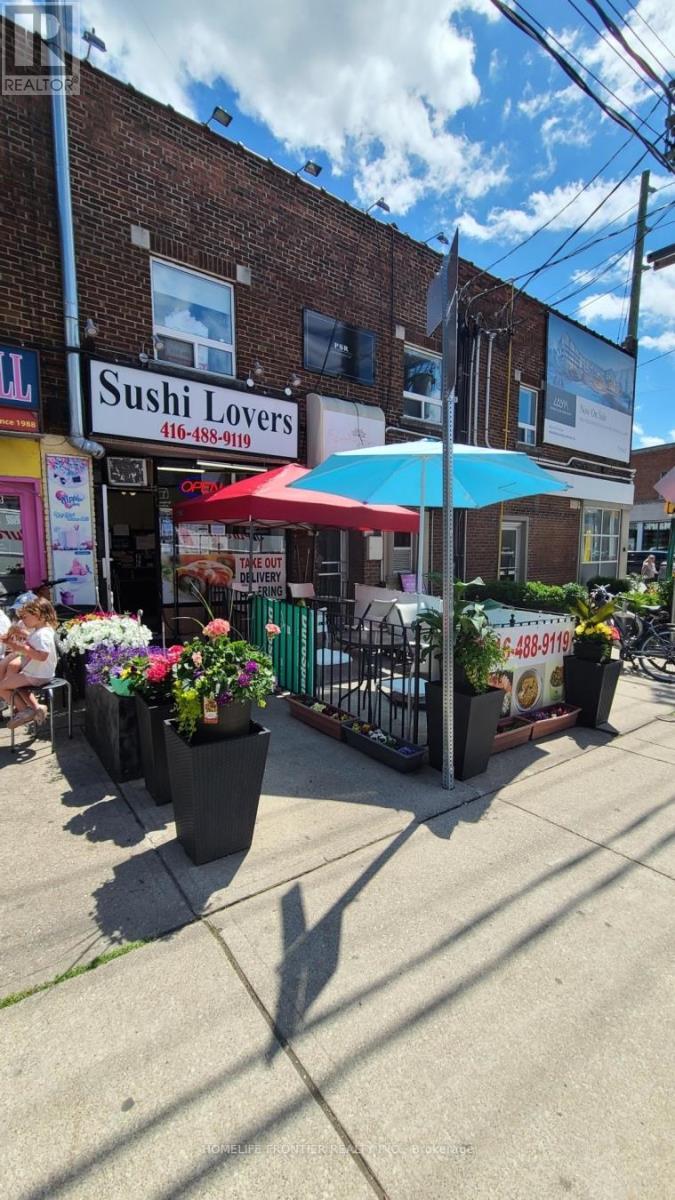
Amazing Turn-Key Opportunity. Owner Selling For Retirement! Located In The Famous Forest Hill South Community, This Highly Visible Location Offers Massive Growth Potential. Current Senior Owner Operates With Short Hours, Frequent Vacations, And Absolutely No Online Delivery Platforms (No UberEats/SkipTheDishes). This Leaves Massive Room For A New Owner To Instantly Boost Sales By Extending Hours, Opening 7 Days, And Introducing Modern Delivery Services. Perfect For An Energetic Owner-Operator Ready To Unlock The True Income Potential Of This Prime Location! Currently Open 6 days 11a.m.~8 p.m. (id:49269)
Unit 3 - 99 Regent Road
Toronto, Ontario
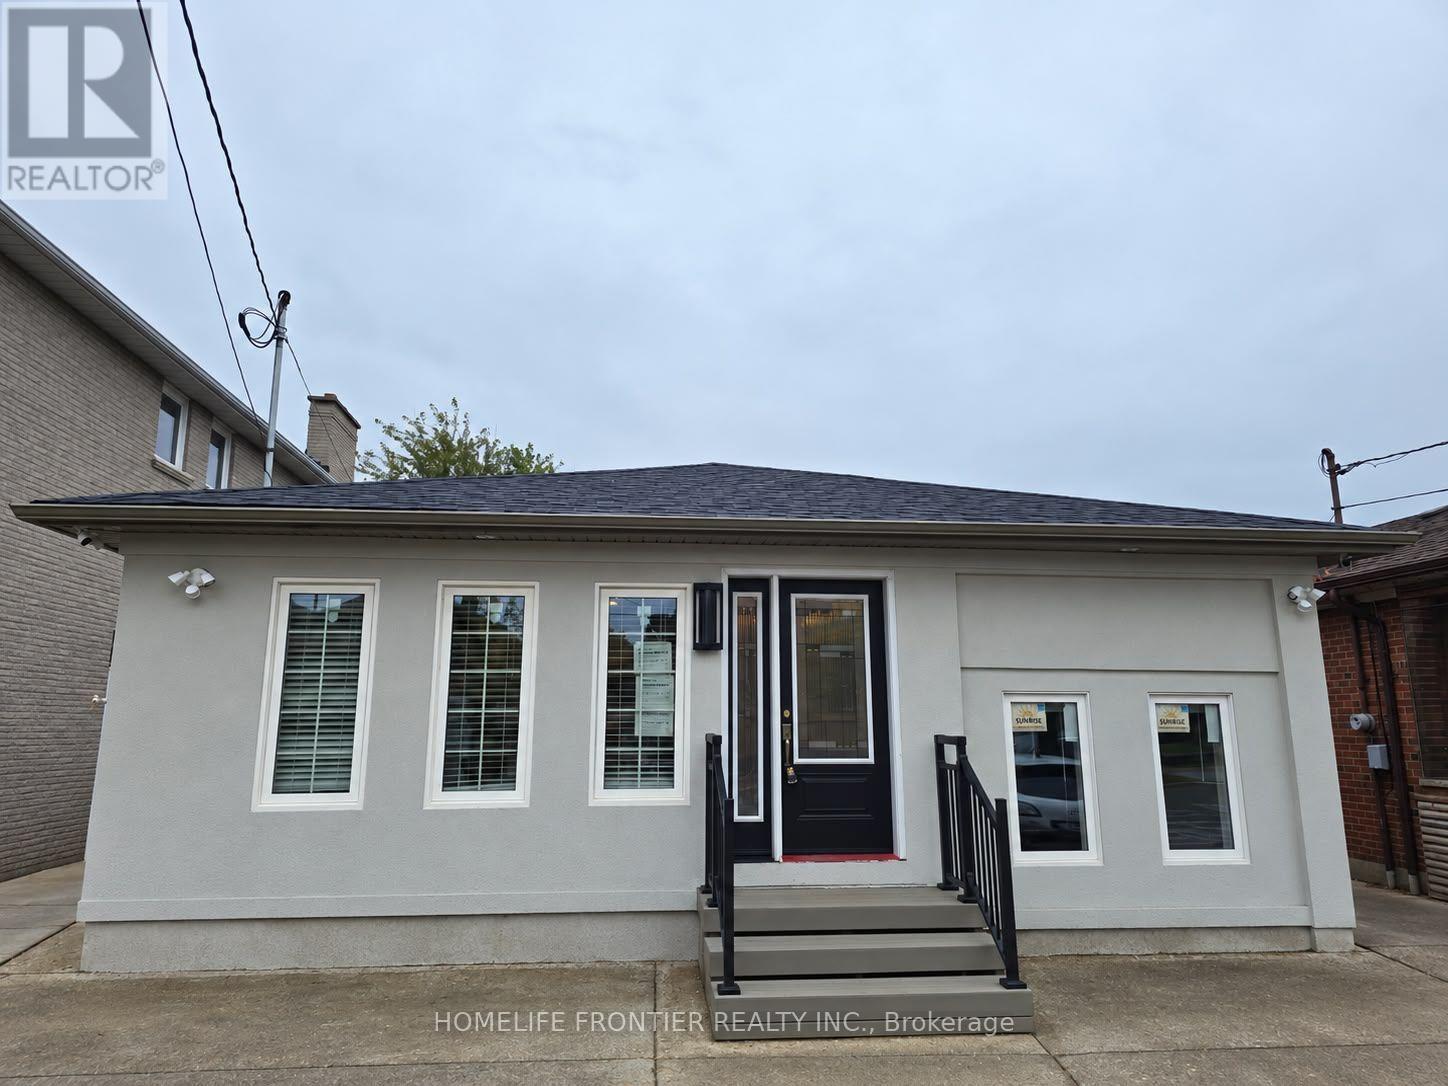
Be The First to Live In This Brand New Beautifully Renovated 1 Bedroom, 1 Bathroom with a Lots of Natural Sunlight, Available Immediately. This Unit Features Open Concept Living/Dining with Large Windows, Granite Kitchen Countertops, Stainless Steel Appliances. The Unit Also Features a Fully Upgraded Bathroom Featuring A Spa - Like Shower, Luxury Tiling and Granite Double Vanity. The Unit Features It's Own Heating/Cooling Unit to Adjust the Temperature to your Personal Preference. Amazing location, the property is steps away from TTC, Wilson Stn, Yorkdale, Humber River Hospital and Much More. (id:49269)
2803 - 1285 Dupont Street
Toronto, Ontario
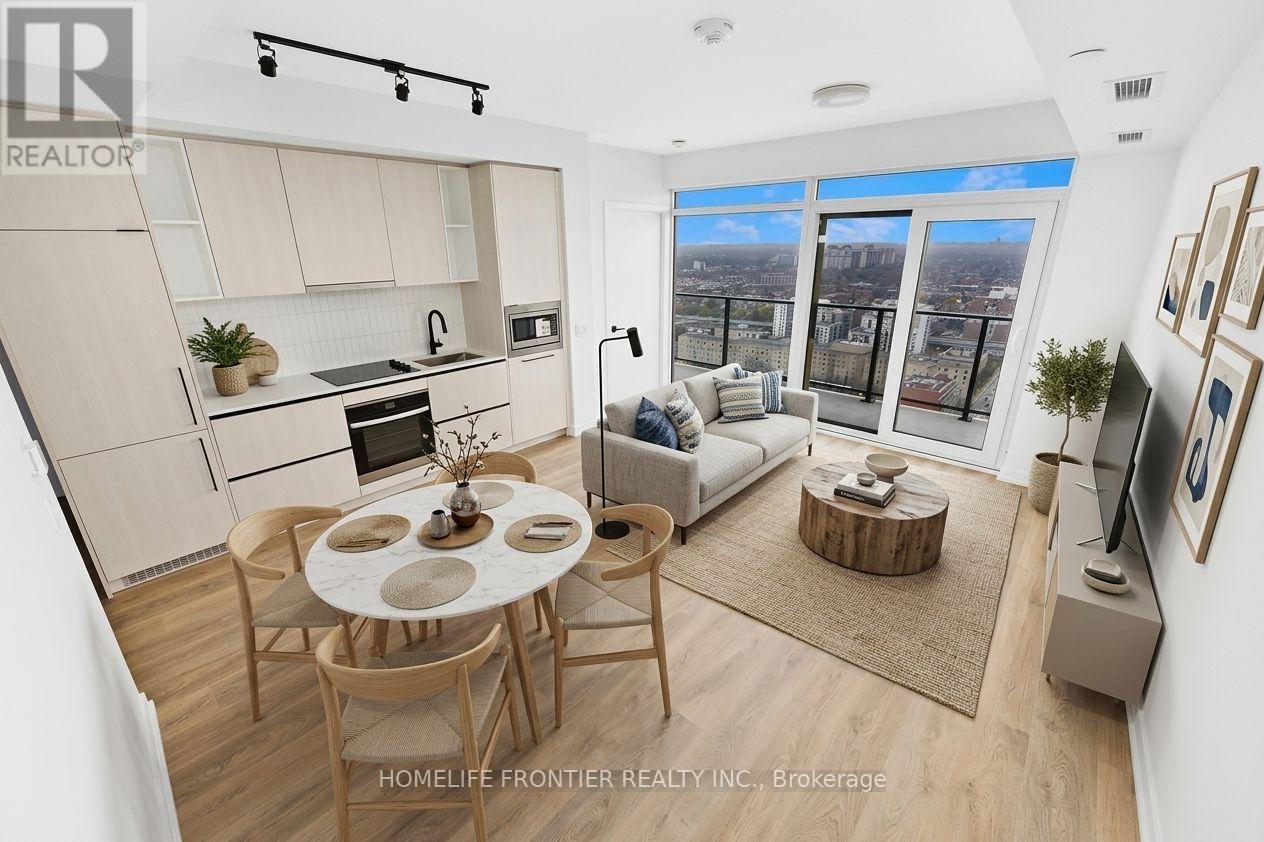
Experience premium urban living in the highly sought-after Galleria on the Park, situated at the vibrant intersection of Dufferin and Dupont. This modern residence is nestled within one of Toronto's most dynamic and rapidly evolving neighbourhoods, offering a sophisticated lifestyle in the heart of the Dover court-Wallace Emerson-Junction community. The location is truly unbeatable, placing you just steps away from seamless TTC transit options, a diverse array of trendy cafes, an incredible culinary scene, and premier shopping destinations like Dufferin Mall and local boutique storefronts. Residents enjoy a perfect blend of luxury and convenience, surrounded by lush green spaces and a high-energy atmosphere that defines modern city living. This property is ideal for anyone looking to immerse themselves in a thriving, pedestrian-friendly pocket of the city that perfectly balances neighborhood charm with top-tier urban amenities. *Please Note* Listing Pictures are Virtually Staged with AI* (id:49269)
2005 - 1928 Lakeshore Boulevard W
Toronto, Ontario
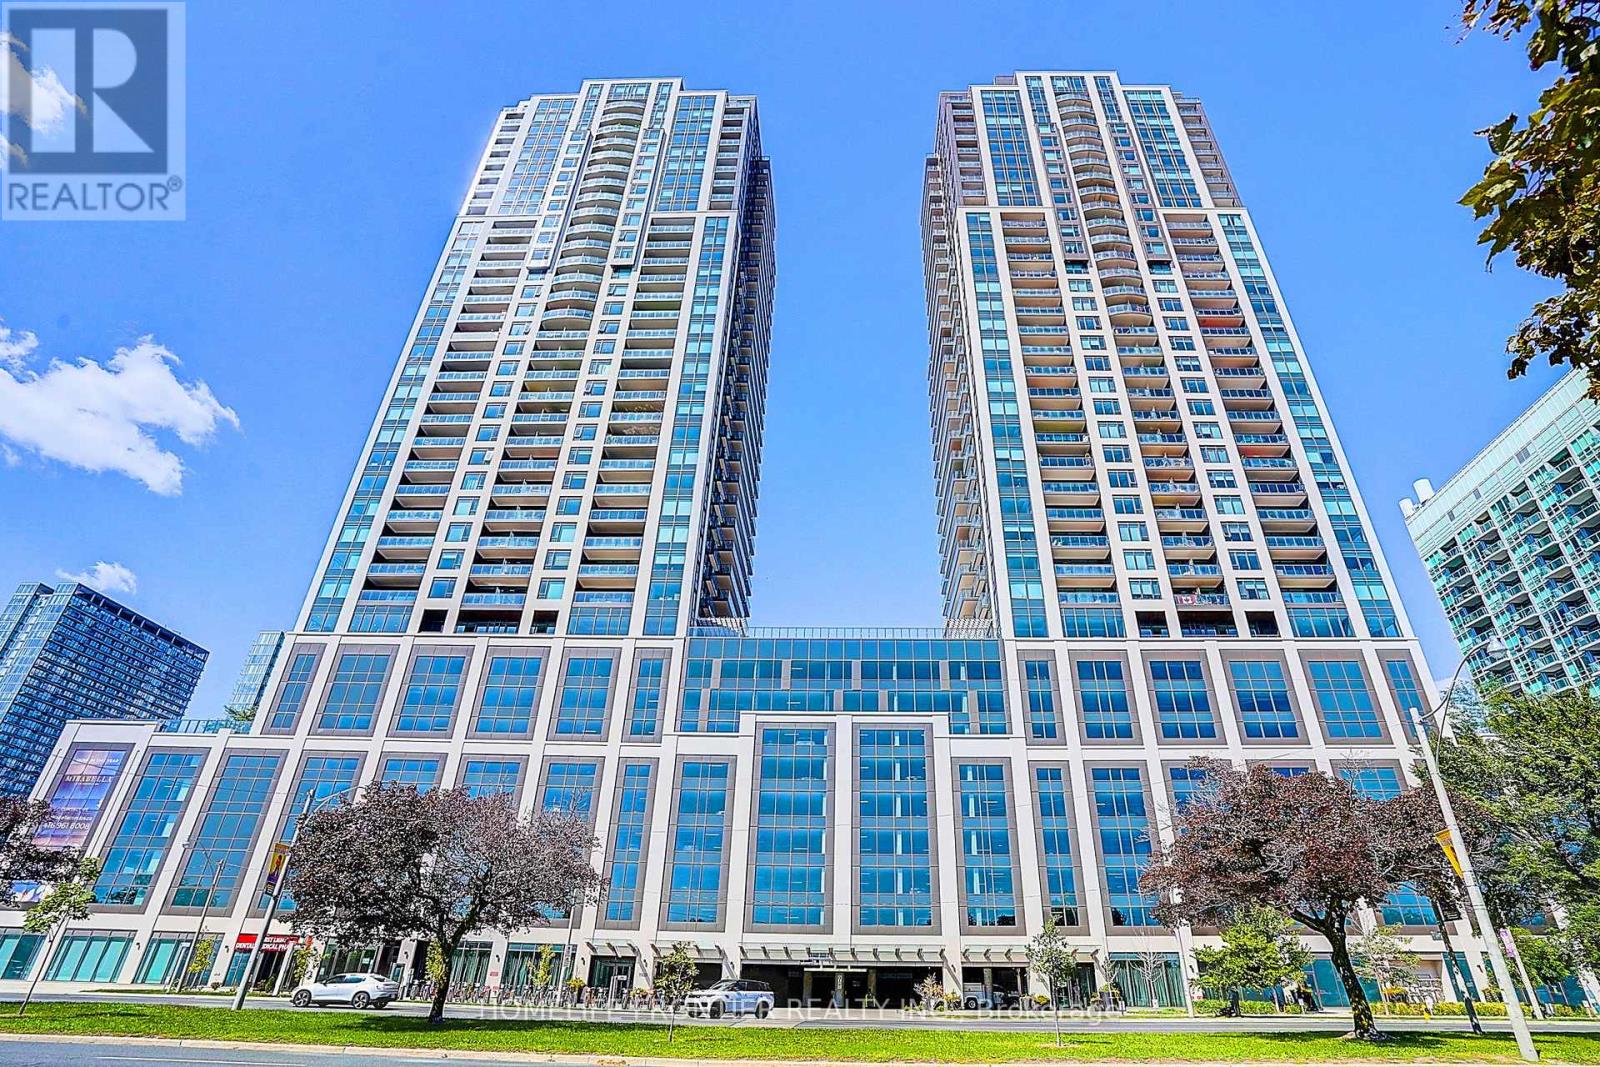
welcome to Mirabella Condos on the shores of Lake Ontario. Bright and spacious 2-bedroom, 2-bathroom suite of approx. 772 sq ft with an open concept layout, 9 ft ceilings and floor-to-ceiling windows filling the space with natural light. Laminate flooring throughout. Well-appointed kitchen with quartz counters and built-in appliances. Primary bedroom with 3-piece ensuite and closet. Walk-out to open balcony. Includes 1 owned parking space and 1 owned locker. Building offers 24-hour concierge, indoor pool, gym, yoga studio, party/meeting room, business centre, guest suites, rooftop deck with BBQ and visitor parking. Steps to the waterfront trail, Sunnyside Beach and High Park, minutes to Bloor West Village, TTC, Gardiner Expressway and downtown (id:49269)