
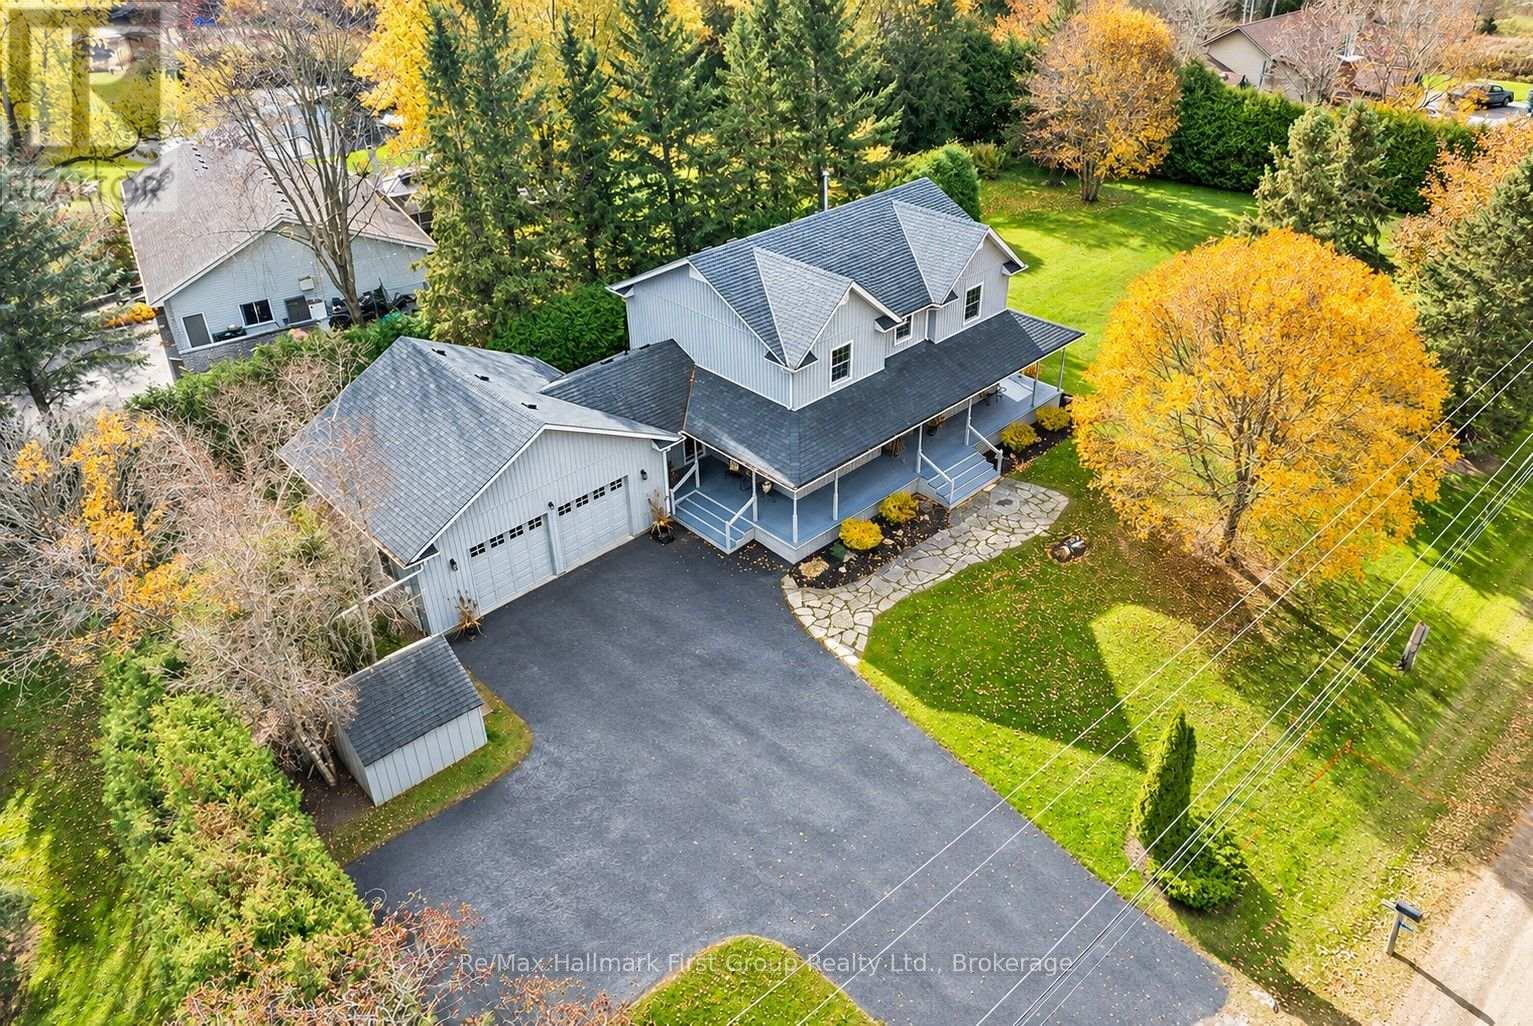
1786 Scugog Line 8
Scugog, Ontario
Enjoy the privacy of a picturesque setting with downtown Port Perry just minutes away! Proudly offered for sale by its original owners, this impressive 4-bedroom, 4-bathroom custom-built home sits on a beautiful .72-acre property surrounded by mature trees and landscaped grounds. Lovingly maintained and thoughtfully designed, the home offers multiple living and entertaining spaces, quality finishes and attention to detail throughout. The beautifully appointed kitchen features granite countertops and a gas stove, while the dining room provides a welcoming space for gatherings. The living room overlooks the inviting family room, complete with a cozy gas fireplace and custom built-ins, adding warmth and character. The luxurious 5-piece primary ensuite offers a spa-like retreat with a soaker tub, glass curb less shower and walk-in closet. Both the ensuite and main bathroom feature heated floors. The finished basement features radiant in-floor heating, a spacious recreation room, a separate gym that could serve as a home office, and a 2-piece bath with rough-in for a future shower. An additional room, currently housing a refrigerator, offers plumbing rough-ins for a potential future kitchen. A separate walk-up to the garage adds versatility. Outside, enjoy the privacy of mature trees and beautifully maintained grounds. Decking extends along three sides of the home, with a garden-door walkout to a private outdoor dining area, perfect for entertaining. The oversized 28' x 24' attached garage with impressive 10' ceilings offers exceptional space for vehicles, storage and hobbies. The property also offers potential for a second driveway and future detached garage or workshop, subject to approvals. A truly special property offering space, privacy, versatility and an exceptional location just minutes from Port Perry! (id:49269)
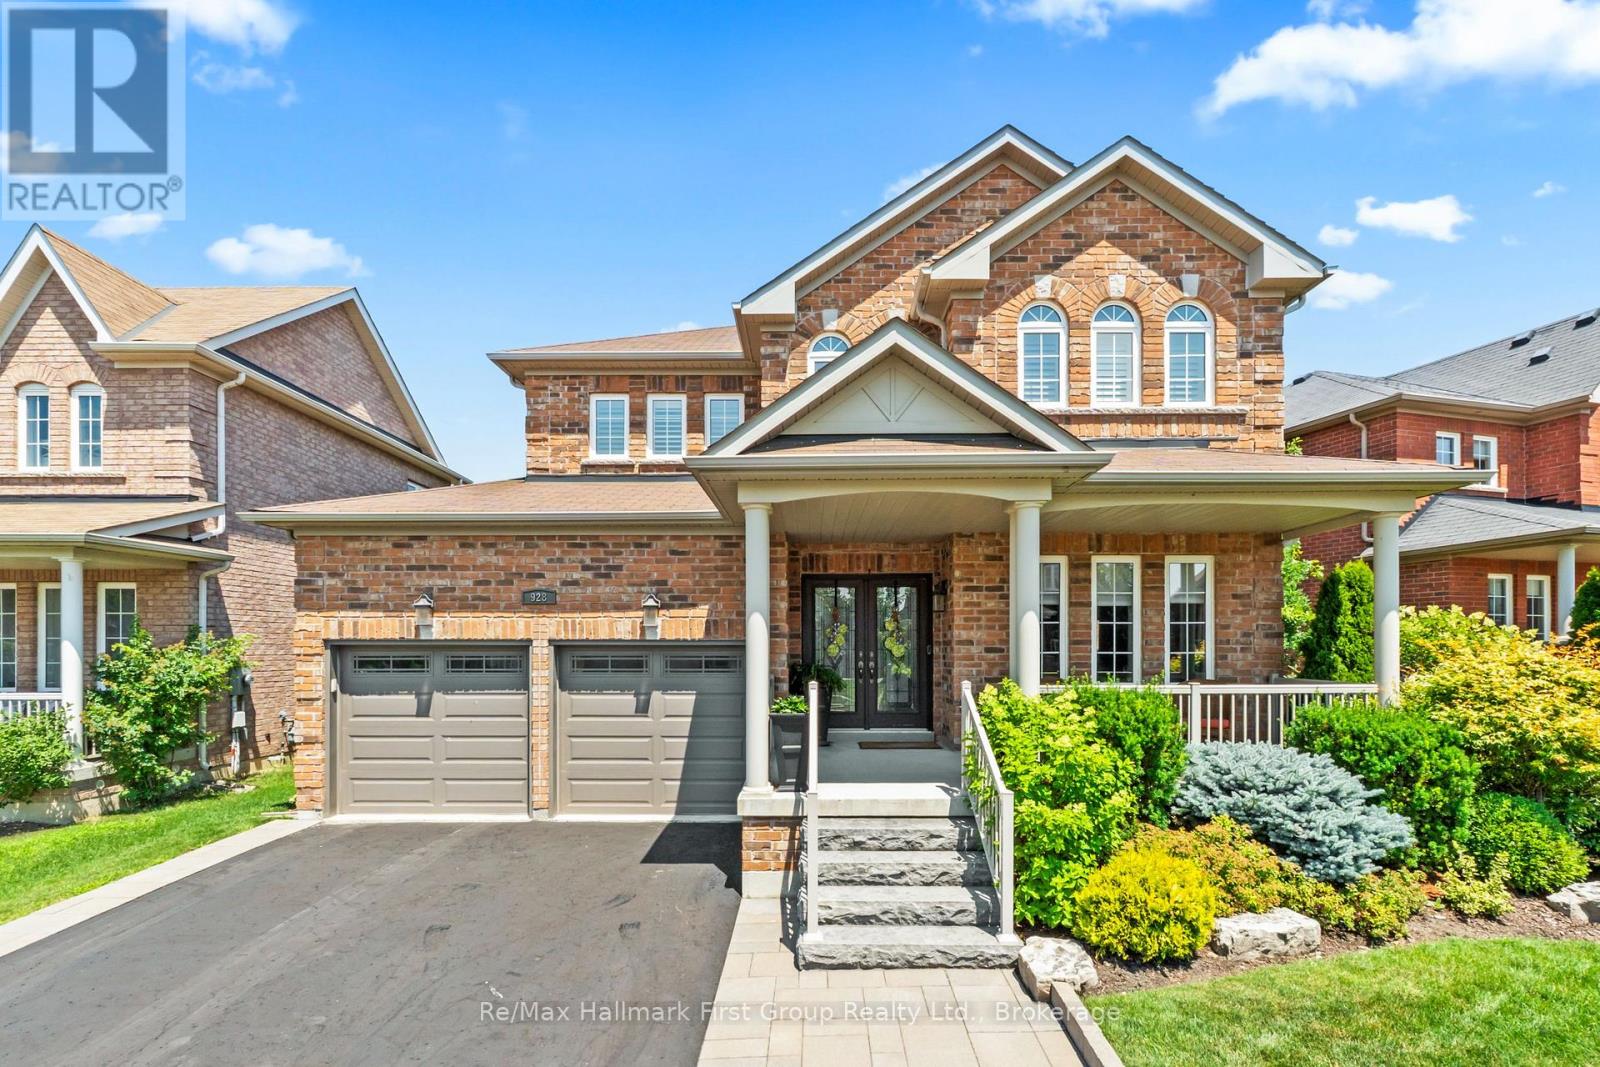
928 Black Cherry Drive
Oshawa, Ontario
Welcome to 928 Black Cherry Drive, an exceptional North Oshawa residence where luxury, space and pride of ownership come together. Situated on an impressive 70-ft-wide lot at the front with no sidewalk, this beautifully maintained home offers outstanding curb appeal, quality custom finishes and a versatile floor plan designed for today's lifestyle. At the heart of the home is a stunning custom kitchen, beautifully appointed with granite countertops, custom cabinetry, abundant storage and a sophisticated design that flows effortlessly into the principal living areas-ideal for both everyday family living and entertaining. Upstairs, the spacious primary retreat features a luxurious custom 5-piece spa-inspired ensuite, creating a private and relaxing escape at the end of the day. A fantastic bonus is the spacious loft, giving this home exceptional flexibility which can easily function as or be converted into a fourth bedroom, media area, office or extra children's play space - making this an ideal option for buyers who need four-bedroom living. Step outside to your private backyard oasis, offering a wonderful setting for summer entertaining, quiet evenings and relaxed weekends at home. The location completes the package. Enjoy the convenience of North Oshawa living with shopping, restaurants, everyday amenities, parks, recreation, transit, Highways 407 and 418 all within minutes! Elsie MacGill Public School is just a short 1 minute walk away, along with neighbourhood parks and everyday amenities close at hand, this is a wonderful opportunity to enjoy a well-connected North Oshawa community with a ready to move in family home. (id:49269)
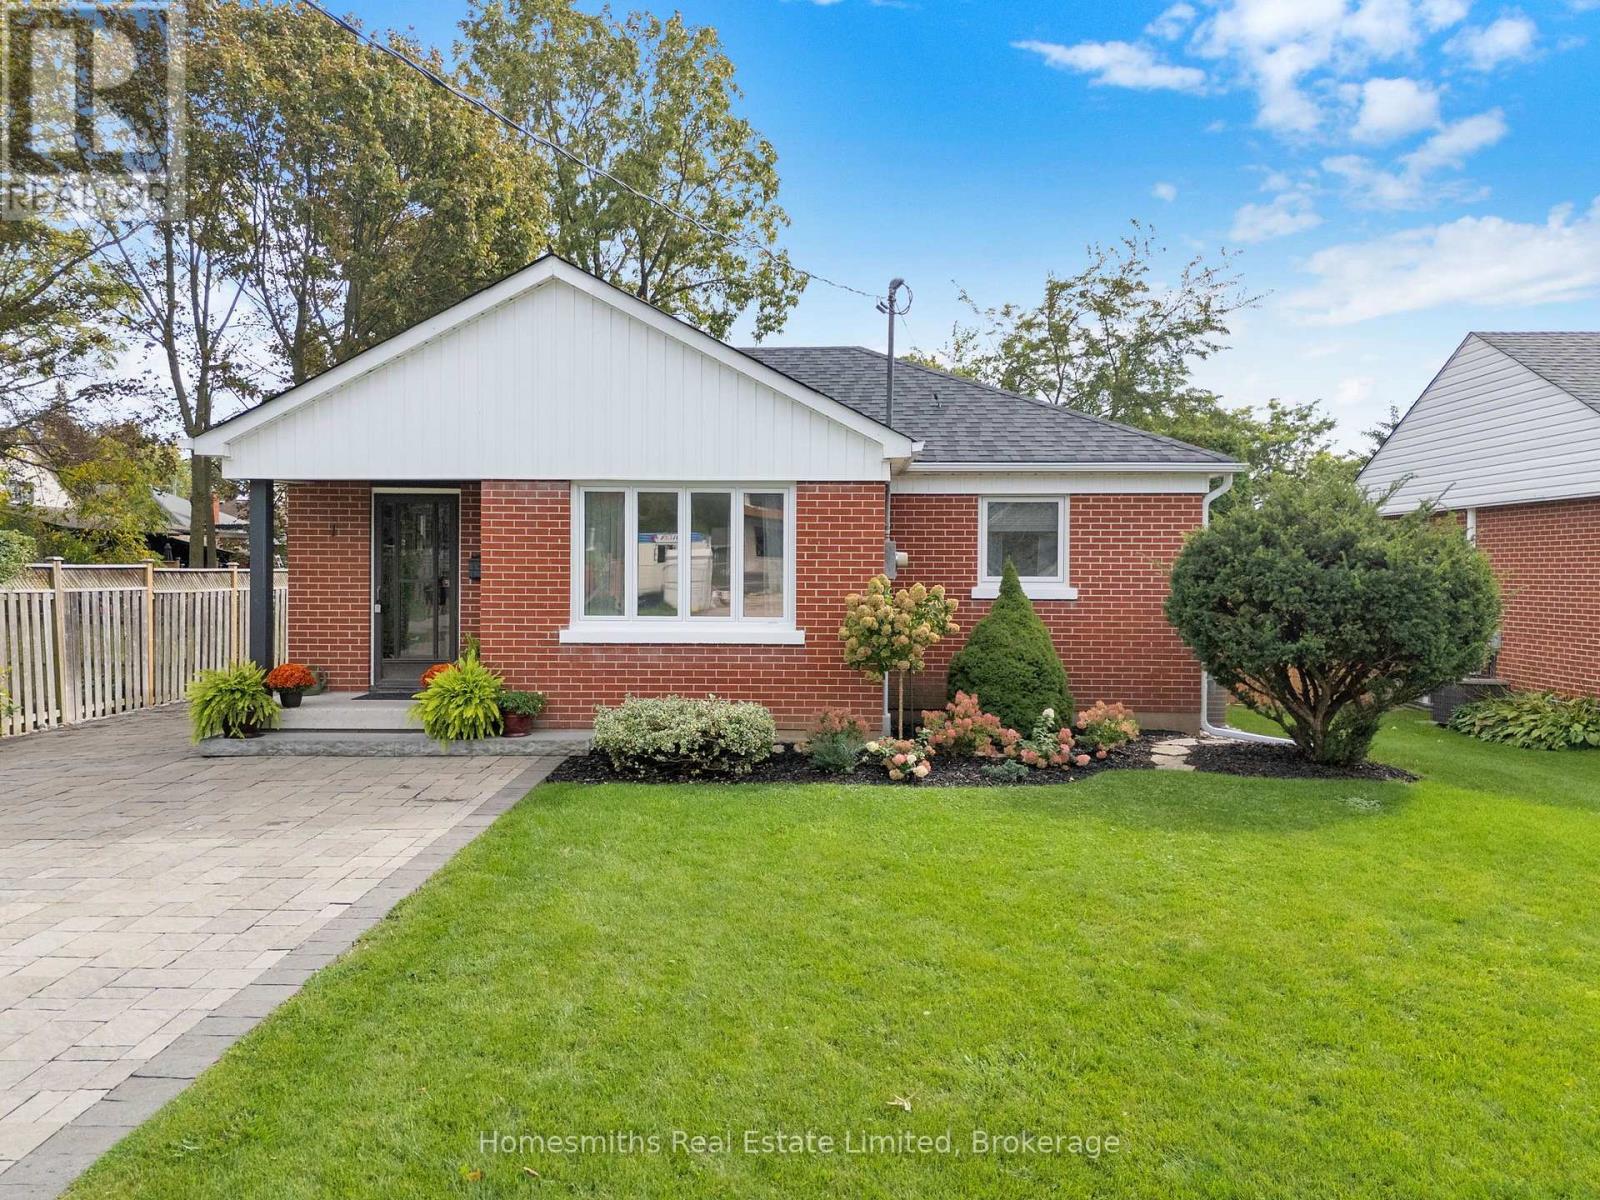
1 Edsall Avenue
Clarington, Ontario
Welcome to 1 Edsall Ave, a tastefully renovated 2+1 bedroom , 2 bath bungalow on one of the most desirable streets in Bowmanville. Walking distance to the downtown, Bowmanville Valley walking trails and all amenities. New modern kitchen with built-in appliances will bring out the Chef in you! A bright south facing beamed ceiling sunroom to enjoy your morning coffee or, just relax with your favourite book and a glass of wine. Primary bedroom with convenient dual closets and large fully updated 3pce ensuite. Brand new roof with warranty. Extra large interlock driveway with ample parking. Both the home and fully landscaped oversized lot have been meticulously maintained. Whether you are a 1st time home owner or downsizing, this home is a must see. Don't miss this rare opportunity ! (id:49269)
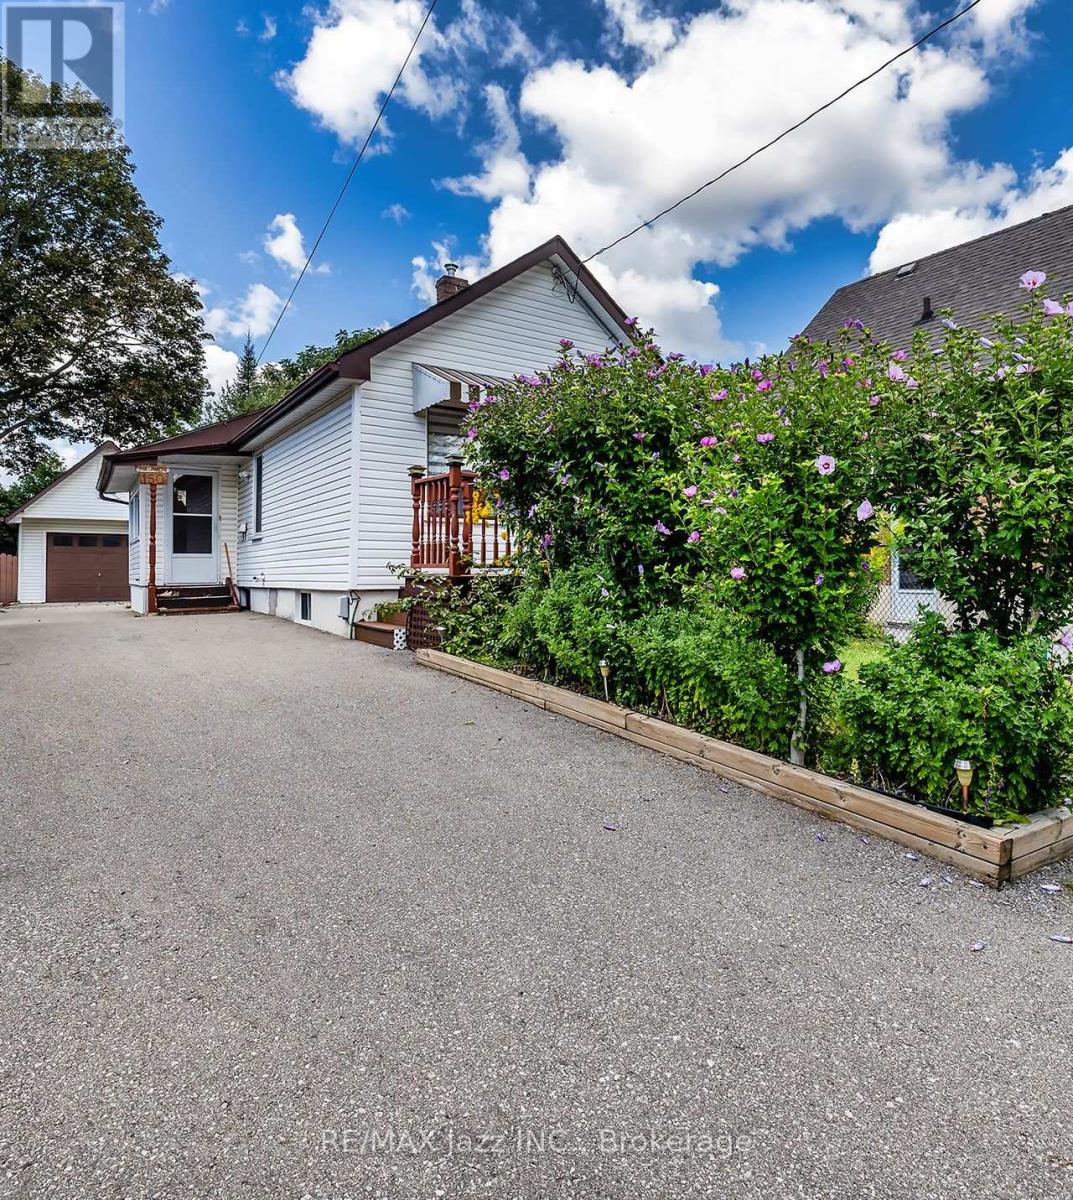
150 Verdun Road
Oshawa, Ontario
Calling all first-time buyers and investors. This charming 1+1 bedroom bungalow presents an incredible entry-level opportunity to stop renting and start building equity. Step inside to a bright, functional layout featuring a spacious main-floor living room with durable laminate flooring, a cozy dining area, a full 4-piece bathroom and a kitchen that flows into an inviting sunroom-perfect for your morning coffee. Lovely front porch with composite decking. Downstairs, the partially finished basement offers a separate entrance and an extra bedroom, providing fantastic potential for an in-law suite, guest space, or custom lower-level retreat. Set on an impressive 33 x 130 ft lot with parking for 6 cars, the true standout feature is the massive 14 x 23 ft detached hydro-equipped garage complete with a full storage loft-the ultimate workshop for mechanics, contractors, or hobbyists. Prime Oshawa location close to transit, shopping, parks, and all daily amenities. Don't miss this high-potential gem! (id:49269)
94 Davidge Drive
Scugog, Ontario
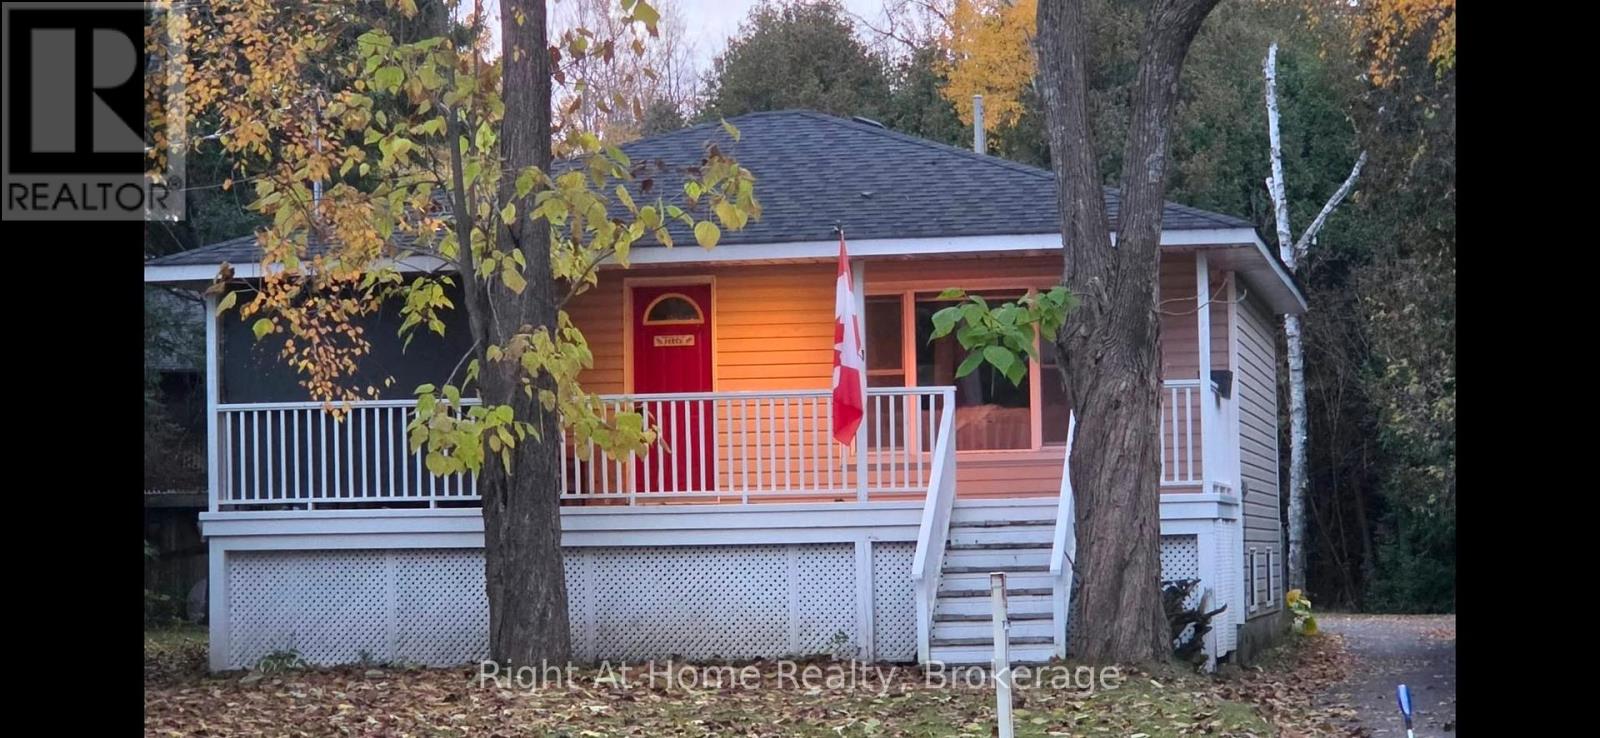
Discover this inviting raised bungalow nestled on a private, tree lined , pie shaped lot in the desirable Sunrise beach community on Scugog Island just minutes from down town Port Perry. Home offers a functional layout main level kitchen, living room and primary bedroom and 4 pcs bathroom. Enjoy relaxing on the huge covered front porch on those perfect summer nights! The lower level offers more living space with a large rec room, Two more bedrooms, 3 pcs bath and laundry. A standout feature of this property is the 8.23 metre X 8.23 metre insulated shop compete with its own furnace, in floor hoist, and 10 foot roll-up door, eye beam for chain hoist and air compressor! Lots of parking at rear for vehicles, recreational toys or equipment! Propane furnace in house with central air, (NATURAL GAS AVAILABLE AT THE STREET) membership to the Sunrise Beach park gives access to the lake and park! Great value in a lakeside community! (id:49269)
1296 Ravencliffe Court
Oshawa, Ontario
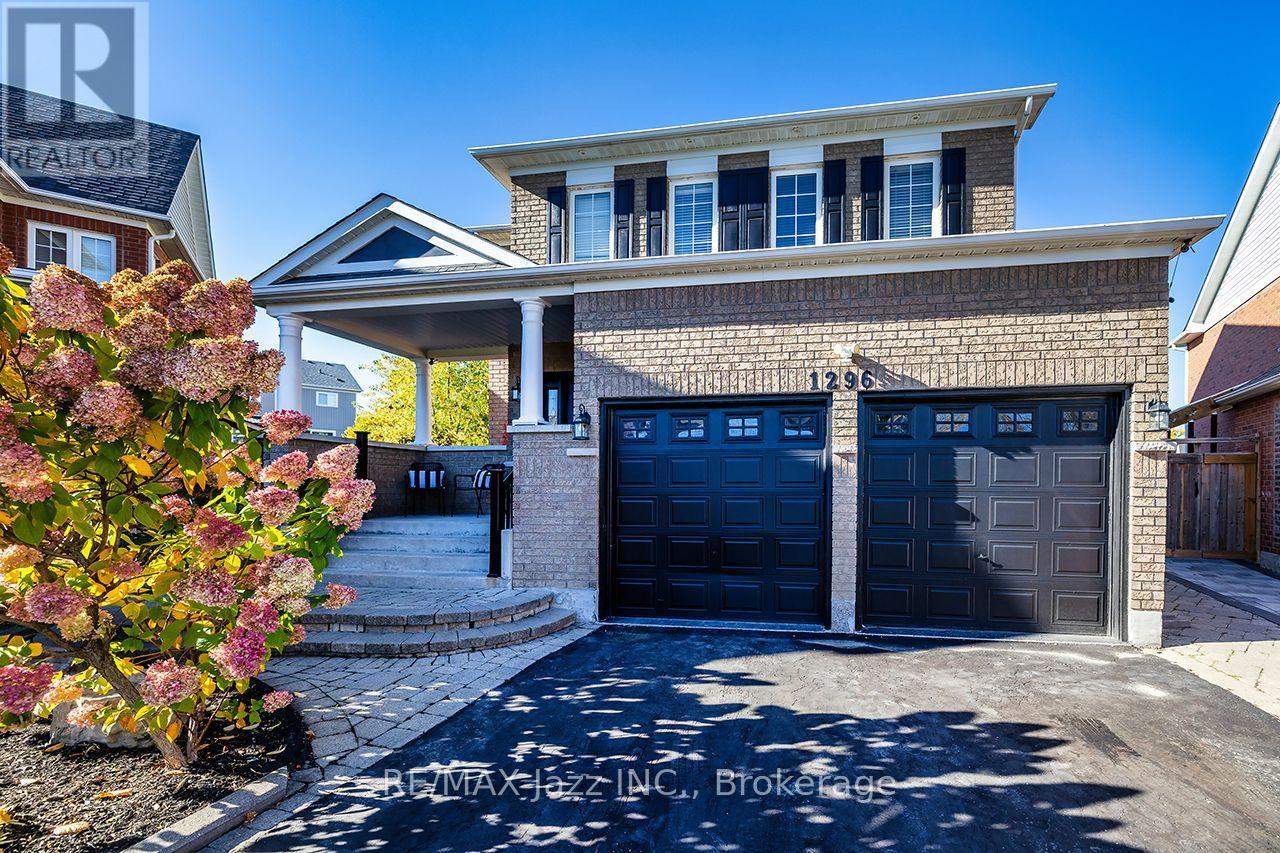
Tucked away on a quiet court, this almost 3,000 sq ft home gives you room for everyone and a backyard you'll actually live in. The main floor works for real life. A dedicated dining room for holidays, a breakfast area for busy mornings, plus both a living room and a family room with gas fireplace, so movie night and conversation don't have to compete. The updated kitchen opens to the living and dining spaces, keeping whoever's cooking in the middle of it all. Working from home? There's a private office on this level too. Upstairs are 4 bedrooms, including a primary retreat with walk-in closet, sitting area with gas fireplace and spa-style ensuite. Second floor laundry means no more hauling baskets up and downstairs. The walk-out basement adds almost 1,000 sq ft with a second kitchen, separate entrance and space for two bedrooms. Perfect for parents, adult kids or long-term guests who want their own space while staying close. Now the best part. The pie-shaped lot means less to mow out front and a massive yard out back. Spend summer in the in-ground pool, then unwind under the pergola, already wired with electrical so adding a hot tub is an easy next step. Key updates: kitchen and bathrooms (2026), furnace updates and pool pump (2026), family room fireplace (2025), A/C (2020).Minutes to public and Catholic schools, the rec centre, library, parks, trails, shopping and restaurants. Big house. Big yard. Quiet court. Come see it in person. (id:49269)
89 Elkington Crescent
Whitby, Ontario
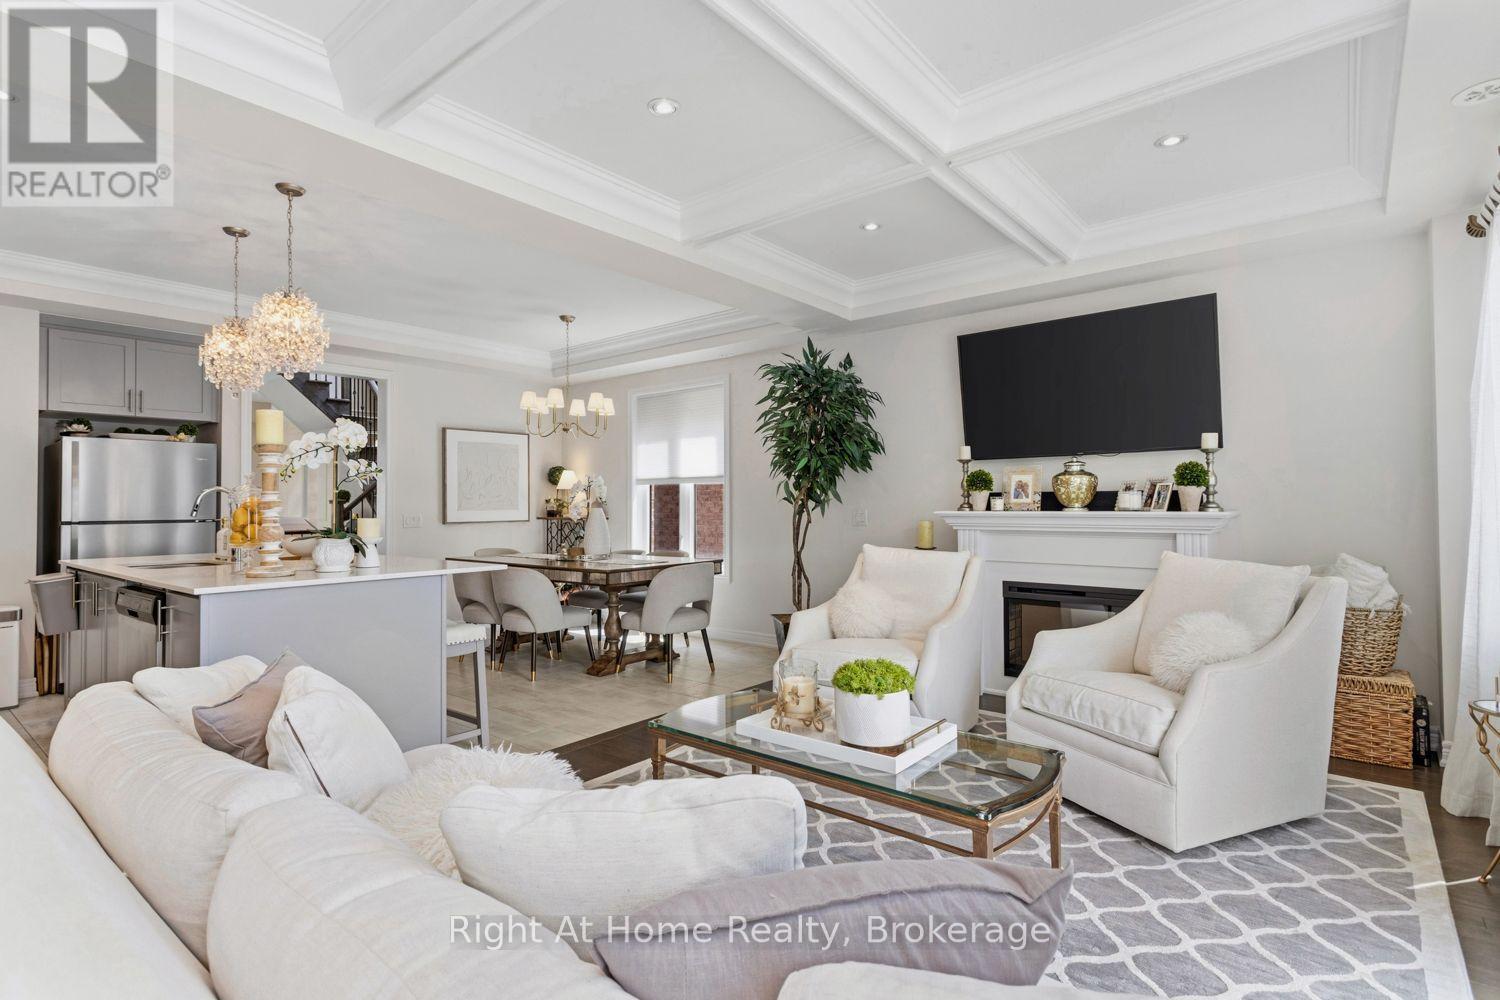
End Unit! Freehold! 2531 Square Feet! Impeccably finished and beautifully maintained, this stunning all-brick, 4-bedroom townhouse shows like a model home! Stylish finishes, thoughtful design and exceptional attention to detail are evident throughout. The sun-filled living room features rich hardwood floors, custom wainscoting and 9-foot ceilings. The gourmet kitchen offers quartz counters, centre island and quality cabinetry, overlooking the dining area and inviting family room with custom coffered ceiling, pot lights, fireplace and walkout to a private balcony. Upstairs, the spacious primary retreat features a balcony walkout, walk-in closet and luxurious ensuite with stand-alone soaker tub and separate glass shower. Two additional bedrooms and a 4-piece bath complete the upper level. The lower level offers a versatile fourth bedroom with walk-in closet, private 4-piece ensuite and walkout to the beautifully landscaped backyard-perfect for guests or extended family. Convenient laundry and direct garage access complete this level. The full, unfinished basement offers endless possibilities to customize the space to suit your needs. The fully fenced backyard is beautifully landscaped with stone walkways and multiple seating areas, creating a wonderful space for relaxing and entertaining. Ideally located minutes from Thermea Spa, shopping, restaurants, parks and excellent schools, with easy access to Hwy 412 connecting to the 401 and 407. A truly exceptional home offering style, space and convenience. Move in and enjoy! (id:49269)
9 Tampsett Avenue
Ajax, Ontario
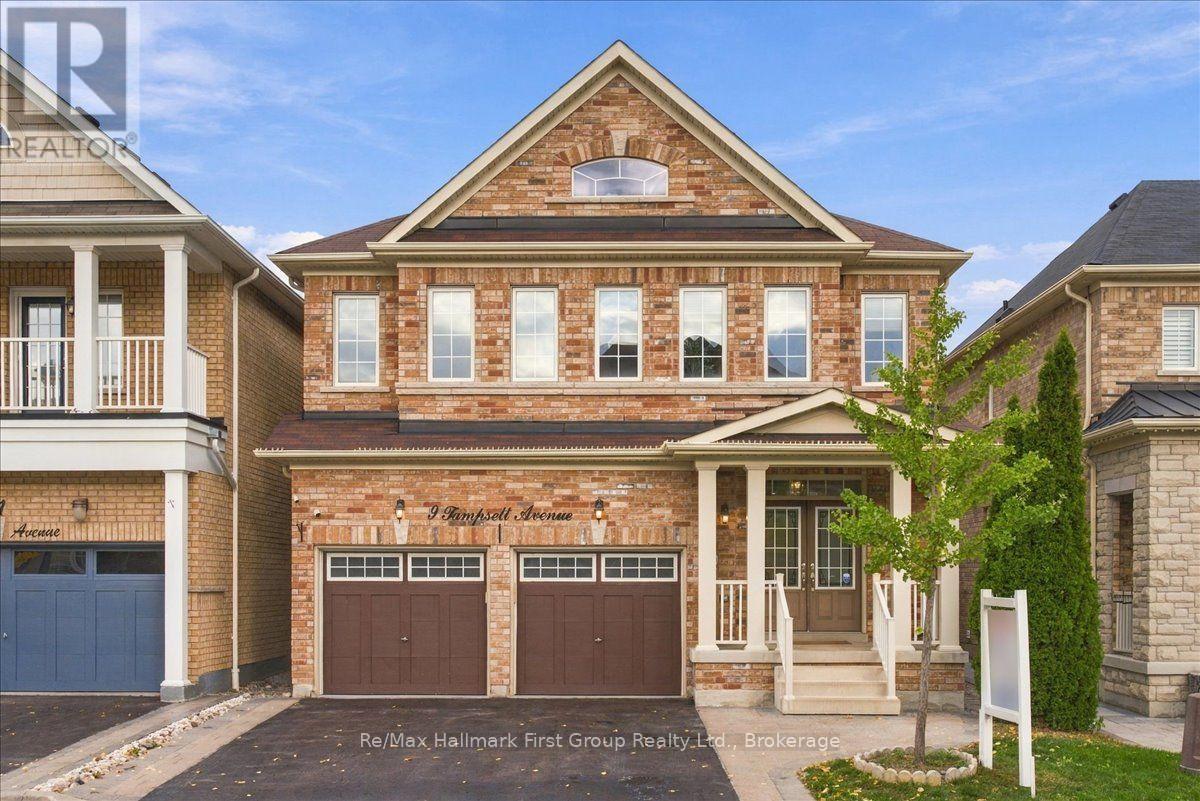
Beautifully updatedhome offering over 2,100 sq. ft. of above-grade living space plus a double-car garage, situated on a well-maintained lot with great curb appeal and no sidewalk in desirable North Ajax. A double-door entrance welcomes you into a spacious foyer, while large, operable windows throughout fill the home with natural light. The open-concept living and dining areas lead to a stunning, fully renovated oversized kitchen featuring quartz countertops and backsplash, extended cabinetry with plenty of pot drawers, Frigidaire Gallery stainless steel appliances including a gas stove, and a large centre island with plumbing, electrical and seating for four. The functional multi-level layout includes a spacious family room on its own level with a gas fireplace, plus a separate office/den with impressive 12-foot ceilings. The generous primary bedroom features a 4-piece ensuite, walk-in closet and additional closet. The second bedroom rivals the size of many primary bedrooms, while the third features a beautiful accent wall with intricate custom millwork. All bedrooms have closet doors. Updated flooring throughout all finished areas includes wide-plank engineered hardwood and 2' x 2' porcelain tile. Additional features include contemporary paint colours, custom Silhouette blinds throughout and extensive LED pot lighting with dimmers. The double-car garage features finished drywall and epoxy flooring, while the unfinished basement offers an open layout, large windows and excellent potential for additional living space. A bright, spacious, move-in-ready home with quality updates throughout! (id:49269)
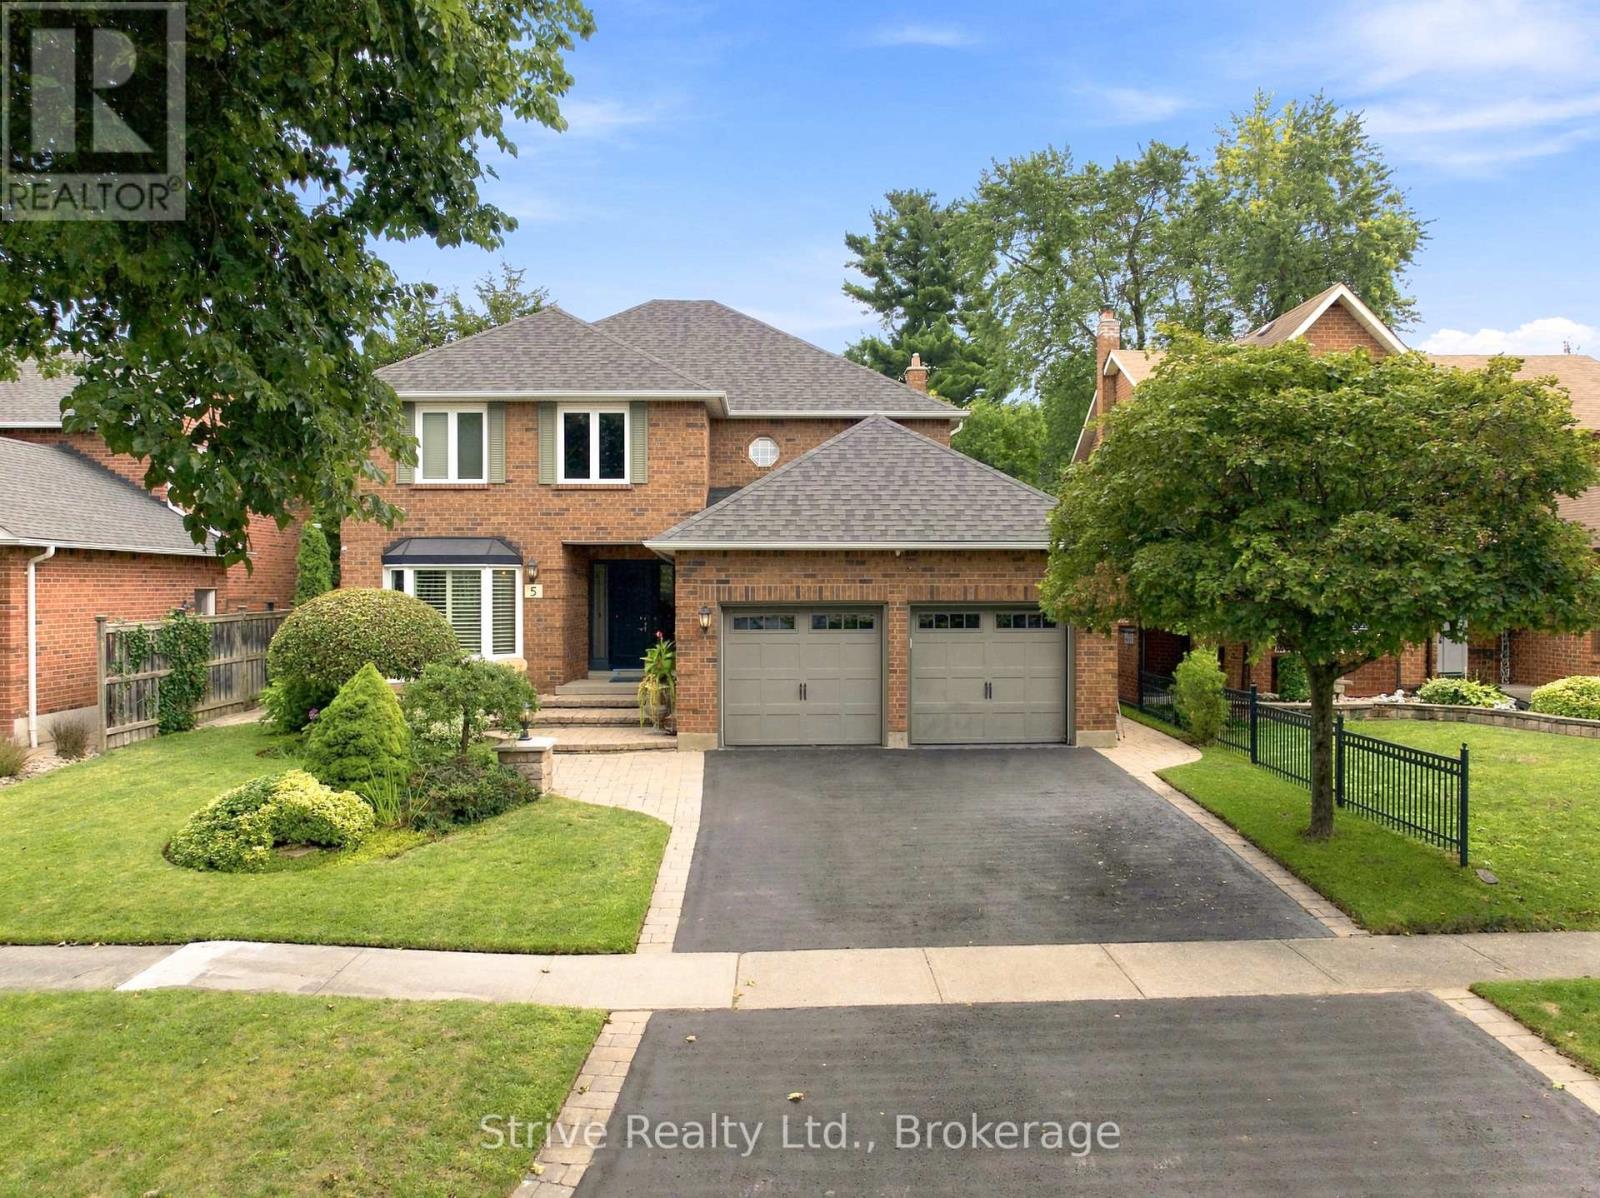
5 Carriage Lane
Clarington, Ontario
WAITING FOR A HOME IN COURTICE THAT GIVES YOUR FAMILY SPACE TO GROW WITHOUT COMPROMISING ON LOCATION, UPDATES OR FUNCTIONALITY - 5 CARRAIGE LANE HAS IT ALL! This updated 4+1 bedroom, 4-bath home is tucked away in a tranquil neighbourhood, this home offers privacy, space and functionality for growing families, entertaining and working from home. Set in an A+ Courtice location near parks, schools, everyday amenities and minutes to major highways, it offers everyday convenience in a quiet residential setting. Professionally landscaped grounds and beautiful curb appeal make an impressive first impression, complete with double garage and spacious driveway. Inside, the home has been thoughtfully updated throughout. The professionally updated kitchen features quartz counters, eat-in peninsula and premium appliances including Thermador dishwasher, Bosch induction cooktop, wall oven/microwave combo and large fridge. Oversized tile flows from the front entrance through the kitchen, while large picture windows across the back fill the living spaces with natural light. Formal dining room and family room with marble fireplace provide comfortable spaces for everyday living and entertaining. Practical upgrades include a mudroom with laundry hookup, epoxy garage floor, maintenance-free vinyl casement windows, security system and lawn sprinklers. Upstairs, the spacious primary retreat offers a fantastic ensuite and walk-through closet. Three additional generously sized bedrooms provide plenty of room for family, guests or a home office. The fully finished basement adds incredible versatility with a large rec room, gas fireplace, custom wall unit, wet bar, spacious laundry room and additional bedroom with private 4pc ensuite-perfect for guests, extended family or older children. Offering space, updates and a location built for family life. Step outside to a private backyard with gas hookup, ready for entertaining family and friends or creating the perfect space for the kids to enjoy. (id:49269)
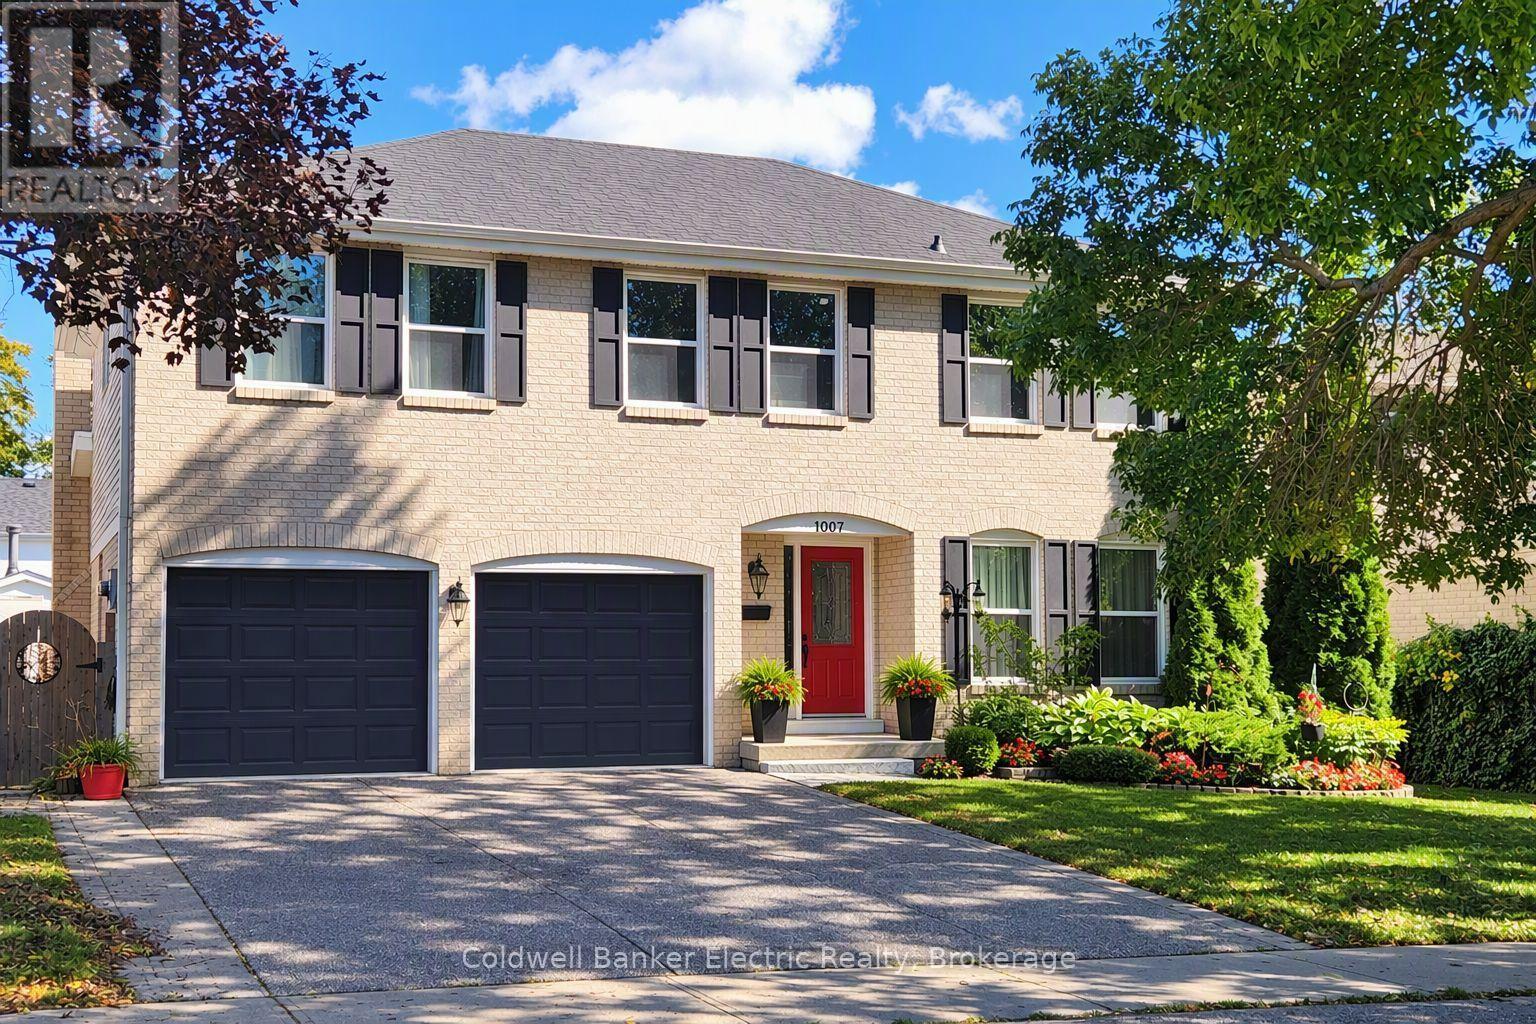
1007 Moorelands Crescent
Pickering, Ontario
Welcome to prestigious Rosebank Pickering, one of Durham Region's most desirable waterfront-adjacent communities. This spacious 4-bedroom, 2.5-bathroom family home offers over 2,000 sq. ft. above grade on a beautifully landscaped mature lot. Features include a double-car garage, main floor family room with gas fireplace, main floor laundry, updated bathrooms, and an unfinished basement with roughed-in plumbing and fireplace ready for future living space. Major updates include furnace & A/C (2016), HWT (2017) and roof (2025). Surrounded by executive homes and mature trees, this exceptional location is minutes to Lake Ontario waterfront trails, Rouge National Urban Park, Petticoat Creek Conservation Area, top-rated schools, Pickering GO Station, Highway 401, shopping and dining. A rare opportunity to own in one of Pickering's most sought-after family-friendly neighbourhoods offering outstanding lifestyle, long-term value and future potential. (id:49269)
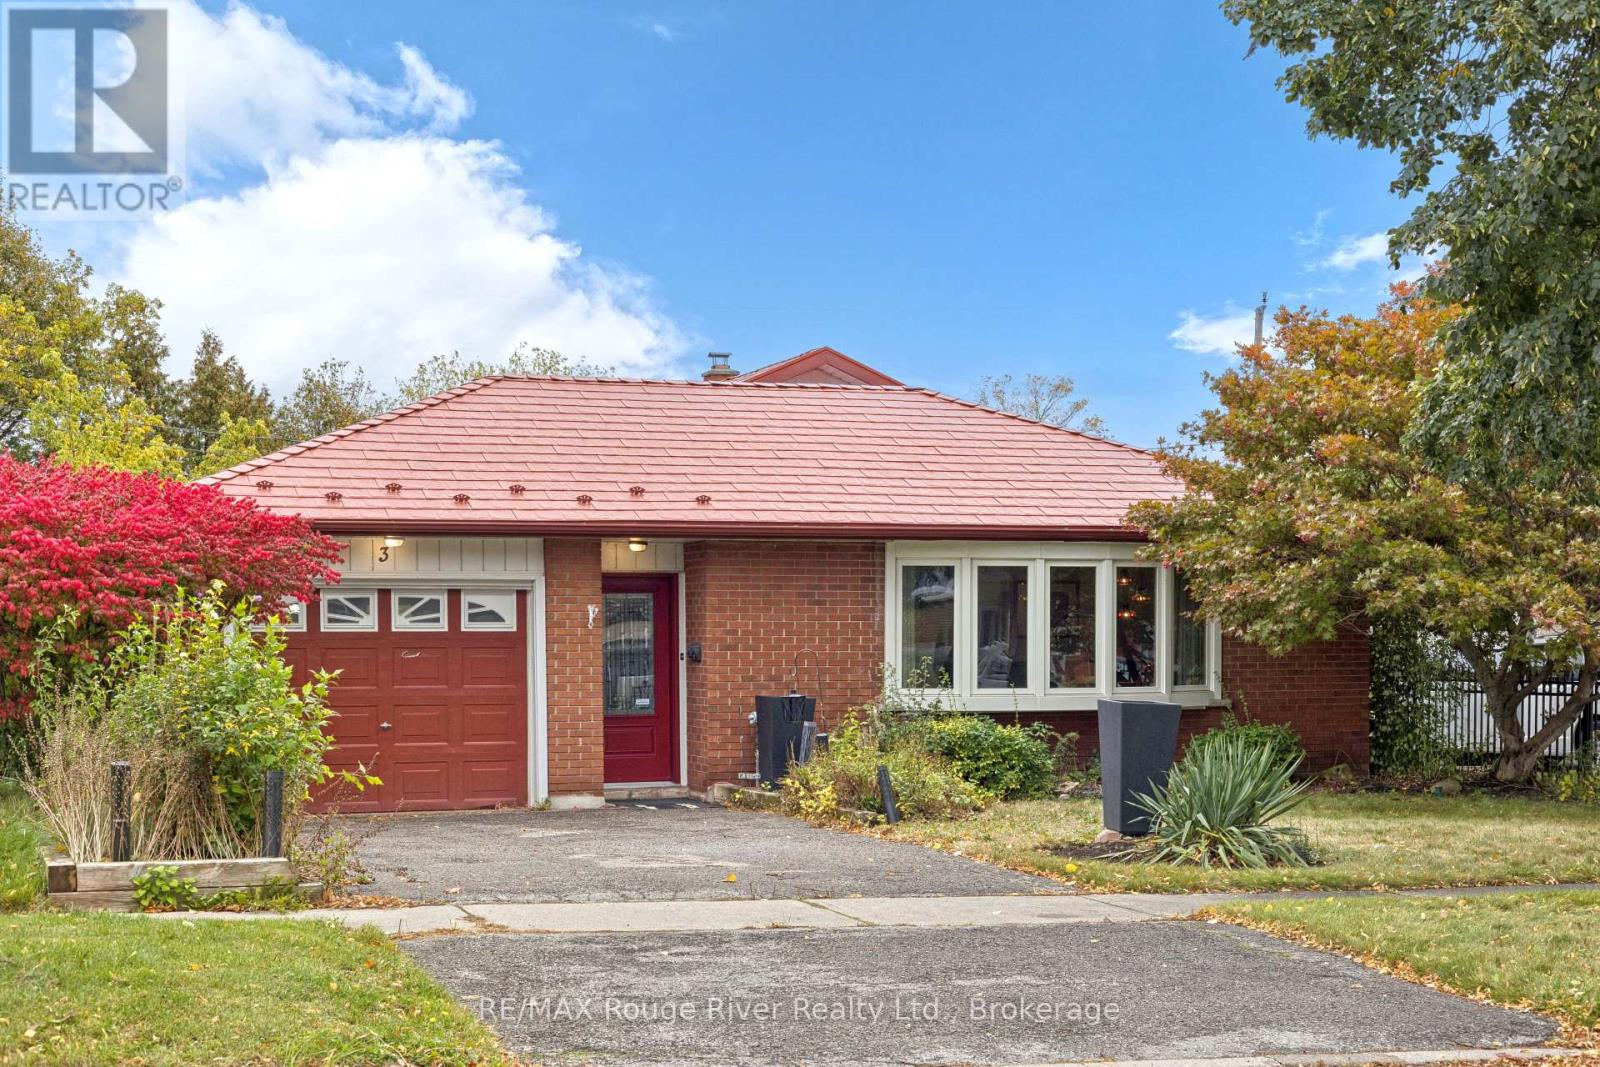
3 Heatherwood Road
Ajax, Ontario
Classic 4 level backsplit on family friendly street in great central Ajax location . Walk to shopping , community pool , library etc . Enter the home to an oversized mudroom , ideal for kids , boots and backpacks . Main floor provides an oversized living and dining room with a premium recently installed bay window . Kitchen is complete with a custom hood fan , built-in appliances and pot and pan drawers . Upper level has 3 good sized bedrooms and a 4 piece bath . Lower level is complete with a family room and large walk-in closet , this level also features a walk up to the backyard , ideal as a separate entrance . the 4th level is unfinished awaiting your design . Hardwood under the carpet on main and upper levels . Long oversized garage with door to back patio . Steel roof ( 10 yrs old approx ) , most windows have been updated at some point .Quick closing preferred , easy to show . (id:49269)
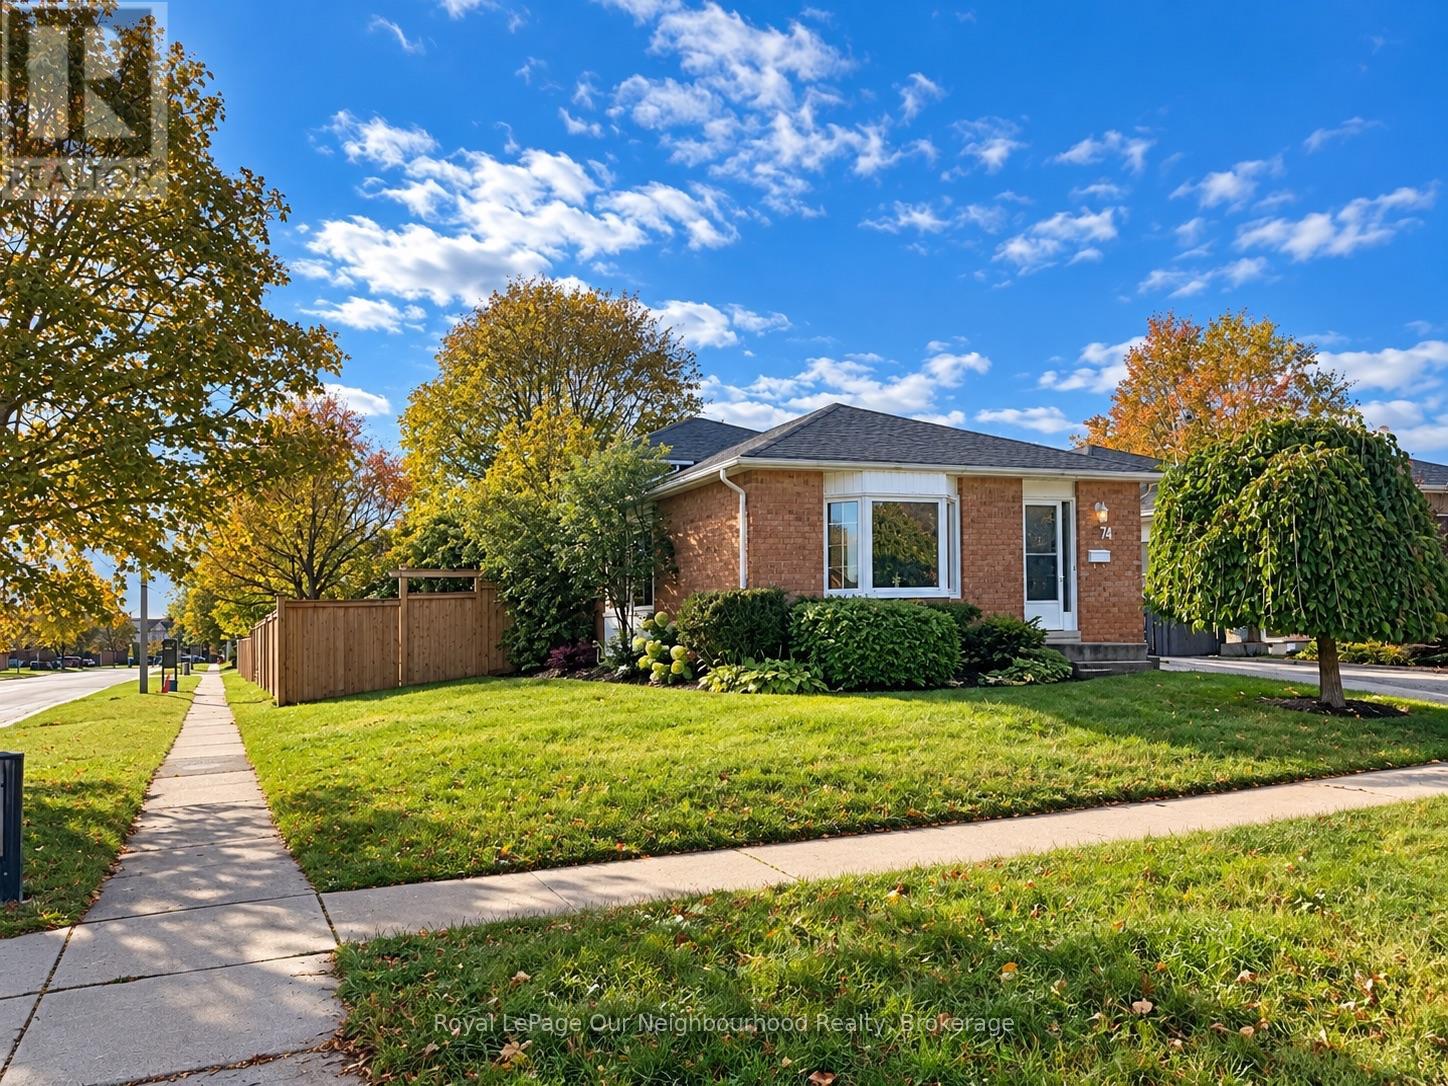
74 Centrefield Drive
Clarington, Ontario
Welcome Home! Discover the charm of this inviting brick back split, offering a functional layout and comfortable living spaces throughout. The home features a welcoming exterior, mature landscaping, a spacious front lawn, and a private driveway.Inside, you'll find a bright kitchen with ample cabinetry, generous counter space, classic subway tile backsplash. The adjoining dining area provides a comfortable space for family meals and entertaining, while the open living and dining areas offer flexibility for everyday living.The spacious 3 + 1 bedrooms feature neutral finishes and comfortable carpeting, providing a blank canvas to make each space your own. Both bathrooms offers a practical vanity, ample mirror space, and additional storage.The partially finished basement offers potential for an office and a bedroom along with the laundry room and furnace room.With its warm, neutral colour palette, versatile living areas, and established outdoor setting, this home offers excellent potential for first-time buyers, downsizers, or investors alike.A wonderful opportunity to make this inviting home your own! (id:49269)
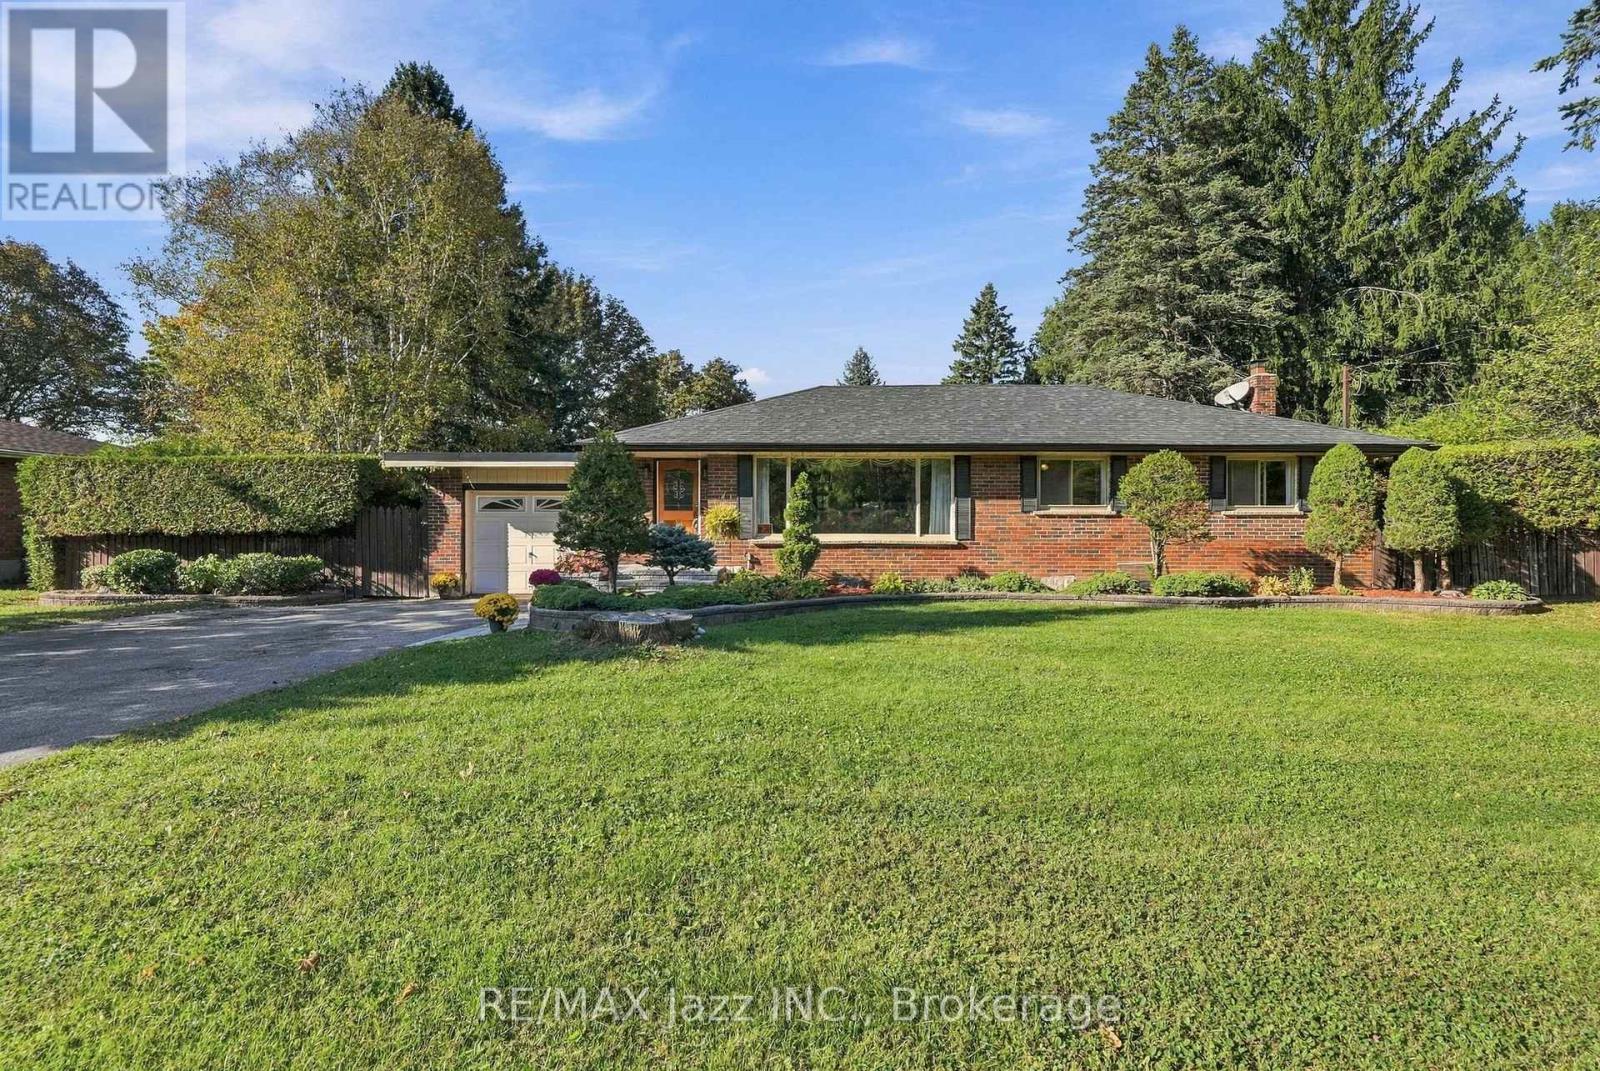
346 Conlin Road E
Oshawa, Ontario
An impressive lot, a fantastic swimming pool, and tremendous potential to create the home and lifestyle you've always envisioned. !!! Welcome to an exceptional property offering space, privacy and endless potential on a remarkable 100 ft x 166.75 ft lot, ideally situated directly across from Camp Samac. This is a truly special opportunity to create your dream home in a desirable Oshawa setting. This range bungalow features attached garage, 3 bedrooms and 2 bathrooms on the main floor, along with a bright and gracious living and dining area enhanced by a large picture window that brings an abundance of natural light into the home. The inground swimming pool ( 20ft x40 ft and 10 ft deep) creates a private summer oasis, while the extraordinary lot provides ample room for entertaining, relaxing, gardening and enjoying outdoor living with family and friends. The lower level offers a separate entrance and generous additional living space - perfect for family gatherings, recreation, hobbies or future customization. The possibilities are here for you to update and create !!! While the home would benefit from updating, the scale of the property, exceptional lot dimensions and outstanding location make this a rare offering with tremendous potential. Whether you envision renovating the existing bungalow or creating something truly exceptional over time, this property provides an outstanding foundation. An estate sale offering a rare combination of lot size, location, outdoor living and opportunity. Properties of this calibre and land size are seldom available. Don't miss the chance to make this remarkable property your own. Estate Sale - Property being sold in "as-is, where-is" condition. (id:49269)
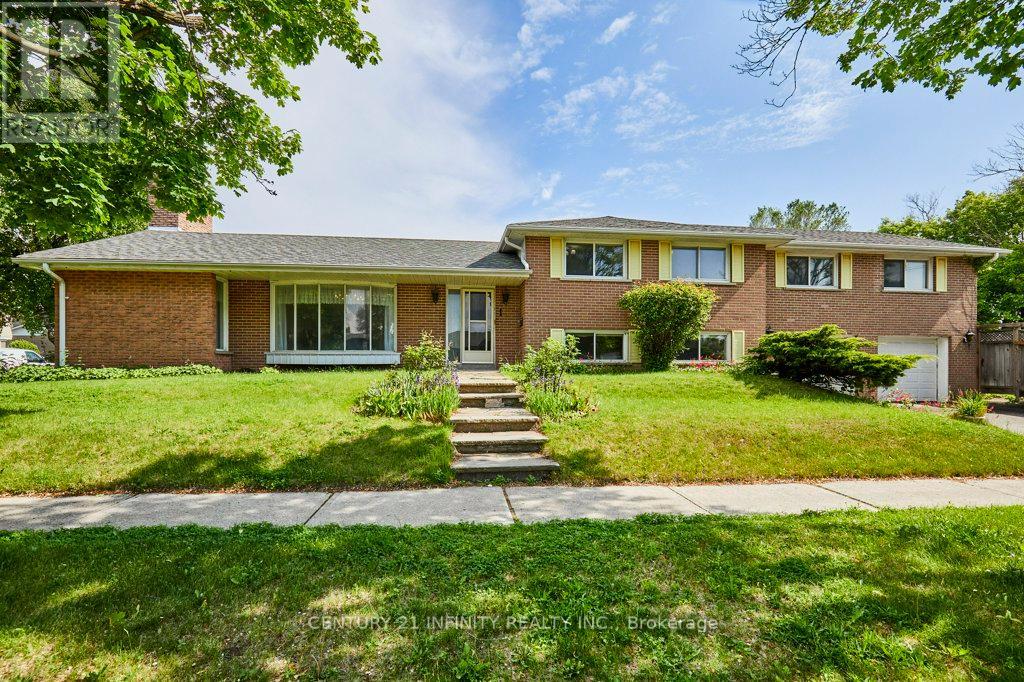
1 Goodland Gate
Toronto, Ontario
Welcome to 1 Goodland Gate, a custom sidesplit is nestled on an expansive 50' x 150' corner lot. With 5 spacious bedrooms and 2 bathrooms, this residence offers an impressive 2,103 square feet of above-grade living space. The main floor showcases a breathtaking open-concept great room featuring gleaming hardwood floors, soaring vaulted ceilings, and a striking floor-to-ceiling oversized brick wood-burning fireplace. This versatile space combines the living room, dining area, and an optional home office nook, perfect for today's lifestyle. The bright and spacious eat-in kitchen is equipped with tiled floors, high ceilings, and two skylights, adding to the home's charm. A separate entrance to the basement is conveniently located just off the kitchen. Upstairs, an impressive addition over the two-car garage has created two exceptionally large bedrooms, each featuring double closets and oversized windows that invite the sunshine in. Three additional bedrooms and a 4-piece bathroom round out the upper level, providing ample space for family and guests. The basement is a true bonus, offering an expansive crawl space for all your storage needs, a utility room complete with laundry facilities, and a large recreation room with ample above-ground windows and a dry bar. You'll also find a convenient 3-piece bathroom and interior access to the two-car garage. Ideally located in the highly sought-after Agincourt area, this home is mere minutes from Highway 401 and boasts proximity to top-rated schools, shopping centers, places of worship, Agincourt Go Station, and public transit.. Don't miss out on this incredible opportunity - make this house your forever home! (id:49269)
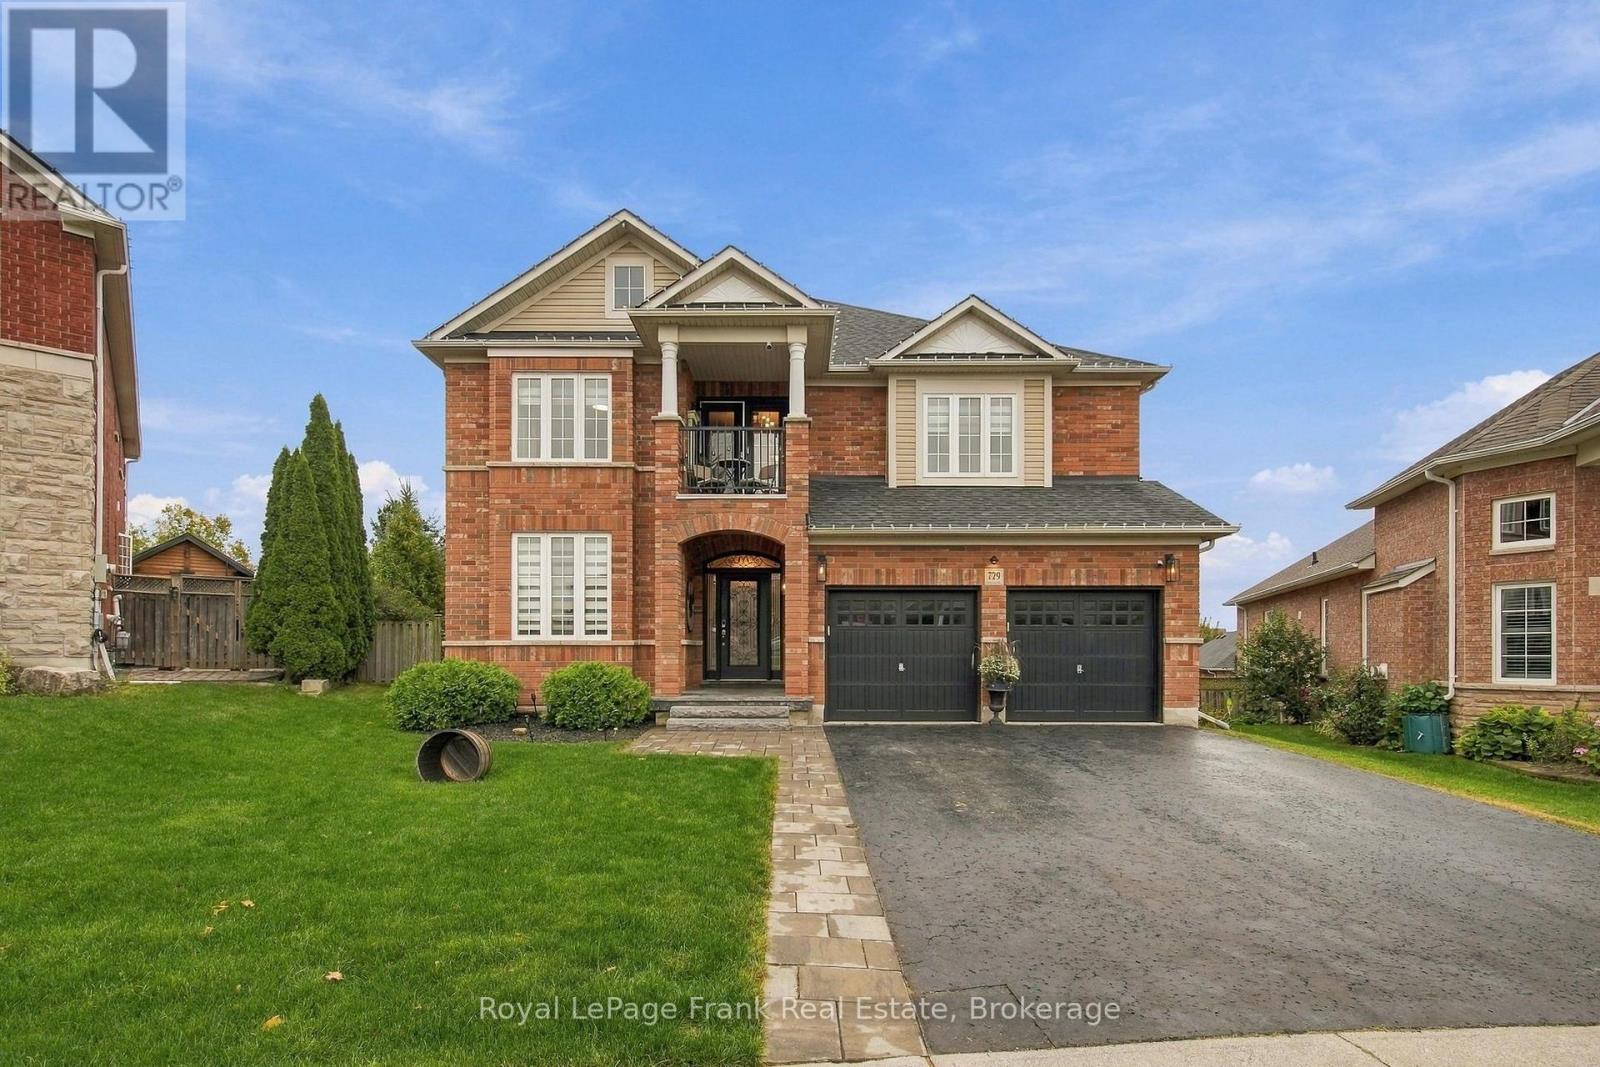
729 Eagle Ridge Drive
Oshawa, Ontario
Over 6,000 Sq. Ft. Of Beautifully Finished Living Space-Designed For Living Large, Entertaining Often & Having Room For Everyone. Set On A Premium Lot With Exceptional Privacy & Space Between Neighbours, This Stunning Executive Home Delivers Impressive Scale Without Sacrificing Warmth. Soaring Ceilings, Hardwood Floors, Crown Moulding Set The Tone, While Three Balconies Create Incredible Indoor-Outdoor living throughout the home. At The Heart Of It All Is A Beautifully Renovated Gourmet Kitchen Made For Gathering. An Abundance Of Cabinetry, Quartz Counters & Dedicated Pantry Surround A Generous Centre Island The Natural Hub For A Kitchen Full Of Friends & Family. The Sun-Filled Breakfast Area Walks Out To A Balcony, Creating The Perfect Spot For Morning Coffee, While The Elegant Formal Dining Room With Coffered Ceiling Is Ready For Holidays And Dinner Parties. A Spacious Family Room With Cozy Gas Fireplace And Dedicated Main Floor Office Complete This Level. And Then There's The Primary Retreat. Massive & Designed To Feel Like Its Own Private Escape, It Features A Separate Sitting Area, Gas Fireplace, Spa-Like Ensuite And Private Balcony. Curl Up By The Fire At The End Of The Day, Or Simply Close The Door And Retreat To A Space That Feels A World Away From The Rest Of The Home. Three More Generous Bedrooms (Each w/Ensuite Baths) & Bonus Playroom w/Balcony Complete The Upper Level. The Finished Walk-Out Basement Adds An Entirely New Dimension, With A Custom Wet Bar, Massive Rec Room & Billiards Space, Additional Bedroom & 3-Pc Bath. Whether It's Game Night, A House Full Of Guests Or A Celebration That Carries On Long After Dinner, There's Space For It Here! Walk Straight Outside To The Large Deck And Hot Tub And Enjoy The Privacy Of The Premium Lot. Tucked Away On A Quiet, Family-Friendly Street Within Walking Distance Of Schools, With Parks, Shopping, Restaurants & The Cinema Just Minutes Away. This Isn't Just A Big Home...It's A Home That Lets You Live Big. (id:49269)
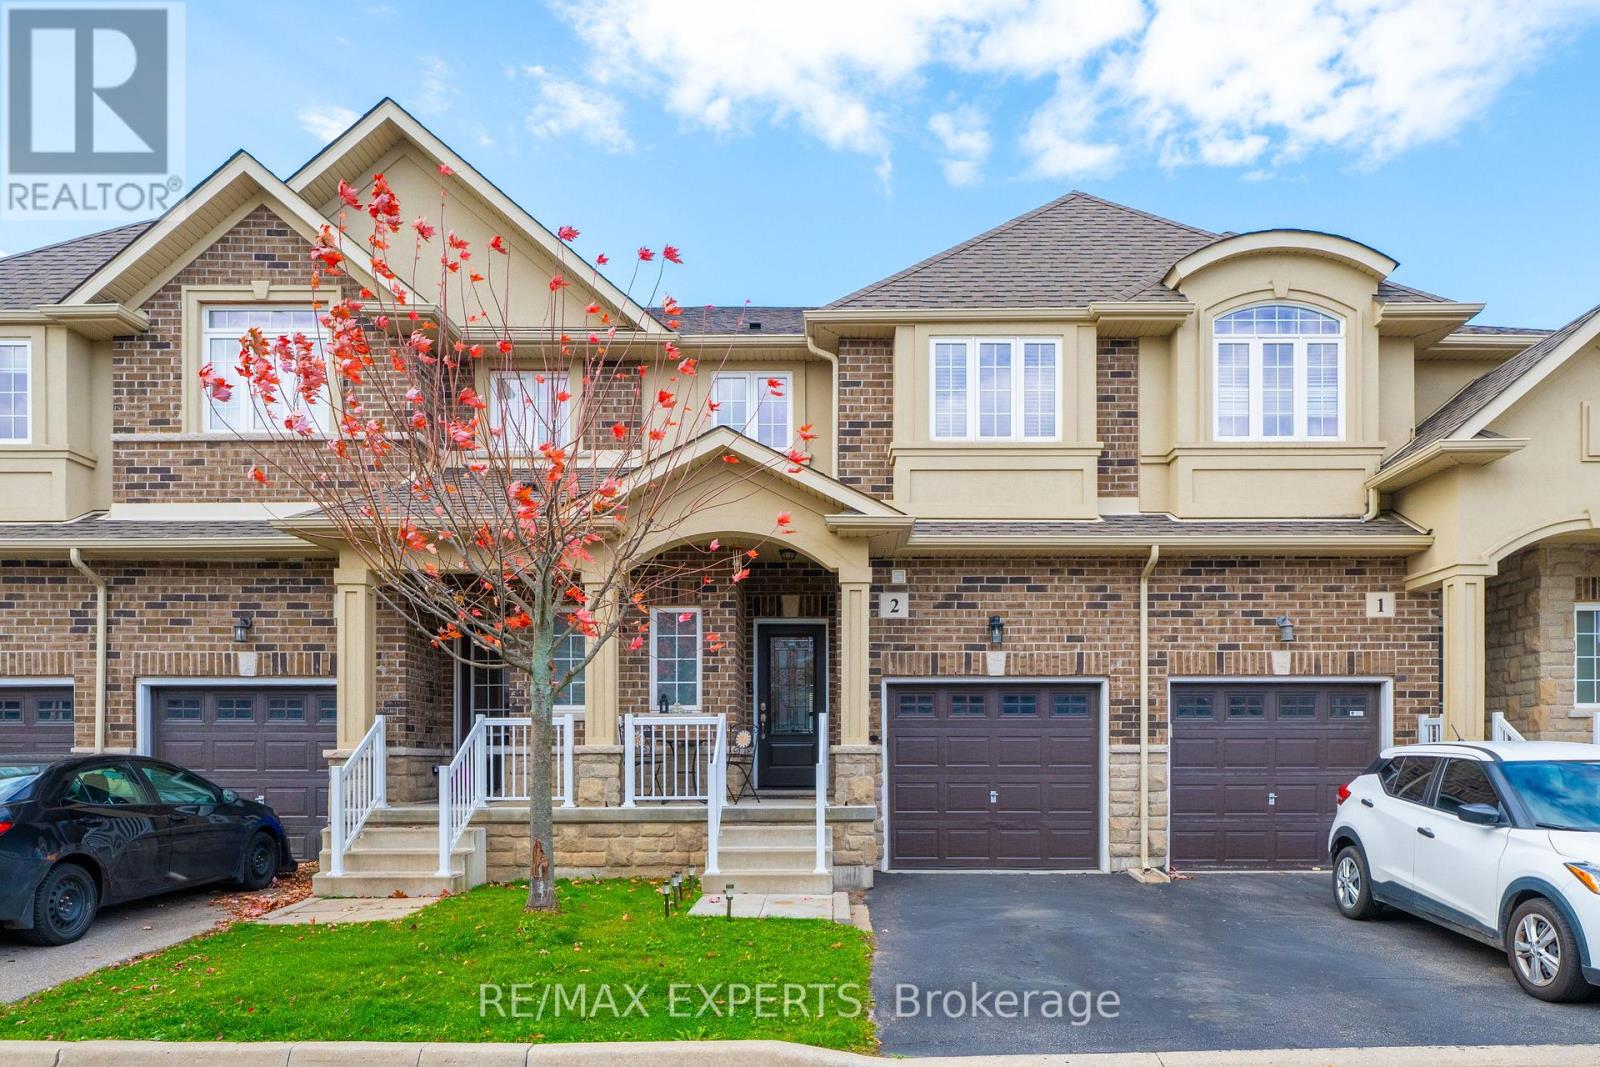
2 - 47 Madonna Drive
Hamilton, Ontario
Welcome to this stunning 2019-built 2-storey condo townhouse on sought-after West Hamilton Mountain, boasting over $30K in recent upgrades! Step through the new front door into a bright main level featuring pot lights, custom window blinds, and a chef-inspired kitchen with granite countertops, extended wall cabinetry with a built-in microwave slot, and an extended sink countertop. Upstairs offers 3 spacious bedrooms with updated flooring, convenient 2nd-floor laundry, and a primary suite complete with a walk-in closet and ensuite. Granite counters continue in the bathrooms. Enjoy your private backyard retreat with new concrete paving slabs and extended side fencing. Low condo fee and 2 parking spaces. Truly move-in ready! (id:49269)
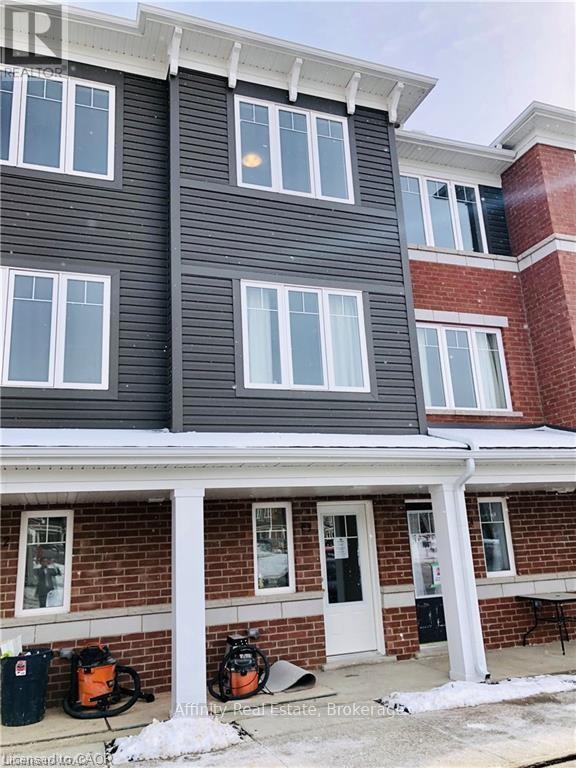
F3 - 24 Morrison Road
Kitchener, Ontario
Polished, bright, and full of possibilities. Warmth and modern style come together beautifully in this inviting townhome. Thoughtfully finished across two storeys, every space is designed with real living in mind. The recreation room on the main level is a wonderfully flexible space, ready to become a quiet home office, a reading nook, a guest retreat, or an extra bedroom. Upstairs, the kitchen truly shines, with sleek granite counters and gleaming stainless steel appliances that make everyday cooking feel effortless, flowing into a spacious family room made for relaxing and entertaining. Two inviting bedrooms and two well-appointed bathrooms keep mornings easy and evenings comfortable, while your own private parking spot makes coming home simple. Just outside your door are favourite local restaurants, shopping, green parks, the hospital, transit, and quick highway access. Stylish and move-in ready, this is a home waiting for you to make it yours. Book your showing now! (id:49269)
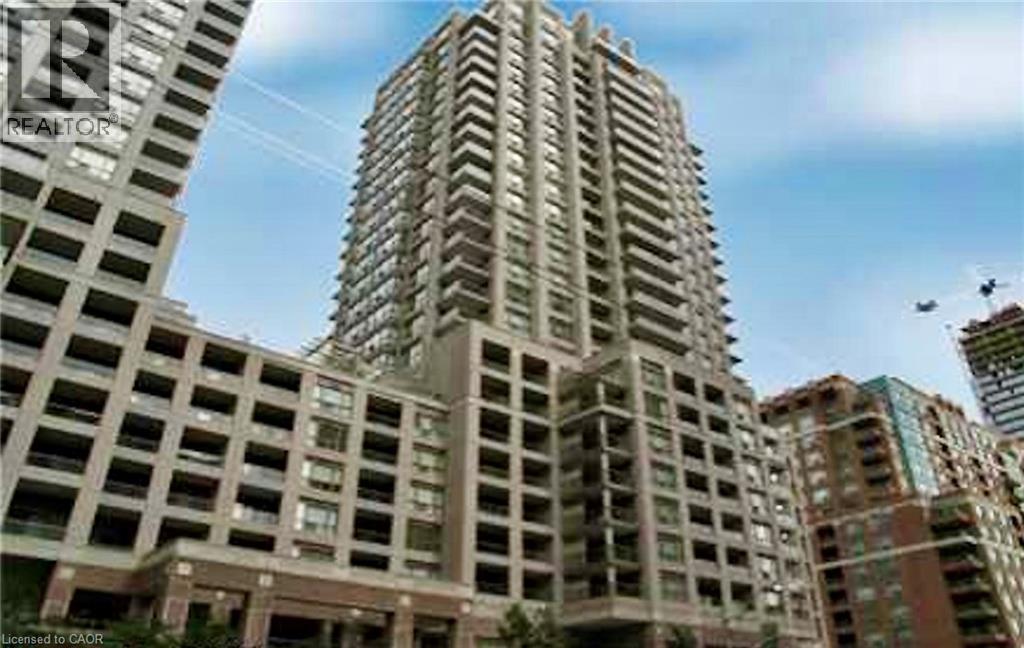
909 Bay Street Unit# 2304
Toronto, Ontario
Beautiful bachelor suite at The Allegro, featuring breathtaking unobstructed city skyline and CN Tower views. This bright, open-concept unit showcases modern neutral décor and abundant natural light throughout. Includes all appliances: fridge, stove, dishwasher, microwave, washer & dryer, plus convenient ensuite laundry. Exceptional downtown location just steps to TTC, shopping, schools, University of Toronto, restaurants, hospitals, and the Entertainment District, with easy highway access. Enjoy the convenient dog park with astro turf located behind the building. Includes 1 parking space and locker. (id:49269)
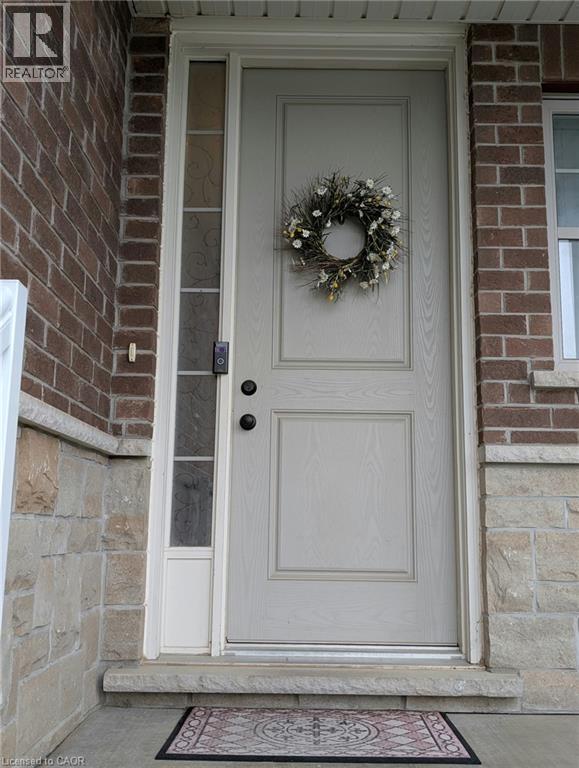
58 Dallan Drive
Guelph, Ontario
Exceptional 4-Bedroom Semi-Detached Home on a Premium Ravine Lot in Guelph! Located in a highly desirable, family-friendly neighbourhood, this sun-filled, open-concept home offers a bright and functional layout with modern upgrades throughout. The main floor features soaring pot lights, an expansive living space, and a chef’s kitchen complete with premium quartz countertops and stainless steel appliances. A versatile second-floor den provides ideal space for a home office, entertainment area, or 5th bedroom. Enjoy the convenience of 2nd-floor stacked laundry and upgraded Berber carpeting upstairs. Step outside to serene, uninterrupted ravine views, or walk to top-rated schools, shopping, dining, and entertainment venues. Available for lease starting December 1st. (id:49269)
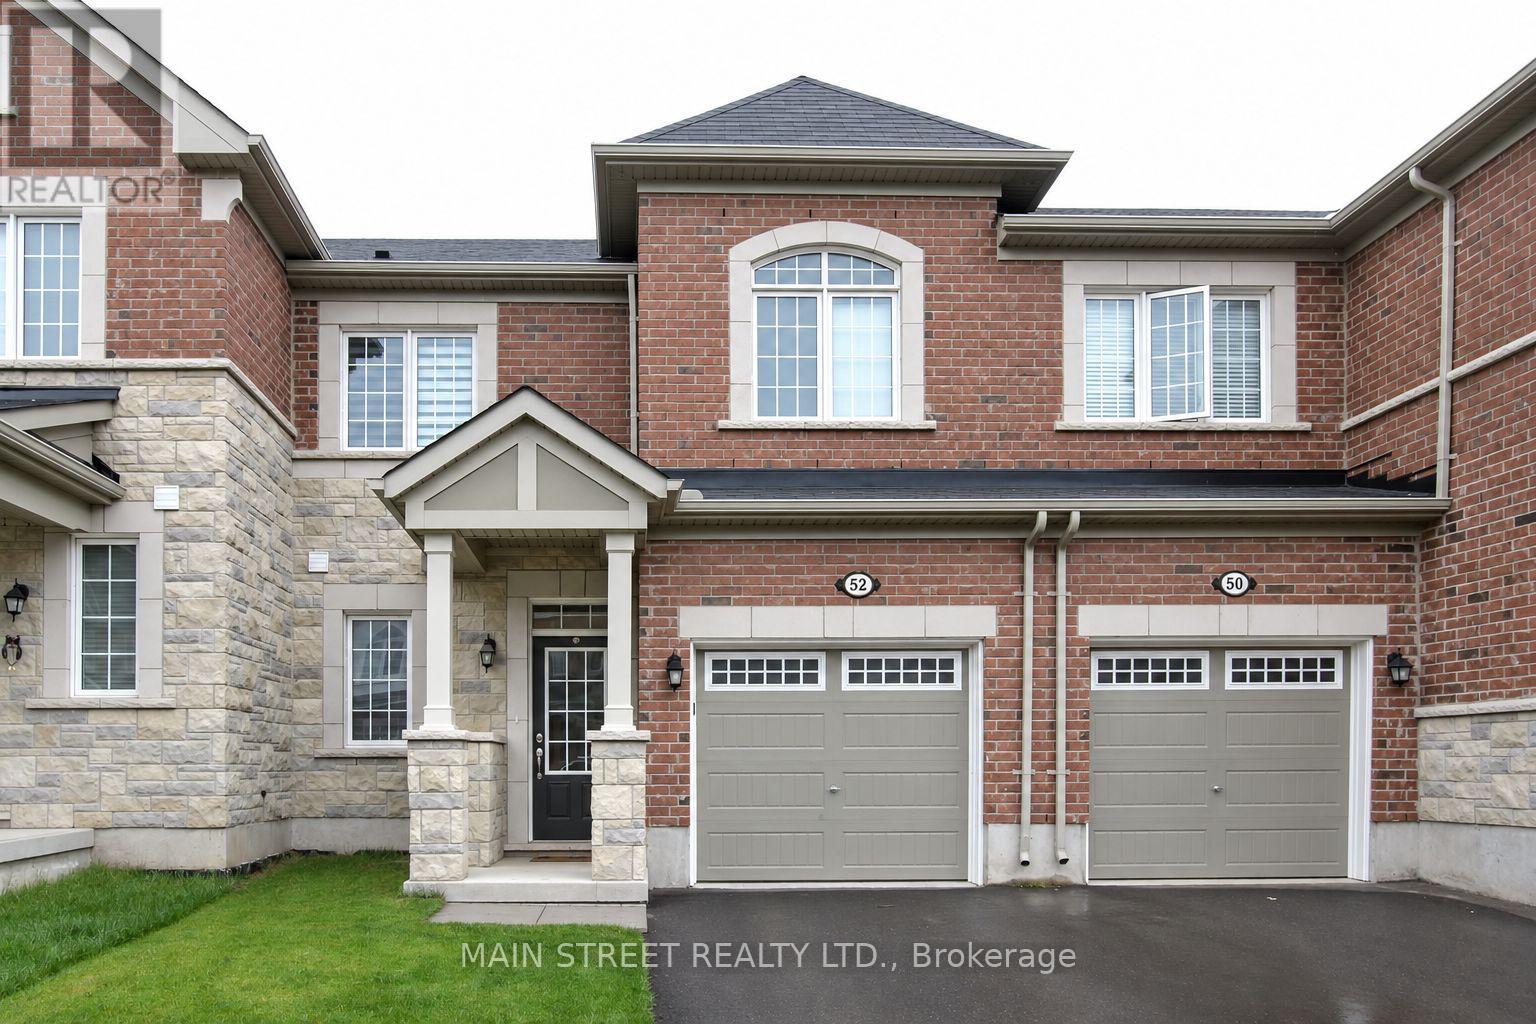
52 Hatt Court
Milton, Ontario
Upgraded 2-story townhouse with a stone elevation. This home boasts a spacious kitchen, 2.5 baths, and three generously sized bedrooms on the upper level. The open-concept layout is sunny and bright, offering a luxurious living experience throughout. Notable upgrades include a stylish backsplash, kitchen island, upgraded cabinets, and porcelain tiles in the kitchen and baths. The main floor features engineered hardwood flooring, while the oak stairs add an elegant touch. The master ensuite is equipped with a glass shower enclosure, bench, and quartz counters. Additional amenities include a gas fireplace, pot lights, central vacuum, and oak stairs. (id:49269)
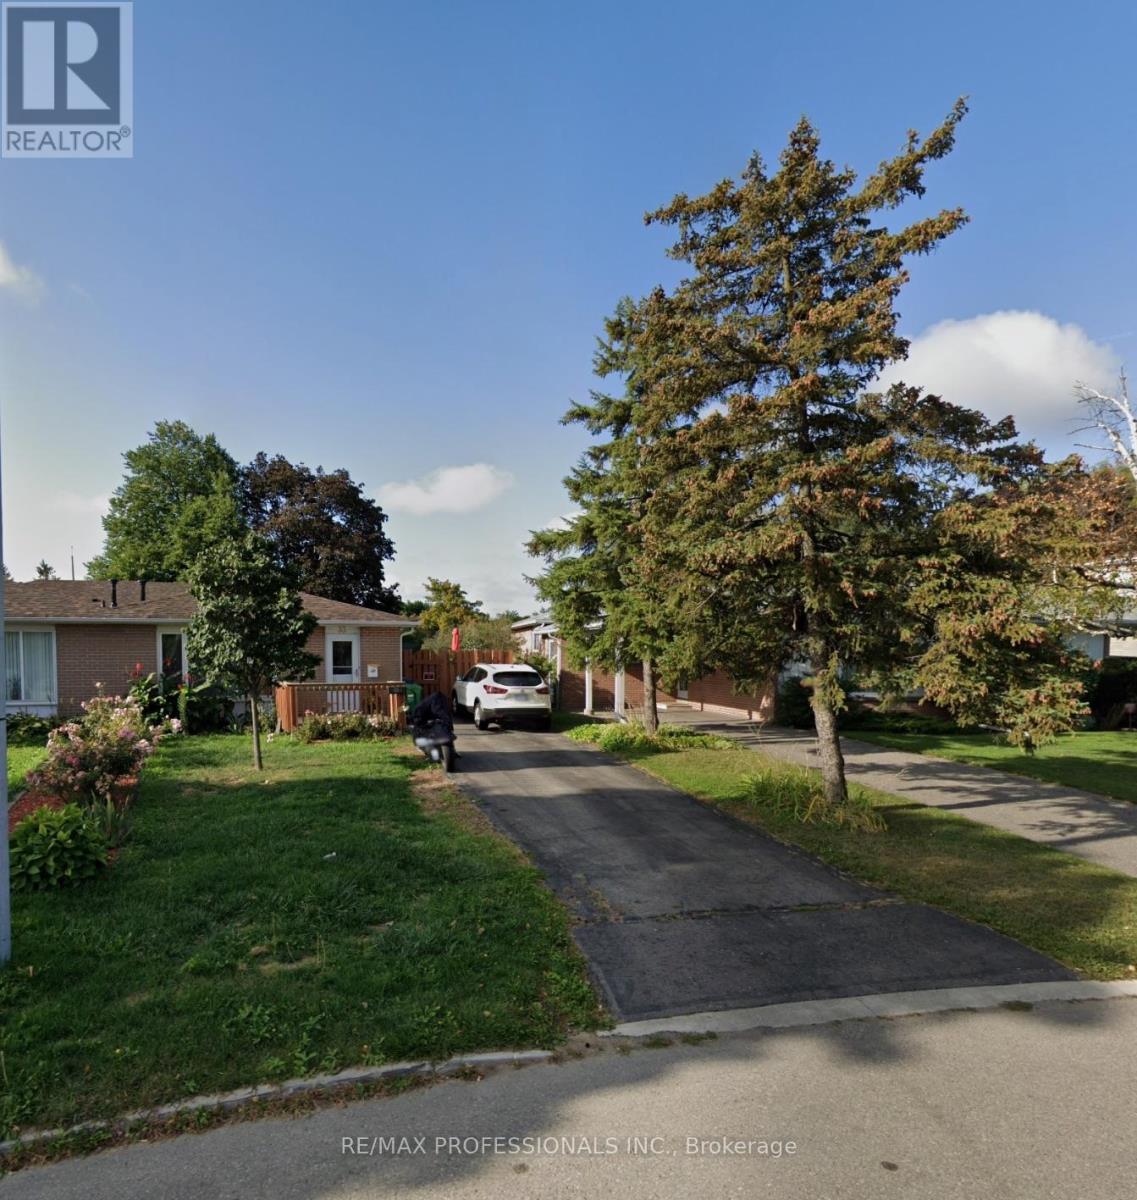
33 Davenport Crescent
Brampton, Ontario
Fully Renovated Semi Detached 3 bedroom Plus One Bedroom in basement. No House Behind. Professionally Finished Basement with Separate Entrance; Main Floor Kitchen has Stainless Steele Appliances; Quartz Countertop And Backsplash; Main Floor With 2 Full Washrooms And Laundry. Main part of the house is rented. House has 2 laundry rooms and 2 kitchens. Basement has a bedroom and its own laundry and kitchen. 3 car parking. (id:49269)
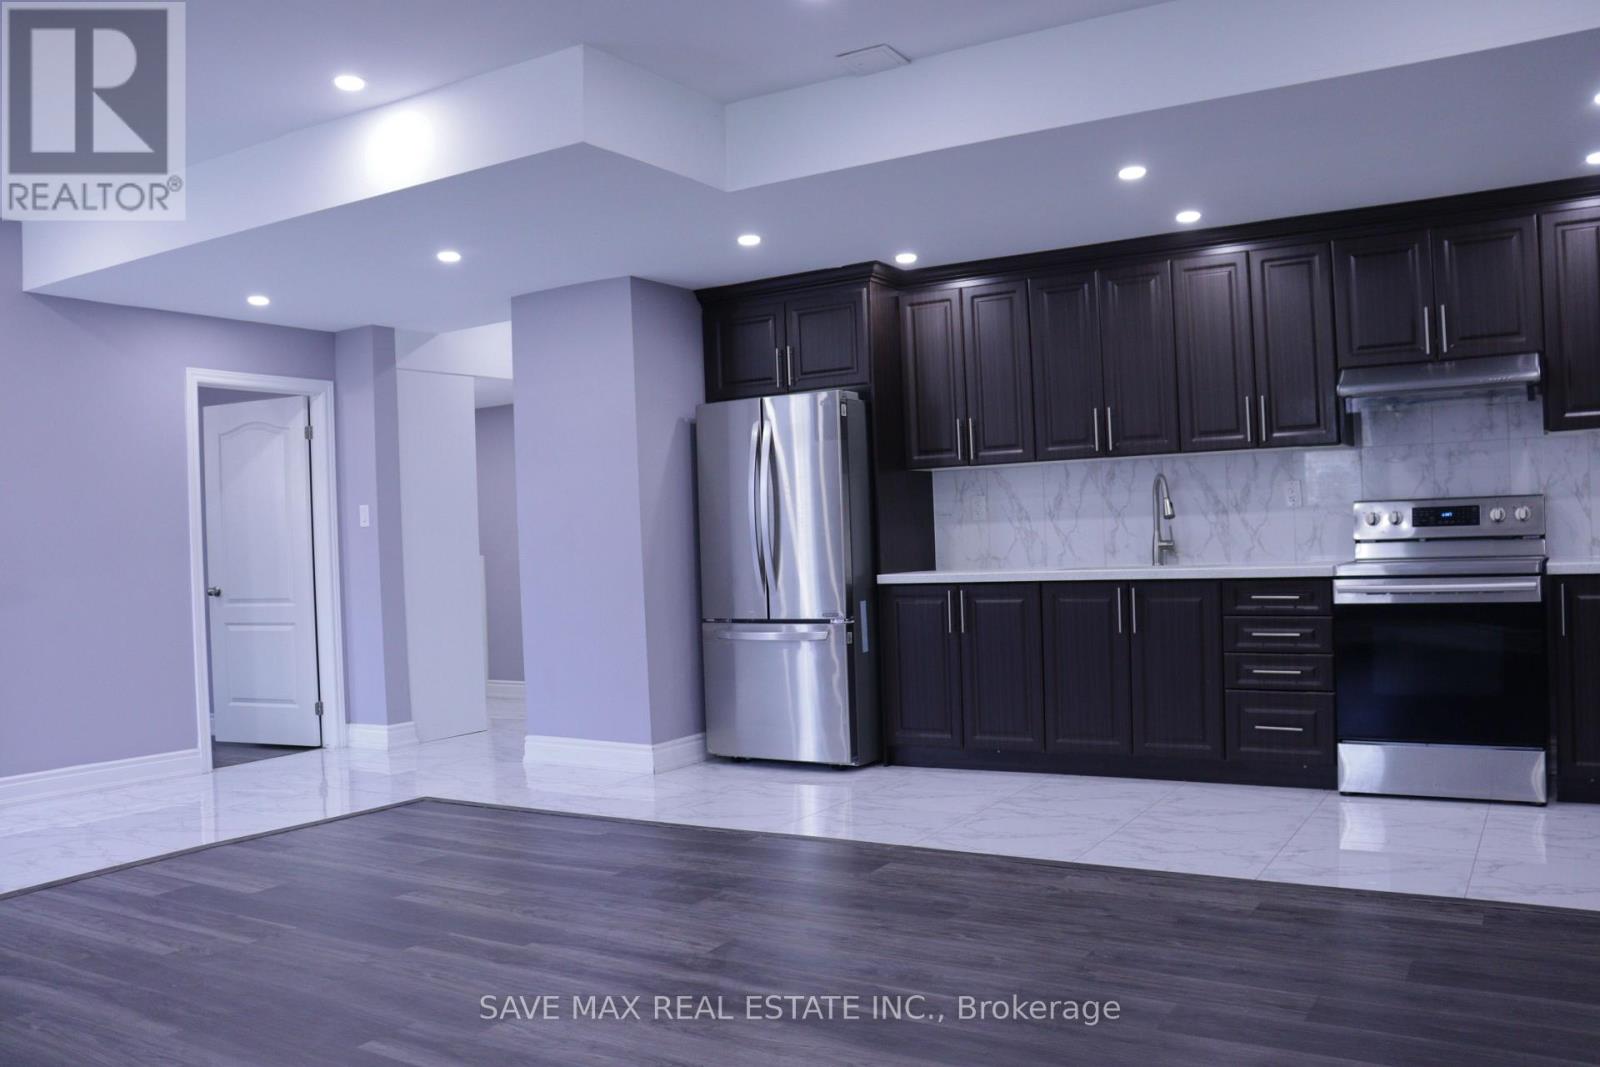
Bsmt - 18 Belladonna Circle
Brampton, Ontario
Fully Registered & City-Licensed (RRL Approved) Executive Legal 2-Bedroom, 2-Bathroom Basement Apartment in Vales of Humber! Situated at Countryside Rd & Goreway Dr in Brampton's coveted Vales of Humber community, this sun-filled legal unit features soaring 9 ft ceilings, high-end 24x24 porcelain tiles, 7mm vinyl bedroom flooring, and LED pot lights throughout. The modern kitchen boasts quartz countertops, a designer backsplash, and stainless steel appliances. A rare find offering 2 bathrooms (3-piece with glass shower + 2-piece powder room, both with quartz vanities). Enjoy complete privacy with an independent gated side-yard walkway leading directly from outside the house to a dedicated, covered exterior entrance enclosure-protecting the stairwell from snow and rain year-round. Includes 1 dedicated driveway parking spot, separate in-suite laundry, oversized windows with solar blinds, and ample closet storage space. Located in the school boundary for the #1 Rated PDSB Public Elementary School in Brampton (Fraser Institute). Close to transit, plazas, and parks. (id:49269)
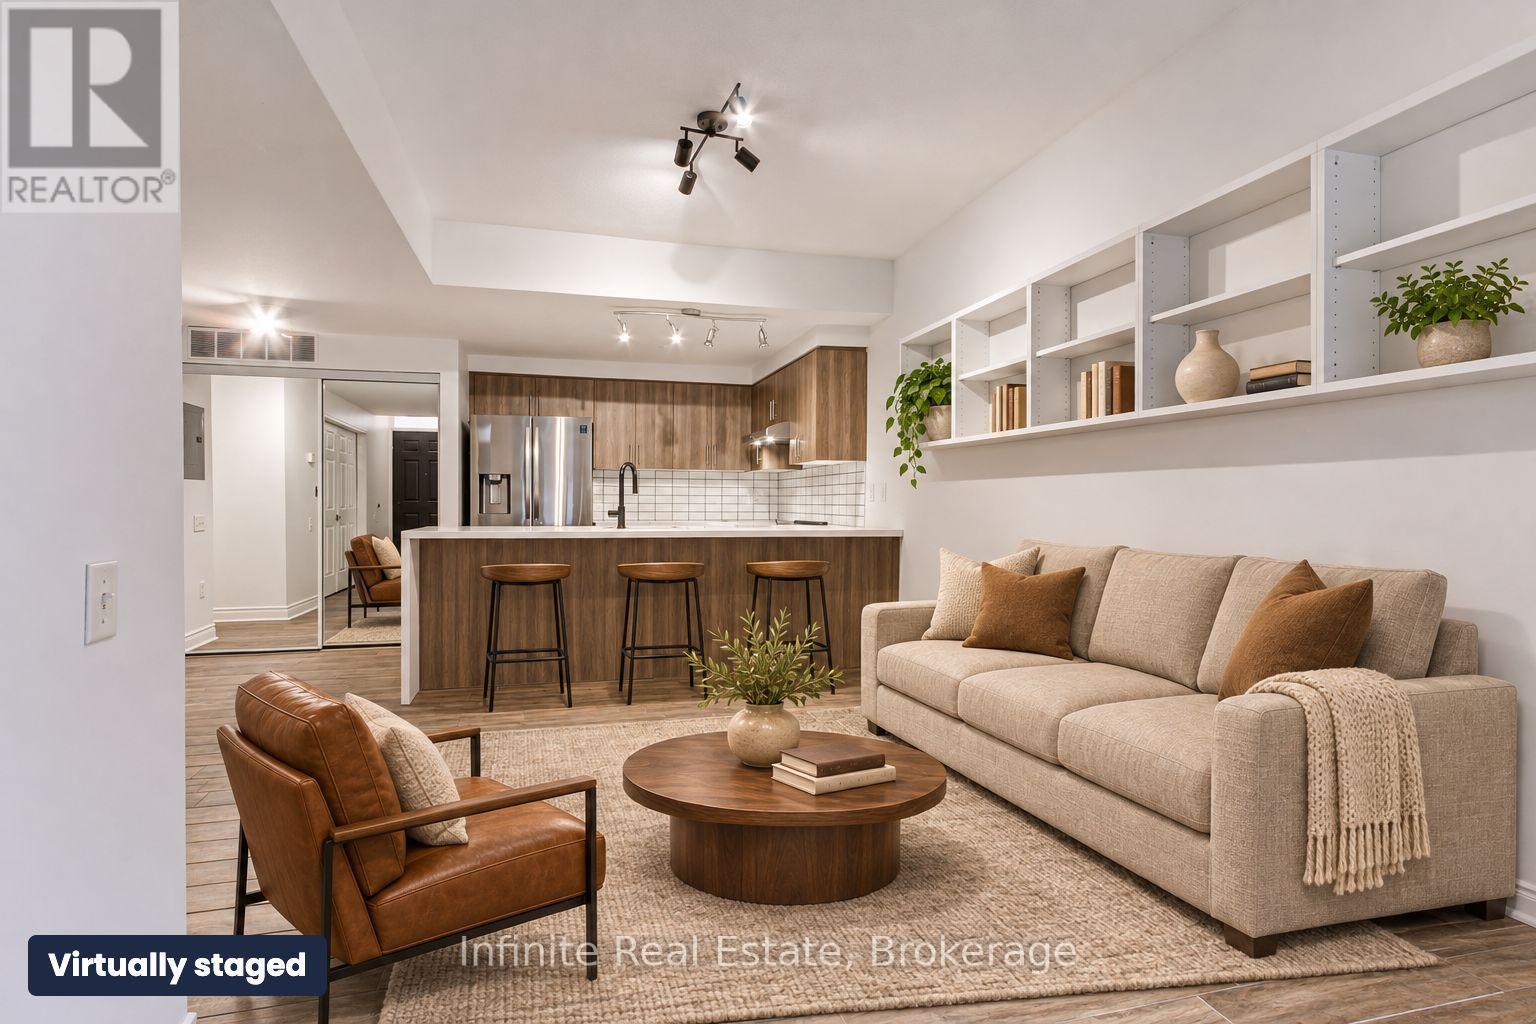
242 - 760 Lawrence Avenue W
Toronto, Ontario
Welcome to Unit 242 at 760 Lawrence Ave W! A rarely offered 2-bedroom, 2-bathroom corner unit rental suite in the vibrant Liberty Walk community, perfectly positioned in the centre of the community and close to green space. Designed for the discerning renter seeking style and ease, this pristine suite features an open-concept layout, a kitchen with an induction stove, ample ensuite storage, an expansive private patio tailor made for outdoor dining and entertaining, and the convenience of one exclusive underground parking space. Water, snow removal and grounds maintenance are included. Pair that with an unbeatable location just steps from Lawrence West Subway Station, minutes from Yorkdale and Highway 401/Allen Road, and right across from a 24-hour Shoppers Drug Mart, and you have the perfect urban retreat that rarely hits the rental market. Reach out today, this will not last! (id:49269)
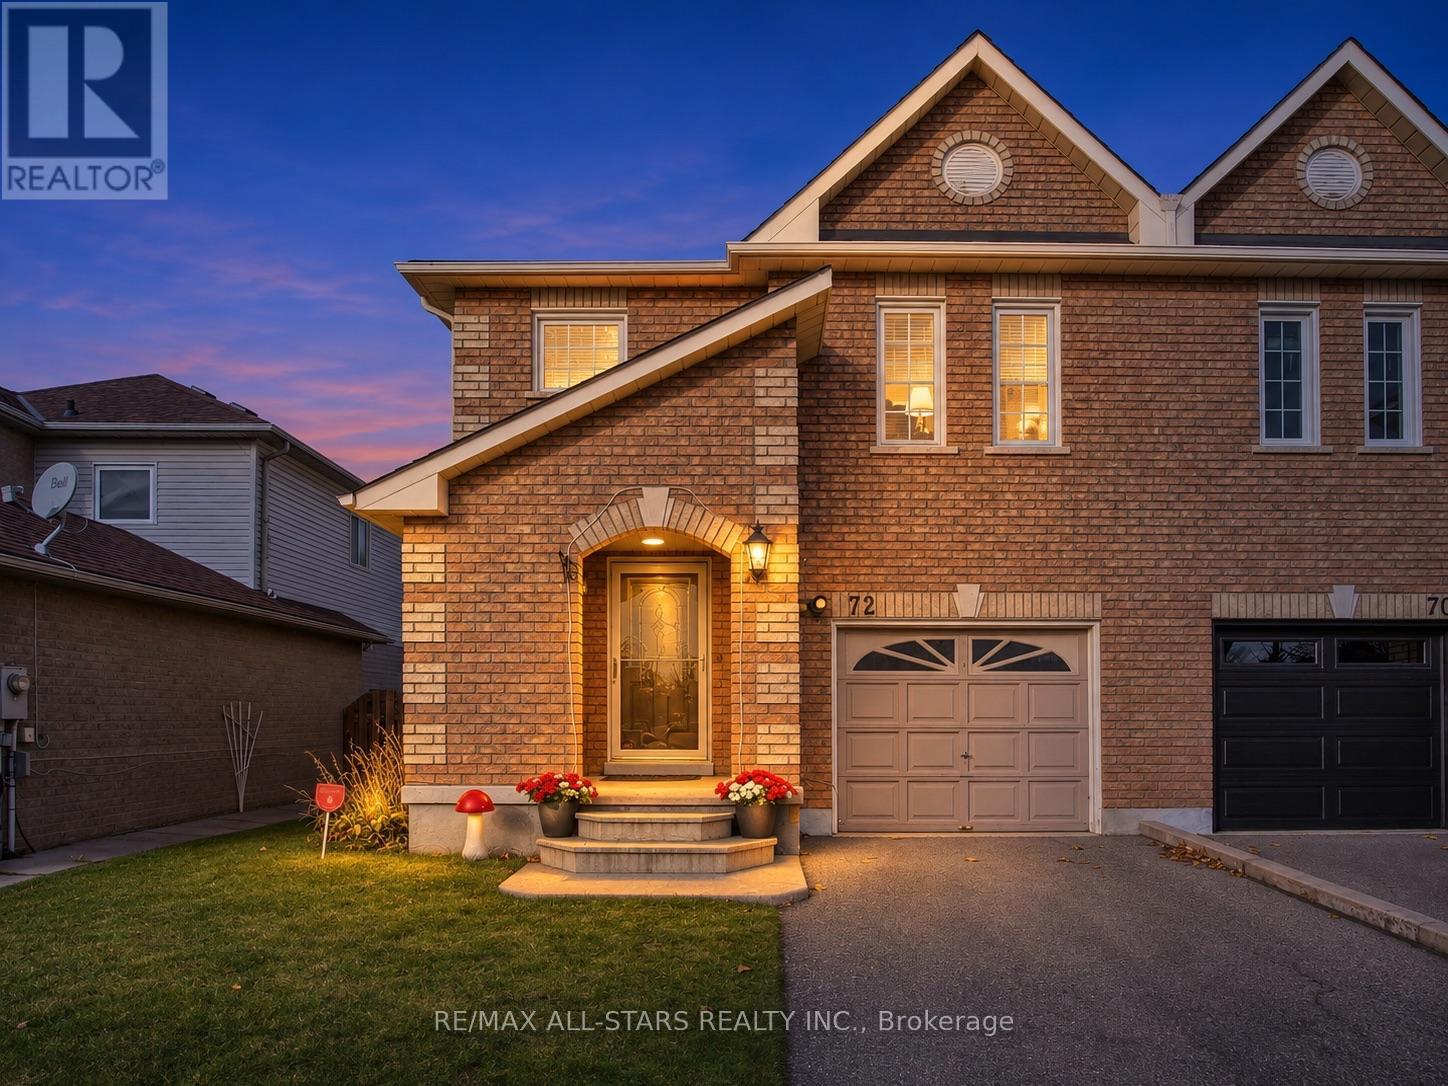
72 Breeze Drive
Bradford West Gwillimbury, Ontario
Welcome to 72 Breeze Dr! This stunning 3Bed, 3 Bath home offers warm functional layout for any growing family. This desired neighborhood surrounds itself with top schools, ample transit accessibility with shops around the corner. With a total Living space of 2,220 sqft true value is obvious. Interior features 1,604 sqft on main and second floor, offering open concept spaces, hardwood flooring and pot lights, Primary bedroom with ample closet space, 4pc Ensuite, Hallway 4pc Bathroom for Bedrooms two and three each with its own double closet space! A 320 sqft Recreation space below with separate entrance, possible future in-law suite or rental, combined wet bar area, separate laundry room, cold room, future bathroom(R/I) and the backyard deck at 295 sqft with large green space and built shed for extra storage. This well-cared for home is ready for your next move. Take a peek and come home today! (id:49269)