
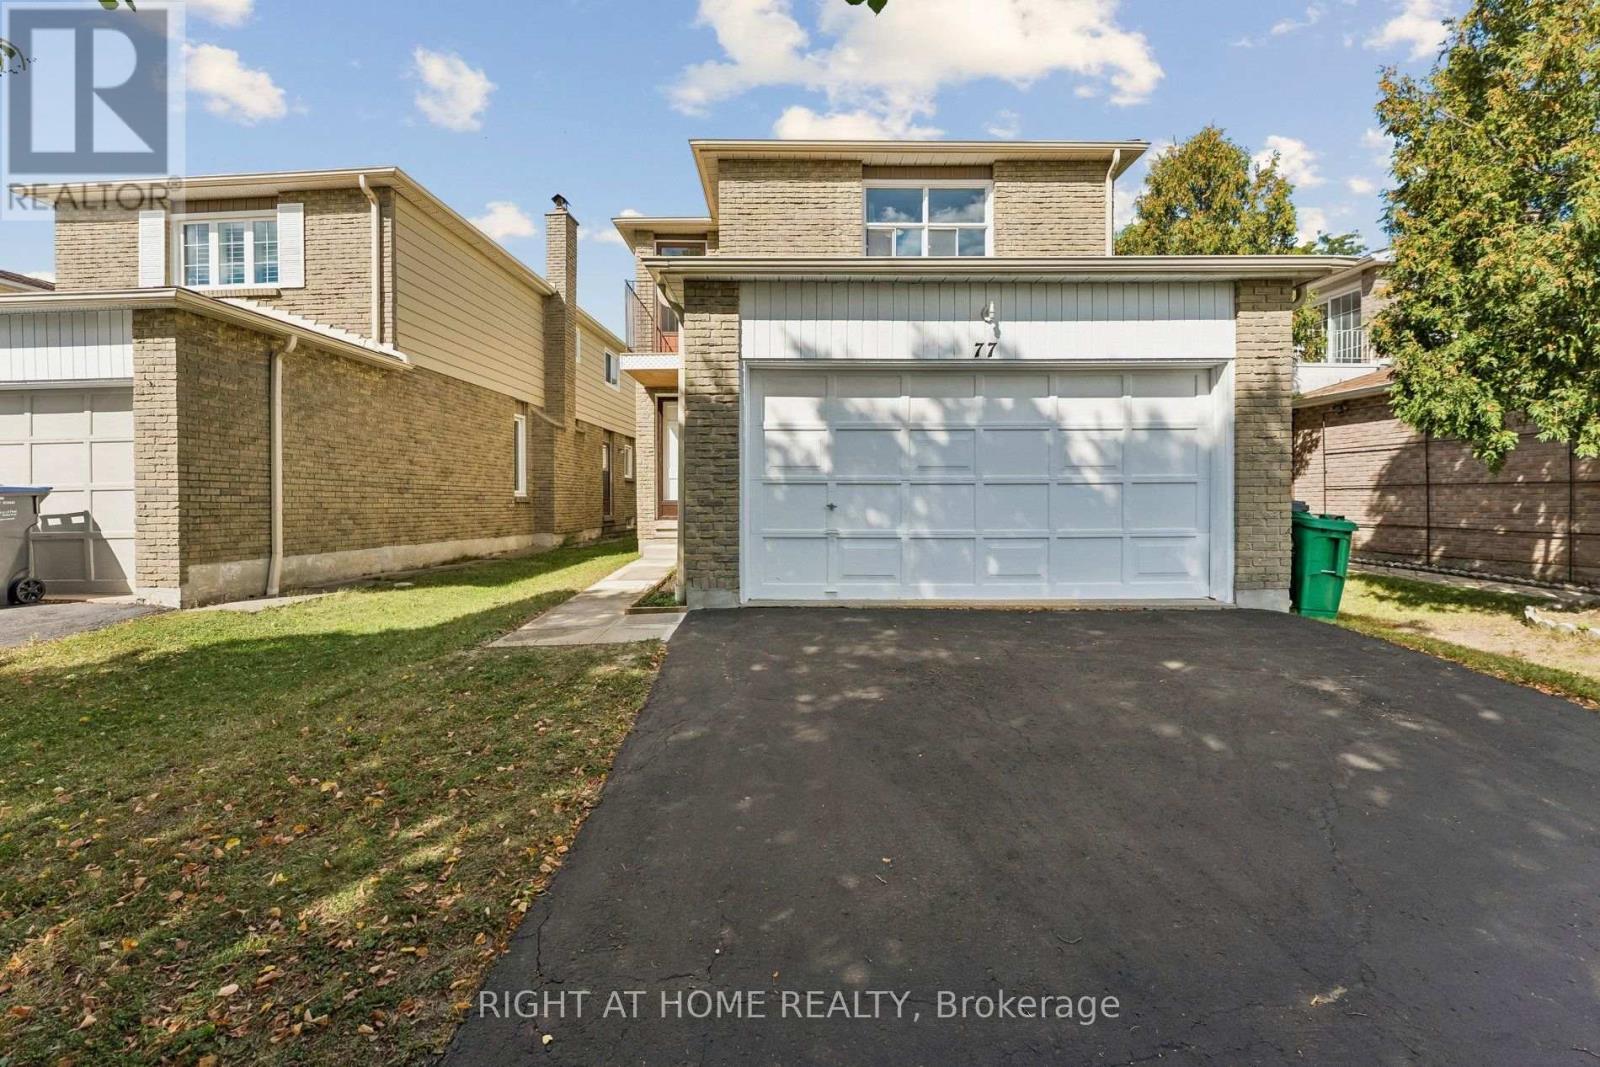
77 Morton Way
Brampton, Ontario
Welcome to 77 Morton Way - a beautifully proportioned 2-storey detached home offering approximately 2,250 sq ft above grade plus a full, unspoiled basement (1,008 sq ft) ready for your vision, whether that's a home gym, media room, or an in-law suite down the road. Freshly painted throughout, this home is truly move-in ready. The main floor is built for real family living: a separate living room with fireplace, a formal dining room, and a spacious family room flow together with an eat-in kitchen featuring a pantry - ideal for entertaining or everyday life. A convenient main-floor powder room and generous front entrance with closet round out the level. Upstairs, the primary retreat is the true showstopper: an oversized 22'2" x 20'8" primary bedroom with a private balcony, walk-in closet, and ensuite bathroom - a genuine escape at the end of the day. Three additional generously sized bedrooms (including an impressive 11'9" x 15'4" and 10'0" x 15'4") share a well-appointed 4-piece bathroom, giving every member of the family their own space. Downstairs, the basement is a blank canvas: over 1,000 sq ft of unspoiled space with laundry already roughed in, ready to be finished exactly how you want it. A 2-car garage completes the package. Ideally located in Brampton's Fletcher's West community, steps to Morton Way Public School, and minutes to Shoppers World, Sheridan College, Brampton Transit, GO service, and Highways 407/401/410. (id:49269)
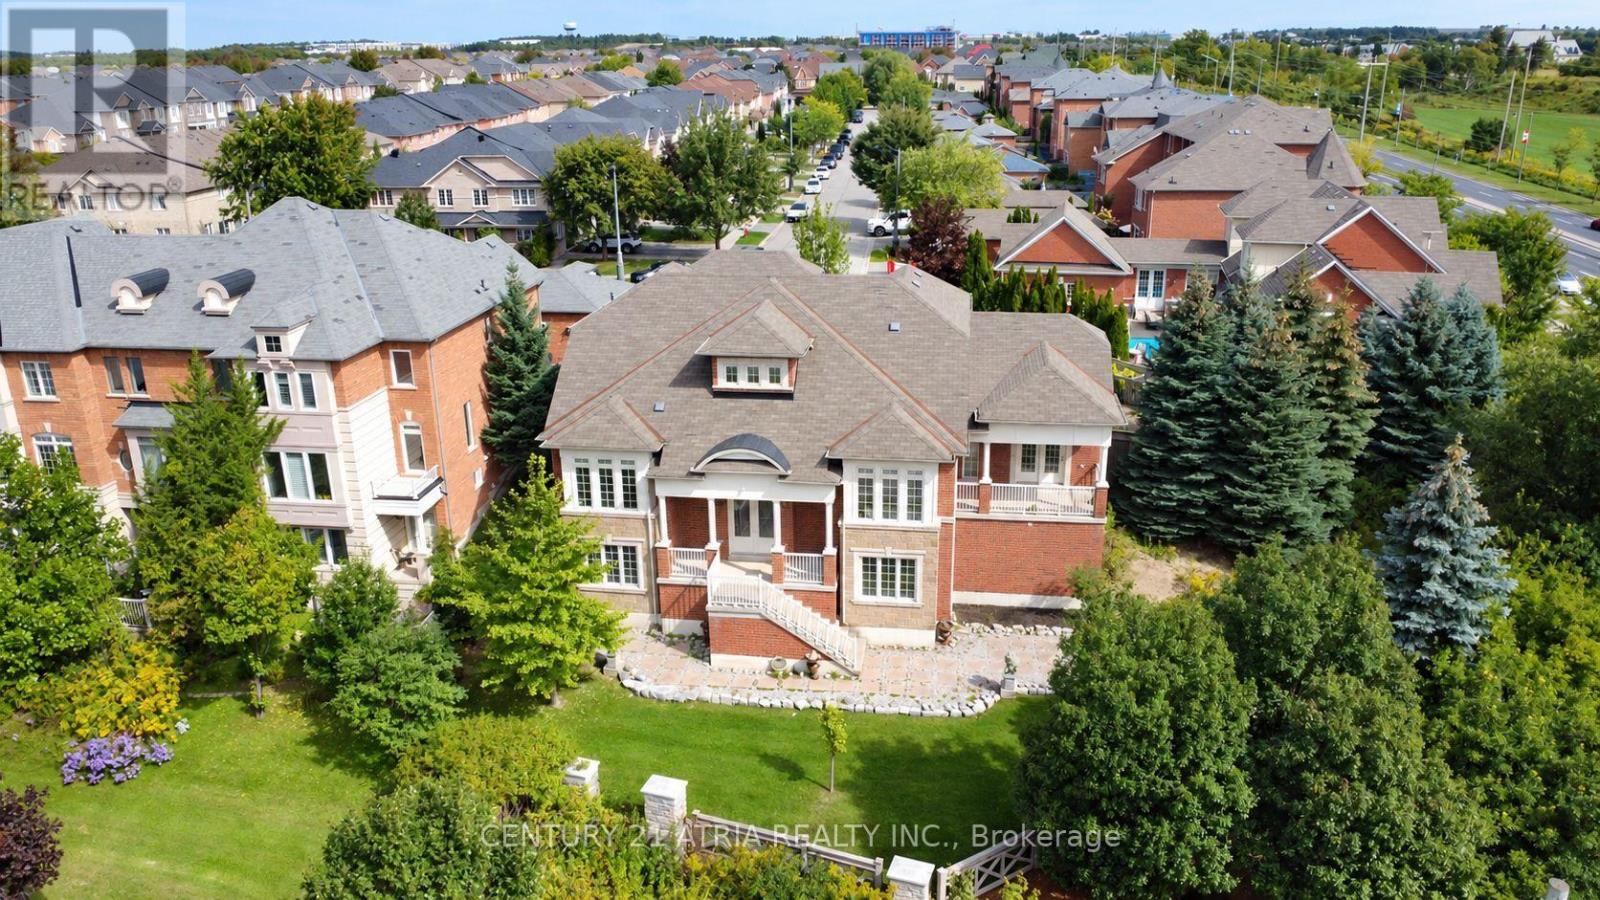
111 Zokol Drive
Aurora, Ontario
Rarely offered bungaloft in Bayview Meadows, Aurora! Built by Aspen Ridge Homes, this model is 1 of only two in the neighbourhood. Immaculately maintained by its original owners, there is so much to appreciate in this stunning home. High-quality features and upgrades throughout include a custom kitchen with marble countertops, double sinks, and beautifully designed soft-close cabinetry with thoughtfully designed pull-out shelves and drawers. Enjoy a coffered vaulted ceiling in the family room, a formal dining room with abundant natural light, and a spectacular main floor primary bedroom suite with vaulted ceilings and a double French door walk-out to a private balcony. Additional features include an enclosed mudroom with a sink, a very private and generously sized stone rear patio, and a basement with a separate entrance and full-sized above-ground windows-the perfect blank canvas to finish. Amazing location within walking distance to many amenities: minutes to Hwy 404 and the GO Train, steps to public transit, a few minutes' walk to Dr. G.W. Williams Secondary School, and a 10-minute drive to St. Andrew's College! (id:49269)
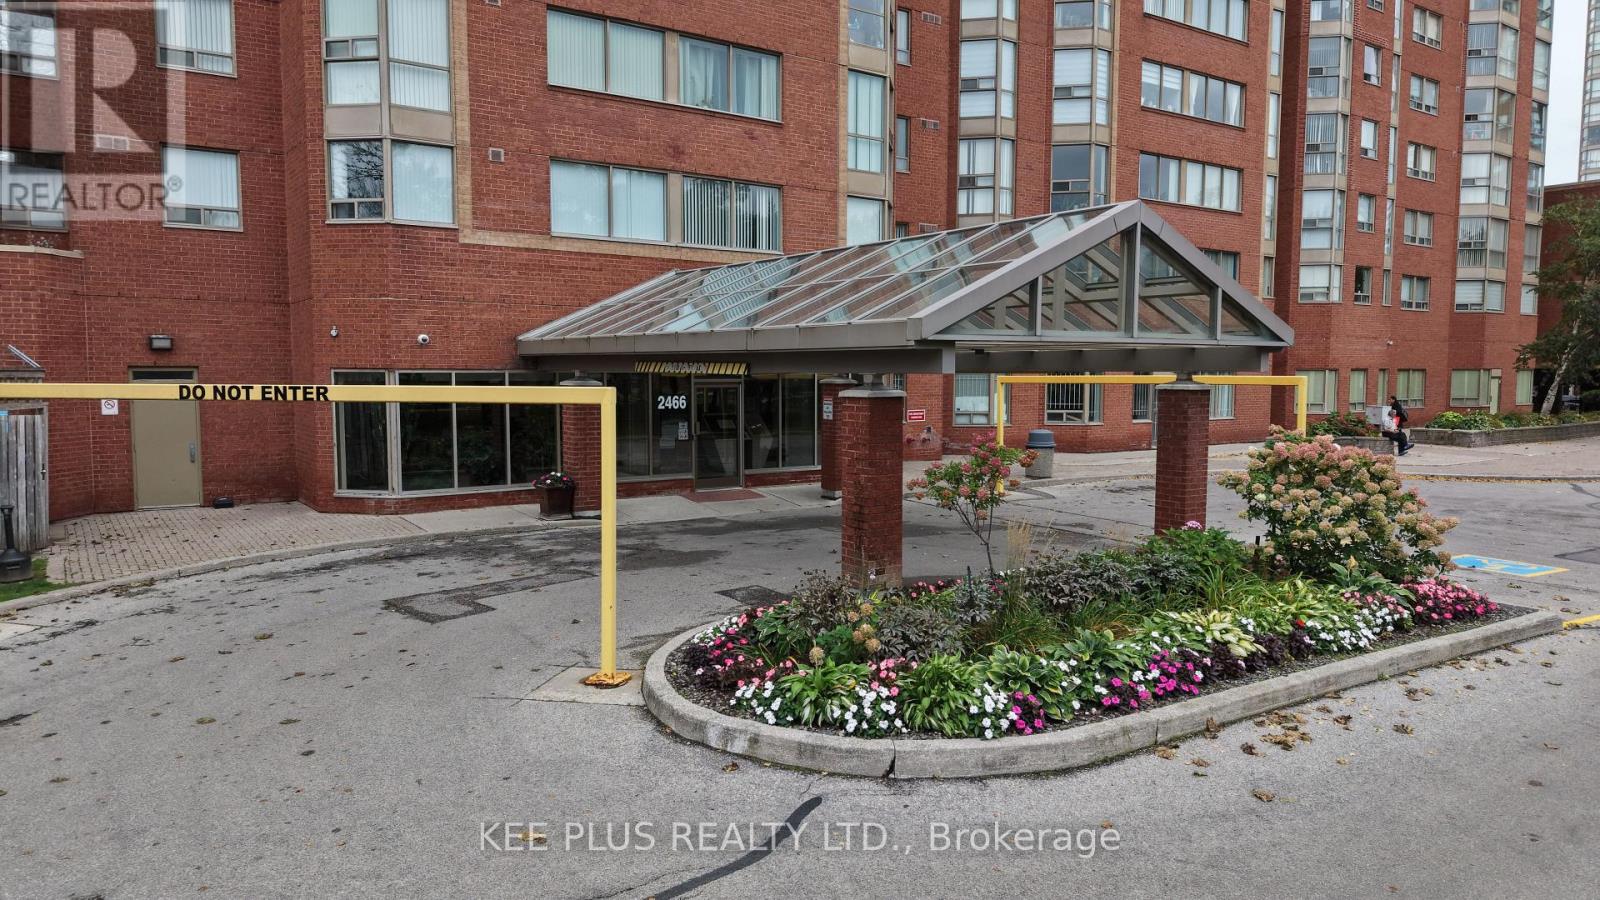
819 - 2466 Eglinton Avenue E
Toronto, Ontario
Must see unit! This bright and spacious 2+1 bedroom, 2 bathroom suite offers generous living space rarely found in newer condos, with a versatile den ideal for a home office, guest room, or study. Includes 1 parking space and 1 locker. Low maintenance fees cover ALL utilities, including heat, hydro, water, and air conditioning, for easy, predictable monthly costs. The well-managed building offers 24-hour security, an indoor pool, sauna, fitness room, visitor parking, and convenient ground-floor commercial units right at your doorstep. Unbeatable transit location with Kennedy Station just across the street, connecting you to the Line 2 subway, the new Line 5 Eglinton LRT, and GO Transit for a quick commute downtown and across the city. Steps to shopping, groceries, restaurants, pharmacy, parks, and schools, with easy access to major highways. Don't miss this one! (id:49269)
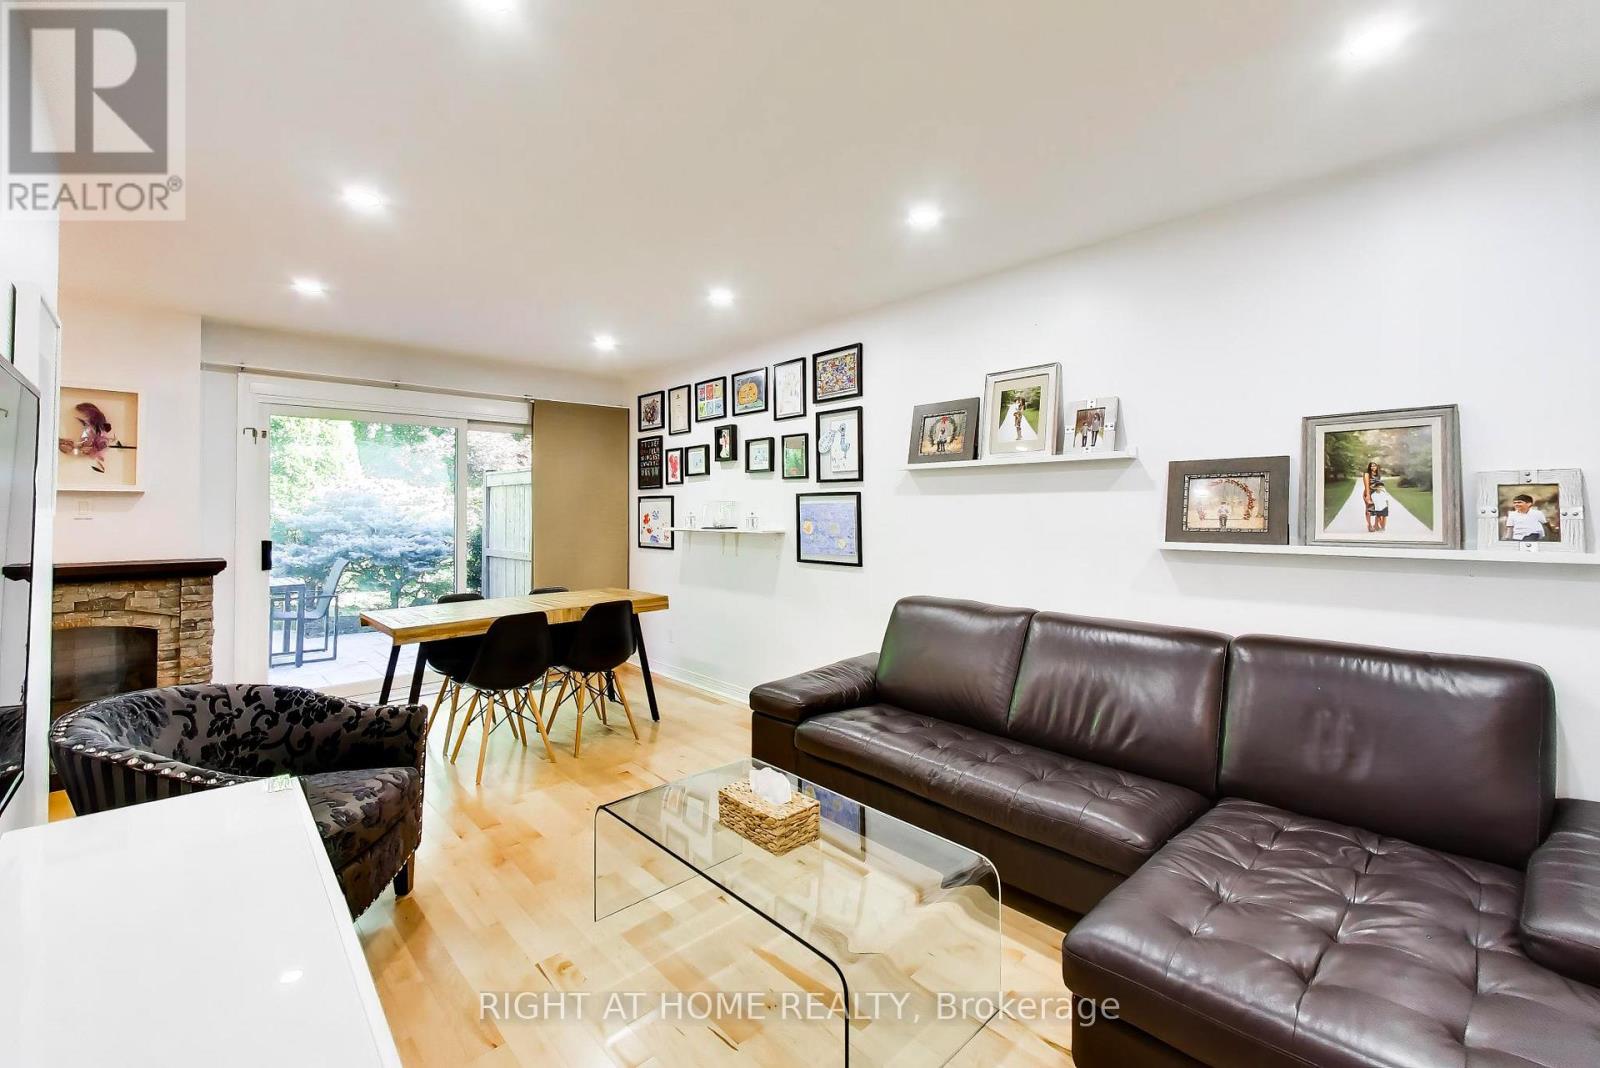
3 - 46 Three Valleys Drive
Toronto, Ontario
Welcome To 46 Three Valleys Dr #3, A Beautifully Maintained 2+1-Bed, 2-Bath Condo Townhome In A Quiet North York Enclave Surrounded By Multi-Million-Dollar Homes. Quartz Kitchen With Stainless-Steel Appliances, Modern Mosaic Backsplash & Newer Dishwasher (2023/24). Hardwood Floors, Large Windows & Walkout To A Landscaped Private/Exclusive-Use Backyard Backing Onto Ravine Greenspace, Mature Trees & No Home Behind-Ideal For Morning Coffee/Al Fresco Dining. Upstairs: 2 Spacious Bedrooms With Refinished Floors, Large Windows & Zebra Blinds, Plus 2 Beautifully Renovated Full Baths. Fully Renovated Basement Offers Rec Room, Separate Bedroom/Den, Vinyl Plank Floors & Newer Pot Lights (2023/24). Minutes' Walk To Highly Rated Public/Private Schools; Close To Donalda Golf Club, Parks, TTC, Shopping & DVP/401. Fees Offer Excellent Value: Water, Rogers High-Speed Internet/Cable & 1 Parking. Ample Free Overnight Visitor Parking In Adjacent Lot. Move-In Ready-Must See In Person! Exceptional Value! (id:49269)
21 Roberta Avenue
Dowling, Ontario
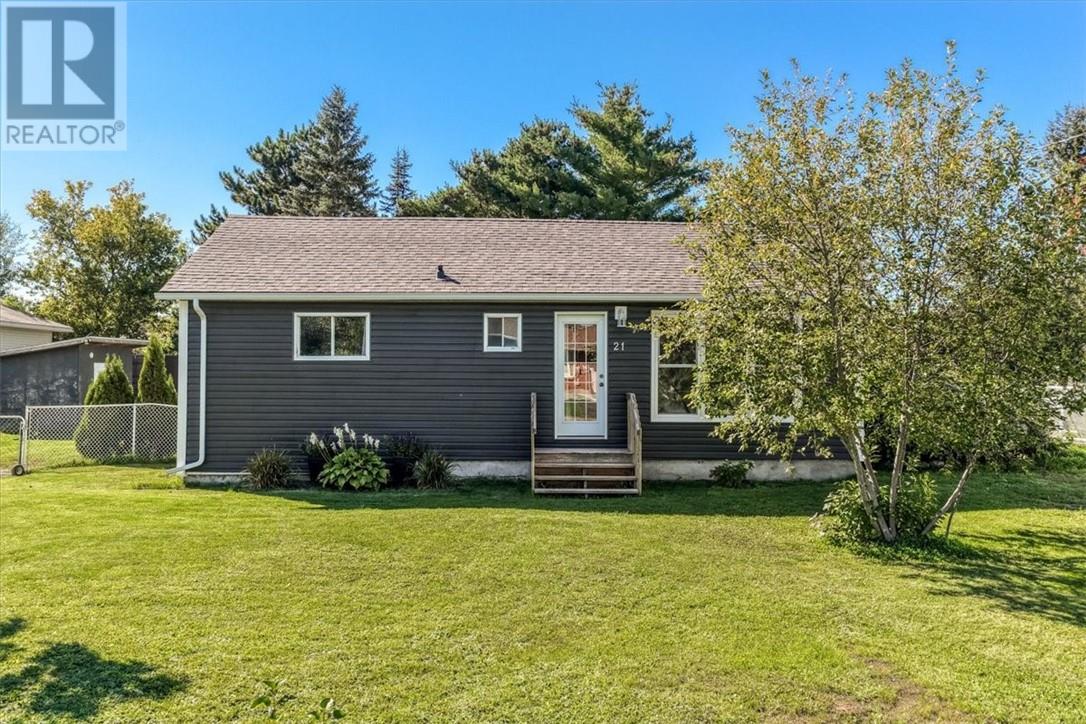
Cute, well-maintained and packed with extras! This 3-bedroom home is located in a great family-oriented neighbourhood and offers plenty of space, storage and outdoor enjoyment. Major exterior updates include shingles replaced in 2019 and new siding, soffit and fascia in 2021, giving the home a fresh, updated look. Inside, you'll find a cozy and welcoming layout featuring pine kitchen cabinets, a new front window and three bedrooms, with the third bedroom requiring minor modifications. The unfinished basement offers loads of storage and plenty of potential to create additional living space to suit your needs. All appliances are included. The fully fenced backyard is perfect for kids and pets and features planter boxes, a shed and woodshed. Also included is a disassembled 12' x 36' above-ground pool and a 20-foot sea can for even more storage. Two driveways provide tons of parking, while the included generator is wired directly to the electrical panel for added peace of mind during power outages. Love the outdoors? The Onaping River is nearby for fishing, kayaking and tubing, along with plenty of ATV and snowmobile trails to explore. You're also within walking distance of the Community Centre, Tim Hortons and grocery store. With so many extras included and a great location to match, this charming home is definitely worth a look! (id:49269)
233 Brady Unit# 10
Sudbury, Ontario
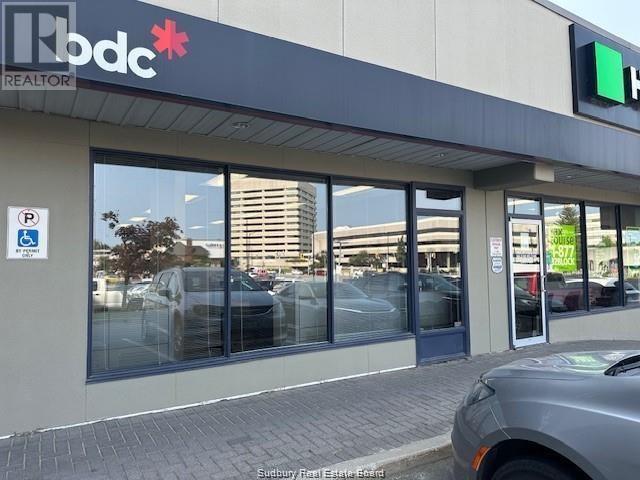
3764 square feet of premium finished office space in active commercial complex Brady Square. Main floor access and high visibility. With new residential space coming on-stream in the next 18 months, this will be a location that will generate a great deal of attention and foot traffic to a wide assortment of commercial enterprises. With constructions of the new Sudbury arena, there are limitless opportunities for this space. Mall currently houses Weaver Simmons, a variety of small businesses and financial services companies. This space was improved by the former tenant (BDC) with bank quality finishings and easy access for clients. Terrific impression for business looking to enhance their image. With main floor access, the property lends itself to businesses that operate outside of 9-5 hours. Reasonable rent at $21.00 and competitive CAM rates. (id:49269)
46 Meredith Street E
Little Current, Ontario
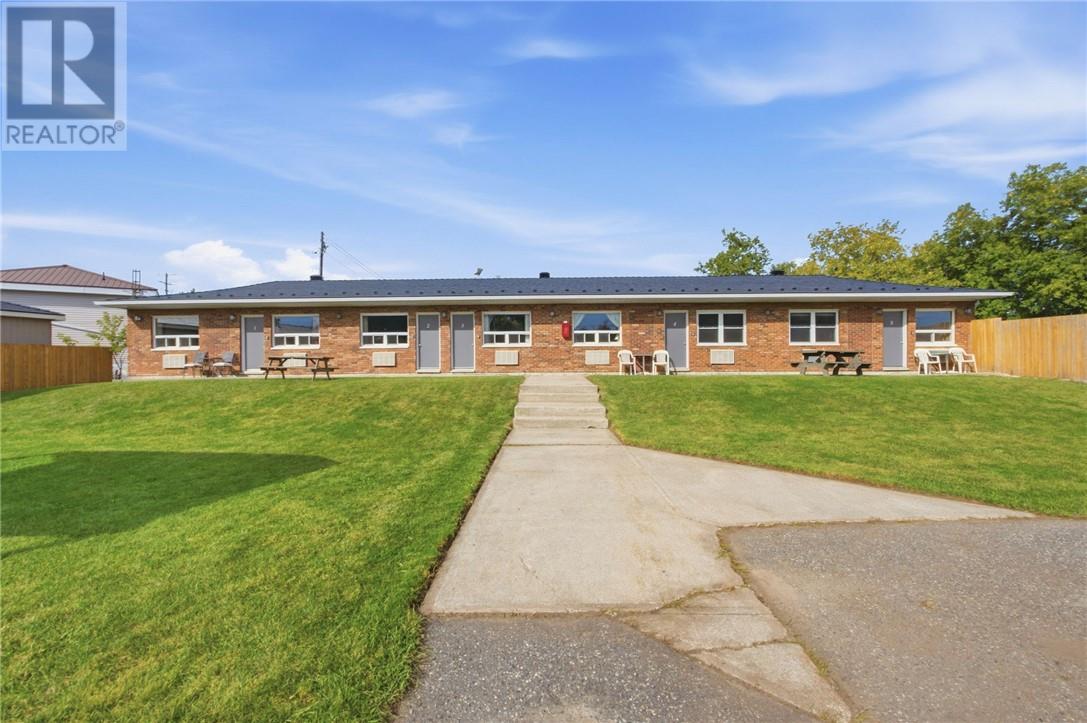
Welcome to a truly unique property in the heart of Little Current—an established accommodation business offering five fully furnished separate rental units. Whether you’re looking to continue the existing hospitality operation, create a multi-generational property, or simply own an investment with options, this property offers flexibility that is hard to find. The property has already welcomed guests from near and far, creating an established presence as a sought-after place to stay on Manitoulin Island. With multiple units under one roof, there are countless ways to make this property your own and build on what is already here. Five units. One incredible property. Fabulous location. Endless possibilities. If you’ve been waiting for a Manitoulin investment that is anything but ordinary, this is one you won’t want to miss. (id:49269)
76 Chiblow Lake Rd
Iron Brifge, Ontario
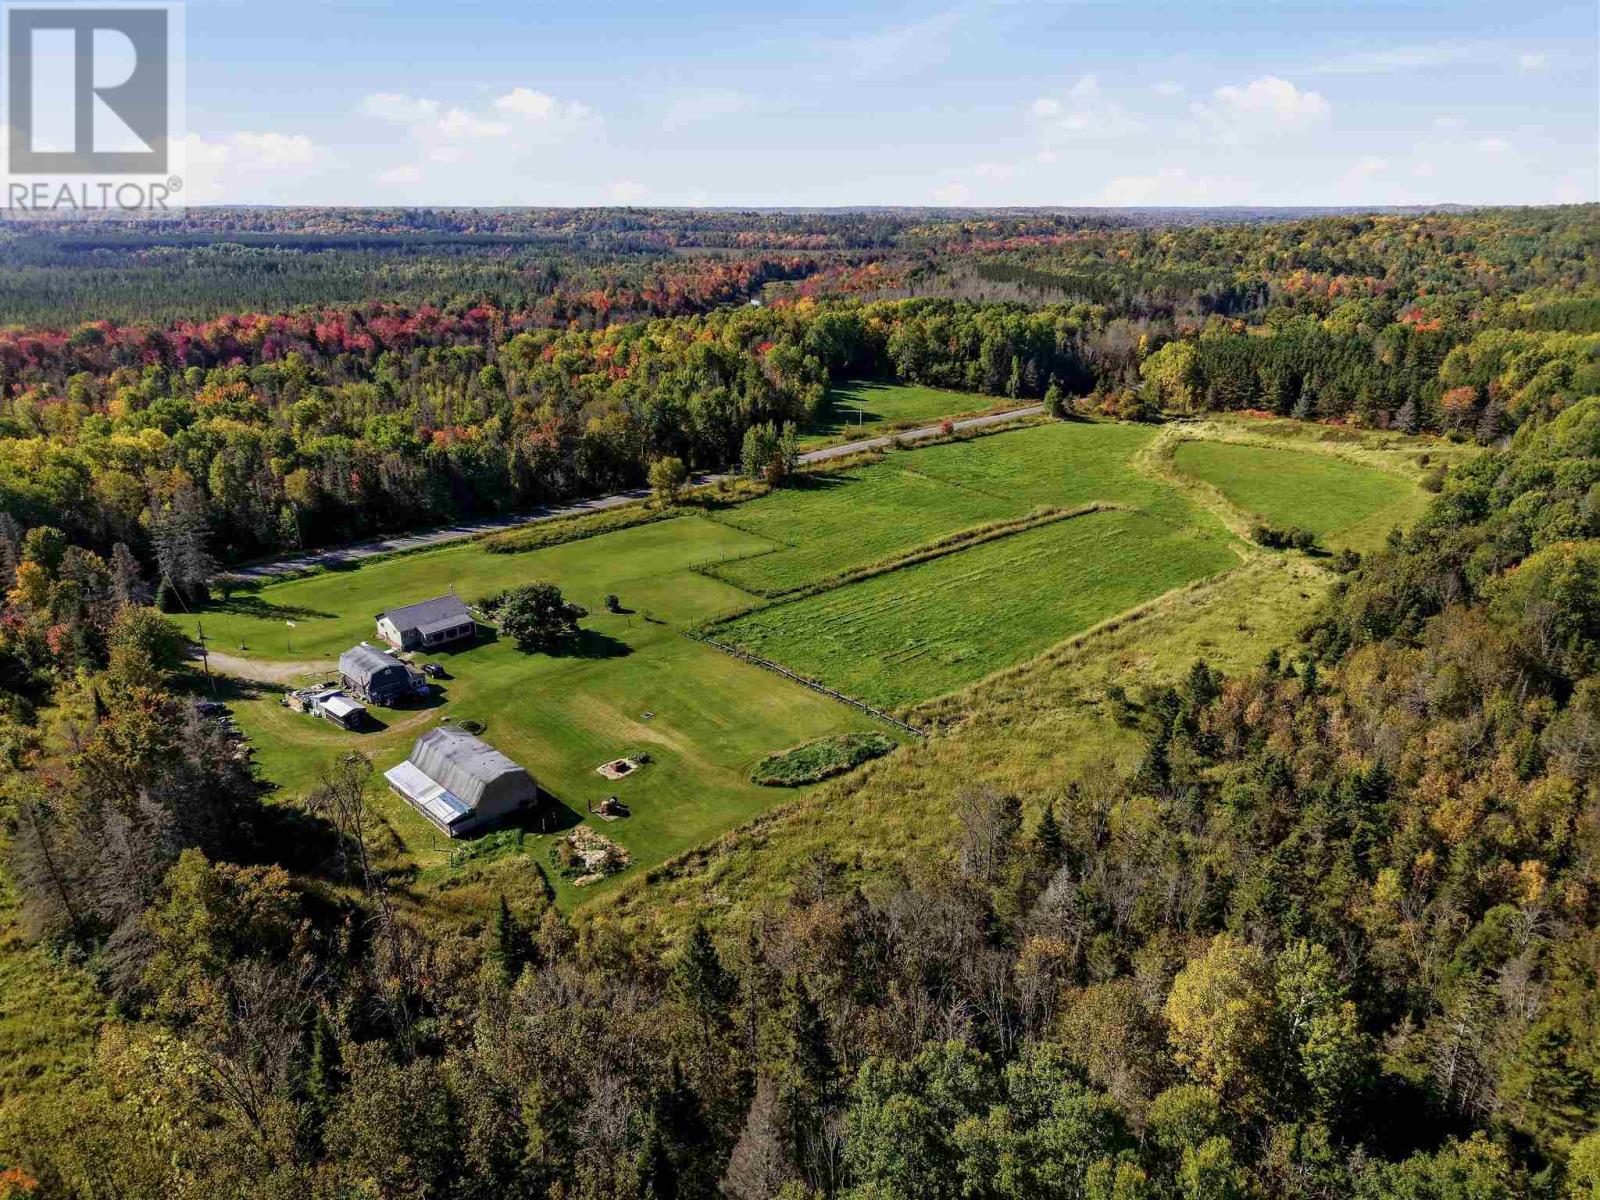
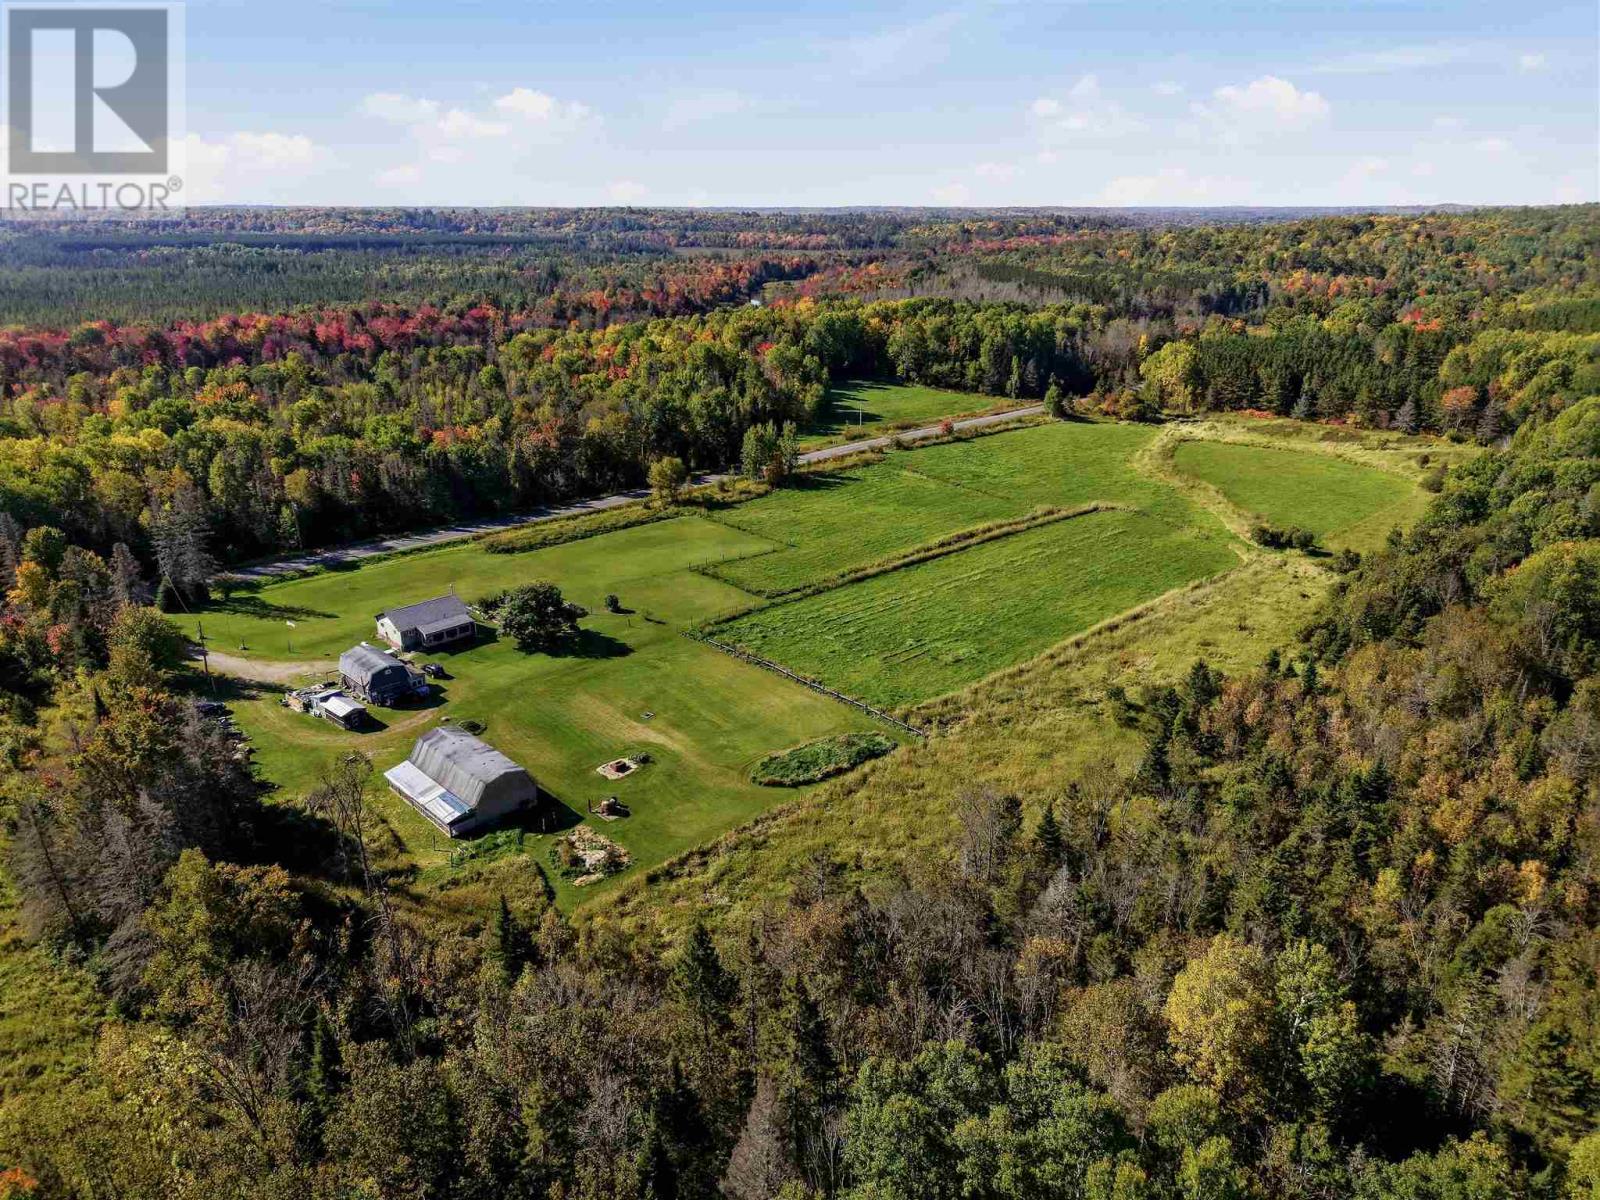
Escape the city and embrace country living on this beautiful 10 acre hobby farm nestled in unorganized township- low taxes, fewer restrictions and endless possibilities. Charming 2 bedroom 1 bath bungalow, partially finished basement. Updated kitchen. Barn with 4 horse stalls ready to invite your equine friends. Livestock ready with Plymouth Rock, Silkies, Naked Neck Chickens. 2 female 1 male sweet grass breading turkeys, New Zealand flemish meat rabbits + California Mix, 2 car garage with oil drip heater & storage loft. Hard wood storage, sheds, electric fence sectioning 3 paddocks, large garden, decks, screened in porch (sunroom). Start your self sufficient lifestyle right away, immaculately maintained. Whether you're dreaming of growing your food and raising livestock, this property delivers! (id:49269)
76 Chiblow Lake Rd
Iron Bridge, Ontario
Escape the city and embrace country living on this beautiful 10 acre hobby farm nestled in unorganized township- low taxes, fewer restrictions and endless possibilities. Charming 2 bedroom 1 bath bungalow, partially finished basement. Updated kitchen. Barn with 4 horse stalls ready to invite your equine friends. Livestock ready with Plymouth Rock, Silkies, Naked Neck Chickens. 2 female 1 male sweet grass breading turkeys, New Zealand flemish meat rabbits + California Mix, 2 car garage with oil drip heater & storage loft. Hard wood storage, sheds, electric fence sectioning 3 paddocks, large garden, decks, screened in porch (sunroom). Start your self sufficient lifestyle right away, immaculately maintained. Whether you're dreaming of growing your food and raising livestock, this property delivers! (id:49269)
74 Roman Ave
Elliot Lake, Ontario
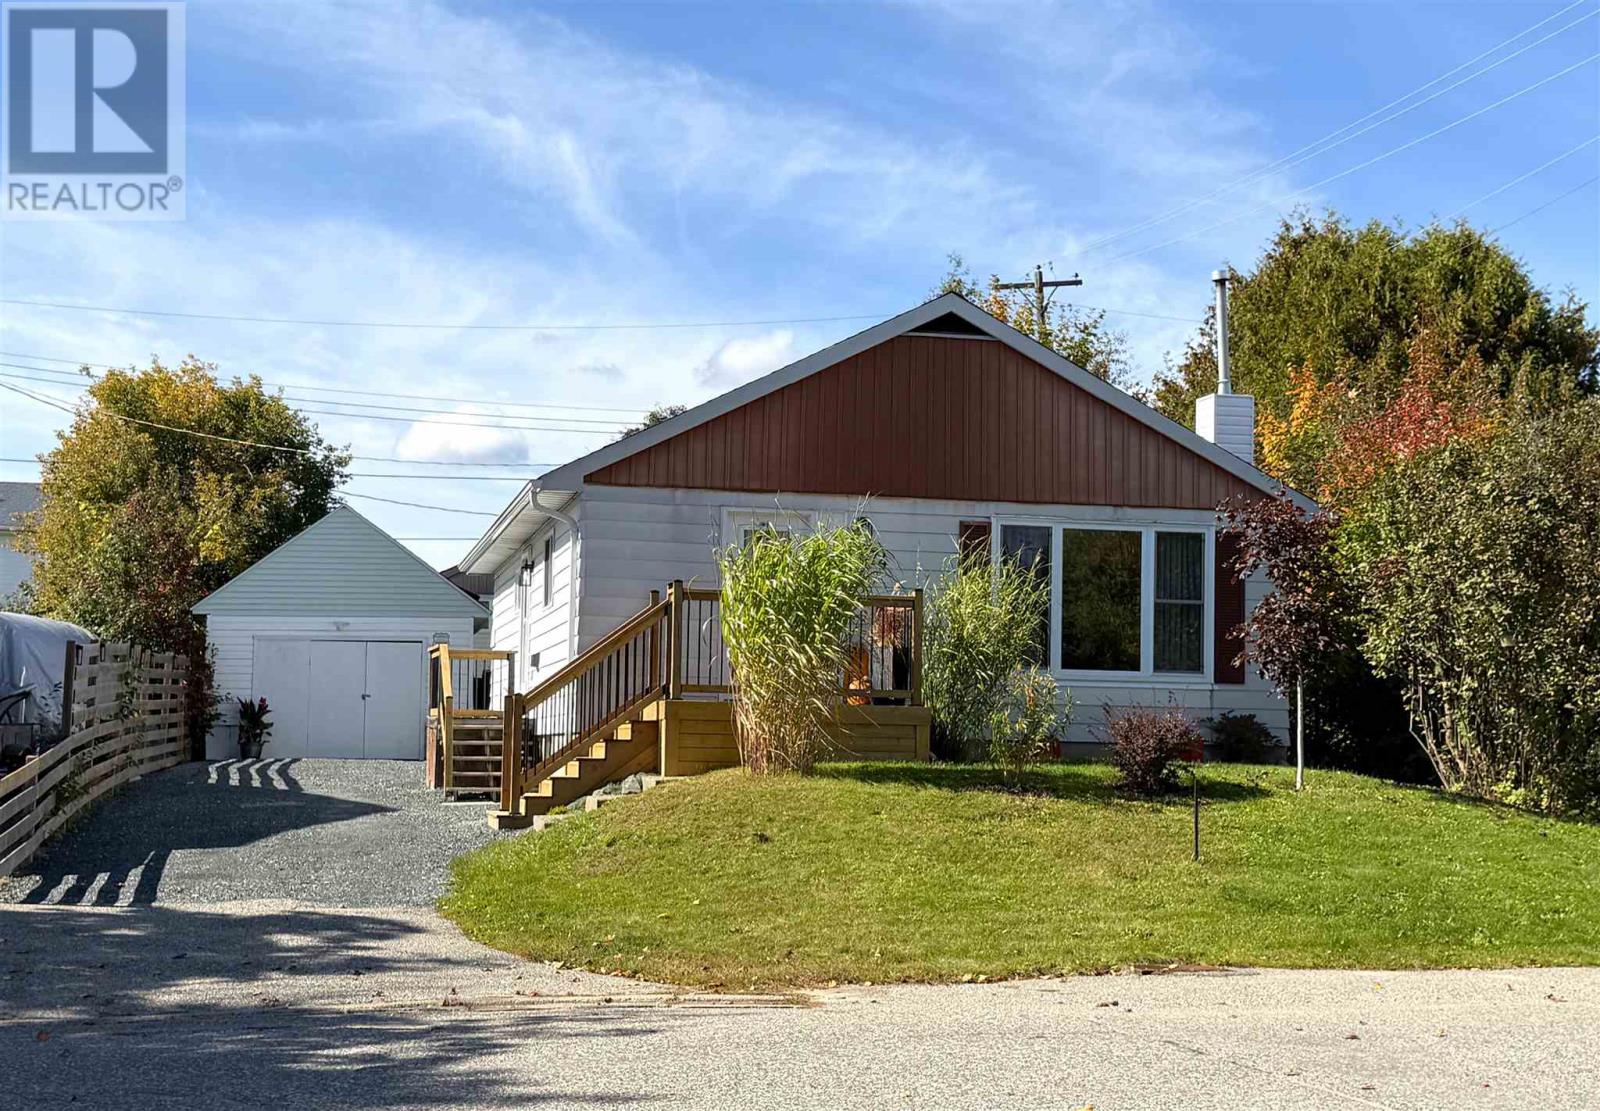
Beautifully maintained and thoughtfully updated, this charming detached bungalow offers timeless character with a refined sense of comfort. A spacious entrance welcomes you into a warm and inviting interior, where the updated kitchen showcases beautiful hardwood flooring and the living room and three bedrooms feature original hardwood floors that add enduring character and elegance. Two bedrooms offer convenient walkouts to the private back deck, seamlessly extending the living space outdoors. The beautifully refreshed bathroom features a new tub insert and window, adding a crisp, modern touch. The lower level is designed for both entertaining and everyday enjoyment, featuring a generous recreation room with gas fireplace, updated 2-piece bathroom, large workshop, and dedicated laundry area. Outside, the property is complemented by a detached garage/shed, offering valuable additional storage. Notable improvements include a new gas boiler in 2020, new gravel driveway, and new front steps and deck. Meticulously cared for throughout, this inviting home blends classic charm, comfortable living, and quality updates in a truly move-in-ready package! (id:49269)
1117 Erie Street
Windsor, Ontario
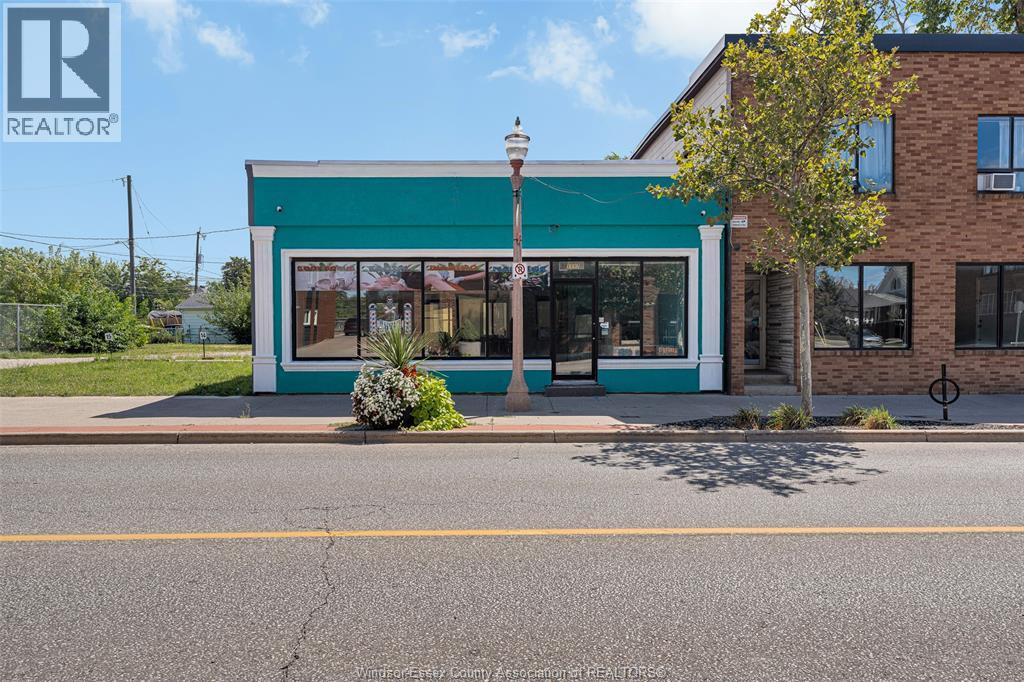
WELCOME TO 1117 ERIE STREET EAST! STUNNING 1,200 SQ FT COMMERCIAL BUILDING OFFERS EXCELLENT STREET EXPOSURE WITH DIRECT STOREFRONT ACCESS ONTO ERIE STREET EAST, PERFECT FOR MAXIMIZING VISIBILITY AND FOOT TRAFFIC. ZONED CD1.3 - SUITABLE FOR A WIDE RANGE OF USES INCLUDING RETAIL, RESTAURANTS, CAFÉS, SALONS, SPAS, MEDICAL OFFICES, PROFESSIONAL SERVICES AND MORE. CURRENTLY CONFIGURED AS A SALON, THE SPACE FEATURES PRIVATE OFFICES, LUNCHROOM, A BRIGHT SHOWROOM, 2 BATHROOMS AND A SHOWER. NEW WINDOWS, CENTRAL AIR, FORCED HEATING, 200-AMP SERVICE AND A COMMERCIAL-GRADE ERV SYSTEM IDEAL FOR WELLNESS OR MEDICAL-BASED BUSINESSES. SECURITY CAMERA INFRASTRUCTURE IS INSTALLED, ACTIVATION FEE PAYABLE BY THE TENANT. AMPLE REAR AND SIDE PARKING FOR 10+ VEHICLES. TENANT RESPONSIBLE FOR UTILITIES PLUS ADDITIONAL RENT (APPROX $500 PER MONTH). LANDLORD EXCELLENT OPPORTUNITY TO ESTABLISH YOUR BUSINESS IN A HIGH-TRAFFIC BUSINESS DISTRICT WITH GREAT EXPOSURE AND A VERSATILE, MOVE-IN-READY LAYOUT. (id:49269)
19079 Blue Water Avenue
Lakeshore, Ontario
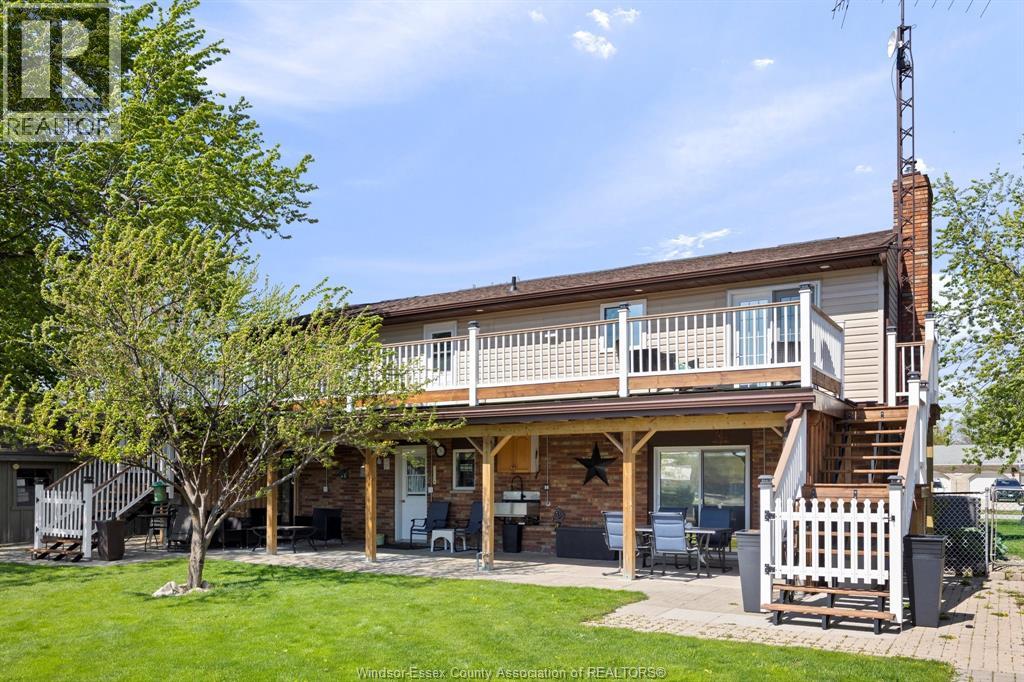
Looking for a quiet waterfront community to get away from it all. Come to Lighthouse Cove, Ontario's little Florida! Our unique waterfront community has upscale homes built on a series of deep water canals all leading to Lake St Clair with no bridges or barriers. Renowned for it's incredible fishing, and featured on many outdoor shows. This fully finished raised ranch has a walk out basement with stone wall fireplace, 4 bedrooms, 2 full bathrooms, huge deck across the back of the home and covered main level patio, a bunkie, an outdoor screened area, 2 sheds, attached garage, even a lift for those with mobility issue! Updated kitchen, and flooring. Walking distance to restaurants and marinas, and store. Call us today to view, it is time to start your next chapter on the water! (id:49269)
164 Sydenham Street
Woodstock, Ontario
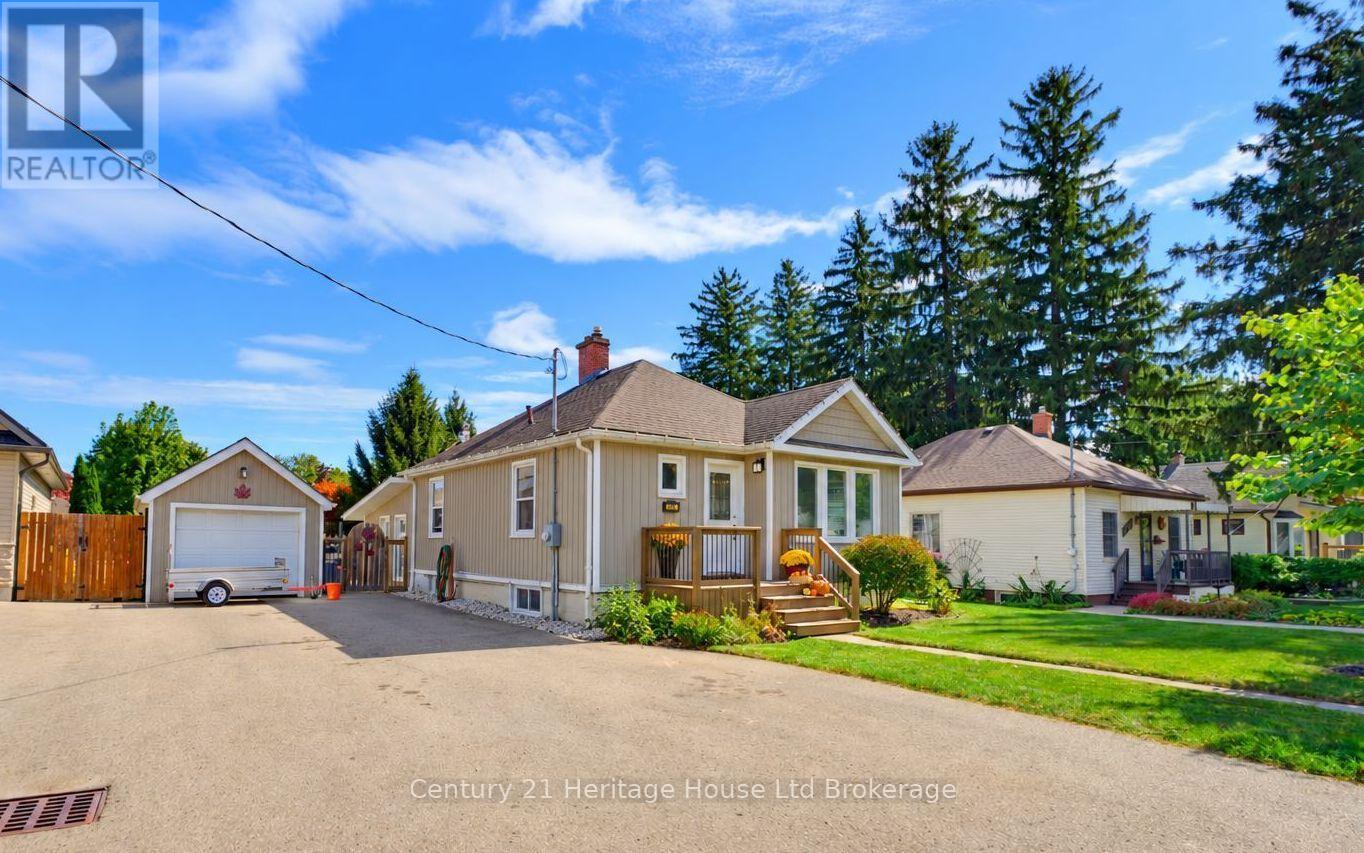
Step inside 164 Sydenham Street and discover a beautiful four-bedroom bungalow where every room, on both the upper and lower levels, is flooded with natural sunlight. Freshly painted throughout, true pride of ownership is evident the moment you step through the front door. The main level blends original character-including hardwood flooring-with everyday functionality that every family needs. It features an oversized dining room, a classic kitchen, two main-floor bedrooms, and a full 4-piece bathroom. Toward the rear, step down into the home's crown jewel: a generous, sun-drenched family room and sunroom space equipped with a cozy gas fireplace and oversized windows-an idyllic spot for movie nights, board games, morning coffee, or summer hosting. The thoughtfully renovated lower level adds incredible versatility, creating a complete four-bedroom layout. Large, above-grade windows fill the basement with natural light, highlighting two additional bedrooms, a second full bathroom, and a flexible living space perfect for a media area, rec room, or home office. Heading to the backyard, easily accessible from the rear sunroom, you'll find an impressive deck and a huge backyard that is fully fenced, providing a true outdoor oasis with endless room to play, garden, or host large gatherings under the open sky. Complete with a large driveway, a detached garage, and two storage sheds, you'll have plenty of room for parking and storage. This turn-key home delivers complete practical living on a quiet Woodstock street close to top schools, parks, amenities, and easy access to the 401/403 corridors. Four spacious bedrooms, a prime Woodstock neighbourhood, a spectacular sunroom, and a private backyard oasis-164 Sydenham Street checks every single box. (id:49269)
6 Sherwood Drive
Guelph, Ontario
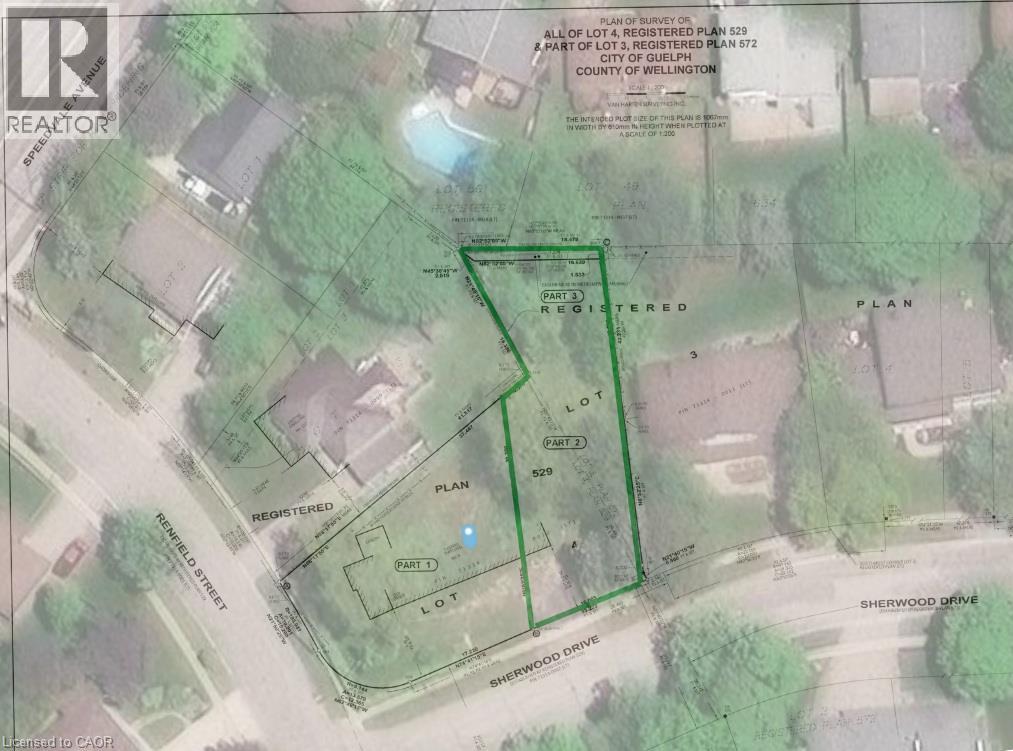
Rare opportunity to acquire a vacant residential lot in one of Guelph's established neighbourhoods. With approximately 52.5 feet of frontage and 145 feet of depth (irregular shaped lot), this premium parcel offers outstanding potential for a custom home or future residential development. Zoned RL.1, the property permits a variety of residential uses, subject to municipal approvals and applicable regulations. Surrounded by established homes and a predominantly owner-occupied residential community, the area is known for its neighbourhood feel, mature setting, and convenient access to downtown Guelph, parks, schools, shopping, transit, and recreational amenities. Whether you're a builder, investor, or end user looking to create something special, this is a rare opportunity to secure a sizeable infill lot in a sought-after location. (id:49269)
5 Thorn Place
St. Catharines, Ontario
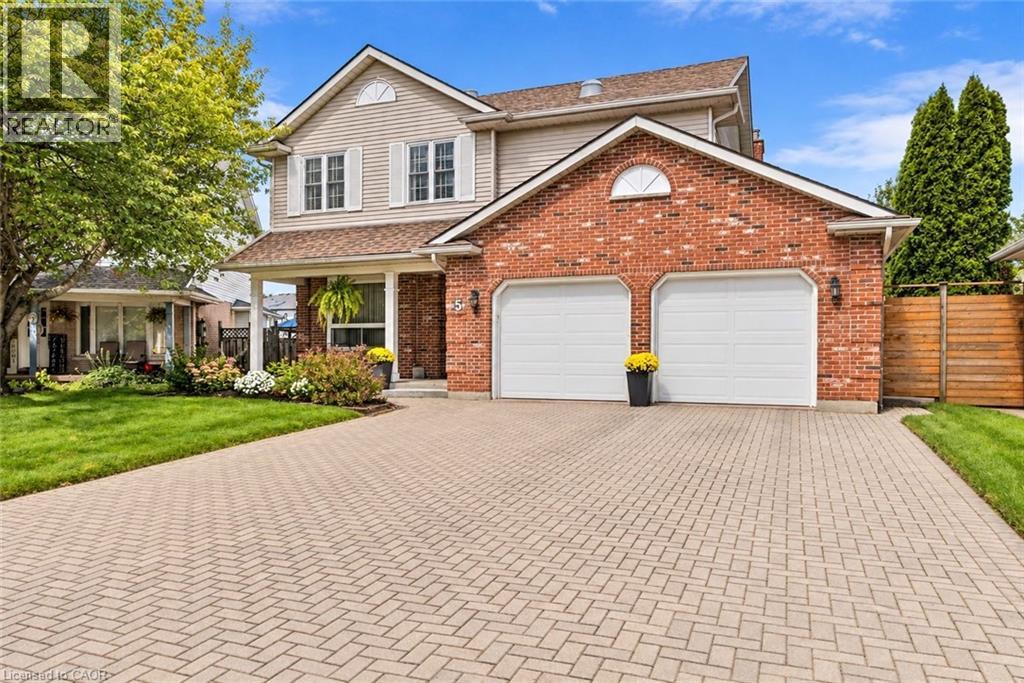
Welcome to this beautifully updated 3 plus 1-bedroom, 4-bathroom home, tucked away on a quiet cul-de-sac in the highly desirable Martindale area of St. Catharines. Located in one of the city's most sought-after neighbourhoods and close to some of its best schools, this is the kind of home and location that families are always searching for.From the moment you arrive, the storybook curb appeal sets the tone. Inside, you'll find a warm and inviting home filled with updates and plenty of space for everyday living and entertaining. The recently finished basement adds even more valuable living space, while outside, the fully fenced backyard and gorgeous above-ground pool create your own private summer retreat.Martindale offers an exceptional lifestyle with quick access to both major highways, the lake, excellent schools, shopping, restaurants, parks and virtually every amenity you could need.Major updates and features include new A/C (July 2026), roof (2025), furnace (approx. 2011), sump pump (2024)/ battery backup (2026), all four bathrooms updated, one gas fireplace, a recently finished basement that did not flood during this summer's major rainfall events, and an above-ground pool installed in 2017.With 3 bedrooms, 4 bathrooms, a fully finished basement, beautiful outdoor space, a pool and too many updates to list, this home truly has it all - in a fantastic neighbourhood you'll be proud to call home. (id:49269)
95 Oneida Boulevard
Ancaster, Ontario
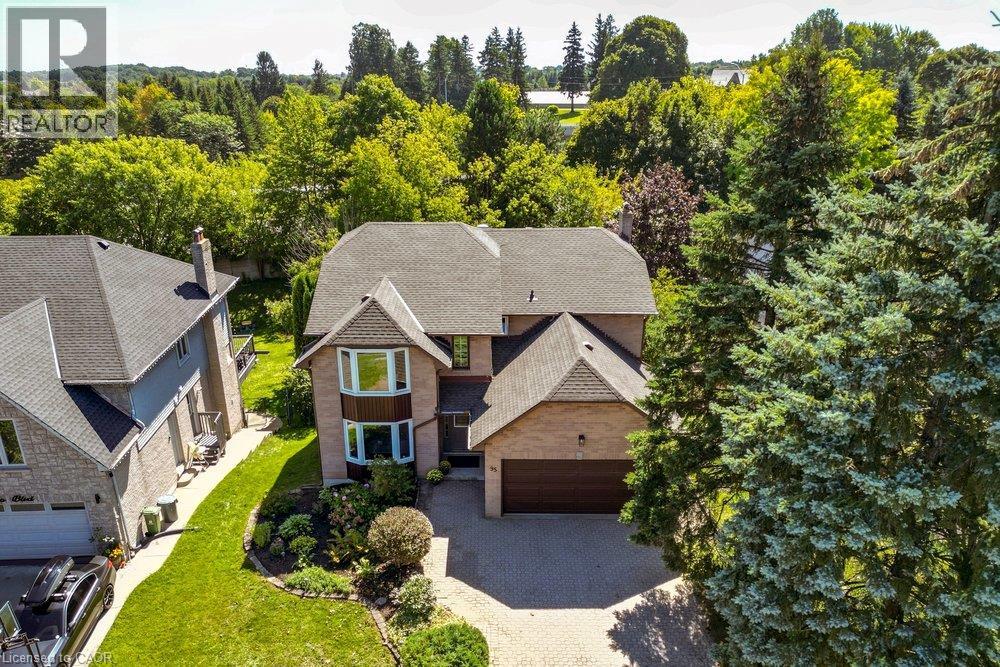
Owned by the same family since it was built, this exceptional four bedroom, four bathroom home delivers over 2,900 square feet above grade on a deep 190 foot lot, offering space and value that are hard to find in this price range. The walkout basement adds a private in-law suite, ideal for extended family or additional rental income, with its own access to the backyard and plenty of natural light thanks to the walkout design. Upstairs, the generous room sizes throughout make this a true family home with space to grow. The home has been freshly painted throughout in neutral tones and is move in ready, while still leaving plenty of room to add your own updates and build equity over time. This is a rare chance to get into a well established Ancaster neighbourhood at real value, with the size and layout to support a growing or multi generational household. Located close Rousseau Public School, and just minutes from Dundas Valley Conservation Area, Sherman Falls, and the shops and dining along Golf Links Road. A rare combination of size, lot, and in law potential, 95 Oneida is an opportunity worth seeing for yourself. (id:49269)
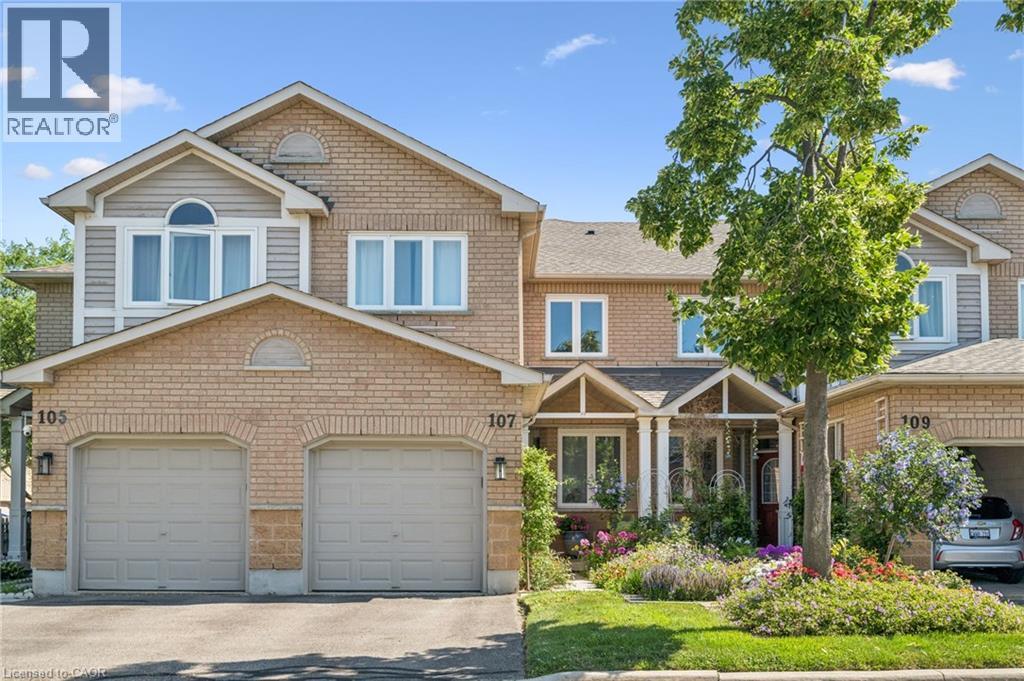
833 Scollard Court Unit# 107
Mississauga, Ontario
Welcome to #107-833 Scollard Court — where comfort, convenience, and community come together in one fantastic Mississauga address. Offering approximately 1,950 sq. ft. of thoughtfully designed living space, this spacious townhome delivers the ideal blend of functionality, style, and everyday comfort. The standout entertainer’s kitchen is the heart of the home, featuring generous counter space, abundant cabinetry, and a seamless connection to the main living and dining areas — perfect for hosting friends, family gatherings, or cozy nights in. Bright open-concept living spaces and a highly functional layout create a home that feels both inviting and practical for modern living. The oversized primary retreat offers exceptional flexibility, with a layout spacious enough to potentially accommodate a fourth bedroom, nursery, home office, or private sitting area — a rare feature for growing families or multi-functional living needs. Situated in a well-maintained complex in a highly desirable neighbourhood, this location offers the lifestyle buyers are searching for. Enjoy being minutes from Heartland Town Centre, Square One Shopping Centre, restaurants, cafe;s, parks, community centres, and excellent schools. Commuters will appreciate quick access to Highways 401, 403, and 407, along with nearby GO Transit options. And if travel is part of your lifestyle, you’ll love being approximately just 20 minutes from Toronto Pearson International Airport — making business trips and vacations incredibly convenient. Outdoor enthusiasts will appreciate nearby walking trails, green spaces, and family-friendly parks, while everyday conveniences are truly at your doorstep. Whether you’re a first-time buyer, young family, professional, or downsizer, this home offers exceptional value in an unbeatable location. Great complex. Great space. Great layout. Great lifestyle. This is the kind of home that simply feels right the moment you arrive. (id:49269)
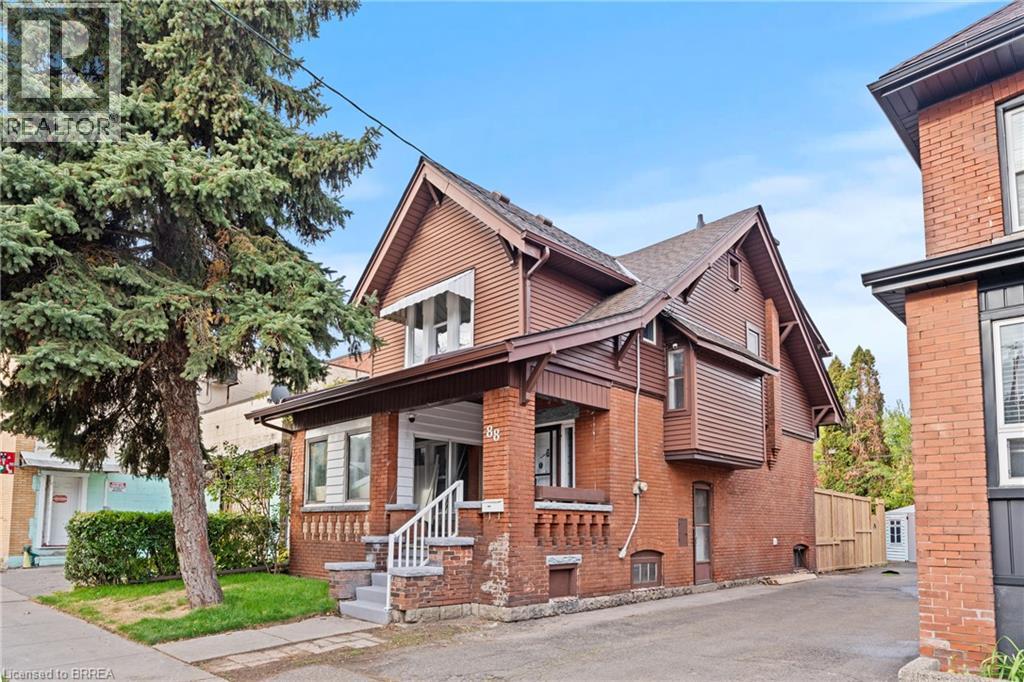
88 Gage Avenue S
Hamilton, Ontario
Steps to the entrance of Gage Park on the planned LRT route! This newly renovated all brick home features 4 bedrooms, 2 washrooms and a newly finished deck privately fenced backyard. Pot Lights throughout with new windows and flooring. Loads of pride in ownership! friendly neighbors, safe streets, and a mix of long term residents and young families. Separate entrance to a potential 2 bedroom suite in the basement for that extra income or in-law suite. Walking Height Attic for that extra storage. Ample parking and shed for storage . (id:49269)
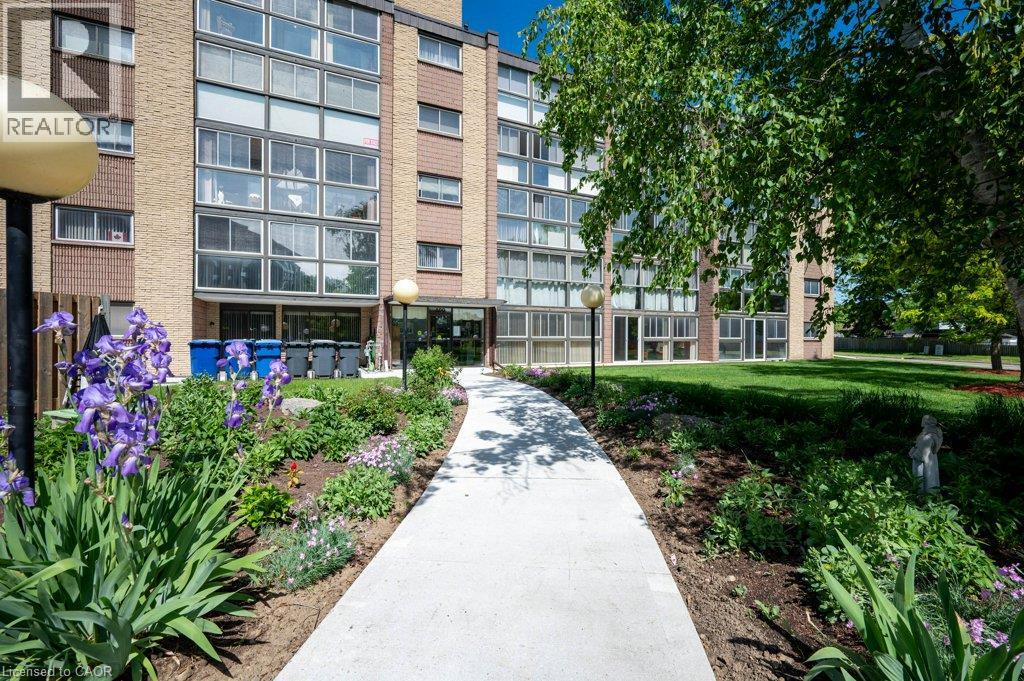
400 Champlain Boulevard Unit# 406
Cambridge, Ontario
Extremely well maintained and long sought after, well describes the Condos at Chateau Champlain. Unlike many of today’s compact square footage offerings, Unit 406 proudly offers 1210 square feet with a large primary bedroom easily accommodating a king size bedroom suite. The second bedroom or guest room provides ample space for a queen-size bed, offering a comfortable stay for visiting family or friends. A well laid out kitchen with newer appliances allows the resident chef to create his/her culinary creations and provides an ideal breakfast space to commence the day. The extremely generous, L-shaped living/dining room is the perfect place to host large gatherings or to just enjoy an intimate dinner. After dinner you can retire to the large sunroom/solarium with newer windows and screens and enjoy the fresh air with a beverage of your choice. Setting Unit 406 apart from many of the other units is a large den/office/person cave. Here you can create an excellent work from home space, a hobby room, a TV/viewing room or a sanctuary in which to enjoy solitude, reflection or a good book. A four-piece bath, in suite laundry and abundant closet space complete this super spacious unit. Additional features include: underground parking, a large storage space, a recently renovated patio with gazebo and barbecue, a party room with a kitchen for those EXTRA large special occasions as well as a small library & exercise room. Add to this, a great location close to Moffat Creek trails, transit and shopping makes 406-400 Champlain Blvd. worthy of your consideration. (id:49269)
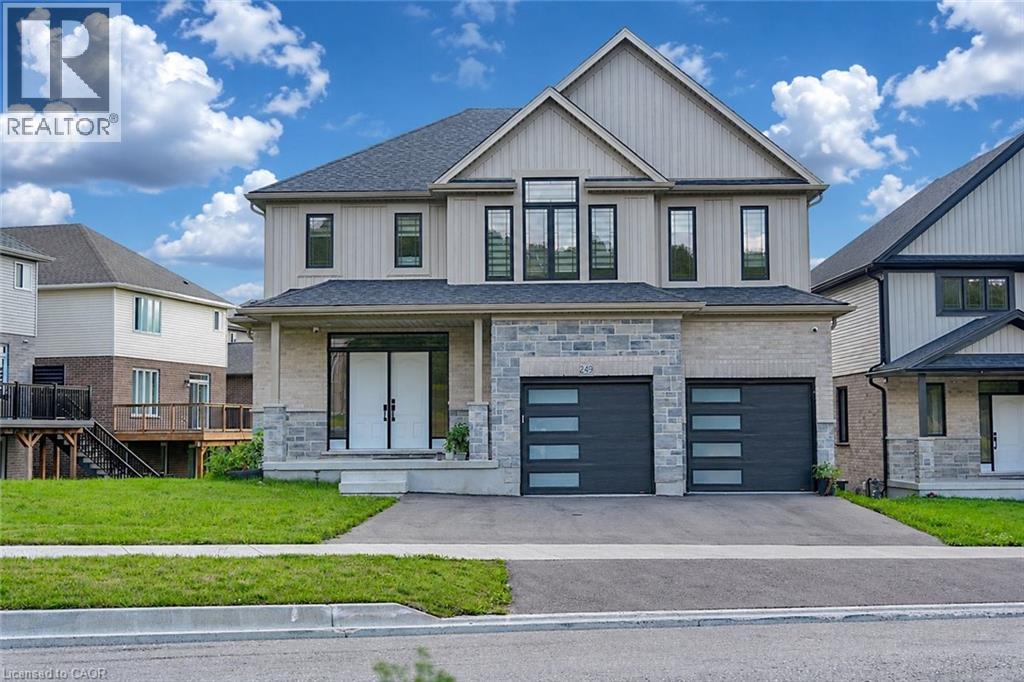
249 Ladyslipper Drive
Waterloo, Ontario
Strikingly Beautiful East-facing Home on a premium 88' lot backing onto greenery in the sought-after Vista Hills neighbourhood. Offering over 3,580 sq. ft. of living space, this property features 4 Bedrooms and 4 Bathrooms, including 2 ensuites. A grand Double-Door entry welcomes you into a thoughtfully designed layout with a main-floor office that can also serve as a formal dining room. The spacious family room connects seamlessly to a chef-inspired kitchen featuring a large island, dining area, food prep station with pantry, white quartz countertops and backsplash, larger upper cabinets, crown molding, under-cabinet lighting, soft-close cabinetry, and a walk-in pantry. Enjoy serene greenspace views from the covered porch. The main level also includes a powder room, mudroom, and walk-in closet. Upstairs, a vaulted family room provides additional living space, alongside a luxurious primary suite with a walk-in closet and spa-like ensuite, a 2nd Bedroom with its own ensuite, and two bright Bedrooms with large windows that fill the space with natural light. All Bathrooms feature white quartz countertops, while the upper-level laundry room adds everyday convenience. The walkout Basement, with ceiling heights matching the main floor. The backyard offers excellent potential for future recreational space or a pool cabana. Ideally located near Vista Hills School, parks, trails, a dog park, shopping, transit, Costco, and more. (id:49269)

126 Concession Road E
Dunnville, Ontario
Lovingly maintained brick bungalow in a sought-after, family-friendly Dunnville neighbourhood close to parks, schools, arena/recreation centre, hospital, the Grand River and Lake Erie. Offering about 2,300 sqft of finished living space, including the basement, this home features 3+1 bedrooms and a welcoming front foyer that opens to a living room with gas fireplace, brick surround, oak cabinetry, bright bay window, and unspoiled hardwood floors beneath the carpet in the living room, hallway and all three main-floor bedrooms. Two convenient bathrooms - one on each level, add everyday functionality. The stylish kitchen offers ample oak cabinetry, a skylight, and included appliances, with an adjacent bright dining area featuring a built-in china cabinet, coffee/beverage centre, and sliding patio doors to a spacious deck for easy barbecuing. The fenced backyard includes an interlock brick patio, mature trees, landscaped perennial gardens, an ornamental pond, firepit, and rustic garden shed. The attached garage doubles as a workshop and connects to a breezeway/mudroom with stairs to the finished lower level, which includes a family room with a gas fireplace (not used, as-is), brick accents, pine wainscotting, a guest bedroom, laundry room, 3-piece bathroom, utility room, and plenty of storage. Extras include a washer, dryer, recent roof shingles, replacement windows, high-efficiency gas furnace, central air, 100-amp hydro, and a whole-house backup generator for peace of mind. Enjoy great curb appeal with a double paved driveway, welcoming front walkway, and tasteful landscaping. This home is ideal for first-time buyers or retirees. Quick or flexible possession is possible. (id:49269)
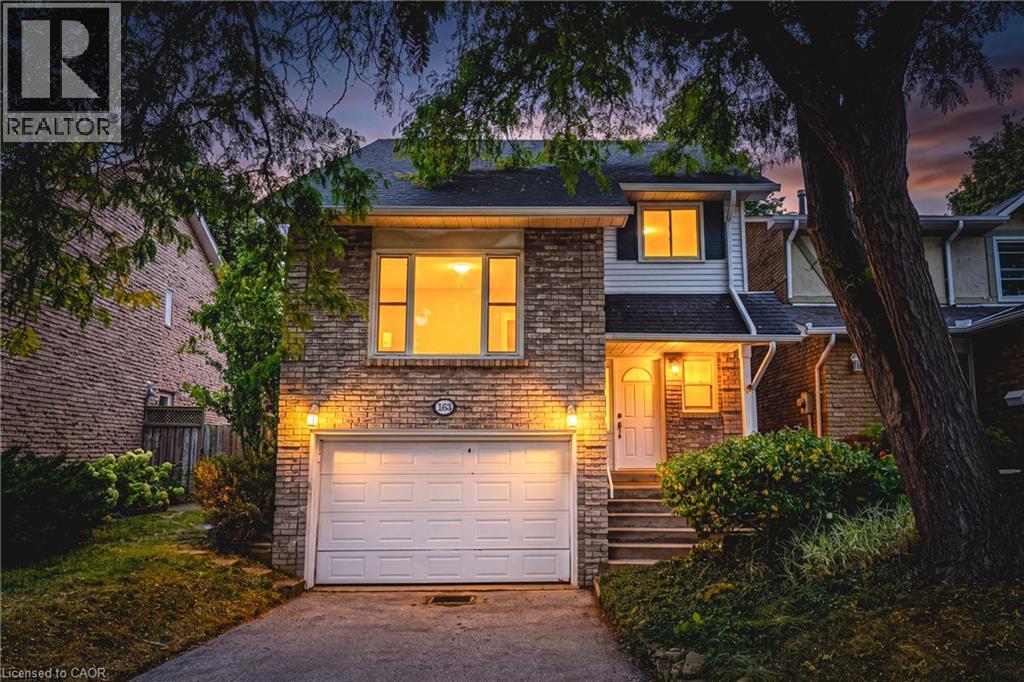
3453 Hannibal Road
Burlington, Ontario
Amazing value in Palmer! This spacious detached home offers 3+1 bedrooms, 1.5 baths and sits on a mature lot along a quiet, family-friendly street. Enjoy an oversized 1.5-car garage, a 3-car driveway and a large, private backyard. The bright main level features a spacious eat-in kitchen with stainless steel appliances and plenty of cabinetry, along with a large living room complete with a wood-burning fireplace and walkout to the private backyard. A separate, oversized family room offers vaulted ceilings and a convenient 2-piece powder room. The bedroom level features 3 spacious bedrooms and a large 4-piece bathroom. The finished lower level includes a rec room/4th bedroom and plenty of storage space. Outside, the backyard is perfect for entertaining with a large stone patio, gazebo and plenty of grassy space. Exceptional location for young families—directly across from newly rebuilt parks with playgrounds, splash pad, soccer, baseball and pickleball, and walking distance to outstanding schools, recreation centres, pools, tennis and countless kids’ activities. (id:49269)
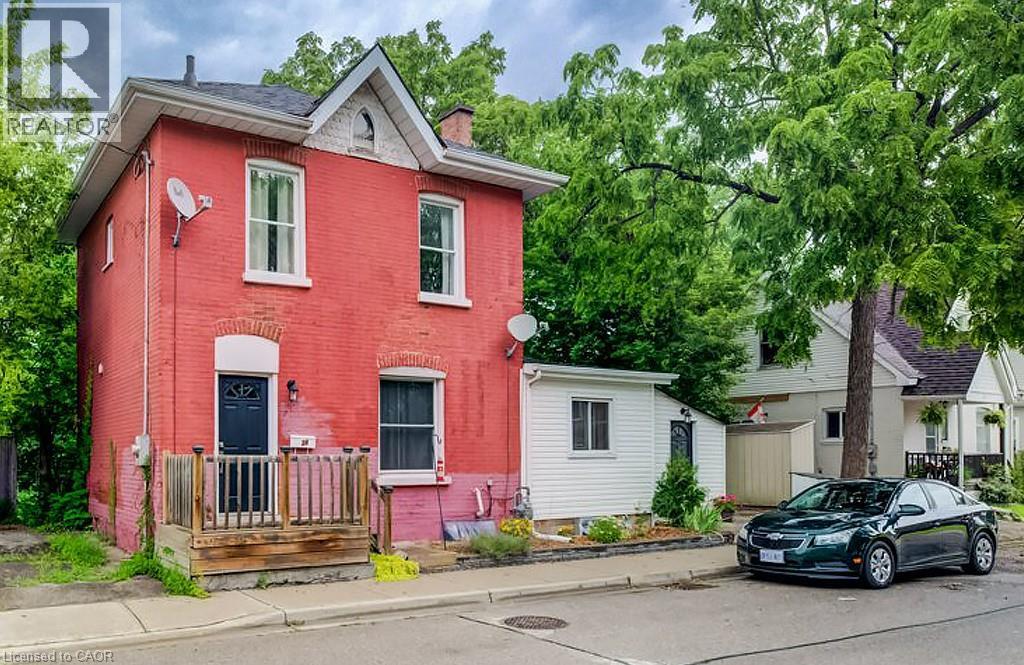
38 Rose Avenue
Brantford, Ontario
Welcome to this spacious 2 Storey home located on a quiet street close to all amenities. Currently configured as a single-family residence, it also offers the potential to create a duplex, with plumbing already existing in one of the upstairs bedrooms and RC zoning adding to the possibilities.The generous mudroom provides excellent storage and functionality, with the added convenience of main-floor laundry. The bright eat-in kitchen features ample cabinetry and plenty of counter space, making it ideal for everyday living and entertaining. High ceilings add to the sense ofspace throughout the main level, while the formal dining room flows into a welcoming living room filled with natural light from the large vinylwindows. A versatile bonus room just off the 3-piece bathroom could serve as a home office or whatever best suits your lifestyle. Upstairs, you'll find three bedrooms and a 4-piece bathroom. The partially finished basement provides even more usable space for a hobby area plus a huge storage area. Updates include shingles, high-efficiency furnace, A/C and windows. A private single driveway adds everyday convenience. With its flexible layout, existing upgrades, and potential for additional income or multi-generational living, this property is worth a closer look. (id:49269)
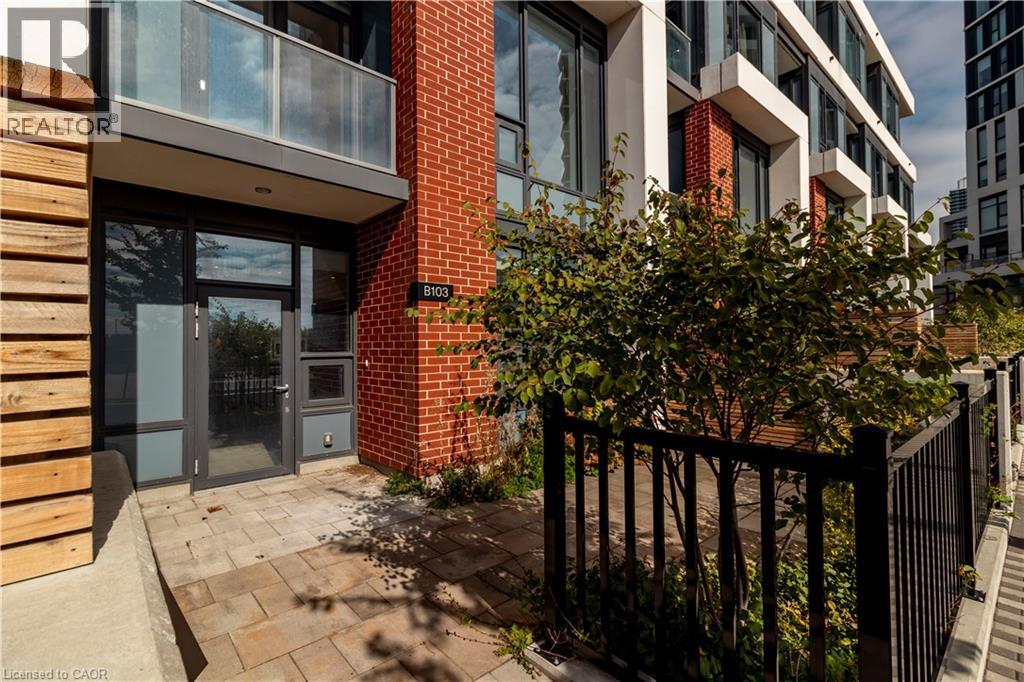
15 Wellington Street S Unit# 103
Kitchener, Ontario
Take advantage of the 2026 new home HST rebate, now in effect, and pay just $554,900 if you qualify. List price is net of the applicable HST rebate for qualifying purchasers. Unit 103 at 15 Wellington Street stands apart with true two-level living and a unique dual-access design: walk directly into the building’s interior amenity hallway or step outside through your own completely separate street-level entrance. It offers the feel and function of a house with the convenience of condominium living. This refined 2-bedroom, 2.5-bath brownstone offers 1,170 sq ft of interior space, a 330 sq ft private outdoor terrace and TWO underground parking spaces. The main level features 9.5-ft ceilings, oversized windows and an open-concept layout centred around a beautifully finished kitchen with integrated panelled appliances, quartz countertops, custom cabinetry and a large island. Engineered hardwood flooring, large-format tile and contemporary finishes continue throughout. The expansive private terrace provides exceptional space for dining, entertaining or relaxing. Upstairs, soaring ceilings enhance the sense of space. The primary suite features a walk-in closet, well-appointed ensuite and private balcony. A generous second bedroom and full bath complete the upper level, while stained hardwood stairs with modern metal railings connect the two floors. The separation of living and sleeping areas makes the layout especially well suited to couples and families with young children. Located in Kitchener’s Innovation District, directly across from Google, Station Park puts groceries, cafés, dining, retail, transit and major employers close at hand. Residents also enjoy swim spas, fitness facilities, co-working lounges and entertainment spaces. A rare combination of two-level living, dual access, substantial private outdoor space, two underground parking spaces, premium finishes and exceptional convenience. (id:49269)
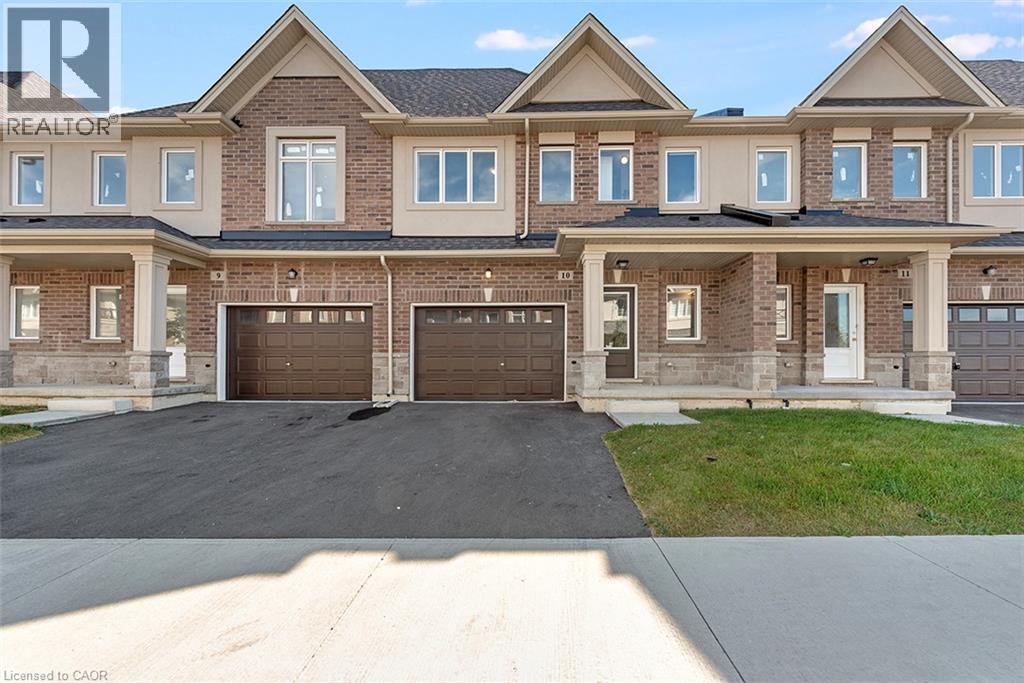
205 Thames Way Unit# 12
Mount Hope, Ontario
Your eyes are not playing tricks on you! A brand new freehold town with a walkout basement in the GTA for less than $600,000! As part of our pick-your-finishes collection this home already boasts approximately $19,000 in builder added upgrades while still allowing time to choose colors and bring your vision to life. Nestled on a lot fit for a semi-detached (24 feet wide) this home has a 12-foot garage - making it easy to park without retracting side mirrors. Flooded with natural light this beautiful home boasts 1430 square feet of intentionally designed living space where every square foot has a purpose and no corner is wasted. Catering to modern-family living the main floor offers an open concept layout with vinyl flooring throughout. The heart of the space is an entertainer's kitchen featuring an over-sized island with sink that creates the perfect space for you to prep, serve and entertain without ever turning your back on your guests. The great room offers large windows overlooking a scenic neighborhood park. The upper level offers a primary bedroom with 2 - yes you read that correctly - 2 walk-in closets for effortless organization. The ensuite offers a spa-like experience featuring an over-sized shower with built-in shelf and frameless glass door. Down the hall is a 4 pc bathroom and 2 generously-sized bedrooms with large closets. Builder-added upgrades include; 200 amp electrical service, oak stairs, pot lights, floor to ceiling bump-out with a 42 Napolean fireplace, large tiled shower with frameless glass door, built-in shelf and tiled basin in the ensuite, smooth texture ceilings throughout, wide-plank vinyl flooring throughout the main level and a 3 pc rough-in for a future bathroom in the basement. Price is inclusive of government rebates. Visit us at our model home - unit 7 - every Saturday between 12-5 to experience the DiCenzo difference for yourself. Some pictures are from similar unit. (id:49269)
14 Cora Drive
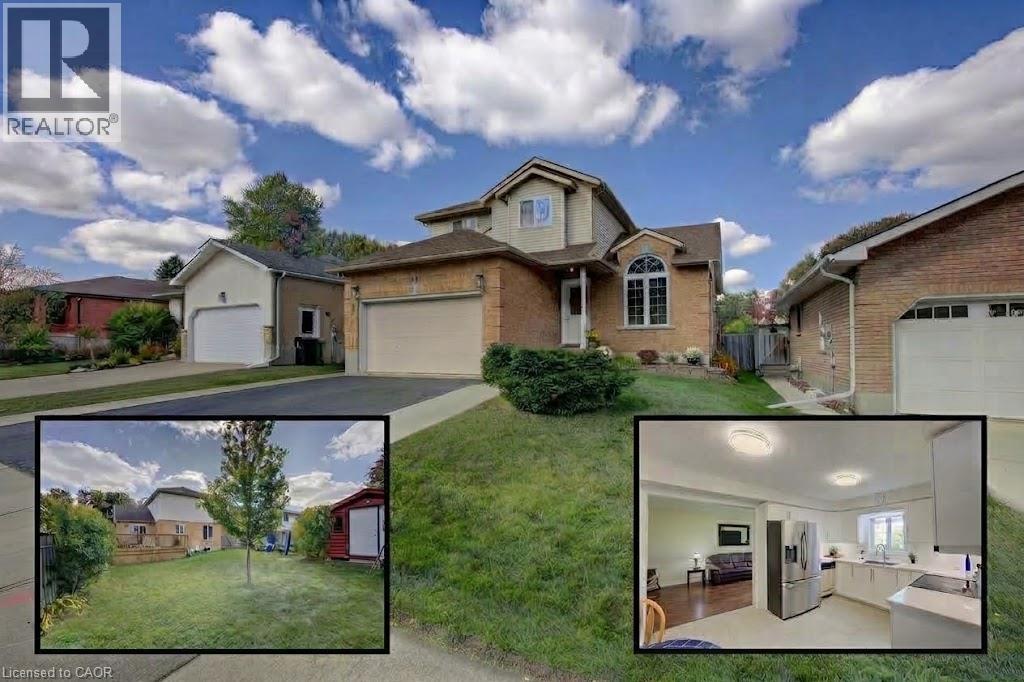
Kitchener, Ontario
Welcome to 14 Cora Drive! Here's why this Custom Designed home is a great fit for you: 1. Beautifully updated kitchen featuring quartz countertops, shaker-style soft-close cabinetry, and luxury vinyl flooring. 2. Bright, open-concept main floor that flows seamlessly through the vaulted-ceiling living and dining rooms (w/ gas fireplace), kitchen, family room, and convenient main-floor laundry. 3. 2’nd Floor features Large Master overlooking backyard w/ 3 PC ensuite bath and walk in closet. 2 additional bedrooms and 4 PC bathroom with Updated counter and sink complete this upper level. 4. Recently Updated BSMT including flooring and fresh paint. The large open concept theatre and games room is a huge bonus. This level also features a full 3 PC bathroom, cold-room, utility room w/ built in shelves and an oversized fourth bedroom, office, gym, or hobby room with oversized window. 5. Carpet-free from top to bottom, highlighted by a beautiful oak staircase that greets you from the moment you step foot into this home. 6. Large, private, fully fenced backyard with an updated deck (2026), perfect for relaxing and entertaining family and friends and a LARGE freshly painted shed completes the perfect backyard. 7. Prime location in a family-friendly neighbourhood, ideally situated just minutes from The Boardwalk, offering shopping, dining, cinemas, and medical facilities. Additional updates include flooring, lighting, and bathrooms throughout. Softener (23), Furnace & A/C (20), R56 insulation in attic, and stainless-steel appliance incl Fridge (24). Move in, add your personal touches, and enjoy calling this wonderful property “home” for years to come. (id:49269)
35 Acacia Street
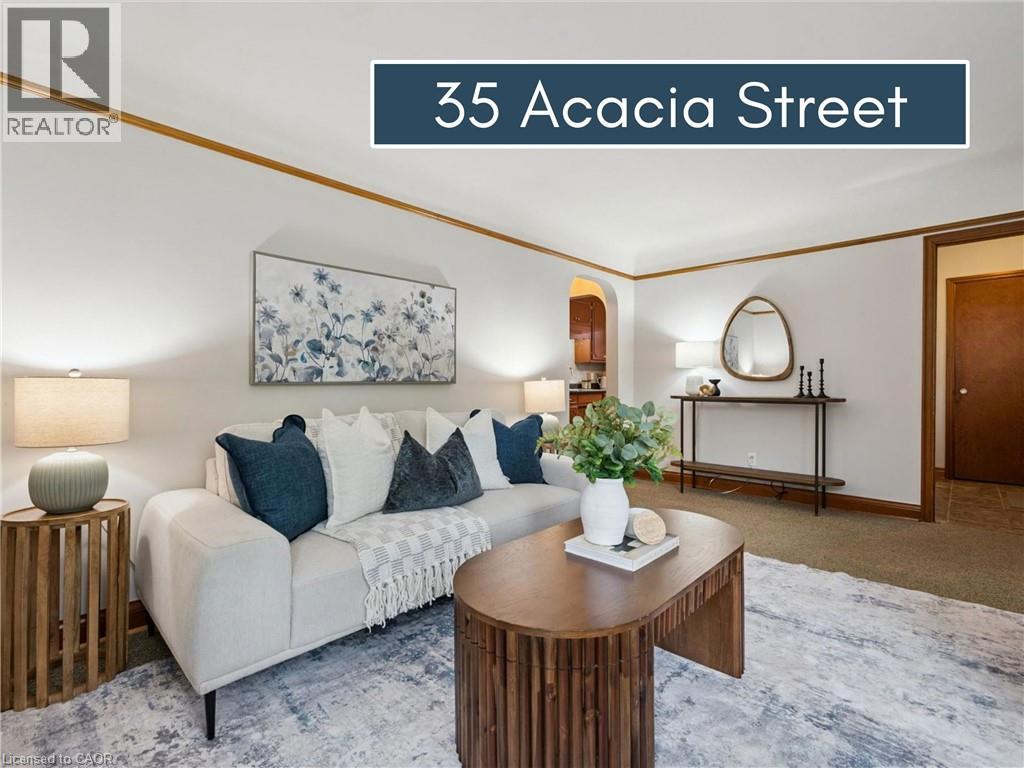
Kitchener, Ontario
Welcome home to this charming 3-bedroom, 2-bathroom home situated on a quiet street in a great location. Offering a comfortable layout, brick exterior and a large driveway. The home has been nicely maintained and offers a solid foundation for its next owners. The main floor features a cozy living room, a bright and spacious eat in kitchen, large bedroom and updated main floor bathroom. The spacious backyard provides plenty of room for the kids to play, enjoy the outdoors or gather with family and friends. Some significant updates to note, basement partially finished in 2019, basement bathroom 2015, roof replaced 2017, windows 2019, driveway 2019, bathroom 2019, updated electrical panel. Conveniently located close to, shopping, schools and with easy highway access, this is a great place to put down roots. A wonderful opportunity for a family, first-time buyer or anyone looking to downsize. Don't miss out on this gem! (id:49269)
487 E St Andrew Street E
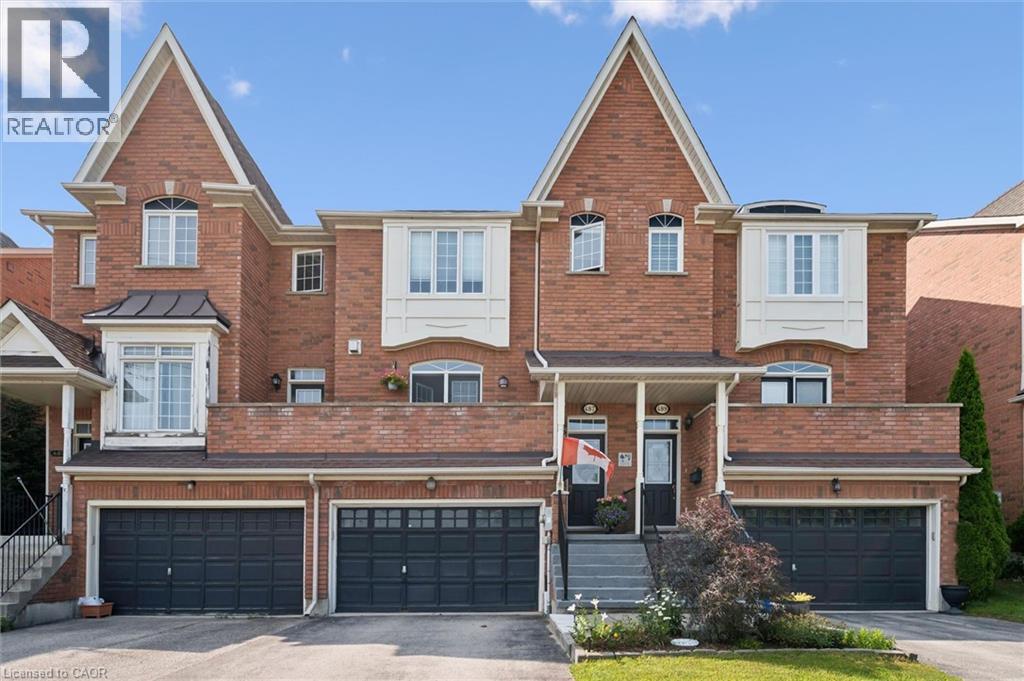
Fergus, Ontario
Welcome to this beautifully maintained freehold townhome offering comfortable living, stunning views, and a great location. Enjoy picturesque views of the Grand River and Confederation Park from the front balcony and primary bedroom, creating a peaceful backdrop to your everyday life. The thoughtfully designed layout features two spacious bedrooms, each with its own private ensuite, a rare feature to find. Step outside to the backyard and enjoy incredible gardens filled with - a perfect spot to relax and unwind. Location is truly a highlight. Enjoy the convenience of being within walking distance to all the amenities downtown Fergus has to offer. Outdoor enthusiasts will appreciate the numerous nearby walking trails, including the scenic Cataract Trail. Looking to explore the surrounding area or have to commute? The home offers easy access to Kitchener-Waterloo, Cambridge, and Guelph. Additionally, just a short drive to beautiful Elora and the amazing things it has to offer. This is a wonderful opportunity to enjoy a low-maintenance lifestyle in a fantastic community setting. (id:49269)
1327 Leroux Avenue
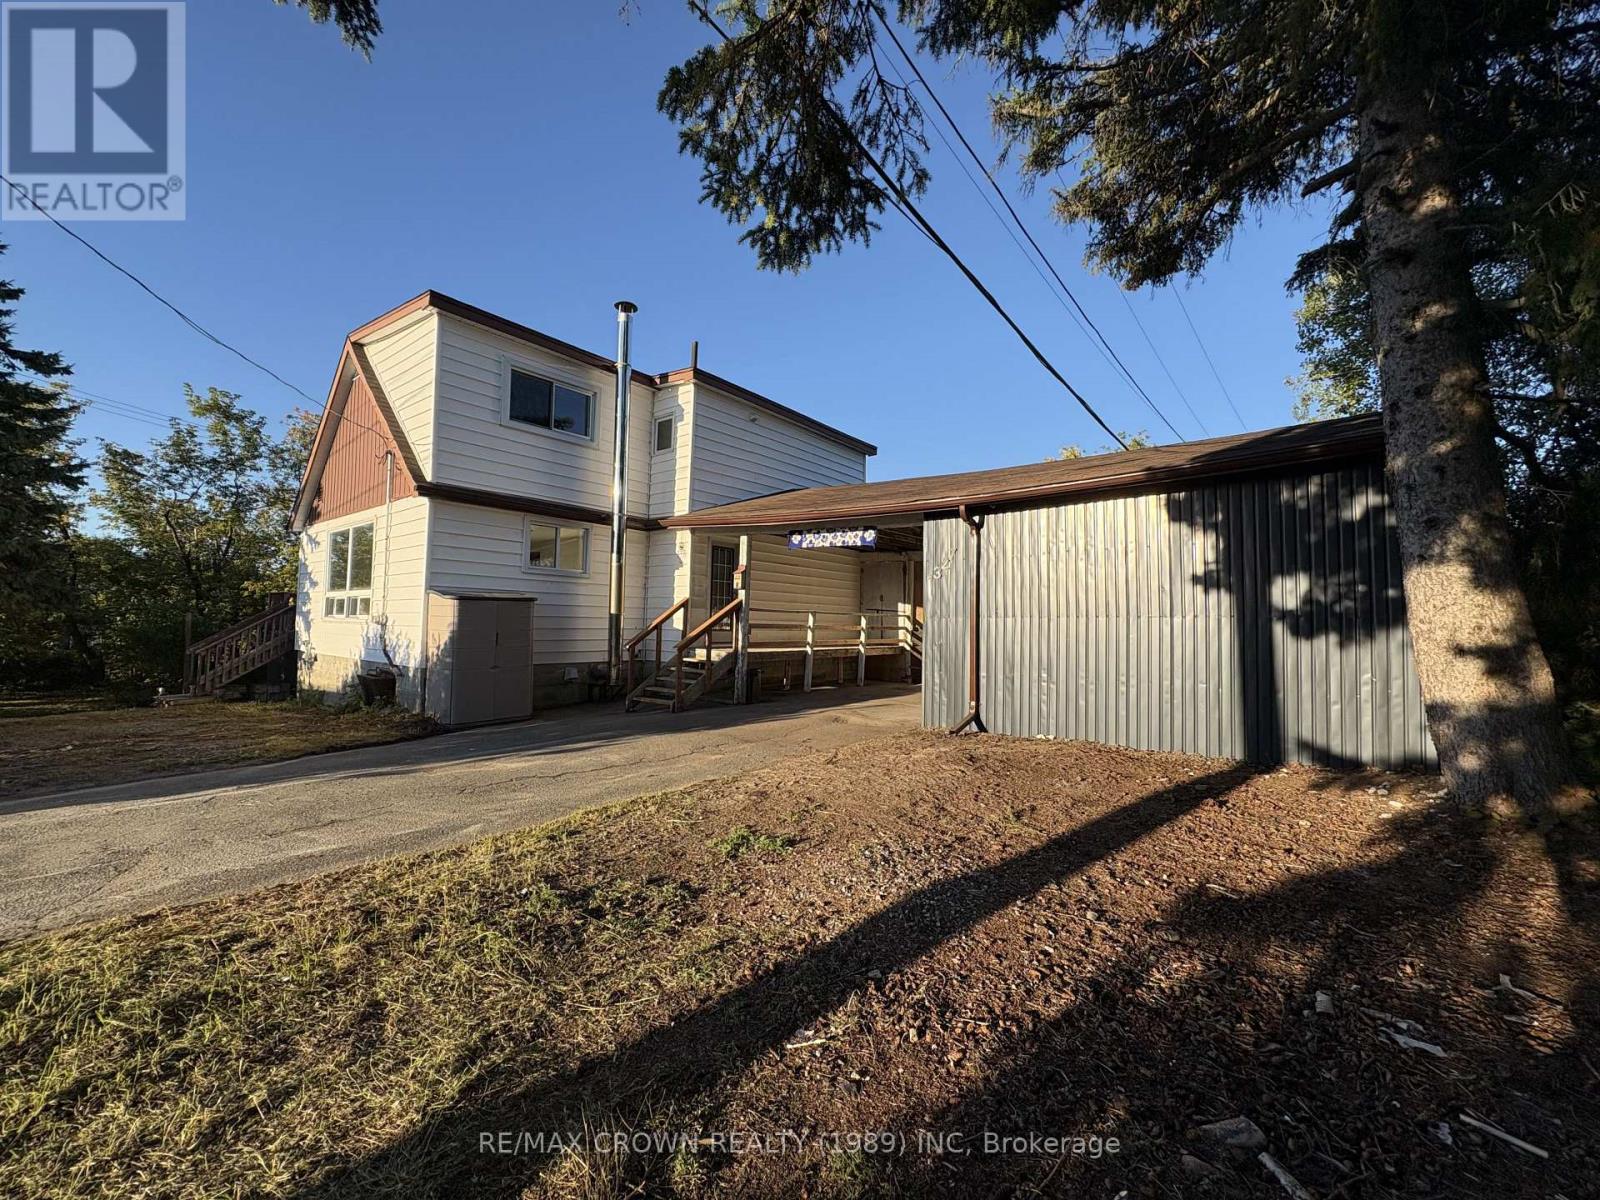
Iroquois Falls, Ontario
Spacious 2 Storey home sitting on a generous lot anticipating new owners. This home holds 3+1 bedrooms, and 2 baths. With a large living space , and wide windows that welcome natural light to warm your day. Patio doors off dining area leading you to the back deck, perfect for family gatherings , or to create your own peaceful space. Book your viewing today, a deal like this will not last! A new beginning is just around the corner. (id:49269)
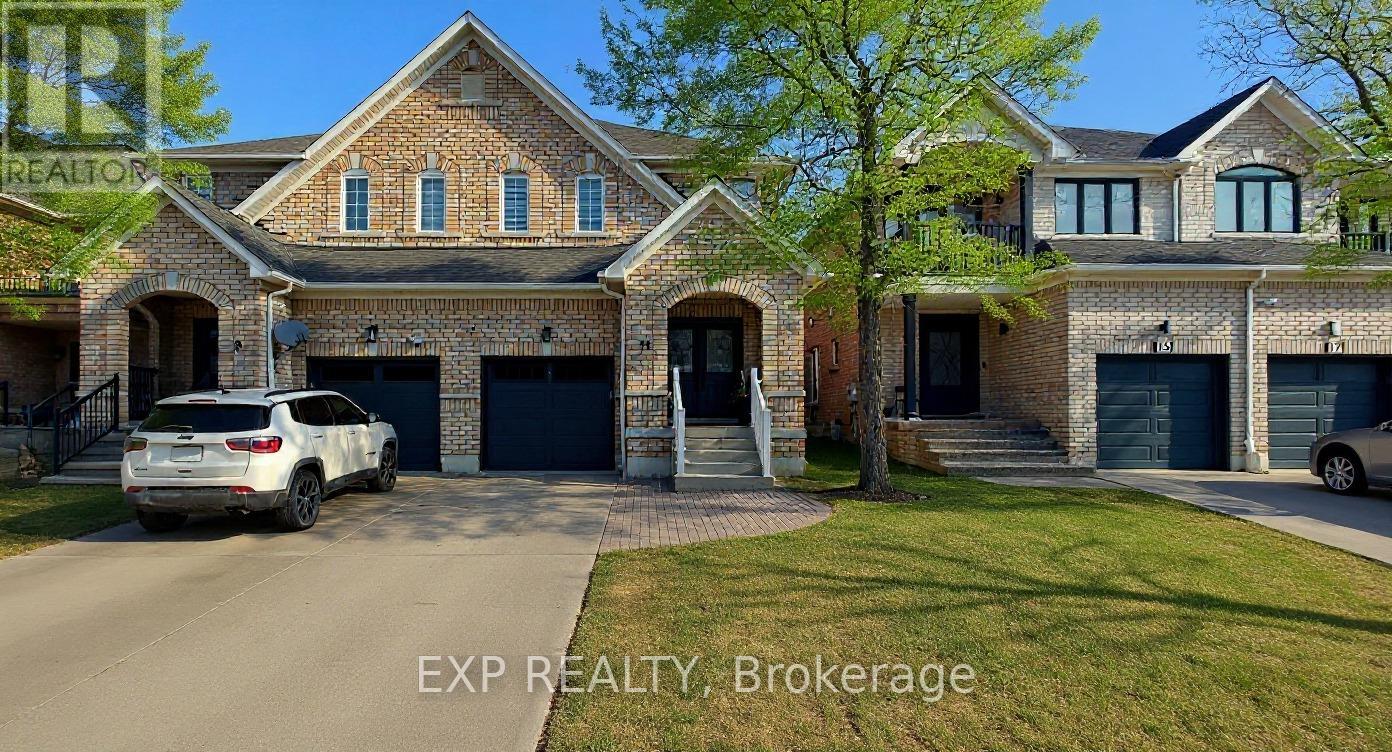
Basement - 11 Martina Crescent
Vaughan, Ontario
WELCOME TO THIS BEAUTIFULLY RENOVATED BASEMENT APARTMENT WITH ONE FULL BEDROOM, OFFERING MODERN FINISHES AND COMFORTABLE LIVING IN A BRIGHT, STYLISH SPACE. THIS ALL-NEW UNIT FEATURES A PRIVATE SEPARATE ENTRANCE, A CONTEMPORARY 3-PIECE BATHROOM, AND ONE DEDICATED PARKING SPACE. THOUGHTFULLY UPDATED THROUGHOUT, THE OPEN-CONCEPT LAYOUT PROVIDES A FUNCTIONAL AND INVITING LIVING AREA PERFECT FOR A SINGLE PROFESSIONAL OR STUDENT. TENANT IS RESPONSIBLE FOR 30% OF UTILITIES. CONVENIENTLY LOCATED CLOSE TO TRANSIT, SHOPPING, PARKS, SCHOOLS, AND EVERYDAY AMENITIES. MOVE-IN READY AND AVAILABLE FOR IMMEDIATE OCCUPANCY. DON'T MISS THIS OPPORTUNITY TO ENJOY A FRESH, MODERN LIVING SPACE IN A DESIRABLE NEIGHBOURHOOD! (id:49269)
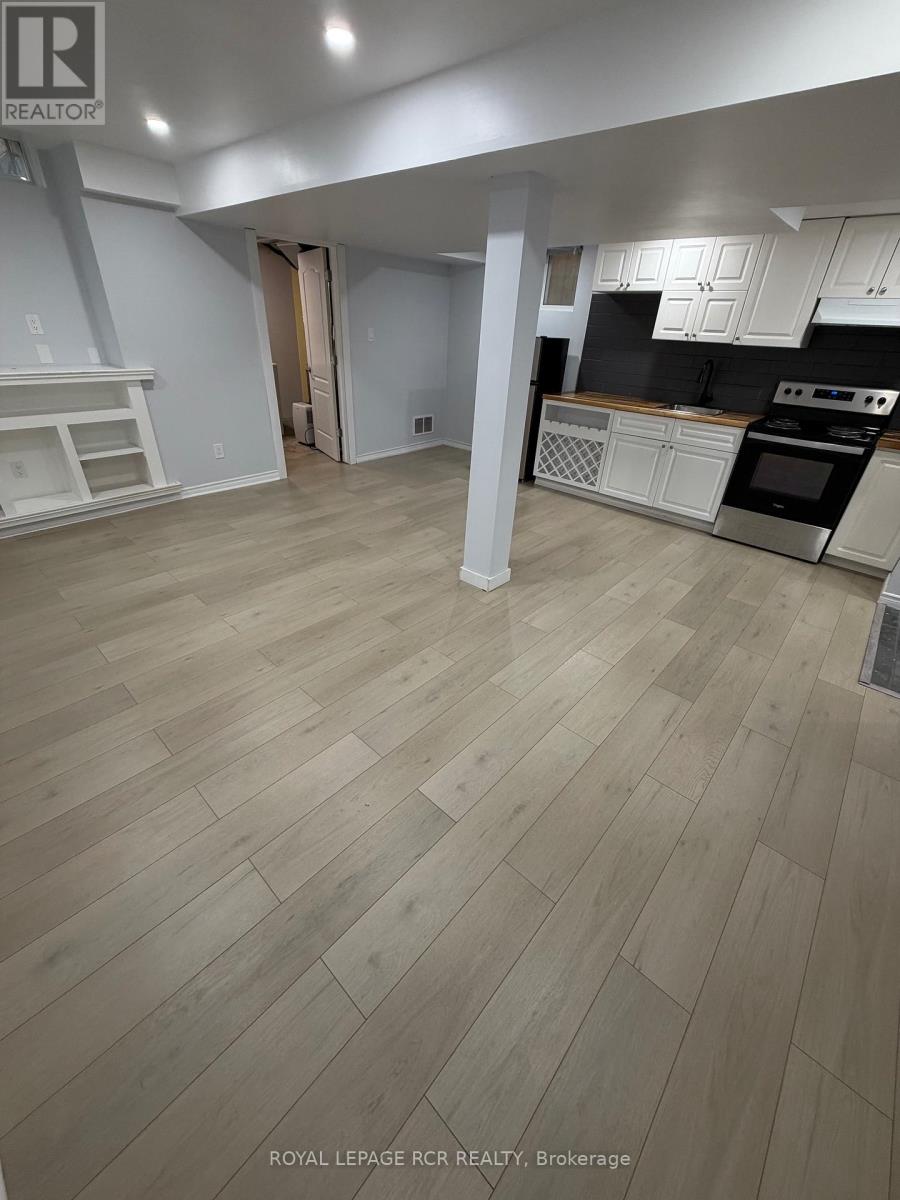
Basement - 109 Senator Way
Caledon, Ontario
Basement Studio Apartment Lease available located on a desirable street in the North Hill community of Bolton. Rent- $1400/Monthly plus utilities. Utilities 20% or an additional $100 for inclusive. Recently newly renovated modern & quaint apartment offers an open concept studio layout. The layout features a living room, kitchen with full size appliances, a private laundry room with full size washer & dryer and a 3-piece washroom with standalone shower. 1x Car Parking On Driveway. Great location, only 1.9km away from transit. Near the Caledon Community Centre, Hwy & more! (id:49269)
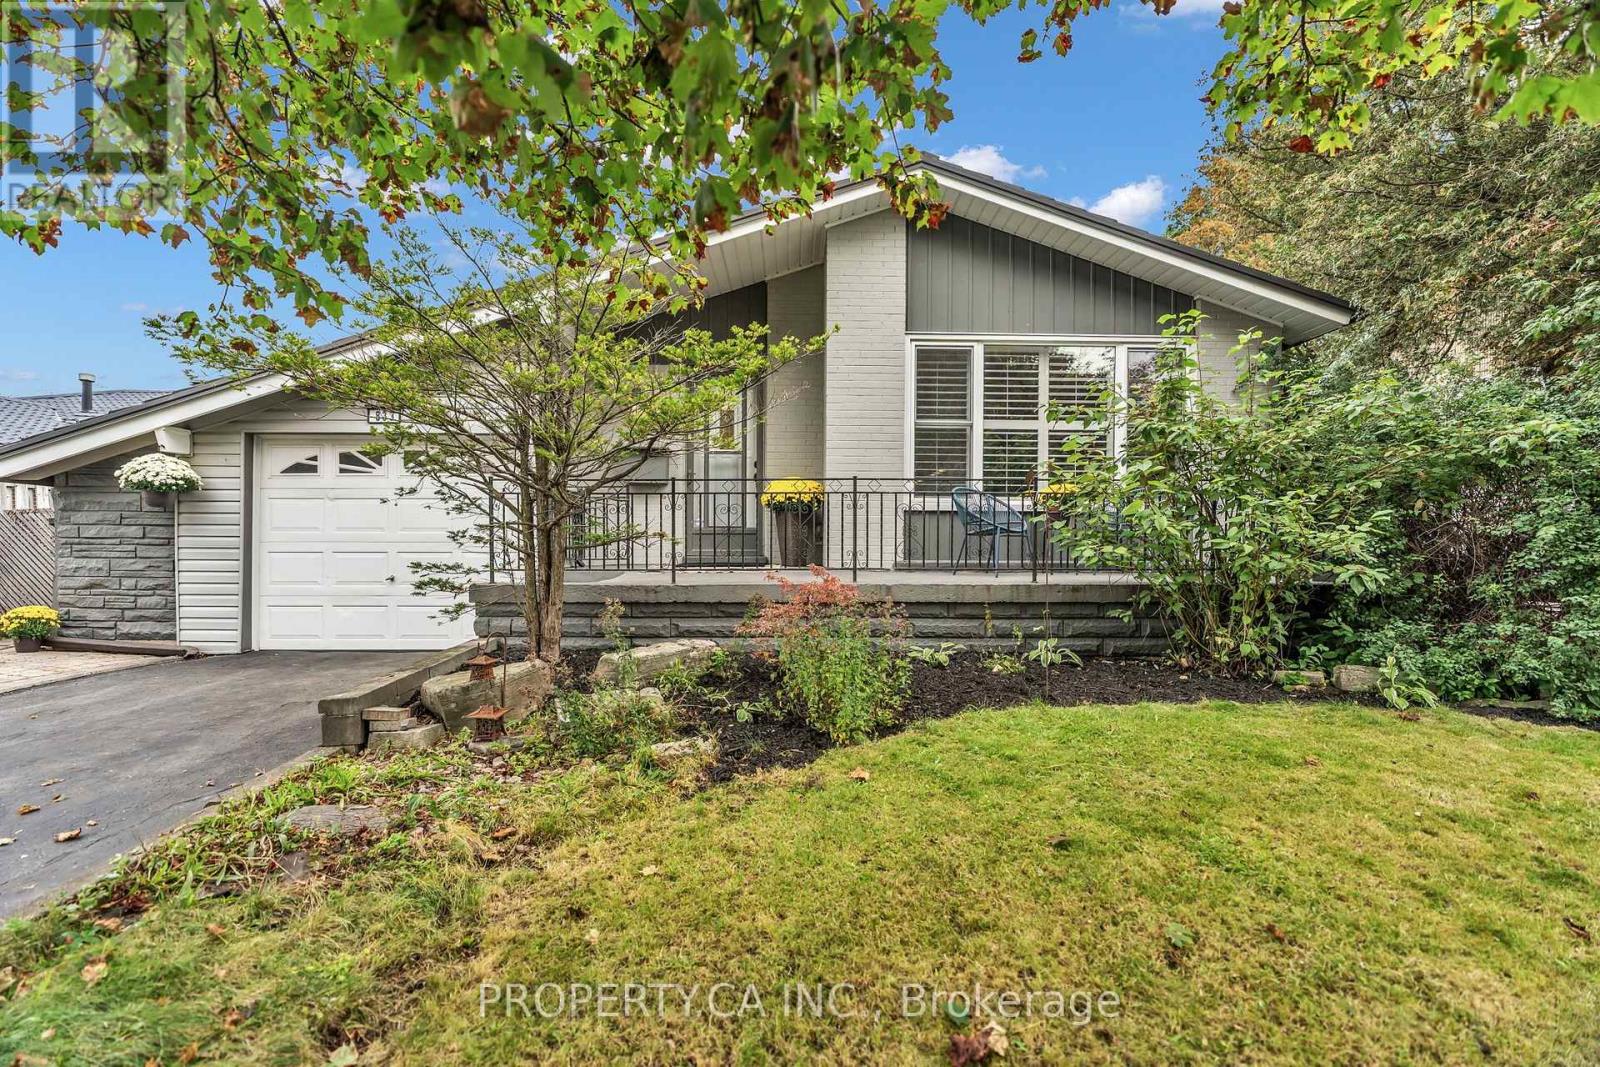
833 Krosno Boulevard
Pickering, Ontario
Welcome to 833 Krosno Blvd. This beautiful 2+2 bedroom bungalow, lovingly cared for by its owners, is nestled in Bay Ridges, one of Pickering's most sought after waterfront communities! Freshly painted throughout, the main floor features a bright living and dining room, open to the kitchen with a skylight and loads of counter and cupboard space. Originally 3 bedrooms on the main, easily converted back. The finished basement with separate entrance offers two additional bedrooms, a large rec room, an additional living space and a 3 pc bath, great potential for extended family or guests. Step outside to your private backyard oasis, framed by a quiet tree line with an inground pool, hot tub and lush landscaped gardens. Perfect for summer entertaining and relaxing in the hot tub year round! Enjoy peace of mind with a brand new metal roof! Parking for four with a three car driveway plus a single car garage, so winter mornings are easy with no scraping snow off the car. Ample storage throughout. Live the lakeside lifestyle at Frenchman's Bay with the waterfront beach park, new boardwalks, hiking and biking trails, the marina, shops and restaurants just a short walk away. Commuters will appreciate quick access to Hwy 401, the GO Train and Pickering Town Centre. Comfort, convenience and your own private oasis. Everything you're looking for in a home is right here! (id:49269)
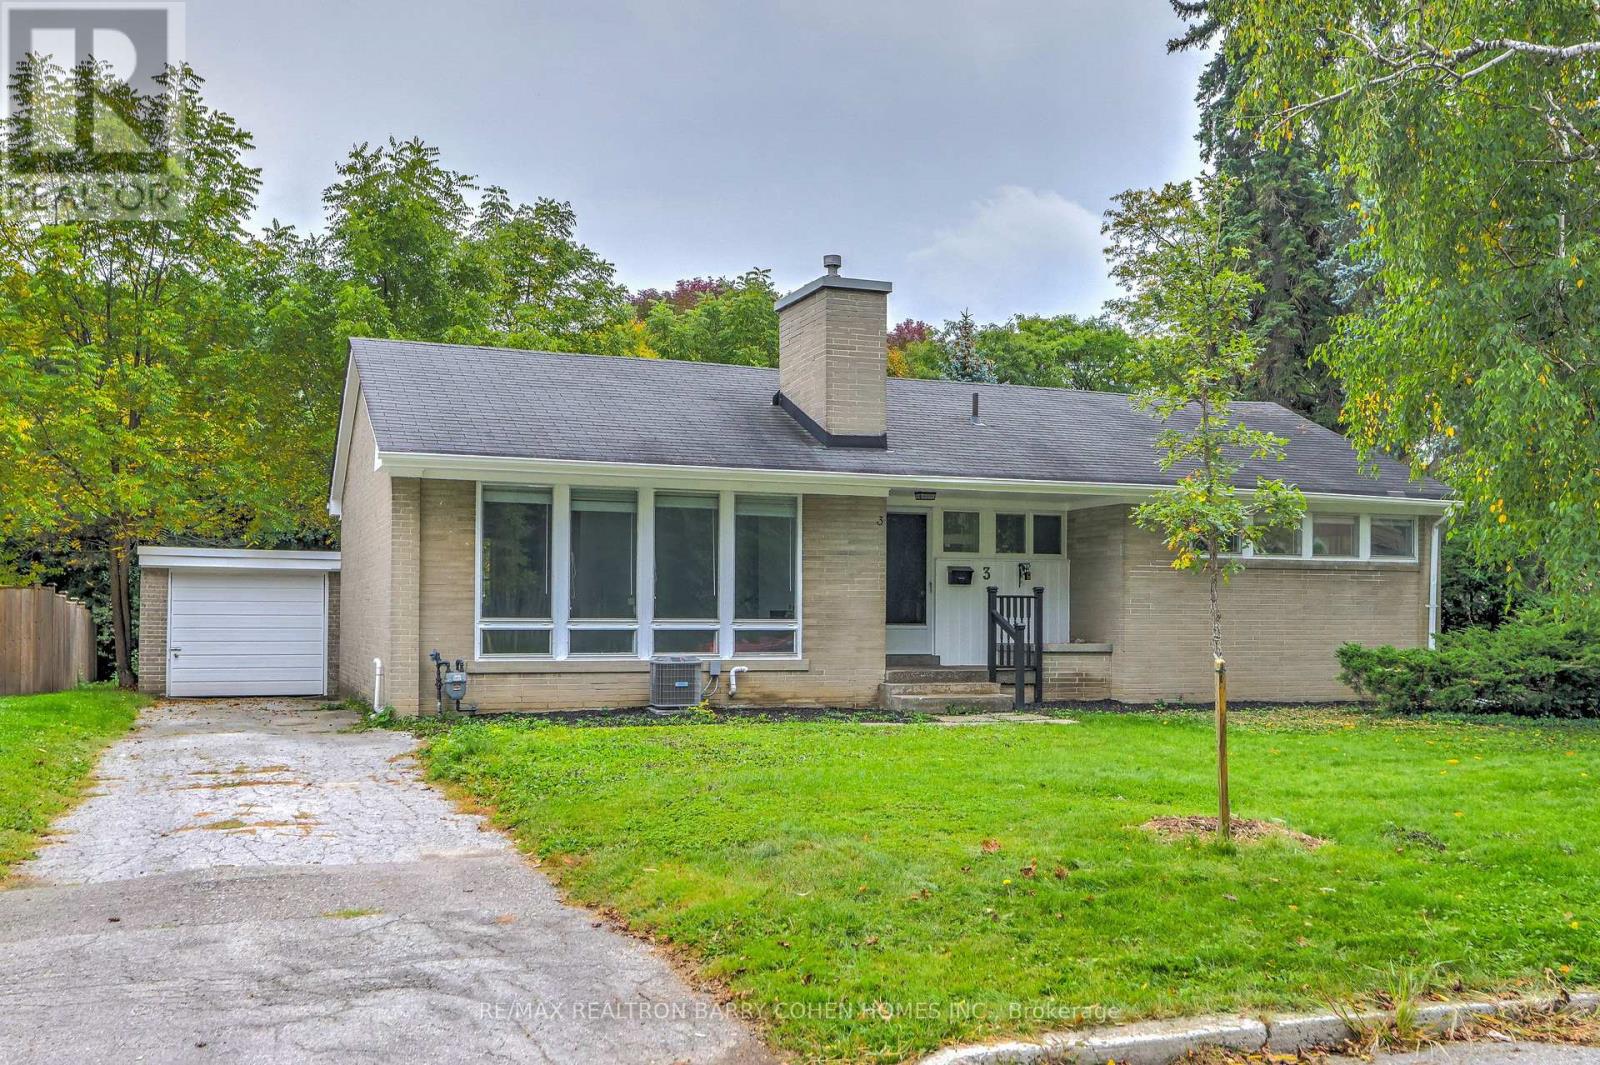
3 Greengate Road
Toronto, Ontario
Exquisitely Renovated Residence. New Paint. New Lights. Professionally Renovated Top To Bottom. Perfect For Family Living. One Of Very Few Homes Backing Directly Onto Rippleton Park, This Spacious Home Boasts A Very Functional Layout With Generous Principal Rooms - Perfect For Entertaining, A Functional Galley Kitchen With Large Living and Dinning Room With Wood-Burning Fireplace, Overlooking Backyard & Park, Laminate Flooring Throughout. The Finished Basement Features two bed rooms, one bath room, Walkup To Backyard. The Mature Treed Lot Features An Oversized Backyard stepped out to the park! Situated Within Steps To Many Nearby Parks, Ravines& Trails, Situated minutes from Hwy 404 & 401, Shops at Don Mills, Don Mills trails, the location also offers access to top-rated schools, including Rippleton Public School and York Mills Collegiate Institute. Close to renowned private schools (including TFS, Havergal, Crestwood, Crescent & UCC), private clubs (Rosedale Golf Club, Granite Club, and Donalda Golf Club) and Botanical Garden (Edwards Garden). And The Very Best That York Mills Has To Offer! (id:49269)
103 - 200 Stinson Street
Hamilton, Ontario
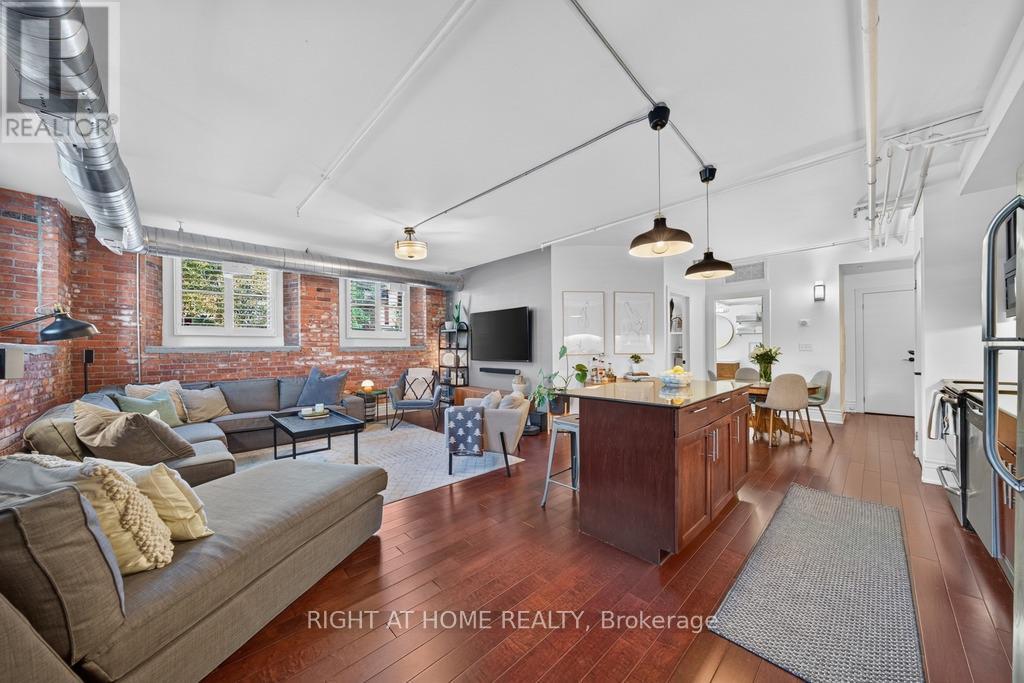
Welcome to Unit #103 at Stinson Lofts, where historic character meets modern loft living in one of Hamilton's most distinctive conversions. Set within the former Stinson School, this incredibly spacious 1-bedroom, 1-bathroom suite showcases soaring ceilings, exposed brick walls, original architectural details and industrial-style ductwork throughout. The open-concept kitchen features stainless steel appliances, a large centre island with seating and plenty of space for entertaining, flowing into an impressive living and dining area filled with natural light. The generous bedroom continues the loft aesthetic with exposed brick and ample storage, while in-suite laundry adds everyday convenience. Step outside to your private patio, a rare extension of the living space perfect for relaxing or entertaining. Ideally located near the schools, parks, transit and downtown Hamilton, this one-of-a-kind loft offers the perfect blend of history, character and urban living. (id:49269)
47 Larry Crescent
Haldimand, Ontario
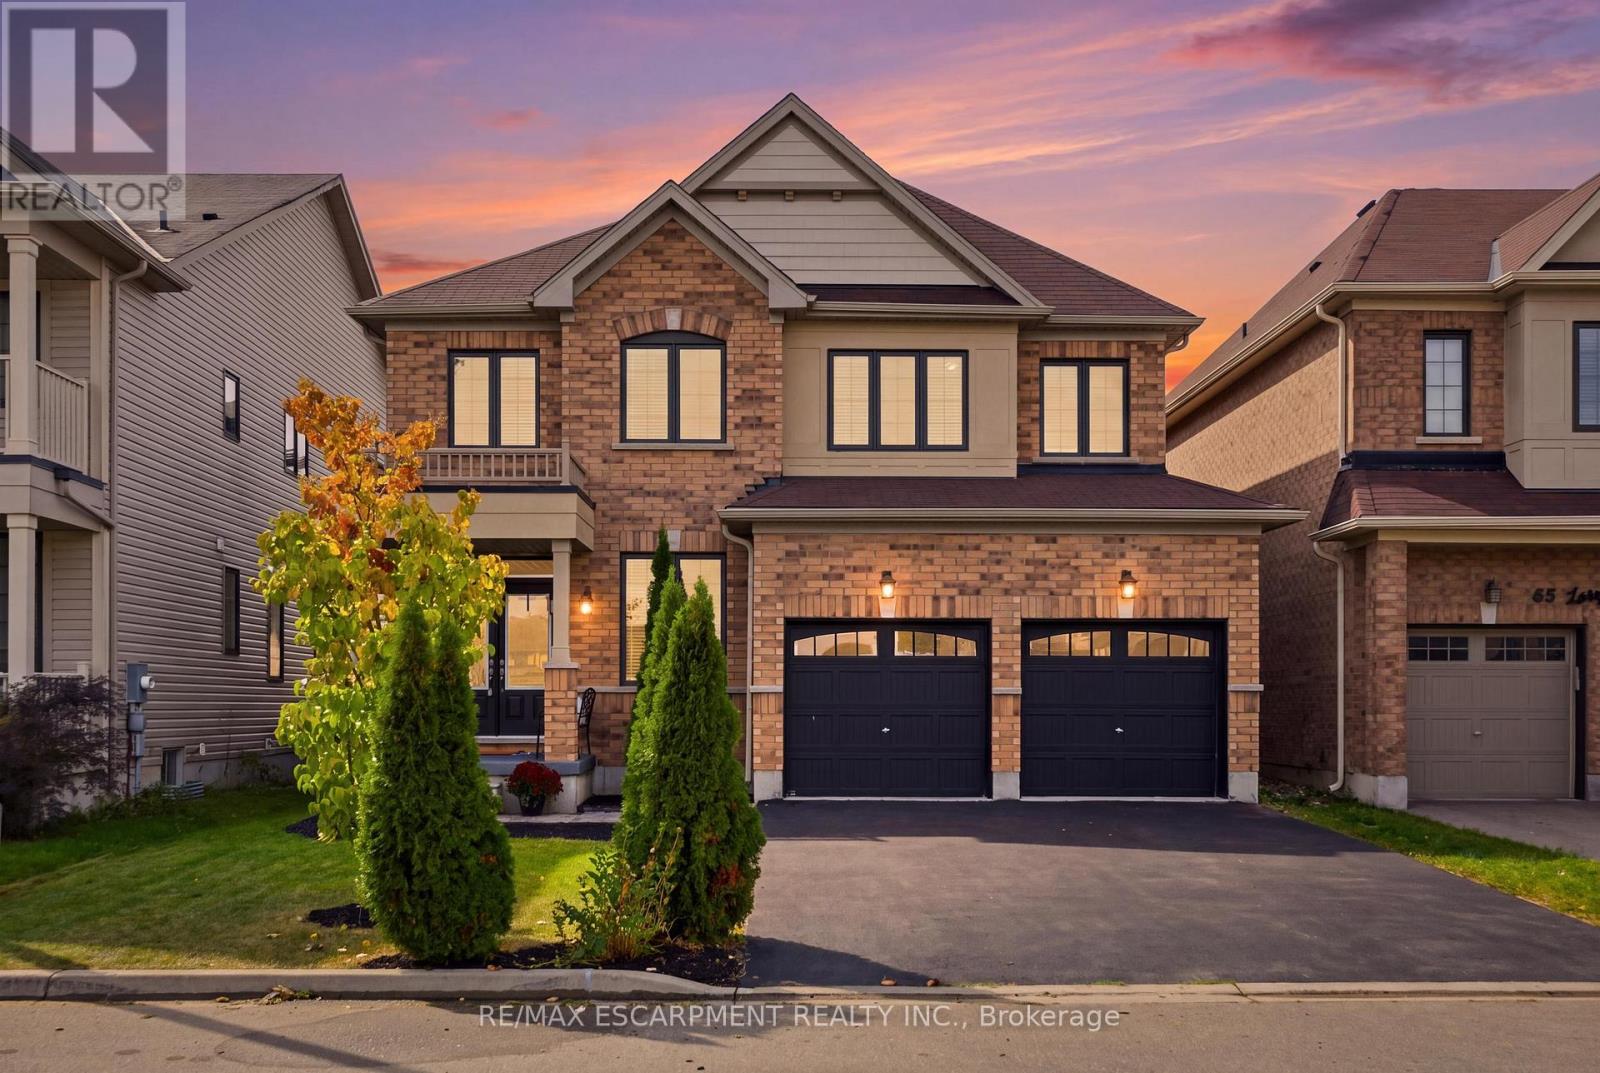
Backing onto peaceful green space with no rear neighbours, this home offers an inviting blend of privacy, style, and functionality designed for modern family living. Engineered hardwood flooring throughout the main living areas of the home, create a seamless and polished look from top to bottom. Freshly painted, the main floor features a bright and functional layout with plenty of room for both everyday living and entertaining. The kitchen is beautifully finished with quartz countertops and connects effortlessly to the main living areas. A dedicated main-floor office space and convenient mudroom add even more versatility to the thoughtfully designed space. Upstairs, you'll find four generously sized bedrooms and the added convenience of second-floor laundry. The spacious primary bedroom features a private four-piece ensuite, creating a comfortable retreat at the end of the day. Step outside to a large backyard deck, offering plenty of space for outdoor dining, entertaining, or simply relaxing while enjoying the peaceful surroundings. With green space directly behind the property and no rear neighbours, the backyard offers an added sense of privacy and tranquility. Located just on the outskirts of Caledonia, the home is close to great schools, the scenic Grand River, and just a short drive from downtown Caledonia, where you'll find local shops, restaurants, and everyday amenities. With generous living space, quality finishes, ample parking, inviting outdoor space, and a convenient location, this home offers everything you need to feel right at home. (id:49269)
601 - 103 Rogers Street
Waterloo, Ontario
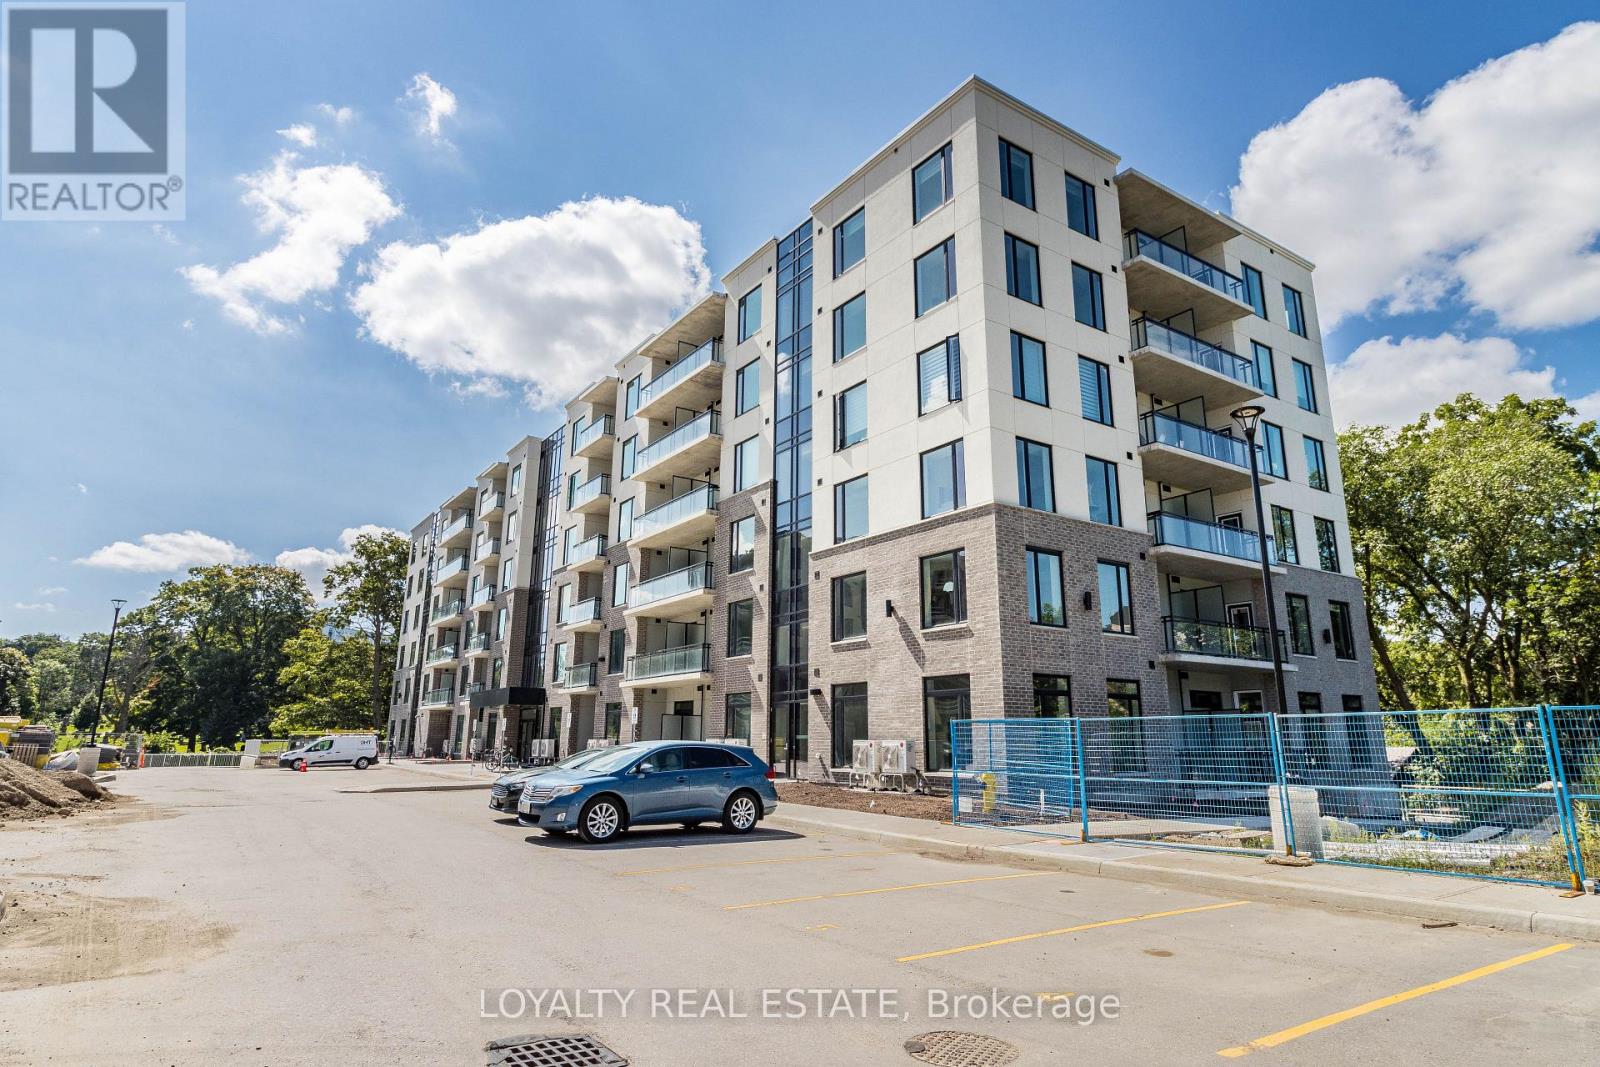
2 Bedroom Corner Unit Condo on 6th Floor with 1 Car Parking in Waterloo. Vinyl Laminate Flooring except in Washroom and Utility Area. Kitchen with all stainless steel appliances: Fridge, Stove, Dishwasher, Microwave. Ensuite Laundry with White Stackable Washer and Dryer in large Utility Area. Convenient underground parking close to the elevator. Available immediately. (id:49269)
275 Mcguire Beach Road
Kawartha Lakes, Ontario
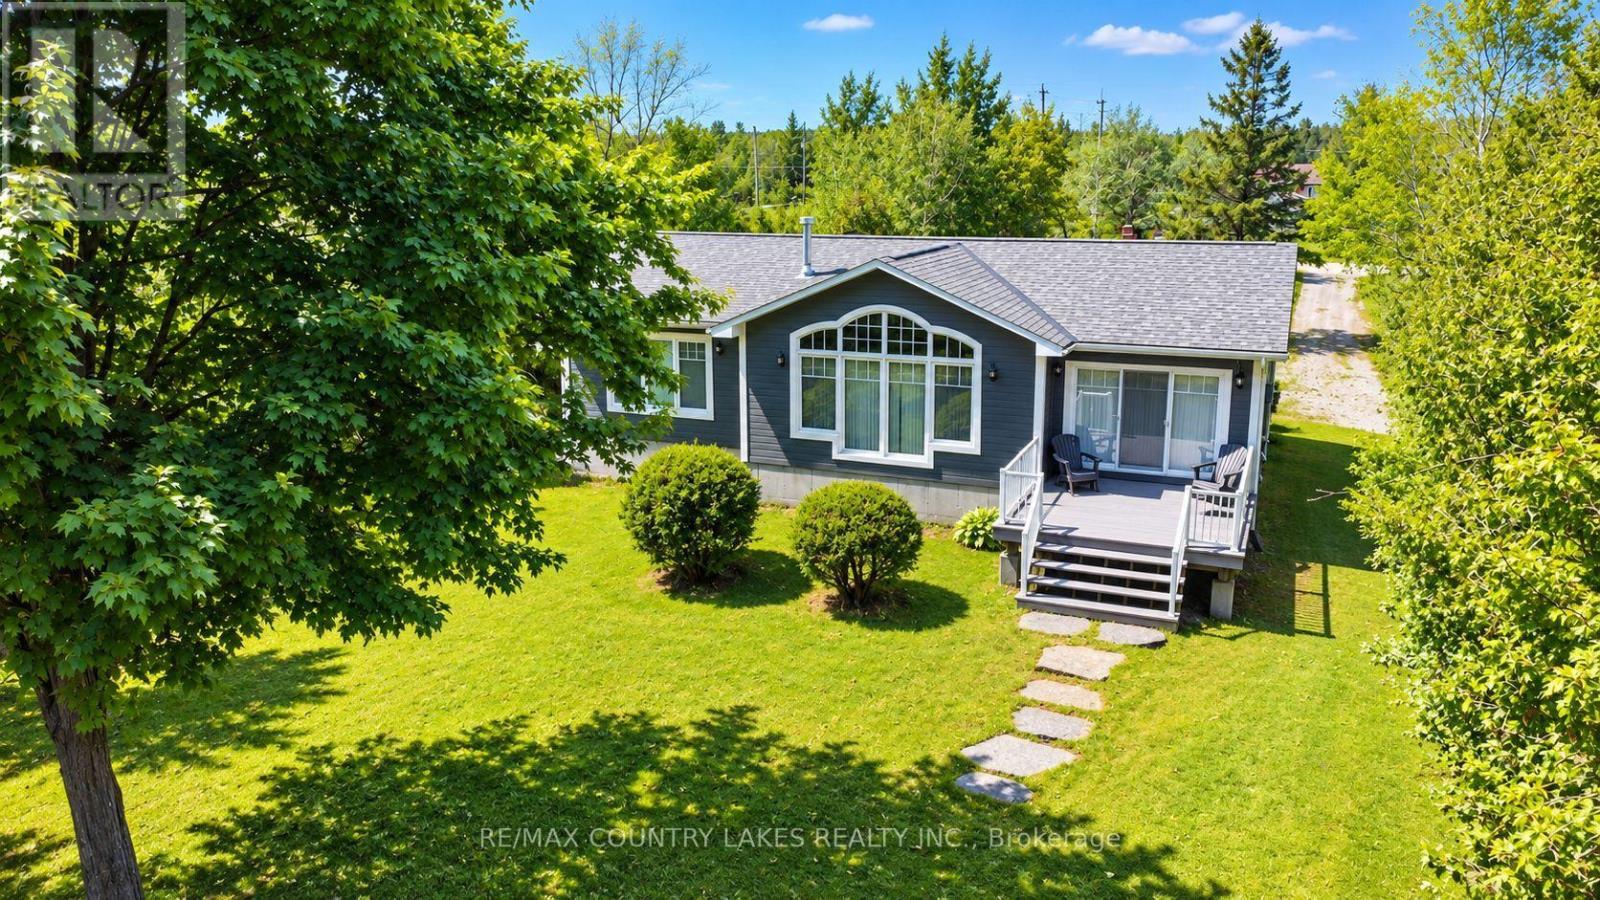
This stunning waterfront property features an open-concept kitchen, dining, and living area with cathedral ceilings, floor-to-ceiling windows showcasing breathtaking lake views, a cozy propane fireplace, hardwood floors, and a walkout to a spacious rear deck complete with a power awning, perfect for entertaining or relaxing by the water. The primary bedroom boasts a 3-piece ensuite, dual closets, and picturesque water views. A convenient main floor laundry/mudroom is located off the front entrance and provides access to the crawl space. Outdoor features are equally impressive, including a wet boathouse with electric boat lift, concrete retaining wall, and a 60 ft aluminum dock. Attached to the boathouse is a versatile 12' x 14' bunkie or storage shed. Set on a well-treed lot for added privacy, this property offers no neighbors to the west and is located on a quiet cul-de-sac with minimal traffic. Additional features include a Hi-Tec security monitoring system, front and rear security cameras, water treatment system, propane forced air heating, central air conditioning, generator backup, and a dual sump pump system with battery backup. Being sold turnkey, this exceptional home includes all high-end furnishings and select antiques. Canal Lake offers swimming, fishing, and endless boating as part of the Trent-Severn waterway system. This property offers the perfect country escape for your year-round home or cottage within 1.5 hours from the GTA. (id:49269)
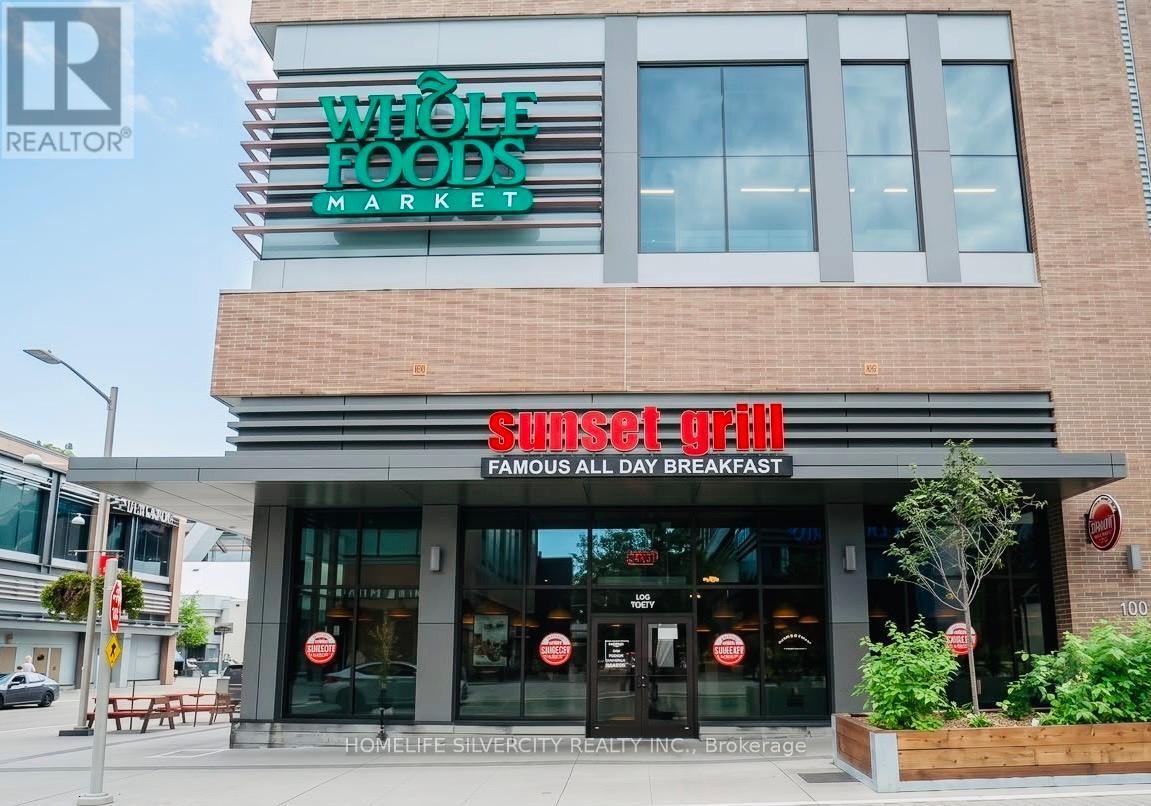
100 Marche Way
Ottawa, Ontario
Sunset Grill addressed at 100 Marche Way in Parkside Square in Ottawa is awaiting the new ownership. This excellent breakfast restaurant positions a **North-East** facing corner unit with abundant foot traffic of visitors, exceptional signage and dining for about 100 guests. Only one-of-a-kind in Ottawa out of 100+ Sunset Grills across Canada is truly a remarkable sign of monopoly. Built to the franchisor's classic layout, this restaurant features an efficient open-concept kitchen equipped with a 14-foot commercial exhaust hood and a walk-in cooler, providing the ideal setup for smooth day-to-day operations and consistent service. Benefiting from attractive rent, a strong long-term lease, and the backing of franchise operators, the new ownership will do wonders and bring fortunes for the new owner. Please note the restaurant generates additional revenue of about $280K annually from TD Place (Stadium) next to the restaurant from Soccer, Hockey & Ottawa football sports team contracts. Please do not approach the business directly or speak with staff. All inquiries and showings must be arranged through the listing brokerage. (id:49269)
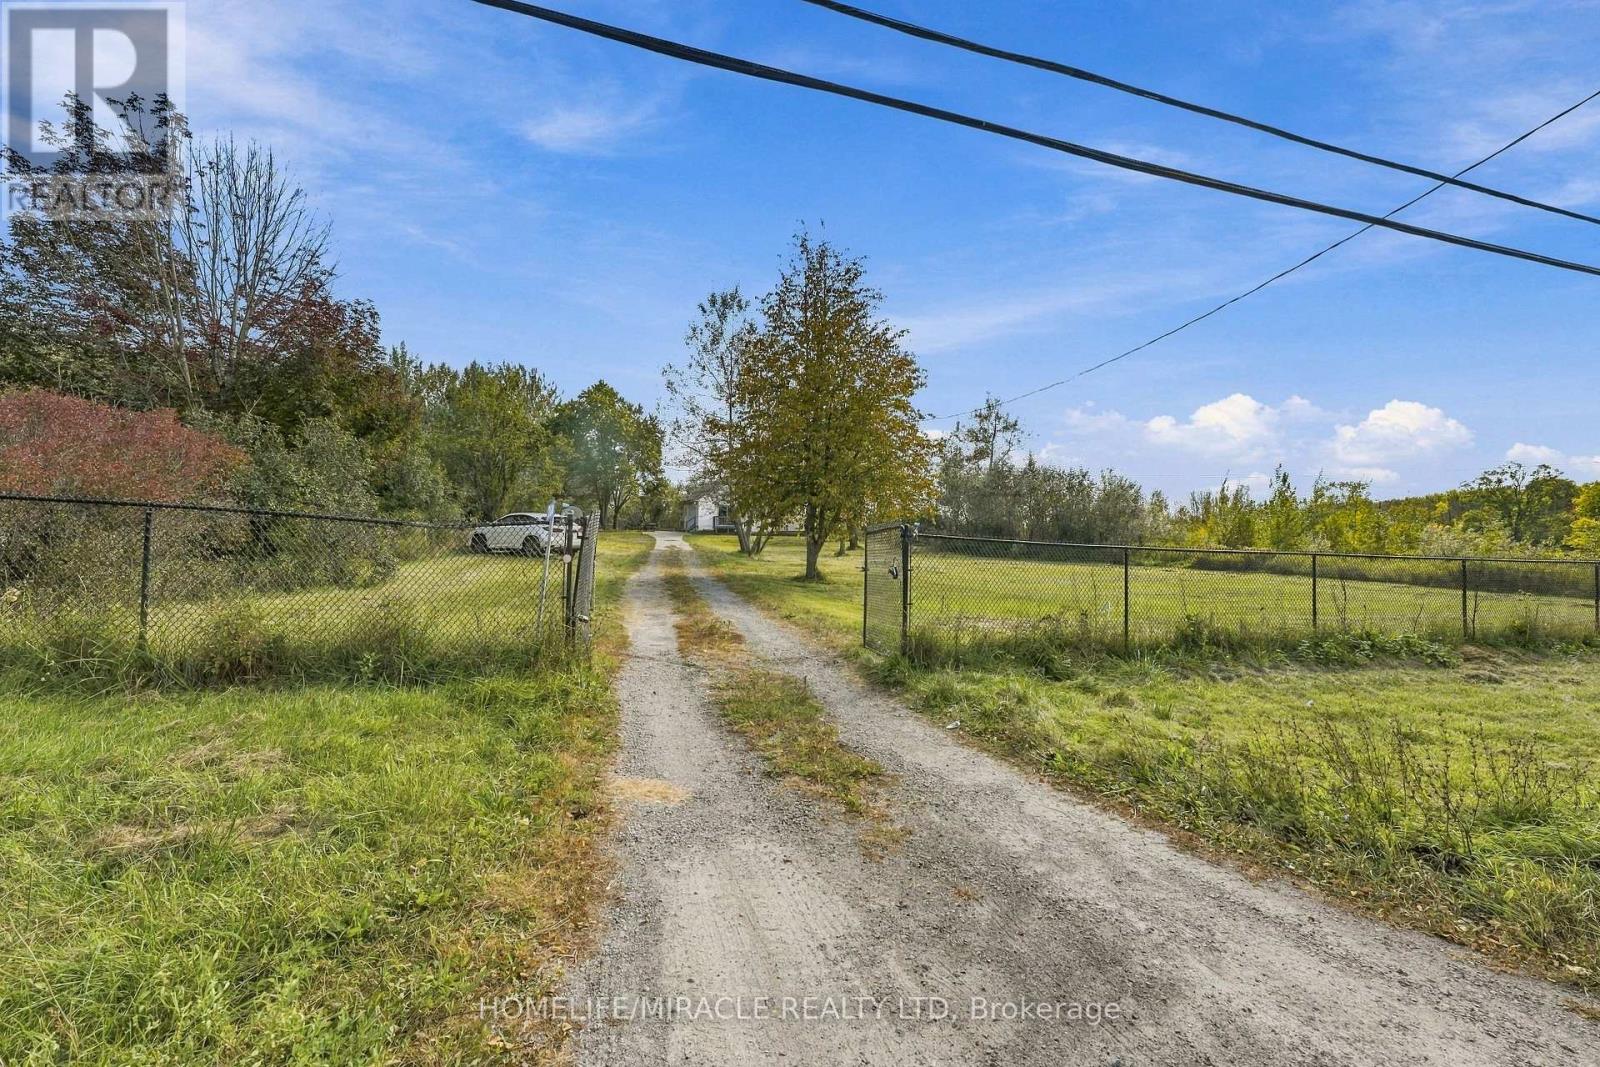
2019 Hamilton Road
Quinte West, Ontario
Welcome to this beautyful rural property offering peace, privacy, and plenty of space to enjoy country living. Surrounded by nature, this property provides an excellent opportunity for those looking for a quiete lifestyle while still being within convenient driving distance of nearby towns and essential amenities. The property offer generous land 139.99 x 279 feet, beautyful natural surroundings, and excellent potential for outdoor activities, gardening, recreation, or future posibilities. A great opportunity for families, nature lovers, hobby farmers, or anyone looking to escape the hustle and bustle of the city. Just 3 minutes driving distance to HWY 401. Book your private showing today and experence the charm and possibilities of rural living!! (id:49269)
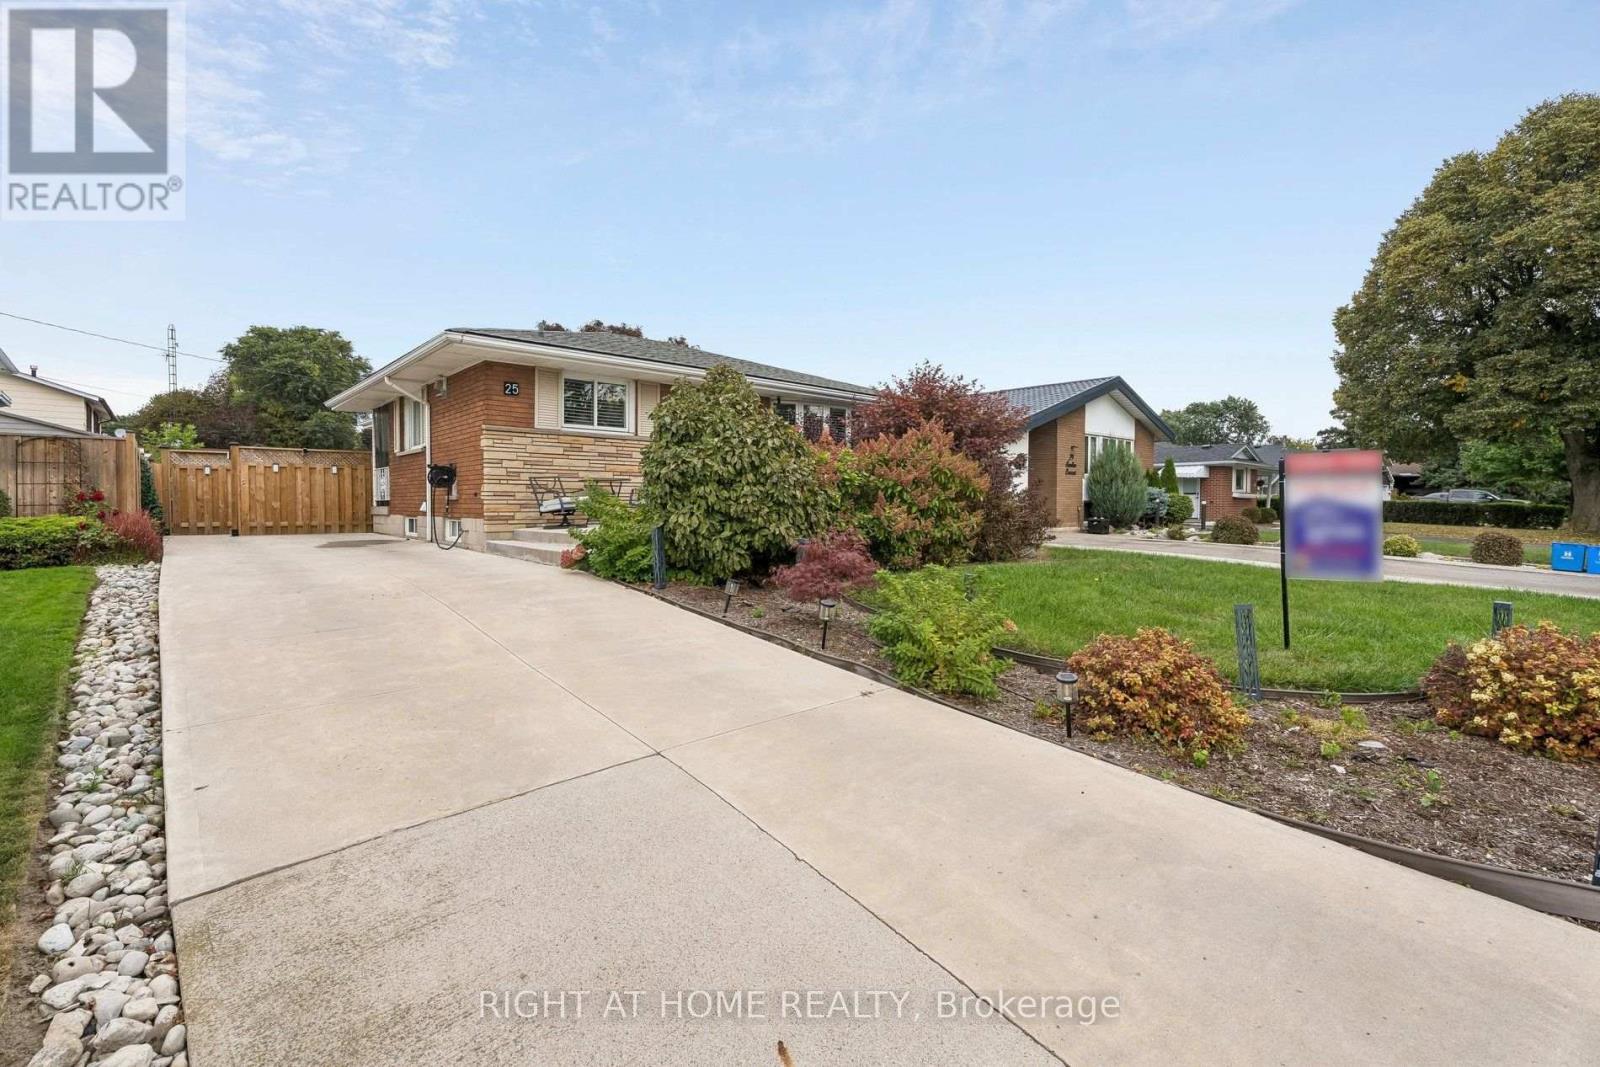
25 Swallow Crescent
Hamilton, Ontario
Welcome to this fully renovated, detached all brick bungalow in the desirable Mountain area! This bright and beautiful home offers versatile living space, making it an excellent opportunity for first time buyers, investors, or multi generational families. The main floor features 2 spacious bedrooms (originally 3 bedrooms), 4 pc bathroom, a large eat-in kitchen with quartz countertops, gas stove, and convenient kitchen desk area. The generously sized living room boasts a grand picturesque bay window that offers an abundance of natural light. Hardwood floor was installed throughout the main floor in 2020. The fully renovated basement, completed in 2024, offers exceptional additional living space with a full size kitchen, 1vbedroom, large living room (with enough space to create a 2nd bedroom), office area, and a 3 pc bathroom ideal for an in law suite or extended family. The fully fenced backyard is completed with a covered gazebo, patio furniture, shed (2025), gas hookup and sprinkler system 2023 front and back. Roof/Windows 2019. A/C 2023. Furnace 2018. Central Vac 2020. Front Porch/Driveway 2023. Water Filtration System throughout. Bright, clean, and move-in ready, this home is situated in a prime Mountain location with convenient access to Lincoln Alexander Hwy, public transit, hospital, schools, malls, shopping, restaurants, grocery stores, highways, and more .A fantastic home with excellent flexibility and plenty of potential. Don't miss this opportunity and come take a look! (id:49269)
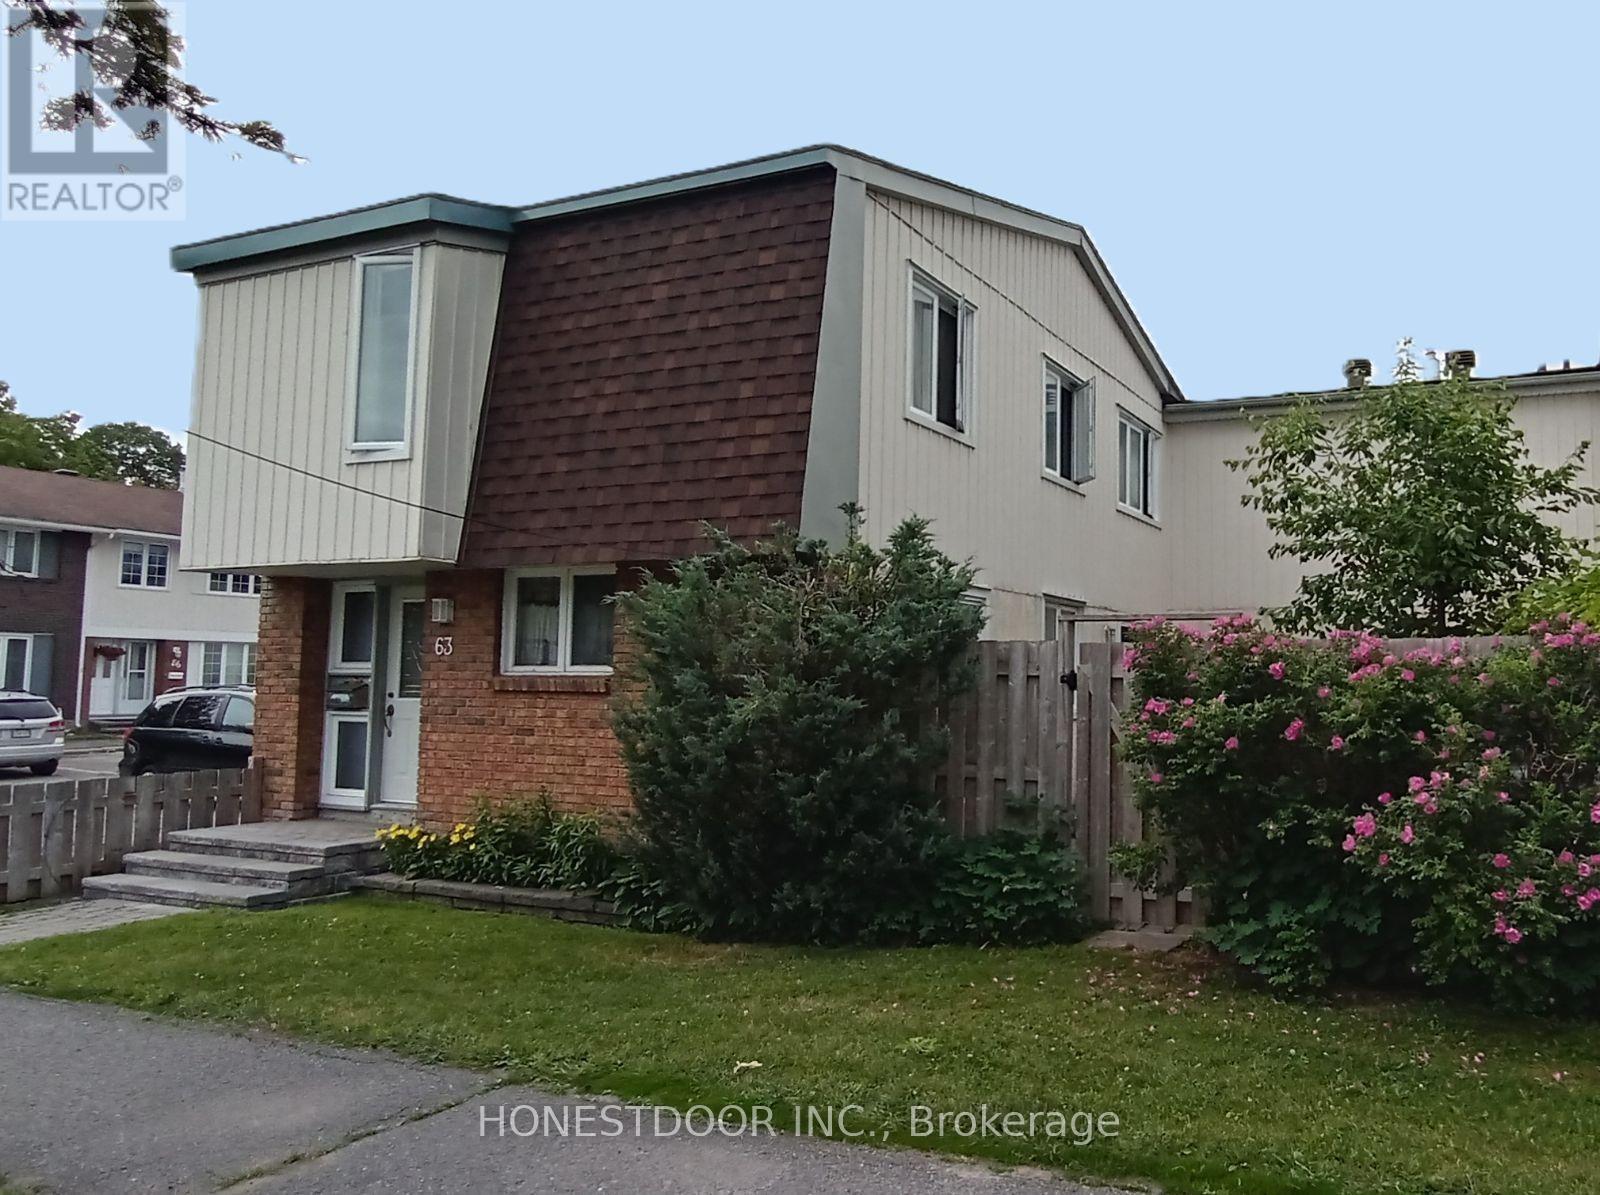
63 - 2063 Jasmine Crescent
Ottawa, Ontario
Click brochure link for more details** Sun-Filled End-Unit Condo Townhome with Classic Interior Design. Welcome to this bright and spacious end-unit condo townhome. The main level features a functional layout designed with distinct kitchen, dining, and living spaces highlighted by rich custom wainscoting, decorative half-timbering, and beautiful mosaic parquet flooring. Two large sliding patio doors flood the living area with natural light and open directly to a private backyard retreat. Upper Level: Four generously sized bedrooms all on one level with carpet-free flooring throughout, served by a refreshed full main bathroom. Finished Basement: Offers flexible living space with an inviting family room, a second full bathroom, a separate laundry area, and abundant storage. Perfect for a home office, gym, or media room! Outdoors & Parking: Fully fenced backyard along with the ultimate convenience of a designated parking space. Prime Location: Nestled in a sought-after Ottawa neighborhood steps from schools, parks, shopping, public transit, and scenic bike paths and fast access to downtown. Stress-free lifestyle: no lawn to mow and no snow to shovel! (id:49269)
39 Norwich Road
Hamilton, Ontario
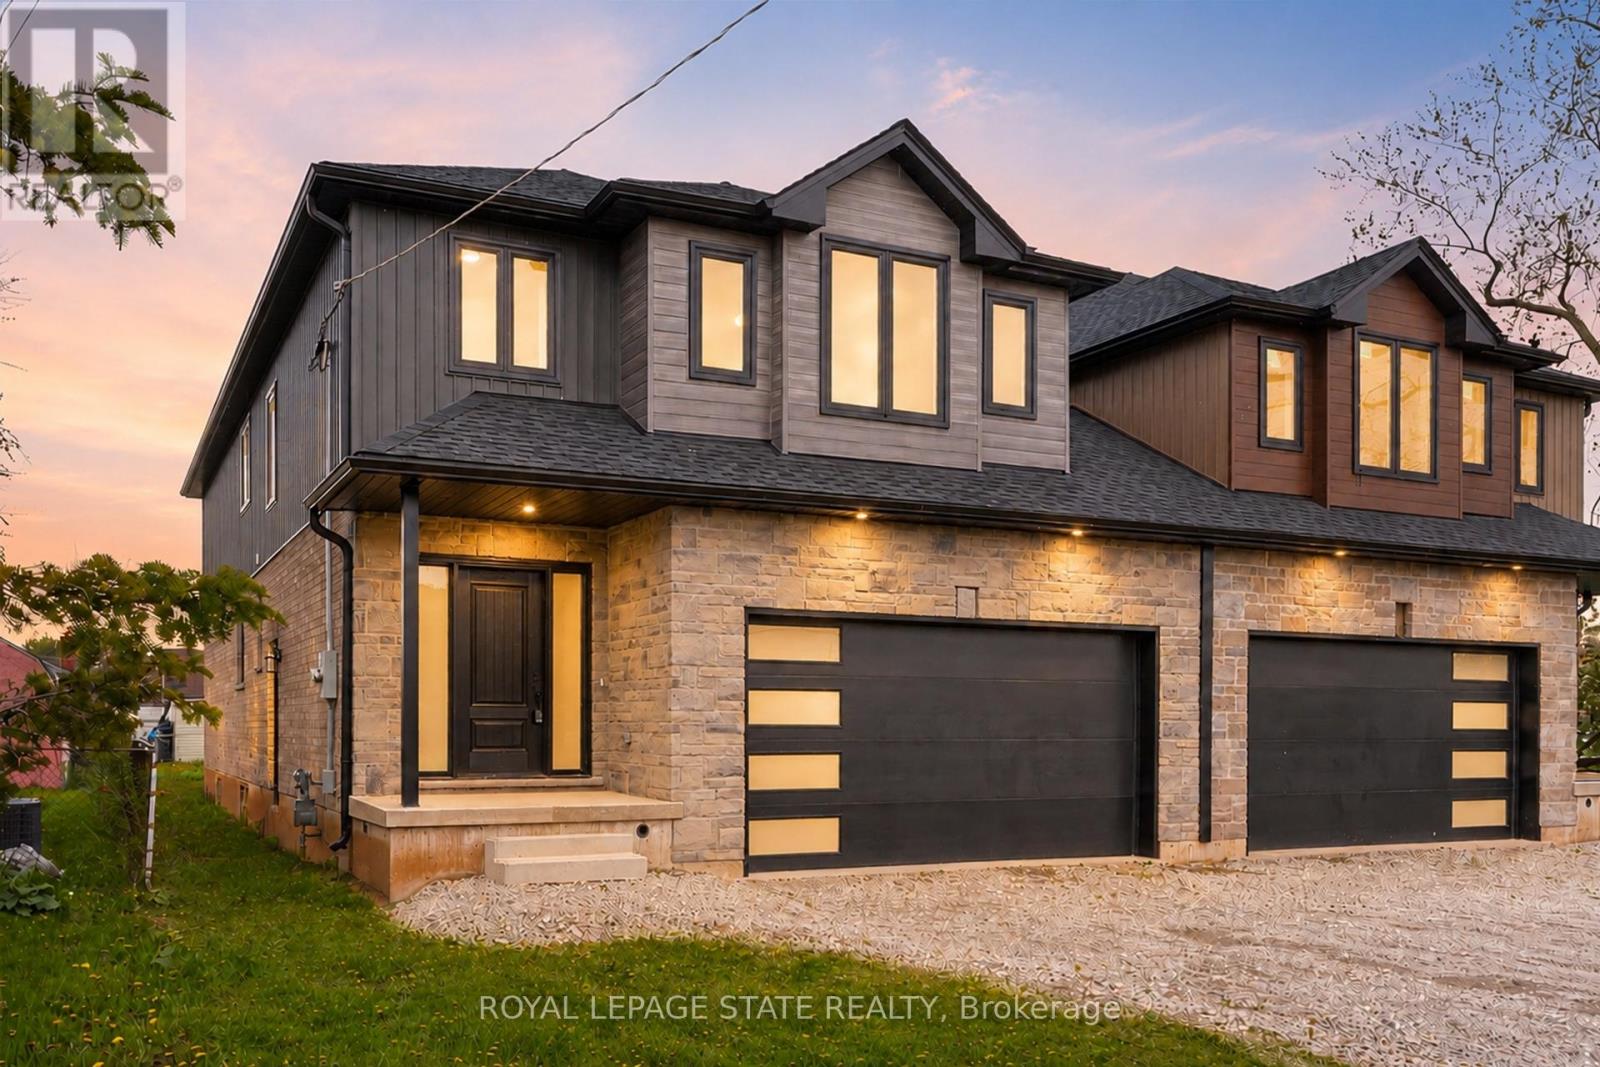
This luxury family home offers 2,475 sq ft of beautifully designed living space on a 33 x 121 ft lot, linked only at the double car garage. Situated in a highly desirable family-friendly neighbourhood, the home is just steps to parks, schools, shopping, restaurants, and all amenities along Highway 8, with convenient highway access for commuters. The bright open-concept main floor features soaring 9-foot ceilings and upscale finishes throughout, including engineered hardwood flooring, porcelain tile, and elegant crown mouldings. The stunning modern kitchen is complete with quartz countertops, stainless steel appliances, and soft-close cabinetry and hinges, offering both style and functionality for everyday living and entertaining. A den on the main level adds flexibility for a home office or additional living space, along with a convenient main floor laundry room. Sliding doors lead to the spacious backyard, providing plenty of room to relax, entertain, or create your ideal outdoor space. Upstairs, you'll find 4spacious bedrooms and 2 full bathrooms, including a luxurious primary retreat with a walk-in closet and private ensuite bath. The lower level offers exceptional future potential with a separate side entrance, 9-foot ceilings, egress windows, basement rough-ins, 200-amp electrical panel, and a thoughtfully engineered no-post layout - ideal for creating a custom recreation space, in-law suite, or potential rental accommodations for multi-generational living. (id:49269)
607 - 181 King Street S
Waterloo, Ontario
Rare outdoor living in the absolute center of Uptown. This 1-bedroom plus den at Circa 1877 (181 King Street South) features a private 400 square foot patio, delivering one of the largest outdoor spaces available in any downtown Waterloo high rise. While most condos offer narrow balconies, this massive private patio functions as a true second living room with space for a full dining set, lounge furniture, and container gardens, all with impressive privacy.Inside, nine foot ceilings and floor to ceiling windows flood the open concept suite with natural light. The kitchen is built for actual cooking and entertaining, complete with stainless steel appliances, contemporary cabinetry, and a breakfast island that doubles as prep space and casual dining. The flexible den works perfectly as a dedicated home office or guest room, while in-suite laundry and generous storage keep daily life effortless.Circa 1877 delivers a boutique hotel lifestyle right at home. Residents enjoy a sun filled outdoor saltwater pool with cabanas and BBQ facilities, a party room, fitness and yoga studios, and dedicated co-working spaces. LaLa Social House is located right on the ground floor for dinner, brunch, or drinks without stepping outside. Heat, water, and high speed fiber internet are included! One underground parking space is included, and pets are welcome with building restrictions.With a Walk Score of 98, everything you need is right outside your door. You are steps from the ION LRT at Allen Station, Waterloo Town Square, Vincenzo's, Bauer Kitchen, and the shops and dining of the Bauer District. Both the University of Waterloo and Wilfrid Laurier University are just minutes away by LRT.Suites with outdoor space on this scale almost never come to market in the core. (id:49269)

12 Romany Ranch Road
Kawartha Lakes, Ontario
Gorgeous custom-built 4-season home on premium Balsam Lake, Kawartha Lakes. Situated on the highest, cleanest lake in the Trent-Severn Water System, this property boasts a 100' frontage by a 400' deep lot with a highly prized sandy beach and sweeping views of the lake, western exposure and explosive scarlet sunsets. This 4-bedroom, 4-bath home doesn't just sit on Balsam Lake- it commands it. Over 2500' of finished space. Luxury interior features include: in-floor radiant heat in the bathrooms and vaulted 15' Great room ceilings, a custom heating system and a 22KW Generac system. Exterior features include: a new septic system, landscaping and an attached 3-car heated garage with an epoxy floor finish. Also includes the existing 2-car garage, which can be repurposed as a 2-bedroom bunkie with Jack & Jill washrooms or a Man Cave to end all man caves. Only steps from OFSC snowmobile trails. Accessible by fully paved road and with regular snow-ploughing. Complete with mailing address, private mailbox, garbage and recycling pickup, fibre optic internet. Under 2 hours to Pearson Airport. Not a home - a destination. See The Extensive Brochure Attached Highlighting Premium Features Of The Home. (id:49269)
93 Old Chicopee Drive
Kitchener, Ontario
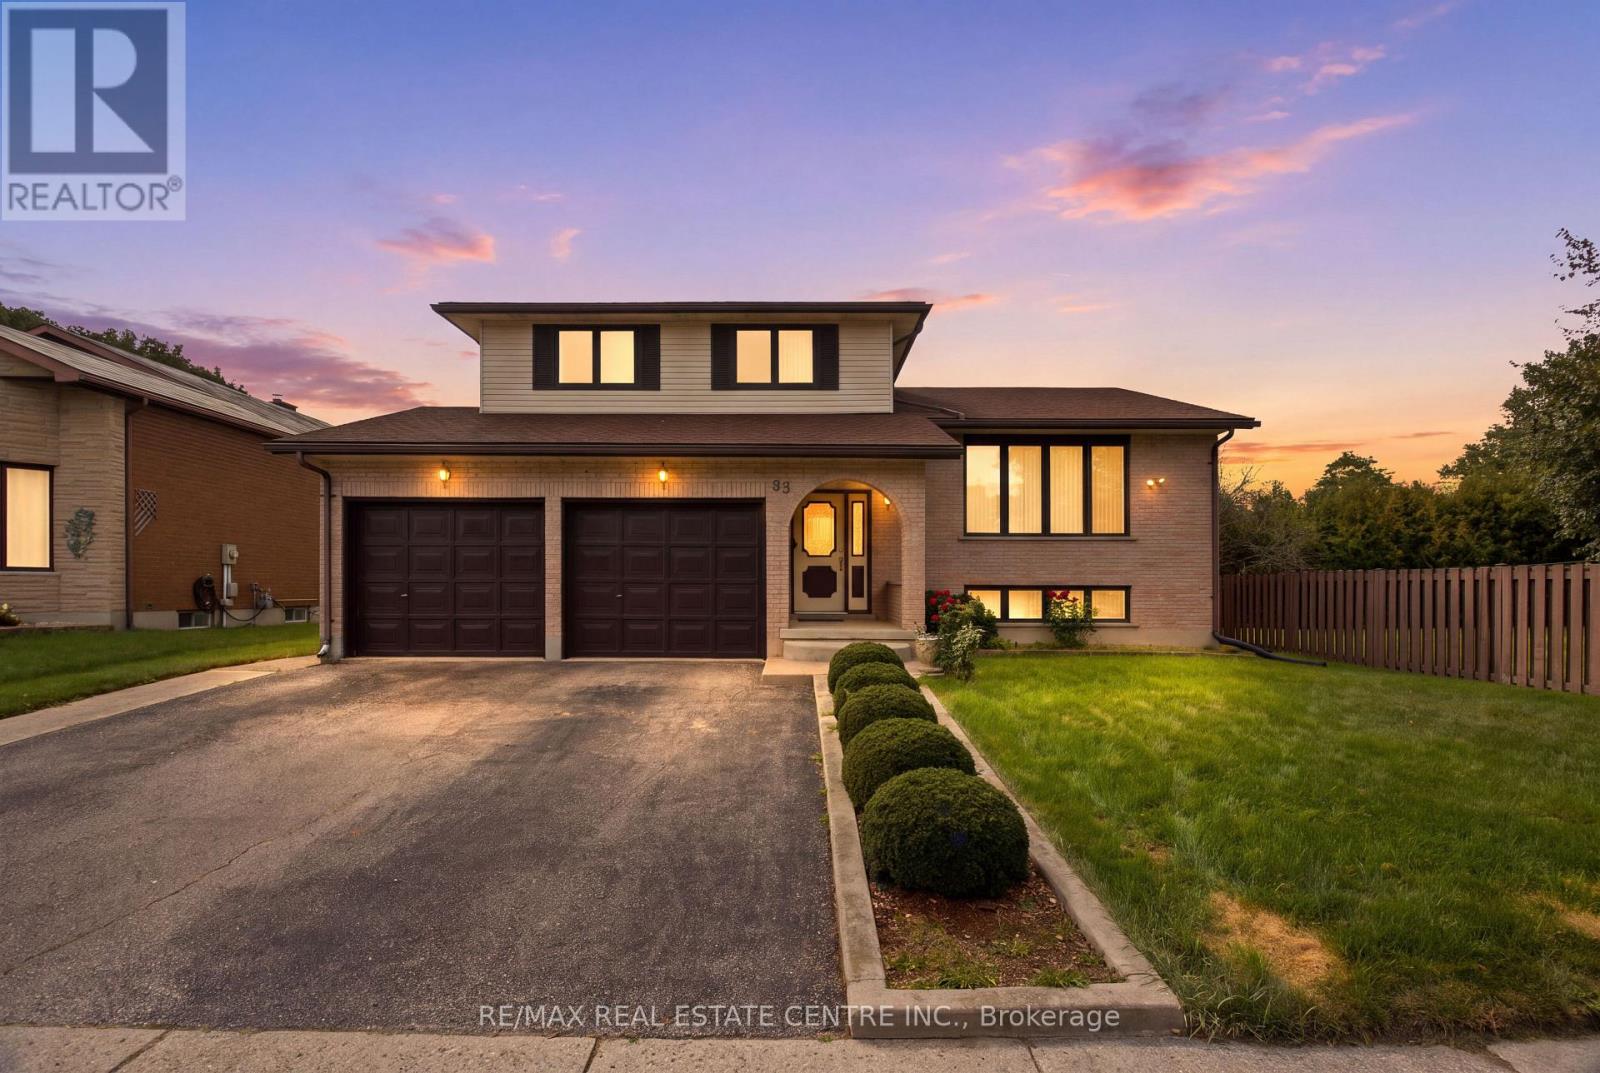
Spacious, versatile and ideally located in Stanley Park, this well-maintained open-concept Side-Split offers over 2,000 sq. ft. above grade on a mature 60' x 130' lot. The distinctive multi-level layout provides generous living space, hardwood flooring and a carpet-free interior, making it well suited for families who value both comfort and flexibility. The main level features a welcoming family room centred around a wood-burning fireplace, with a gas rough-in offering future conversion potential. The nearby oversized powder room also provides potential for future main-floor laundry using existing plumbing. A few steps up, bright living and dining rooms offer plenty of space for entertaining, complemented by a generous eat-in kitchen designed for everyday family living. The upper level includes three well-proportioned bedrooms, a full main bathroom and a spacious primary suite with walk-in closet and private 4-piece ensuite. The finished lower levels add even more versatility with large above-grade windows, walkout access, a recreation room, additional bedroom, 3-piece bathroom, laundry, cold cellar, utility space and ample storage. The separate entrance and flexible layout offer excellent potential for extended family, guests, teenagers, a home office or future secondary living space, subject to applicable approvals. Outside, enjoy a deep backyard (Lot satisfies City of Kitchener requirements for a detached additional dwelling unit (ADU/backyard home). Buyer to do due-diligence), with a concrete patio, storage shed and plenty of room for entertaining, gardening or creating your own outdoor retreat. An oversized double garage adds valuable parking, storage and workspace. Close to schools, parks, trails, shopping, restaurants, transit and recreation, with convenient access to the Conestoga Expressway and Highway 401. (id:49269)
212 - 2155 Burnhamthorpe Road W
Mississauga, Ontario
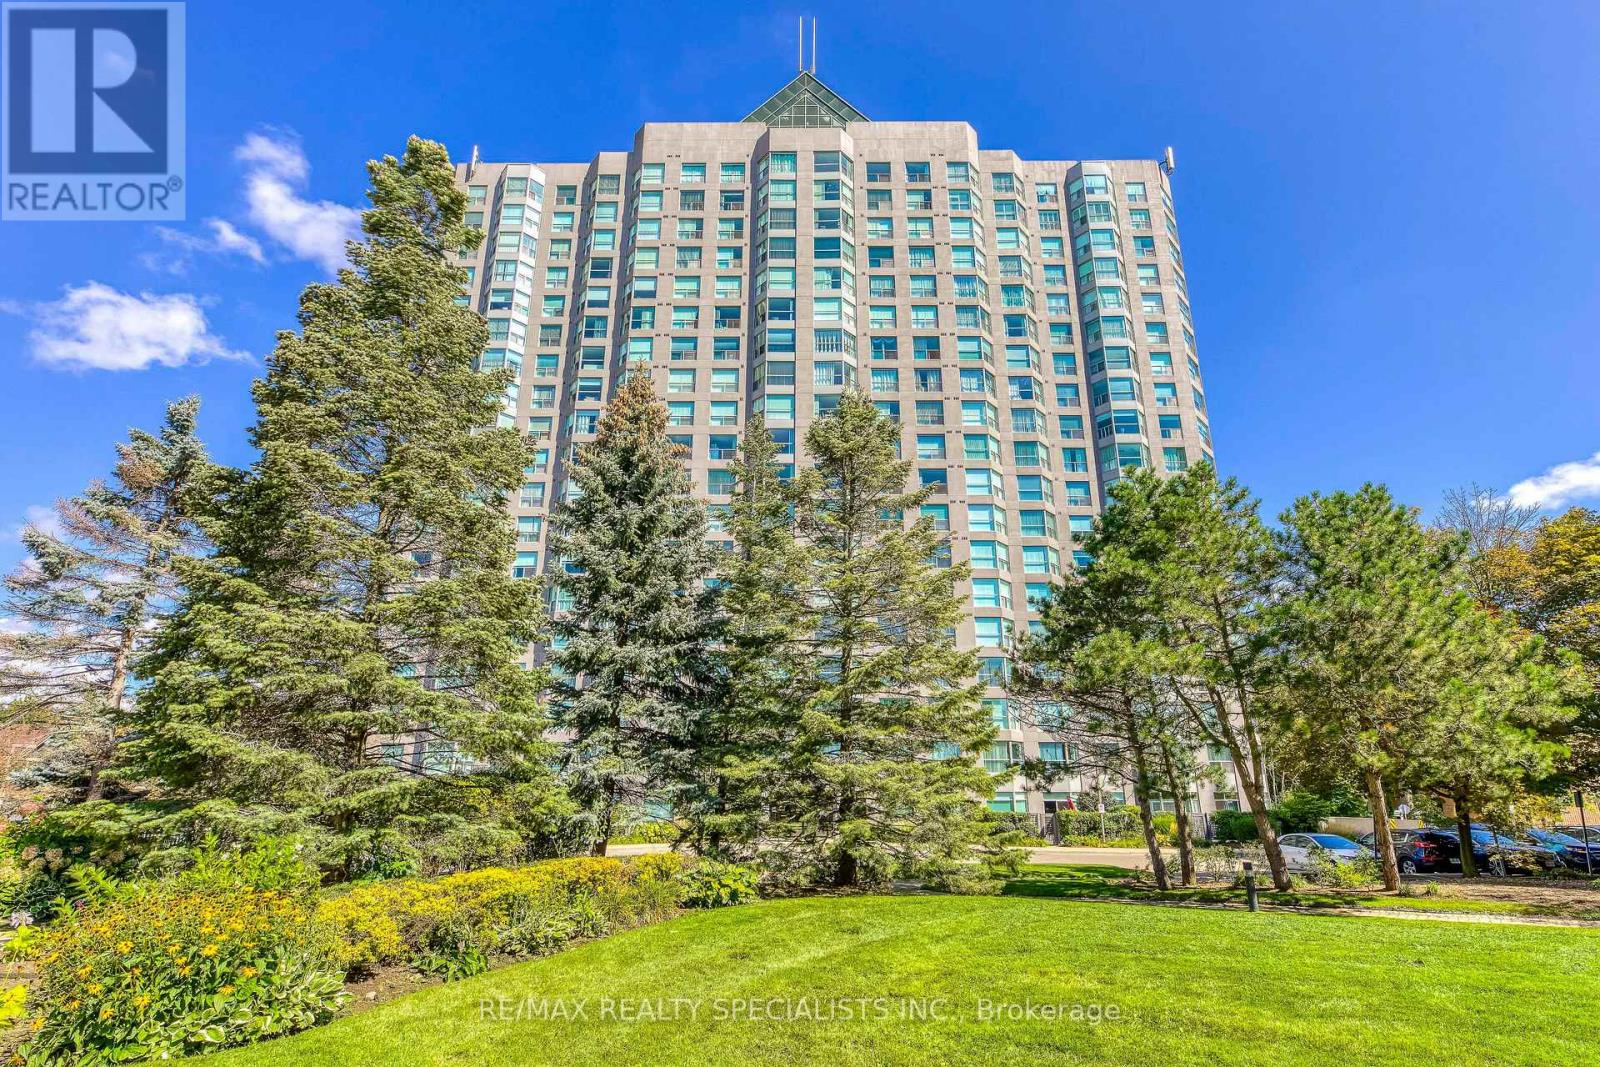
Affordable, spacious and well-maintained 1+1 bedroom condo. Open concept layout, freshly painted in a neutral tone. Located in a mature, safe and gated community. Featuring a large bedroom with large closet, good size den that doubles as a nursery or study room. Floor to ceiling windows offer an abundance of natural light. 4-piece bathroom features custom step-in bathtub with support rails. Care-free maintenance fee includes all utilities plus Rogers high-speed internet, VIP cable for 2 tv's, 1 underground parking with use of car wash, 1 locker, 24 hour live security & access to multi-activity recreation center. Quaint community backing onto a wooded ravine with nature trails. Conveniently located across from South Common Mall with access to a major transit hub, shopping, banks, restaurants, public library, schools and more. Great opportunity for first time home buyers, down-sizers or investors! (id:49269)
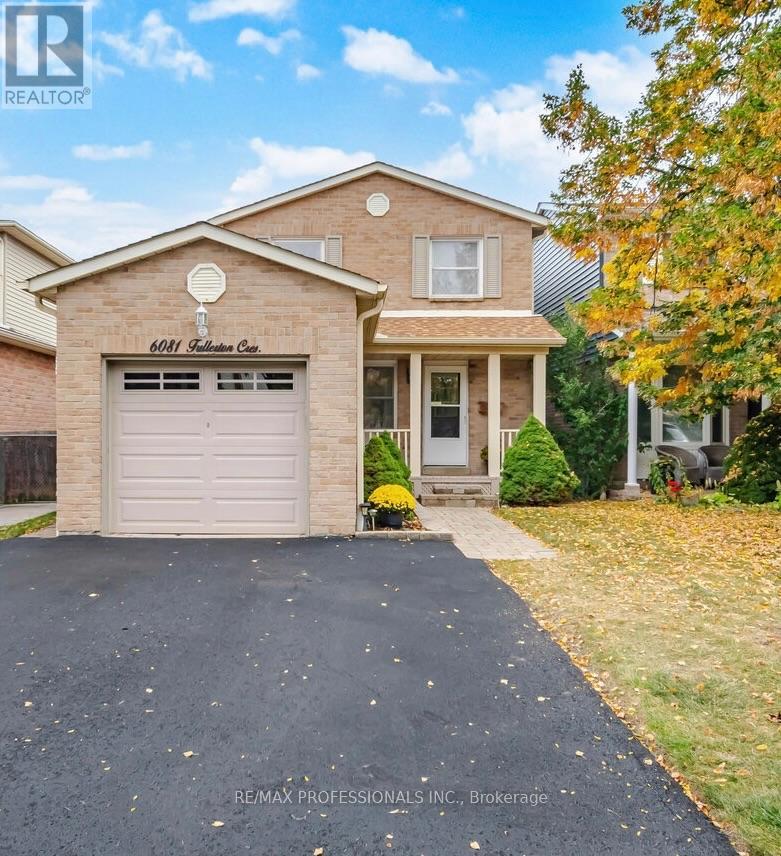
6081 Fullerton Crescent
Mississauga, Ontario
Renovated, Move-In Ready And Ideally Located, 6081 Fullerton Cres Offers The Perfect Combination Of Modern Updates, Comfortable Family Living And A Great Meadowvale Location. This 3-Bedroom, 2-Bathroom, 2-Storey Home Has Been Thoughtfully Refreshed, Making It An Easy Choice For Those Looking To Move In And Enjoy. Recent September 2026 Updates Include A Renovated Kitchen With Crisp White Cabinetry, Quartz Countertops, Stainless Steel Appliances And New Luxury Vinyl Plank Flooring. The New Luxury Vinyl Plank Flooring Continues Through The Living Room, Dining Room And Main-Floor Hallway, While The Stairs Leading To The Upper Level Have Been Newly Carpeted. Additional Improvements Include New Front And Bedroom Closet Doors, Fresh Paint Throughout The Main And Second Floors, A New Deck And A Freshly Sealed Driveway. The Home Also Features A Furnace Replaced In 2019 And Roof Shingles Replaced In 2016, Offering Added Peace Of Mind. Ideally Located Just Steps From Parks And Schools, With Easy Access To Scenic Trails, Public Transit And Everyday Amenities. Enjoy The Outdoors Along Millgrove Trail And Nearby Charles "Bud" Brennan Park, Featuring A Children's Play Area And Outdoor Ice Rink For Winter Skating. A Fantastic Opportunity To Own A Stylishly Updated Home In A Well-Established And Desirable Meadowvale Neighbourhood! (id:49269)
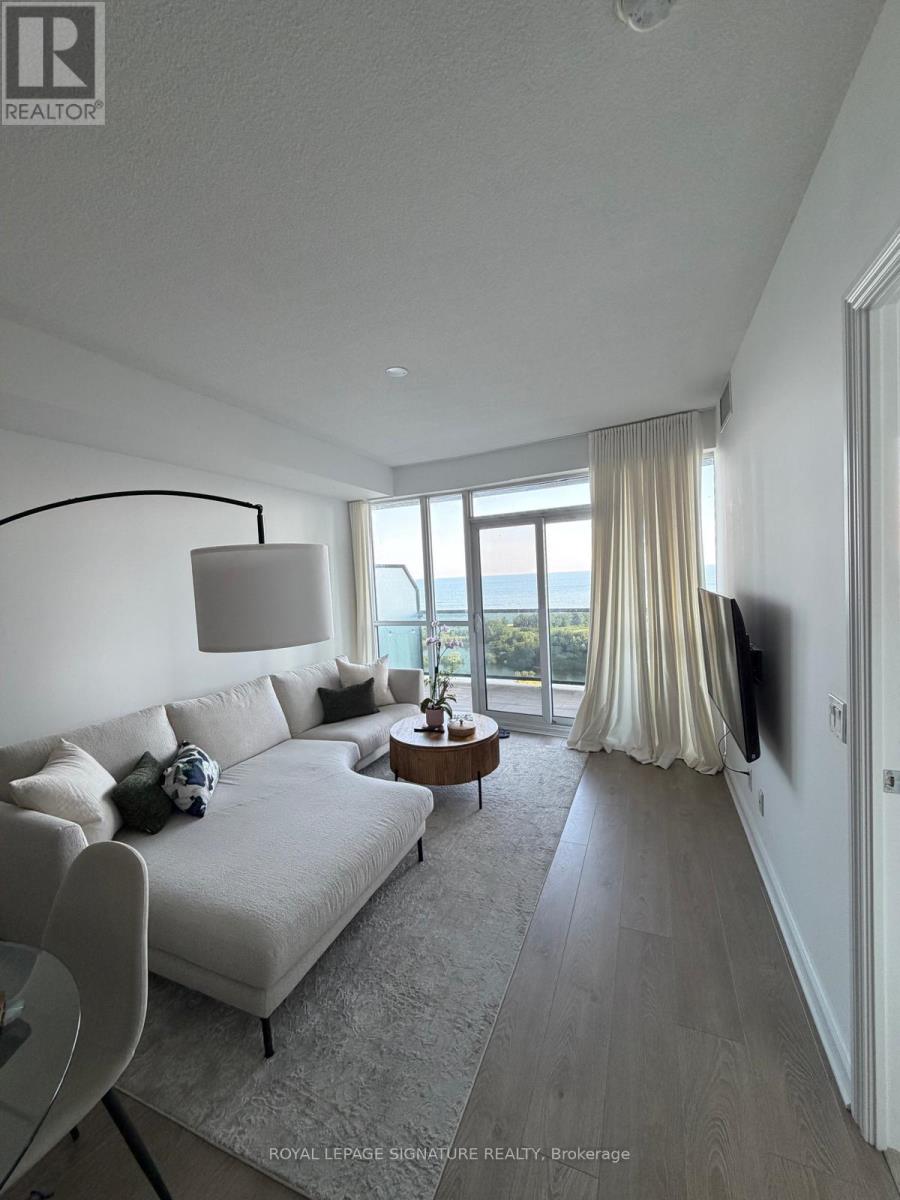
1905 - 80 Marine Parade Drive
Toronto, Ontario
Unobstructed Lake & City Views! This extra-large 1 + Den offers over 700 sq ft of beautifully laid-out living space, with stunning southwest views that make you feel like you're right on the water. Enjoy incredible sunsets, plenty of natural light and a peaceful, south-facing balcony with custom tile - the perfect place to sit and take in the view. The layout is incredibly functional, with plenty of space for a large sectional, a proper dining table, and a dedicated home office or guest space in the separate den. The large U-shaped kitchen offers tons of storage, granite counters, a breakfast bar and full-sized stainless steel appliances, including a double-door fridge and an oversized, deep sink -perfect for anyone who actually uses their kitchen. The spacious bedroom features beautiful lake views from the bed and a large walk-in closet with custom organizer. You'll also find ensuite laundry with a full-sized washer and dryer (no condo-size appliances here!) and modern wide plank laminate flooring throughout. Located in a quiet waterfront community just steps from the Martin Goodman Trail, Lake Ontario, parks and waterfront paths. Enjoy easy access to Humber Bay Park, beaches, cafes,restaurants, shopping, TTC and major highways, while still being just minutes from downtown Toronto.The building offers fantastic amenities including a saltwater pool, hot tub, sauna, gym, yoga studio, outdoor terrace with BBQs, gardens and a party room. Parking is available for rent for an extra $200/month. A rare opportunity to have this much space, an incredibly functional layout and truly spectacular lake views in one of Toronto's most peaceful waterfront communities. (id:49269)