
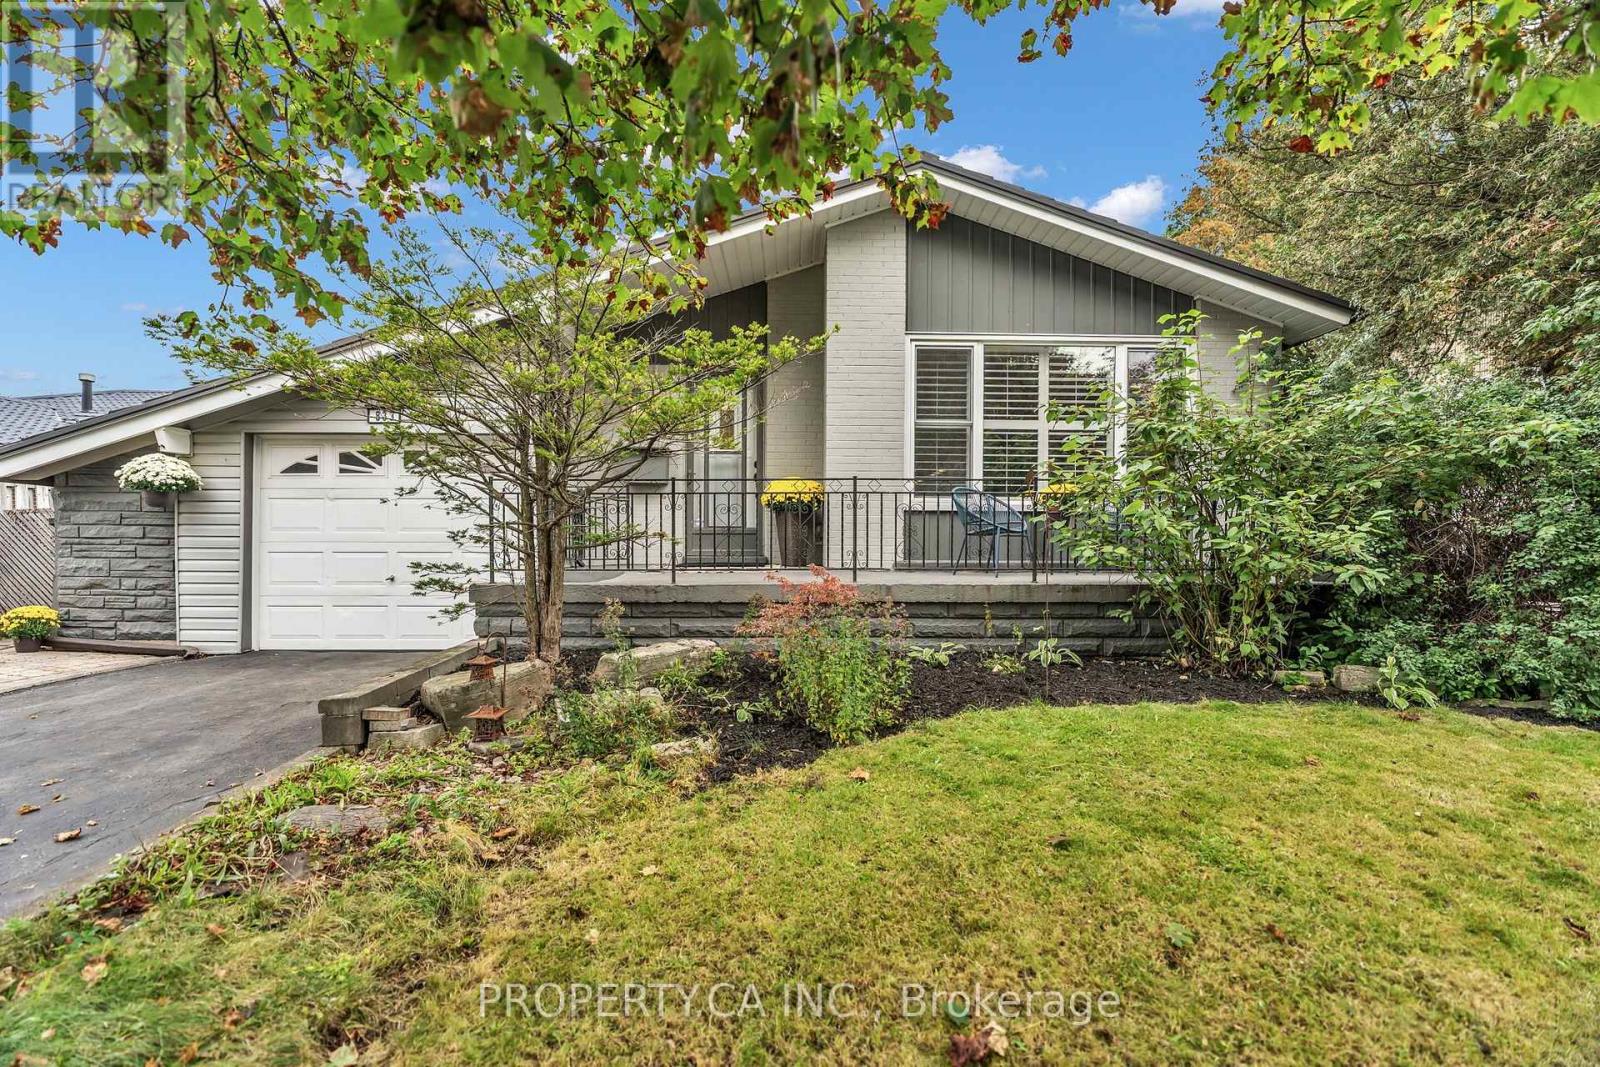
833 Krosno Boulevard
Pickering, Ontario
Welcome to 833 Krosno Blvd. This beautiful 2+2 bedroom bungalow, lovingly cared for by its owners, is nestled in Bay Ridges, one of Pickering's most sought after waterfront communities! Freshly painted throughout, the main floor features a bright living and dining room, open to the kitchen with a skylight and loads of counter and cupboard space. Originally 3 bedrooms on the main, easily converted back. The finished basement with separate entrance offers two additional bedrooms, a large rec room, an additional living space and a 3 pc bath, great potential for extended family or guests. Step outside to your private backyard oasis, framed by a quiet tree line with an inground pool, hot tub and lush landscaped gardens. Perfect for summer entertaining and relaxing in the hot tub year round! Enjoy peace of mind with a brand new metal roof! Parking for four with a three car driveway plus a single car garage, so winter mornings are easy with no scraping snow off the car. Ample storage throughout. Live the lakeside lifestyle at Frenchman's Bay with the waterfront beach park, new boardwalks, hiking and biking trails, the marina, shops and restaurants just a short walk away. Commuters will appreciate quick access to Hwy 401, the GO Train and Pickering Town Centre. Comfort, convenience and your own private oasis. Everything you're looking for in a home is right here! (id:49269)
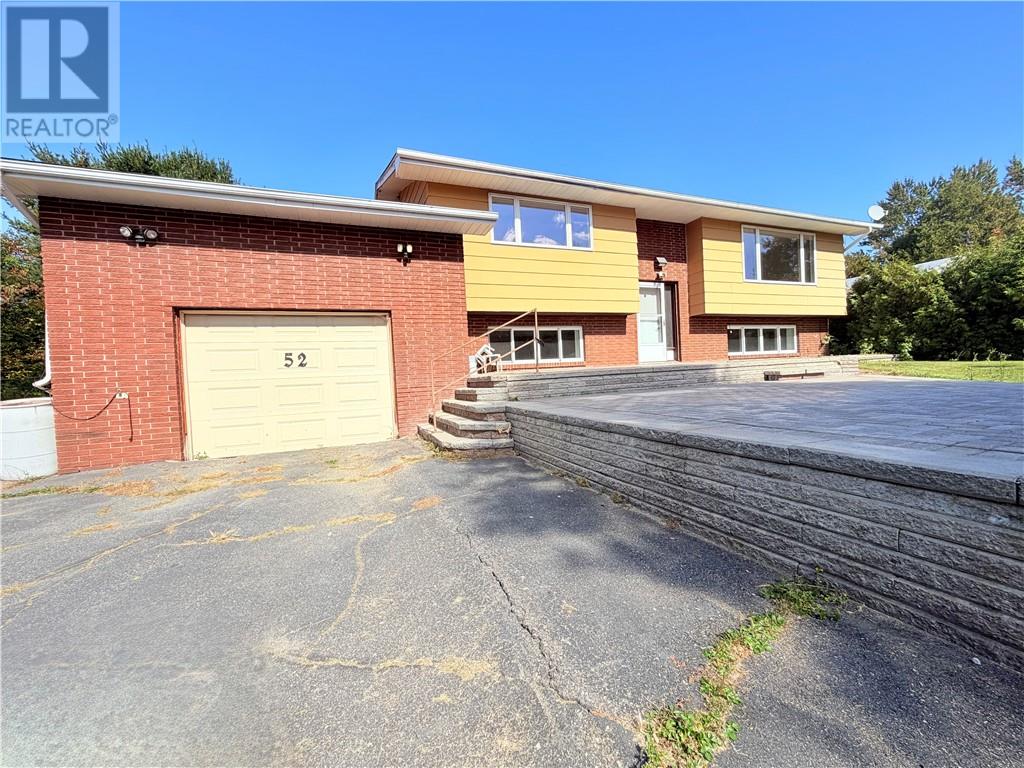
52 Young
Webbwood, Ontario
Tucked away at the end of a quiet dead-end street, 52 Young Street offers the privacy and breathing room that make a house feel like home. Set on a beautifully landscaped, almost half-acre lot framed by cedar hedges, this Webbwood property is a peaceful place to unwind. Recently freshened up, the split-entry home features two bedrooms, one bathroom, an attached garage and a full basement with room for storage, hobbies or future plans. Wood heat adds that cozy country-home feel, especially when the seasons turn. Enjoy the space, the greenery and the rare calm of an end-of-street setting—all in a place ready for its next chapter. Some photo's have been enhanced using AI (id:49269)
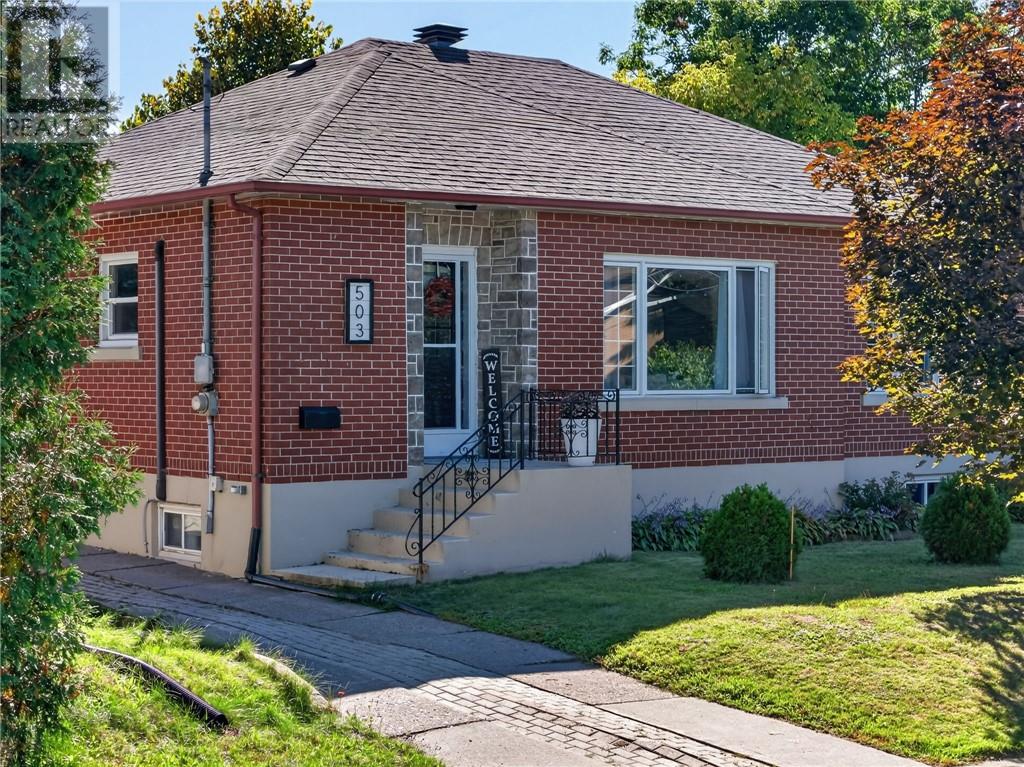
503 Mcneill Boulevard
Sudbury, Ontario
You’ll love the newly renovated kitchen and dining area featuring quartz countertops, abundant cabinetry, a built-in pantry and new appliances, including double wall ovens, cooktop, refrigerator and over-the-range microwave. Fresh modern colours, board-and-batten accents and wainscotting and modern lighting add warmth and personality throughout the main floor. Luxury vinyl tile flooring enhances the kitchen and dining area, complemented by hardwood in the living room and updated flooring in the children’s bedrooms. Comfort is covered year-round with three ductless A/C units, a newer larger hot water tank and updated boiler radiators. The spacious lower level offers even more room for the family, featuring an oversized rec room with a cozy electric fireplace, second full bath, open children’s play area, laundry room with stackable washer and dryer, plus a bright home office that could easily serve as a fourth bedroom. Outside, enjoy a private backyard complete with a 12-foot above-ground pool and detached garage with a new garage door. Located in a quiet neighbourhood, this warm and welcoming home offers plenty of space to grow, relax and make memories. A wonderful opportunity you won’t want to miss. (id:49269)
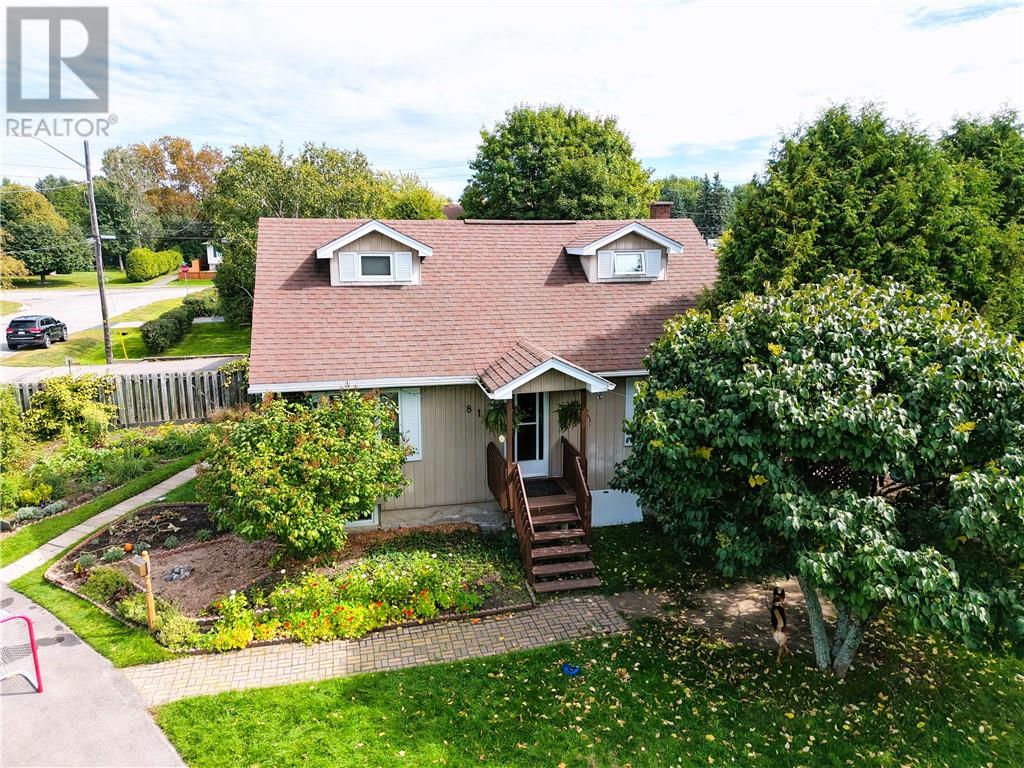
816 Danforth Avenue
Sudbury, Ontario
Welcome to 816 Danforth, ideally located in the heart of New Sudbury. This beautifully updated story-and-a-half home offers a wonderful combination of character, comfort, and modern finishes. Featuring two bedrooms on the upper level and one on the lower level. There is a bathroom on all three levels. All three have been updated and 2 feature in-floor heating. The primary bedroom has a connected 2 piece bath. The home has been thoughtfully updated throughout including a beautiful kitchen showcasing custom concrete countertops. Hardwood flooring thourghout adds warmth and character throughout the living spaces. Situated on a beautiful corner lot, the property also offers a large driveway and lovely established perrenial and vegetable gardens that enhance the home’s curb appeal and outdoor functionality. A charming, move-in-ready home in a convenient New Sudbury location. (id:49269)
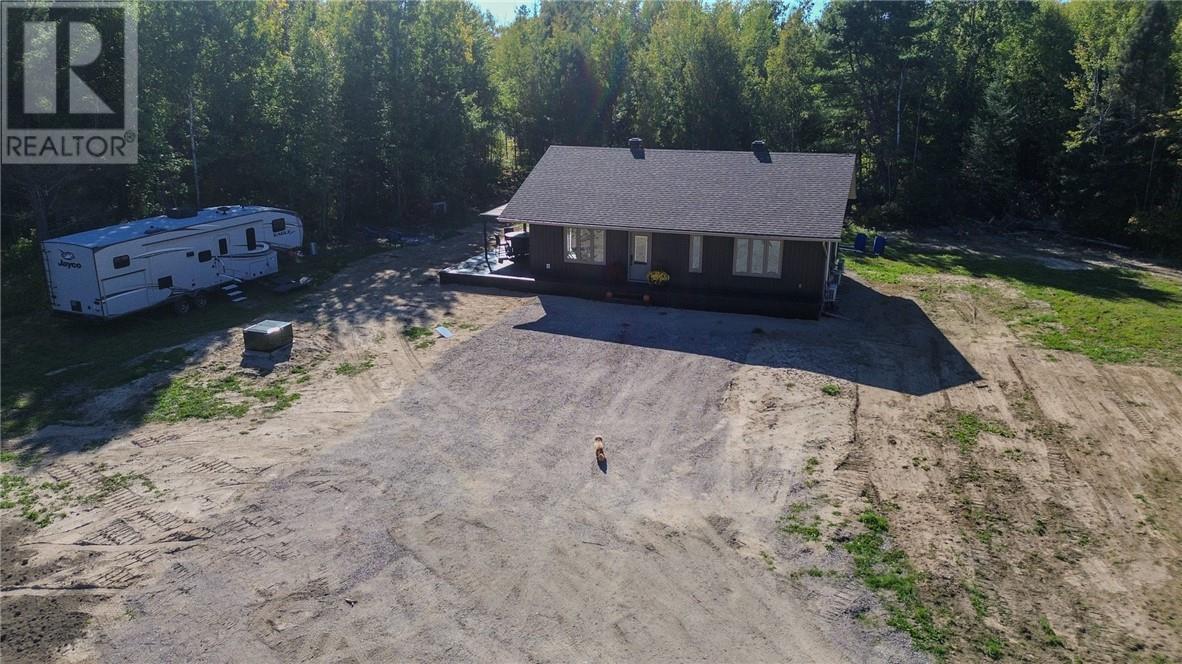
141 Massicotte Road
Massey, Ontario
Welcome to 141 Massicotte Road, where privacy, space, and convenience come together on an impressive property offering over 140 acres just minutes from the town of Massey. Set well back from the road at the end of a long private driveway, this beautifully maintained 2-bedroom, 2-bathroom home offers comfortable one-level living surrounded by your own private natural retreat. The property features a substantial 600-amp electrical service, providing plenty of capacity for a workshop, additional buildings, equipment, or future plans. Outdoor enthusiasts will appreciate direct access to the OFSC snowmobile trail system, along with easy access to nearby Chutes Provincial Park and endless opportunities to enjoy the surrounding Northern Ontario landscape. Despite the incredible privacy and acreage, you're still only minutes from town and everyday conveniences, you can even have pizza delivered right to your door. A rare opportunity to enjoy true country living without sacrificing convenience. (id:49269)
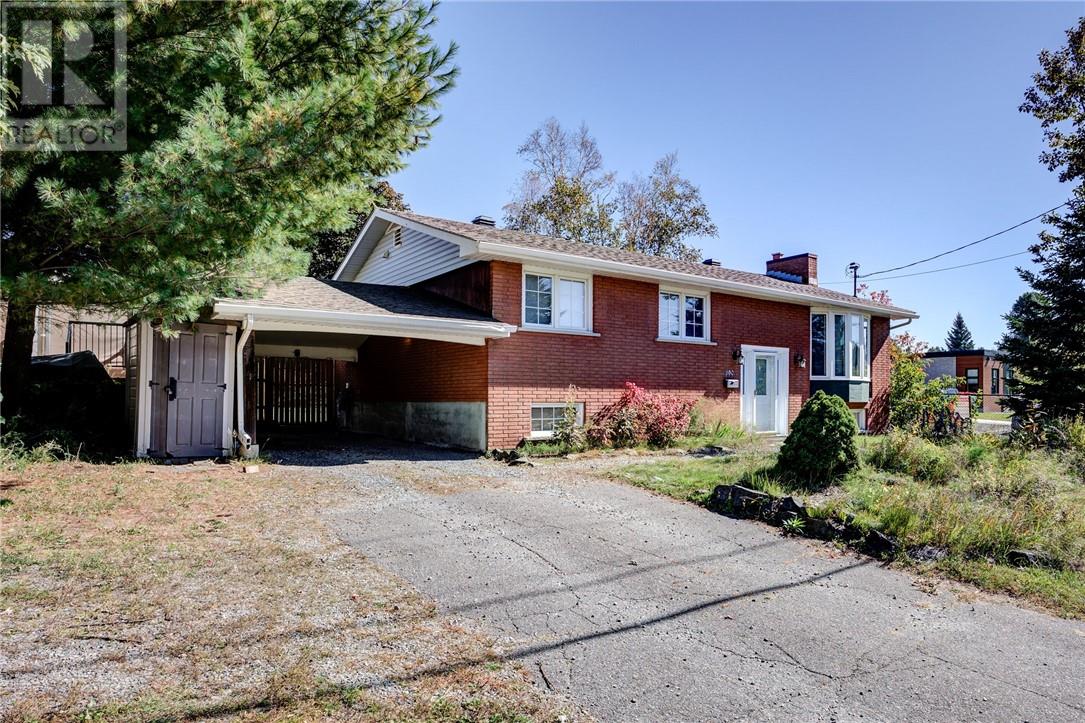
890 Auger Avenue
Sudbury, Ontario
Spacious all brick bungalow in the heart of New Sudbury! Head into the open concept living room dining room and large kitchen with all appliances included. There is a walkout off the dining room to the back deck and big fully fenced private backyard. There is a nice workshop with power in the back as an added bonus. The main floor has a full bath and three bedrooms including the primary bedroom with an ensuite bathroom. Head down to the lower level with a huge rec room with a cozy wood fireplace. There are two more bedrooms downstairs and a full bathroom, plenty of storage space and plenty of room for a growing family. Don't miss this opportunity to live in a great neighborhood with room to grow at an affordable price! (id:49269)
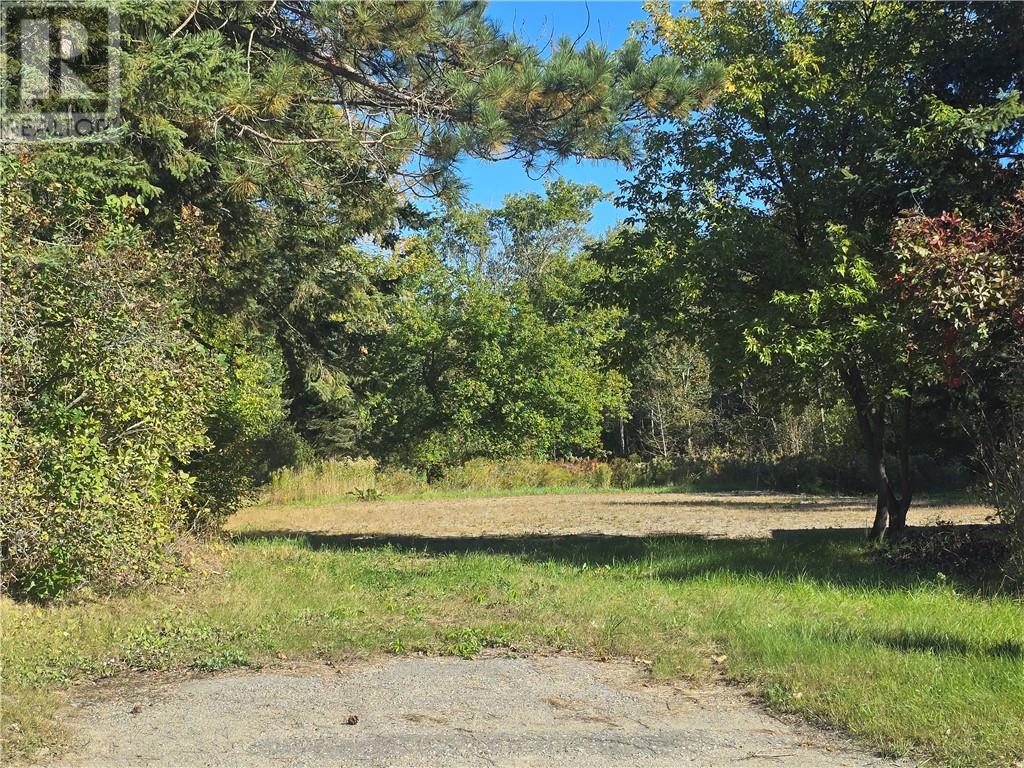
470 Imperial Road S
Massey, Ontario
Ready to build in Northern Ontario! This nearly ¾-acre vacant building lot offers the perfect combination of space, privacy and convenience. An engineered gravel building pad is already in place, with approximately half the property cleared and the remaining trees and brush provide a natural privacy buffer. Municipal water is available at the road, and a C-can with temporary hydro is already set up on site, providing convenient storage and power during the build. Located in the welcoming community of Massey, with town amenities close by and an abundance of outdoor recreation at your doorstep. Enjoy excellent fishing, countless nearby lakes, boating, trails and Chutes Provincial Park just minutes away. A great opportunity to build your dream home, seasonal retreat or investment property in a beautiful Northern Ontario setting. Bring your plans and start building! (id:49269)
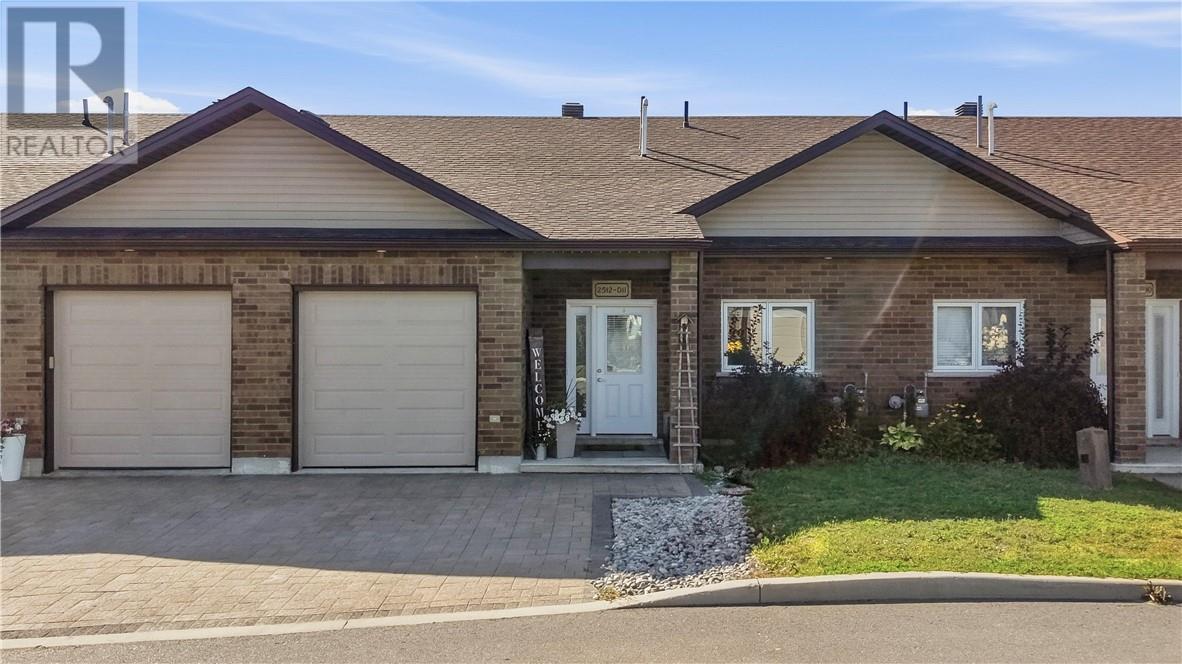
2512 Parkview Drive Unit# D11
Azilda, Ontario
Imagine a home where life feels a little easier. Where mornings begin with coffee and sunlight, evenings unfold on the deck overlooking gardens in bloom, and weekends aren’t spent worrying about stairs or endless upkeep. Welcome to this beautifully maintained condo in the sought-after Bayside community. This 2-bedroom, 2-bathroom home offers the rare combination of single-level living, in-floor heating, and just enough space to embrace your next chapter. Step inside and the home immediately feels bright, welcoming, and easy to live in. The open-concept layout flows naturally from the kitchen to the dining area and spacious living room, making everyday life connected and entertaining effortless. In-floor heating keeps things cozy, while ductless air conditioning brings comfort through the warmer months. The kitchen features granite countertops and stainless steel appliances, perfect for quiet mornings or dinners shared with friends. Step through the living room walkout onto the deck, the perfect place for morning coffee or a glass of wine at the end of the day. Backing onto a peaceful setting with added privacy, it’s an outdoor space that invites you to slow down and stay awhile. The primary suite offers a private retreat with a generous walk-in closet and ensuite. A second bedroom and full bathroom provide flexibility for guests, a home office, or whatever this next chapter of life calls for. Whitewater Lake is within walking distance, while downtown Sudbury is just minutes away. Enjoy the best of both worlds: a peaceful community setting with everyday conveniences close at hand. Whether you’re ready to simplify, looking forward to retirement, or downsizing without sacrificing comfort, this Bayside garden home offers a wonderful way to enjoy more of life and less maintenance. Some homes are simply places to live. This one is designed to make living easier, quieter, and a whole lot more enjoyable. (id:49269)
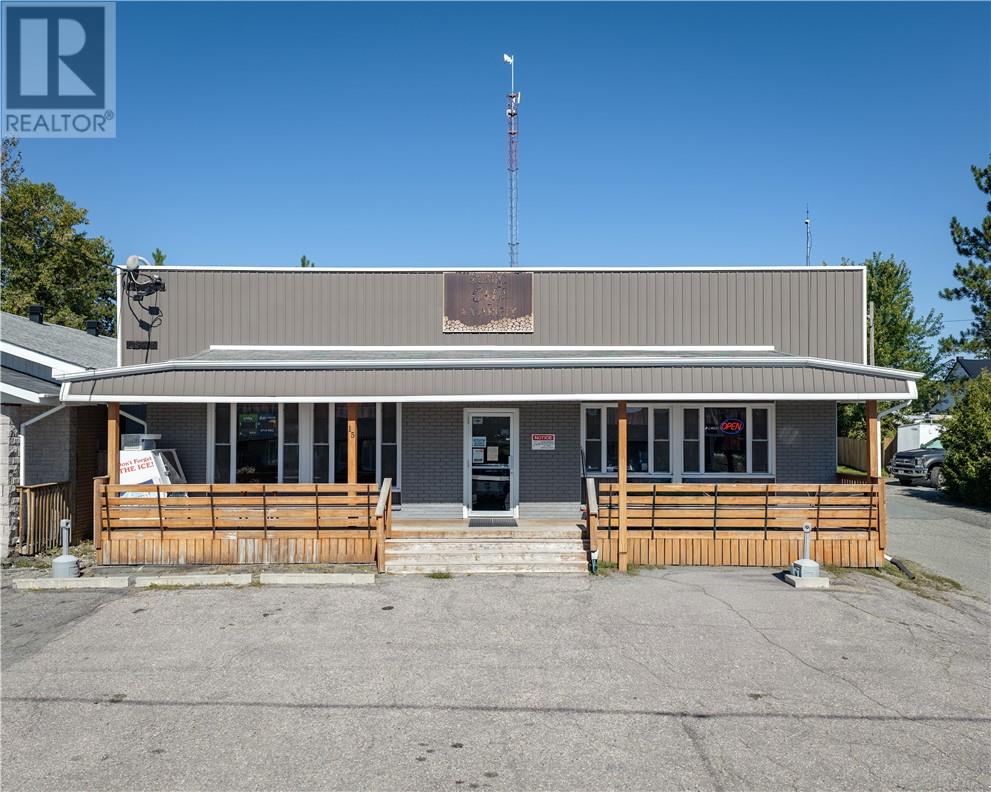
15 Rutland Street
Warren, Ontario
Welcome to 15 Rutland in Warren, Ontario — a fantastic commercial opportunity with extensive upgrades and renovations throughout. Offering approximately 2,600 square feet on the main level plus a full basement, this building provides plenty of space and flexibility for a variety of business uses. The sale includes Rustic Cafe & Chipstand Inc., complete with a fully equipped kitchen, making it a great option for someone looking to step into an established food service setup.With both food service and general store offerings, this property provides multiple income streams and excellent potential in the heart of the community. A great opportunity for entrepreneurs, investors, or anyone looking to own a versatile commercial building with plenty of possibilities. (id:49269)
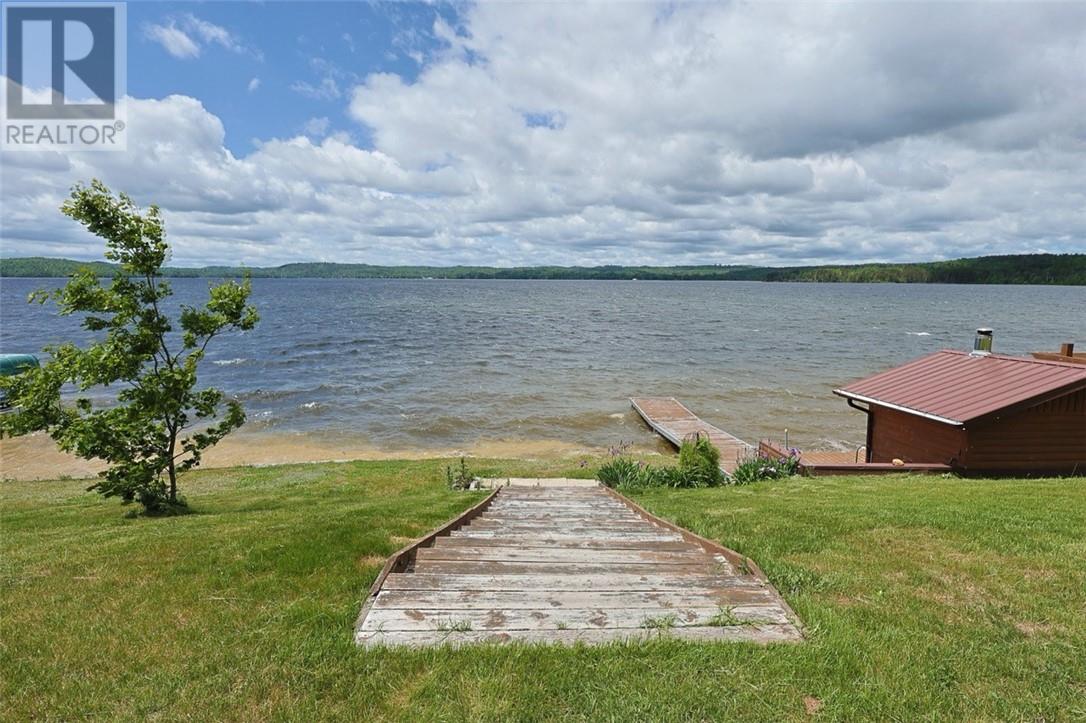
42 Elk's Club Road
Onaping, Ontario
Escape to Paradise: Luxury Waterfront Living on Windy Lake Wake up to breathtaking panoramic views and wind down with unforgettable western-exposure sunsets. Situated on a flat 1.7-acre lot lot with a gentle slope to the water with expansive, manicured green space, this stunning year-round waterfront estate offers a steel roof and the ultimate blend of luxury, comfort, and privacy. From the moment you pull up the driveway, you will notice the pride of ownership. The Main Level: Designed for effortless entertaining, the heartbeat of this completely carpet-free home is a gorgeous kitchen. It boasts a massive island, premium granite countertops, built-in stainless steel appliances, a timeless subway tile backsplash, and a functional butler’s pantry for hidden storage. The kitchen flows seamlessly into the bright, open-concept dining and living areas, where a cozy wood stove warms the space and expansive windows frame the water. Three spacious, light-filled bedrooms are located on this level, including a primary suite with a private 2-piece ensuite. Beautiful hardwood, ceramic, and laminate flooring run seamlessly throughout. The Upper Loft: Upstairs, discover a massive, sun-drenched 1,200 square foot loft complete with its own 3-piece bathroom, walk-in closet, and abundant storage space. Currently styled as a grand bedroom retreat, this incredibly versatile space offers endless potential—convert it into multiple extra bedrooms for guests, a home gym, or the ultimate games room and executive home office. Outdoor & Hobbyist Paradise: The Toy Garage: An incredible, fully attached 60' x 80' garage—a dream come true for car enthusiasts, boat owners, or storing winter toys. Waterfront Oasis: Step down to your private dock for a day of boating, relax under the lakeside pergola, or unwind after a long day in the authentic, custom wood-burning sauna right at the water’s edge. Don't miss your chance to own this turnkey, year-round piece of paradise! (id:49269)
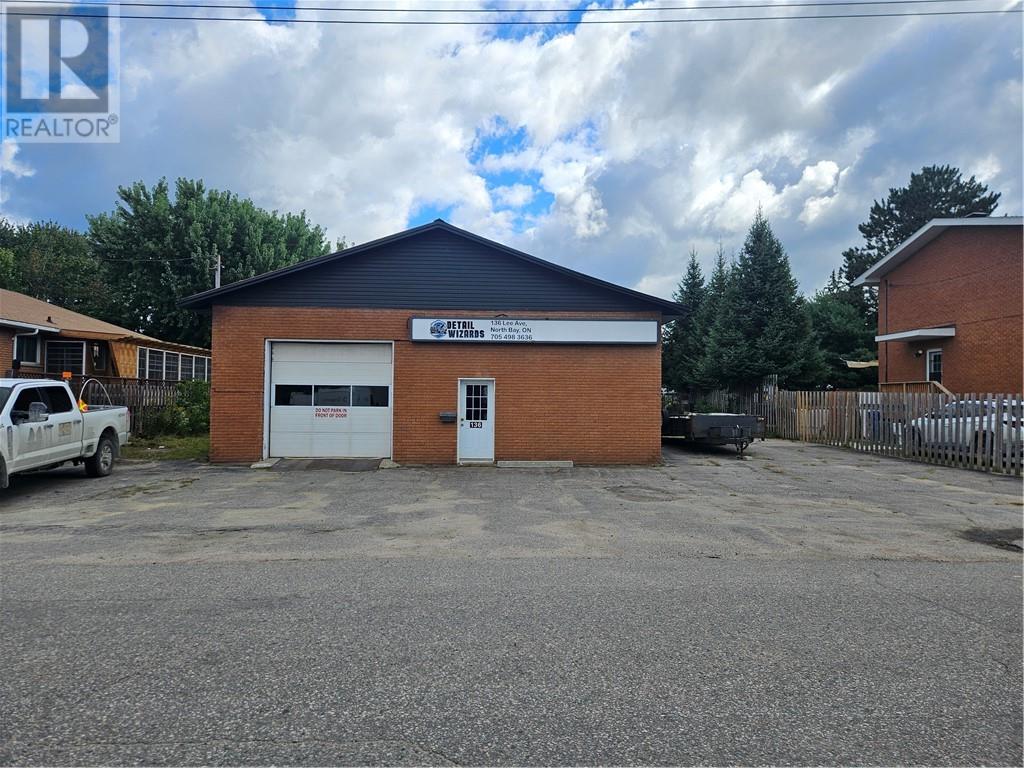
136 Lee Avenue
North Bay, Ontario
Well-positioned commercial property offering approximately 2,760 ft² of functional space with a layout that accommodates a variety of business operations. The premises currently provide three sizeable work bays, two overhead garage doors, and approximately 11ft ceilings, creating excellent clearance and accessibility for equipment, vehicles, or specialized operations. The property includes a 2-piece washroom, gas heating, a generously sized parking lot, and a fenced site. The existing configuration is particularly suitable for automotive and trades-related businesses, while the open and adaptable nature of the building provides potential for a range of commercial applications. A practical commercial asset with strong functionality, flexible space, and the ability to accommodate a variety of business models. 136 Lee Avenue offers an opportunity to establish, relocate, or expand your operation in a property that can be tailored to your requirements. (id:49269)
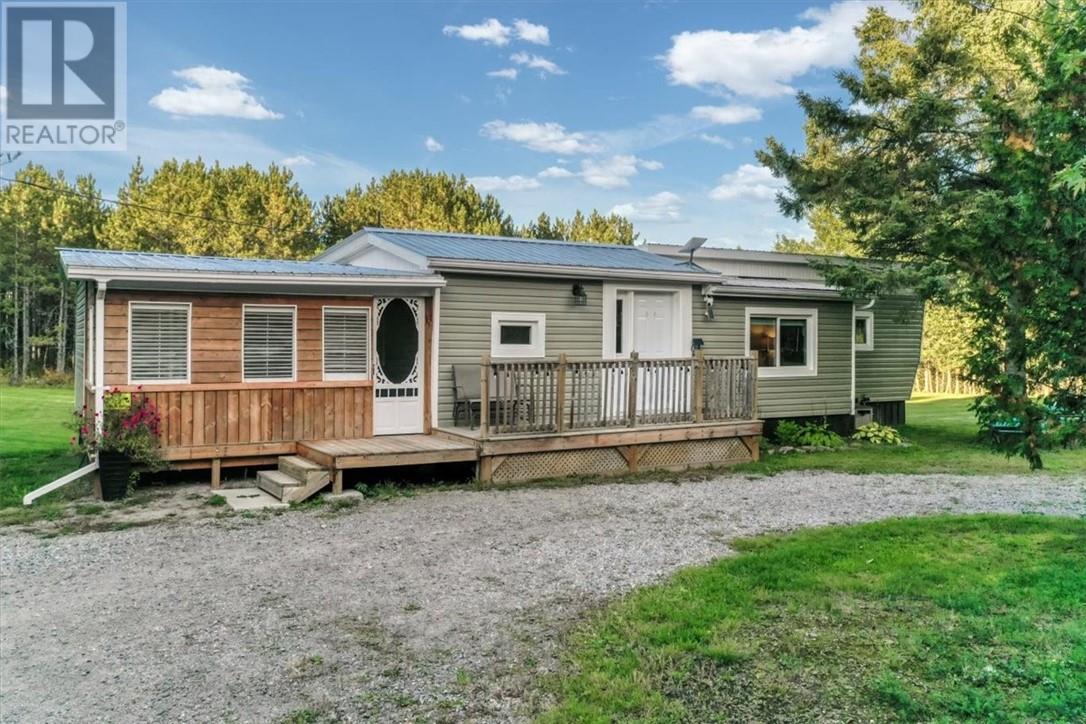
245 Lapalme
St. Charles, Ontario
Quiet country living at its finest, offering privacy, tranquility, and plenty of space to enjoy the peaceful surroundings. Situated on 1.2 acres, this charming two-bedroom home is absolutely move-in ready and ideal for anyone looking to downsize or for those searching for the perfect starter home. The detached double garage provides plenty of space for vehicles, storage, or hobbies, while the beautifully landscaped property creates a serene outdoor retreat. Inside, the home has been extensively upgraded and shows exceptionally well. Enjoy your morning coffee in the cozy sunroom just off the primary bedroom, then gather with friends around the fire pit in the evening. This peaceful country property is ready to welcome you home. Priced to sell, so call today to arrange your private viewing! (id:49269)
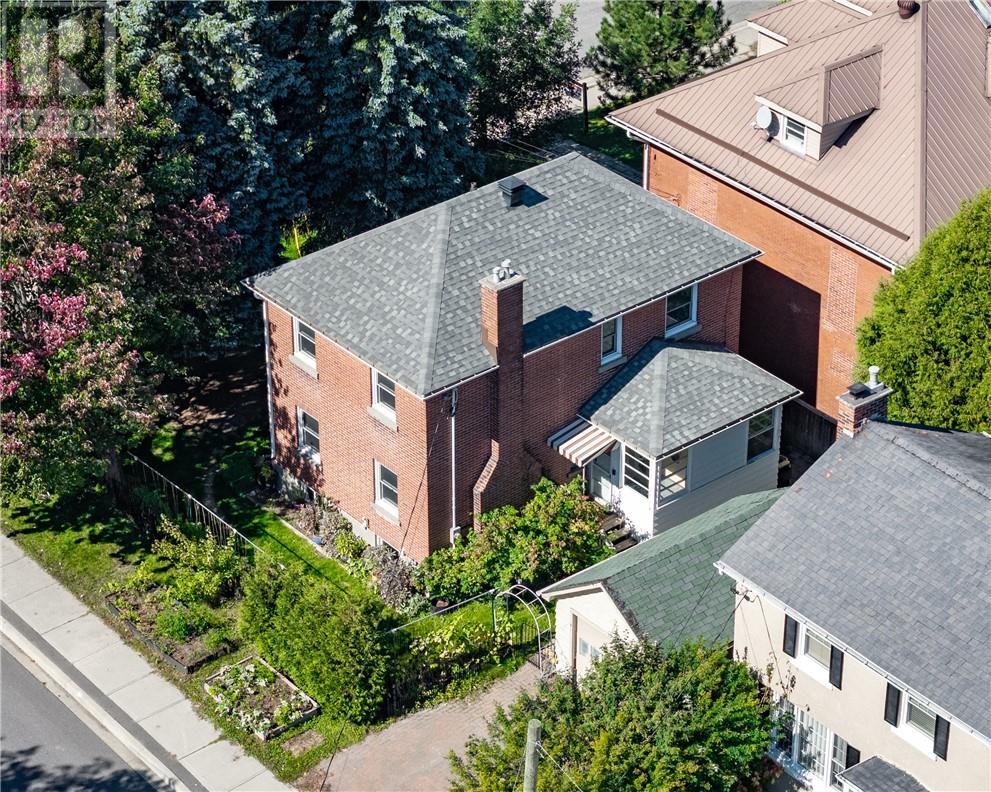
332 Homewood Avenue
Sudbury, Ontario
Welcome to 332 Homewood Avenue! Located in the highly sought-after Old Hospital area, this charming 3-bedroom, 2-bathroom home blends timeless character with plenty of space for comfortable everyday living. Step inside and you’ll immediately appreciate the old-world charm and character throughout, paired with a spacious kitchen that offers plenty of room to cook, gather, and entertain. With three generously sized bedrooms and two bathrooms, there’s plenty of space for families, guests, or a home office. Situated in one of Sudbury’s most desirable and established neighbourhoods, this home is close to amenities, schools, parks, shopping, and everything the Old Hospital area has to offer. A charming home in a prime location with space to make it your own — don’t miss the opportunity to make 332 Homewood Avenue yours! (id:49269)
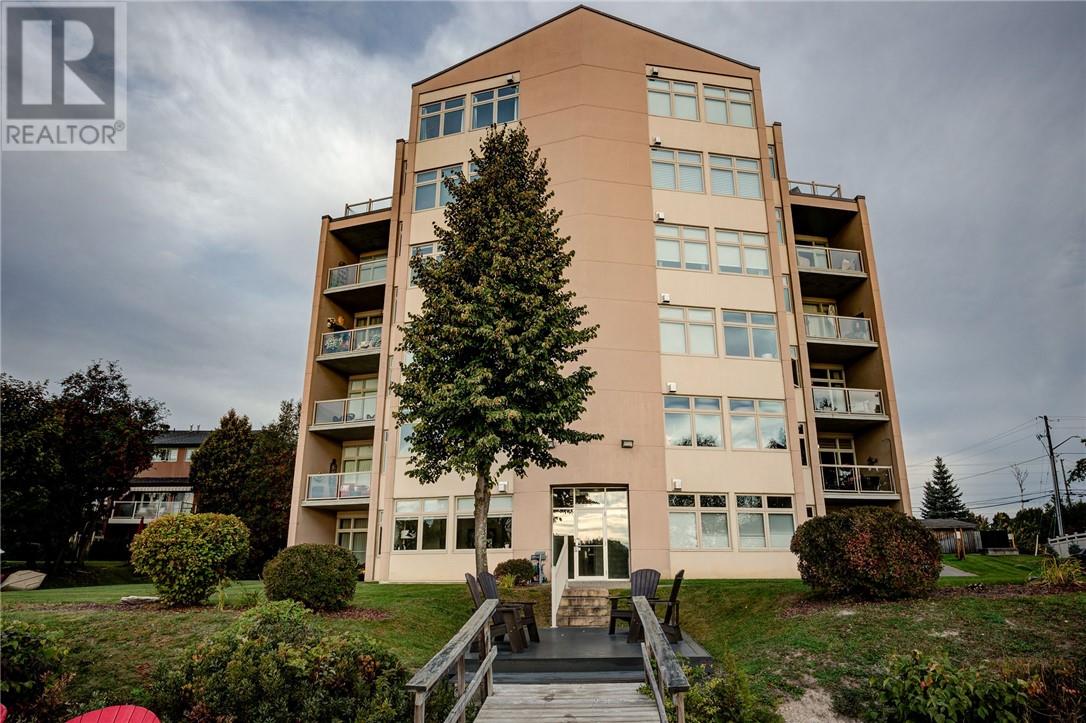
15 Maki Avenue Unit# 406
Sudbury, Ontario
STUNNING FULLY RENOVATED LAKEFRONT CONDO IN SOUTH END OF SUDBURY WELCOME TO THIS BEAUTIFULLY RENOVATED 2 BEDROOM 2 BATHROOM CONDO LOCATED ON THE 4TH FLOOR OF A WELL MAINTAINED NEWER 5 STOREY HIGH RISE IN THE DESIRABLE SOUTH END OF SUDBURY. WITH SOUTHERN EXPOSURE AND SWEEPING LAKE VIEWS, THIS BRIGHT AND STYLISH CONDOMINIUM OFFERS A RARE COMBINATION OF MODERN LUXURY, COMFORT AND EXCEPTIONAL WATERFRONT SETTING. COMPLETELY RENOVATED FROM TOP TO BOTTOM , THE OPEN CONCEPT LIVING SPACE FEATURES NEW HARDWOOD FLOORING THROUGHOUT, CONTEMPORARY LIGHTING, IMPRESSIVE HIGH END KITCHEN COMPLETE WITH TOP OF THE LINE APPLIANCES. THE SPACIOUS LIVING/DINING AREAS OPEN ONTO A COVERED LAKE FACING PATIO DECK WITH BEAUTIFUL VIEWS. TWO BATHROOMS INCLUDING CONVENIENT ENSUITE. ADDITIONAL FEATURES INCLUDE ELECTRIC BLINDS , MODERN FINISHES AND LAUNDRY AREA. ENJOY ADDED LIFESTYLE BENEFIT OF A DOCK AND ACCESS TO THE LAKE. AS AN ADDED FEATURE, THERE IS A GARAGE INCLUDED IN THIS PRICE ALONG WITH ONE OUTSIDE PARKING SPOT. (id:49269)
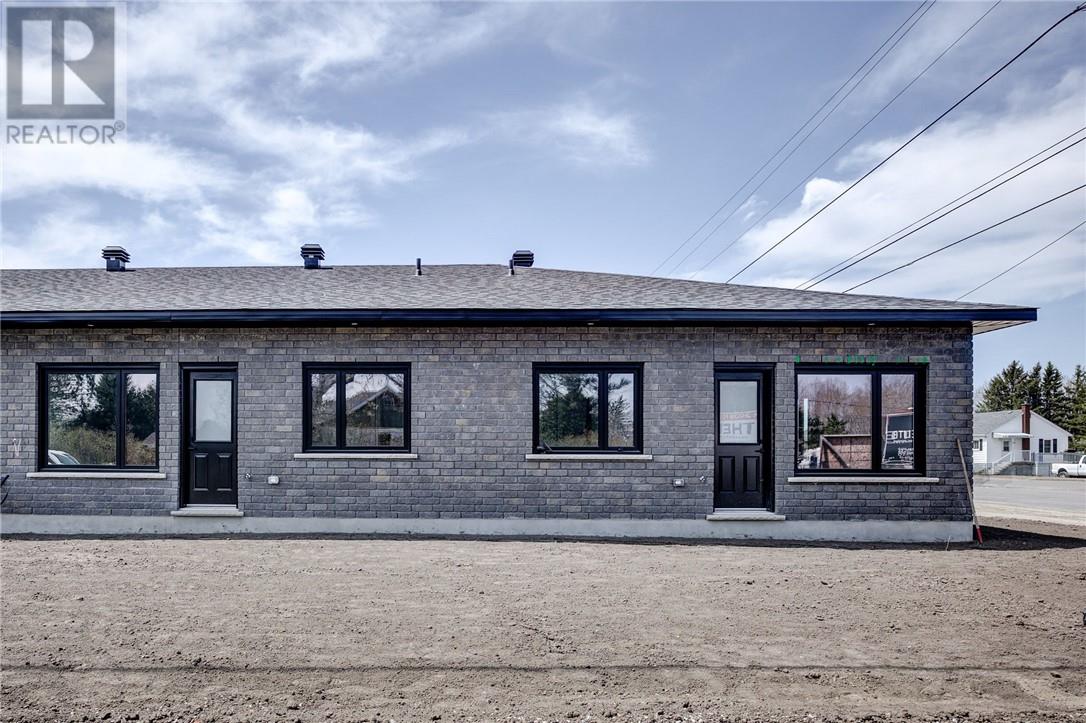
105 Notre Dame Street
Azilda, Ontario
Welcome to Starview Suites, a luxury 55+ townhome development in the heart of Azilda! This beautiful slab-on-grade rental offers approximately 1,000 sq. ft. of comfortable, stair-free living with 2 bedrooms, 2 bathrooms, and an attached garage. Enjoy in-floor heating throughout—including the garage—air conditioning, 9-foot ceilings, luxury vinyl flooring, quartz countertops, a spacious eat-in island, and modern black accents. Walk out from the living room to a private 10' x 12' rear deck with a privacy fence and grass area. Modern, comfortable, and completely stair-free living—book your private viewing today! (id:49269)
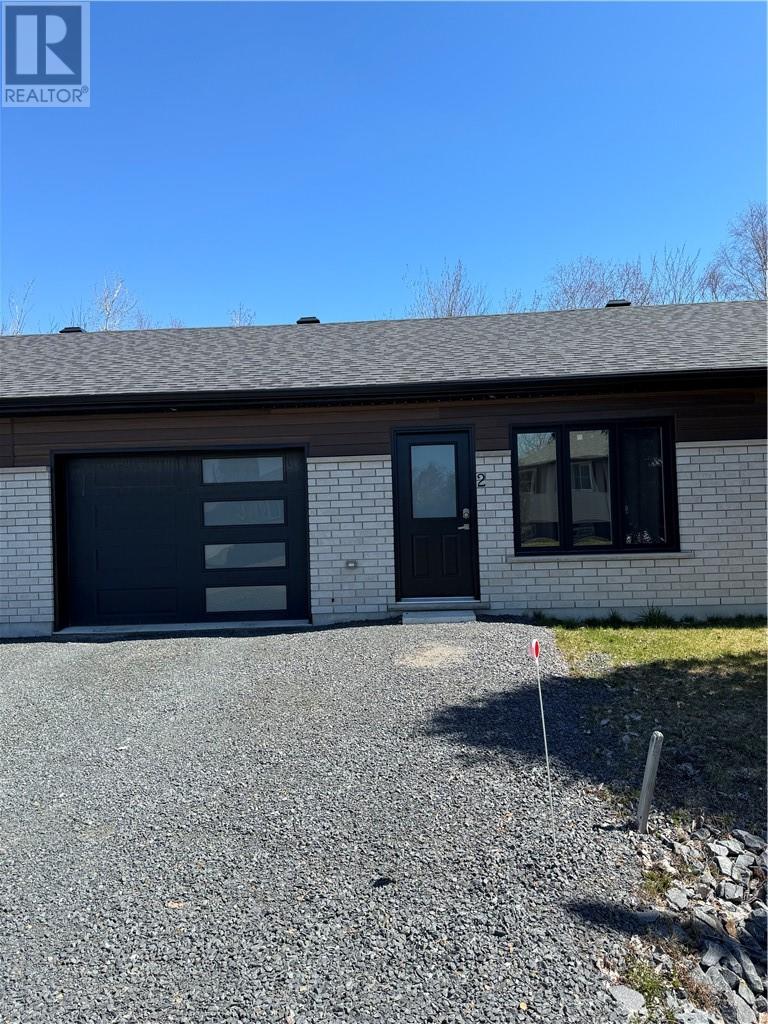
2165 Falconbridge
Garson, Ontario
Less than four years old and located just down the street from Cedar Green Golf Course, this beautiful townhome offers modern, easy one-level living with no stairs! Featuring an attached garage and a bright open-concept layout, this home is designed for comfort and convenience. Enjoy luxurious heated floors throughout, modern finishes, stainless steel appliances, quartz countertops, air conditioning, and an in-unit washer and dryer. Sliding patio doors lead to your own private backyard space, perfect for relaxing outdoors. Available October 15th. Ideal for an individual or couple 50+. Excellent references and deposit required. (id:49269)
477 Moonrock Ave
Greater Sudbury, Ontario
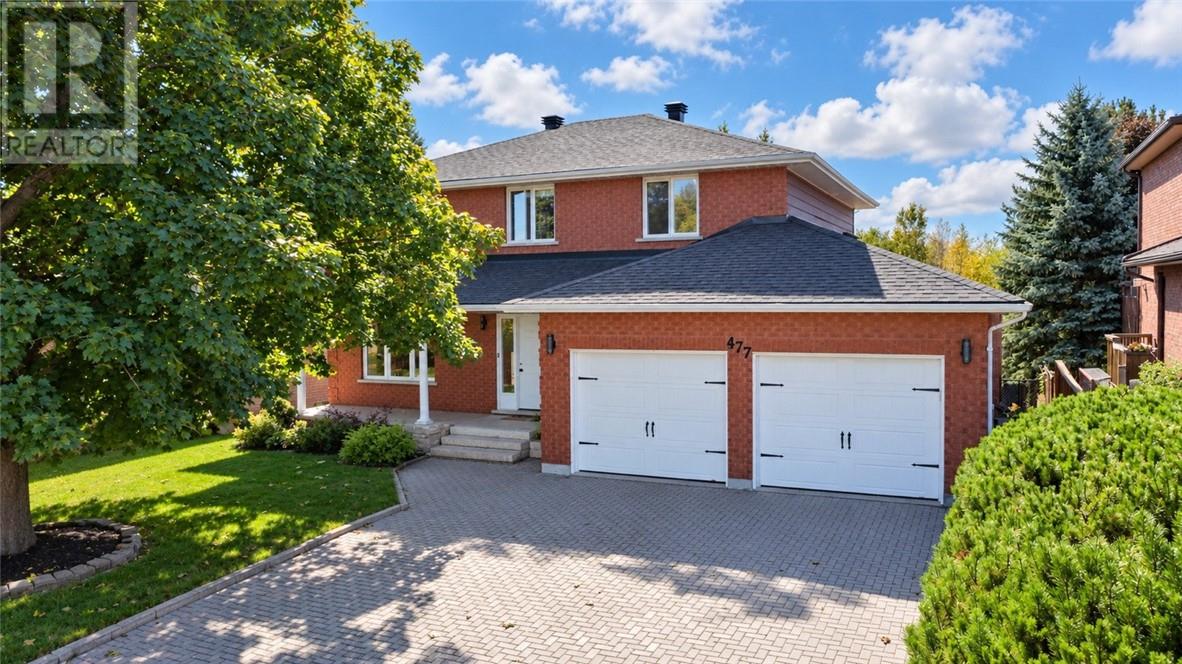
MOONGLO, TRUE 4 BEDROOM - ALL BRICK! Stylish, spacious & full of personality, this South End abode delivers a perfect blend of comfort & function. Stand out details shine throughout; a grand foyer, spiral staircase, beautiful coffered ceiling in dining area, a classic white kitchen with quartz tops, cozy sunken living room with gas fireplace. And we all love a patio walk-out, this one overlooking a private - fenced yard backing onto green space & walking trail, perfect for kiddos & pets alike. Second floor offers 4 bedrooms, oversized primary suite with walk-in closet & ensuite. The lower level showcasing a rec room, exercise area & large storage room - great flex space, potential 5th bedroom or create an in-law suite given there is an independent back entrance. This is a home that feels as good as it looks, turn key, close to top rated schools & South End shopping. (id:49269)
121 Mead Boulevard
Espanola, Ontario
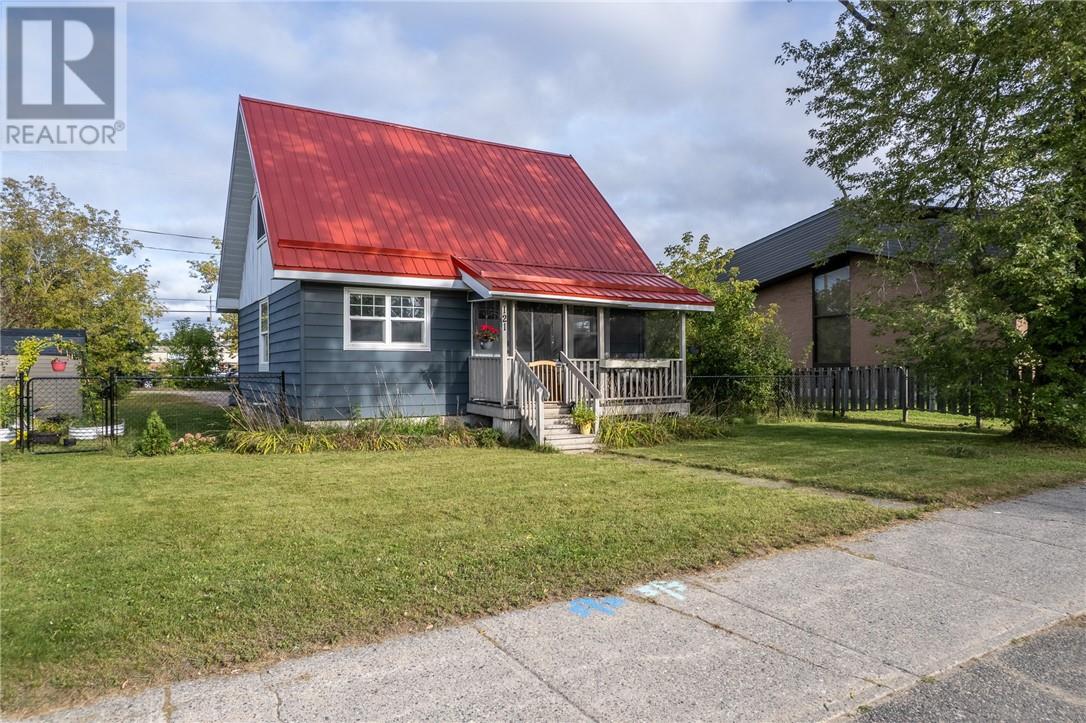
Charming 3-bedroom home in a prime central Espanola location, within walking distance to schools, the recreation complex, shopping, banks, pharmacy and other amenities. Situated on a large manicured lot with laneway access for ample parking, this well-maintained home offers several important highlights including a metal roof, Gentek windows, Continental forced-air natural gas furnace and a main floor bathroom and primary bedroom. Low taxes and utility costs help make this an affordable home to own and operate. The property is currently zoned single-family residential but falls within the Town of Espanola's R-3 zoning, providing potential for additional permitted uses. A great opportunity for first-time buyers, downsizers or anyone looking for a well-kept home in a convenient location. (id:49269)
633 Notre Dame
Azilda, Ontario
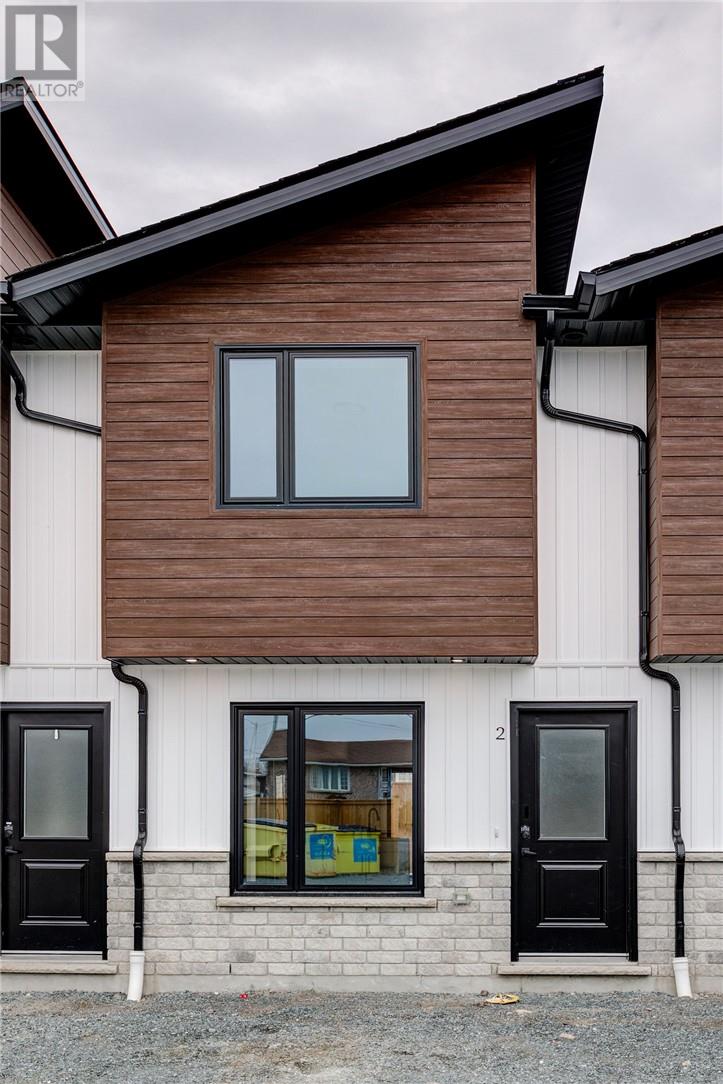
Welcome to 633 Notre Dame in Azilda — a stunning, newly built unit offering modern style, quality finishes, and comfortable living throughout. Just one year old, this bright and contemporary unit features two spacious bedrooms and 1.5 bathrooms, with a thoughtfully designed, carpet-free layout that is both stylish and easy to maintain. The modern kitchen is complete with sleek stainless steel appliances and elegant quartz countertops, while cozy in-floor heating provides added comfort throughout the home. Enjoy the convenience of an in-unit washer and dryer, along with modern finishes that give the space a fresh and inviting feel. Step outside to your own private patio and deck, perfect for relaxing and enjoying the outdoors. Parking is included, and water is included in the monthly rent for added convenience. Located in Azilda, this beautiful unit offers the perfect combination of modern living, comfort, and functionality. Available November 15th (id:49269)
110 Armstrong Road
Coniston, Ontario
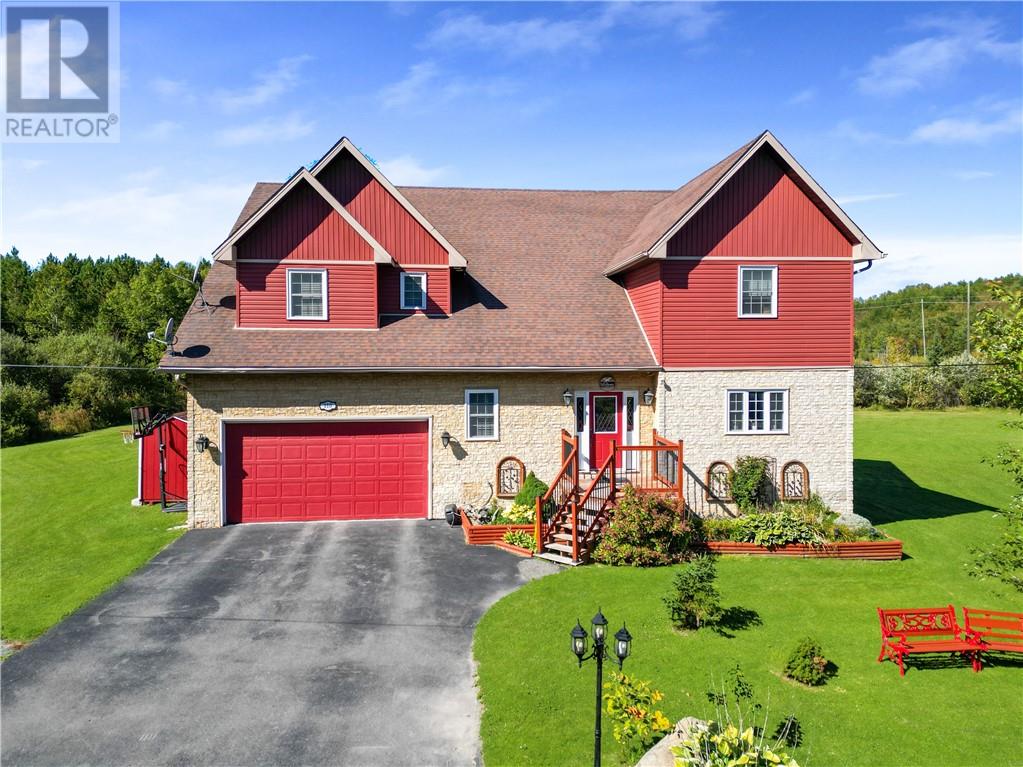
Welcome to 110 Armstrong Road in Coniston, an exceptional custom-built luxury home set on approximately 3.5 acres, offering an incredible combination of space, privacy, comfort and opportunity. With approximately 5,000 sq. ft. of total living space, 5 oversized bedrooms and 3 bathrooms, this remarkable home offers room for the entire family and so much more. Step inside to a grand foyer and expansive living spaces designed for both everyday living and entertaining. The impressive eat-in kitchen, spacious living room, dedicated office/den and generous main-floor living areas provide exceptional flexibility. Upstairs, the oversized primary suite offers a private retreat with a large ensuite, while four additional generously sized bedrooms provide plenty of room for family and guests. The finished lower level adds even more living space with a large recreation room, substantial storage and a private sauna, perfect for relaxing and unwinding. Outside, nearly 3.5 acres provide privacy, space and endless possibilities. Enjoy the property exactly as it is, or take advantage of the land and explore the potential to build next door for family or create a multi-generational setup, subject to applicable approvals. The choice is yours. With an attached double garage, ample parking, central air, high-speed internet, drilled well, septic, wood stove, heat pump and year-round access, this home is designed for comfortable four-season living. This is more than a home, it is a lifestyle. A rare opportunity to own a spacious luxury property where privacy, comfort and future possibilities come together. Come see 110 Armstrong Road and experience everything this exceptional property has to offer. (id:49269)
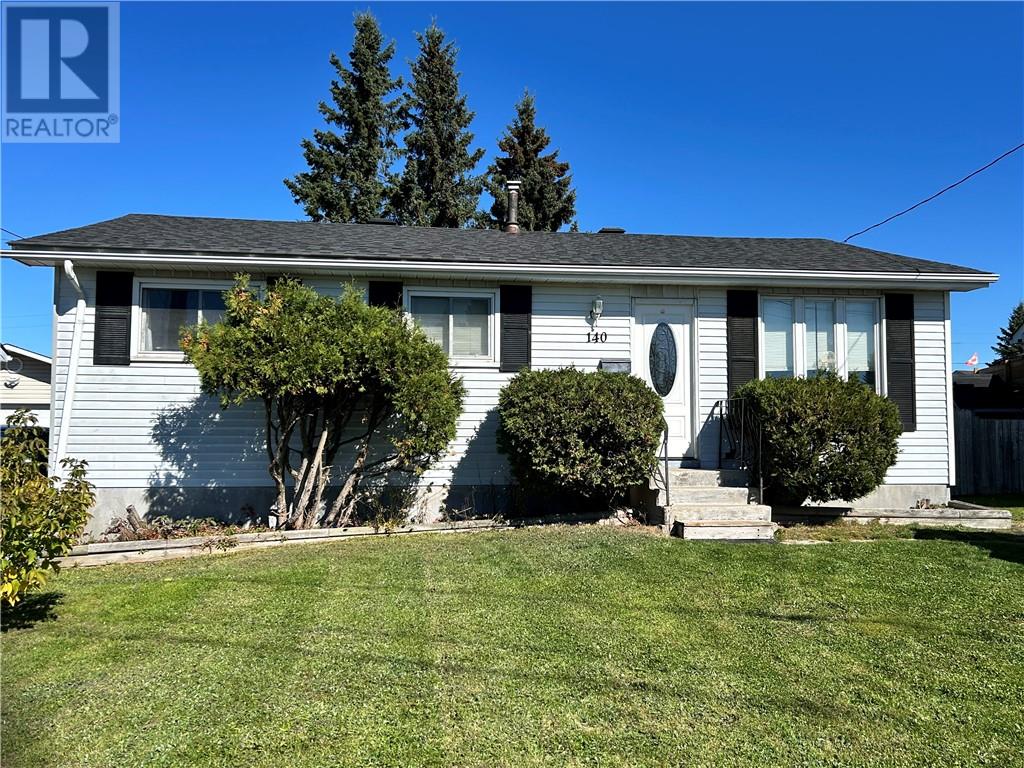
140 Imperial Drive
Garson, Ontario
A true value in the 3+1 bedroom gem in a great family area of Garson. Full unspoiled basement with one small bedroom and plenty of room for additional bedrooms or even a Rec Room. Affordable for First Time Home Buyer with nice fenced back yard for the kids or entertaining. Close to park and school. Priced to sell so don't delay, call today for your own private viewing. (id:49269)
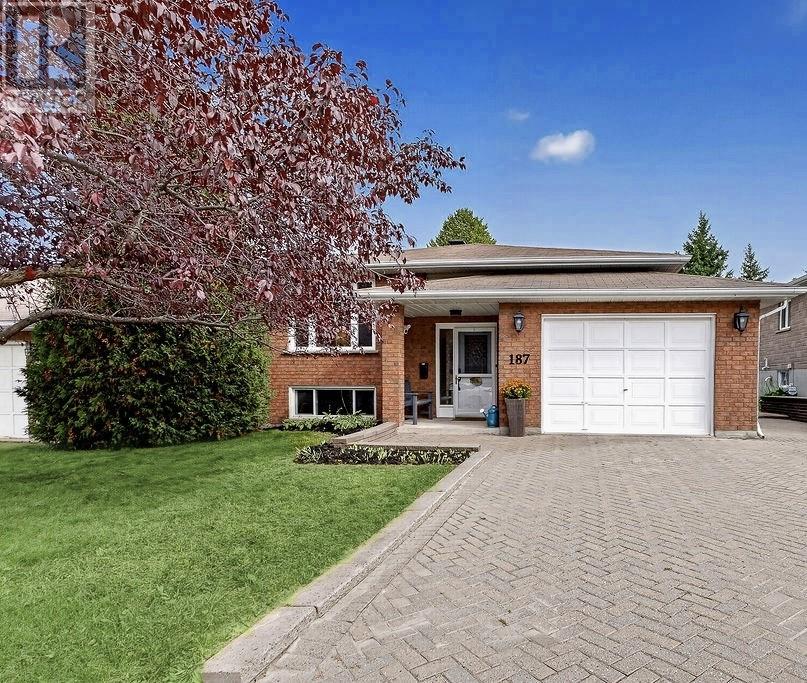
187 Copper Street
Greater Sudbury, Ontario
Stunning 5-bedroom bungalow in prime Lockerby neighborhood. This bright, upgraded freshly painted home offers a dream kitchen with loads of custom cabinetry with granite counters and stainless appliances, new backsplash (2024), walkout to newer deck (2022) to enjoy the manicured backyard and gorgeous hardwood throughout the main level. Fabulously finished lower level with open concept family room, a very well finished laundry room with wall-to-wall cabinetry and two oversized bedrooms for the growing family (currently used as a craft room and gym). Energy efficient heat pump which mostly heats the home (monthly average utilities only $375), most main level windows (2009-2010). Nice curb appeal with interlocking drive. A real pleasure to show! (id:49269)
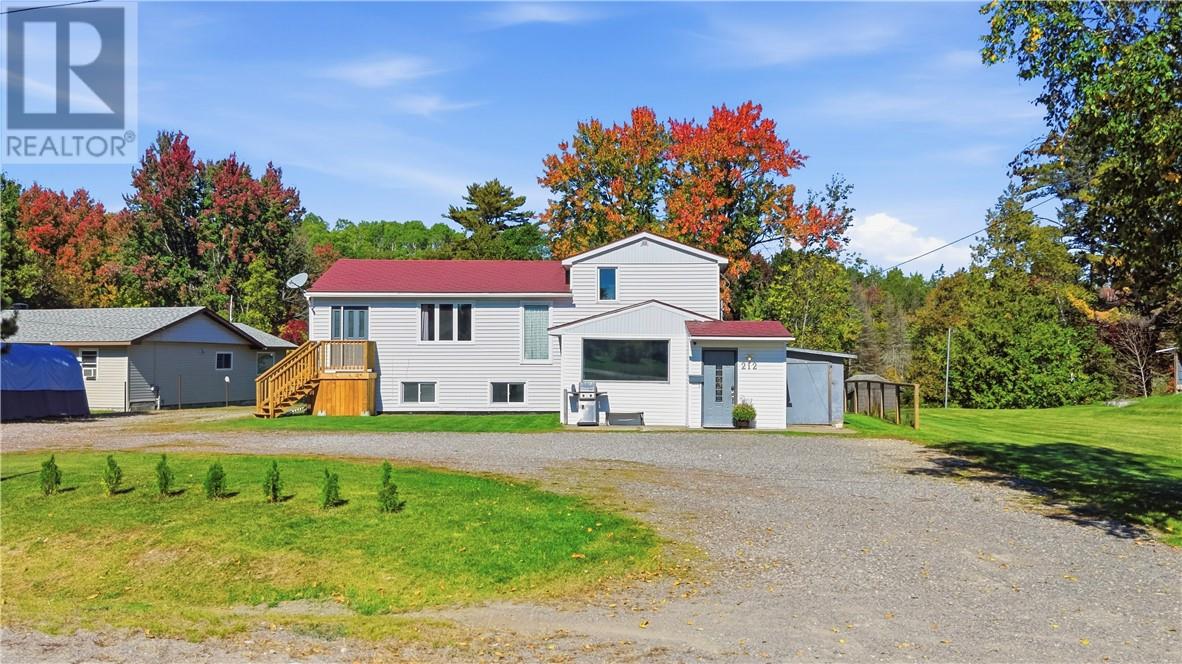
212 Riverside Drive W
Dowling, Ontario
What if your weekends could start to look a little different? Welcome to 212 Riverside Drive, where home feels a little more like an adventure. Located on the Onaping River, this property offers over 200 feet of property to enjoy and a lifestyle that’s hard to find. Spend summer days swimming, kayaking, paddleboarding, fishing or grabbing your favourite beverage and floating down the river with friends. With hiking, ATV and snowmobile trails nearby, plus a community centre and outdoor rink close to home, there’s something to enjoy in every season. Inside, the unique layout gives everyone their own space. The main level features an open-concept kitchen, dining and living area, complete with a large island and not one, but TWO walk-in pantries! Head upstairs and you’ll find a second living room, two bedrooms and a full bathroom, creating a great space for the kids and everyday family life. Up one more level is a primary retreat all its own. Double French doors open to a spacious primary bedroom with vaulted ceilings and a private ensuite. The kids have their space and their bathroom, and you have yours! And we haven’t even talked about the basement. A full, modern in-law suite with its own separate entrance creates options for multigenerational living, extended family or additional income. Outside, there’s room to play, a treehouse for the kids and, of course, the river waiting in your backyard. (id:49269)
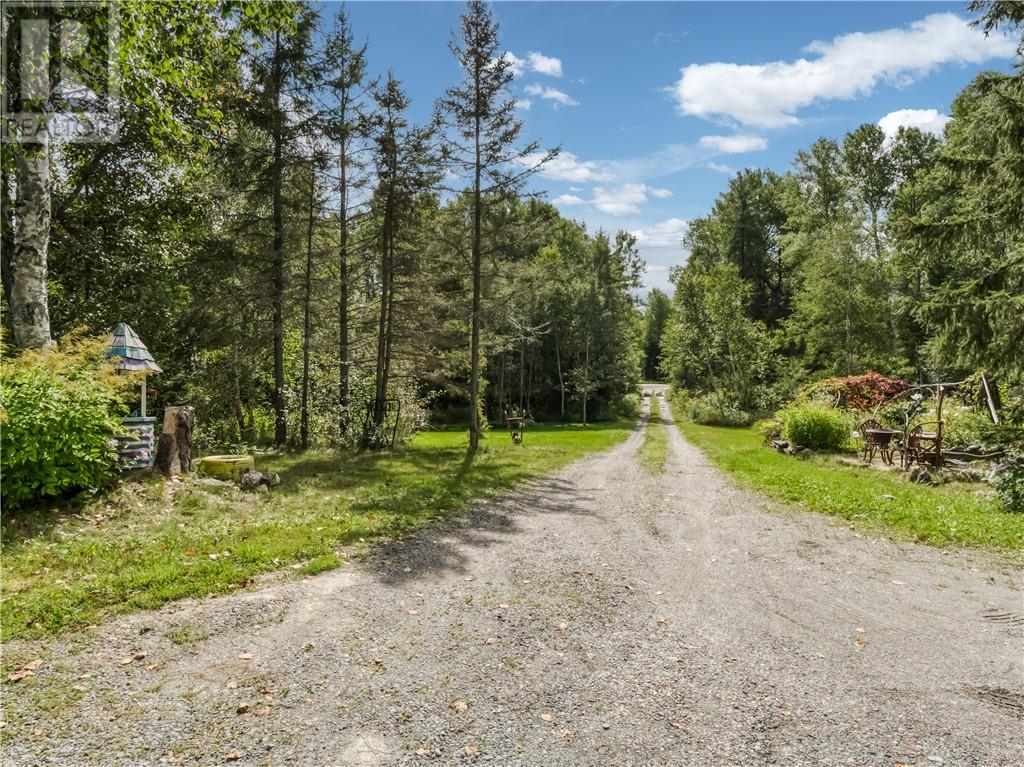
896 Red Deer Lake Road N
Wahnapitae, Ontario
First time offered for sale! Discover the ultimate rural freedom with this rare 87-acre working hobby farm located in an unorganized township backing directly onto Crown land, just 20 minutes from Greater Sudbury's major amenities. Located at 896 Red Deer Lake Road North in Wahnapitae, this exceptional property offers incredibly low annual taxes ($2,700) and minimal regulatory constraints, giving you total flexibility for livestock, land use, and home-based operations. The 3-bedroom home features an open foyer entry, an open-concept eat-in kitchen and living area, and an attached 26x24 garage with 14-foot ceilings that is ideal for a workshop or vehicle storage. Enjoy absolute peace of mind with recent mechanical updates, including a new propane furnace, new shingles, and a new AC unit. The expansive acreage is fully equipped for modern homesteading, boasting multiple outbuildings including functional chicken/pig coop, a workshop, a 1-bedroom trailer on site for extra flexibility, and a detached structure with excellent potential to be converted into a barn, secondary dwelling, in-law suite, or income-generating Airbnb. Perfect for multi-generational families, professionals seeking a commutable rural retreat, or aspiring hobby farmers, this unique property delivers true freedom and endless lifestyle possibilities. (id:49269)