
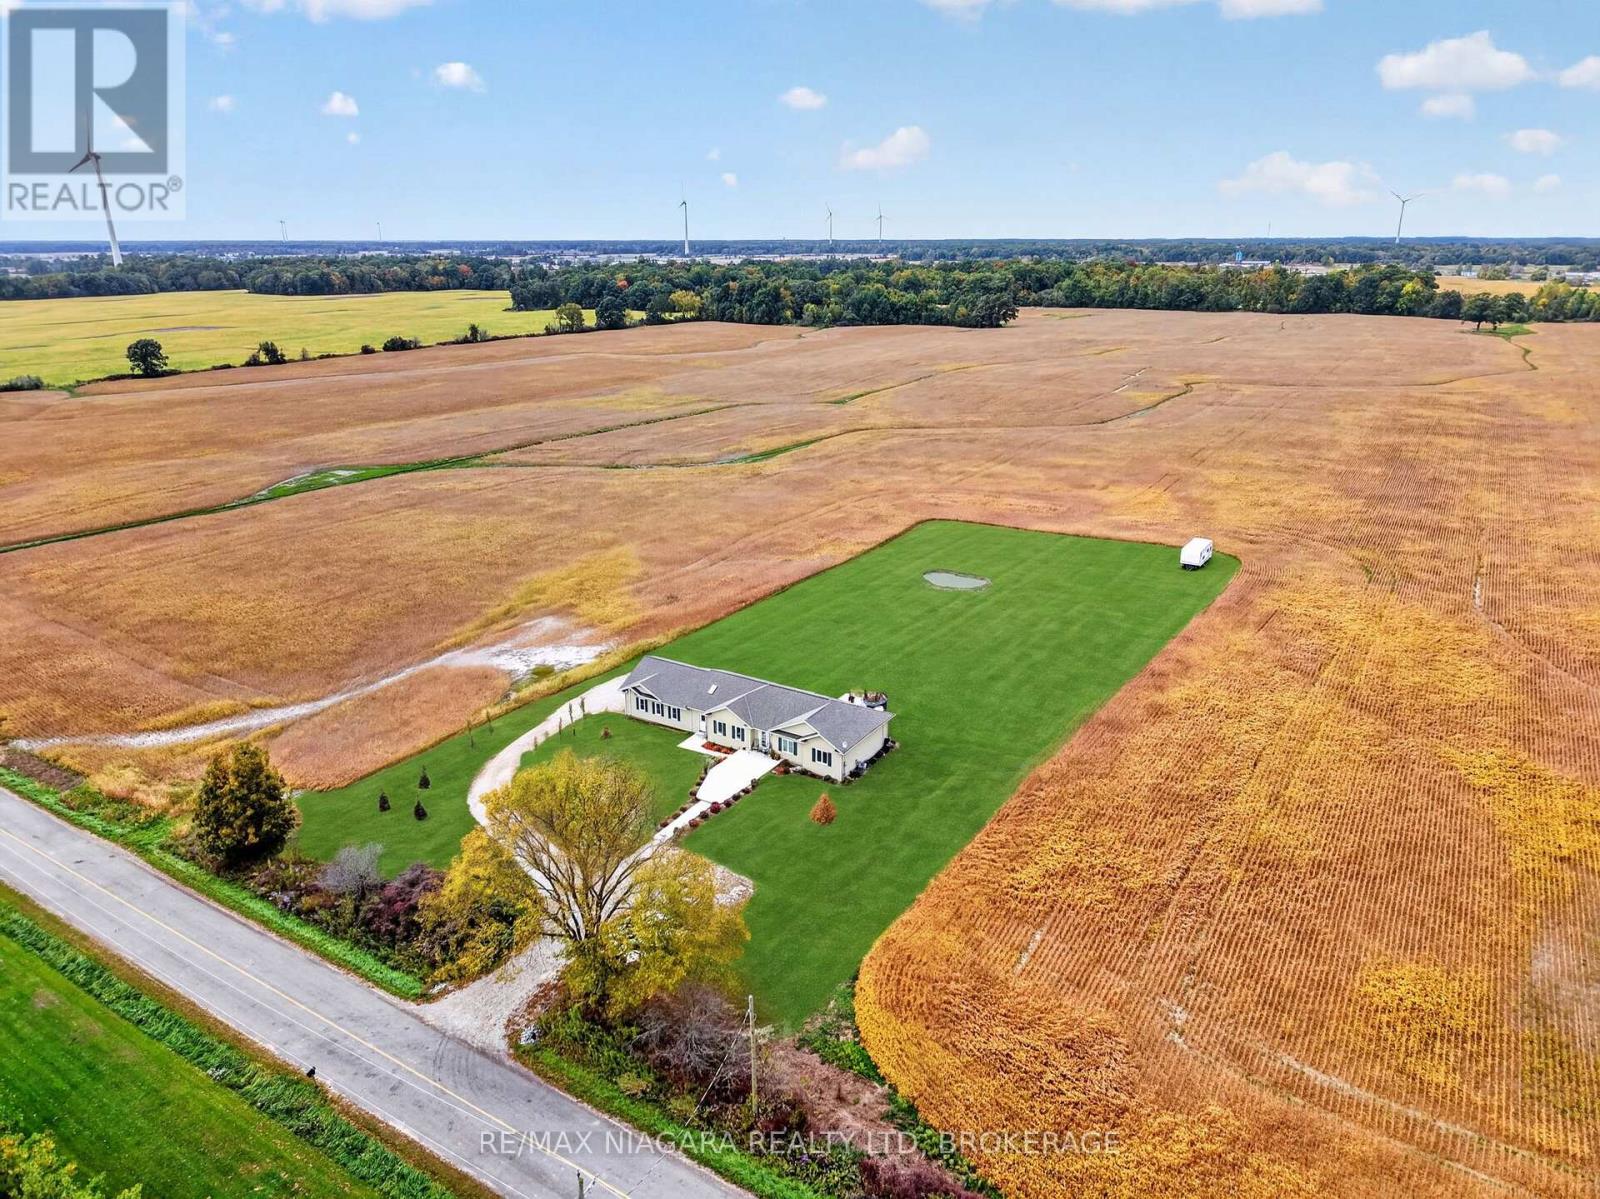
4891 Vaughan Road E
West Lincoln, Ontario
Built in 2025 and set on a beautifully maintained 1.3-acre lot surrounded by open fields, this 1,538 sq. ft. bungalow offers the space, privacy, and flexibility of country living while remaining close to everyday amenities. Inside, the home features 3 bedrooms and 2 bathrooms, with wood flooring and pot lights throughout creating a bright, clean and modern feel. The kitchen is finished with quartz countertops, full-height cabinetry extending to the ceiling, and a large pantry providing plenty of additional storage. The spacious primary bedroom includes its own private ensuite with a dual vanity. A large skylit breezeway connects the home to the oversized 2.5-car garage, offering excellent additional storage and enough space to park up to three vehicles. Outside, a wide concrete walkway leads from the turnaround driveway, with parking for 15+ vehicles, directly to the home. Step out back onto the massive concrete patio, providing plenty of room for entertaining, outdoor dining, a future hot tub, or additional outdoor living space. With 1.3 acres to work with, there is also ample space for a future pool, gardens, landscaping and more, with the grounds currently offering a blank slate to create the outdoor property you envision. The poured-concrete unfinished basement provides even more flexibility, whether you choose to finish it for additional living space, create a recreation room, home gym or workshop, or simply take advantage of the generous storage. The property is serviced by a 3,000-gallon cistern and septic system. Located approximately 10 minutes from Smithville, you're within easy reach of grocery stores, restaurants, shops, schools, parks, recreation facilities, pharmacies, banking and other everyday amenities, while West Lincoln Memorial Hospital in Grimsby is approximately 22 minutes away. A great opportunity to enjoy a nearly new bungalow, exceptional parking and garage space, and 1.3 acres of country property ready to make your own. (id:49269)
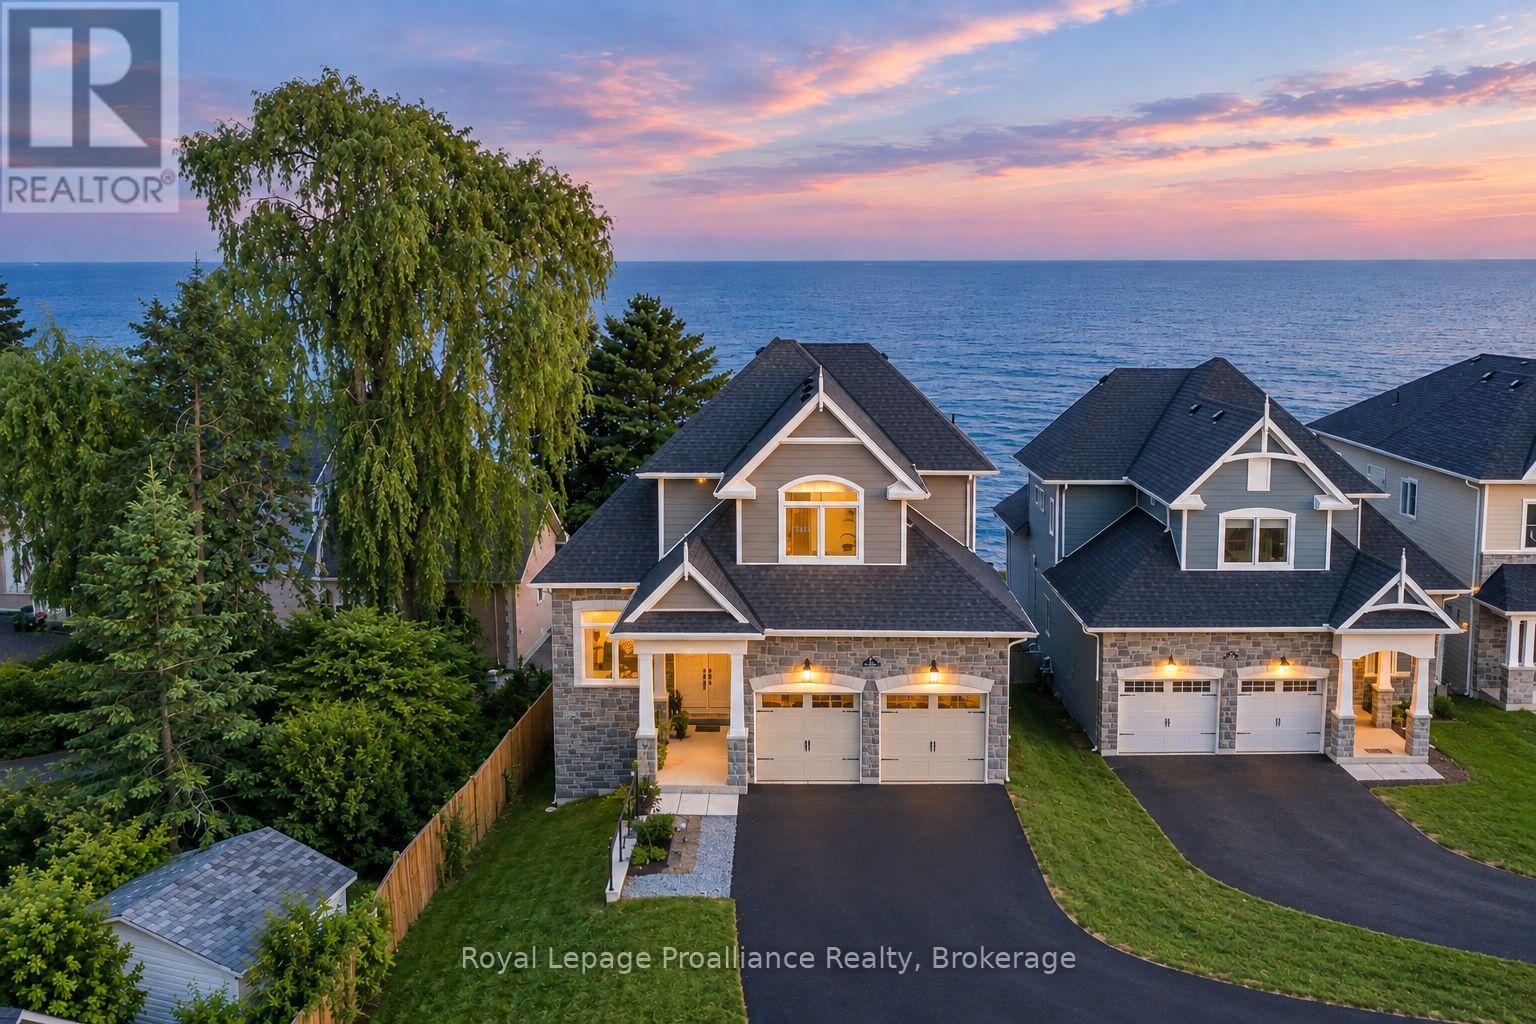
16 Twelve Trees Court
Prince Edward County, Ontario
Location, Location! Welcome to this stunning newly built waterfront bungaloft in the heart of Wellington. Enjoy the ultimate Prince Edward County lifestyle with sandy white beaches, morning swims, kayaking, golf, and scenic bike rides along the Millennium Trail-all just minutes from your doorstep. Indulge in the area's renowned wineries, breweries, dining, and boutique shopping. Set on a prime waterfront lot, this 2,280 sq ft home with a walkout lower level offers breathtaking panoramic views of Lake Ontario, including unforgettable sunrises, sunsets, and moonlit nights overlooking the dunes and Sandbanks Provincial Park. Step inside to a grand foyer with convenient main floor laundry, a powder room, and interior access to the double car garage. A versatile den offers the perfect space for a home office or formal dining room. The gourmet kitchen features a Corian centre island, brand-new appliances, and flows seamlessly into the bright breakfast area with glass doors leading to a glass-railed deck showcasing unobstructed waterfront views. The impressive great room boasts soaring ceilings, expansive south-facing windows, and a cozy gas fireplace, creating a warm yet airy living space filled with natural light. The main floor primary suite is a true retreat, complete with walkout access to the deck, a walk-in closet, and a spa-inspired ensuite with double sinks, a soaker tub, and a frameless glass shower. Upstairs, a beautiful hardwood staircase leads to two generously sized bedrooms and a well-appointed guest bath-ideal for family or visitors. Finished with hardwood flooring throughout, porcelain tile, and brand-new appliances, this exceptional home offers modern comfort in an unbeatable waterfront setting with full municipal services. A rare opportunity to own a luxury waterfront bungaloft in the vibrant heart of Wellington. (id:49269)
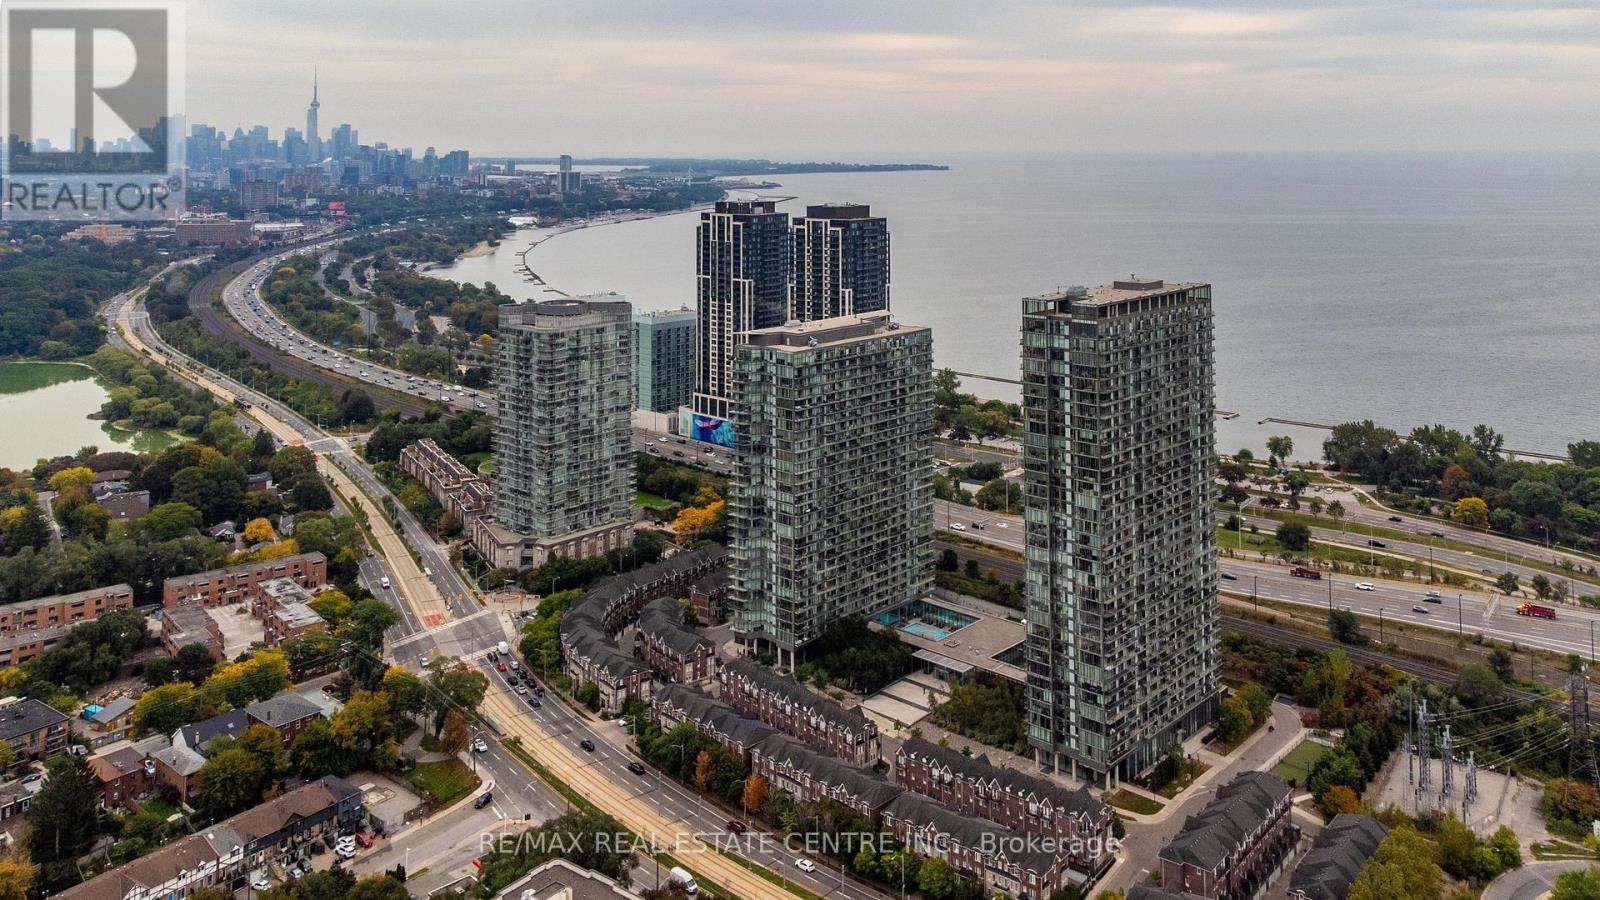
912 - 103 The Queensway
Toronto, Ontario
Stunning Lake & Sunset Views at NXT !Welcome to NXT at 103 The Queensway! This spotless, spacious and beautifully maintained2-bedroom, 2-full-bathroom suite offers an exceptional open-concept layout with 9-ft ceilings,floor-to-ceiling windows, wood flooring and a spectacular 124 sq. ft. balcony overlooking LakeOntario, the Humber River and breathtaking evening sunsets.The modern kitchen features quartz countertops and stainless-steel appliances, making itperfect for everyday living and entertaining. Enjoy an abundance of natural light and stunningviews from this desirable wide-layout suite.Residents enjoy an impressive selection of resort-style amenities, including indoor and outdoorpools, two gyms, hot tub, tennis court, sauna, party and media rooms, guest suites and 24-hourconcierge service.Located in the vibrant High Park-Swansea community, with TTC, streetcar and GO Transit nearby,plus easy access to the waterfront trails, High Park and downtown Toronto.Includes one parking space. A wonderful opportunity to enjoy spacious living, spectacular viewsand exceptional amenities in one of the area's most desirable communities. (id:49269)
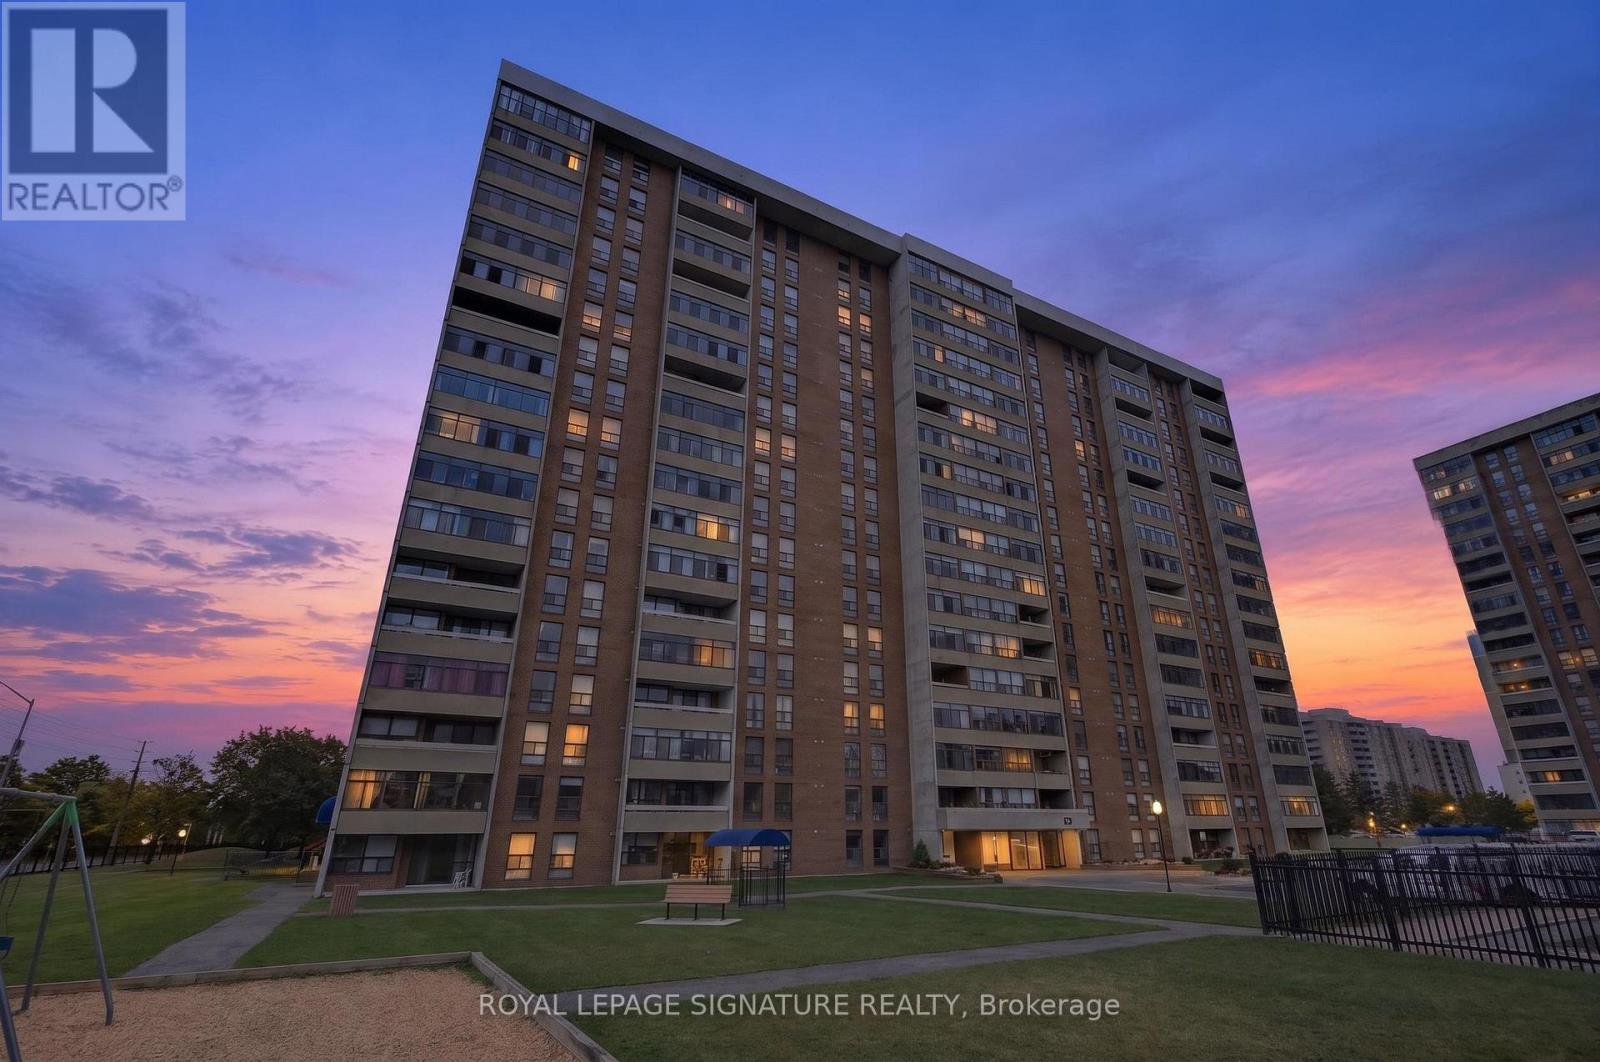
1908 - 25 Kensington Road
Brampton, Ontario
Welcome to this bright and spacious top-floor condo apartment offering stunning unobstructed views of Chinguacousy Park! This beautifully maintained 2-bedroom + den, and 1-bathroom unit boasts an open-concept layout, perfect for modern living. Large windows throughout the home flood the space with natural light, while the private balcony offers a serene outdoor retreat to enjoy panoramic park views. Maintenance fees include: heat, water, Rogers cable and internet and one underground parking spot. The amenities: gym, outdoor pool, game room and a party room. Conveniently located near schools, Bramalea City Centre, Bramalea GO transit, Toronto Metropolitan University School of Medicine, grocery stores and recreational amenities. This condo is ideal for first-time buyers or those looking to downsize while enjoying comfort and convenience in a prime location. (id:49269)
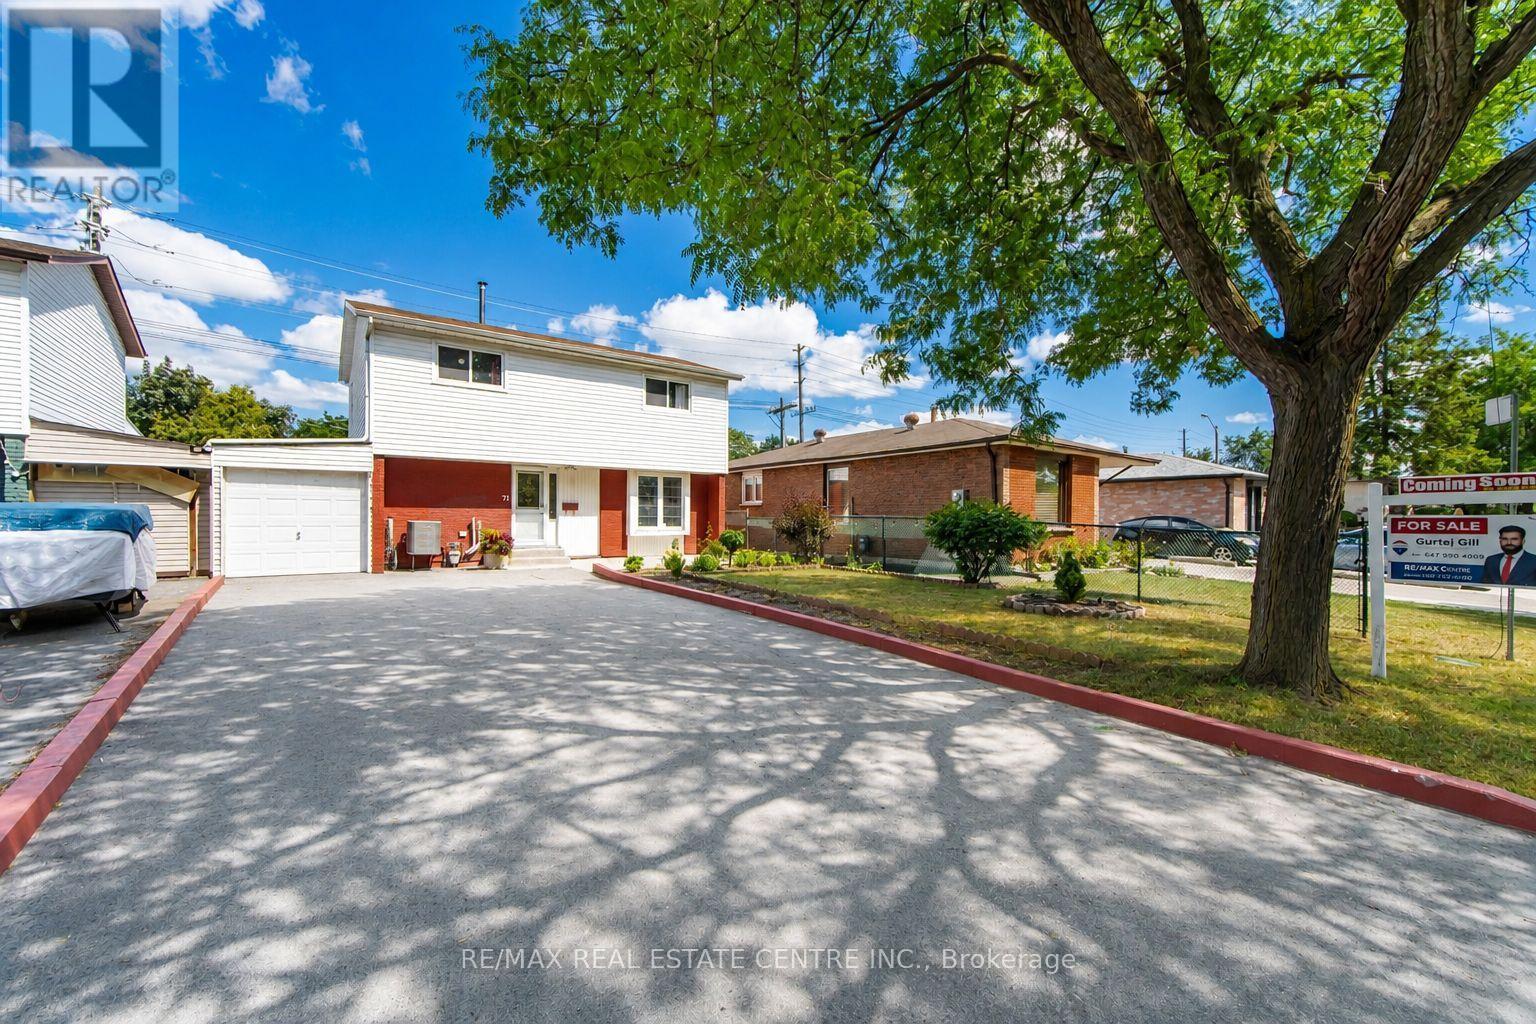
71 Sultan Pool Drive
Toronto, Ontario
Welcome To This Beautiful 4+1 Bedroom, 3-Bathroom Detached Two-Storey Home Located At 71 Sultan Pool Drive! Featuring Spacious Living Areas, A Functional Layout And Plenty Of Room For The Whole Family. This Home Is Perfectly Situated Close To Schools, Highways, Shopping Malls, Parks And Many Other Everyday Amenities. With The Generously Sized 4+1 Bedrooms, 3 Bathrooms With A Comfortable Two-Storey Design, This Property Offers The Perfect Blend Of Space, Convenience And Family-Friendly Living. A Great Opportunity To Call This Wonderful Home Yours! (id:49269)
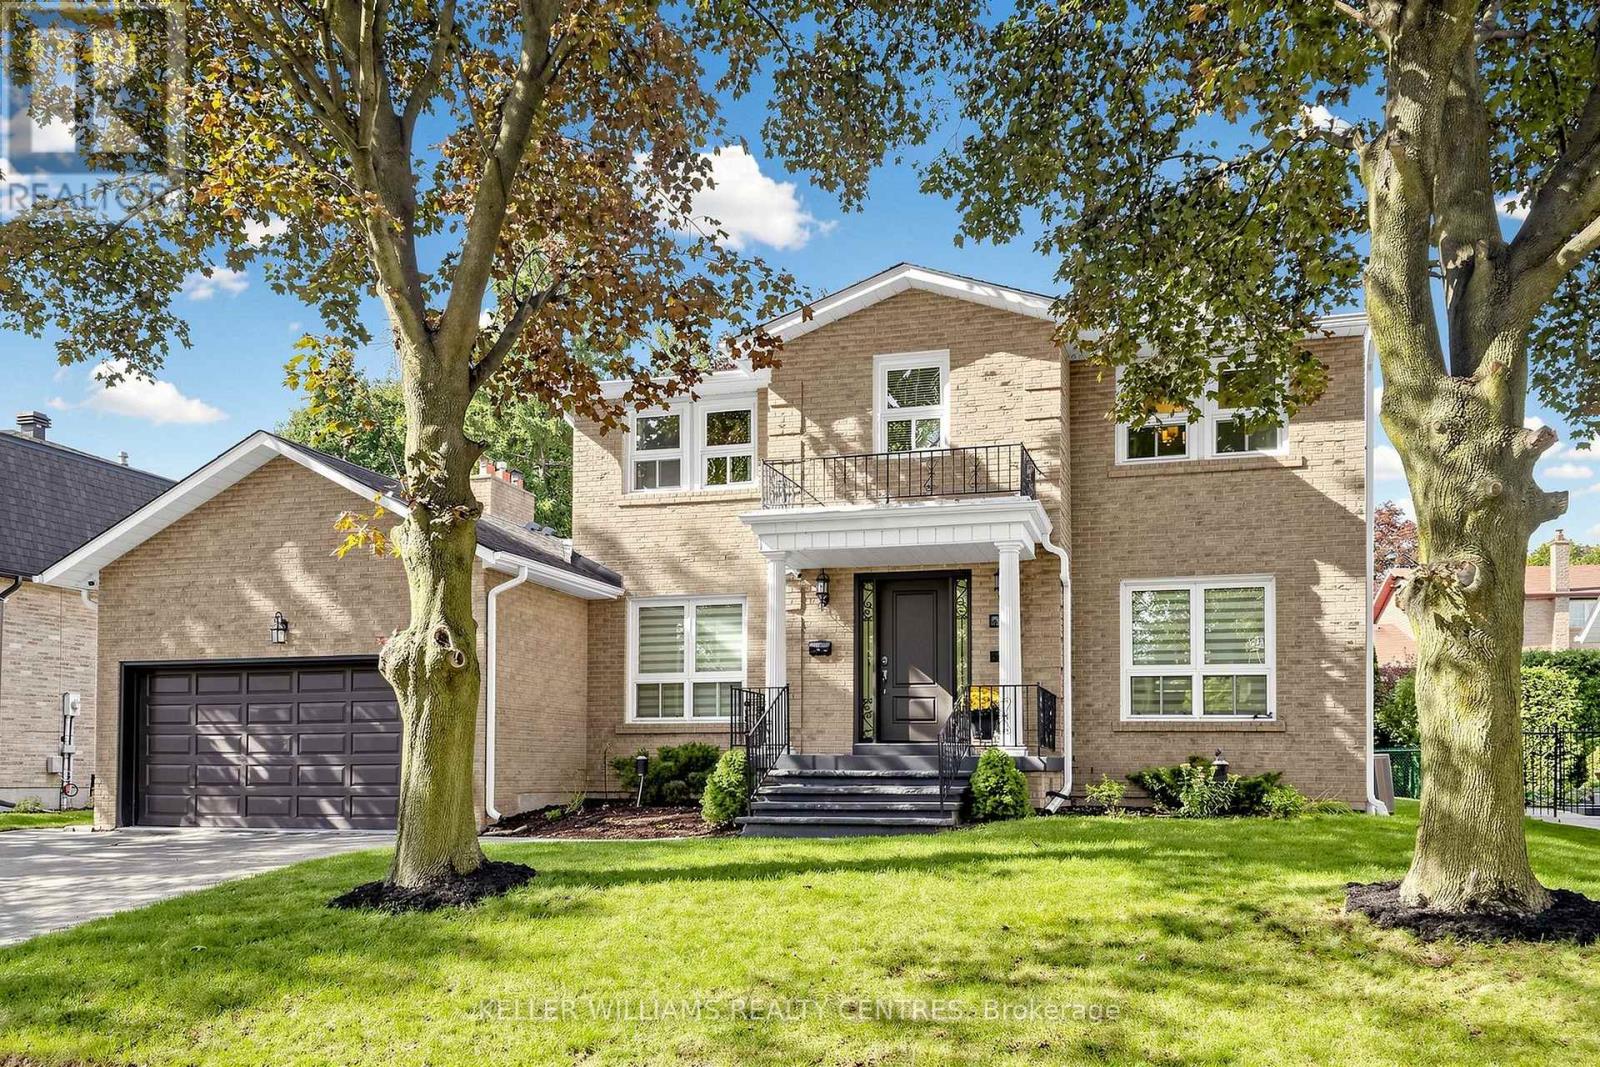
431 Kerrybrook Drive
Richmond Hill, Ontario
Welcome to this extensively renovated detached home situated on a premium 68.2 x 110 ft lot in the prestigious Mill Pond community. Thoughtfully designed with exceptional craftsmanship and high-end finishes throughout, this impressive residence features hardwood floors, smooth ceilings, crown moulding, LED pot lights, skylight, custom entry, oversized trim, and an elegant oak staircase with iron pickets. At the heart of the home is a stunning chef's kitchen showcasing custom cabinetry, Quartz countertops and backsplash, an oversized centre island with Quartzite countertop, high-end built-in appliances, Touchless Faucet, and premium finishes. The main floor also offers a private office and an inviting family room featuring a gas fireplace with a striking Quartz feature wall, custom bar with Quartzite countertop, and walk-out to the patio, creating the perfect setting for everyday living and entertaining. Upstairs features 4 spacious bedrooms, convenient second-floor laundry, and a beautiful primary retreat with a custom-built closet and spa-inspired ensuite complete with heated floors, freestanding tub, glass shower, and double vanity, plus an additional ensuite. Heated flooring also enhances the main-floor powder room. The finished basement offers a spacious recreation room, additional bedroom, 3-piece bathroom, wood-burning fireplace, separate entrance, rough-ins for a future kitchen and laundry, and an impressive oversized custom-built closet. Step outside to a beautifully landscaped, fully fenced and private backyard with interlocking and patio. A truly move-in-ready residence combining style, space, privacy, and functionality in one of Richmond Hill's most sought-after neighbourhoods. (id:49269)
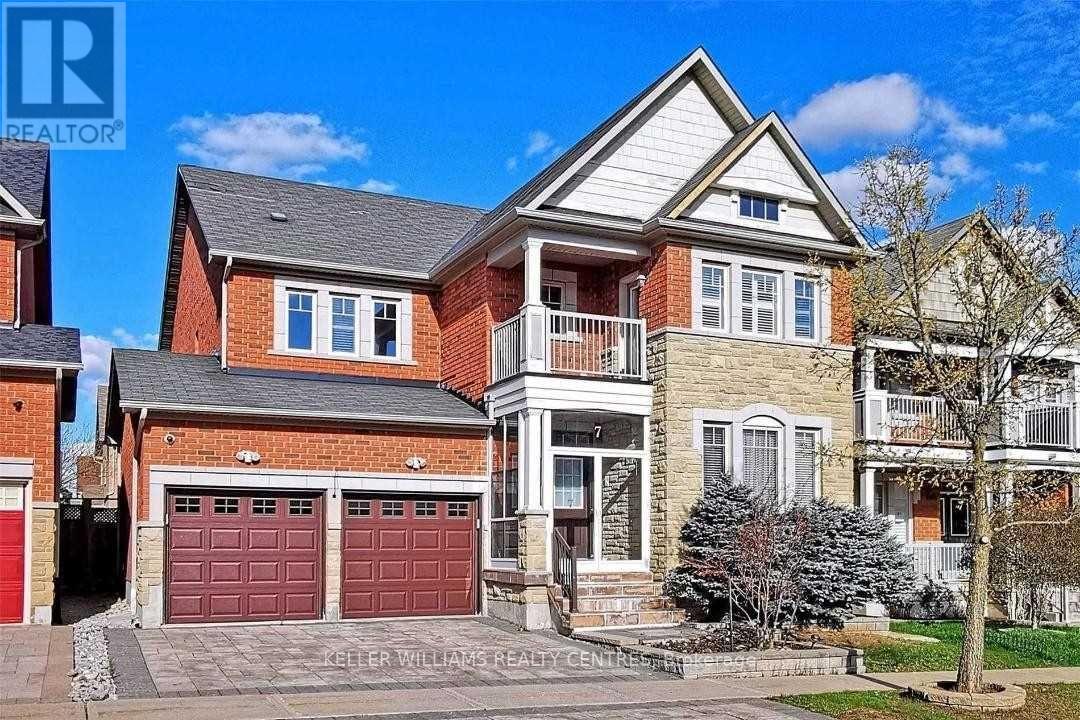
7 Lakewoods Street
Richmond Hill, Ontario
Welcome to this bright and spacious 2-bedroom basement suite located in a desirable Richmond Hill neighbourhood. This functional and inviting home offers comfortable living space in a convenient location, with one parking space included.Enjoy easy access to a variety of nearby amenities, including Movati Athletic and Farm Boy Plaza, offering fitness, shopping, dining, and everyday conveniences. MacLeod's Landing Public School and a neighbourhood park are just a short walk away, with beautiful Bond Lake also nearby for outdoor recreation and nature. Commuters will appreciate easy access to Yonge Street, Highway 404, and the nearby Gormley GO Station.The suite can be offered furnished or unfurnished to suit the tenant's needs. An excellent opportunity for those looking for comfort, convenience, and a great Richmond Hill location. (id:49269)
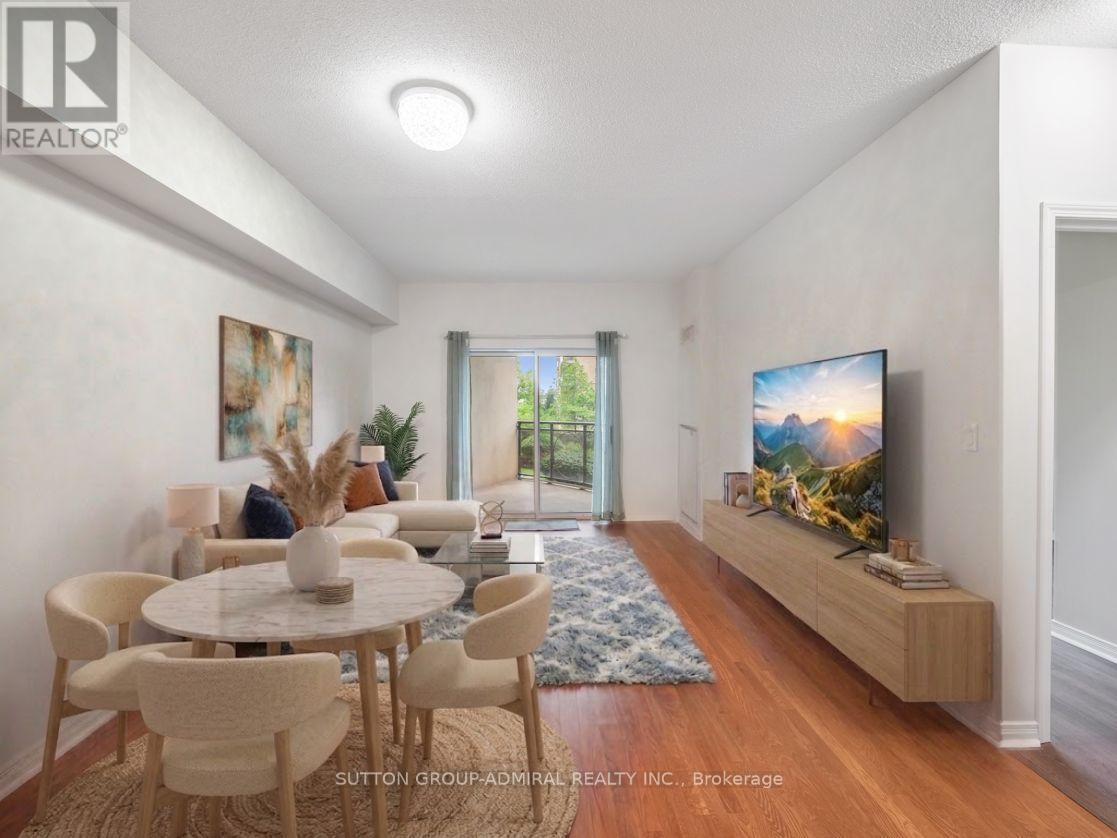
215 - 1 Maison Parc Court
Vaughan, Ontario
Discover refined living at the intersection of Dufferin Street and Steeles Avenue, in one of Thornhill's most convenient and desirable corridors. This well-maintained 2-bedroom, 2-bath suite offers 800-900 sq. ft. of bright, functional space and a welcoming open layout.The suite provided easy assess to both the elevator and stairs! Ideally situated with effortless access to Highways 407, 401, and Allen Road this residence offers the perfect blend of style, comfort, and convenience. Designed with modern living in mind, this bright and airy suite features an open-concept layout with soaring 9-foot ceilings and expansive south-facing windows that fill the home with natural light throughout the day. Step onto your private balcony and enjoy sweeping city views-an ideal space to unwind, entertain, or enjoy your morning coffee.The spacious second bedroom provides exceptional flexibility, making it the perfect home office, guest space, or reading nook. Two full bathrooms add everyday comfort and functionality, while the contemporary kitchen features granite countertops, stainless steel appliances, and ample cabinetry. In-suite laundry, one underground parking space, and one storage locker complete this exceptional offering. Residents enjoy an impressive collection of luxury amenities, including 24-hour concierge service, a fully equipped fitness centre, indoor pool, saunas, party room, guest suite, library, beautifully landscaped gardens, and outdoor BBQ facilities-all within a well-managed, secure building. Located just minutes from premier shopping, restaurants, parks, transit, York University, and everyday conveniences, this home offers an unmatched lifestyle in one of Thornhill's most connected neighbourhoods. Building management is scheduled to begin renovations to the front lobby and concierge area-see pictures for concept design.This suite is vacant and ready for possession anytime ** Some photos have been virtually staged** (id:49269)
8240 Main Street
Adjala-Tosorontio, Ontario
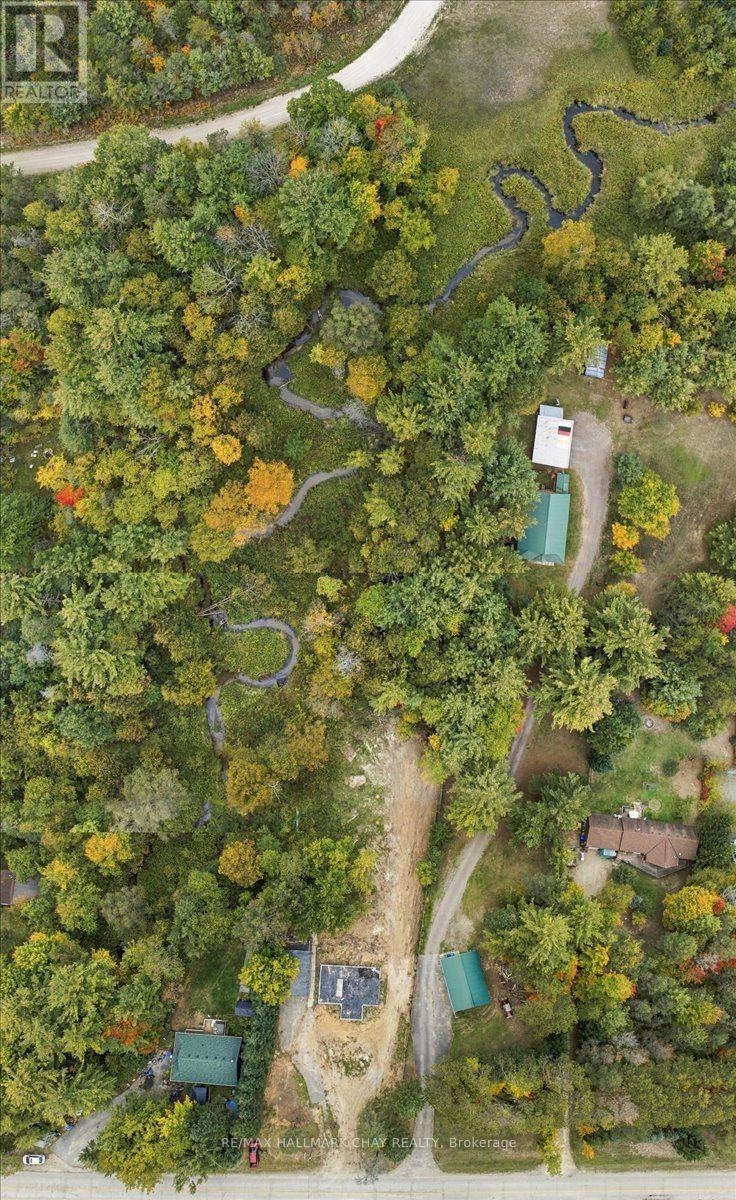
Construction financing options available to qualified purchasers. Rare opportunity to build your dream home on a beautiful 1.34-acre country property backing onto a stream and surrounded by mature trees. Conveniently located close to Honda, CFB Borden, Angus, and Barrie. Bring your own builder or explore available build solutions. Existing site work has been completed in part. Buyers to complete their own due diligence regarding permits, approvals, septic, conservation authority requirements, financing qualifications, and intended future use. (id:49269)
52 - 4689 Kingston Road
Toronto, Ontario
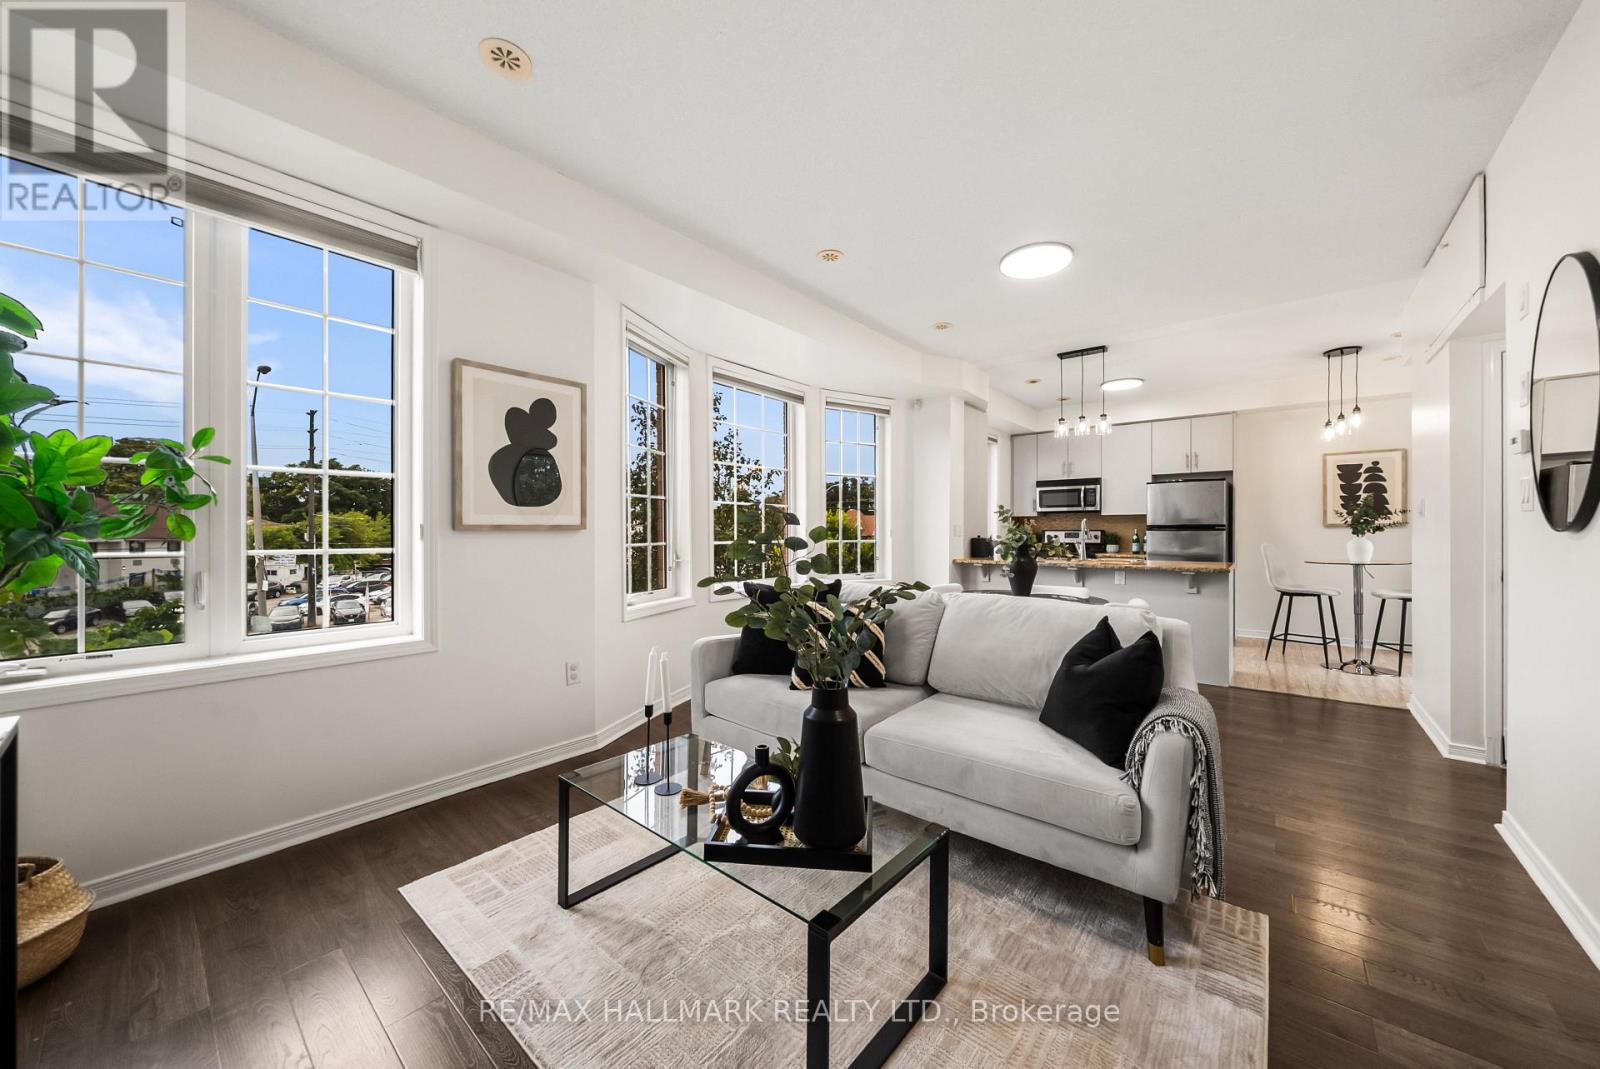
One of the bast layouts in the entire development! Welcome to Nature's Path at Kingston and Beechgrove. 4869-suite 52 is a spacious 2 storey with 2 full size large bedrooms, 2 baths excellent main floor layout and a great outdoor balcony. Features include: engineered wide plank flooring, granite countertops, breakfast bar, breakfast area, stainless steel appliances, ensuite bath and large closet in primary. Freshly painted and new light fixtures. 1 parking included in your purchase. West Hill/Guildwood-adjacent Scarborough is the epitome of convenience! Enjoy a variety of shops, restaurants, cafés and services along Kingston Road, with the Scarborough Bluffs, waterfront parks and Guild Park & Gardens all nearby. Excellent TTC and GO Transit connections provide easy access throughout Toronto, while major roadways offer convenient access to the 401 and surrounding Scarborough communities. A diverse and welcoming neighbourhood offering a great balance of urban convenience, residential charm and outdoor recreation. Just unpack. Welcome Home! (id:49269)
97 Great Northern Rd
Sault Ste. Marie, Ontario
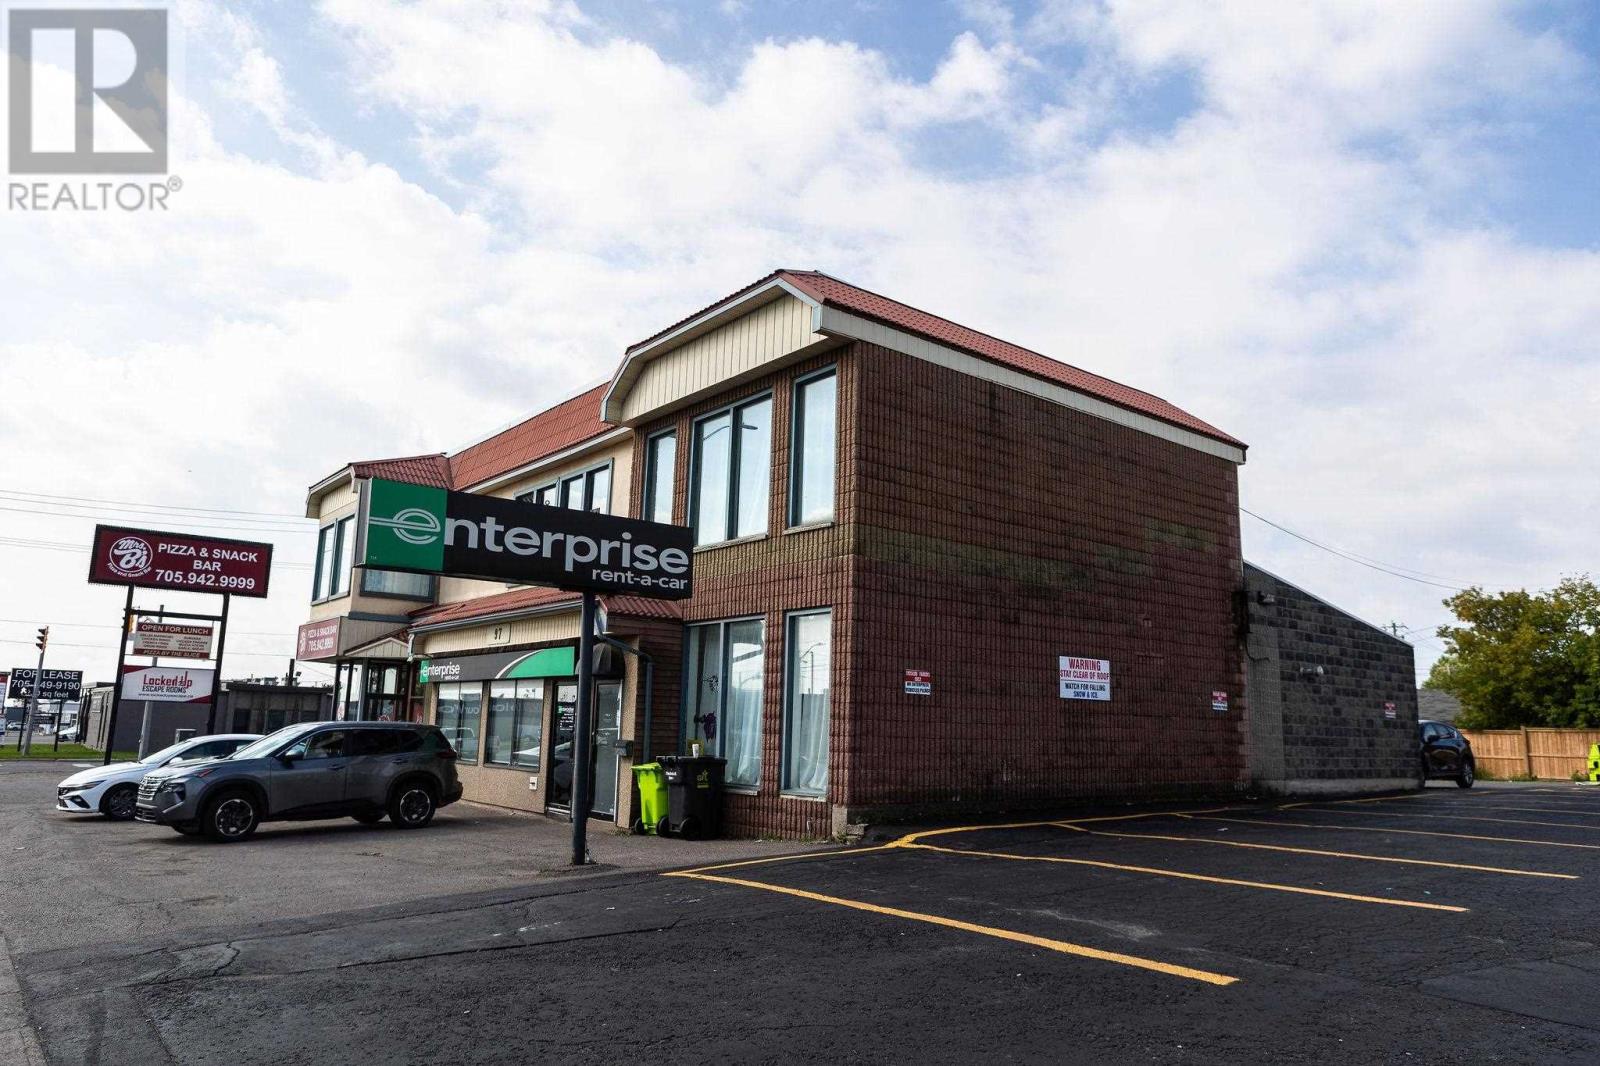
Located in prime spot on Great Northern Road with very visible signage available. Current spot of Enterprise Car Rental. Includes plenty of convenient parking. This main floor space has large open reception or show room area, private offices, and a single bay area. Not many spaces available for lease have this type of exposure and traffic visibility. Lease price is $2400 + HST/month. (id:49269)
110-112 Sheppard Avenue W
Toronto, Ontario
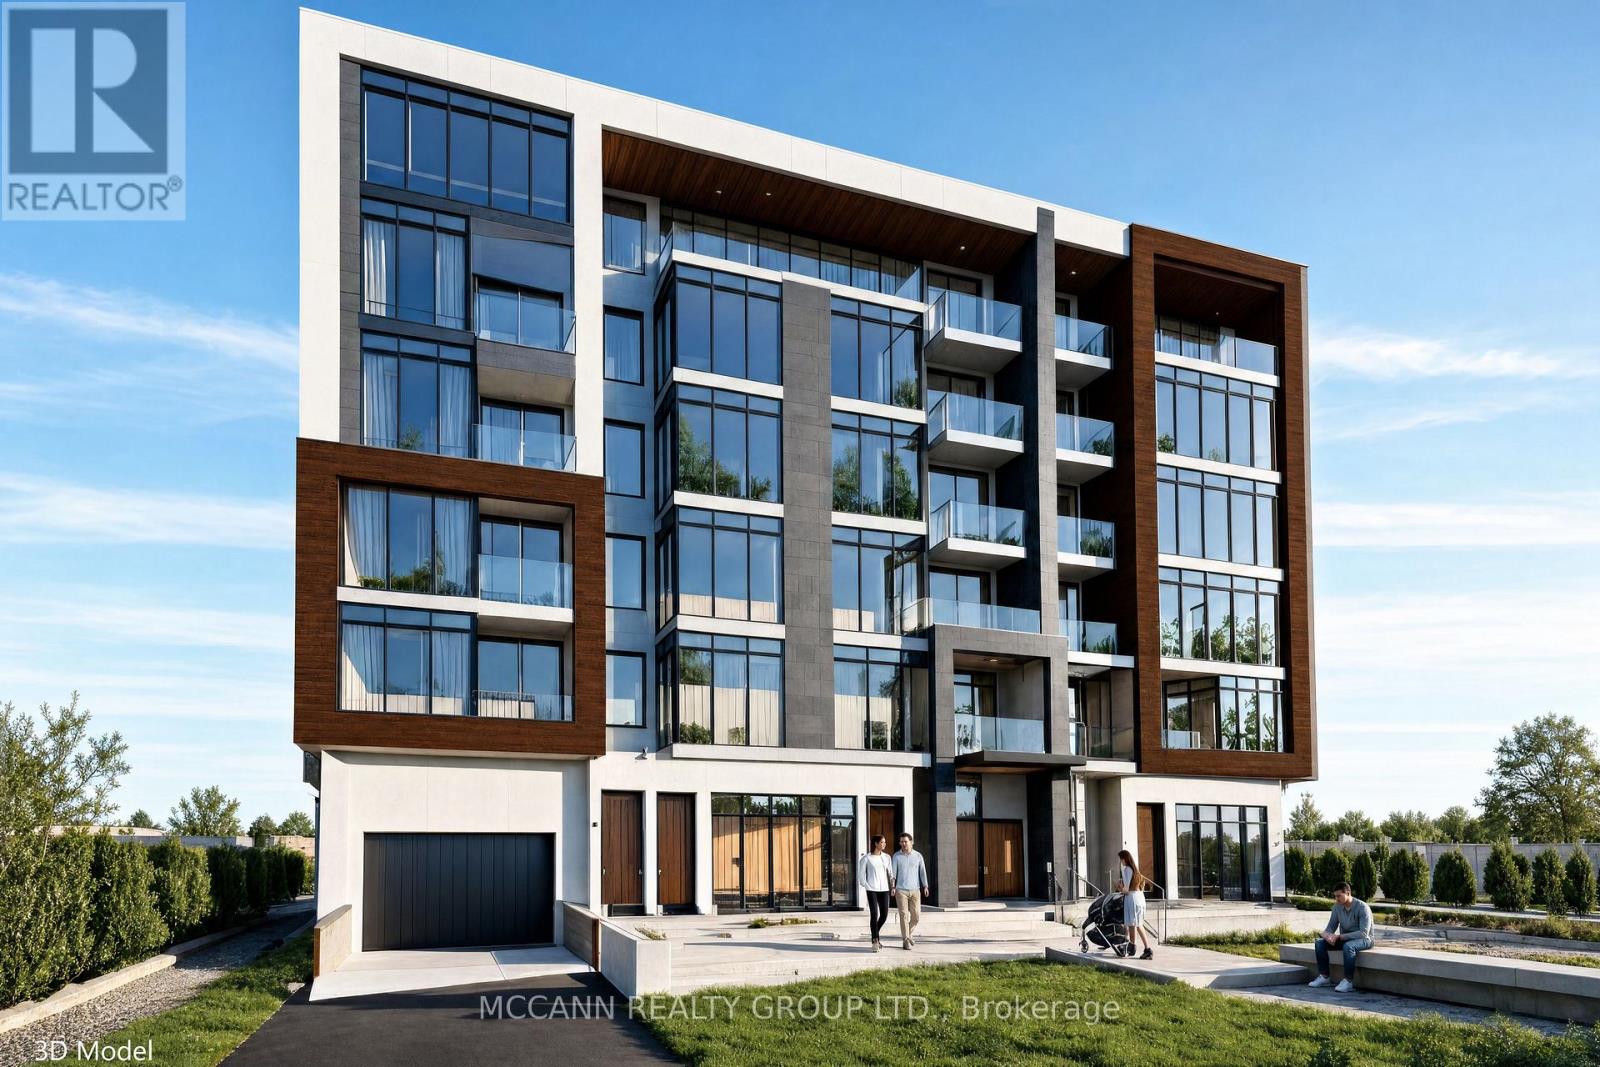
**** Unbelievable Opportunity**** Prime Location**** Yonge And Sheppard**** A rare find of 100 footer Lot in the prime location presenting Multiple Options. A build of proposed 30 residential unit with all preliminary work having been done and agreed with the City is available. Option for a bigger development exists and can be explored further. Architectural drawings are in Place for the proposed 30 units. The current Land has a habitable Bunglow. This is the prime investment Opportunity with multitude of options for you...A lot of painstaking work has already been completed. (id:49269)