
967 West Street
Ottawa, Ontario
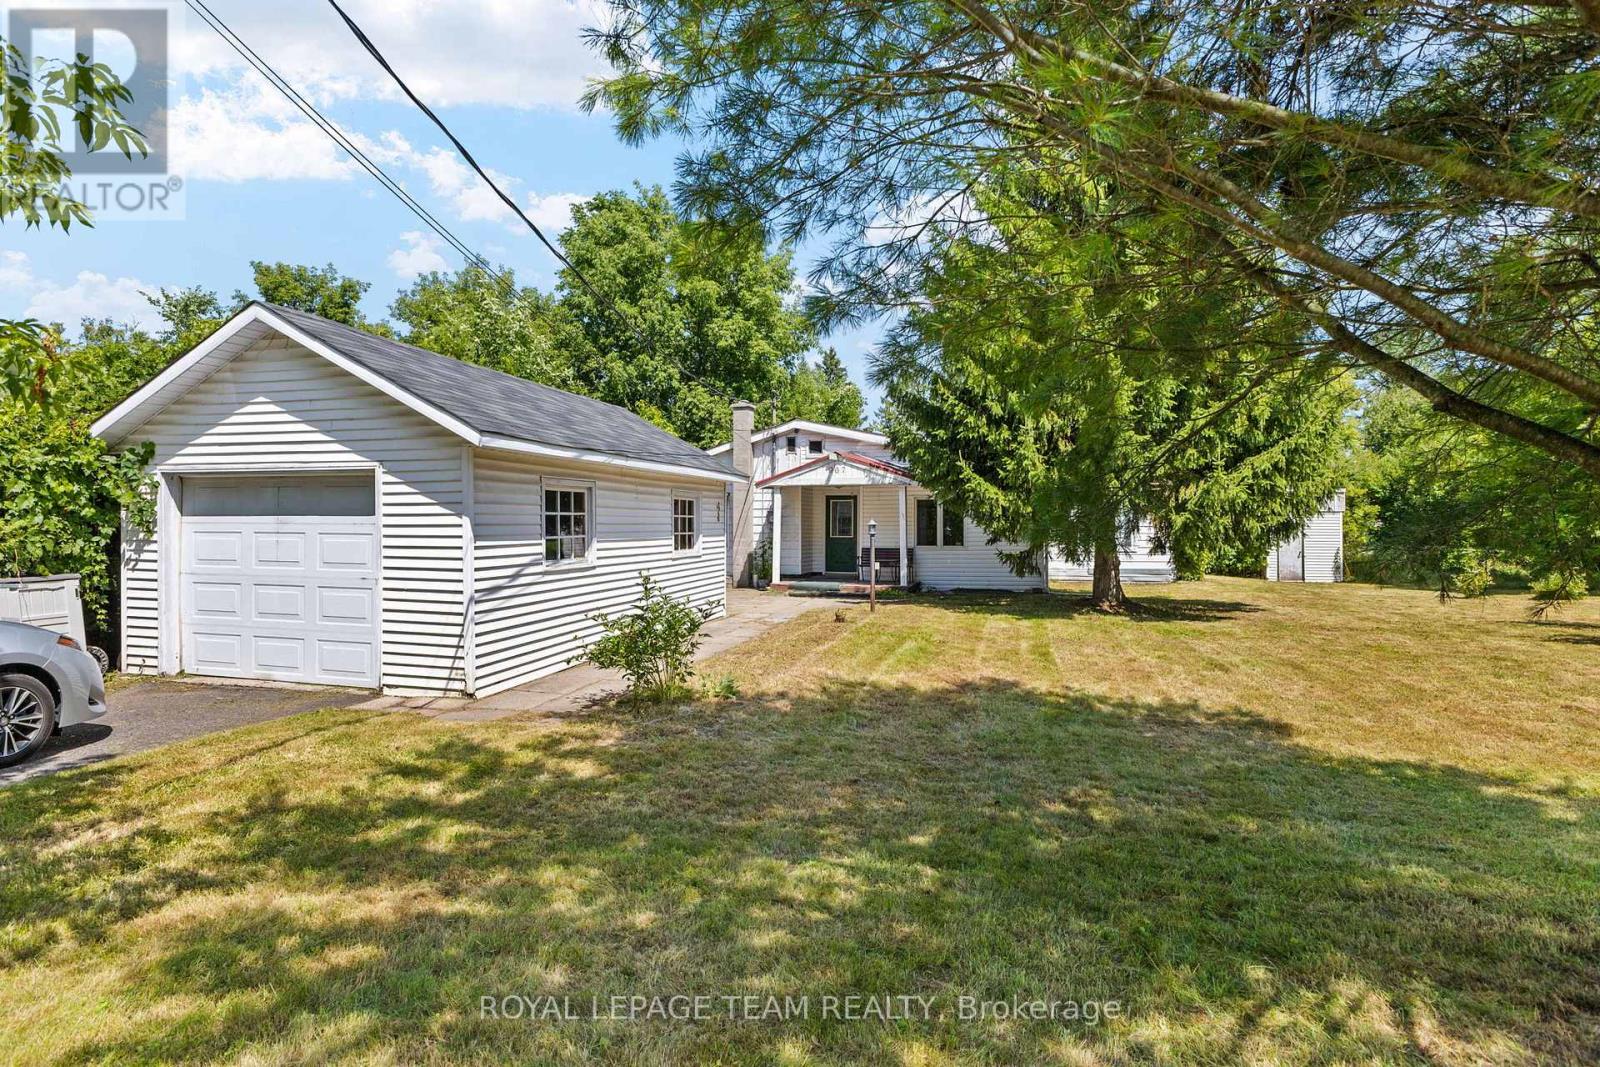
Developer & Investor Alert in Cumberland! Opportunity awaits at 967 West Street, a rare property offering plenty of potential for builders, renovators, investors, or anyone looking to create something of their own. Renovate the existing two bedroom bungalow or explore the possibility of starting fresh with a new custom home. A future two or three storey design may offer the opportunity to capture beautiful Ottawa River views from the upper levels. The property features a large lot, detached garage, storage shed, and plenty of outdoor space to work with. Located on a quiet street in Cumberland, just minutes from Orleans and Rockland and approximately 20 minutes from downtown Ottawa, with convenient access to Highway 174, shopping, schools, parks, a nearby boat launch, and the Cumberland Ferry to Gatineau. Bring your vision and explore the possibilities this property has to offer. Property is being sold as is, where is, with no warranties or representations from the Seller. Buyers are advised to complete their own due diligence regarding the property and any future development potential. (id:49269)
10 Tallships Drive
Whitby, Ontario
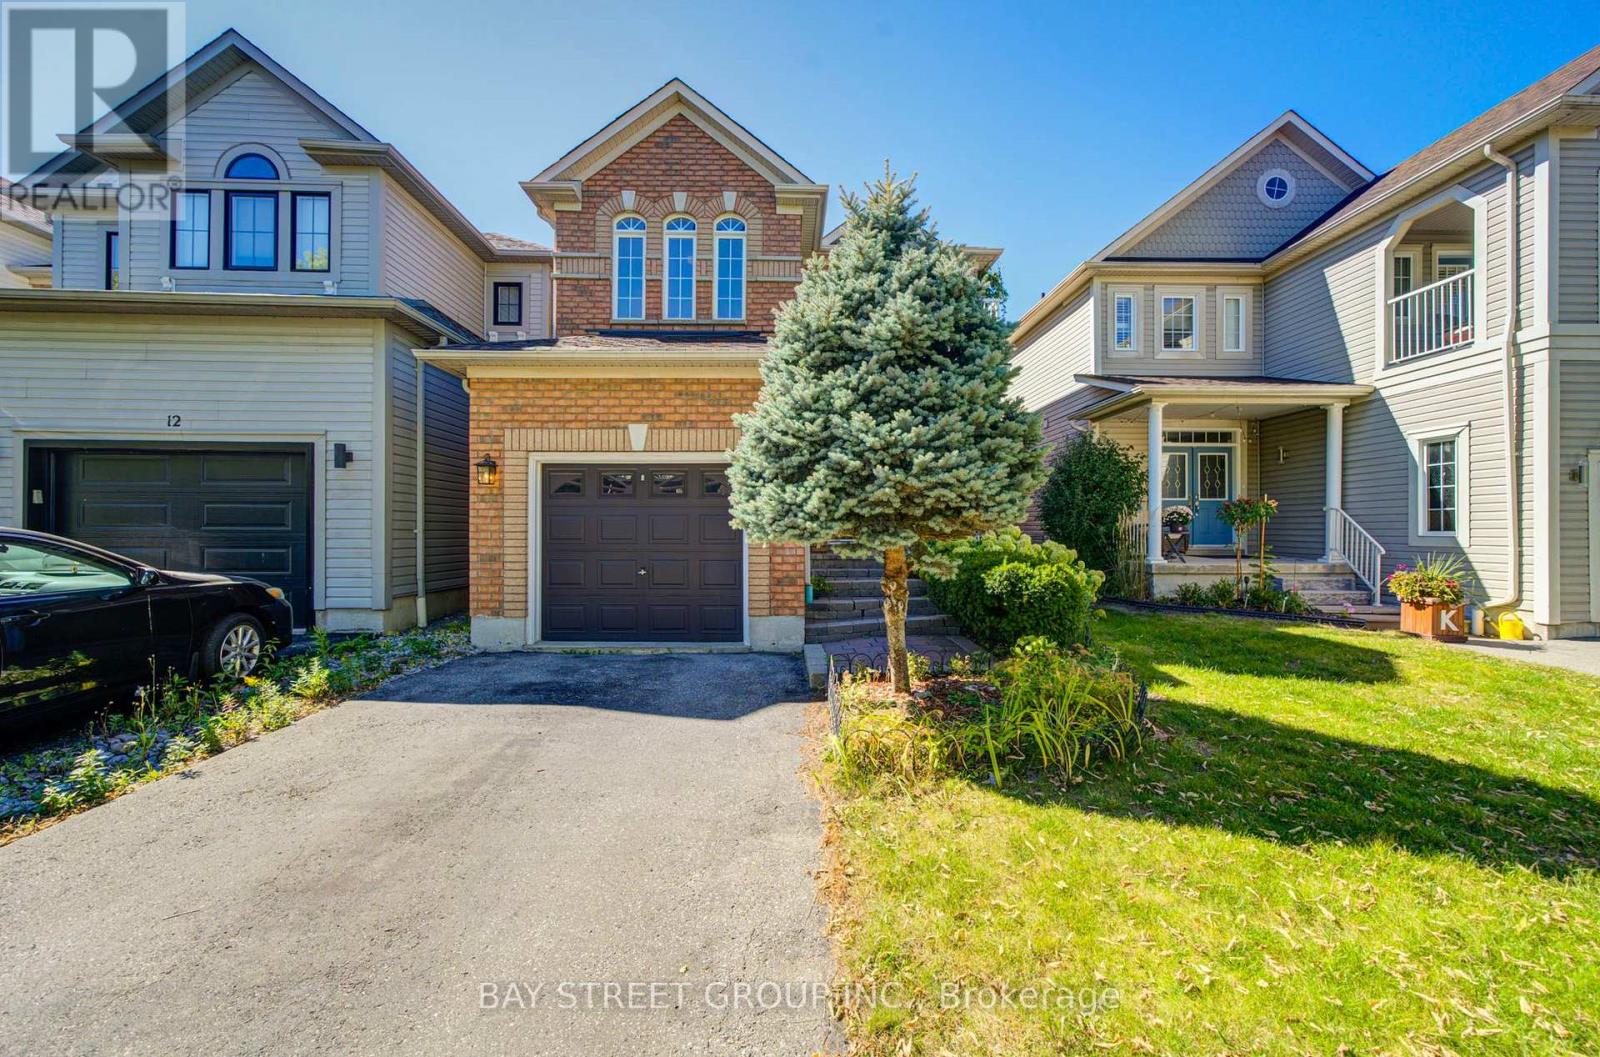
Live By The Lake In Sought-After Whitby Shores! All-Brick Home Featuring 9' Ceilings & Hardwood Floors On Main Level, Gas Fireplace, Pot Lights & Open Concept Floorplan. Bright Kitchen W/ Breakfast Bar & W/O To Landscaped Backyard & Deck. Huge Master Bedroom W/ 4 Pce Ensuite Incl. Jacuzzi Tub & Separate Shower. Finished Basement W/ 2 Pce Bath & Lots Of Storage. Double Door Fr. Entry, Interlock Steps, Calif. Shutters. Steps To Lake, School, Marina, Shopping, Abilities Ctr., Go Train, Iroquois Sports Cc. House Is Move-In Ready! (id:49269)
11 Bertmount Avenue
Toronto, Ontario
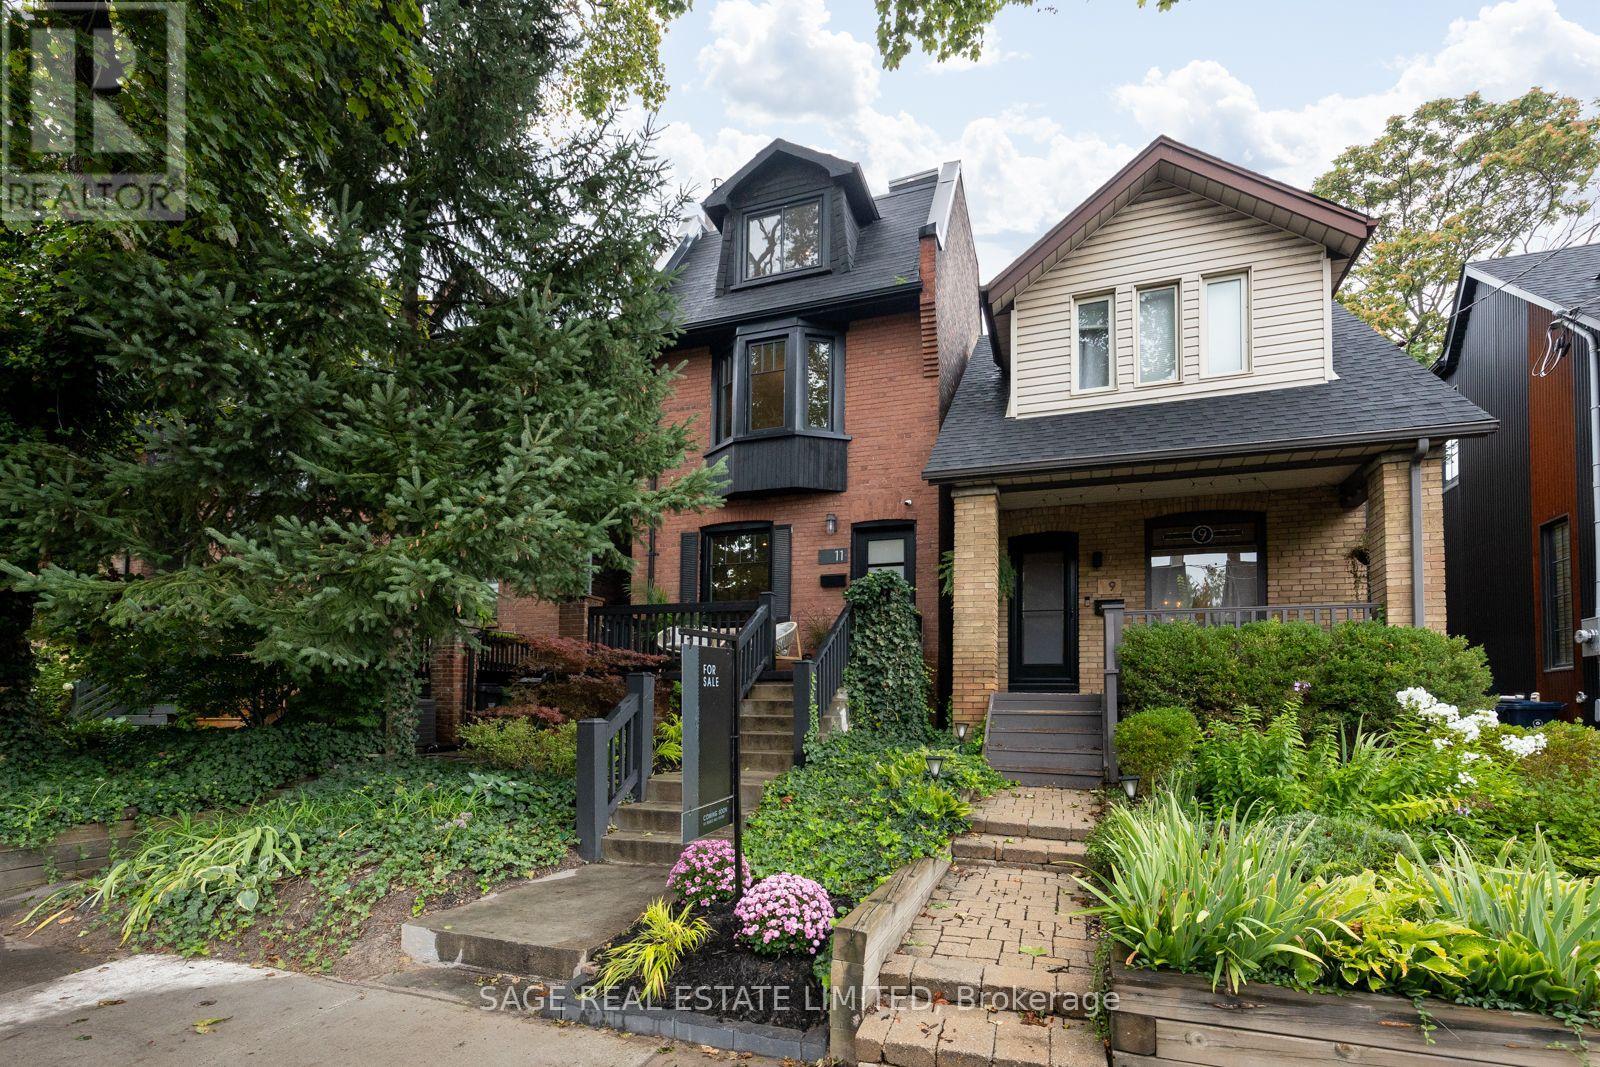
A detached Leslieville gem on one of the neighbourhood's most coveted streets. 11 Bertmount Avenue, a beautifully updated 2 1/2 storey home with over 2000sqft on 4 levels and $100,000 recently invested - this home has been extensively upgraded for comfort, style and functionality while preserving the warm, inviting feel that makes this neighbourhood so special. The impressive list of improvements includes an enlarged primary bedroom featuring a new custom-built walk-in closet, custom closets in the 2nd and 3rd bedroom, new Strassburger windows and front door and an upgraded kitchen complete with new cabinets and hardware, quartz countertops, stylish backsplash and updated appliances. Furnace, AC and tankless water heater all recently installed. The basement has been refreshed with new flooring and a re-designed laundry room, while the entire home has been freshly painted from top to bottom. New light fixtures throughout including new pot lights on the upper floors that add a bright and contemporary finishing touch. The third floor is currently being enjoyed as a spacious third bedroom, a versatile retreat with plenty of natural light and character. For those looking to further maximize the property it offers exciting expansion potential, including the possibility of creating a large walk-out rooftop terrace or transforming the space into a future primary suite. Step outside and discover a wonderfully private low-maintenance backyard enveloped by mature cedars and enjoy barbecuing year-round with a covered deck area + gas line! And finally there's the location; just steps from the very best of Queen Street East, you're surrounded by exceptional restaurants, cafés, shops, boutiques and independent local vendors. Despite being moments from everything Bertmount offers that rare feeling of a quiet, close-knit community all while being just minutes from Toronto's downtown core. (id:49269)
328 Port Royal Trail
Toronto, Ontario
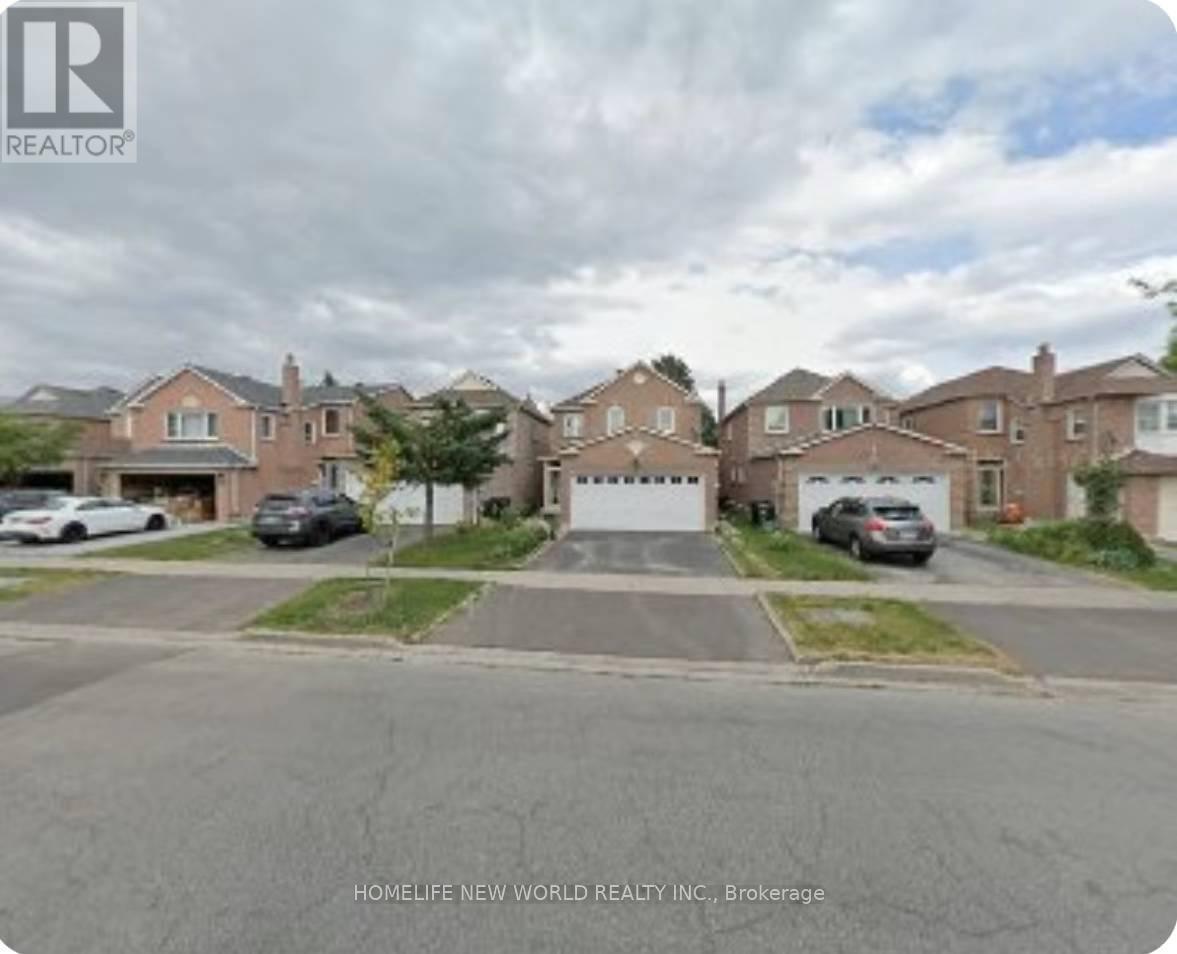
Great Location! Well-Maintained Detached Home In The Highly Sought-After Port Royal Community. Features 4 Spacious Bedrooms And A Double Car Garage. Cozy Family Room With Fireplace And Walk-Out To Deck. Open-Concept Eat-In Kitchen Ideal For Family Living And Entertaining. Hardwood Flooring Throughout The Second Floor Bedrooms. Spacious Primary Bedroom Features A 4-Piece Ensuite With Skylight. Finished Basement With Separate Entrance Includes Three Bedrooms, Each With Its Own 3-Piece Ensuite - Excellent Potential For Extended Family Use. Conveniently Located Close To Top-Ranked Schools, GO Transit, Pacific Mall, TTC, Parks, Supermarkets, And Other Amenities. (id:49269)
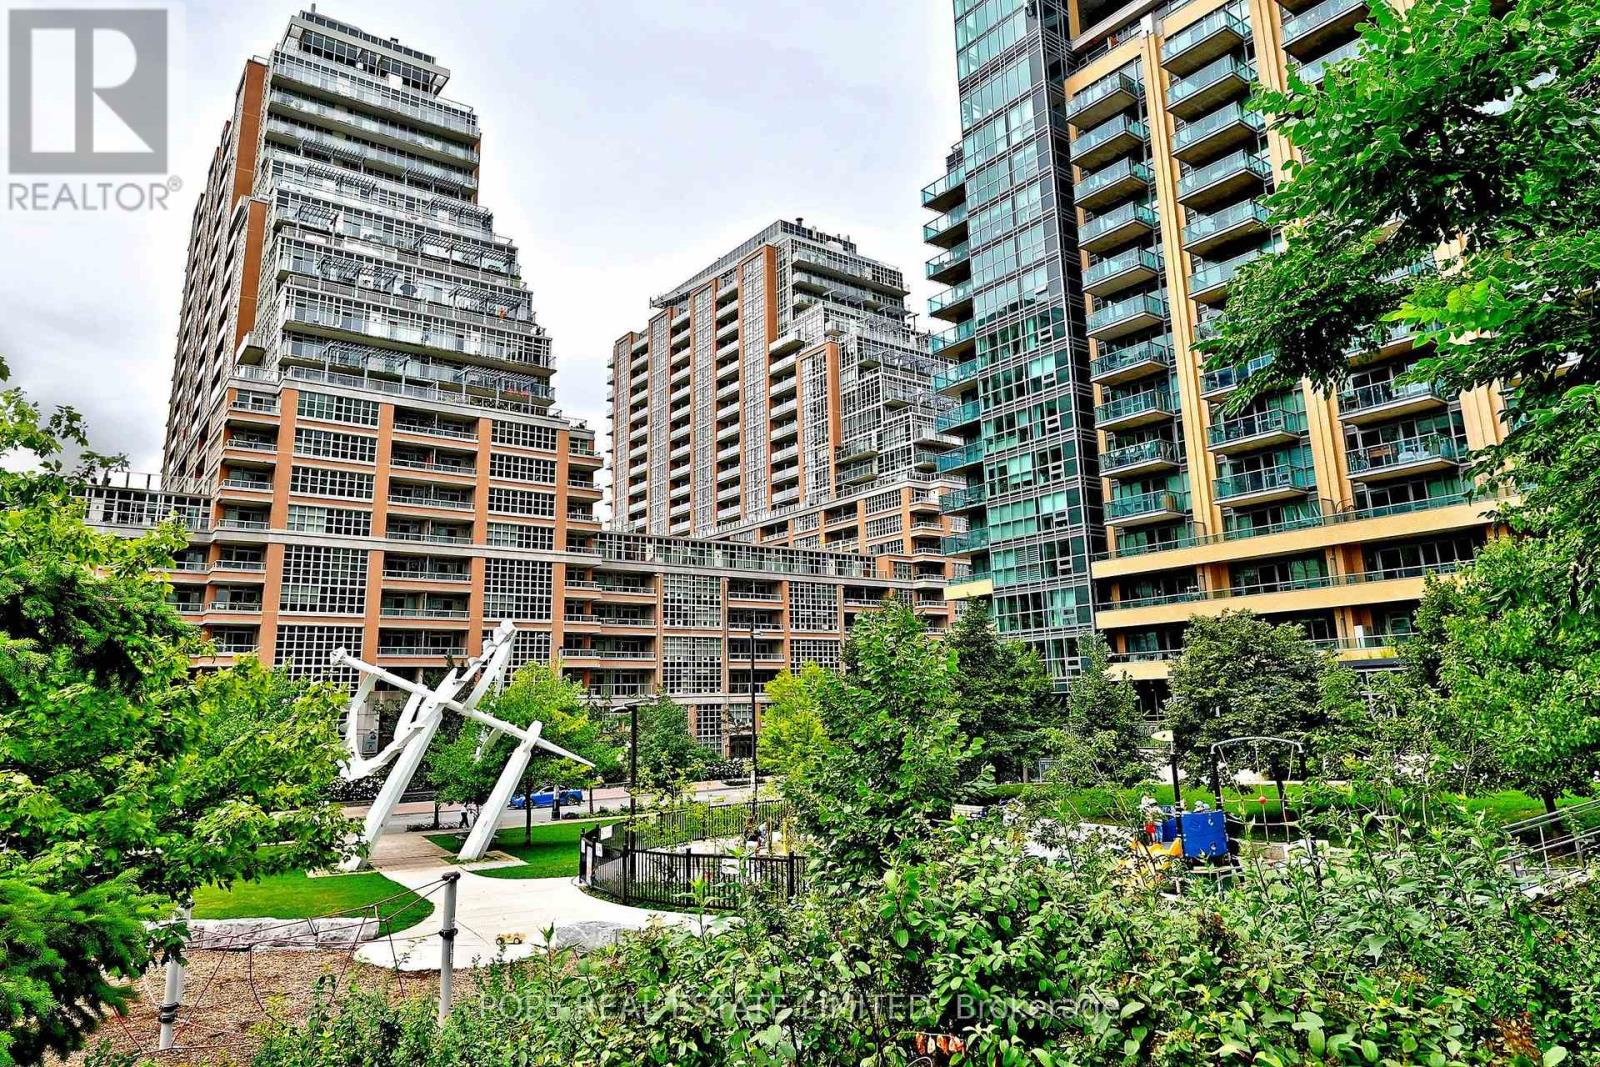
616 - 85 East Liberty Street
Toronto, Ontario
Live Liberty Village. This bright, beautifully maintained 1-bedroom suite at 85 East Liberty offers 653 sq. ft. of well-designed interior space plus a large northwest-facing balcony. Freshly painted throughout, the open-concept layout features a contemporary kitchen, generous living and dining space, floor-to-ceiling windows in both the living room and bedroom, and two walkouts to the balcony-your own outdoor spot for morning coffee, dinner or an evening drink. The lower-floor location makes coming and going refreshingly easy. Includes ensuite laundry, parking and locker. And then there's the lifestyle. Start the day with a workout in the 20,000-sq.-ft. Fitness Club and Wellness Centre, swim a few laps or unwind in the whirlpool. Meet friends on the rooftop terrace, catch a movie without leaving home, or challenge them to bowling, billiards or the golf and sports simulator. Outside your door, Liberty Village has everything you need to make a neighbourhood feel like a neighbourhood-coffee shops, bakeries, restaurants and patios, grocery stores, LCBO, gyms and fitness studios, shops and everyday services. Walk the dog through Liberty Village Park, head down to the waterfront, catch a TFC match at BMO Field or a concert at RBC Amphitheatre. Exhibition GO and TTC are steps away when you need to venture farther. Urban living that's convenient, connected and genuinely fun. (id:49269)
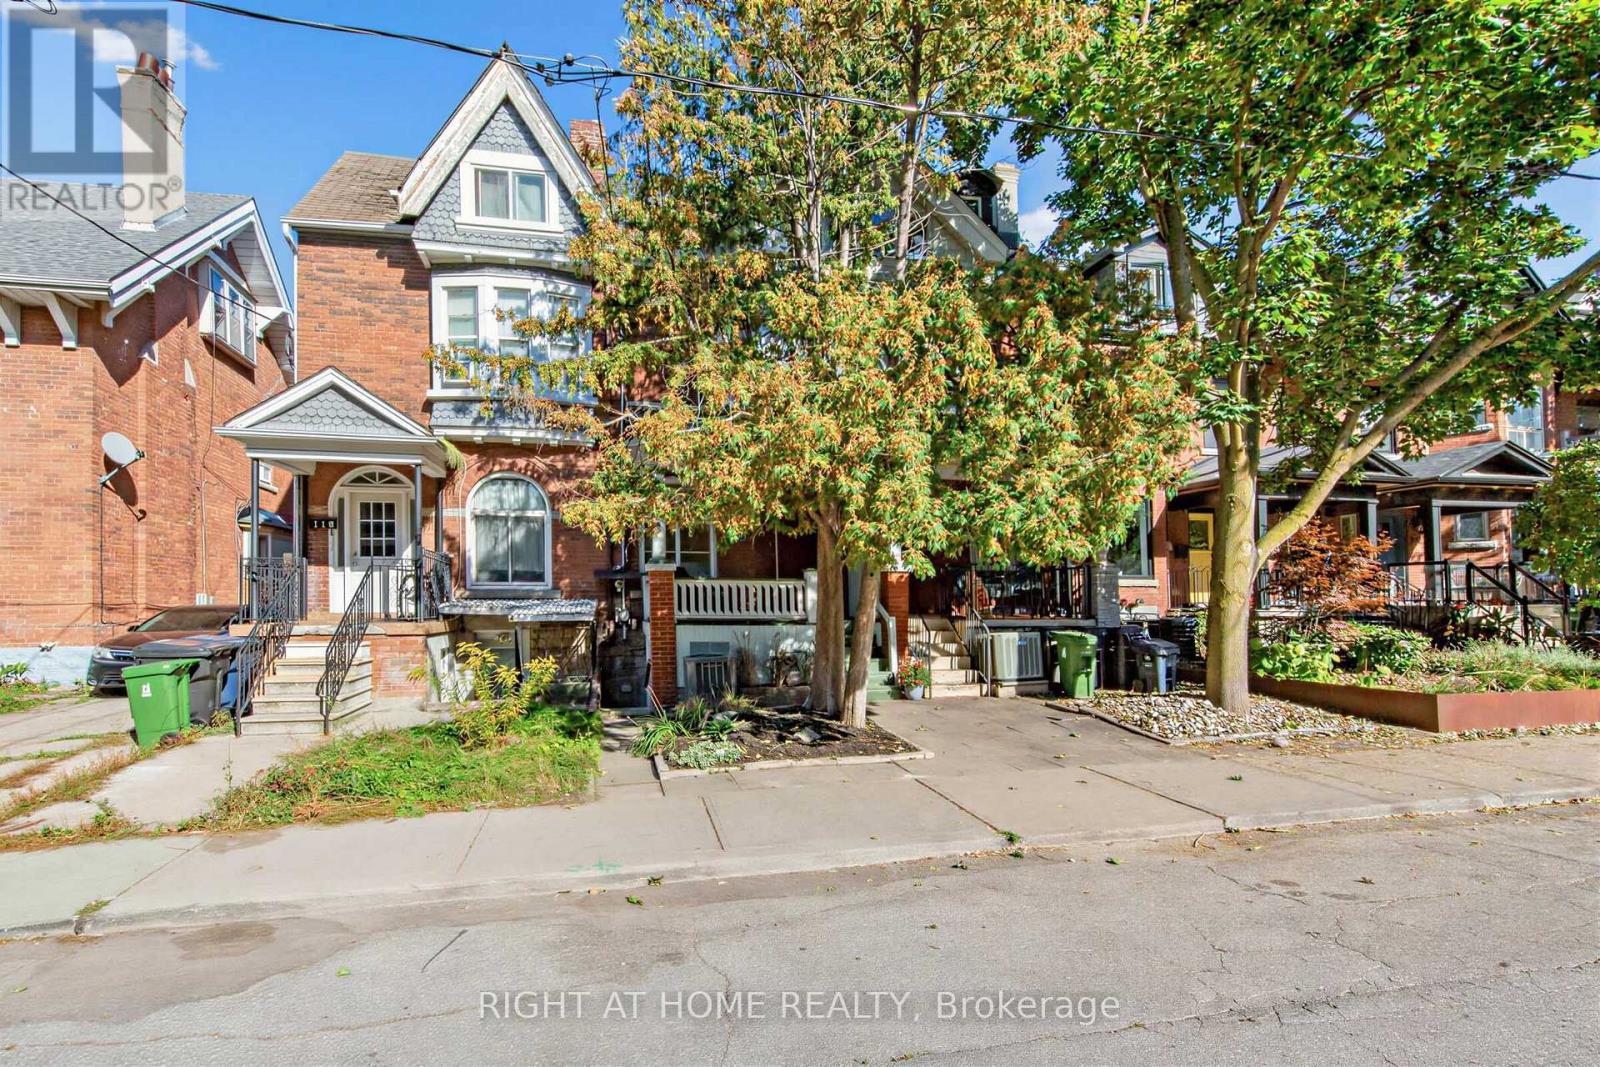
117 Concord Avenue
Toronto, Ontario
Welcome to 117 Concord Avenue; a beautifully updated family home in one of downtown Toronto's most sought-after neighbourhoods. Set on one of Concord's best blocks, this spacious 4-bedroom home blends timeless character with thoughtful modern updates. Soaring 9+ ft ceilings, beautiful hardwood floors, stained glass details and an inviting fireplace create a warm, elegant main level, while the renovated eat-in kitchen offers plenty of space for family life and entertaining, with a walkout to the landscaped backyard. Upstairs, generously sized bedrooms provide excellent space for a growing family. The third-floor primary retreat is a true escape, featuring a spa-like en-suite, sitting area and walkout to a private deck with breathtaking city views. The lower level adds valuable flexibility with a separate entrance and kitchen - ideal for a nanny, guest suite, home office or additional living space. All of this in an unbeatable downtown location, steps from Dewson French School, the subway, Bloor Street, College Street, shops, restaurants and everything Palmerston-Little Italy has to offer. A rare combination of character, space, outdoor living and parking in an exceptional central Toronto setting.. (id:49269)
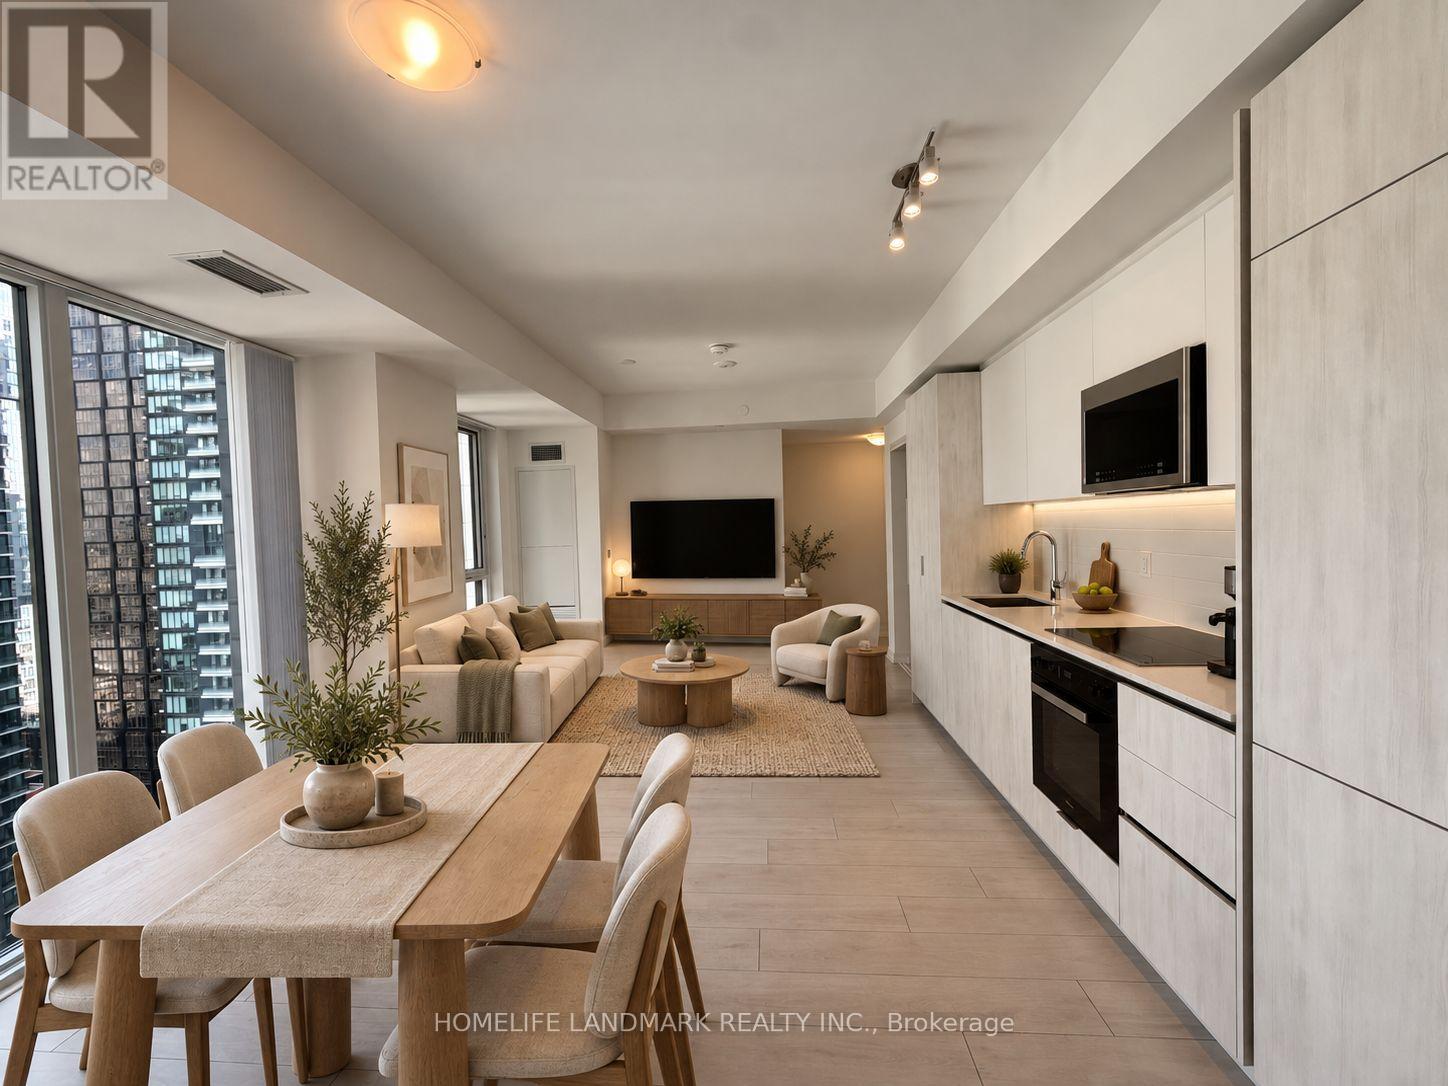
2706 - 400 King Street W
Toronto, Ontario
Brand New 2-Bedroom, 2-Bathroom Suite at 400 King St W! High-speed internet included in rent. High-floor, southeast-facing unit with excellent natural light and vibrant city views, ideally situated in the heart of Toronto's Entertainment & Fashion Districts. This sun-filled suite features a smart open-concept, split-bedroom layout offering excellent privacy, 9-ft smooth ceilings, modern wide-plank flooring, and floor-to-ceiling windows. The sleek contemporary kitchen is finished with stone countertops, custom cabinetry, stylish backsplash, and premium Miele appliances. Enjoy your private balcony overlooking the city. Unbeatable downtown location with TTC streetcars at your doorstep and easy access to St. Andrew Subway Station, the Financial District, TIFF Bell Lightbox, Queen West, Rogers Centre, restaurants, nightlife, shopping, and entertainment. Residents enjoy an impressive collection of amenities including 24-hour concierge, state-of-the-art fitness centre, outdoor pool and terrace, party lounge, co-working spaces, and outdoor BBQ areas. Move-in ready! (id:49269)
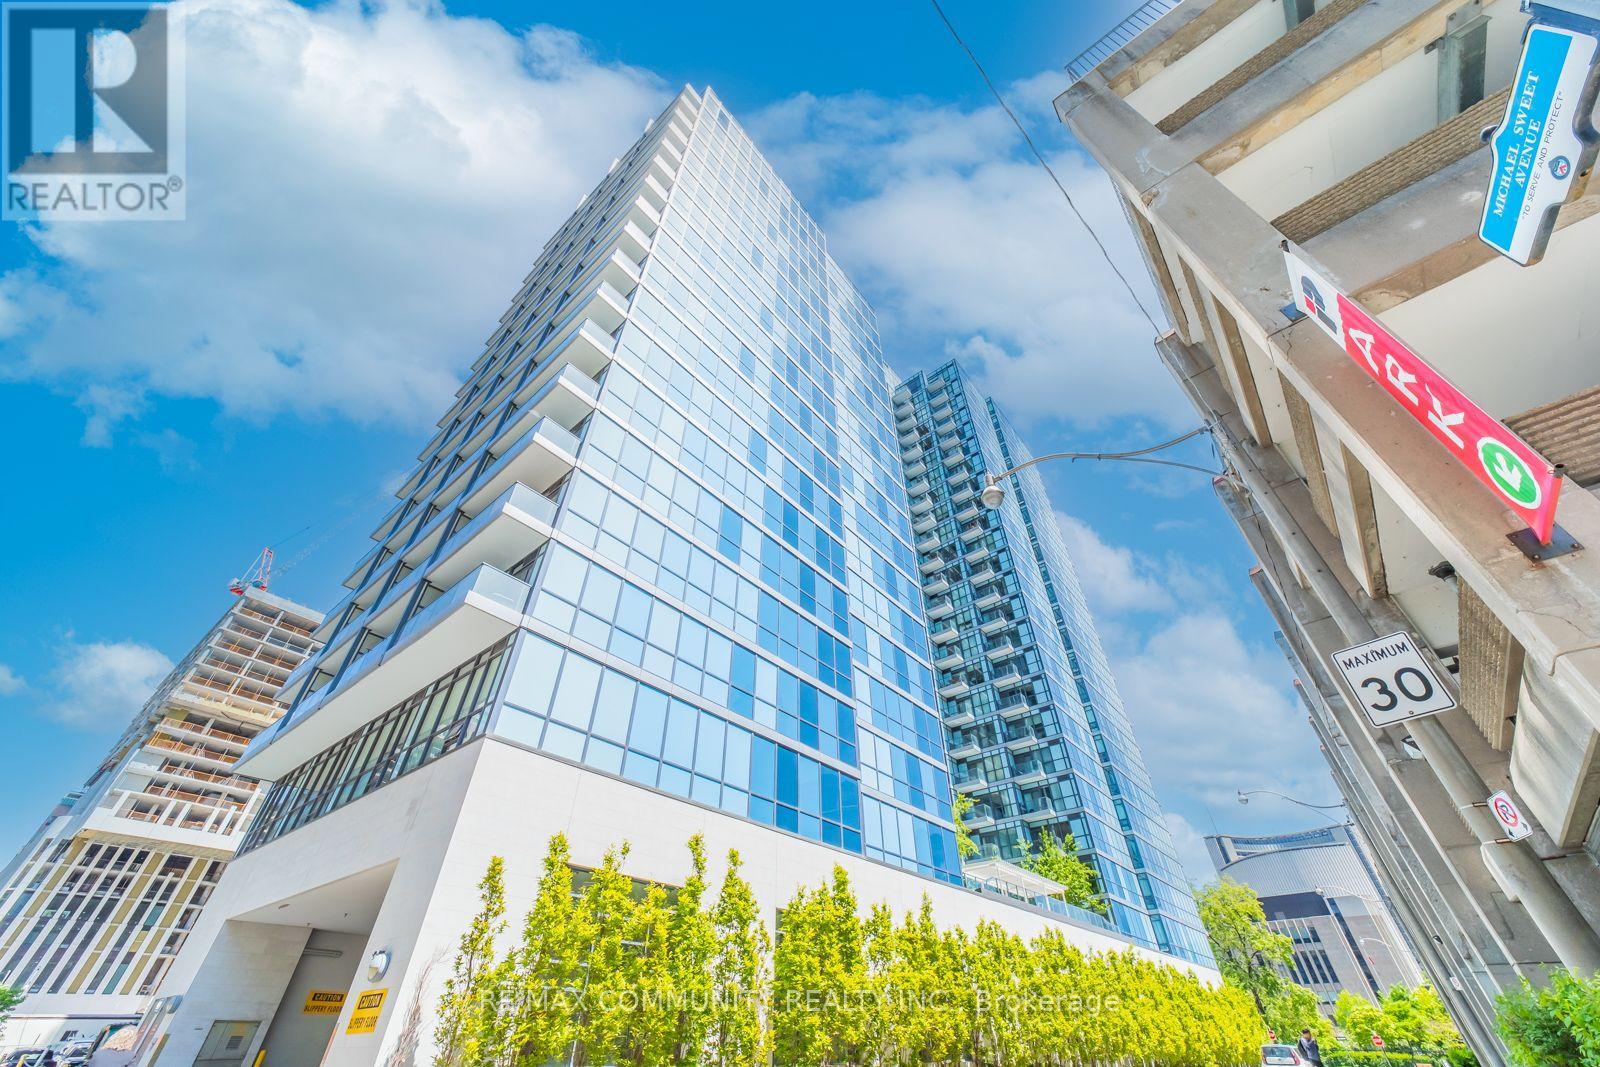
1210 - 210 Simcoe Street
Toronto, Ontario
Location, Location, Location! Welcome to 210 Simcoe Street, ideally located in the heart of downtown Toronto's vibrant Queen & University corridor. This bright and spacious 1+Den condo offers an unobstructed east-facing city view and an exceptional urban lifestyle. Enjoy afunctional layout featuring smooth ceilings, mirrored closet doors, and custom closet organizers in the primary bedroom. Step out onto the east-facing balcony and take in spectacular views of the downtown skyline, including the Financial District and Nathan Phillips Square. Situated just steps from an incredible selection of amenities, including subway stations, Eaton Centre, restaurants, shopping, hospitals, the University of Toronto, the Entertainment District, and more. With convenient access to transit, culture, dining, shopping, and Toronto's business core, this is an ideal opportunity for homeowners and investors alike. Experience downtown living at its finest-everything you need is right outside your door! (id:49269)
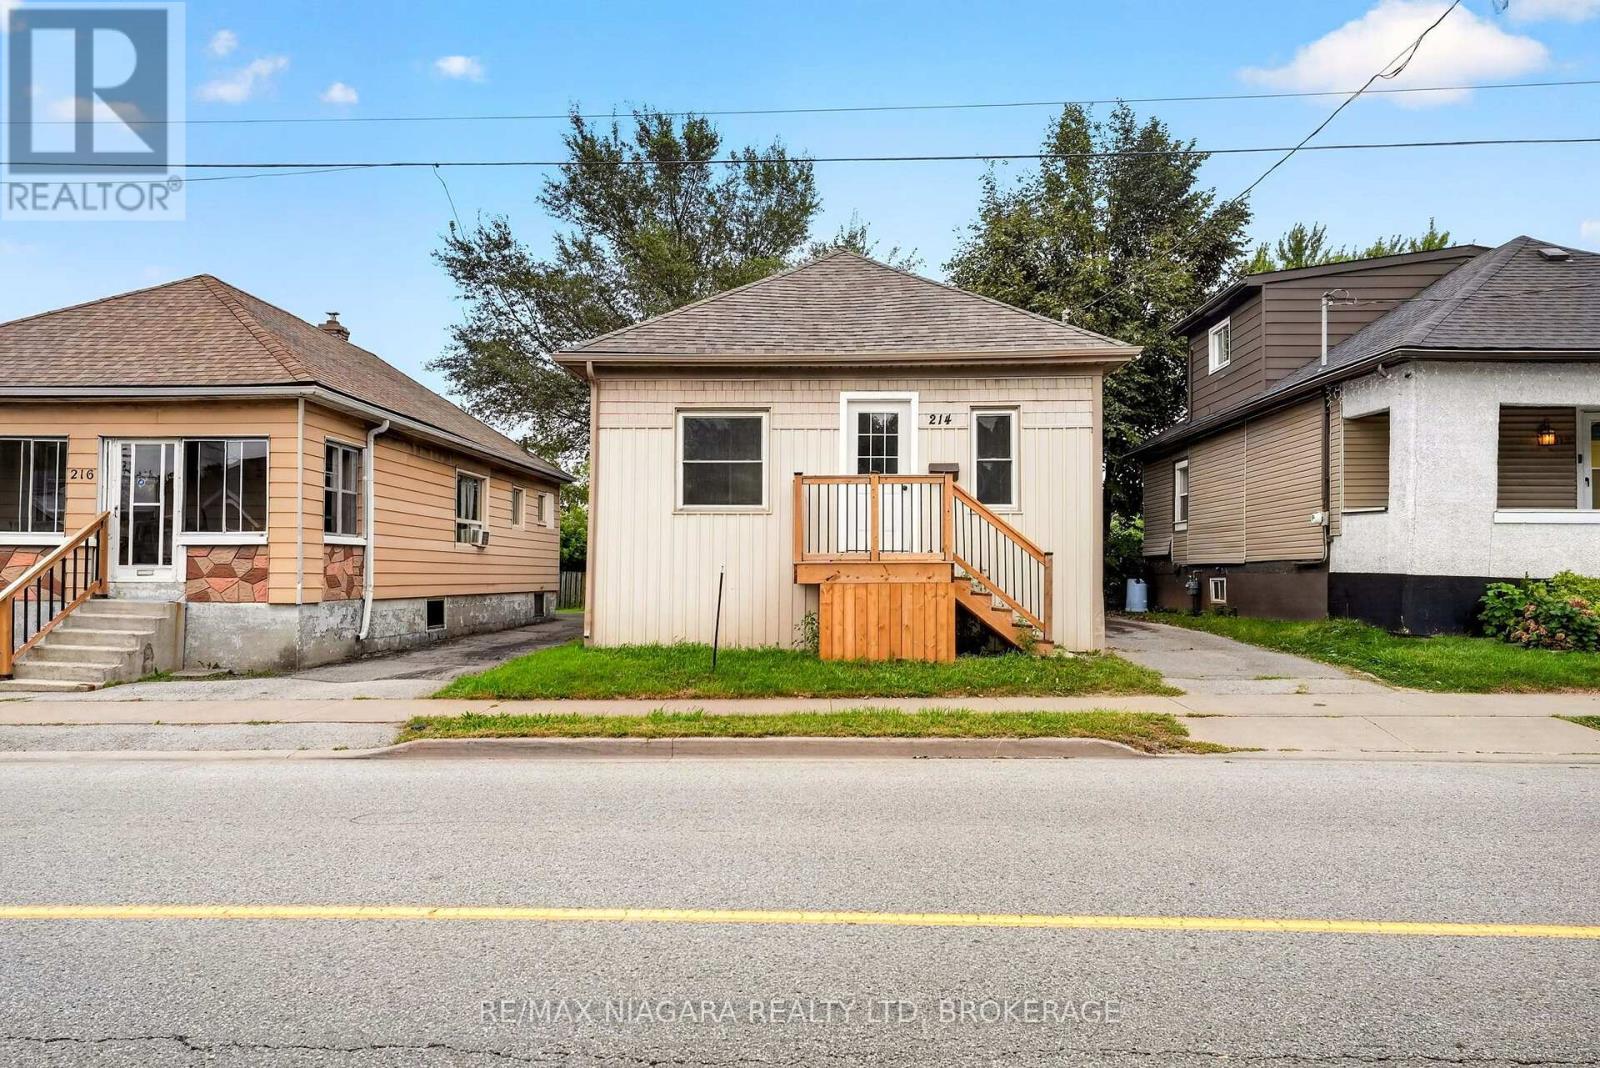
214 Niagara Street
St. Catharines, Ontario
The perfect multi-generational bungalow awaits! Your new home features 2+2 bedrooms, 2 full bathrooms, and 2 kitchens with perfectly functional layouts across both levels. The main floor includes an updated kitchen, 4 piece bathroom, bright living area, two bedrooms, and in-suite laundry. The fully finished lower level offers a separate rear entrance, second kitchen, spacious living area, two bedrooms, a 3-piece bathroom, and its own laundry facilities. The layout may be suitable for in-law or extended family use, with added flexibility for buyers seeking additional living space. Private single driveway and convenient location close to schools, shopping, Pearson park, Kiwanis Aquatics Centre and Library and all amenities! Don't miss this one! (id:49269)
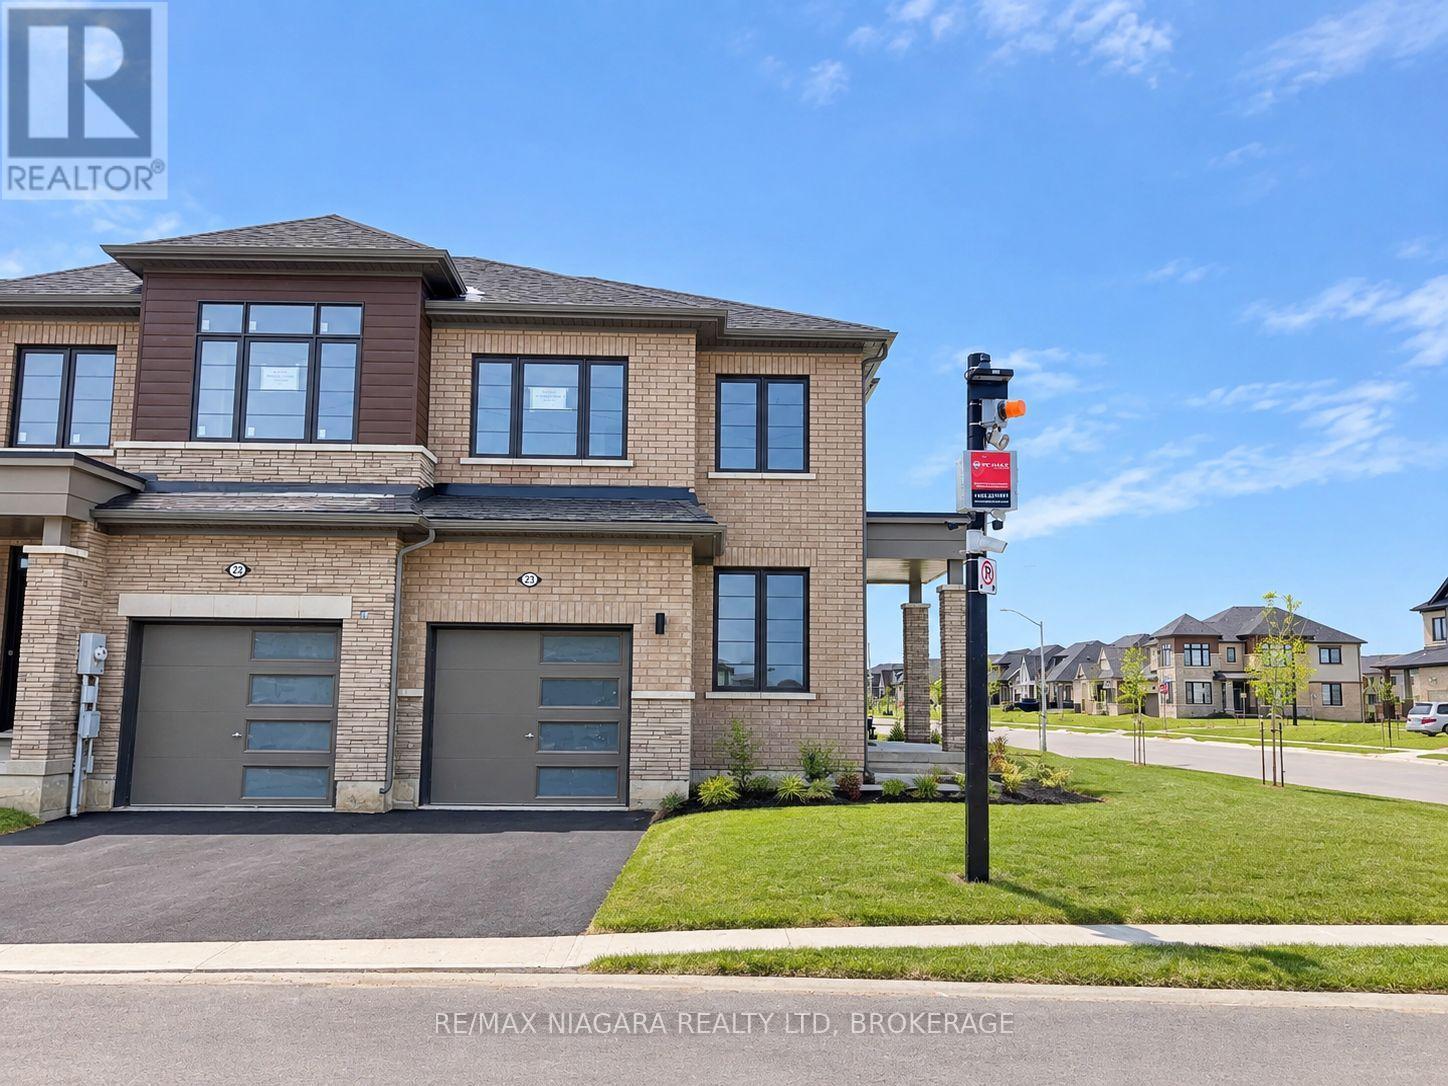
23 - 15 Peach Street
Thorold, Ontario
Shows like a model home! Stunning end unit townhome featuring 3 bedrooms, 3 bathrooms located in the beautiful Rolling Meadows neighbourhood! Enjoy maintenance free living - lawn care and snow maintenance on the street are included in the lease! Open concept main floor layout with tons of windows for you to enjoy natural daylight all day long! A chef's kitchen features stainless steel appliances, sleek countertops, and ample storage space. Upper level boasts large master bedroom with a walk-in closet and 4 piece private ensuite bathroom. Two additional bedrooms both with double closets share another 4 piece bathroom. Convenient second floor laundry saves you time and effort! Unfinished full basement for all storage needs. Hardwood and tile throughout! Single car attached garage and additional parking for guests located in the centre of Peach St and alongside Barker St! Close to all amenities, schools, shopping, QEW/406 highways. Available for immediate possession. (id:49269)
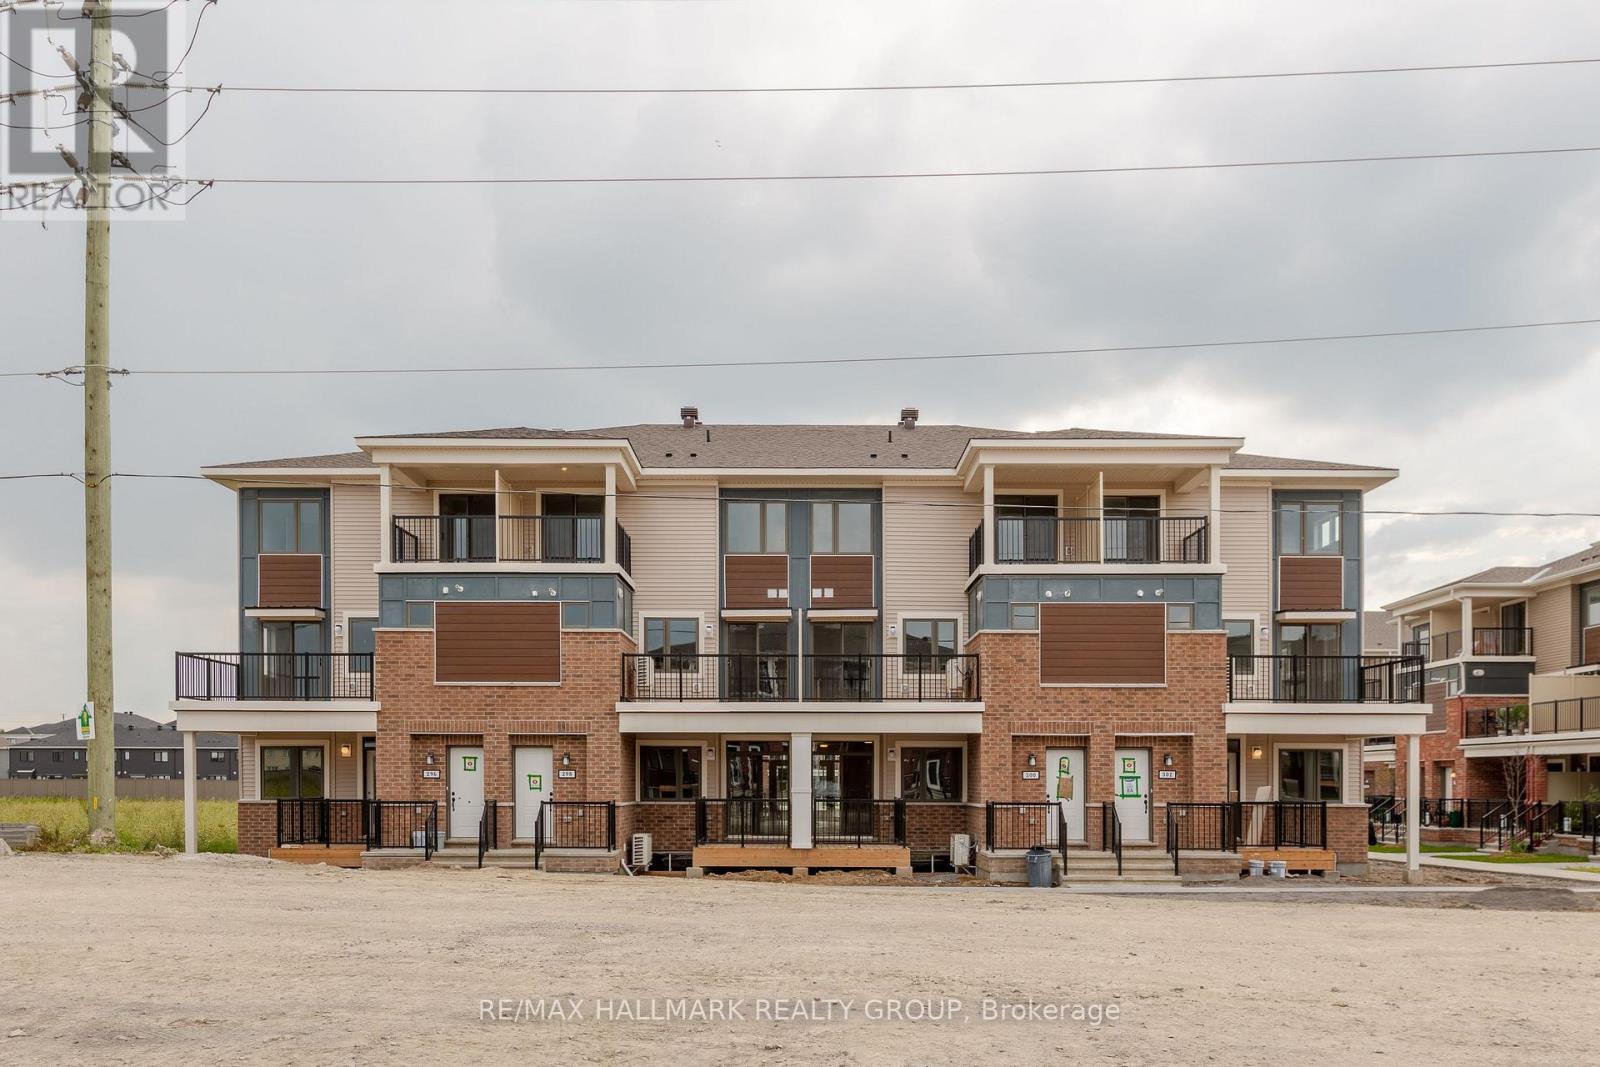
300 Zenith Private
Ottawa, Ontario
Welcome to 300 Zenith Private - Available NOVEMBER 1! Bright and modern 2-bedroom, 1.5-bath upper unit located in the growing Half Moon Bay community. Main level features an open-concept living space with stainless steel appliances, breakfast bar, plenty of storage, a half bath, and a private balcony. Upstairs, you'll find two spacious bedrooms, one with a walk-in closet and private balcony, and the other with a walk-through closet and cheater ensuite. Convenient in-unit laundry on the upper floor. 1 parking spots included (no additional parking available). Tenant pays all utilities. Pet friendly! Photos from before tenancy or of an identical unit. Perfect for professionals or couples looking for modern comfort in a convenient location! (id:49269)

39 Beamish Crescent
Ottawa, Ontario
Welcome to this meticulously maintained residence offering 2,752 sqft of above-grade living space on a premium 50' x 130' lot along the prestigious Beamish Crescent. A grand foyer introduces a thoughtfully designed floor plan featuring rich oak hardwood flooring and brand-new windows that flood every room with natural light.The main level showcases a bright living room with a charming bay window overlooking the deep front yard, alongside a formal dining room crafted for effortless entertaining. At the heart of the home lies a breathtaking two-story great room with soaring ceilings, a cozy wood-burning fireplace, and picturesque backyard views. The adjacent kitchen boasts timeless cabinetry, sleek quartz countertops, and a sunny breakfast area leading directly to an oversized, fully fenced backyard. Complete with a large deck, this private outdoor space is ideal for family gatherings, with plenty of room to build a future in-ground pool. A functional main-floor laundry /mudroom with built-in storage offers seamless access to the double garage. Upstairs, hardwood flooring extends into the expansive primary suite, featuring double closets, a peaceful sitting area, and a renovated 5-pc ensuite. Three additional generous bedrooms share a tastefully updated full bathroom.The newly finished basement significantly expands your living space, offering a dedicated playroom, broad recreation room, modern 3-pc bath, and an enormous storage room. Nestled on a quiet street surrounded by executive residences and mature trees, this prime location provides rapid access to Hwy 417, Terry Fox Drive, and the Kanata High-Tech Campus. Top-tier school catchments include Kanata Highlands PS and West Carleton SS, with local parks, scenic trails, and premier shopping just minutes away. Don't miss this exceptional home offering unmatched privacy, superior quality, and long-term value! Bsmt 2026; All baths 2023; Heat Pump 2023; Bsmt windows 2023; Main & 2nd floor windows 2026; Painted 2026. (id:49269)