

39 Beamish Crescent
Ottawa, Ontario
Welcome to this meticulously maintained residence offering 2,752 sqft of above-grade living space on a premium 50' x 130' lot along the prestigious Beamish Crescent. A grand foyer introduces a thoughtfully designed floor plan featuring rich oak hardwood flooring and brand-new windows that flood every room with natural light.The main level showcases a bright living room with a charming bay window overlooking the deep front yard, alongside a formal dining room crafted for effortless entertaining. At the heart of the home lies a breathtaking two-story great room with soaring ceilings, a cozy wood-burning fireplace, and picturesque backyard views. The adjacent kitchen boasts timeless cabinetry, sleek quartz countertops, and a sunny breakfast area leading directly to an oversized, fully fenced backyard. Complete with a large deck, this private outdoor space is ideal for family gatherings, with plenty of room to build a future in-ground pool. A functional main-floor laundry /mudroom with built-in storage offers seamless access to the double garage. Upstairs, hardwood flooring extends into the expansive primary suite, featuring double closets, a peaceful sitting area, and a renovated 5-pc ensuite. Three additional generous bedrooms share a tastefully updated full bathroom.The newly finished basement significantly expands your living space, offering a dedicated playroom, broad recreation room, modern 3-pc bath, and an enormous storage room. Nestled on a quiet street surrounded by executive residences and mature trees, this prime location provides rapid access to Hwy 417, Terry Fox Drive, and the Kanata High-Tech Campus. Top-tier school catchments include Kanata Highlands PS and West Carleton SS, with local parks, scenic trails, and premier shopping just minutes away. Don't miss this exceptional home offering unmatched privacy, superior quality, and long-term value! Bsmt 2026; All baths 2023; Heat Pump 2023; Bsmt windows 2023; Main & 2nd floor windows 2026; Painted 2026. (id:49269)
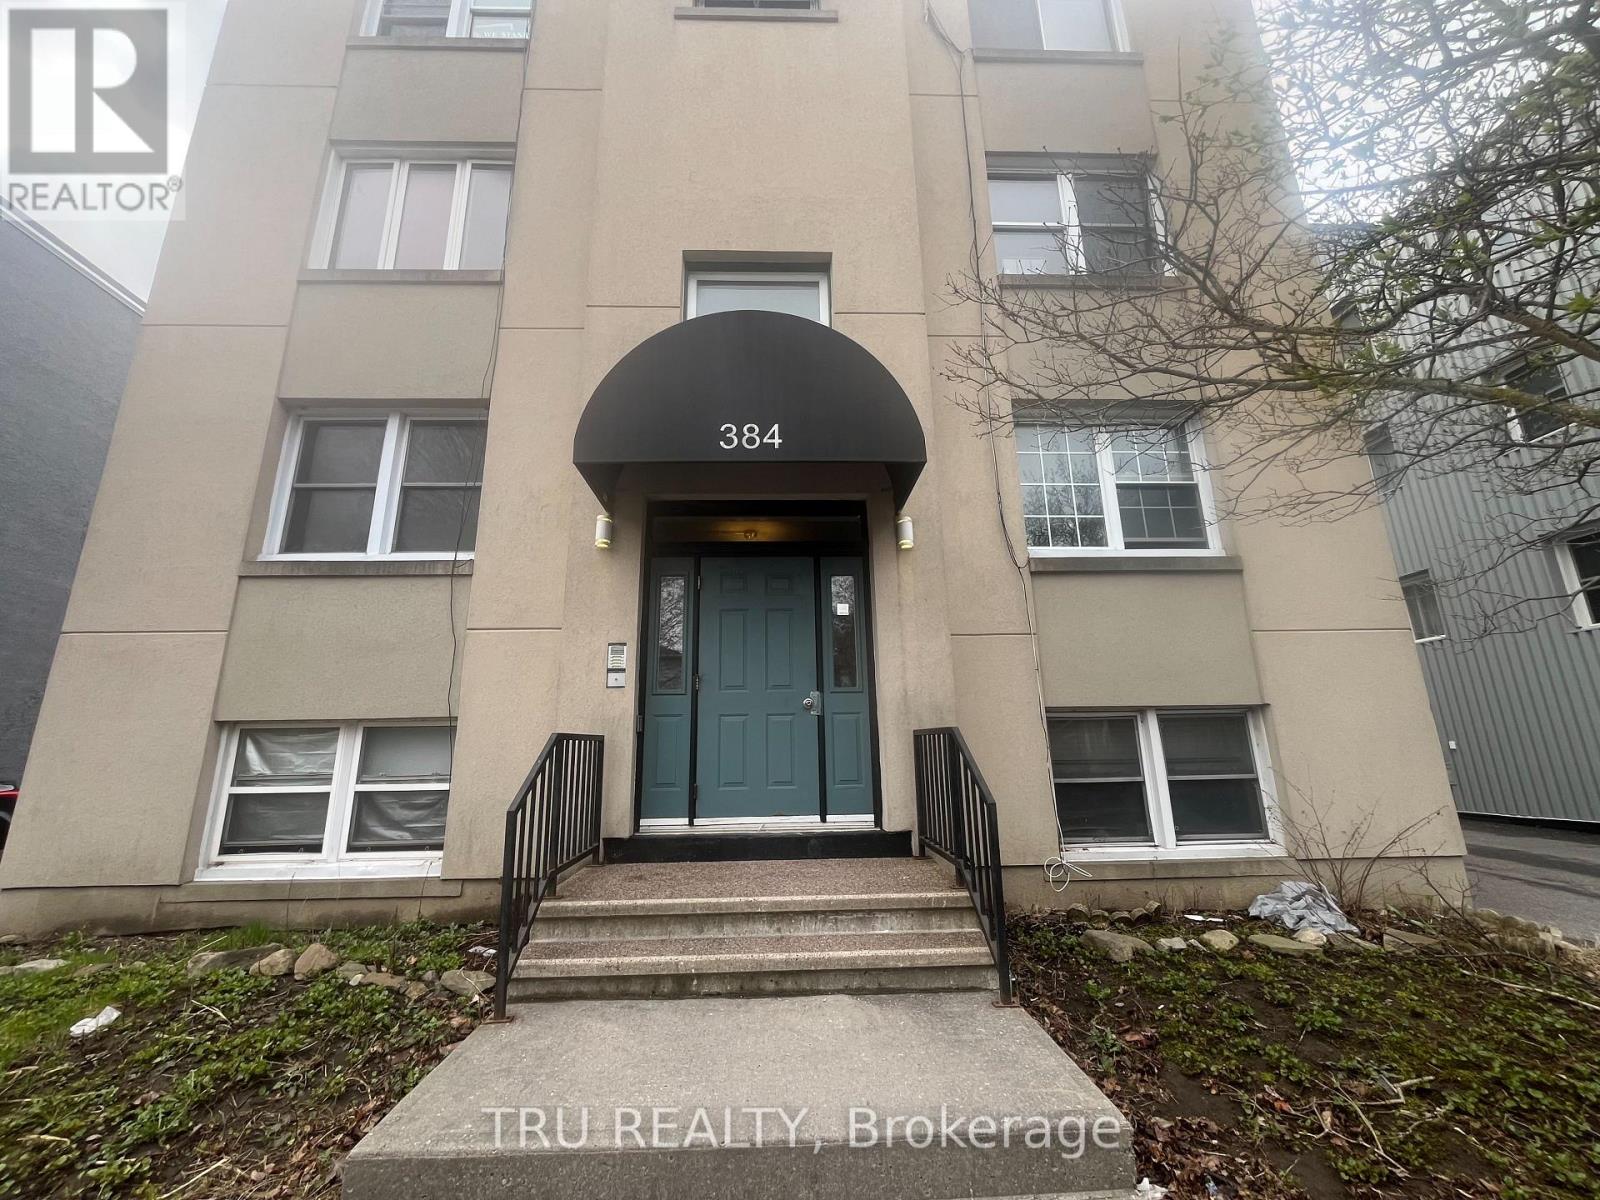
3 - 384 Blake Boulevard
Ottawa, Ontario
Affordable & Spacious COOP in a nice eight unit building. Unit offers original hardwood flooring, two bedrooms, large terrace off kitchen, one designated parking. Freshly painted and professionally cleaned! Walk to shopping, public transit & parks. (id:49269)
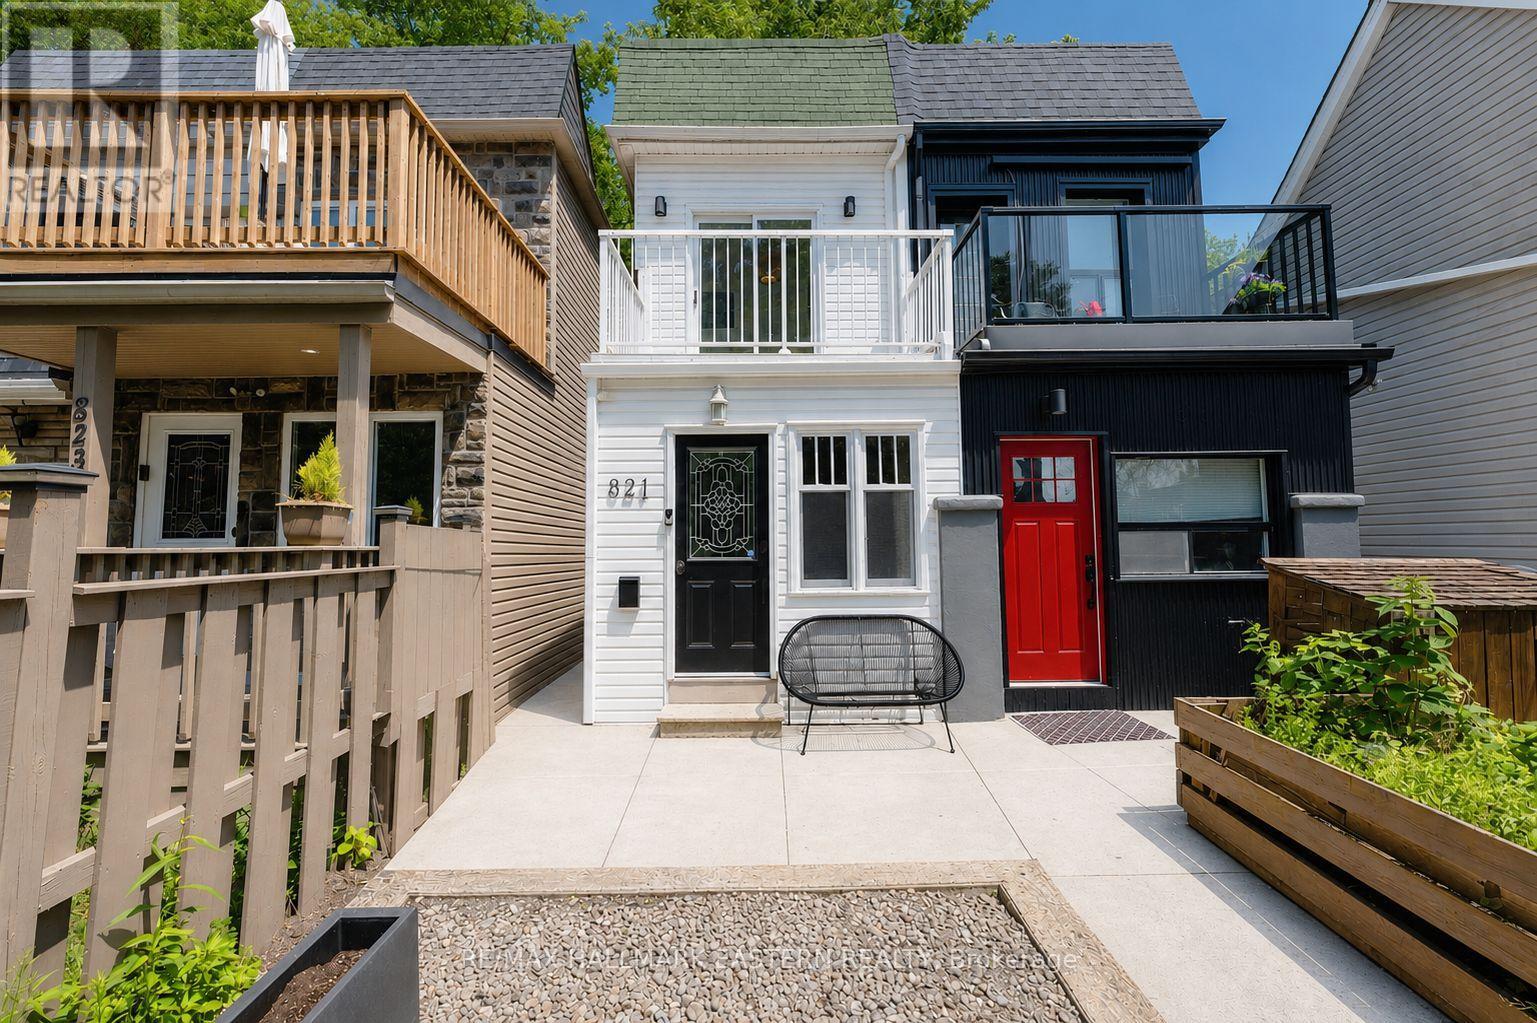
821 Craven Road
Toronto, Ontario
Fabulous Upper Beach Semi-Detached Home, Close Proximity to The Danforth and Leslieville! One Bedroom Plus Den w/ Exposed Brick, Gives the Home a Trendy Loft Feel, You Will Love Sipping Your Morning Matcha Off the 2nd Floor Balcony w/ South/East Sun Exposure! Updated Kitchen w/ Smooth Custom Cabinets, Stone Countertop and Stainless Steel Appliances, Pot Lights and Armstrong Luxury Vinyl Flooring Throughout, Updated 4Pc Bathroom w/ Soaker Tub and Heated Floors on the Second Floor w/ Stacked Laundry, Electric Fireplace on Main Floor, 2Pc Bath On Main Floor w/ Large Closet, Perfect for Additional Storage Space, Upper Rear Balcony off Laundry Room, Plus Cozy Backyard Space for Entertaining. You Will Love Living Close to Restaurants, Bars, Woodbine Beach, and TTC! Steps Away From Street Car Stop, 5 Min Drive to Coxwell Subway Station, 5 Min Walk to Grocery Store, Shoppers Drug Mart, Gym, Coffee Shops, Bakeries and So Much More! Trail Located at the Top of the Street Leads to Monarch Park w/ Outdoor Pool, Children's Playground and Off-Leash Dog Park!! (id:49269)
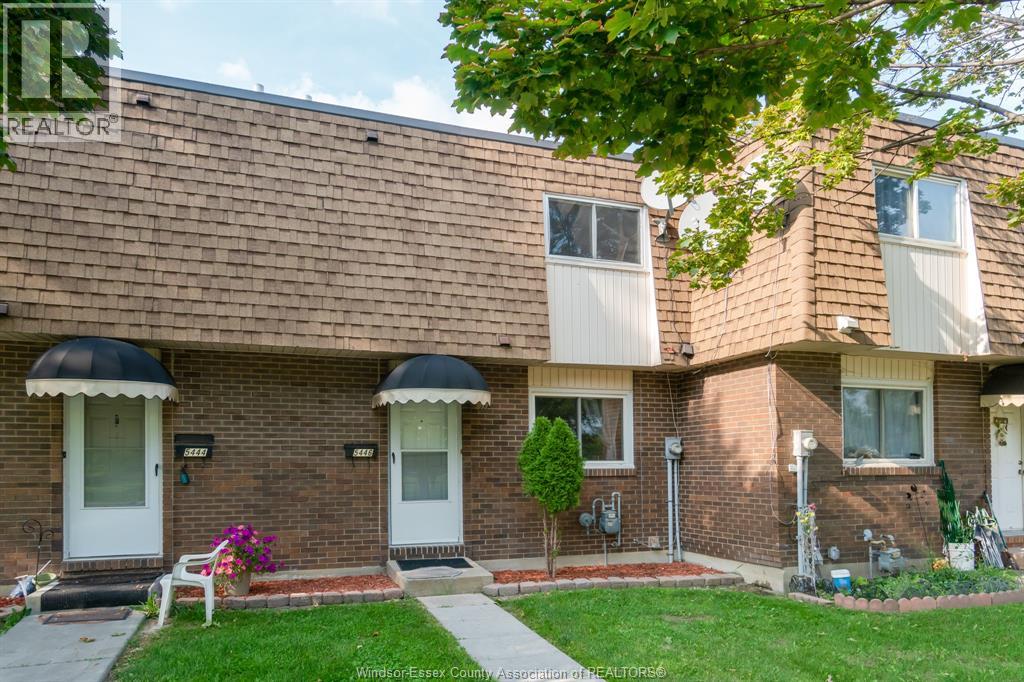
5446 Lassaline Unit# 47
Windsor, Ontario
East Windsor townhouse-style condo offering 3 spacious bedrooms and one-and-a-half-baths ideal for first-time homebuyers, down sizers, investors or any buyer looking for affordable housing. It’s one of the largest units in the building with a lower level that offers great storage or can be finished to add more living space. Located near schools, shops, a lovely park. Enjoy the nearby playground with a basketball court, baseball diamonds, and a soccer field. Easy living with maintenance-free lawn care, snow removal and exterior maintenance. Fenced back patio and parking is included. Currently tenanted month to month ($1,899.72) No offer date, offers presented as they come! (id:49269)
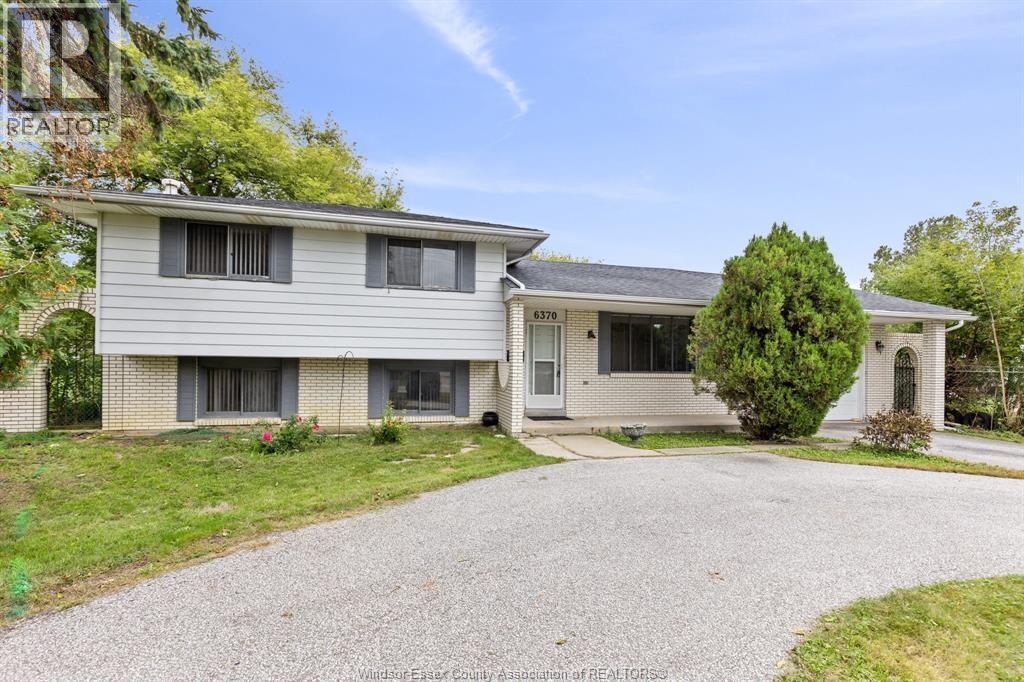
6370 Malden Road
Lasalle, Ontario
Unique property located in the highly sought-after and fast-growing town of LaSalle steps from all amenities. Spacious family home; 4-level side split with 4 bedrooms, 2 full bathrooms, office or storage room, living room, formal dining room, large kitchen and additional family room on a large .269 ac property. Circular front driveway and an attached 2.5 garage with inside entry. Freshly painted, with new furnace, AC and hot water tank (2024). Move-in ready or an excellent investment property for your portfolio; rental possibility or potential future development. Capitalize on the Mixed Use Two Zone Holding-MU2-h which allows multiple uses: Apartment Dwellings in an Apartment Building, or Mixed- Use Building; Special Needs Housing; Offices; Medical Office/Clinic; Restaurants; Retail Uses and Service Commercial Uses; Financial Institutions; Hotel; Commercial Schools; Day Care Facilities; and Parks and Open Spaces. (id:49269)
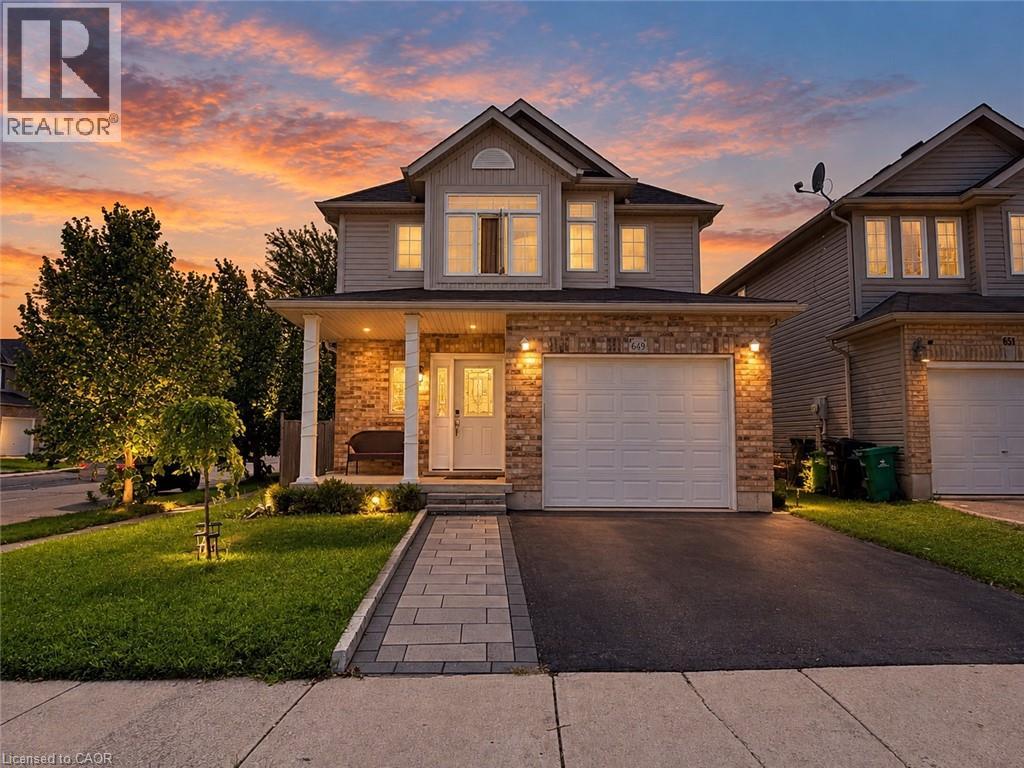
649 Winterberry Avenue
Waterloo, Ontario
Welcome to this fabulous, sun-drenched four-bedroom family home situated in the highly desirable Laurelwood neighborhood, just steps from top-rated schools, the local library, YMCA, and convenient everyday shopping. Designed with a bright, open layout filled with abundant natural light, the main level features a complete kitchen with granite countertops, rich oak cabinetry, a center island, and stainless steel appliances, seamlessly flowing into a spacious living room with hardwood flooring and sliding door access to an expansive 18' x 16' entertainment deck. Upstairs, you will find four generously sized bedrooms perfect for a growing family, highlighted by a serene primary suite complete with a private ensuite bathroom and a spacious walk-in closet. The fully finished basement adds exceptional living space with a large recreation room, dedicated bedroom/den, cold room, water softener, and ample storage, while the oversized attached garage with automated opener provides ultimate everyday convenience—making this incredible rental opportunity one you won't want to miss renting this one! (The owner has some furniture that the tenants can use if needed.) (id:49269)
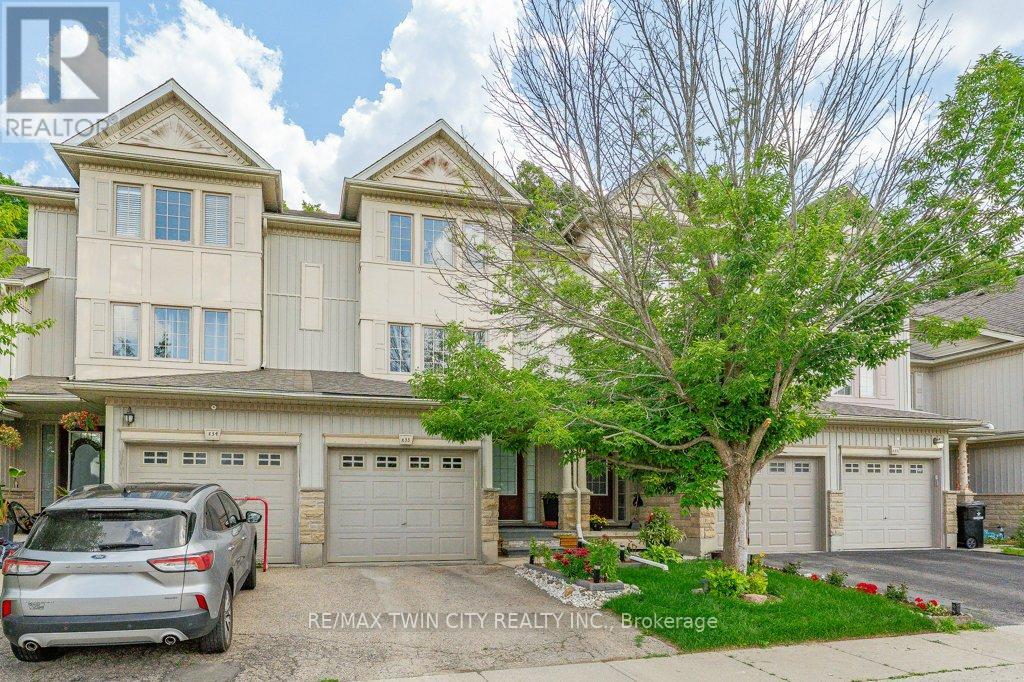
E33 - 110 Activa Avenue
Kitchener, Ontario
Beautiful townhouse backing onto a peaceful green space! This well-maintained home offers 3 bedrooms and 2.5 bathrooms with many great features throughout. The updated kitchen offers granite countertops, a spacious island with breakfast bar, and plenty of cabinet space. The bright and inviting main floor features laminate and ceramic flooring throughout. The finished basement offers additional living space, complete with a 3 piece bathroom perfect for a rec room, home office, or guest area. Step outside and enjoy the amazing backyard with a beautiful garden and private forest views. Located in a desirable neighbourhood close to many amenities, including Sunrise Shopping Centre, Williamsburg Town Centre, restaurants, parks, and schools, with easy access to highway. (id:49269)
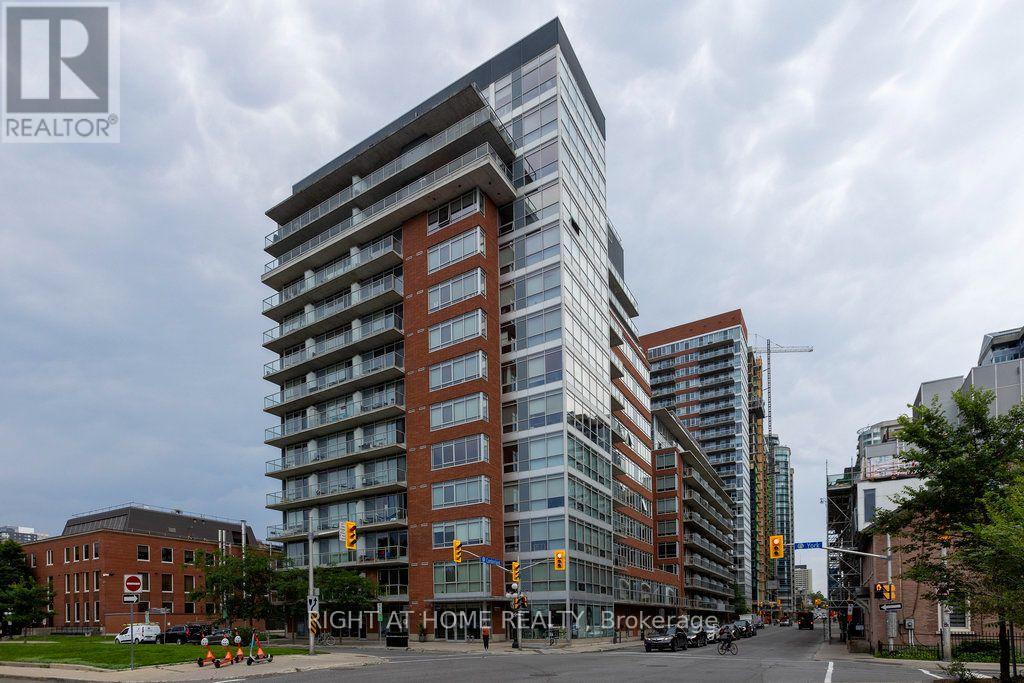
808 - 180 York Street
Ottawa, Ontario
Stunning Corner Loft in the Heart of the ByWard Market! Welcome to suite 808 at 180 York Street-a bright and modern 766 sq ft 1-bedroom + large den condo offering vibrant urban living at its finest. This industrial-chic corner unit is flooded with natural light from expansive floor-to-ceiling windows, featuring striking 9ft ceilings and sleek polished concrete floors.The open-concept layout showcases unobstructed south and easterly views and flows seamlessly into a chef-inspired kitchen equipped with quartz countertops, high-polish soft-closing cabinets, and a massive center island. The versatile den includes a built-in Murphy bed, making it an effortless transition between a home office, guest room, or secondary living space. The primary bedroom features a large closet with custom built-ins, while the 4-piece modern bathroom which also doubles as a Jack-and-Jill ensuite accessible directly from the den offers a polished vanity and a deep tub with a rain shower fixture. Step outside onto your **large open balcony** to unwind and take in the incredible city views. **Prime underground parking and a storage locker are included.** Building amenities feature a fitness room, party room, and a shared outdoor courtyard with BBQs.Unbeatable downtown location! Step outside your door to explore the University of Ottawa, the Rideau Centre, Parliament Hill, trendy cafes, grocery stores, local shops, and world-class restaurants-all within effortless walking distance. Experience luxury and convenience in one of Ottawa's most dynamic neighbourhoods! (id:49269)
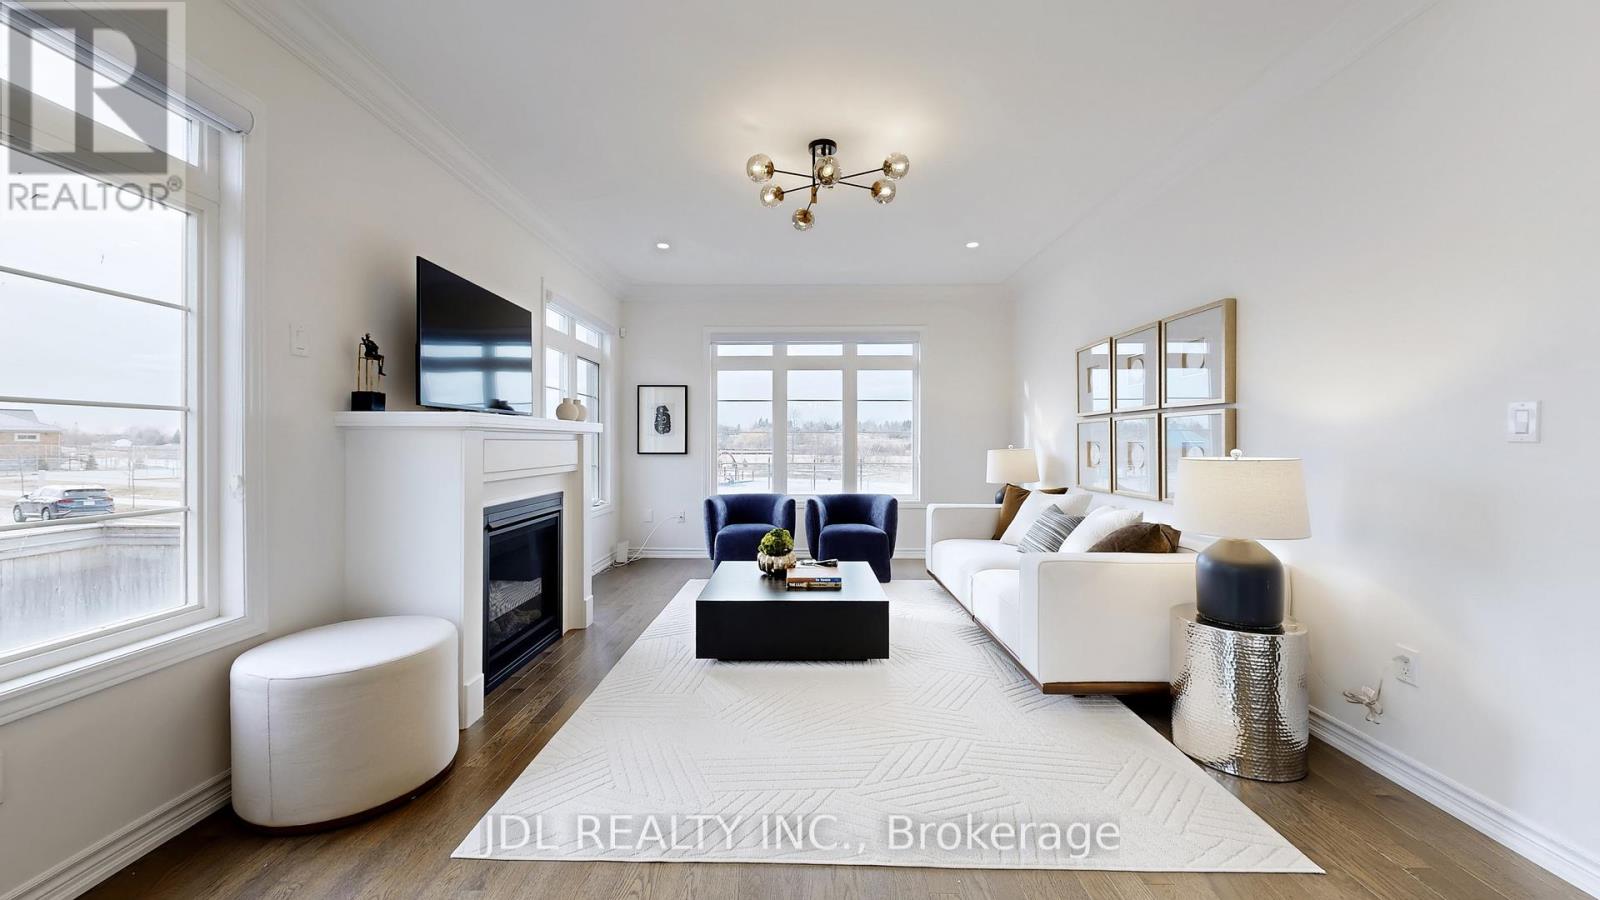
56 Connell Drive
Georgina, Ontario
Bring you Most Picky Client, this Park View House with over $150,000 in upgrades and renovations is SOOO Convincing !! Never Lived-In Home, Above Grade, 3,170 Sq Ft, 4 Ensuite Bedrooms!! Primary Bedroom with His and Her Closets. 9' Ceilings on Main & Second Floor, Smooth Ceiling with Moulding! Elevated Ceiling in Basement with Enlarged Windows. Hardwood Flooring Throughout, High-End Bosch Brand Kitchen Appliances, Upgraded Soft-Close Cabinetry, and Brand-New Lighting & Blinds.Main Floor Office providing extra feature and a possible guest room.Minutes to Lake , ROC, Shopping, Cinema & More. Absolute A Must-See Home!!! (Photos from previous staging) (id:49269)
1001 - 50 Forest Manor Road
Toronto, Ontario
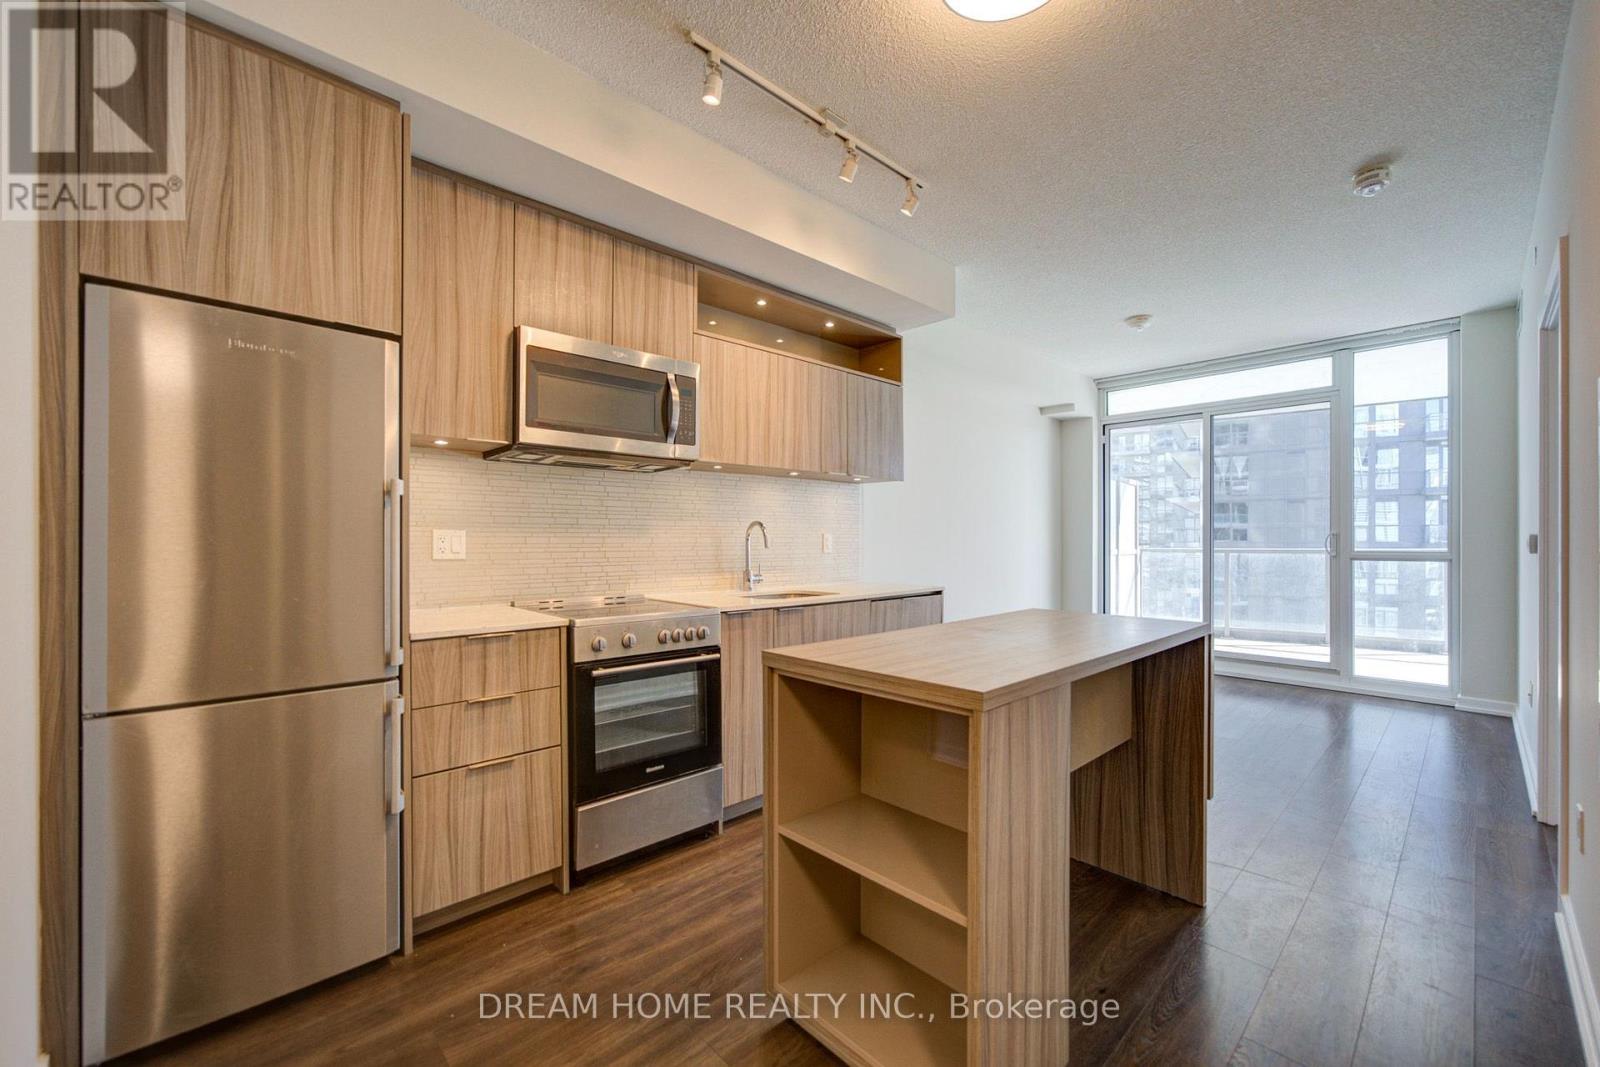
Freshly professionally painted and in excellent condition, this bright 1-bedroom + enclosed flex suite offers 641 sq. ft. of well-designed interior living space plus an exceptional 203 sq. ft. south-facing balcony. Enjoy 9-ft ceilings and abundant natural light throughout. The functional layout features a spacious primary bedroom with a private 4-piece ensuite bathroom. The enclosed flex room, complete with a sliding door, offers excellent versatility as a second bedroom, home office, or study. An additional 3-piece bathroom adds everyday convenience. Residents enjoy outstanding building amenities, including an indoor swimming pool, karaoke room, library with Wi-Fi, and party room. Ideally located in prime North York, steps to public transit, Fairview Mall and Fairview Subway Station, community centre, public schools, parks, FreshCo, and T&T Supermarket. Convenient access to Highways 401 and 404. (id:49269)
716 - 370 Dixon Road
Toronto, Ontario
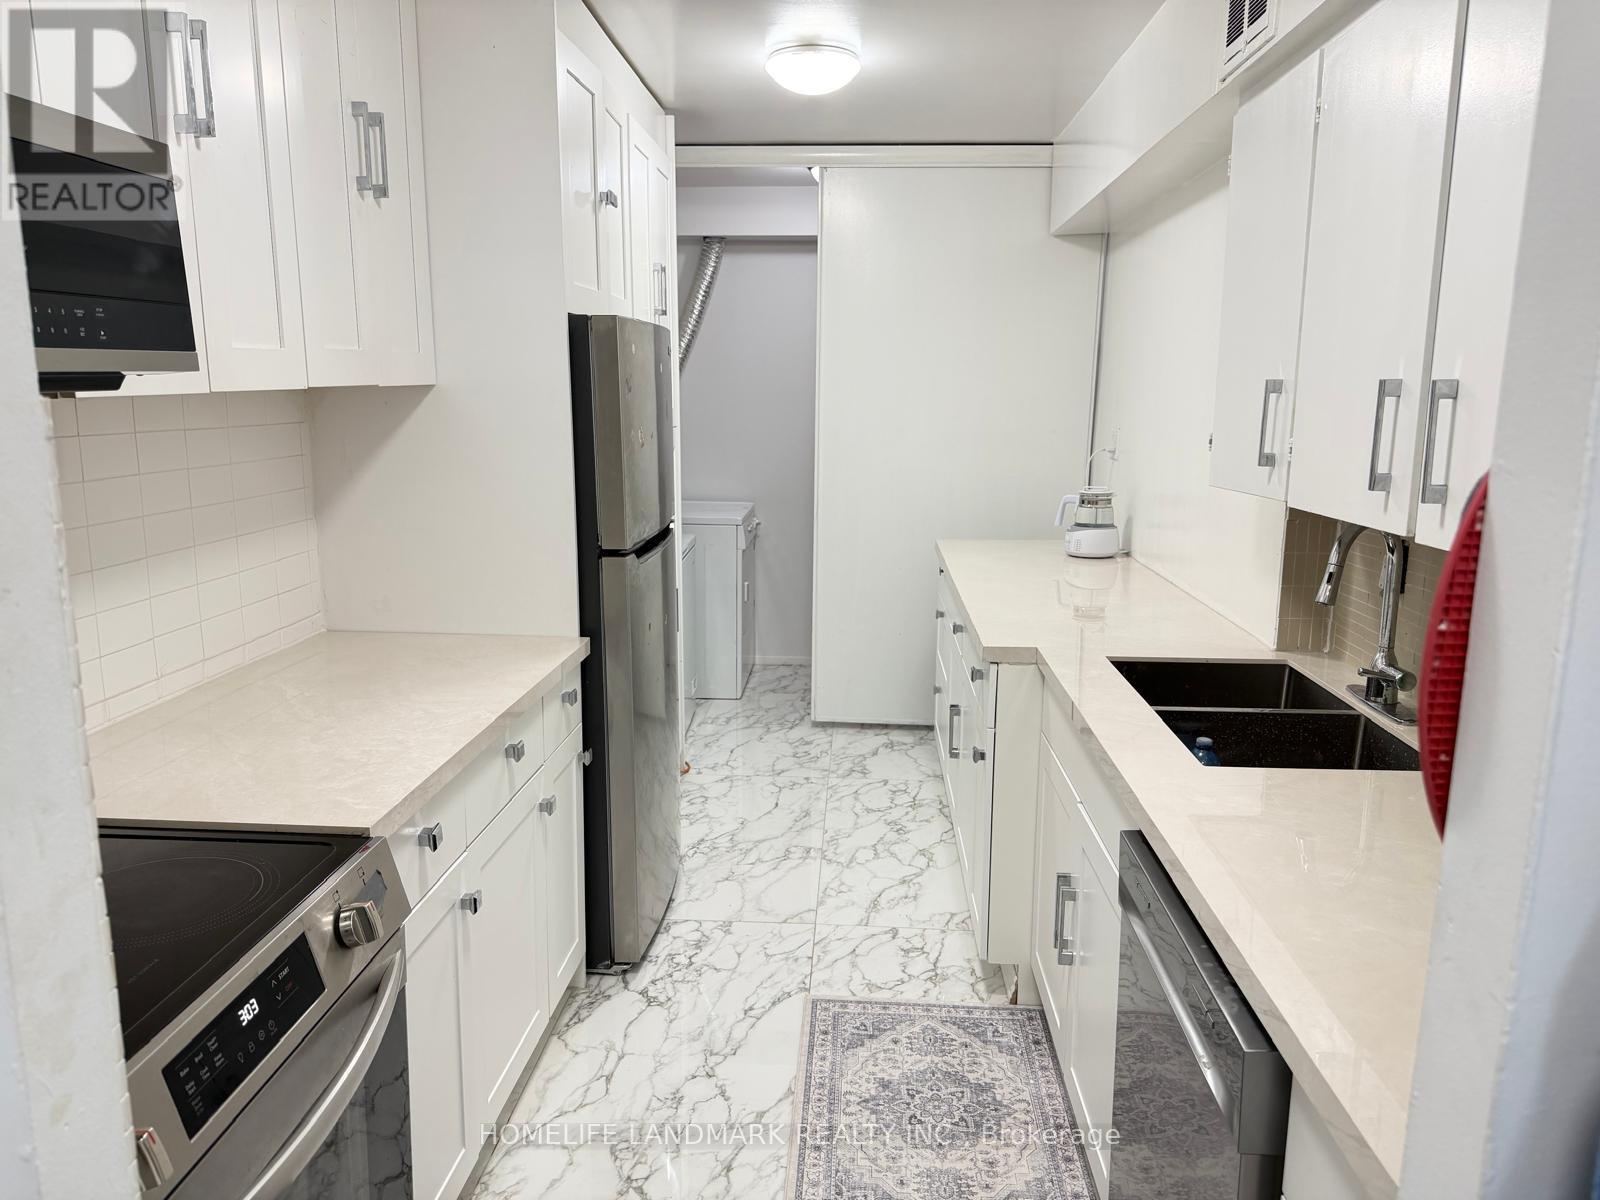
Spacious & Fully Renovated 2-Bedroom Condo in Etobicoke! Bright and move-in ready, this well-maintained suite features a private balcony, fresh paint, carpet-free flooring, renovated washroom, two A/C units, ceiling fan, generous bedrooms, and ample storage. The spacious kitchen showcases quality porcelain countertops and durable Spanish tiles throughout the kitchen and hallway, offering both style and long-lasting durability. Maintenance fees include heat, hydro, water, cable TV, and internet. Excellent building amenities include 24/7 security, indoor pool, gym, sauna, party room, and underground parking. Conveniently located near Hwy 401/427/409, Pearson Airport, TTC, schools, shopping, and banks. An excellent opportunity for first-time buyers, investors, or downsizers! (id:49269)
13 - 32a Black Forest Lane
Ottawa, Ontario
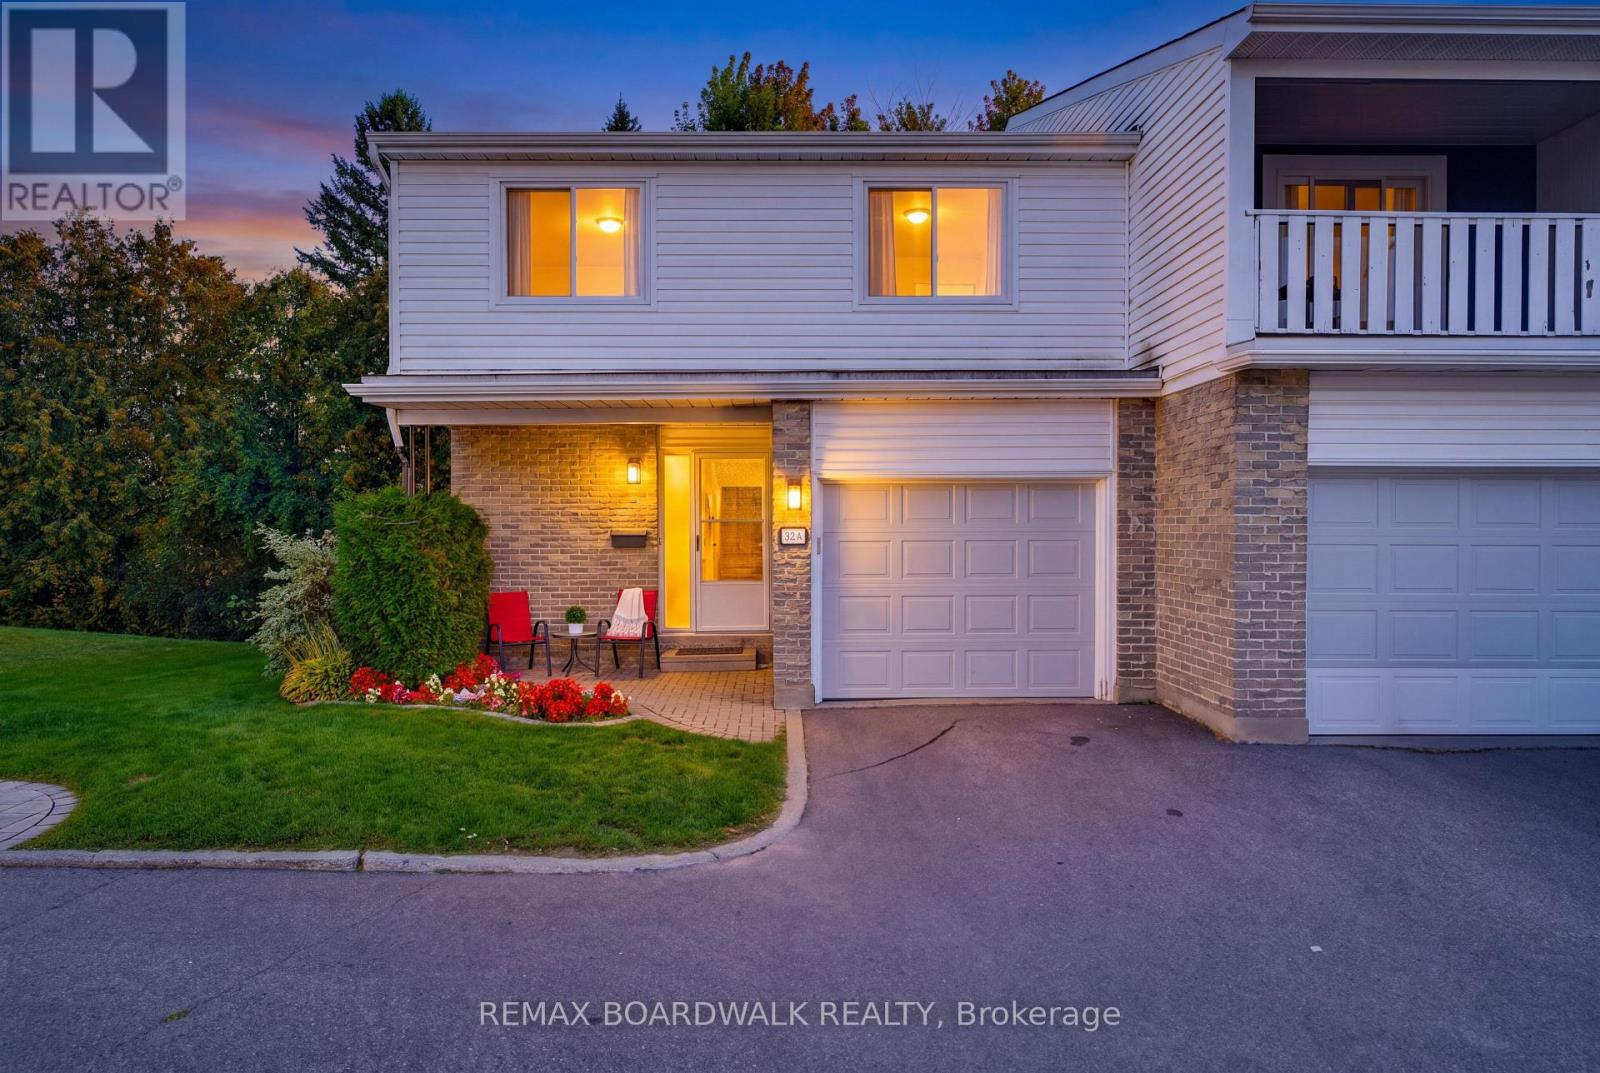
Tucked away at the end of a quiet CUL DE SAC, this spacious 4-bedroom END UNIT offers room to grow, a private setting, and incredible potential in a convenient Nepean location. Tucked away from the busier streets while still just minutes from Robertson Road, schools, parks, shopping, transit, and everyday amenities, this home offers the best of both worlds.Step inside and you're welcomed by a generous foyer with a convenient powder room before the home opens into the main living space. The open-concept living, dining, and kitchen area feels bright, functional, and far more spacious than the typical condo layout, with plenty of room for everyday family life and entertaining. From here, step outside to the back deck, with green space extending beside the unit thanks to its private corner position.Upstairs, you'll find four generously sized bedrooms - a rare find in this price range - along with a full bathroom. The primary bedroom also features a walk-in closet with direct access to the bathroom, creating a convenient ensuite layout. Whether you need space for a growing family, a home office, guest room, or all of the above, this layout gives you plenty of flexibility.The lower level adds even more usable living space with an open-concept recreation area, two separate storage rooms, and a dedicated laundry/mechanical room.The size, layout, and location provide an excellent foundation to make it your own. Ideal for first-time buyers, families, or anyone looking for a larger condo with space, privacy, and potential in a well-connected neighbourhood.And yes - if the bathroom can also be accessed from the hallway, "semi-ensuite" is usually the cleaner MLS wording. "Jack and Jill" is more often used when a bathroom connects two bedrooms directly. (id:49269)