
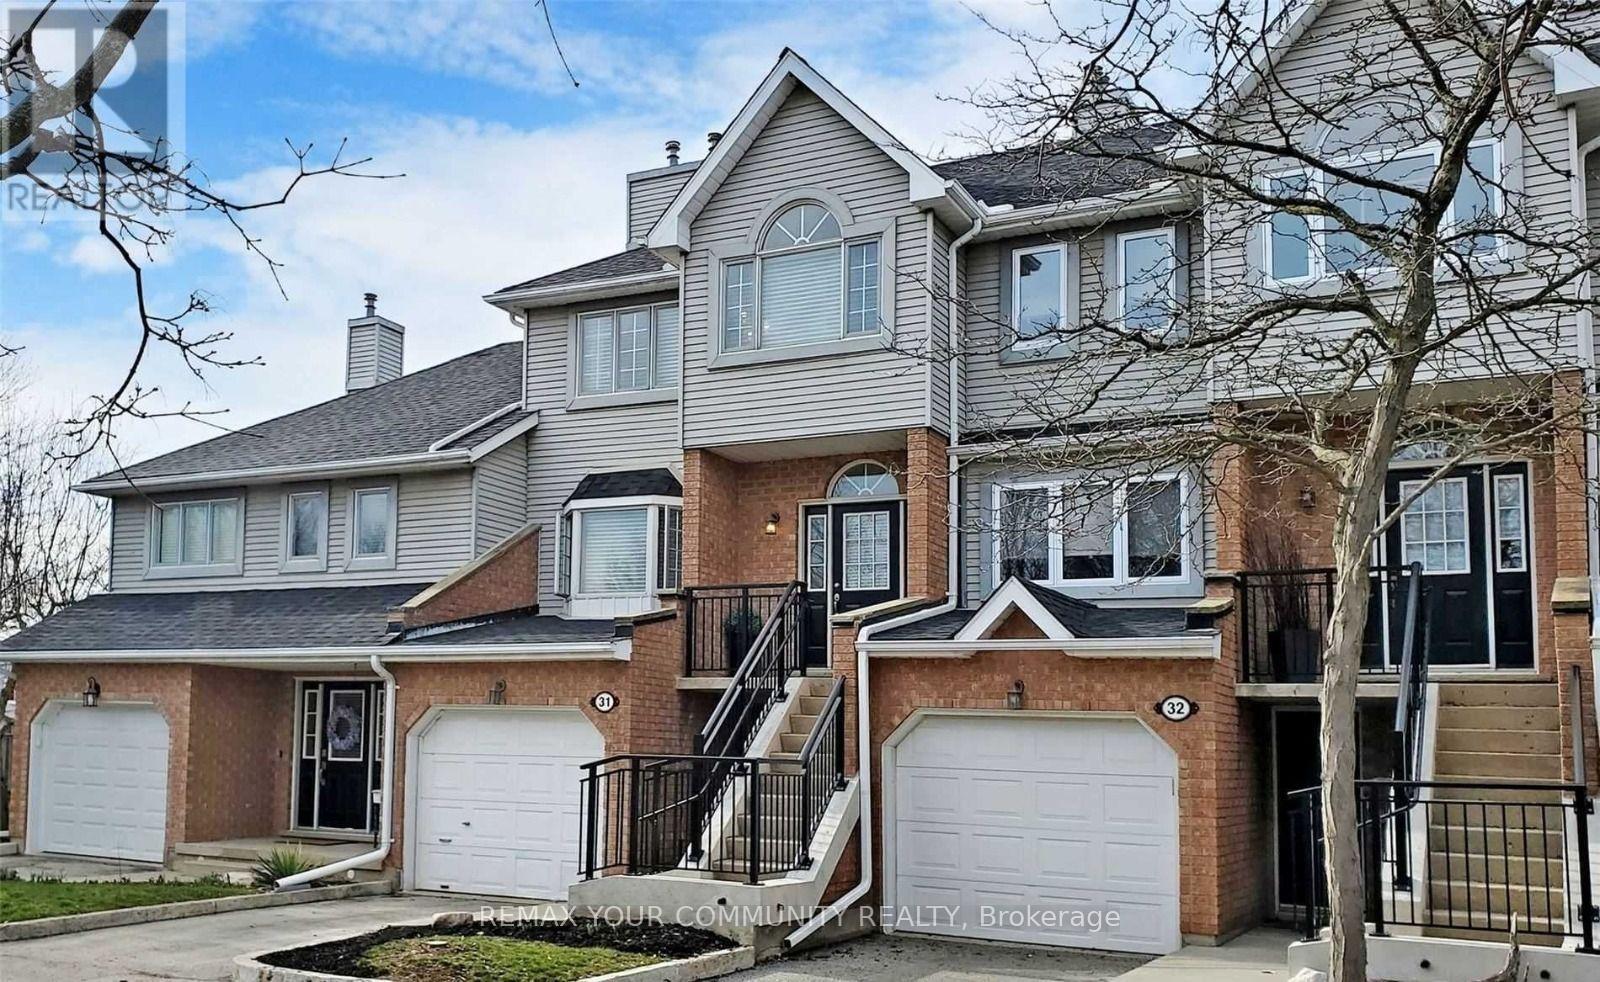
31 - 310 Christopher Drive
Cambridge, Ontario
Located in a quiet, family-friendly East Galt community, this three-storey townhouse features over 1,800 square feet of beautifully updated living space. Hardwood floors run throughout, leading from a sunken living room with a fireplace to a dining area with a butler's pantry. The renovated kitchen includes modern cabinetry, stainless steel appliances, and a glass solarium overlooking mature pine trees, with direct access to an upper balcony.The upper floor hosts three spacious bedrooms, dedicated laundry, and two full, updated baths-including a primary 4-piece ensuite. A bright, fully above-grade lower level provides a separate entrance, washroom, garage access, and a second walkout balcony. Complete with washrooms on all levels, newer windows, a recent roof, and visitor parking, this home offers exceptional space and privacy. (id:49269)
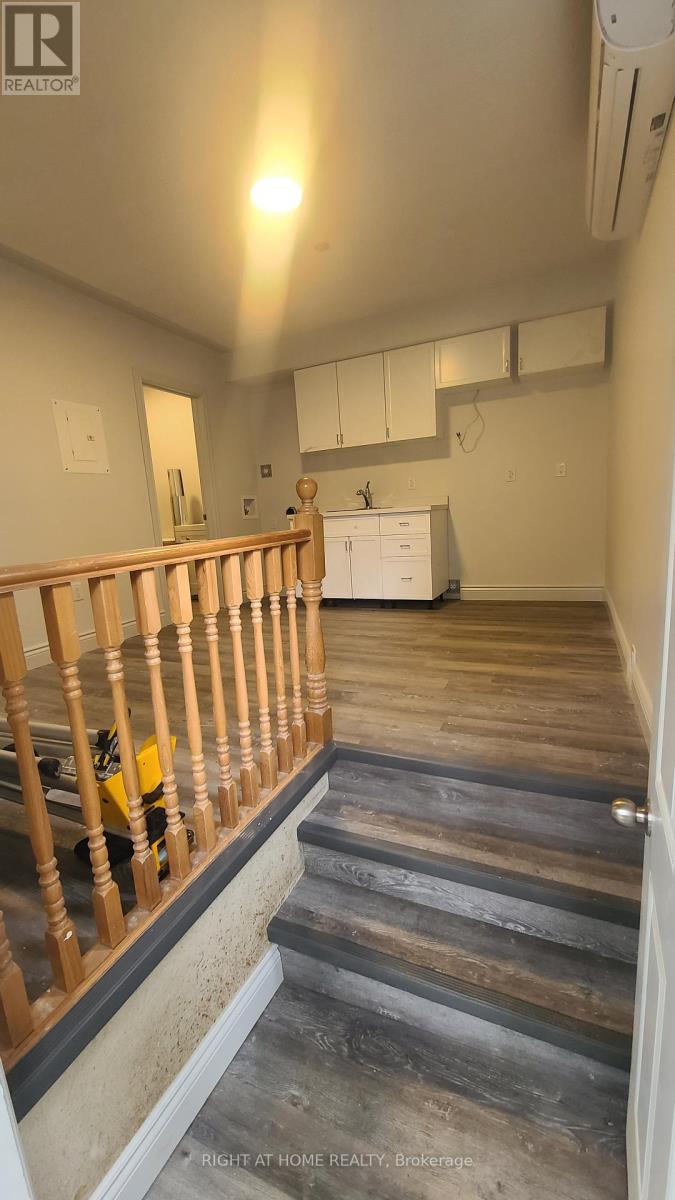
Back Unit - 639 Ontario Street
Stratford, Ontario
Welcome to 639 Ontario Street a beautifully renovated bachlor unit, 1-bath back unit in a newly updated triplex. This bright, open-concept suite features a functional layout with plenty of natural light, private in-unit laundry, and a separate entrance for added privacy. Everything inside is brand new and never lived in, offering a fresh, modern living experience in a quiet, well-maintained building perfect for a single professional or couple seeking comfort and convenience. Book a private viewing today! (id:49269)

31 Vega Crescent
Hamilton, Ontario
Versatile. Beautifully Renovated. Designed for Modern Living. Multi-generational living possibility. This exceptional 2-storey home offers an impressive blend of style, space and flexibility, making it an ideal opportunity for multi-generational living, extended family or income potential. Thoughtfully renovated throughout, the home features a long list of upgrades and improvements. The main and upper levels offer generous living and dining spaces, an updated and elegant kitchen, 4 spacious bedrooms and 3 bathrooms, providing plenty of room for a growing or extended family. The legal finished basement suite offers exceptional versatility with its own separate entrance, 2 bedrooms, 3-piece bathroom, full-size kitchen, spacious living and dining areas, and abundant storage**. Whether used for additional family accommodation or as an income-producing opportunity, this space adds significant value and flexibility. A double-car garage with EV charger adds further convenience to an already impressive property. With its extensive renovations, generous living space and unique configuration, this is a home that truly offers more than meets the eye. Come see the possibilities for yourself. (id:49269)

15 Shephard Place
Wilmot, Ontario
Welcome to this beautifully maintained bungalow situated on a just over 1/2-acre landscaped lot in one of New Hamburg's most sought-after neighbourhoods. Offering exceptional space, versatility, and a prime location just 15 minutes to Kitchener and 20 minutes to Stratford, this home is perfect for families, multi-generational living, or those seeking room to grow. The main floor features a spacious primary suite complete with a stunning coffered ceiling, walk-in closet, and beautifully updated 5-piece ensuite. Engineered hardwood floor flows throughout much of the main level, where you'll also find a bright living room with a cozy gas fireplace, a spacious kitchen with dinette, and a large dining room that could easily serve as a family room. A second bedroom, convenient 4-piece bathroom, and laundry/mudroom with direct access to the double car garage complete the main floor. Enjoy your morning coffee or evening sunsets from the inviting wraparound front porch. The finished lower level offers incredible additional living space, featuring a large rec room with a second gas fireplace, a full second kitchen, two more bedrooms, and office, an updated 4- piece bathroom, and abundant storage. Outside, you'll appreciate the expansive pool-sized backyard, beautifully landscaped grounds, a composite deck ideal for entertaining, a storage shed with hydro, and a large newer concrete driveway with plenty of parking. This is a rare opportunity to enjoy country-sized living with all the conveniences of town just minutes away! (id:49269)
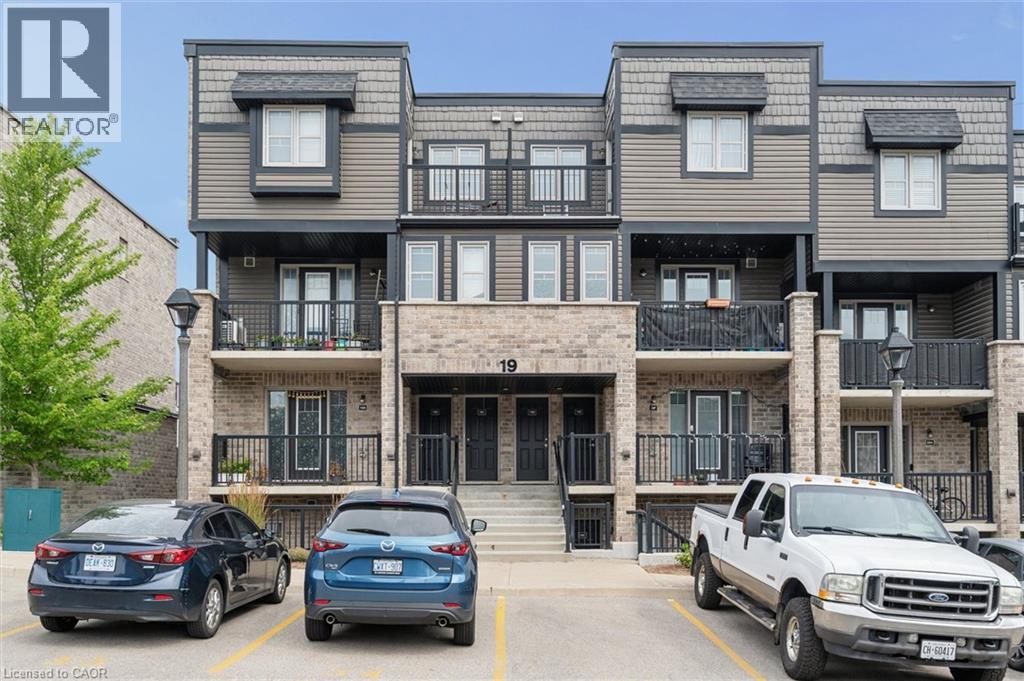
1989 Ottawa Street S Unit# 19d
Kitchener, Ontario
Welcome to this beautifully maintained 2-bedroom, 2-bathroom condo townhouse in a desirable, family-friendly community in Kitchener. Offering a bright, functional layout and two private outdoor living spaces, this home perfectly blends comfort, style, and convenience. The main floor features a spacious living and dining area filled with natural light, creating an inviting space for everyday living and entertaining. The updated kitchen is both stylish and functional, featuring ample cabinetry in modern navy blue, generous prep space, and a layout that seamlessly connects to the main living and dining areas. Upstairs, you'll find two generously sized bedrooms, a spacious 5-piece bathroom, and the added convenience of a stackable washer and dryer, making laundry day a breeze. The primary bedroom also features its own private balcony—an ideal spot to enjoy your morning coffee or unwind in the evening. A second private balcony off the main living area extends your living space outdoors, providing the perfect setting for relaxing, entertaining, or enjoying summer evenings. Ideally located close to shopping, restaurants, schools, parks, walking trails, public transit, and with easy access to Highway 7/8, this home offers exceptional convenience for commuters and families alike. Experience the benefits of low-maintenance condo living, giving you more time to enjoy the things that matter most. With a functional layout, two private balconies, and an unbeatable location close to everyday amenities, this move-in-ready condo townhouse is an exceptional opportunity for first-time buyers, professionals, and investors alike. (id:49269)
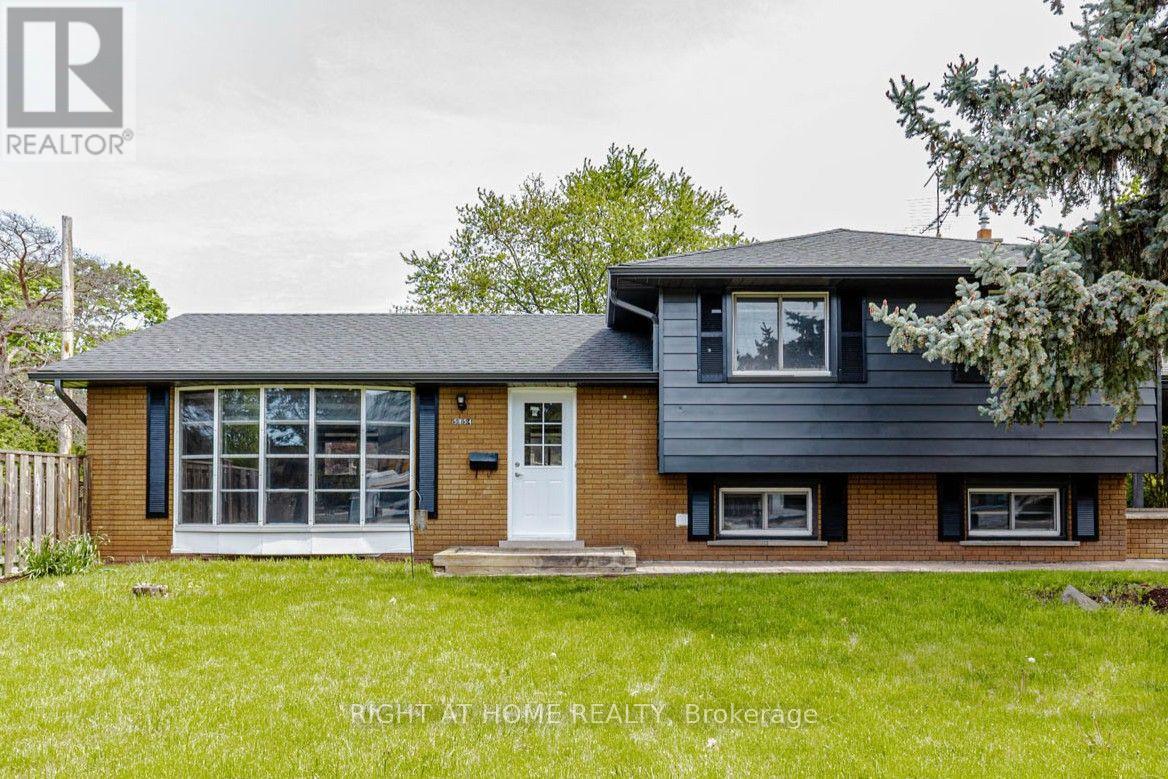
Upper - 5154 New Street
Burlington, Ontario
This beautifully renovated home in coveted Elizabeth Gardens offers the perfect combination of modern comfort, spacious living, and an exceptional location. Featuring 3 spacious bright bedrooms, stylish finishes, and an abundance of natural light, this move-in-ready home is ideal for tenants looking for quality and convenience. The renovated kitchen features elegant quartz countertops, brand-new stainless steel appliances, and sleek modern finishes. Enjoy a private, fully fenced backyard and generous driveway parking. Just a short walk to the lake, parks, schools, community centre, public transit, and local amenities, with easy access to shopping and Appleby GO Station. A fantastic opportunity to lease a beautifully updated home in a quiet and highly sought-after neighbourhood. (id:49269)
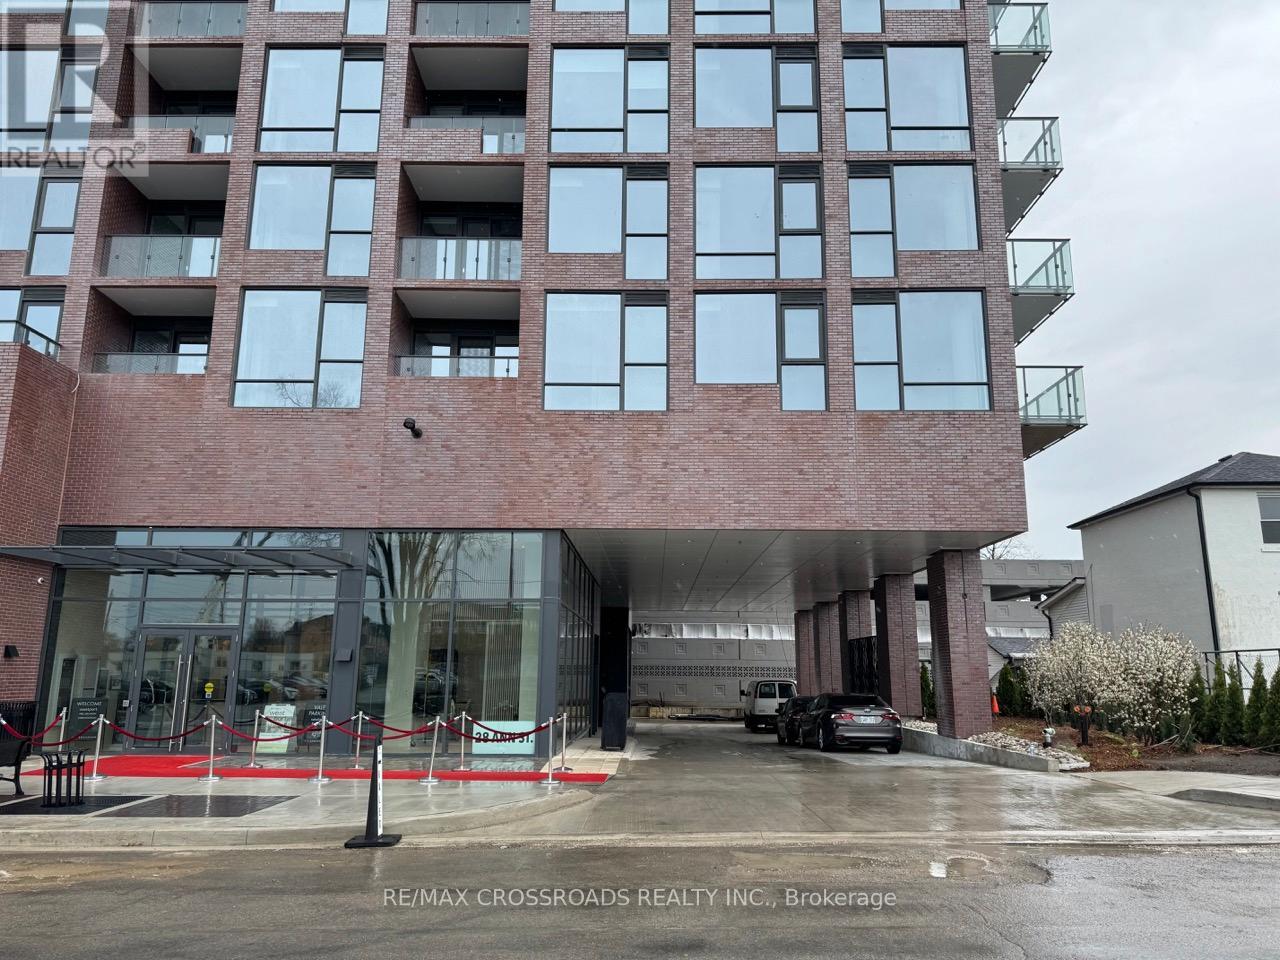
612 - 28 Ann Street
Mississauga, Ontario
*One Bedroom + Den Luxury West Port Condo with 2 bathrooms, Den can be used as the 2nd bedroom, Located In the central of Port Credit* Steps From the Waterfront, Next to the Port Credit Go Station,South West facing, Live Moments To The Lake, 587 SQ.FT + 86 SQ.FT balcony. Indoor Space, 86 Sqft. Balcony Space, Open Concept Kitchen, Soft-Close Cabinets, Floor To Ceiling Windows, Laminate Floors Throughout. Smart Tech Security System, 24Hr Concierge, Gym, Movie Lounge, Games Rm, And Much More! Shops & Nightlife And Enjoy Quick Access To Downtown Toronto! One Locker, No Parking. (id:49269)
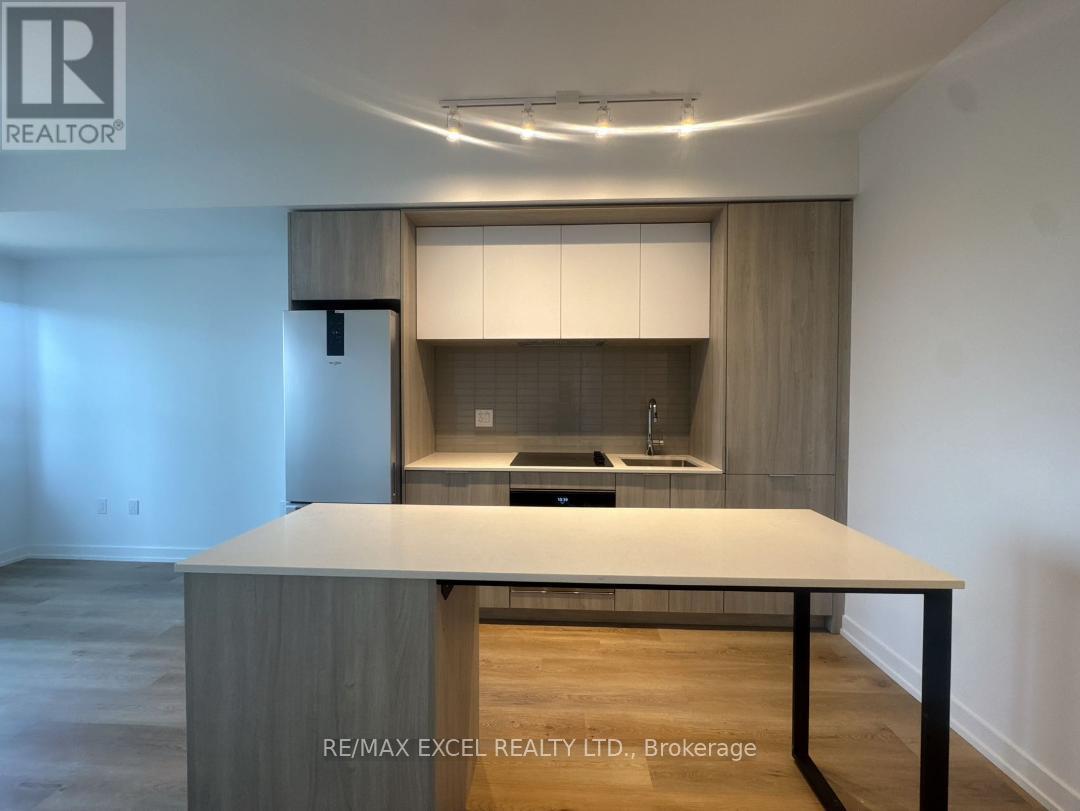
902 - 395 Square One Drive
Mississauga, Ontario
Condominiums at Square One District by Daniels & Oxford is situated in a prime location in the heart of the Mississauga City Centre area. This brand new The Antique model one-bedroom plus den, one-bathroom suite offers 600 square feet of interior space with a 42 sq ft balcony. Just a quick walk to Square One Shopping Centre, Sheridan College, public transportation and many local amenities. Condominiums at Square One District offers the ultimate in convenience with easy access to Mississauga Transit, GO Transit, Highways 403, 401 and 407. Designed for urban living, thoughtfully designed amenities include a fitness centre with half-court basketball court and climbing wall, co-working zone with spaces for group brainstorming or private phone calls, community gardening plots with garden prep studio, lounge with connecting outdoor terrace, dining studio with catering kitchen, as well as indoor and outdoor kids zones complete with craft studio, homework space, activity zones and toddler area. Custom-designed contemporary kitchen cabinetry, with integrated under-cabinet valance lighting and soft-close hardware and custom-designed bathroom vanity and countertop with integrated basin. (id:49269)
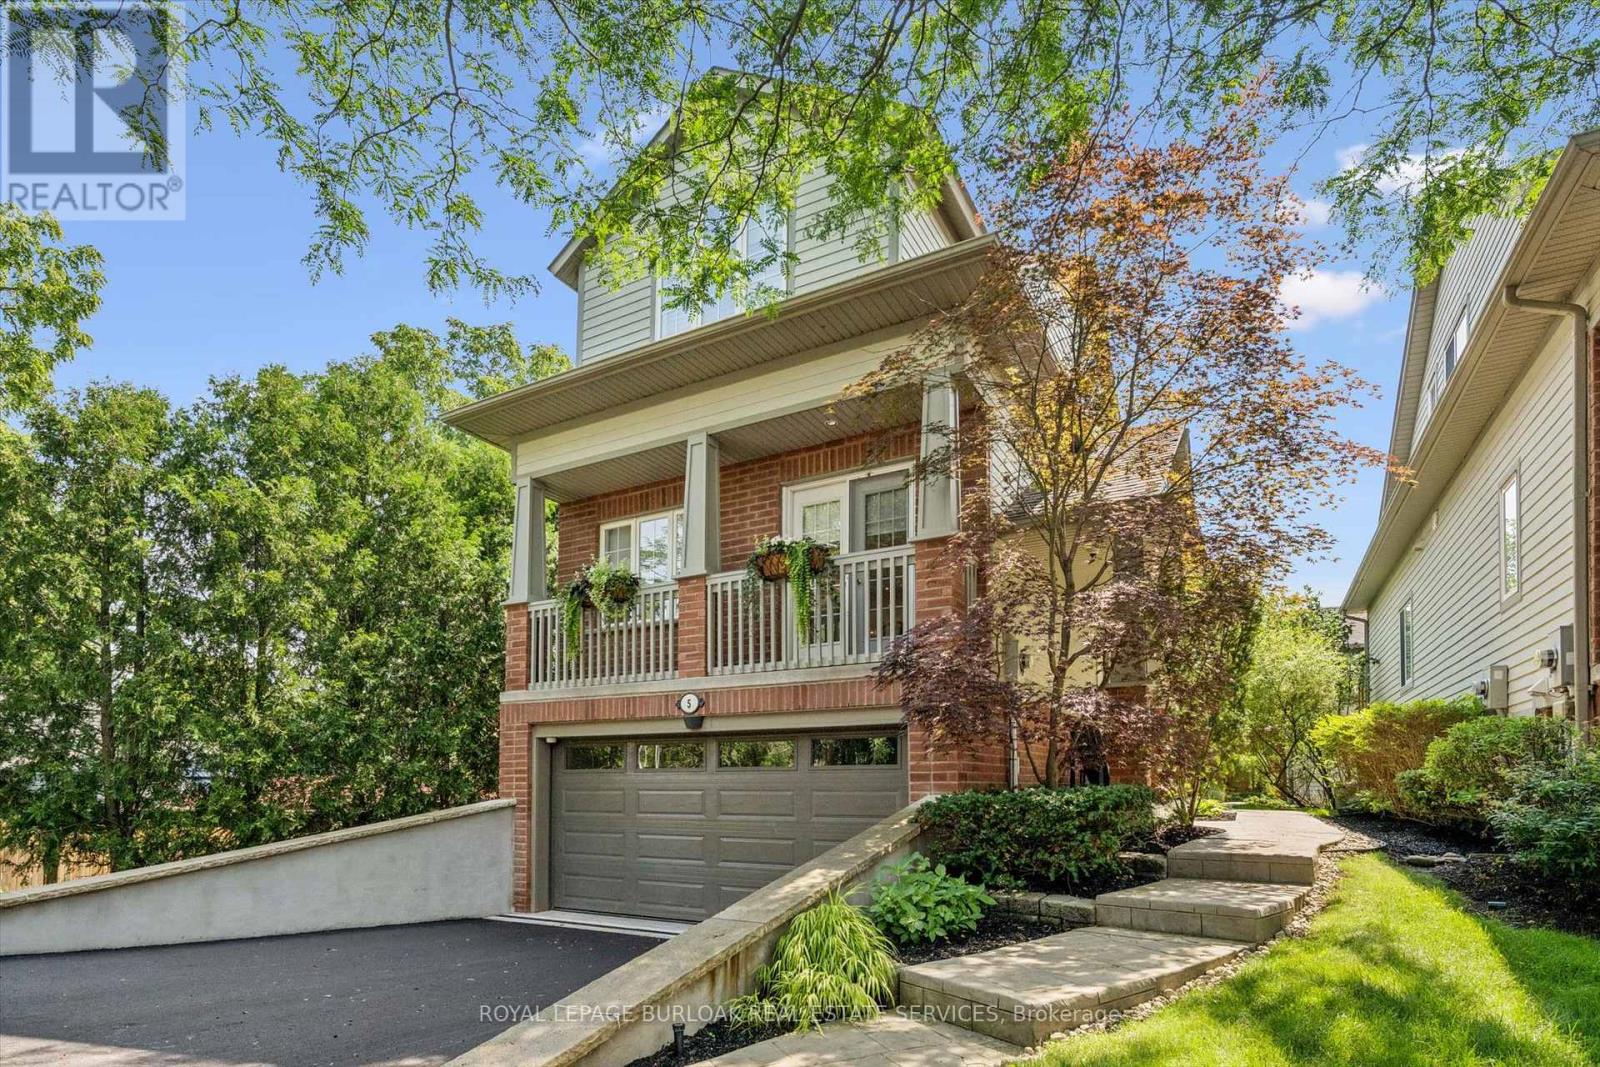
5 - 263 Plains Road W
Burlington, Ontario
Welcome to Plains Rising, an exclusive 10-unit condominium community in the sought-after Aldershot neighbourhood of west Burlington. This fully detached two-storey residence offers approx. 2,100 sq ft of luxurious living, with over $350,000 in extensive renovations & impeccable attention to detail. An ideal opportunity for empty nesters seeking to downsize without compromise, offering exceptional space, privacy & carefree living. Features include hickory engineered hardwood flooring, crown moulding, pot lighting with dimmers, custom cabinetry, millwork, upgraded interior doors & hardware, & two custom gas fireplaces. The gourmet kitchen is designed for everyday enjoyment & entertaining, featuring Wolf appliances, an integrated Sub-Zero refrigerator with two freezer drawers, bar fridge, 80" quartz counter with breakfast bar, Blanco sinks & smart-touch faucets. The family room offers custom built-ins & a walkout to a spacious balcony overlooking mature trees & private surroundings. The elegant living/dining area features a gas fireplace, built-in cabinetry & a second balcony walkout. The top floor is a luxurious private retreat with vaulted ceilings, extensive built-ins, gas fireplace, remote blackout blinds & a spa-inspired ensuite with freestanding tub, separate shower & heated flooring. The walk-in closet features custom shelving & convenient access to the laundry with full-size washer/dryer. The lower level offers a bedroom & den, lookout windows, 3-piece bath & direct access to the 2-car garage with epoxy flooring & custom wall organizers. Additional features include an air cleaner, humidifier, double driveway & drains, parged retaining walls & sprinkler system. Conveniently located near the GO Train, highways, LaSalle Park & Marina, shopping, RBG trails, schools & Burlington Golf & Country Club. Enjoy the luxury of a detached home with the ease of condominium living - the empty nesters ready to embrace a more carefree lifestyle. (id:49269)
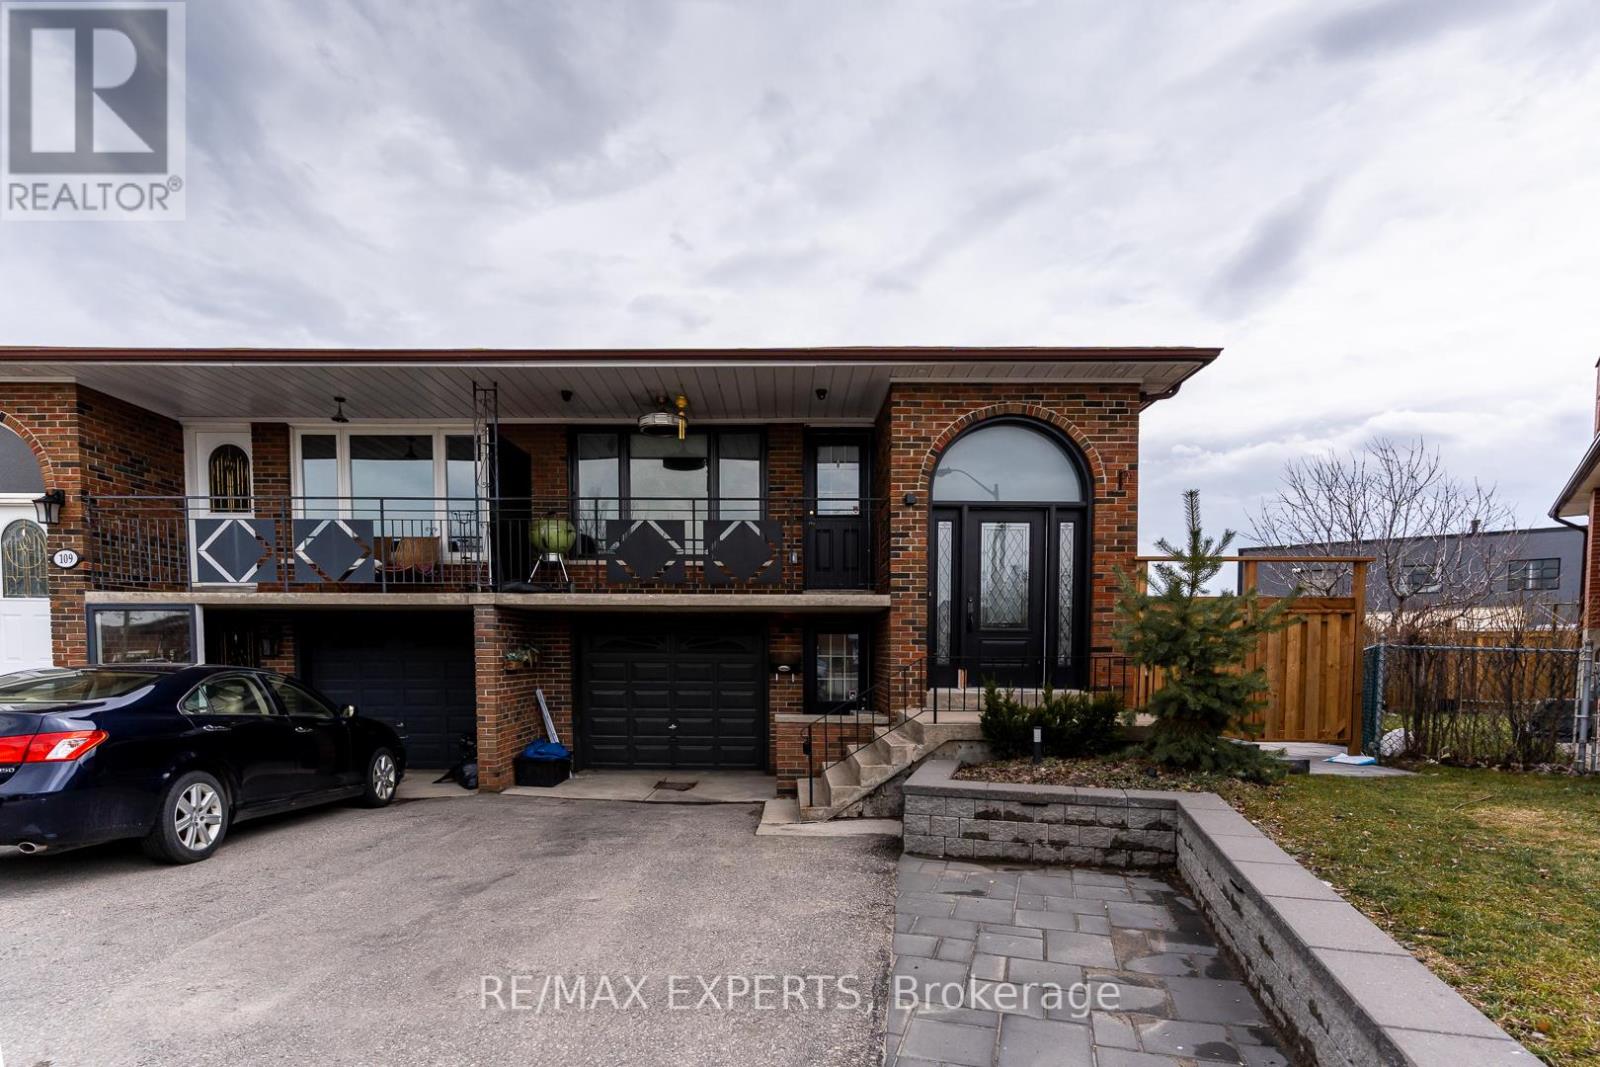
Bsmt - 107 Cabana Drive
Toronto, Ontario
Fully Renovated And Completely Luxurious Lower Level Of Home Available For Rent. No Corners Cut. New Stainless Steel Appliances. Custom Cabinetry In The Kitchen And Brand New 3-Piece Bathroom. Pot Lights Throughout. Sound-Dampening Insulation Between The Upper And Lower Level. Ensuite Laundry. Temperature Barrier Under New Laminate Flooring Throughout. Private Entrance At Front Of House. W/O To Large, Completely Private Fenced Yard. Prime Location With Public Transit Available And Steps Away. Significantly Better Than Condo Living; Be The Envy Of Your Friends And Co-Workers With This Above-Grade Basement Apartment! (id:49269)
200 Castle Rock Drive
Richmond Hill, Ontario
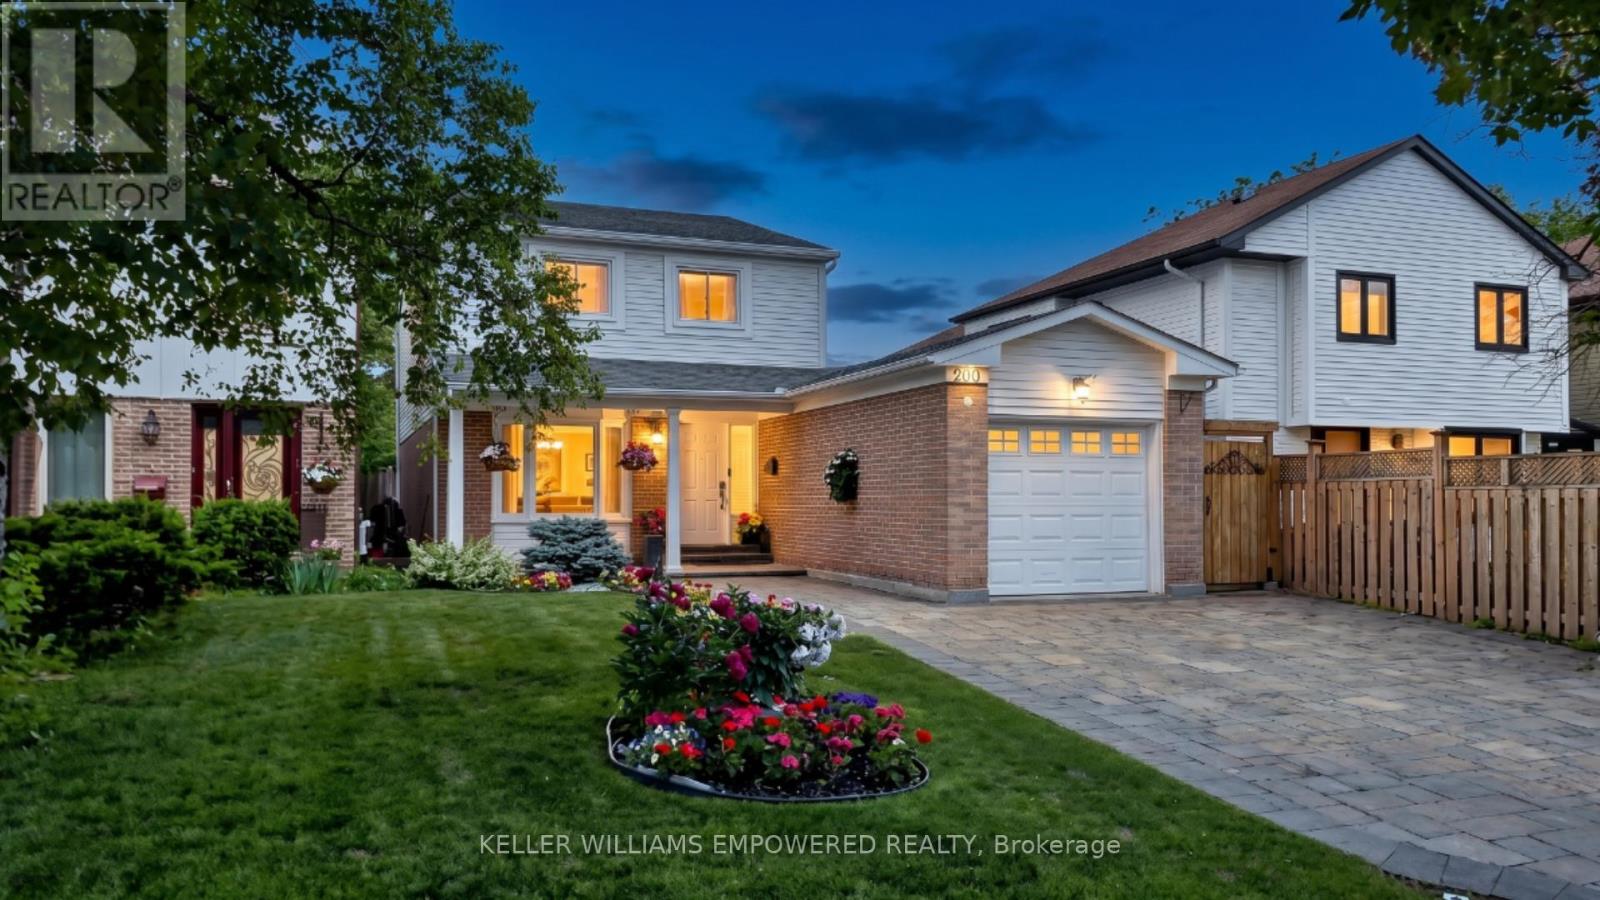
FULLY UPDATED + RENOVATED ENTIRE HOUSE FOR LEASE! Modern comfort meets timeless charm in this meticulously maintained family home in one of Richmond Hill's most sought-after neighbourhoods, North Richvale. Set on a beautifully landscaped 35 x 120 ft lot with an interlocking driveway, pillared porch and mature gardens. The sun-filled main floor showcases rich Brazilian cherry hardwood, designer LED pot lights and an open-concept layout. The family room overlooks the garden and the dining room walks out to a private interlocking stone patio. The kitchen features Samsung appliances, granite counters, a central vacuum crumb sweeper and floor-to-ceiling cabinetry. Upstairs, the primary suite offers a walk-in closet with custom organizers and a spa-inspired ensuite with a multi-jet shower and glass door. Two additional bright, generously sized bedrooms share an updated 4-piece bath with granite vanity. Convenient second-floor Electrolux laundry with steam and sanitize cycles. The finished lower level with separate entrance offers two bedrooms, a full kitchen with quartz counters, soft-close cabinetry, Samsung appliances and its own laundry. Rental is for the entire house. $4,400/month plus utilities. Tenant responsible for grounds/snow maintenance. (id:49269)
0 Street A - Espresso Road
Aurora, Ontario
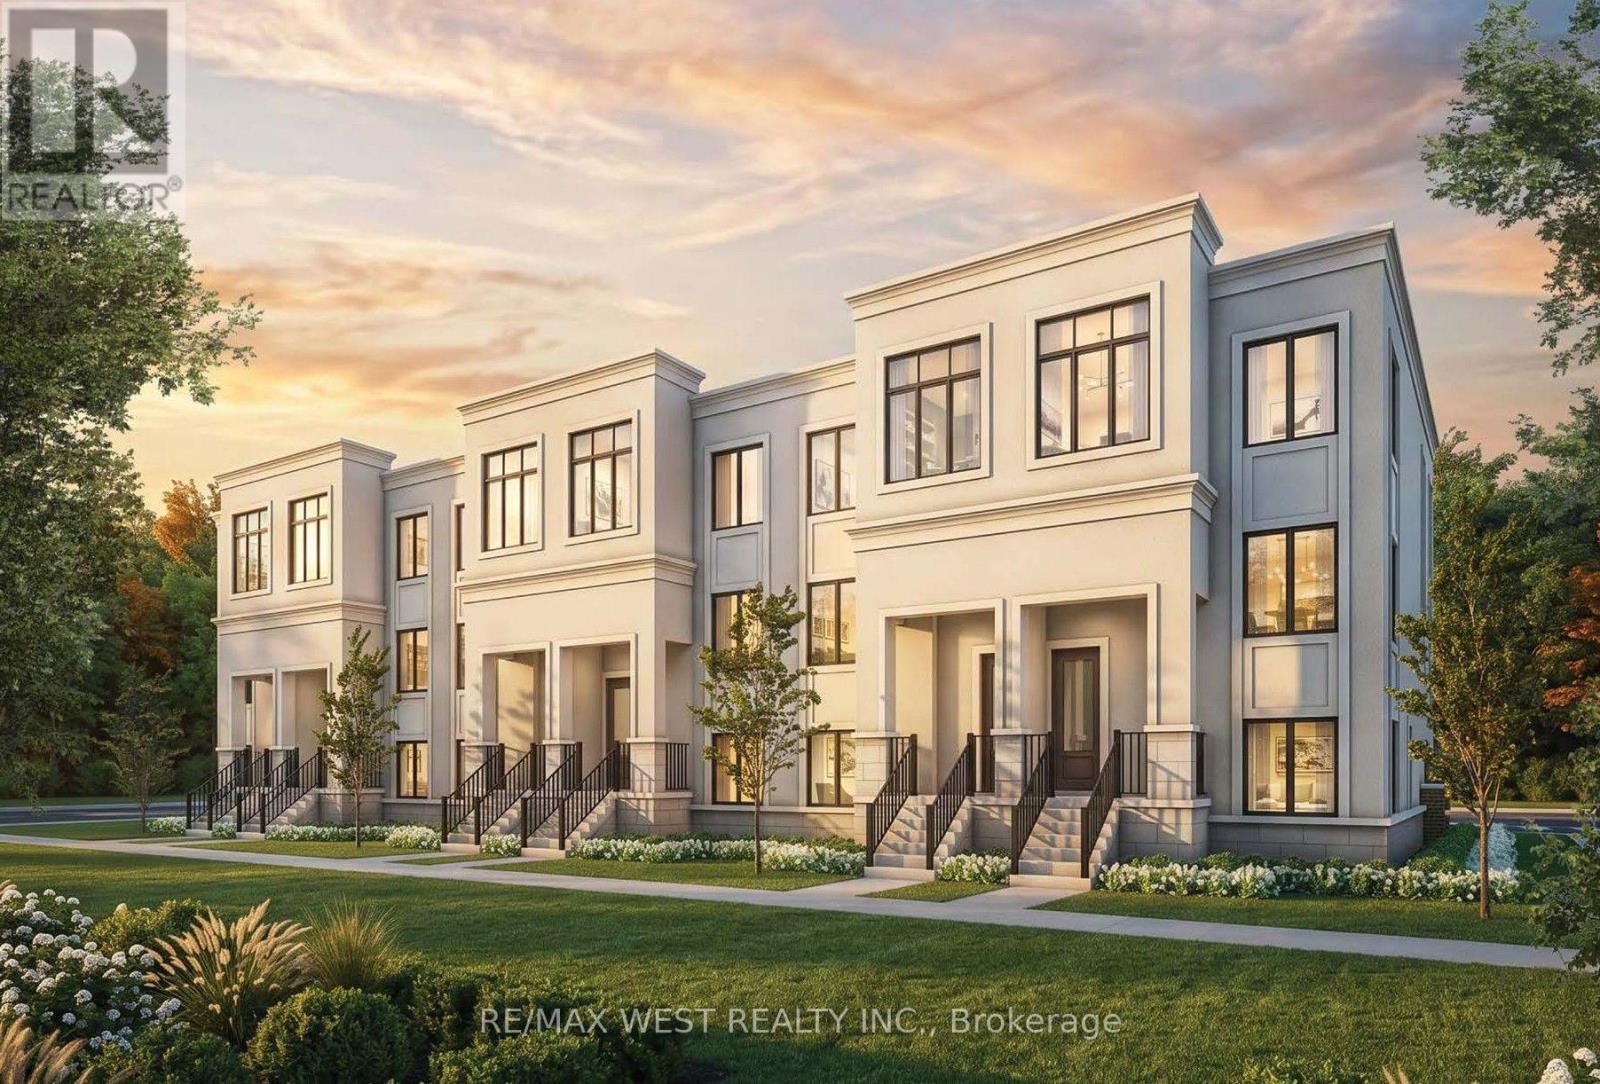
Outstanding Value in Aurora! Built by the reputable Treasure Hill, this brand-new double car garage townhouse offers an incredible opportunity in a prime Aurora location. Featuring exceptional design and remarkable pricing rarely seen for new townhome developments in the area, this home represents outstanding value for buyers. With only a limited number of units remaining, act quickly before they're gone. Full HST rebate rules apply for eligible purchasers of new home builds. (id:49269)