
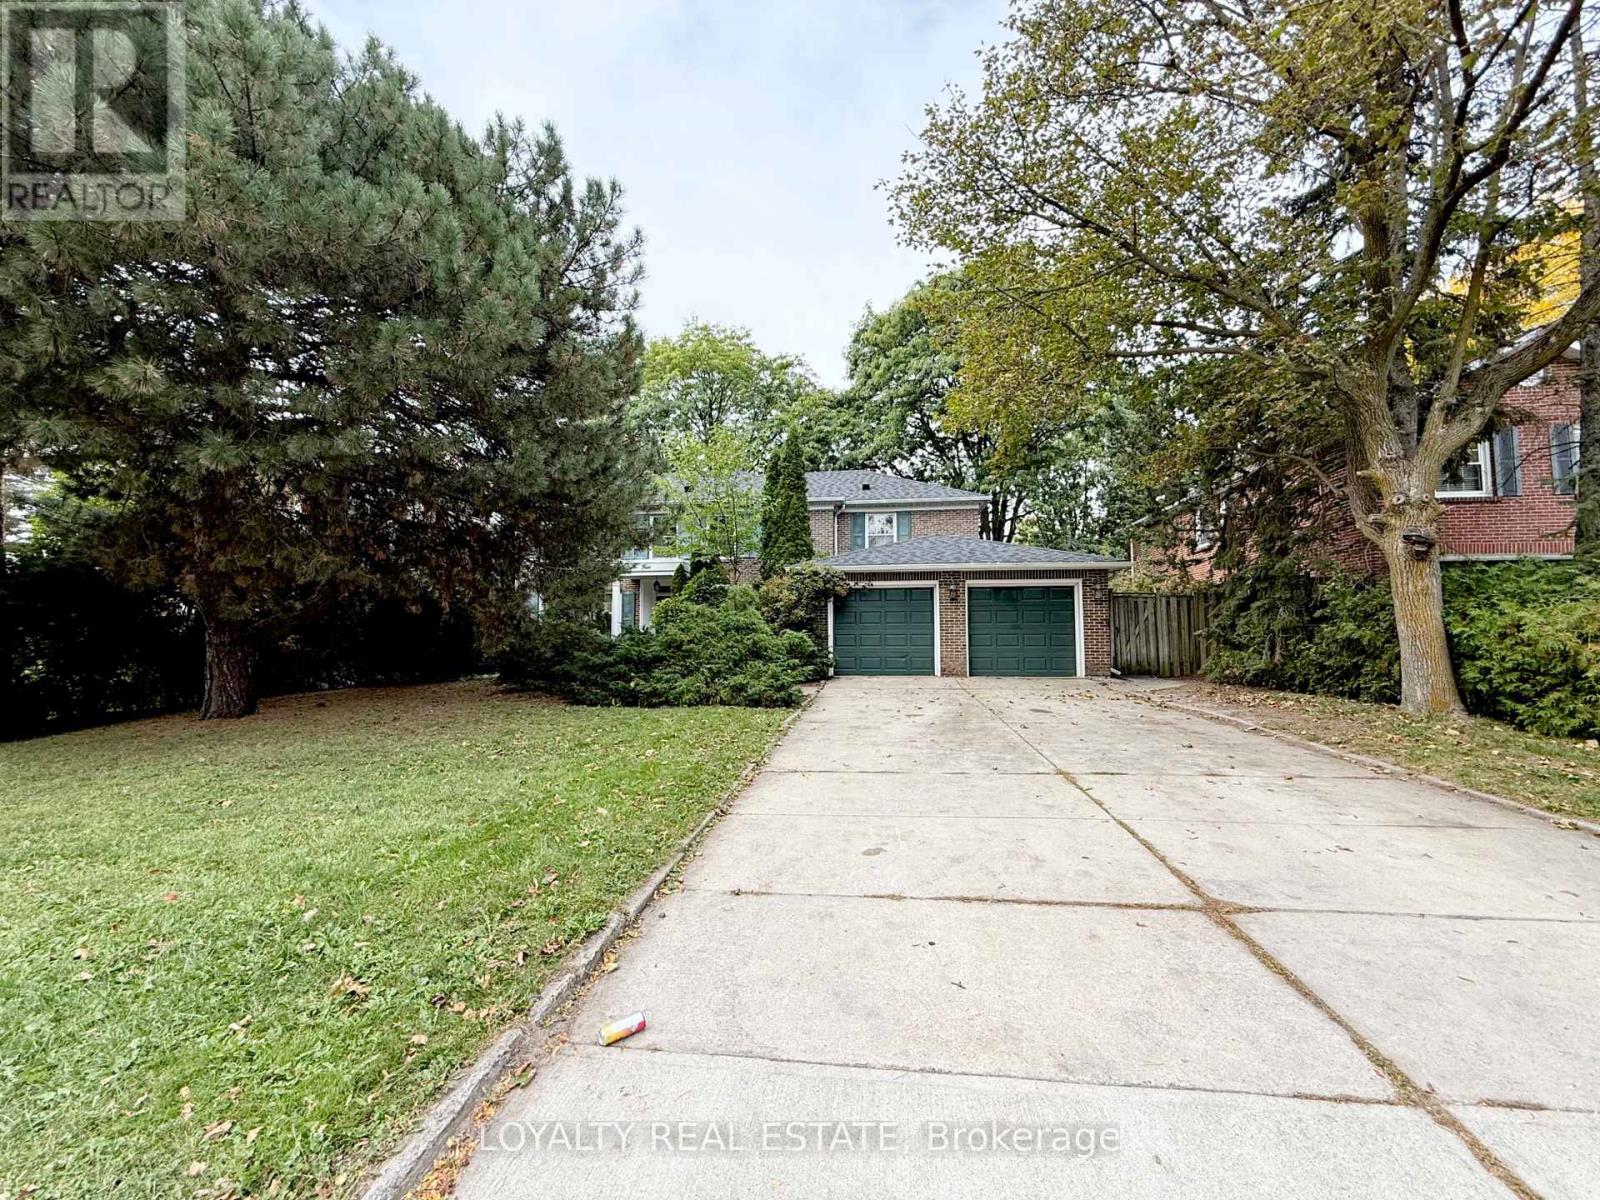
4 Canadiana Drive
Markham, Ontario
Prestigious Bayview Glen executive home! Stately 2-storey all-brick detached featuring 2660 sqft, 5 spacious bedrooms, 3.5 baths, and a welcoming family room with fireplace. Premium East-facing lot with a private backyard. Includes a fully finished walk-up basement, central vac, central air, and convenient lower-level ensuite laundry. Ample parking with an attached 2-car garage plus a private 4-car driveway (6 total spaces). Prime Thornhill location close to top schools, lush parks, transit, and seamless commuting via Bayview, Leslie, and Steeles. Exceptional space, style, and setting! (id:49269)

65 Walter Avenue
Newmarket, Ontario
Bright Detached 3 + 2 Bedroom Semi-Detached Brick Bungalow Prime Location meets high return, Hardwood Floors & Large Windows on mail floor. the extra-large deep lot has a fully fence yard and an 8x12 shed, Separate Entrance To a two bedroom with a full washroom basement. Walking Distance to public transit .local Supermarket ,and the famous upper Canada Mall.This Beautiful House Has Passed the Electrical and Fire Safety Inspections On September 29, 2026. All Fire Alarm Are New. (id:49269)
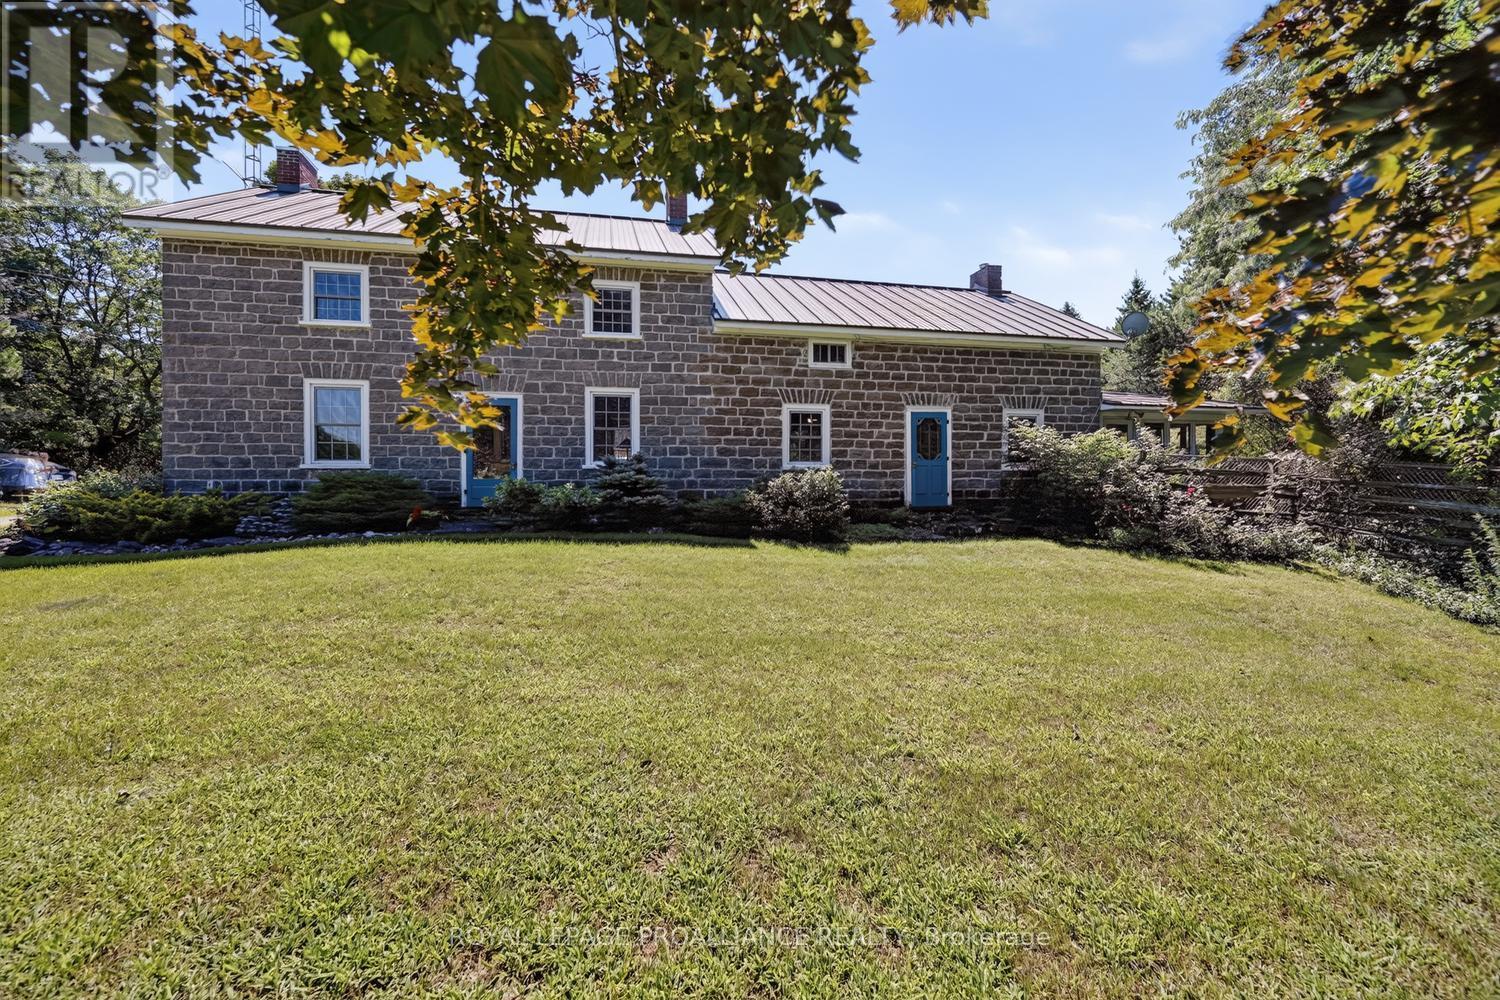
3479 County Rd 26 Road
Augusta, Ontario
AN OPPORTUNITY OF A LIFETIME! Step back in time with this remarkable circa-1850 stone home, set on approximately 103 acres and offering an impressive 2,928 sq. ft. of living space (MPAC). Rich in character, history and possibility, this exceptional property is truly one-of-a-kind. Enter through the back door into a wonderful wrap-around enclosed porch-a versatile space perfect for relaxing, entertaining or enjoying your morning coffee while taking in the peaceful surroundings. From here, step inside and prepare to be transported to another era.The cozy sitting room showcases an original fireplace, believed to have served as an old bake oven in the 1800s. The spacious eat-in kitchen offers abundant cabinetry and countertop space, while the large dining room features built-in cabinetry and room to entertain family & friends. A beautiful front entrance with custom-designed stained glass, hardwood floors and an abundance of natural light add to the home's unmistakable charm.The generous living room features a propane fireplace and offers the perfect place to unwind. Two staircases lead to the upper level, where you'll find four spacious bedrooms, including an enormous primary bedroom with built-in cupboards on either side. A truly special feature is the large second-floor sitting room, complete with cathedral ceiling and exposed 4" cedar beams. Perfect as a children's playroom, family retreat, reading room, studio or additional gathering space.Outside, approximately 100 acres of predominantly wooded land provide trails, privacy and a portion of managed forestry-ideal for those who appreciate nature, recreation and the outdoors. A charming log house, currently used for garden equipment and storage, adds character and functionality.This is more than a home-it is a piece of history surrounded by nature, offering space, privacy and possibilities that are becoming increasingly rare.Historic charm. 103 acres. Endless possibilities. A property you simply have to experience. (id:49269)
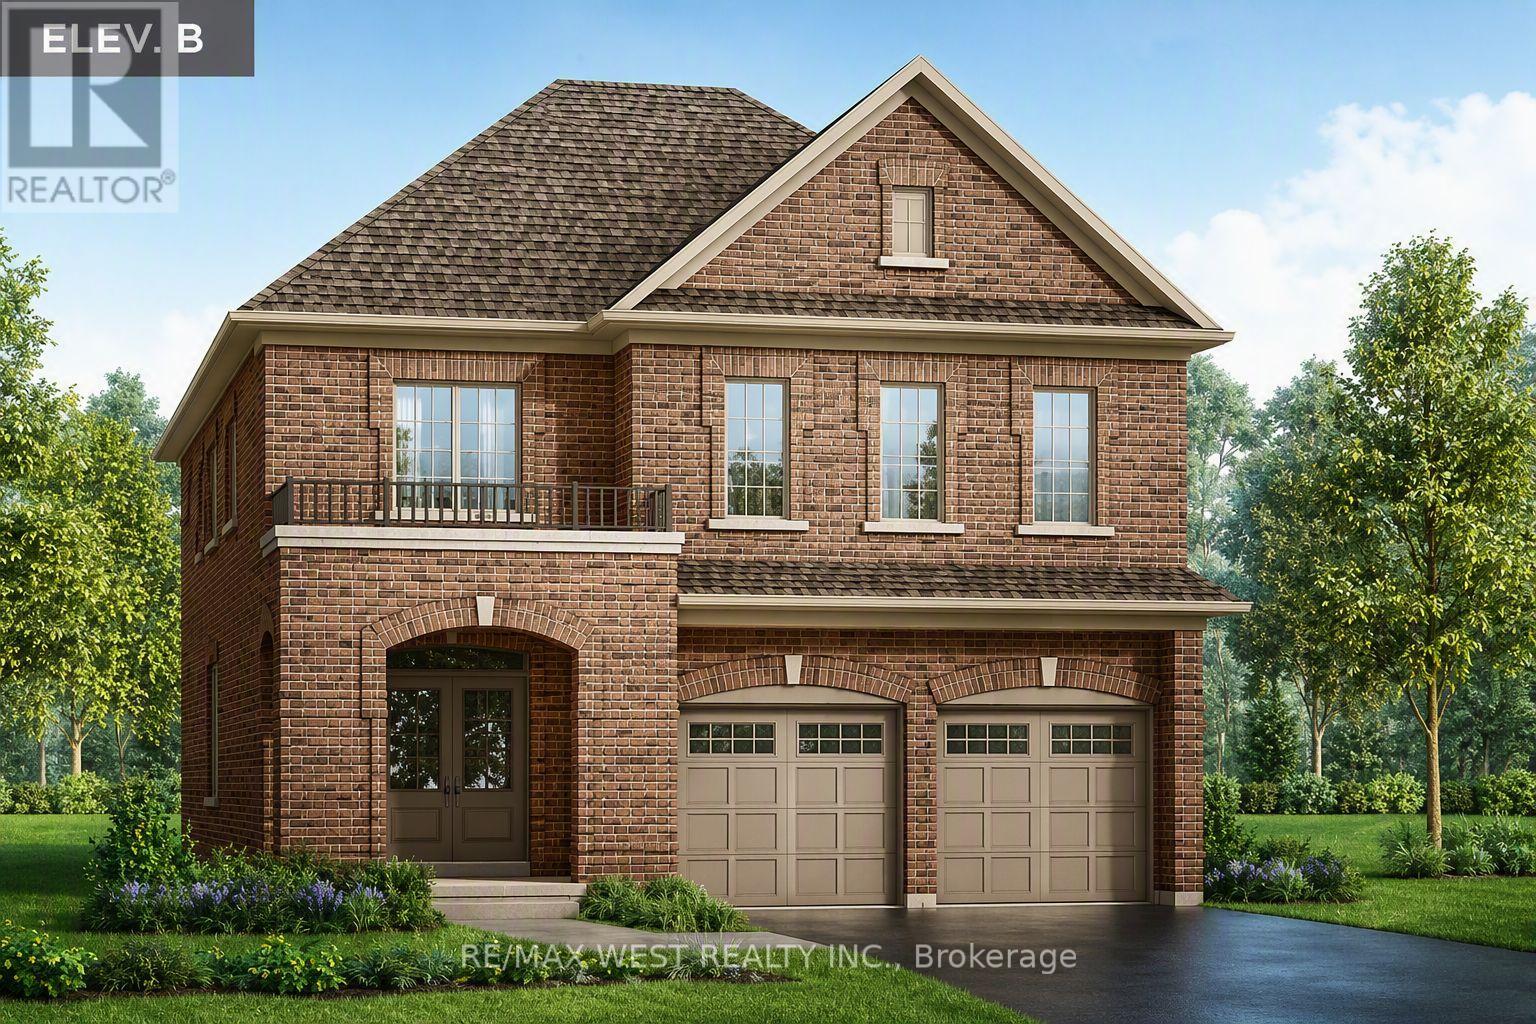
127 Northglen Boulevard
Clarington, Ontario
Outstanding Value at Orchard South in Bowmanville! Built by the reputable Treasure Hill, this brand-new double car garage detached offers an incredible opportunity in a prime location. Elevation B Features exceptional design and remarkable pricing rarely seen for new developments in the area, this home represents outstanding value for buyers. With only a few units remaining, act quickly before they're gone. Full HST rebate rules applied for eligible purchasers of new home builds. (id:49269)
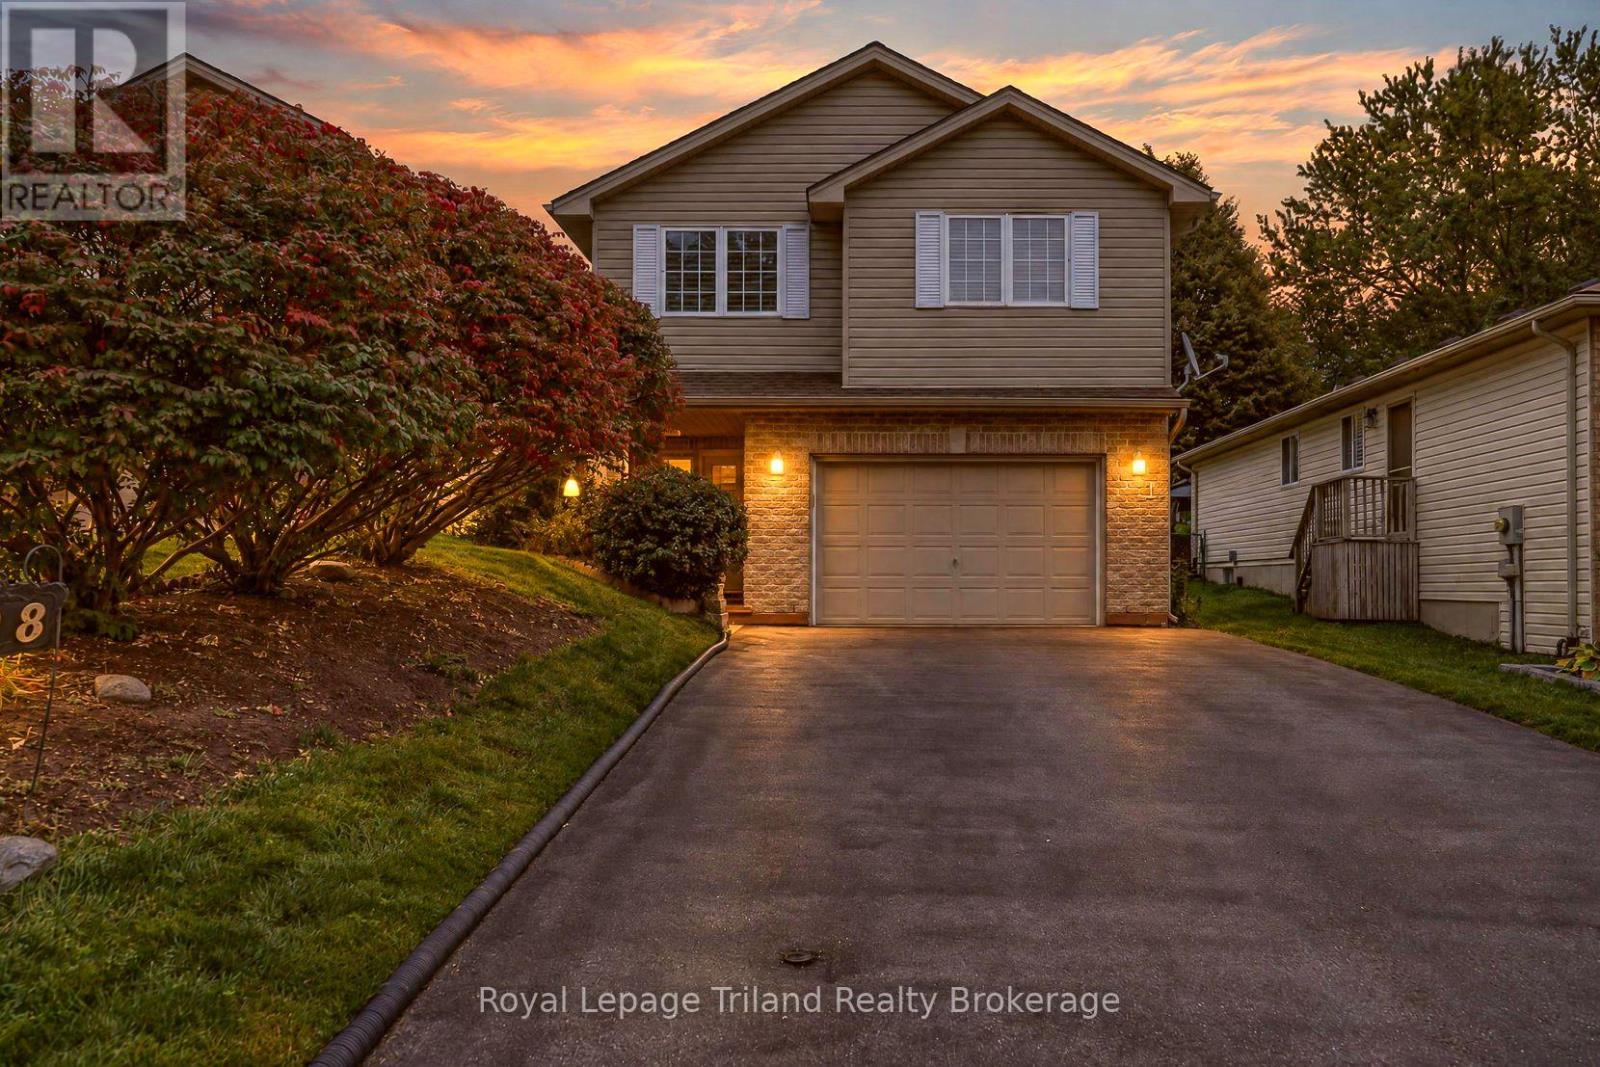
208 Mckeand Street
Ingersoll, Ontario
Space in all the right places! Meticulously maintained by its original owner, this 1,532 sq. ft. 4-level backsplit offers 3 bedrooms, 2 full baths and something families are always looking for - room to be together, and room to do your own thing. The beauty of this layout is the multiple living zones - it feels and functions like a much larger home, without stepping into the bigger-home price tag. A generous foyer leads to an adjoining laundry/mudroom, sparkling 3-pce bath and inside entry from the 1.5-car garage - a hardworking level that handles everyday family traffic with ease . You'll love the heated tile floors on this level! A few steps up, vaulted ceilings add volume to the heart of the home, with hardwood through the Great Room and dining area. The refreshed kitchen pairs quartz counters and tile backsplash with a centre island and stainless appliance package, creating an easy hub for meals, homework and everyday catch-ups. Patio doors extend the living space outdoors to the deep backyard with mature landscaping. Upstairs keeps all 3 bedrooms together with a sparkling 4-pce bath, including a generous primary with room for a king and its own walk-in closet. Downstairs, the family room is real living space - bright, comfortable and anchored by a corner gas fireplace, with enough room for movie nights plus a play area, home gym or hobby space. Then there's the care factor: one meticulous owner, newer furnace & A/C, California shutters, UV window film and a large double drive. Outside, the backyard is fully fenced with gated access on both sides, plus a large deck, gazebo and privacy wall. Parking for 6, a covered front porch and a quiet cul-de-sac setting add even more family appeal. Walk to Laurie Hawkins PS or Garnett Elliott park, with quick access to Hwy 401 and an easy commute to Woodstock or London. More living, more flexibility and less compromise - come see why 208 McKeand deserves a spot at the top of your list! (id:49269)
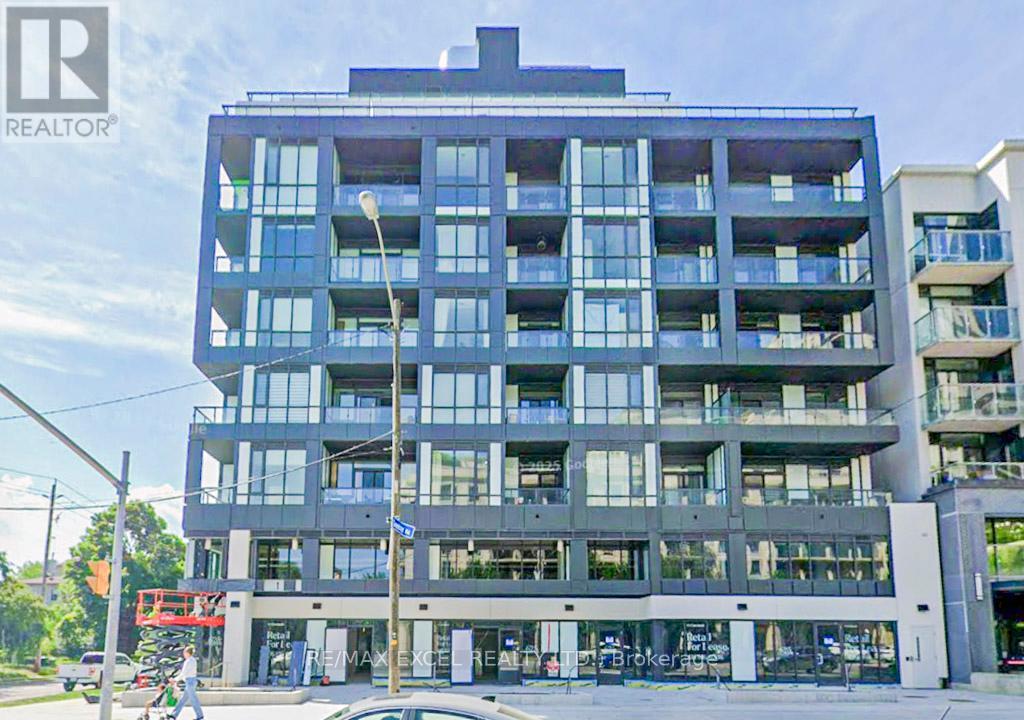
302 - 625 Sheppard Avenue E
Toronto, Ontario
AMAING & UNBEATABLE INVESTMENT OPPORTUNITY!!!!! This stunning brand-new studio condo unit situated in the super convenient prestigious Bayview & Sheppard area. Thoughtfully designed with sleek modern finishes, a bright open-concept layout, and premium built-in appliances, this stylish suite delivers exceptional comfort and contemporary living. Enjoy the best of city convenience in a truly prime location-just steps to transit and Bayview Subway Station, with quick access to the 400-series highways. Minutes from Bayview Village, upscale shops, cafes, and some of the area's finest restaurants, this condo offers unparalleled lifestyle and value. (id:49269)
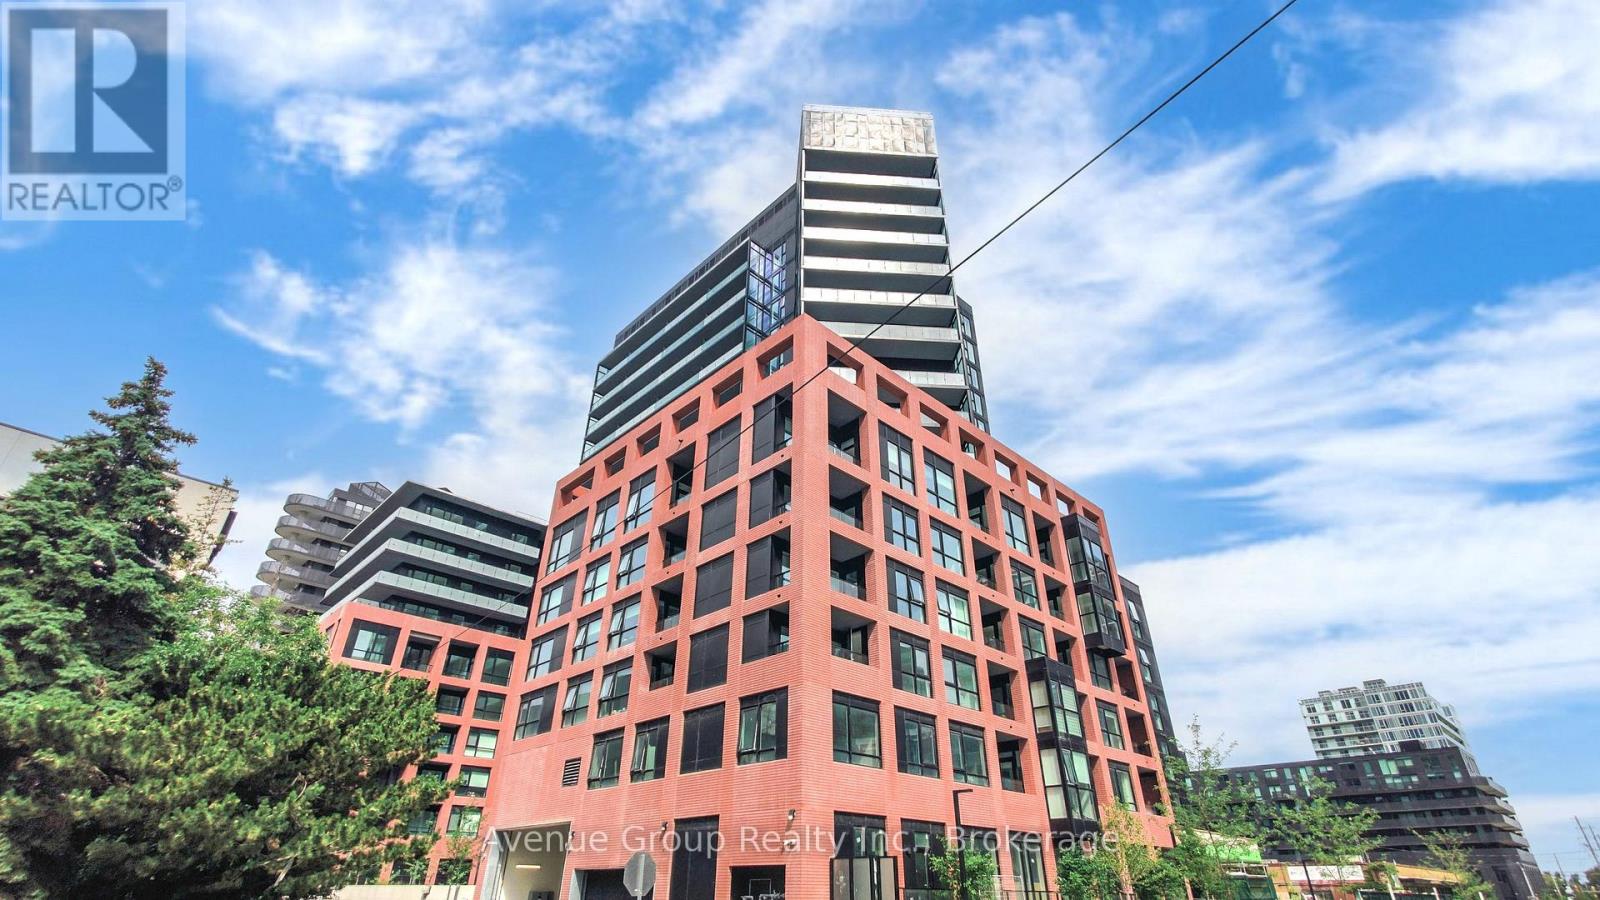
1508 - 8 Tippett Road
Toronto, Ontario
Welcome To Express Condos In Clanton Park! Bright And Spacious 1 Bedroom + Den Featuring An Open-Concept Layout, Upgraded Wide-Plank Laminate Flooring, Floor-To-Ceiling Windows, Smooth Ceilings, Modern Finishes, And A Private South Facing Balcony. The Versatile Den Is Ideal For A Home Office Or Potential Second Bedroom. Modern Kitchen With Island, Stainless Steel Appliances, Integrated Dishwasher, Fridge, Stove And Range Hood. Convenient Ensuite Laundry.Includes 1 Parking Space, 1 Locker And An Additional Bicycle Rack. Enjoy Fantastic Building Amenities:24-Hour Concierge, Fitness Centre, Party/Meeting Room And Visitor Parking.Excellent Location Just Steps To Wilson Subway Station, With Easy Access To Hwy 401, Hwy 404 And Allen Rd. Close To Yorkdale Mall, York University, Humber River Hospital, Costco, Grocery Stores, Restaurants, Parks And More. A Great Opportunity To Enjoy Modern Condo Living In A Convenient And Well-Connected North York Location. (id:49269)
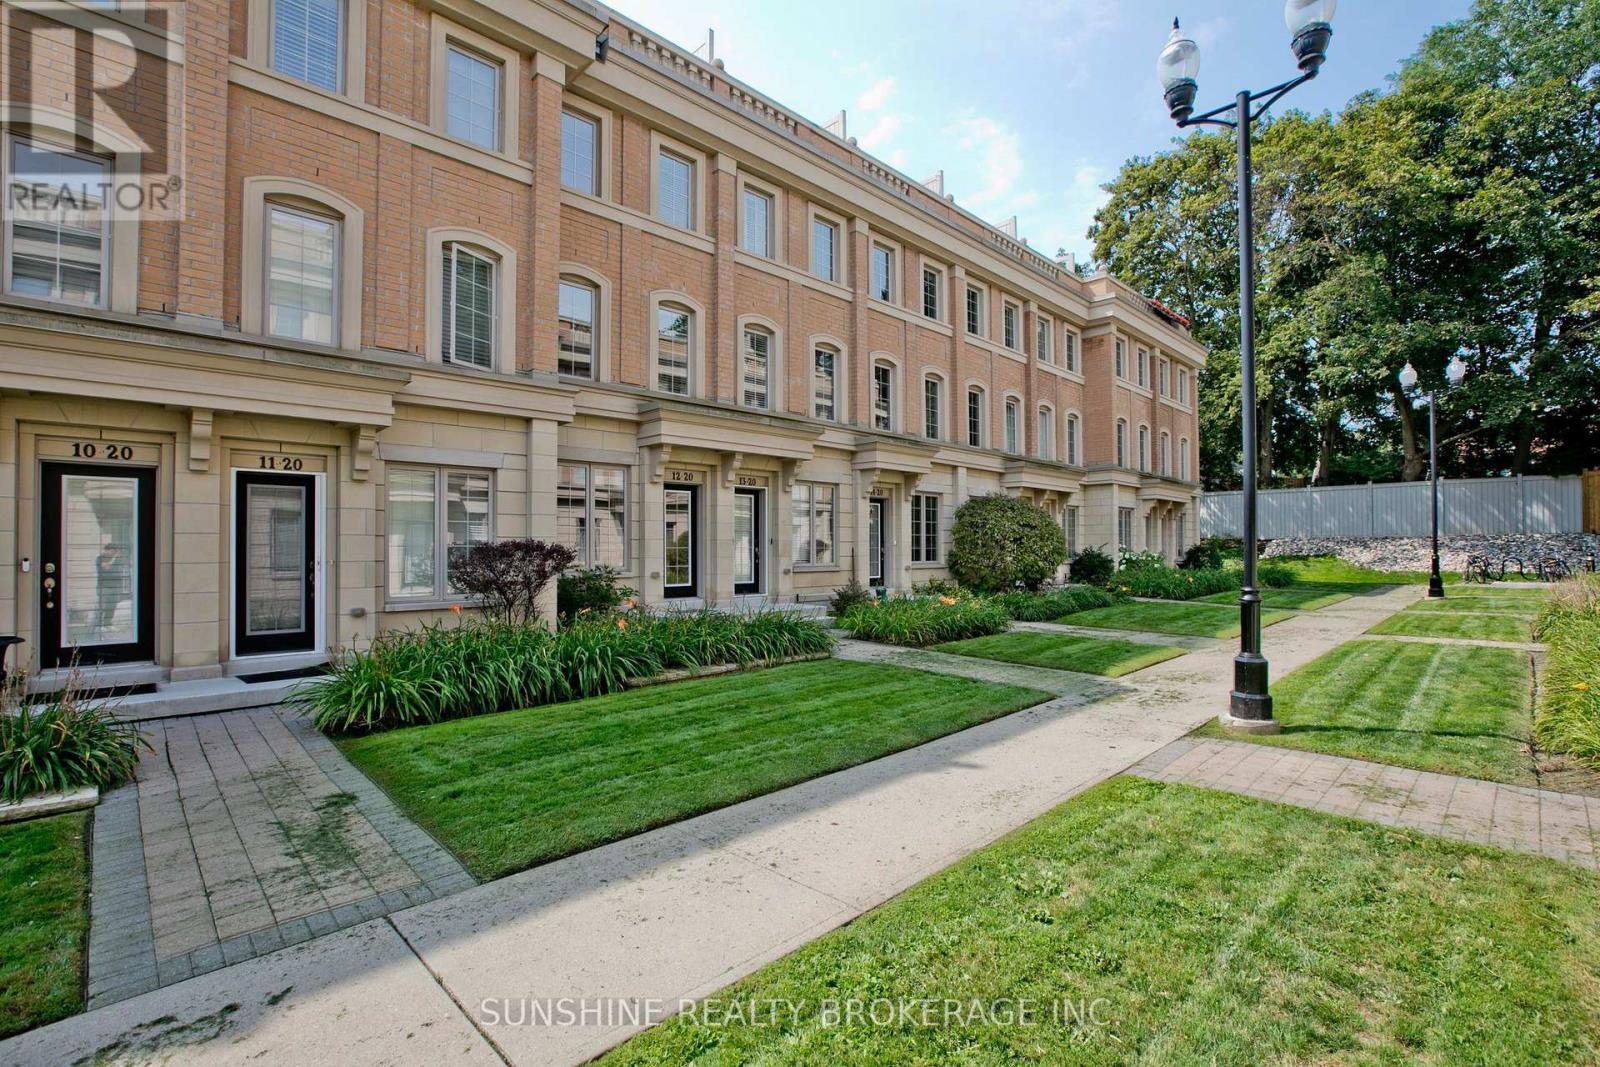
12 - 20 Hargrave Lane
Toronto, Ontario
Freshly Painted And Meticulously Maintained, Ideally Positioned In A Quiet Interior Location Within The Community, Away From The Main Road And Bayview Avenue, This Prestigious Lawrence Park Luxury Townhome Offers A Peaceful And Private Living Environment In The Highly Sought-After Bayview & Lawrence Community.This Well-Appointed Residence Features 3 Bedrooms Plus A Versatile Den, 3 Bathrooms, And An Exceptional Private Rooftop Terrace Perfect For Outdoor Entertaining, Complete With BBQ And Lounge Furniture.Thoughtfully Upgraded Throughout With 9-Foot Ceilings On The Main Level, Hardwood Flooring, Smooth Ceilings, Pot Lights, LED Closet Lighting, And Contemporary Glass Barn Doors In The Kitchen. The Functional Open-Concept Layout Offers Bright And Inviting Living And Dining Spaces, Ideal For Modern Family Living.Conveniently Located Steps To TTC, Parks, Restaurants, Sunnybrook Hospital, Renowned Clubs, And Major Amenities. Situated Within Top-Tier School Boundaries Including Blythwood Junior Public School And York Mills Collegiate Institute, And Close To Prestigious Private Institutions Such As Toronto French School And Crescent School. (id:49269)
First Class Realty Inc.
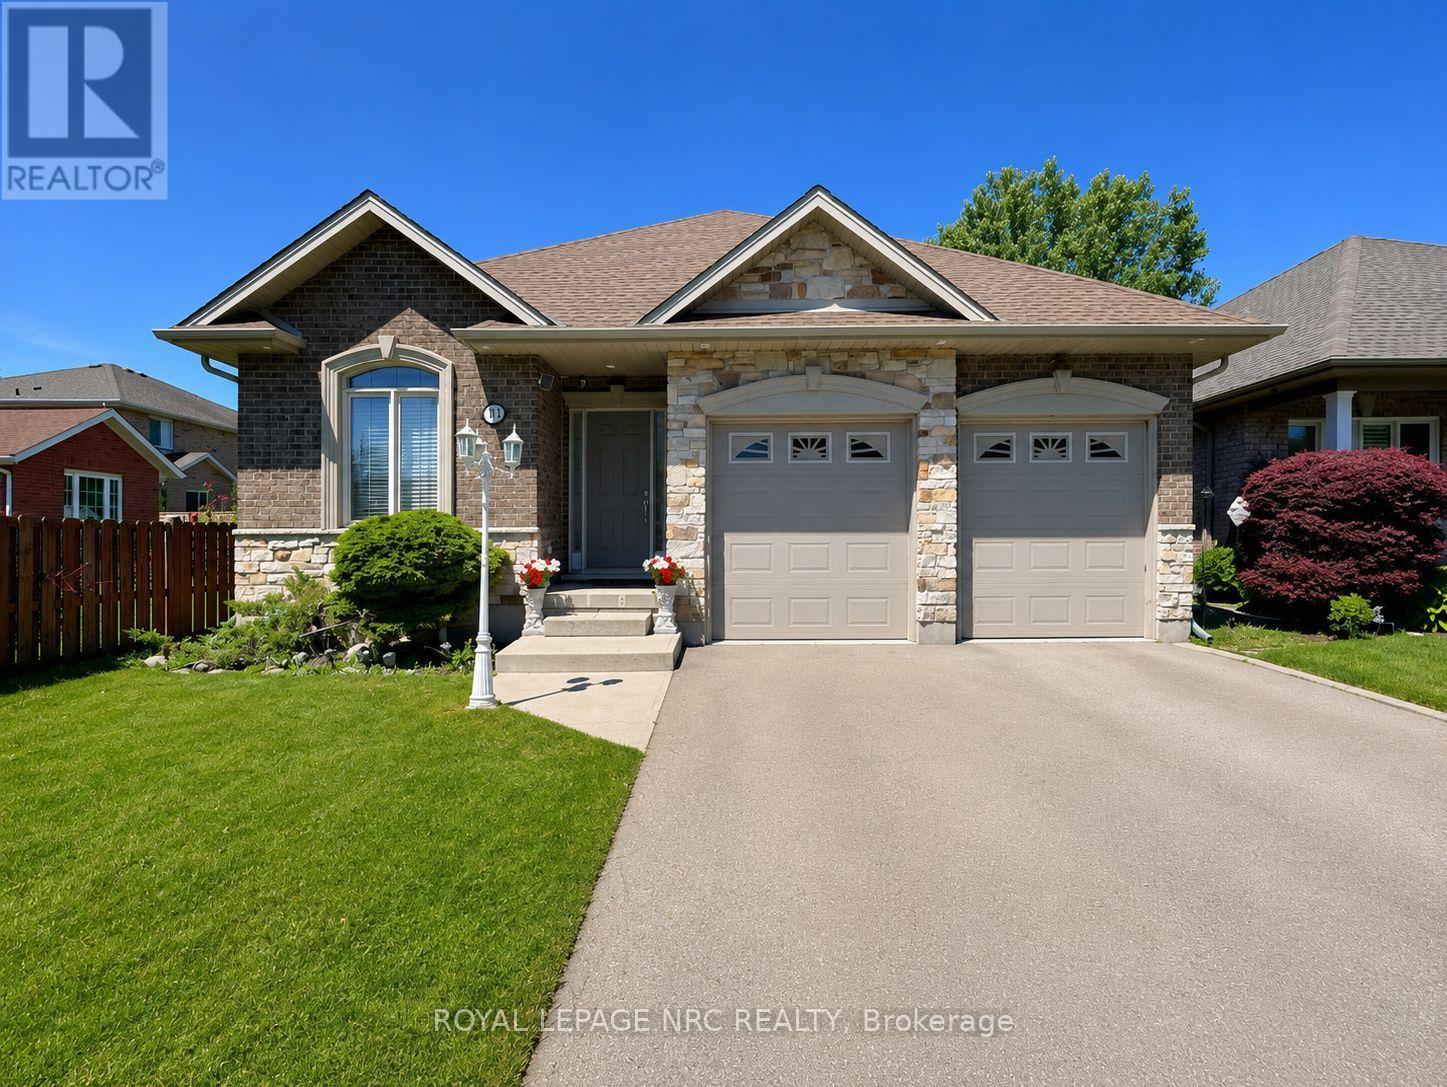
211 First Street Louth
St. Catharines, Ontario
Solid bungalow located in the highly desirable Grapeview community, just minutes from Walmart SmartCentres, Ridley College, the Pen Centre, the new hospital, and Brock University. The main level features 3 bedrooms, 2 full bathrooms, a spacious living room, and an open-concept kitchen and dining area. Patio doors lead to a large deck overlooking the backyard. The fully finished basement offers an additional bedroom, a full bathroom, and a generous recreation room, providing plenty of extra living space. Complete with a double-car garage and parking for 4 additional vehicles in the driveway. A wonderful opportunity in a convenient, family-friendly neighbourhood! (id:49269)
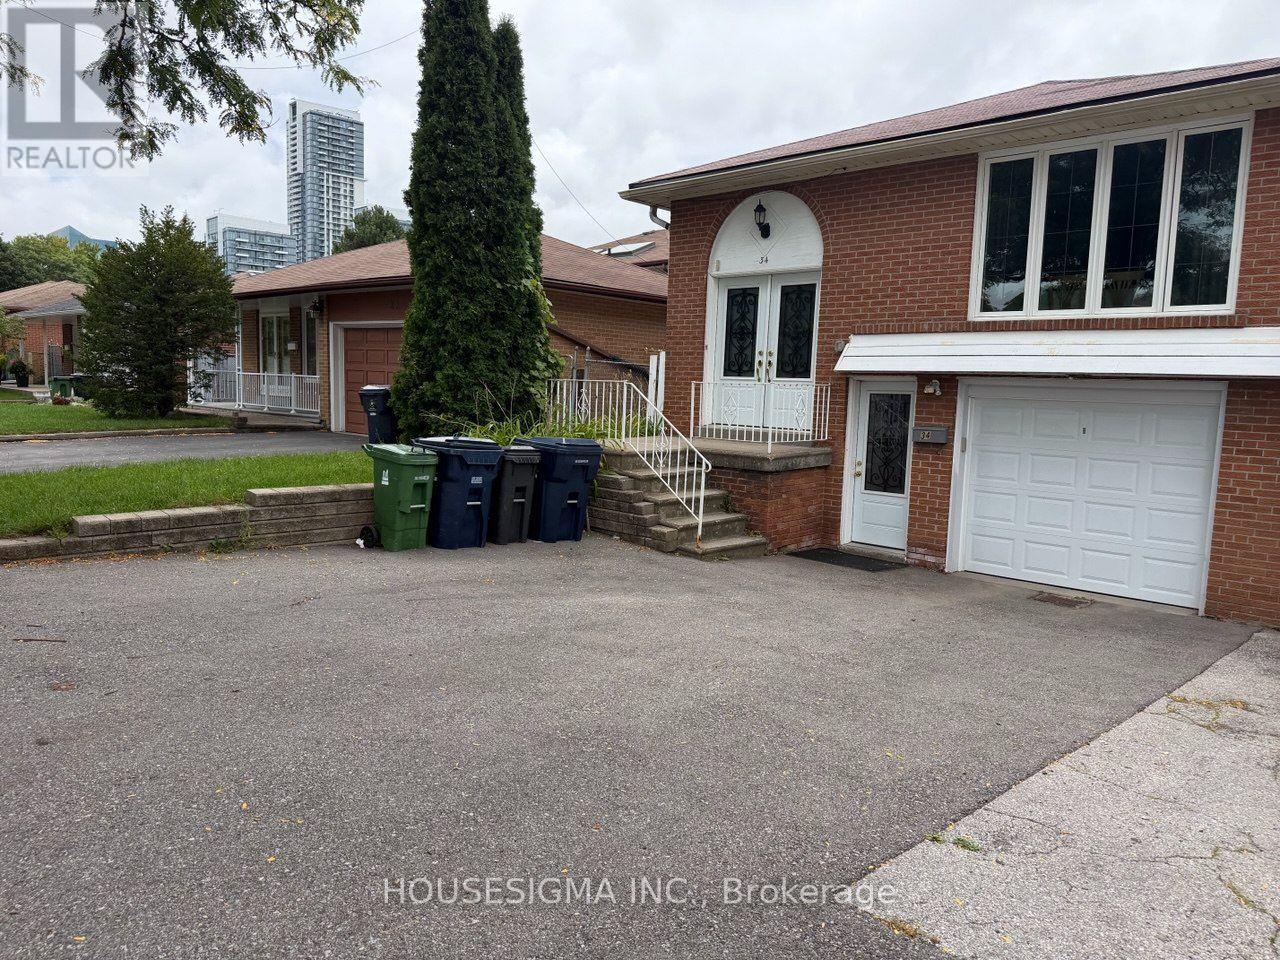
34 Ladner Drive
Toronto, Ontario
Client RemarksPerfect for a couple conveniently located at Victoria park and Sheppard.Close to Fairview Mall.Beautiful with one bedroom plus DEN ideally for an office space or a child room. This is an independent basement unit apartment that feel like a main floor. Great Location in a great family oriented neighbourhood.Unit include one parking space and private laundry.Easy access to TTC,Seneca College , food grocery stores, and much more.Tenant pay for his own Internet and cable and 30% split on hydro and water with the landoard.. (id:49269)
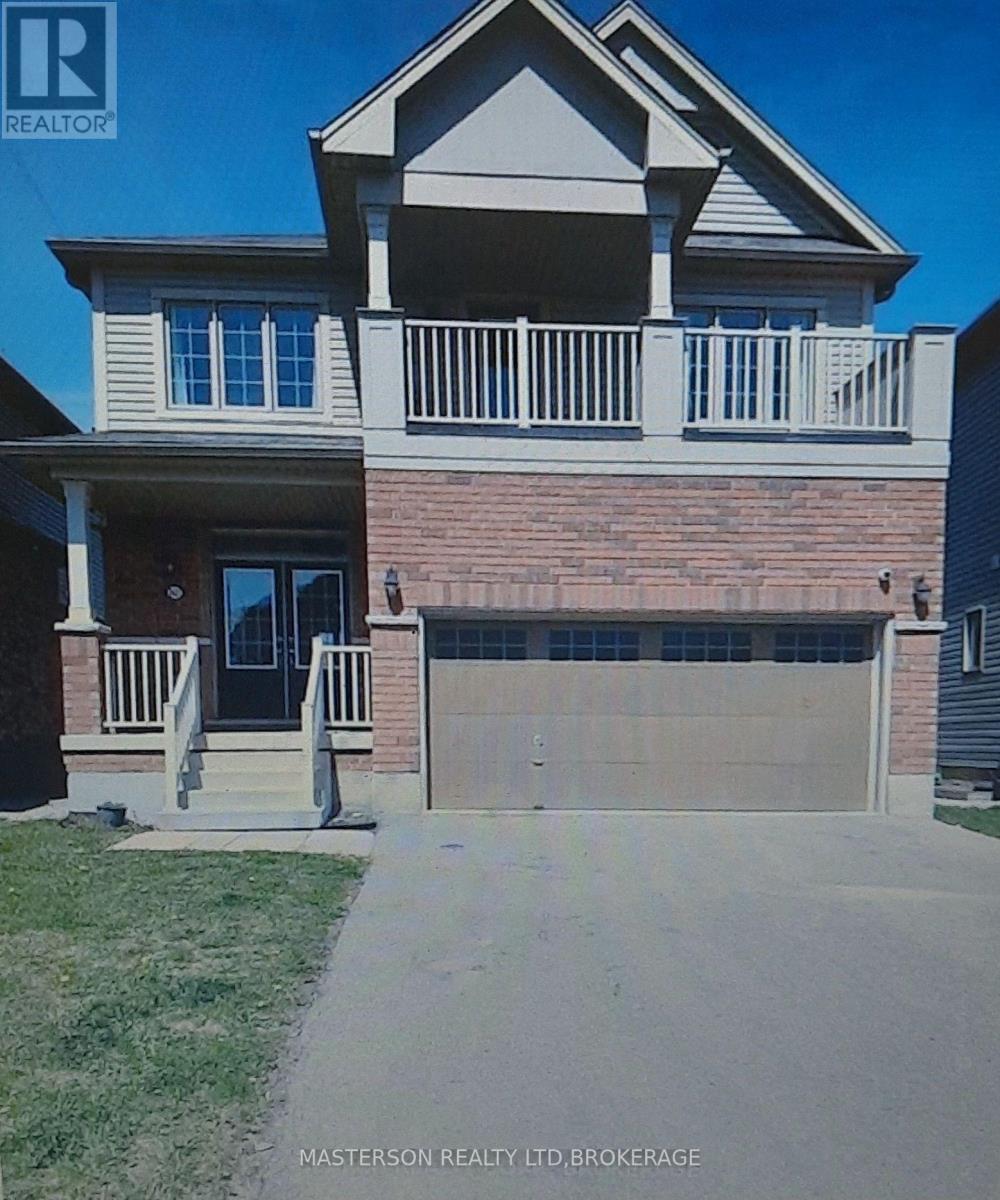
8421 Sweet Chestnut Drive
Niagara Falls, Ontario
BEAUTIFUL 4 BEDROOM HOME LOCATED IN A DESIRABLE FAMILY NEIGHBOURHOOD NEAR SCHOOLS, PARKS, WALKING TAILS, SHOPPING AND EASY HIGHWAY ACCESS. THIS HOME FEATURES 4 SPACIUOS BEDROOMS 2.5 BATHROOMS, OPEN PLAN MAIN FLOOR WITH 9FT CEILINGS. MASTER BEDROOM HAS ACCESS TO PRIVATE BALCONY FULL UNFINISHED BASEMENT WITH WALK OUT BACKS ONTO CREEK. APPLIANCES INCLUDED. TENANTS RESPONSIBLE FOR UTILITIES AND UPKEEP OF THE YARD INCLUDING GRASS CUTTING AND SNOW REMOVAL. (id:49269)
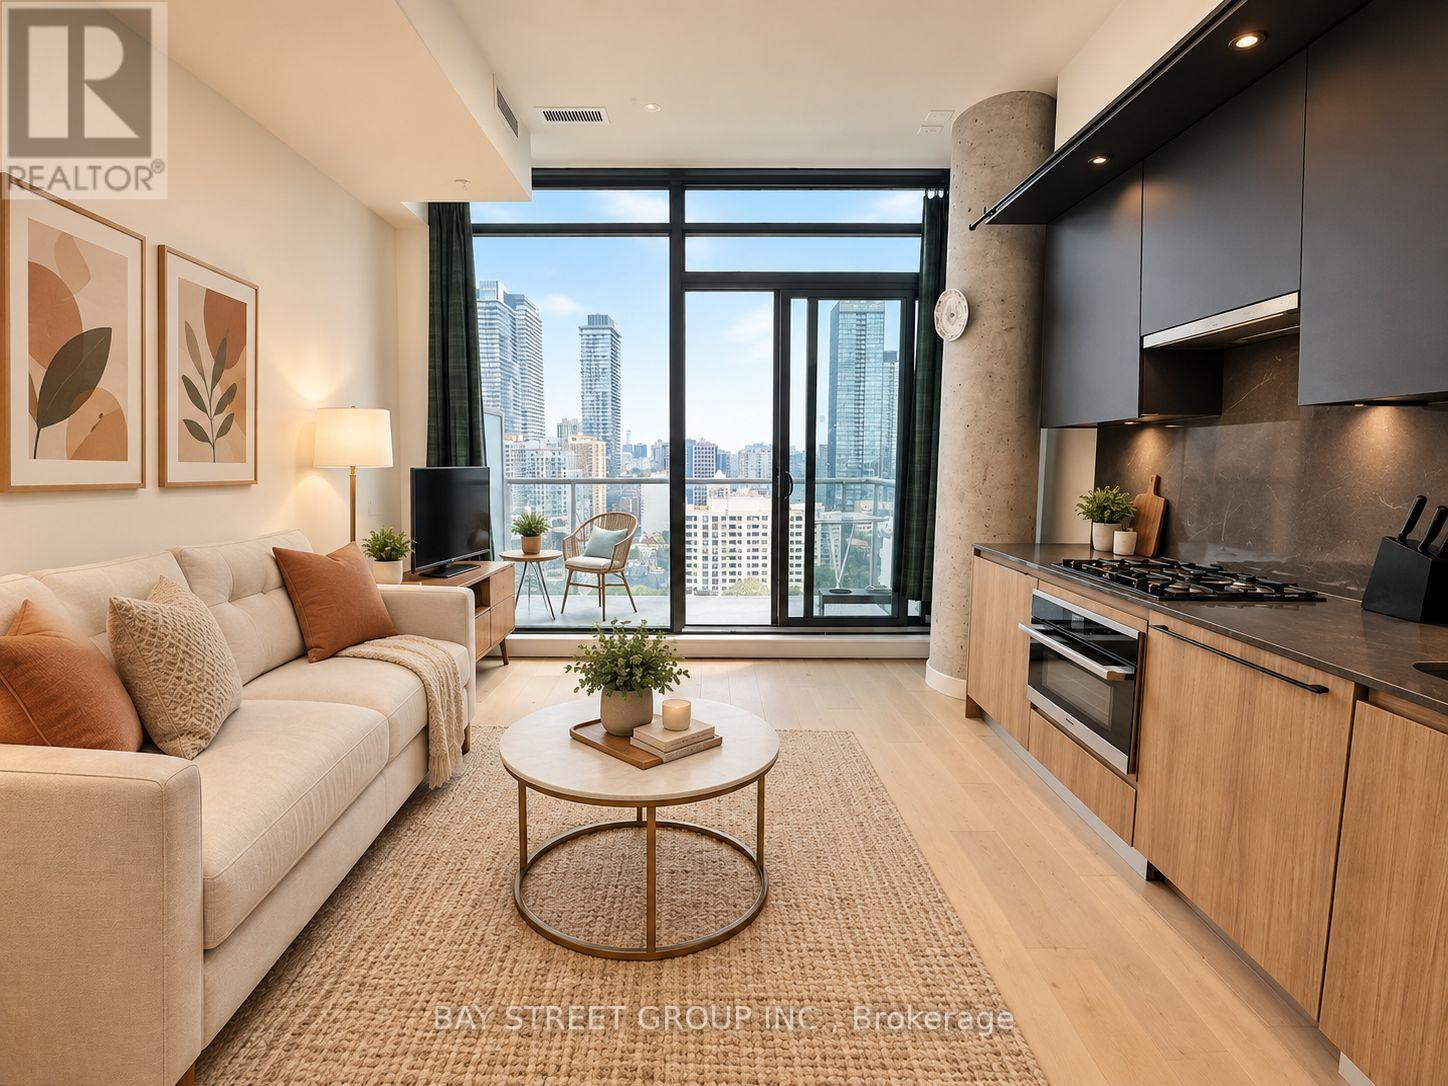
2207 - 81 Wellesley Street E
Toronto, Ontario
Luxury Bright & Newer One Bedroom Condo Located In The Heart Of Church & Wellesley Village With A Unobstructed East Views Throughout! Custom kitchen With Upgrades. High End Appliances And Upgraded Bathroom. Floor To Ceiling Windows In Living Room, 9' High Smooth Ceilings. Very Bright & Spacious Open Concept design. Gas Line Included On The Private Balcony. Surrounded By Convenience! Walk Score of 99 & 2-Minute Walk To Subway & Steps To Restaurants, Hospital, Entertainment, Shopping, etc. U of T And Ryerson University Nearby. Great Opportunity For The First Buyer And Investor. Excellent location to invest in! (id:49269)