
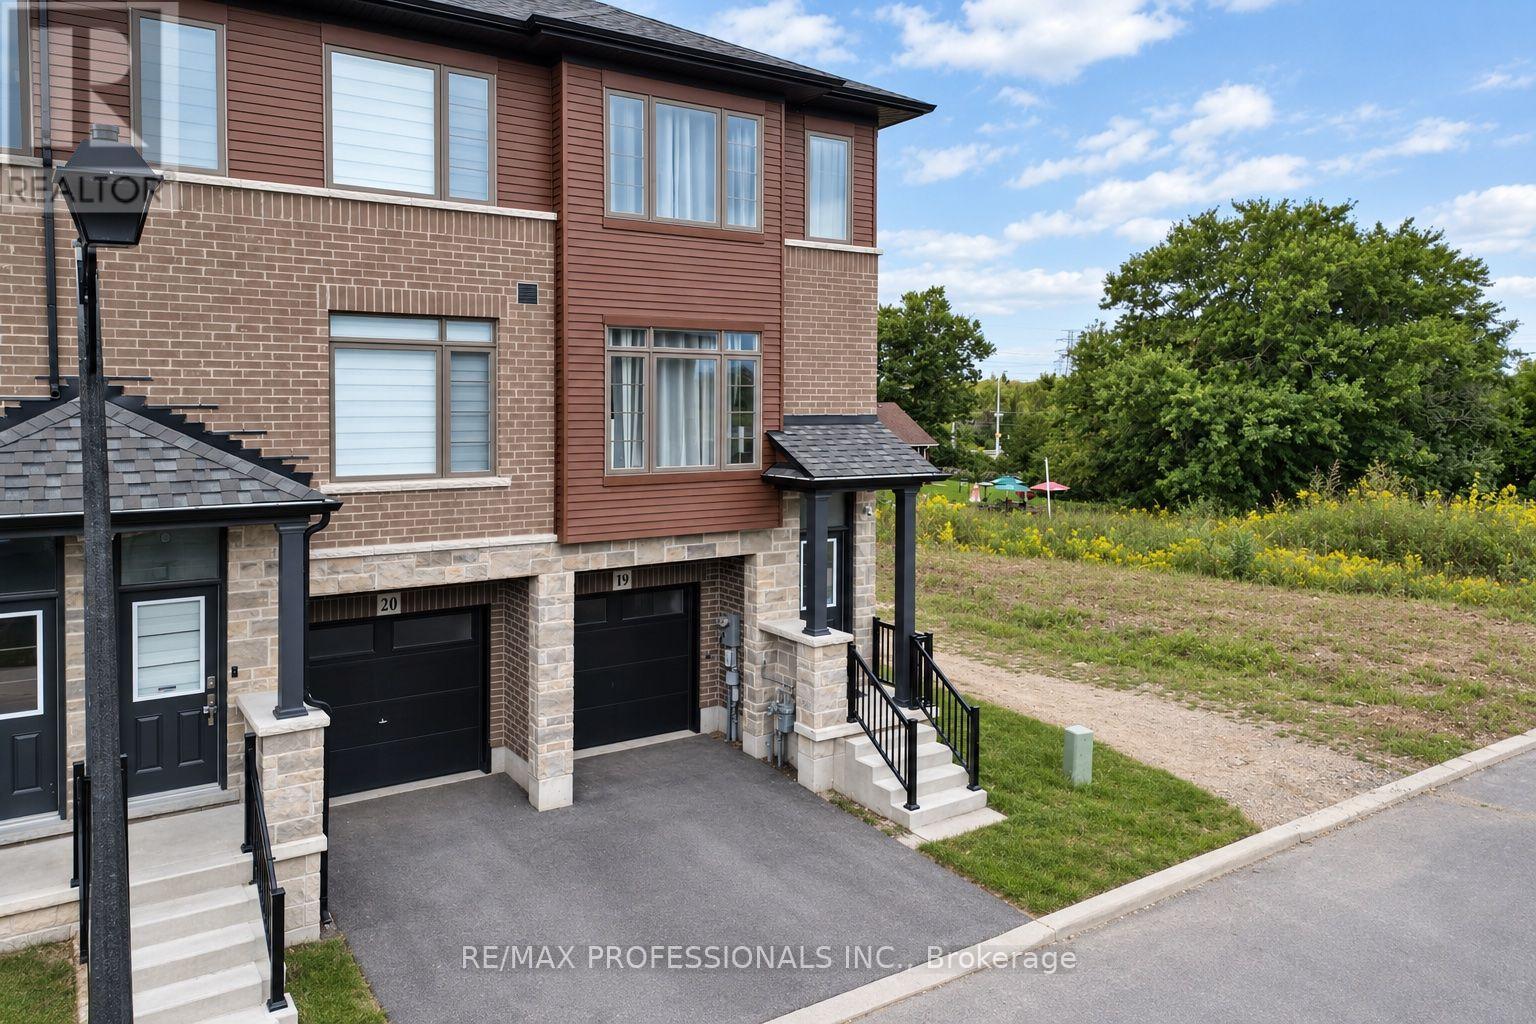
19 - 61 Soho Street
Hamilton, Ontario
Welcome to 61 Soho St, Unit 19, a beautifully maintained end-unit freehold townhouse in the desirable Central Park community on Stoney Creek Mountain. This inviting home features 3 bedrooms, 2.5 bathrooms and a bright, functional open-concept layout designed for comfortable everyday living. The kitchen offers stainless steel appliances, ample cabinetry and a convenient walkout to the balcony, perfect for enjoying your morning coffee or some fresh air. Upstairs, you'll find three generous bedrooms, including a spacious primary retreat with a walk-in closet and private ensuite. The finished basement provides valuable additional living space with its own walkout, making it ideal for a family room, home office, gym or play area. Enjoy the added benefit of a low POTL fee and a convenient location close to parks, schools, shopping, transit and major highways. A great opportunity for families, first-time buyers or anyone looking for a move-in-ready home in Stoney Creek. (id:49269)
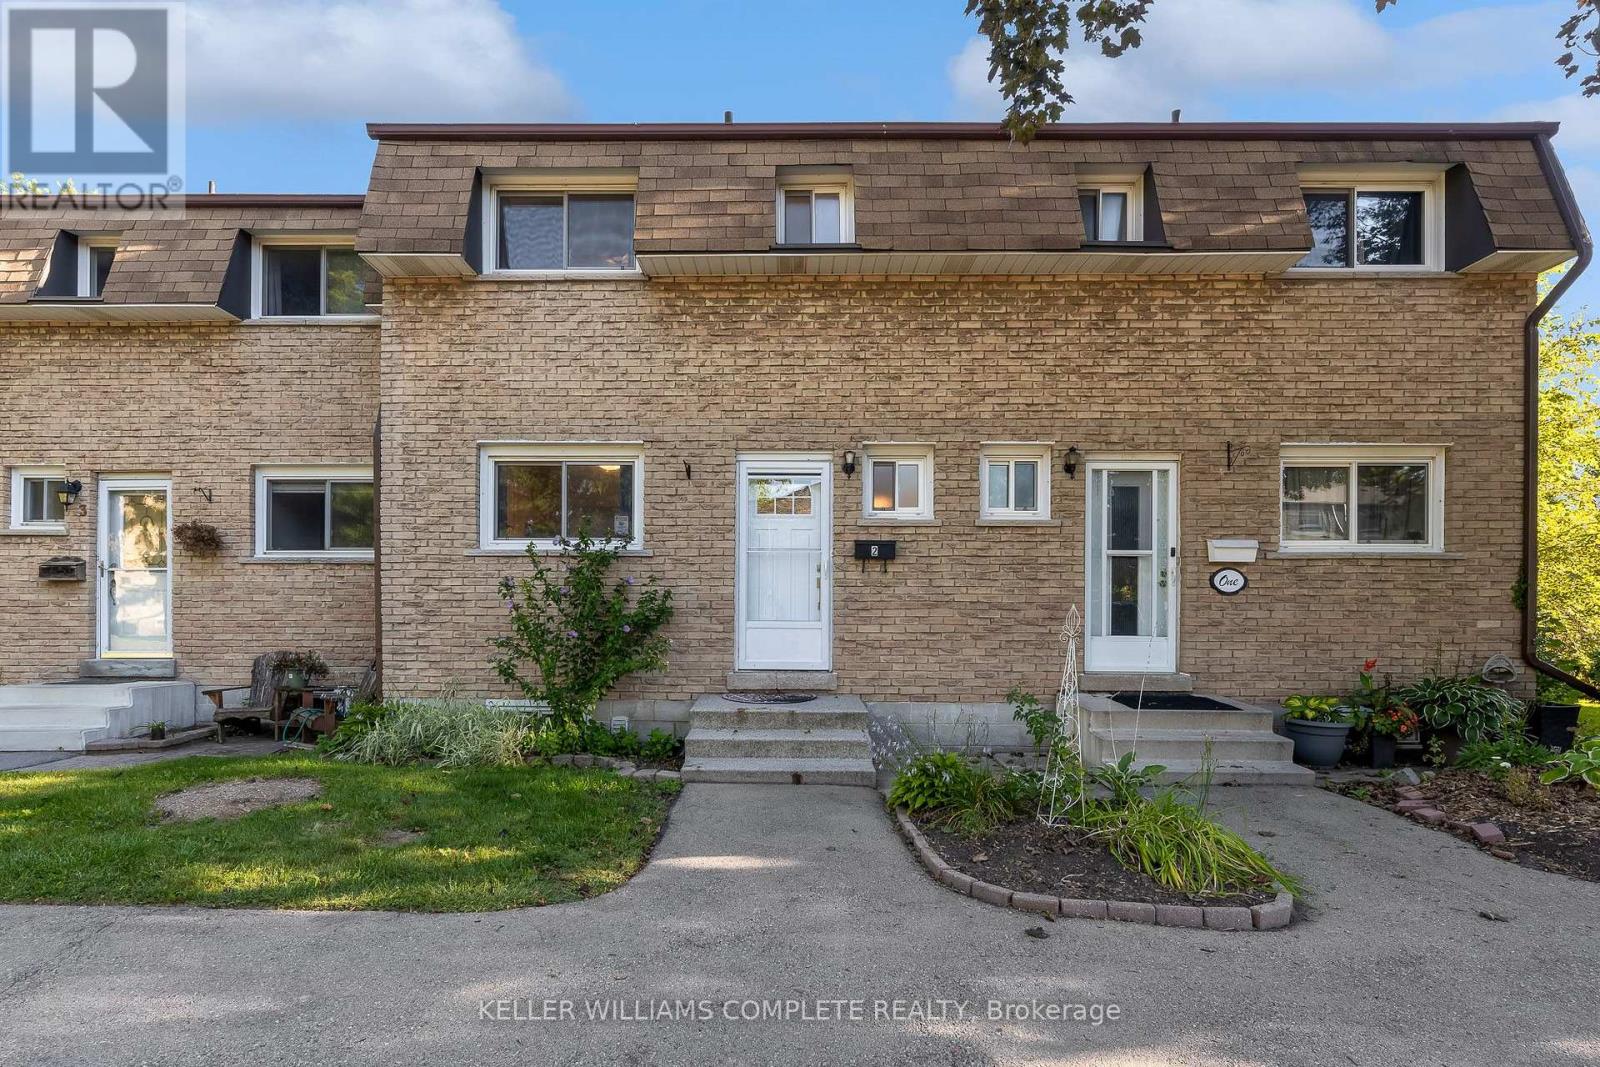
2 - 1420 Garth Street
Hamilton, Ontario
Welcome to unit #2 at 1420 Garth Street, a spacious 3-bedroom, 2-bathroom condo townhouse offering a practical layout and plenty of room to make it your own. The carpet-free main floor features generous living and dining areas, providing more space to gather, entertain, or simply spread out than you typically find in newer townhomes. Upstairs, three bedrooms provide flexibility for families, guests, or a home office, while the finished basement adds valuable additional living space for a rec room, play area, gym, or media room. Step outside to your own private backyard patio, offering a comfortable outdoor extension of the home for summer dinners, morning coffee, or relaxing at the end of the day. The location keeps everyday life convenient, with shopping, parks, schools, transit, and other daily amenities all within the surrounding area, while easy access to major routes makes getting around Hamilton Mountain simple. Well maintained and ready for your personal cosmetic touches, this home offers a solid opportunity for buyers who value space and functionality and would rather update finishes to suit their own style. With three bedrooms, two bathrooms, a finished basement, and private outdoor space, there's plenty here to work with and even more potential to make it your own. (id:49269)
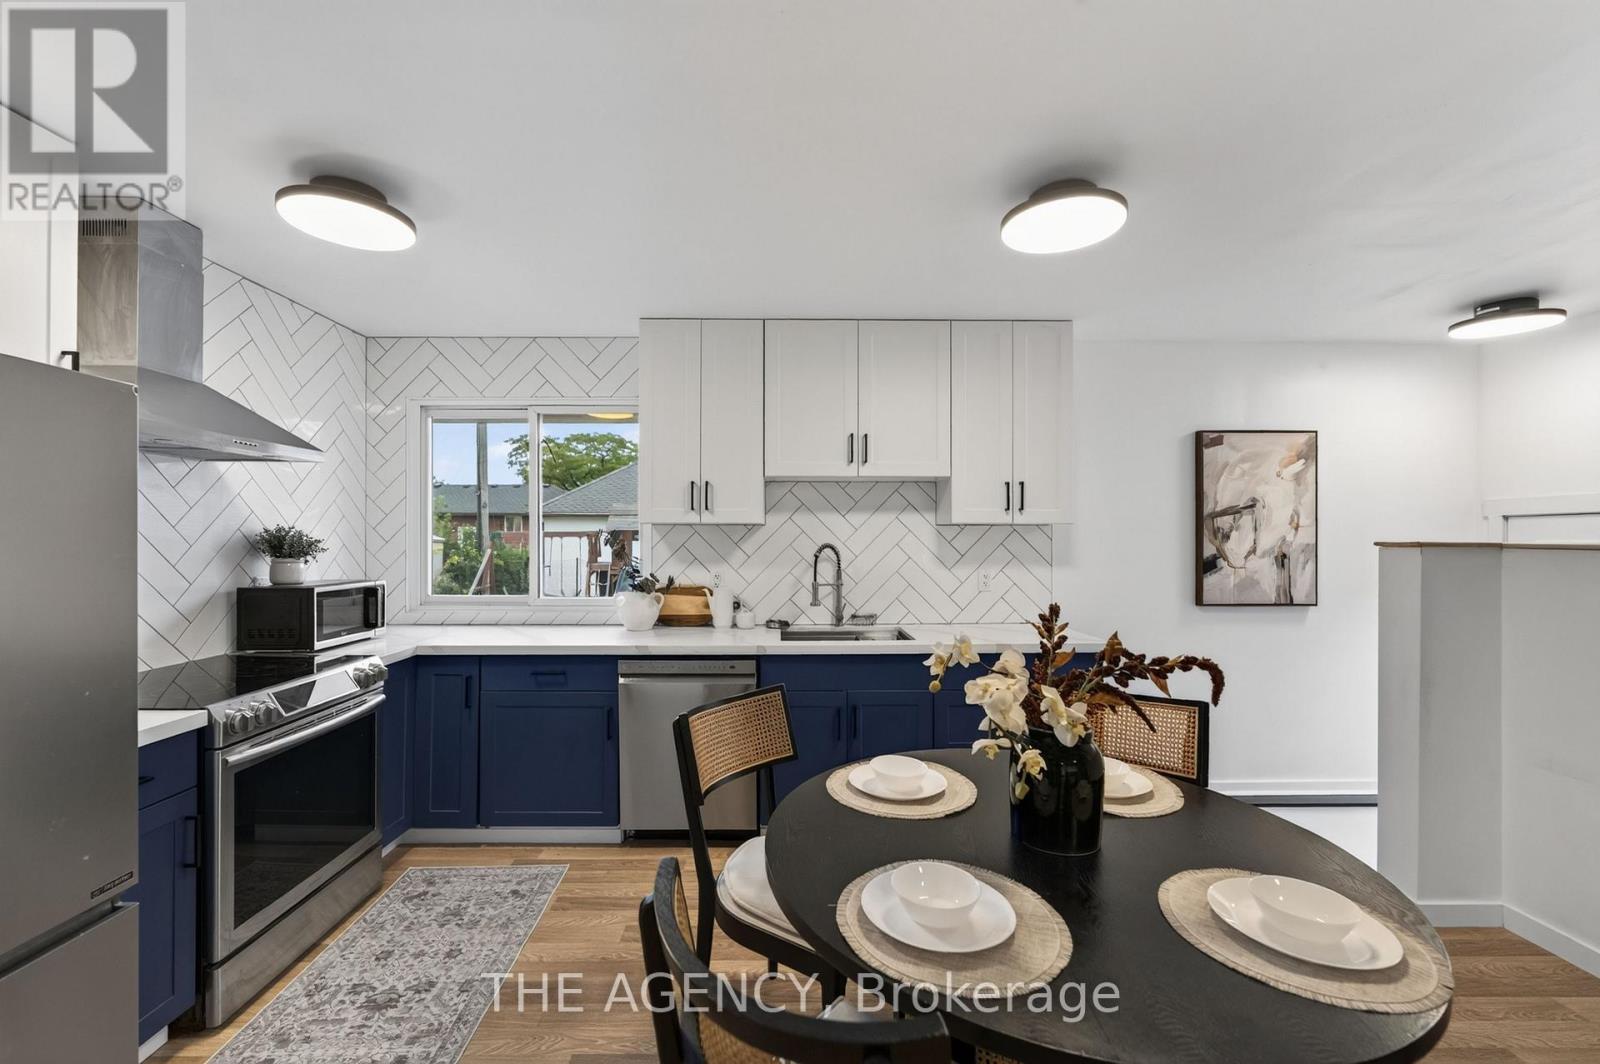
20 Ridge Point Drive
St. Catharines, Ontario
Welcome to your new home in the peaceful neighbourhood of Burleigh Hill! This Beautifully Renovated 3+1 bed, 1+1 bath Bungalow Offers a bright open functional layout, with the lower level recently finished for an additional living space. Spacious Backyard and Detached garage. Close to many amenities St Catharines/Niagara has to offer! Whether you're growing your family, or looking to downsize into something move in ready, this home offers the space, style, and convenience you've been looking for! (id:49269)

176 Avalon Place
Kitchener, Ontario
Unlimited opportunity awaits! It may be your first home, future dream home, investment property for two 31-ft detached custom homes or a multiplex. This upgraded & renovated home sits on a quiet cul-de-sac with a huge front yard, no sidewalk or hydro pole, plus a large driveway with parking for up to 6 cars. The garage provides additional parking & storage space. The main floor offers a great layout with a bright living room, picture window & no house directly in front, open-concept dining area, space for a breakfast bar, and a modern kitchen featuring numerous maple cabinets, gas stove, granite countertops, backsplash, double sink, stainless steel appliances & walkout to the backyard. The main-floor primary bedroom features a walk-in closet & ensuite washroom, offering privacy and convenience-also ideal for a senior family member. A second full washroom adds extra comfort. Upstairs features 2 spacious bedrooms with a short staircase, giving kids their own comfortable space. The basement offers a huge recreation room, perfect for hosting large gatherings, a spacious laundry room with room for natural clothes drying, plus a large storage room. Enjoy summer BBQs on the huge patio overlooking a large fenced backyard with plenty of space for family & guests. Public transit is less than a 10-minute walk, with easy access to the expressway and a public school within walking distance. Lovely Concordia Park is approx. a 5-minute walk away-perfect for hiking, enjoying nature, or morning & evening walks. Banks, hospital, Tim Hortons, McDonald's, Walmart, restaurants, grocery stores, daycares, gas stations, community centre, library, places of worship & ethnic markets are all nearby. More than just a home-style, functionality, affordability & future potential come together here. Book your showing today! (id:49269)

35 Palacebeach Trail
Hamilton, Ontario
Welcome to this beautifully updated luxury 3-bedroom, 3-bathroom townhome in the highly desirable Fifty Point area of Stoney Creek. One of the few townhomes in the community that is completely freehold with no road fees, offering the benefits of townhome living without the additional monthly costs. Just steps from Lake Ontario, enjoy a relaxed lakeside lifestyle with waterfront trails, highway access, major shopping, restaurants, and everyday amenities just minutes away. This completely turnkey home features quartz countertops, modern porcelain tiles, an updated 3-piece ensuite with a stand-up shower, a floating cantilever staircase, a fully finished recreation room, and so much more. Recent updates include a newer roof (2023) and furnace (2026), along with an EV charging setup, offering modern convenience and peace of mind. A rare opportunity to enjoy the perfect blend of modern comfort, convenience, and lakeside living. (id:49269)
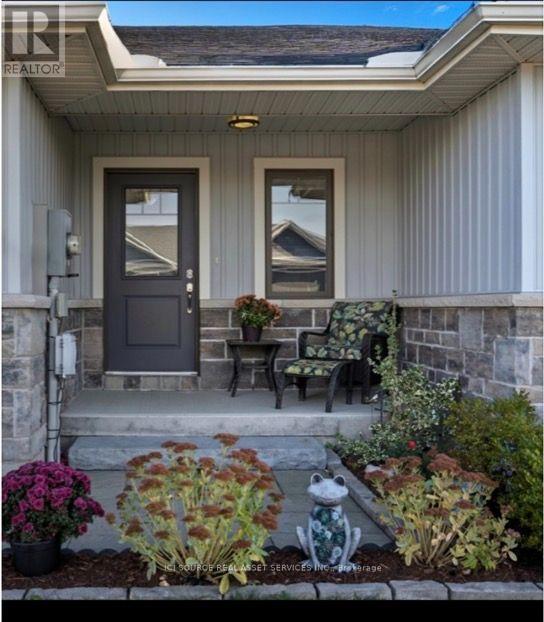
5 Mavis Way
Belleville, Ontario
View this gorgeous fully finished home is ready for you to move in and enjoy. It has plenty of natural night and shows like new! With over 1700 sq ft of finished space there isn't an inch of this home you won't be pleased with. Featuring an open concept kitchen, dining and living room design. Upon entering you will be greeted by a bright foyer with ample space. Beyond that is a powder room and main floor laundry. The kitchen has a large centre island, granite countertops and a corner pantry. Off from the living room you will find a master bedroom roomy and bright and has a walk-in closet and ensuite with custom shower doors. On the lower level you'll find a newly carpeted spacious rec room, 2nd bedroom, den/bedroom, a 3rd bathroom (4 piece)and finished storage room. Plumbed in Central vac. Other features include an attached garage with inside entry, paved driveway, and a covered front porch. The backyard has a complete privacy fence, a skirted deck also with a privacy fence and a natural gas BBQ line installed. 2025- A new 50 gallon commercial grade gas hot water tank that is owned. Hydro $967.50/year, Gas $626.30/year *For Additional Property Details Click The Brochure Icon Below (id:49269)

20 St. Charles Drive
Thorold, Ontario
Situated in one of Thorold's most desirable neighbourhoods, this property presents an exceptional opportunity for families of all sizes. Featuring a total of six bedrooms and four three-piece bathrooms across the upper and lower units, it is ideally suited for multi-generational living or for buyers looking to offset their mortgage with rental income. Both units are fully self-contained, offering complete kitchens, separate laundry facilities, and private entrances. Recent updates include new window coverings, modern appliances, and renovated bathrooms, making this home truly move-in ready. Conveniently located close to elementary schools, Brock University, and the Pen Centre, this turnkey property offers both lifestyle and investment appeal. (id:49269)
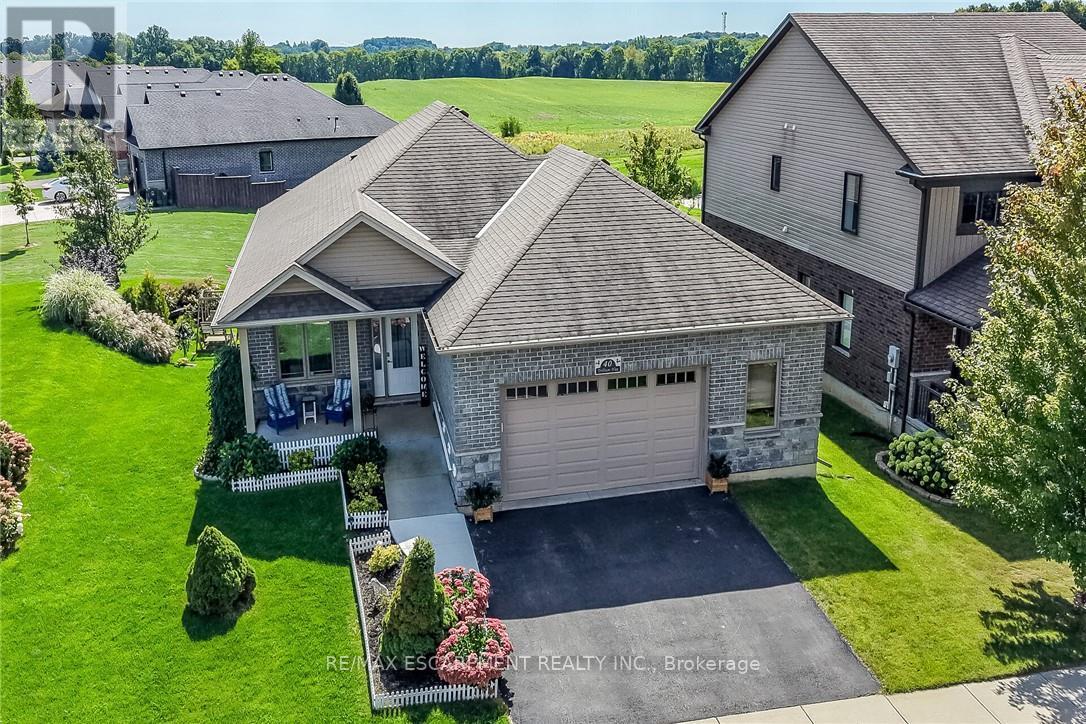
40 Trillium Way
Norfolk, Ontario
This immaculate, highly sought-after 12-year-old all-brick bungalow sits on a premium 0.20-acre lot in a newer Simcoe subdivision, offering the perfect blend of city convenience and peaceful country views. The main floor boasts a bright, open-concept living space complete with hardwood flooring, ceramic tile, main-floor laundry, and an espresso kitchen outfitted with granite countertops and a handy pantry. This level includes three bedrooms, a 4-piece main bath, and a private 3-piece ensuite, while also providing direct access to an oversized, fully finished, and insulated 2.5-car garage that features high ceilings and its own natural gas furnace-making it an ideal "man cave." Downstairs, the bright, fully finished basement features gorgeous above-grade windows and a separate garden-door walkout, offering excellent potential for an in-law suite or an additional living unit with its own kitchenette, large living area, 3-piece bath, premium laminate flooring, new stair carpeting, and an office/den that could easily serve as a bedroom with the addition of an egress window. Outdoors, the beautifully landscaped property features an elevated covered deck off the kitchen, a covered front porch, a concrete sidewalk with wheelchair-accessible ramp entry, a built-in sprinkler system, and a backyard concrete entertainment area complete with a steel gazebo and lush perennials. Best of all, the elevated deck and backyard overlook an extremely special, serene view of a heart-shaped pond, meadow, and forest, creating a tranquil "country in the city" feel for the next family to enjoy. 10 Minutes to Port Dover/Lake Erie. (id:49269)
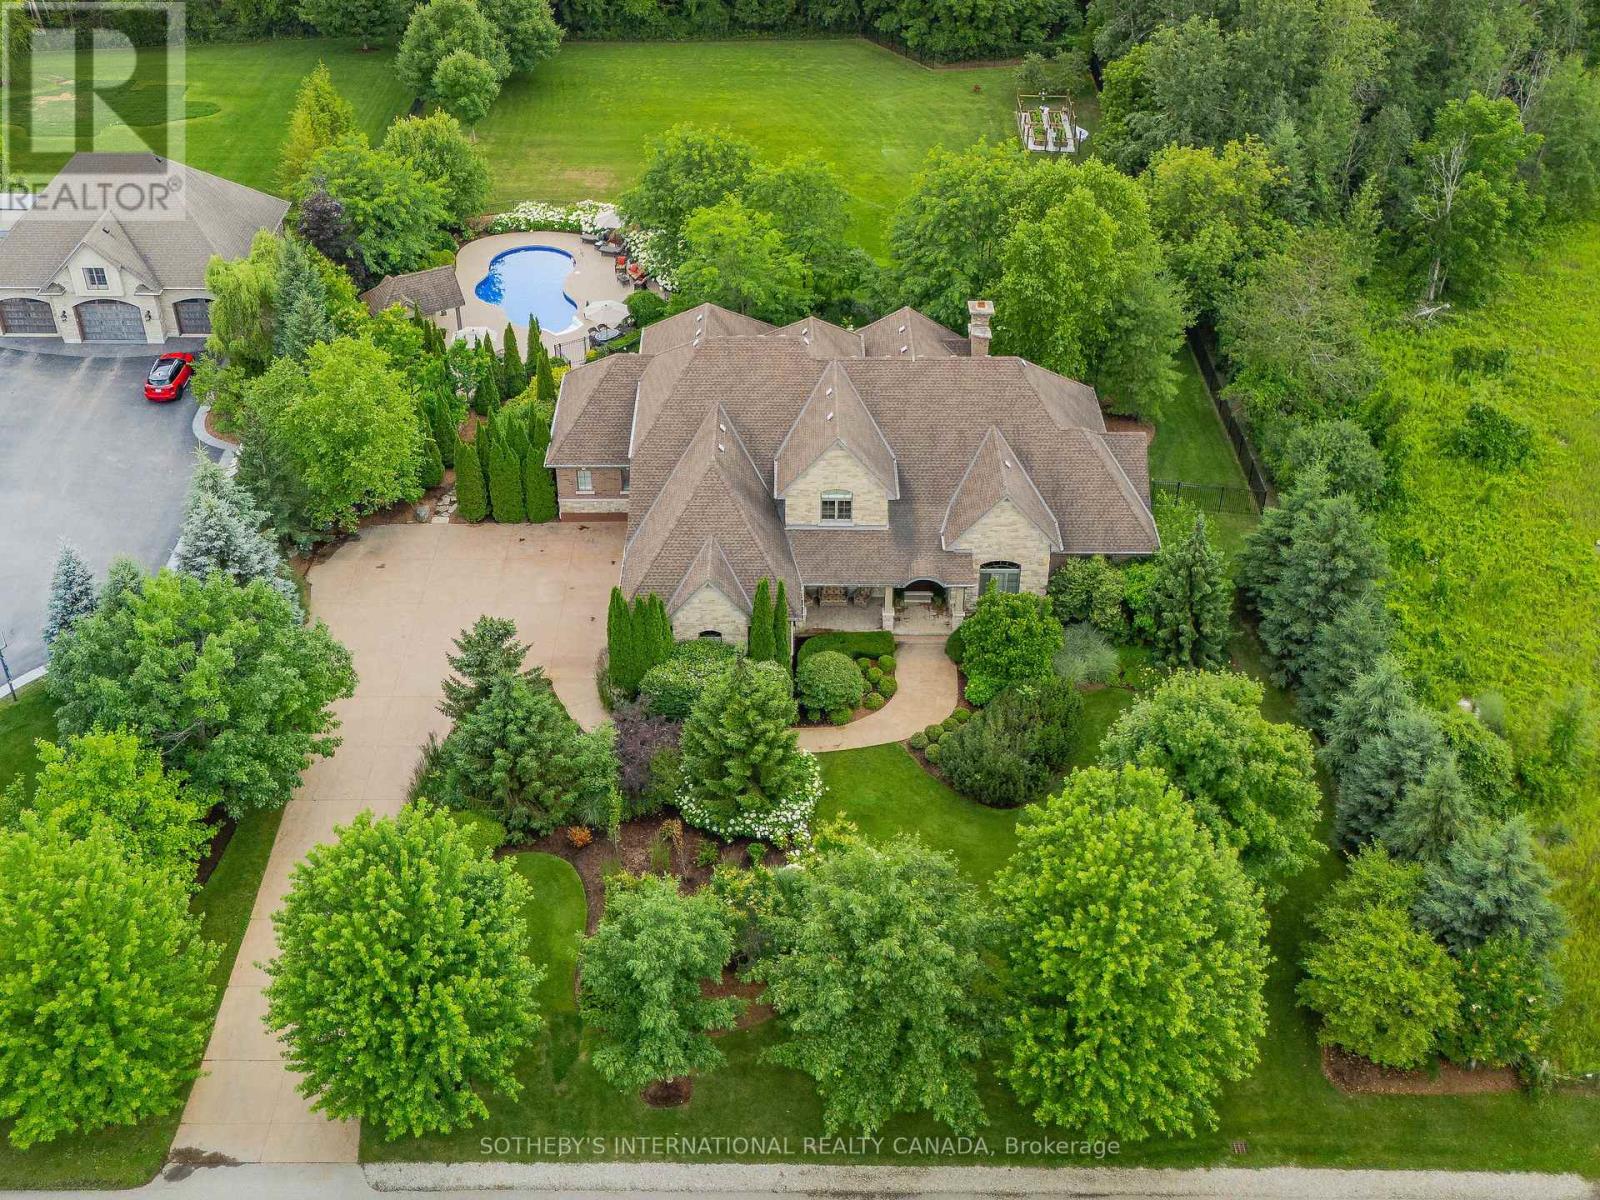
111 John Bricker Road
Cambridge, Ontario
Welcome to 111 John Bricker Road. Located in Cambridge's most sought after luxury neighbourhood- within the historic Village of Blair. Enjoy a tranquil park-like setting-situated on 1.42 acres, over one acre of wrought iron fully fenced lawn, surrounded on two sides by The Blair Conservation Area and Environmental Area. Outdoor living immersed in nature and exceptional landscaping- from salt water pool to pond and rock waterfall, welcome to your new oasis. 111 John Bricker exudes care and elegance throughout. French Chateau countryside inspired, with a total living space of 7,889 SF, enjoy this custom masterpiece- cathedral ceilings, exquisite details, marble tiles, natural stone, a mahogany front door and much more. Boasting a custom Ascona chef's kitchen equipped with high end built-in appliances, an oversized island and granite counters with an open concept view of the breakfast area and great room with an 8 foot fireplace. The main level primary bedroom includes a gas fireplace, a walk-out to a private deck, a luxurious ensuite complete with double sinks, a soaker tub and a separate glass-enclosed shower and spacious walk-in closet. Two additional generously sized bedrooms on the upper level, each with a walk-in closet and a shared ensuite. The lower level features a fully finished recreation room, exercise area, games area, a fourth bedroom, three piece bathroom and ample storage space. The outdoor living boasts plenty of seating and space for cooking around a unique stone wood burning fireplace constructed with over 50,000 lbs of Ontario quarry stone. Also enjoy- a heated pool surrounded by innovative Safescapes non slip outdoor surface. 111 John Bricker is everything imaginable- from the soaring ceilings to prestigious landscaping and every intricate detail in between this home is truly spectacular. Located minutes from 5-Diamond dining at Langdon Hall, scenic Grand River trails. (id:49269)
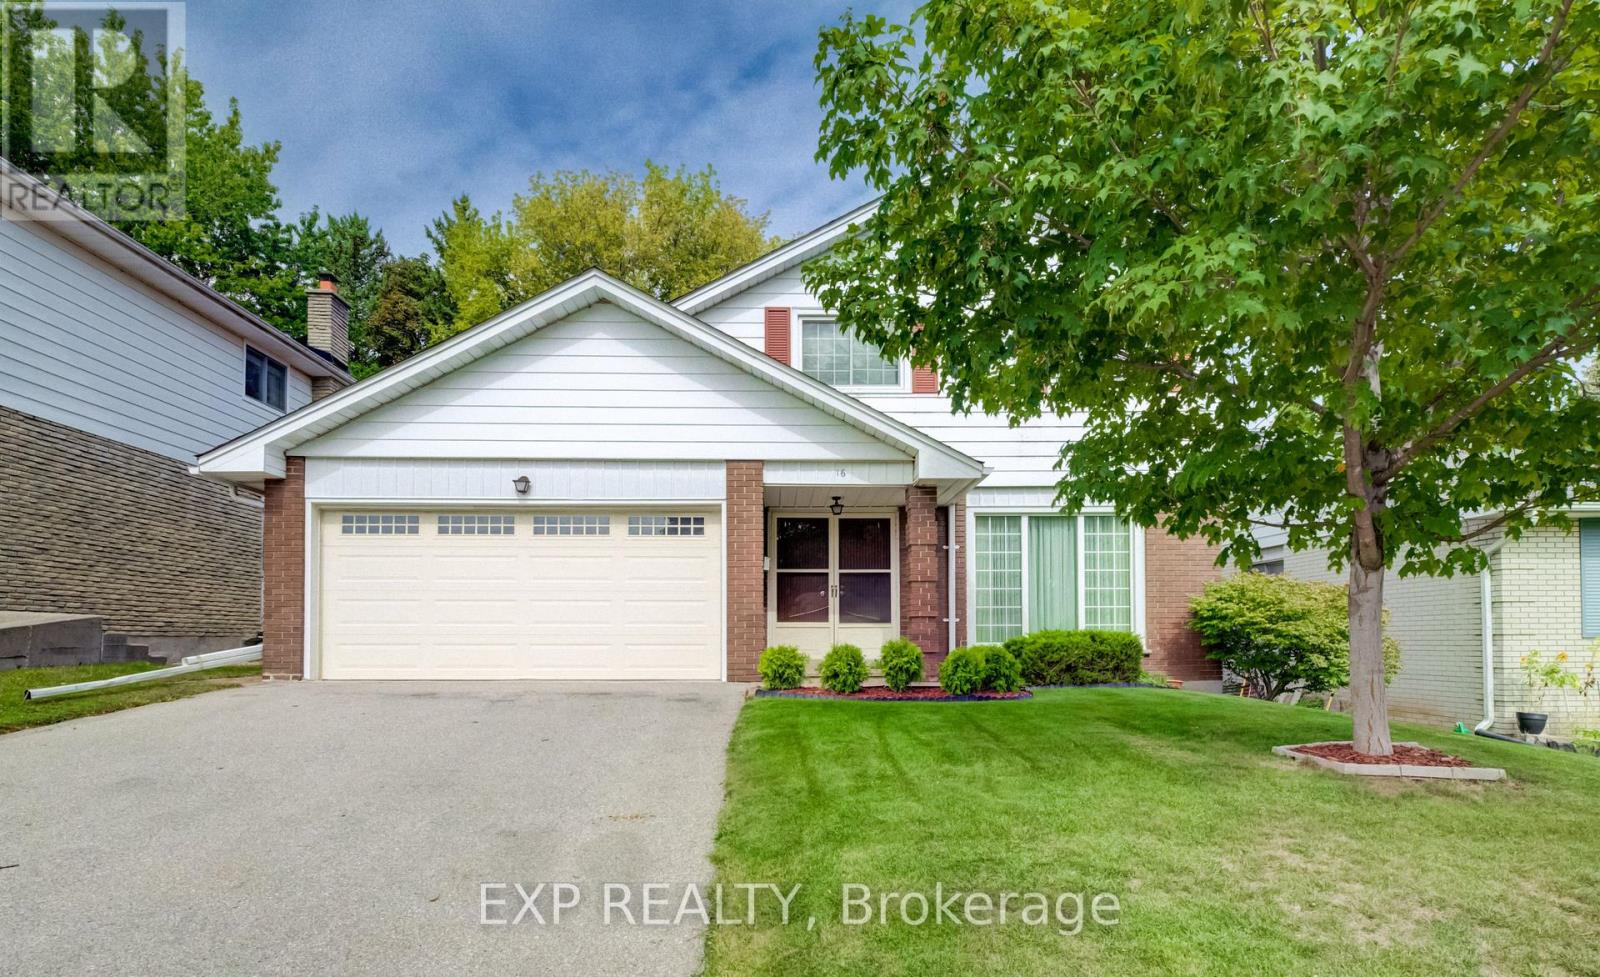
16 Bonnylyn Drive
Waterloo, Ontario
Welcome to 16 Bonnylyn Drive, a spacious 4-bedroom, 2-bath detached bungalow offering approximately 2,888 sq. ft. of finished living space, including 1908 sq. ft. above grade and an additional 980 sq. ft. finished below grade. Set on a generous 50 x 110 ft. lot, this home offers an impressive amount of space inside and out.Step through the covered front entry into bright, generously sized principal rooms designed for comfortable everyday living and entertaining. The kitchen offers abundant cabinetry and workspace, while the home's four bedrooms provide flexibility for a variety of living arrangements. Downstairs, the finished lower level extends the living space with a substantial recreation area ideal for movie nights, hobbies, games or simply relaxing.Outside, mature trees and established greenery create a welcoming backdrop for the backyard. A stone patio provides a natural setting for summer dining and outdoor entertaining, with lawn space beyond to enjoy. An attached double garage adds everyday practicality. With its spacious bungalow layout, finished lower level and sizeable property, 16 Bonnylyn Drive offers plenty of room to make it your own. (id:49269)
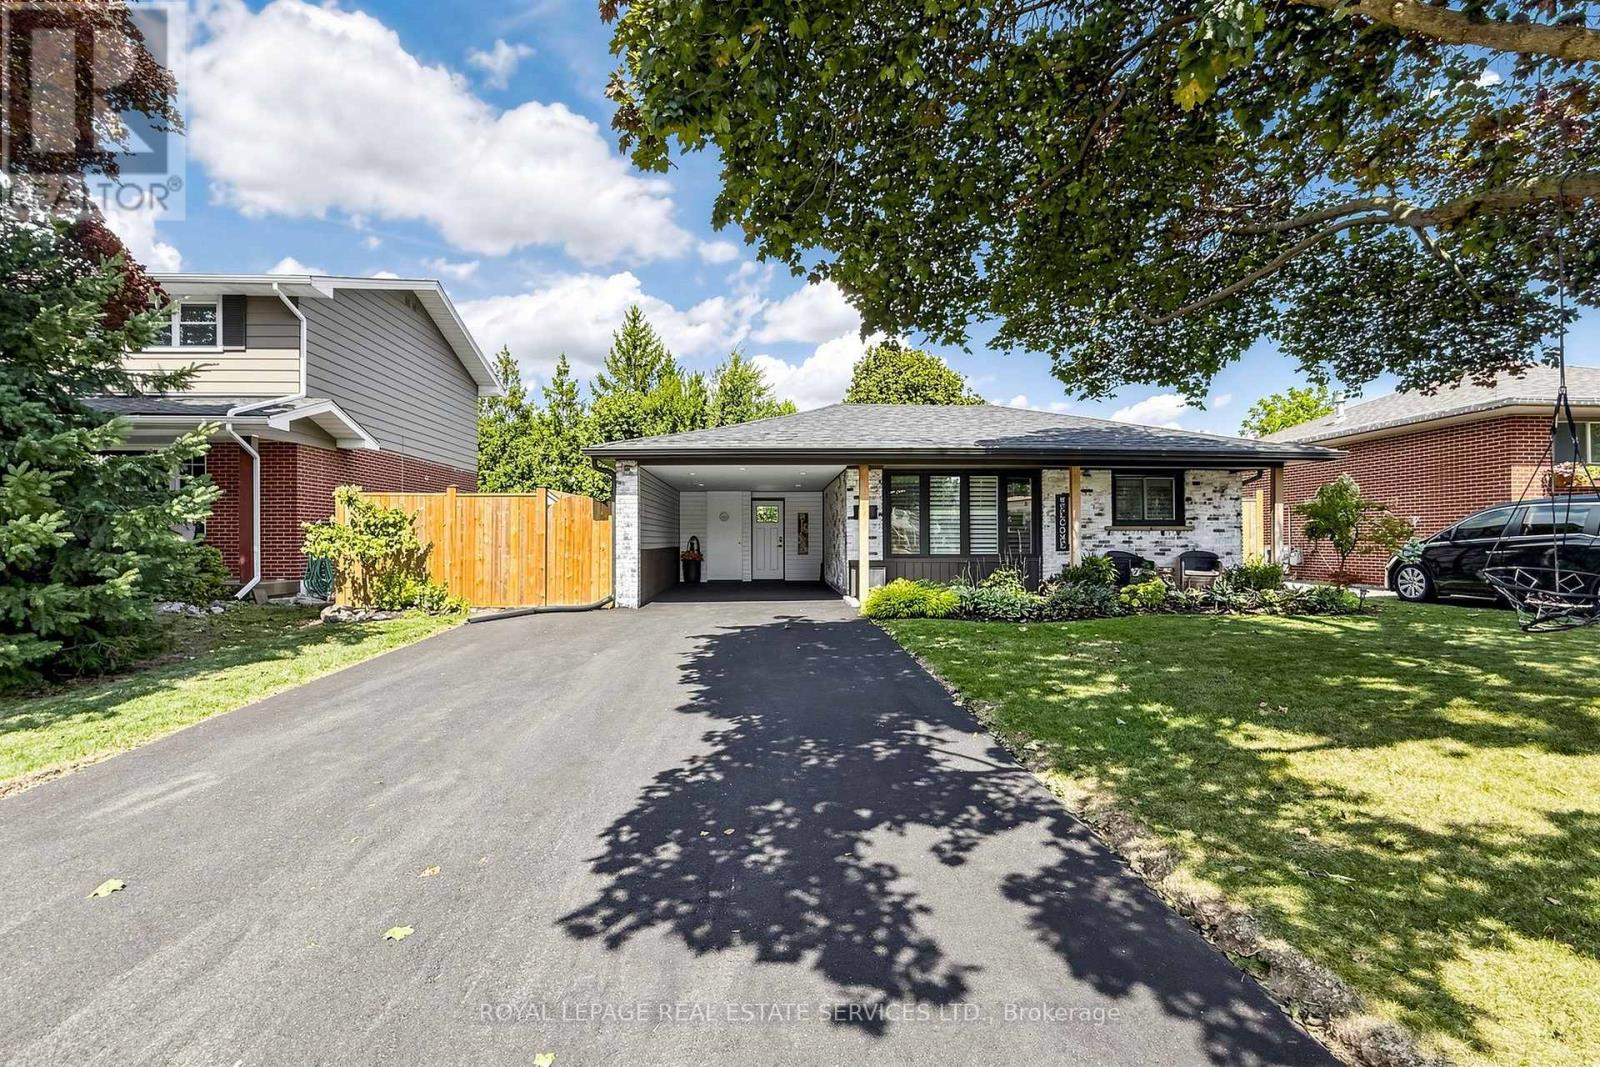
83 Delmar Drive
Hamilton, Ontario
Welcome to this beautifully updated 4-level backsplit in Hamilton's sought-after Buchanan neighbourhood. Extensively renovated in 2022, this move-in ready family home offers 4 bedrooms, 2 full bathrooms, a finished basement, and a functional layout designed for modern living. The stunning kitchen features contemporary finishes and flows seamlessly into the main living areas, while the finished lower level includes a large recreation space, full bathroom, dedicated laundry room, and separate entrance with potential for multi-generational living. Step outside to your private backyard retreat complete with an inground pool, hot tub, patio area, and mature landscaping. Situated on a generous 57' x 110' lot, just steps to Mohawk College, schools, parks, shopping, transit, and convenient highway access. A rare opportunity to own a fully renovated family home in one of Hamilton Mountain's most established, family-friendly neighbourhoods. (id:49269)

533 Catharine Street N
Hamilton, Ontario
Fantastic opportunity to live in Hamilton's "Neighbourhood by the Bay!" This charming 2-storey home offers 3 bedrooms, 2 full bathrooms, a beautiful brand-new kitchen with stainless steel appliances, and convenient main-floor laundry. Freshly painted with brand-new sod and private driveway parking, it's move-in ready and waiting for its next owner.Step outside to a backyard designed for enjoying the outdoors, featuring a unique sunken courtyard area that's perfect for a kids' play space, outdoor dining or gathering with friends. Mature trees add privacy and create a peaceful backdrop in the heart of the city.And the location? It doesn't get much better! Just steps from the Bayfront, Pier 4, the West Harbour redevelopment, Collective Arts Brewing and Hamilton favourites including Grandad's Donuts, Hutches By The Bay and the Hamilton Yacht Club. Enjoy nearby parks, recreation centres, waterfront trails and schools, plus easy access to the GO Station, public transit, James Street North and everything downtown Hamilton has to offer. This is city living with the waterfront right at your doorstep! (id:49269)
69 - 235 Saginaw Parkway
Cambridge, Ontario
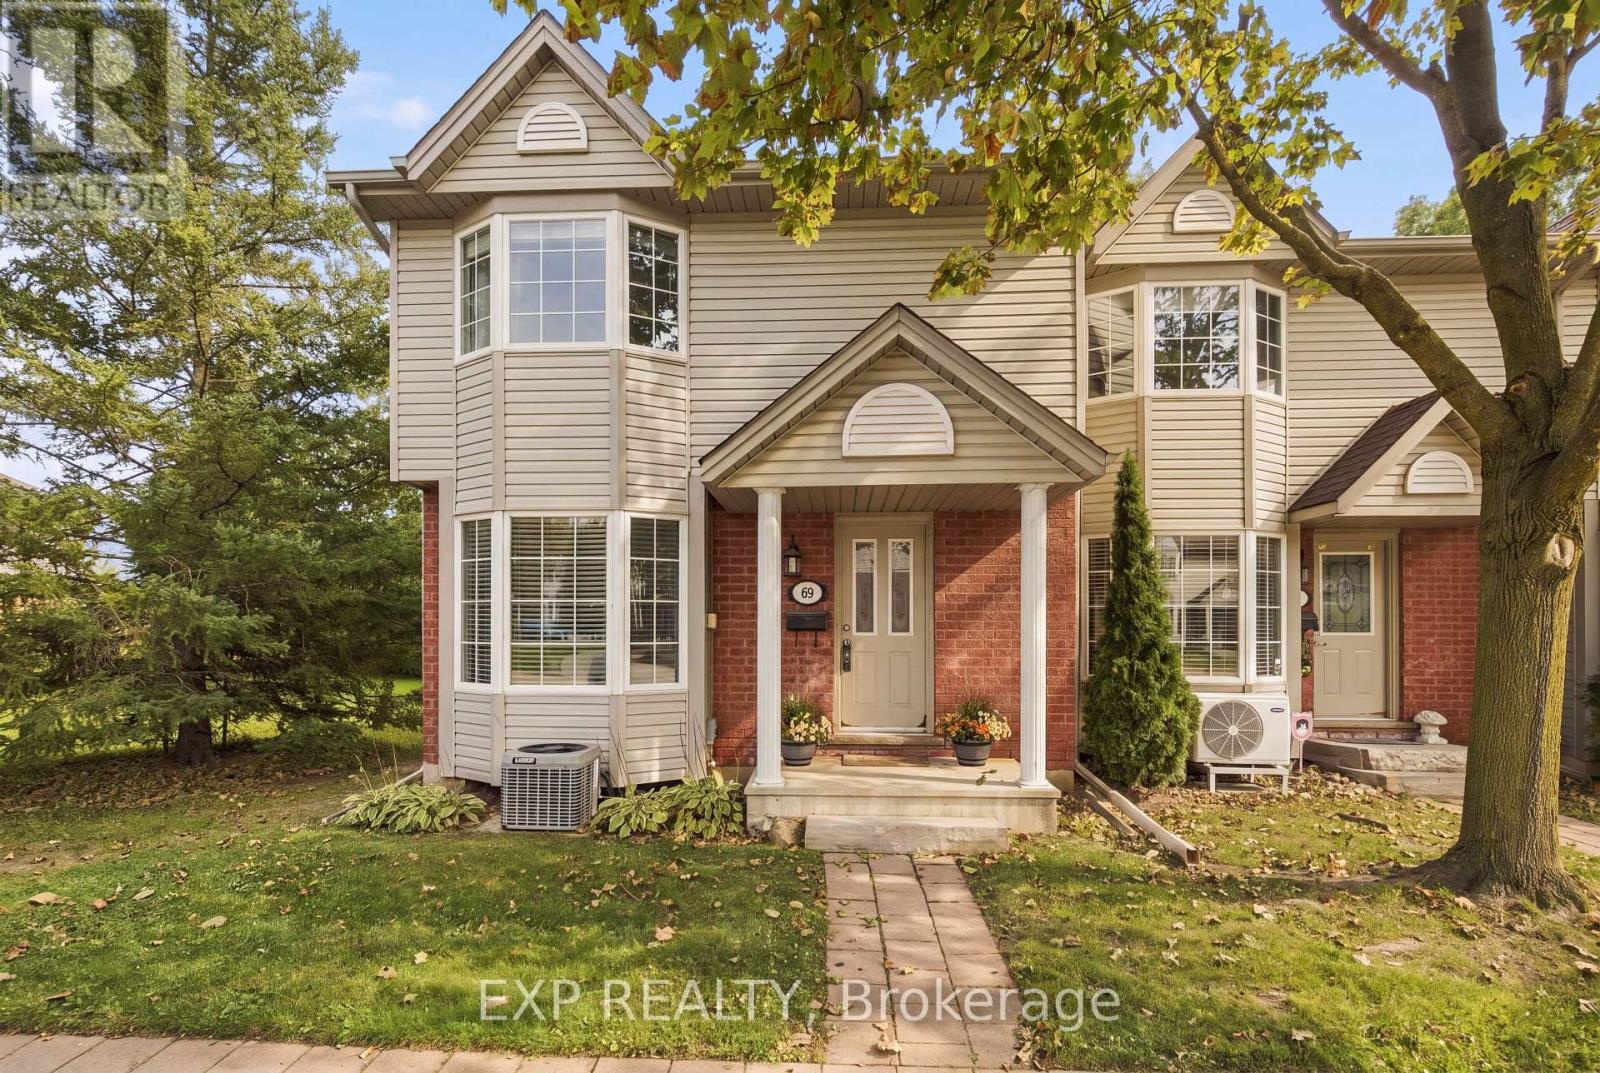
Welcome to 69-235 Saginaw Parkway, a spacious 3-bedroom, 2-bathroom end-unit townhome in Cambridge offering a functional layout, generous living spaces and flexibility for the way you live. With multiple finished levels, a private outdoor space and the added privacy of an end unit, this home offers more than meets the eye. The main floor features an eat-in kitchen with breakfast bar and bay window, plus a comfortable living room with direct walkout access to the private deck, rebuilt last year. The deck extends your living space outdoors and is perfect for morning coffee, outdoor dining or summer entertaining. Three visitor parking spaces are conveniently located directly in front of the home making hosting friends and family that much easier. Upstairs, the oversized primary bedroom offers plenty of room for a king-sized bedroom set, large windows and an oversized closet for excellent storage. Two additional well-proportioned bedrooms provide comfortable space for family, guests or a home office, while a four-piece bathroom completes the level. The fully finished walk-out basement adds exceptional versatility ,featuring a dedicated workout studio currently set up as a home gym creating a convenient space to exercise without sacrificing another room in the home. The additional den offers endless possibilities as a home office, children's playroom, guest room or hobby space or whatever best fits your needs. With direct outdoor access through the walk-out, this lower level feels like a true extension of the home. Located in Cambridge with convenient access to parks, trails, schools, shopping, restaurants and everyday amenities, as well as major routes for commuters. With a versatile layout, private deck, finished walk-out basement and multiple flexible spaces, this end-unit townhome offers room to live, work, entertain and grow. (id:49269)

23 Huffman Avenue
Port Hope, Ontario
Set in a quiet, family-friendly neighbourhood, this spacious multigenerational home offers versatile living with a full in-law suite on the lower level with a separate entrance. A private front porch with pergola creates a welcoming outdoor retreat, while the thoughtfully designed interior offers plenty of space for the whole family. The main level features an open living and dining area with a carpet-free layout and elegant crown moulding. The bright eat-in kitchen offers ample counter and cabinet space, a tile backsplash, and a sunny breakfast nook. The spacious family room is anchored by a cozy fireplace and walkout, extending the living space outdoors. A generous primary bedroom features a bay window, walk-in closet, and modern ensuite bathroom. Two additional well-appointed bedrooms, a full bathroom, and laundry complete the main level. The lower level offers a bright, open living area with a walkout, flowing into a spacious dining area and full kitchen. A cozy recreation room, two additional bedrooms, an office, and a full bathroom with a laundry area provide an abundance of space for extended family, guests, or independent living. Outside, multiple levels of decking provide plenty of room to relax and entertain. An elevated deck off the kitchen is ideal for al fresco dining, while the lower-level deck with pergola offers a private outdoor retreat. The fully fenced yard provides a great setting for family time and everyday enjoyment. Conveniently located close to amenities with easy access to the 401, this home combines flexible multigenerational living with comfort, privacy, and a family-friendly setting. (id:49269)
1327 East Quarter Line Road
Norfolk, Ontario
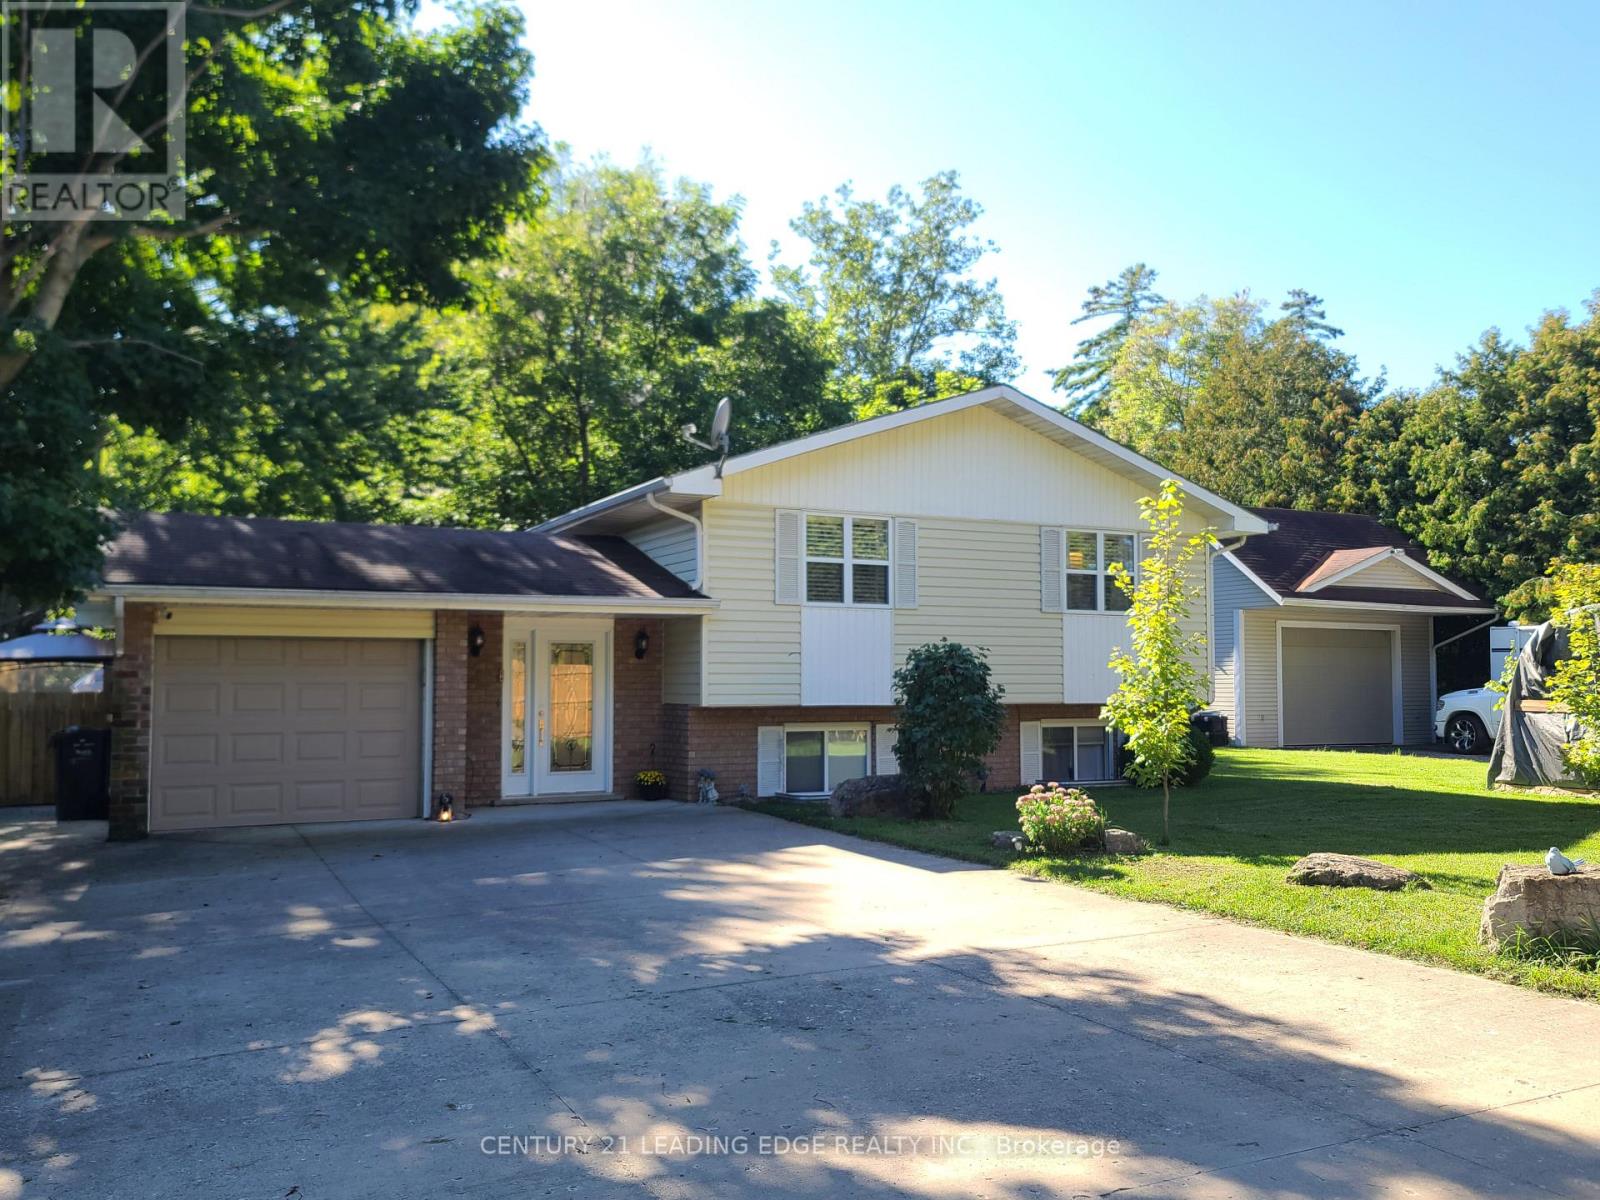
Looking for something special, look no more, welcome to 1327 East Quarter Line a private country retreat only a few minutes drive to the tranquil town of Langton. This nearly 1,800sqft side split (built in '89) has plenty to offer! Three generous sized bedrooms, family sized eat-in kitchen overlooking the living room, two baths (1-4pc & 1-3pc), a huge lower level family room with above grade windows and a spacious laundry room with bonus storage. Attached one car garage (small car or great for storage) and a bonus over-sized detached garage/workshop (approx 500sqft) with 12' door and heater. Enjoy the sunsets & quiet evenings on the 400sqft patio surrounded by mature trees. Bonus natural gas to the home! Short drive to Baccus Woods, Long Point & Turkey Point and easy commute to Woodstock, Simcoe, Brantford, Hamilton & London. (id:49269)
15 Moriarity Drive
Brant, Ontario
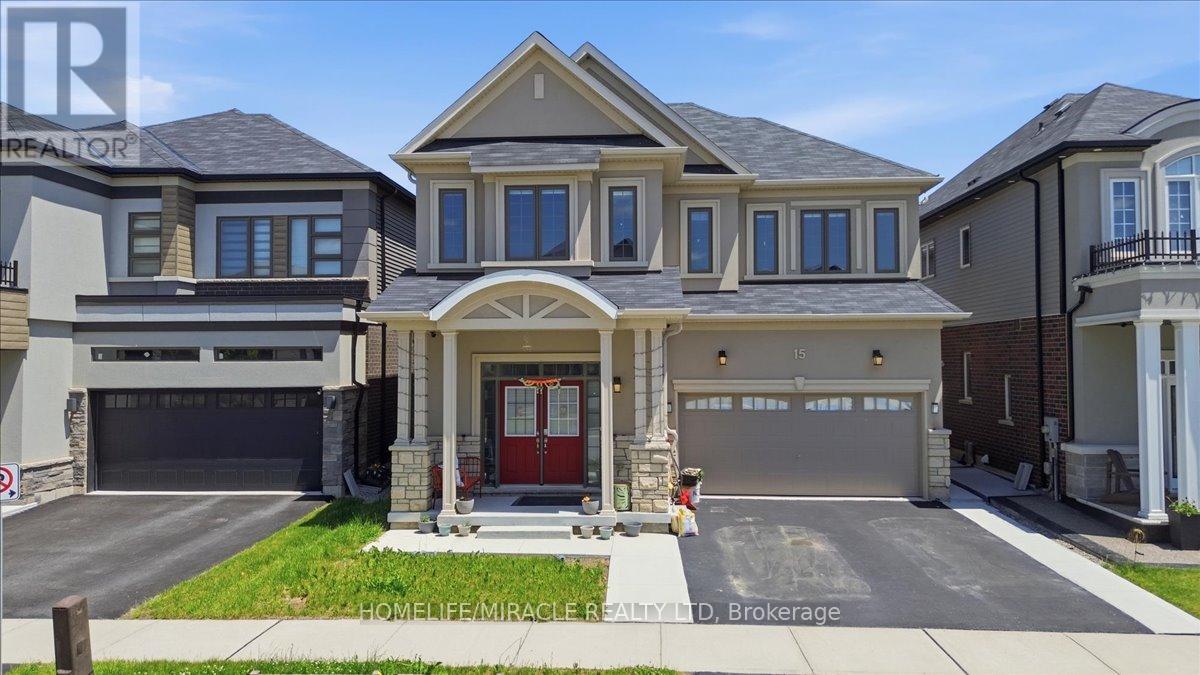
This stunning 3,154 sq. ft. home (built in 2021) offers 5 bedrooms and 4 bathrooms, perfectly blending modern comfort with timeless charm, ideal for growing families. Featuring a spacious and functional layout, this home welcomes you with a bright foyer and soaring ceilings throughout. Enjoy a fully upgraded interior with large windows, quartz countertops, high-end appliances, and a beautiful open-concept living area. All generously sized bedrooms are located on the second floor. The expansive basement offers excellent potential for future finishing and additional living space. Situated in a quiet, family-friendly neighbourhood, backing onto a park, and conveniently close to schools, major highways, and all essential amenities. (id:49269)

2025 Denview Avenue
London North, Ontario
Welcome to this stunning 3+1 bedroom, 4-bathroom detached home in the highly sought-after, family-friendly Fox Hollow neighbourhood of London comes with Finished basement. Filled with natural light, this beautifully designed home offers an inviting foyer with a double-door closet and convenient garage access from the main floor. The spacious great room features pot lights and flows seamlessly into the open-concept kitchen, complete with stainless steel appliances, backsplash and a large centre island-perfect for everyday living and entertaining.Upstairs offers three generously sized bedrooms, including a spacious primary suite with a walk-in closet and 4-piece ensuite. Two full bathrooms on the second floor provide added convenience for the family.The professionally finished basement expands your living space with a fourth bedroom, recreation room, full bathroom and wet bar-ideal for guests, extended family or entertaining. Situated on an impressive 111-foot-deep lot, the fully fenced backyard features a good-sized patio, offering a wonderful space for morning coffee, evening drinks and gatherings with family and friends. Enjoy the added privacy of having no house directly behind.Located just steps from highly rated Sir Arthur Currie Public School and close to parks, shopping, transit and numerous amenities, this exceptional home offers the perfect blend of comfort, style, space and location for the growing family. This house comes with two sets of Washer and Dryer (One on Second Floor and another in Basement) (id:49269)
5283 County Road 9
Greater Napanee, Ontario
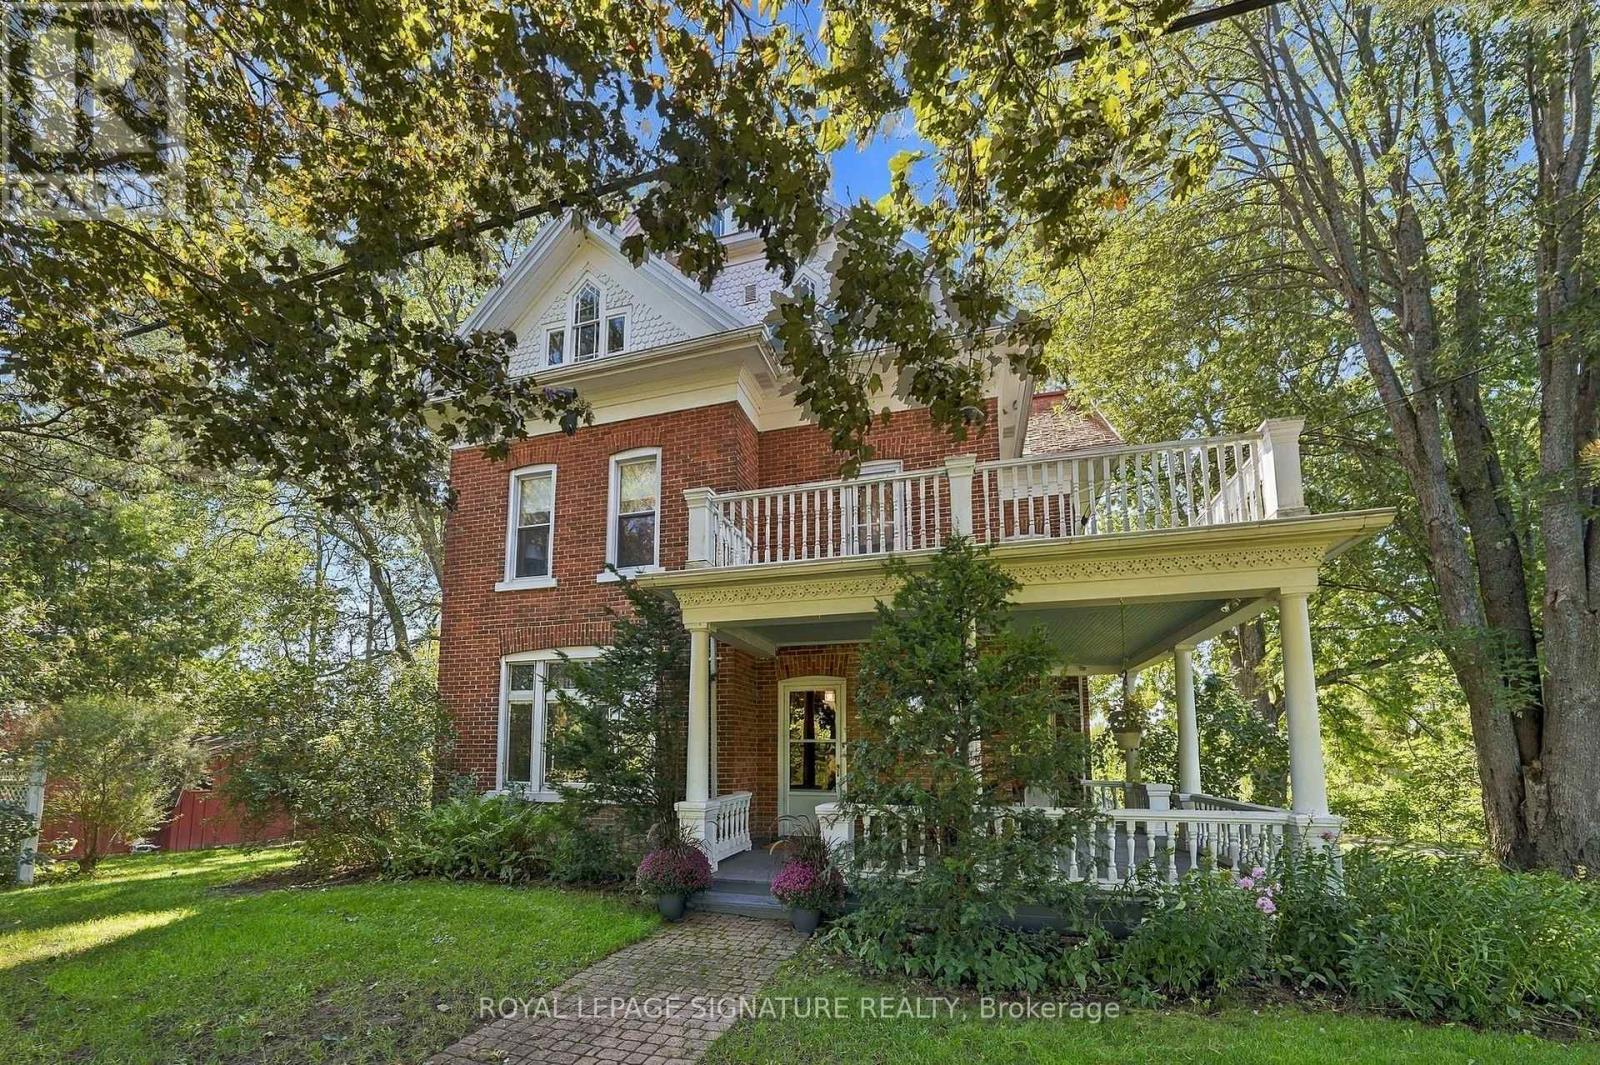
It's not often that such a remarkable century home, acreage and over 260 feet of waterfront come together in one property. Set on 3.80 acres along the shores of Hay Bay, this handsome brick farmhouse offers an extraordinary combination of original character, beautiful grounds and waterfront living. Inside, original floors, substantial wood trim and beautiful stained glass windows speak to the home's Victorian origins. A grand archway connects the double parlour, creating an impressive gathering space, while the formal dining room with twin chandeliers and separate den/library continue the home's gracious proportions. The large country kitchen includes a casual eating area overlooking Hay Bay, with a walkout to the wraparound porch for morning coffee, summer dinners and views across the property. With 4 bedrooms and 2.5 bathrooms, there is generous space for family and guests. Upstairs, a second-storey sunroom and upper balcony offer even more opportunities to enjoy the setting, while the unfinished third-floor loft is waiting to become a studio, retreat or additional living space. Outside, the 3.80 acres are filled with mature and distinctive trees, fruit trees, berry bushes and established plantings collected and cultivated over generations. Two garden sheds provide practical storage, while a separate drive leads through the property directly to the waterfront, making access to Hay Bay wonderfully convenient. With more than 260 feet along the water, the shoreline becomes an incredible extension of the property and its lifestyle. Historical maps connect the land to the Parks family as early as the 1860s, with the present brick farmhouse believed to date to the late 19th century and remnants of an earlier log structure still visible in the basement. A Victorian farmhouse, beautiful grounds, 3.80 acres and an extraordinary stretch of Hay Bay waterfront...this is the estate you've been waiting for. Home Inspection available upon request. (id:49269)
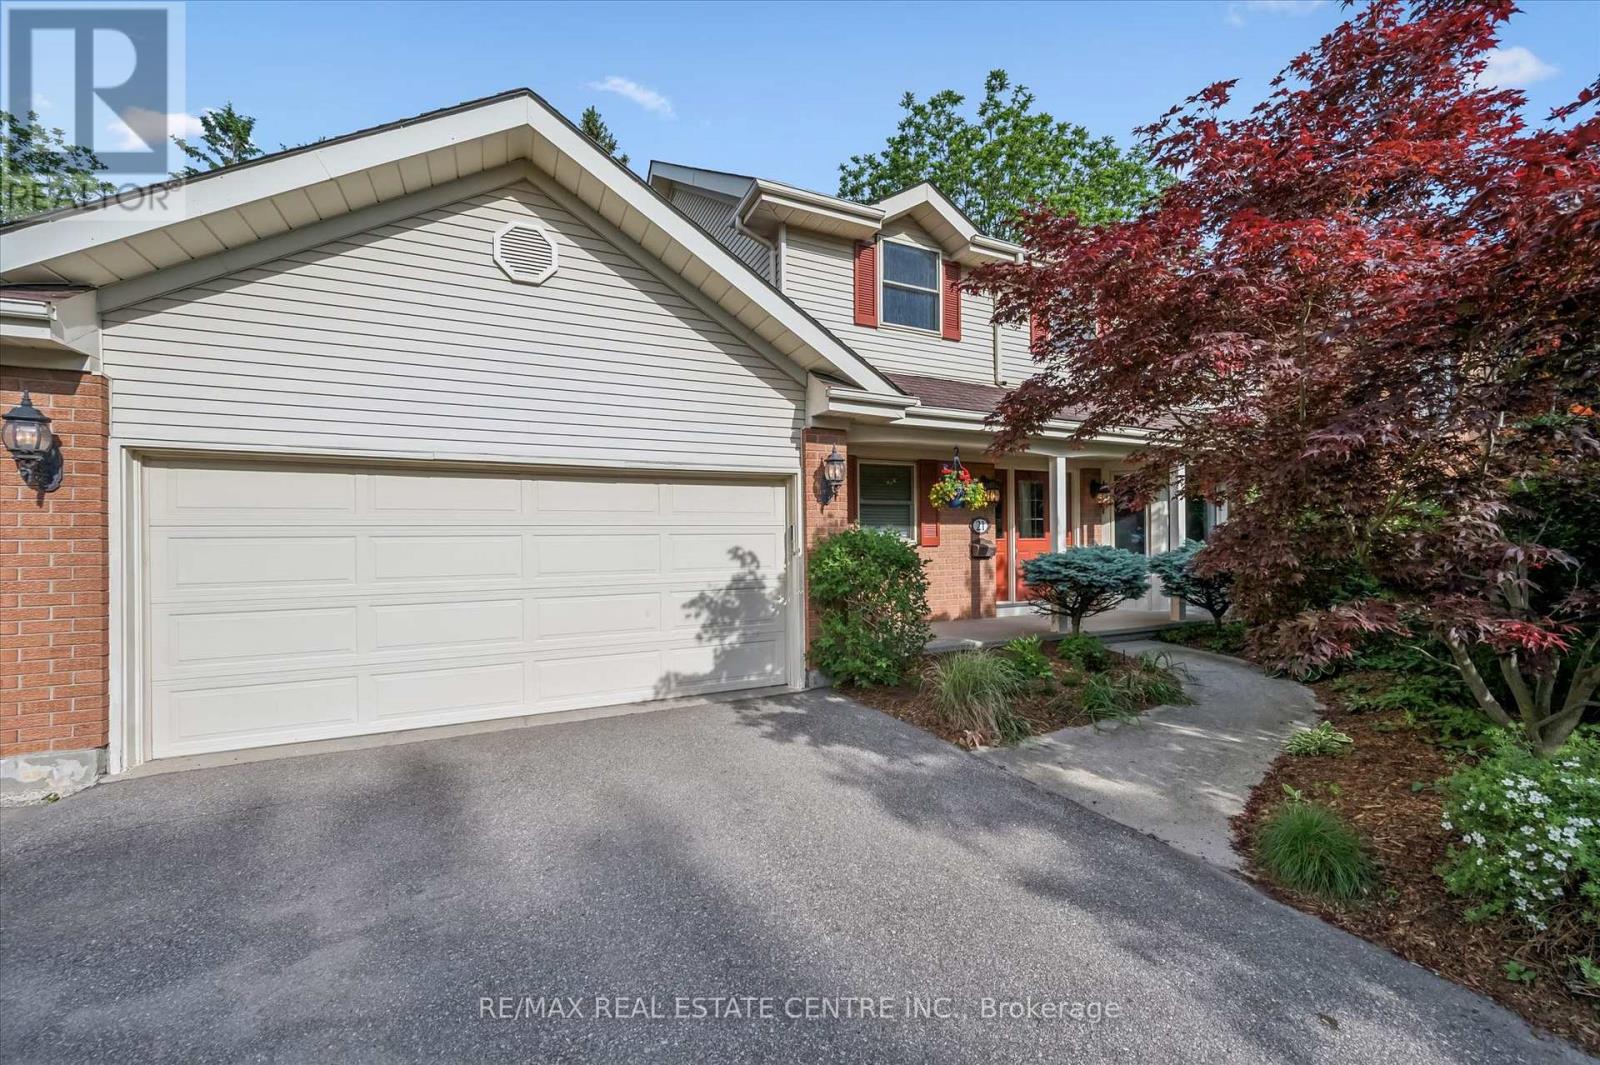
21 Tinatawa Court
Kitchener, Ontario
Welcome to 21 Tinatawa Court, a rare opportunity to own a beautifully appointed home on a quiet cul-de-sac in one of Kitchener-Waterloo's most sought-after neighbourhoods. Set on an expansive pie-shaped lot, this property offers exceptional privacy, stunning views of the Grand River, and the kind of peaceful setting that's hard to find. Inside, the main floor showcases gleaming hardwood floors and an updated chef-inspired kitchen complete with built-in appliances, generous storage, and a walkout to a private deck - the perfect place to relax or entertain while taking in the scenic river views. Upstairs, you'll find spacious bedrooms designed for comfortable family living, including a beautifully finished primary suite featuring abundant closet space and a luxurious ensuite bath with an oversized shower. The walkout basement adds even more versatility with a bright, airy in-law setup with separate entrance, offering a large living area, upgraded bathroom, kitchen, and direct access to the main deck - ideal for extended family or multi-generational living. Surrounded by low-maintenance perennial gardens and framed by picturesque views of the river, backing onto the Chicopee-Vale trail, this home combines natural beauty with everyday convenience. This lovingly maintained home features many updates including newer furnace, air and bay windows. Located close to shopping, schools, and with easy highway access, 21 Tinatawa Court is a truly special place to call home. Don't miss the chance to make this exceptional property yours. (id:49269)

11 Davinci Boulevard
Hamilton, Ontario
Welcome to this beautifully finished brand-new freehold townhome in the highly desirable West Hamilton Mountain community. Offering just under 1,500 sq. ft. of thoughtfully designed living space, this modern home delivers style, comfort, and functionality with no condo or road maintenance fees. The main level features 9-foot ceilings, 8-footdoors, an open-concept layout, refined oak staircase and matching railings, and durable pre-finished flooring throughout. Interior garage access adds everyday convenience, while the second level offers bedroom-level laundry and a well-designed bedroom layout. The spacious primary suite features a walk-in closet and private 4-pieceensuite. The lower level provides approximately 600 sq. ft. of unfinished space, complete with a rough-in for a future bathroom, offering excellent potential for a recreation room, home office, gym, or additional living space. Backed by the Tarion New Home Warranty for added peace of mind. Ideally located close to schools, parks, shopping, and major highway access, this home is an excellent opportunity for families, professionals, and investors alike. (id:49269)
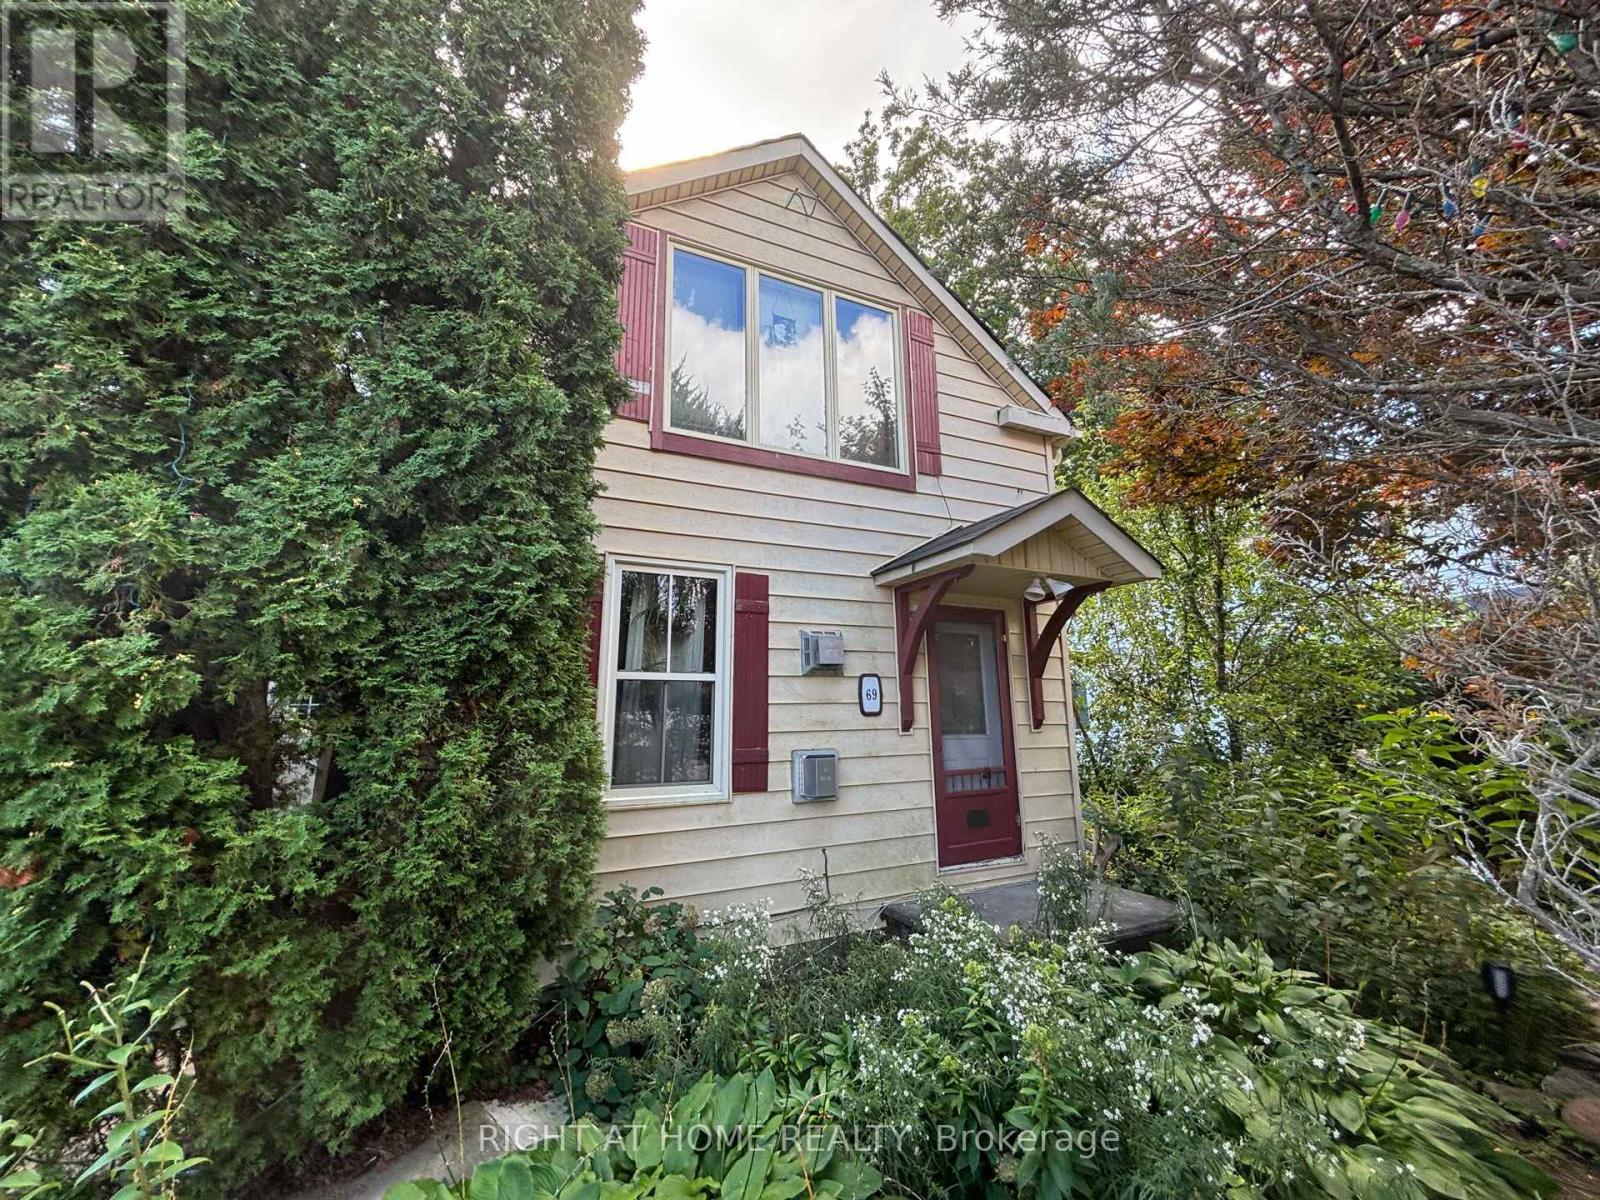
69 Berry Street
Meaford, Ontario
A short walk to Downtown Meaford. Walk to library, school, hospital, Municipal Hall, Meaford Hall, and so much more. Meaford is a beautiful place with a modern library and a new K-12 "Super" School. Great for families and retirees. Easy to show. (id:49269)

1887 Campbell Avenue
Cavan Monaghan, Ontario
Discover exceptional space, privacy and versatility at 1887 Campbell Avenue, a sprawling brick bungalow on a beautifully landscaped half-acre lot in Peterborough's desirable west end. Located within a peaceful neighbourhood of estate-style homes, this impressive property offers 4+1 bedrooms, 3.5 bathrooms and abundant living space for growing or multigenerational families. Inside, the bright and functional main level features an inviting living room, formal dining area and comfortable family room with a wood-burning fireplace. The updated eat-in kitchen offers generous cabinetry, a large pantry and scenic views of the backyard. An oversized double garage provides convenient interior access through the practical mudroom and laundry area, complete with a powder room. Four main-floor bedrooms include an extraordinary primary retreat spanning nearly 600 sq. ft. Enjoy a walk-in closet, beautifully renovated ensuite with double vanity, freestanding soaker tub and glass walk-in shower, plus a sun-filled four-season room and separate den-perfect for a private home office or reading lounge. A spacious five-piece bathroom serves the additional bedrooms. The fully finished basement expands the home's possibilities with a large recreation room, games area, fifth bedroom, full bathroom and extensive storage-ideal for overnight guests, teenagers, hobbies or a home gym. Surrounded by mature trees and manicured gardens, the private backyard features an interlocking patio, expansive lawn and a large detached shed offering potential for a workshop, fitness studio or creative space. This rare Peterborough bungalow combines estate-lot living, a main-floor primary suite, finished basement and double garage-all just minutes from shopping, schools, parks, restaurants and everyday amenities. (id:49269)
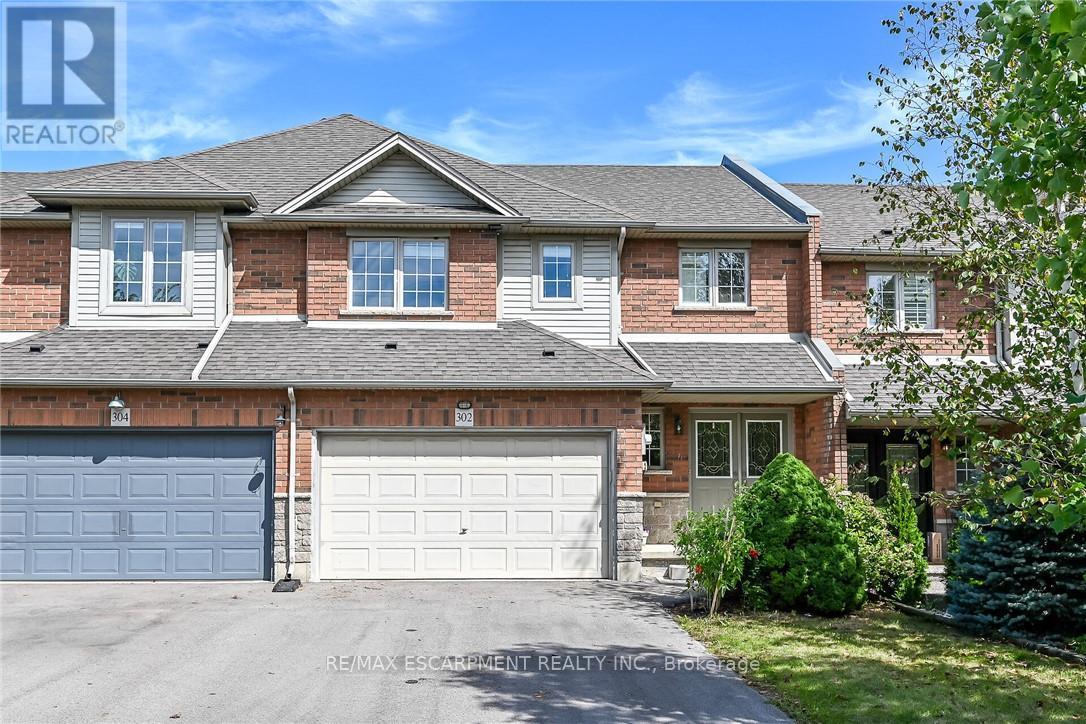
302 Southbrook Drive
Hamilton, Ontario
Spacious 3-bedroom freehold townhome in family-friendly Binbrook! A rare find with a double-car garage, double-wide paved driveway and parking for 4 vehicles. Bright open-concept main floor with maple kitchen cabinetry, gas fireplace and walkout to an interlocking patio. Upstairs offers 3 bedrooms with ensuite privilege. Finished basement with large rec room and second gas fireplace. Close to schools, parks, shopping and amenities! (id:49269)

13052 County Road 24 Road
Trent Hills, Ontario
You'll never tire of the magnificent views and fabulous sunsets from this home! As the saying goes "you can see for miles" from this spacious and sun-filled custom bungalow with a lower level walk-out set on a very private 1.38 acre hillside lot. The area is noted for its historic century farmsteads. Perfect for downsizing, yet large enough for guests with over 2000 sq ft of living space, with 4 bedrooms and 2 full baths. Streaming with light, the open chef's kitchen offers ample counter space; a centre island and a walk-out to the bbq on the outdoor deck -- great for families and casual entertaining. The ground level offers a walk-out to the drive shed and gardens, and boasts a relaxing family/recreation room with a cozy wood-burning stove, along with a separate guest bedroom with an ensuite bathroom and walk-in shower. Freshly painted and in immaculate shape--ready for you to make it your home. The current sellers enjoy this property as a mini hobby farm. Just minutes to the popular arts Village of Warkworth and the Port of Hastings for restaurants, cafes, shops, golfing, swimming and boating. Only 30 minutes to Cobourg for VIA Rail and approximately 90 minutes to the GTA. See virtual tour video. (id:49269)