
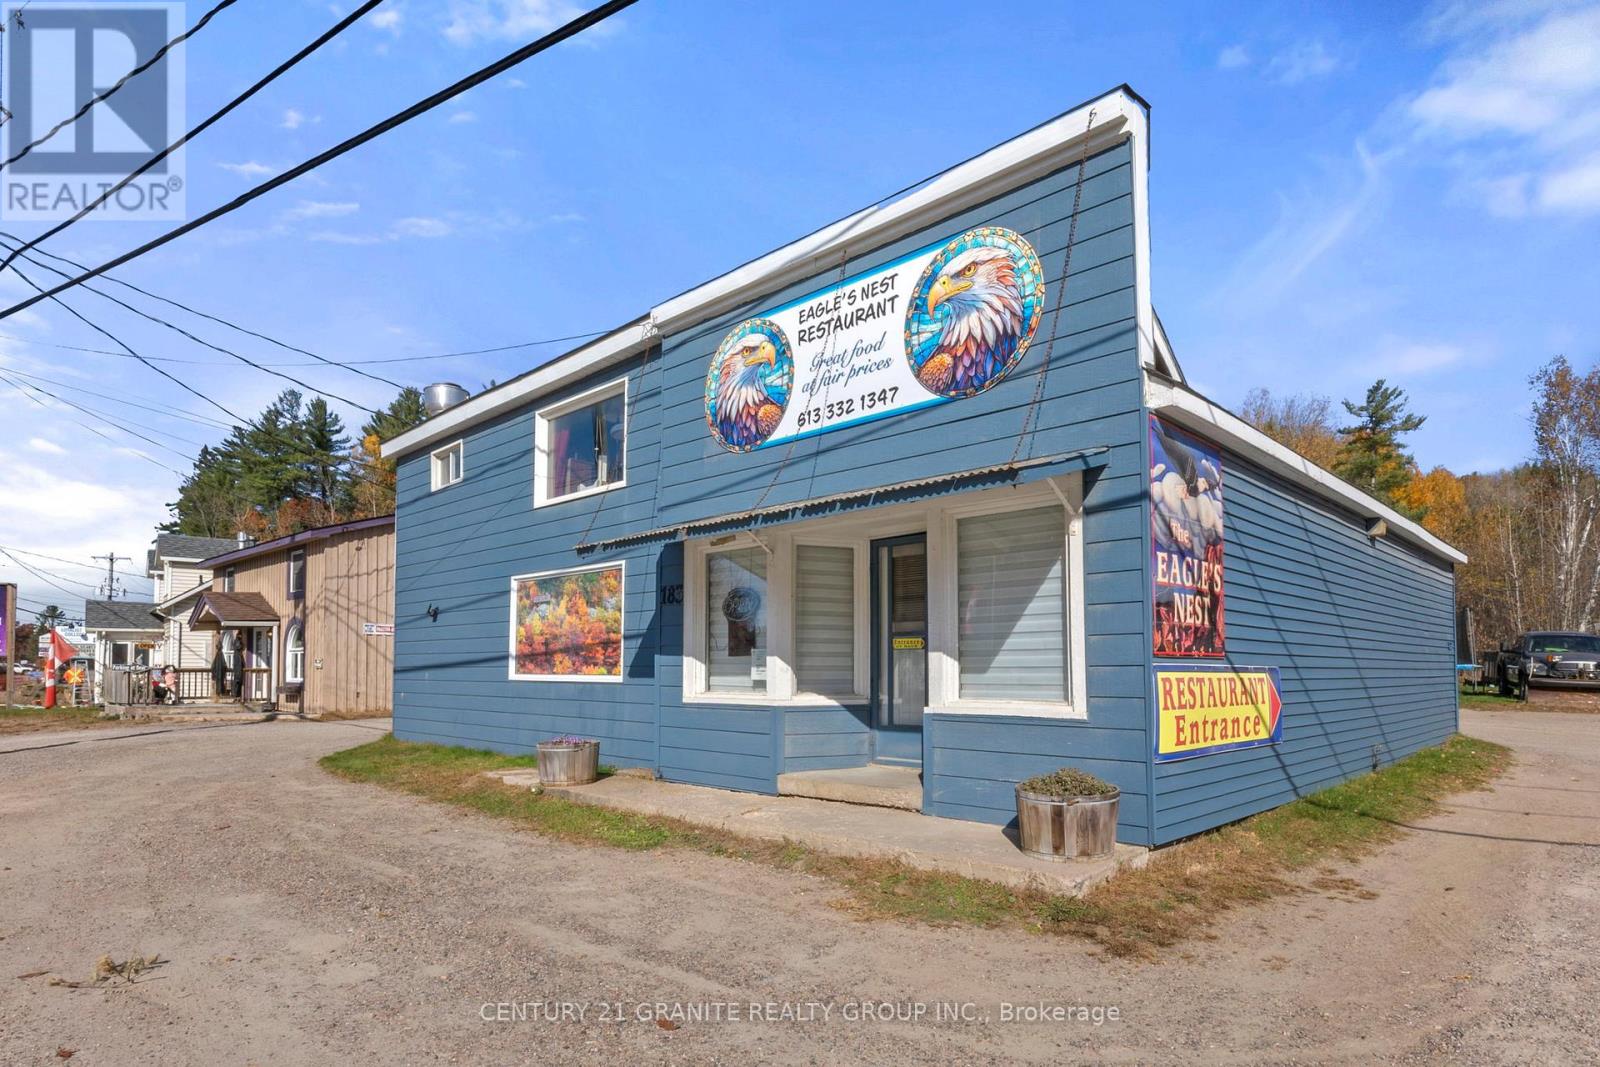
183 Hastings Street N
Bancroft, Ontario
A Place for Your Next Big Idea! This versatile mixed-use property in the heart of Bancroft offers an exciting opportunity to bring your business vision to life. With Main Street commercial zoning, excellent visibility and a location just steps from downtown, the possibilities are wide open - from caf, bakery or retail to professional services, boutique, studio, office space, wellness business or something entirely your own.The main floor is currently set up as a successful, fully equipped restaurant, providing an easy starting point for an entrepreneur who wants to continue the existing concept or transform the space to suit a new venture. Owned commercial equipment, male and female washrooms, foyer, a 15' x 24' dining area and an additional 12.5' x 14' flexible space offer a solid foundation for a variety of uses.Upstairs, a bright and spacious 2-bedroom, 574 sq ft apartment offers the added flexibility of living where you work or creating additional income. Municipal water, private septic and a private parking lot with 8+ spaces add to the practicality of this unique property.Located among established businesses and just moments from downtown Bancroft, this is an opportunity to secure a commercial space with the flexibility to evolve with your vision. Whether you're launching your first business, expanding an existing one, creating a live/work setup or looking for a mixed-use investment, this property gives you the space and flexibility to make it your own.The current restaurant setup is included - but what comes next is entirely up to you. (id:49269)
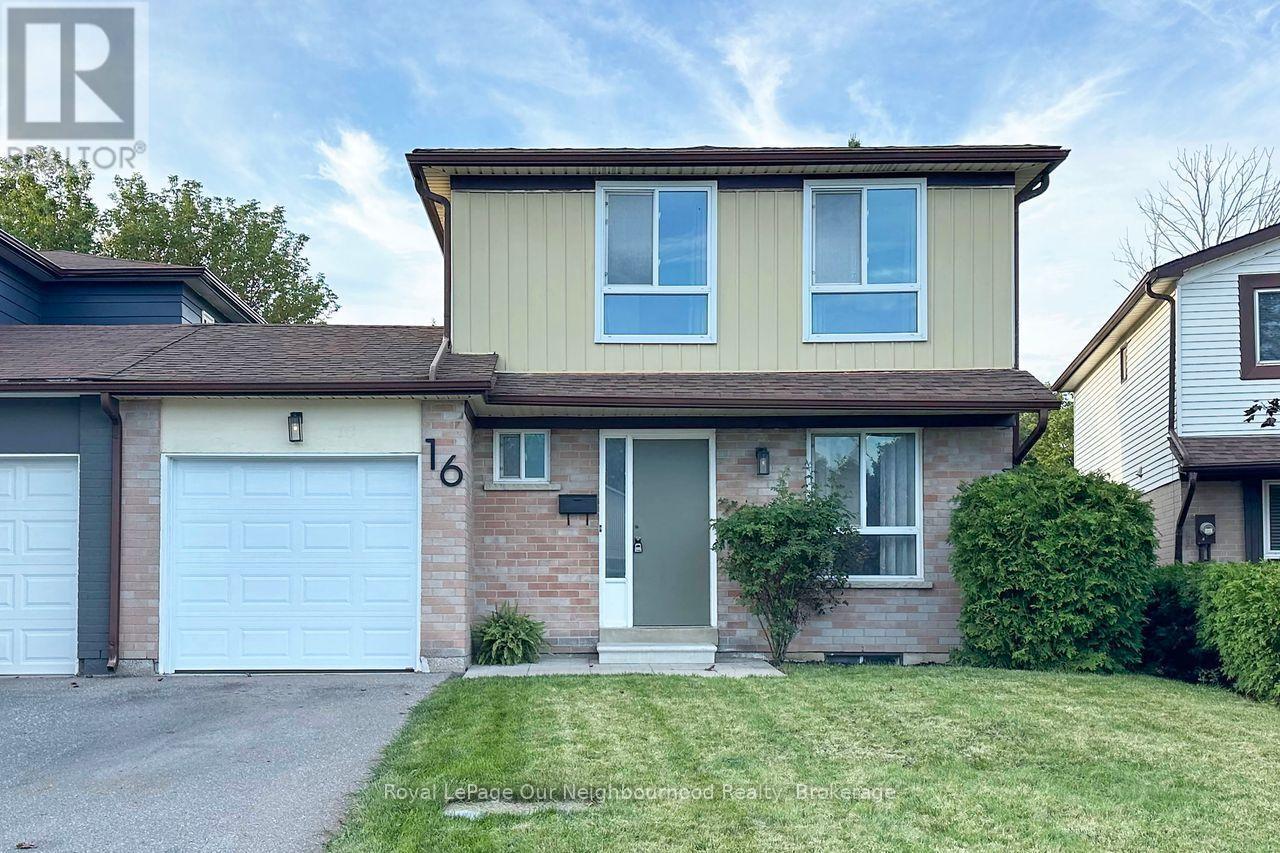
16 Hailey Court
Clarington, Ontario
Welcome to this charming starter home tucked away on a quiet court! Ideally located within walking distance to shops and beautiful conservation trails, this home offers the perfect blend of comfort, convenience and privacy. Featuring 3 spacious bedrooms and thoughtfully renovated throughout, there's nothing left to do but move in and enjoy. The finished basement provides additional living space and includes a fantastic bar area-perfect for entertaining family and friends. Step outside to the large, private backyard, offering plenty of space to relax, entertain or enjoy the outdoors. Located in a peaceful court setting with everyday amenities and nature just steps away, this move-in-ready home is a wonderful opportunity for first-time buyers, downsizers or anyone looking for a welcoming place to call home. (id:49269)

1296 Ravencliffe Court
Oshawa, Ontario
Beautifully updated Family home situated on a premium pie-shaped lot in a quiet, child-friendly cul-de-sac. Great In-law suite. This spacious Home features five updated Bathrooms, hardwood flooring throughout, and 9-foot ceilings on the Main Floor. The open-concept main living area is complemented by separate formal Living and Dining rooms, offering exceptional space for both everyday living and entertaining. The main floor also includes a private Office, while the second floor features a convenient Laundry room. The luxurious Primary suite offers a walk-in Closet, a cozy sitting area with a Gas Fireplace, and a spa-inspired Ensuite Bathroom. The finished basement includes a large Recreation room, Bedroom, Bathroom, and Kitchenette, with a separate side entrance on the northeast side, providing excellent flexibility for extended family or guests. Step outside to your private Backyard retreat featuring an in-ground Swimming pool-perfect for summer enjoyment. Ideally located just minutes from Public and Catholic Elementary Schools, Secondary Schools, Recreation Centre, Library, Parks, walking trails, shopping, and restaurants. Quick closing available. Updates include: Roof shingles approximately 2002, Furnace updates 2026, Air Conditioner 2020, Hot Water Tank 2016, Windows updated approximately 2016, Stove replaced in 2022, Pool Pump replaced 2026, All Bathrooms updated 2026, Kitchen updated 2026, Family Room Gas Fireplace 2025. (id:49269)

81 - 909 Burns Street W
Whitby, Ontario
Welcome to this spacious three-bedroom end-unit townhome, offering a comfortable and practical layout with the added benefit of low-maintenance living. It's an excellent opportunity for first-time buyers, downsizers, families or anyone looking for an affordable home without the upkeep of a detached property.The functional layout provides plenty of space for everyday living, while convenient main-floor laundry makes household routines a little easier. As an end unit, the home also benefits from having only one adjoining neighbour. Yard maintenance is handled by the condo corporation, giving you more time to simply enjoy your home.The community features an outdoor pool-perfect for cooling off during the summer without the work and expense of maintaining your own-as well as a playground, soccer field and basketball court. A bike and walking path is located directly behind the property, while three nearby parks and numerous recreational amenities are within a 20-minute walk, including playgrounds, tennis courts, sports fields, trails and a community centre.Commuters will appreciate having Whitby GO approximately a 13-minute walk away, with local transit just minutes from the door. Whether you're looking to enter the market, simplify your lifestyle or find a conveniently located home in Whitby, this property offers an appealing combination of space, convenience and low-maintenance living. (id:49269)
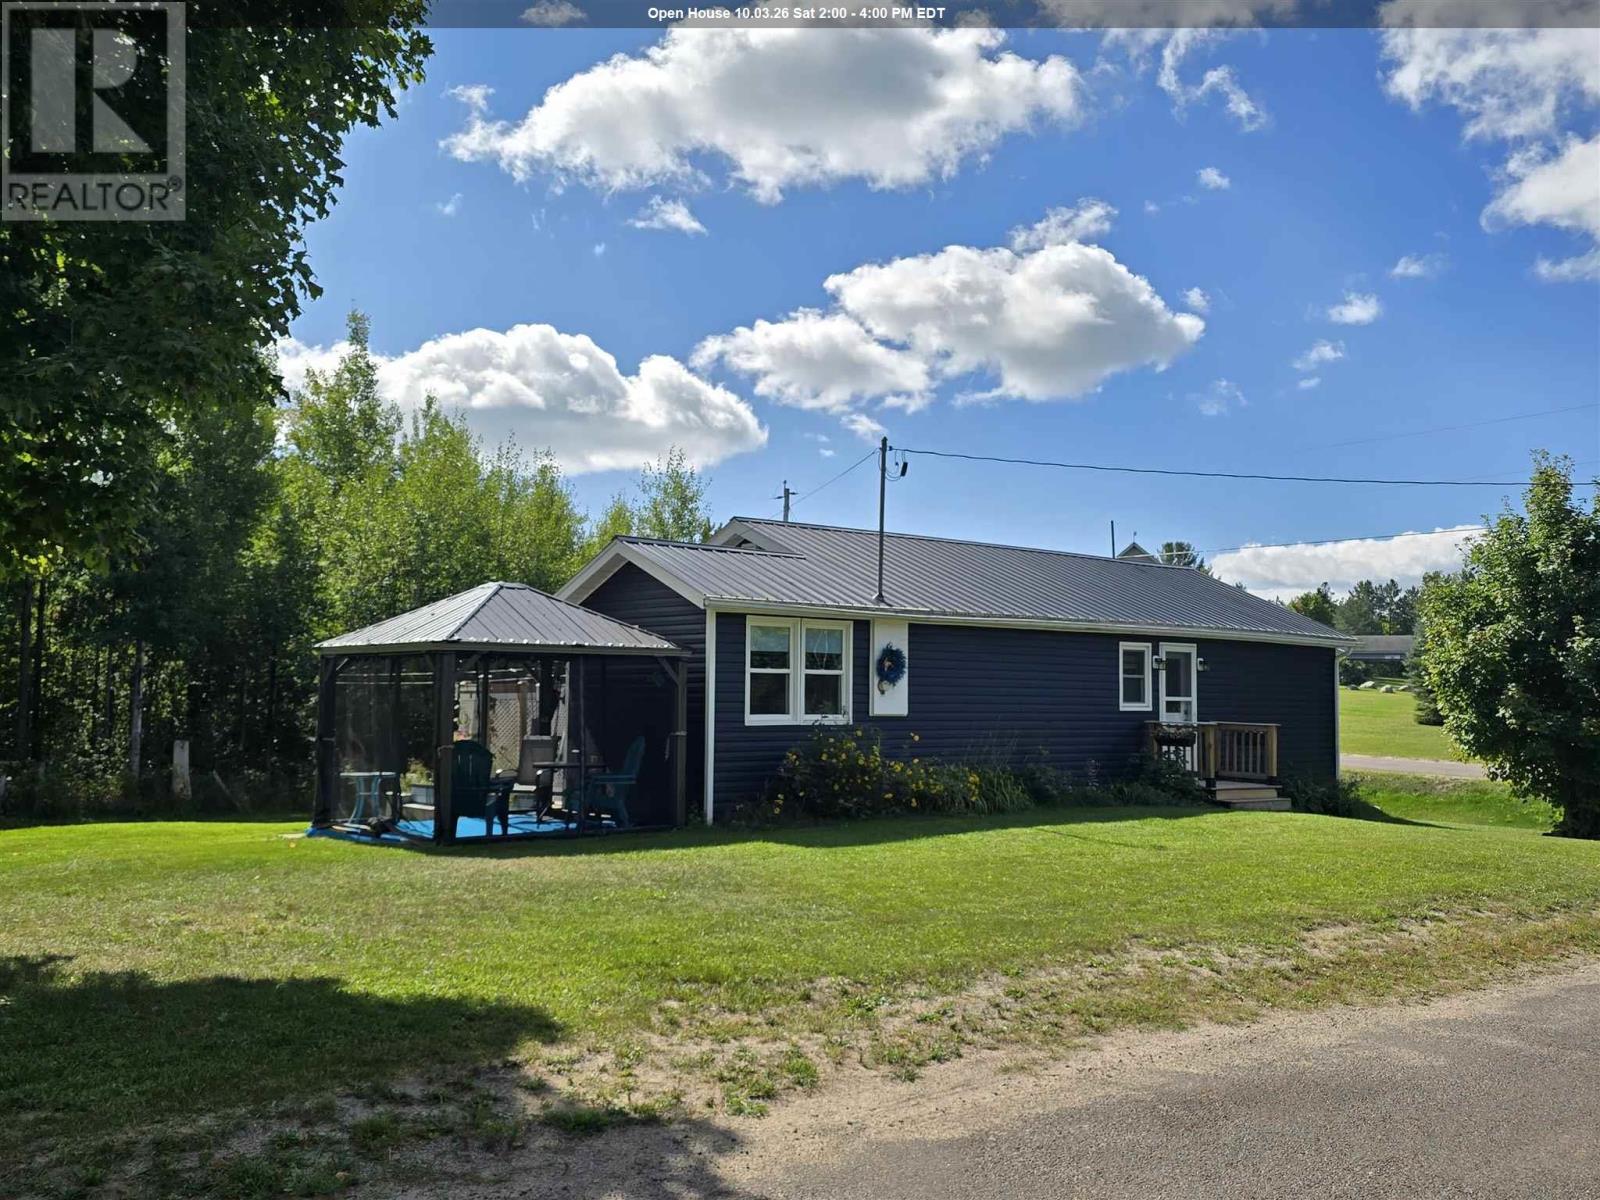
1607 Hilton Rd
Hilton Beach, Ontario
Fall in love with this charming 2-bedroom, 1-bathroom bungalow on a half-acre corner lot in Jocelyn Township and make it your sweet escape from the city. This home offers a functional open-concept kitchen, dining and living area, main-floor laundry, 2 spacious bedrooms with very large closets, engineered hardwood flooring throughout, and an updated bathroom with a walk-in shower. Enjoy the ease of single-level living with peace of mind having a newer furnace, updated windows, and a backup generator. The insulated and wired 1.5-car 24 x 20 detached garage includes a closed-in 9 x 20 lean-to, plus two pop-up garages that provide plenty of room for storage, hobbies, and toys. Low taxes, recreational trails nearby, wildlife at your doorstep, access to many local farm-produced products, and local small businesses. Garage roof 3 Years, Furnace 3 years. 150 ft septic with 600 gallon tank and a 2000 gallon cistern, pumped every 2 years. (id:49269)
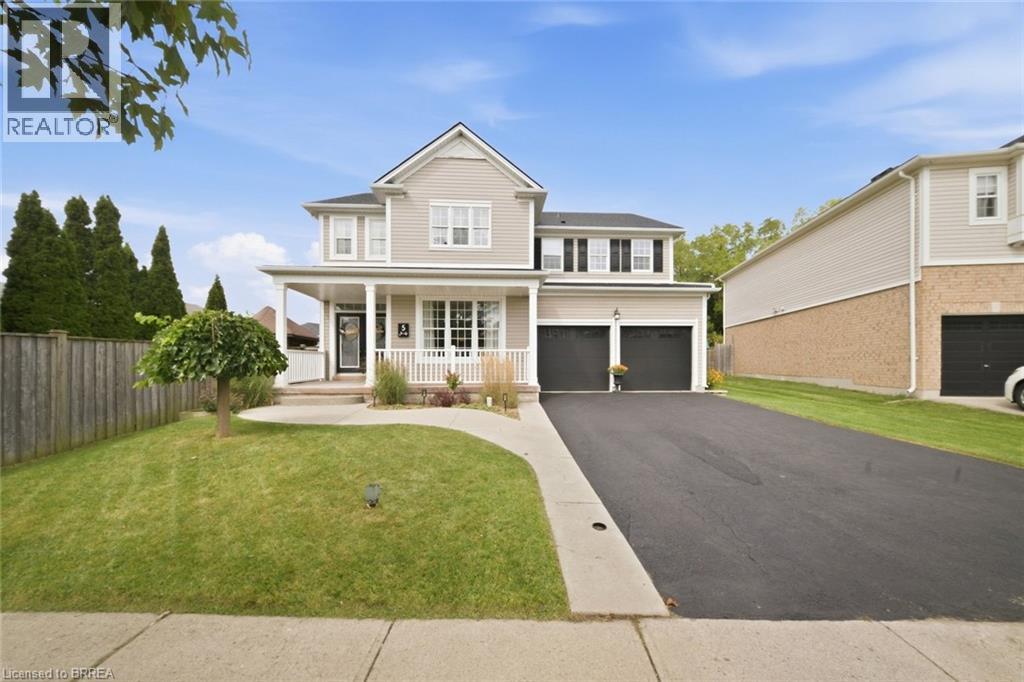
5 Hoodless Court
Brantford, Ontario
Backing onto the Franklin Grobb Memorial Forest on a quiet court, this West Brant two-storey home gives you real space to spread out to build your very own memories just like the current owners. It offers 4+1 bedrooms, 2.5 baths, and a backyard built for actually using all summer. Your backyard will be the hub for family and friends. Heated saltwater on-ground pool (2023) with new pump (2024), hot tub, and a covered gazebo with retractable blinds providing shade for all day sun on an oversized deck set up under a forested backdrop with no rear neighbours to worry about. Inside, hardwood runs through the main living spaces, the kitchen's features dark cabinetry, plenty of counter space, and generous island. The dining room opens straight off it for the way families actually live, making it ideal for family gatherings during the holidays. Upstairs, the primary bedroom features a walk-in closet and a 5-piece ensuite, plus three more spacious bedrooms and a full bathroom. The basement is where this one gets interesting! A bonus space and an extra bedroom, ready for movie nights, a home gym, or a teenager who wants their own corner of the house for friends. Peace of mind with major updates already done: roof, water softener, and garage doors, sump pump all 2024, furnace and A/C 2021. The garage and driveway provide 4 additional spaces for vehicles so you don't have to rely on street parking. Close to elementary and high schools in the neighbourhood, trails, parks, and backing onto the Franklin Grobb Memorial Forest homes on Hoodless Court don't last long. (id:49269)
517 Rosedale Crescent
Burlington, Ontario
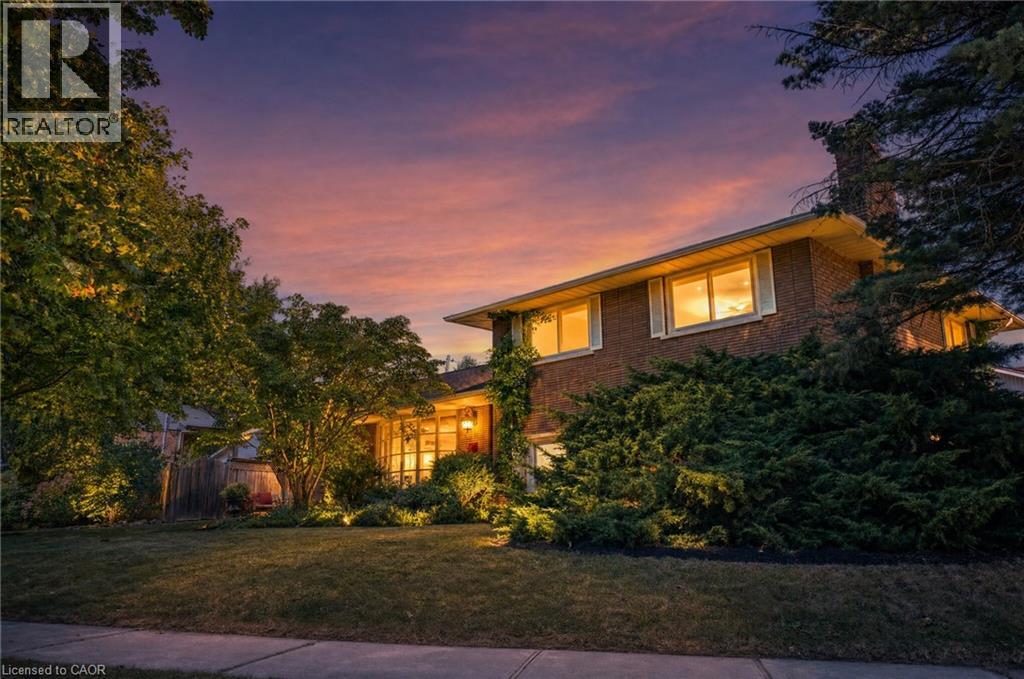
Welcome Home To This Beautifully Renovated And Exceptionally Spacious Four-Level Side-Split - A Fairly Rare Home Design In This Area - Offering Approximately 1,990 Square Feet Of Above-Grade Living Space On A Generous 79' X 120' Lot. Thoughtfully Designed For Both Everyday Family Living And Entertaining, This Four-Bedroom, Two Full-Bathroom Home Combines Character, Functionality And Impressive Outdoor Space, Complete With A Single-Car Garage. The Heart Of The Home Is The Open-Concept Main Level, Where The Kitchen, Dining And Living Areas Have Been Thoughtfully Opened Up And Enhanced By Striking Cathedral Ceilings And Distinctive Barn-Board Architectural Accents. Rich Engineered Hardwood Flows Seamlessly Throughout, Creating A Warm And Cohesive Feel From One Space To The Next. The Expansive Lot Offers An Exciting Array Of Possibilities. Along the south side of the property, a separate above-grade entrance, patio area, with the potential to build a separate private driveway, which would provide an ideal setting for a future self-contained in-law suite or additional living space, subject to the necessary approvals. On The North Side, Enjoy A Beautifully Landscaped And Exceptionally Private Retreat Featuring A Concrete Pool And Inviting Sitting Area - Perfect For Summer Entertaining Or Relaxing With Family And Friends. Located In A Highly Desirable South Central Burlington Neighbourhood, This Home Is Conveniently Close To Excellent Schools, Burlington Mall, Parks, Major Highways And The Shores Of Lake Ontario. A Rare Combination Of Four-Level Side-Split Living, Generous Interior Space, An Oversized Lot, Private Pool, Single-Car Garage And Future Potential Makes This A Home With Both Immediate Appeal And Long-Term Possibilities. (id:49269)
Bsmt - 84 Apache Trail
Toronto, Ontario
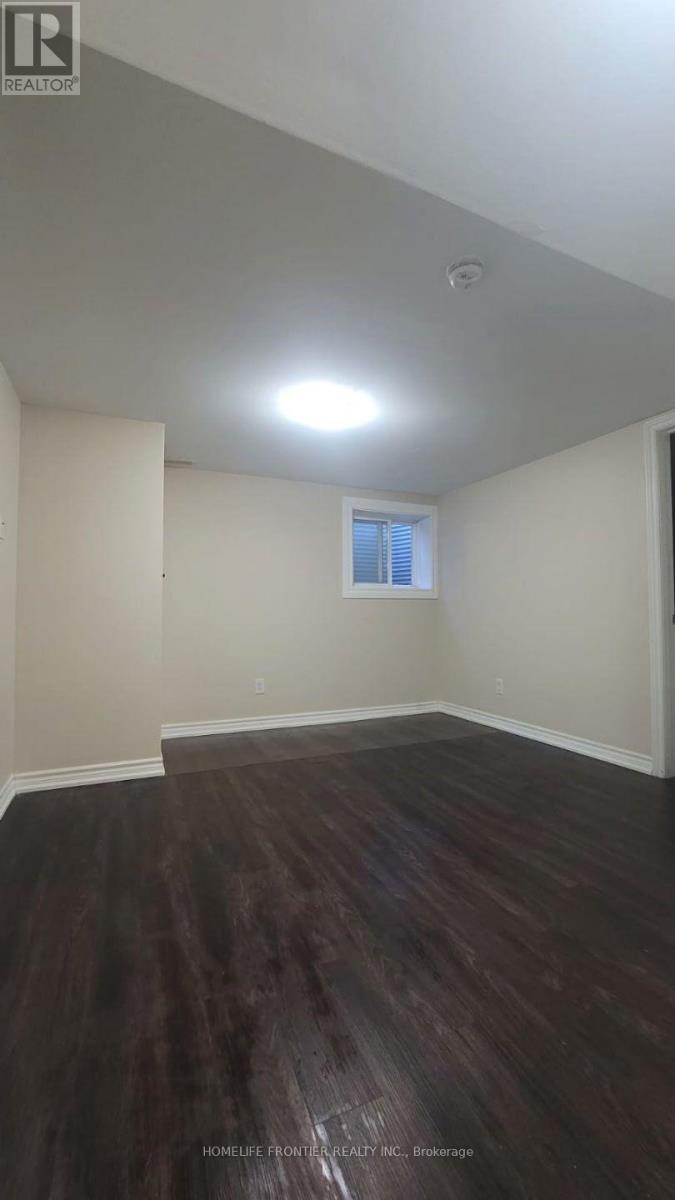
Bright and spacious 1-bedroom basement apartment in a well-maintained semi-detached home on a quiet and safe street. Private separate entrance and ensuite laundry. Excellent location & easy access to Hwy 404/401, Seneca College, Fairview Mall, TTC, and subway. Ideal for a quiet single professional or student. (id:49269)
1440 Wildlark Drive
Peterborough, Ontario
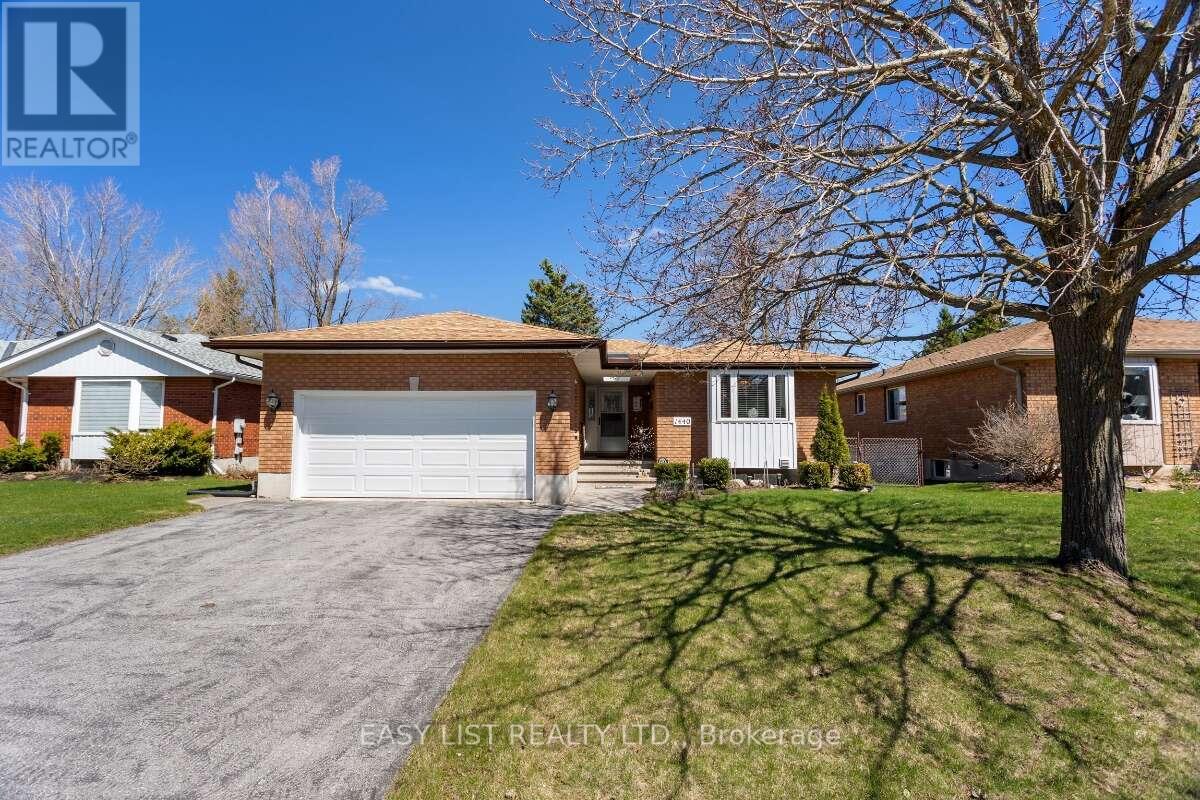
Visit the REALTOR website for further information about this Listing. Welcome to 1440 Wildlark Drive, a beautifully updated 3+1 bedroom bungalow in Peterborough's desirable west end. Offering approximately 1,500 sq. ft. on the main floor plus a fully finished basement, this home combines generous living space, modern updates, and an excellent location close to everyday amenities. The bright, open-concept main level features hardwood flooring, a spacious living room, dining area, eat-in kitchen, three bedrooms, and two bathrooms. The finished lower level adds a fourth bedroom, 3-piece bathroom, large recreation and games room, workshop, cold room, and extensive storage, providing excellent flexibility for family, guests, hobbies, or home fitness. Additional features include central air conditioning, two fireplaces, forced-air natural gas heating, in-suite laundry, and a double attached garage with additional paved driveway parking. Outside, enjoy a fenced and landscaped yard with a deck, ideal for relaxing or entertaining. The location offers convenient access to schools, shopping, Costco, health services, golf courses, Trent waterways, and nearby rail trails for walking and cycling. Highway 115 is easily accessible for travel toward Toronto, while routes north and east are also close by. This move-in-ready home is a great opportunity in a well-connected Peterborough neighbourhood. (id:49269)
92 Hawick Crescent
Haldimand, Ontario
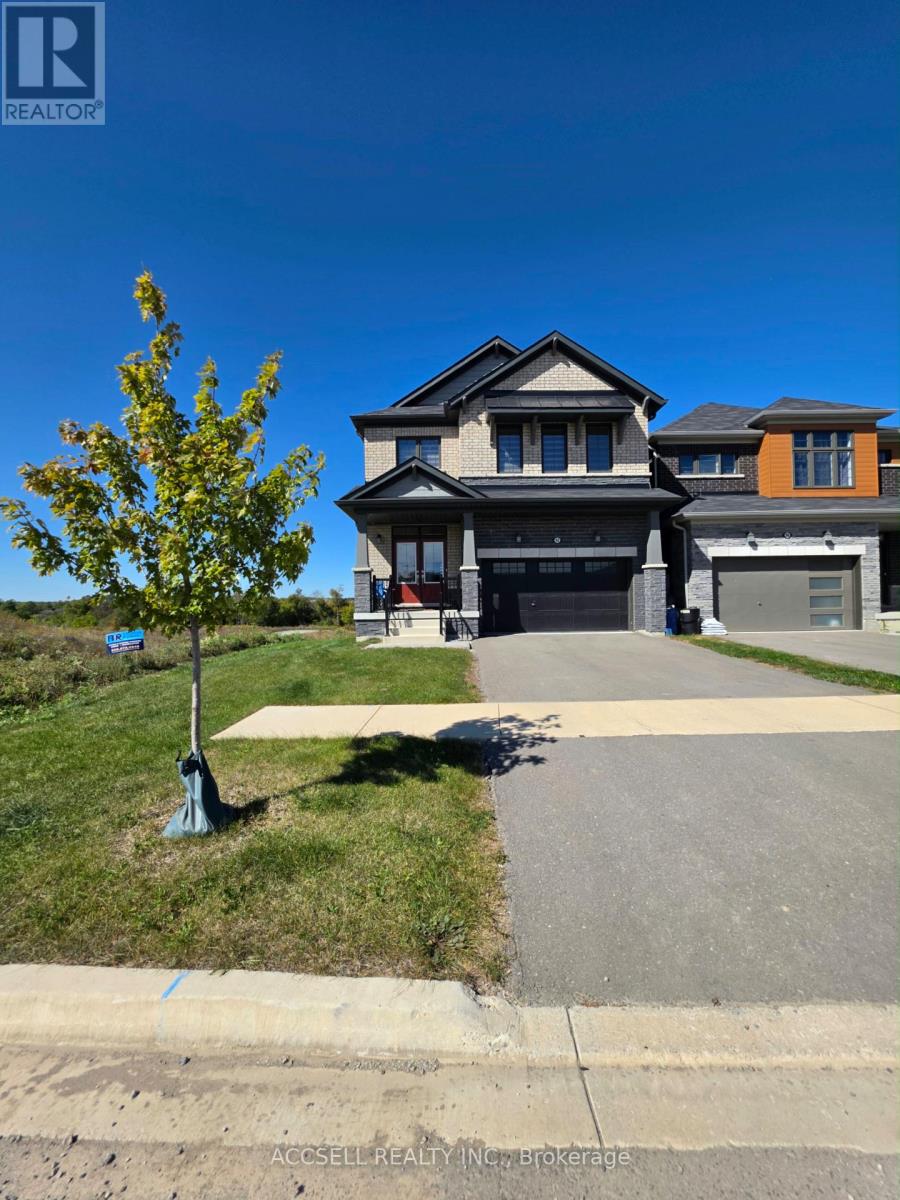
Beautiful and well-maintained 4-bedroom, 3-bathroom home located on a quiet private crescent in the desirable Avalon community of Caledonia. This bright and spacious home features an open-concept main floor with upgraded hardwood flooring and a functional layout connecting the kitchen, dining, and living areas. The home offers plenty of parking with a double-car garage, private driveway, and additional parking for a total of up to 6 vehicles. Conveniently located close to parks, schools, shopping, and everyday amenities. Smoke- and pet-free home. Basement is not included. (id:49269)
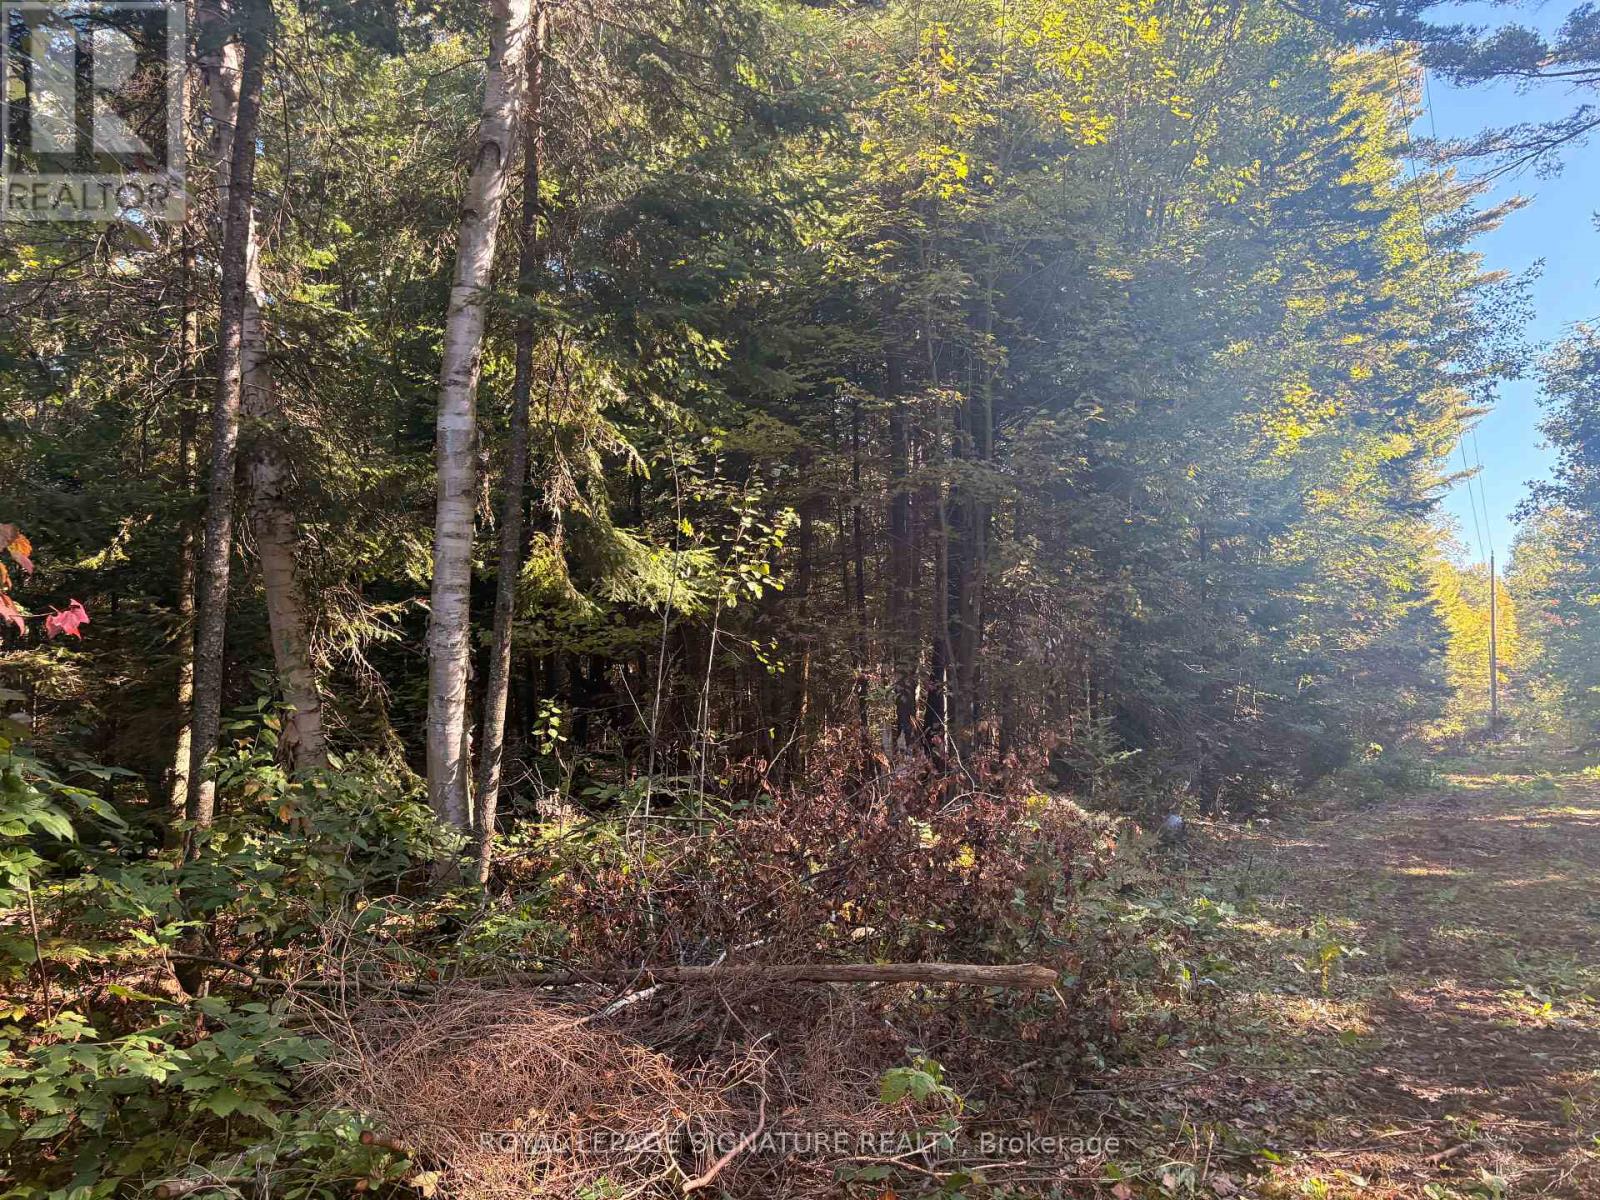
63 Bunny Trail
Mcdougall, Ontario
Approximately 53 acres of rural land, about 20 minutes from Parry Sound: close enough for convenience, far enough for the quiet you're looking for. Year-round accessible road, with hydro at the lot line. Zoned Rural (RU), which permits a range of uses, including a single detached or seasonal dwelling, a secondary dwelling, a hunt camp, and more. Vacant apart from two trailers on the property. A beautiful setting that needs to be seen to be fully appreciated. Book your private showing today. (id:49269)
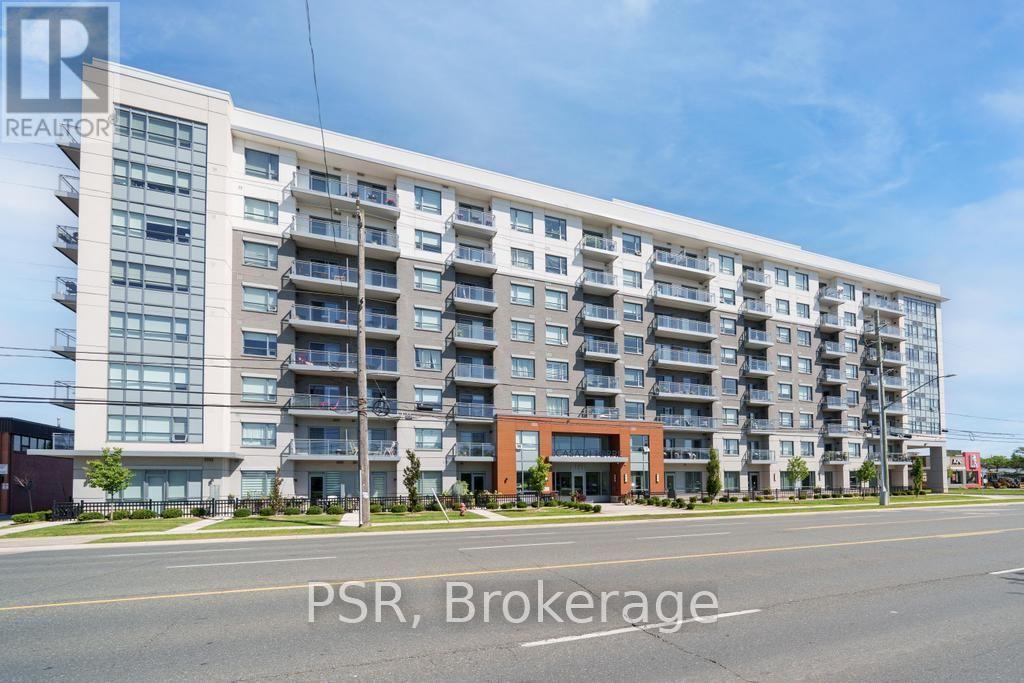
703 - 121 Highway 8
Hamilton, Ontario
Welcome to Casa di Torre - Stylish Stoney Creek living at its finest! Thoughtfully designed for comfortable, low-maintenance living, this condo features a functional layout with two generously sized bedrooms, including a primary bedroom with its own private ensuite. Step out onto your private balcony and take in beautiful views of Lake Ontario and the Hamilton skyline - the perfect backdrop for your morning coffee or evening relaxation. Enjoy panoramic views from the beautiful rooftop terrace overlooking the escarpment and city skyline, stay active in the exercise room or dedicated yoga room, or entertain friends and family in the entertainment room complete with kitchen. The convenience continues with one underground parking space and ample visitor parking for guests. Located directly across a shopping plaza, you'll have grocery stores, restaurants, a pharmacy, and a variety of everyday amenities just steps from your door. With quick and easy highway access, commuting throughout Hamilton, Burlington, Niagara, and beyond is a breeze. Whether you're a first-time buyer, downsizer, professional, or investor, this condo offers an exceptional combination of space, views, amenities, and unbeatable convenience. Come experience the easy, elevated lifestyle at Casa di Torre - where beautiful views and everyday convenience come together. (id:49269)