

7 Morris Street
Paris, Ontario
Welcome to 7 Morris Street, where space, location and everyday convenience come together. Set on an impressive 48 x 149 ft pool sized lot, this all-brick 4-bedroom, 4-bathroom home is ideally located within walking distance to public schools and nearby trails. Freshly painted throughout, the main floor offers separate living, dining and family rooms, along with an eat-in kitchen featuring granite countertops and stainless-steel appliances as well as upgraded tilt and turn windows. Upstairs, the spacious primary bedroom includes a walk-in closet and 5-piece ensuite, while a second bedroom enjoys its own walk-in closet and private 3-piece ensuite. Two additional bedrooms, another full bathroom and convenient second-floor laundry complete the upper level. The unfinished basement features large windows and a separate entrance, offering excellent potential for future living space. This is a home with plenty of room to live, grow and make your own. (id:49269)
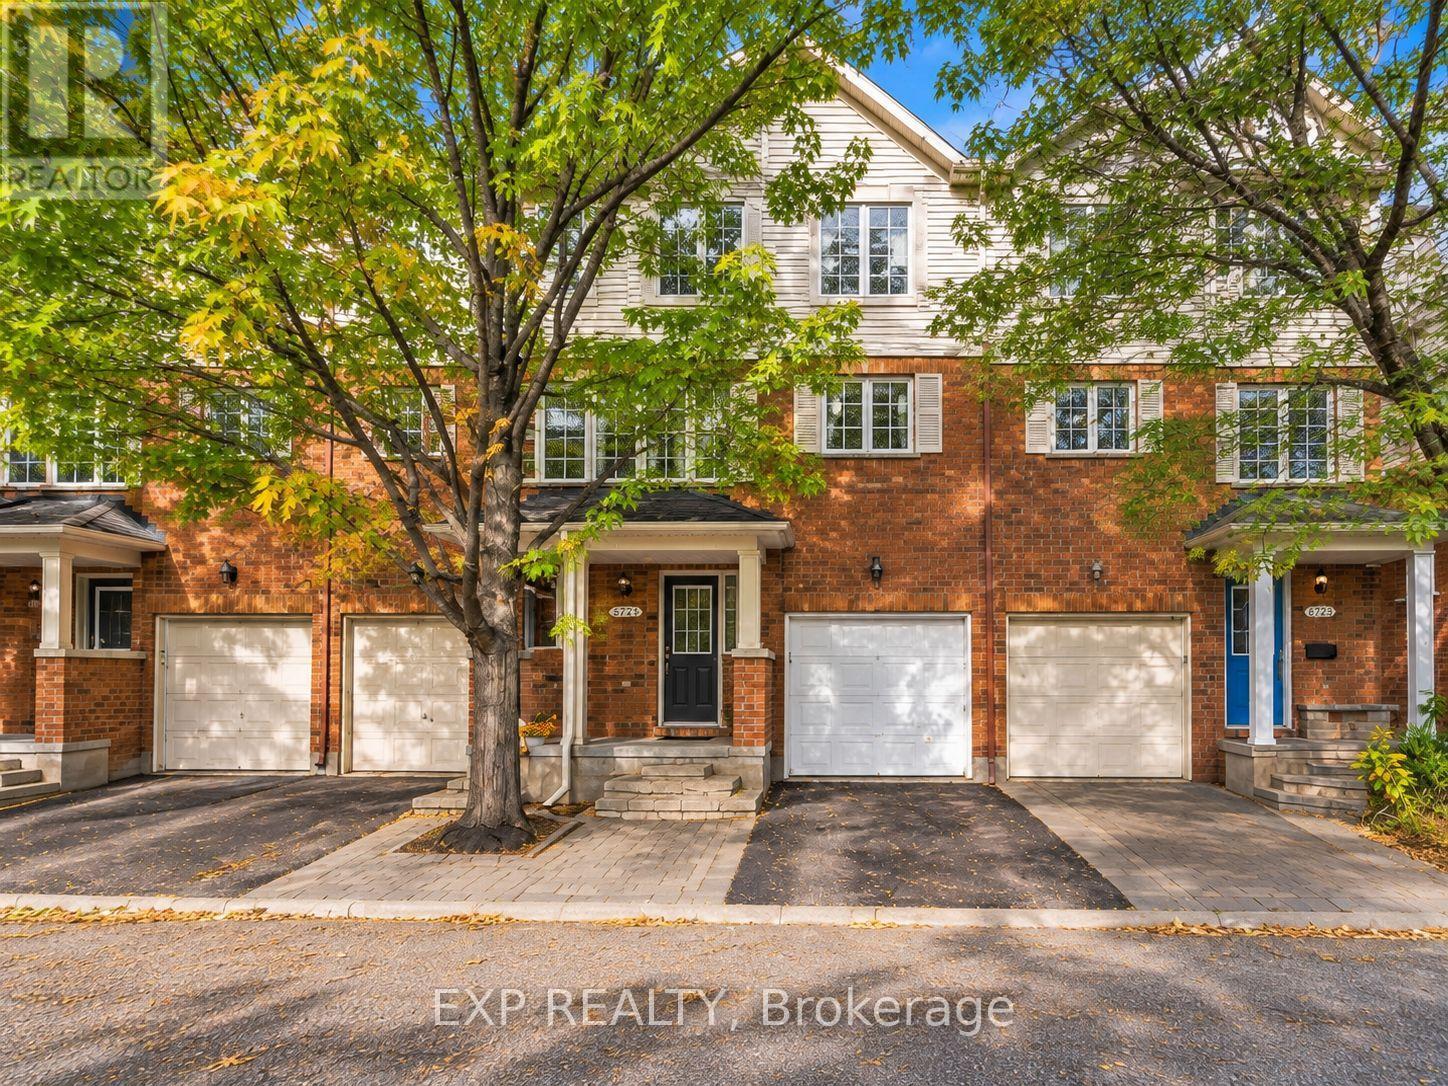
223 - 90 Edenvale Drive
Ottawa, Ontario
Welcome to this beautifully updated freehold townhome in Kanata's highly desirable Village Green community, where exceptional location meets comfort and convenience! This bright and spacious 3-bedroom, 1.5-bathroom home offers a thoughtfully designed multi-level layout featuring a versatile main-floor den, ideal for a home office, convenient powder room, main-floor laundry, and inside access to the attached garage.The updated eat-in kitchen showcases quartz countertops, new flooring, generous cabinetry, and ample counter space. The sun-filled, open-concept second-floor living and dining area features beautiful hardwood flooring and a cozy gas fireplace, creating an inviting setting for relaxing and entertaining. Fresh new carpeting on the stairs adds comfort, while the upper level offers three good sized bedrooms with laminate flooring.The spacious primary bedroom features double closets and direct access to the full bathroom with a separate bathtub and shower. Step outside to your private backyard retreat, complete with a charming brick patio and wrought iron fencing, perfect for outdoor relaxation.Additional features include basement storage and parking for two vehicles. Enjoy an exceptional location just minutes from Earl of March Secondary School, Roland Michener Public School, Kanata Centrum, shopping, restaurants, parks, tennis courts, scenic walking and cycling paths, public transit, and Highway 417.A wonderful opportunity to enjoy comfortable living in one of Kanata's most convenient and established communities! Some listing photos have been virtually staged and/or digitally enhanced. (id:49269)
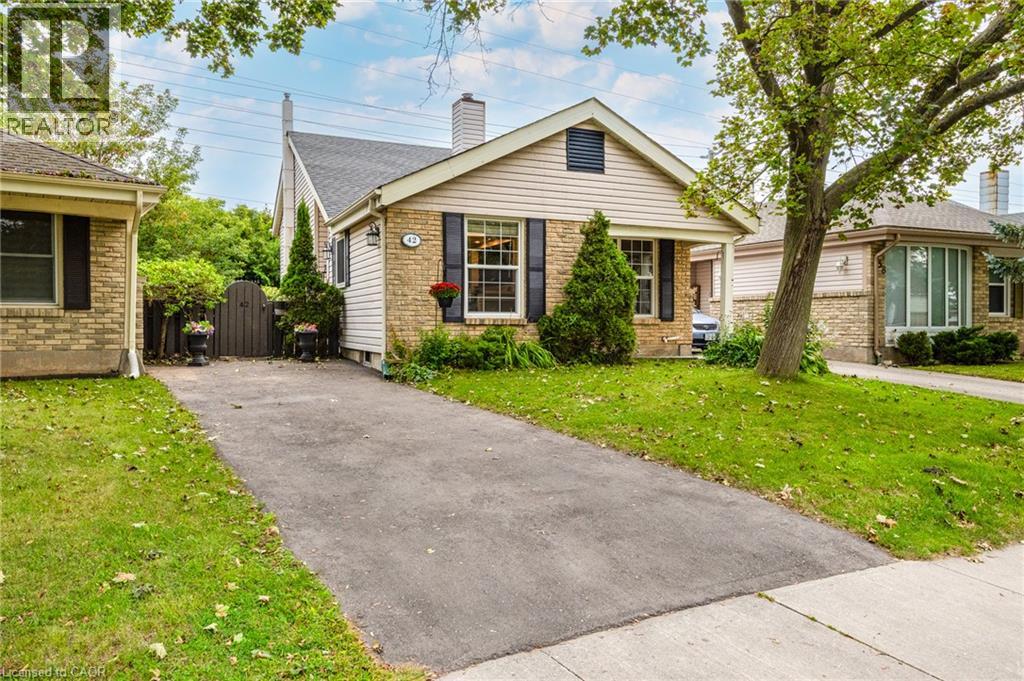
42 Macteith Court
Cambridge, Ontario
Desirable court location with excellent in law set up and 3 full bathrooms. This charming single detached home has loads of updates! Walk up your recently resurfaced driveway (2025) through to the private entrance. Step into this spacious entryway with a handy front hall closet. The Kitchen (2025) includes quartz countertops, cupboards and backsplash. This space flows seamlessly into the living room, creating an open-plan environment perfect for everyday living and entertaining. The living room and dining room offer plenty of natural light coming through the windows. Upstairs you will find a loft/laundry with 3 good sized bedrooms including a 3 piece primary ensuite and a 4 piece bathroom. The lower level family room has a wet bar/kitchen with a walk out to the backyard. Also yet another 3 piece bathroom with stackable laundry. The basement has a room that would be ideal for a home gym with a bedroom and utility room as well. Step outside to the private yard, an inviting space for relaxation and enjoyment. It features a dedicated fire pit for memorable evenings, a comfortable deck for outdoor dining, and a welcoming porch, perfect for enjoying your morning coffee. It’s also backing onto Northview Heights trail. Other upgrades include: Furnace/AC (2025), Water Softener (2024) and more. Walking distance to schools, Northview Heights look out park, a splash pad, shopping and more. This property presents an exceptional opportunity to embrace a lifestyle of comfort and ease. Don’t miss it. (id:49269)
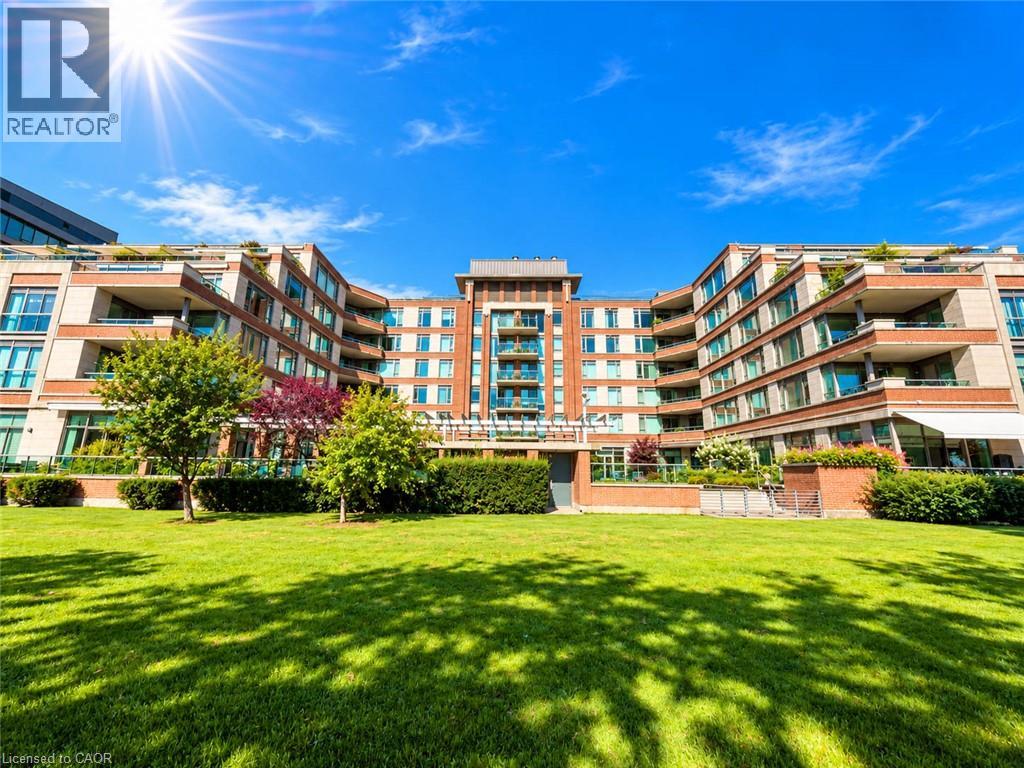
65 Port Street E Unit# 107
Mississauga, Ontario
Welcome to The Regatta, located right in the heart of trendy Port Credit. If you love a view, this is the one! Offering jaw-dropping, main floor-unobstructed waterfront views from every single principal room. With 11-foot ceilings and massive windows, the space is bursting with brilliant natural light. The open-concept floor plan is an entertainer's dream, effortlessly connecting a high-capacity kitchen to the main living areas. The real showstopper? A private ground level walk-out terrace where you can host guests against a stunning lakeside backdrop. Highlights you’ll love :Executive Primary Suite: Wake up to the water, a massive walk-in closet, and a 5-piece spa ensuite. Flexible Spaces: A second bedroom with a custom Murphy bed, plus a den perfect for a home office, gym, or third bedroom. Perks: Gleaming hardwood floors, an in-suite laundry, a private locker, and three parking spots plus an on-site car was !You are just steps away from Port Credit's hottest restaurants, cafes, waterfront trails, and the marina, with seamless access to GO Transit and major highways. Don’t miss your chance to claim this ultimate waterfront lifestyle. A pleasure to show. (id:49269)
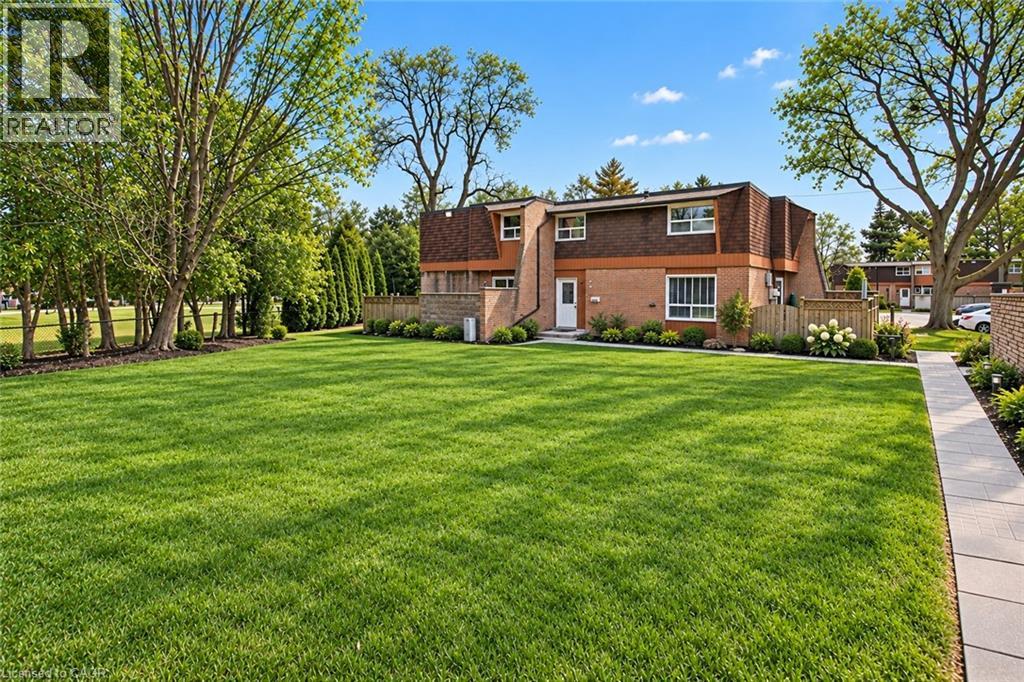
661 Francis Road Unit# 4
Burlington, Ontario
Enjoy the expansive green space right outside your front door! There are no neighbours in front of this charming 3 bed, 1.5 bath townhome in south Aldershot. Features include a bright kitchen with stainless steel appliances, a new backsplash, and updated countertops. A convenient passthrough window connects the kitchen to the cozy living room, creating an open and inviting flow, while the dining area offers a walkout to a private patio; perfect for relaxing or hosting friends. Upstairs you'll find three generously sized, carpet-free bedrooms along with a well-appointed four-piece main bath. The finished basement adds even more living space with a large recreation room making it ideal for movie nights, a home office, or a play area-while the laundry room offers ample storage to keep everything organized. This home delivers the ease of maintenance-free living, giving you more time to enjoy everything the surrounding area has to offer. Conveniently located close to downtown, the hospital, public transit, arts centre, parks and playgrounds, Mapleview Mall, and a wide range of shopping and dining options. Plus, you're just minutes from the beach and have quick access to major highways for an easy commute. Attractively priced, this is an opportunity you won't want to miss! (id:49269)
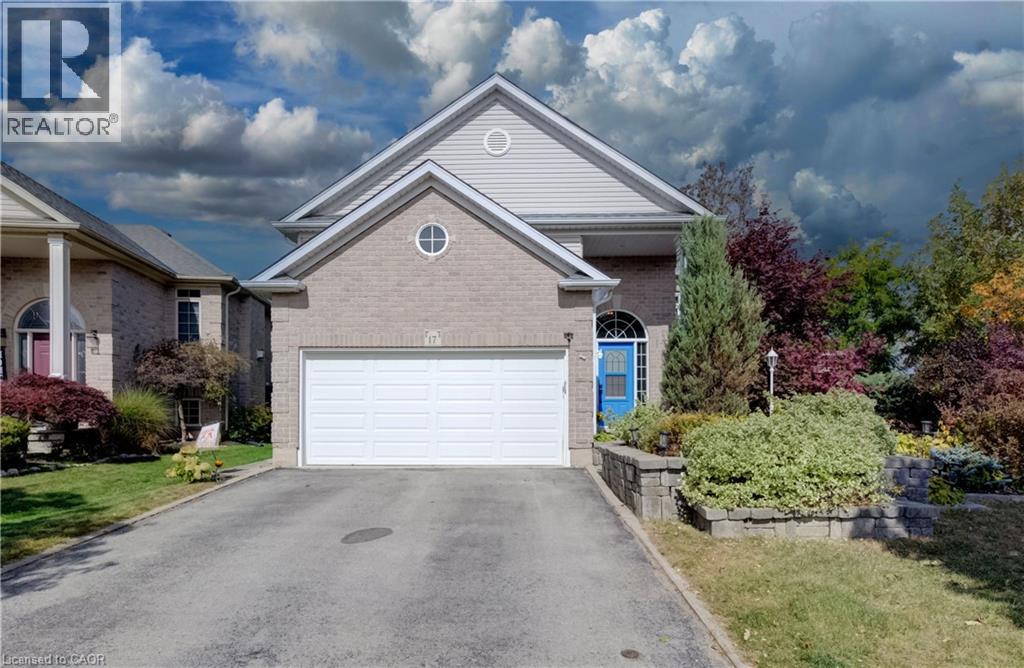
17 Kingsley Road
Acton, Ontario
Welcome to 17 Kingsley Road in Acton, a spacious raised bungalow with over 2,500 sq. ft. of living space, 3+2 Bedrooms and 3 full Bathrooms. The carpet-free main floor offers a spacious Eat-in Kitchen with ample cabinets, an open-concept Living and Dining area, and a Primary Bedroom with a walk-in closet and 3-piece ensuite, 2 additional Bedrooms and a full Bathroom complete the main floor. Step outside to an approximately 1/4 Acre lot with a fully fenced yard, deck and patios. There’s plenty of space to relax, entertain and make the yard your own, including the possibility of adding a pool. The bright lower level features a large Family Room with a gas fireplace, 2 spacious Bedrooms with above-grade windows and another full Bathroom. The double-car Garage offers loft and mezzanine storage. Furnace 2020, Water Softener 2023, Garage Door 2022. Come see the space and possibilities for yourself. Book your showing today! (id:49269)
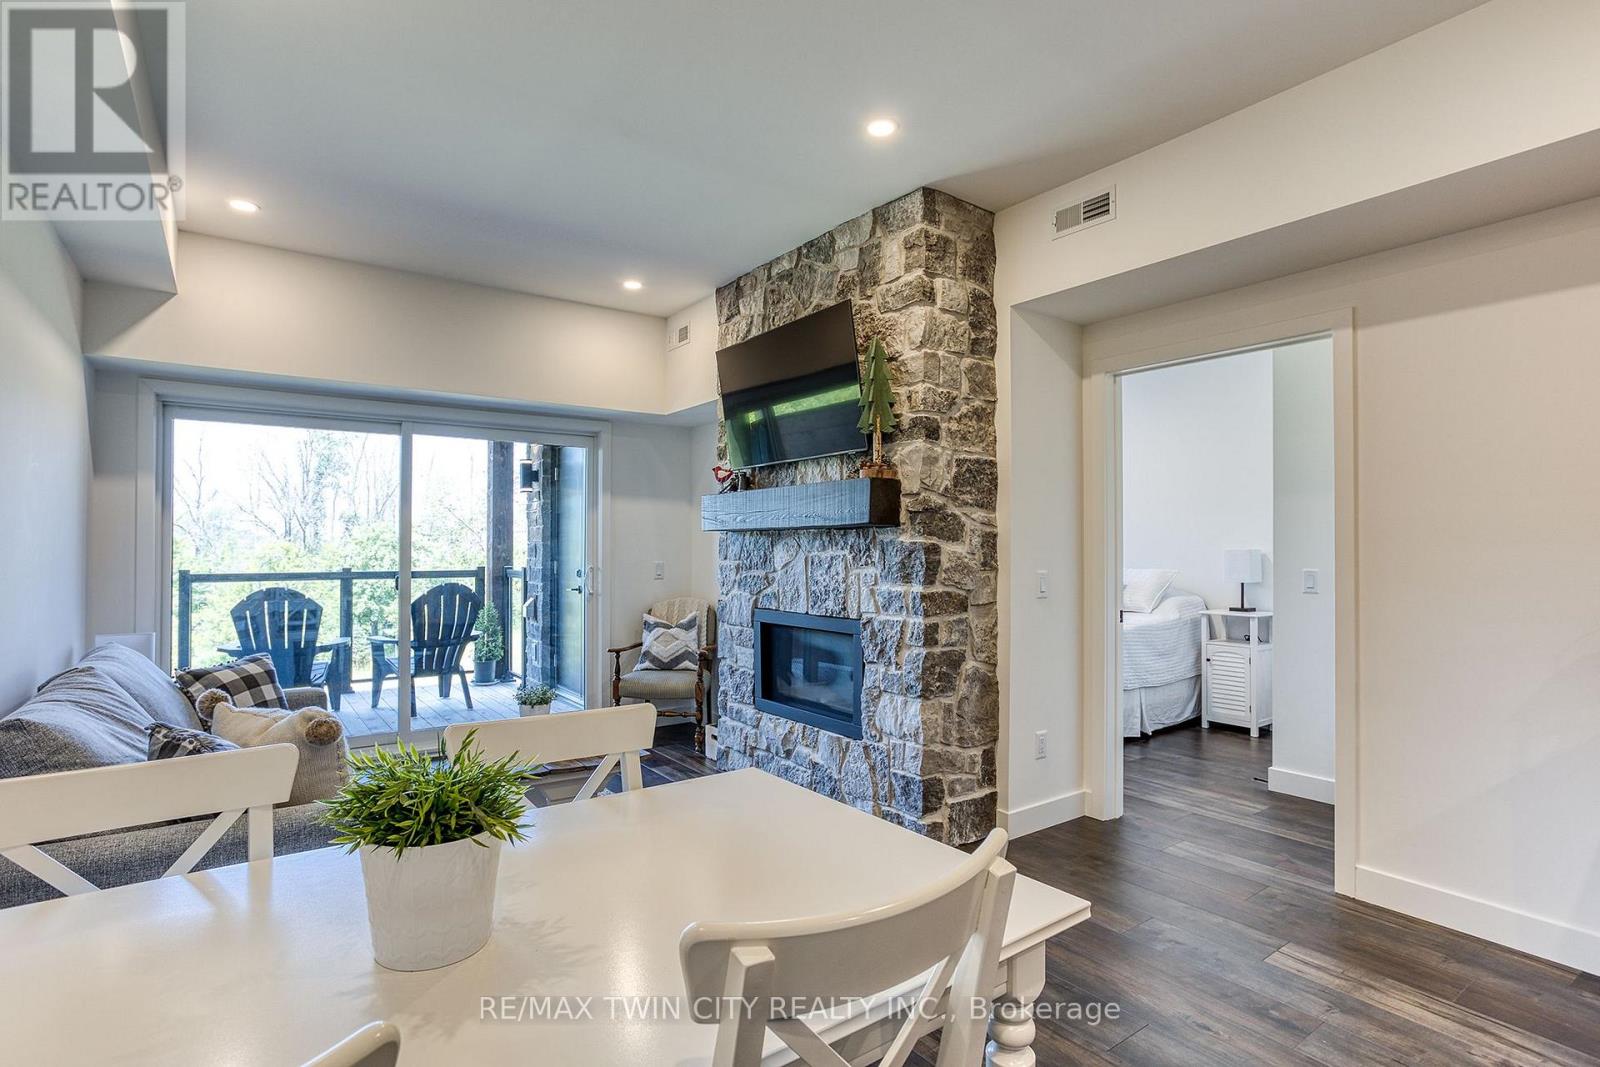
206 - 12 Beausoleil Lane
Blue Mountains, Ontario
** Annual Furnished Mountain View Suite ** Now available is this premium, upscale Mountain View Condo! Just 1KM from the Blue Mountain Ski Resort/Village, and 3KM to Collingwood. This one even comes with exclusive use of 2 front-row parking spaces. There are 2 bedrooms, each with a full ensuite bathroom with tiled glass showers. You'll fall in love with your own private deck/terrace backing onto a nature preserve, where you can watch the birds, wildlife, and even keep an eye on the slopes. The amenities for you to use here at the 'Apres Lounge/Zephyr Springs' are second-to-none: year-round pool-sized outdoor hot tub, swimming pool, gym, yoga studio, sauna, outdoor fireplace, lounge, patio, gazebo, and more. The property is connected to numerous walking/biking trail systems, and it's just short drive to Georgian Bay. This preferred suite on the 2nd floor has desirable west-facing mountain views for incredible sunsets. The pictures speak for themselves, breathtaking during all 4 seasons. If you're looking for a recreational property to escape the big city to come and go as you please, then look no further. No need to worry about any yard work or snow shoveling here. Additional features include: 9 ft. Ceilings; Designer Finishes throughout; Granite Counters; 50" wall-mounted TV; In-suite Laundry; Central A/C; Full Stone (natural gas) Fireplace; In-suite Storage Room; Dishwasher; Elevator; Beautifully Landscaped Grounds, and much, much more. Located right next door to The World Class Scandinave Spa and Relaxation Retreat. This property is well suited for those looking for upscale living accommodations. No smoking is allowed inside, or on the terrace/deck. Utilities are extra, but reasonable. Quick move-in dates are available. Take advantage of the upcoming Ski Season before it's hard to even find a place up here. This is for an annual lease. Please enjoy the 3D virtual tour link. Don't delay, contact your Realtor today for a private viewing! (id:49269)
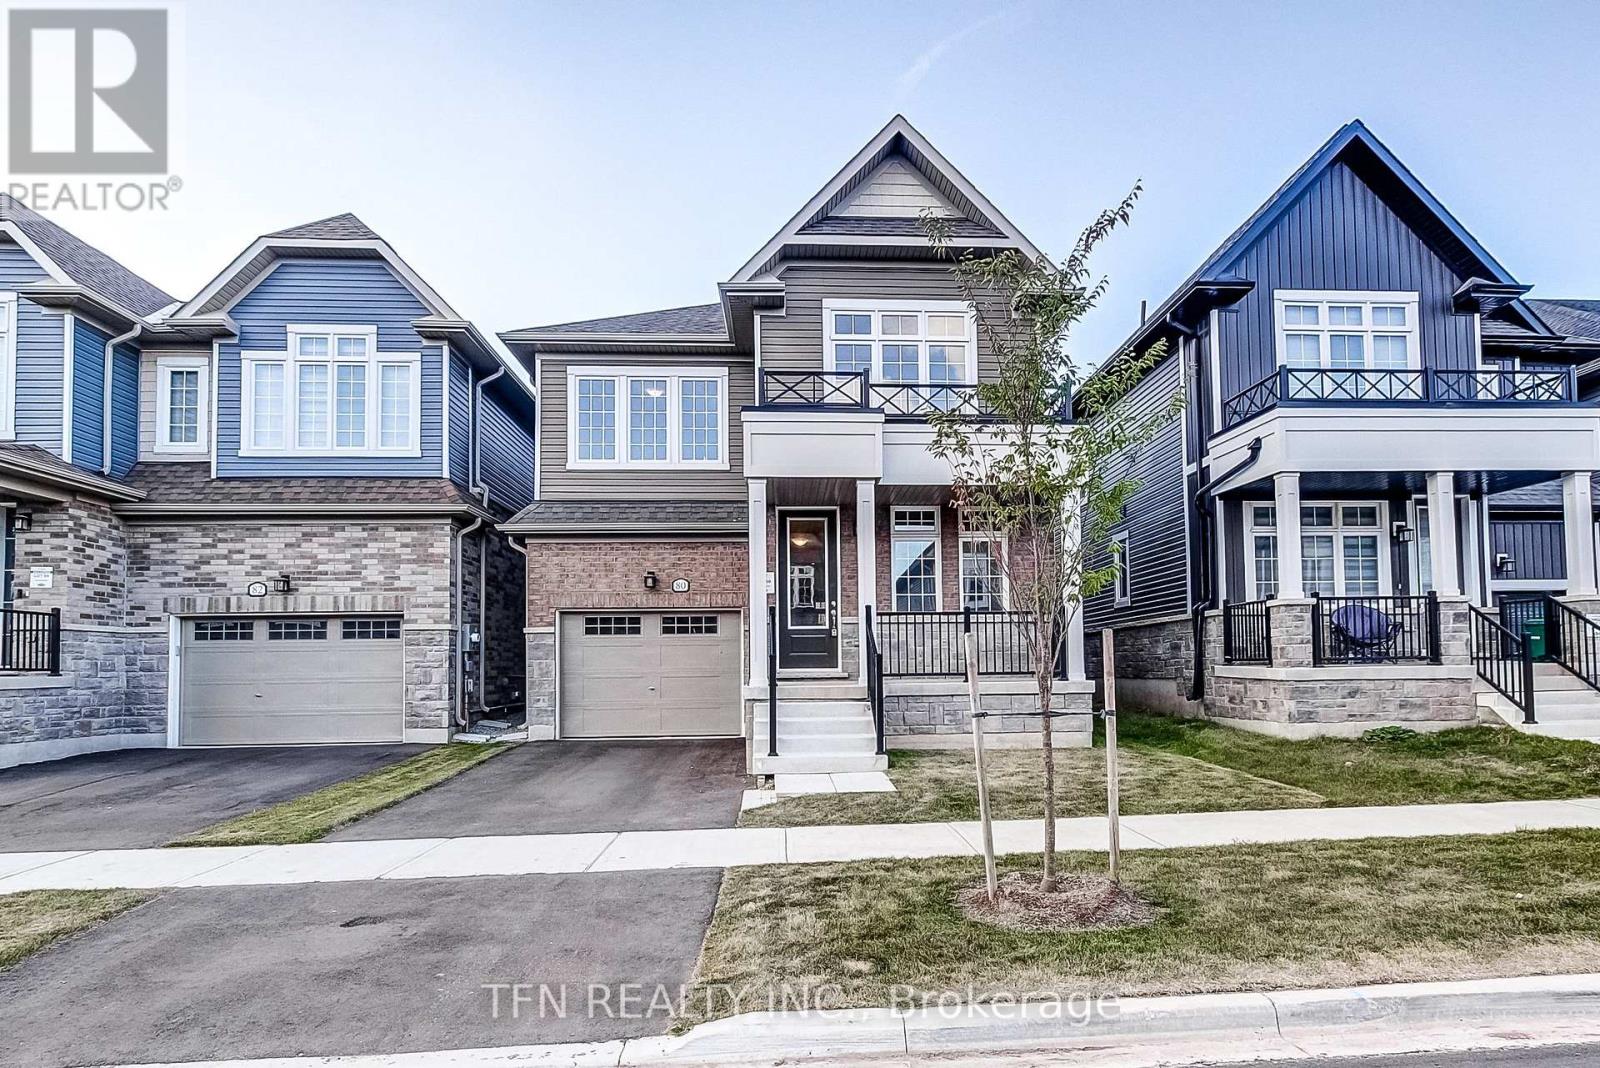
80 Mcgill Avenue
Erin, Ontario
Welcome to the Brisbane Model at Erin Glen - a brand-new, beautifully designed home offeringthe space, functionality and modern finishes today's families are looking for. This bright andspacious 4-bedroom, 3.5-bathroom home features a thoughtfully designed main floor with aprivate home office, convenient main-floor laundry, and generous living spaces filled withnatural light. Upstairs, the impressive primary bedroom offers plenty of room to unwind andfeatures a luxurious 5-piece ensuite complete with a glass-enclosed shower. Three additionalbedrooms provide flexibility for growing families, guests or additional workspace. Located inthe charming community of Erin Glen, this home offers the opportunity to move into a brand-newhome being sold directly by the builder giving you the confidence of purchasing new withoutwaiting for construction. Brand new. Bright, spacious and ready to call home. Book your privatetour today and experience the Brisbane Model for yourself! (id:49269)
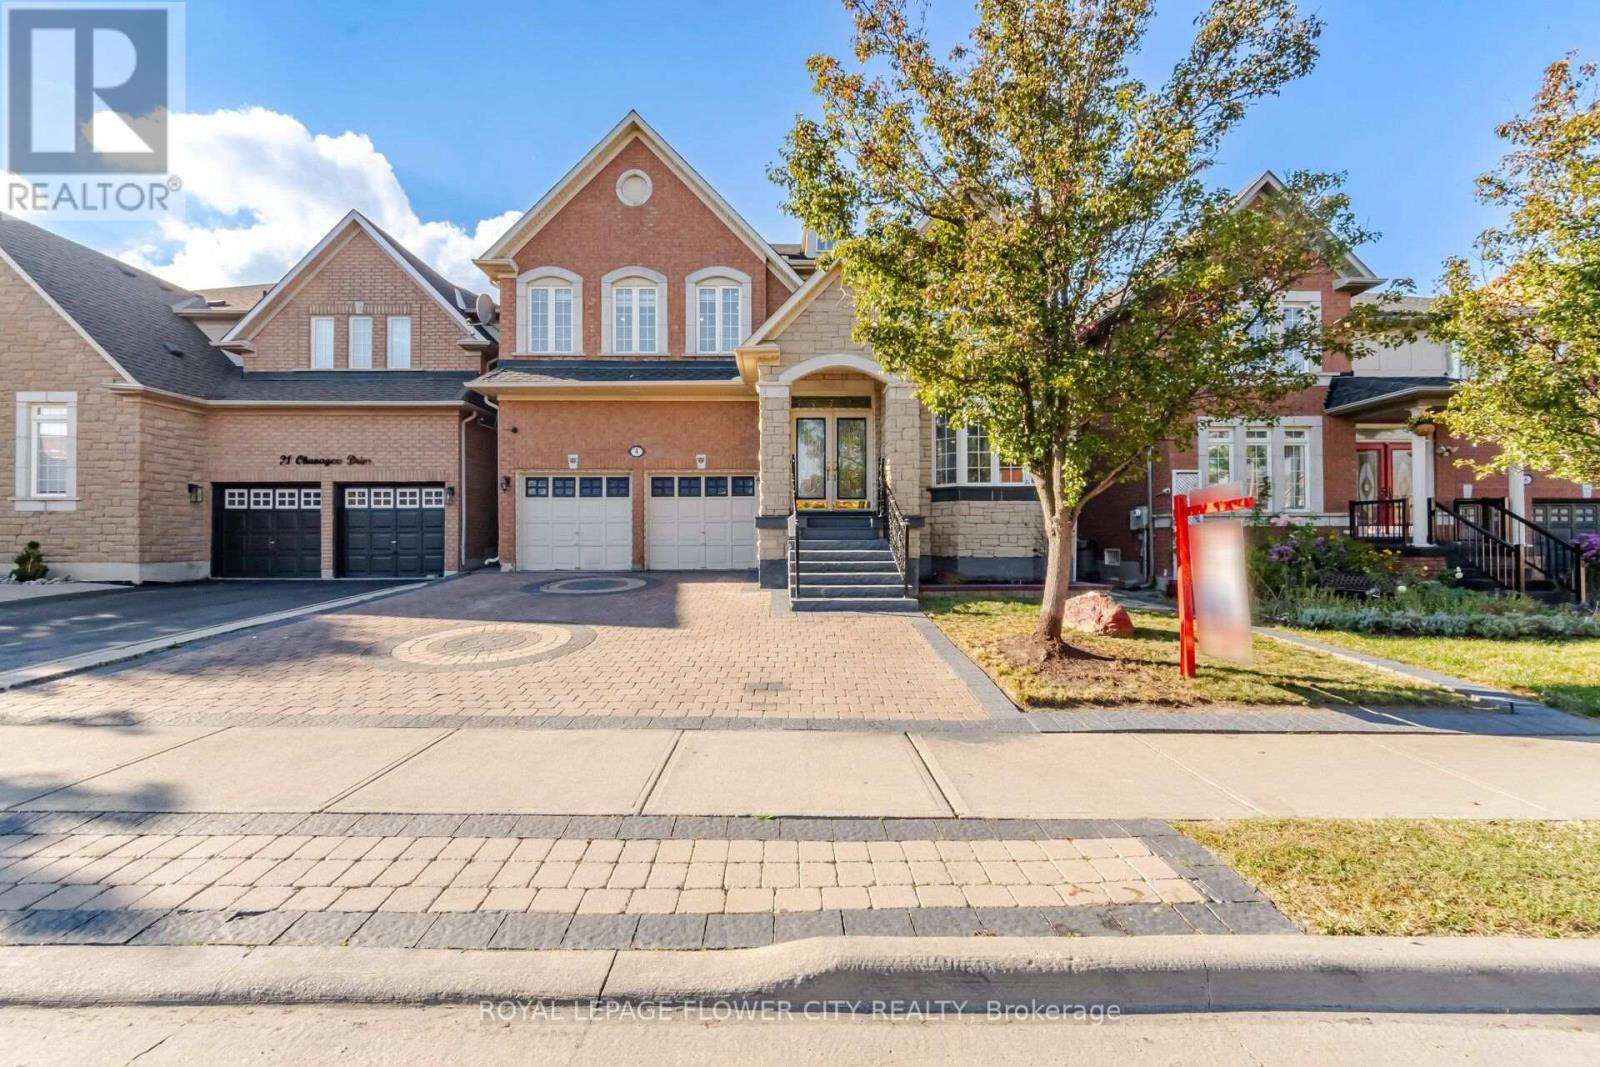
4 Castle Mountain Drive
Brampton, Ontario
This Beautiful Home offers 5+1 BDM, 5 BATH, 2-storey, Over 3100 Above Grade sq. ft. of living space. The main floor features hardwood with no carpet throughout, custom wainscoting, pot lights, and an open-concept layout. The gourmet kitchen boasts a central island and wine rack, with French doors opening to a custom 2-tier deck. Upper level includes 5 generously sized bedrooms, each with walk-in closets and ensuite access. Enjoy a fully finished basement apartment with home theatre setup, wet bar, and 4-piece bath. Complete with an extended driveway, full interlocking around the home and backyard, plus direct garage access. Walking distance to schools, parks, transit, and amenities-perfect for families seeking comfort, luxury, and functionality... (id:49269)
600 Peel Street
Woodstock, Ontario
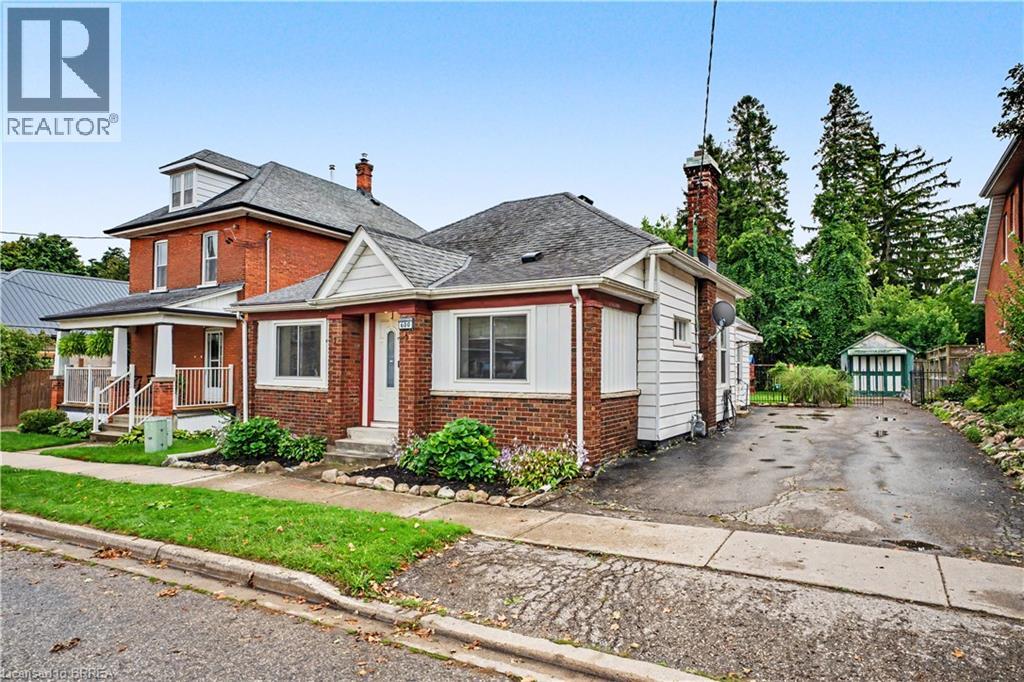
Calling all first-time buyers, downsizers, and business owners! This home is zoned C3, giving you the opportunity to run your business right from home — but that’s only the beginning. This century-old home is full of original character while being updated where it counts. It’s truly move-in ready. Inside you’ll find 3 bedrooms, a full bathroom + a newly renovated primary ensuite, and a bright, open living space with an updated kitchen that still feels warm and cozy. Many of the big-ticket updates have been taken care of over the last handful of years, including the furnace, A/C and windows. Outside might surprise you even more. There’s parking for up to 8 vehicles, a detached garage perfect for storage or a workshop, a fully fenced private backyard, and a back deck made for summer evenings. Summers out back. Winters cozy inside. Room to grow, downsize, work from home, or simply settle in. This is a home that can fit every season of your life. (id:49269)
86 Mcgill Avenue
Erin, Ontario
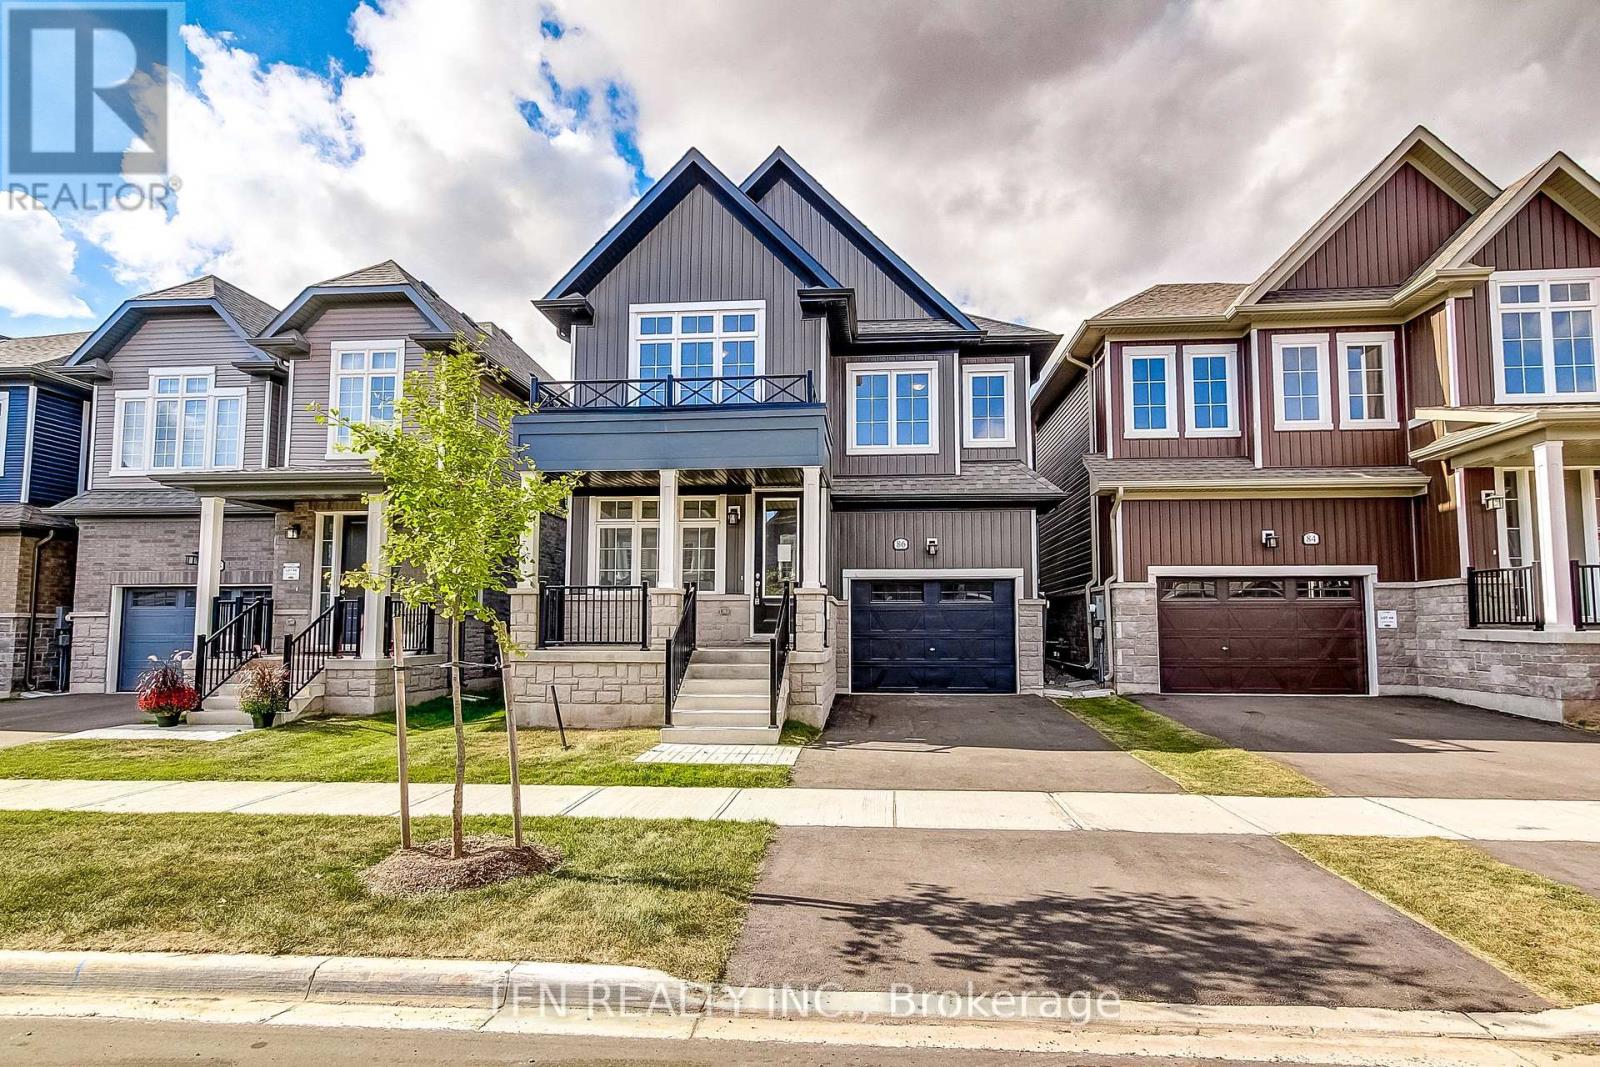
Welcome to Erin Glen, an exciting master-planned community in the charming Village of Erin.This beautifully finished new home by Solmar Development Corp., a trusted GTA builder with over35 years of experience, offers a thoughtfully designed layout with modern finishes andexceptional versatility. A standout feature is the main-floor bedroom complete with its ownensuite bath-ideal for multi gen living, overnight guests, extended family, or anyone lookingfor the convenience of a private bedroom on the main level. Inside, enjoy 9' ceilings on themain floor, stylish vinyl flooring, an upgraded kitchen featuring granite countertops andextended-height upper cabinetry. Beyond the home, Erin Glen offers the charm of small-townliving, nearby parks, trails, schools and historic Downtown Erin, while a new commercial hubplanned within the community will bring major retail, dining, everyday services and a nationalgrocer closer to home.Erin Glen offers an opportunity to get into a growing community whileenjoying the character and lifestyle Erin is known for. (id:49269)
142 Marcella Crescent
Hamilton, Ontario
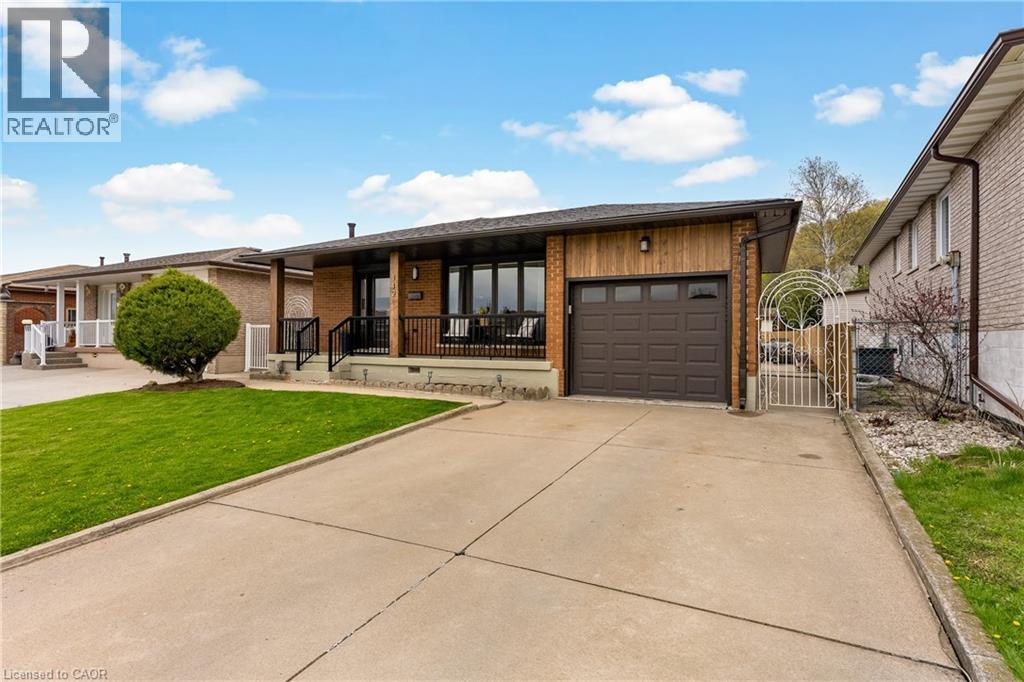
At $799,900, 142 Marcella Crescent deserves a second look. This beautifully updated 4-level backsplit in Hamilton's sought-after Davis Creek neighbourhood offers something increasingly hard to find at this price point: space, flexibility and a long list of major improvements already completed. Roof, windows, soffits, fascia, furnace, A/C, flooring, paint, appliances, custom closets, 2 renovated kitchens and an updated 5-piece bathroom. The expensive stuff, the pretty stuff and plenty in between has already been taken care of. With 4 finished levels, 2 kitchens, multiple living areas and separate entry points-including a side entrance and covered walk-up to the lower levels, the layout is ideal for multigenerational families, adult children, extended family, or buyers who simply want more space and separation under one roof. The main level is bright and welcoming with an updated kitchen and easy flow into the dining and living areas. Upstairs you'll find 3 bedrooms and an updated 5-piece bathroom. The lower levels add even more living space with a second renovated kitchen, spacious family areas and 2 additional rooms that could serve as offices, guest rooms, hobby spaces or potential additional sleeping areas depending on your needs. Set at the base of the Niagara Escarpment, you're steps from Bruce Trail access and close to Little Davis Falls and Glover's Falls, with peaceful escarpment views from your backyard. Greenhill Park, Veevers Park, top-rated schools, transit and everyday amenities are nearby, with easy access to the Red Hill Valley Parkway.I f you're comparing homes around $800K, don't just compare asking prices. Compare what's already been done-and what you may still need to spend after closing. Here, you can move in and enjoy it. (id:49269)
820 Summit Private
Clarence-Rockland, Ontario
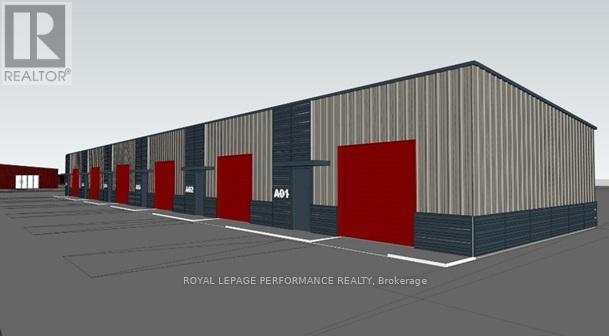
Prime commercial/industrial/retail bays in Rockland for lease... County Road 17 highway. A great place for your business to succeed in a fast developing area. Close to Belanger Chrysler, Rockland Gold Club, Clarence-Rockland Arena, stores, restaurants, new homes and many successful enterprises. Be part of an emerging new business park called Parc Hudon Park. Traffic count (2017) shows 12,000 to 12,500 vehicles per day. Highway Commercial zoning allows for custom workshops, personal service establishments, day care, outside miniature golf, tourist establishment, motor vehicle body shop, motor vehicle dealership, motor vehicle rental facility, industrial condos, retail store, chip wagon, farmers market, restaurant, and much more. Excellent signage opportunities. Locate your business plus own your own property and building next to the new Flixbus Eastern Ontario HQ and in GetSpace Ltd's storage and workshop site. Be part of the New Parc Hudon Business Park. Get your own address on Summit Private. Bays range from 25' wide, 30' deep (750 sq ft for $1,175 a month plus HST plus OPEX of $395 including property taxes plus Hydro metered separately) for a term of 12 to60 months. Great workshops with large overhead doors (12' high, 10' wide), person door, fenced and secure area, ceiling height of 12'7". Brand new. 6 bays in total. Be part of a supportive community. If you need more space, just combine bays to a maxim of 30' x 150' (4,500 sq ft). Perfect for Trades & Contractors, Makers & Fabricators, Automotive, Storage & Logistics, Artists &photographers, Film, stage, or set designers, Nonprofits or community groups, yoga studios, Registered Massage Therapists, Physiotherapists, Acupuncturists, etc etc. (id:49269)
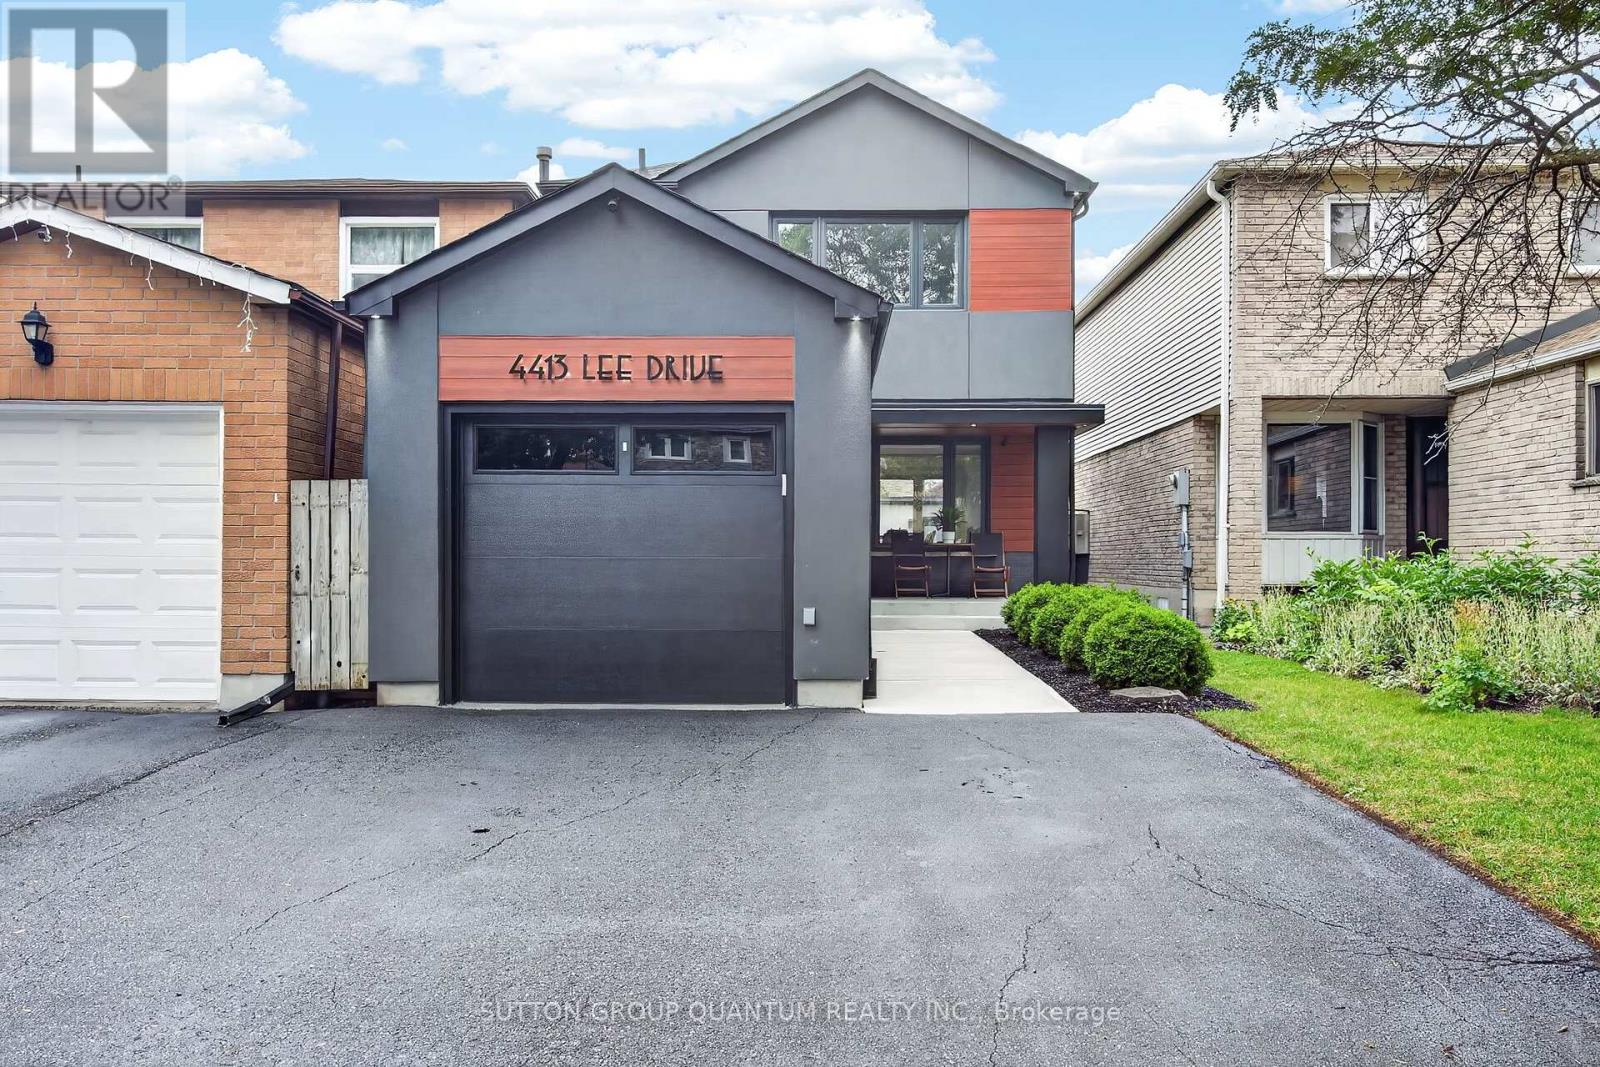
4413 Lee Drive
Mississauga, Ontario
Welcome to 4413 Lee Drive, a beautifully updated home that blends modern contemporary design with everyday comfort. Featuring open-concept living, a sleek renovated kitchen, stylishly updated bathrooms, and a fully finished basement, this move-in-ready home is perfectly suited for downsizers, growing families, or anyone seeking turnkey living without the expense or inconvenience of future renovations. Nestled in the highly desirable Rathwood community, you'll enjoy exceptional schools, family-friendly neighbours, parks, and convenient access to everyday amenities- Tomken Station (MiWay Transitway Station), hwy 403, 427, shopping centres, restaurants, community centres, libraries and short drive to airport - making this a rare opportunity in one of Mississauga's most sought-after neighbourhoods. From the moment you arrive, the home's outstanding curb appeal makes a lasting impression. Manicured landscaping, pristine walkways, a welcoming covered front porch, and thoughtfully selected low-maintenance finishes create an inviting first impression. Distinctive exterior details, including the Longboard porch ceiling and garage accents, add a sophisticated architectural touch.The backyard is a private outdoor retreat designed for both entertaining and relaxation. Beautifully hardscaped with updated fencing and a custom-built storage shed, the space also features a hot tub,, and multiple areas for lounging and outdoor dining-creating the perfect setting to host friends or simply unwind in your own backyard oasis. Beautifully updated, meticulously maintained, and located in an exceptional neighbourhood, 4331 Lee Drive offers the complete package. Opportunities like this are rare-don't miss your chance to call this remarkable property home. Roof 2019, Window & Doors 2018, Newly sealed driveway 2026, Freshly painted , Premium Longboard Porch Ceiling & Garage Detail, Painted Brick, Garage & Siding 2021, Custom Garden Shed 2022. ** This is a linked property.** (id:49269)
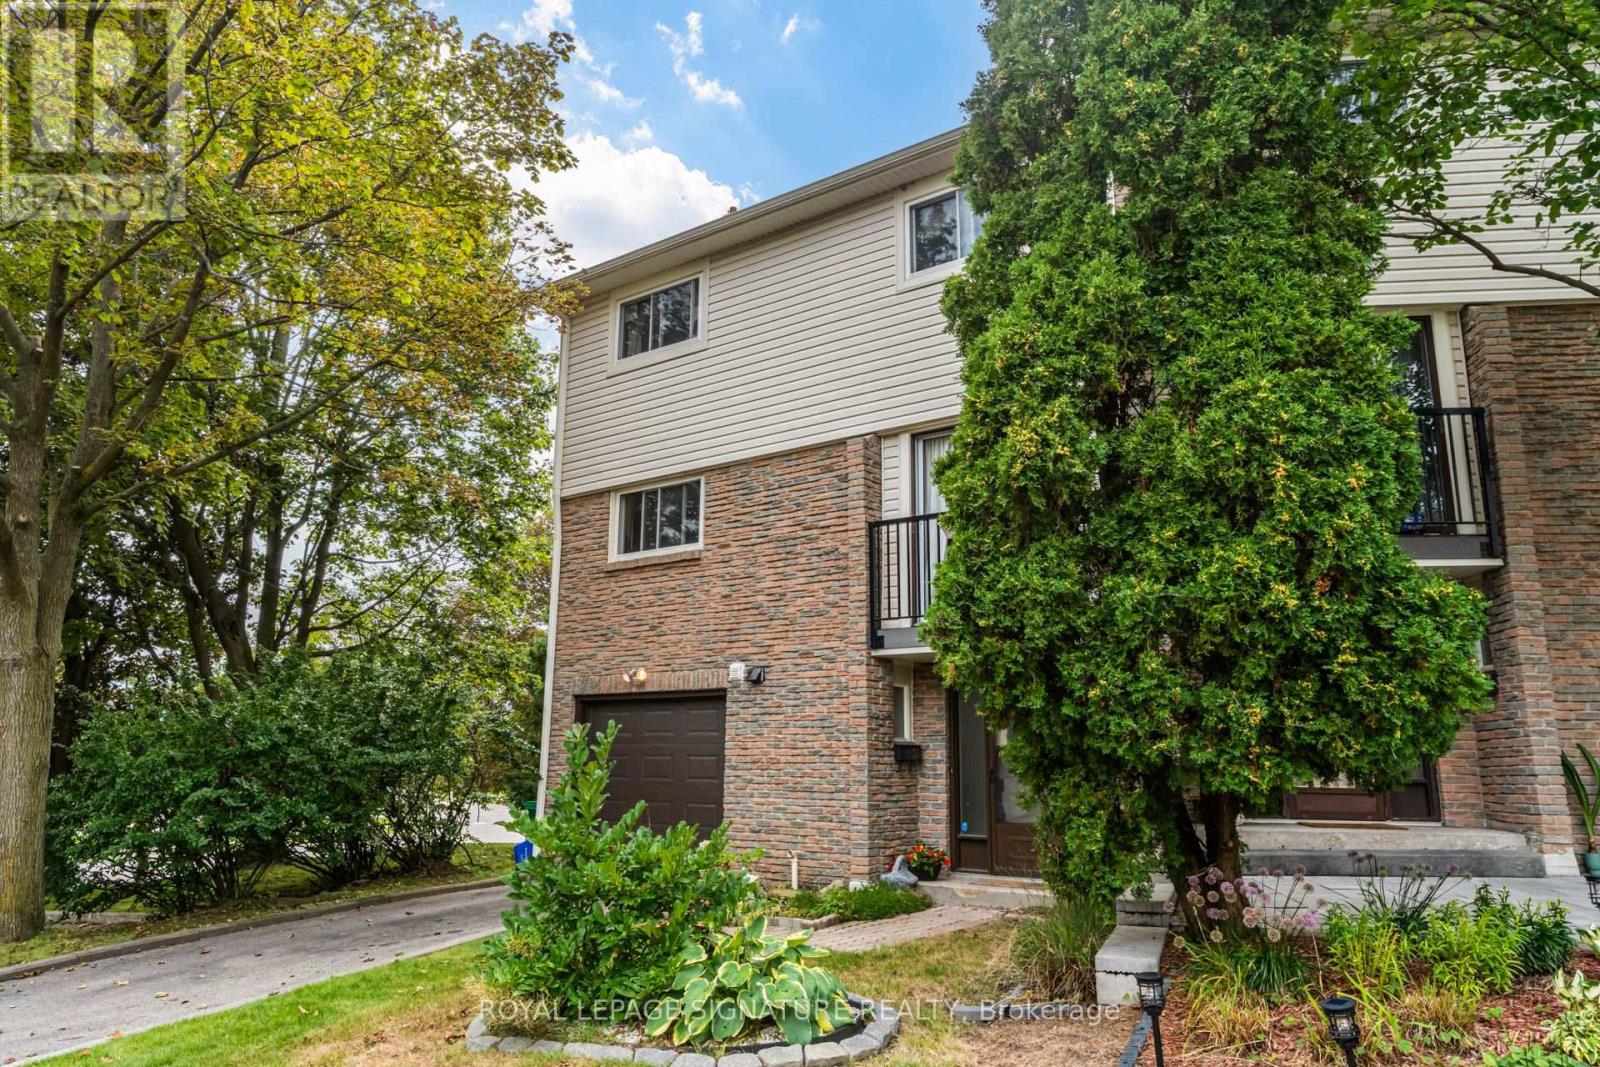
16 - 7251 Copenhagen Road
Mississauga, Ontario
Space, character & a fantastic Meadowvale location! This bright 3-bedroom multi-level end-unit townhome offers the feel of a house with multiple living areas, an attached garage & private backyard. The standout living room features a soaring cathedral ceiling & wood-burning fireplace, overlooked by a separate dining room for a unique open feel. Large eat-in kitchen with Juliette balcony plus 3 generous bedrooms with excellent closet space. The finished lower level adds valuable bonus space with a gas fireplace & double-door walkout to the backyard-perfect for a family room, office or kids' zone. Direct garage access + private driveway parking. Over 2300 sq ft of living space! Set in an established community close to Lake Aquitaine, trails, parks, schools, Meadowvale Community Centre, shopping, transit, GO Station & Hwys 401/407. A lot of home in a great neighbourhood! (id:49269)
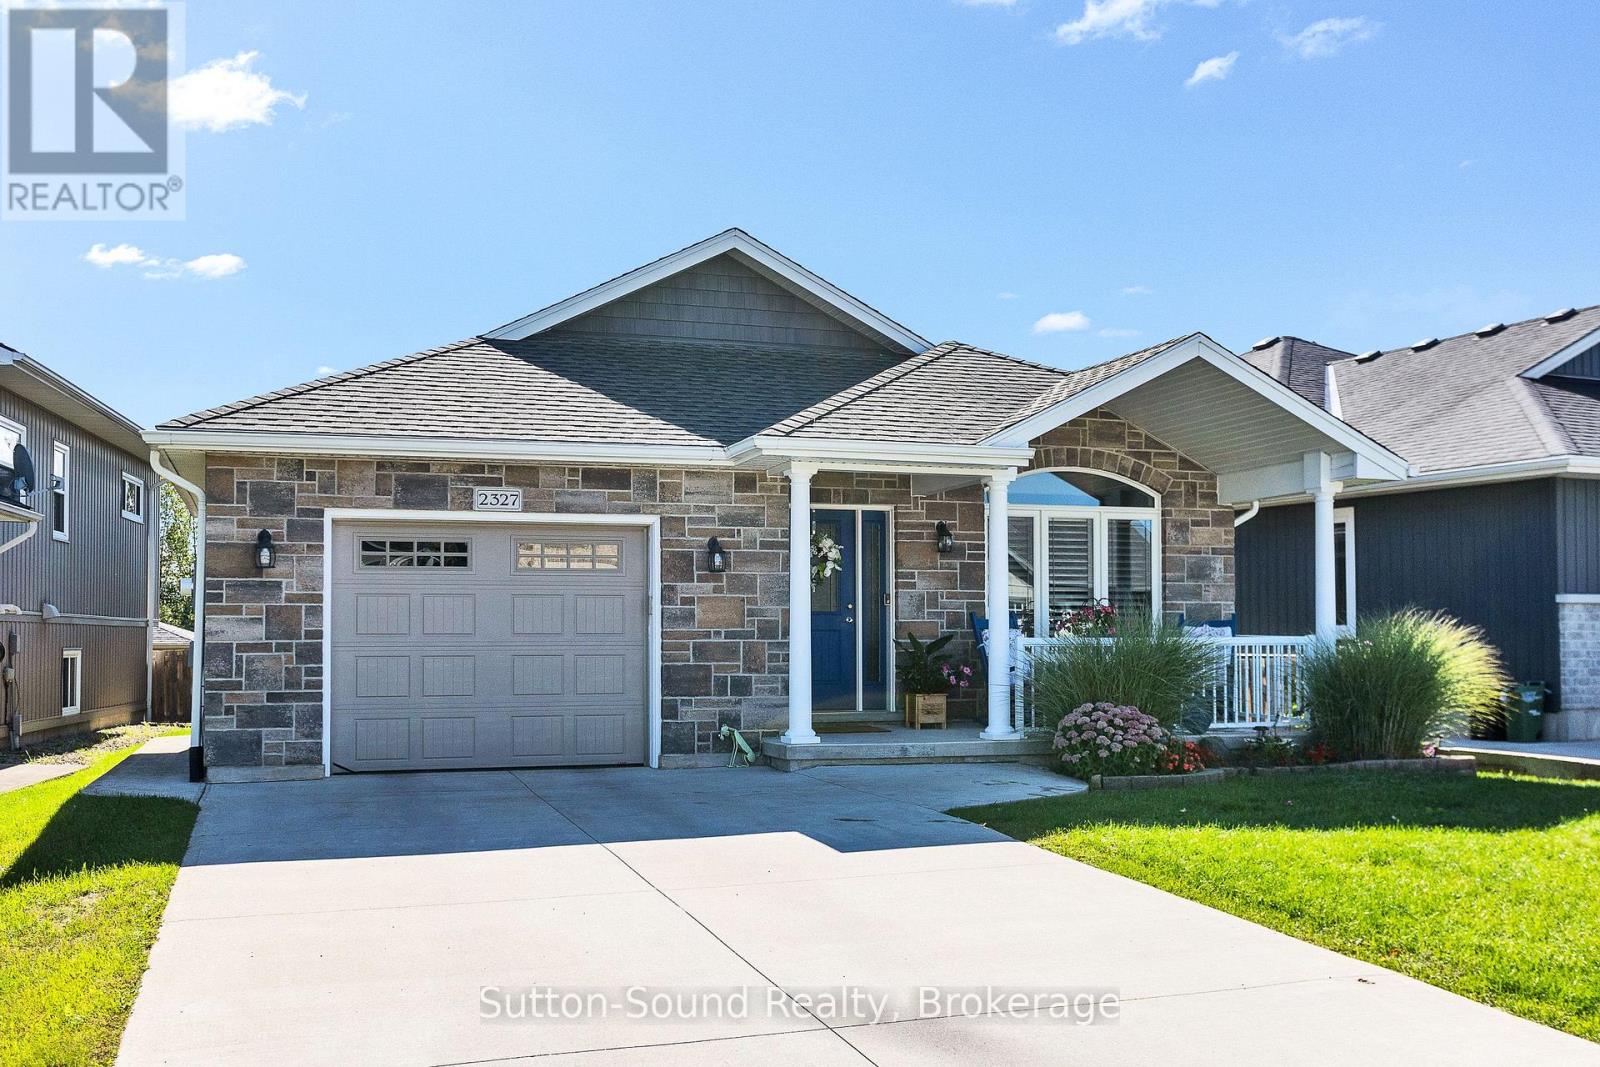
2327 10th Avenue E
Owen Sound, Ontario
Custom built. Beautifully maintained. Designed for modern everyday living. Built in 2016, this exceptional home combines quality craftsmanship, beautiful finishes and a warm, welcoming feel from the moment you arrive. Tucked away on a quiet street with a private fenced yard and peaceful natural backdrop, this 3-bedroom, 3-bathroom home offers a bright, spacious layout designed for both comfortable everyday living and entertaining. Step in from the welcoming front porch to a bright living room that immediately feels like home. From here, the layout flows into the spacious eat-in kitchen, where a large island and generous dining area provide plenty of room to cook, gather and entertain. Patio doors open to a covered deck creating an inviting extension of the living space and the perfect place for morning coffee, summer dinners or quiet evenings overlooking the peaceful surroundings. The primary bedroom offers a comfortable private retreat with a large walk-in closet and 3-piece ensuite featuring a double vanity and walk-in shower. A convenient laundry room and 2-piece powder room complete this level. The bright lower level offers comfortable additional living space . Large windows fill the space with natural light, while a welcoming family room with gas fireplace creates the perfect place to relax and gather. Two spacious bedrooms and a full 4-piece bathroom offer excellent space for family, guests or a private living area. An oversized single-car garage, forced-air gas heating and central air conditioning add everyday comfort and convenience. Beautifully built, exceptionally maintained and surrounded by a peaceful setting, this is a home that offers the space, privacy and quality that can be hard to find. (id:49269)
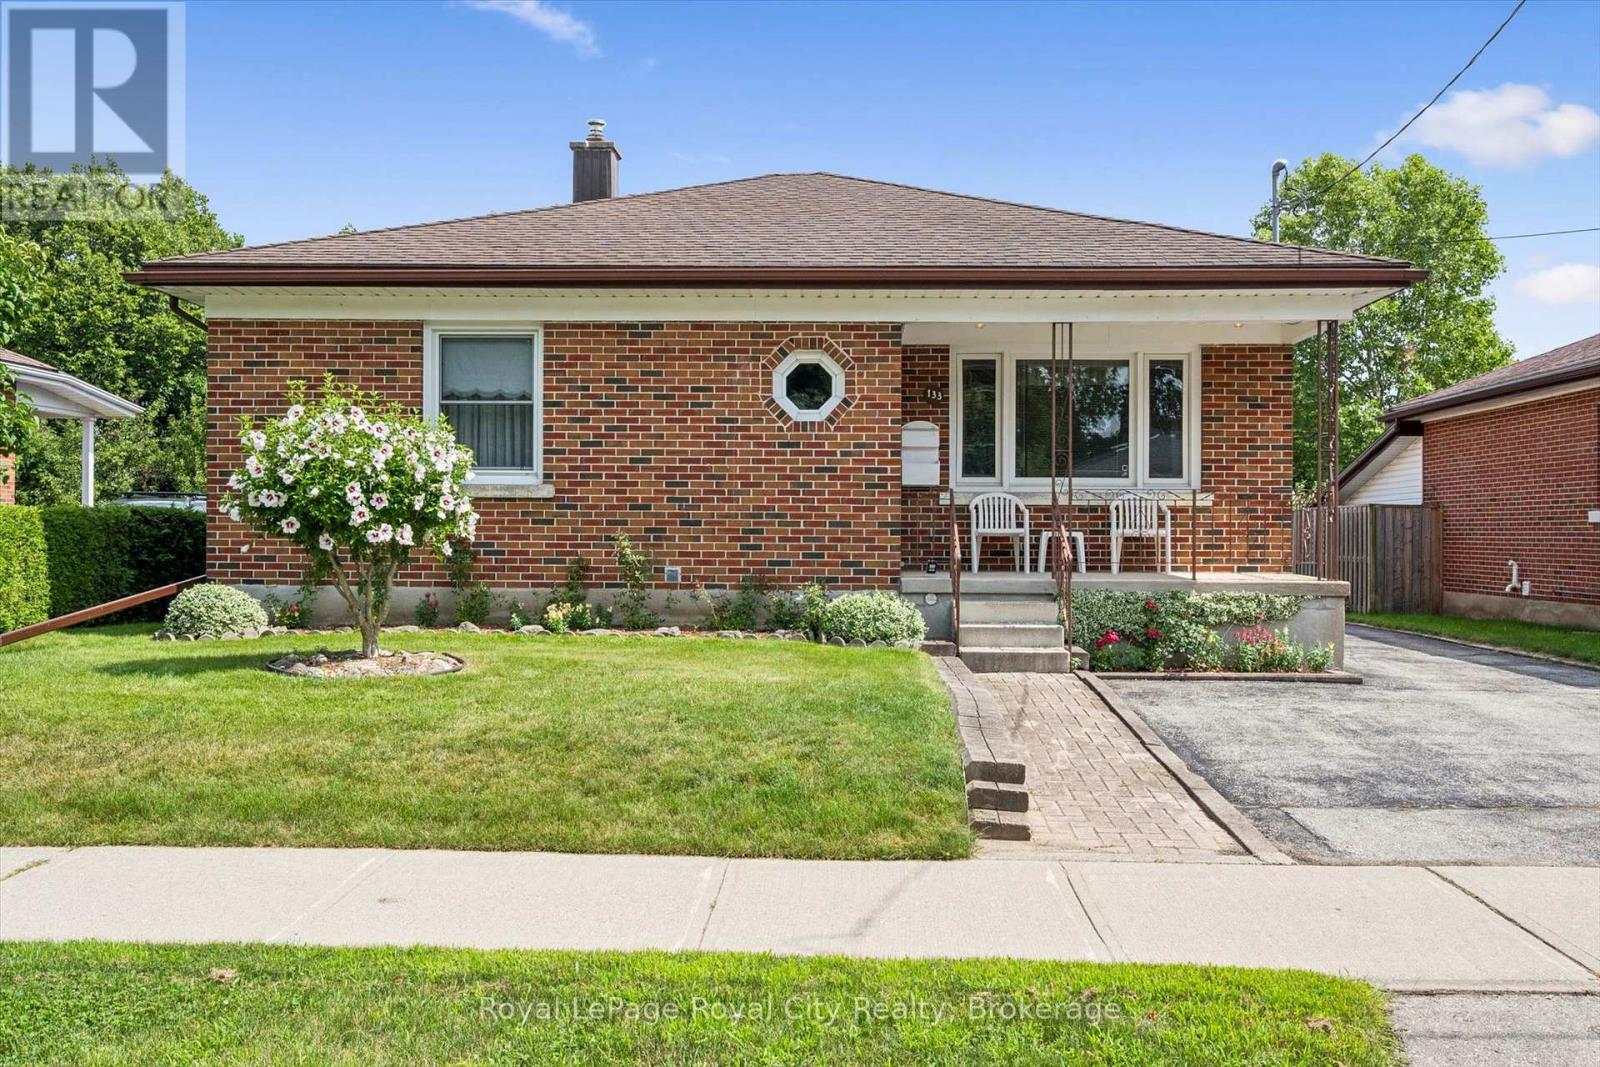
133 Emma Street
Guelph, Ontario
Welcome to 133 Emma Street, a meticulously maintained bungalow held by the same owner for 50 years. Located in Guelph's coveted General Hospital neighbourhood, this home boasts lovely curb appeal anchored by a mature hibiscus tree on the front lawn.The main floor offers seamless one-level living with original hardwood floors in the bedrooms bringing rich warmth and character throughout. The kitchen features solid oak cabinets and a bright eat-in dining area. Three well-proportioned bedrooms are served by an upgraded five-piece main bathroom, complete with a modern bidet.Downstairs, the potential is immense. A separate entrance leads to a massive recreation room, an extra kitchen / dining area, an extra shower, and a large oversized cold cellar, offering tremendous potential.Step outside to a deep 132-foot lot featuring a beautiful, fruit-bearing mature pear tree in the backyard. This expansive space offers incredible room to unwind, garden, or potentially build an Accessory Dwelling Unit (ADU).Convenience is unmatched: transit is two doors away, and you are within walking distance to top-rated schools (Holy Rosary and Edward Johnson), Guelph General Hospital, Riverside Park, and vibrant Downtown. Shopping, banks, and amenities are all right at your doorstep.Whether downsizing or investing in a solid home with room to grow, 133 Emma Street is an exceptional choice. Come see why the previous owner stayed for half a century, you may just want to do the same. What are you waiting for?Turn your dreams into an address with this home! (id:49269)

409 - 172 Eighth Street
Collingwood, Ontario
Welcome to The Galleries! This bright, spacious and freshly painted fourth floor 2-bedroom, 1-bathroom condo located in a sought after building which is perfect for the retiree lifestyle. Nestled in the heart of Collingwood, this unit offers Easterly views of town providing the perfect place to enjoy your morning coffee from the large, covered balcony. No more snow to brush off your vehicle during the winter months with the convenience of one owned underground parking space (#80) in addition to a generously sized main floor locker (#409) for extra storage space. On-site amenities abound including a fully equipped fitness & games room, saunas, and a communal event room which is also available for private bookings to host your family gatherings and celebrations. In addition, the monthly condo fees include heat, air conditioning, and water, providing hassle free monthly budgeting. Other notable features include secure building access, concierge service, convenient mailboxes in lobby, additional ground floor guest suite available at a nominal fee for visiting friends and family, small pets permitted, convenient access to public transit as well as ample visitor parking. Call today to book your viewing in one's of Collingwood's most desirable mature lifestyle developments! (id:49269)
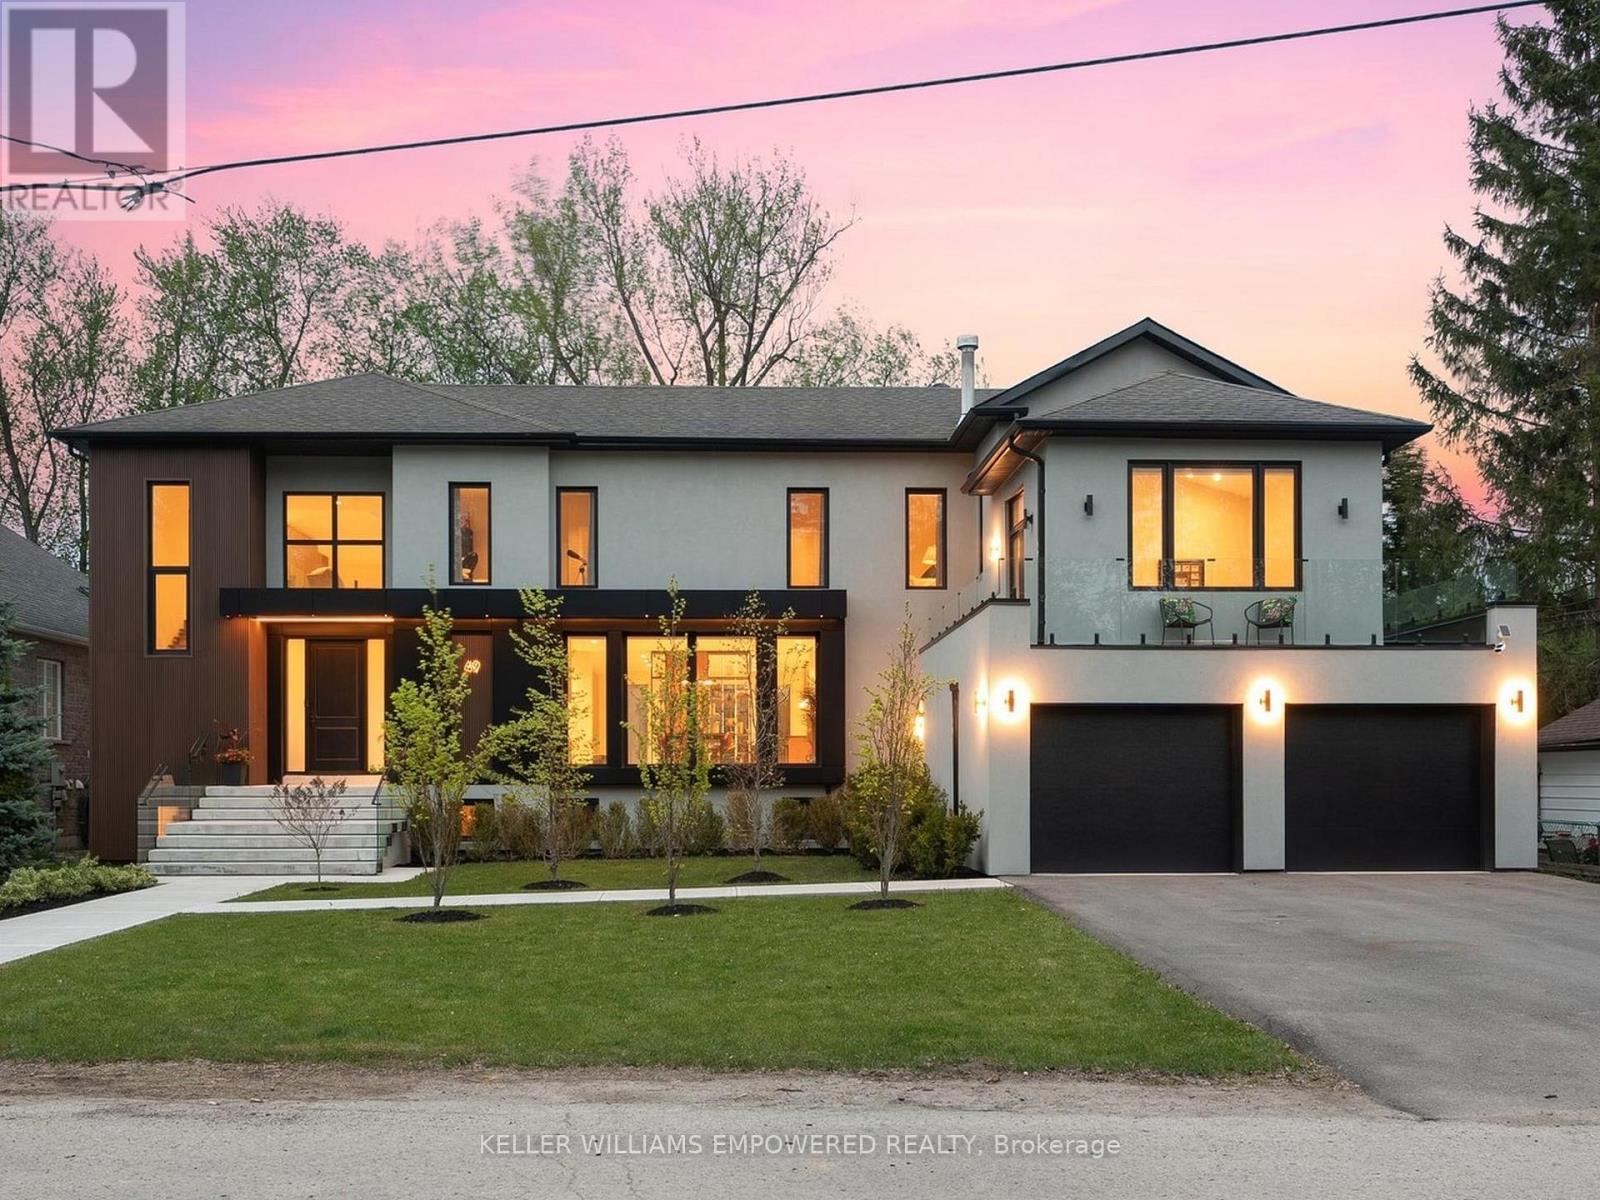
49 Fergus Avenue
Richmond Hill, Ontario
Architectural excellence blended w/ practical living! The grand double-height foyer opens to a spectacular great room featuring soaring 22-ft cathedral ceilings, 48"x48 Spanish Verdi Blanco porcelain heated floors, floor-to-ceiling window walls, a custom designed feature wall w/ Giorgio Graesan Venetian plaster, hidden storage cabinetry, and 72-inch linear gas fireplace. The designer dual-tone kitchen showcases imported Italian Infinita stone countertops and backsplash, oversized island, extensive pull-out organizers, JennAir integrated fridge/freezer combination (2026), imported Italian Fulgor six-burner, griddle and double oven range (2026), Miele dishwasher, and a secondary prep kitchen with Dacor gas cooktop, KitchenAid fridge/freezer, KitchenAid convection micro (2026), KitchenAid oven (2026) and warming drawer. Heated imported Spanish porcelain slab flooring extends throughout key main level areas. The dining room features a floor to ceiling open bookshelf with closed cabinetry and accent lighting. The main office has a private wrap-around balcony and is adjacent to a three-piece bath offering flexibility as a fifth bedroom. The resort-inspired indoor pool retreat features heated slate flooring, 20-ft vaulted ceilings, skylights, expansive window walls, an Endless Pools swim jet system, and access to the rear grounds. Upstairs, Brazilian walnut flooring flows throughout four bedrooms including the luxurious primary suite with foyer, walk-in dressing room, and cabinet facade door to its ensuite bathroom. Additional highlights include floating glass staircases, a Generac whole-home generator, smart water shut-off system, irrigation system, rough-in EV charger, walk-up lower level, garage with mezzanine storage. Ideally located near Lake Wilcox, conservation trails, parks, golf, top-rated schools, shopping, and everyday amenities. First and second floor: 4696 sq.ft. The indoor pool: 1,570 sq.ft. Audio and video recording on during showings. (id:49269)
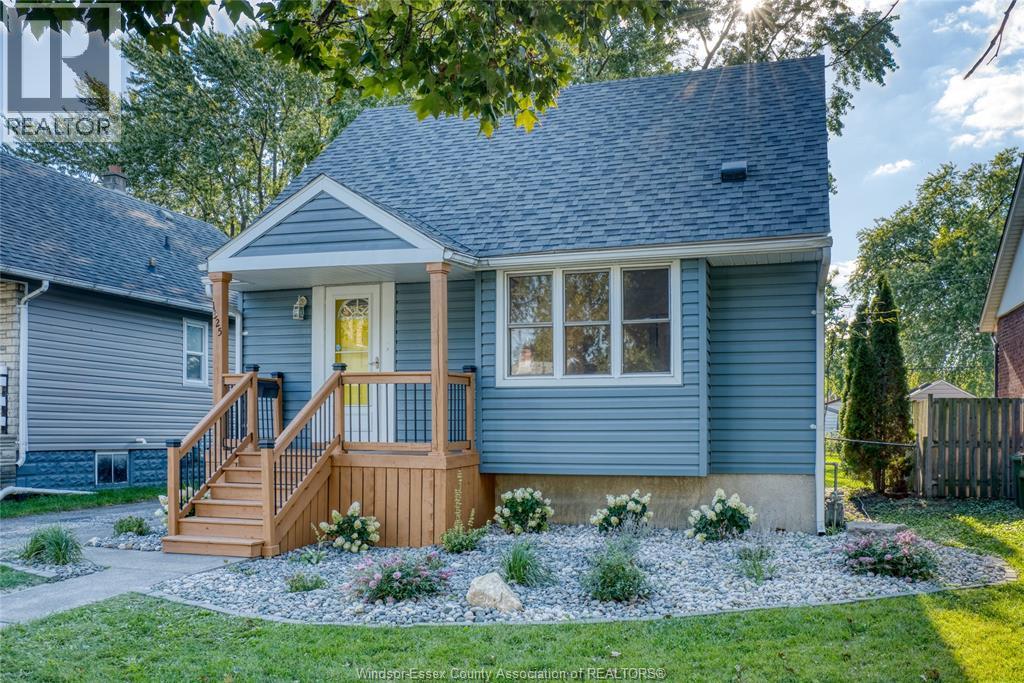
1325 Bernard
Windsor, Ontario
Welcome to 1325 Bernard! This inviting 1½-storey home offers approximately 1,500 sq. ft. of finished living space, three spacious bedrooms and two full bathrooms in a quiet, family-friendly neighbourhood. Freshly painted throughout, with new vinyl flooring, bedroom light fixtures and closet doors, and A/C in 2026, this home is ready for you to move in and enjoy. The kitchen features stone countertops, a sink and backsplash updated in 2021, while an electric fireplace with shelving added in 2020 creates a cozy place to unwind. The main-floor bathroom was updated in 2023, and a second full bathroom was added in the basement in 2022. Additional updates include roof sheathing and shingles, plus the washer and dryer, in 2020. Step outside to a very large backyard with a deck added in 2022—plenty of room for family gatherings, gardening and outdoor play. With a park just down the road and schools and shopping nearby, this home offers comfort and convenience for a growing family, those looking to downsize or an investor. Nothing to do but move in! Traditional Listing. Looking at offers at they come. L/S is related to the seller. (id:49269)
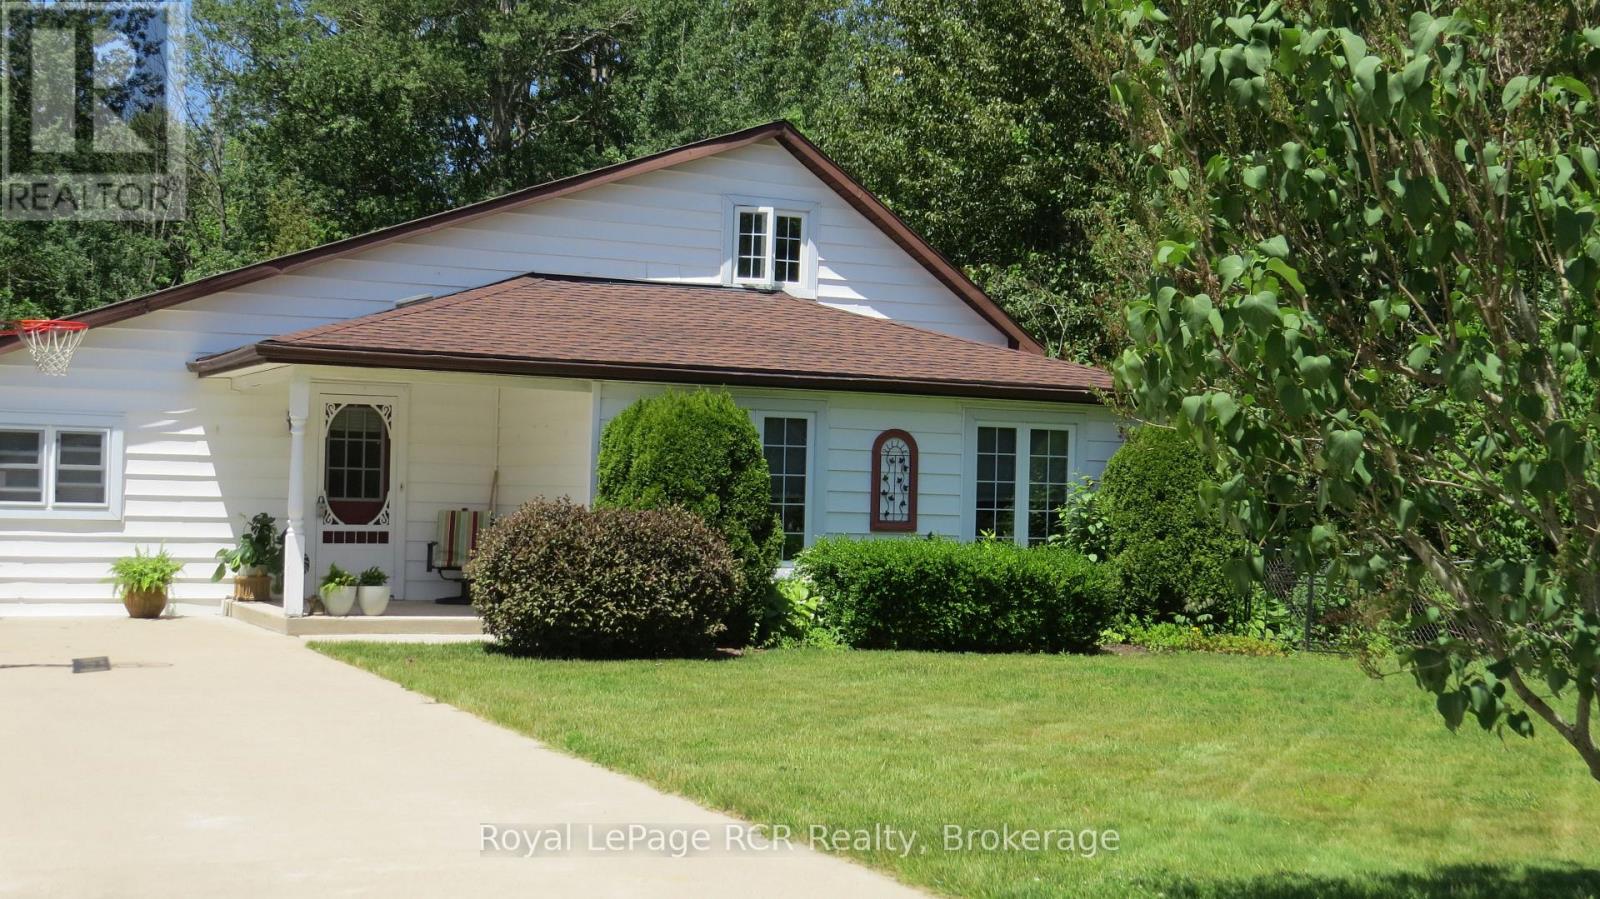
164 Edward Street
Saugeen Shores, Ontario
Perfectly situated, you're just a short drive from Bruce Power, Port Elgin, and the stunning Bruce Peninsula, Nestled on a peaceful residential street in the beautiful shoreline community of Southampton, this charming 3-bedroom, 2.5-bathroom, 1.5-story home offers a wonderful slice of this incredible area making it an ideal base for work or exploration. This property boasts an expansive 99 x197foot lot, providing ample space and privacy, especially with the added bonus of backing onto green space. The home itself has seen a thoughtful array of improvements and upgrades under current and prior ownership, ensuring modern comfort and style. Step inside to a bright and inviting atmosphere. The living room is bathed in natural light thanks to windows replaced in 2003, creating a warm and welcoming space. The heart of the home, the kitchen, was beautifully upgraded in 2018 and features gorgeous white cabinetry, a convenient island, and durable laminate and luxury vinyl flooring throughout the main level. A separate dining room, complete with built-in china cabinets, is perfect for family dinners and entertaining. Completing the main floor is a huge laundry room that also offers dedicated office space. The primary bedroom on the main floor is a true retreat, offering a 3-piece ensuite bathroom and a convenient walk-out to the back deck, perfect for enjoying your morning coffee or evening breeze. Upstairs, you'll find two additional spacious bedrooms and a 2-piece bathroom, ideal for guests or children Step outside to discover your private outdoor oasis. A large deck extends off the back of the house, overlooking lovely perennial gardens that add vibrant color throughout the seasons. For those who love to tinker or need extra storage, a fantastic 11' x 19' workshop awaits, complete with a concrete pad, insulation, and power. Imagine spending your summers at the Southampton Beach, then unwinding in the evenings around a cozy fire on your gorgeous treed lot (id:49269)
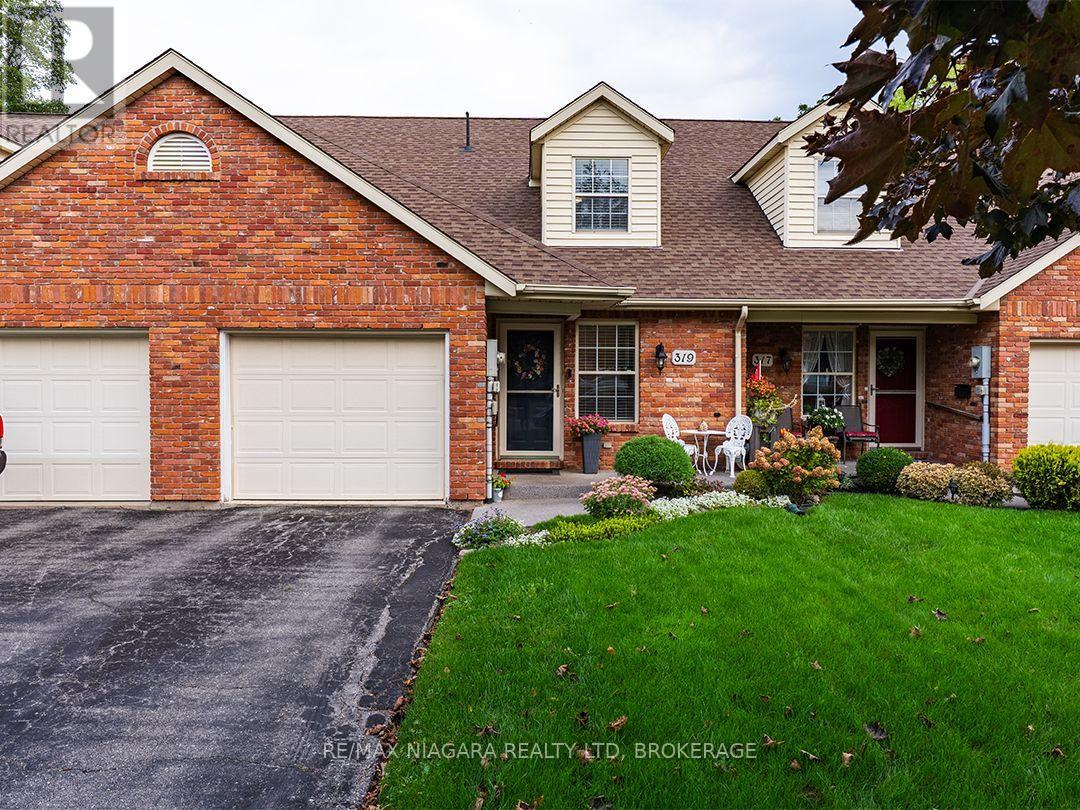
319 Elgin Street
Port Colborne, Ontario
Located in the quiet Portal Village neighbourhood, this 1,490 sq.ft. freehold bungaloft townhome offers two bedrooms, two full bathrooms across two levels. The location is close to downtown Port Colborne, with West Street, local shops, restaurants and the canal district all nearby.The open-concept main floor features an updated kitchen, dining area and bright living room with a skylight, electric fireplace, vaulted ceiling and walkout to a large patio fenced for privacy. A main-floor bedroom, four-piece bathroom with laundry closet and entrance hall with coat closet allow for convenient one-level living.Overlooking the main floor, the spacious second-floor loft can serve as a primary suite, second bedroom, family room or home office. It includes a dormer window, large walk-in closet and private three-piece bathroom with shower.Updates completed within the last five years include the patio and fencing, new flooring and vanity in the main bathroom, refaced kitchen cabinets, a new countertop and fixtures, and the exterior landing was updated with a protective coating. The attached garage provides separate interior access to both the main floor and the partial basement, which offers approximately four-foot-high storage space. (id:49269)
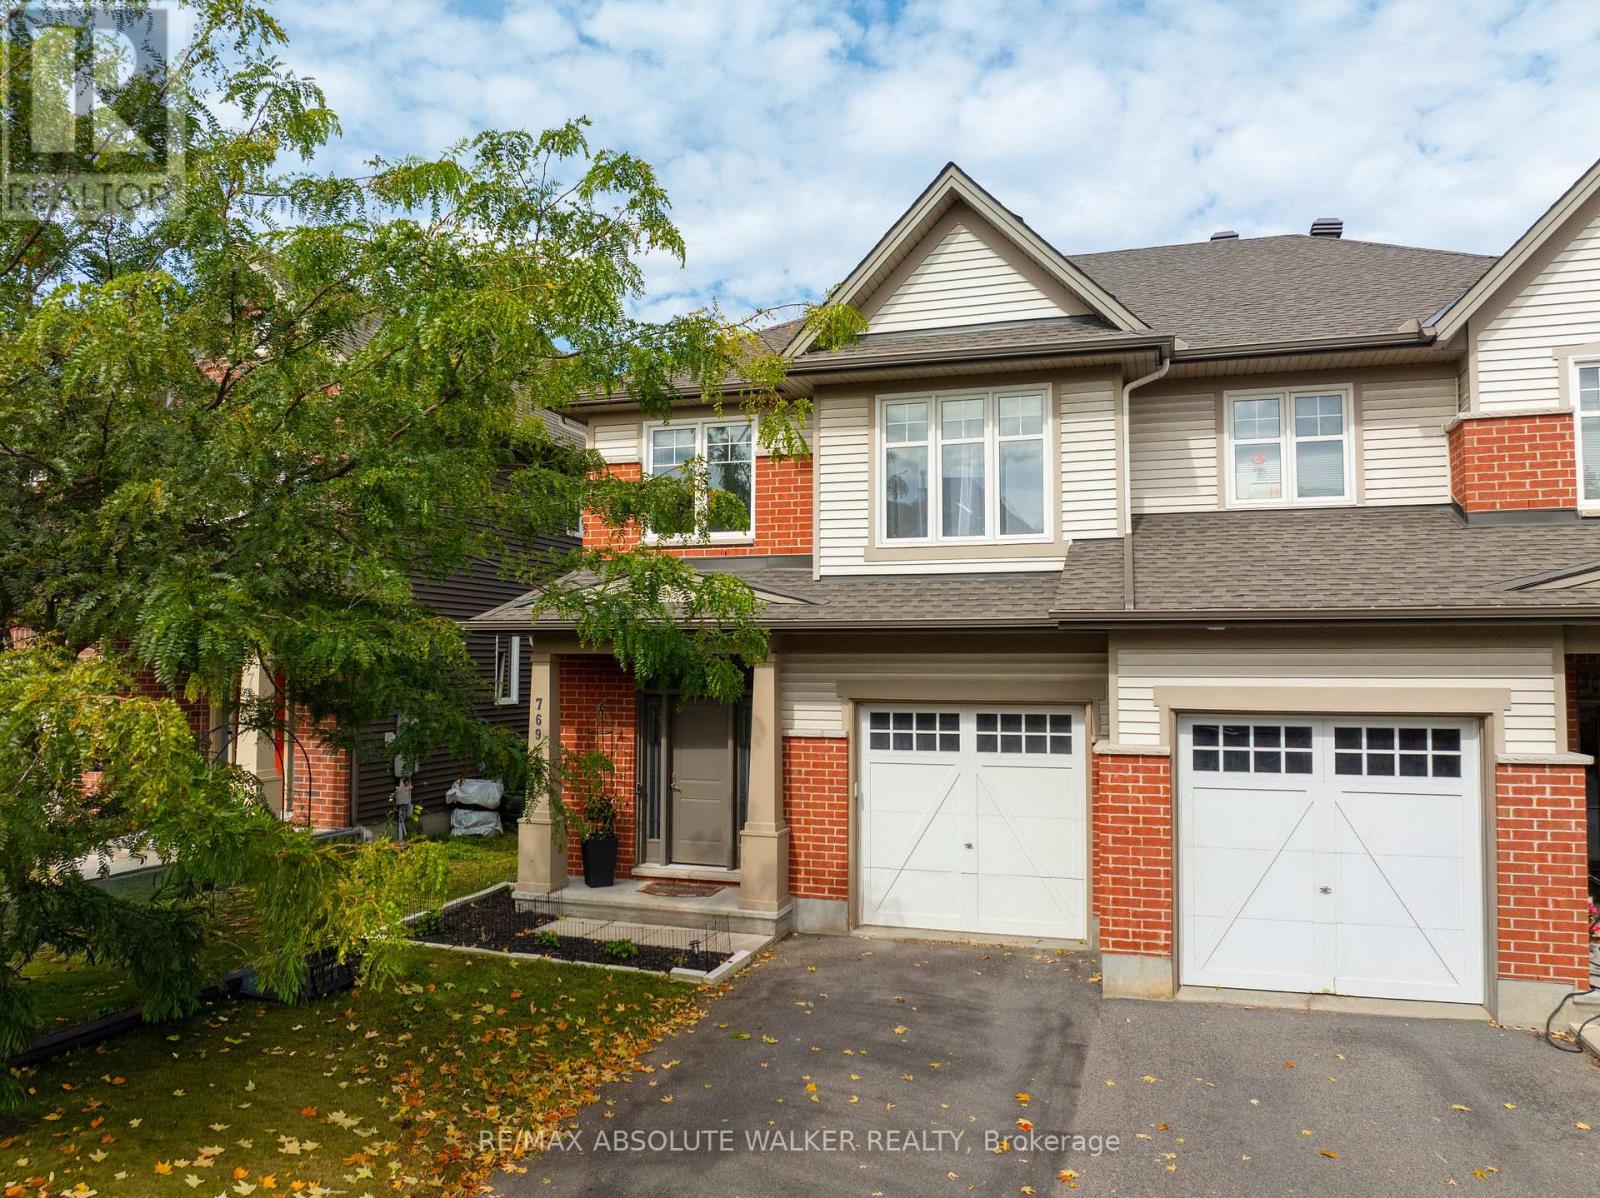
769 Hazelnut Crescent
Ottawa, Ontario
Welcome to this beautifully maintained semi-detached Magnolia model by Tartan Homes, offering the size and feel of a detached home with 3 bedrooms, a versatile loft and 2.5 bathrooms across approximately 2,200 sq. ft. of thoughtfully designed living space. Ideally located in Findlay Creek, this home offers easy access to downtown, public transit, shopping, recreation, restaurants, grocery stores and more.The bright and inviting main level features a spacious open-concept great room with a cozy gas fireplace and a well-appointed kitchen with ample cabinetry and stainless steel appliances. Beautiful hardwood floors, a welcoming foyer and a convenient mudroom add both style and functionality.Upstairs, the spacious primary bedroom offers a walk-in closet and private ensuite, complemented by two additional generous-sized bedrooms, a family bathroom and convenient second-floor laundry. A versatile loft provides the perfect space for a home office, reading area or playroom.The finished lower level offers even more flexibility with a spacious rec room that makes the perfect media room or home gym. Additional storage provides plenty of room to keep things organized, while a rough-in for a fourth bathroom offers the opportunity to add even more functionality down the road.Outside, enjoy a private, beautifully landscaped backyard with a patio that is perfect for entertaining and raised garden beds for your gardening needs.A wonderful opportunity to enjoy comfortable, versatile living in one of Ottawa's most popular family-friendly communities! (id:49269)
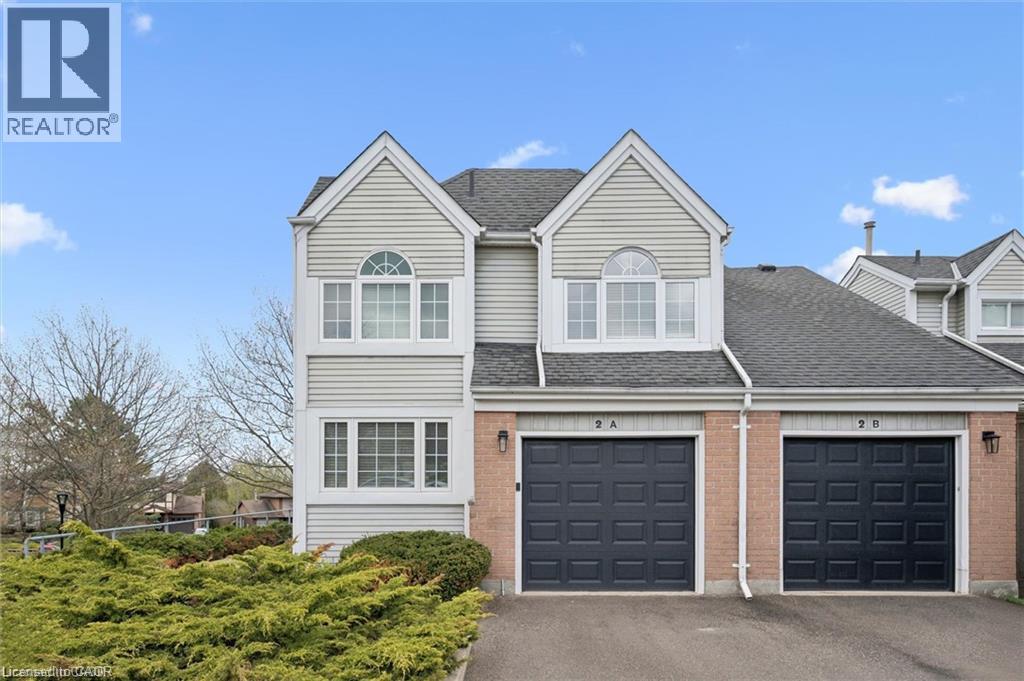
270 Morrison Road Unit# 2a
Kitchener, Ontario
Gorgeous rental in a picturesque tree-lined setting. Architecturally unique end-unit is nestled in a highly desirable enclave of well-maintained homes. Impressive vaulted entry welcomes you into this extensively renovated, move-in-ready home filled with refined finishes. Dramatic vaulted great room and dining area create an airy, light-filled space, anchored by a handsome gas fireplace framed by expansive windows. Fully renovated kitchen is sure to impress, featuring deep double sinks, pristine white cabinetry, a timeless subway tile backsplash, pull-out drawers, quartz countertops, a breakfast bar, pantry wall, and updated stainless steel appliances, including a built-in microwave. Spacious primary bedroom easily accommodates a king-sized bed and is complemented by a beautifully renovated ensuite with a deep freestanding soaker tub, oversized glass shower, dual sinks, and a dedicated makeup area. Convenient upper-level laundry adds to the home’s functionality. Main floor den—formerly a second bedroom—offers custom shelving and flexible use. Finished lower level includes a large rec room with walkout to the patio, ideal for a teen retreat, or media room, along with a finished office and a third updated bathroom. Step outside from the dining room to an expansive deck surrounded by mature foliage—your private “treehouse” oasis, complete with a gas line for BBQing. Extensive updates include all flooring, kitchen, all three bathrooms, lighting, many windows and doors, deck, and garage door with automatic opener. Additional features include an owned on-demand water heater, water softener, and central vacuum. Enjoy the heated outdoor community pool—without any of the maintenance. Rent covers snow removal (including the driveway) and all grounds upkeep. Ideally located with easy access to Highway 401, the expressway, Costco, Chicopee Ski Hill. Walking trails Note: some rooms have been virtually staged using AI. (id:49269)
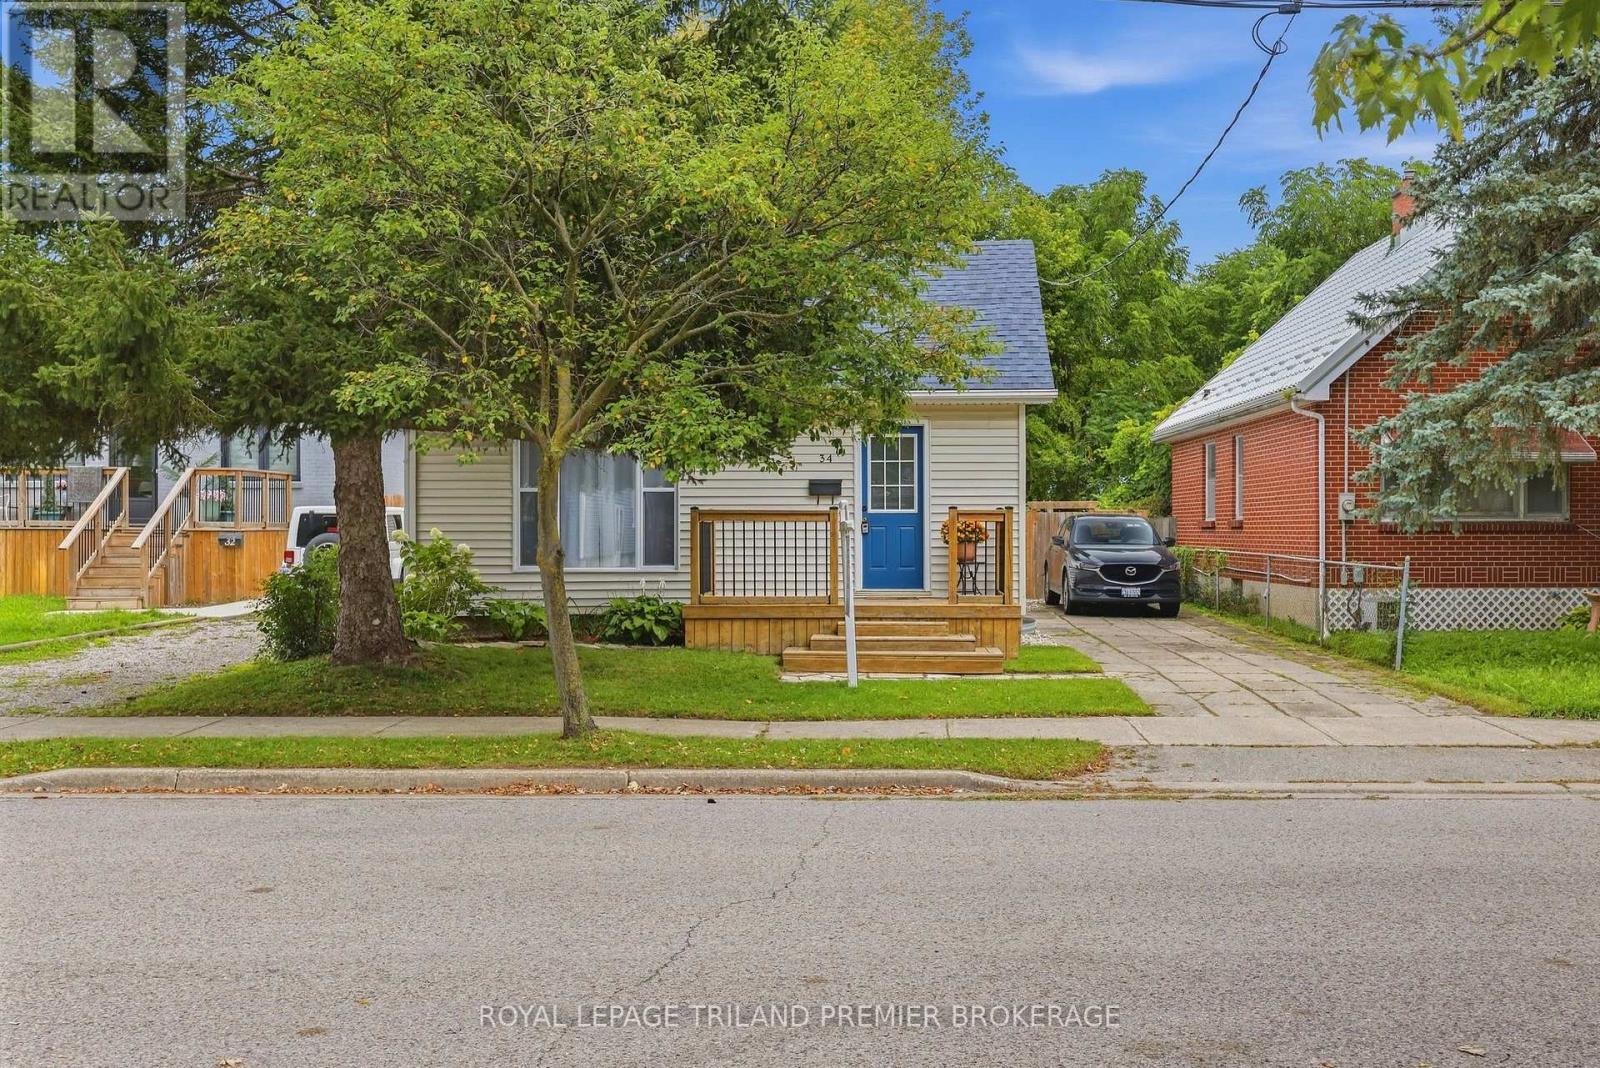
34 Paddington Avenue
London South, Ontario
Welcome to 34 Paddington Avenue - a bright, updated home with just the right mix of character, function and easy living. Offering 3 bedrooms, 1.5 bathrooms and a partially finished lower level, this is one of those homes that simply feels good the minute you walk through the door. The main floor is fresh and inviting with warm flooring, crisp neutral finishes and plenty of natural light. The spacious living room offers lots of room to relax and flows into the dining area and updated kitchen, featuring white cabinetry, subway tile backsplash, stainless steel appliances and modern black accents. A thoughtfully designed front entry with built-in bench and storage adds both charm and everyday function. One of the bedrooms is currently set up as a home office and features sliding doors directly to the backyard - a great option for anyone working from home while still offering the flexibility of a true third bedroom. Downstairs, the partially finished lower level provides additional living space with plenty of opportunity to make it your own, whether you need a rec room, workout area, play space or extra storage. Advanced Basements did waterproofing of the finished basement and sump serviced every year to maintain the warranty. Outside is where this home really shines. The fully fenced backyard offers plenty of greenspace, mature surroundings and a deck just off the house - perfect for summer dinners, morning coffee or simply letting the dog out without a second thought. A private driveway provides convenient off-street parking. Well maintained, nicely updated and easy to move into, this is a home that makes a lot of sense- whether you're buying your first place, downsizing or simply looking for something manageable without sacrificing outdoor space. Move in, unpack and enjoy! (id:49269)
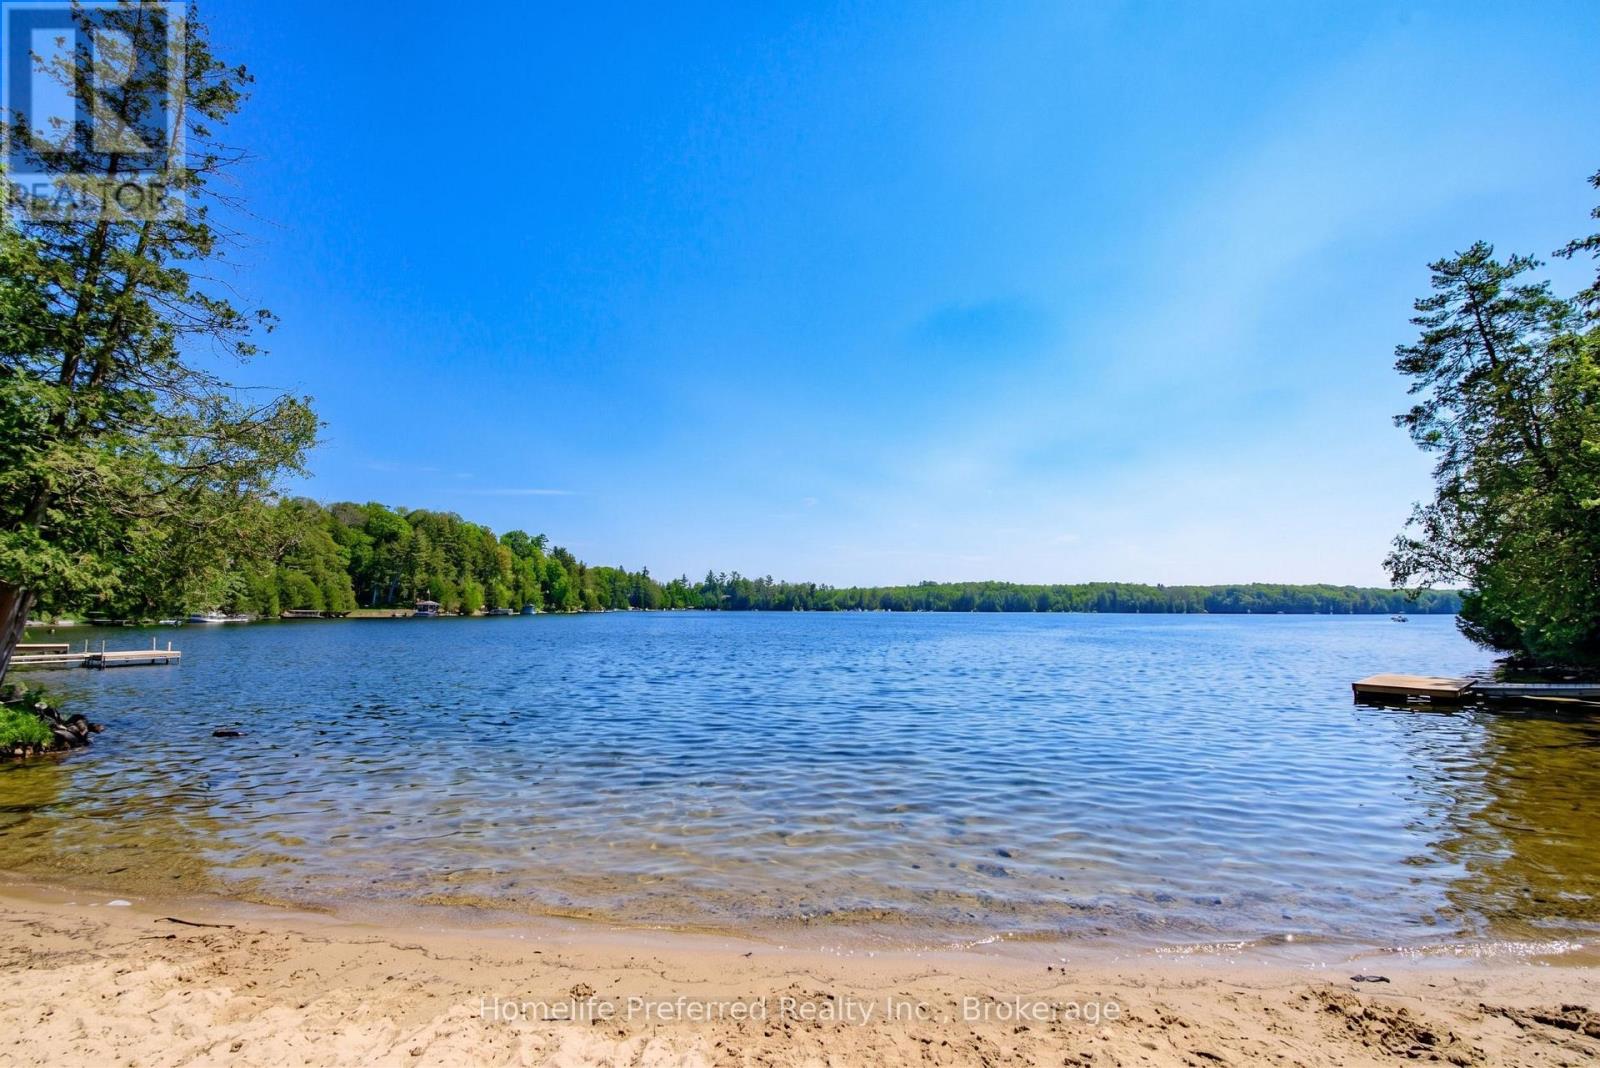
469 Skeene Road
Marmora And Lake, Ontario
First Time Ever Offered - Spectacular Dickey Lake Waterfront RetreatWelcome to your private waterfront paradise on beautiful Dickey Lake. Offered for sale for the first time, this exceptional 1.66-acre property boasts an incredible 488 feet of pristine east-facing shoreline, complete with a private sandy beach, crystal-clear walk-in swimming, and a private dock perfect for diving into the lake or enjoying endless days on the water.Nestled among the trees for ultimate privacy, the beautifully maintained raised bungalow offers 2 bedrooms and 2 bathrooms, designed to capture breathtaking lake views throughout. The inviting sunken living room features a cozy wood-burning fireplace and expansive windows overlooking the water, creating the perfect space to relax in every season. A spacious kitchen and dining area opens to a covered sunroom and lakeview deck, making indoor-outdoor entertaining effortless.The generous primary suite is a peaceful retreat with its own private walkout to a lakeview deck where you can enjoy your morning coffee while taking in the tranquil views. An additional bedroom and a 4-piece bathroom complete the main level.The finished lower level offers a large recreation room ideal for entertaining family and guests, along with a 3-piece bathroom, abundant storage, and a spacious utility room.Designed for year-round comfort and peace of mind, this remarkable property is equipped with a 24 kW full-home Generac generator and an energy-efficient heat pump, ensuring seamless living in every season.Whether you're looking for a year-round residence or the ultimate family cottage, this rare Dickey Lake waterfront retreat offers privacy, spectacular shoreline, and an unmatched lifestyle in one extraordinary package. (id:49269)
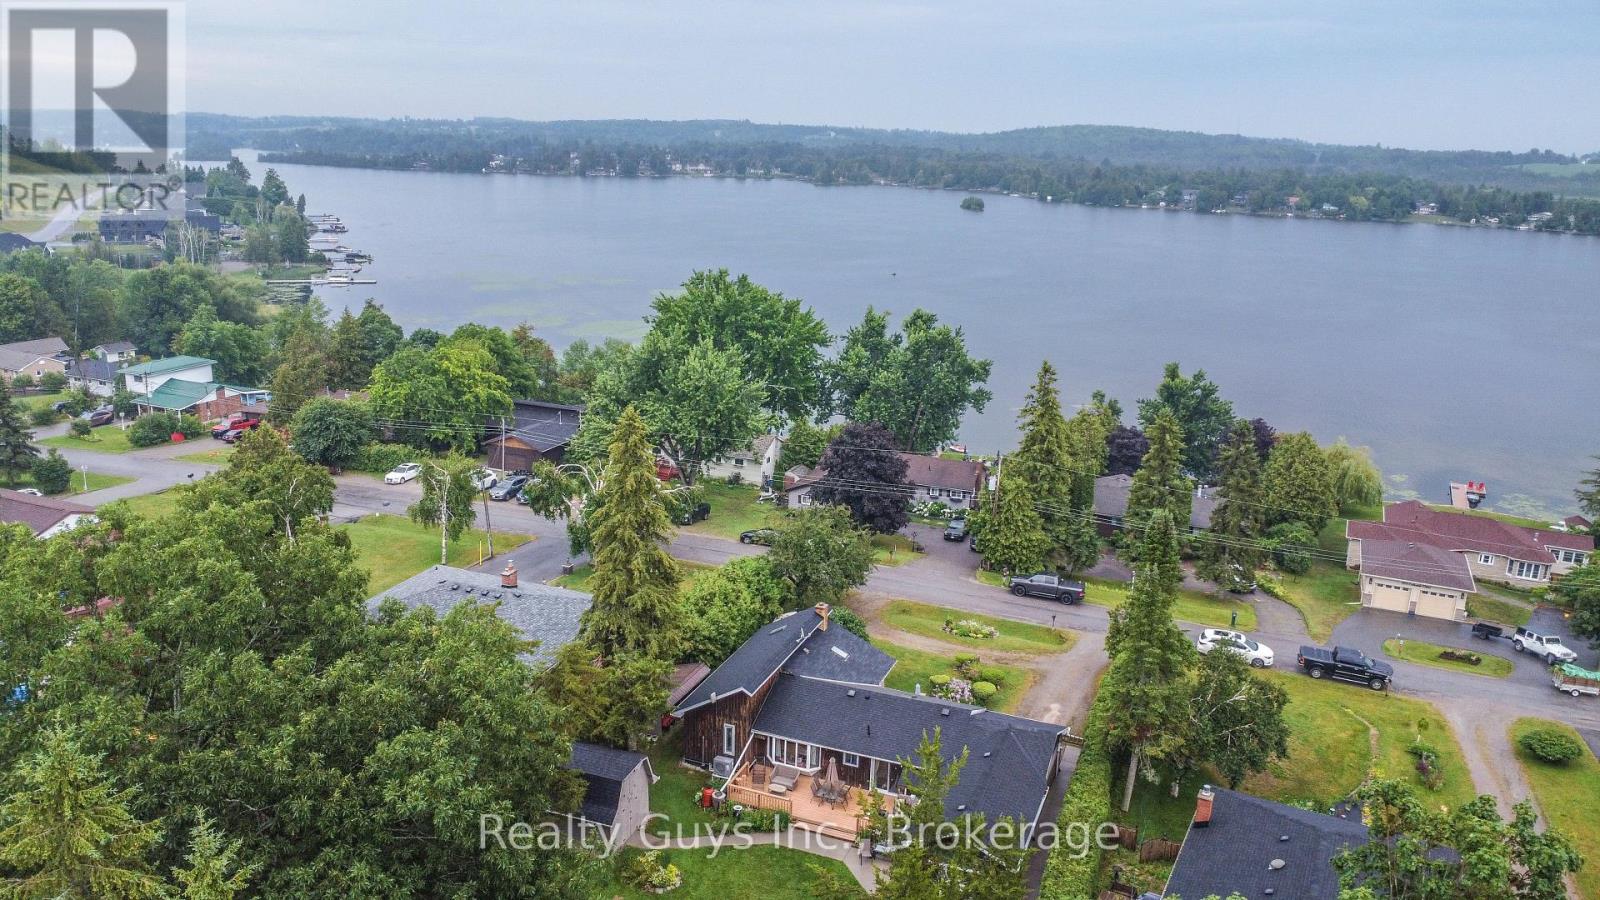
126 Lakeside Drive
Selwyn, Ontario
UNIQUE OPPORTUNITY. This 3 plus 1 side split is a must see. Main floor features cathedral ceilings, open concept, nice kitchen with nook, private dining, entertaining family room with bar, laundry, 4 piece bath and walk outs to large deck and stunning rear yard. The upper level offers large primary, 2nd bedroom and the 3rd is a loft bedroom that's every kids dream. The lower level has the 4th bedroom and lots of storage. The garage here was used as a man cave. The garage extension is heated and also air conditioned and has walk to the well landscaped rear yard. This home also has a generator in case the power goes out. Down the road is the waterfront common area with a yearly fee of $60. Too much to list here. Come see for your self. (id:49269)
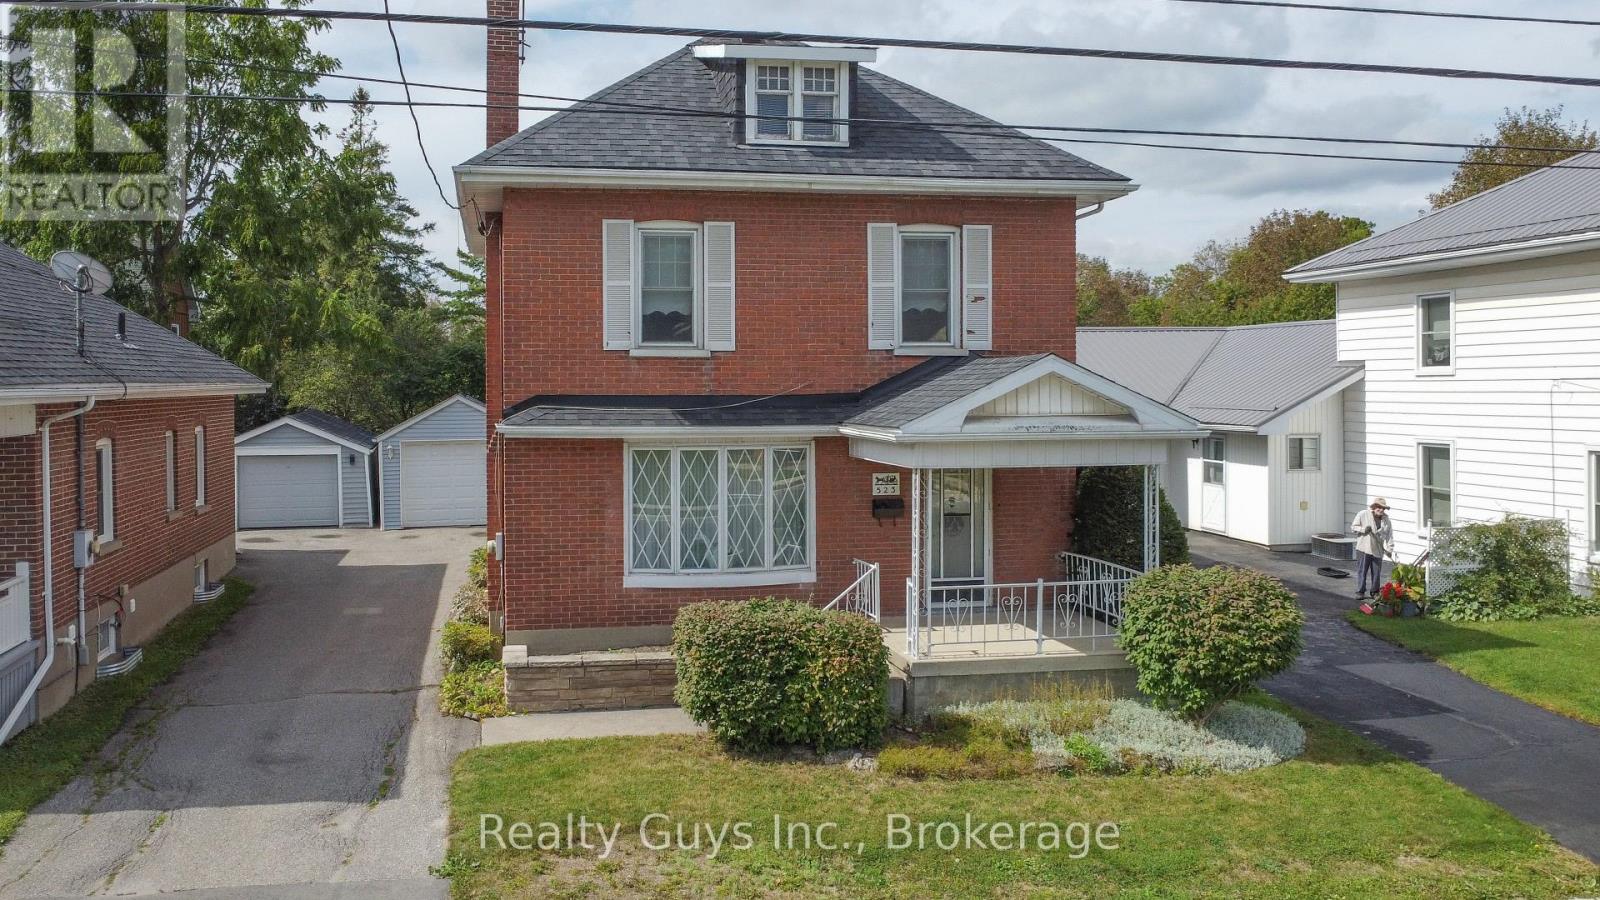
523 Armour Road
Peterborough, Ontario
EXCELLENT EAST CITY LOCATION ACROSS FROM ARMOUR ROAD PARK. This solid brick 2.5 story is dated but great layout and good bones. Main floor offers cozy living room with gas fireplace, private dining, nice kitchen with walk out to a sun room and covered deck in a beautiful private rear yard. The upper level offers a big primary bedroom (was 2 rooms once converted into 1. Easy to put back), a 2nd bedroom, 4 piece bath and a huge unfinished attic. The lower level has a nice laundry room and lots of storage space plus a walk up to the rear yard. Out side you will find a detached garage and a nice rear yard set up. Walking distance to a lot of amenities plus transit . This one has a lot to offer. Come see for yourself. Newer furnace and air conditioning . (id:49269)
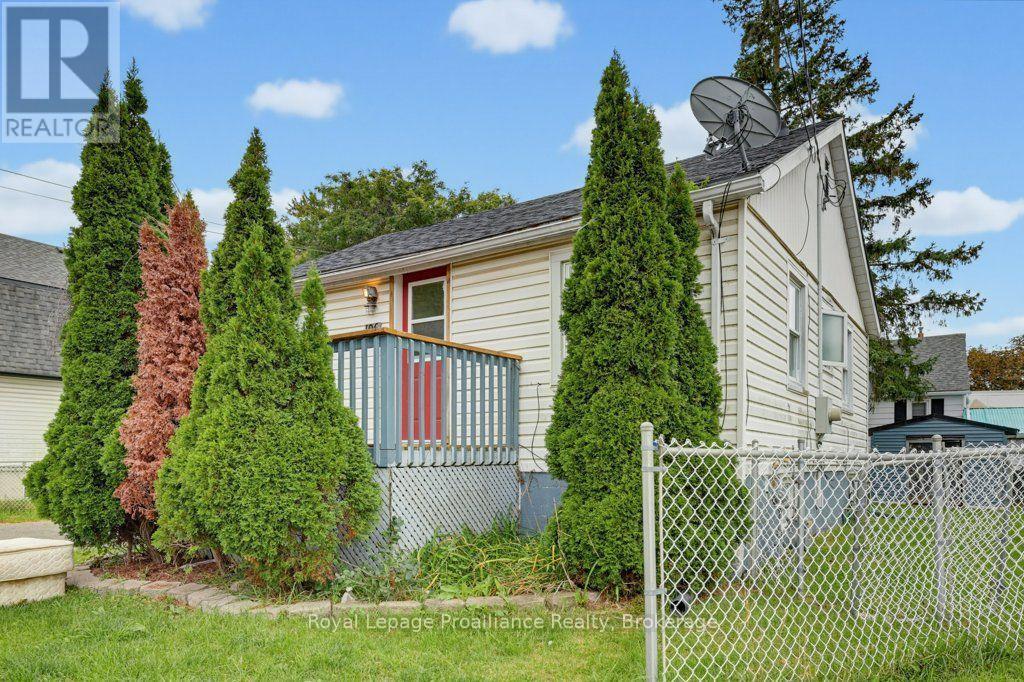
106 Yeomans Street
Belleville, Ontario
Opportunity awaits in this 4-bedroom, 1-bathroom bungalow, ideally situated on a desirable street in Belleville. Offering a newer roof, newer decks and fully fenced backyard, this home provides a solid foundation for those looking to create a space of their own. Enjoy the convenience of being just minutes from schools, downtown, Highway 401, restaurants, shopping and a wide range of everyday amenities. The side entrance adds flexibility and offers potential for a future in-law suite or additional living space. The partially finished basement, complete with a lower-level bedroom, provides valuable additional space with plenty of possibilities for storage, recreation or future development. Offered As-Is this property is an excellent opportunity for first-time buyers, investors or renovators looking for a project with room to add value. With a generous lot, convenient location and plenty of potential, bring your vision and transform this property into something truly special. (id:49269)
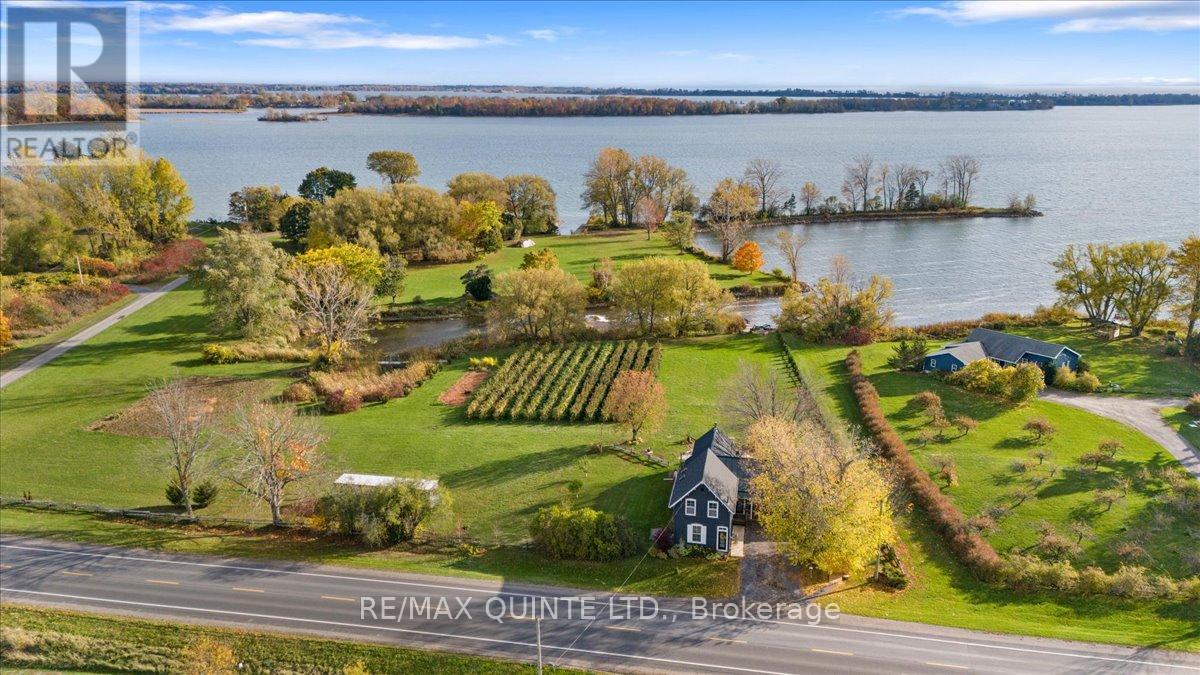
15775 Loyalist Parkway
Prince Edward County, Ontario
Charming Century Home with West Lake Waterfront offering Prime Location Between Wellington and Bloomfield - A Unique County Retreat. Beautifully maintained Century Home, Circa 1927, situated on the quiet shores of West Lake. This property offers a coveted south-facing view and promises peace & privacy. Enjoy direct access to West Lake, ideal for fishing, boating, kayaking, or simply relaxing by the water's edge. Nearly 3 acres of rolling landscape, featuring a thriving commercial grade raspberry patch and a mixture of mature trees. Ample space on the east side of the lot provides a rare opportunity to build a second dwelling. This inviting 2-storey home is bursting with character and comfort. Step inside to discover 1,250 square feet of main-level living space, complemented by thoughtful design and classic details. A bright sunroom with six sliding glass doors, vaulted ceilings, a cozy woodstove, and walkouts to deck spaces make this a favourite spot to gather year-round. Centrally located kitchen and dining areas are perfect for family meals and entertaining guests. A main floor bedroom, 3 piece bath, another living room or work area and convenient laundry room are also located on the main floor. The upper-level primary suite features a tranquil loft, complete with an ensuite bath. Situated close to all the best Prince Edward County has to offer, including renowned wineries, farm-to-table dining, art galleries, and charming village shops. Enjoy easy access to both Wellington and Bloomfield, yet relish the privacy and serenity of lakeside living. Hop in the boat and head over to the sand dunes at Sandbanks Provincial Park! (id:49269)
2418 Gwendolyn Court
Cavan Monaghan, Ontario
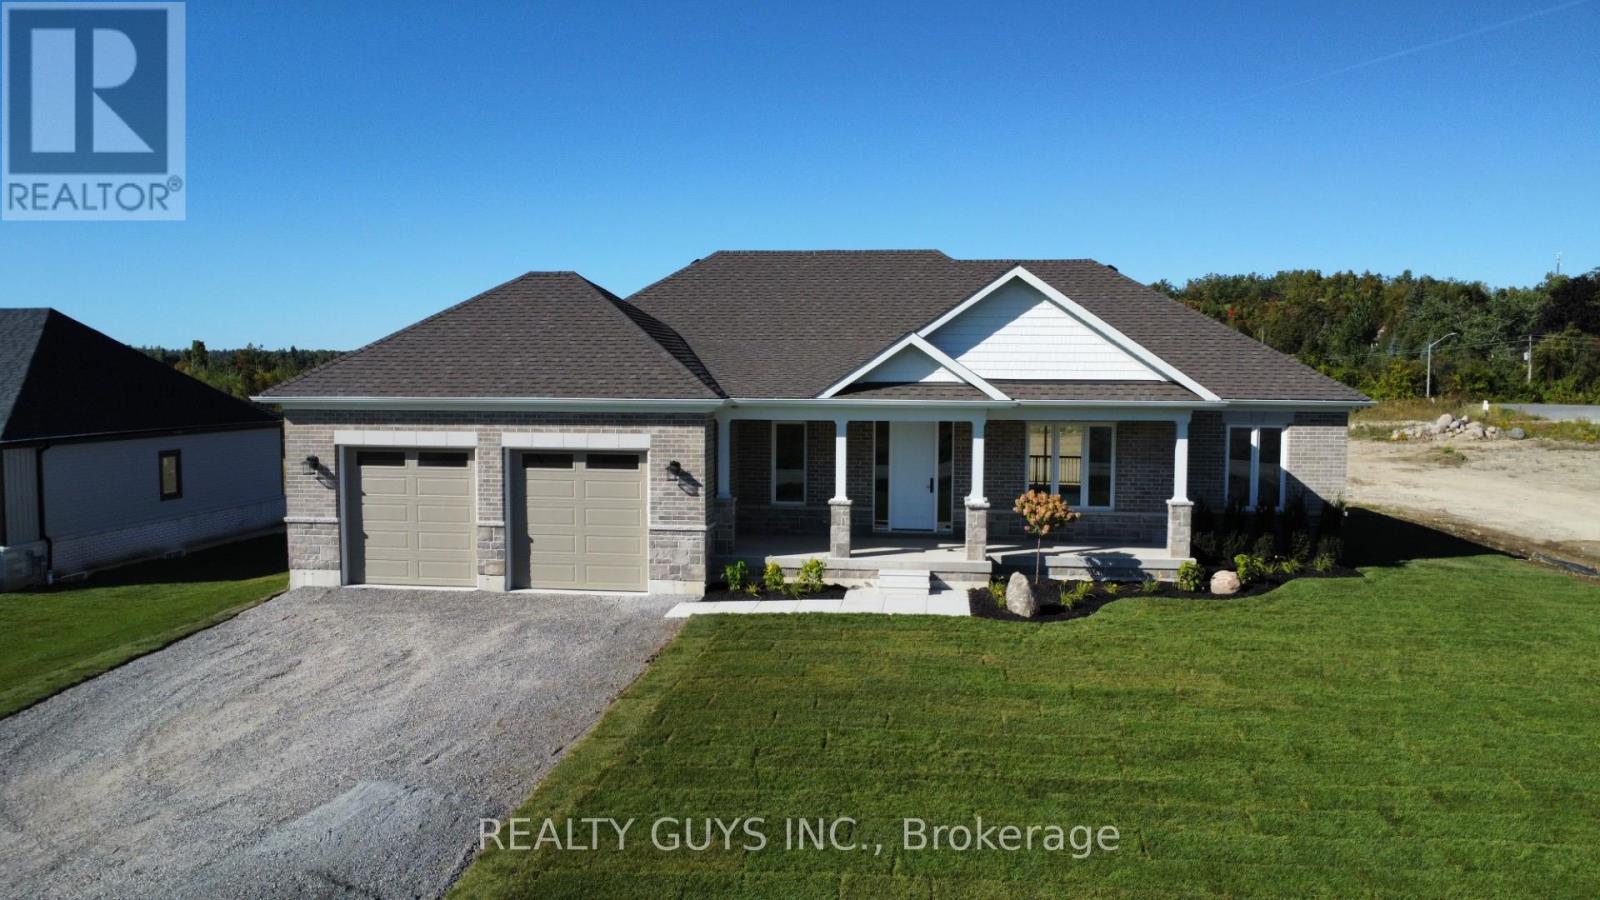
MODEL HOME FOR SUBDIVISION (FALL CLOSING PREFERRED , A NEW ONE IN PROGRESS) Welcome to Mount Pleasant Country Estates, where modern design meets serene country living. Nestled on a generous approx. 100 by 300-foot lot on a quiet cul-de-sac, this brand-new custom-built bungalow offers the perfect blend of comfort, space, and style. Step inside to discover a bright main floor with 9 ft ceilings, lots of pot lights, stunning flooring and an open-concept layout that effortlessly connects the (great room), kitchen, dining and living room area. The amazing kitchen features a large island, ideal for entertaining, while the dining area opens onto a covered deck overlooking a deep, private backyard-perfect for relaxing or hosting guests. The spacious living room provides a cozy retreat, while the hallway off the kitchen leads to a private wing that houses the expansive primary bedroom, complete with a huge walk-in closet and a luxurious 5-piece ensuite bath. Conveniently located across the hall is the main-floor laundry room, and just beyond, access to an oversized double garage with impressive 9-foot-wide doors. Perfectly placed for privacy for your family or guests you will find the 2nd and 3rd bedroom plus a 4 piece bath on the opposite side of this stunning home from the primary bedroom. The lower level offers endless potential with large windows that bring in natural light and a sizable cold cellar, ready for your finishing touches. Located just a short drive from Peterborough and with easy access to Highway 115, Mount Pleasant Country Estates is a highly desired area that combines rural charm with urban convenience. Whether you're commuting or enjoying the peaceful surroundings, this home truly offers the best of both worlds. Don't miss this incredible opportunity- book your showing today and experience everything this beautiful home has to offer. Be sure to check out the virtual tour! (new build-final taxes not accessed yet). There is an amendment for the hst. (id:49269)

200 Oshawa Boulevard N
Oshawa, Ontario
Welcome to 200 Oshawa Blvd N, a beautifully updated home offering comfort, style, and everyday practicality.Inside, you'll find a refreshed kitchen ideal for cooking and gathering, paired with new flooring that flows through the main living spaces. Bright, open rooms create a warm and welcoming feel throughout.Step outside to your private backyard deck, perfect for entertaining, relaxing, or enjoying your morning coffee.The partially finished basement adds valuable bonus space and features a convenient 3 piece bathroom, complemented by a separate side entrance, offering flexible use for extended family, guests, or future potential.Thoughtfully improved and move in ready, this home delivers modern updates in a well established neighbourhood close to schools, parks, shopping, and transit.A great opportunity for first time buyers, growing families, or investors. Come see what makes this home special.Book your private showing today. (id:49269)
4967 Gordon Rd
Jocelyn Township, Ontario
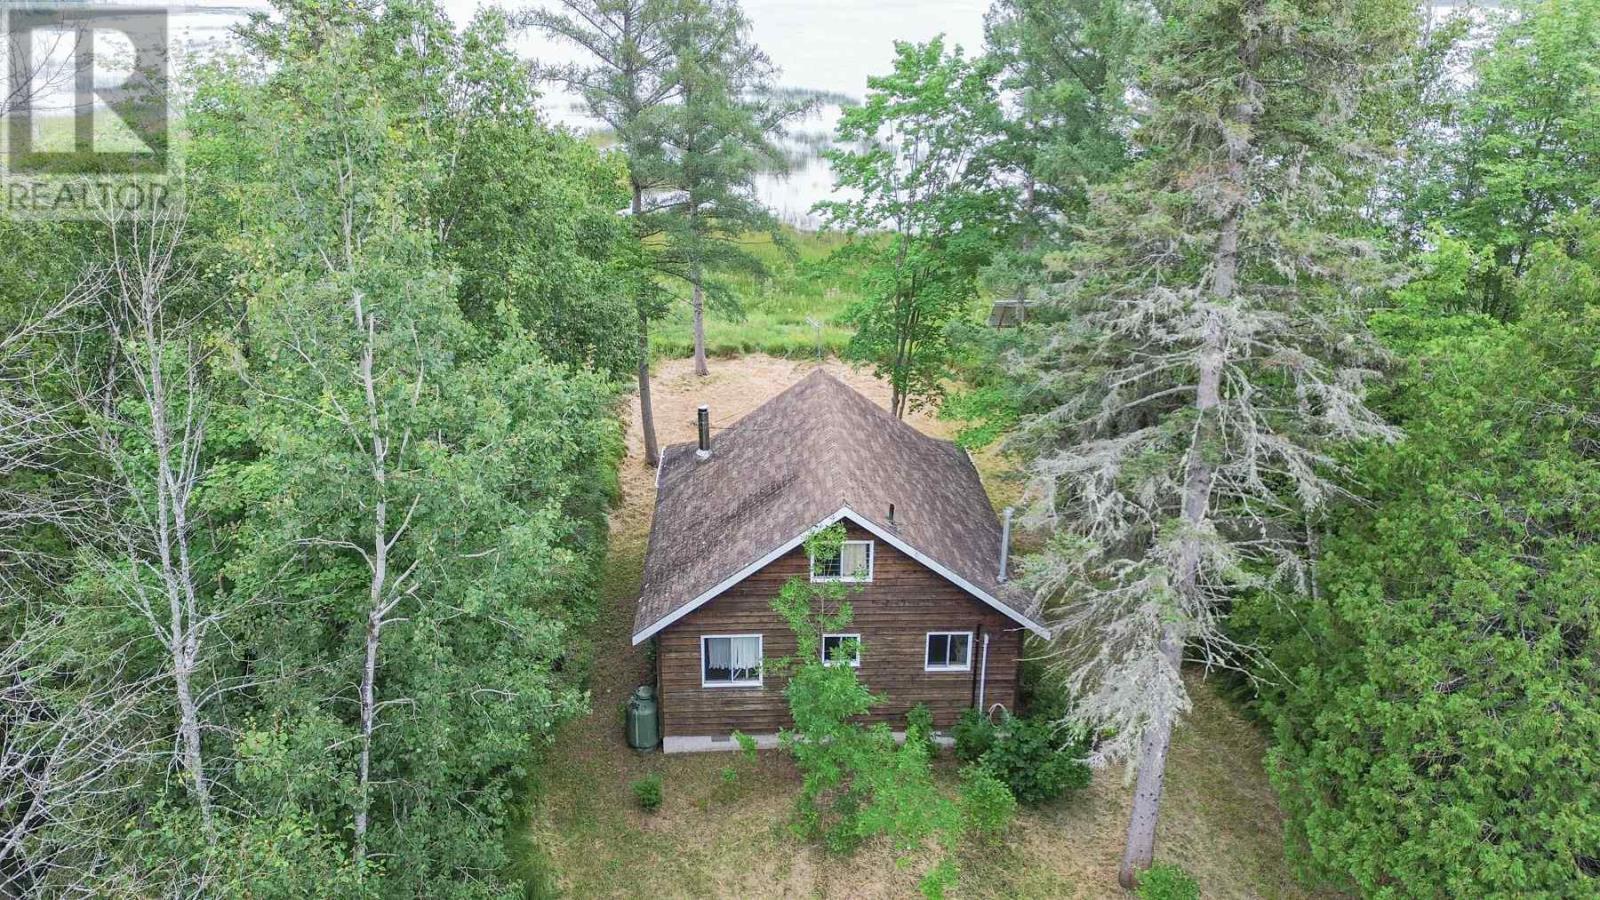
Peaceful waterfront getaway on a seasonal road on St. Joseph Island. This charming 1-bedroom plus loft, 1-bath cottage offers solar-generated power and was built with 4-season living in mind, featuring an insulated crawl space, well and septic. Enjoy the outdoors from the multiple decks and screened-in porch, with excellent opportunities for kayaking, wildlife viewing, and enjoying the natural surroundings. Storage shed included. Vacant land lot beside property is included in the sale for extra privacy. Located approximately 1 hour from Sault Ste. Marie. A great opportunity for nature lovers, weekend getaways, or anyone looking for a peaceful waterfront retreat on beautiful St. Joseph Island. (id:49269)
564 Willow Wood Drive Unit# Basement
Waterloo, Ontario
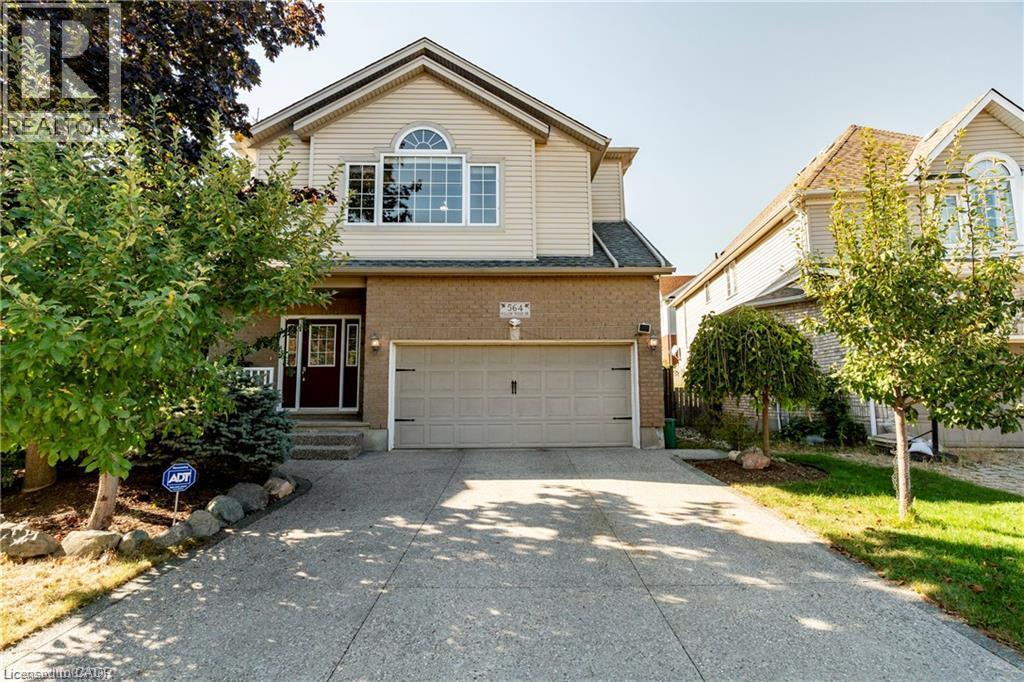
Bright and spacious 2-bedroom look-out basement located in the highly desirable Laurelwood community of Waterloo. Featuring large above-grade windows that provide plenty of natural light, this well-maintained unit offers two comfortable bedrooms, a private kitchen and a private bathroom. Basic furniture is included, including beds and desks, making it move-in ready. Ideal for students, professionals, couples or a small family. Rent includes all utilities — water, hydro, gas and internet. Located in a quiet, family-friendly neighbourhood with convenient access to schools, parks, public transit, shopping and other amenities. A comfortable and convenient place to call home! Possession date is Jan 1st 2027. (id:49269)
566 Buckingham Boulevard
Waterloo, Ontario
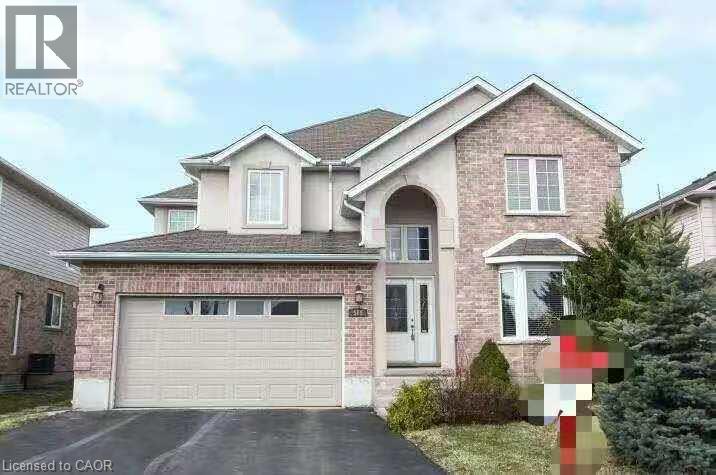
Welcome to this beautifully maintained two-storey home located in the desirable Beechwood community. Offering 2,700 sq. ft. of comfortable living space, this home is perfect for families seeking both style and functionality. Features include 4 spacious bedrooms and 3 bathrooms.Large principal rooms with an ideal layout for entertaining and family living .Open-concept eat-in kitchen with maple cabinetry, flowing into a double-height family room.Walk-out to a party-sized deck (24 x 18 ft.) – perfect for outdoor gatherings.Formal living and dining rooms for elegant entertaining.Hardwood and ceramic flooring throughout, with cozy carpeted bedrooms.Convenient main floor laundry room.Located in a top-rated school district, close to shopping centre, parks, and with easy access to public transportation — this home offers the perfect blend of comfort, convenience, and community. (id:49269)
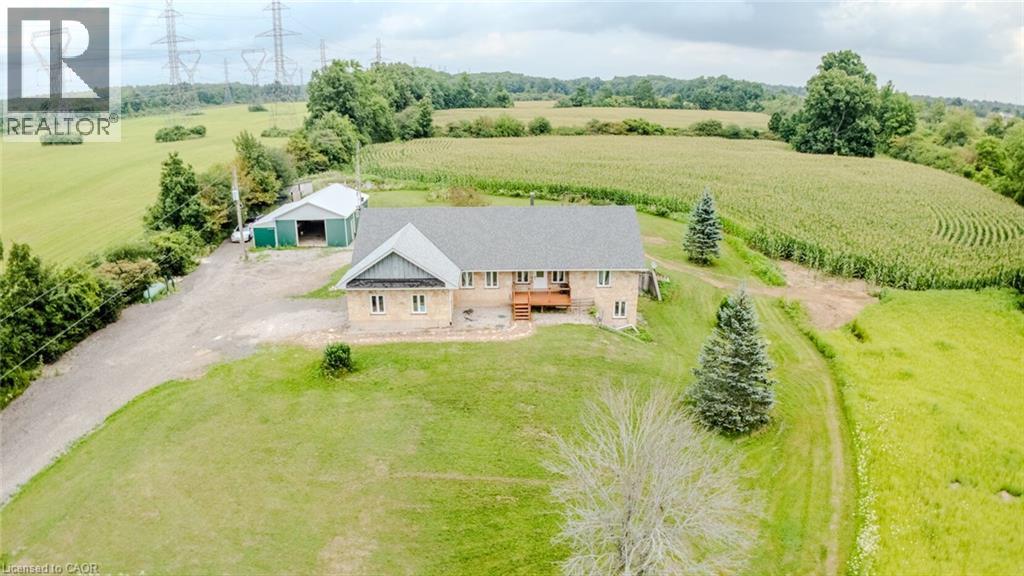
107 6th Line Line
Caledonia, Ontario
Set on approximately 41 private acres along Highway 6, this 2001 stone bungalow puts Caledonia's shops and restaurants minutes away while keeping exceptional privacy at home. The main level offers 3 bedrooms and 2 full bathrooms across a bright, open-concept layout with hardwood flooring. The fully finished, walk-out lower level adds a 4th bedroom, a 3rd full bathroom, and a separate entrance — flexible space for multi-generational living, a home office, or guest suite. Outside: an above-ground pool, an attached 2-car garage, a detached workshop, and acres of usable land for hobbies, equestrian use, or simply room to breathe. Documented rental history available to qualified buyers upon request. A rare opportunity to own meaningful acreage with highway access and small-town convenience close at hand. (id:49269)
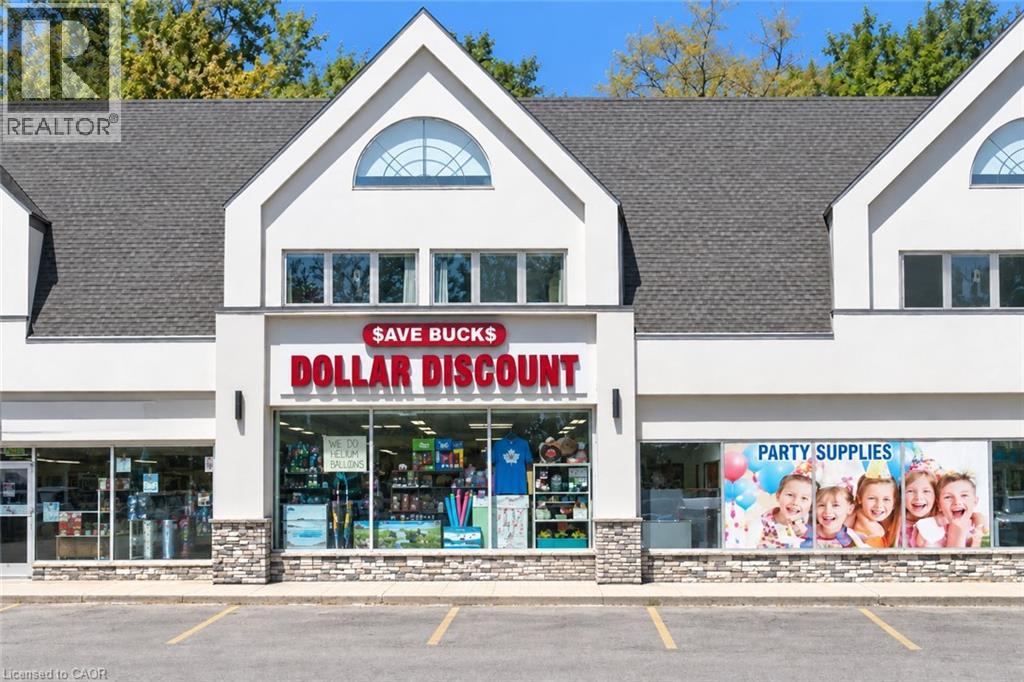
99 Ontario St N/s Unit# 2
Lambton, Ontario
Excellent opportunity to acquire an established and operating dollar store business located at Unit 2, 99 Ontario St. S., Lambton, Ontario. Save Buck’s Dollar Store offers a variety of everyday household and general merchandise, serving the local community from a convenient and accessible location. This is an ideal opportunity for an entrepreneur or investor looking to take over an existing retail operation with an established presence. Business and premises offered for sale. Buyer to conduct their own due diligence regarding financials, inventory, lease terms, and permitted uses. Please do not approach staff directly; all inquiries and showings through the listing brokerage (id:49269)
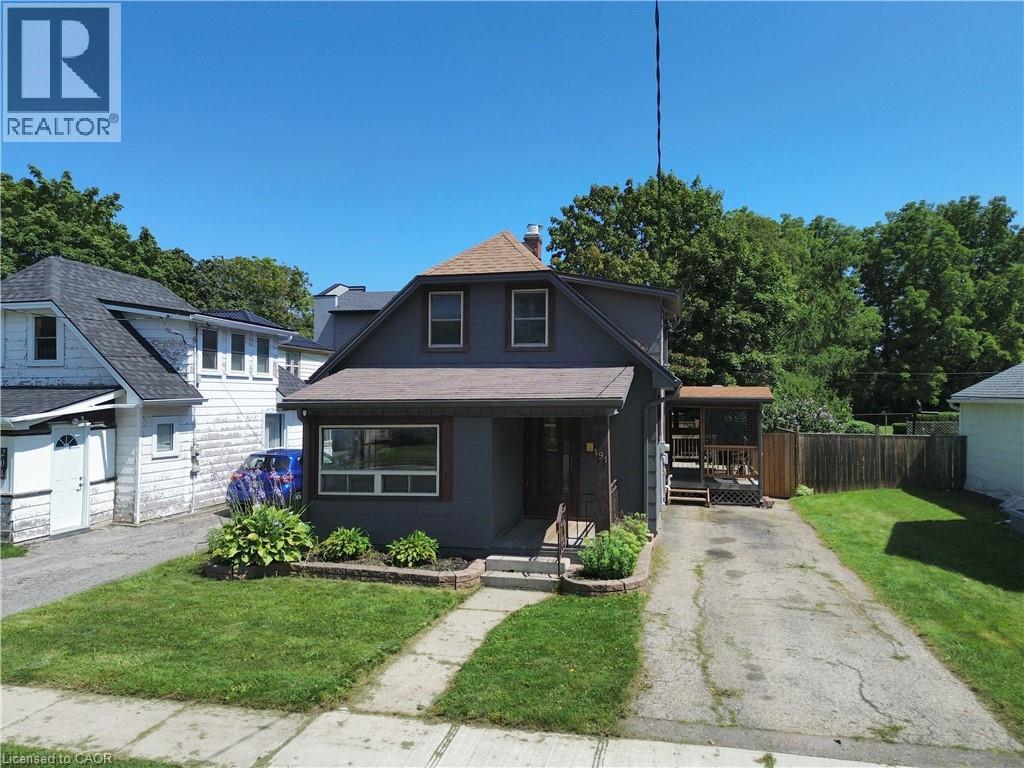
191 Queen Street N
Simcoe, Ontario
Welcome to this charming 1.5-storey home located in Simcoe! This single-family home features 3 bedrooms, 1 bathroom, and a bright sun room that makes an ideal home office, reading nook, or flex space. Outside, you'll find a private driveway, a good-sized backyard complete with a new storage shed (2025), and a 10' x 20' rear deck—perfect for relaxing or entertaining. The home also features a full basement with a dedicated laundry area, utility room, and plenty of additional storage space. Recent updates make this property truly move-in ready, including luxury vinyl plank flooring and trim throughout (2024), refinished kitchen cabinetry with sleek counter tops (2024), updated light fixtures (2024), and a stylishly renovated bathroom (2024). Conveniently located just minutes from shopping, restaurants, parks, schools, and everyday amenities, this home offers both comfort and convenience. Whether you're a first-time home buyer or searching for a move in ready home, this is an excellent opportunity to get into the market and enjoy all that Simcoe has to offer (id:49269)
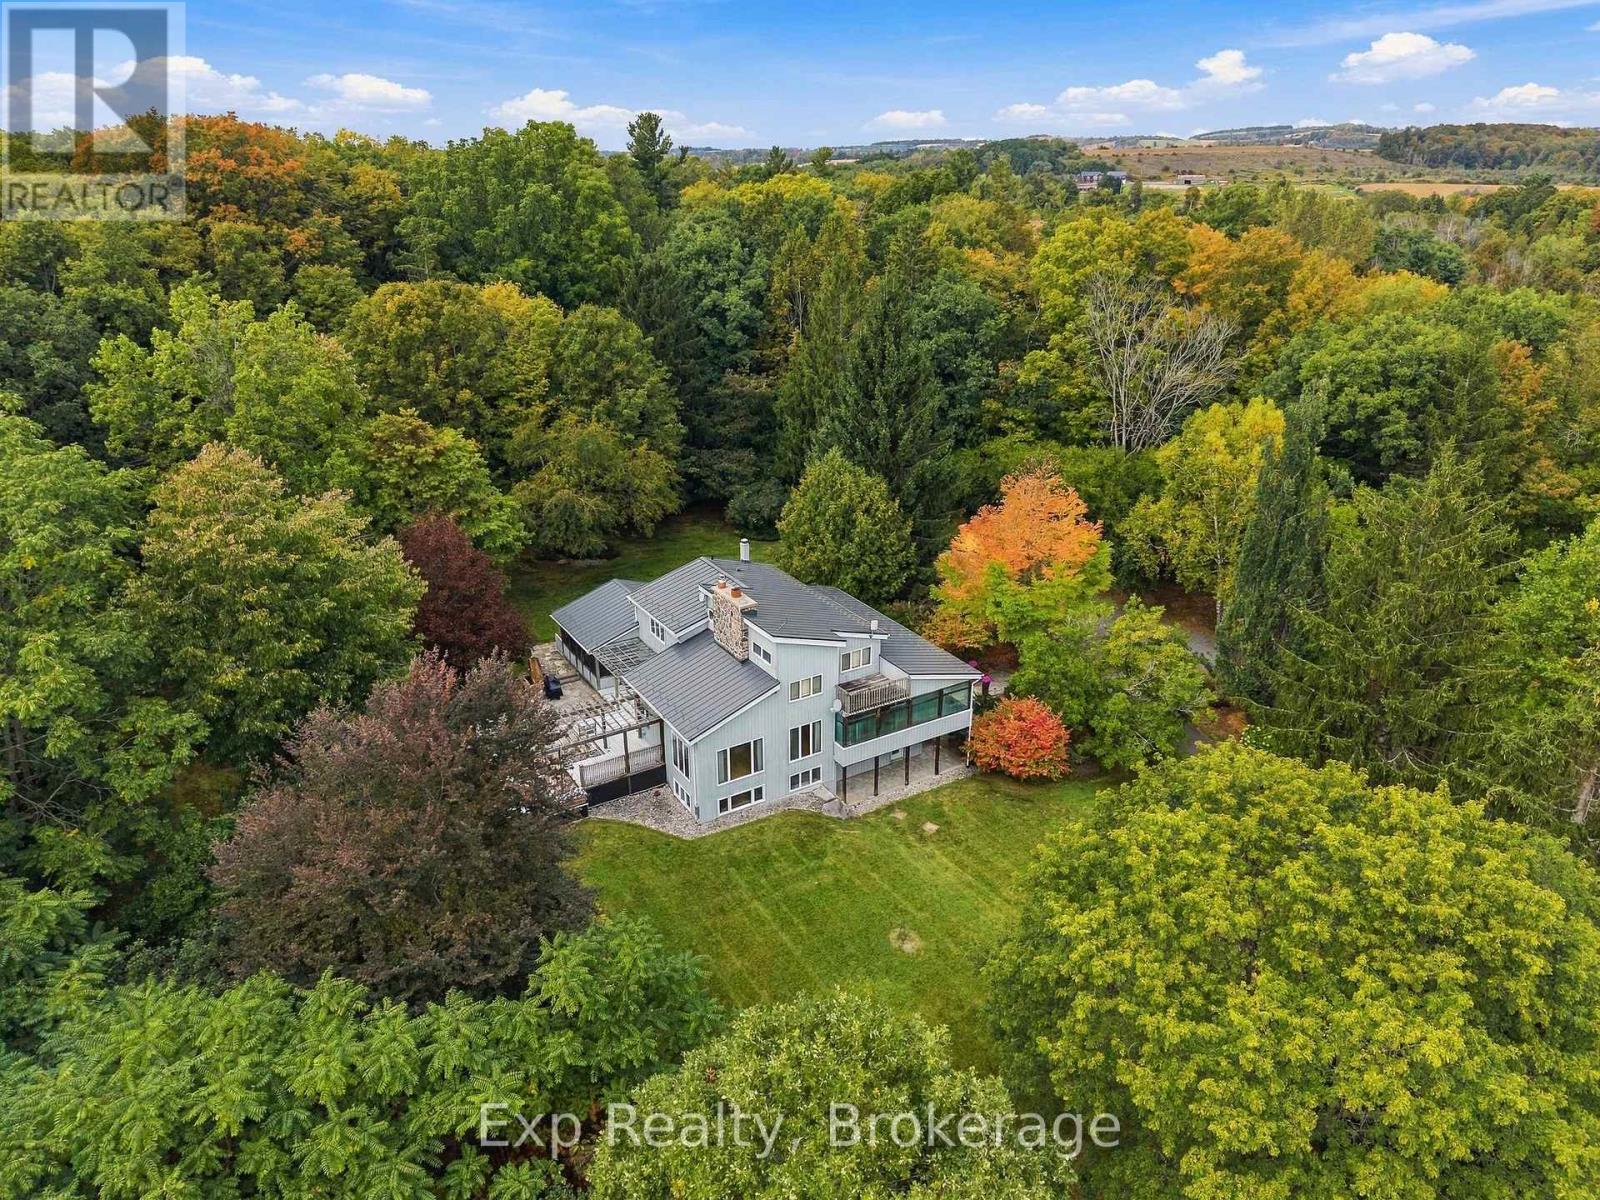
3282 Williamson Road
Hamilton Township, Ontario
Dreamy property, desirable location, divinely built home - welcome to 3282 Williamson Road. Nestled on 11.5 picturesque acres, this extraordinary estate offers a fairytale setting with impeccably landscaped grounds, magazine-worthy curb appeal, and a home designed to impress at every turn. Featured on the Horizons House Tour, this custom residence was originally built for Dr. Lawson and extensively renovated in 2002. Offering three finished levels, 3 bedrooms, 3 full bathrooms, 2 kitchens, multiple walkouts, decks, porches, and exceptional flexibility, this home is perfectly suited for families, multi-generational living, or those seeking a private retreat. Step inside to soaring vaulted ceilings, a stunning double-sided fieldstone fireplace, and thoughtfully designed living spaces. The heart of the home is the beautiful French country kitchen featuring a large island, abundant workspace, and seamless flow to the dining area and Great Room. Custom French doors lead to an unforgettable outdoor dining space ideal for entertaining. The main floor also features a spacious bedroom, full bathroom, screened porch, and patio overlooking the breathtaking grounds. Upstairs, the loft-level Primary Suite boasts vaulted ceilings, dual walk-in closets, a 5-piece ensuite with jacuzzi tub, and an open-concept office with access to a private deck showcasing panoramic views. The lower level offers incredible versatility with a separate entrance, kitchen, living room with fireplace, bedroom, full bathroom, recreation/theatre space, and ample storage. Outside, discover enchanting grounds complete with rock fountains, custom stonework, a chandelier-adorned pergola, stone patios, landscape lighting, trails, valleys, and captivating natural beauty around every corner. Perfectly situated between the charming towns of Cobourg and Port Hope, this one-of-a-kind property offers the best of Northumberland living. A true sanctuary where luxury, privacy, and nature come together - welcome home! (id:49269)
89 Smith's Bay Avenue
Prince Edward County, Ontario
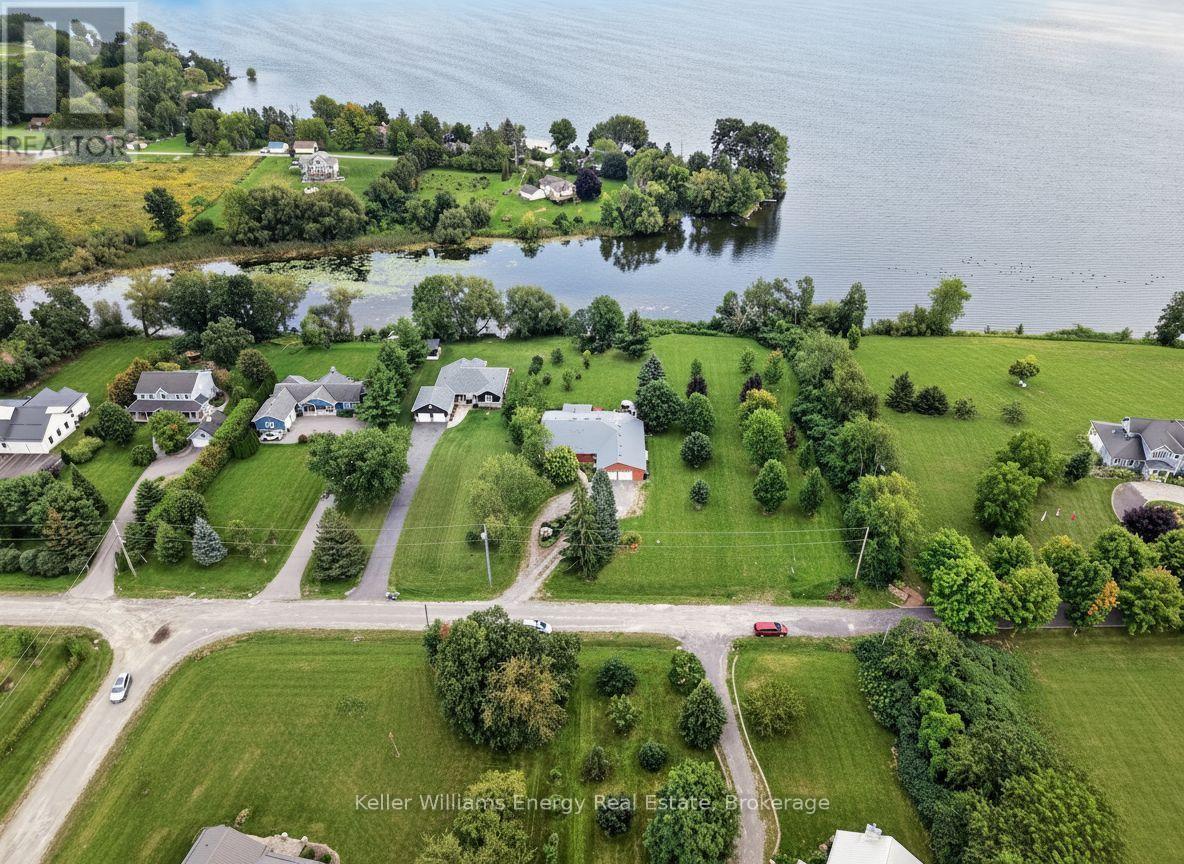
Waterfront living at its finest in Prince Edward County! Welcome to this spectacular 3-bedroom, 3-bathroom bungalow set directly on Smith's Bay, opening into Lake Ontario. The truly magnificent great room is the showpiece of the home, featuring soaring vaulted ceilings, dramatic skylights and an abundance of natural light. Spacious and impressive, it offers a wonderful setting for entertaining, gathering with family or simply enjoying the beauty of this exceptional home. The custom kitchen complements the great room perfectly, while a separate family room provides a more relaxed space for everyday living. A versatile office/den with direct access to the outdoors offers an ideal work-from-home space, private retreat or additional flexibility for family and guests. The thoughtful layout also provides excellent potential for generational living. The home has seen many updates throughout, including a durable steel shingled roof, fully encapsulated crawl space and heated water line. An extra-wide garage provides ample room for vehicles, recreational equipment and storage. Outside, enjoy the beautifully landscaped grounds, large deck and waterfront pergola, the perfect place to sit and unwind while taking in the peaceful views across Smith's Bay. Situated directly on the bay, this property offers an exceptional waterfront lifestyle, from kayaking and boating to relaxing and entertaining by the water. The generous waterfront setting also presents exciting potential to add a private dock into Smith's Bay, subject to the necessary approvals, creating an even greater connection to the water and Lake Ontario beyond. A rare opportunity to own a beautifully updated waterfront home with exceptional living space, flexible accommodations and the potential to create your own private waterfront retreat in Prince Edward County. Come see 89 Smiths Bay Avenue today, fall in love and you too can call the County Home! (id:49269)
257 Southbrook Drive
Hamilton, Ontario
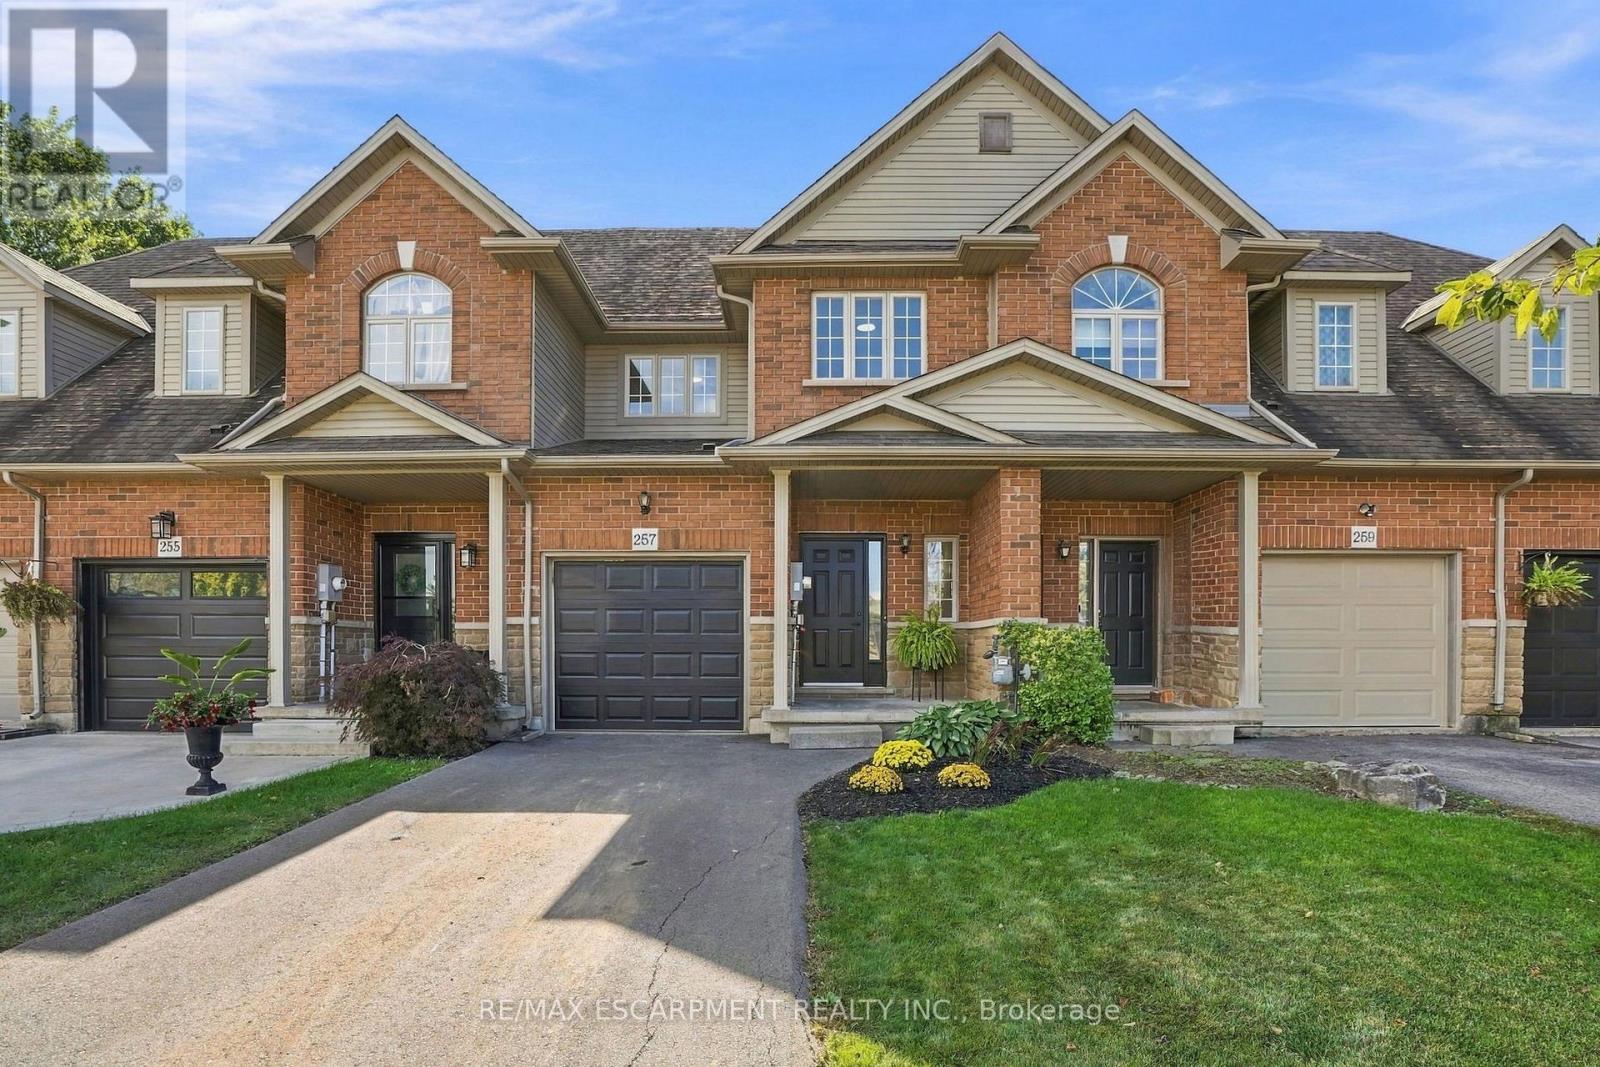
Welcome to 257 Southbrook, a beautifully updated true freehold townhome situated on an oversized lot in desirable South Binbrook. Offering stylish finishes, generous living space and an extra-deep backyard with NO REAR NEIGHBOURS, this move-in-ready home has plenty to offer. Beautiful curb appeal is complemented by a newly refinished driveway (2025), while inside, extensive 2026 updates include LVP flooring throughout, updated lighting and a refreshed kitchen featuring granite countertops and a modern subway tile backsplash. The inviting family room is centred around a cozy gas fireplace and overlooks the private backyard, complete with a new fence and deck (2025). Upstairs, you'll find three spacious bedrooms, including a generous primary suite with a walk-in closet and private ensuite, along with an additional 4-piece bathroom and convenient bedroom-level laundry. The fully finished basement provides valuable additional living space with plenty of flexibility for a rec room, home office, gym or playroom, plus ample storage. Ideally located within walking distance of parks, trails, schools and shopping, with easy access to Hamilton and major travel arteries, 257 Southbrook offers the space, updates and location you've been looking for in a welcoming Binbrook community. (id:49269)

42 Saturn Road
Port Colborne, Ontario
Welcome to this spacious freehold townhome in the heart of Port Colborne! Featuring 3+1 bedrooms, 2 full bathrooms, and approximately 1,900 sq. ft. of livable area, this home offers plenty of room for a growing family. Enjoy abundant natural light, laminate flooring throughout, and a functional layout designed for comfortable everyday living. The main floor offers a bright and welcoming living space, while the lower level features an additional bedroom and convenient kitchenette, providing excellent flexibility for extended family, guests, or additional living space. Additional features include a built-in microwave, paved asphalt driveway, and outdoor space. A fantastic opportunity for first-time buyers, families, or investors looking for an affordable freehold home with versatility and potential. Don't miss your opportunity to make this Port Colborne property your own! (id:49269)
23 Woodhouse Street
Hamilton, Ontario
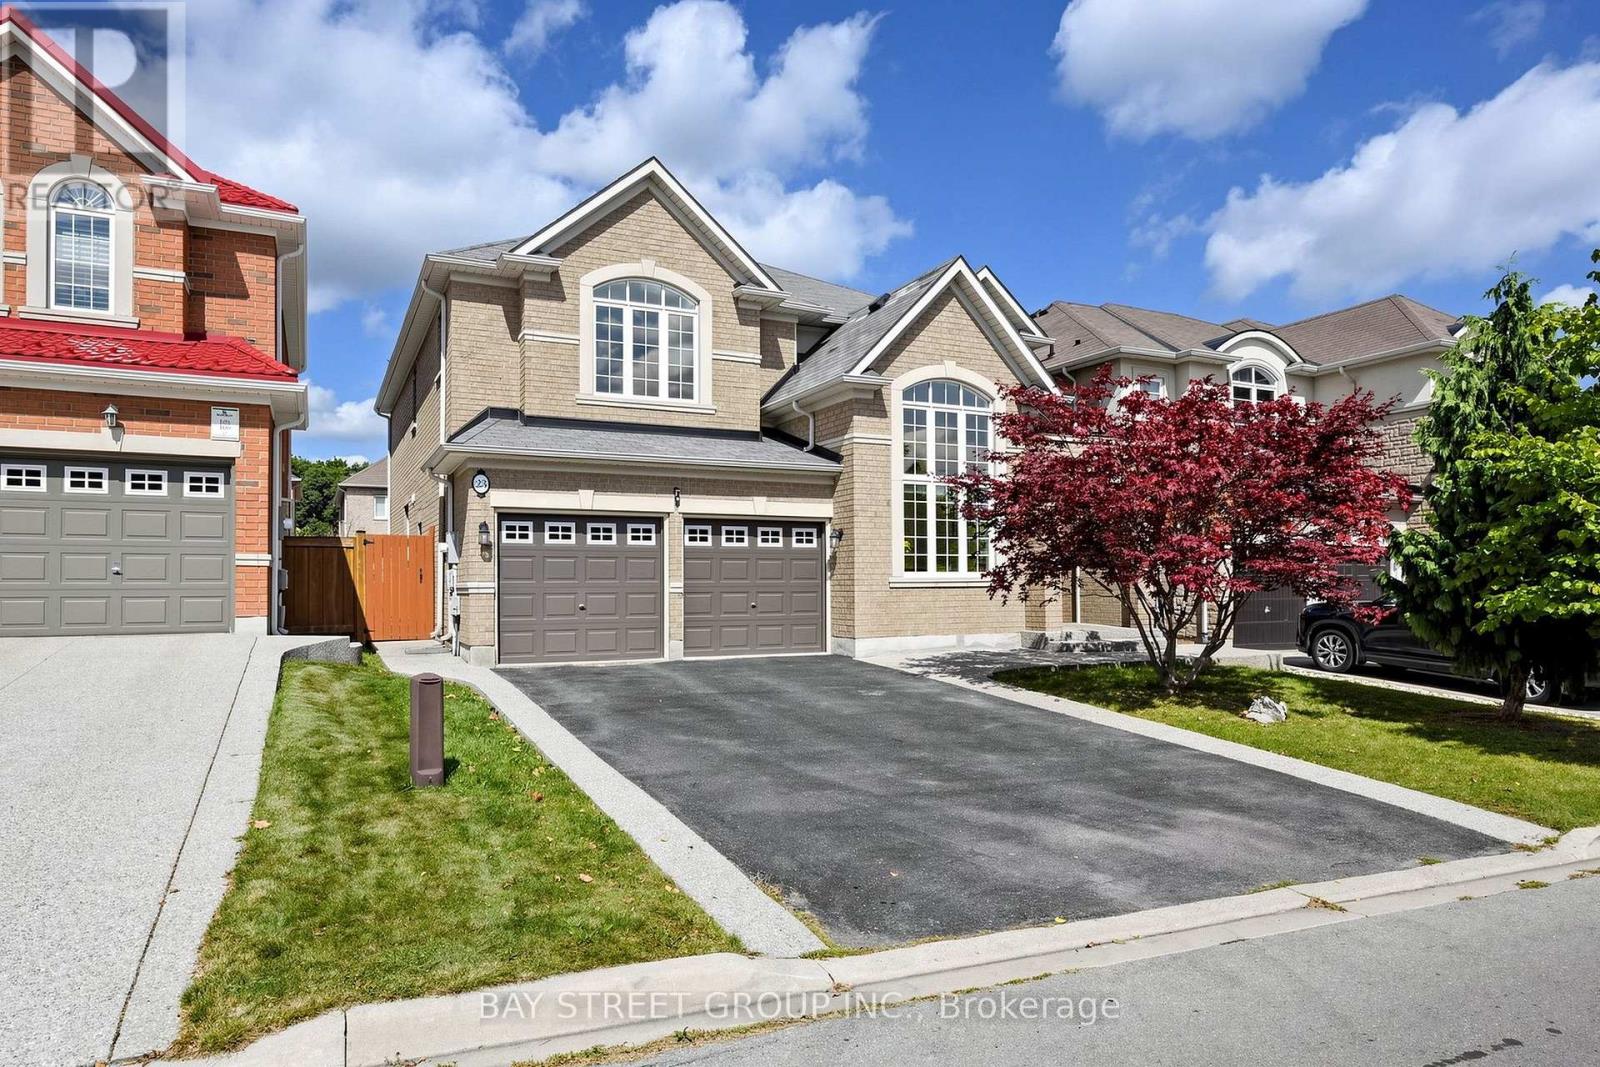
Spectacular South-Facing Executive Home-Rosehaven's Sought-After "The Sparkle" Model, Offering Approx. 3,100 Sq. Ft. Above Grade Plus a Finished Basement. This Spacious Family Home Features 4 Bedrooms, 5 Bathrooms, 9-Ft Ceilings, Pot Lights and Newly Installed Hardwood Flooring Throughout the Second Level. The Main Floor Offers a Private Den with Cathedral-Style Windows and a Soaring 12-Ft Ceiling, an Elegant Open-Concept Living/Dining Area, and a Family Room with Built-In Shelving and a Gas Fireplace. The Custom Eat-In Kitchen Features a Large Centre Island with Seating for Six, a Wine Fridge and a Convenient Sink Garburator. The Second Level Includes Two 5-Piece Bathrooms and One 4-Piece Bathroom. The Finished Basement Offers a Large Recreation Room, a 3-Piece Bathroom and Ample Storage. Additional Features Include a Main-Floor Powder Room, Laundry/Mud Room, Double Attached Garage Equipped with a Tesla EV Charger, and a Fully Fenced Backyard Complete with a Large Deck, Hot Tub and Upgraded Garden Shed. Situated on an Approx. 45.28 111.65-Ft Lot in a Desirable, Family-Friendly Ancaster Neighbourhood Close to Schools, Parks, Shopping, Restaurants and Major Highways. (id:49269)
67 Grandridge Crescent
Guelph, Ontario
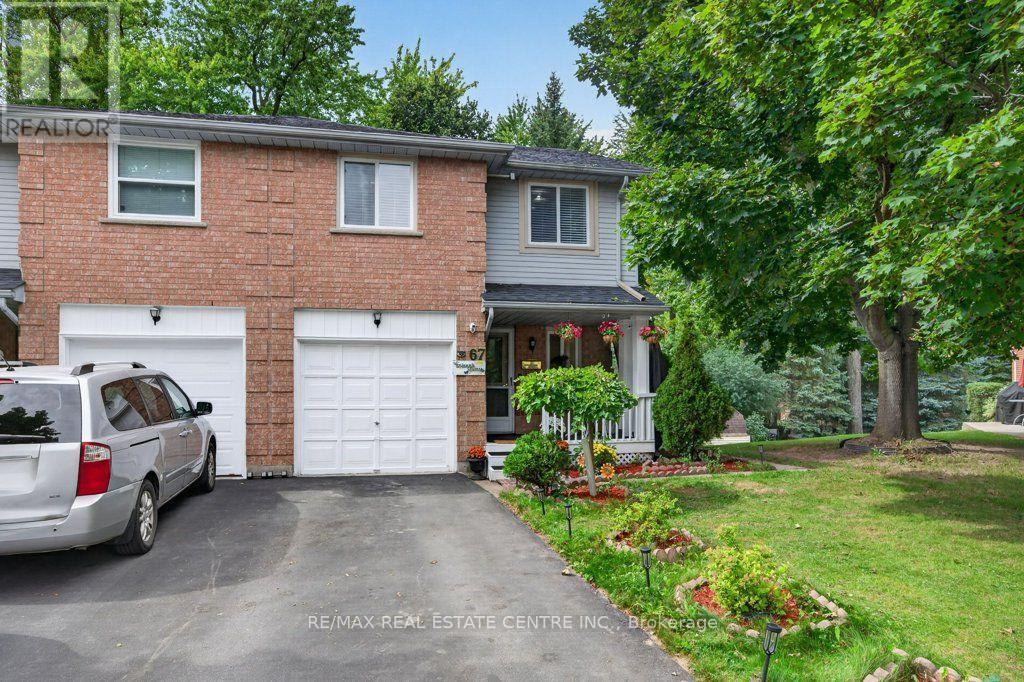
Freehold End-Unit Townhome with Walkout Basement. Beautifully updated end-unit freehold townhome offering the space and privacy of a semi-detached, set on a generous 40 x 108 ft lot with a huge backyard. Front porch, two-car driveway, single-car garage with direct entry to the main hallway, and a walkout basement with its own separate-entrance. **Main floor features an open-concept living and dining area, a fully renovated kitchen with new cabinetry, and new flooring throughout. A powder room completes this level. **Upstairs offers three spacious bedrooms, including a primary with semi-ensuite (cheater door) access to the renovated main bathroom. **The finished walkout basement adds a wet bar, 4-piece bathroom, and laundry area, with direct access out to the backyard. **Ideal for first-time buyers or condo owners looking to move up to a freehold home with real outdoor space. **Located in West End of Guelph, close to highway access, Costco, major shopping and banking, public transit, and Linamar. Just minutes from the West End Community Centre, offering a pool, twin-pad arena, gymnasium, library, and community programs for all ages. (id:49269)

601 - 1510 Richmond Street N
London North, Ontario
SPACIOUS BUNGALOW IN THE SKY! Rarely does a condominium offer this much space, location, light and privacy. Extremely unique, with nothing else like it likely to come along. This fully renovated residence of approx. 2,500 sq ft occupies two corners of the building, with unobstructed panoramic views and three exposures: East, West and North. Wake up to spectacular sunrises, unwind to golden sunsets, and enjoy it all knowing no nearby development will compromise the view.Four spacious bedrooms and three baths leave room for everyone, while custom built-ins and a cozy wood-burning fireplace add warmth and character. Two balconies extend your living space outdoors, perfect for morning coffee or evening entertaining. Forced-air heating and central air conditioning keep you comfortable year-round.The location is very exceptional: just a 12-minute walk to University Hospital and Western University, and 10 minutes walk Masonville Place and all restaurants, malls, etc. Across from Carriage Hill Park. Trails and Richmond Row close by. The building is exceptionally well maintained and has been recently refreshed with new elevators, updated hallway carpeting and paint, and a renovated lobby. Two parking spaces and exceptionally low condo fees per sq. ft. complete the package.Ideal for professionals, physicians, healthcare and university staff, growing families and work-from-home buyers. Also, a dream for downsizers who love to entertain and host family and friends: generous living space, four bedrooms for overnight guests and two balconies make every gathering effortless.A distinctive opportunity to enjoy the scale and comfort of a substantial home with the convenience of condominium living, exceptional views and a highly walkable location. SPACE OF A SPACIOUS HOUSE. VIEWS OF A PENTHOUSE. LIFESTYLE OF A CONDO. (id:49269)
211 Holloway Terrace
Milton, Ontario
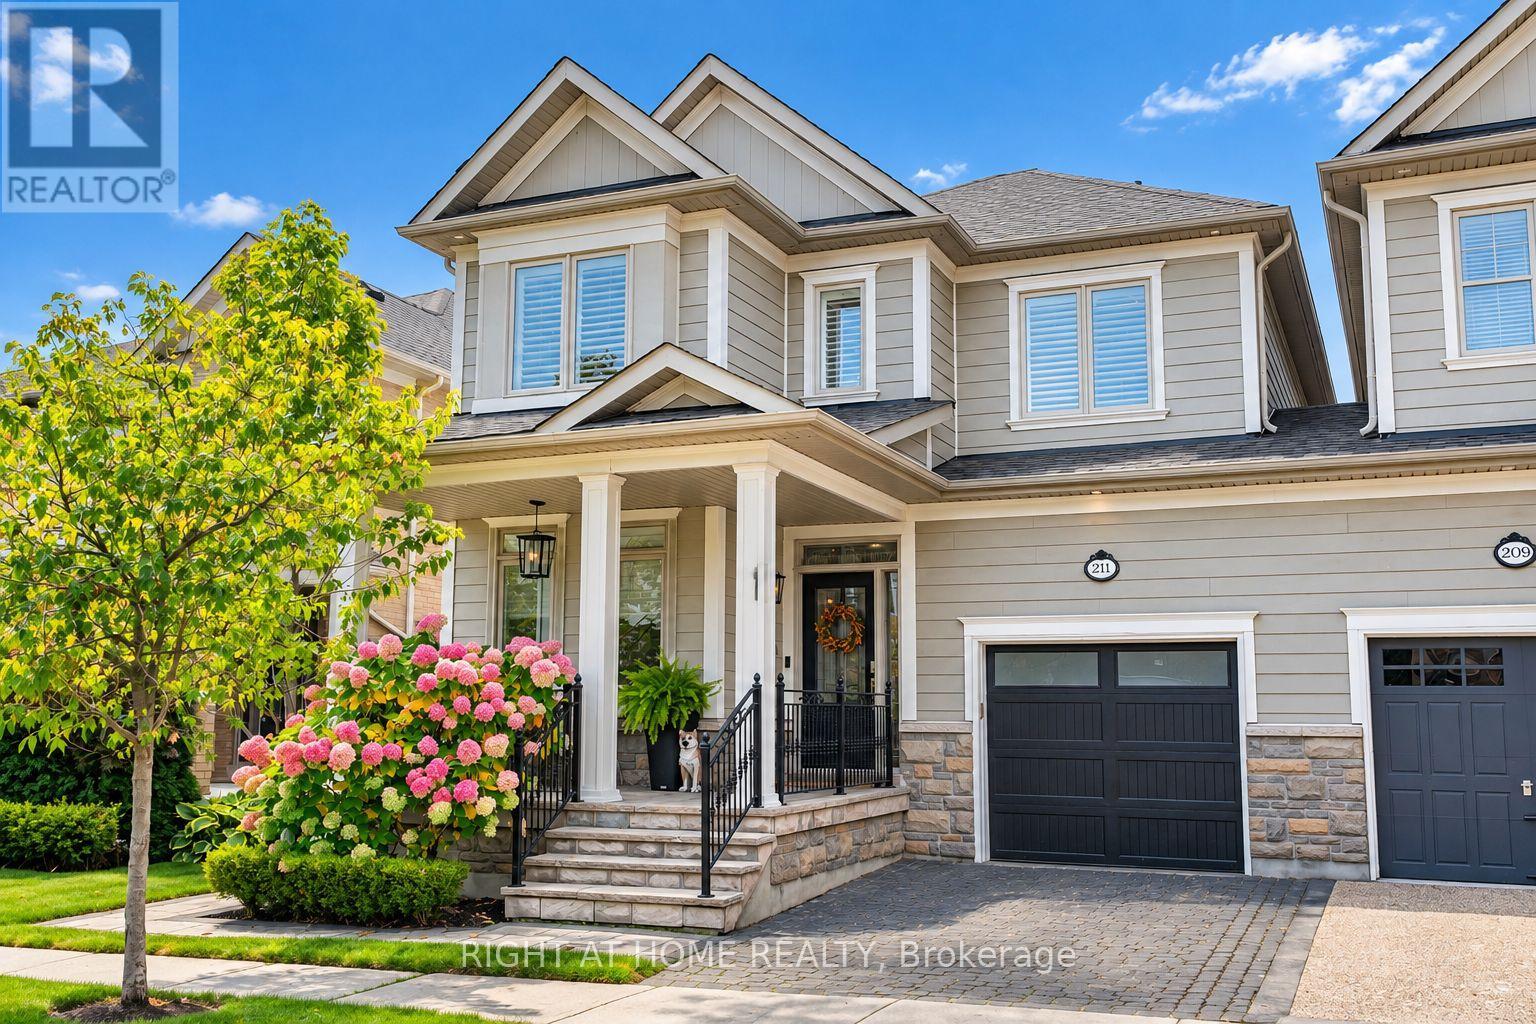
Welcome to 211 Holloway Terr, a beautifully updated Heathwood Traditions Azalea Model in Milton's sought-after Scott neighbourhood. This true LINK home is attached only by the garage, offering the privacy and feel of a detached home. Situated on a wider 31.62 x 89.9 ft lot, this home offers approximately 3,300 sq.ft. of finished living space, including 2,281 sq.ft. above grade plus approximately 1,024 sq.ft. of finished basement space. Featuring a warm and welcoming front porch, this thoughtfully designed home offers a spacious and functional layout with quality finishes throughout. Featuring 4 bedrooms and 4 bathrooms, the main floor showcases 9-foot ceilings, hardwood flooring throughout, a custom kitchen with a large upgraded quartz island, a dedicated computer nook/home office, inviting living and family areas, and a built-in BBQ, ideal for both everyday family living and entertaining. Recent improvements include window inserts (2021), renovated powder room (2023), updated computer nook (2024), new second-floor bathroom countertops and faucets (2025), new toilets (2025), upgraded shower glass (2026), and a Level 2 EV charger outlet. The finished basement adds approximately 1,024 sq.ft. of additional living space and features a wet bar, custom TV wall, and entertainment area. The garage features epoxy flooring and built-in storage organizers, providing a clean and functional space for vehicles, hobbies, and everyday organization. Step outside to a beautifully landscaped backyard with built-in BBQ, offering an inviting space for family gatherings and summer entertaining. Additional features include a home water softener and Ring doorbell. Ideally located close to schools, parks, trails, and community amenities, 211 Holloway Terr offers a rare combination of privacy, generous living space, quality finishes, and thoughtful updates in Milton's desirable Scott neighbourhood. (id:49269)
15 Lady Stewart Boulevard
Brampton, Ontario
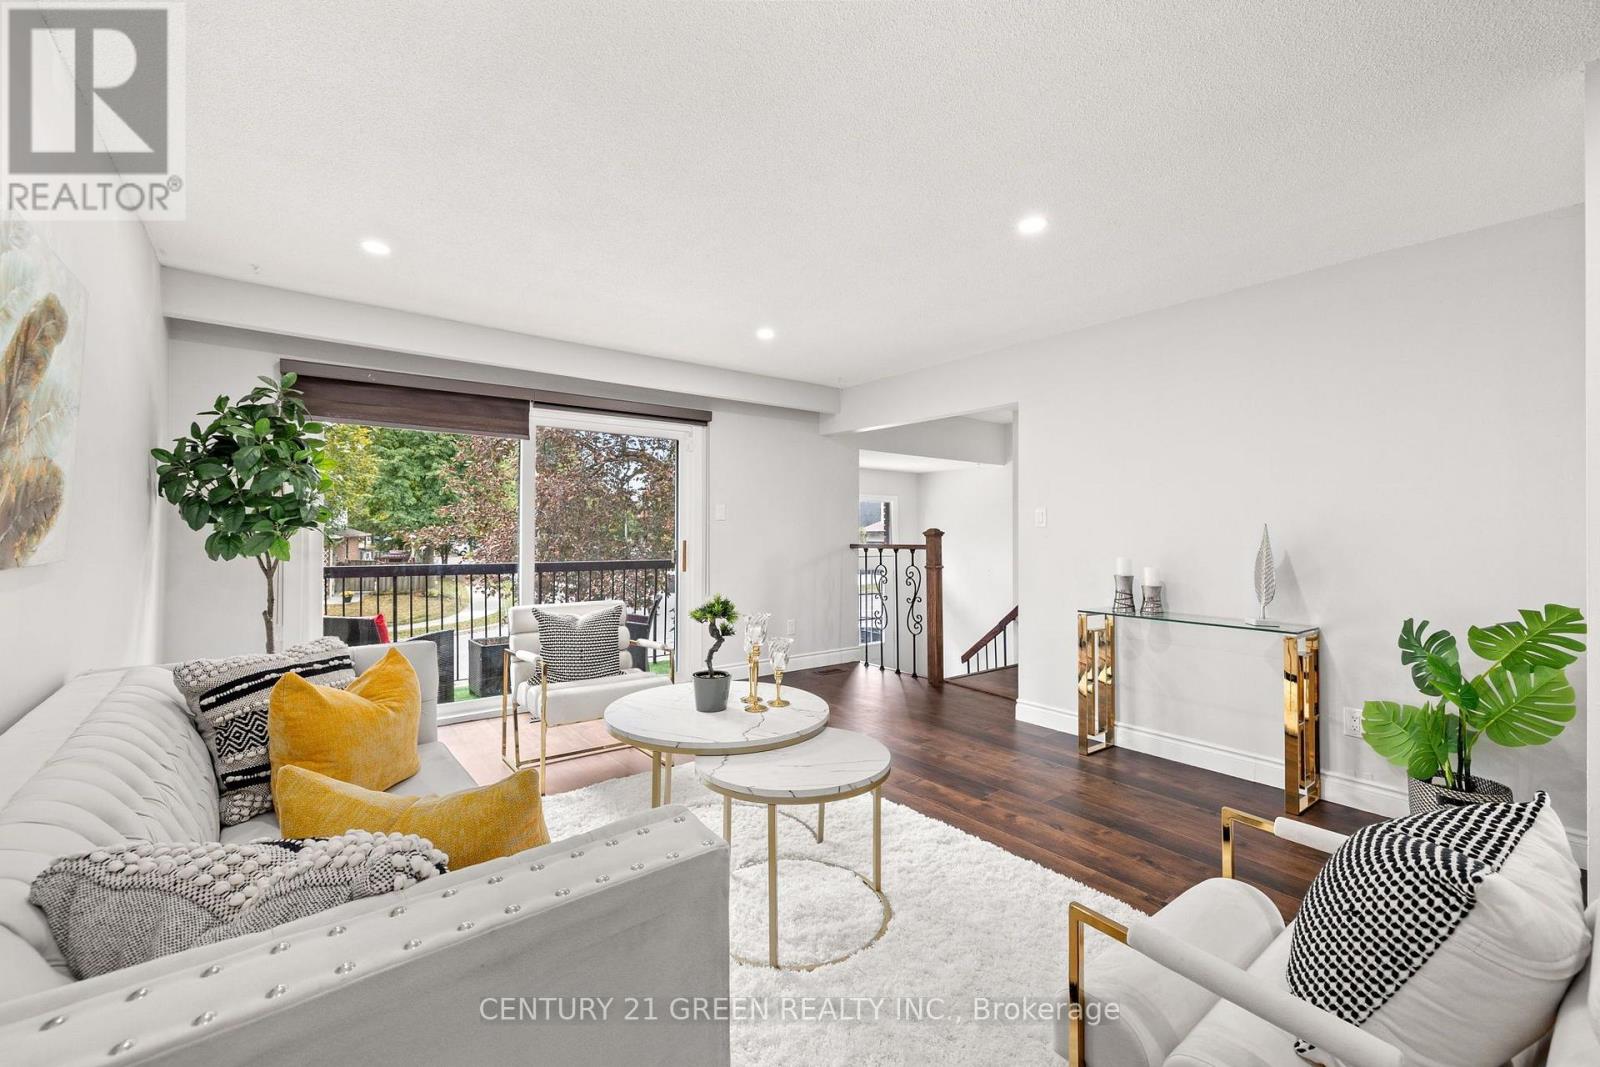
Renovated 6-Bed Backsplit with Legal Basement Apartment, 3 Entrances & Premium Lot in Bramalea's "L" Section. Live in one, rent the other! This beautifully renovated 5-level backsplit sits on an extra-large premium lot in Bramalea's desirable "L" Section. It has 6 bedrooms, 3 bathrooms, a LEGAL basement apartment and 3 separate entrances, plus parking for 5 (4 on the driveway and a 1-car garage). The open-concept main level features pot lights and a walkout to the front balcony. The renovated kitchen has quartz counters and backsplash, high-gloss cabinetry, stainless steel appliances and main-floor laundry. Upstairs, you'll find 3 bedrooms and a renovated bath with a quartz vanity and luxurious massage shower. A few steps down, the family room has a fireplace and a walkout to the huge fenced backyard, alongside a 4th bedroom and a full bath, which is ideal for guests or extended family. The legal 2-bedroom, 1-bath basement apartment has its own kitchen, living area, and separate laundry, making it perfect for rental income or multi-generational living. The home is close to schools, parks, trails, shopping, transit, and Hwy 410. It's a rare turnkey opportunity for families and investors alike. (id:49269)
A12 - 284 Mill Road
Toronto, Ontario
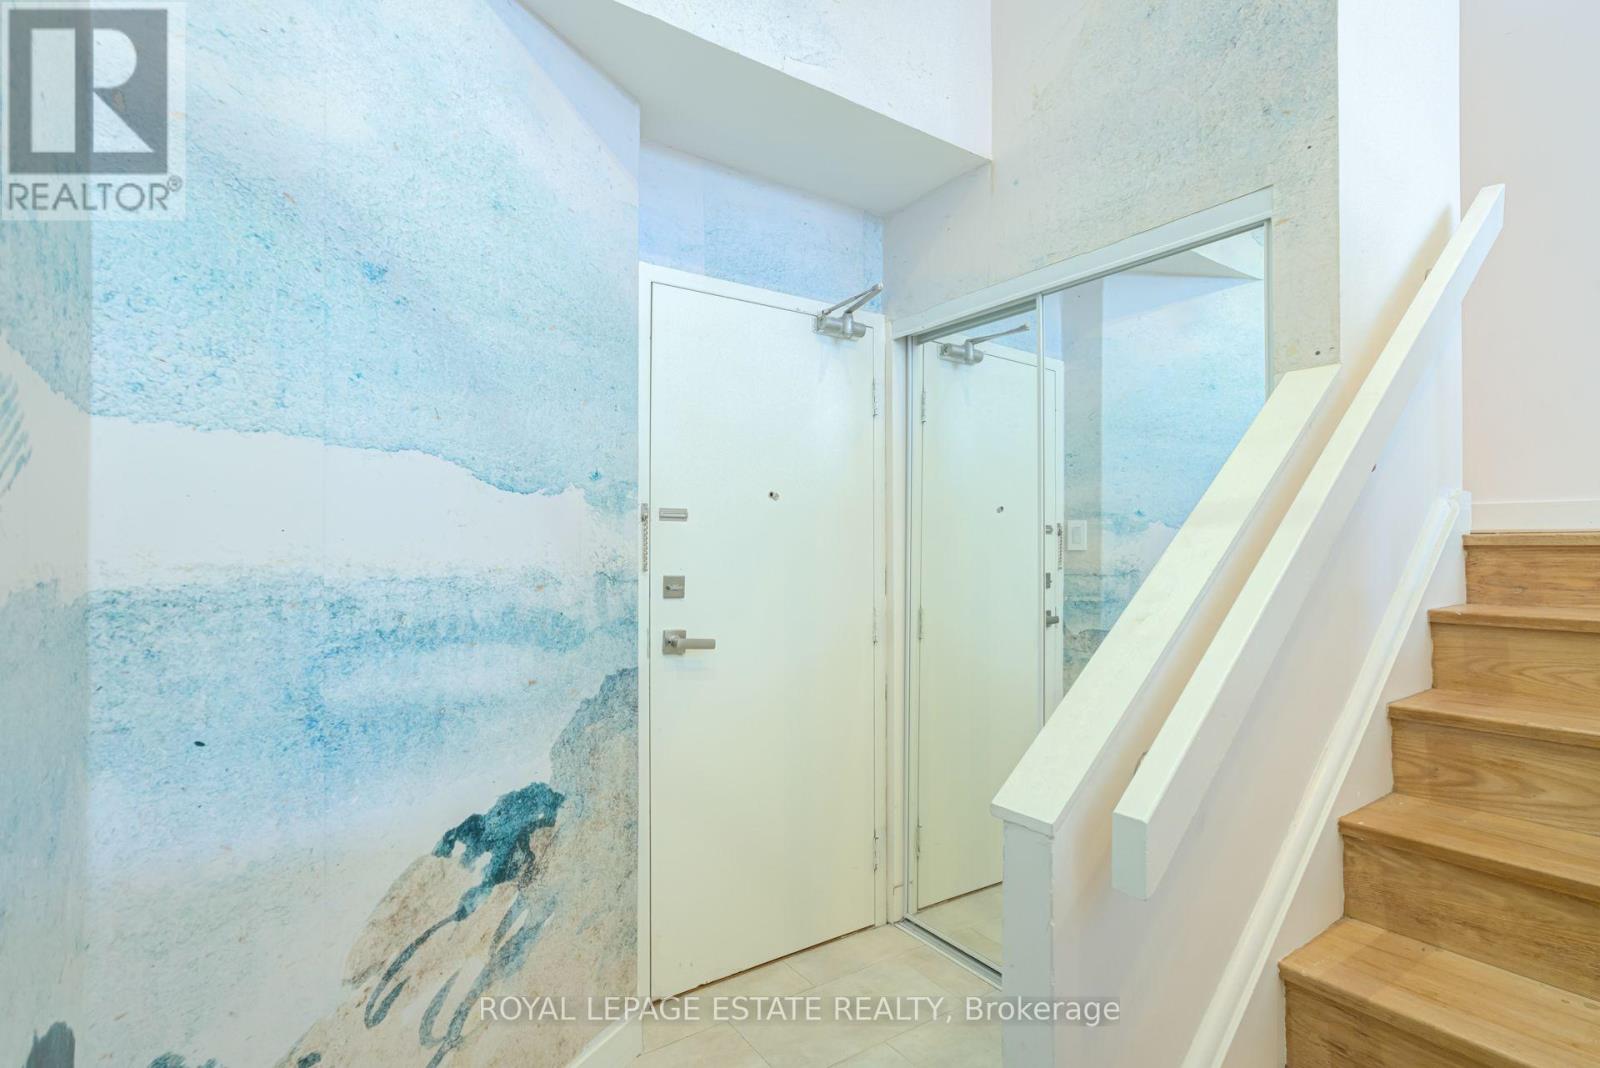
Welcome to beautifully renovated, resort-style living at The Masters! This stunning 2-bedroom, 2-bathroom suite has been meticulously transformed with a fresh, sophisticated design and exceptional attention to detail. Enjoy spectacular sunset views over the golf course and surrounding green space, with a walk-out from the living and dining areas to a private balcony-the perfect place to unwind at the end of the day.Inside, wide-plank hardwood flooring flows throughout, complemented by new interior doors, custom closets, pot lights and stylish designer fixtures. The chef-inspired kitchen is both beautiful and incredibly functional, featuring custom walnut cabinetry with soft-close drawers, pull-out pantry organizers, an extra-deep double sink, Samsung induction cooktop and breakfast bar.Both bathrooms have been thoughtfully redesigned with a spa-like feel, including a generous walk-in shower with rain shower system and an extra-deep soaker tub. Custom blinds in the living room and blackout blinds in the bedrooms complete this move-in-ready home.And then there's the lifestyle. The Masters is known for its outstanding resort-inspired amenities and vibrant community, offering indoor and outdoor saltwater pools, a fully equipped gym, virtual golf, tennis, pickleball and squash courts, billiards, entertainment areas and an array of social activities.Beautifully renovated, surrounded by green space and designed for effortless living-this is condo living at its best. Monthly fees include Heat, CAC, Hydro, Cable TV and Bell High Speed Internet!! (id:49269)