
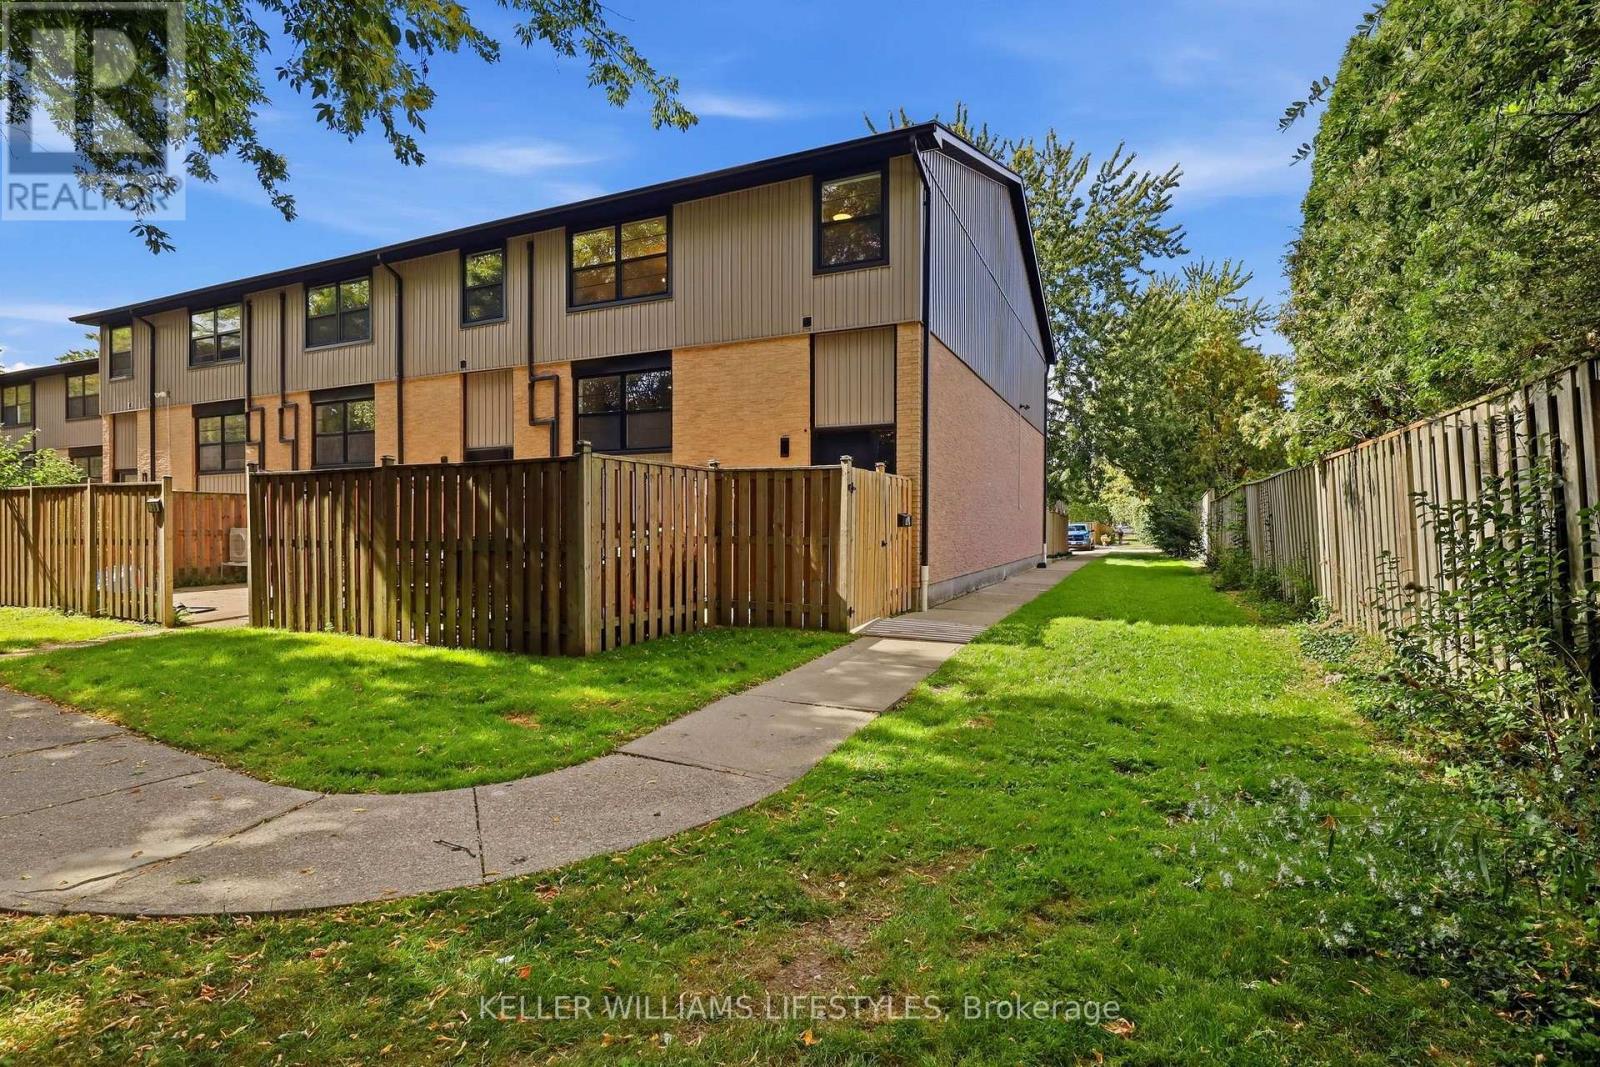
36 - 105 Andover Drive
London South, Ontario
Tucked away at the back of the complex in a quiet and private setting, this beautifully updated end-unit townhouse offers stylish, low-maintenance living in the heart of Westmount. With 2+1 bedrooms, 2 full bathrooms and an additional lower level, the home offers more space and versatility than you might expect. The bright, open-concept main floor is designed for both everyday living and entertaining, with the kitchen, dining and living areas flowing naturally together. The updated kitchen features soft-close cabinetry, stainless steel appliances and a large central island, while the adjoining living room is anchored by a statement fireplace and a large window overlooking the private outdoor space. Upstairs, the spacious primary bedroom features a walk-in closet, complemented by a generous second bedroom and updated full bathroom. The lower level adds even more flexibility with a third bedroom complete with its own walk-in closet, a 3-piece bathroom, in-unit laundry and plenty of additional storage. A great space for guests, older kids, a home office or additional living space. Outside, enjoy your own private courtyard, a rare bonus for condo living and an inviting extension of the home during the warmer months. As an end unit positioned at the back of the complex, the location offers an added sense of privacy and a quieter setting. With condo fees under $300 per month that include water, snow removal and exterior grounds maintenance, this is an easy, affordable option for buyers looking to spend less time on upkeep and more time enjoying their home. Conveniently located close to parks, public transit, shopping, restaurants and everyday amenities, this move-in-ready Westmount townhouse brings together modern updates, functional space and an exceptionally convenient location. (id:49269)
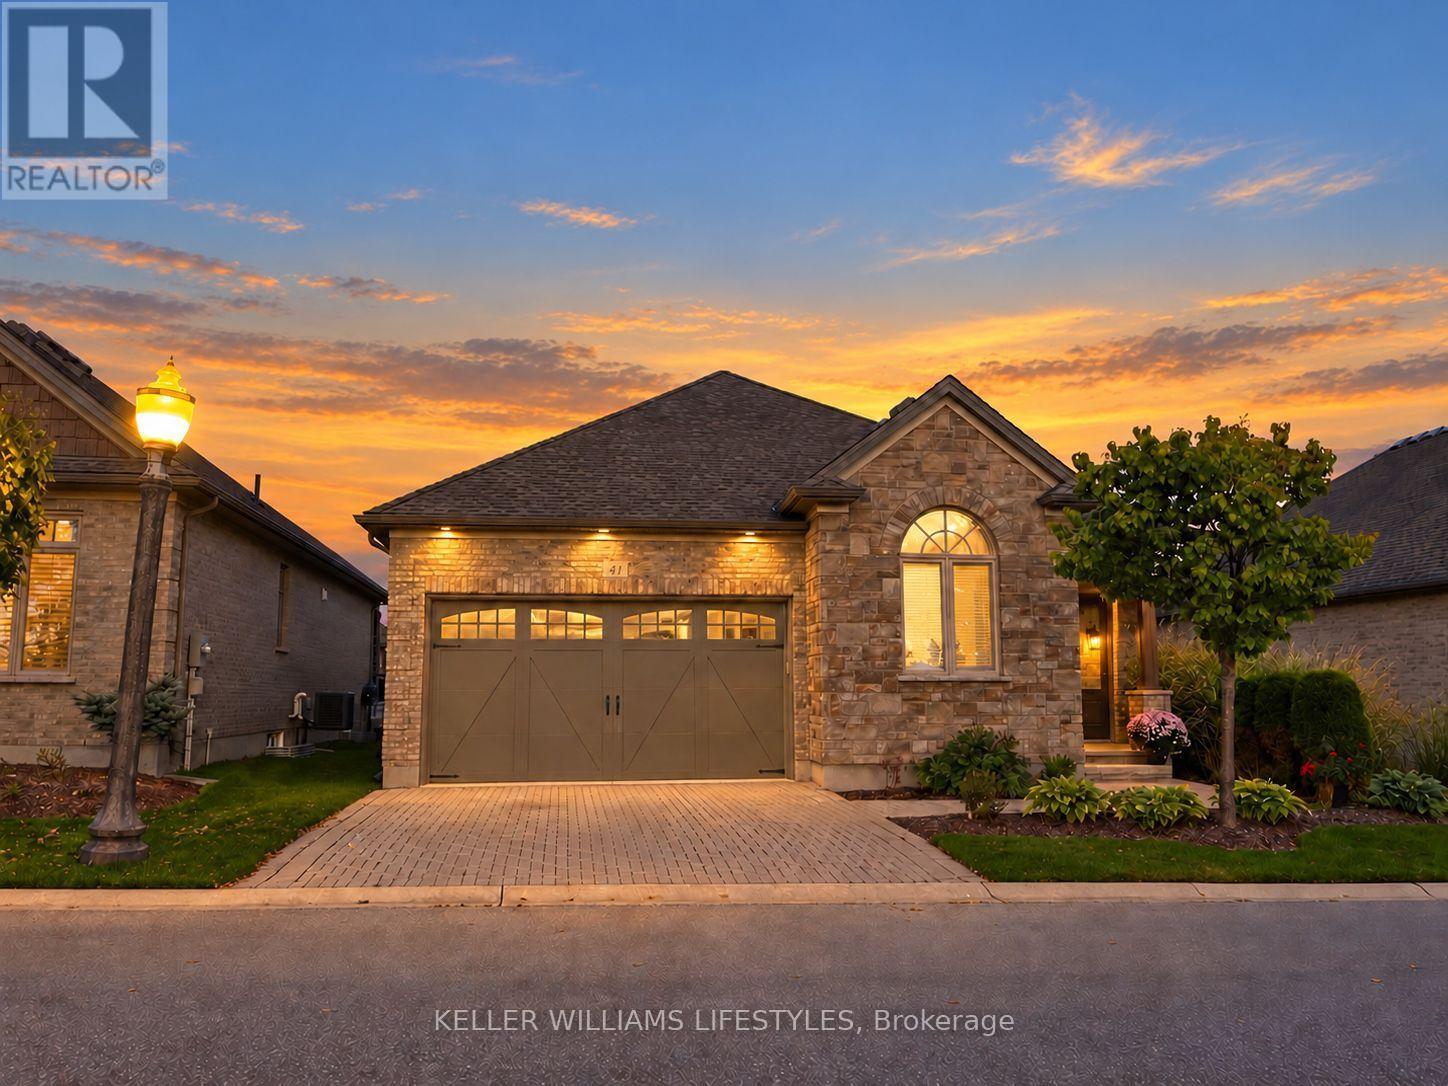
41 - 3278 Colonel Talbot Road
London South, Ontario
Move-in ready one-floor living with a fully finished lower level, so there's nothing left to do but unpack. The main floor offers an updated kitchen with all new appliances (2020), a bright living room with gas fireplace, and a primary bedroom with custom closet shelving. Downstairs adds a large bedroom, 4-piece bath, spacious family room and a storage room with built-in shelves, ideal for guests, hobbies or family visits. Updated top to bottom between 2019 and 2021, including the shower, lower level, deck with awning and central vac. Double garage with inside entry. Inside, it's quiet. Outside, enjoy the pond view and walking and biking trails right in the complex. $286/month covers snow removal, lawn and garden care. Pets allowed. Minutes to the 401 and 402 and shops, restaurants and golf. Flexible closing. (id:49269)
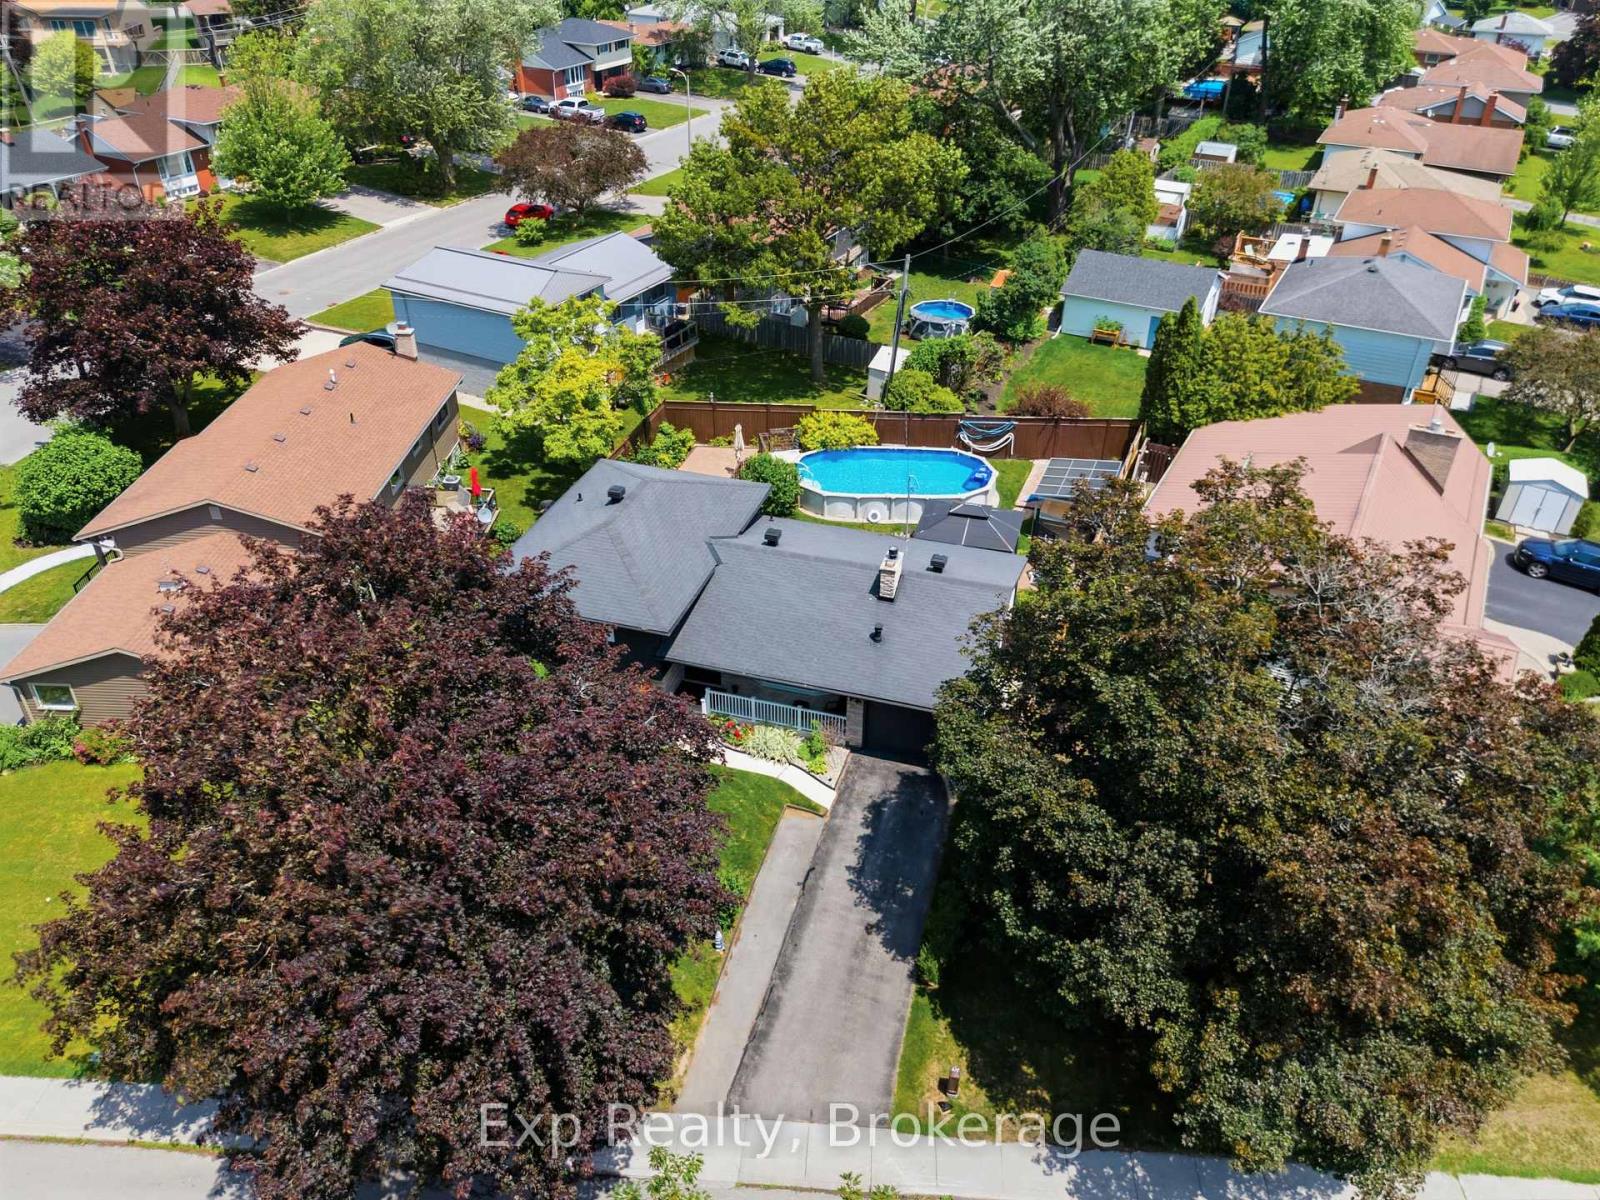
70 Tripp Boulevard
Quinte West, Ontario
Welcome to 70 Tripp Boulevard, a beautifully updated 4-level sidesplit home nestled in a desirable Quinte West neighbourhood. Offering over four levels of finished living space, this versatile home features 5 bedrooms, 3 full bathrooms, and a fully finished lower-level in-law suite, making it an exceptional opportunity for growing families, multi-generational living, or buyers seeking added flexibility. Step inside to a bright and inviting main level where the spacious living room is anchored by a cozy fireplace and filled with natural light. The well-appointed kitchen offers ample cabinetry, generous prep space, and a functional layout, and flows into the designated dining space. The upper level features two spacious bedrooms, including a generous primary retreat, along with a beautifully appointed 5-piece bathroom. The lower level offers two additional bedrooms and another full 5-piece bathroom, providing excellent separation of space for family or guests. The fully finished basement adds even more versatility with a self-contained in-law suite complete with its own kitchen, comfortable living area with a second fireplace, an additional bedroom, a 3-piece bathroom, laundry, and excellent storage space. Whether used for extended family, guests, or potential rental income, this level offers outstanding flexibility. Outside, the backyard is designed for both relaxation and entertaining, with a fully fenced yard that provides privacy and space for children and pets. Enjoy summer days in the above-ground pool, unwind in the hot tub, or host family and friends on the spacious deck surrounded by beautifully landscaped grounds. Ideally located close to golf courses, marinas, parks, schools, shopping, hospitals, and other amenities, this home offers the perfect balance of space, functionality, and lifestyle. 70 Tripp Boulevard is a rare opportunity to own a versatile, move-in-ready home in one of Quinte West's most established and sought-after neighbourhoods. (id:49269)
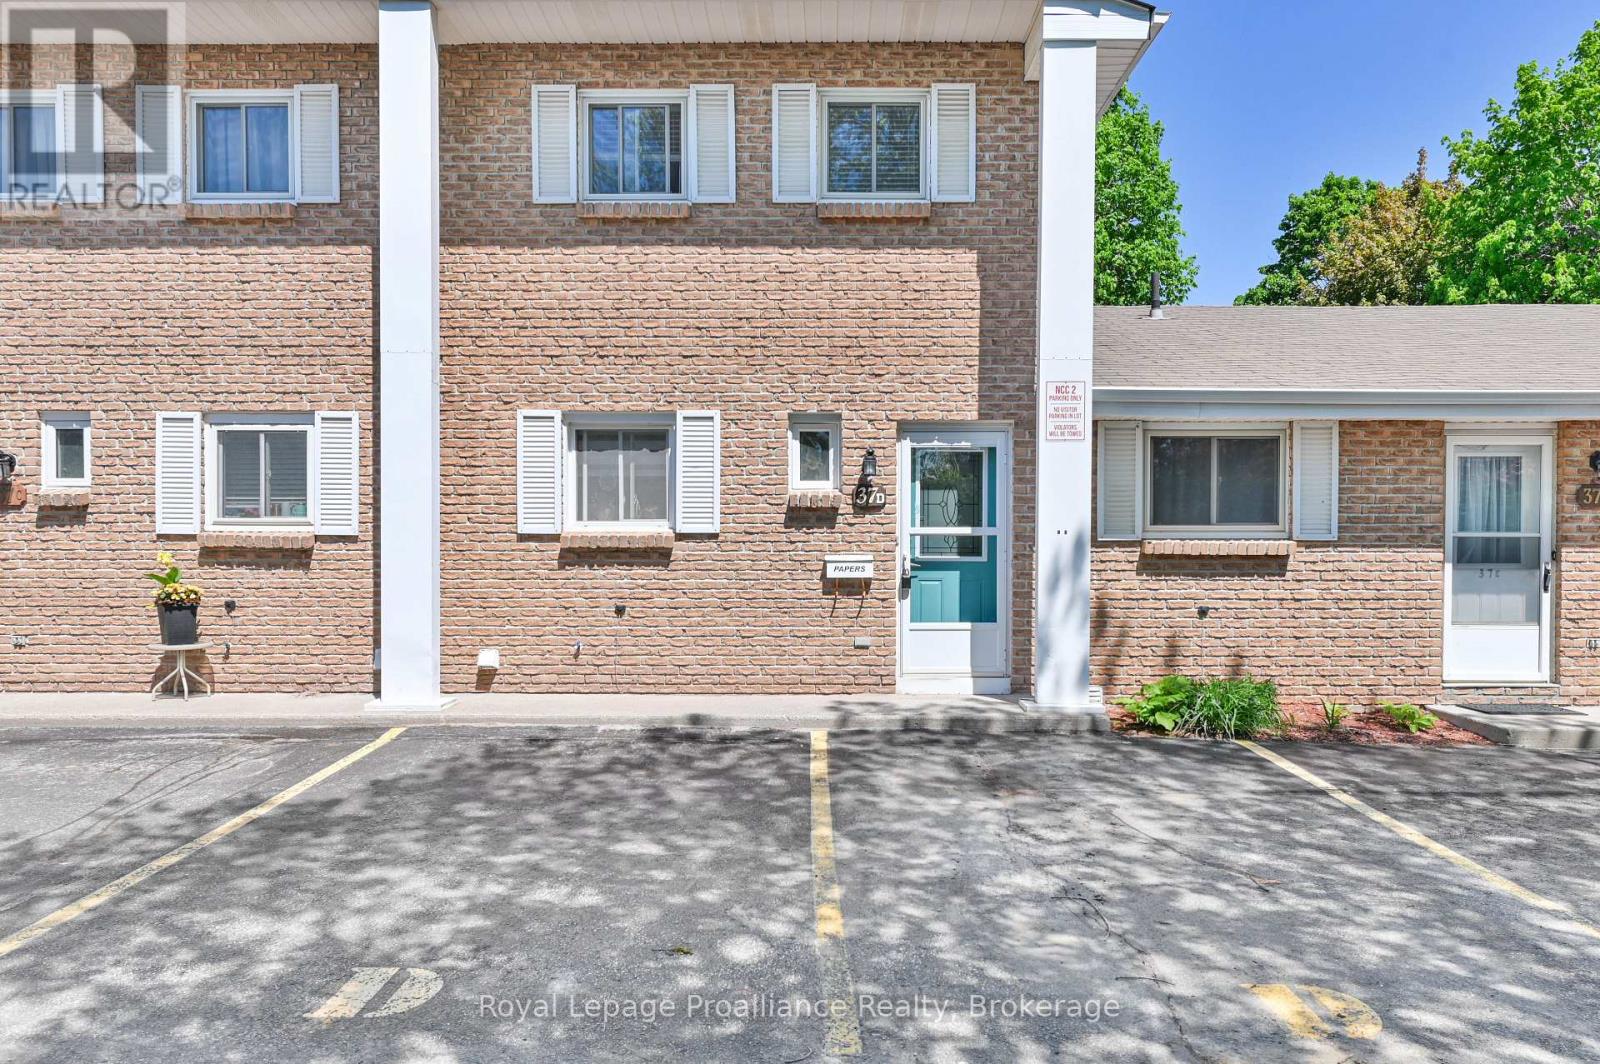
D - 37 Young Street
Brighton, Ontario
Welcome home to this beautifully maintained 2-bedroom, 2-bathroom condo perfectly situated in a prime downtown location. Offering the ultimate in convenience, you are just a short walk away from local schools, grocery stores, and all the fantastic amenities Brighton has to offer. Inside, the home shines with pride of ownership, featuring tasteful updates to both the kitchen and the upstairs bathroom. The generous sized living/dining room opens up through a sliding glass door to a truly unique feature: a three-season room, perfect for sipping your morning coffee or relaxing with a book. Complete with 2 assigned parking spaces, this turnkey property is an incredible opportunity. Whether you are a first-time buyer looking to break into the market, a downsizer seeking low-maintenance living, or a say investor looking to add to your portfolio, this property is a must-see! (id:49269)
25 Kirkconnell Road
Kawartha Lakes, Ontario
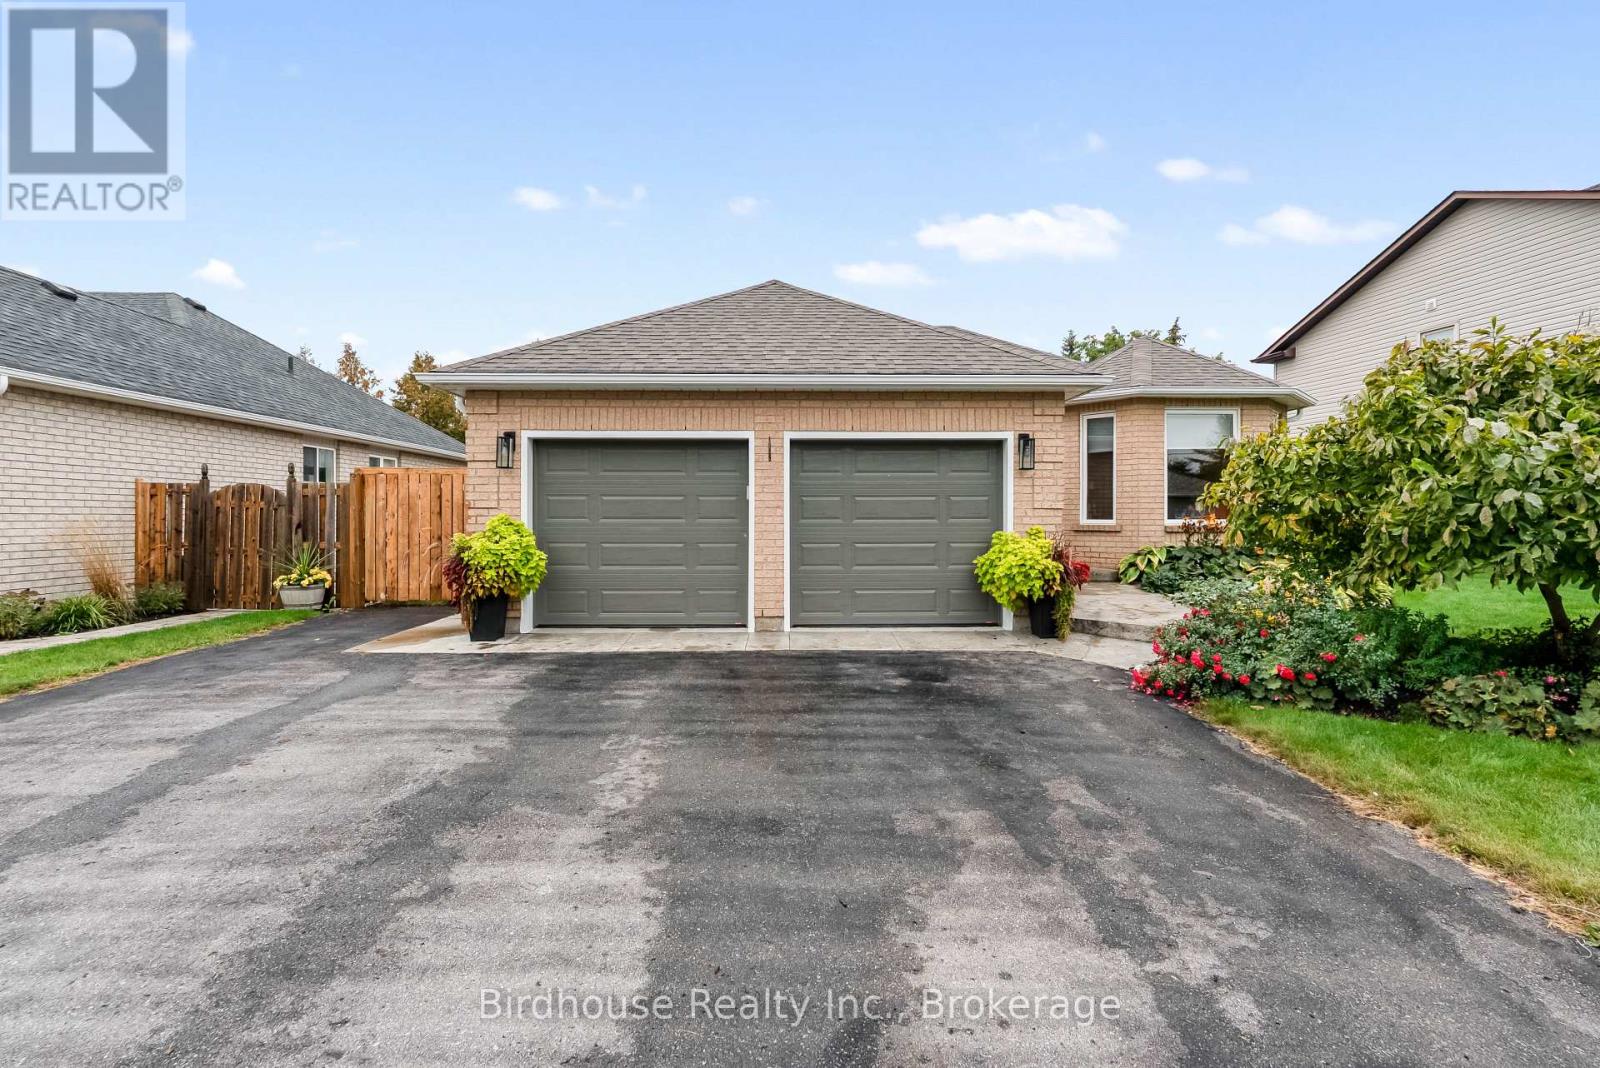
Welcome to this beautifully updated and 2+3 bedroom home, ideally situated in an established neighbourhood. Offering exceptional main-floor living, versatile lower-level space, and an incredible private backyard retreat with in-ground pool. The bright, open-concept main floor connects the living, dining, and kitchen areas, featuring beautiful solid birch hardwood floors and an extensively updated kitchen. Enjoy new cabinetry, quartz countertops, a custom pantry, and an impressive 8-foot island with ample seating and a walk out to the backyard. New appliances complete the space. The primary bedroom offers a private ensuite with a glass-enclosed walk-in shower, along with a walkout providing direct access to the backyard. Thoughtfully incorporated accessibility features include most main-floor doors at 36 inches, Main-floor laundry adds further convenience, while direct garage access from the main living area makes daily routines simple and practical. The lower level offers three additional bedrooms or flexible spaces ideal for guests, a home office, hobbies, recreation, or family living. There is abundant storage, along with a rough-in for a third bathroom. Step outside to your own private backyard oasis. The fully fenced yard features a beautiful in-ground pool surrounded by established perennial flower beds, a peaceful setting for summer lounging, entertaining, and enjoying time with family and friends. A stamped-concrete walkway adds both function and curb appeal. Numerous recent improvements provide added peace of mind, including a new roof, eavestrough and fascia, garage doors and openers, and new attic insulation. With its combination of thoughtful updates, flexible living space, accessibility-conscious features, and exceptional outdoor living, this home offers a wonderful opportunity in a well-established neighbourhood. (id:49269)
72 Jones Road
Wollaston, Ontario
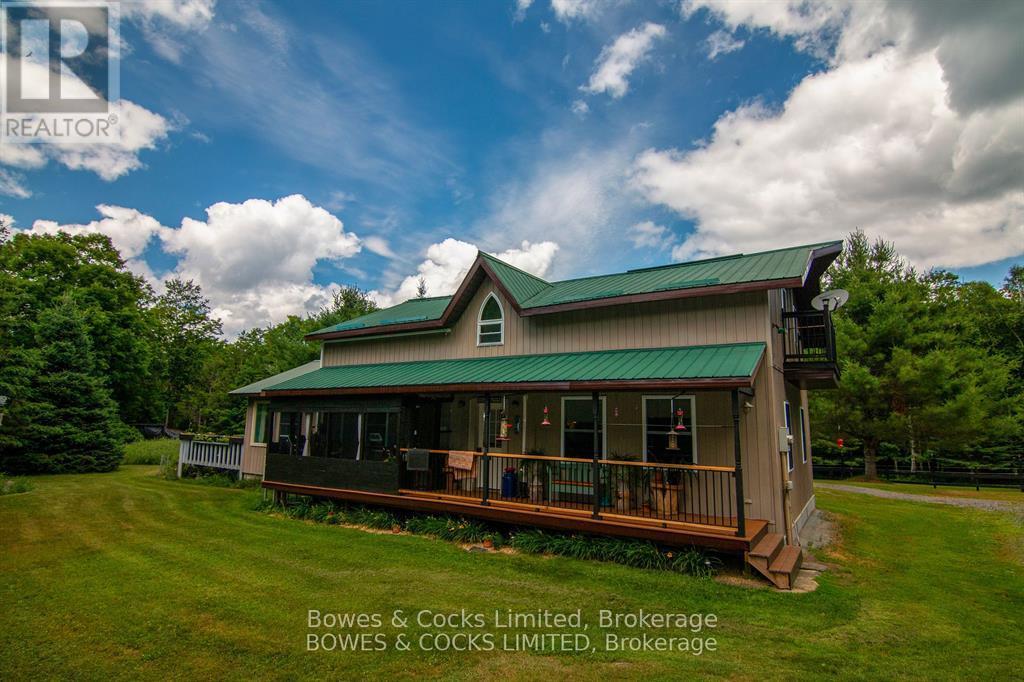
Beautiful well-kept home with hobby farm potential, with almost 20 acres of well treed property. The 0wners had horses in the past and there are 2 stables in the main part of the barn and partially insulated loft with real wood flooring. The upper part of the barn is very spacious and ready to finish into living quarters. Inside the main house is very cozy with 3 bedrooms and 2 washrooms. Open living spaces, with gorgeous hardwood floors, wainscoting, and wooden accents and trim. The sellers recently had a multi-zone heat pump system installed, which supplies air conditioning as well. (id:49269)
1215 Honeywood Drive
London South, Ontario
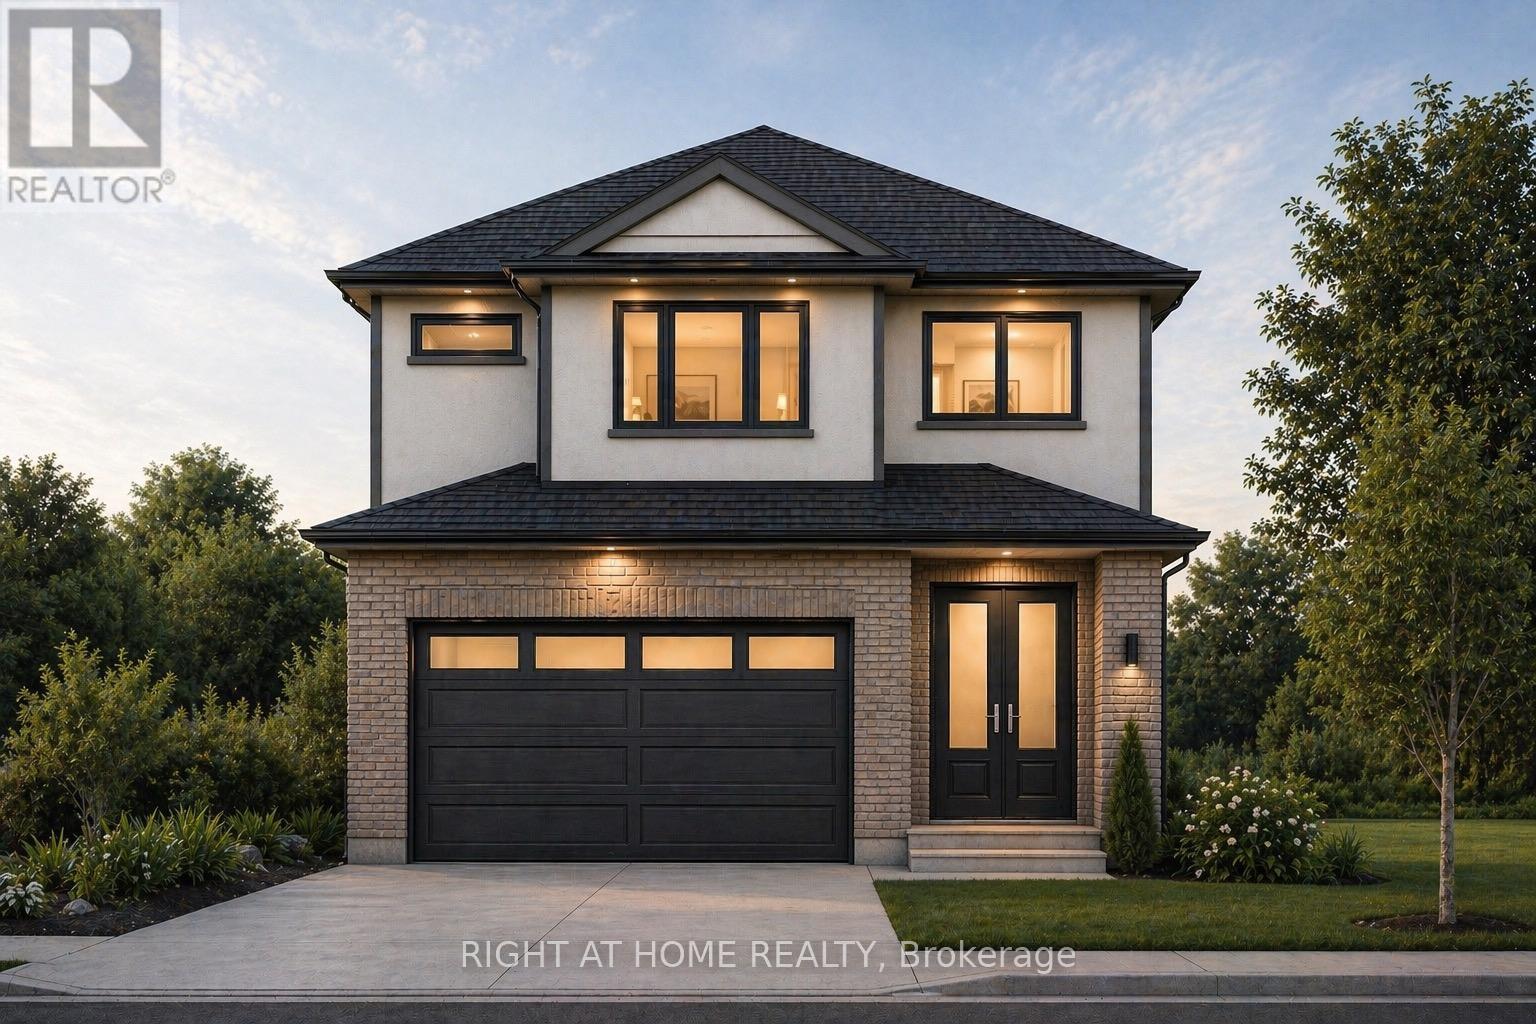
TO BE BUILT- The Custom Model from Origin Homes. Full walk-out lot. Proudly situated in South East London's newest development, JacksonMeadows. This Custom Model is an embodiment of luxury, showcasing high-end features and thoughtful upgrades throughout. The separate entrance leading to a basement. Boasting a generous 2200 sqf. surrounded by scenic green space and a strong sense of local culture. With a new school currently under construction just a short walk away, this is an ideal location for families. The main floor includes a versatile den -perfect for multi-generational living, a home office, or added flexibility. The open-concept great room features a stylish kitchen, large windows that flood the space with natural light, and a sleek electric fireplace. The exterior showcases a modern blend of brick and stucco, complemented by a concrete driveway for exceptional curb appeal. Upstairs, you'll find four spacious bedrooms and two full bathrooms, providing both comfort and functionality for growing families. The walkout basement offers excellent future potential for additional living space, entertaining, or an in-law suite. Additional upgrades and features are included in the purchase price. Similar homes are currently under construction and available to view for comparison. PRICE SHOWN IS NET OF APPLICABLE HST REBATE, ASSUMING REBATE APPROVAL, SUBJECT TO BUYER QUALIFICATION AND ASSIGNMENT OF REBATE TO BUILDER ON CLOSING. Renderings are for illustration purposes only. Final finishes, materials, and specifications may vary. Designing or reconfiguring certain areas of the home is possible. (id:49269)
230 Baker Road
Havelock-Belmont-Methuen, Ontario
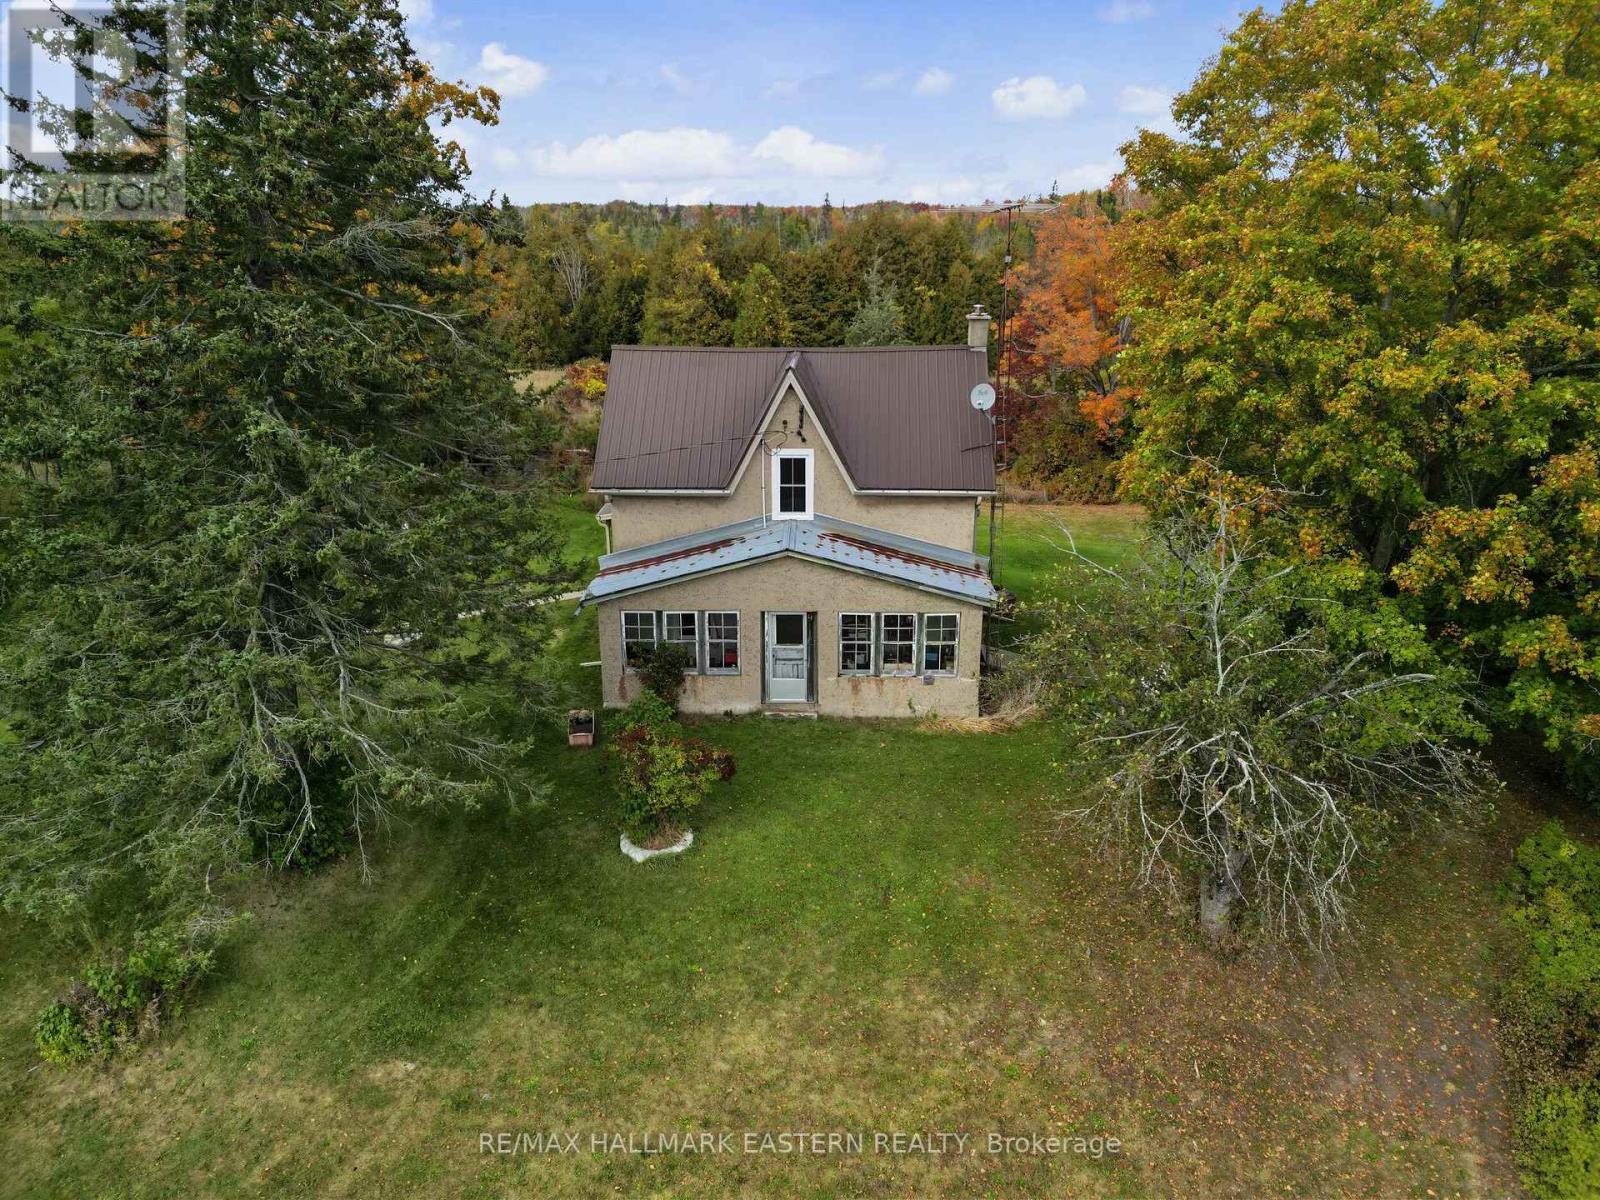
Discover the possibilities of country living on approximately 92 acres in a peaceful rural setting near Havelock. Set well back from the road, this private property offers a wonderful combination of open spaces, mature trees and natural surroundings, creating a true sense of peace and seclusion. At the heart of the property sits a charming traditional farmhouse filled with character and history. Featuring some updates over the years, the home offers comfortable living space with three bedrooms located on the upper level. With its classic farmhouse appeal and beautiful country setting, this is an exciting opportunity for the next owners to bring their own vision and perhaps restore this special home to its former grandeur. A long private drive adds to the feeling of privacy, while existing outbuildings contribute to the property's authentic rural character. With 88 acres to explore and enjoy, there is plenty of space to appreciate nature and embrace the quiet country lifestyle .Conveniently located near Havelock, you can enjoy the privacy and tranquility of rural living while still being within easy reach of town amenities. A unique property offering acreage, character, privacy and tremendous potential - ready for its next chapter. (id:49269)
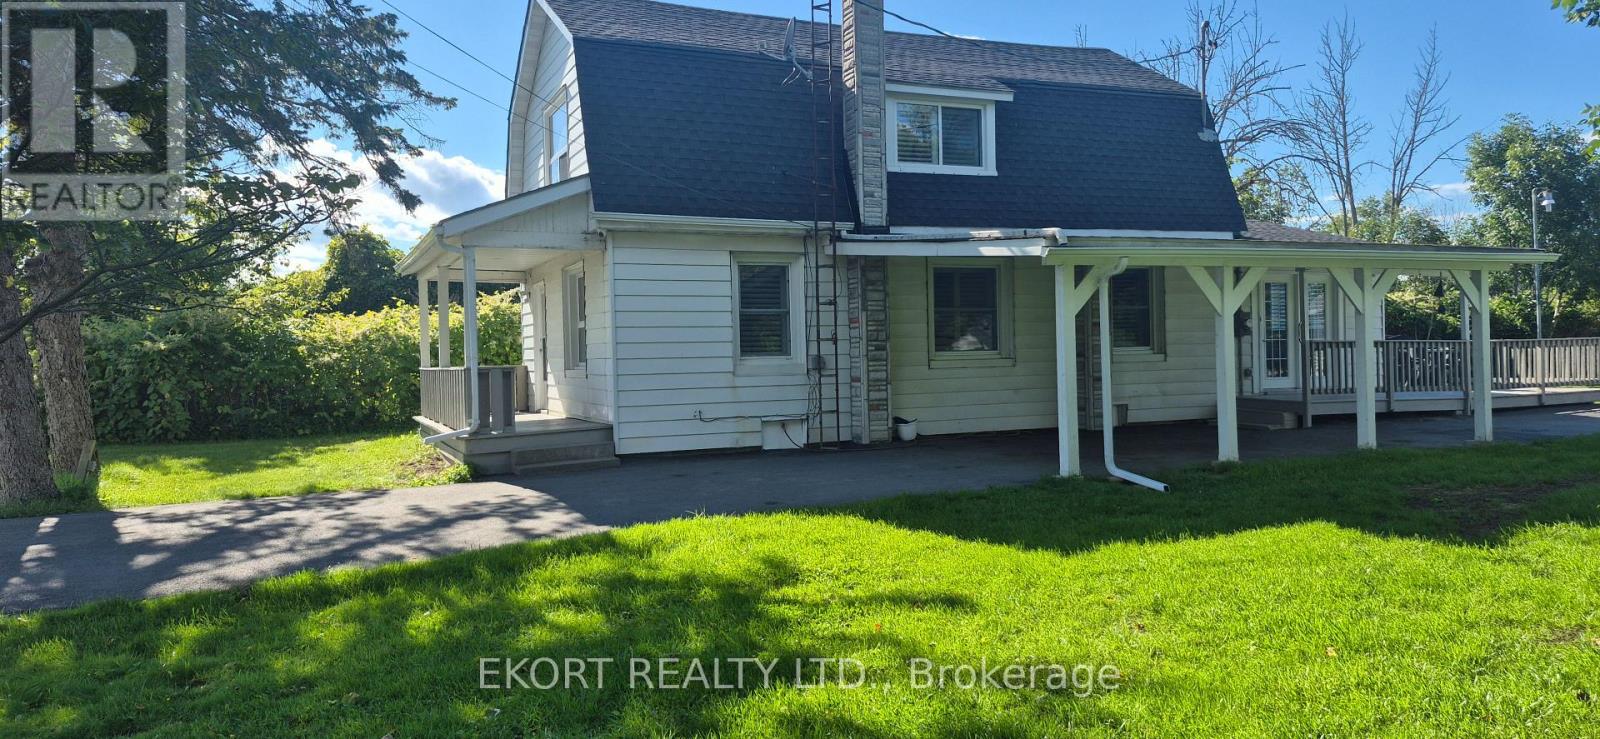
17052 2 Highway
Quinte West, Ontario
3-Bedroom, 2-Full Bathroom Beautiful three-bedroom, two-full-bathroom home available for lease in a desirable Trenton location. This home features a spacious living area, a full kitchen with appliances, and comfortable bedrooms. It is conveniently located near schools, shopping, the hospital, CFB Trenton, and Highway 401. Walmart is approximately a 10-minute walk away. Enjoy easy access to Prince Edward County's beaches, wineries, and vineyards. Kingston is about one hour away, and Toronto is approximately 1.5 hours away. Additional features:* Parking for up to 3 vehicles* Full kitchen with appliances* Minimum one-year lease* Available immediately Rent: $2,500/month plus utilities. Fully furnished option: $2,650/month + utilities Well water: installed water filter, UV system and water softener. Septic system. Garage is occupied by owner and could be included for the right tenant. (id:49269)
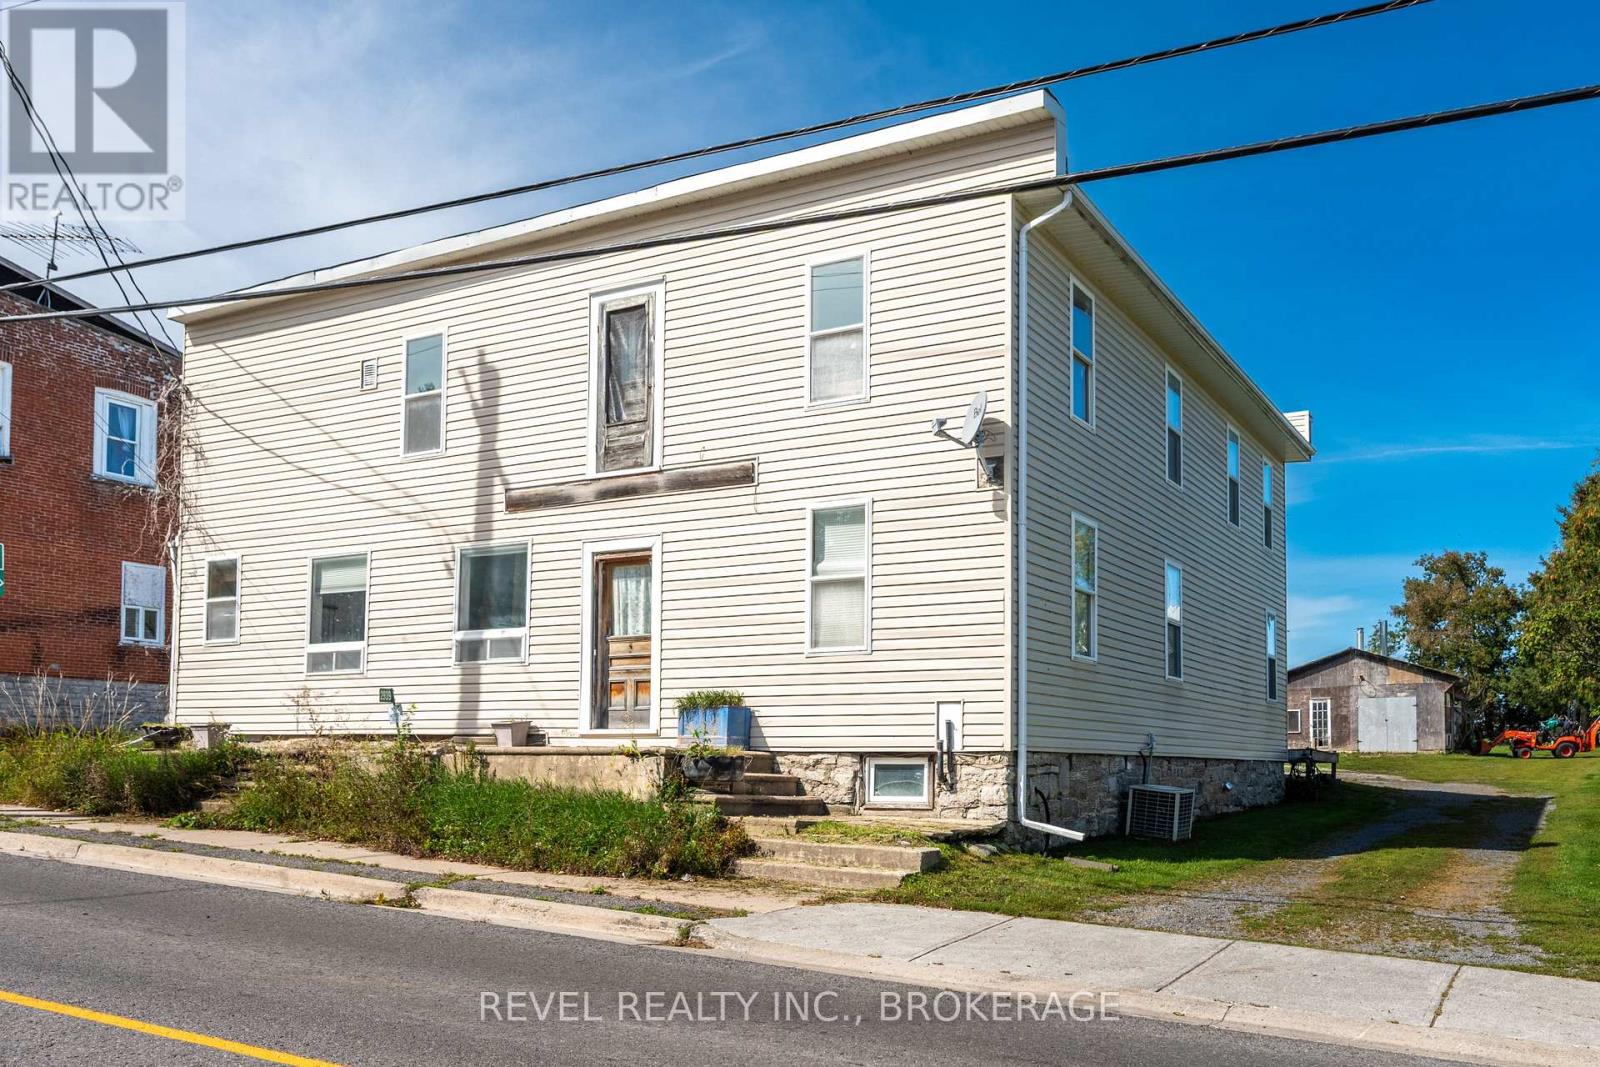
2939 County Rd 14 Road E
Stone Mills, Ontario
BIG SPACE. BIG POTENTIAL. AN OPPORTUNITY TO MAKE IT YOUR OWN. Welcome to 2939 County Road 14 in Enterprise, where an impressive amount of space meets an approachable price point. This substantial home offers a large, flexible footprint with plenty of room to reimagine, renovate and create a property that works for your vision. Inside, you'll find generous living space, multiple rooms and a layout filled with possibilities - whether you're looking for a project to transform into your next home or an opportunity to add value through thoughtful updates. Also the opportunity to create multiple units (pending township approval). Set in the quiet rural community of Enterprise, this property offers the space and slower pace of country living while remaining within reach of surrounding communities and amenities. Bring your ideas, roll up your sleeves and see what you can create. At this price point, it's an opportunity for buyers who aren't afraid of a little work - and can see the potential beyond it. (id:49269)
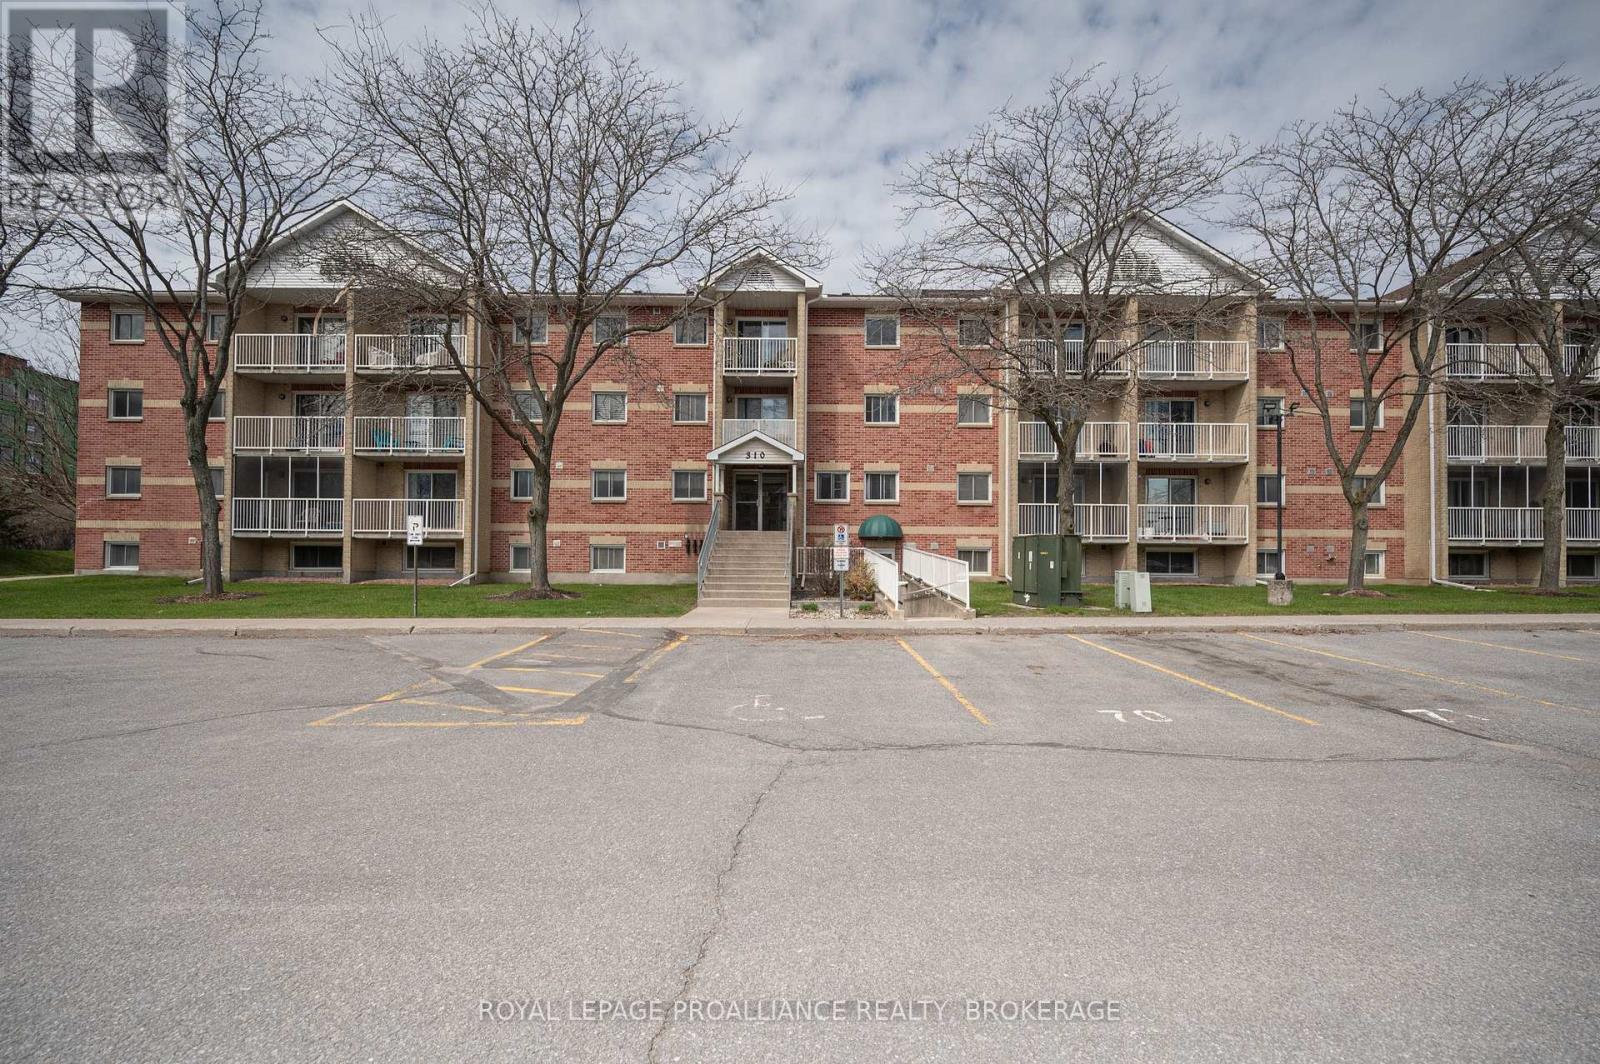
313 - 310 Kingsdale Avenue
Kingston, Ontario
Welcome to Unit 313 at 310 Kingsdale Avenue - a bright, updated 2 bedroom condo in a highly convenient Kingston location. This well maintained unit offers excellent privacy with a balcony overlooking mature trees on the non parking lot side of the building, creating a peaceful outdoor space rarely found in condo living. Inside, the unit features fresh paint throughout, including ceilings, and new flooring in the kitchen, bathroom, and storage room. The renovated bathroom (2026) includes a modern walk in shower. The kitchen is equipped with newer appliances still under warranty, adding value and peace of mind for the next owner. Both bedrooms are well sized, and the unit offers exceptional in suite storage, including a large storage area. Parking is a standout feature: the unit includes one owned parking space, plus an additional rented space for $40/month. Located steps from public transit and close to shopping, schools, parks, and everyday amenities, this condo offers comfort, convenience, and excellent value in a sought after neighbourhood. (id:49269)
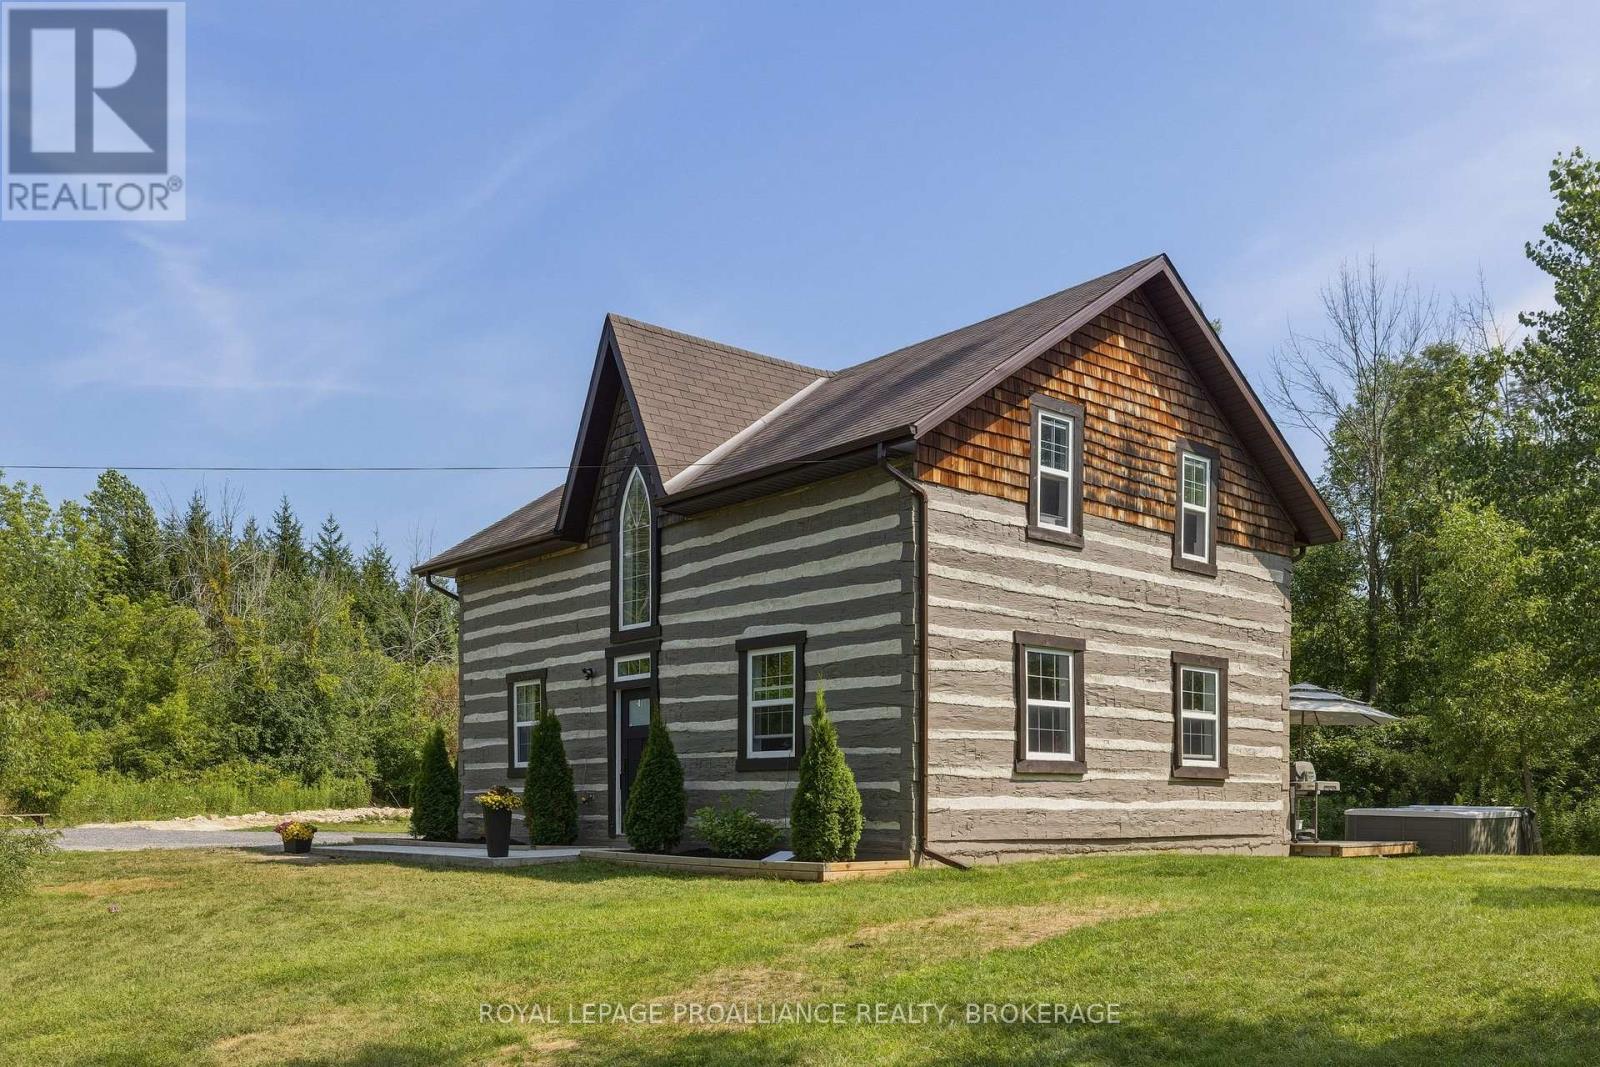
418 Highway 32
Front Of Leeds & Seeleys Bay, Ontario
Experience the perfect blend of history, craftsmanship, and modern comfort in this exceptional 3-bedroom, 1.5-bathroom log home. Originally handcrafted in Northern Quebec in the 1800s, the home was meticulously dismantled and rebuilt in 2012 with all modern services, preserving its authentic character while offering today's conveniences. Set on 5.9 private acres, this remarkable property is surrounded by mature forest, striking Canadian Shield rock outcroppings, and a peaceful babbling creek, creating an idyllic setting for those seeking privacy and a connection to nature. Inside, rustic elegance meets contemporary design. The open-concept living space features soaring log walls, radiant in-floor heating, polished concrete floors, and a beautiful freestanding wood-burning stove that creates a warm and inviting atmosphere year-round. The newly renovated custom kitchen is a true showpiece, offering quartz countertops, quality cabinetry, and thoughtful design that makes it as functional as it is beautiful. Step outside to the private rear deck, where you can relax in the hot tub, enjoy the sounds of nature, and take in the peaceful surroundings of your own forested retreat. The property is serviced by a drilled well and septic system, providing reliable, low-maintenance country living. Conveniently located just 5 minutes from the vibrant waterfront community of Gananoque, the St. Lawrence River and public boat launch, and only minutes north of Highway 401, this unique property offers an easy commute to Kingston, Brockville, and beyond. Whether you're searching for a full-time residence, a weekend getaway, or a one-of-a-kind country retreat, this extraordinary log home offers timeless charm, modern amenities, and an unparalleled natural setting. (id:49269)