
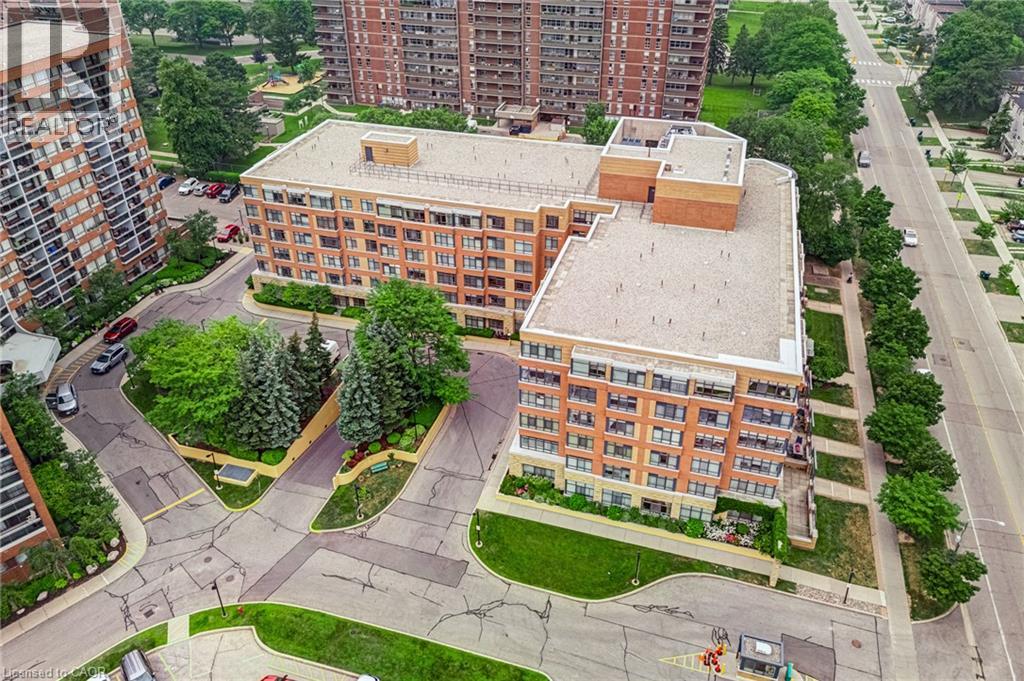
115 Bonis Avenue Unit# 216
Scarborough, Ontario
***Public Open House Sunday October 11th From 1:00 to 2:00 PM.*** Located In Sought-After Agincourt, The Gardens At Sheppard Village Delivers Refined Senior Living Designed For Those Adults Aged 65 And Older Seeking Independence With Comfort. This Lifetime Lease Community Offers Luxury, Security, And Easy Access To Shops And Senior Amenities. The Bright And Spacious Marigold Suite Is 946 Square Feet, Featuring Many Kitchen Upgrades With Quartz Counter Tops, Backsplash, Appliance Cupboards And Pantry Drawers, Two Generous Bedrooms, Two Bathrooms With Grab Bars, Ensuite Laundry, Solarium, Underground Parking, And A Storage Locker. An Ideal Blend Of Space And Convenience In A Thoughtfully Planned Retirement Environment. Maintenance Fees Include Property Taxes. The Building Offers Extensive Amenities Including Main Floor Common Areas, A Full Party Room And Kitchen, Games, Exercise And Reading Rooms, Resident Lounges, Hobby/Workshop Space, Coin Laundry, And A Secure Entrance With 24 Hour On Site Security And CCTV. Additional Features Include A Guest Suite, Elevators, Underground Parking, Indoor Pool, Car Wash Bay, Bike/Scooter Storage, Resident Lockers, Garbage Chute, Recycling, Landscaped Grounds, And Full Wheelchair Accessibility With Wide Hallways. Services Offered At Shepherd Gardens: Housekeeping, Laundry, Meal Service At Courtyard Restaurant, Hairdressing/Barber Services & Spa, Pharmacy & Convenience Store, Social & Recreational Programs. Close To Shops, Transit, Toronto Public Library, 401 & Much More. Click On 4K Virtual Tour & Don't Miss Out On This Gem! (id:49269)
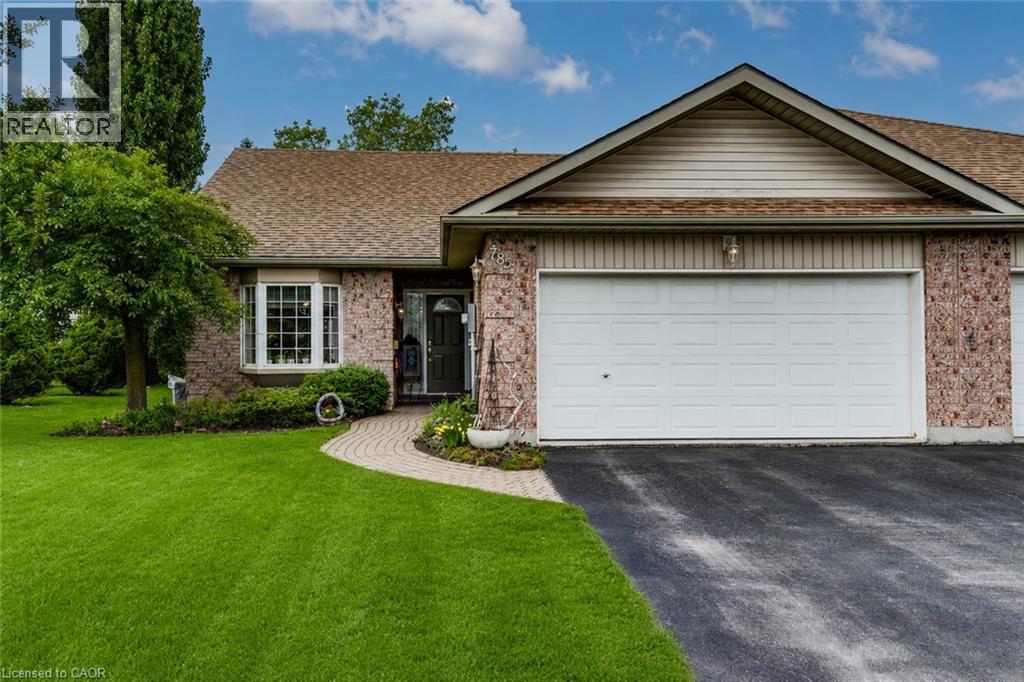
782 Lavery Street
Listowel, Ontario
END UNIT in spacious townhouse bungalow. Perfect location to retire, downsize, or get started in the market. The home features a bright living room with vaulted ceiling, eat-in kitchen and dining nook, as well master bedroom with ensuite, second bedroom/guestroom, second full four-piece bath, and laundry - all on the main floor. Downstairs you can relax in the large rec room with gas fireplace and three-piece bath, plus make use of the spacious unfinished portion for a workshop, lots of storage, or extra bedroom. Outside, in addition to the double car garage, enjoy the private and well landscaped backyard with rear patio and sitting area. Just minutes to shopping and downtown but set off on a quiet side street, 782 Lavery could be the perfect spot for you! Contact your favourite realtor today to book a private showing. (id:49269)
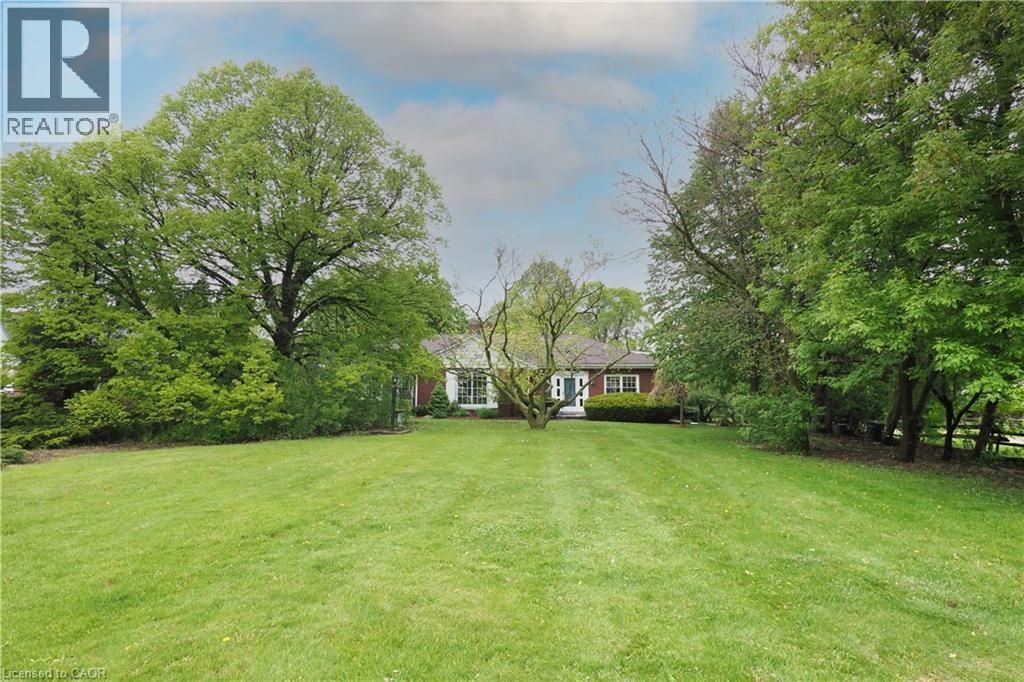
2023 Coronation Boulevard
Cambridge, Ontario
The search is over! This absolutely stunning 2600+ sqft bungaloft offers rare multi-generational versatility, featuring a fully independent, main-floor one-bedroom rental or in-law unit. No basement living here—everyone enjoys bright, premium main-floor spaces! Situated on a beautiful, park-like 0.63-acre property comprised of two separately deeded lots, this property offers incredible versatility. Large bright windows flood the home with natural light and frame gorgeous, treed views from both the front and rear. Immaculate! Pride of ownership shines through careful renovations that respect the home's vintage charm. The main residence boasts gleaming hardwood floors, custom cherry cabinets, stainless steel appliances, and a cozy sunken family room with a beamed ceiling. The self-contained apartment features an updated kitchen and a 3-piece bath with a walk-in shower and heated floors. Complete with a fully finished lower level (rec/games rooms) and a double attached garage with a workshop, this home easily converts into a duplex with existing separate entrances and separate laundry. Note: Main unit is serviced by efficient gas boiler heating and central air. (id:49269)
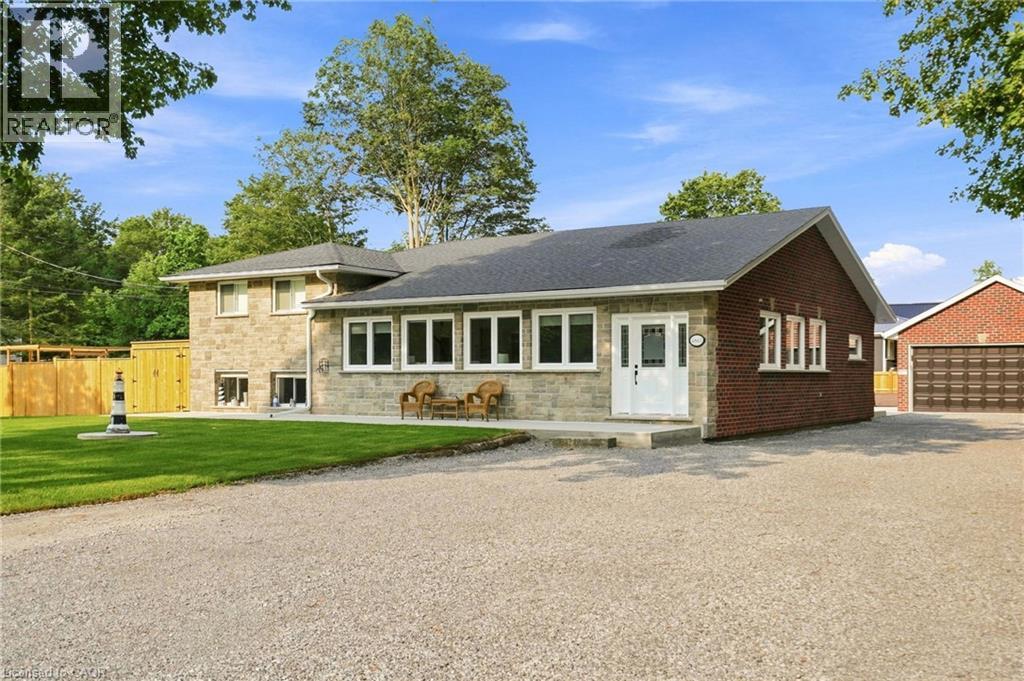
4861 Mapleview Crescent
Sherkston, Ontario
Welcome to 4861 Mapleview Crescent, where extensive renovations, quality finishes and future potential come together on a spacious property in Sherkston. Offering over 2800 sq. ft. of finished living space, this 4-bedroom, 2-bathroom sidesplit has been thoughtfully updated inside and out. The bright open-concept main living area features a cathedral ceiling with wood beams, engineered hickory hardwood flooring and an abundance of natural light. At the heart of the home is a stunning kitchen with walnut veneer cabinetry, quartz countertops, a large kitchen island and new appliances, flowing seamlessly into the dining and living areas. The primary bedroom offers a walk-in closet and beautifully finished 5-piece ensuite, with a walk out while three additional bedrooms and another 5-piece bathroom provide plenty of room for family or guests. A fully finished lower-level recreation/family room adds even more flexible living space. Major improvements include A/C, Furnace, Generac whole-home back up generator, upgraded 200-amp electrical service, on-demand hot water, updated PEX plumbing, sewer pit ejectors water treatment with reverse osmosis and a septic system inspected and serviced in 2025. Exterior updates include new concrete, fenced in back yard ,brick and stonework, fresh sod, and a roof replaced in 2020. Outside, the detached 3-car garage with storage loft and expansive driveway provide exceptional parking and storage. Gas, water, hydro and sewer services have already been ran underground to the garage for a potential future ADU, with rough-ins all ready completed for future outdoor kitchen. Beautifully updated, exceptionally well-equipped and designed with what's next in mind, this is a property that offers room to live, entertain and grow. (id:49269)
214 Edward Street
North Huron, Ontario
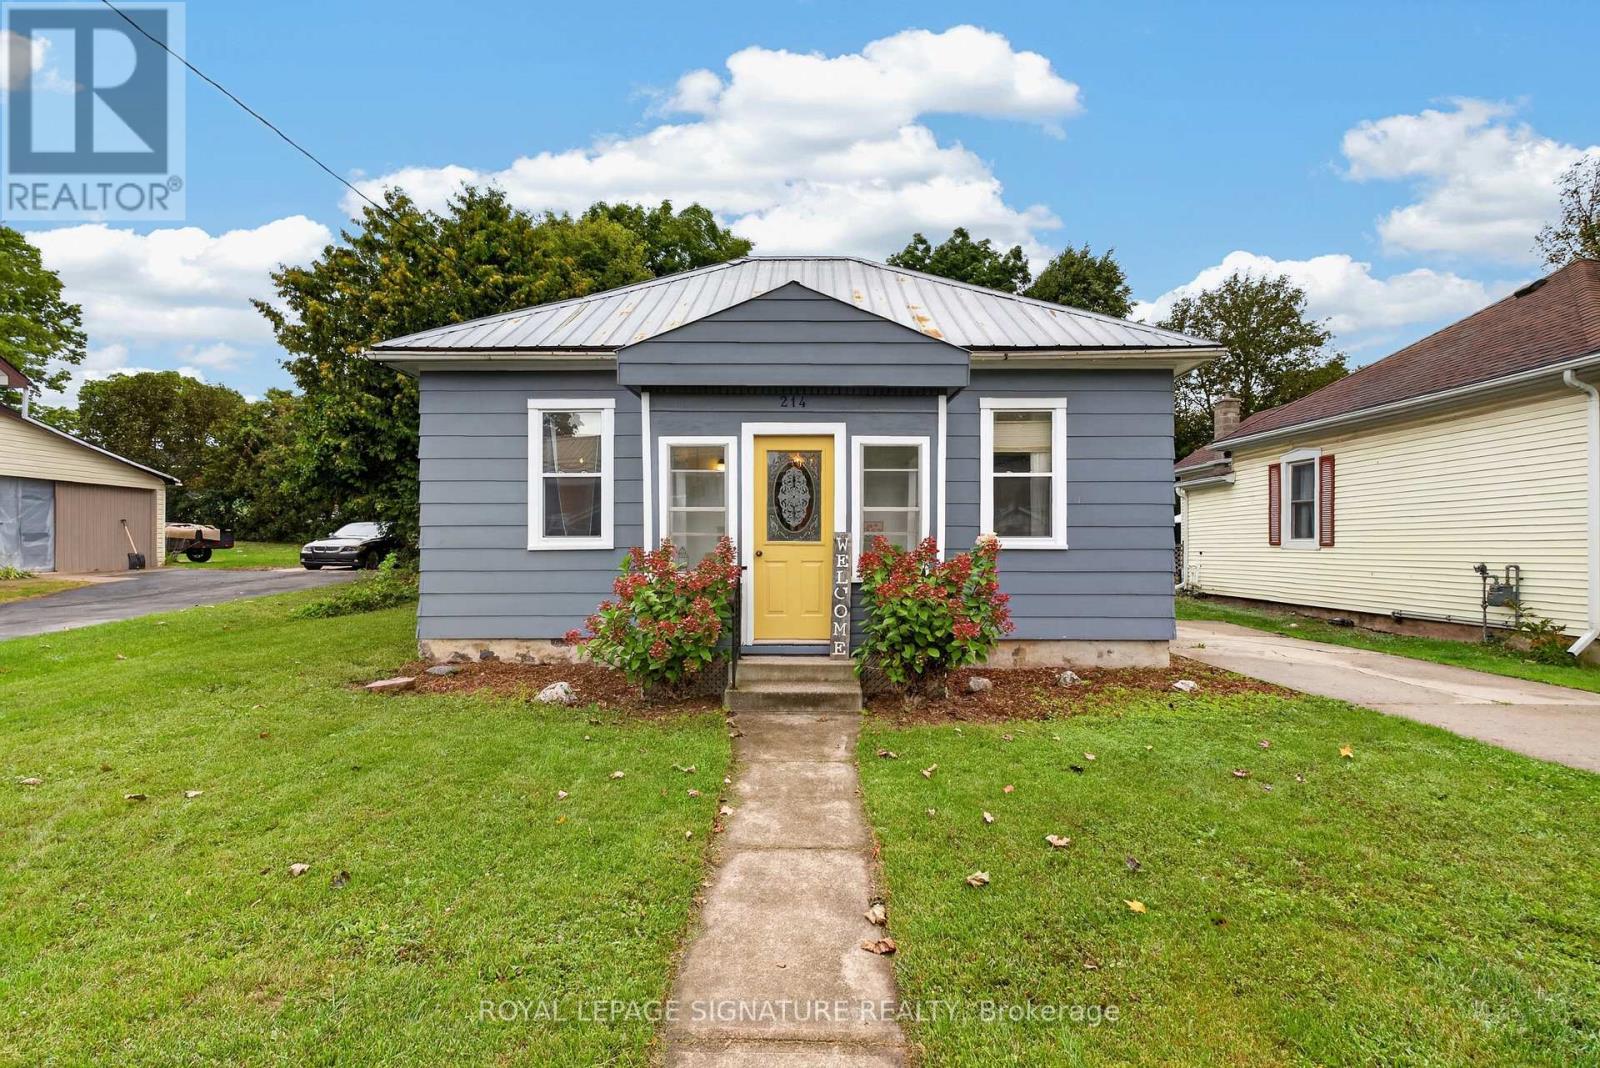
Cute, comfortable and full of character, 214 Edward Street is a 3-bedroom bungalow with an easy one-level layout and thoughtful updates throughout. The kitchen blends charm and function with beautiful exposed beams, new countertops, added prep space, a new sink and appliances, while the spacious mudroom adds plenty of everyday practicality. A modern renovated bathroom, updated flooring, fresh paint and new laundry appliances bring a fresh feel without losing the home's personality. Outside, updated paint and trim add curb appeal, while the fenced backyard offers room to relax, garden or entertain. Set on a quiet Wingham street close to downtown, schools, parks, the hospital and everyday amenities, this is a move-in-ready home with warmth, character and style. (id:49269)
Main - 52 Dartmouth Gate
Hamilton, Ontario
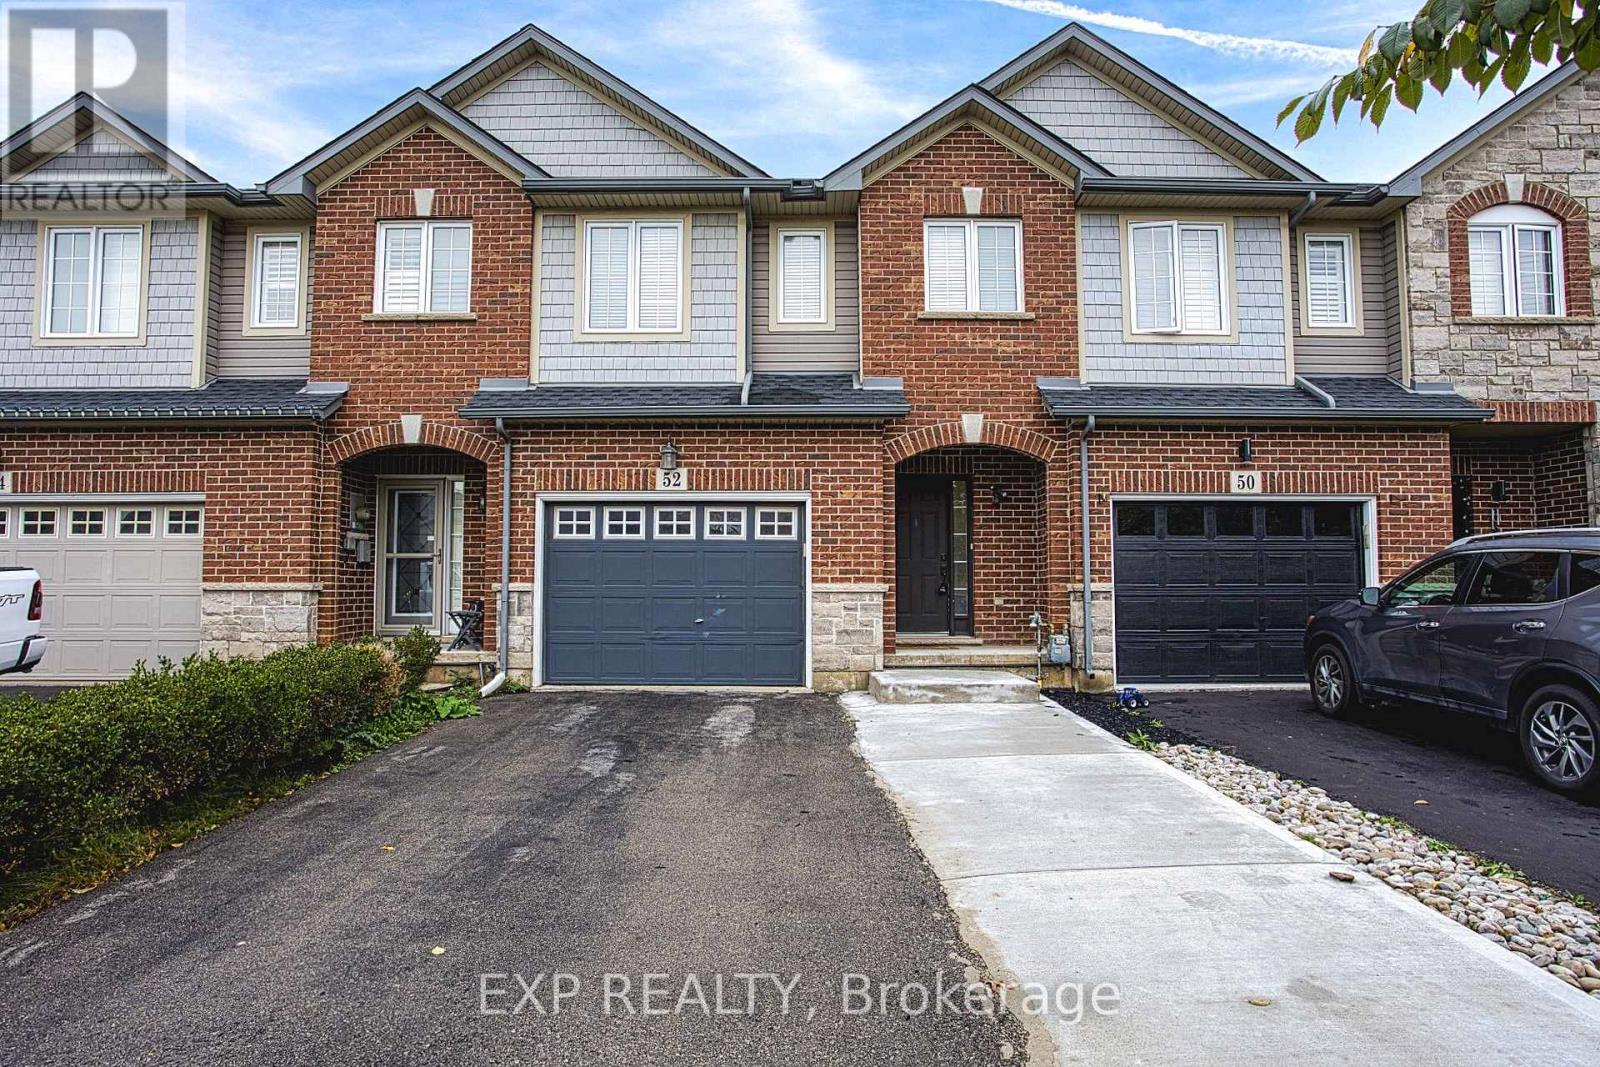
Welcome to 52 Dartmouth Gate, located in a great Stoney Creek neighbourhood close to shopping, parks and everyday amenities. This spacious main and upper level lease offers a comfortable layout and the added convenience of direct backyard access, providing a great space to enjoy some fresh air or spend time outdoors. The location is a standout, with the Costco plaza just minutes away along with a variety of shopping, restaurants and services. Quick highway access makes commuting throughout Stoney Creek, Hamilton and surrounding communities convenient and efficient. Situated in a welcoming residential neighbourhood, this home offers the perfect combination of comfort and convenience. Whether you are looking for easy access to shopping, a simple commute or a great place to settle in and call home, 52 Dartmouth Gate is a fantastic leasing opportunity in Stoney Creek. (id:49269)
15 - 85 Bonds Corner Road
Woodstock, Ontario
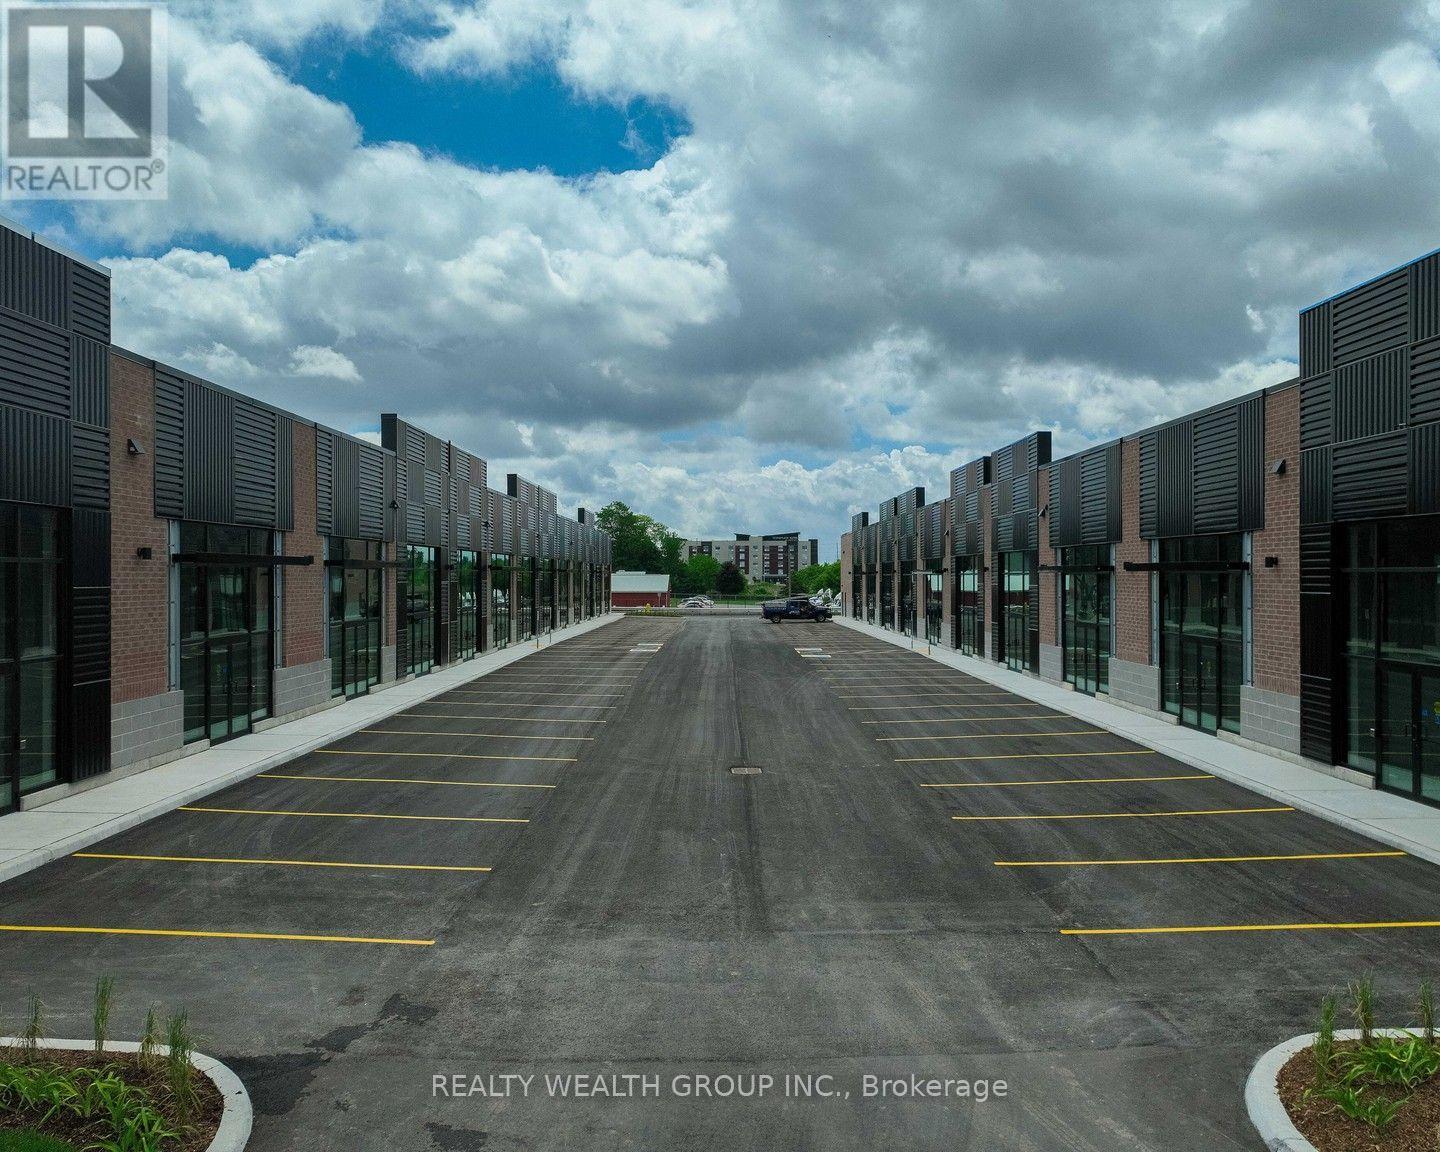
Conveniently located off the 401/403 Brand New Just Built Commercial Unit. Modern Building, Double Door Entry, Ample Parking and High Traffic Area. Wide Variety of available uses including retail, professional, medical, Quick Service Restaurant, and select food-related businesses. An excellent opportunity to establish or expand within a fast-growing and vibrant commercial hub. Surrounded by retailers, residential neighborhoods, and major employment centers, this plaza provides strong visibility and consistent customer traffic. (id:49269)
5073 Weslemkoon Lake Road
Tudor And Cashel, Ontario
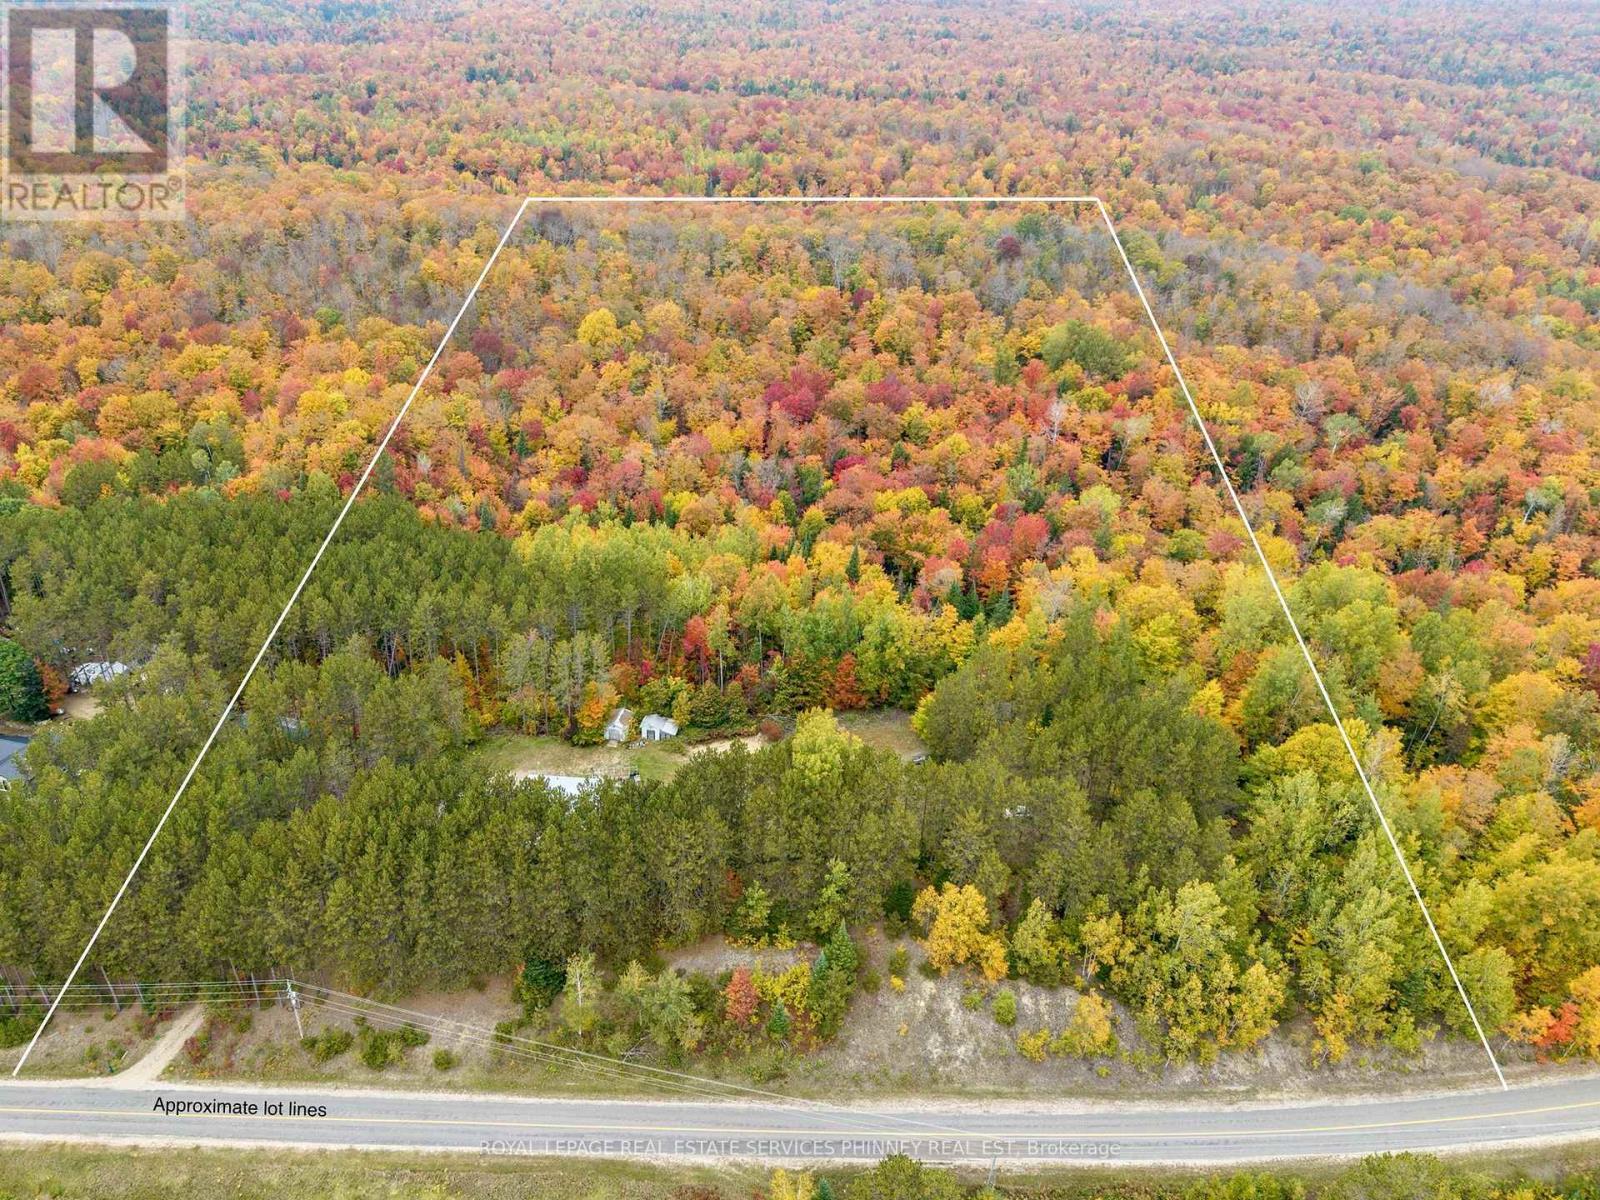
Welcome to 5073 Weslemkoon Lake Rd, where 20 acres of natural beauty create the space to slow down, breathe deeper, and live life at your own pace. This charming 2-bedroom, 1-bath home offers a peaceful setting for year-round living, a weekend retreat, or the cottage getaway you've been dreaming of. Inside, new appliances add modern convenience, while the metal roof, installed just 2 years ago, provides peace of mind for years to come. Outside, 20 acres offer privacy, room to explore, garden, enjoy outdoor pursuits, or simply reconnect with nature. Imagine unhurried mornings, afternoons spent outdoors, and evenings gathered together as the day fades into the quiet of the countryside. Life here is about the little things, fresh air, open space, changing seasons, and having the freedom to enjoy a slower, simpler pace. A place where weekends feel longer and home becomes more than an address. Whether you're looking for a peaceful primary residence or a private cottage escape, 5073 Weslemkoon Lake Rd offers 20 acres, a charming home, and the opportunity to create the lifestyle you've been waiting for. (id:49269)
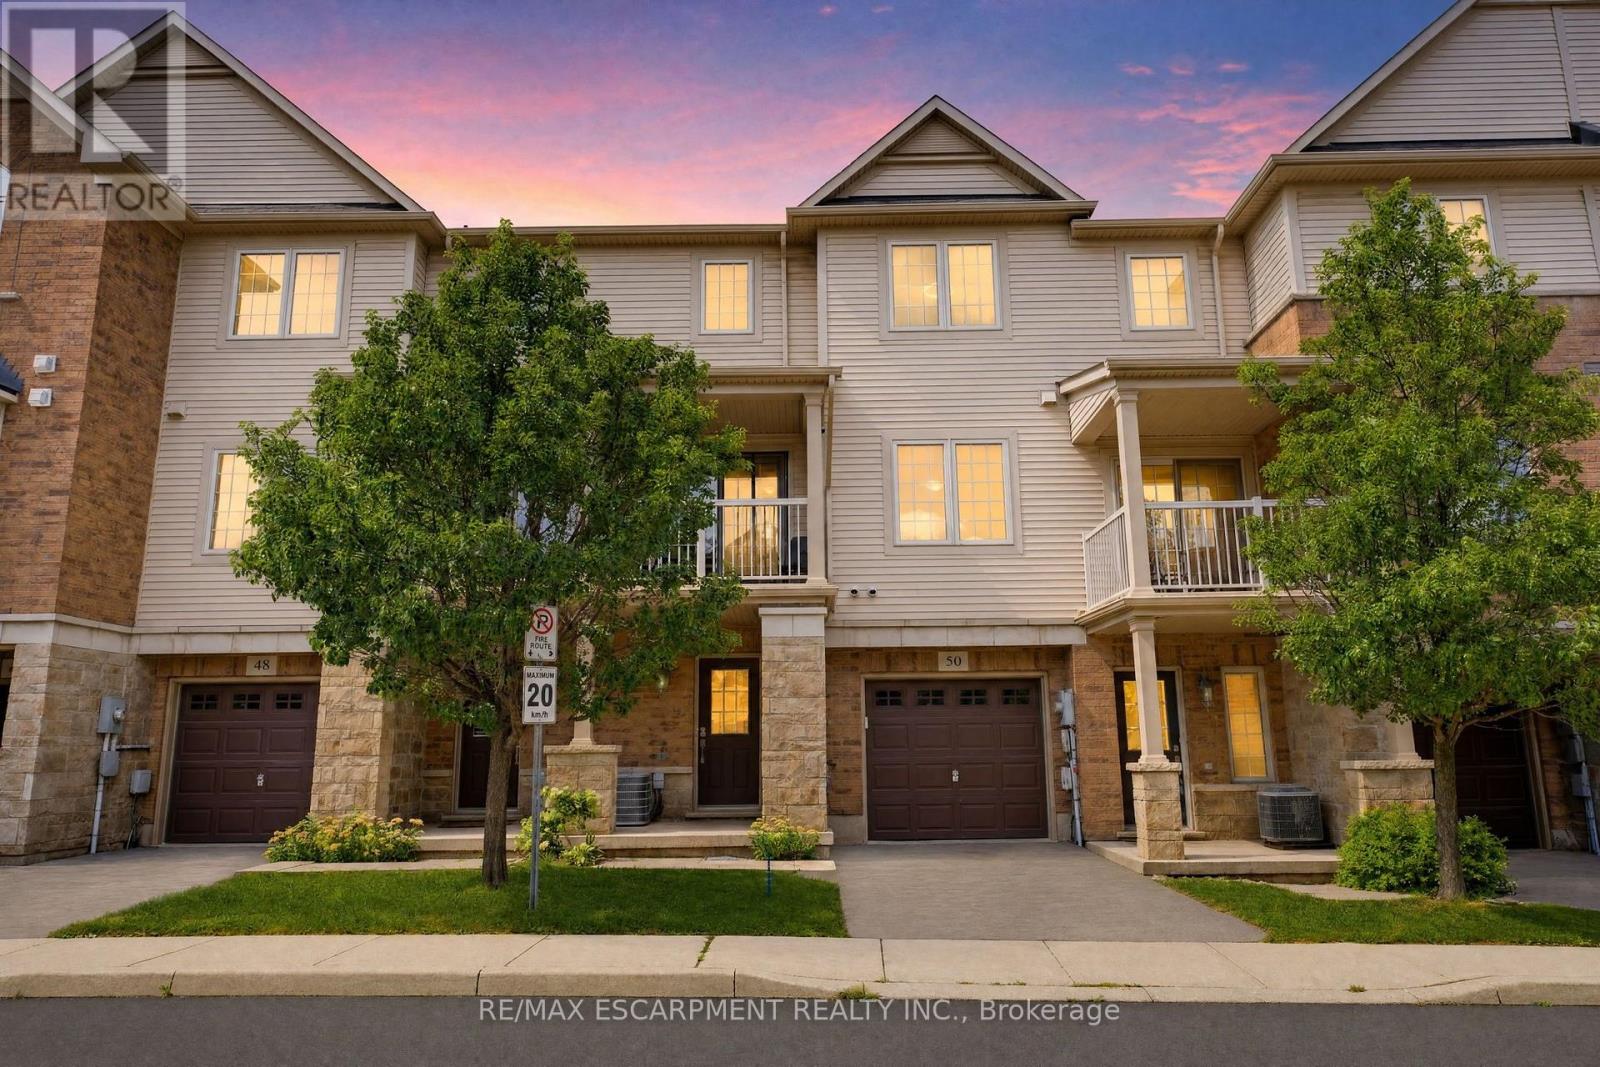
50 - 541 Winston Road
Grimsby, Ontario
Welcome to Grimsby by the Lake! This Branthaven-built townhome offers a bright, well designed layout in a location that makes for easy living. The second floor features an open-concept kitchen, living and dining area with large windows, plenty of natural light, hardwood floors, and a walkout balcony. Perfect for entertaining or to simply enjoy day-to-day living. Upstairs are two generously sized bedrooms, and a 3-piece bathroom. The main floor provides direct garage access along with laundry and additional storage space. Ideally located within walking distance to Lake Ontario, Grimsby by the Lake's shops, restaurants and amenities, with easy access to the QEW. A well-maintained home in a sought-after lakeside community, offering a comfortable and low-maintenance lifestyle (id:49269)
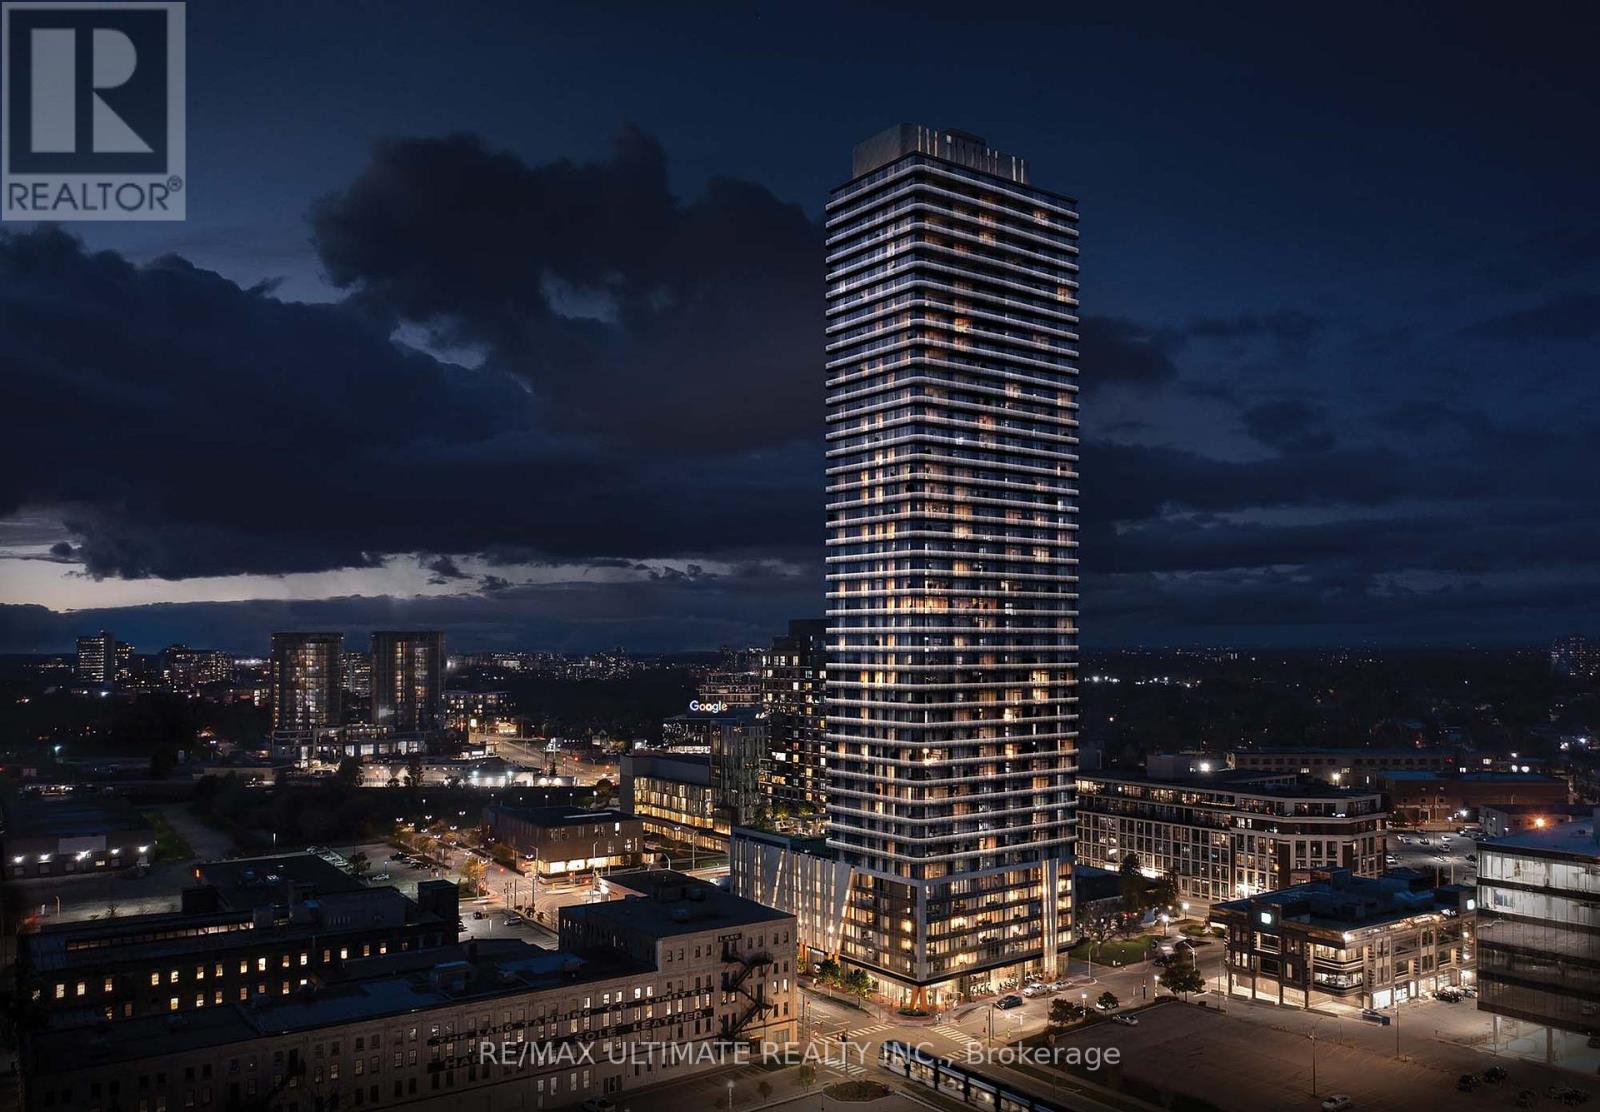
2901 - 30 Francis Street S
Kitchener, Ontario
Welcome to TEK Tower, where modern luxury meets unbeatable downtown convenience in the heart of Kitchener's thriving Innovation District! This bright, high-floor 2-bedroom, 2-bathroom suite offers an exceptional open-concept layout with soaring ceilings, sleek carpet-free flooring, floor-to-ceiling windows, and spectacular unobstructed city views. The stylish Euro-inspired kitchen features elegant stone countertops, premium cabinetry, a modern backsplash, and brand-new stainless steel appliances, while two well-separated bedrooms provide privacy and flexibility for comfortable living or working from home. Step onto your private balcony and take in the vibrant city skyline, or enjoy the convenience of in-suite laundry and fully integrated smart-home technology. Even better, your rent includes underground parking, a private storage locker, heat, water, and Rogers internet delivering incredible value with fewer monthly expenses to worry about. Residents enjoy an impressive collection of resort-inspired amenities, including a state-of-the-art fitness centre, yoga studio, sauna, hydrotherapy swim spa, indoor walking track, bowling alley, arcade/game room, co-working lounges, party and private dining spaces, and an outdoor terrace complete with BBQs and a fire pit lounge. Located steps from the ION LRT, Google, Communitech, restaurants, cafés, shopping, entertainment, Victoria Park, and the future Transit Hub, TEK Tower puts the best of downtown Kitchener right outside your door. Parking, locker, internet, heat, and water included-simply move in and enjoy a connected, sophisticated downtown lifestyle with everything you need right at your fingertips. (id:49269)
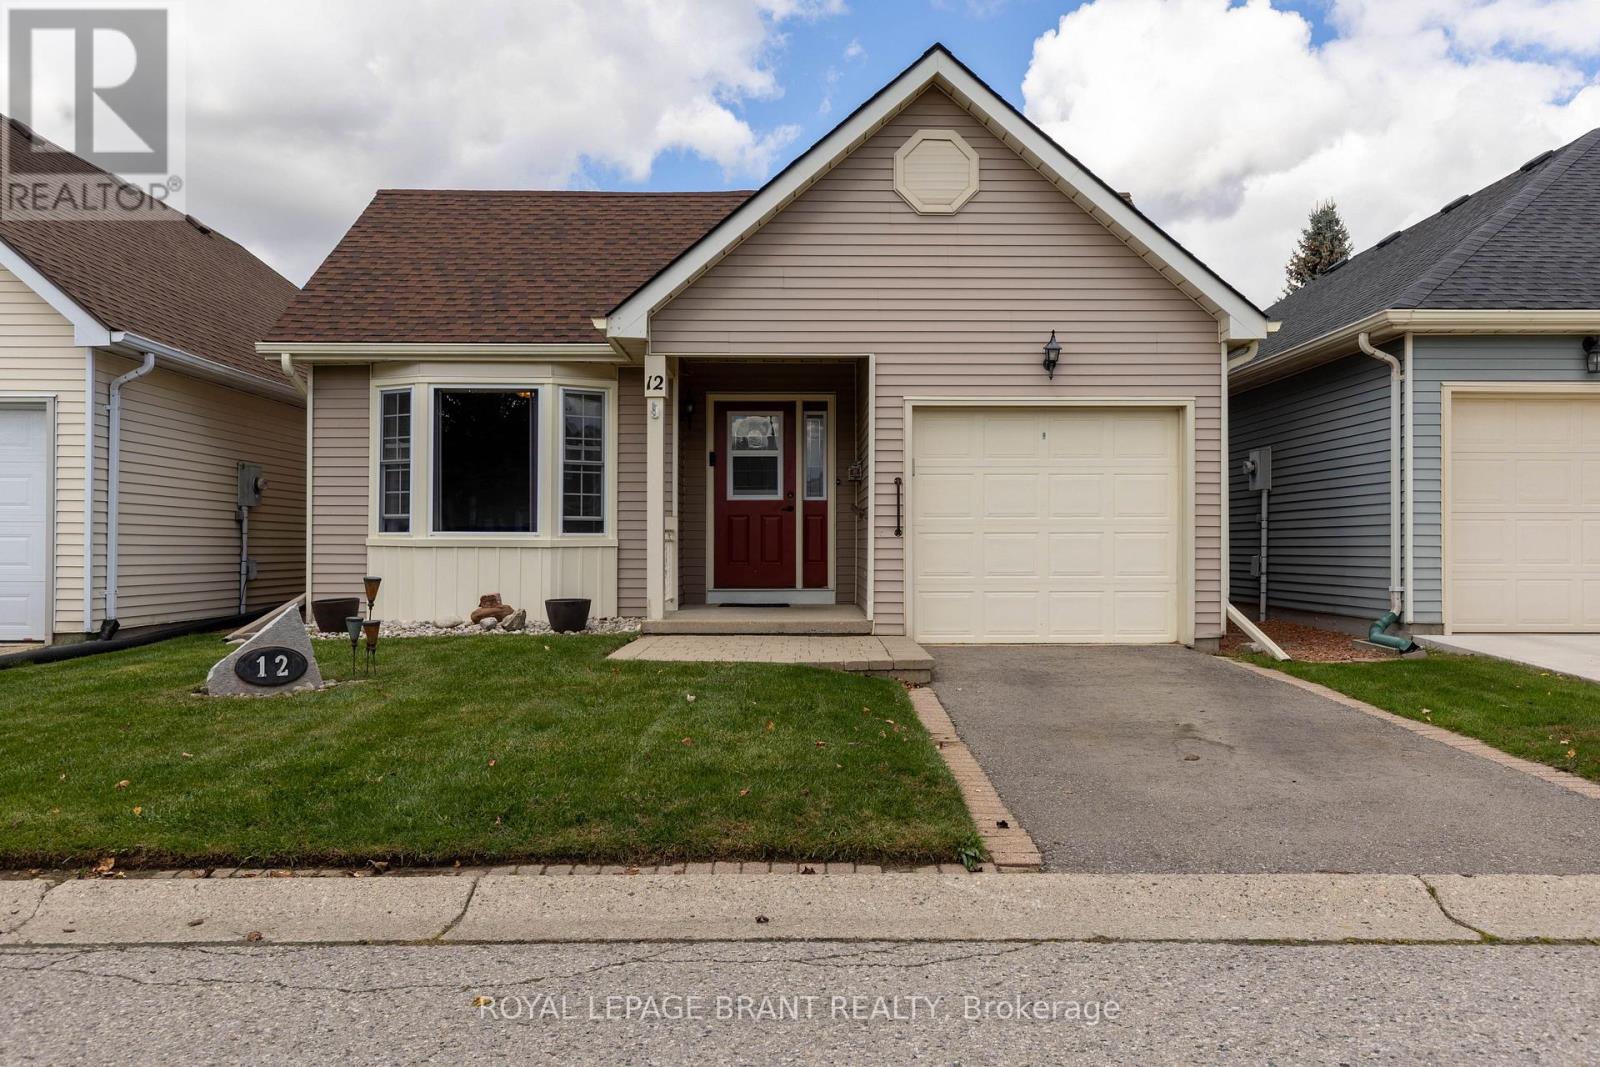
12 Hawkins Crescent
Tillsonburg, Ontario
Welcome to 12 Hawkins Street, located in the desirable Hickory Hills community of Tillsonburg. This well-maintained 2-bedroom, 2-bathroom home offers comfortable living in a convenient and welcoming neighbourhood. Enjoy the benefits of Hickory Hills with its attractive community setting and easy access to Tillsonburg's shopping, restaurants, parks, recreation, and everyday amenities. The functional layout provides comfortable living space with two bedrooms and two bathrooms, making this an excellent opportunity for those looking for a low-maintenance home in a great location. Come and discover all that 12 Hawkins Street and the Hickory Hills community have to offer! (id:49269)
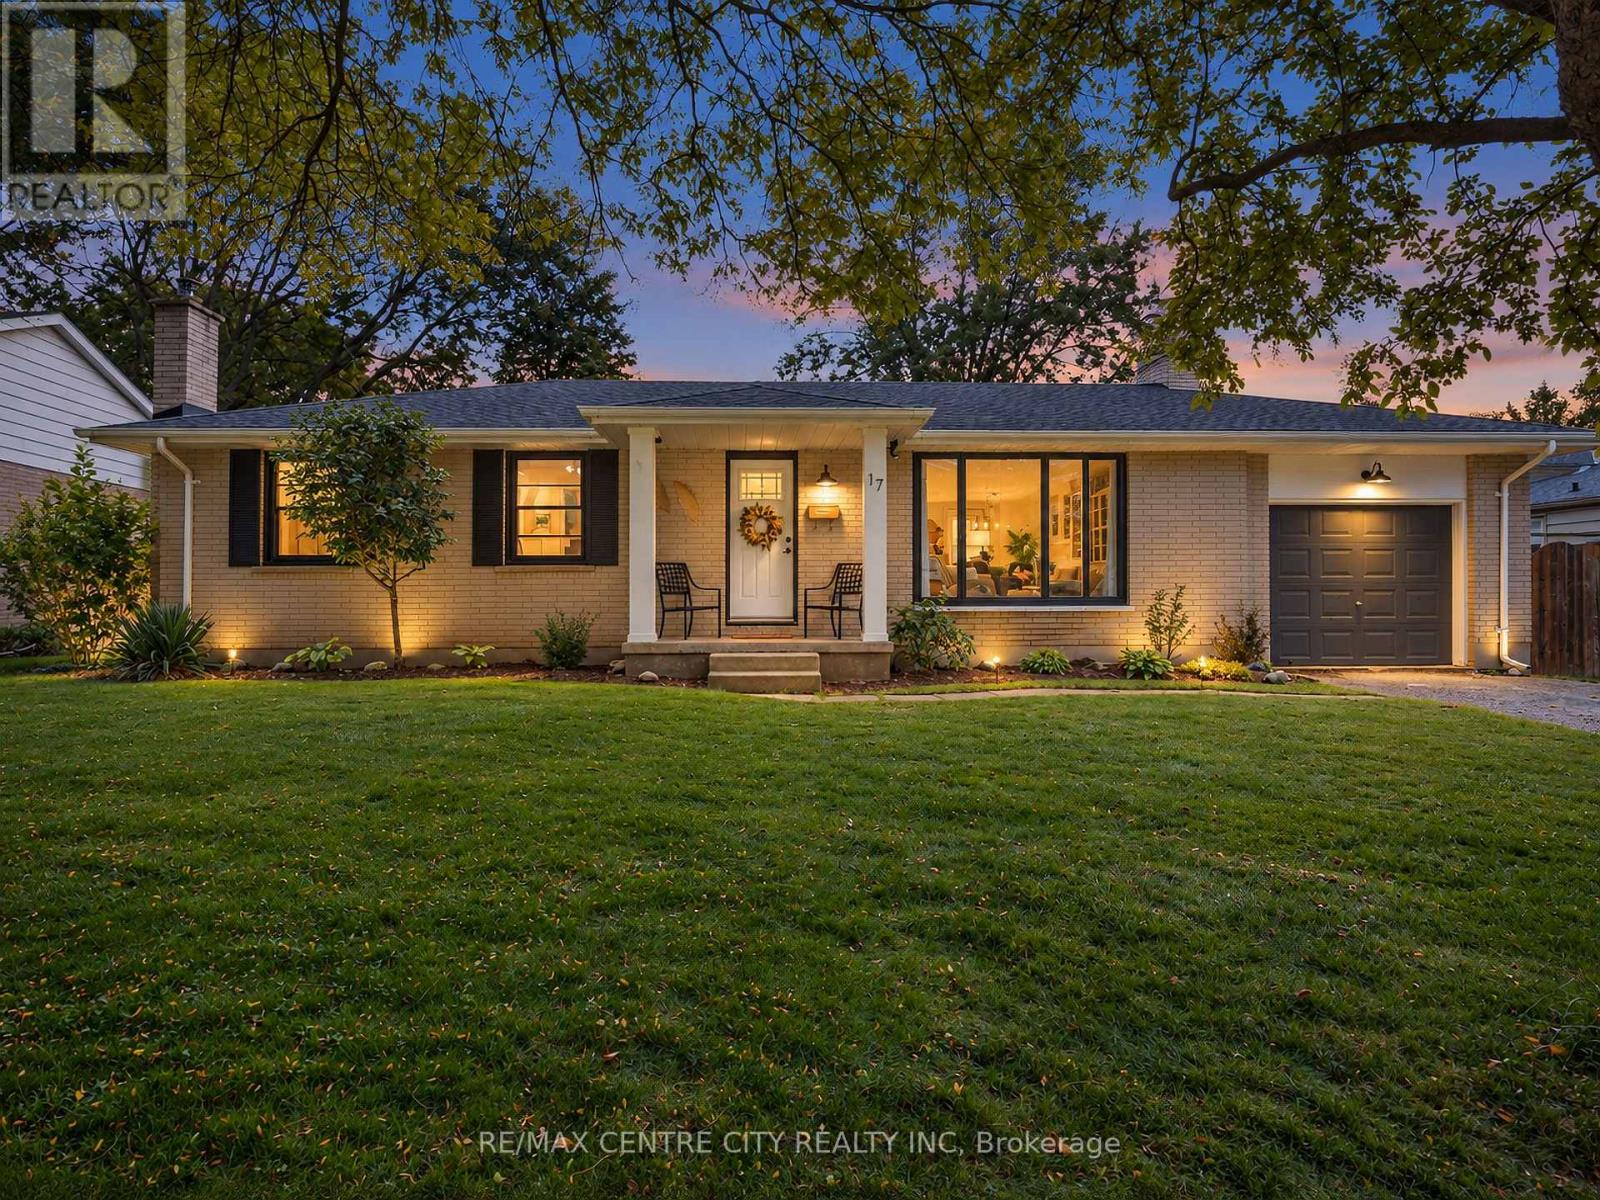
17 Butler Drive
St. Thomas, Ontario
Welcome to 17 Butler Dr, in St. Thomas, ON. Nestled in a mature and established residential neighborhood, this lovely ranch-style bungalow home offers comfortable one-floor living with plenty of additional space for the whole family. Step inside to a bright, open-concept main floor featuring a spacious living room, dining area and inviting kitchen complete with a large island-perfect for everyday living and entertaining. Just off the kitchen, you will find a 3-season sunroom that leads out to the deck and expansive backyard, creating an ideal space to enjoy your morning coffee, summer gatherings, or a quiet evening outdoors. The finished lower level adds even more living space, featuring a cozy recreation room with gas fireplace, a dedicated office, additional bedroom or bonus room-providing flexibility for a home office, guest space, hobbies, or family activities. Additional features and upgrades include an attached garage, AC/Furnace (2022), Windows (2022and 2023 - minus laundry room), front door (2025), Luxury vinyl flooring (2025), interior doors and hardware (2026), Deck (2023), new fridge, washer and dryer. Come see everything 17 Butler Dr has to offer-this could be the one you have been waiting for! (id:49269)