
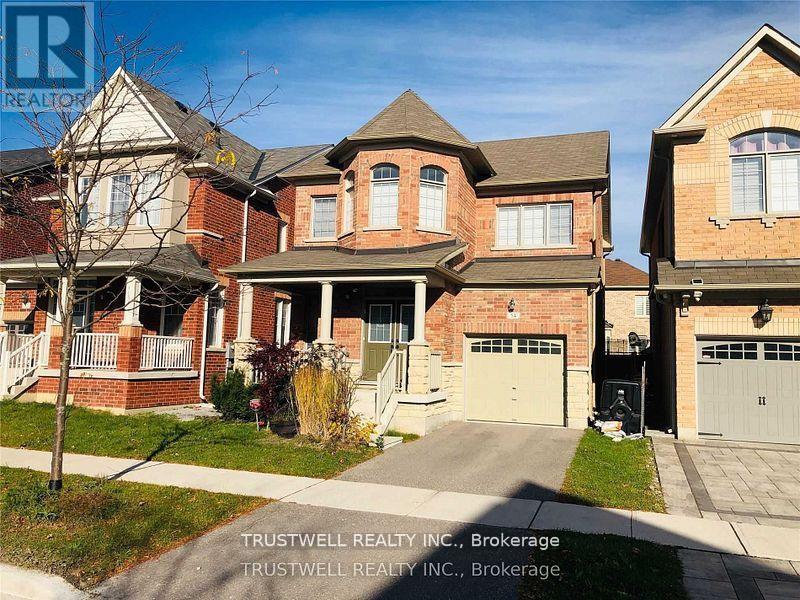
54 Busch Avenue
Markham, Ontario
3 Bedroom, 1929 Sq. Ft., Detached Link Home Conveniently Located In The Berczy Community. School Zone: Beckett Farm PublicSchool And Pierre Trudeau High School. Large Master Bedroom With Walk-In Closet, Separate Shower Stall And Tub. HardwoodFlooring Throughout Main Floor And 2nd Floor. Direct Access To Home From Garage. (id:49269)
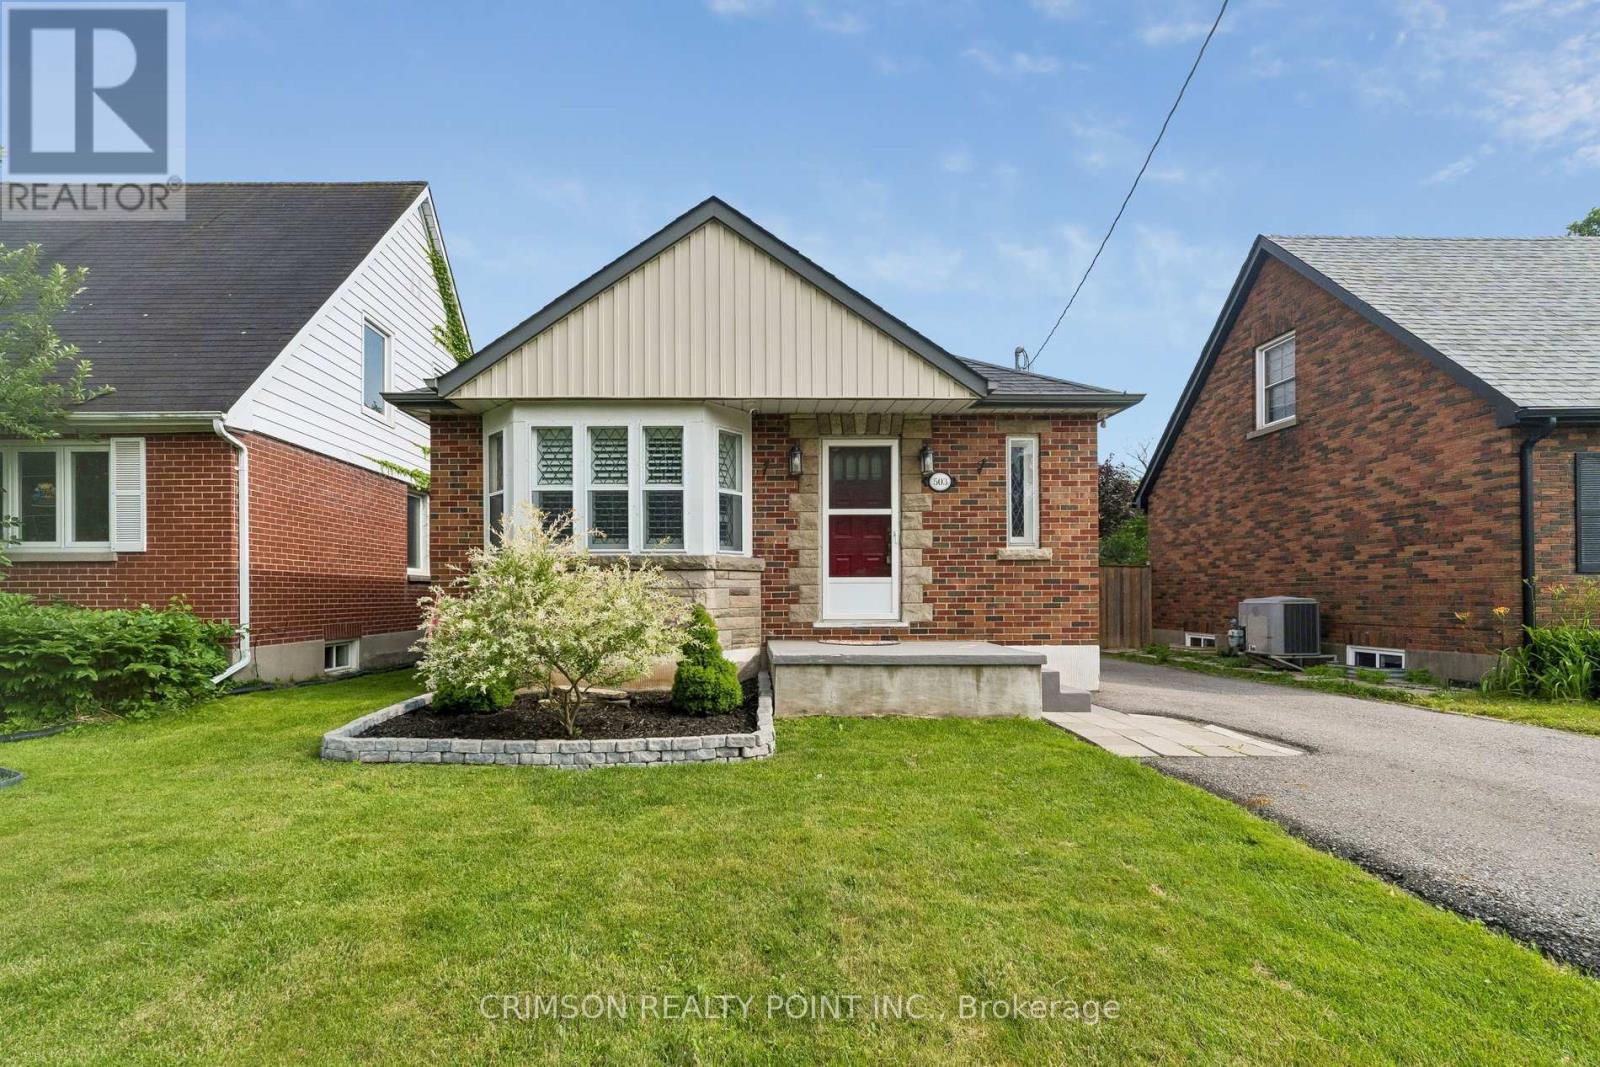
503 Athol Street E
Oshawa, Ontario
Welcome to this beautifully maintained 2+1 bedroom detached bungalow in a family-friendly neighbourhood! This carpet-free home offers a bright, functional layout with a separate entrance to a fully finished in-law suite, making it ideal for multi-generational living, first-time buyers, or those seeking additional income potential. Enjoy peace of mind with numerous recent updates, including a repaved driveway (2022), new flooring (2022), detached garage door and automatic opener (2022), new fence (2023), and a hard-wired CCTV security system. The detached garage and private yard add to the home's appeal, offering both convenience and outdoor enjoyment. Move-in ready and thoughtfully updated, this versatile home is conveniently located close to schools, parks, shopping, public transit, and major amenities. A fantastic opportunity you won't want to miss! (id:49269)
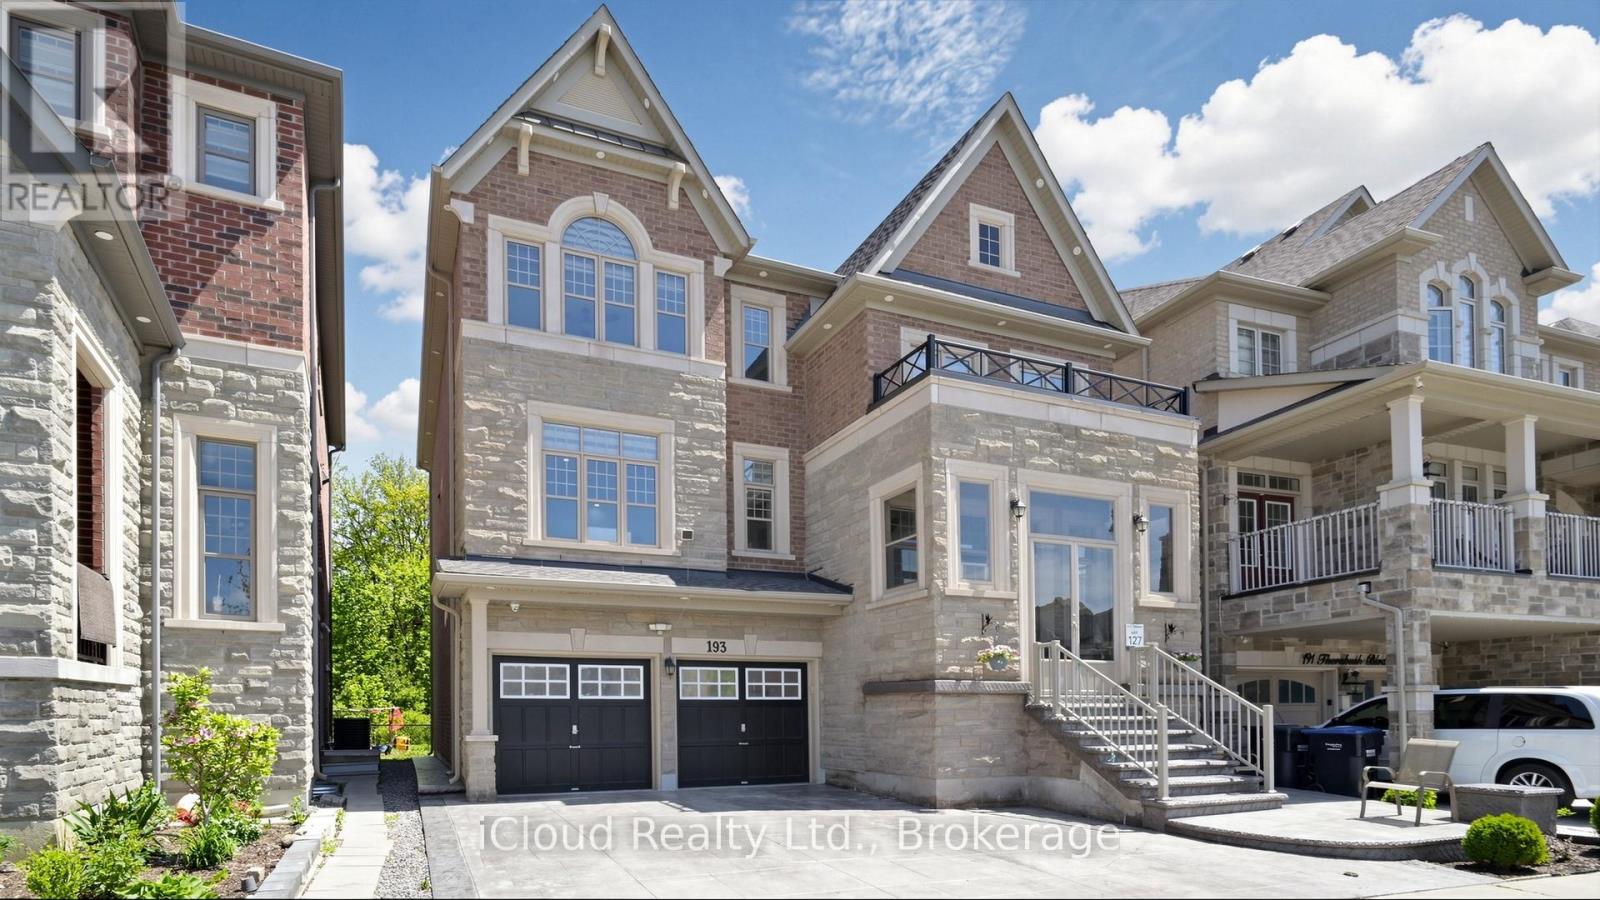
193 Thornbush Boulevard E
Brampton, Ontario
Welcome to 193 Thornbush Blvd E - a rare ravine-lot home offering space, privacy and income in one property! Backing onto a protected ravine with no rear neighbours, this 2018-built detached 3-storey home delivers approx. 4,142 sq ft above grade PLUS a city-registered legal 2-bedroom basement apartment with its own separate entrance. With 4+2 bedrooms and 4.5 baths, the layout gives every generation room to live comfortably. The upper home offers generous principal rooms across three levels, with space for family living, entertaining, a home office and guests, while the private ravine backdrop brings quiet, greenery and a sense of retreat you simply won't find on a typical street. Relax in your backyard with nothing behind you but nature, and enjoy the changing seasons from inside your home. The legal basement apartment is fully self-contained, making this an ideal fit for multi-generational families wanting separate living spaces under one roof, or for buyers looking for rental income to help carry the mortgage. The basement unit is currently tenanted; the buyer may assume the tenancy or request vacant possession on closing, giving you the flexibility to choose what works best for your family or investment plans. Homes of this size, age and setting rarely come to market in Northwest Brampton - a newer build, over 4,000 sq ft above grade, a legal second unit and a protected ravine lot all in one package. Located in a family-friendly community close to schools, parks, trails, shopping, places of worship, public transit and major commuter routes, with everyday conveniences just minutes away. Whether you are upsizing, bringing parents or grown children home, or looking for a smart long-term investment, this home checks every box. Book your private showing today and see the ravine for yourself! (id:49269)
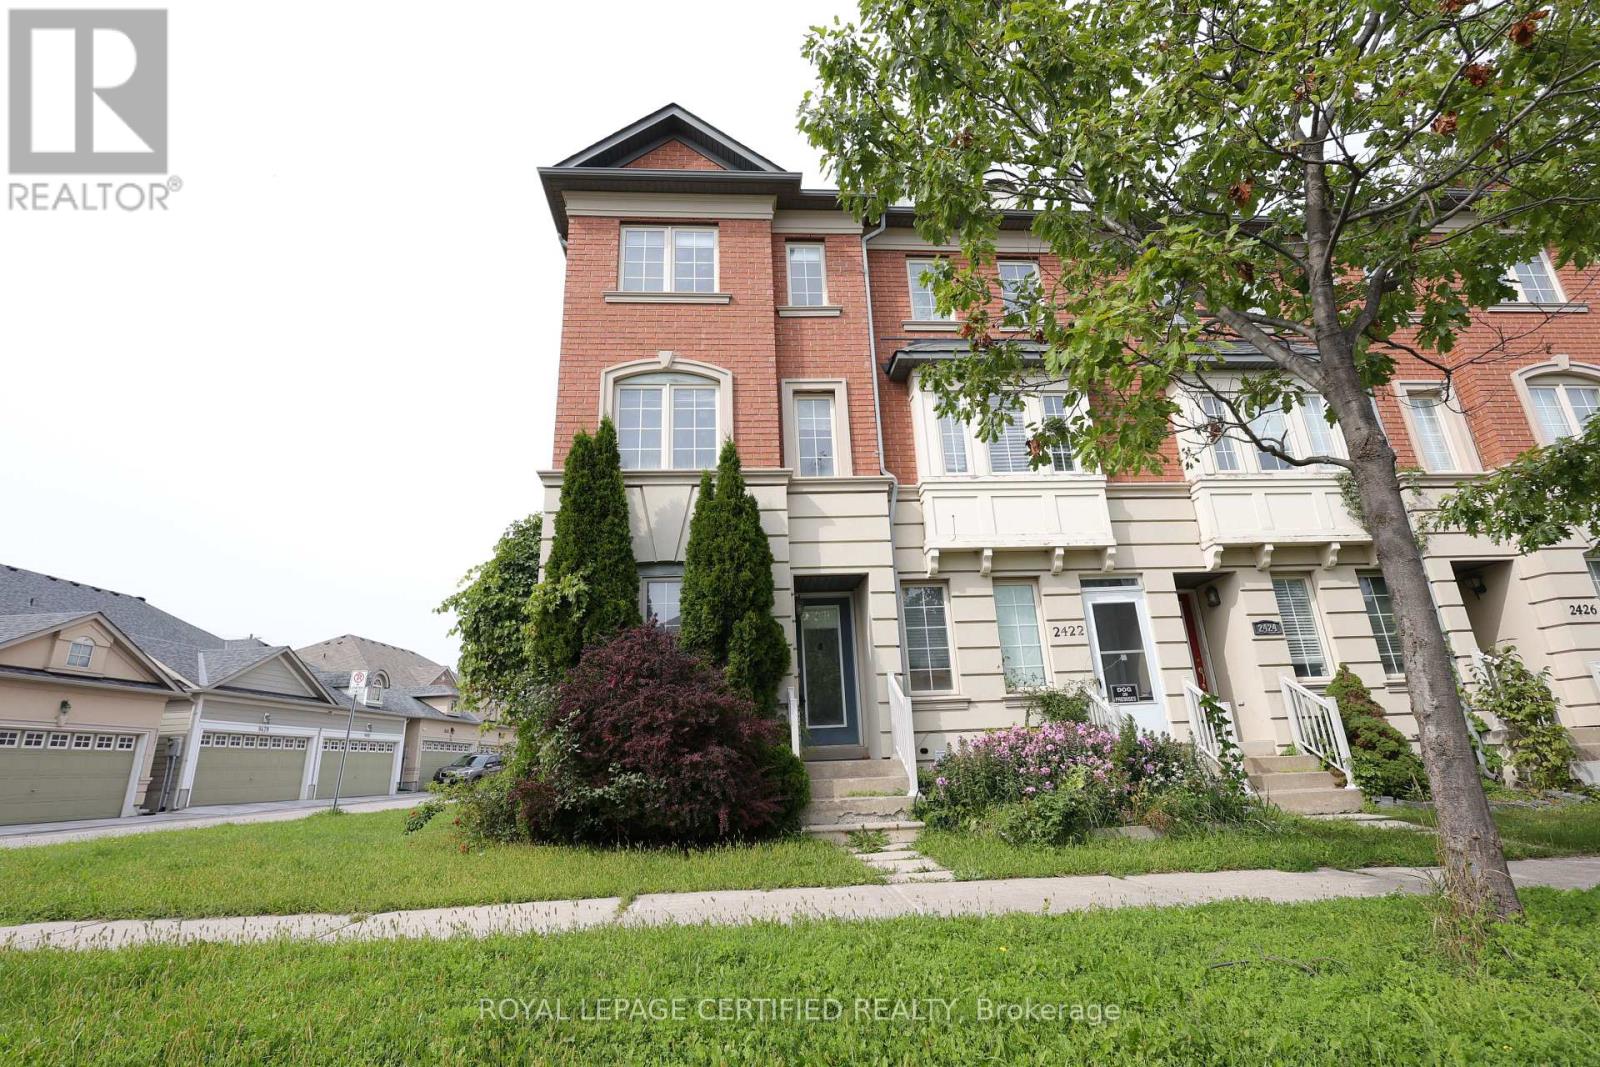
2420 Bur Oak Avenue
Markham, Ontario
Beautiful Bright End-Unit Townhome Situated in Desirable Upper Cornell. Move-In Ready And With A Functional Layout. Spacious Eat-In Kitchen With Walkout To Balcony. Convenient Direct Garage Access And An Extra-Long Driveway With Parking For Up To 3 Cars. Steps To Transit, Schools, Parks, And Minutes To The GO Station, Community Centre And Other Amenities. (id:49269)
1 - 2849 Kingston Road
Toronto, Ontario
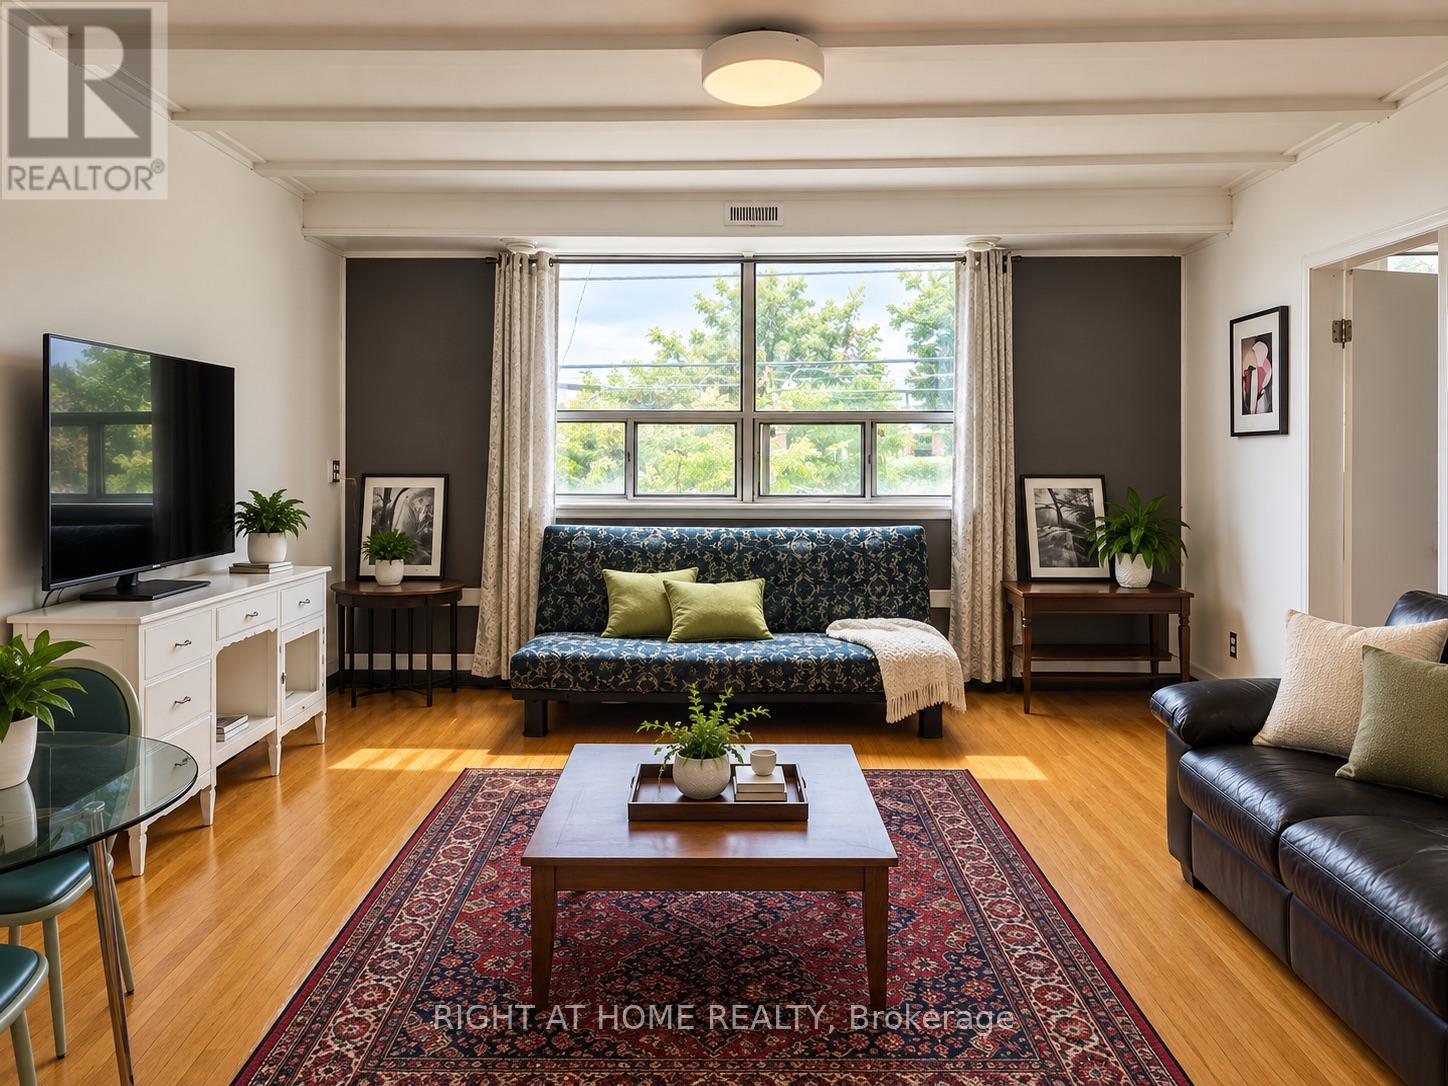
Bright & spacious 2-bedroom apartment on the 2nd floor of an intimate two-unit building in sought-after Cliffcrest. Functional layout with generous living space, full bathroom, private entrance and ensuite washer & dryer. Ideally located near Kingston Rd & St. Clair Ave E, directly across from Canadian Tire and within walking distance to Cliffside Plaza, shopping, restaurants, everyday amenities and TTC. Minutes to the waterfront and Bluffer's Park. Ideal for a couple, small family, two professionals or those needing a home office. Rear parking may be available for an additional monthly fee and can be added to the lease agreement. (id:49269)
2 - 2849 Kingston Road
Toronto, Ontario
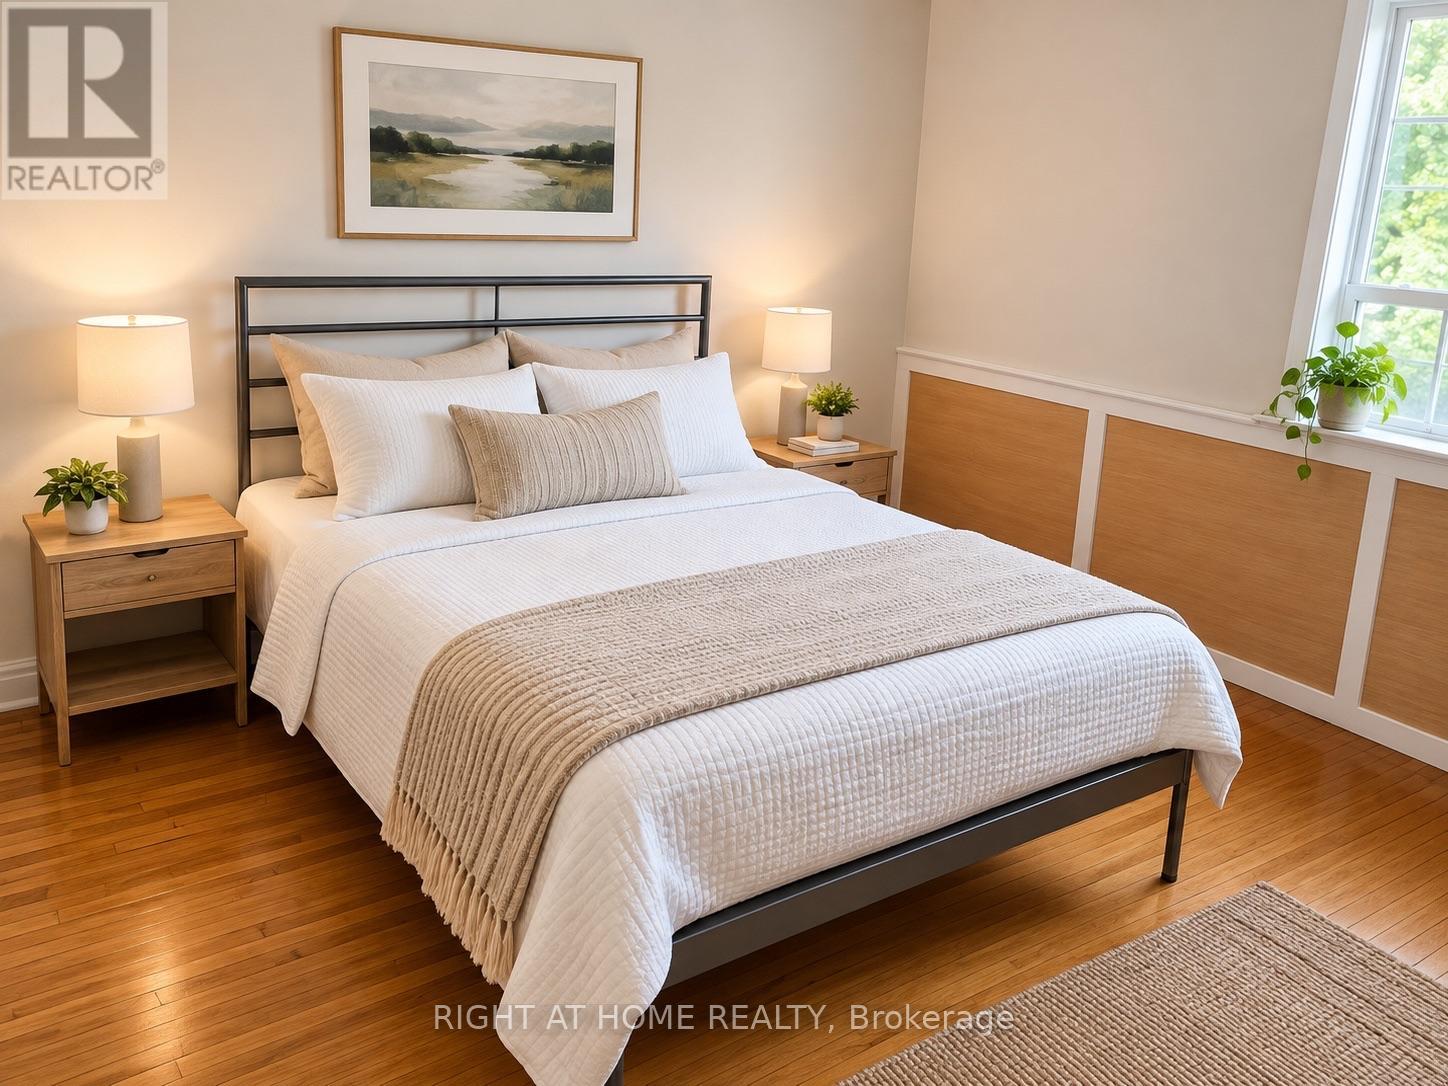
Bright and spacious 2-bedroom apartment in desirable Cliffcrest, offering a comfortable layout with plenty of natural light. Features hardwood floors, a generous living/dining area, functional open kitchen, private ensuite laundry and private entrance. Ideal for a couple, small family, professionals or those needing a home-office space. Conveniently located near Kingston Rd & St. Clair Ave E, steps to TTC, shopping, restaurants and everyday amenities. Close to the Scarborough Bluffs, lake, parks and schools. Fridge, stove, microwave, washer & dryer for tenant's private use. Rear parking may be available at an additional monthly cost and can be added to the lease agreement. Easy access to TTC, shopping and local amenities. (id:49269)
4105 - 101 Charles Street E
Toronto, Ontario
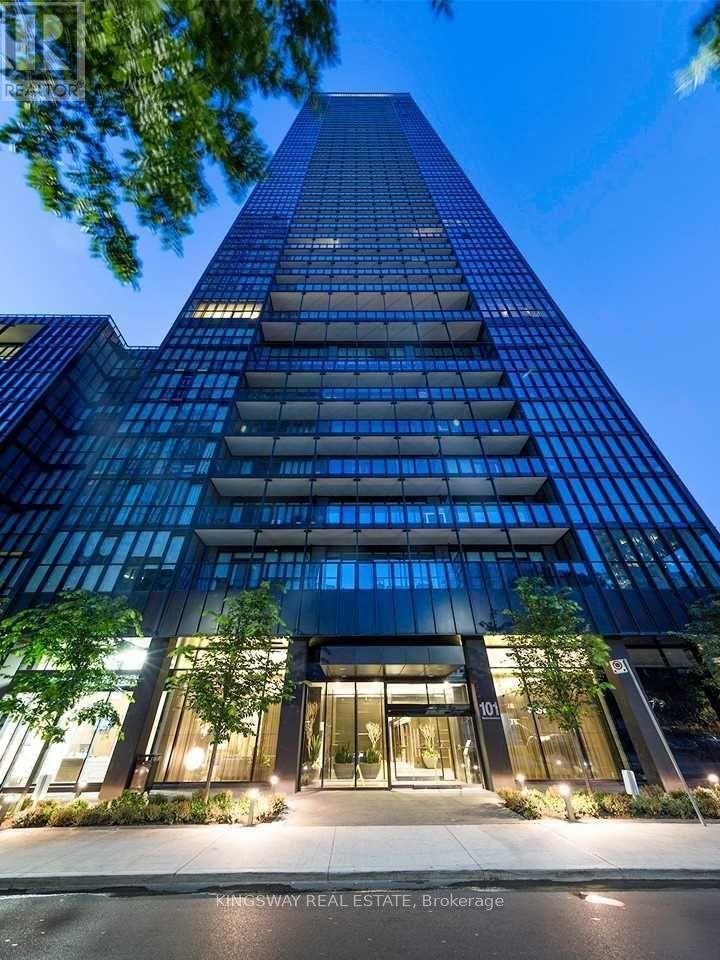
X2 Condos: Super-Spacious One-Bedroom Suite W/ Unobstructed, Sun-Soaked, West-Facing Views. 596Sqfs (Builder's Plan) Plus Huge 112 Sq Ft Balcony Gleaming Light, Modern Aesthetic W/ Open Concept Living/Dining/Kitchen. Ready To Move In. Lots Of Storage W/ Large Closets And Lux. Bath. Steps To Yonge & Bloor, Ryerson, U Of T, Transit, Manulife Centre, Groceries, Shops and Restaurants, 24 Hrs Concierge, Outdoor Pool, Visitor Parking, Fitness Centre, Roof Top Terr, Yoga Studio, Billiards. Steps To Yorkville Shops/ Restaurant (id:49269)
605 - 35 Bales Avenue
Toronto, Ontario
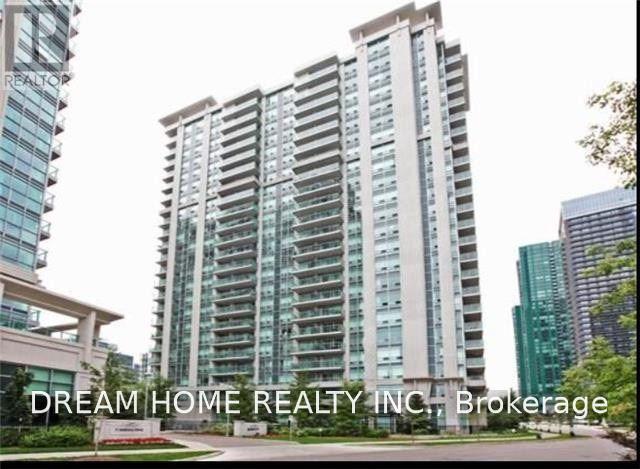
Rare Corner Suite Of Menkes Luxury Building At Prime Yonge/Sheppard. ! This Spectacular Corner Unit Offers Luxury Vinyl Flrs In L/R & D/R! Stainless Steel Appliances! Granite Counters! Upgraded Kitchen And Bath! Fabulous Amenities! Tons Of Natural Light! Conveniently Located In The Heart Of Yonge And Sheppard! Min. To 401, Walk To Subway, Whole Foods, 24 Hr Concierge. Indoor Pool And Sauna And Gym! (id:49269)
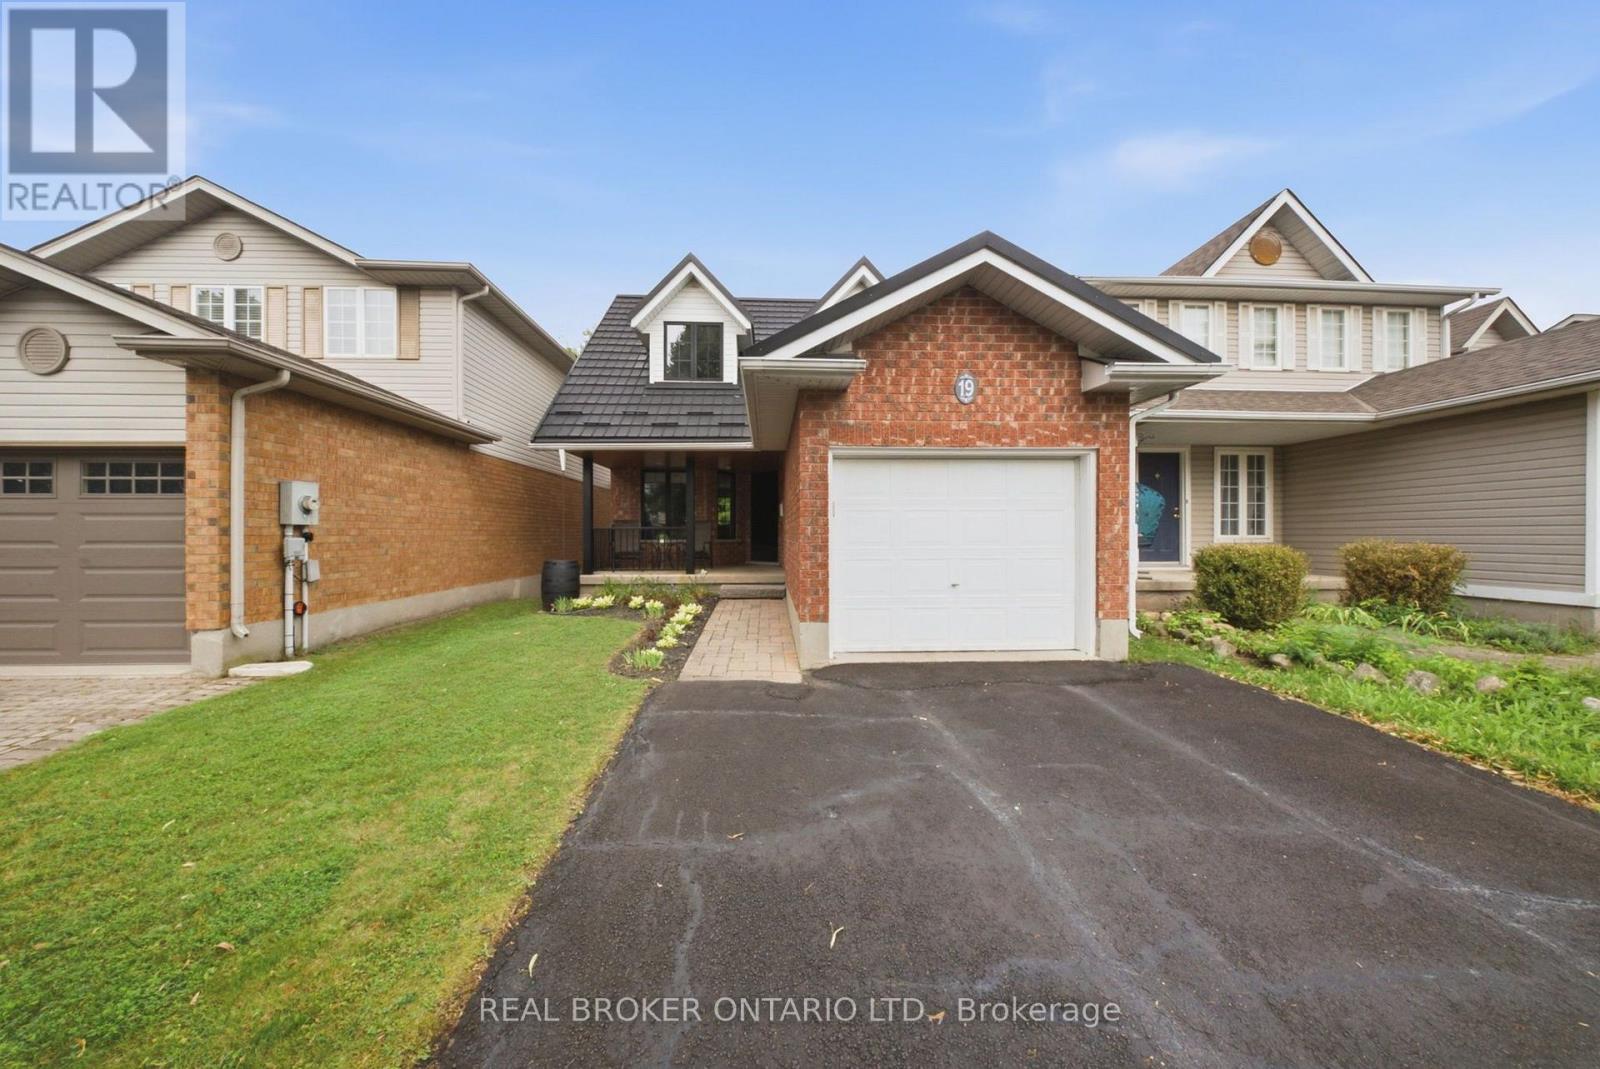
19 Boulder Crescent
Guelph, Ontario
Welcome to 19 Boulder Crescent, a meticulously cared-for 2-storey home in Guelph's desirable south end, ideally located on a family-friendly, tree-lined crescent close to schools, parks, shopping, restaurants, and easy access to the Hanlon and 401. Proudly owned by the original owner, this well-maintained home offers 3 bedrooms, 1.5 bathrooms, and a long list of thoughtful updates. Step inside to a bright main floor with comfortable living and dining spaces, large windows, and plenty of natural light. The updated kitchen, renovated in 2021, features generous highend cabinetry, quartz countertops, ample workspace, and quality Fisher & Paykel appliances. Updated flooring and a convenient 2-piece bathroom complete the main level. Upstairs, you'll find three well-sized bedrooms and a beautifully updated 4-piece bathroom, renovated in 2026. The spacious primary bedroom offers a comfortable retreat, while the additional bedrooms provide flexibility for family, guests, or a home office. A long list of important improvements adds comfort, efficiency, and peace of mind, including newer windows, a new furnace and central air conditioning, and a durable metal roof - helping take several major future expenses off the to-do list. The unfinished lower level offers endless potential, with a walkout to the backyard and a rough-in for a bathroom already in place. Create a recreation room, home office, gym, guest space, or additional living area to suit your needs. Step outside and discover one of the home's standout features - a spacious raised deck overlooking the backyard, offering the perfect spot for morning coffee, summer entertaining, or relaxing at the end of the day. Meticulously maintained by the original owner and thoughtfully updated over the years, 19 Boulder Crescent offers a great combination of pride of ownership, modern updates, and future potential. Nothing to do but move in, unpack, and make it yours! (id:49269)
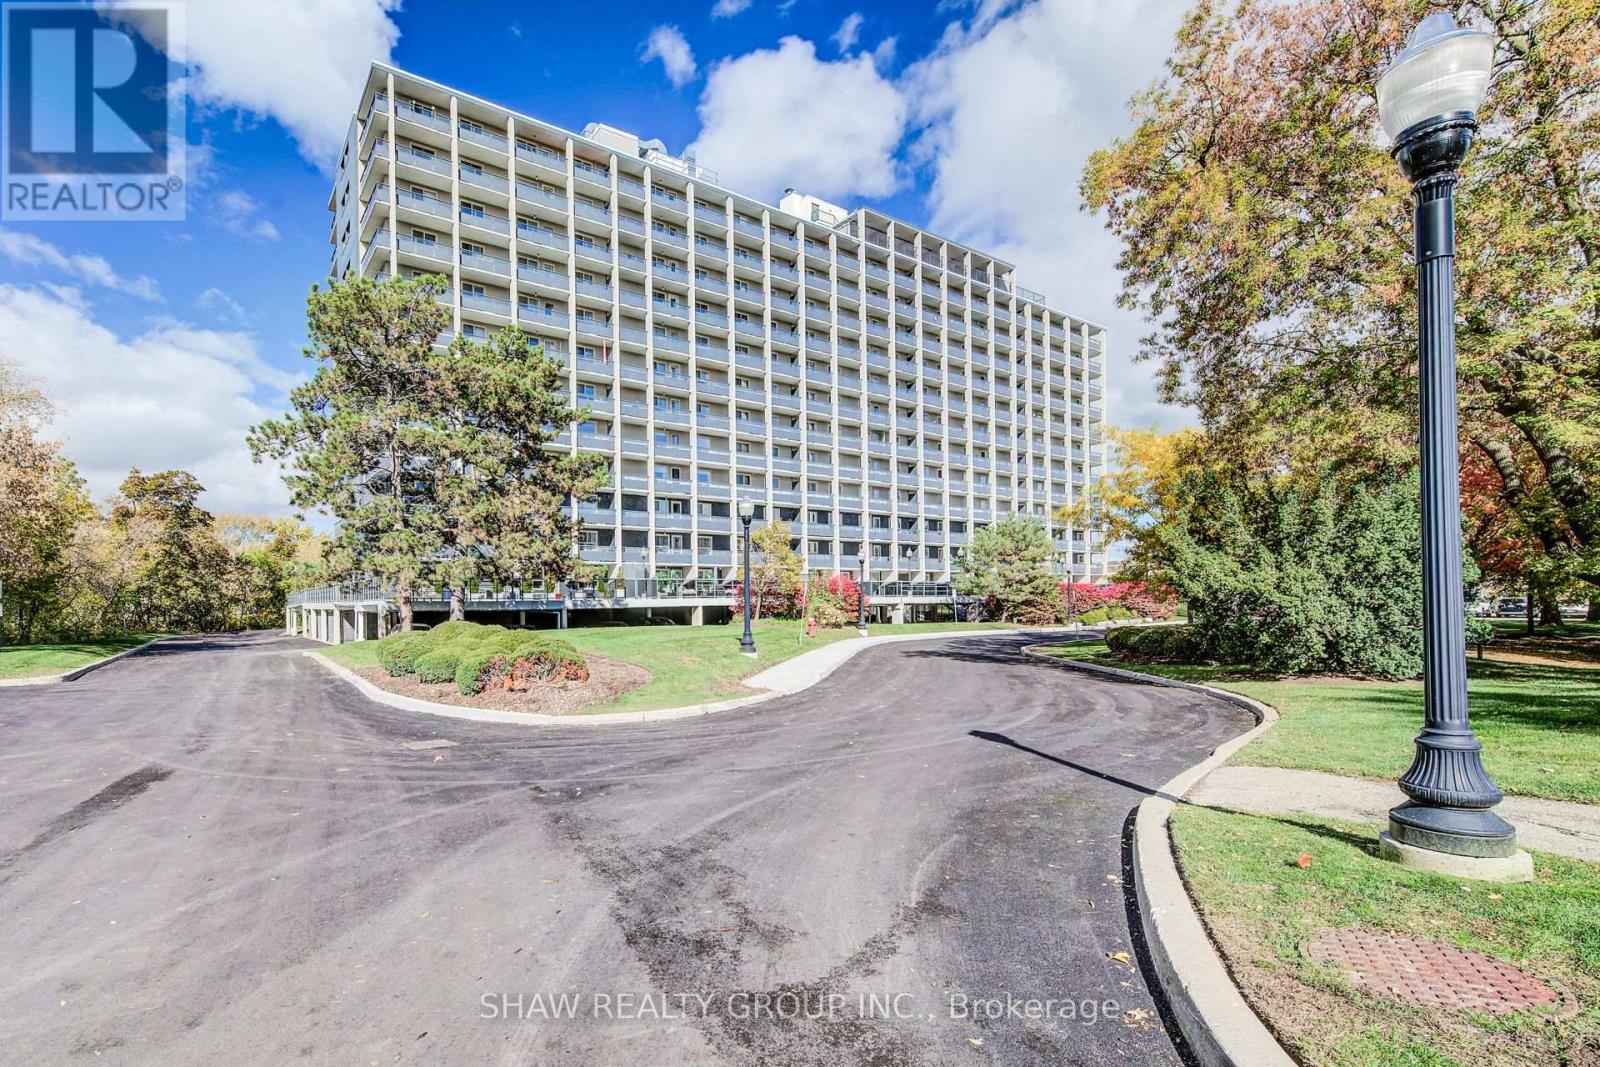
505 - 58 Bridgeport Road
Waterloo, Ontario
Welcome to the newest unit at Black Willows Condos in Waterloo. This lovely 2 bedroom, 1 bathroom condo boasts just over 1,000 square feet of living space. Here are the top 5 features why you'd want to make this place your home: 1) FANTASTIC LOCATION - Conveniently located beside Bridgeport Plaza, with Walmart, Tim Hortons, Sobeys, restaurants and other everyday amenities right at your doorstep. Bus stops are located on all four corners, making getting around easy. 2. CLOSE TO UPTOWN WATERLOO - Enjoy a short walk to Uptown Waterloo and easy access to shopping, restaurants, entertainment, trails and other major amenities. 3. BIG SPACE + TONS OF BALCONY ROOM - Rarely available size for a condo, this spacious 2-bedroom, 1-bathroom fifth-floor unit offers over 1,000 sq. ft. of living space, generous bedrooms, a large living room and plenty of balcony space to enjoy the spectacular views of the trees, trails and City of Waterloo 4. UTILITIES INCLUDED - Your monthly maintenance fees include heat, hydro, water and electricity. That's one less thing to worry about and makes budgeting simple. Just one monthly bill covers your utilities and condo fees. 5. MOVE-IN READY AND GREAT AMMENTIES - Enjoy a newer kitchen (2021), new flooring in the main living area (2022), a renovated lobby and entrance, library, 24/7 laundry facilities with security cameras, bike storage and beautifully maintained grounds. Welcome home to an affordable and convenient way of living in Waterloo. With generous living space, spectacular views, parking, all utilities included and major amenities just steps away, this is a condo that offers exceptional convenience without sacrificing space. (id:49269)
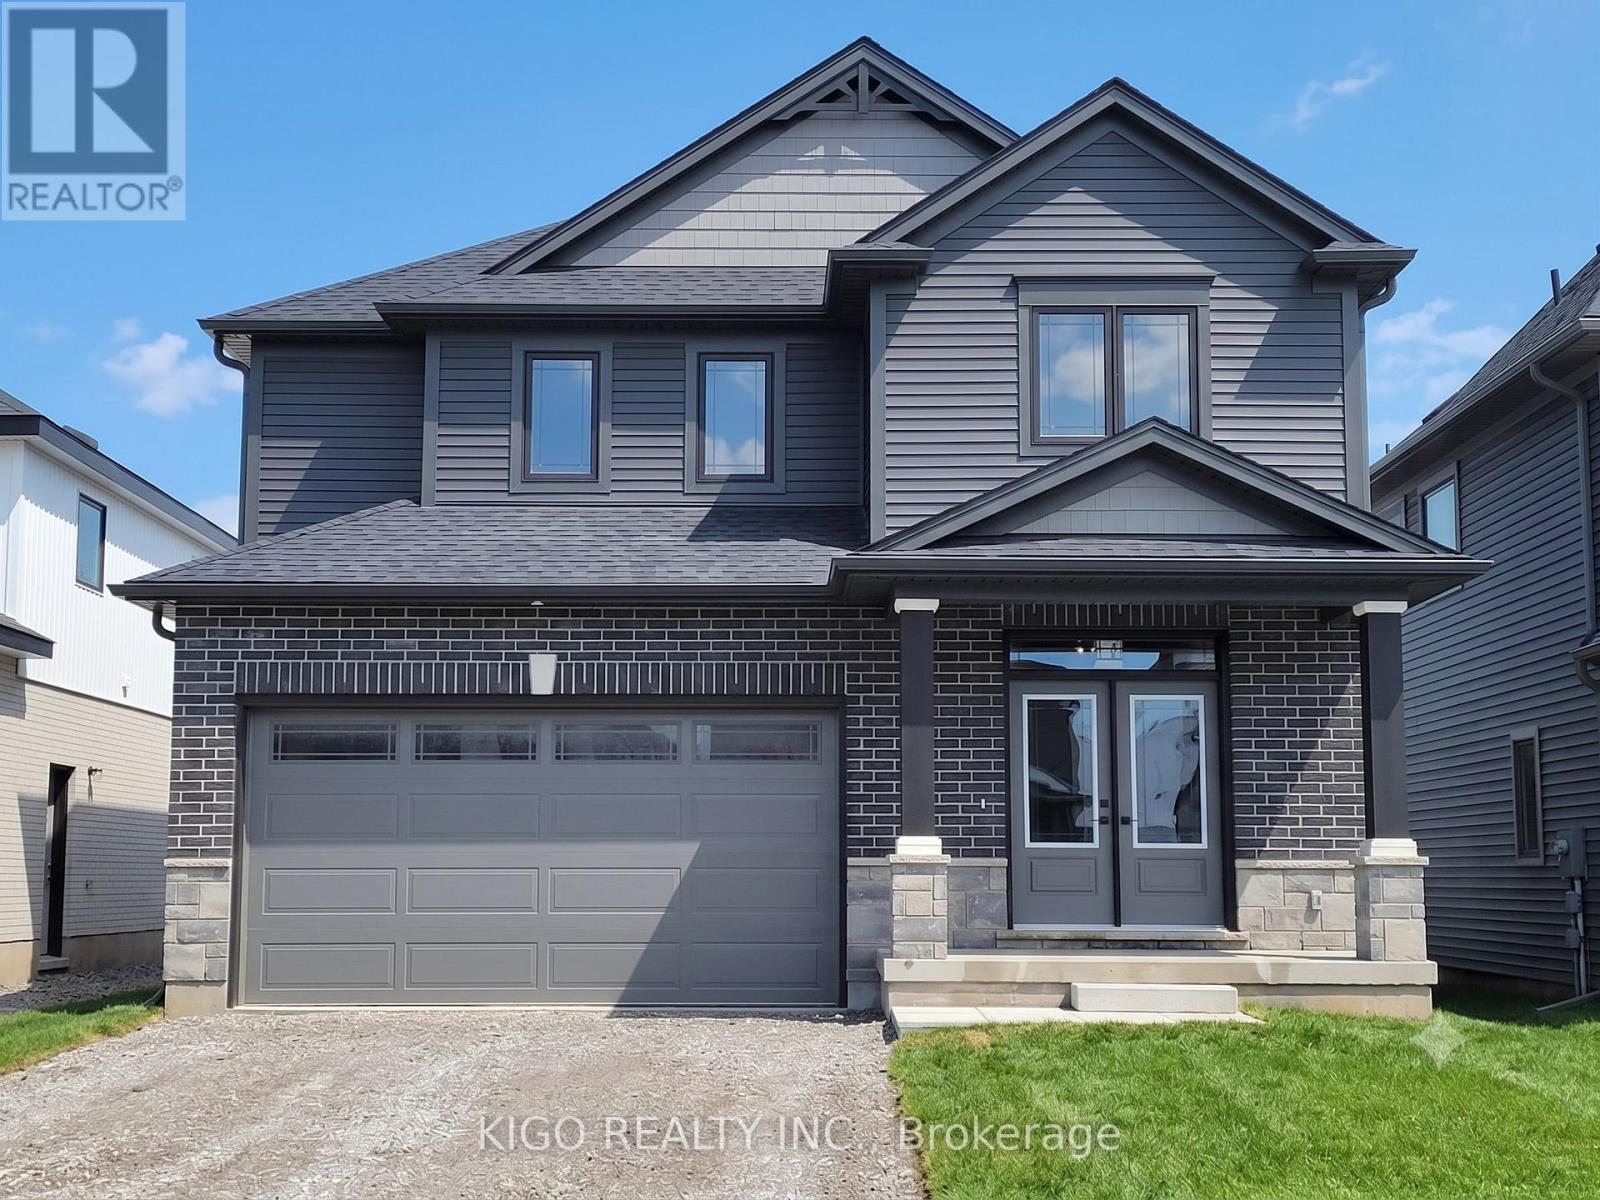
3818 Simpson Lane
Fort Erie, Ontario
Barely lived-in stunner by premium builder Rinaldi Homes in South Niagara's sought-after Black Creek! On a 42x115' lot, this 1,800 sqft two-storey features striking black and grey tones, blending modern luxury with incredible potential. Step through the tiled foyer, past an upgraded oak staircase, into a sun-drenched open-concept main floor with 9ft ceilings. The custom Art craft kitchen boasts soft-close cabinetry, a walk-in pantry/laundry/mudroom, and a breakfast bar flowing seamlessly into the dining and great rooms. Sliding doors lead to a covered rear deck! Upstairs features 3 large bedrooms, including a primary retreat with a private ensuite and walk-in closet, plus a main bath. The unspoiled basement with a 7'10" pour, separate side entrance, large 47"x35" windows, 200-amp service, and bath rough-in is primed for an in-law suite. Standout features include include solid glued and screwed subfloors, an Ethernet package, a 2-car garage, and a 4-car driveway. Enjoy a serene lifestyle surrounded by nature, parks, and golf courses. Paddle the nearby Niagara River, cycle the scenic Parkway, or take a 5-min drive to Miller's Creek Marina. Unbeatable location: 1 min to the QEW, and under15 mins to Niagara Falls, the Peace Bridge, and the future South Niagara Hospital! (id:49269)
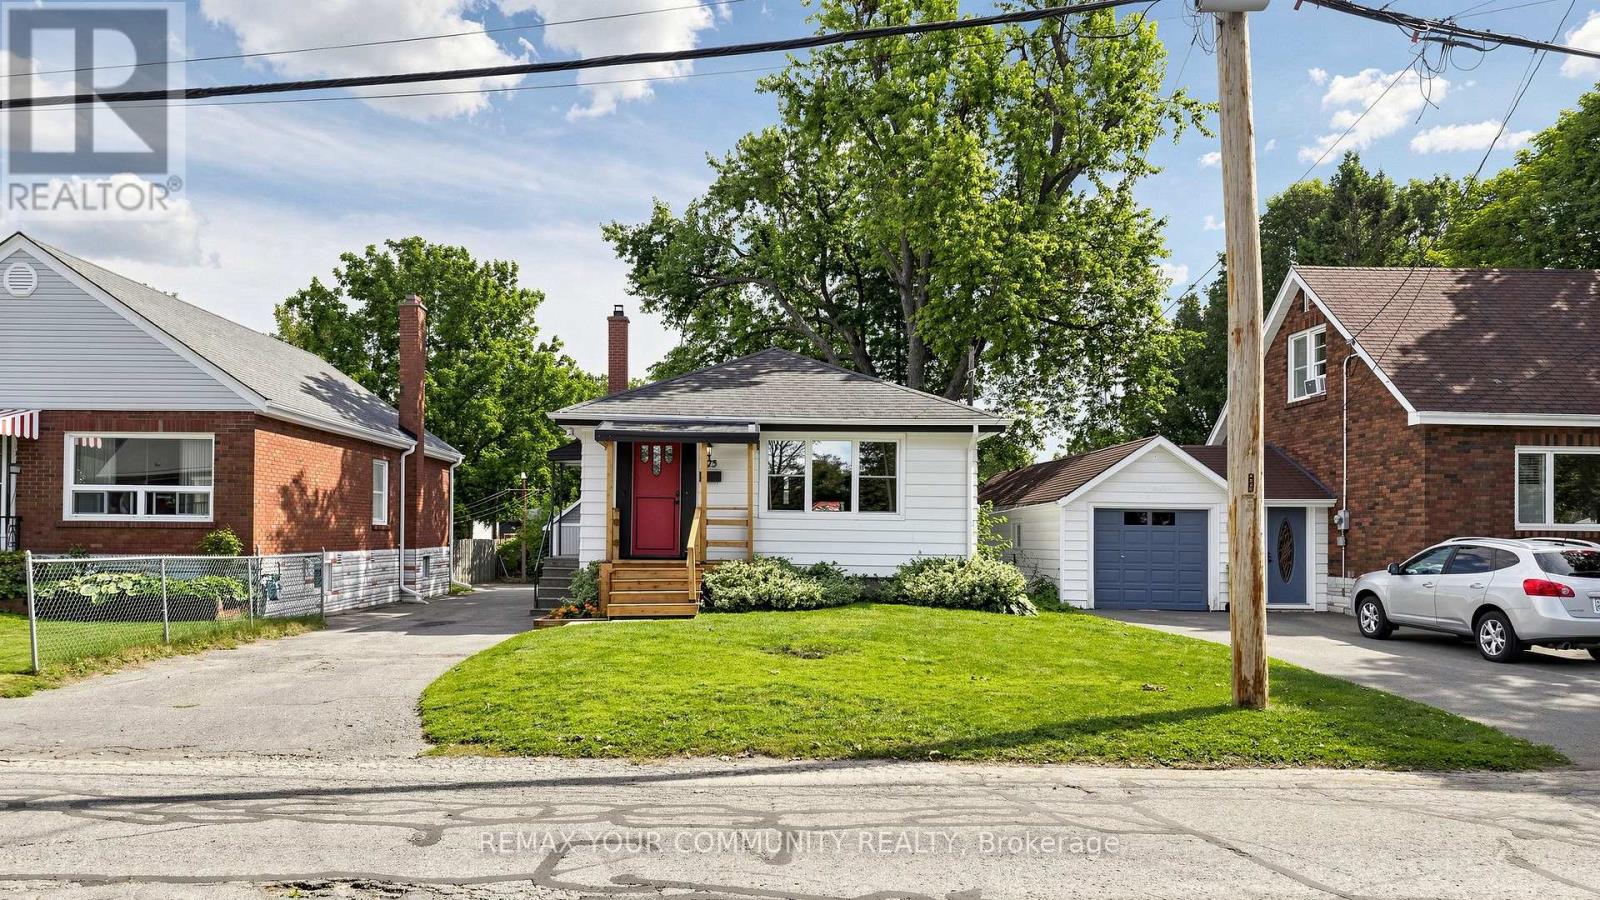
675 Lundys Lane
Peterborough, Ontario
Welcome To 675 Lundys Lane, A Charming 3-Bedroom Bungalow Nestled On A Beautiful, Exceptionally Deep Lot In A Desirable Peterborough Neighbourhood. This Well-Maintained Home Offers Comfortable One-Level Living With A Spacious Finished Basement With An Additional Bedroom, Providing Plenty Of Living And Recreation Space For The Growing Pamily.Recent Updates Include Fresh Paint (2026), Water Heater (2026), Basement Flooring (2025), Washer And Dryer (2025). The Kitchen Appliances Were Updated In 2022. The Home Is Situated On A Beautiful, Deep Lot Offering Plenty Of Outdoor Space And Endless Possibilities.Enjoy The Convenience Of Being Close To Shopping, Restaurants, Schools, Parks, Transit Andoutdoor Space And Endless possibilarks, Transit AndEveryday Amenities, While Being Tucked Into A Welcoming And Established Neighbourhood. A Fantastic Location And An Excellent Opportunity For Pirst-Time Buyers, Families And Downsizers.Don't Miss The Opportunity To Make This Lovely Bungalow Your Own! (id:49269)

879 Lake Bernard Road S
Sundridge, Ontario
Welcome to your own private country retreat! Set on 94 acres of mixed forest featuring mature hardwoods, this renovated 3-bedroom, 2-bath bungalow offers the perfect blend of comfort, privacy and rural lifestyle-just minutes from Lake Bernard and Sundridge.The bright, carpet-free interior features vaulted ceilings, pot lights and beautiful hardwood floors. The upgraded kitchen includes stainless steel appliances, while both bathrooms have been thoughtfully updated, including a stylish quartz vanity.The partially finished walk-up basement provides additional flexible space, while practical upgrades include 200-amp electrical service and a durable metal roof.Step outside and enjoy the screened porch and spacious deck overlooking the property. The grounds offer exceptional versatility with a carport, detached double garage, large barn and an electric-fenced clearing-ideal for hobby farming, homesteading, recreation or simply enjoying the peace and privacy of country living.A true 4-season, turnkey property with room to grow, surrounded by nature yet conveniently close to the amenities of Sundridge and nearby Lake Bernard. Come experience the possibilities of country living on 94 private acres! (id:49269)
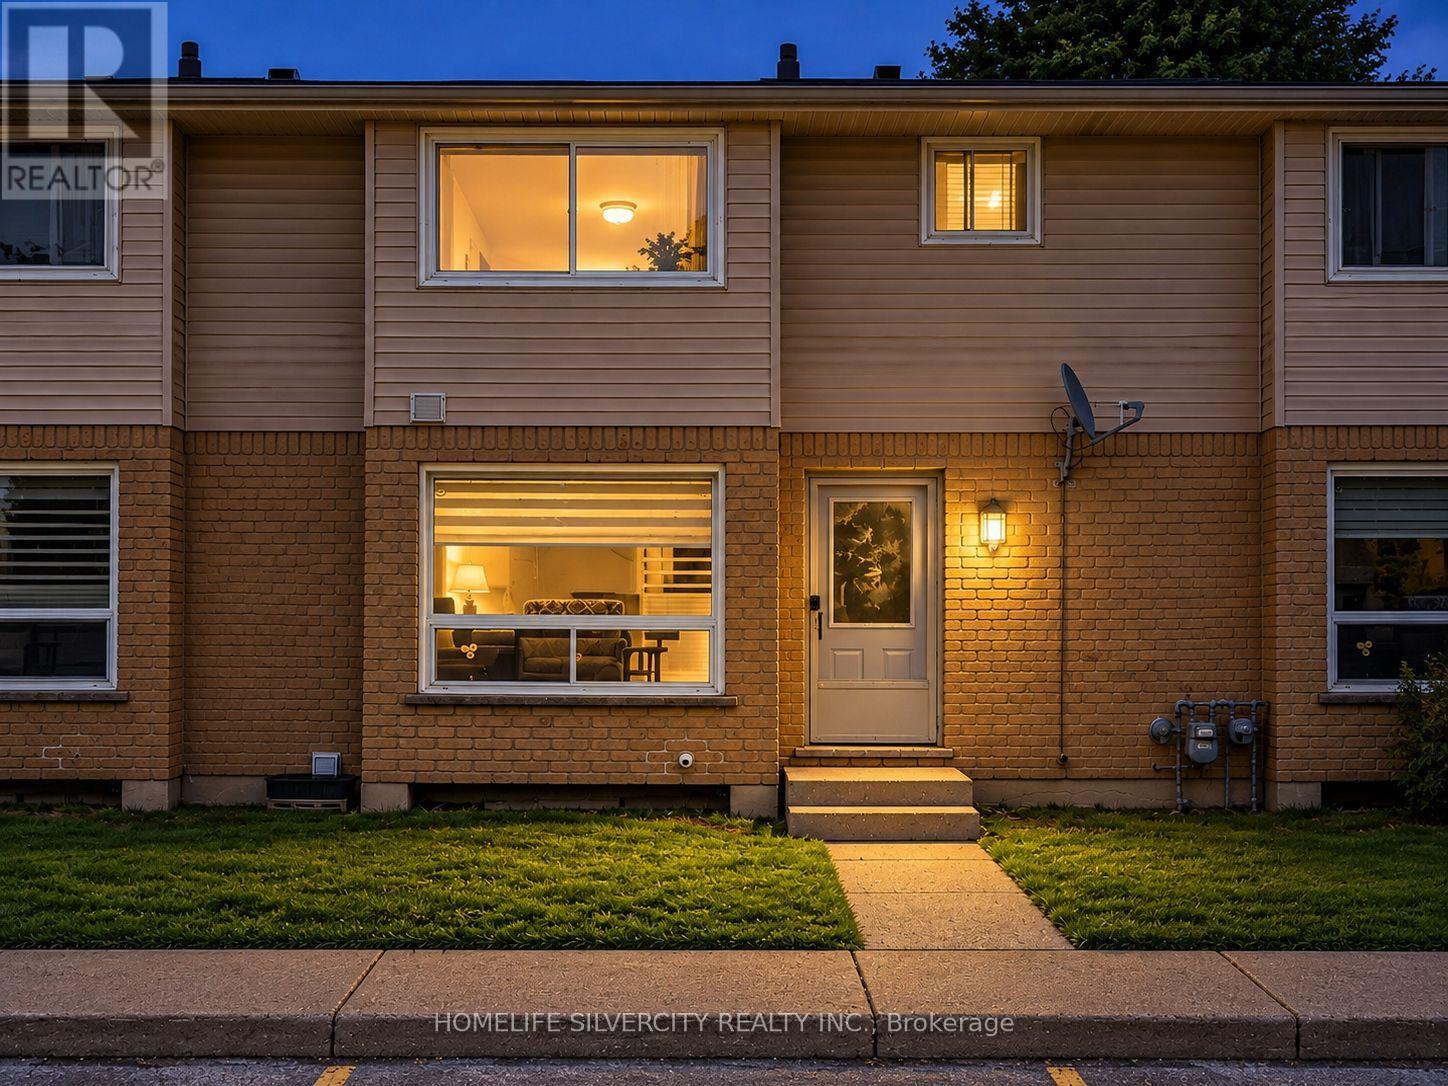
2 - 550 Second Street
London East, Ontario
Welcome to 550 Second Street, Unit 2 - a beautifully updated 3+1 bedroom, 1.5 bathroom condo townhouse offering modern finishes, functional living space, and a convenient East London location. An excellent opportunity for first-time buyers, families, or investors, this move-in-ready home features luxury vinyl flooring, updated trim and interior doors, and modern light fixtures throughout. The main floor offers a modern kitchen and a bright, open-concept living and dining area, along with a convenient powder room. Upstairs are three spacious bedrooms, including a primary bedroom with two large closets, plus an updated 4-piece bathroom with a tiled shower. The partially finished basement provides additional versatility with one bedroom, a den, and unfinished space for storage, giving you plenty of room to adapt the home to your needs. Located approximately a 10-minute walk to Fanshawe College, with convenient access to public transit, shopping, restaurants, schools, parks, and everyday amenities. Enjoy low-maintenance condo living in a well-maintained complex. Fresh, modern, and move-in ready - book your private showing today! (id:49269)

94 Kent Road
Brantford, Ontario
Welcome to this beautifully updated raised-ranch bungalow offering a bright, open layout and fantastic indoor-outdoor living. The main floor features an inviting living and dining area, an updated kitchen with a walkout to the upper deck, an updated 4-piece bathroom and two comfortable bedrooms. Step outside from the kitchen to a spacious upper deck complete with a covered gazebo and privacy screen and bonus, there is storage underneath! It's the perfect spot for outdoor dining, entertaining or relaxing. The backyard continues to impress with a hot tub tucked beneath its own covered privacy gazebo, creating a private retreat to enjoy year-round. The fully finished lower level adds plenty of additional living space with a large recreation room, third bedroom, bonus room and updated 2-piece bathroom, ideal for guests, a home office, gym or additional family space. Set in an established Brantford neighbourhood with DeerPark and playground just steps away, this location puts everyday convenience close at hand with schools, shopping and amenities nearby, along with quick access to Highway 403. A move-in-ready home offering flexible living space, a fantastic outdoor entertaining setup and a location that makes day-to-day living easy. (id:49269)
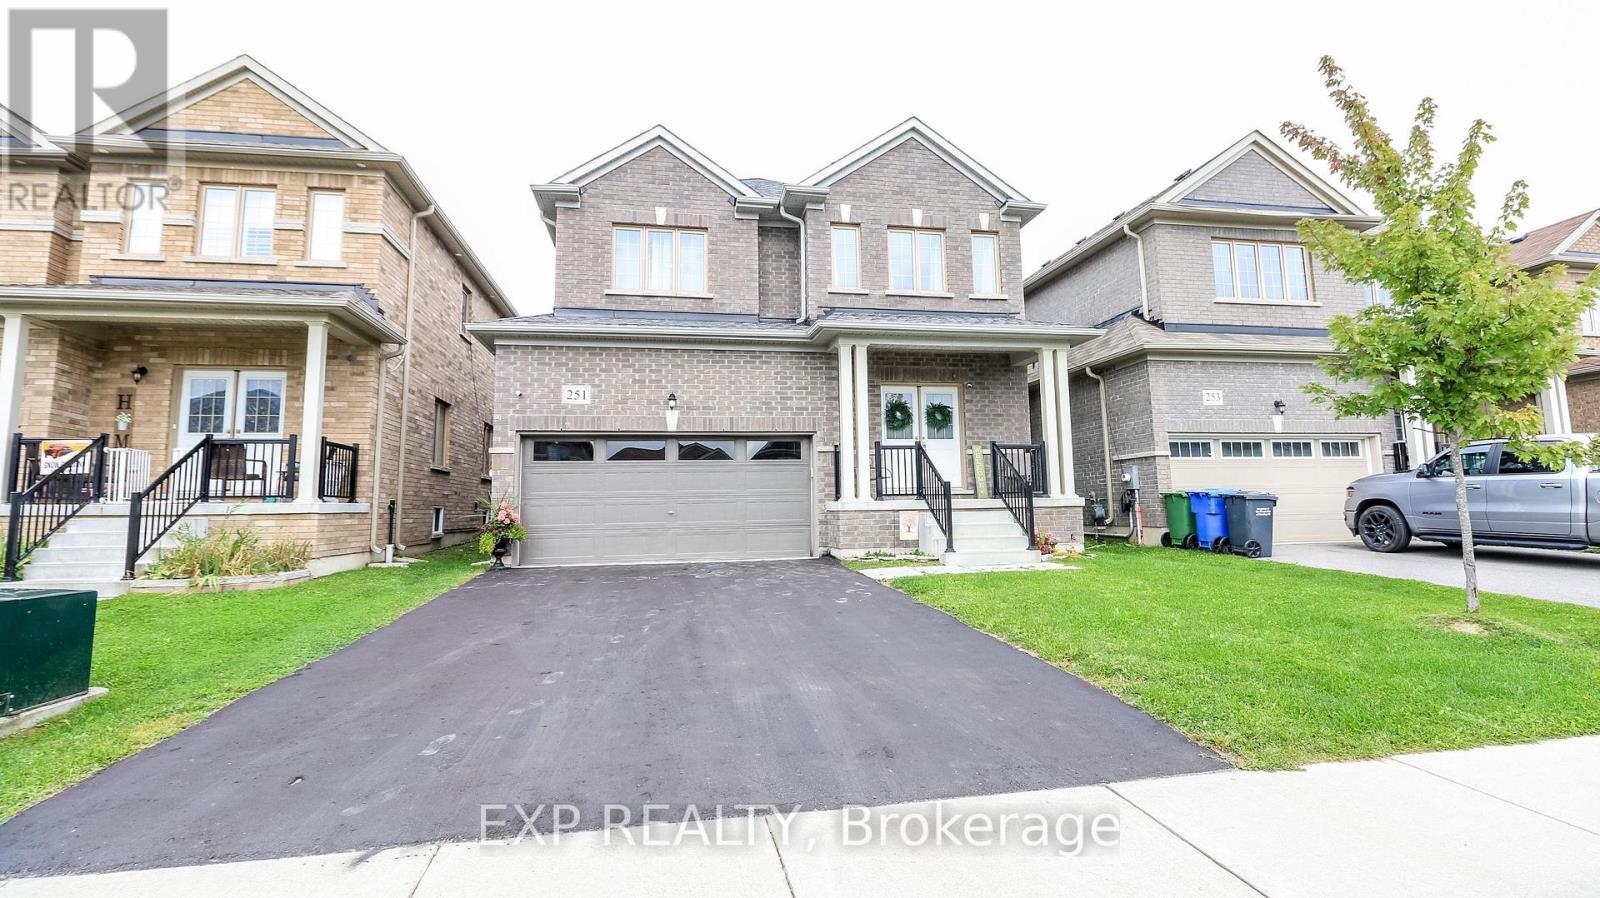
251 Ridley Crescent
Southgate, Ontario
Welcome to 251 Ridley Cres, Dundalk Absolute showstopper! Discover this beautiful detached 4-bedroom, 3-bathroom home in the fast-growing, family-friendly community of Dundalk. The main floor features 9-foot ceilings, large windows, and a bright, functional layout with open concept living, providing plenty of space for both everyday family life and entertaining. The spacious eat-in kitchen is equipped with granite countertops, stainless steel appliances, ample cabinetry, and a breakfast area with a walk-out to the backyard. A convenient 2-piece powder room and direct interior access to the double-car garage complete the main level. Upstairs, the spacious primary bedroom features a walk-in closet, private ensuite, and plenty of natural light. Three additional generously sized bedrooms offer excellent space for family, guests, or a home office, each with large windows and new Broadloom. The main 4-piece bathroom provides added convenience for family/guests. The basement offers laundry facilities, laundry sink, sump pump, water softener, and a 200-amp electrical panel, lending tremendous potential for future finishing-whether you envision a recreation room, home gym, additional living space, or income potential. Located in a growing community close to Dundalk & Proton Community School, Highpoint Community Elementary School, parks, recreation facilities, shopping, restaurants, grocery stores, medical services, pharmacies, the Southgate Community Centre, public library, and everyday conveniences. Enjoy easy access to Highways 6, 10, and 89, making commuting to Orangeville, Shelburne, Mount Forest, Hanover, and surrounding areas convenient. A fantastic opportunity to own a spacious, modern family home in one of Dundalk's growing communities. Don't miss it-book your showing today! (id:49269)
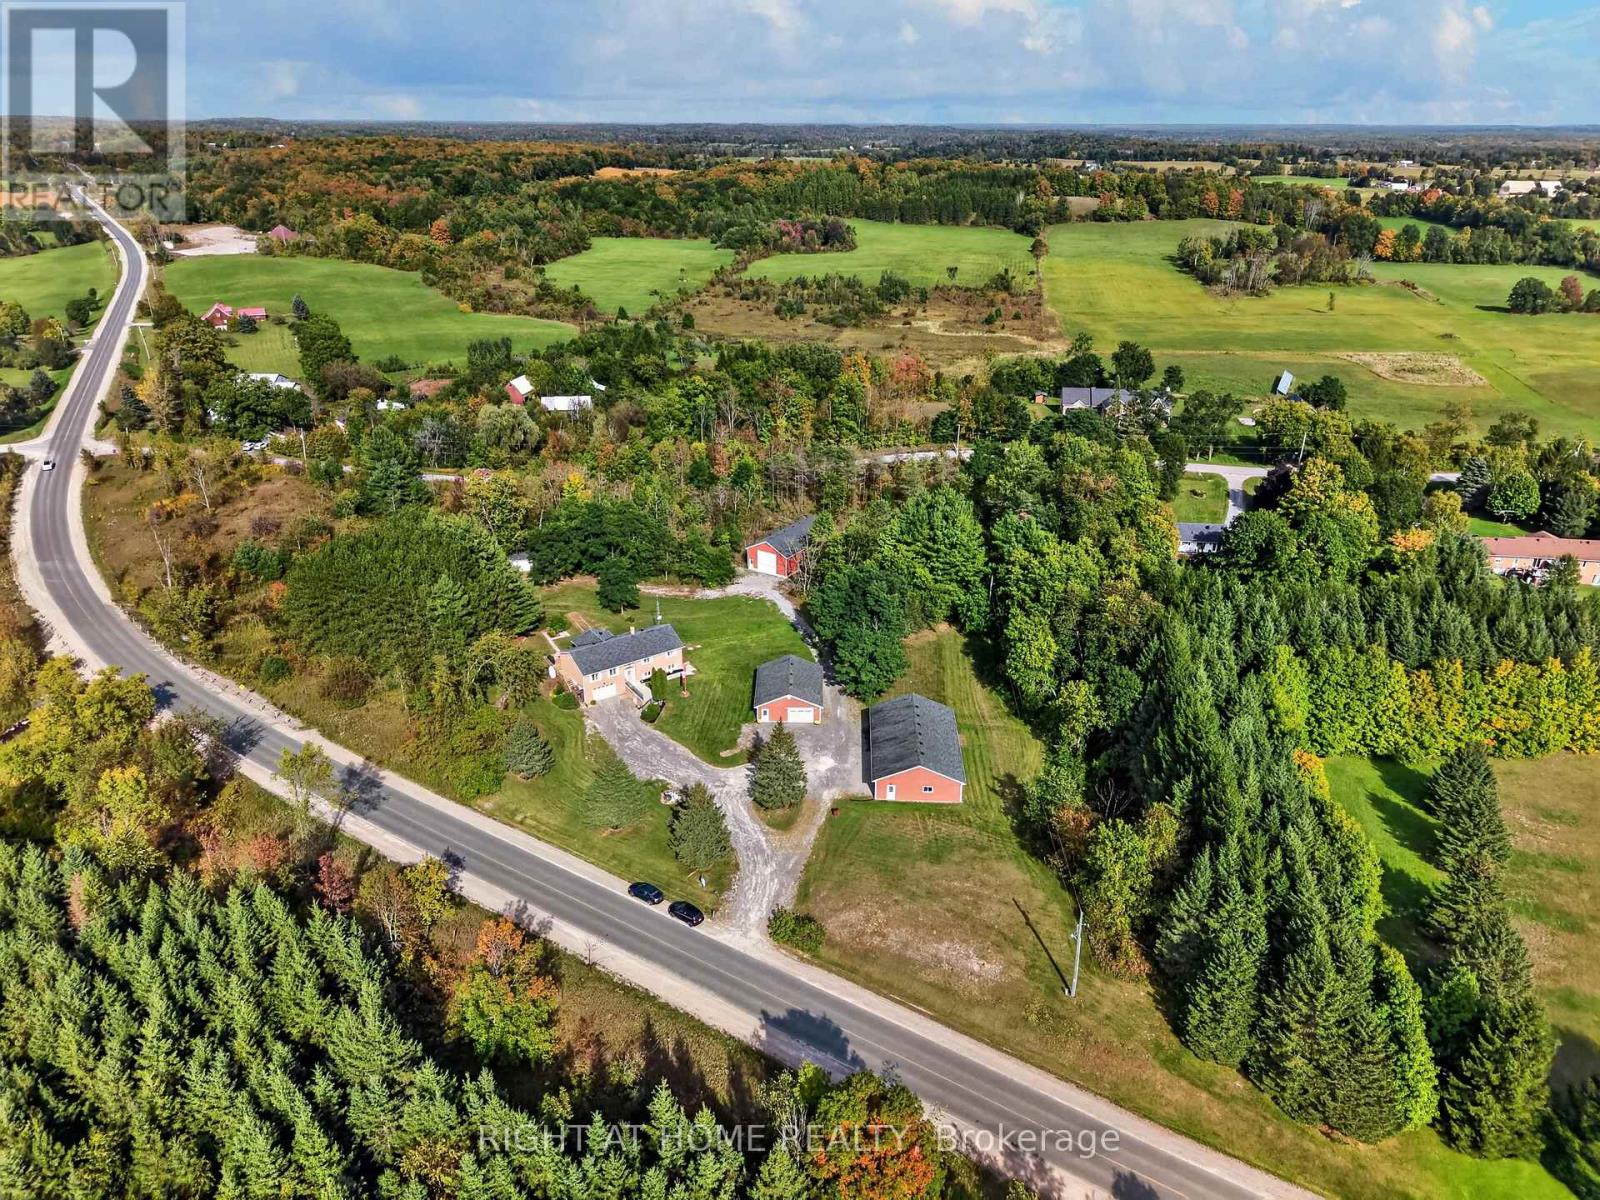
156 Cooper Road
Madoc, Ontario
Four garages. 5.43 acres. Endless possibilities. Tucked among mature trees, this solid brick raised bungalow offers an exceptional combination of privacy, space and versatility, just minutes from Highway 7 and the amenities of Madoc. For the hobbyist, tradesperson, collector, RV enthusiast or anyone needing serious workspace, the garage setup is a standout: a heated 29' x 39' in/out garage, a 3-car 59' x 35' garage with heated workshop, plus a 29' x 55' motorhome in/out garage, in addition to the attached 19' x 26' garage. Inside, the bright main level features hardwood flooring throughout, a huge white kitchen with abundant cabinetry and built-in pantry, eat-in area with walkout to the backyard deck, formal dining space and spacious living room with large front-facing windows. Three generous bedrooms include a primary suite with double closets and full ensuite. The main bath offers a convenient walk-in style tub. The finished lower level adds exceptional flexibility with a large family/recreation area, fireplace, 3-piece bathroom, laundry and second kitchen. Bright windows, separate side entrance and garage access create excellent potential for extended family or flexible living arrangements.Outside, enjoy mature trees, privacy, nature to explore, backyard deck and patio, garden shed and large vegetable garden bed. Move-in ready with propane furnace, central air, water treatment and septic pumped April 2026. A solid, versatile property with room for vehicles, equipment, projects, family and new ideas-all while enjoying a peaceful country setting close to town. (id:49269)
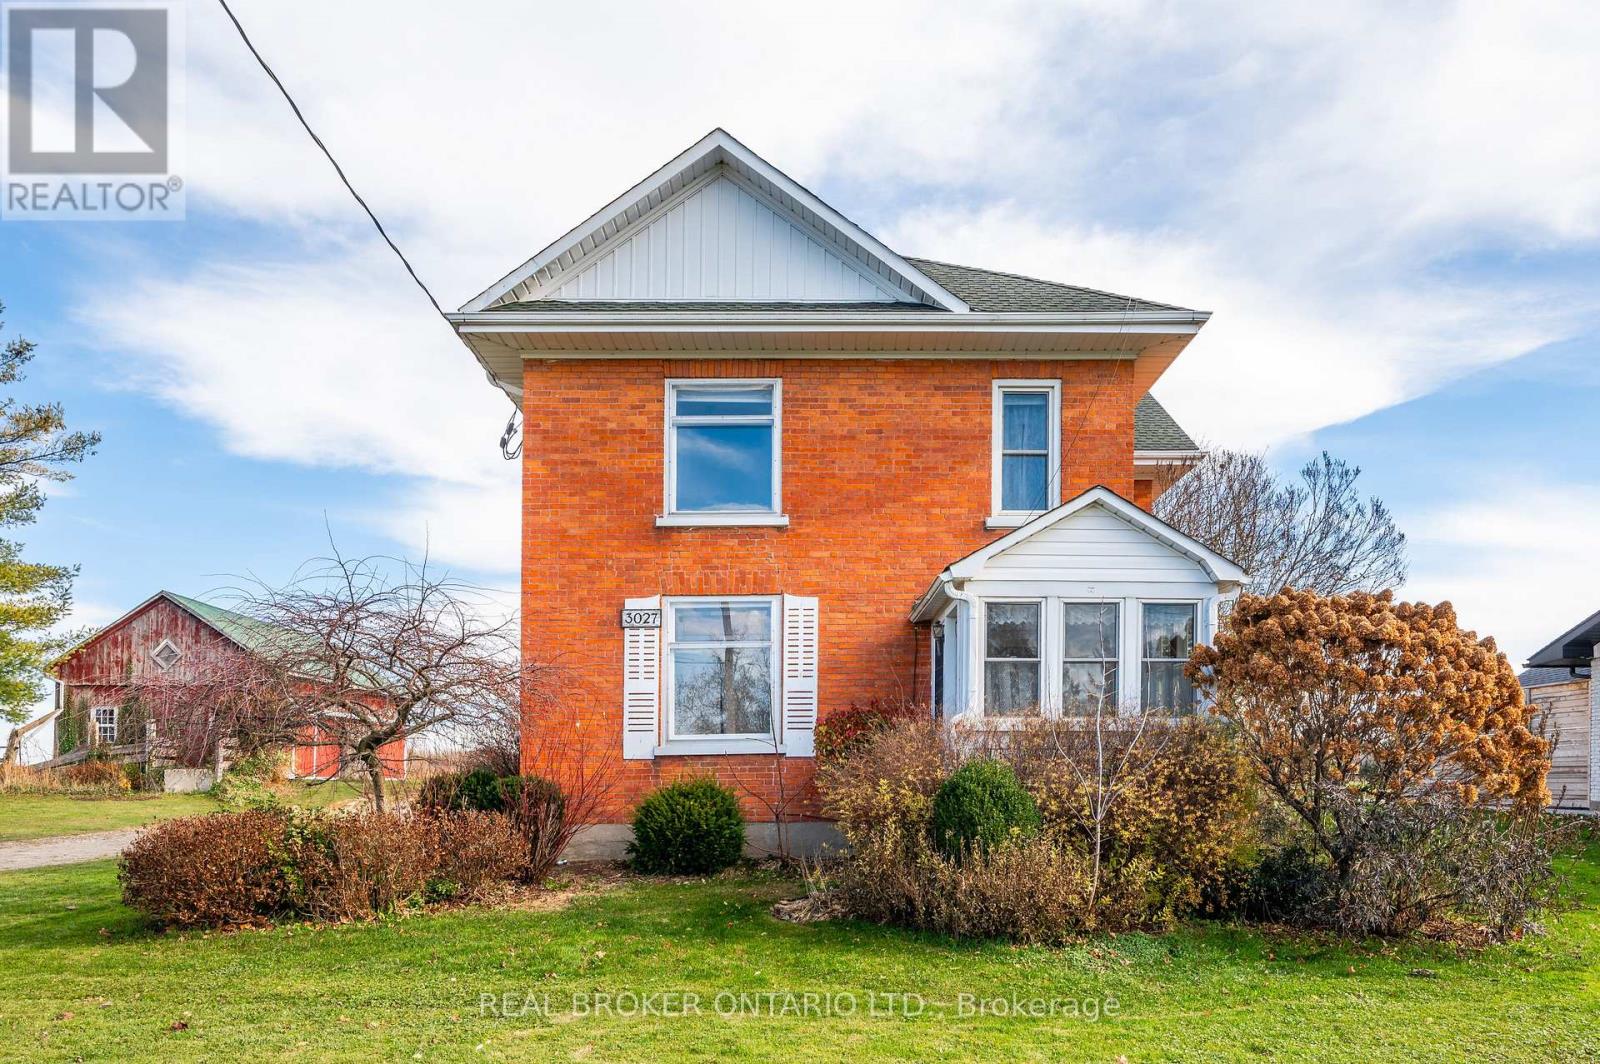
3027 Patrick Street
Howick, Ontario
Welcome to 3027 Patrick Street in Fordwich, Ontario, a charming century home that perfectly blends timeless character with the space and comfort your family has been looking for! Step inside and immediately feel at home in the bright, open concept living and dining area, where an abundance of windows fills the space with beautiful natural light. Just off the dining room, the cozy oak kitchen is ready for everything from busy weekday breakfasts to memorable family dinners and gatherings with friends. Upstairs, you'll discover five spacious bedrooms and a convenient three piece bathroom, offering plenty of room for the whole family, guests, or even a home office. The possibilities are endless! Outside, the generous backyard provides the perfect setting for kids to play, summer barbecues, gardening, or simply relaxing and enjoying the fresh air. An attached two car garage adds everyday convenience and valuable storage space. Best of all, you'll enjoy the best of small-town living while staying close to everything you need. Listowel is just a 15-minute drive away, giving you easy access to shopping, dining, schools, and everyday amenities. Nestled in the welcoming community of Fordwich, this home is surrounded by the beauty of nature, including scenic walking trails, parks, the flowing river, and plenty of opportunities to get outside and enjoy the peaceful surroundings. Full of character, space, and possibilities, 3027 Patrick Street is more than a house, it's a place to put down roots and make memories for years to come! Call your REALTOR today to schedule your private showing! (id:49269)
34 Croft Street
Port Hope, Ontario
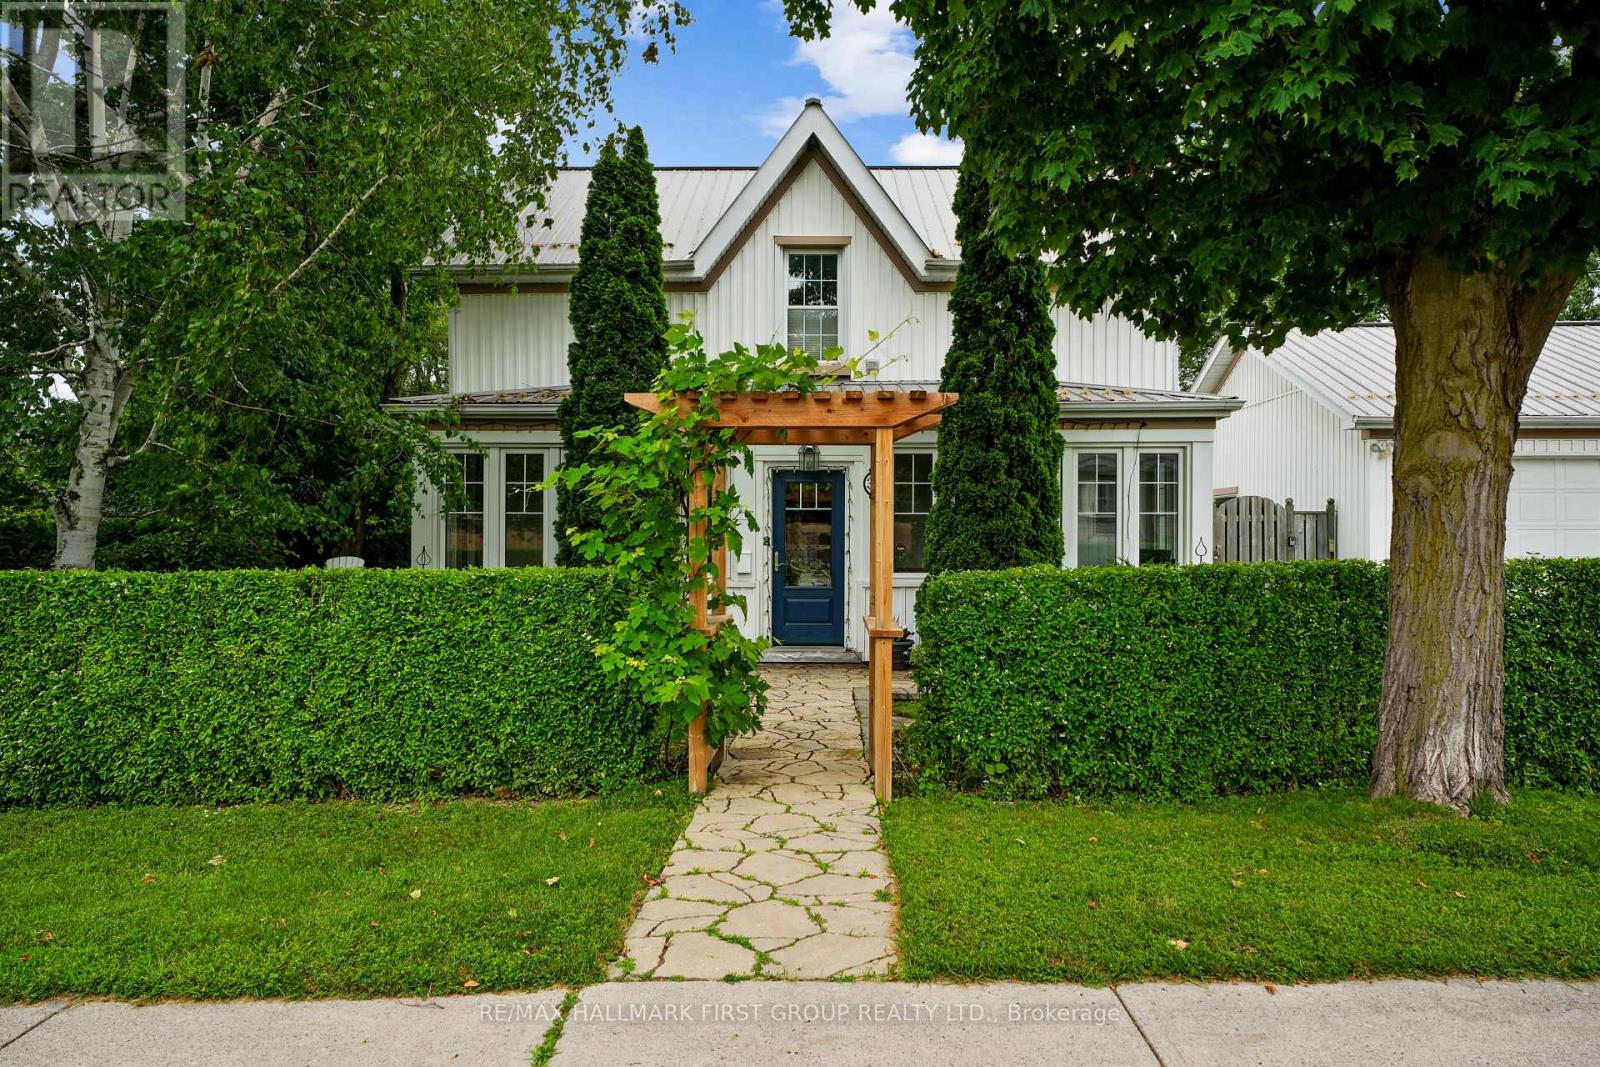
Tucked away in the heart of Port Hope, just steps from Trinity College School, this enchanting property feels like something from the pages of a storybook, complete with a private backyard retreat featuring an inground pool, charming pool house, and detached garage. Begin your mornings in the enclosed sun porch, coffee in hand, listening to the rain. Inside, a spacious foyer welcomes you with crown moulding, timeless character, and a carpet-free layout that flows throughout the principal living spaces. Glass French doors open to the front living room, a cozy place to gather or the perfect home office. The dining room is made for long dinners that stretch into conversation, with elegant wainscoting and extra-wide trim adding warmth and charm. At the heart of the home, the kitchen offers rich wood cabinetry, generous counter space, a tile backsplash, breakfast bar, and a walkout that makes summer entertaining feel effortless. Just beyond, the inviting family room, framed by natural wood trim, opens directly to the backyard, seamlessly connecting indoor comfort with outdoor living. A convenient laundry room and main floor bathroom complete the level. Upstairs, the primary suite is a peaceful retreat with a walk-in closet and spacious ensuite, accompanied by two additional well-appointed bedrooms. Outside is where this home truly tells its story. Spend warm afternoons beside the sparkling inground pool, unwind beneath the shade of mature trees, or gather around the fire pit as the evening settles in. A secluded deck creates the perfect setting for alfresco dinners, while perennial gardens, lush greenery, and an impeccably maintained hedge wrap the property in complete privacy, creating the feeling of your own secret garden. Perfectly situated moments from Trinity College School, everyday amenities, and convenient access to Highway 401, this home offers not just beautiful spaces but a beautiful way of living. (id:49269)
4078 Canby Street
Lincoln, Ontario
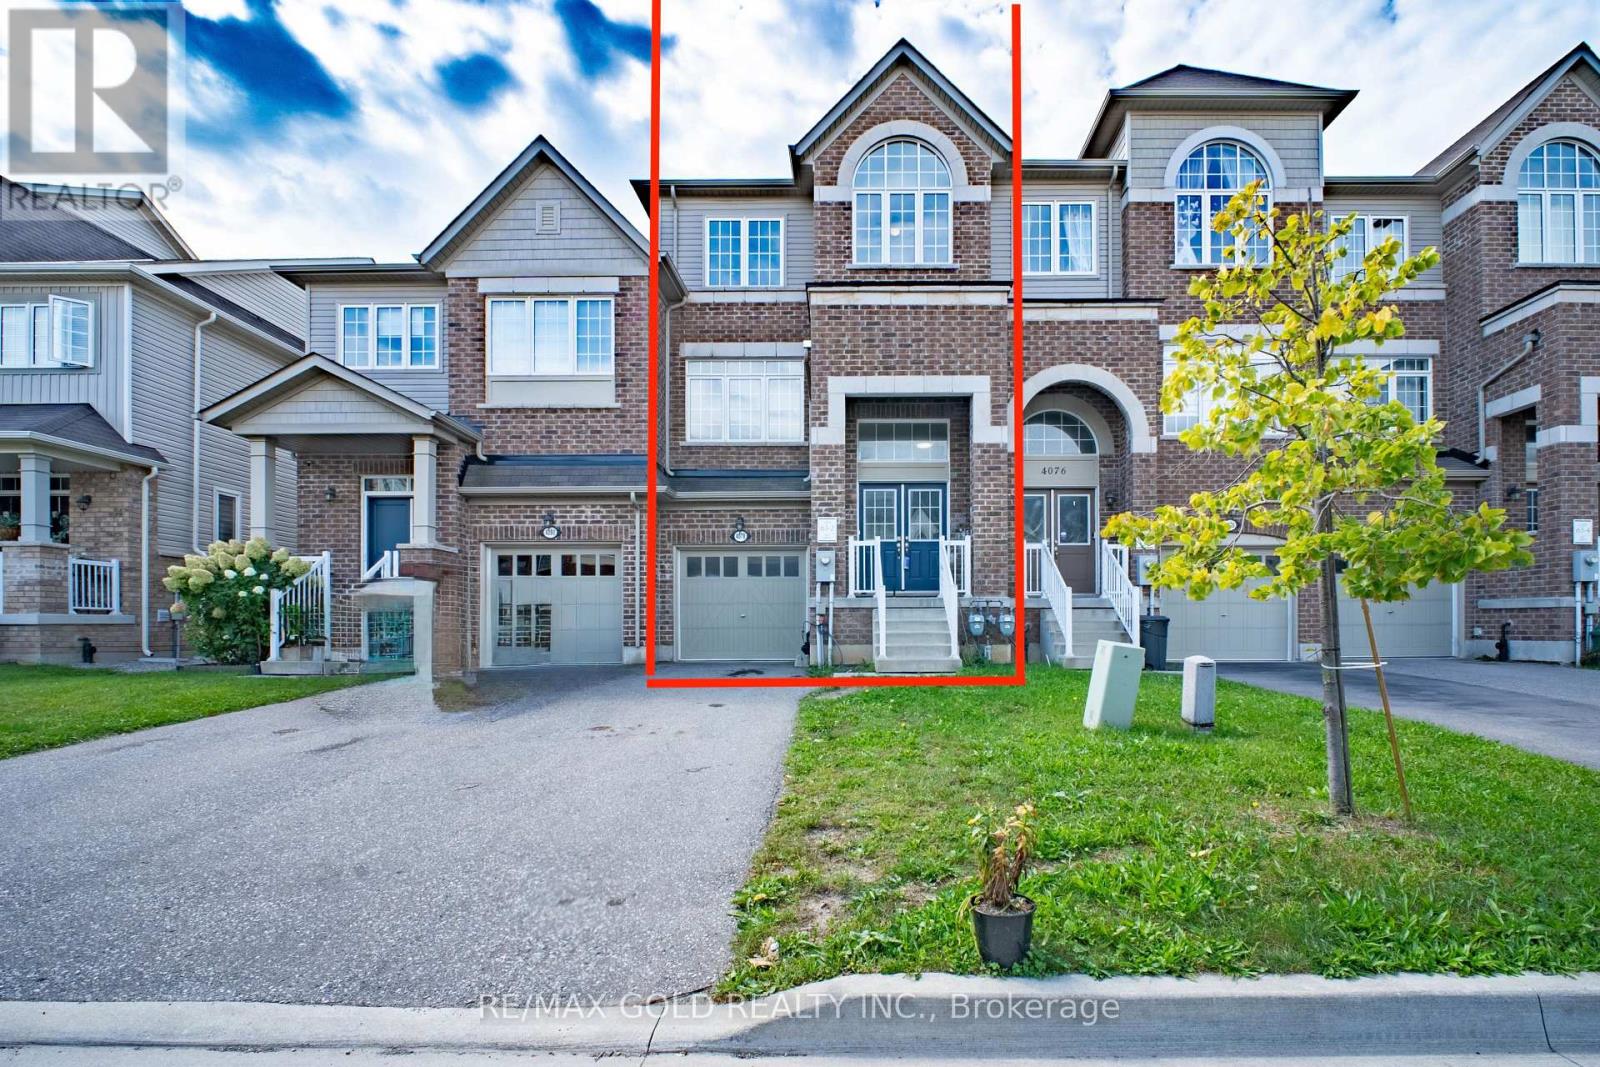
2298SQ above ground, Beautifully finished luxury townhome Offering an impressive and highly functional layout, this home features three spacious above-ground living areas, three bedrooms, two full bathrooms, and two powder rooms, providing exceptional space for everyday living and entertaining. The home has been thoughtfully maintained and upgraded throughout, with a carpet-free interior, numerous modern updates, and quality finishes. The well-appointed basement provides additional usable space, while the fully fenced backyard features a beautifully built deck-perfect for relaxing, entertaining, or enjoying time outdoors. Outside, the property offers a two-car driveway with no sidewalk, providing added parking convenience. Ideally situated close to schools, parks, walking trails, wineries, shopping, and everyday amenities, with convenient access to the QEW for commuters. A well-established, move-in-ready home offering comfort, space, style, and an excellent location. (id:49269)
11 Palomino Drive
Hamilton, Ontario
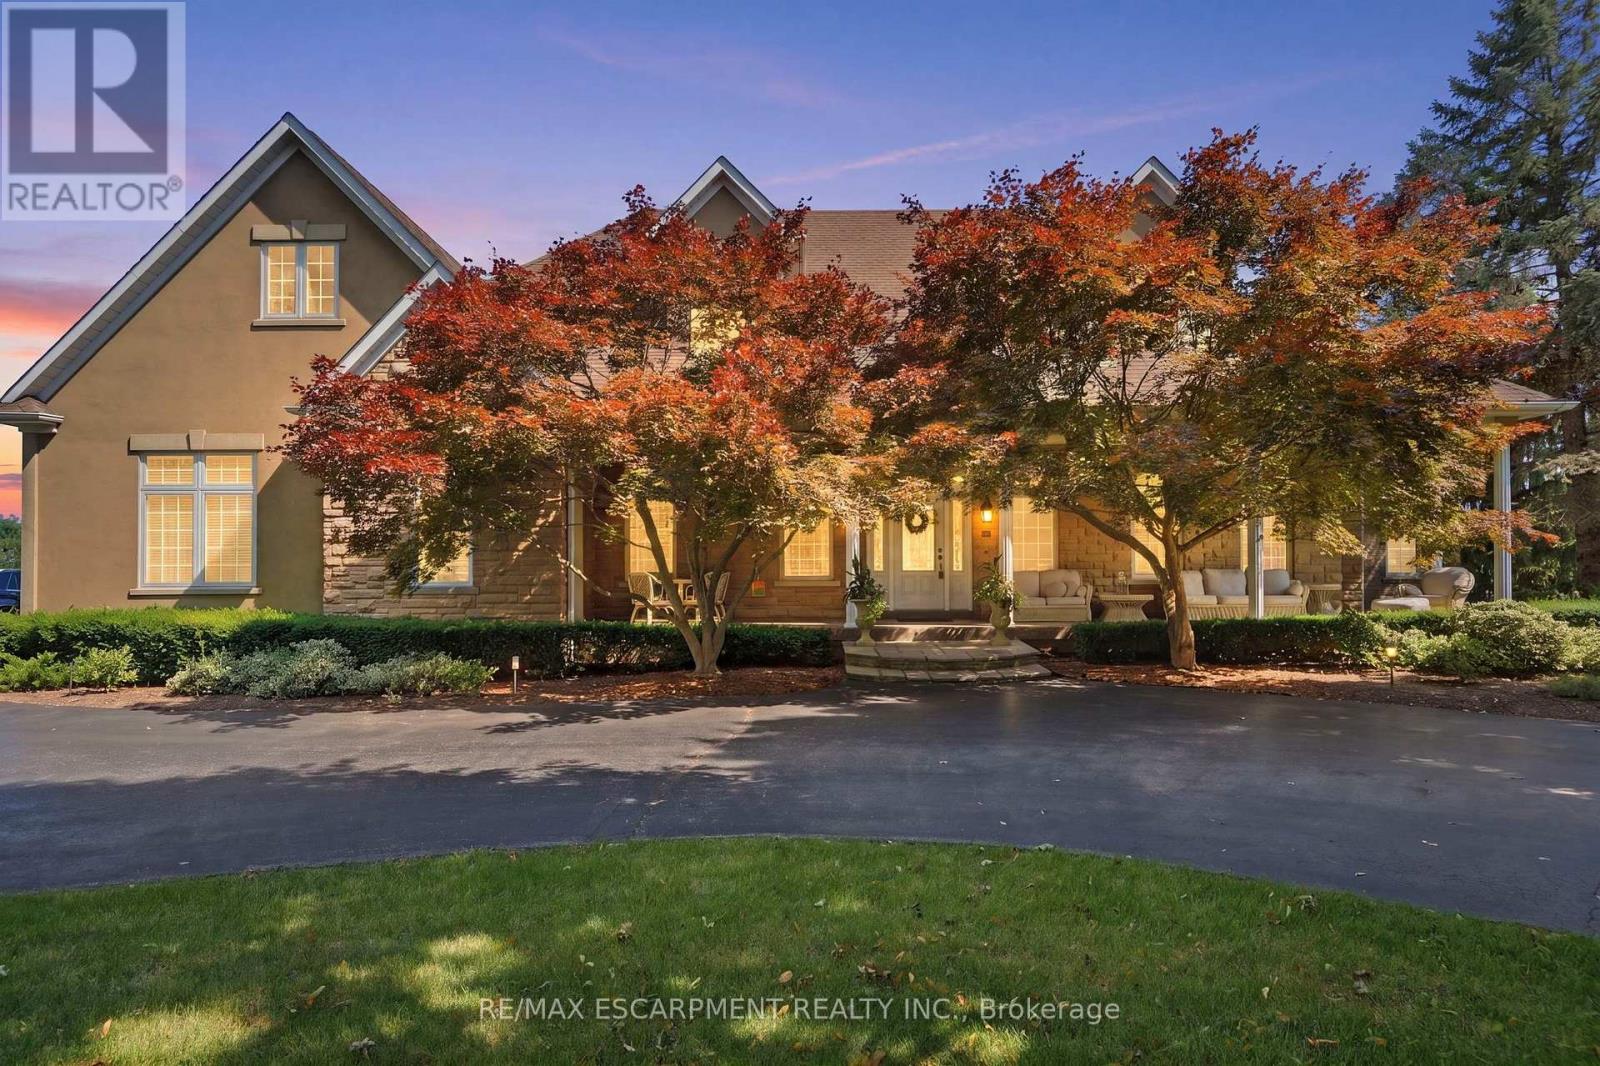
Welcome to an extraordinary estate where elegance meets resort-style living. Nestled on a private property surrounded by mature trees, thisexceptional 5-bedroom, 5-bathroom residence offers an unparalleled lifestyle with luxurious finishes, remarkable entertaining spaces & everyamenity designed for comfort. The moment you enter the grand foyer with soaring ceilings & stunning glass entry doors; you'll appreciate thehome's impressive scale & craftsmanship. Rich hardwood flooring, custom millwork, dramatic stone fireplaces, expansive windows & elegantfinishes create warm, inviting spaces filled with natural light & picturesque views. The chef-inspired kitchen is the heart of the home, featuringgranite countertops, built-in appliances, an oversized centre island, abundant cabinetry & a bright breakfast area overlooking the maturegrounds. The adjoining great room with a wet bar is perfect for entertaining family & friends. The luxurious primary suite with a spa-inspiredensuite, walk-in closet, sauna and indoor hot tub. The walk-out lower level features a secondary kitchen & additional living space, offeringexcellent flexibility for extended family, guests, or potential in-law accommodations, along with a home theatre, games room & fitness area.Outside, your own private backyard oasis with an inground pool, expansive stone patios, elevated composite deck & beautifully landscapedgardens, providing multiple spaces to relax, entertain and enjoy complete privacy. Offering an unmatched combination of sophistication, comfortand resort-inspired amenities, this estate presents a rare opportunity to own a private retreat designed for luxurious family living andunforgettable entertaining. Recent updates include the pool liner, filter system, heater, pool cover, central A/C, and furnace, all replaced within thelast three years. The primary bedroom hot tub is included in as-is condition, as it has not been used by the current owners. RSA. Luxury Certified. (id:49269)
62 Forestview Court
West Lincoln, Ontario
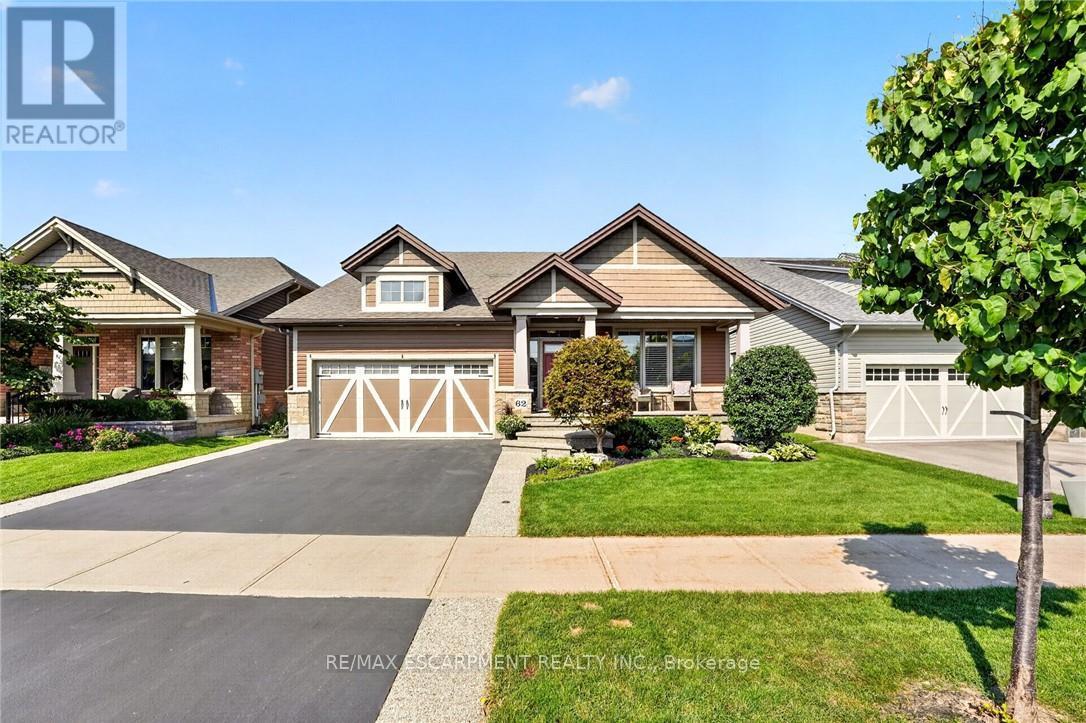
Some homes are built for a season. 62 Forestview Court was thoughtfully designed to be home for years to come. Tucked into Smithville's secluded Brookside on the Twenty neighbourhood, this 2016 bungaloft was custom designed and built with long-term living in mind. The result is a home that combines the ease of bungalow living with the flexibility of space for family and guests. The main floor is designed for effortless everyday living, with the primary suite and laundry both on one level. In the great room, vaulted ceilings, hardwood floors and a gas fireplace create a warm, open space that feels larger than it is. The white kitchen features quartz countertops, a generous island, corner walk-in pantry and dedicated coffee bar-equally suited to quiet mornings or gathering with family and friends. Upstairs, a spacious loft bedroom, full bathroom and generous landing create a comfortable retreat for grandchildren, guests or grown children home for the holidays. The finished basement adds another level of living space, giving everyone room to spread out while still feeling part of the home. Outside, the home backs onto greenspace, giving a lovely sense of privacy. Covered front and rear porches extend the living space outdoors, while the rear patio, pergola and deck create an inviting setting for morning coffee, summer evenings and dinners with family and friends. Aggregate steps add to the home's curb appeal. The double garage includes a 10' x 6'9" workshop at the rear, providing a dedicated space for projects and puttering without sacrificing parking. With more than $80,000 in builder upgrades, over $20,000 in exterior landscaping, and a layout designed around the way a family actually lives, 62 Forestview Court offers something increasingly hard to find: the simplicity of bungalow living and the flexibility of a larger home - all in one of Smithville's most sought-after neighbourhoods. Note: some photos have been virtually staged. (id:49269)
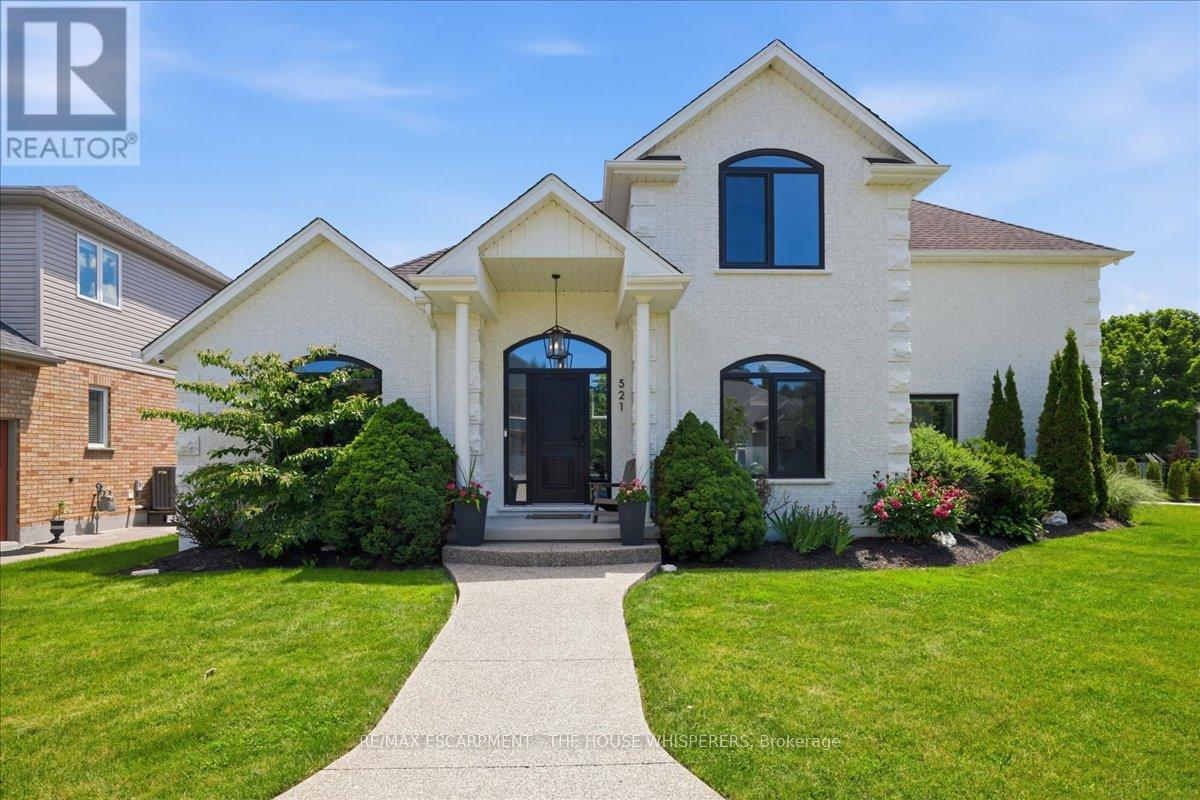
521 Falconridge Crescent
Kitchener, Ontario
Welcome to 521 Falconridge Crescent, an exceptional custom-built home in Kitchener's coveted Kiwanis Park community. Situated on a premium -acre lot surrounded by beautiful homes, parks, and trails, this one-of-a-kind residence offers over 4,800 sq. ft. of finished living space with 6 bedrooms and 5 bathrooms.Designed for modern and multi-generational living, this home features a fully self-contained basement apartment with a separate entrance, custom kitchen, and private laundry. A dedicated nanny/in-law suite provides additional flexibility, complete with rough-ins for a third kitchen and laundry area.The stunning main floor is highlighted by soaring 17-foot coffered ceilings, a dramatic marble-surround fireplace, and expansive windows that flood the home with natural light. The chef-inspired kitchen overlooks the family room and features a 10-foot island with seating for four, premium stainless steel appliances, custom cabinetry, drawer organizers, and abundant storage.The main-floor primary retreat offers a cathedral ceiling, custom walk-in closet, luxurious 5-piece ensuite with heated floors, and direct access to the backyard. A private den with cathedral ceilings creates the perfect work-from-home space, while the mudroom features built-in storage and convenient main-floor laundry. Upstairs, you'll find a second primary bedroom with soaring ceilings, two additional spacious bedrooms, and a beautifully appointed main bathroom with heated floors, double sinks, and ample storage. Premium features include custom European windows and doors, electric blinds throughout, heated bathroom floors, irrigation and quality finishes throughout the home. Outside, the professionally landscaped backyard provides exceptional privacy and plenty of space for entertaining, family gatherings, or a future pool. A rare opportunity to own a truly unique home that perfectly blends luxury, comfort, and versatility in one of Kitchener's most sought-after neighbourhoods. "LUXURY CERTIFIED (id:49269)

63 Cedarhill Crescent
Kitchener, Ontario
Welcome to 63 Cedarhill Crescent, Kitchener! Ideally situated in a great family-friendly location, this 3-bedroom, 2-bathroom home offers generous living space, versatility, and exciting potential. The spacious layout includes a versatile den, perfect for a home office, rec room, or quiet retreat, along with in-law suite potential for added living space. The kitchen features stainless steel appliances and the home is enhanced by timeless California shutters throughout. Outside, enjoy the large backyard and wood deck, offering plenty of room to entertain, relax, and enjoy the warmer months. With a furnace replaced in 2018 and 200-amp service, this is a fantastic opportunity to settle into a well-located Kitchener home and make it uniquely your own. (id:49269)
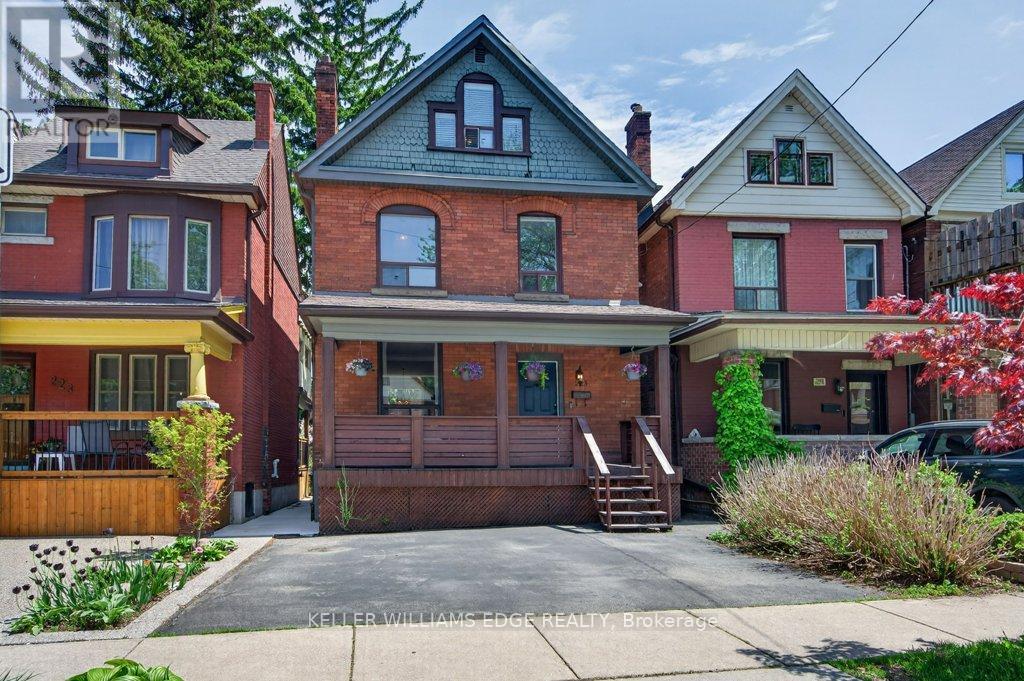
225 Prospect Street S
Hamilton, Ontario
Welcome to 225 Prospect St S in St. Clair! Located just minutes from vibrant Gage Park, this charming 2.5-storey detached home perfectly blends modern updates with incredible potential for a growing family. The bright, open-concept main floor features hardwood flooring, an electric fireplace, and a spacious dining room with a custom feature wall of cabinetry - ideal for family dinners and entertaining. The open-concept kitchen makes life easy, offering a sink overlooking the backyard and seamless access to the back deck for summer BBQs. Upstairs, the second level boasts a large 17-ft primary bedroom and a spacious second bedroom, both featuring double closets. A smart conversion created a dream upper-level laundry room and a luxurious, structurally reinforced 4-piece bathroom (2019) complete with heated marble floors and ample built-in storage. The third-floor offers a third bedroom and a bright flex space. It's the perfect family hang out room, playroom or home office. Need more space? The unfinished basement boasts a rare 8'5" ceiling height, a separate side entrance, and a fully completed, modern 3-piece bathroom with heated floors. Whether you're considering income-options or simply expanding your living space, this basement offers huge potential. Outside, enjoy a fully fenced, family-friendly yard with an upper deck, lower patio, and mature gardens. The detached garage with laneway is currently used as storage, but with a little work for a new garage door, you've got yourself a secured 3rd parking space in addition to the 2 on the front double wide drive. Located within minutes walking distance to Gage Park, the 74-acre muti-use park featuring extensive rose gardens, tropical greenhouses, playground, splash pad, bandshell, tennis courts, lawn bowling, baseball diamonds, and Children's Museum. If restaurants and shopping is more your vibe, you've got what you need on nearby Ottawa St. 225 Prospect St S is the perfect home to plant your roots! (id:49269)

23 Oak Avenue
Hamilton, Ontario
Charming Victorian Home Full of Possibilities! Welcome to this spacious home, cherished by the same family for over 33 years. High ceilings throughout main floor. This property offers plenty of possibilities for families, investors, entertainers, and those looking to create a home of their own. It awaits your final touches. The inviting layout provides generous space for entertaining and everyday living. Recent updates include upgraded electrical and beautiful oak staircase, along with fresh paint throughout. Enjoy the convenience of two parking spaces and the welcoming atmosphere of a wonderful neighbourhood with great neighbours. Move in, settle in, and add your own personal touches to make this special home truly yours. A fantastic opportunity to own a Victorian home with endless potential! (id:49269)
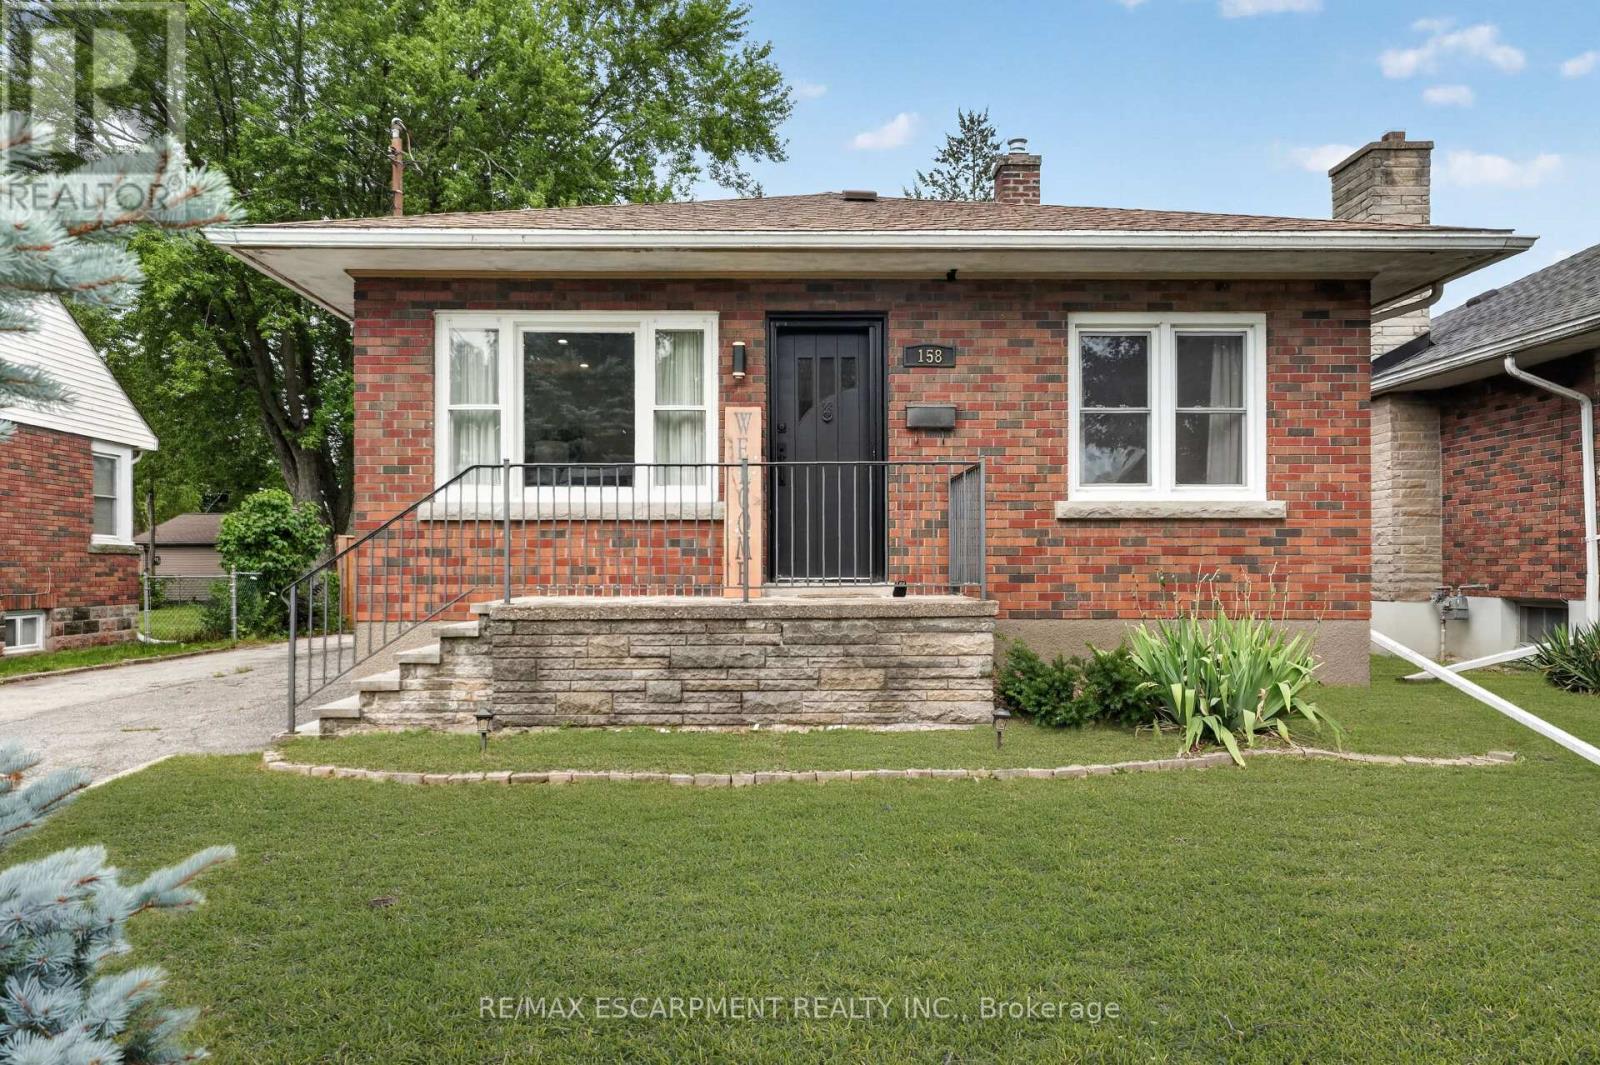
158 Homewood Avenue
Port Colborne, Ontario
Welcome to a home that feels instantly inviting. This charming brick bungalow has been thoughtfully updated from top to bottom, blending modern comfort with classic character. Step inside and you're greeted by a bright, open-concept living space that flows effortlessly into the stunning kitchen-perfect for morning coffee, family dinners, or hosting friends. From here, sliding doors lead out to a sunny deck and a fully fenced backyard, offering a private outdoor retreat where kids and pets can play freely and safely. The main floor features two cozy bedrooms and a beautifully finished 4-piece bathroom, creating a comfortable and functional layout for everyday living. Downstairs, the fully finished basement expands your lifestyle even further with a wide open living area ideal for movie nights, a dedicated laundry room, and an additional room that can serve as a home office, gym, or guest space. A separate side entrance adds convenience and flexibility. Outside, the detached garage-with its own separate 100-amp panel-is a dream for hobbyists, creators, or anyone needing a proper powered workspace. The generously sized driveway fits up to four vehicles with ease. Set in Port Colborne's highly sought-after Sugarloaf neighbourhood, you're moments from scenic parks, sandy beaches, and a vibrant selection of local restaurants and cafes. It's a community where you can stroll to the waterfront, enjoy weekend bike rides, and embrace the relaxed coastal-town lifestyle. This is the kind of home that feels good the moment you walk in-and one you won't want to miss. (id:49269)
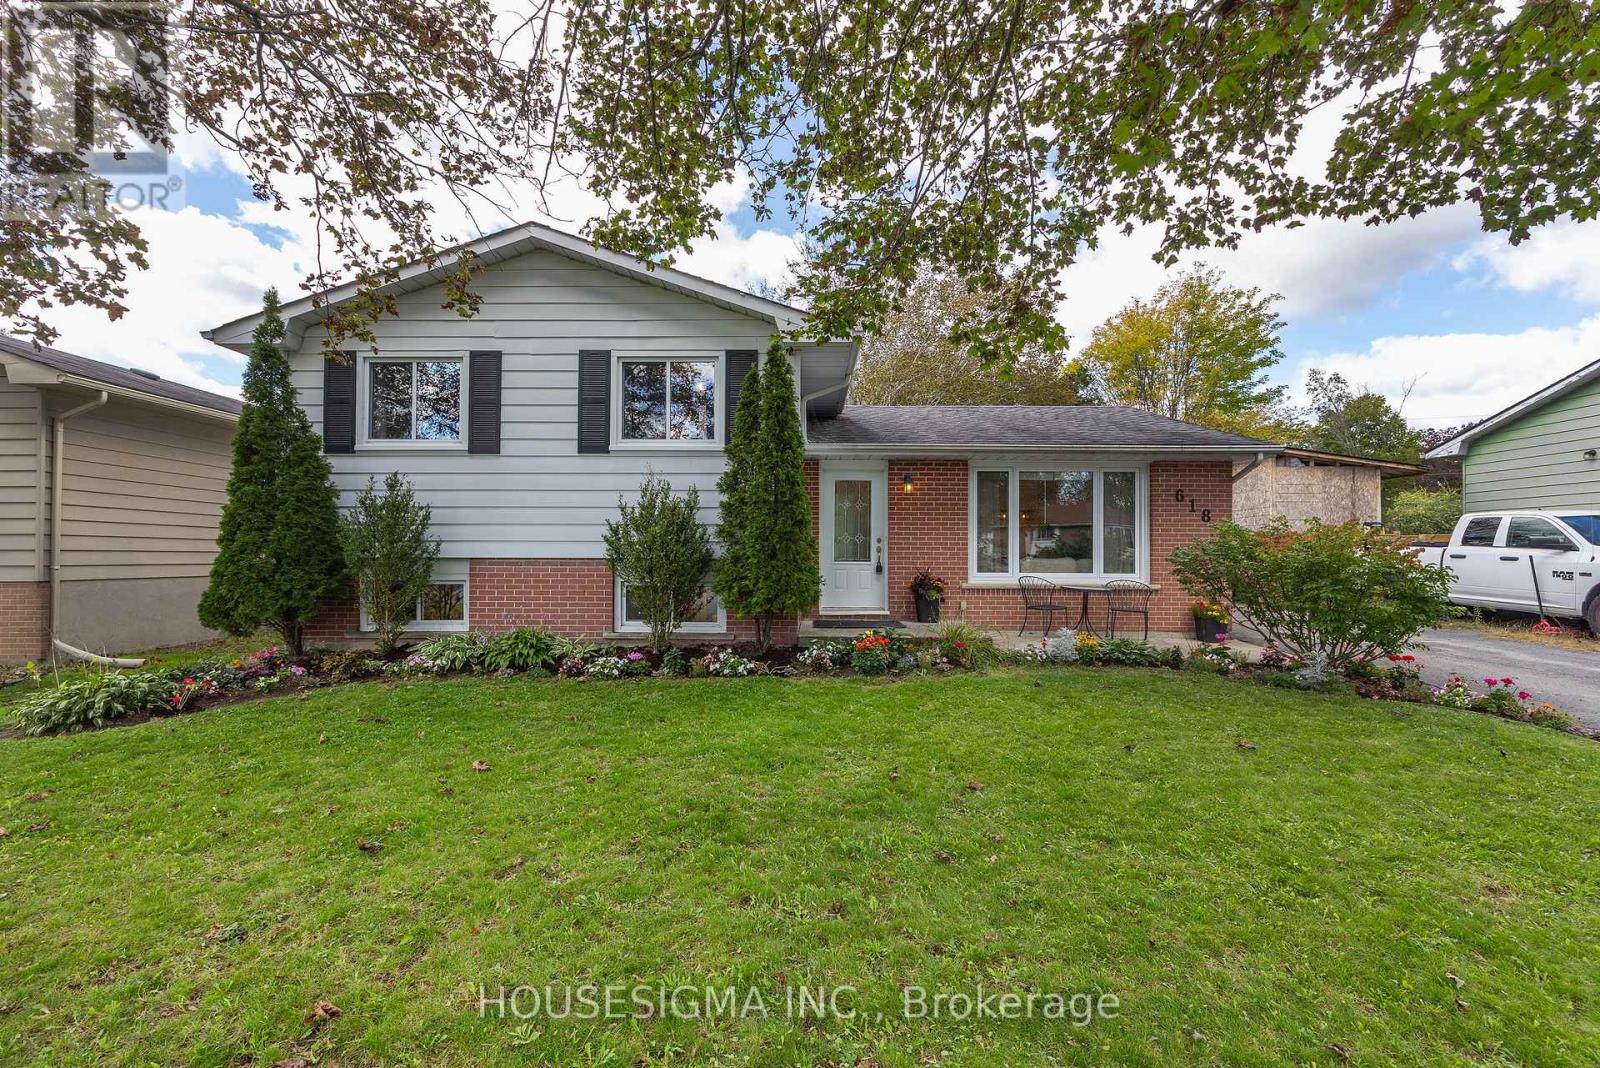
618 Aylmer Crescent
Kingston, Ontario
Welcome to 618 Aylmer Crescent, a charming and move-in-ready 3-level side split nestled within the lovely Lawrence Park neighbourhood and community. Set on a generous, wide lot surrounded by mature trees, this inviting home offers a wonderful combination of comfort, style, and everyday functionality. From the moment you step inside, you'll be welcomed by a bright and inviting open-concept main floor. The thoughtful updates include updated custom kitchen featuring newer lovely quartz countertops, newer subway tile backsplash, updated faucet and under mount sink, elegant light fixtures, and a functional island with butcher block shelving and electrical. A newer range hood adds to the many thoughtful updates. The dining area patio door access to the large elevated back deck and lower patio, creating a wonderful space for morning coffee, summer dinners, relaxing, or entertaining family and friends. Upstairs, you'll find three nicely sized bedrooms, each with its own closet space, along with a 4-piece main bathroom. The lower level provides even more room to enjoy, with a spacious and freshly painted recreation room that is perfect for family movie nights, entertaining, a home office or a cozy play space. The utility/laundry room and offers plenty of storage along with additional storage that is available in the crawl space. Step outside and enjoy your own private, fully fenced backyard, surrounded by mature trees and offering plenty of space to relax and enjoy the outdoors. The two garden sheds provide convenient storage for all your outdoor needs. Warm, welcoming, and thoughtfully updated 618 Aylmer Crescent is a wonderful place to call home. (id:49269)
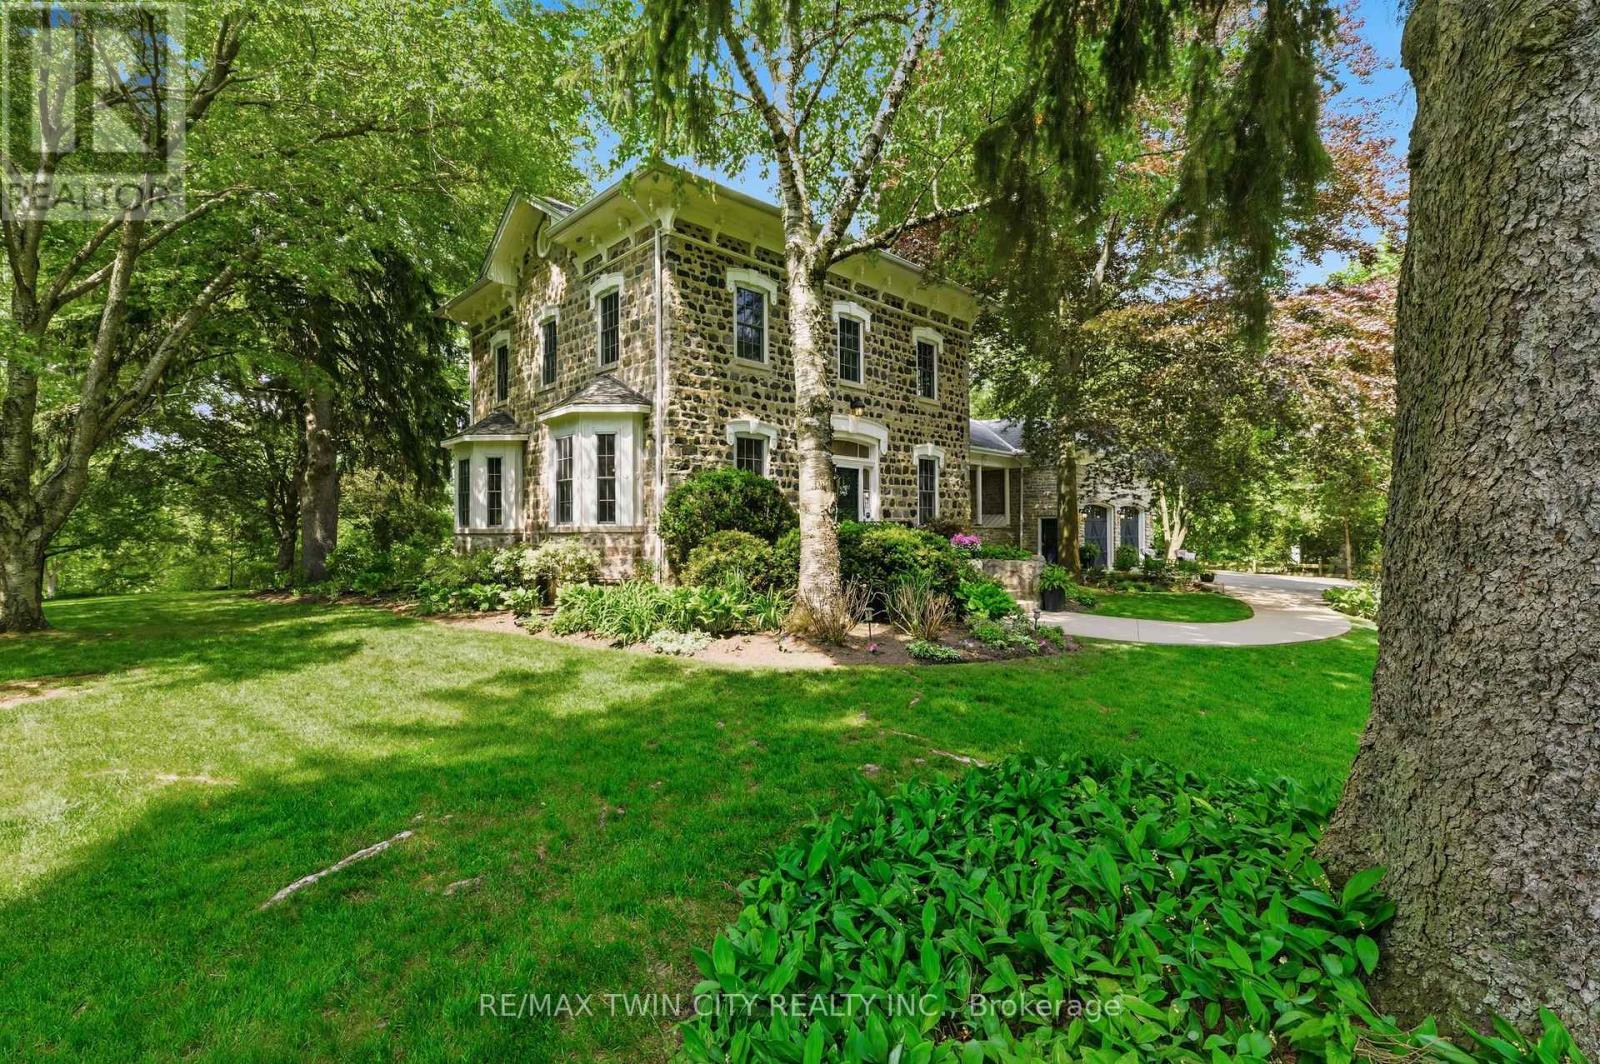
25 Dunbar Street
Brant, Ontario
A rare opportunity to own one of Glen Morris's most distinctive homes. Built in 1867 by Gavin Fleming, a member of Sir John A MacDonalds - first Canadian parliament. Offering 3,993 sq. ft., this grand fieldstone residence combines timeless character with a practical, beautifully flowing layout. Set on 0.92 acres, the property feels like a private park with century-old trees, lush gardens and manicured lawns. Inside, high baseboards, crown mouldings, deep window ledges and substantial trim preserve the home's authentic character, while the extraordinary great room features a stone fireplace, coffered ceiling and heated slate floors. Four bedrooms, three bathrooms, a custom office and generous principal rooms provide exceptional space for family living, working from home and entertaining. The insulated, heated garage has approximately 16-ft. ceilings and room for up to four vehicles, plus driveway parking for approximately 8-10 cars. Professional-use zoning and potential short-term accommodation use add flexibility. Historic in character but not heritage-designated, allowing future owners greater freedom to personalize. Close to the Grand River, trails, highways and surrounding cities, this is a truly special home in an exceptional small-town setting. (id:49269)
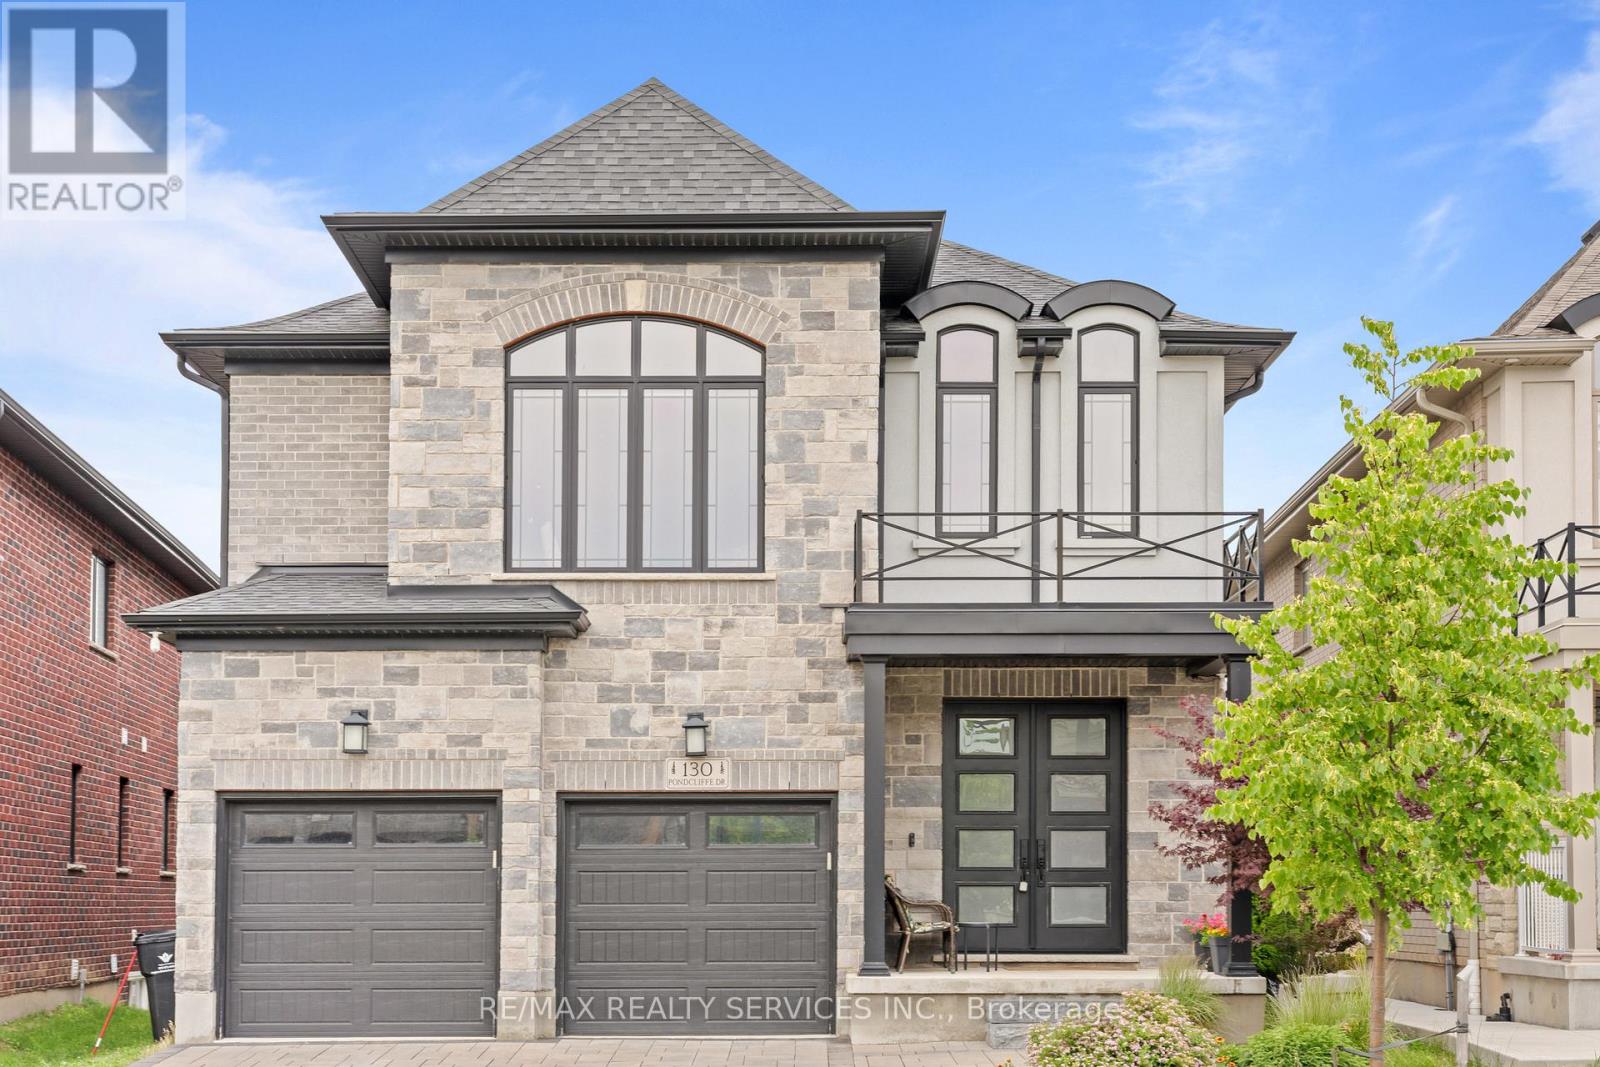
130 Pondcliffe Drive
Kitchener, Ontario
Experience refined living in this impeccably upgraded luxury residence offering approx 3,000 sq ft of refined living space in the prestigious Doon South community. Designed with sophistication & functionality in mind, this sun-filled home is enhanced by expansive windows that flood the interiors with natural light, creating a bright and airy ambiance throughout. The main level makes a bold statement with soaring 10-ft ceilings, rich hardwood flooring and a thoughtfully designed layout that includes a private main-floor office-perfect for today's work-from-home lifestyle. A generously sized powder room on the main floor offers the potential to be converted into a full washroom. At the heart of the home lies a stunning chef-inspired kitchen featuring quartz countertops, a statement island, custom cabinetry, premium Jenn Air built-in appliances and a spacious pantry. The sunlit breakfast area seamlessly connects indoor and outdoor living, overlooking a well sized backyard ideal for relaxation. Upstairs, a spacious family retreat with oversized windows provides the perfect setting for gatherings. The primary suite offers a luxurious escape, complete with a 5-piece ensuite and a walk-in closet. All four generously sized bedrooms feature their own attached washrooms, delivering unmatched comfort, privacy, and a true sense of upscale living for the entire family. Adding to the home's appeal is a walk-out unfinished basement - an exceptional opportunity to design and customize your own space, truly a blank canvas to bring your vision to life. The exterior is equally impressive with a beautifully finished paver stone driveway & a well -proportioned backyard, perfect for outdoor enjoyment. Ideally located just minutes from Hwy 401, shopping, dining, top-rated schools and parks, this remarkable home offers the perfect blend of luxury, lifestyle and convenience. A rare and distinguished offering that defines modern elegance-this is not just a home, it's a lifestyle statement. (id:49269)
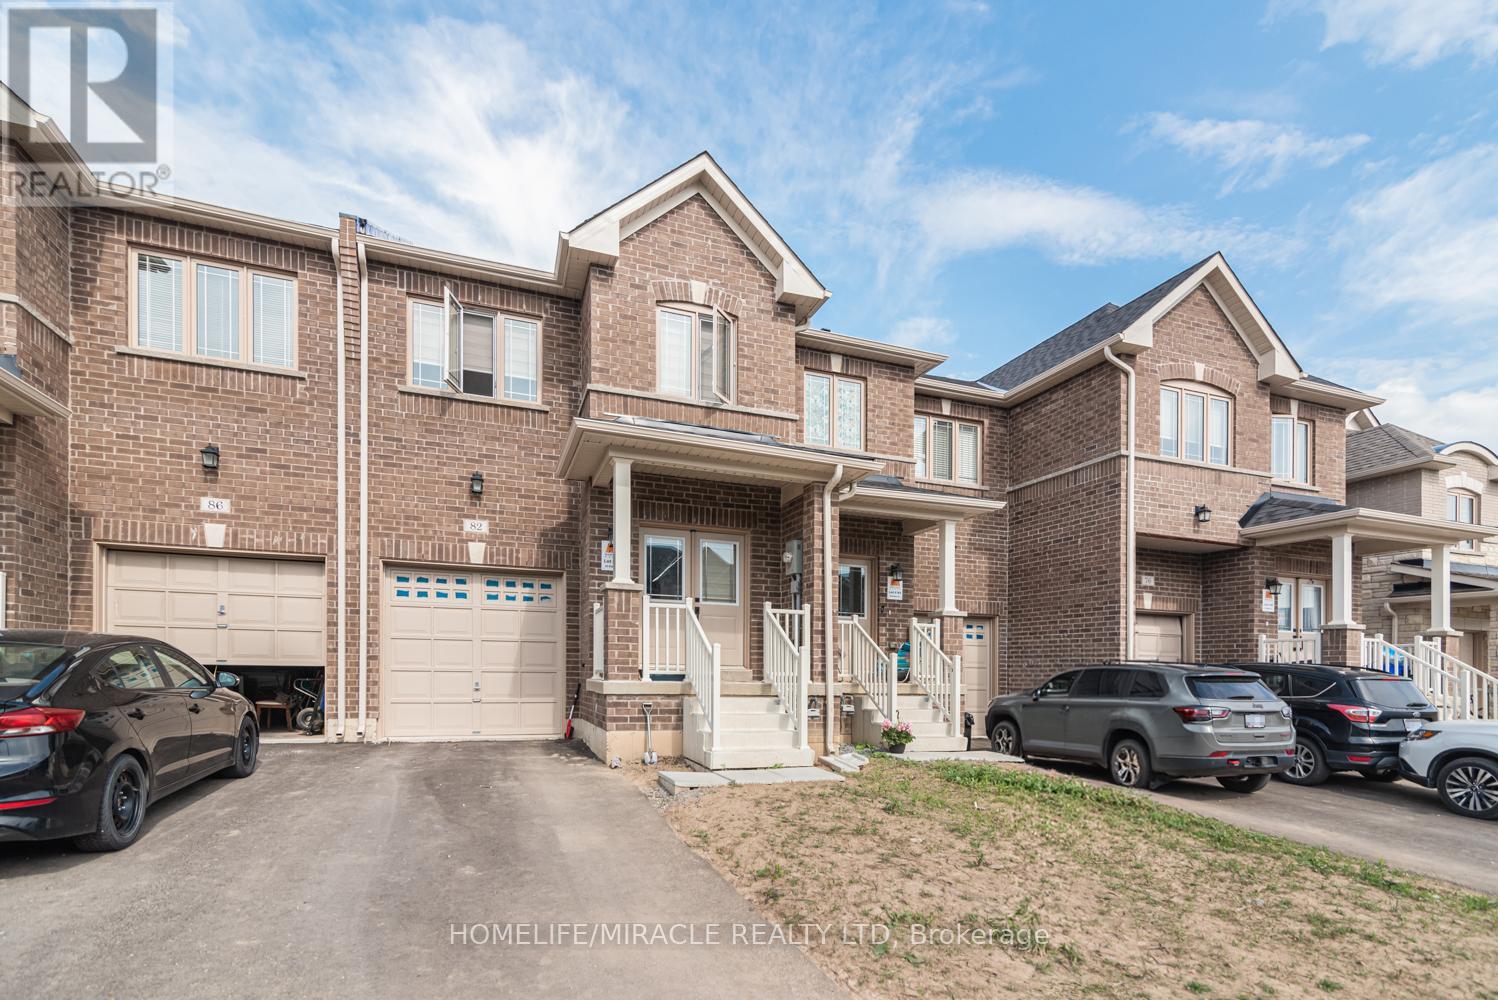
82 Baker Street
Thorold, Ontario
Nice, well kept 2 storey beautifully maintained freehold townhouse in the heart of Thorold! Featuring 3 spacious bedrooms, 3 Bathrooms and approximately 1700 SQFT of covered area. This bright and modern home offers an open concept layout perfect for families and professionals alike. The chef inspired kitchen showcases quartz countertops, stainless steel appliances and a breakfast area with walkout access. Enjoy the convivence of private driveway, built in garage and unspoiled basement for a family room, office or recreation area. This house is located close to Brock university, schools, parks, public transit, major highways and Niagara top attractions. This turnkey property presents an exceptional opportunity for buyers seeking comforts, style and a prime location for investors. Priced to sell. (id:49269)
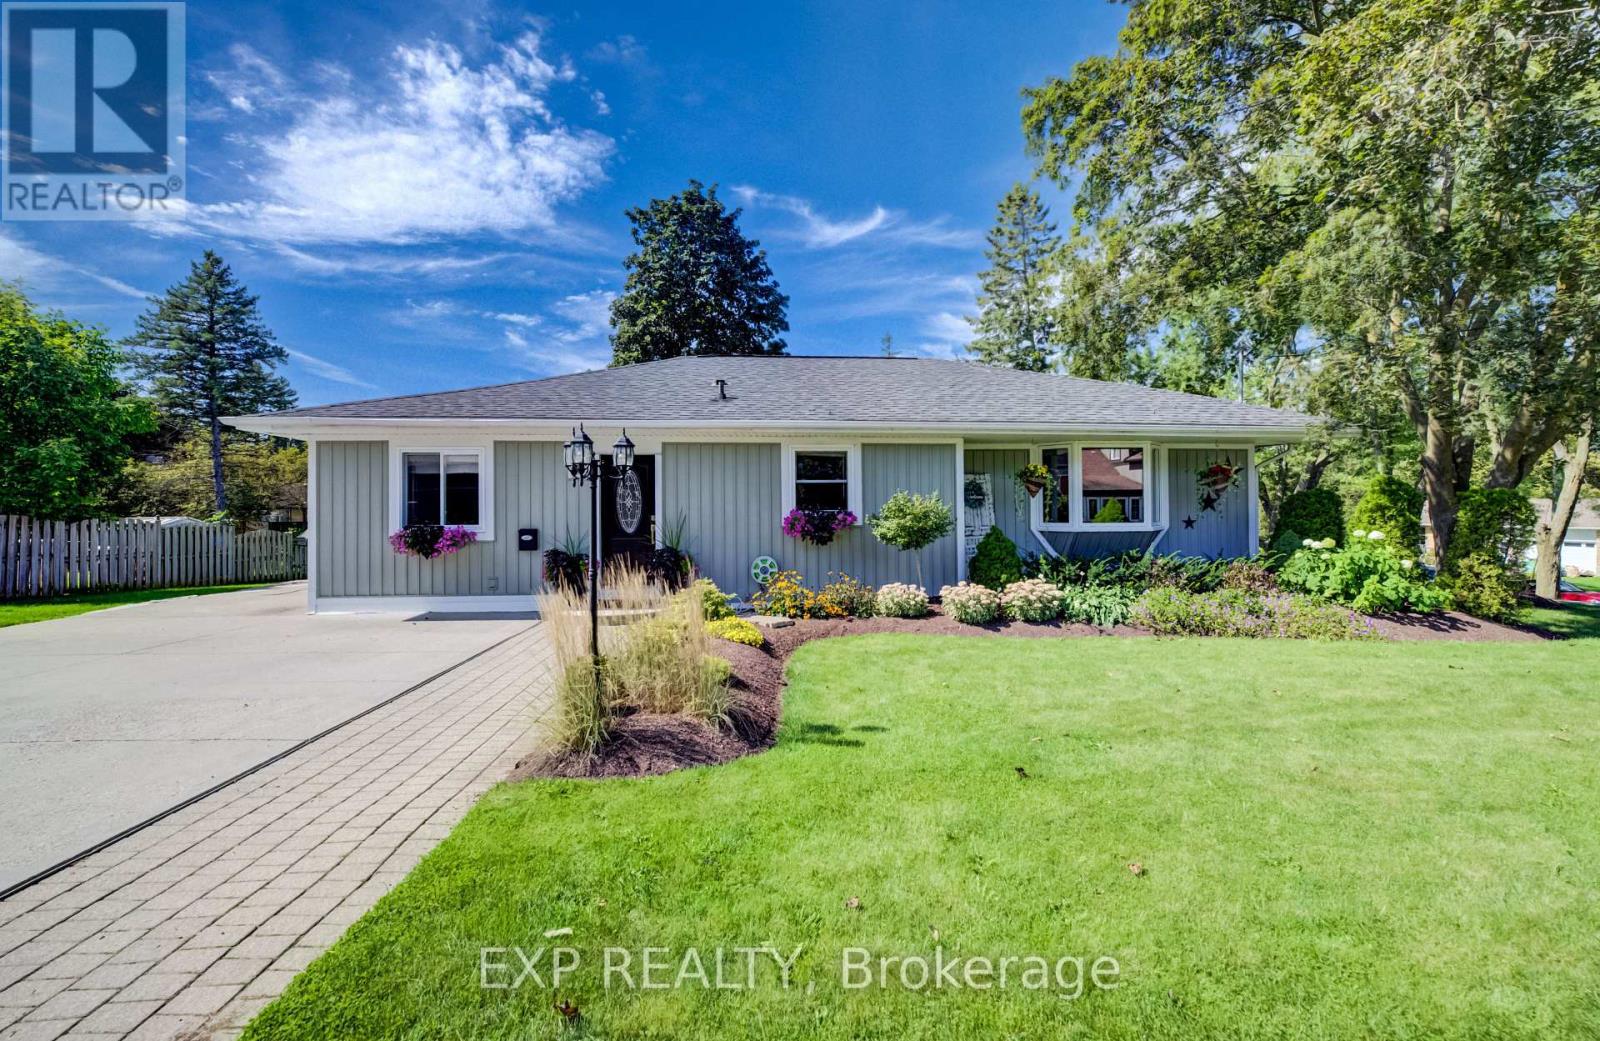
4 James Wilson Street
Woolwich, Ontario
Welcome to 4 James Wilson Street, a 3-bedroom, 3-bathroom detached bungalow offering comfortable one-level living and a beautifully finished lower level. Set on an impressive 107.30' x 123.57 lot, this home combines inviting interiors with outstanding outdoor living. Inside, hardwood flooring flows through the bright, open-concept kitchen and living space. The kitchen features crisp white cabinetry, stainless-steel appliances, a farmhouse-style sink, tile backsplash and a generous peninsula with plenty of room for casual seating. Large windows bring natural light into the adjoining living area, while recessed lighting and crown moulding add a polished finish.Downstairs, the finished lower level expands your living space with a spacious recreation area anchored by a fireplace, ideal for movie nights, entertaining or simply unwinding. Outside may become your favourite place to spend time. The substantial covered deck creates an inviting outdoor room, complete with a warm wood ceiling, recessed lighting, ceiling fan and decorative privacy screens. Whether you're hosting dinner or enjoying a quiet summer evening, it's a space designed to be enjoyed. With 3 bedrooms, 3 bathrooms, versatile finished living space and a generous lot, this Woolwich bungalow is ready for its next chapter. (id:49269)

113 - 317 Lock Street W
Haldimand, Ontario
Welcome to Unit 113 at Village by the Grand - Dunnville's premier 55+ adult lifestyle life lease community! This bright, ground-floor 1 bedroom, 2 bathroom suite features thoughtfully designed open-concept living, dining and kitchen space, plus a spacious bedroom with a large ensuite with walk-in shower. A convenient 2-piece bath for guests, and in-suite laundry for your convenience. Step out to your own covered patio through a sliding door that looks out on Lock St - a perfect spot for morning coffee. Secure building with intercom entry and a private storage locker. Includes one dedicated parking space, along with onsite superintendent M-F. Village by the Grand Residents 55+ enjoy fantastic amenities including an indoor aerobic pool, fitness centre, two craft/games rooms, a community hall and a cozy fireplace lounge. Truly a community to enjoy. Ideally located in the heart of Dunnville, close to shopping, dining, the hospital and the marina, farmers market, and the Grand River. A wonderful opportunity to downsize without compromise. Note: some photos have been virtually staged. (id:49269)

26 Ferris Court
Trent Hills, Ontario
Welcome to this lovely 2+1 bedroom bungalow offering comfortable living, a functional layout, and the peaceful lifestyle that Campbellford is known for. This inviting home features bright principal rooms, a spacious living area, and a practical floor plan perfect for first-time buyers, retirees, or those looking for a quieter community setting. The main level offers two generous bedrooms, a cozy living room, a well-designed kitchen, and a dining area ideal for family meals and entertaining. The lower level adds valuable living space with a finished recreation room, additional bedroom/office, and ample storage, providing flexibility for guests, a home office, or hobbies. Enjoy the ease of bungalow living with a private outdoor space perfect for relaxing, gardening, or enjoying the natural beauty of the area. Located in the welcoming community of Campbellford, close to the Trent-Severn Waterway, parks, trails, shops, restaurants, and local amenities. A wonderful opportunity to enjoy small-town charm with modern comforts - don't miss this one! (id:49269)

18 Kingsmount Crescent
Brantford, Ontario
Welcome to 18 Kingsmount Crescent! Situated on an expansive 65' x 150' lot in a quiet, low-traffic neighbourhood, this charming bungalowoffers a functional layout inside and an unbeatable setting outside, backing directly onto a tranquil park with no rear neighbours. The main floorwelcomes you with an open-concept design where the spacious living room flows seamlessly into the kitchen and dining area, creating an invitingspace for daily living and easy entertaining. Completing this level are two comfortable bedrooms served by a central three-piece bathroom, alongwith an unfinished ensuite (photo AI generated) awaiting your personal touches to complete a primary suite. Downstairs, the fully functionallower level features a generous family room perfect for movie nights or recreation, an additional bedroom ideal for guests or a home office, adedicated laundry room, and a practical workshop space ready for your DIY projects and tools. Step outside to a massive backyard that opens upto peaceful park views, offering endless possibilities for outdoor gatherings, gardening, or simple relaxation. Book your showing today, as thishome surely won't last long! (id:49269)

635 Millgrove Side Road
Hamilton, Ontario
Custom built in 2011 and set on roughly an acre of mature, treed land that backs onto protected green space, 635 Millgrove Side Road is country living without the compromise. Vaulted ceilings carry across the entire main floor, opening the foyer into a bright, connected living, dining and kitchen space. The eat-in kitchen offers a breakfast bar, an oversized pantry, stainless steel appliances and a gas stove, with a walkout from the dining area to the back yard. Main-floor living is the real story here: the primary suite sits on the main level with crown moulding, a walk-in closet and a four-piece ensuite with an oversized soaker tub, alongside a second full bath and main-floor laundry. Upstairs, two generous bedrooms are joined by a loft with abundant storage. The full basement is partially finished with a rec room, bonus room and cold room, and heated floors run underfoot. Outside, a cedar deck and gazebo look out over the treed lot, and the extra-tall attached double heated garage, room for vehicles, equipment and a proper workshop, with a double-wide private drive for five more. The build quality shows throughout: 200-amp service with a Generac backup generator, air exchanger, central vacuum, water softener and purifier, California shutters, natural gas and fibre-optic internet. Quick highway access. (id:49269)
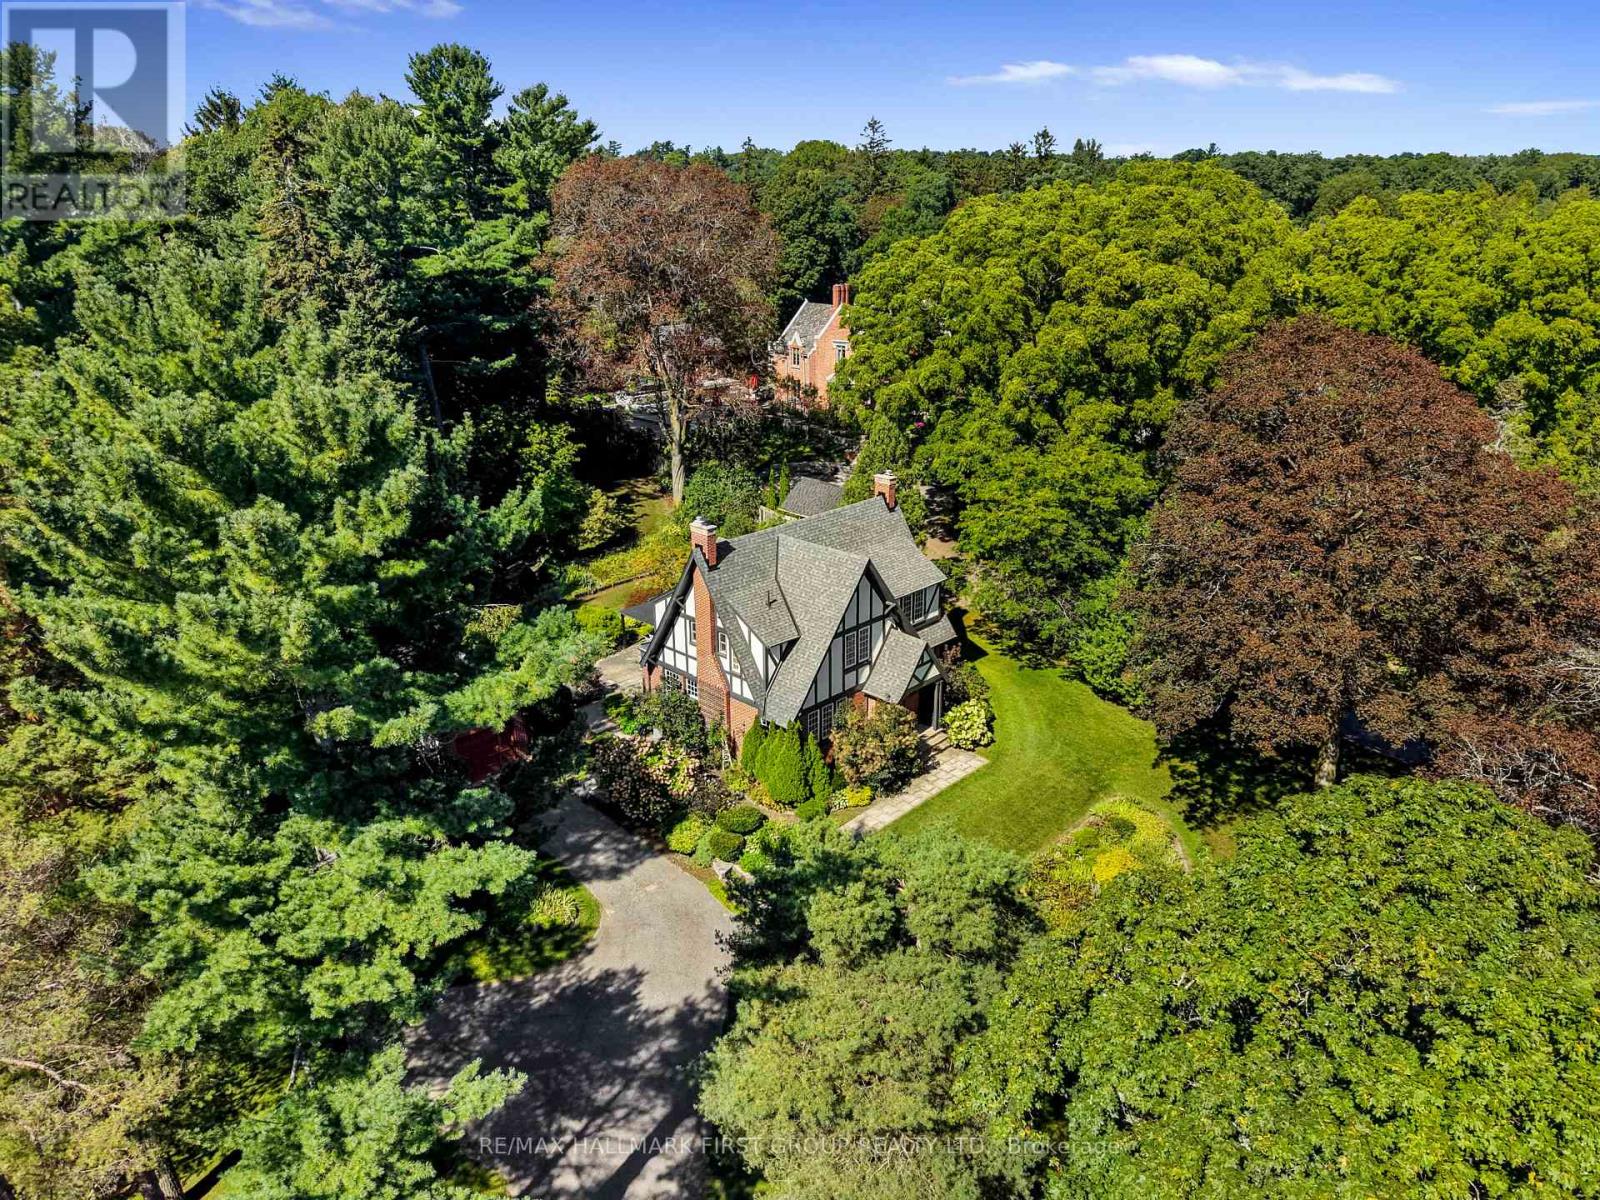
36 Pine Street N
Port Hope, Ontario
Character and charm meet a tranquil park-like setting in this tudor-style house, beautifully situated on over an acre in the heart of Port Hope. The inviting front foyer features an arched entrance, rich hardwood floors and intricate wood detailing that continues throughout the home. The bright, spacious living room offers a fireplace and walkout, while the elegant dining room features crown moulding and abundant natural light. The updated kitchen combines style and function with sleek flooring and countertops, a tile backsplash, stainless steel appliances, ample cabinetry, a convenient prep desk and a French door walkout, perfect for summer entertaining. Just off the kitchen, the cozy family room offers a second fireplace and a comfortable space to gather and a guest bathroom completes the level. Upstairs, the spacious primary suite features multiple closets and a private ensuite with a shower enclosure. Three additional well-appointed bedrooms and a full bathroom provide plenty of room for family and guests. The lower level offers a generous recreation room with a fireplace, along with ample space for storage and additional living areas. Outside, the beautifully maintained grounds create a private retreat with mature trees, thoughtfully planted perennial gardens and a spacious patio designed for relaxing and entertaining. Despite the peaceful, secluded feel, you are just steps from downtown Port Hope's shops, restaurants, parks and amenities, with easy access to the 401. A rare opportunity to enjoy privacy and character on a remarkable in-town property. (id:49269)
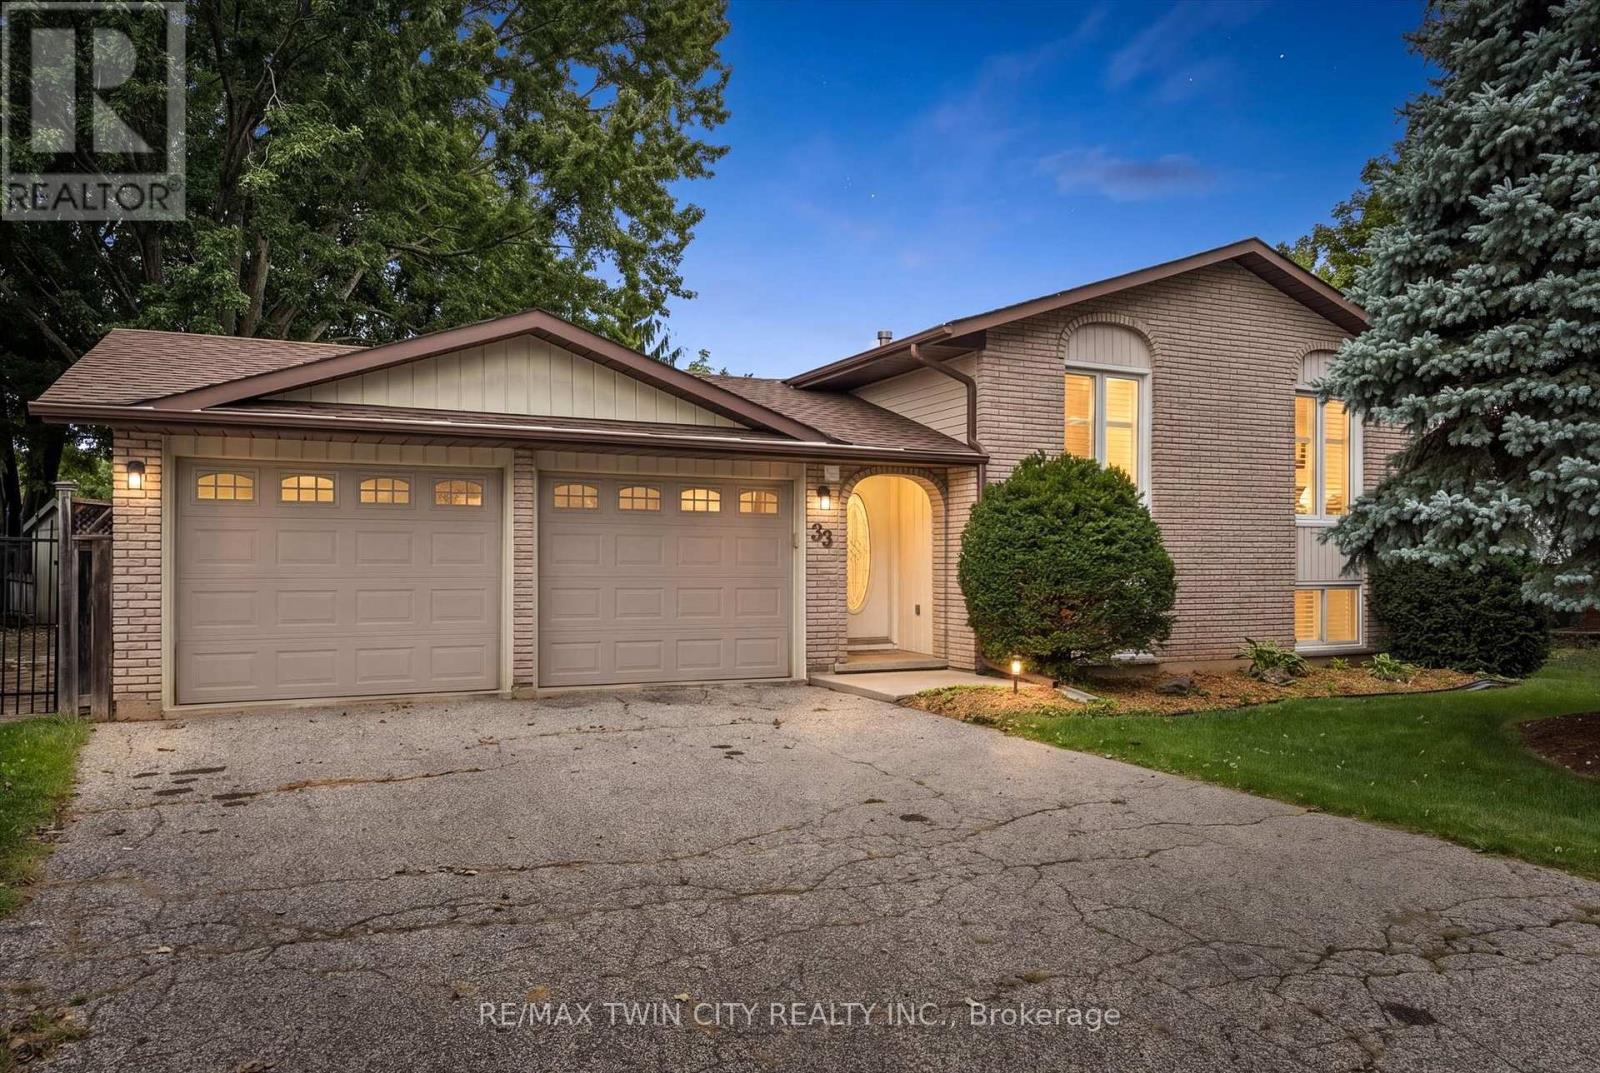
33 Maccoll Place
Haldimand, Ontario
Welcome to 33 Maccoll Place, a well-maintained 2+1 bedroom, 2 bathroom raised bungalow tucked away on a quiet cul-de-sac in a mature, family friendly Caledonia neighbourhood! Set on an oversized 0.2/acre pie-shaped lot, this home offers a functional layout, double car garage, exceptional outdoor space, and plenty of room to enjoy inside and out. Step inside to a bright, carpet free main level where refinished hardwood floors and large windows bring warmth and natural light throughout the spacious living and dining areas. The eat-in kitchen is well suited for everyday family life, featuring open sight lines to the living spaces, tiled flooring, solid wood cabinetry, and a new range hood (2026). Two bedrooms are located on the main level, including a generous primary bedroom with a large walk-in closet and convenient cheater ensuite access. Downstairs, the renovated lower level significantly expands the home's living space with pot lights and a cozy gas fireplace framed by a classic brick surround and wood mantel. An additional bedroom and full bathroom provide flexibility for family or guests, while a utility room and bonus storage or workshop area provides valuable space for hobbies, projects, and organization. Outside is where this property truly shines. The private, fully fenced backyard takes full advantage of the oversized pie-shaped lot, with an expansive lawn, mature trees, established gardens, and plenty of room for children and pets to enjoy. A large covered deck creates an inviting outdoor living space for summer dinners, entertaining, or relaxing while overlooking the yard. Additional features and updates include A/C (2023), updated garage doors, windows (2005), furnace (2007), and an owned on-demand water heater. Ideally located minutes from schools, parks, shopping, the Grand River, Downtown Caledonia, and everyday amenities, this home offers a rare combination of indoor and outdoor space in a quiet setting that you don't want to miss! (id:49269)
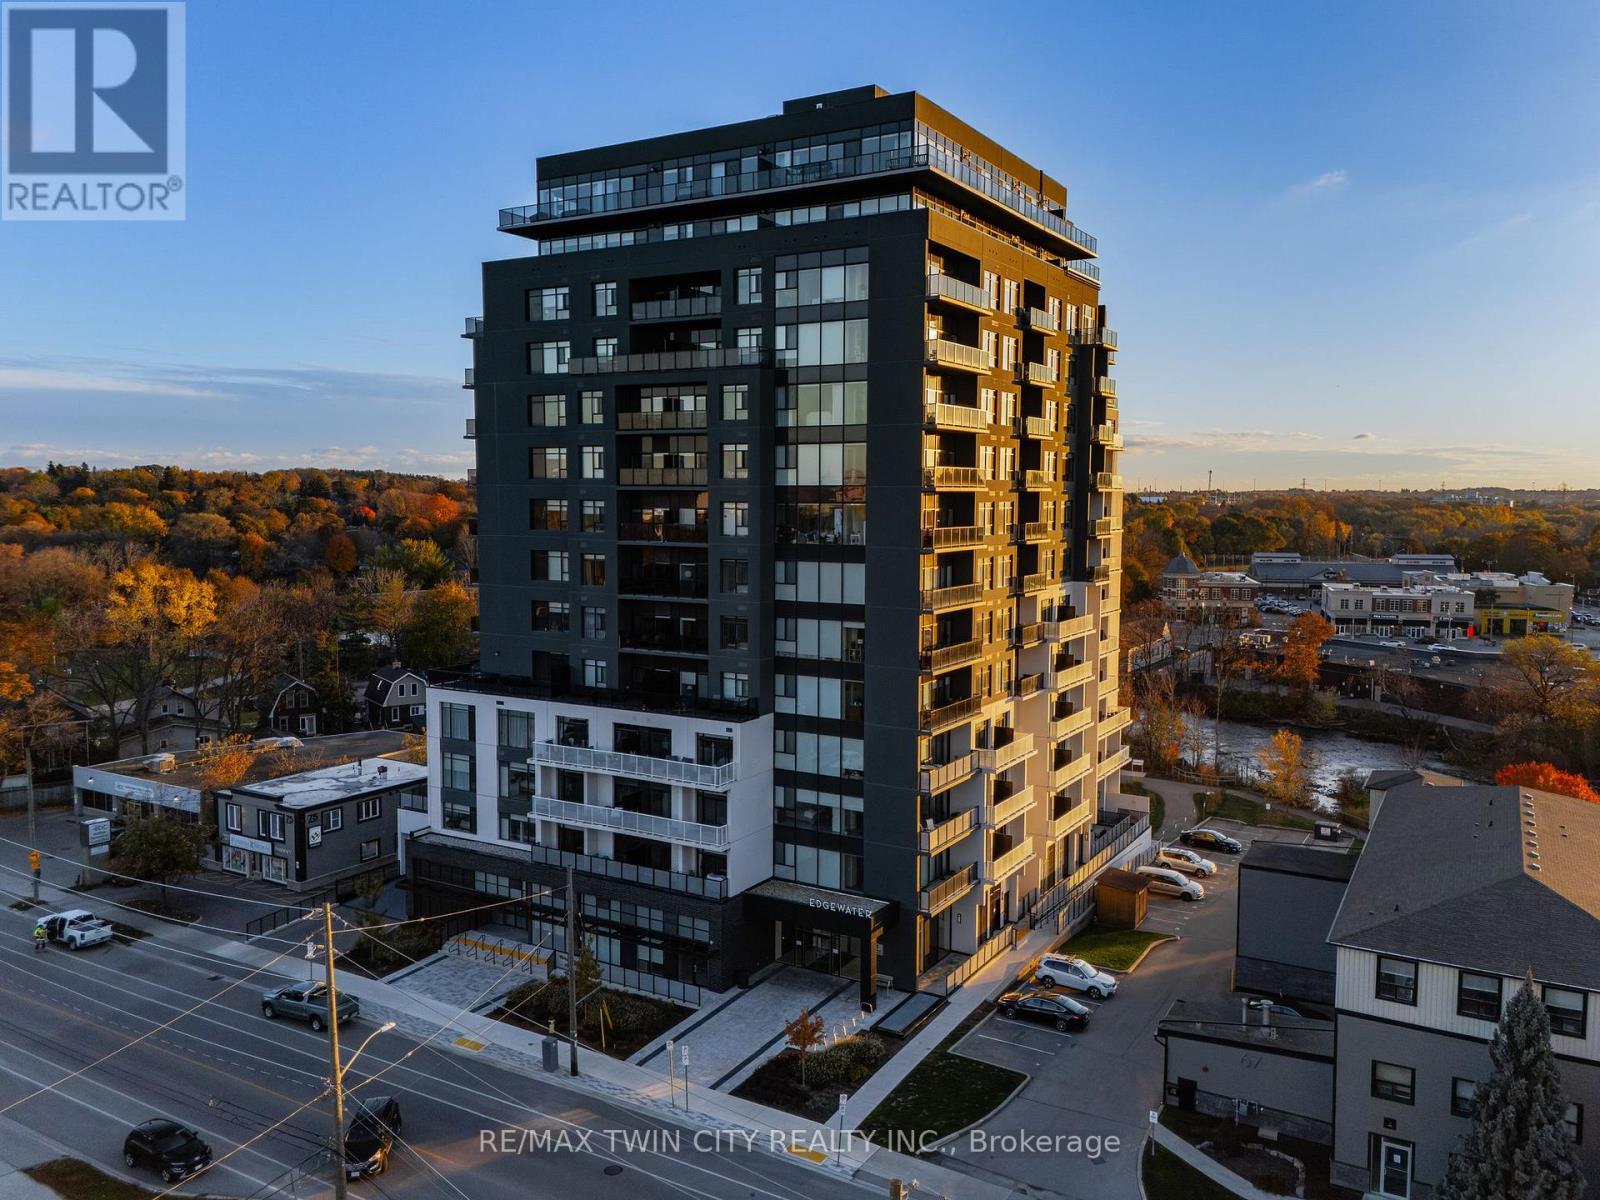
601 - 71 Wyndham Street S
Guelph, Ontario
Welcome to Edgewater Condos - where luxury meets lifestyle in the heart of downtown Guelph. Unit 601 at Wyndham Street South offers an exceptional blend of modern elegance and everyday comfort. This bright and spacious 2-bedroom + den, 2-bath suite features an open-concept design with hardwood flooring, two private balconies, and a stunning floor to ceiling fireplace that anchors the living space beautifully. The sleek kitchen is a true showpiece, complete with quartz countertops, a waterfall island with seating for four, a built-in wine fridge, and a custom walk-in pantry - perfect for cooking enthusiasts and entertainers alike. The primary suite includes a generous walk-in closet, a spa inspired 3-piece ensuite with heated floors, and direct balcony access. The second bedroom is filled with natural light and conveniently located near the second full bath, also with heated floors. Enjoy two oversized underground parking spaces and a collection of premium amenities including a golf simulator, fitness center, guest suites, a main floor lounge with billiards and a a terrace, plus a 4th-floor library and patio with scenic river views. Steps from the Covered Bridge, The Boathouse, and Guelph's vibrant downtown - this is urban living at its finest. (id:49269)
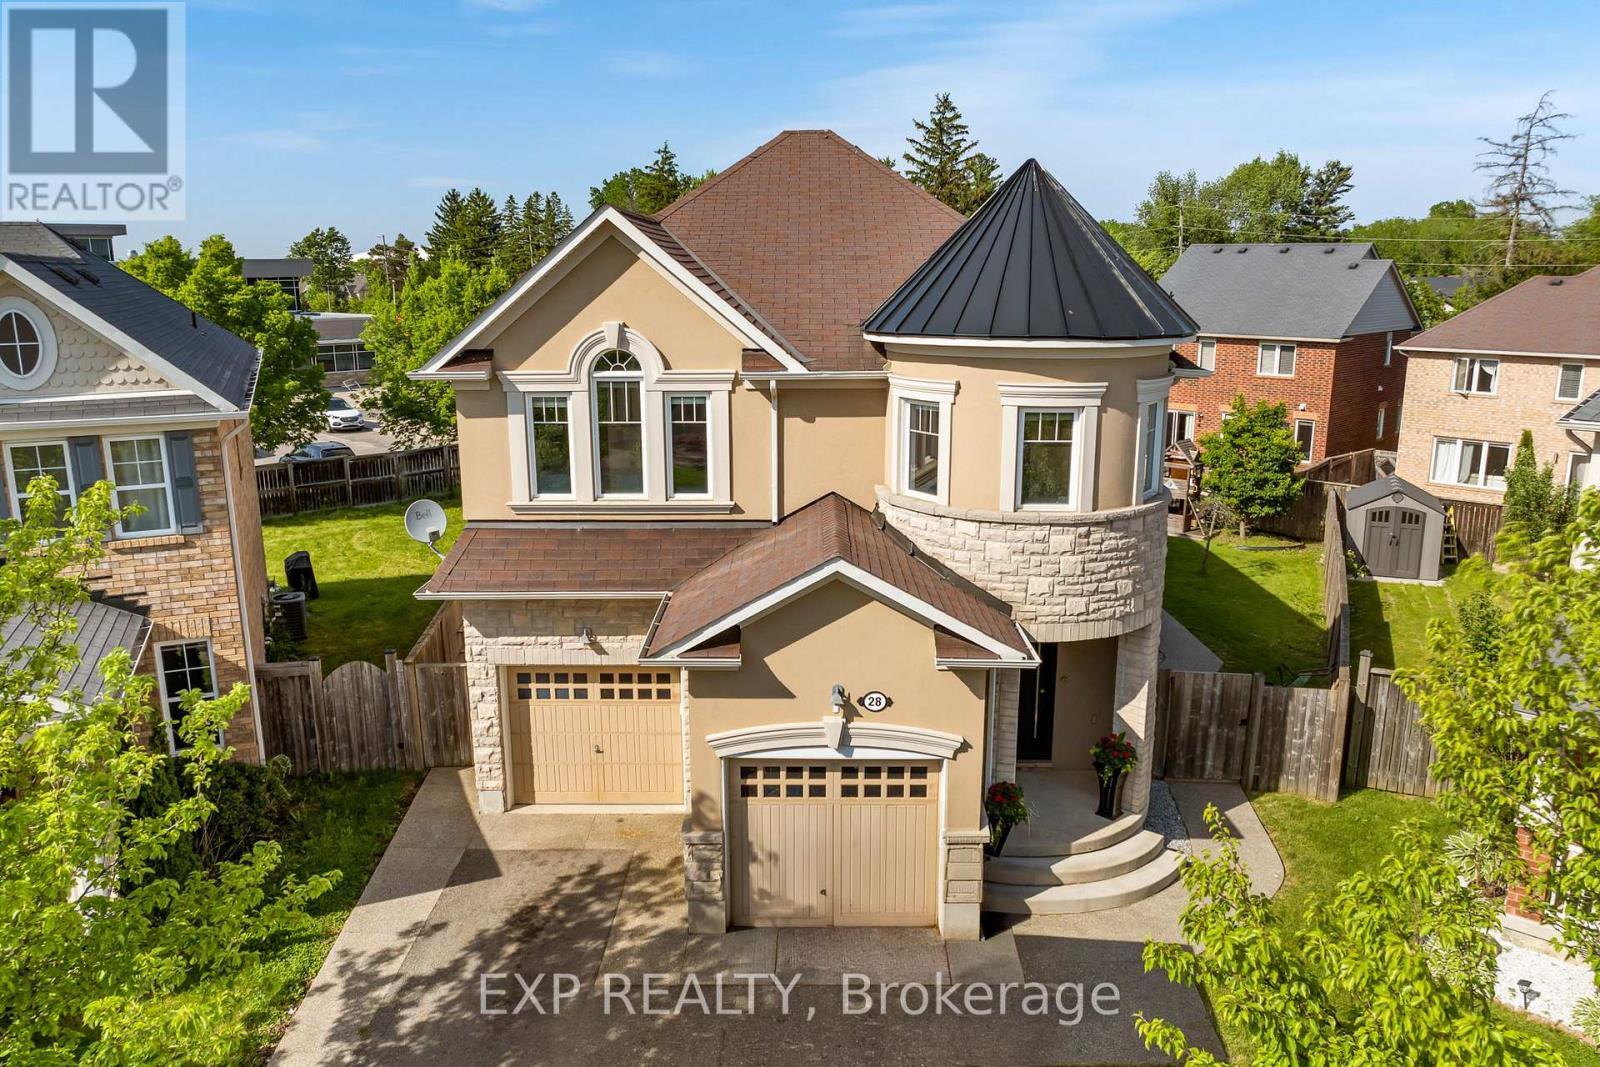
28 Ohara Lane
Hamilton, Ontario
Welcome To 28 Ohara Lane. A Fully Renovated 4+1-Bedroom, 3-Bathroom Home On A Premium Pie-Shaped Lot In Ancaster's Coveted Meadowlands, Where Floor Plan, Lot Size, And Location Actually Line Up. For Families, Start At The Back Fence. A Private Gate Opens Directly Onto The School Behind The Property, Turning Morning Drop-Off And Afternoon Pickup Into A Walk Across Your Own Lawn. Add The Top-Rated Schools The Meadowlands Is Known For And You Have A Setting People Wait Years To Get Into. The Yard Is The Headline. The Pie-Shaped Lot Widens Into An Expansive, Private Space Built Around A Standout On-Ground Pool, With Real Room Left Over For Summer Entertaining, Weekend Barbecues, And Long Evenings Outside. A Genuine Outdoor Retreat, Not A Patch Of Grass With A Fence. Inside, The Main Level Lands Immediately: Oversized Windows, Exceptional Natural Light, Striking Porcelain Tile, And Elegant Pot Lighting Throughout. The Open-Concept Living And Dining Areas Pull Everyone Together, Anchored By A Gas Fireplace And Sleek Custom Built-Ins That Deliver Style And Storage In Equal Measure. The Kitchen Holds Its Own With Granite Countertops, Premium Stainless Steel Appliances, Double Sink, A Gas Range, A Custom Wall Garden For Fresh Herbs And Homegrown Ingredients, And A Separate Walkout To The Yard. A Versatile Main Floor Bonus Room Rounds Out The Level, Currently Used As A Guest Bedroom And Equally Suited To A Private Home Office. Upstairs, Hardwood Flooring Runs Across Four Well-Proportioned Bedrooms, With A Convenient Upper-Level Laundry Room With Sink Adding Everyday Ease. The Spacious Primary Retreat Impresses With Double Door Entry, A Walk-In Closet, Ceiling Fan, And A Beautifully Finished 5-Piece Ensuite Featuring Double Sink And Granite Counters. Extensively Renovated Inside And Out Over The Last Few Years, And Minutes From Top Schools, Sports Complexes, Golf, Shopping, Restaurants, Highway 403, & QEW. (id:49269)
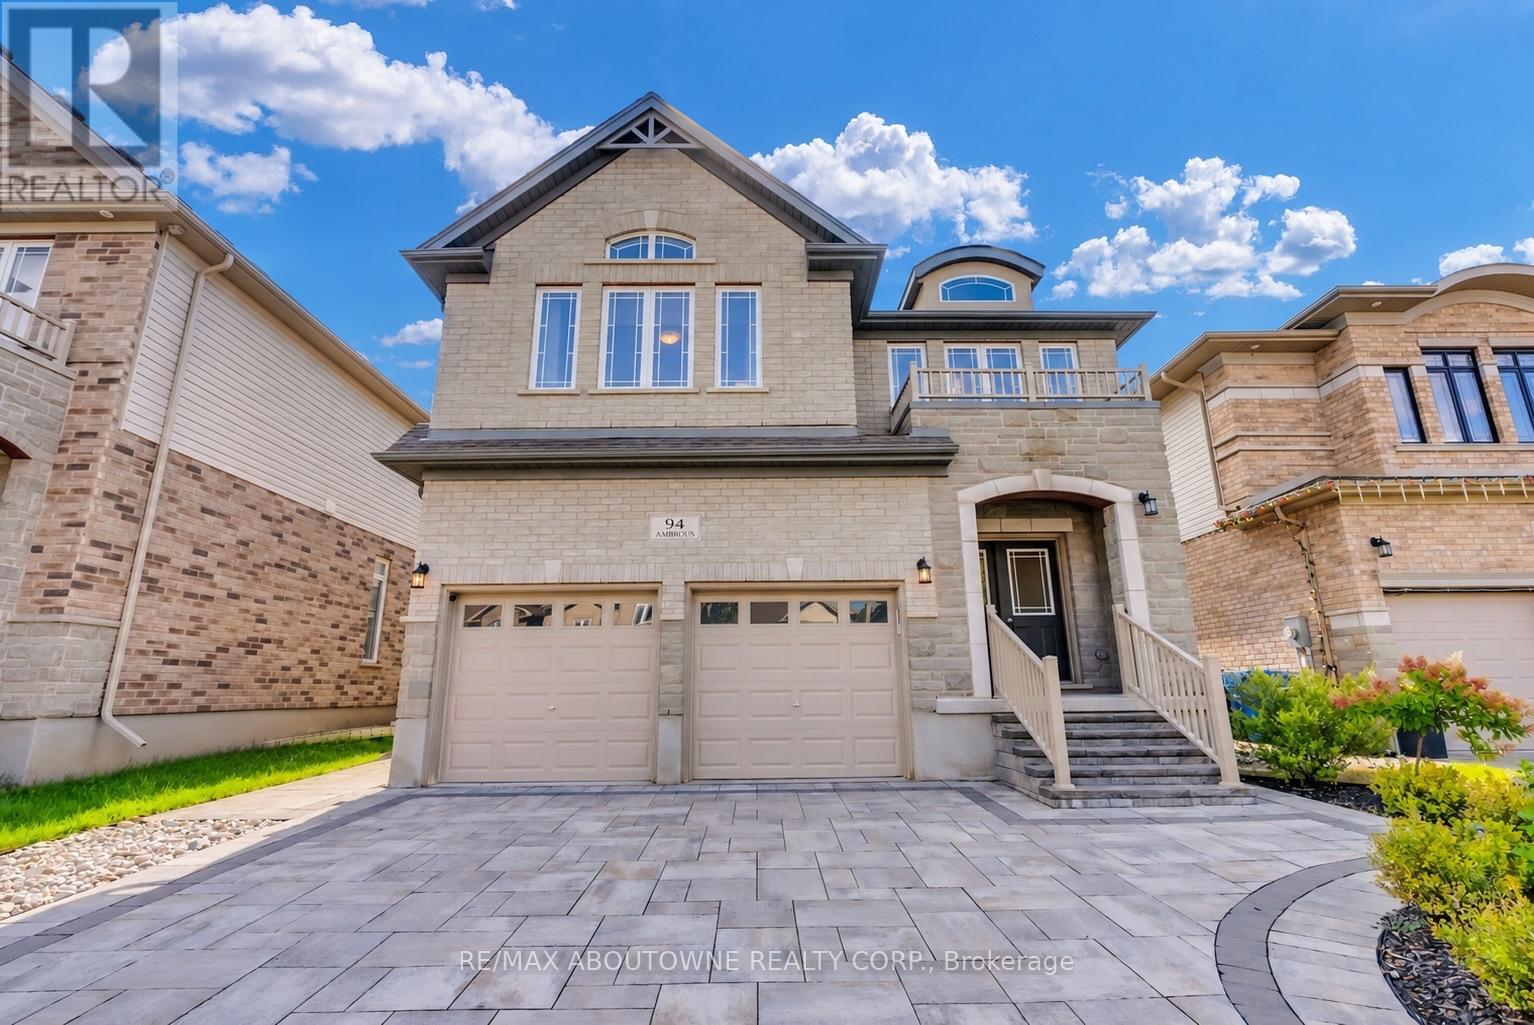
94 Ambrous Crescent
Guelph, Ontario
Welcome to 94 Ambrous Crescent, a meticulously cared-for, 8-year-old two-storey detached home offering over 2,800 sq. ft. of thoughtfully designed living space on a generous 42 x 125 ft lot in Guelph's desirable south end. The bright and inviting main floor features 9-ft ceilings and hardwood flooring, a dedicated home office, formal dining room, family room with fireplace, and a well-appointed kitchen with centre island, walk-in pantry and adjoining breakfast area. A graceful curved staircase leads to the second floor, where four generously sized bedrooms offer exceptional space for the whole family. Double doors open to the impressive primary retreat, complete with a walk-in closet and luxurious 5-piece ensuite. Bedrooms 2 and 3 share a convenient Jack & Jill bathroom with double sink, while Bedroom 4 enjoys its own private 4pc ensuite. A second-floor laundry room adds everyday convenience. Step outside and appreciate over $50,000 invested in front and rear landscaping. The wide front driveway is enhanced with interlocking stonework, has no sidewalk and accommodates up to 4 vehicles, in addition to the double-car garage. The deep, fully fenced backyard offers an expansive interlocking stone patio, gazebo, landscaped gardens and generous lawn space-perfect for outdoor dining, entertaining, relaxing or play. Located in a newer, family-friendly community close to walking trails, parks, the University of Guelph and everyday amenities, with a French Immersion school conveniently located within the neighbourhood. A beautifully maintained home combining generous living space, a functional family-friendly layout, impressive outdoor space and a convenient south-end location. Book your showing today! (id:49269)
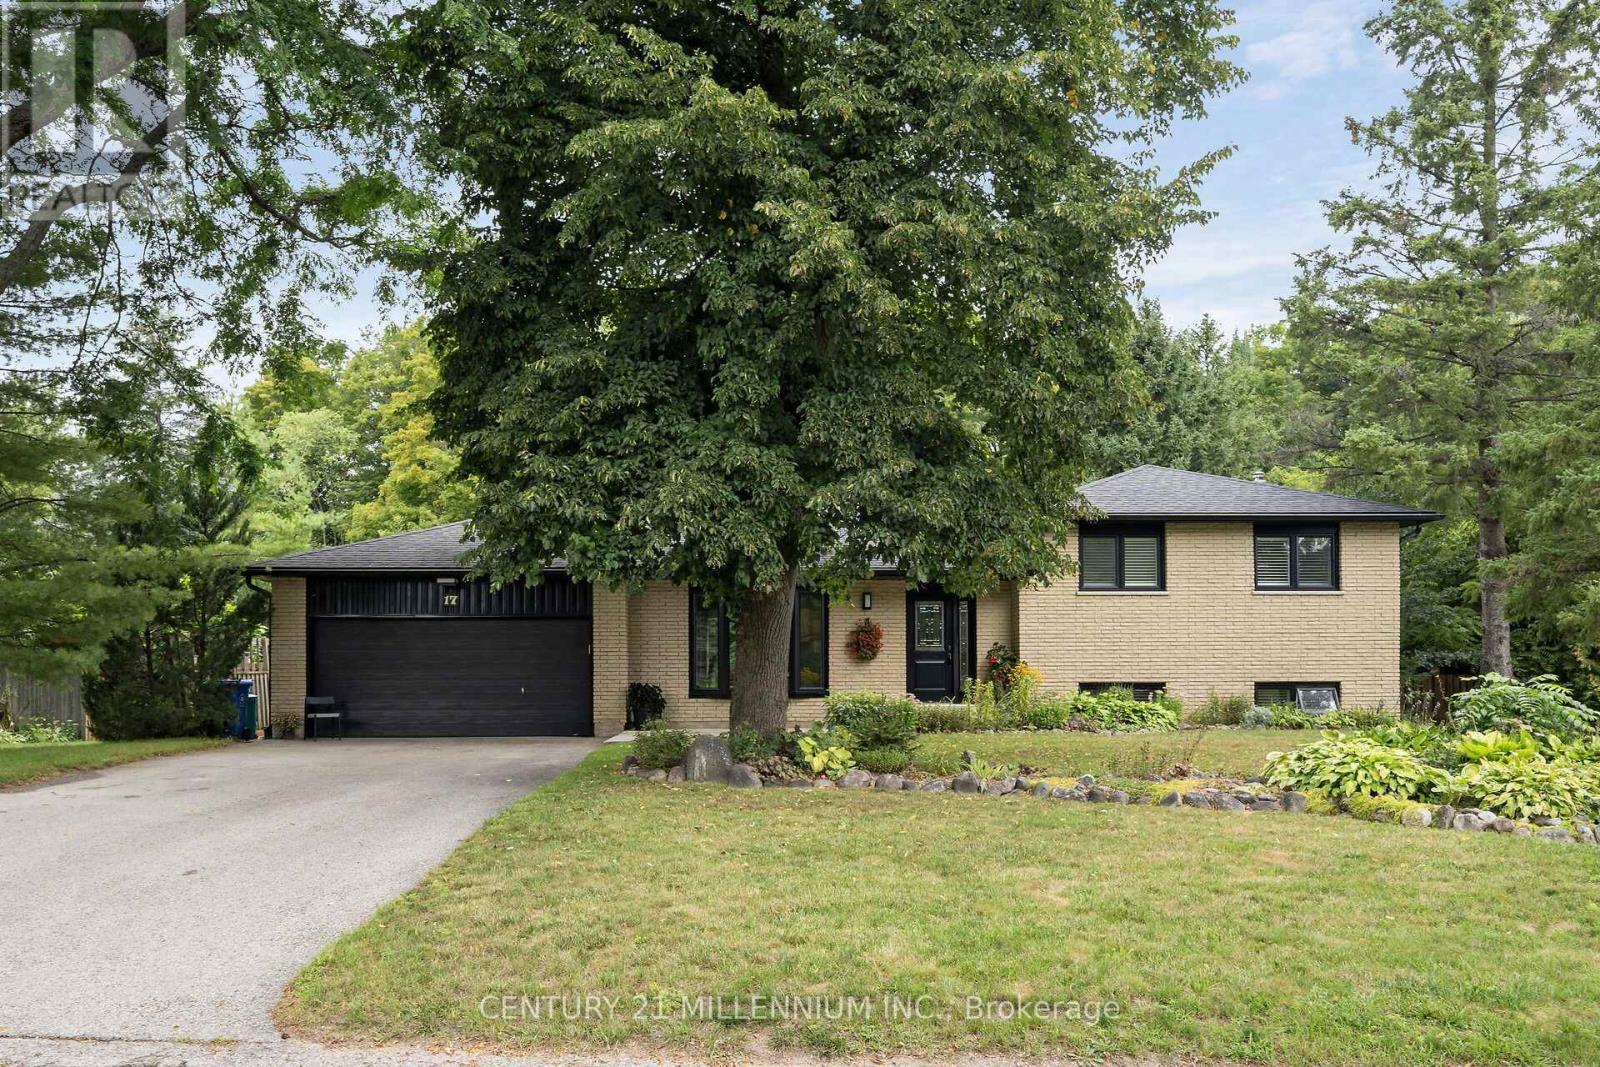
17 Erin Heights Drive
Erin, Ontario
Just imagine this... slide open the door from the kitchen to put the burgers on the barbeque, while the kids are right there, having a blast in the pool, and you look a bit further, to see the Jay's game on the TV in the huge, custom, cabana. This is reality at 17 Erin Heights Drive! This 4-level side-split located in the incredible neighborhood of Erin Heights, is fully treed, completely private and backs on to 'just trees'. Across the street is not a driveway, it is the other street's side yard. So, let us walk in the front door, lovely decor, updated beautiful kitchen overlooking the huge yard, and an eat-in, big enough for a large table. Wander up to 3 spacious bedrooms, a lovely, renovated bathroom, with sunlight just pouring in. Next, wander down to a huge family room with big windows, a fireplace, full bath, and walkout to the yard. But wait! Go down again to another huge bedroom and beautiful laundry room, crisp and clean. The two-car garage is also a mancave, or an easy home for two cars, or the place all the guys hang on Saturday night. Let us have a quick chat about this incredible neighborhood, so many kids laughing and riding bikes, but also the downsizers, enjoying their landscaped places. An easy 35 minutes to the GTA, or 15 to the GO train. This is not an imagination, it is real, right here and waiting for you. (id:49269)

5122 Meadowood Lane
Lincoln, Ontario
Step into this beautifully maintained 4-level backsplit that offers the perfect blend of comfort and style. The main level features a welcoming living and dining area with vaulted ceilings creating a bright and airy living space. The stylish, renovated kitchen (2024) features sleek stainless steel appliances, a floating island and quartz countertops/backsplash-allowing for a seamless finish. Access from double car garage to home. The upper level offers two spacious bedrooms both complete with her/her closets and hardwood flooring.The main 4-piece bath features a separate shower and large tub. Just a few steps down, the spacious family room invites you to relax by the fireplace. Built-in cabinetry compliment the area. A third bedroom and 3-piece bath are also found on this level. The basement has an office/playroom area, laundry/utility room, workshop/storage area and cold cellar-perfect storage area for your canned goods and wine. The backyard is perfect for summer gatherings or a peaceful evening with family and friends. The retractable awning offers a nice, shaded entertainment area. Windows replaced (2024) except basement windows. Located in a quiet, family friendly cul-de-sac with easy access to QEW and minutes to Niagara wineries. This home is move-in ready and waiting for you to call it home! (id:49269)
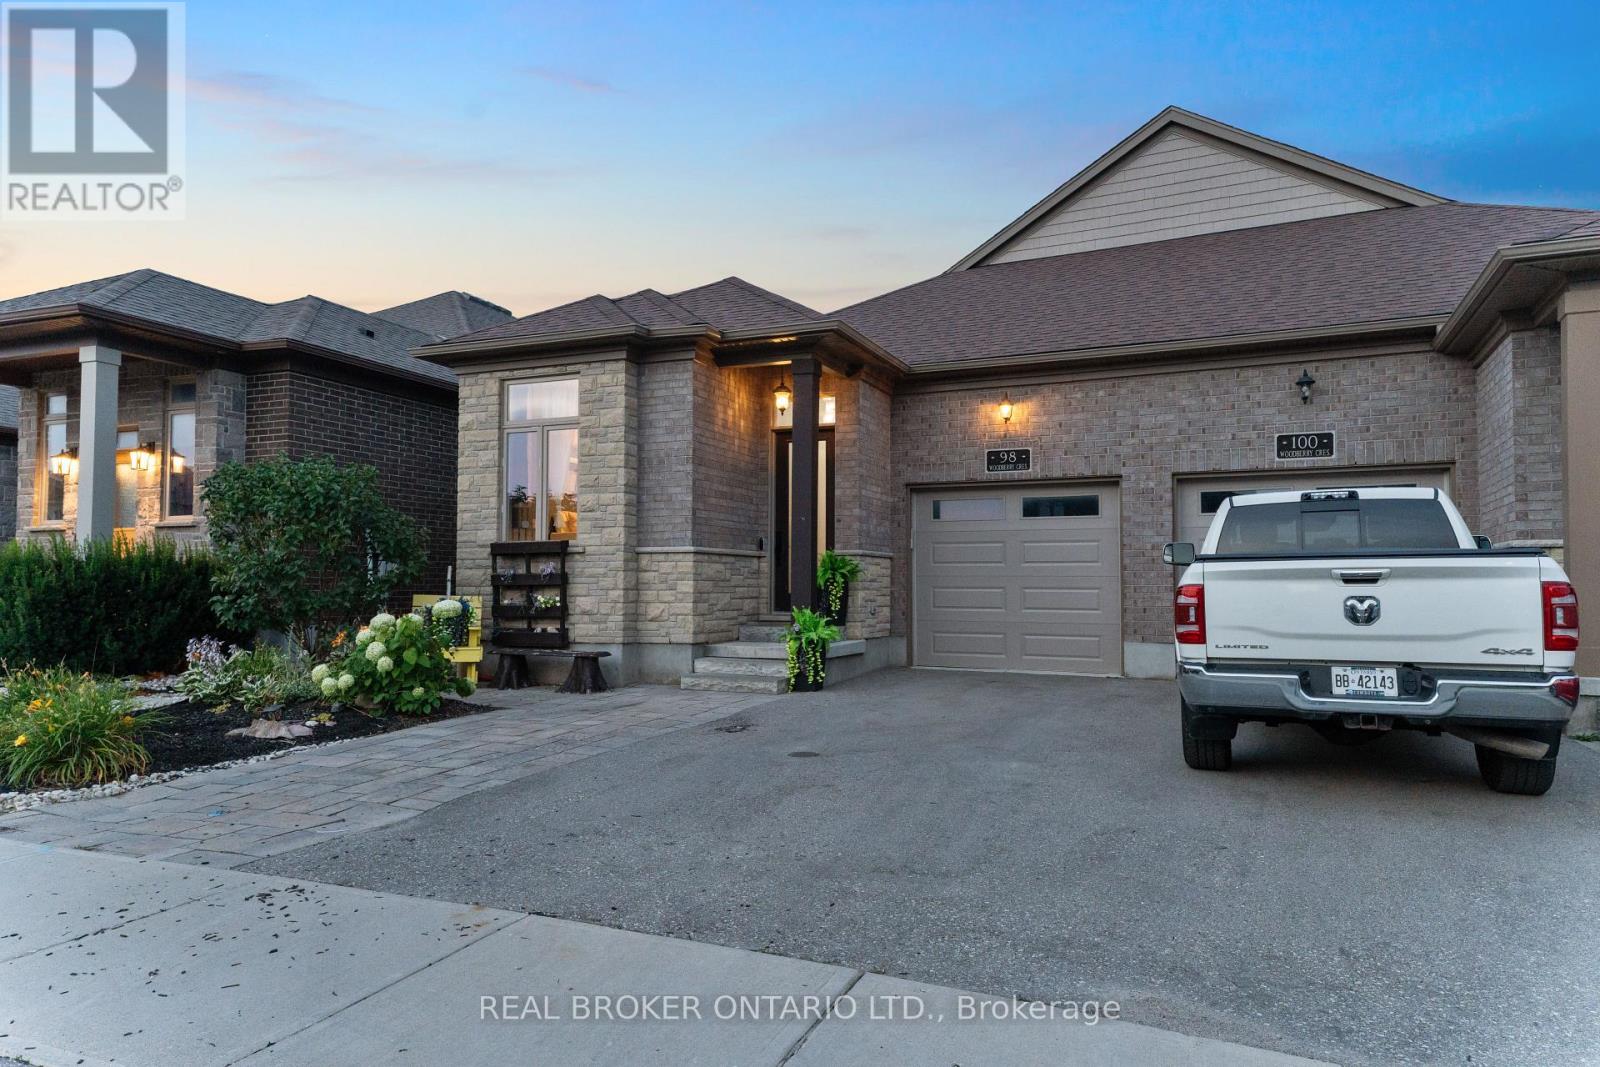
98 Woodberry Crescent
Woolwich, Ontario
Welcome to 98 Woodberry Crescent - A Custom-Built Emerald Homes Masterpiece. Tucked into the sought-after South Parkwood neighbourhood, close to parks and walking trails, this stunning semi-bungalow is loaded with upgrades and thoughtful design throughout. With 4 bedrooms (2 up, 2 down), 3 bathrooms, and a fully finished basement, this home offers space, style, and flexibility for every stage of life.Step inside to soaring 14-foot cathedral ceilings in both the living room and primary bedroom, filling the home with light and grandeur. High-end luxury vinyl plank flooring runs throughout, complemented by quartz countertops and over $10,000 in upgraded light fixtures, ceiling fans, and hardware. The main living space flows seamlessly around a cozy gas fireplace - perfect for entertaining or relaxing at home.The primary suite is a true retreat, featuring a spa-like ensuite, walk-in closet, and private access to your own porch. Enjoy your morning coffee outside or unwind after a long day in your own quiet escape.Downstairs, the fully finished basement (9-foot ceilings!) is an entertainer's dream - complete with a wet bar and cabinetry with the potential to convert into a second kitchen. The upgraded laundry room includes custom cabinets, a countertop, and a utility sink for everyday convenience.Outside, the backyard is built for summer: a covered back deck, fully fenced yard, and a 6-foot mini in-ground children's pool make this the ultimate family retreat. A poured concrete pad with hot tub electrical hookup and a concrete side walkway add even more functionality.Car and hobby enthusiasts will love the 14-foot garage with mezzanine storage, plus an additional driveway parking space.This is a rare opportunity to own a meticulously upgraded, one-of-a-kind home in one of the area's most desirable pockets (id:49269)
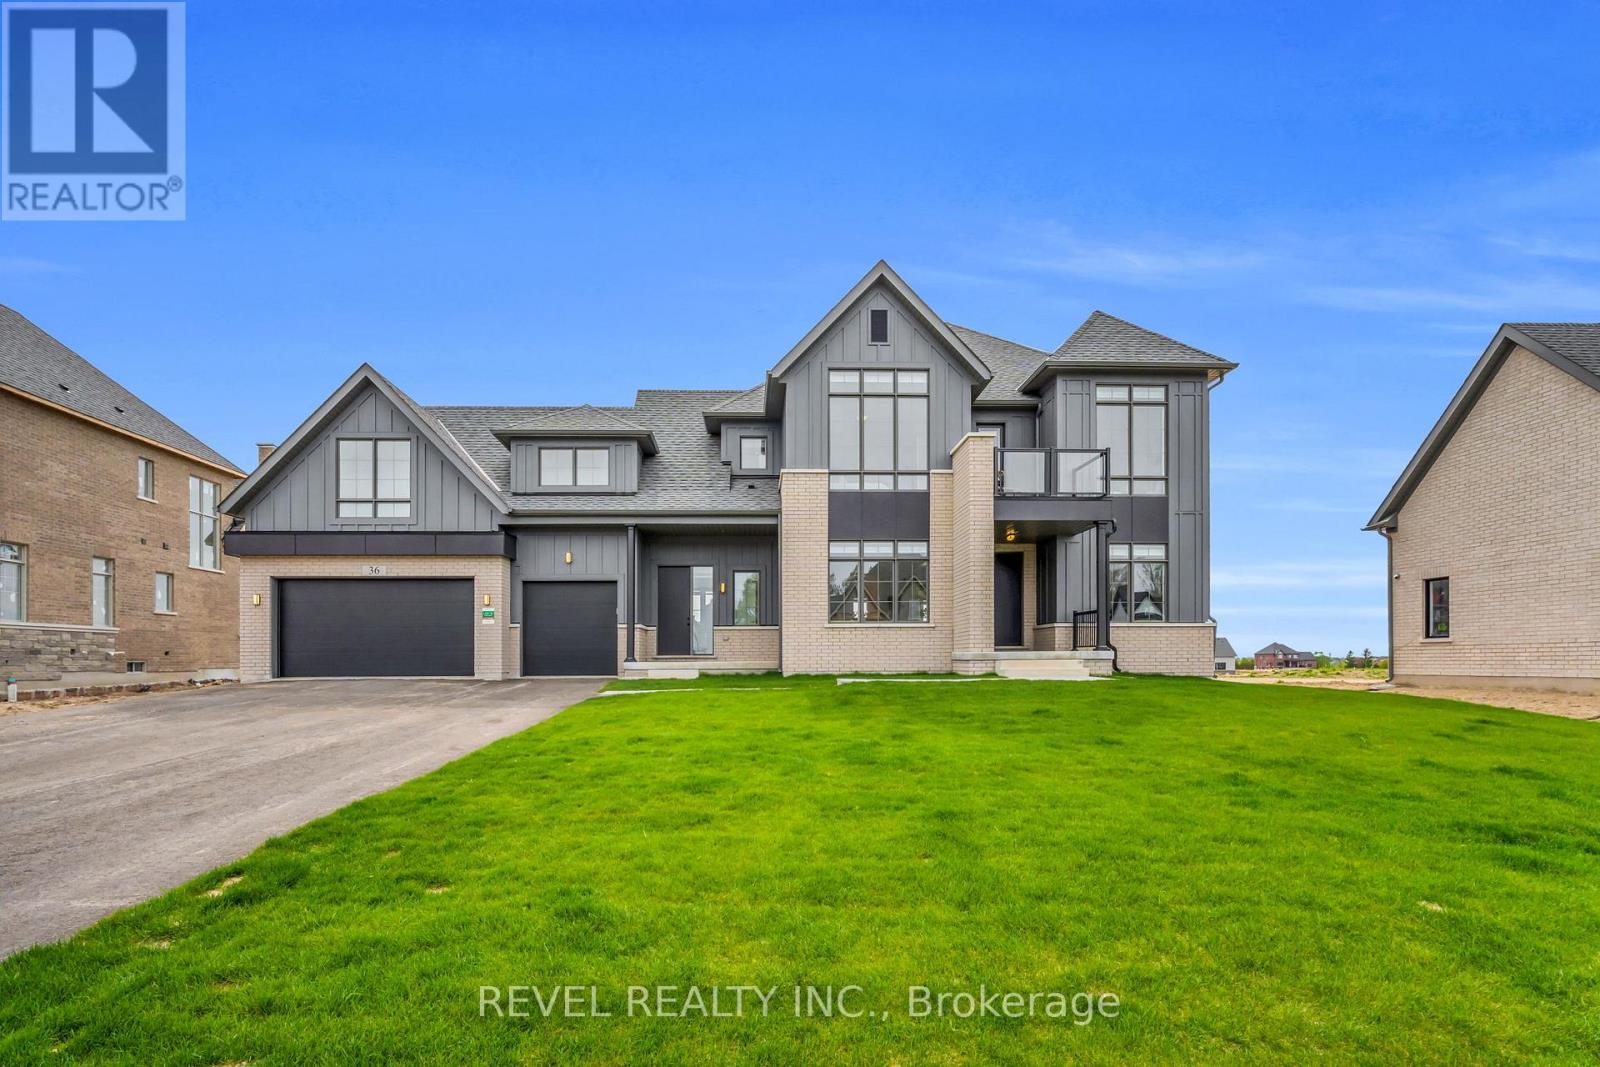
36 Ewing Way
Amaranth, Ontario
36 Ewing Way is a stunning Custom-Built Home set on an impressive 0.71-Acre EAST-FACING PREMIUM LOT, offering luxury, functionality, and thoughtful design. Just 1 year old & boasting 3,860 sq.ft. above grade, this remarkable residence features approximately $200K in Upgrades, Premium Appliances, Elevated Finishes & Lot Premium (LIST ATTACHED). Boasting 4 Spacious Bedrooms, 6 Bathrooms, an Oversized 3-Car Garage with EV Rough-In, and a Long Driveway with NO SIDEWALK, this home blends style, comfort & practicality. The main floor features White Oak Brushed Hardwood Flooring, 10-Foot Ceilings, Zebra Blinds Throughout, a Large Formal Dining Room, Two 2-piece Bathrooms, a Secondary Laundry Area, Dedicated Dog Wash Station, and a versatile Home Office that can easily be converted into a 5th Bedroom. The open-concept kitchen showcases Premium JennAir Appliances, including a 36" Dual-Fuel Range with Pot Filler, 48" Built-In Side-By-Side Refrigerator, Drawer Microwave, and Integrated Dishwasher. Pot Lights, Chef's Desk & Massive Split-Level Island complement luxurious Silestone Eternal Calacatta Gold Countertops, Matching Backsplash & Waterfall Island. The butler's pantry offers additional storage, counter space, Built-In Bar Fridge & Walk-In Pantry. The kitchen overlooks the bright Grand Living Room with Gas Fireplace & Walkout to the expansive Covered Loggia with BBQ Gas Line, perfect for entertaining. Upstairs, all 4 Bedrooms feature Private Ensuites, Walk-In Closets & Oversized Windows. The luxurious Primary Suite includes a Custom Window Bench, Large Walk-In Closet, and Spa-Inspired 5-Piece Ensuite with Glass Shower, Freestanding Soaker Tub, Double Sinks & Private Water Closet. Upper-Level Laundry adds convenience. The Huge Basement features Dual Staircases, Large/Egress Windows, Finished Stair Landing, 3-Piece Bathroom Rough-In, and 200-Amp Electrical Service. A truly one-of-a-kind Custom Home combining upscale finishes, exceptional comfort & peaceful country living. (id:49269)
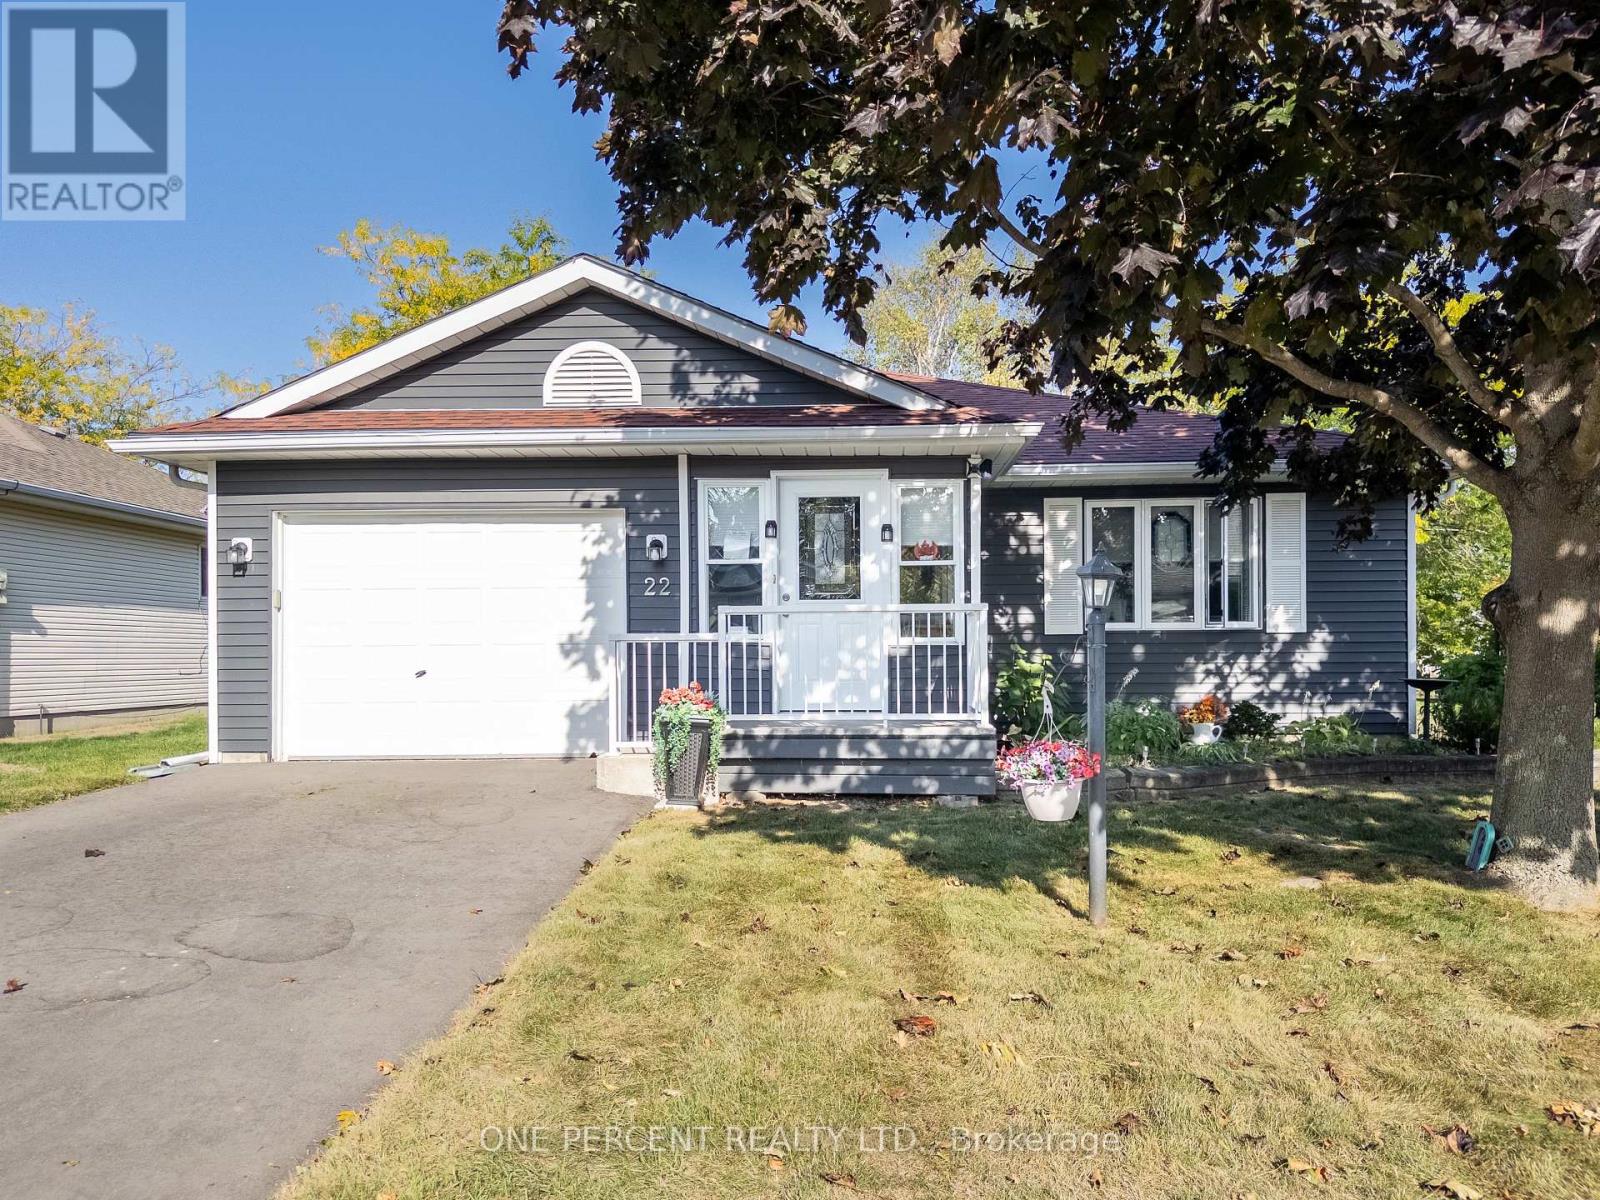
22 Heritage Drive
Prince Edward County, Ontario
This home has been thoughtfully updated throughout and is move-in ready. It offers 2 spacious bedrooms plus 2 bathrooms. The layout boasts a welcoming living room, a formal dining room, and a family room with a cozy gas fireplace. Updates completed within the last 5 years include: Roof, Siding, Deck, Gazebo, Front Deck, Driveway, All Windows including triple pane at the rear, Patio Doors, Flooring, Broom Closet, Ensuite Bathroom, On-demand Hot Water Heater, Renovated Kitchen and new appliances, walk-in shower, Laundry Room with raised machines for easy access, Washer & Dryer. Living here means being part of a friendly community with access to a heated inground pool, tennis and pickleball courts, horseshoe pits, lawn bowling, multi-use rooms, and plenty of clubs and activities to enjoy at the community centre. Just steps away you'll find Wellington Golf Course and the Millennium Trail, perfect for outdoor enthusiasts. The town of Wellington provides all your everyday essentials, while the surrounding County is home to award-winning wineries, breweries, restaurants, and some of Ontario's best beaches. Land lease is $509.77 per month (id:49269)

205 Crysler Street
Norfolk, Ontario
WELCOME TO 205 CRYSLER STREET MOVE-IN READY & FULLY UPDATED BUNGALOW! This well-maintained 2-bedroom, 1.5-bath home Provides comfort, functionality, and excellent future potential. The main floor features two spacious bedrooms, a 4-piece bathroom, large eat-in kitchen, and inviting living room, all finished with durable, carpet-free flooring. Numerous updates throughout provide peace of mind, including a new metal roof installed in 2025, newer fascia, soffits and eavestroughs, doors, windows, furnace, A/C, kitchen cabinets, flooring, and bathroom. A backup power generator adds extra convenience and security. The lower level offers plenty of opportunity with a second kitchen, 2-piecebathroom, large laundry/utility room, and abundant storage. A gas fireplace is already installed, providing the perfect starting point for creating a comfortable family room or additional living space. The existing 2-piece bathroom also offers the opportunity to expand and create a larger bathroom to suit your needs. Step outside to a large fully fenced backyard ideal for entertaining, relaxing, or family activities. The property includes a detached 14' x 24' garage and 10' x 16' shed, both with hydro, along with a large paved driveway offering ample parking. The concrete block foundation has been wrapped with waterproofing for added protection. With major updates already completed and room to further develop the lower level, this home is an excellent opportunity for first-time buyers, downsizers, families, or investors. Move in, enjoy, and make it your own! (id:49269)

B - 1139 15th Street E
Owen Sound, Ontario
Charming 3-Bedroom, 2-Bath Semi-Detached Bungalow in a Prime East-Side Location. Welcome to this well-maintained 3-bedroom, 2 full-bathroom semi-detached bungalow featuring a carport and a concrete driveway. Ideally situated in a highly desirable east-side neighborhood, this home is conveniently located close to shopping, the hospital, schools, and other everyday amenities. The good-sized kitchen offers abundant cupboard and storage space and comes complete with five stainless steel appliances, including a stainless steel refrigerator, cooking range, dishwasher, washer, and dryer. Designed for comfortable main-floor living, the home features a functional layout with excellent potential to create an additional basement suite or extra living space for a growing family. Recent updates include a beautifully renovated main-floor bathroom featuring new tile flooring, modern wall tiles, and a stylish new walk-in shower. The entire home has also been freshly repainted, giving it a bright, clean, and move-in-ready feel. Step outside to a beautifully landscaped, private backyard surrounded by mature trees, providing the perfect setting for relaxing, entertaining, or enjoying nature. This is an excellent opportunity for first-time homebuyers, downsizers, or investors looking for a home with comfort, convenience, and future potential. (id:49269)