
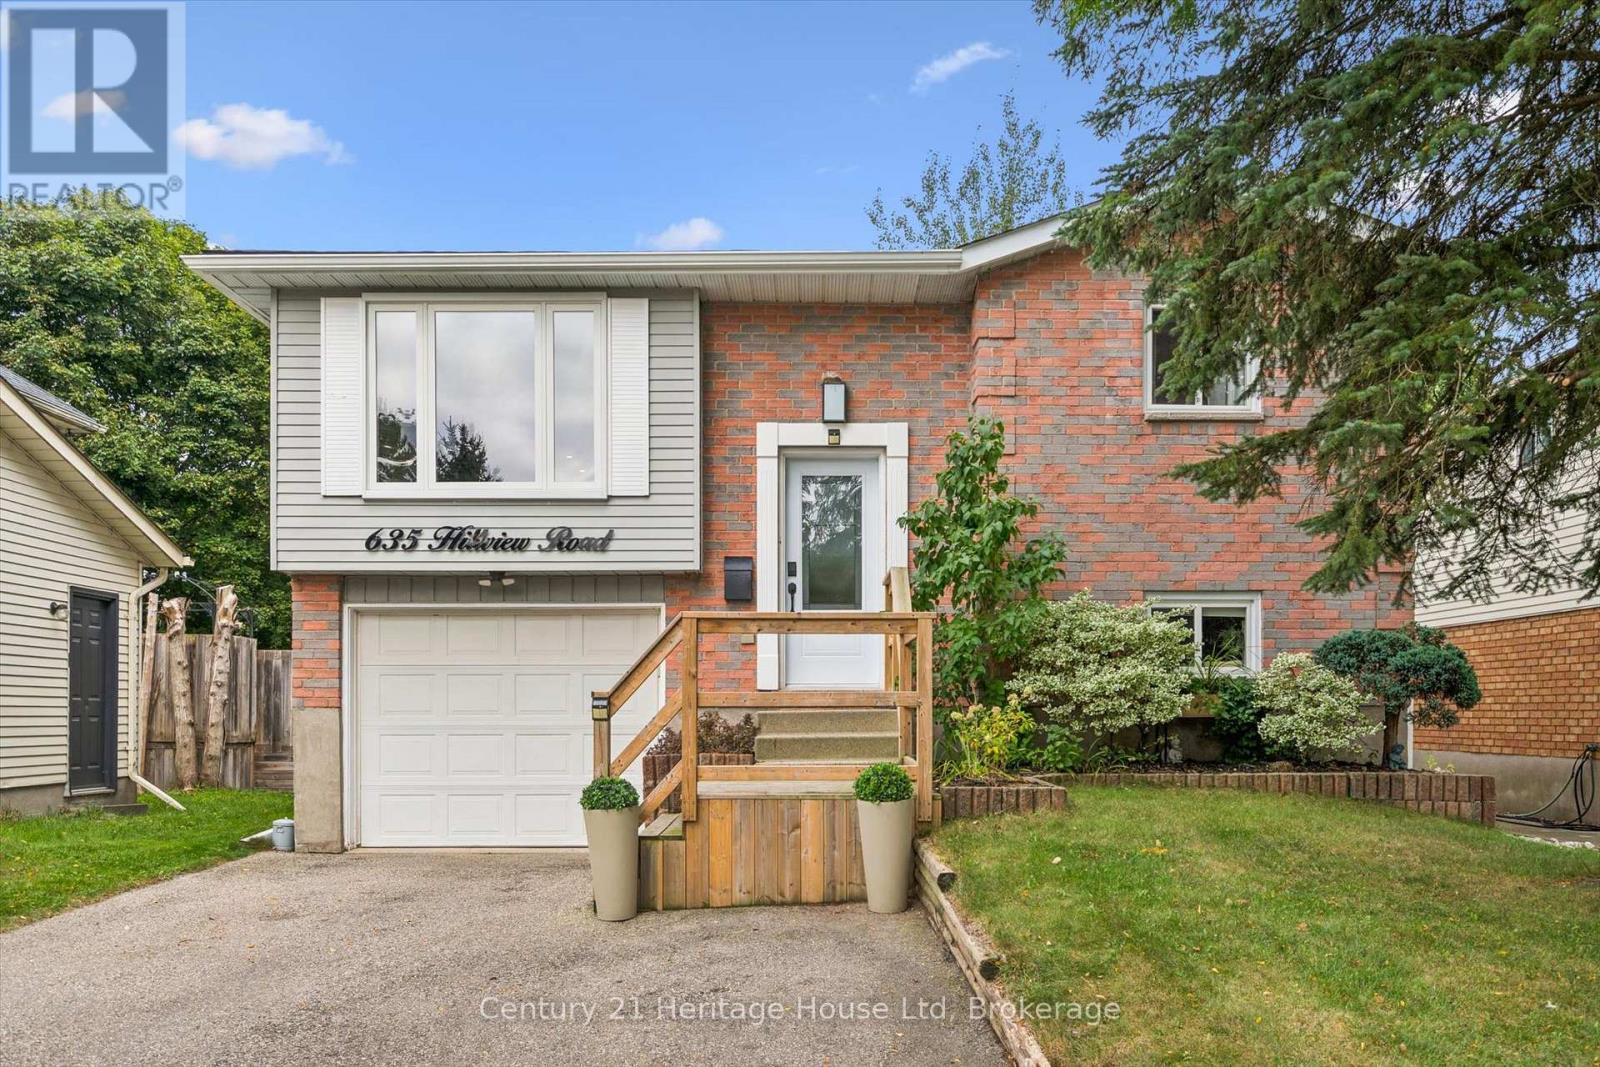
635 Hillview Road
Cambridge, Ontario
Two beautiful living spaces one exceptional home! The bright and fresh upper level is filled with natural light and offers carpet-free living throughout, featuring three spacious bedrooms and a stylish three-piece bathroom. The modern kitchen showcases granite countertops, a beautiful backsplash, ample cabinetry and a new stove (2025), creating an inviting space for everyday living and entertaining. From the upper level, step out onto the beautifully maintained deck overlooking the extensively and meticulously landscaped backyard. Upgraded in 2024, the deck features privacy walls and new stairs leading directly to the backyard, creating a private and inviting setting for relaxing, dining and entertaining. The lower level truly sets this property apart. Completed in 2023 with an investment of over $100,000, the beautifully finished in-law suite offers an exceptional space for extended family or multi-generational living, complete with new washer/dryer(2025), Hot Water on Demand(2023) and a walkout to the backyard complete with BBQ and gas hookup(2026) . The suite features a full kitchen(2023) with custom Barzotti cabinetry, granite counters, breakfast bar, pantry, abundant storage, stainless steel appliances, built in microwave, stylish backsplash and an impressive gas fireplace with stone surround and custom mantel adding warmth and comfort, while custom barn doors in the bedroom provide a distinctive finishing touch. Conveniently located close to schools, parks, shopping and all amenities, this home has it all! Don't miss the opportunity to make it yours! (id:49269)
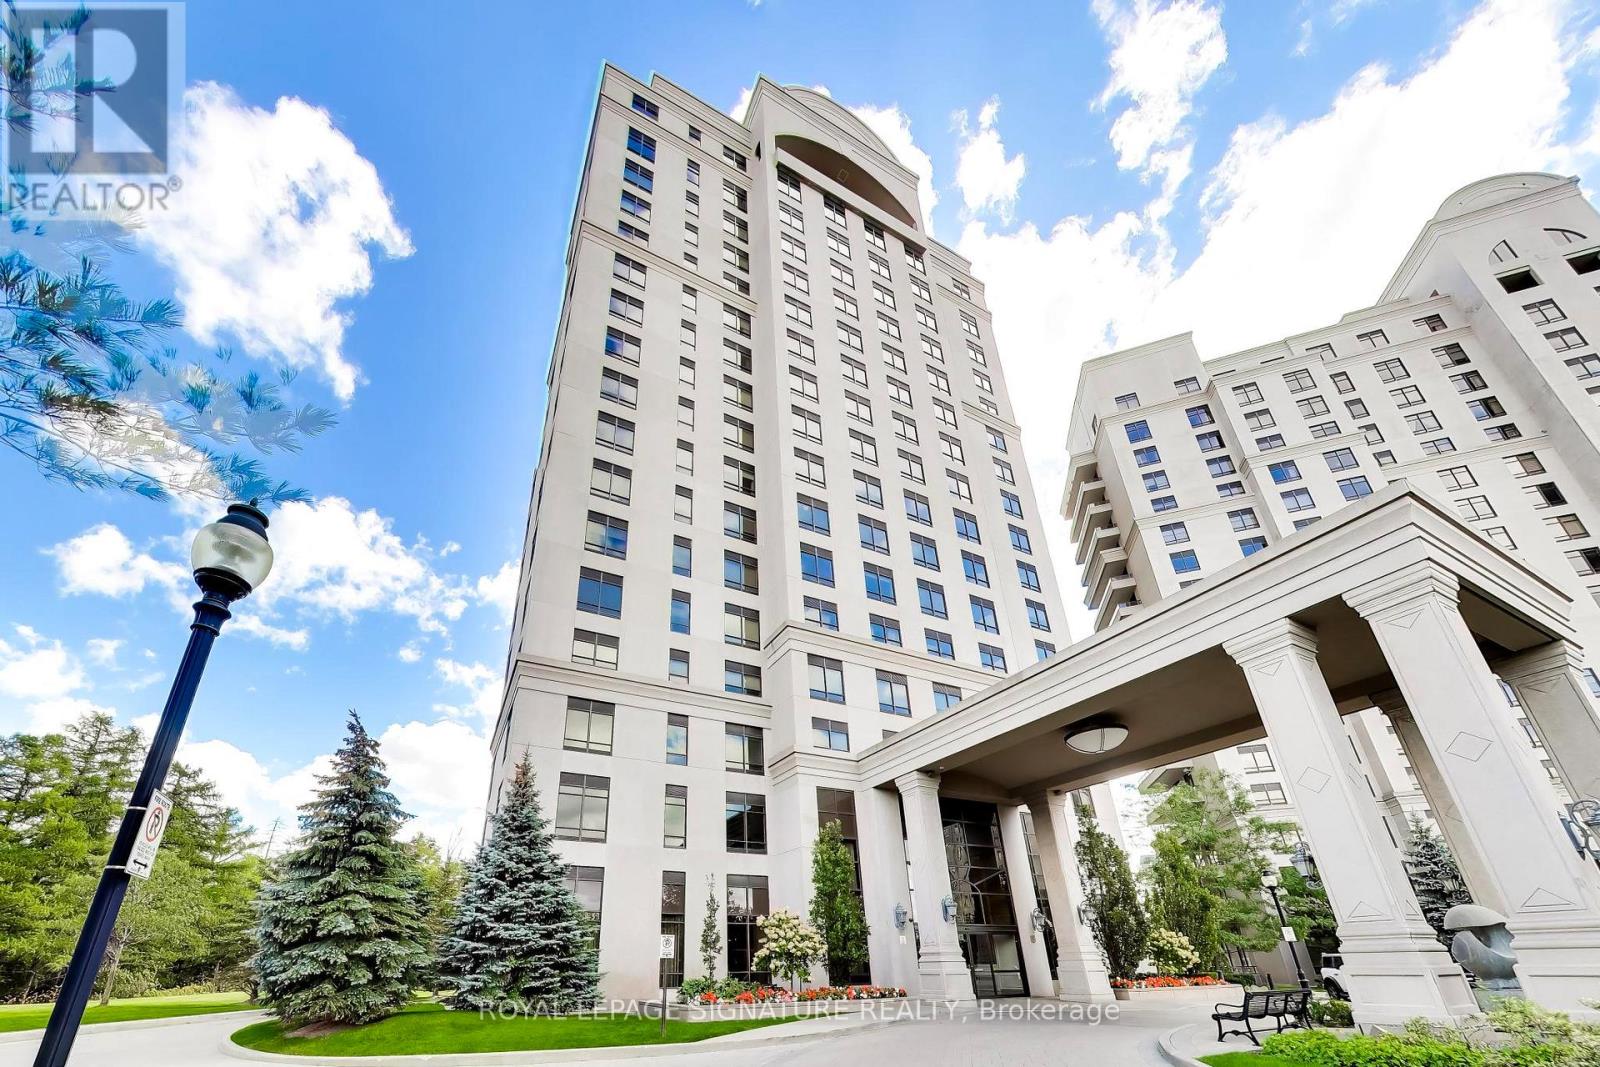
1709 - 9255 Jane Street
Vaughan, Ontario
Welcome To The Prestigious Bellaria Residences In The Heart Of Vaughan! This Rarely Offered Floor Plan Delivers An Exceptional Combination Of Space, Natural Light And Indoor-Outdoor Living. Floor-To-Ceiling Windows Fill The Suite With Natural Light, While The Modern Kitchen With Breakfast Bar Flows Seamlessly Into The Spacious Open-Concept Living Area. Step Outside To Your Large, Private Terrace Overlooking Lush Greenery And Beautiful Views. The Perfect Setting For Entertaining, Relaxing Or Enjoying Your Own Peaceful Outdoor Escape. The Generously Sized Primary Bedroom Features A Walk-In Closet And Private Ensuite, Offering Comfort And Privacy. Thoughtful Finishes And Attention To Detail Are Evident Throughout Both The Suite And This Beautifully Maintained Residence. Bellaria Offers An Impressive Collection Of Amenities, Including 24-Hour Gated Security, Concierge Service, Indoor Pool, Fitness Centre, Sauna, Theatre, Guest Suites And Party Room. Enjoy An Unbeatable Vaughan Location Just Minutes From Vaughan Mills, Canada's Wonderland, Top-Rated Schools, Parks, Cortellucci Vaughan Hospital, Highways 400 & 407, And Convenient YRT, VIVA And TTC Transit Connections. Offering Space, Lifestyle, Convenience And A Spectacular Private Terrace, This Suite Truly Has It All. Just Move In And Enjoy! (id:49269)
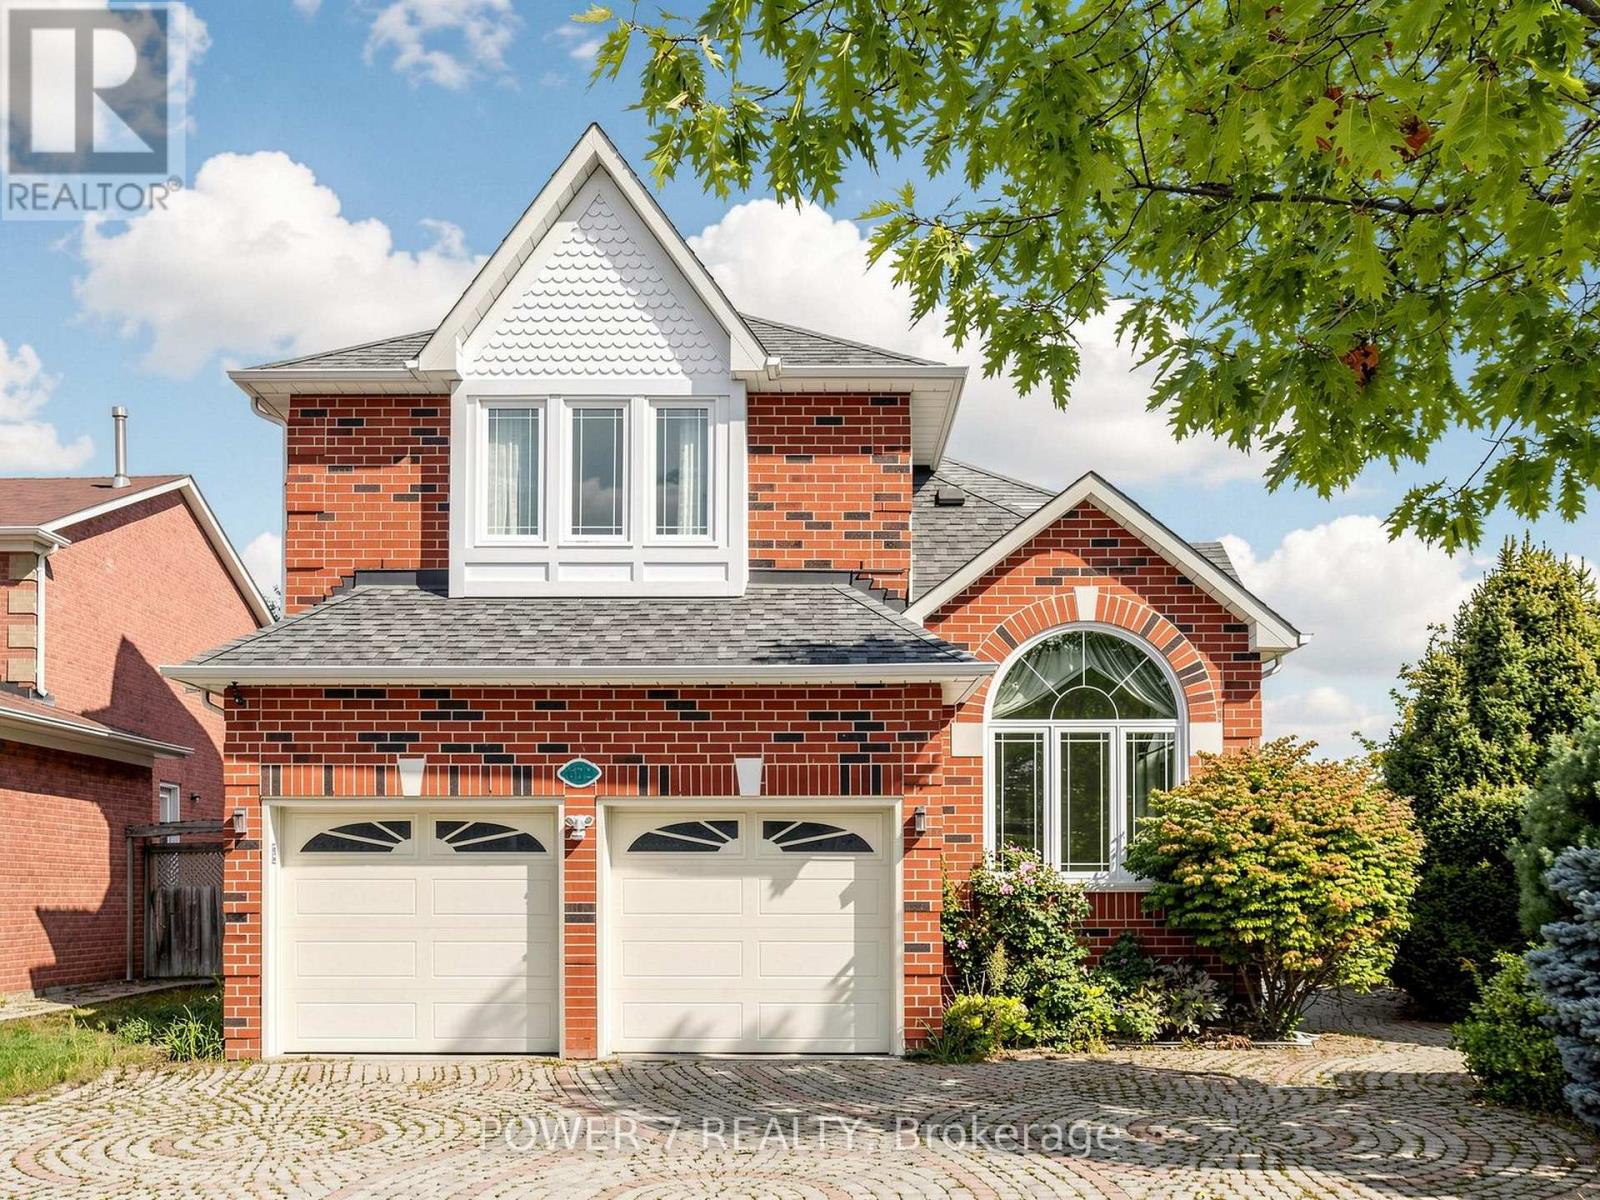
622 Carlton Road
Markham, Ontario
Welcome To 622 Carlton Road in the most sought-after Markville community, Markham! Top Ranked High School Zone: Markville SS - Top 18 out of 747 Ontario High Schools! A Solid Monarch Home Situated On an Ultra Premium Corner Lot (45' Frontage X 136' Depth), Expanding to 67' width At The Rear, Offering Spacious Front Lawn and Backyard For All Your Outdoor Activities. This Functional & Spacious Layout Features a 9' Ceiling Thru main floor, Lots of Over-Sized Windows, Solid Hardwood Floor Thru, A Large Family Room with Gas Fireplace, Open- Concept Kitchen with New Quartz Countertops, Stainless Steel Kitchen Appliances, & A Sun-Filled Breakfast Area Overlooking the Spacious Backyard. Principal Bedroom features a large 5-piece ensuite and Walk-In Closets, Along with 3 Over-sized Bedrooms, Main Floor Laundry, Professionally Finished Basement with an Open Recreational Room, 2 Guest Rooms with Semi-Ensuite and a Powder Room, 2-Year New Furnace and 2-Year New CAC. Enjoy Unbeatable Convenience! A Few Minute Walk to Quantztown Park, Lincoln Park, Monarch Park, 10-15-minute WALK To Markville Secondary School, & Central Park Public School and 20-minute WALK To Centennial Go Station! Minutes Drive to CF Markville Shopping Centre, Restaurants, Cafés, Groceries, Banks, Pharmacies, Main Street Unionville, Toogood Pond Park, Numerous Recreational Facilities, Quick Access To Highway 407 and Highway 7. A Fantastic Location For Families Looking For Convenience, Community And Lifestyle For Life! (id:49269)
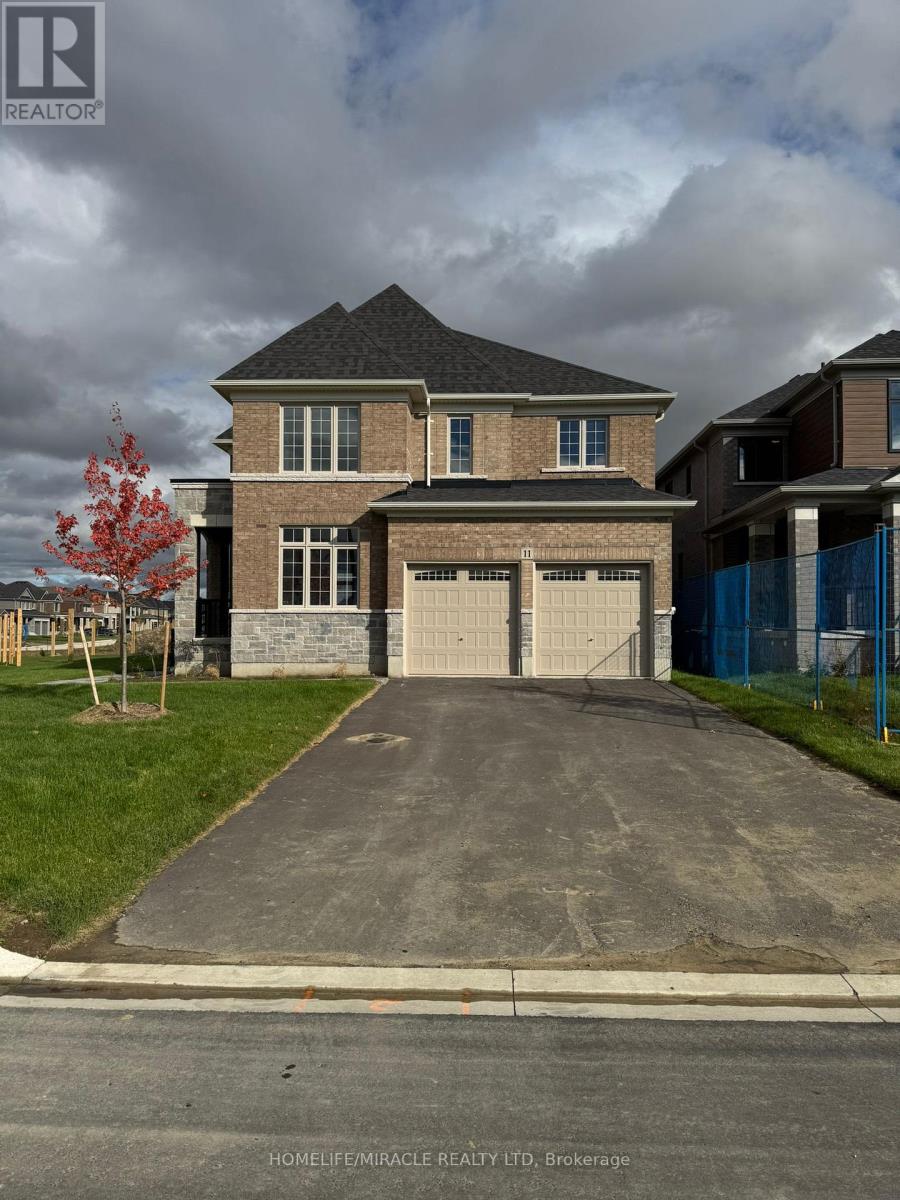
11 Cranes Heights
Adjala-Tosorontio, Ontario
Welcome to this brand spacious home with PREMIUM CORNER LOT, NO HOUSE @ BACK, NO SIDEWALK !This Gorgeous Home has a great layout, open concept with separate living room ,dining room and family room room, kitchen & dining area filled with an abundance of natural light, 6 car parking, NO SIDEWALK. A Perfect Place for a Family. Kitchen W/Island and Pantry. Sun-Filled Primary Bedroom W/5 PC Ensuite and Walk-In Closet. 3 additional Generous Sized Bedrooms serviced. 2nd bedroom has attached 3pc washroom. 3rd & 4th Bedroom comes with a Jack/Jill 3PCwashroom. 100% utilities to be paid by tenant. (id:49269)
260376 Southgate Rd 26 Road
Southgate, Ontario
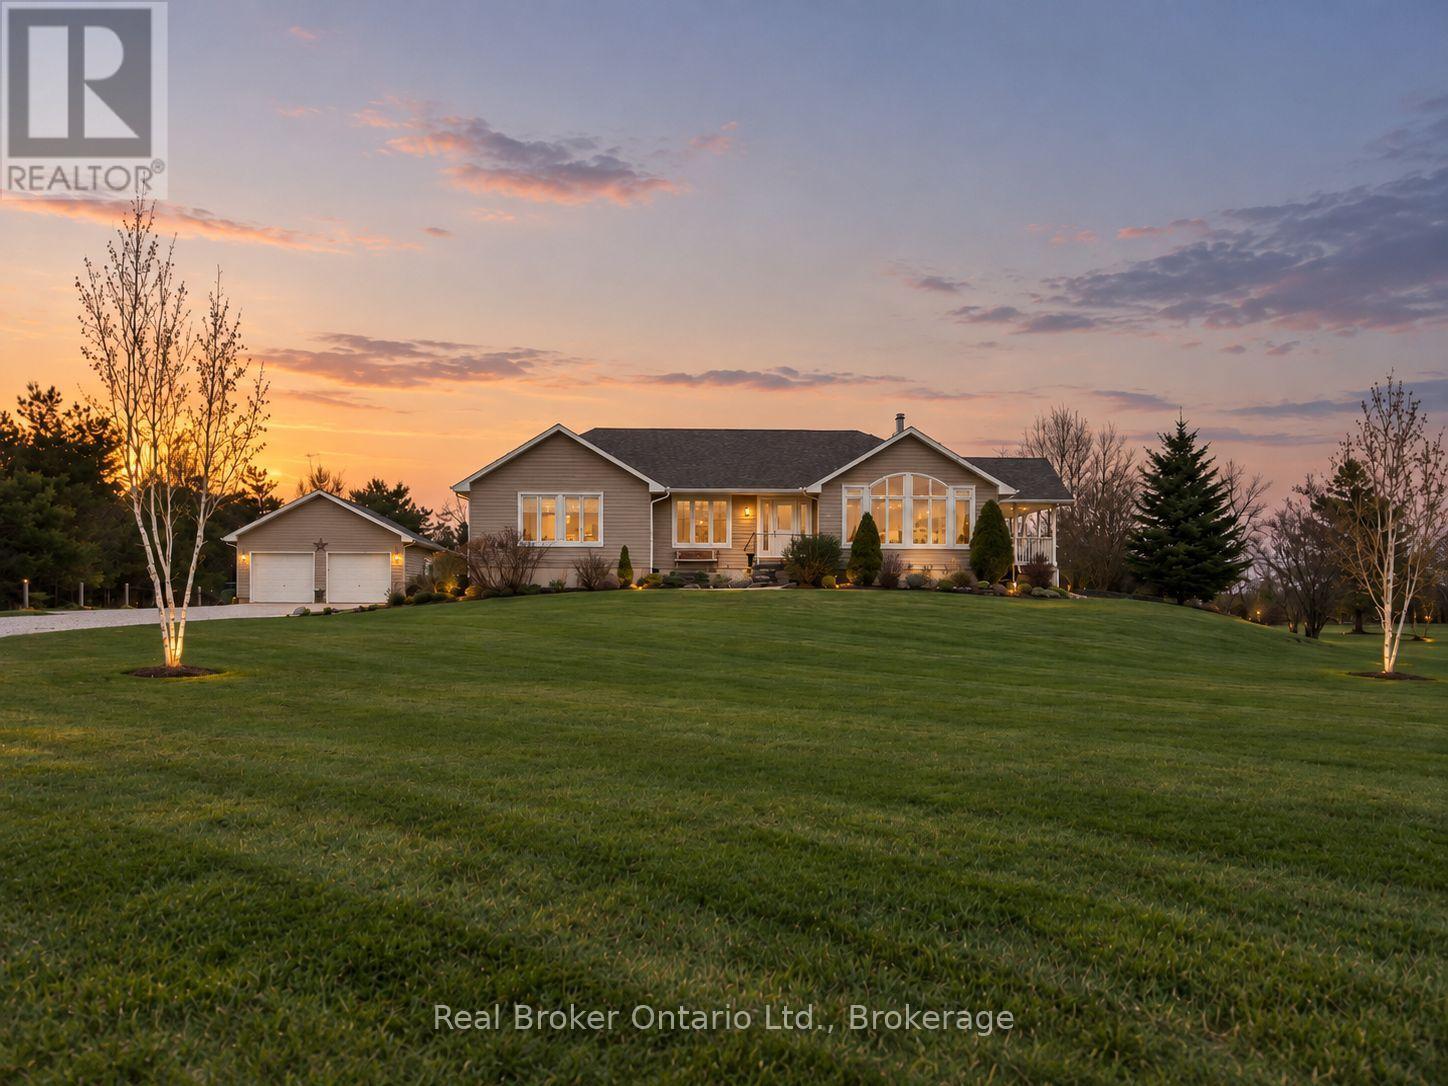
Set on 4 scenic acres with effortless Highway 10 access, this beautifully maintained bungalow delivers seamless main-floor living. The bright, open-concept layout features 8-ft ceilings, extra-wide 38-in hallways, and a sun-filled kitchen with stainless steel appliances that flow into the dining area. Step outside to a private porch overlooking your personal pond. The large primary bedroom includes a 5-piece ensuite and dual closets, complemented by two versatile additional bedrooms and an additional 4-piece bath. Outside, hobbyists will love the detached 2-car garage (24'x24'), standalone workshop (24'x30'), garden shed, and expansive garden beds. Featuring major updates throughout and a full basement ready to customize! This is turnkey country living at its best! (id:49269)
238 Mill Street
Richmond Hill, Ontario
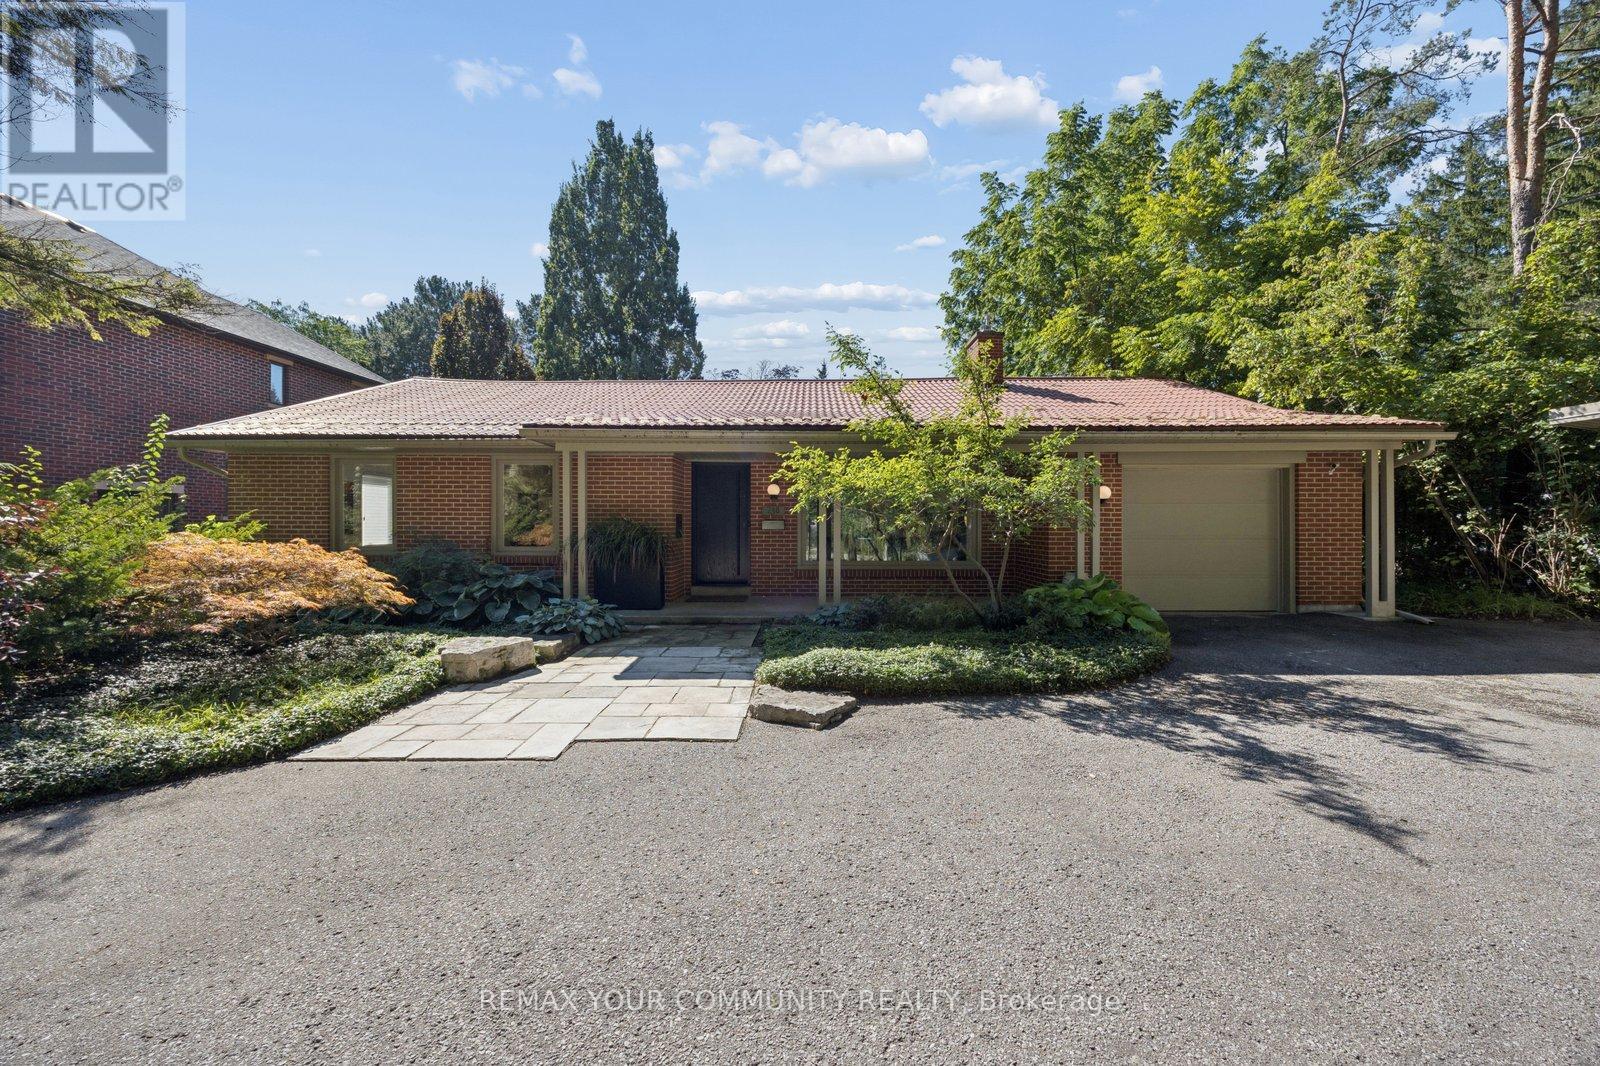
A rare opportunity in the highly sought-after Mill Pond community. Set on an impressive 90 ft x 185 ft lot with potential lot severance. Over one-third of an acre-this beautifully renovated, completely turnkey mid-century modern bungalow offers exceptional privacy, distinctive design and future potential.Just 150 metres from Mill Pond, the home blends mid-century modern architecture with Japanese-inspired design, creating a peaceful, Zen-like atmosphere. The expansive south-facing backyard is surrounded by mature trees, offering a private, cottage-like setting in the city. Professionally landscaped grounds, mature front landscaping and a circular driveway further enhance the property's privacy, character and curb appeal.Thoughtfully renovated with quality craftsmanship and meticulous attention to detail, the home is ready to enjoy from day one. The outdoor space features two stone patios, a fully screened sunroom with infrared heating for extended seasonal use. App-controlled outdoor lighting system, and two custom-built sheds on concrete pads.For those looking ahead, the exceptional 90-foot frontage and expansive lot may offer future severance or redevelopment possibilities. Located within the boundaries of highly regarded schools, including Alexander Mackenzie High School, known for its IB and Arts programs, and St. Theresa de Lisieux, the top ranked high school in Ontario.Close to Richmond Hill Centre for the Performing Arts, Mackenzie Health, Richmond Hill Central Library, YRT and GO Transit, with convenient access to Highways 400, 404 and 407 and Highway 7.Move in today. Invest in tomorrow. An exceptional opportunity for end users, investors and builders alike. (id:49269)
8 Orchard Drive
Stratford, Ontario
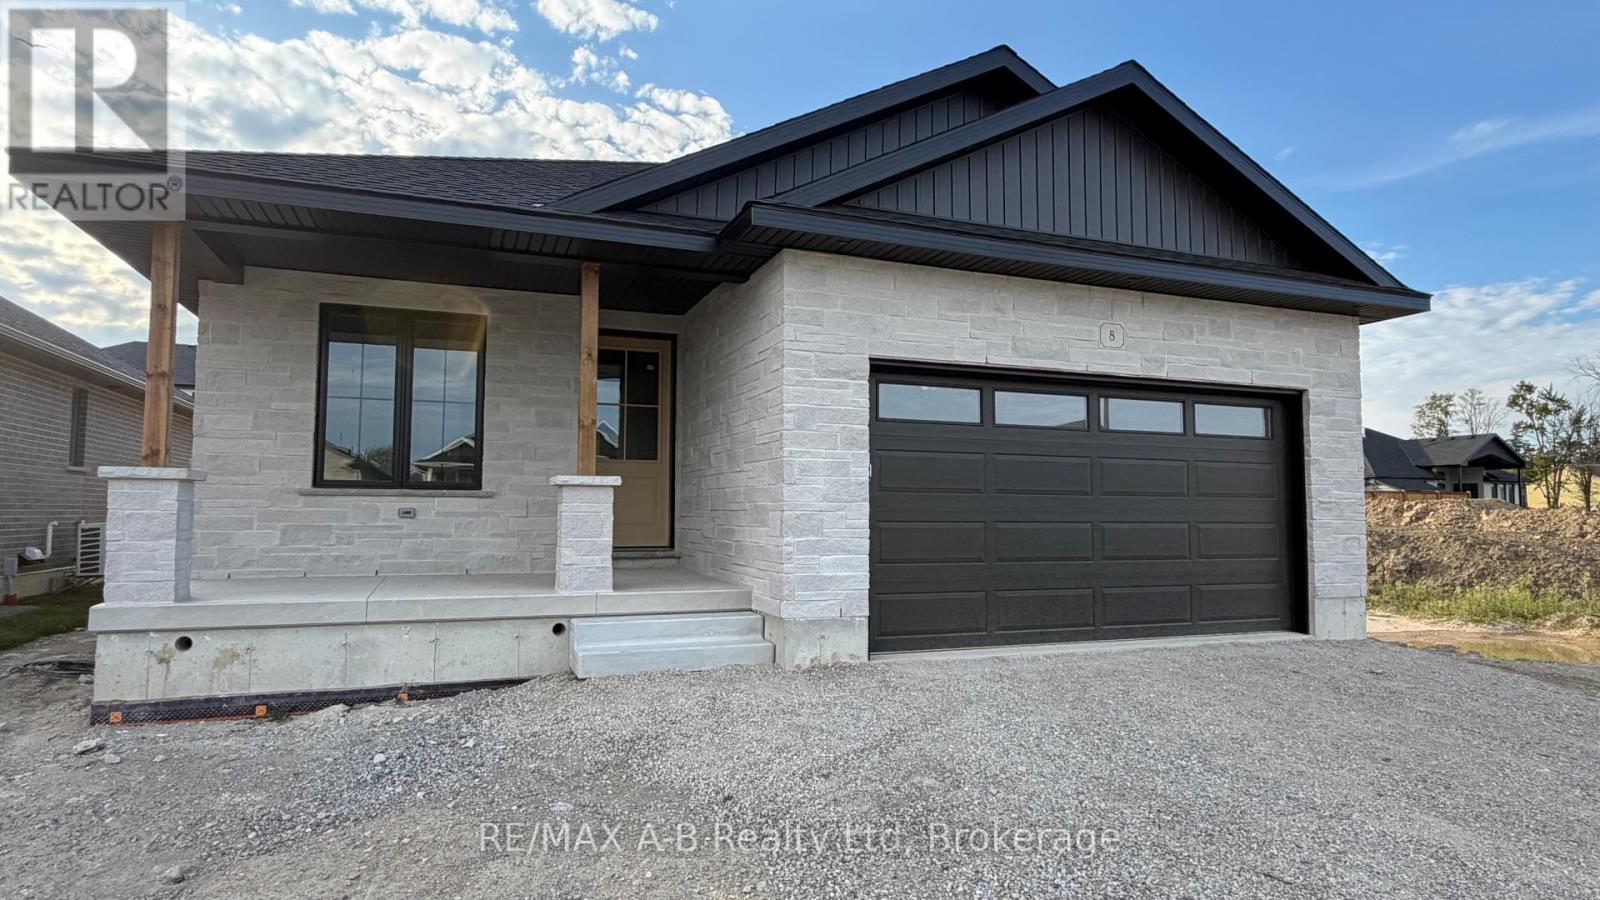
Stunning White Brick & Stone Bungalow built by the trusted local team at B&S Construction offering exceptional craftsmanship, thoughtful design, and modern comfort. Step inside to a beautifully designed, functional layout featuring an open-concept living space with distinct areas for dining, entertaining, and meal preparation. The spacious kitchen is the heart of the home, complete with a large center island that's perfect for gathering with family and friends. One of the standout features is the large walk-in pantry, offering abundant storage and the ideal space for a coffee bar or small appliance station. The bright living area opens through terrace doors to a covered back deck, creating a seamless transition for indoor-outdoor living and entertaining. The private primary suite is a relaxing retreat, featuring a walk-in closet, double-sink vanity, and a beautiful glass shower. A second bedroom or den, an additional four-piece bathroom, and convenient main-floor laundry allow for comfortable one-level living. Outside, B&S Construction completes each home with a fully sodded lot and a paved double driveway. Adding even more functionality, you'll appreciate the convenient walk-down access to the basement directly from the garage. The lower level offers endless possibilities already roughed in. Whether you envision additional family living space, a guest suite, or the perfect spot for that long-term visitor. Come experience this exceptional home for yourself and be the first to enjoy its beauty, quality, and peaceful surroundings. Ready to Close Oct 2026. (id:49269)

5 Silk Court
Richmond Hill, Ontario
Welcome To This Exceptional Chiavatti-Built Family Home In Richmond Hill's Sought-After Langstaff Community. Set On A Generous 50.9 X 117.3 Ft Lot, This Elegant Residence Welcomes You With A Grand Skylit Foyer, Circular Staircase, 9-Ft Main-Floor Ceilings, A Private Library And Two Gas Fireplaces. The Sun-Filled Open-Concept Living And Dining Areas Feature An Enlarged Picture Window And Custom Built-In Cabinetry, Creating A Bright And Inviting Setting For Entertaining. Over $200,000 Was Invested In A Complete Main-Floor Transformation In 2020, Highlighted By A Beautifully Redesigned Kitchen With Café Refrigerator And Cooktop Plus A Fotile Range Hood (2024), A Stylish Powder Room, Updated Flooring, Pot Lights, Enlarged Windows, Custom Window Coverings And A Refreshed Staircase. The Primary Bedroom And Ensuite Were Also Beautifully Renovated, Complete With A Smart Toilet, While All Upper-Level Windows Were Replaced In 2020. A Widened Rear Entrance With Tempered Safety Glass Opens To A Private Backyard With New Interlocking Completed In 2024. The Finished Walk-Up Basement Offers Direct Outdoor Access, Two Additional Rooms, A Bathroom, Kitchen And Separate Laundry-Ideal For Extended Family, Guests Or Flexible Living. Additional Updates Include Garage Door (2020), Furnace, A/C And Central Humidifier (2017), Upgraded Insulation (2019), Roof (2015), Front Entrance Door (2017), LG Washer With SideKick Pedestal Washer And Dryer, And Central Vacuum. Minutes To Shopping, Parks, Schools, Transit, Hwy 7, Hwy 407 And Everyday Amenities. Some photos is virtual staged (id:49269)
1100 Maclean Street
Innisfil, Ontario
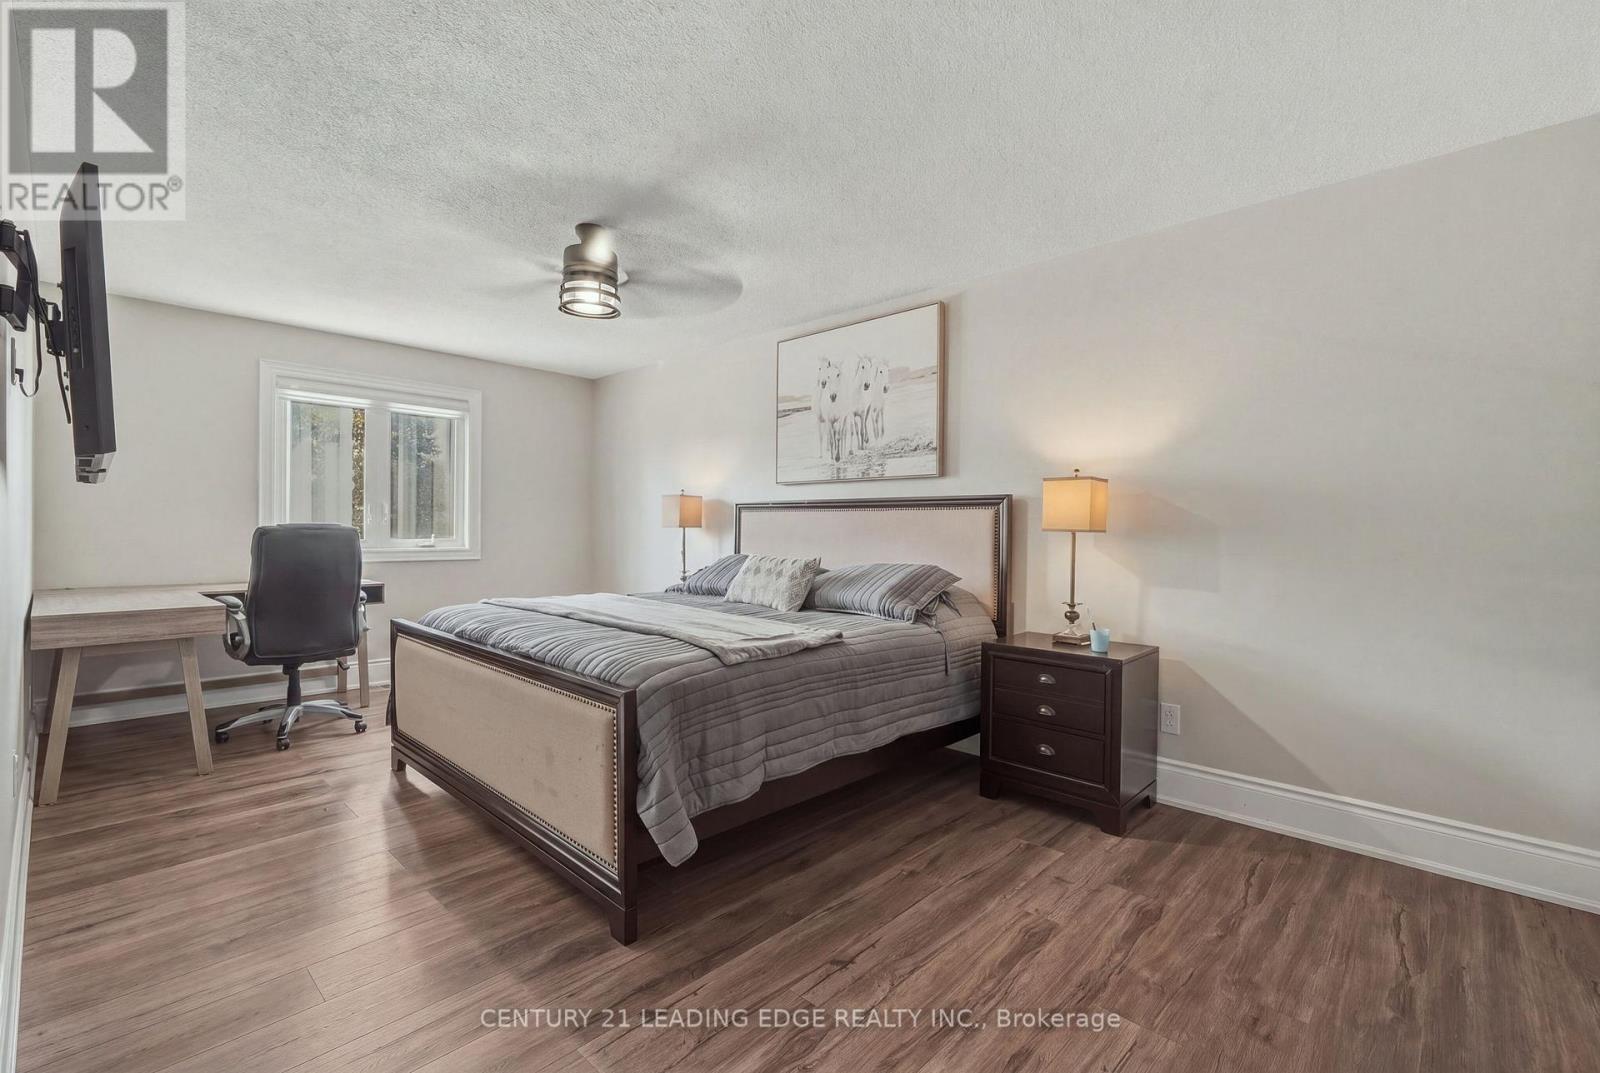
Welcome to 1100 Maclean Street in the heart of Alcona!Situated on an impressive oversized corner lot, this beautifully renovated 4-bedroom, 3-bathroom detached home is truly move-in ready and offers the perfect blend of modern style, comfort and functionality. Thoughtfully updated throughout with newer windows, fresh finishes and a bright, inviting interior, this home is ideal for growing families or anyone looking for a turnkey property. The spacious layout provides plenty of room for everyday living and entertaining, while the generous driveway offers ample parking. Located in a family-friendly Innisfil neighbourhood close to schools, parks, shopping, restaurants, Lake Simcoe and all of Alcona's amenities. Simply move in and enjoy (id:49269)
45 Bayview Parkway
Newmarket, Ontario
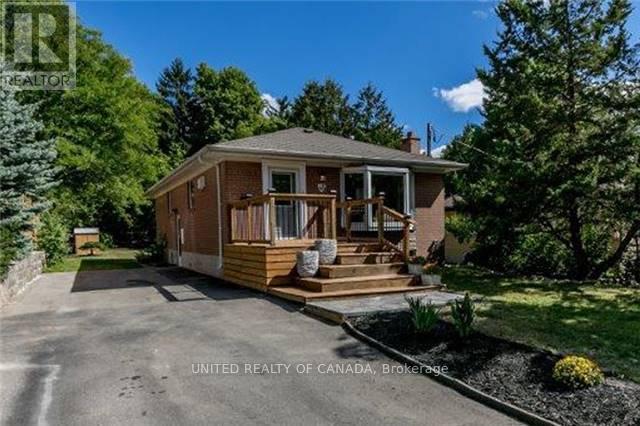
Premium Area, Walking Distance To South Lake Hospital, Bus Stop, And Go Train Station To Downtown Toronto, Near To Business Area And Nice Schools, Nice, Private And Huge Backyard Looks Like Cottage, Huge Deck Which Accessible Both From Inside And Outside, Freshly Painted And Renovated. Basement Is Tenanted, Utilities Share With Basement Tenant (id:49269)
3 Richmond Park Drive
Georgina, Ontario
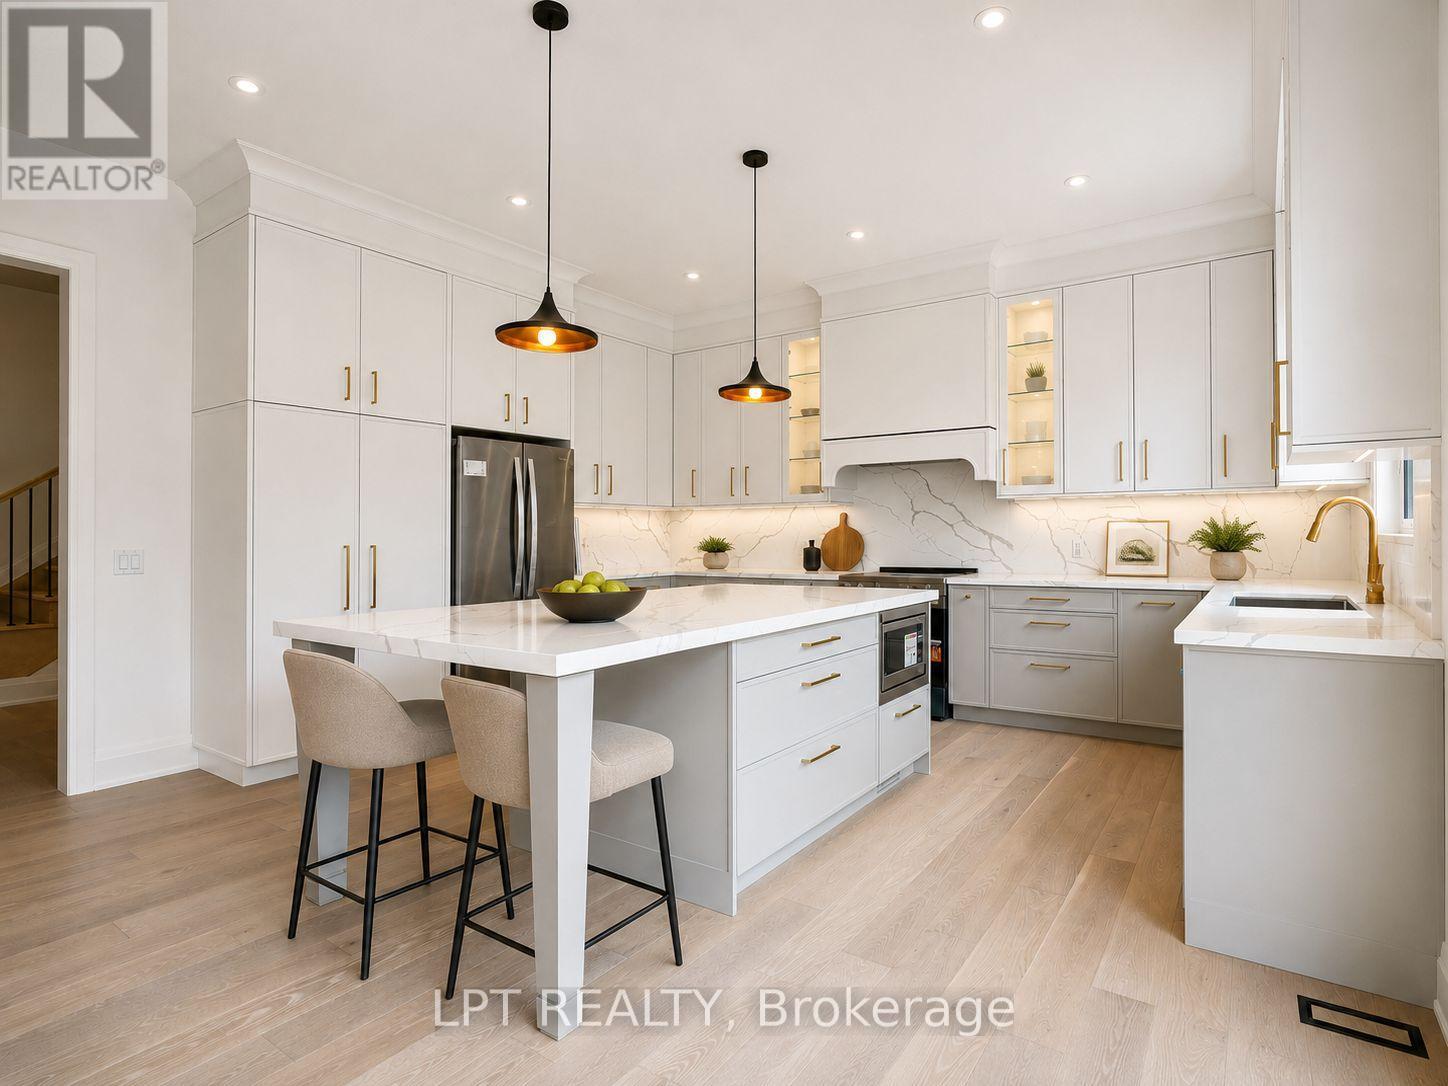
The Venetian Group Proudly Introduces The Balfour, The Second Brand New Release In This Exclusive Four-Home Collection. Bringing Exceptional Craftsmanship & Attention To Detail The Builder Is Known For In Toronto's Prestigious Forest Hill & The Bridle Path, This 2,888 Sq. Ft. 4 Bedroom/4 Bathroom Residence Is Set On An Impressive 222ft South-Facing Lot And Features Refined Architecture, Sophisticated Finishes & A Beautifully Designed Floor Plan. Enjoy Expansive Windows, Wide-Plank Engineered Hardwood Flooring, Large-Format Designer Italian Porcelain Tile, Bespoke Lighting, Elegant Gold Accent Hardware & Premium Finishes Throughout. The Chef-Inspired Kitchen Showcases Extended Custom Cabinetry, Quartz Countertops, A Full-Height Slab Stone Backsplash, Stainless-Steel Appliances & Show-Stopping Centre Island. The Kitchen Opens Seamlessly To The Family Room With A Gas Fireplace, While An Open Concept Living And Dining Room Complete The Main Floor. Upstairs, Four Spacious Bedrooms Offer An Exceptional Level Of Privacy, Each With A Walk-In Closet & Access To A Private Or Semi-Private Bathroom. The Primary Retreat Features A Walk-In Closet With Custom Closet System & Spa-Inspired Ensuite With Heated Floors, A Freestanding Soaker Tub, Oversized Frameless Glass Shower With Niche And Designer Finishes. A Convenient Upper-Level Laundry Room Completes The Floor. The Lower Level Features 9ft Ceilings, Large Windows, A Separate Entrance & Bathroom Rough-In, Offering Excellent Future Potential. Outside, The Fully-Fenced Yard Provides Exceptional Space For A Future Pool, Outdoor Kitchen And Entertaining Area, While A Four-Zone Irrigation System Adds To The Home's Impressive List Of Features. Enjoy Peace Of Mind With A Full 7-Yr Tarion Warranty. Ideally Located Minutes From Lake Simcoe, Marinas, Parks, Shopping, Dining, Schools & Highway 404, The Balfour Brings An Extraordinary Level Of Design, Quality & Luxury To One Of Georgina's Most Exclusive New Home Offerings. (id:49269)
7 Richmond Park Drive
Georgina, Ontario
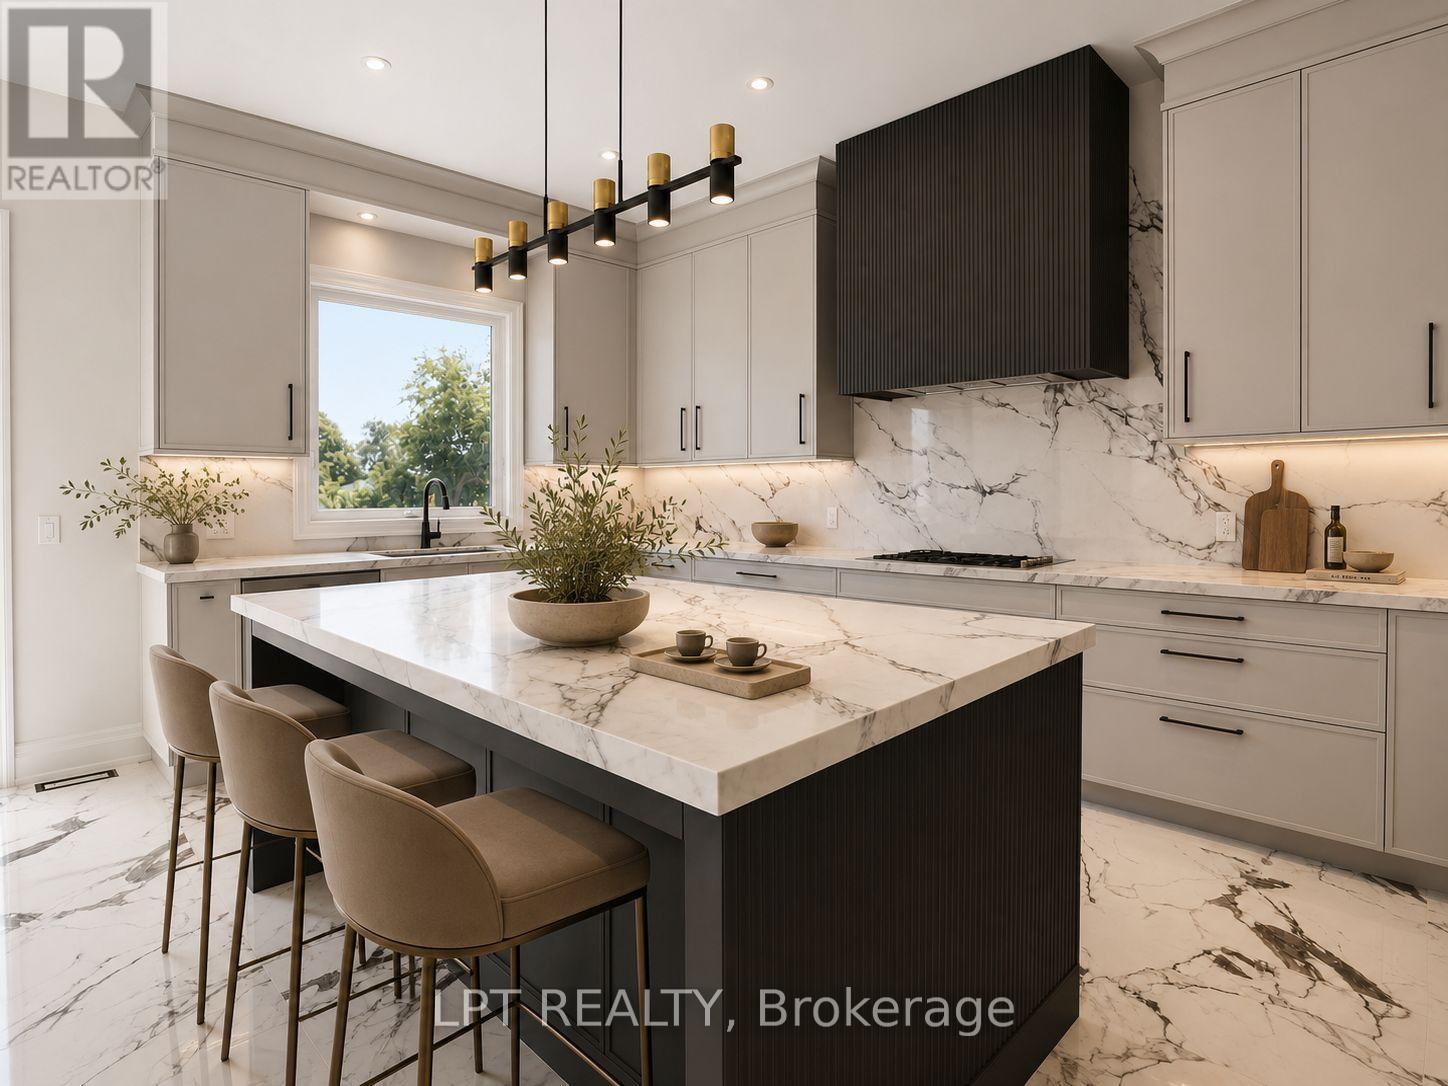
Renowned For Crafting Exceptional Luxury Residences In Toronto's Prestigious Forest Hill And The Bridle Path, The Venetian Group Proudly Presents The Clarendon - The Flagship Model In This Exclusive, One-Time Georgina Release. Offering 3,608 Sq. Ft. Of Impeccably Designed Living Space On A 222ft-Deep, South-Facing Estate Lot, This Residence Showcases Timeless Architecture, Refined Craftsmanship, And Uncompromising Attention To Detail. This BRAND NEW, Never Lived In Home Features 10ft Ceilings On The Main Level, 9ft Ceilings On The Upper And Lower Levels, Expansive Windows, Wide-Plank Engineered Hardwood Flooring, Large-Format Designer Porcelain Tile, Bespoke Lighting, A Dual-Zone Climate Control System, And Premium Finishes Throughout. The Chef-Inspired Kitchen Features Extended Custom Cabinetry, Quartz Countertops, A Full-Height Slab Stone Backsplash, Professional-Grade Gas Cooktop, Built-In Wall Oven, And An Oversized Centre Island. It Flows Seamlessly Into The Family Room With A Gas Fireplace, While The Open-Concept Living And Dining Areas Are Enhanced By A Striking Custom Millwork Feature Wall. The Upper Level Offers Four Spacious Bedrooms, A Versatile Loft, And A Laundry Room. The Primary Suite Features A Boutique-Inspired Walk-In Closet & A Spa-Inspired Ensuite With Heated Floors, A Freestanding Soaker Tub, Oversized Frameless Glass Shower, And Designer Finishes. Three Additional Bedrooms Include Walk-In Closets, While The Loft Is Ideal For A Home Office Or Study. The Lower Level Offers A Separate Entrance, Bathroom Rough-In, Plus Enjoy Direct Access To The Insulated And Drywalled Three-Car Garage. Outside, The Expansive And Fully-Fenced Lot Provides Exceptional Space For A Luxury Pool And Outdoor Entertaining. Enjoy Peace Of Mind With A 7-Year Tarion Warranty. Ideally Located Minutes From Lake Simcoe, Marinas, Parks, Shopping, Dining, Schools, & Highway 404, The Clarendon Offers A Rare Opportunity To Own An Exceptional Luxury Residence In The Heart Of Town. (id:49269)