
1812 - 3605 Kariya Drive
Mississauga, Ontario
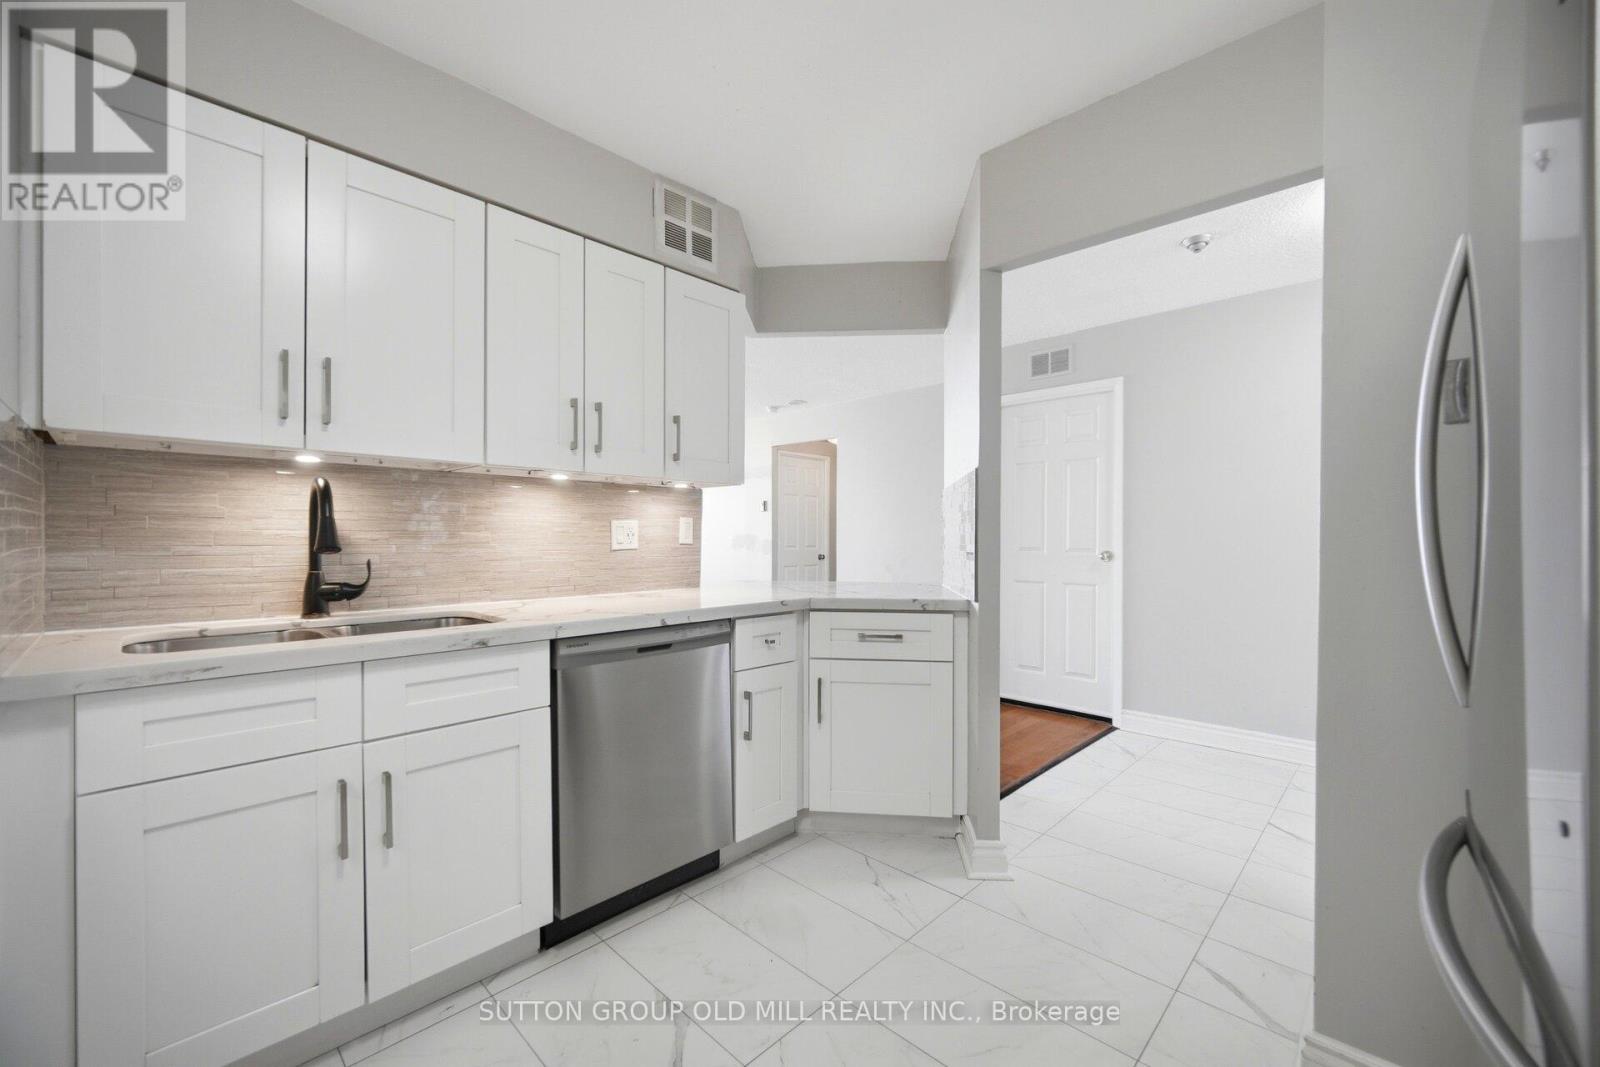
Yes, this is the real price!This beauty could you be your new home, offering an impressive 1,067 sq. ft., this bright and beautifully laid out suite feels more like a bungalow in the sky than a typical condo. Enjoy stunning lake views through oversized windows and a thoughtfully designed split-bedroom floor plan that provides exceptional privacy.The renovated kitchen features quartz countertops, abundant cabinetry, a breakfast bar, and an ensuite locker that can easily double as a walk-in pantry. The open-concept living and dining area offers incredible flexibility for entertaining, relaxing, or creating the lifestyle you've been dreaming of. Need a home office? The oversized den measures 9'9" x 10'2" - larger than many condo bedrooms - and is ideal for working from home, a guest room, or additional living space. The spacious primary suite features three closets and a private ensuite bathroom, while the generously sized second bedroom is conveniently located near the main bathroom, linen closet, and in-suite laundry.Storage is rarely this good in condo living! In addition to the ensuite storage room, this unit includes a separate locker, providing plenty of space for seasonal items, sports equipment, and more. Built by Tridel, The Towne is known for its exceptional amenities and resort-style living, including concierge/security, indoor pool, tennis courts, fitness centre, BBQ area, guest suites, visitor parking, squash courts, party room, meeting rooms, outdoor picnic areas, and more. The common areas are currently undergoing an exciting modernization project, adding even more value for future owners. Included in the monthly fees are hydro, heat, A/C, water, basic cable, & internet! Ideally located just minutes from Square One, transit, restaurants, parks, and major highways. Don't let this one pass you by! (Pet restrictions - Only dogs allowed are service dogs. Cats are allowed.) (id:49269)
1576 Kerns Road Unit# 7
Burlington, Ontario
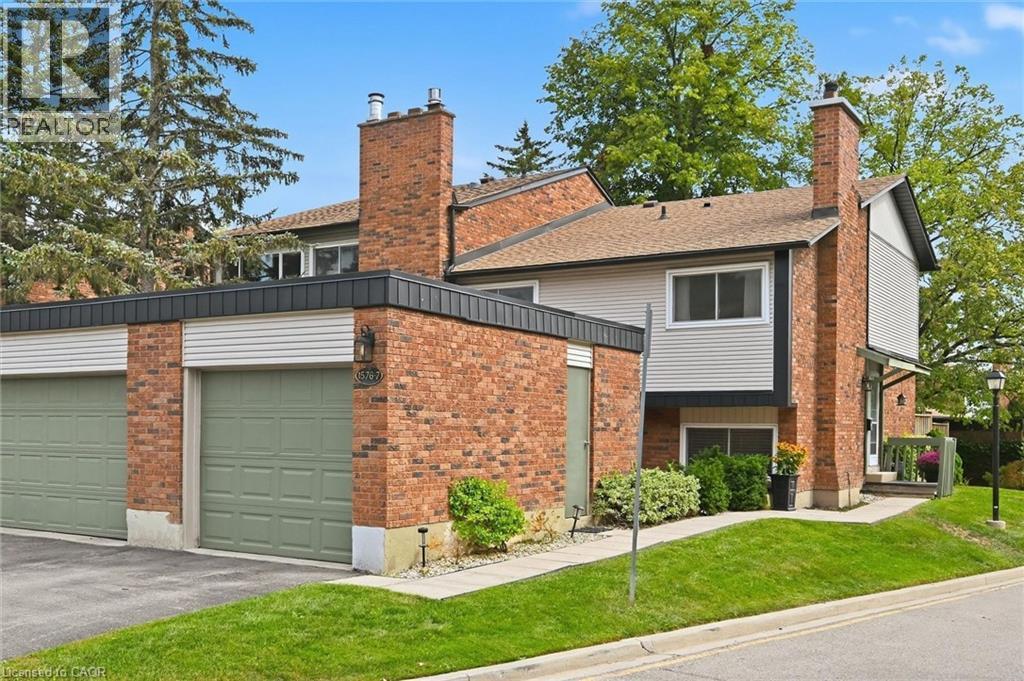
Welcome to The Mews in Tyandaga! Nestled among mature trees in a beautifully maintained townhome community, this bright and spacious home is truly move-in ready. Step inside to gleaming hardwood floors, a freshly updated interior and a newly converted HVAC system, including new ductwork, furnace and A/C. The vaulted living and dining room offers an abundance of natural light and walks out to a private, fully fenced, tree-lined patio — the perfect spot to relax or entertain. The neutral white kitchen features stainless steel appliances, additional counter space and convenient access to the main-floor powder room. Upstairs, you’ll find two generous bedrooms, along with a private primary retreat featuring double-door entry, an oversized walk-in closet, private balcony and a 4-piece bathroom. The lower level offers a spacious family room with fireplace, plus access to the basement, providing plenty of storage or the opportunity to create additional living space to suit your needs. Outside, enjoy a second private courtyard sitting area, along with direct access to the single-car garage and driveway. Recent updates to the roof, windows and sliding doors add even more value and peace of mind. A wonderful opportunity to own a well-maintained, turnkey townhome in desirable Tyandaga, conveniently located close to amenities, highways and Brant Street, with easy access to downtown Burlington. Come see for yourself all that this exceptional home has to offer! (id:49269)
69 Stephanie Lane
Barrie, Ontario
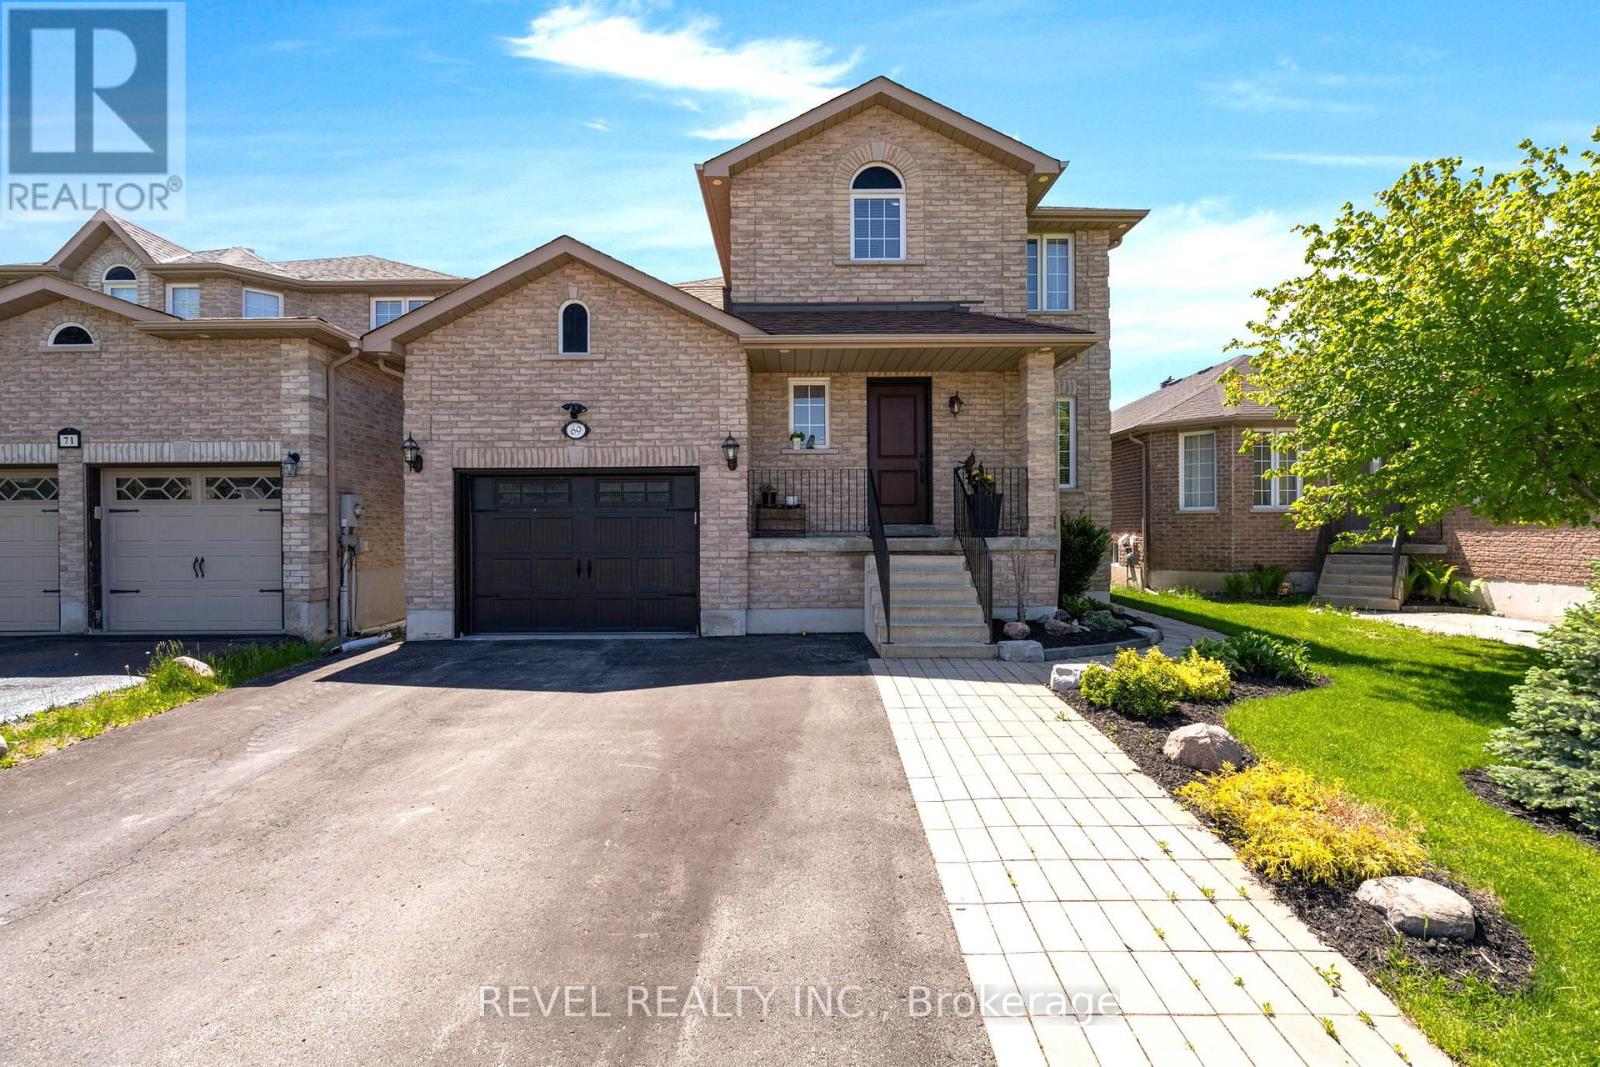
MOVE IN READY DETACHED HOME IN SOUTH BARRIE. Updated 3 bedroom, 2.5 bathroom home featuring a renovated quartz kitchen with centre island, hardwood in bedrooms, gas fireplace, finished basement with bathroom and fireplace, landscaped 39 111 ft lot, large deck and attached garage. With 1860sqft of finished living space & situated in a desirable Barrie neighbourhood, this home is ideal for families seeking elegant living spaces and a thoughtfully designed layout. Step inside to discover rich flooring/carpet free throughout the entire main level, creating a warm and sophisticated atmosphere. The inviting living room is anchored by an elegant fireplace, providing the perfect space to relax or entertain guests.The modern kitchen is a true highlight, featuring stainless steel appliances, a spacious centre island, ample cabinetry, and generous counter space for meal preparation and gathering. A walkout from the kitchen leads directly to the back deck, seamlessly connecting indoor and outdoor living while overlooking the expansive landscaped backyard-perfect for summer entertaining, family gatherings, or quiet evenings outdoors.Upstairs, hardwood flooring continues throughout all three bedrooms, adding continuity and elegance to the home. Each bedroom is generously sized, while the spacious primary bedroom stands out with its large window that fills the room with natural light, creating a bright and tranquil retreat.The fully finished basement adds valuable living space and versatility, featuring a large recreation room complete with a cozy fireplace-ideal for movie nights, a playroom, home gym, or additional entertaining space.Outside, the expansive landscaped backyard offers plenty of room to enjoy outdoor living. Conveniently located close proximity to public library, schools, and the Mapleview Drive area amenities, and commuter routes, 69 Stephanie Lane offers the perfect balance of suburban comfort and city convenience in one of Barrie's sought-after communities. (id:49269)

18 Claudio Crescent
Barrie, Ontario
Welcome to 18 Claudio Crescent, a stylish 2-storey townhome offering a fantastic blend of comfort, functionality and convenience. The open-concept main, featuring hardwood floors, is designed for modern living, with impressive 9' ceilings and a spacious kitchen with a quartz peninsula/breakfast bar that makes entertaining and everyday family life a breeze. The generously sized primary bedroom provides a relaxing retreat, complete with a walk-in closet and private ensuite. Outside, the backyard deck extends your living space and creates the perfect setting for summer gatherings, BBQs or relaxing evenings. Situated in a sought-after neighbourhood, this home is ideally positioned close to everything you need. The Harvie Road and Big Bay Point Road extension provides improved connectivity throughout the city and convenient access to Highway 400. Enjoy being just minutes from Park Place, schools, medical services, police and fire stations, as well as numerous shops, restaurants and everyday amenities. Whether you're starting a family or simply looking for a well-appointed home in a convenient location, 18 Claudio Crescent is a great place to call home! (id:49269)
27 Balmoral Avenue
Tiny, Ontario
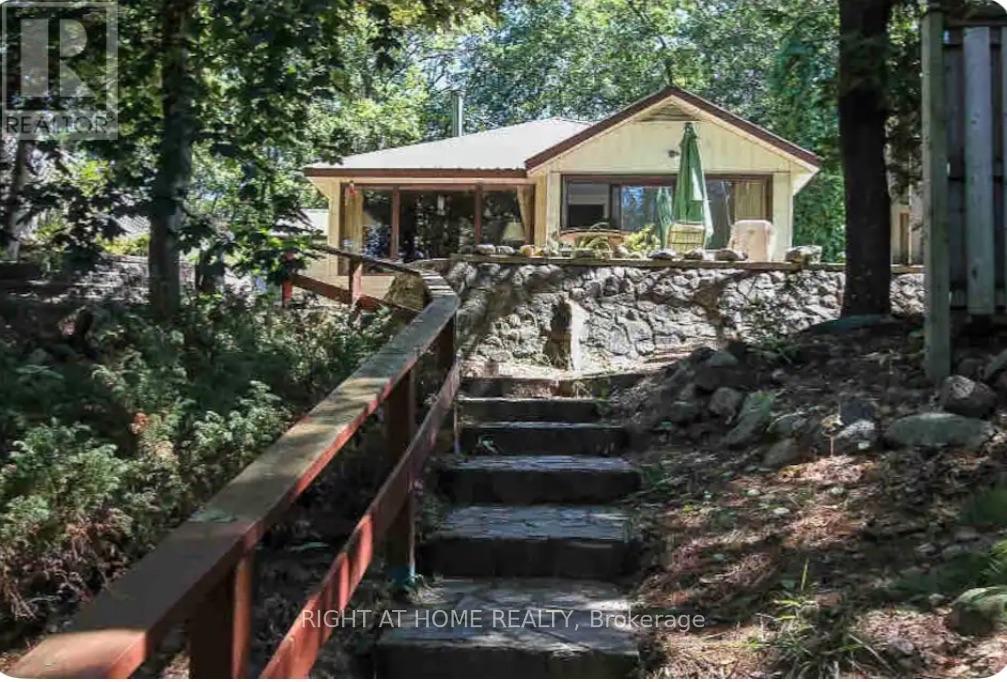
GORGEOUS, SERENE, UNIQUE AREA OF TINY BEACHES RD S! DIRECTLY ACROSS FROM PRESTINE BEACH! GORGEOUS SUNSETS AWAIT YOU-- ENDLESS SUMMER EVENINGS UNDER THE STARS, STUNNING SUNRISES,WILD LIFE, WINTER SKIING, WATER SPORTS, HIKING AT ITS FINEST! THIS UNIQUE HOME IS PERFECT FOR A COUPLE WITH 1 OR 2 CHILDREN, SINGLES AND MATURE INDIVIDUALS WHO APPRECIATE THIS BEACH LIFESTYLE! ACTIVITIES GALORE HERE! SWIMMING, HIKES, SKIING, BOATING, GOLF, ETC., WALKS ARE AMAZING! MINUTES TO WASAGA BEACH AND ELMVALE PROVIDE EASE OF CONVENIENCES, FROM RESTAURANTS, SHOPS, MEDICAL OFFICES, RECREATIONS, LIBRARY, WALMART AND UP COMING COSTCO, CASINO, BARRIE HIGHWAY ABOUT 20-25 MIN. AWAY! BLUE MOUNTAIN IS 25 MIN AWAY. ALL YEAR ROUND ROAD, Some Fun Stays! **Listing Agent is Related To Landlord (son). Disclosures to be Provided** (id:49269)
4302 Perth Line 36 Line
Perth East, Ontario
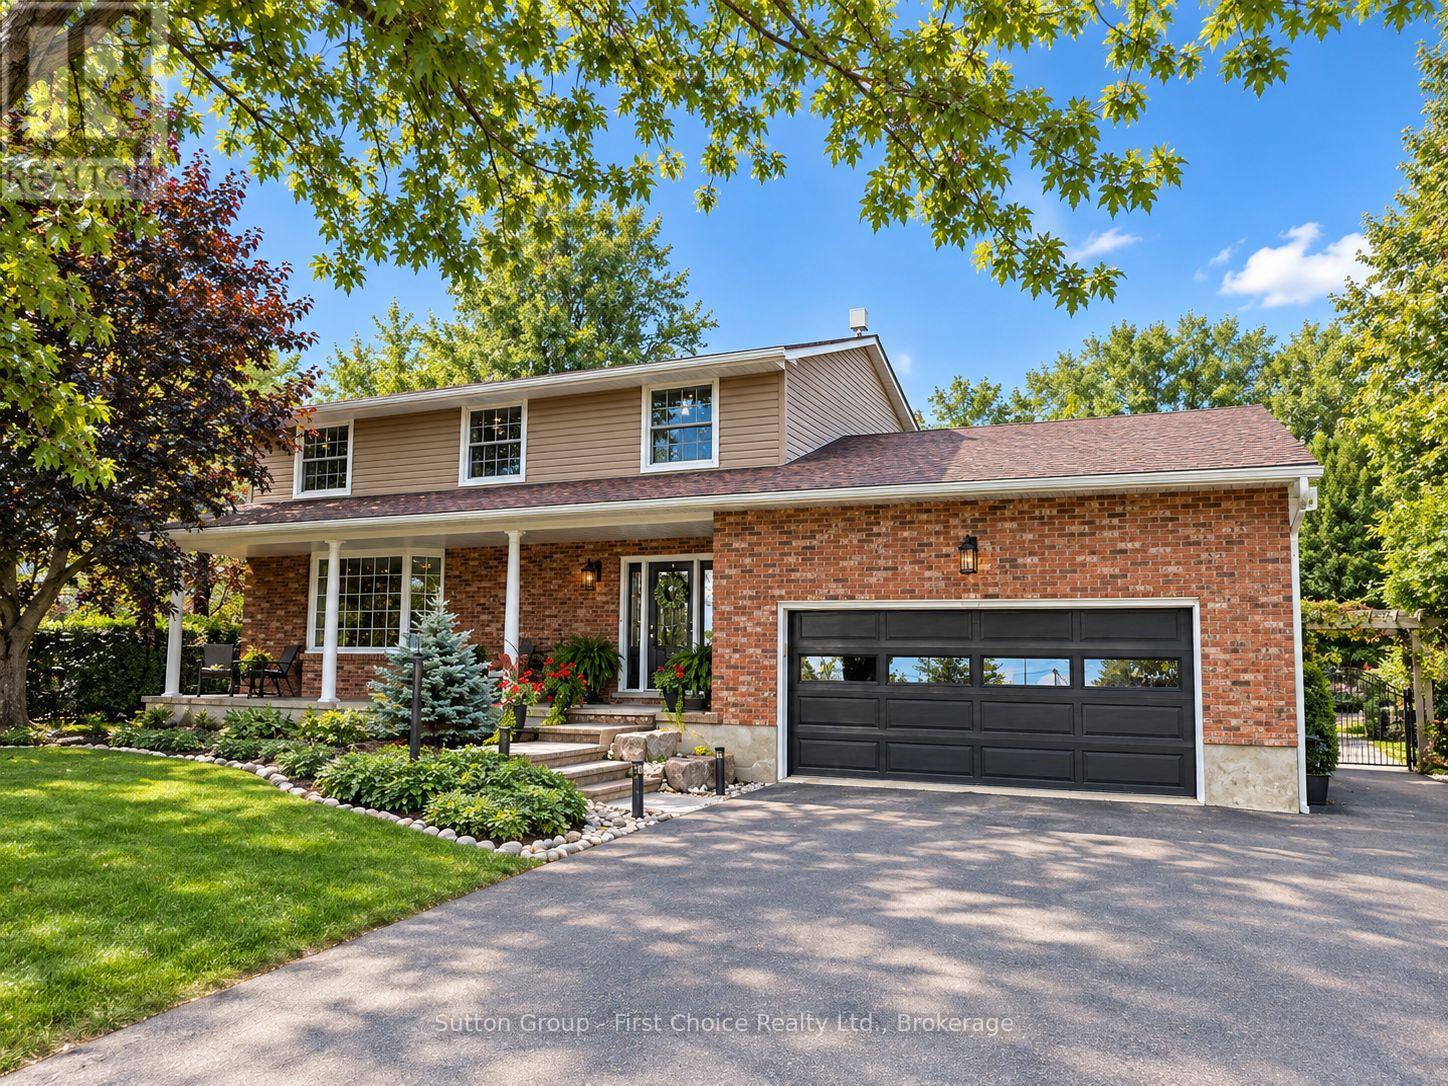
Welcome to 4302 Perth Line 36 just 3 minutes outside of Stratford, Ontario! This 4 Bedroom, 3 bath home features a newly updated kitchen featuring granite countertops, stainless steel appliances including a double wall oven and induction cook top all with ample storage space in the kitchen and the multiple pantry storage closets, a formal dining room, formal living room, bonus sitting room near the kitchen that is perfect for hosting with a cozy gas fireplace. On the main floor you will also find main floor laundry, office space and more. Upstairs you will find an updated Master Ensuite that is oversized with a beautiful tile shower, a sleek vanity with granite counter tops, deep soaker tub and even a spacious walk-in closet. There are also 3 additional bedrooms upstairs and a 4 piece bathroom. Indulge in leisure and entertainment in your private outdoor oasis, boasting an in-ground 18' x 36' saltwater pool for refreshing dips and a large composite deck for gatherings with family. The pool is completely surrounded in stamped concrete, includes lighting all around the deck and in the pool for nighttime ambiance and features a clear deck solar roller cover for Summer hidden away and hassle free as well as a safety cover for winter. For those with a creative flair, the basement workshop is a perfect space for DIY projects, while the oversized outdoor shed with stamped concrete floors provides ample storage for your belongings. The basement has ample storage between the workshop, utility room, cold cellars and under the stairs. The rec room is also a great spot to enjoy the second gas fireplace and read a book or watch a movie. This property offers not just a home but a lifestyle in a stunning location. Schedule your own private tour to experience the endless possibilities and make this extraordinary home your own and ask your REALTOR for the list of upgrades and features. (id:49269)
190 Provident Way
Mount Hope, Ontario
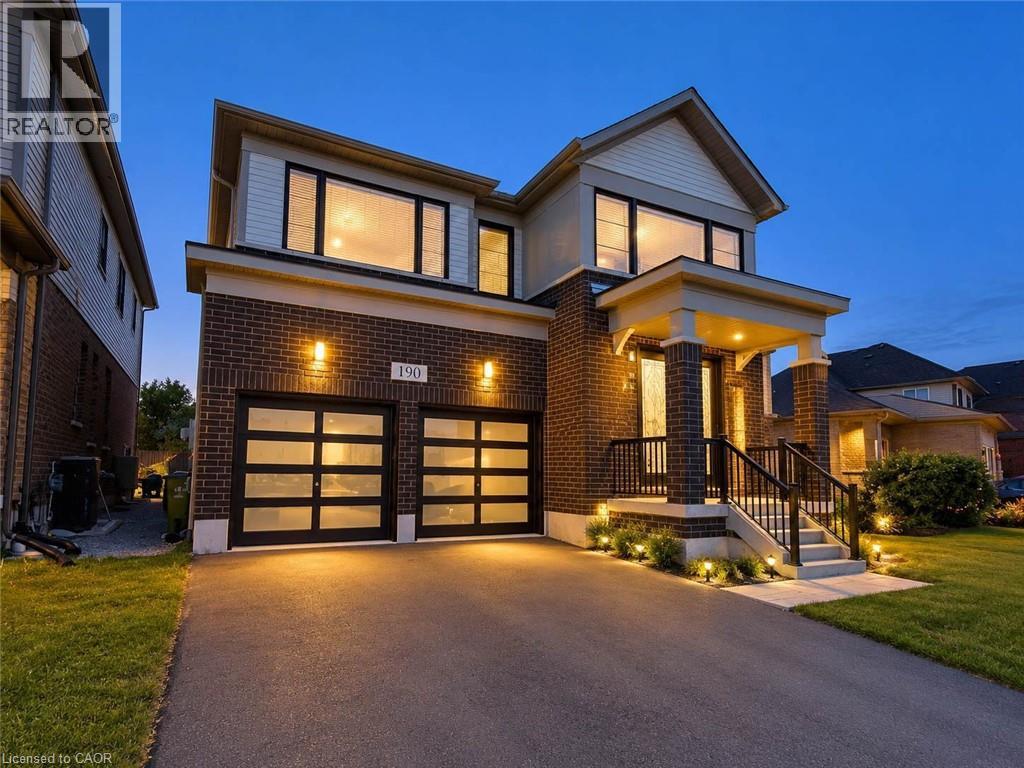
Welcome to this impressive Cachet Homes “Zenith B” model, offering approximately 2,797 sq. ft. of thoughtfully designed above-grade living space on an exceptional 40' x 150' extra-deep lot in the desirable Mount Hope community. The spacious open-concept main floor features 9' ceilings, hardwood flooring, an oak staircase, a separate dining area, and a bright kitchen with an island, breakfast bar, extended cabinetry, and granite/quartz countertops. Upstairs, you’ll find four generous bedrooms, with each bedroom offering ensuite or semi-ensuite access. The primary bedroom includes a walk-in closet, while convenient second-floor laundry adds everyday functionality. Adding even more value and versatility, the basement has been finished as a legal apartment, creating an excellent opportunity for multi-generational living, extended family, or additional income potential. With generous room sizes, a functional layout, an outstanding lot, and the added benefit of a legal secondary suite, this home offers exceptional flexibility for today’s buyer. Ideally located with easy access to major highways, Hamilton amenities, shopping along Upper James, and convenient connections toward Toronto and Niagara. (id:49269)
13485 8th Concession
King, Ontario
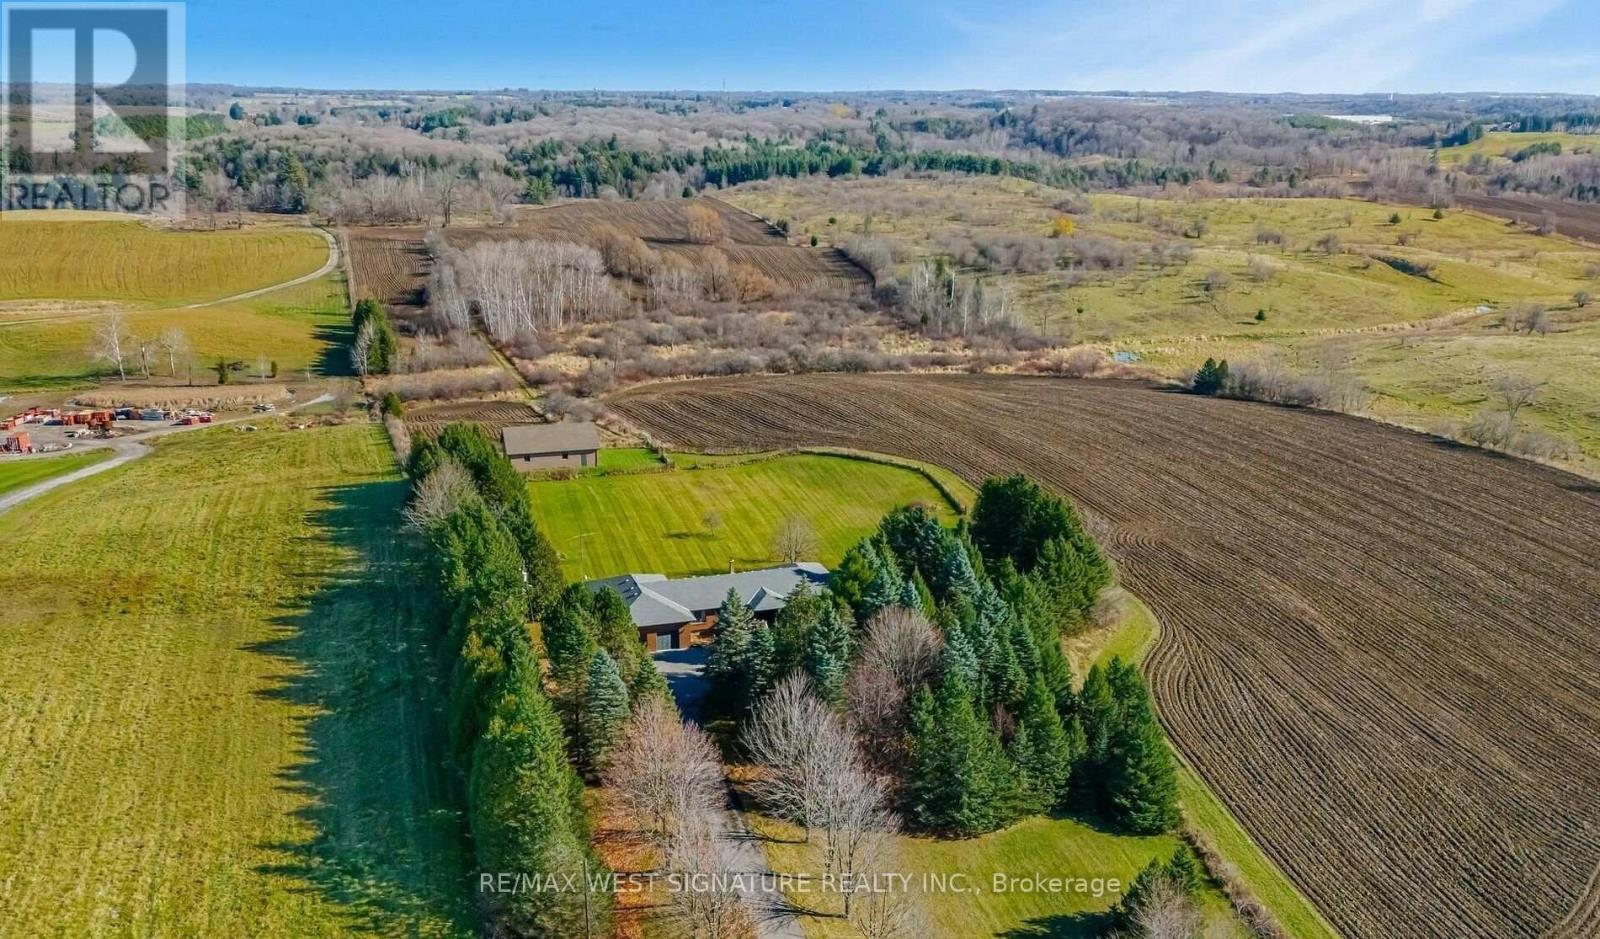
A rare 50+ acre parcel of land in one of King's most sought-after locations! This property is gently rolling with distant views and surrounded by beautiful country estates and equestrian farms. A well-maintained ranch-style bungalow in great condition and boasts approx. 6000 sq ft of finished living space. Enjoy country living at it's finest with gorgeous sunrises + evening sunsets just minutes from Nobleton, Schomberg and King's finest schools. Wonderful place to call home and a blue-chip investment, 40 + workable acres, barn/workshop, beautiful stream at rear of the property, Stunning views abound! (id:49269)
1207 - 1 Uptown Drive
Markham, Ontario
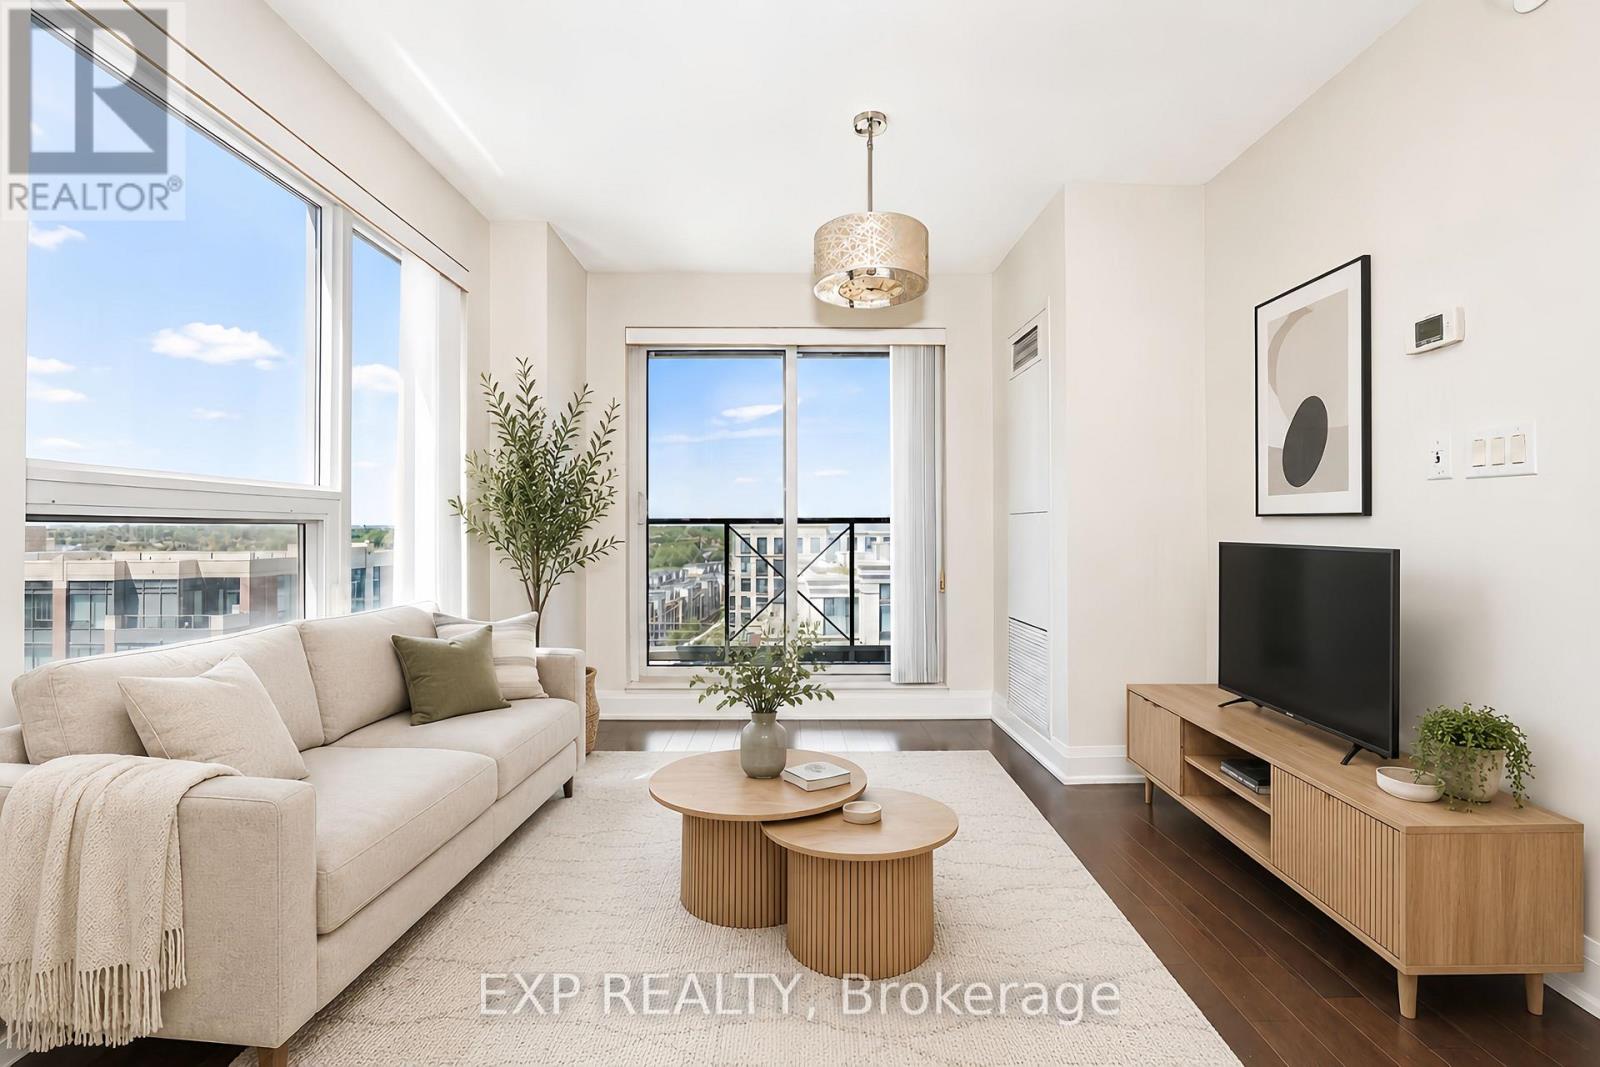
Experience upscale living in the heart of Downtown Markham with this bright and spacious corner 2-bedroom, 2-bathroom suite in the prestigious River Park community. This highly sought-after split-bedroom layout offers exceptional privacy and functionality, featuring a welcoming private foyer, floor-to-ceiling windows that fill the unit with natural light, and breathtaking unobstructed west-facing views with stunning sunset scenery every evening. The modern kitchen is equipped with stainless steel appliances, sleek cabinetry, under-cabinet valance lighting, and ample counter space perfect for everyday living and entertaining. Enjoy the convenience of a large laundry closet with extra storage, one premium parking spot, and one locker. Residents can take advantage of luxury building amenities while being just steps from shopping, Whole Foods, LCBO, banks, cafes, parks, restaurants, and everyday conveniences. Ideally located minutes to Highways 404 & 407, GO Transit, and public transit, this home is also situated within the highly ranked Markville Secondary School district, making it an excellent choice for professionals and families alike. (id:49269)
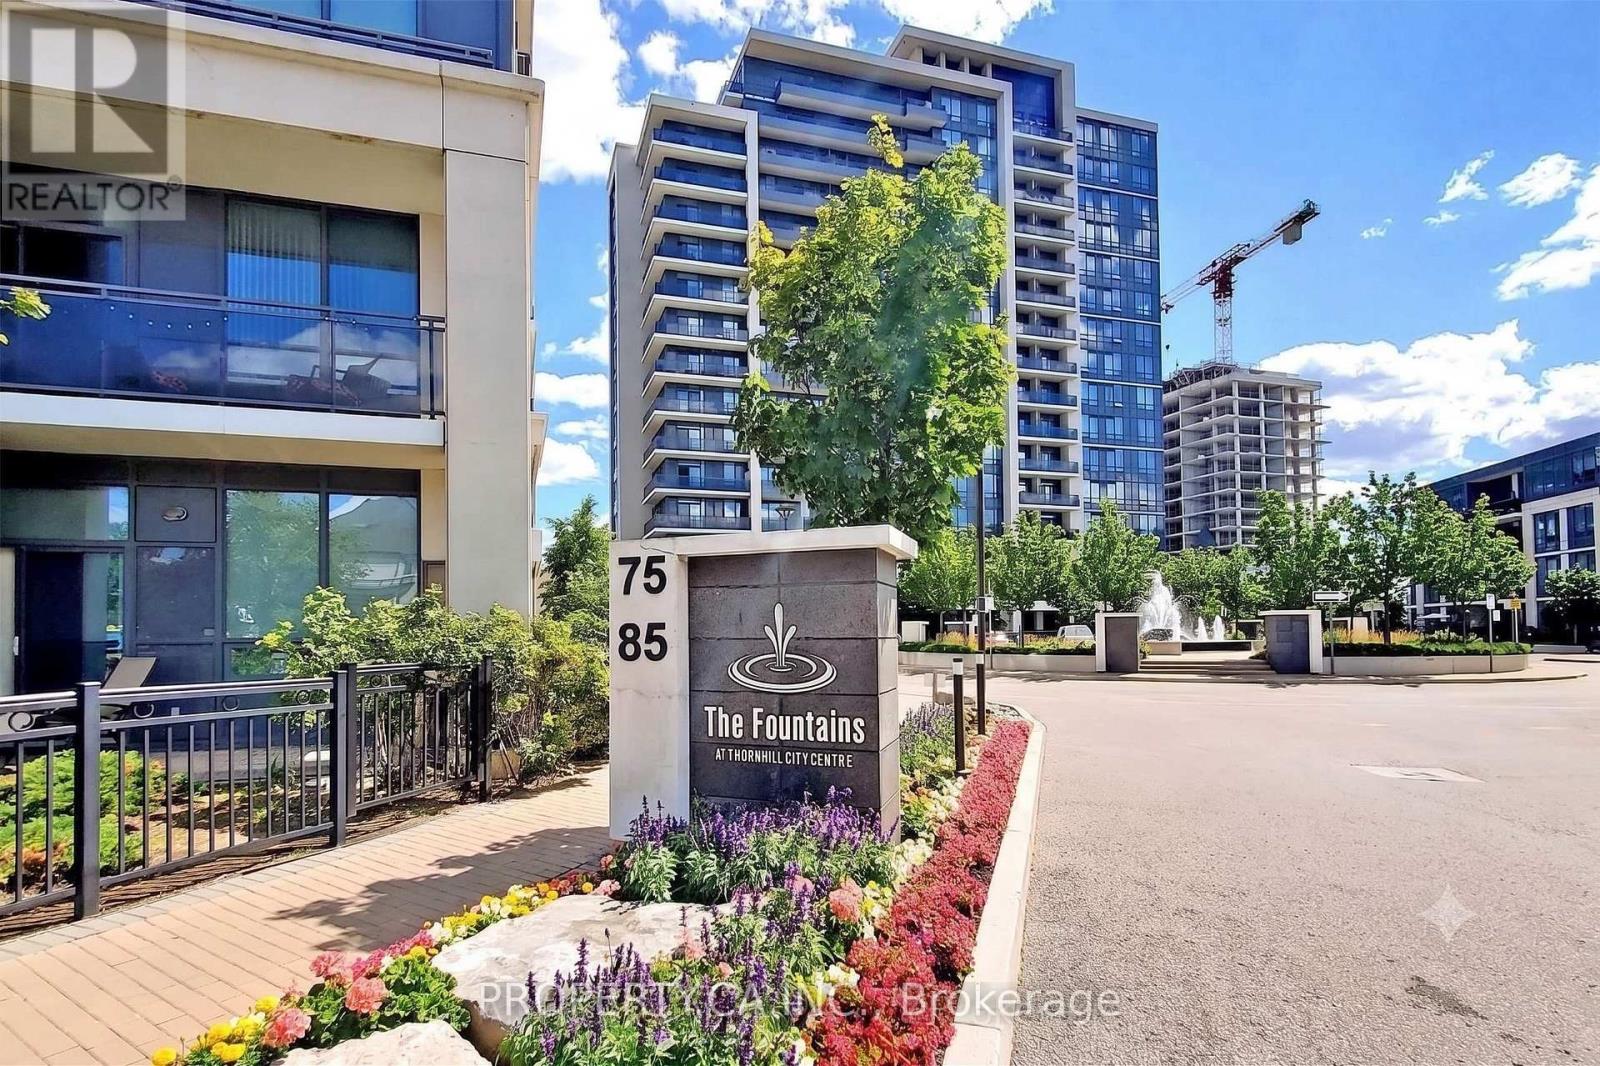
807 - 85 North Park Road
Vaughan, Ontario
Welcome to this beautiful 1+1 condo unit in the heart of Thornhill's sought-after "Fountains Condo" building! Spanning 629 sq. ft. with bright, sunny south exposure, this home features high 9-foot ceilings and sleek laminate flooring throughout. The open kitchen comes equipped with durable granite countertops and plenty of functional prep space. You'll also get the convenience of an included parking spot and storage locker. Beyond the unit itself, the building offers fantastic lifestyle amenities-including a luxury indoor swimming pool-and is perfectly located within a short walk to Walmart, Promenade Mall, parks, top schools, local dining, and public transit, with super easy access to Highway 407 and Highway 7. (id:49269)
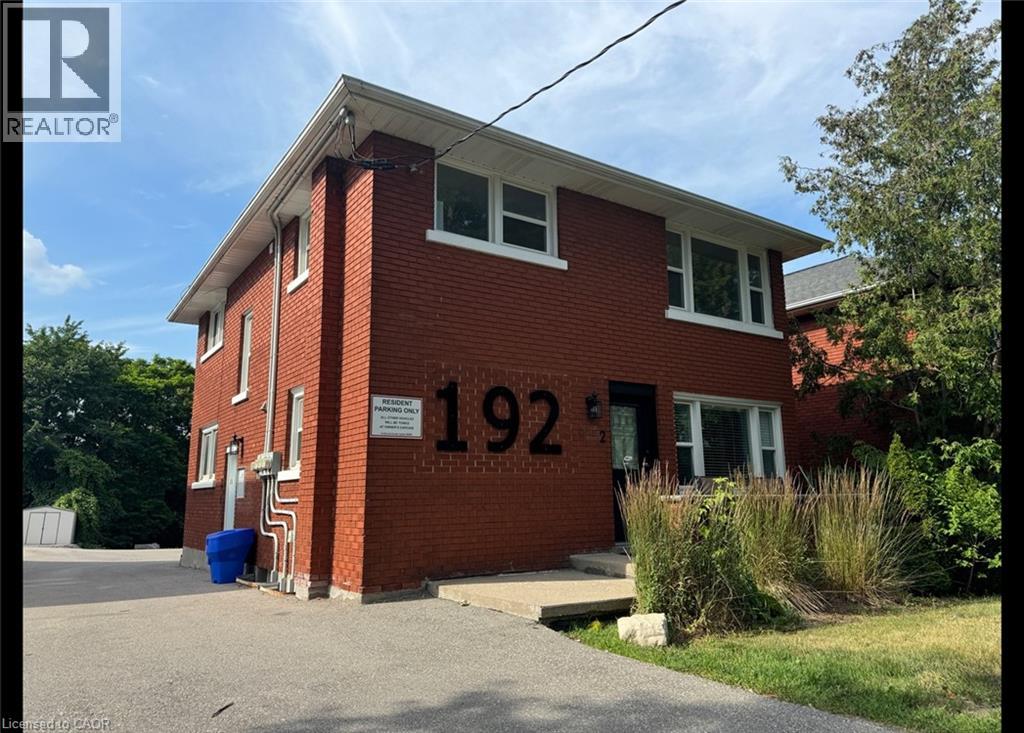
192 Allen Street E Unit# 1
Waterloo, Ontario
Large & Spacious 1-Bedroom Unit with Fireplace in Central Kitchener! (Unit 1) Welcome to 192 Allen Street East, a charming and recently refreshed apartment offering a spacious layout and unbeatable convenience. Ideally located, this unit is just minutes from vibrant Uptown Waterloo and Highway 7/8. Enjoy easy access to public transit, groceries, Shoppers Drug Mart, a variety of restaurants, and more. Features: • 1 Bedroom • 1 Modern Bathroom • 3 Appliances (Fridge, Stove & Dishwasher) • Recently Refreshed Interior with Updated Finishes Throughout • Large Living Area with an Inviting Gas Fireplace • On-Site Coin-Operated Laundry Conveniently Located Just Outside Your Door • 1 Dedicated Parking Space • Close to Public Transit, Groceries, Shoppers Drug Mart, Uptown Waterloo & Restaurants • Only 5 Minutes from Highway Access • Water Included *** Rent Plus Electricity & Gas *** *** Available NOW! *** ***See sales brochure below for showing instructions*** (id:49269)
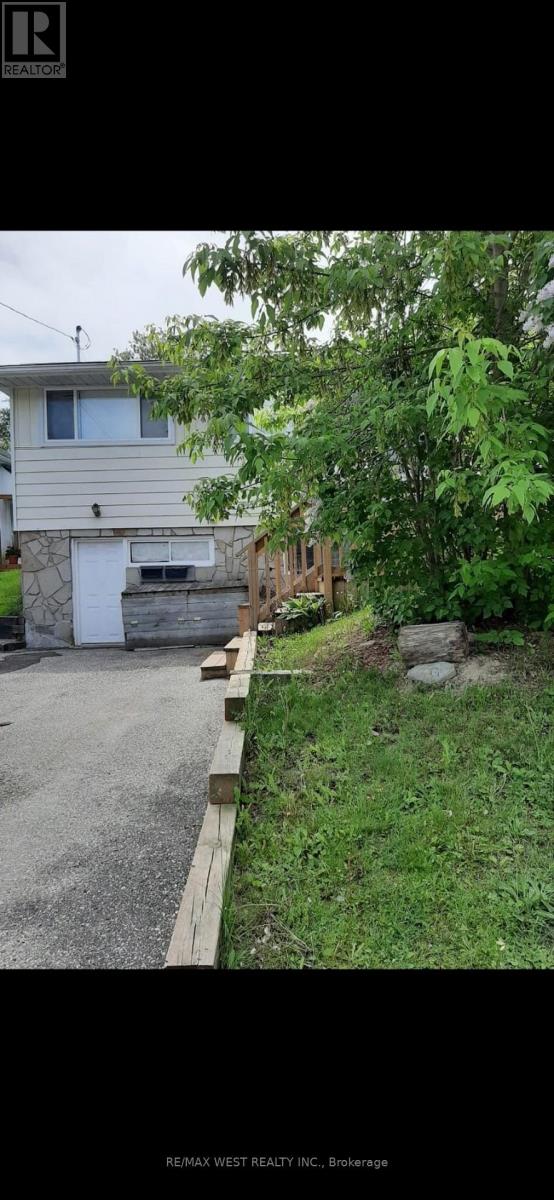
Main Floor - 336 Ontario Street
Newmarket, Ontario
Newly Renovated Bungalow In The Heart Of Downtown Newmarket. Close To Mall, Restaurants, Go Train, Shopping, Hospital, School, Library. No Pet, No Smoking In This Property. Tenant Pays 2/3 Of Utilities Costs And The basement tenant 1/3, Tenant Opens Utilities Account Under His/Her Name. Basement Tenanted. Main tenant has access to entire backyard. Responsible for maintaining lawn/snow removal. (Lawn mower available on premises). (id:49269)