
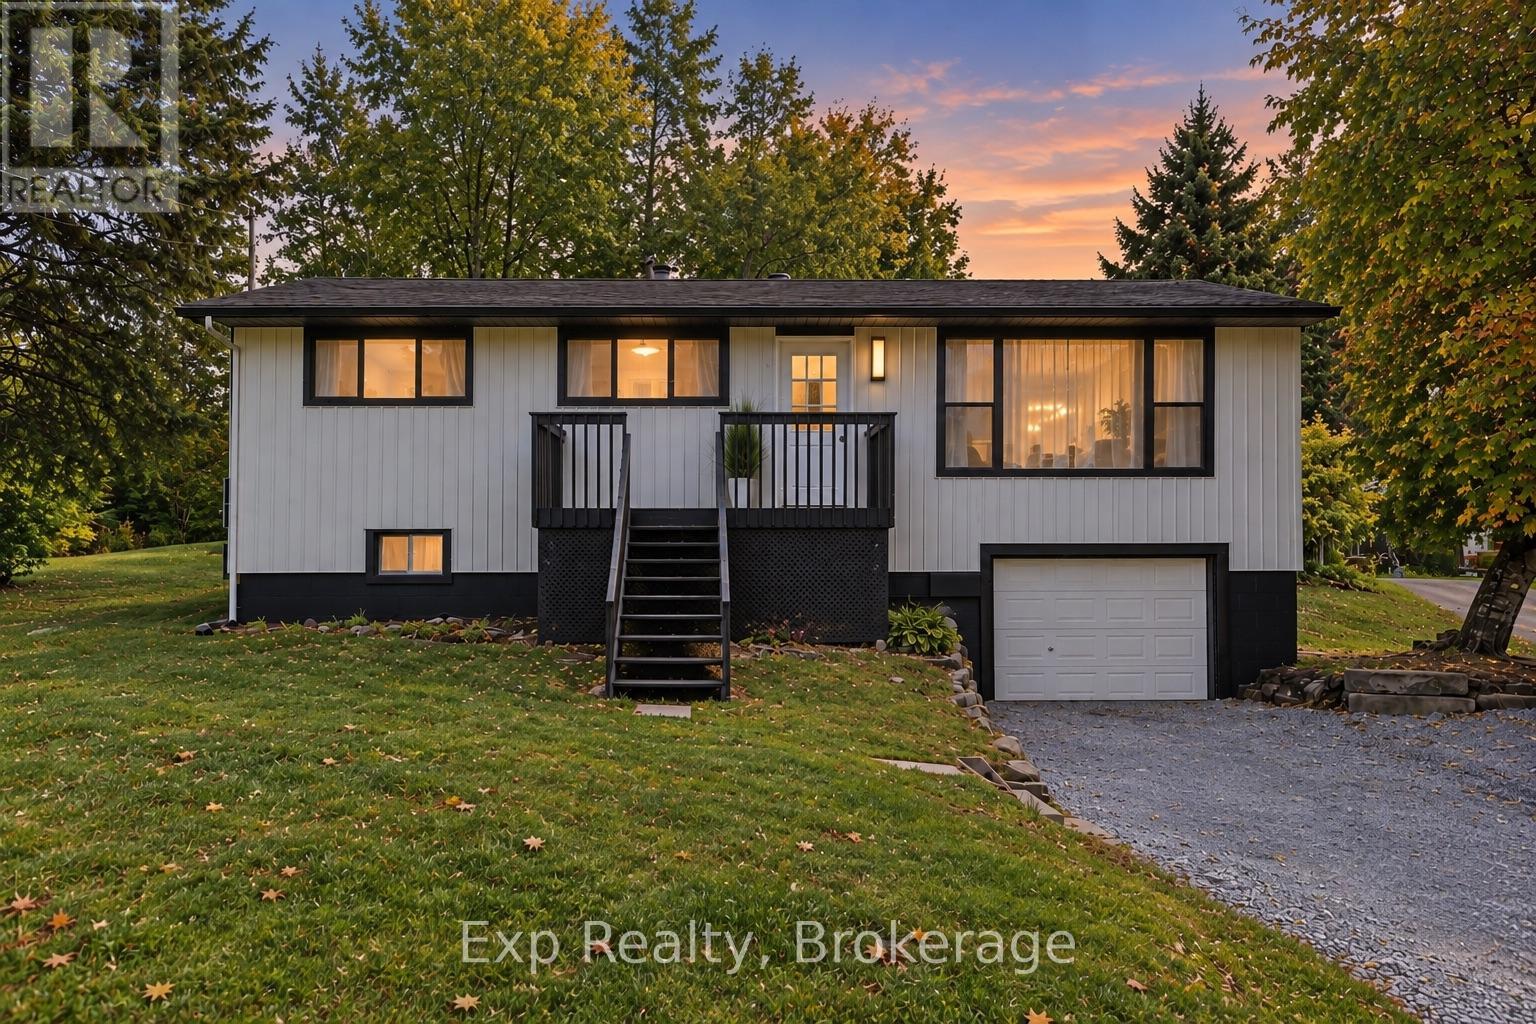
14632 Road 38 Road
Frontenac, Ontario
One home, a whole lot of possibilities. This renovated raised bungalow in the heart of Sharbot Lake offers a layout that can adapt to whatever you need it to be. A comfortable family home, space for multiple generations under one roof, or a property with excellent potential for investors and buyers looking to generate additional rental income.The main level features 3 bedrooms, a full bathroom and bright, comfortable living space. Downstairs, the fully finished lower level has its own separate entrance, kitchen, living room, bedroom, full bathroom, laundry and storage. The two levels are also connected internally, making it easy to use the entire property as one home or create more independence between the spaces.Much of the major work has already been done, including a new furnace in 2026, new fridge, washer and dryer in 2026, new siding, new rear deck, fresh paint and updated lighting. Central air was added in 2023, the electrical panel was upgraded in 2024 and an HRV system was installed in 2024.The former garage area adds another unique and flexible space, with the garage door opening the lower level directly outdoors. Think workshop, gym, recreation room, storage or simply more room to spread out.And the location makes everyday life easy. Walk to the local school and enjoy quick access to Sharbot Lake's beach, boat launch, grocery store, pharmacy, restaurants, medical centre and the K&P Trail. Whether you're looking for your first home, room for generations to live together, or a property with income potential, this is one worth seeing. (id:49269)
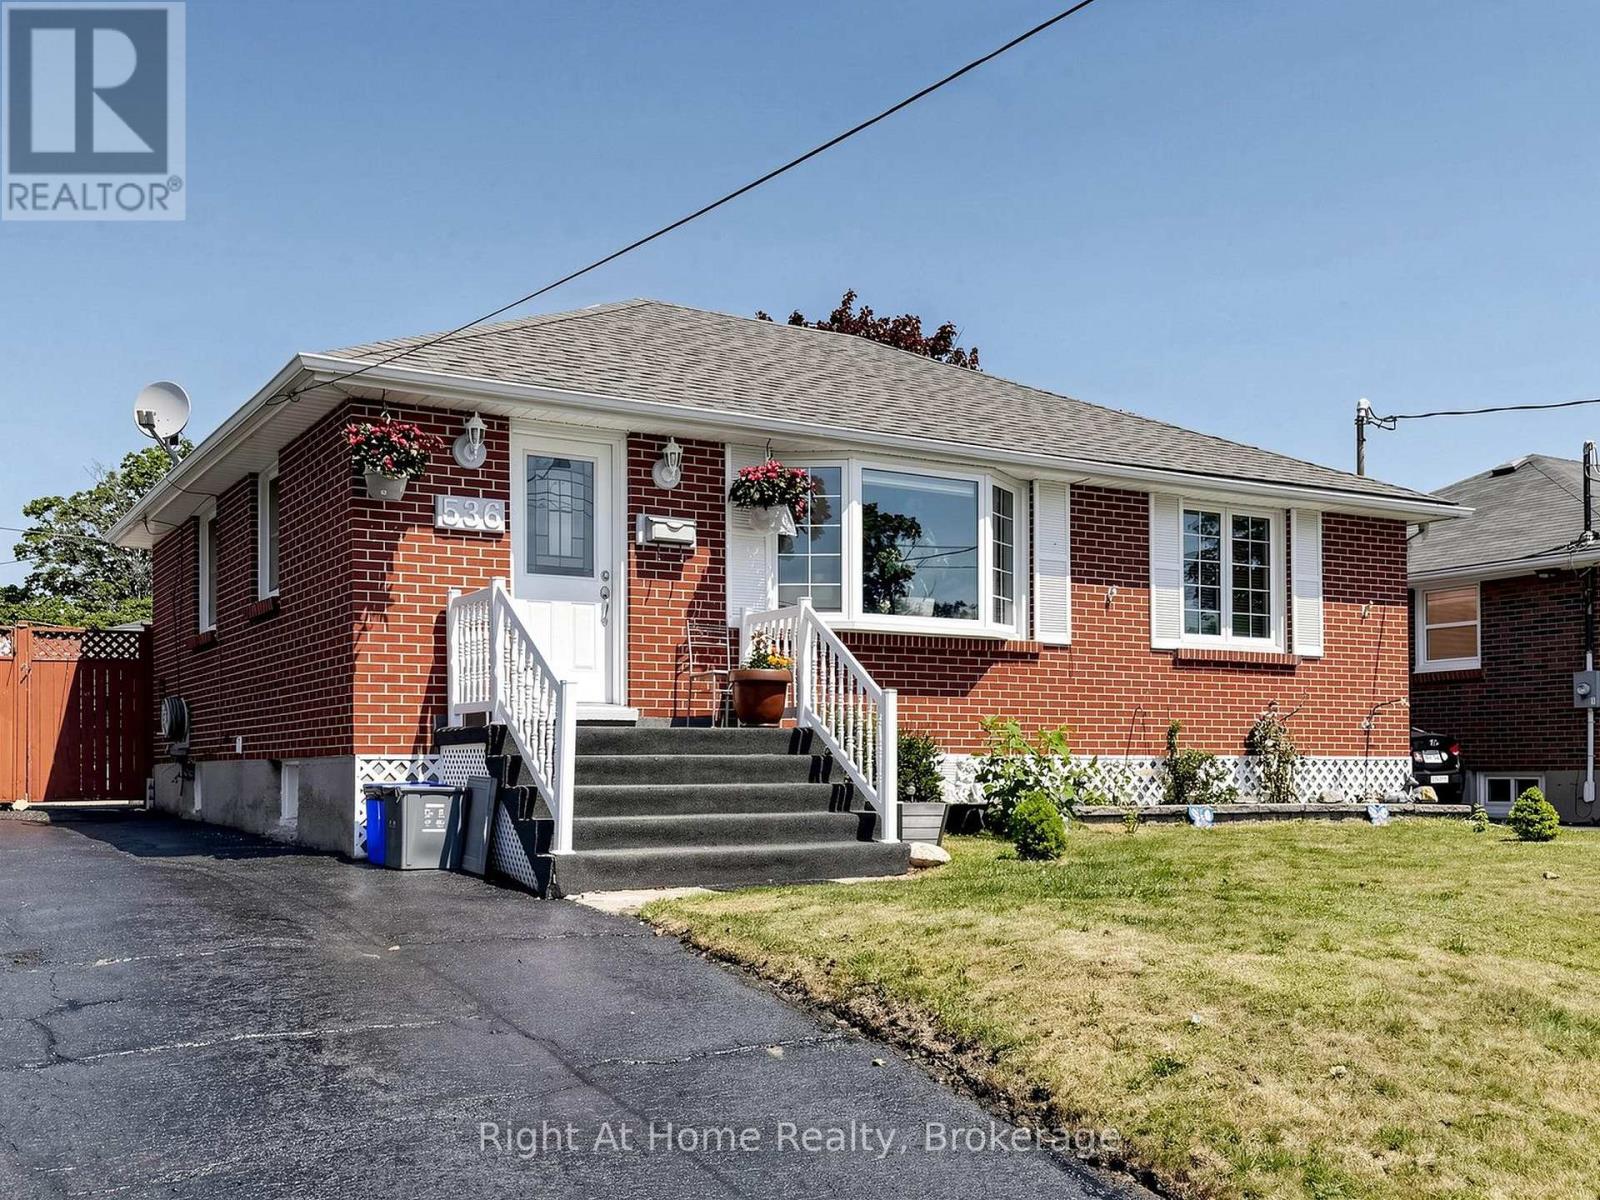
536 Barbara Street
Cobourg, Ontario
Step outside to your own private backyard oasis complete with an in-ground pool, perfect for summer entertaining and family fun. The bungalow layout offers easy, single-level living, while the fully finished basement with a bedroom and bathroom (In-Law Suite) adds valuable extra square footage and versatility. Located in a desirable Cobourg neighbourhood close to schools, shopping, and the VIA Rail station for effortless commuting, this property checks every box - whether you're searching for a forever family home or a smart addition to your investment portfolio. Don't miss this rare opportunity - book your private showing today! (id:49269)
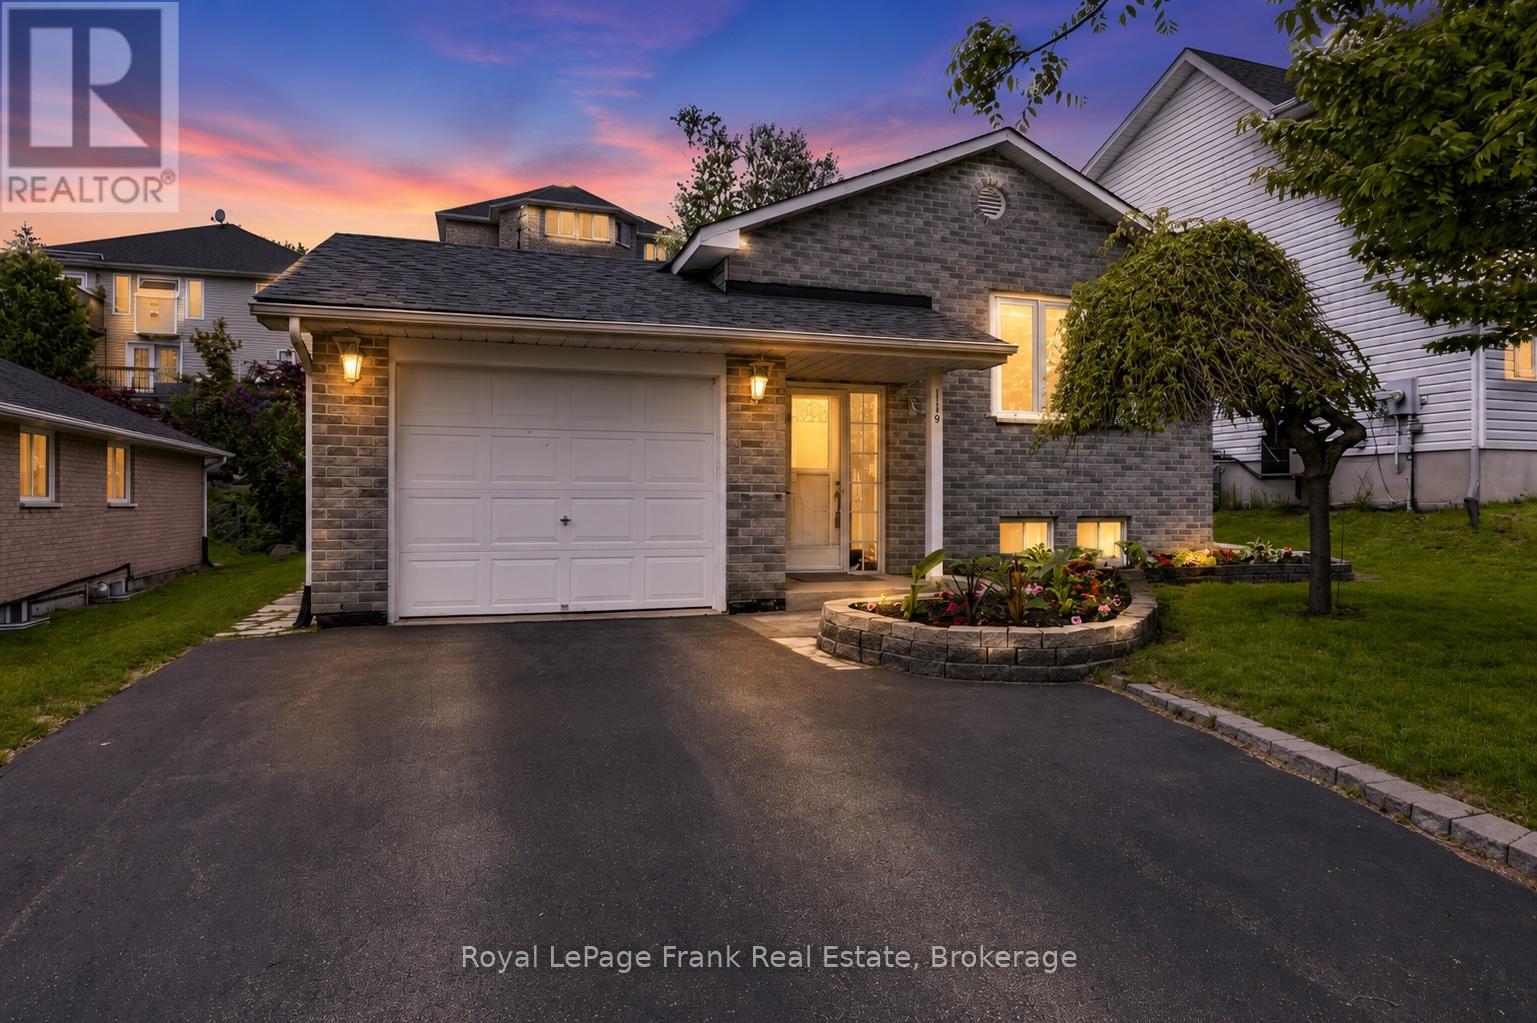
1116 Afton Road
Peterborough, Ontario
Welcome Home to an Ideal Brick Bungalow in Desirable Peterborough. Discover the perfect blend of charm and convenience in this meticulously maintained brick bungalow, nestled in one of Peterborough's most desirable neighbourhoods. Designed for seamless, comfortable living for first time home owners, or downsizers, this home offers all the sought-after features of a bungalow with contemporary updates throughout.Step inside to experience true main-floor living. The lovely well-lit interior features a beautifully updated kitchen with mainfloor laundry and 2 updated baths, offering a modern and fresh feel. With two bedrooms on the main level plus a versatile +1 bedroom/den in the lower level, this home provides excellent flexibility for families or those needing a dedicated home office. Enjoy the tranquility of a maintenance-free lifestyle, complete with a private deck perfect for morning coffee or evening gatherings. This overlooks a nice backyard, offering a private space for gardening or recreation.This move-in ready home is waiting for you to simply move in and enjoy life in a fantastic community. Home Inspection available. (id:49269)
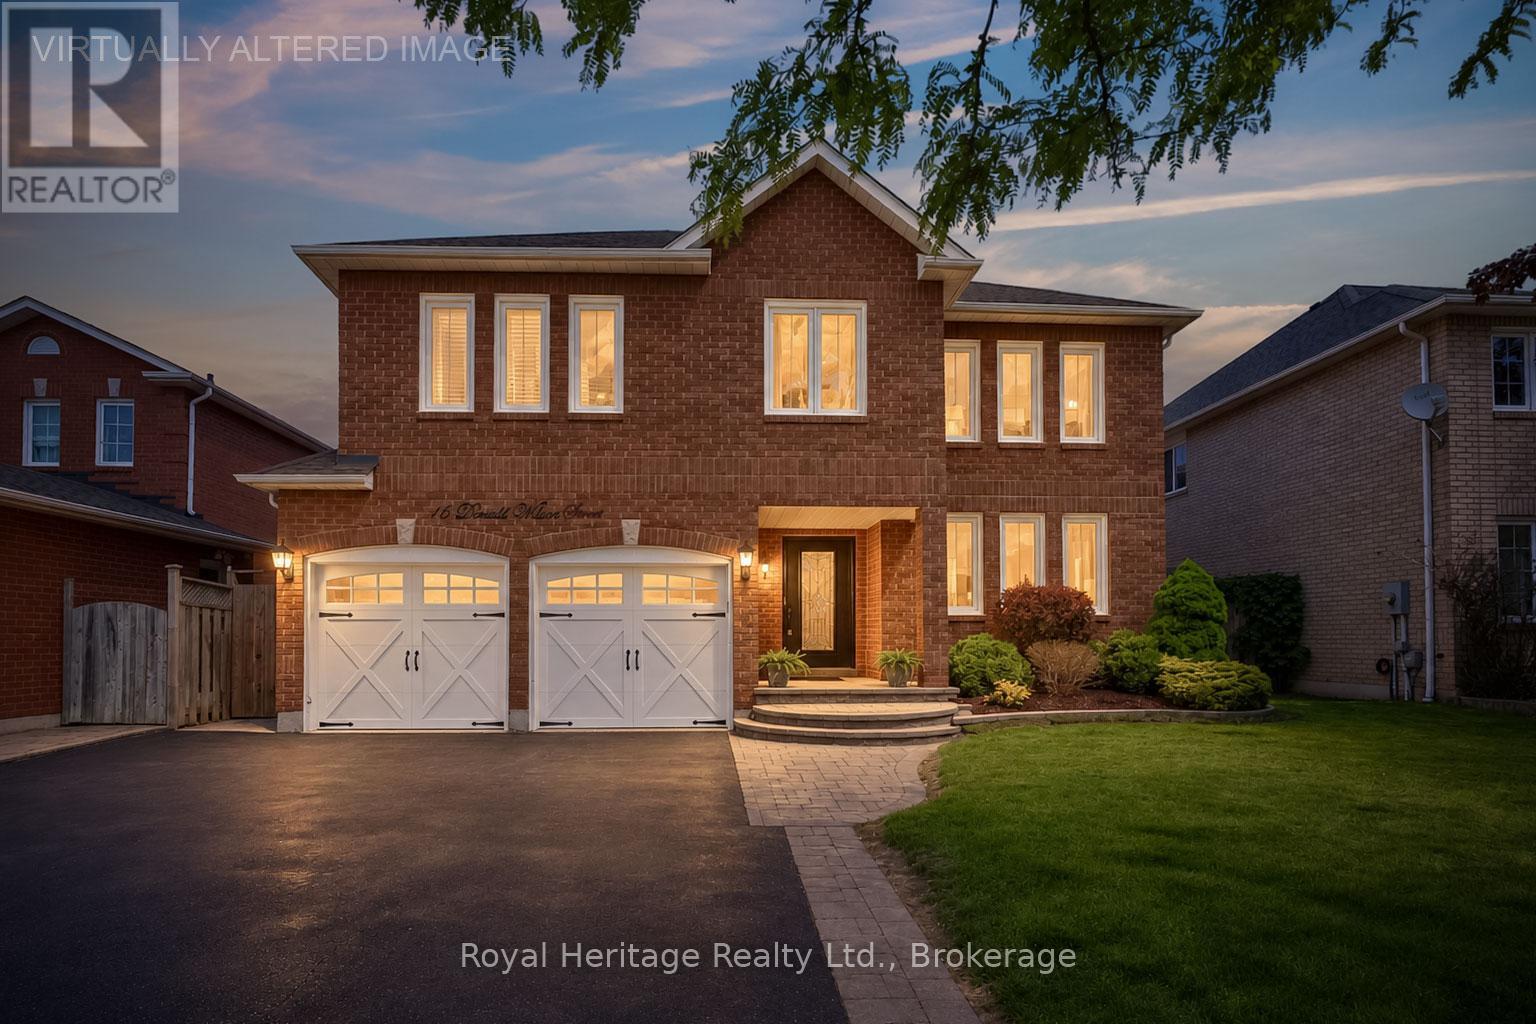
16 Donald Wilson Street
Whitby, Ontario
Welcome to Whitby's Prestigious Rolling Acres Community! This impressive all-brick detached two-storey home seamlessly blends sophisticated updates with exceptional everyday functionality. Meticulously maintained and beautifully presented, the property offers outstanding curb appeal with mature trees, manicured landscaping, an interlocking walkway, and a widened driveway. The renovated kitchen is the heart of the home featuring granite counters, an oversized centre island and a built-in pantry-perfect for both daily living and entertaining. Overlooking the kitchen, the inviting family room offers a gas fireplace and creates a warm, connected gathering space. A spacious upper-level great room showcases high ceilings, pot lights, and a second gas fireplace, providing an ideal setting for large family gatherings or entertaining guests. The home features four generously sized bedrooms, each with ample closet space. The main bathroom has been updated including a walk-in shower and bluetooth mirror. The primary suite offers a walk-in closet and a private 4-piece ensuite.Thoughtfully designed with multi-generational and growing families in mind, this home offers an abundance of versatile living space, including multiple sitting areas throughout. The finished basement features two additional lounge areas and a custom-built bar, creating yet another exceptional space to relax and entertain. Step outside and enjoy a backyard retreat with inground swimming pool and tiered deck providing the perfect setting for outdoor enjoyment, offering both privacy and a welcoming atmosphere for family and friends. **Please refer to the attached schedule for a complete list of upgrades.**Ideal location close to shopping, places of worship, excellent schools, and brand-new Rose Valley Community Park. Convenient access to public transit, Highway 401/407, making commuting a breeze. (id:49269)
97 Westmount Street
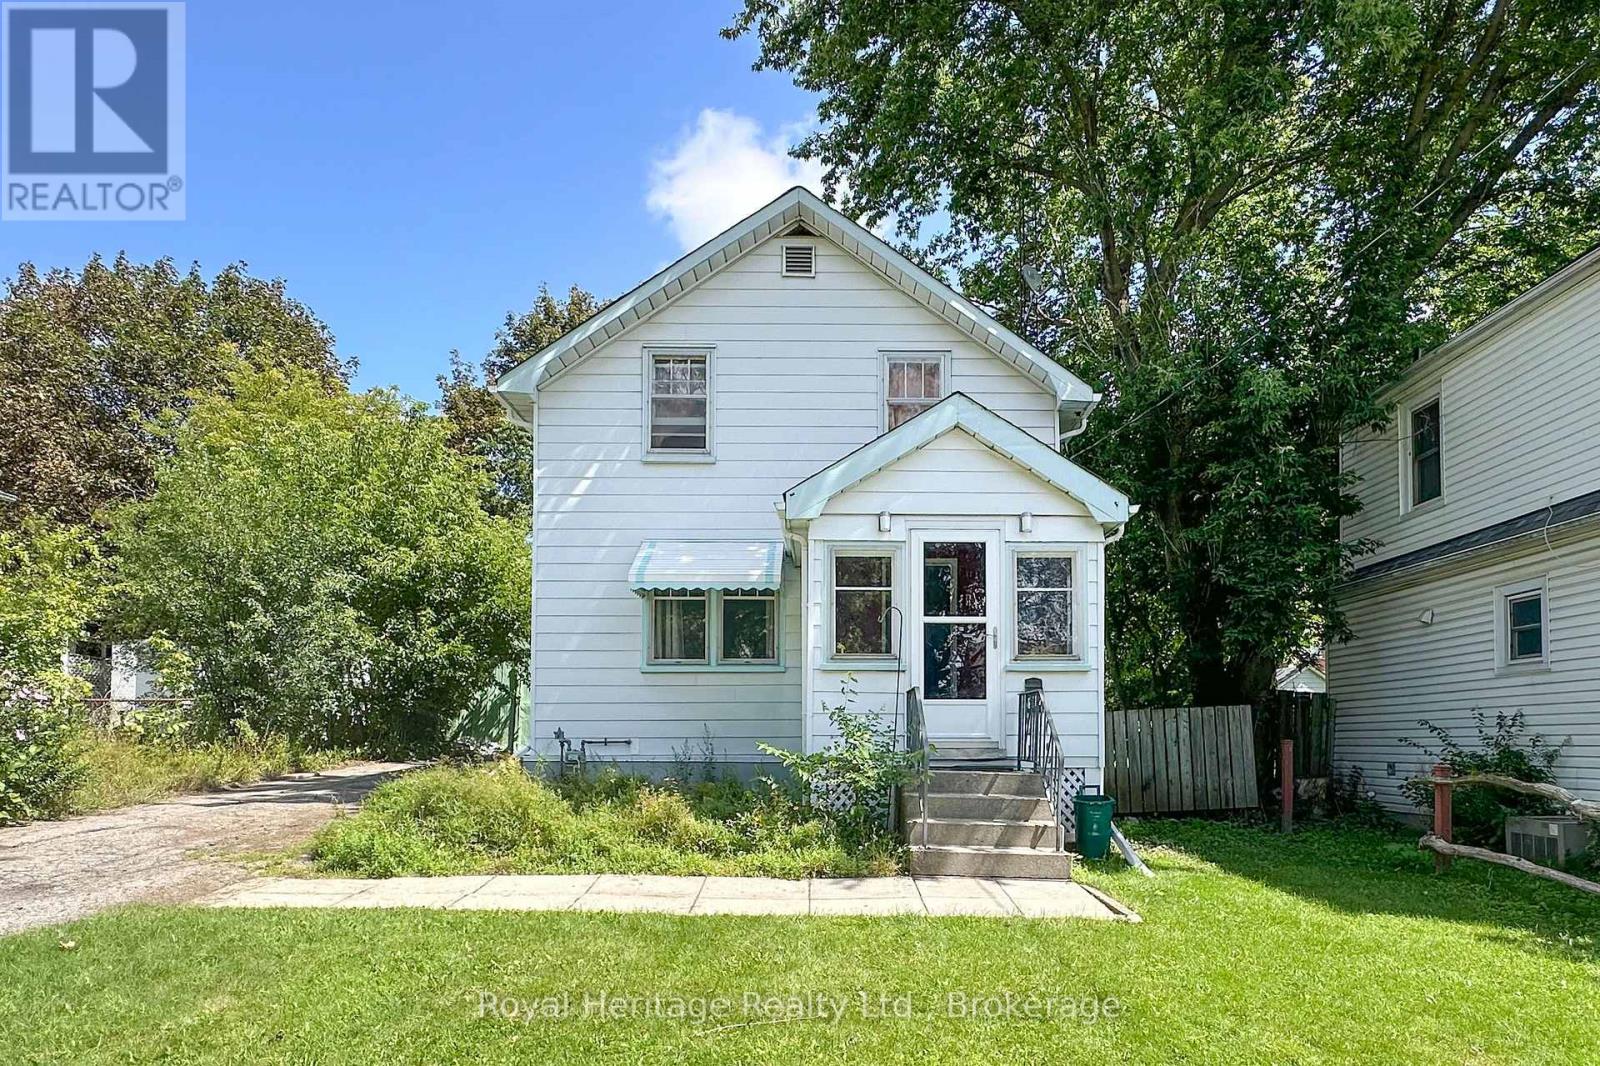
Oshawa, Ontario
Attention first time buyers or investors. Why rent or buy a condo when you can own this fully detached house in a prime Oshawa location. This house is conveniently located just steps from shops, the mall, public transit, and less than a 5-minute drive to Highway 401 & Oshawa Go Train, this home offers everyday convenience in a central Oshawa location. First time buyers this house is a great start at an affordable price. Are you an investor? This house is zoned R3-A/R5-A. Lots of opportunities for added benefit of attractive multi-residential redevelopment potential in the future. (id:49269)
35 Perth Road
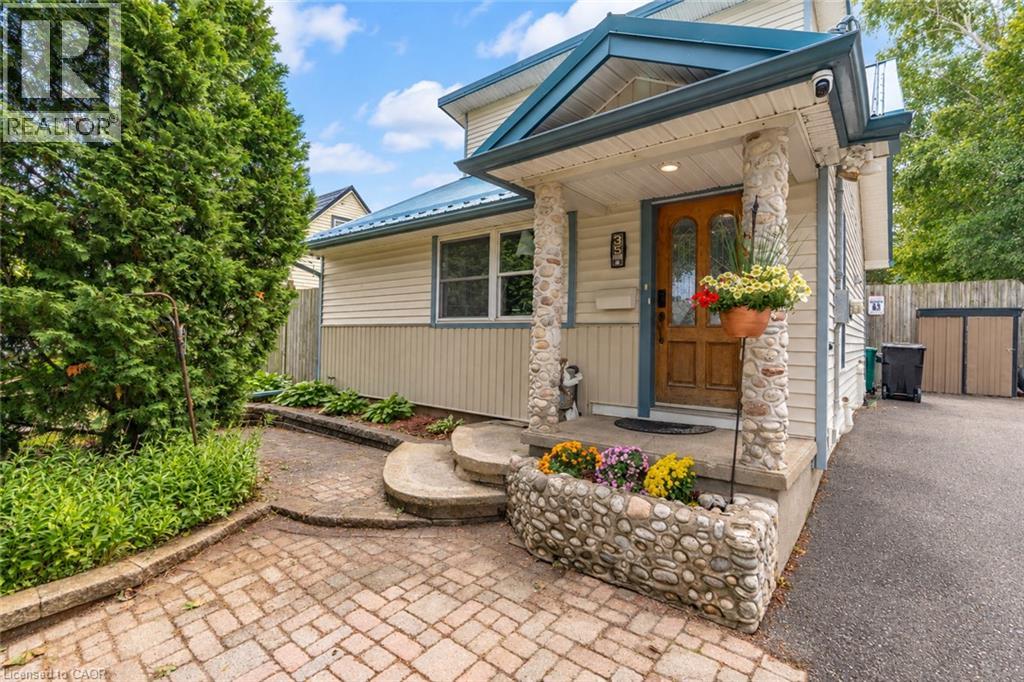
Kitchener, Ontario
Welcome to this beautifully updated 3-bedroom + den, 3-full-bath, 5-level backsplit in a fantastic Kitchener location near St. Mary’s Hospital. Offering a unique and versatile layout, the home provides plenty of space for family living while allowing for privacy with bedrooms spread across multiple levels. The bright open-concept addition is a standout, featuring vaulted ceilings and wall-to-wall windows that create an airy, inviting space perfect for everyday living and entertaining. The lower level offers a spacious bedroom with newer egress windows, a large walk-through closet and Jack & Jill ensuite. Outside, enjoy your own private, fully fenced summer retreat with an in-deck pool, perfect for relaxing, entertaining and making the most of warm-weather days. **Recent updates include:** sump pump & kitchen mini fridge (2026); high-efficiency furnace, A/C, tankless hot water heater, water softener & Ecobee thermostat (2024); metal roof at front, sewage pump & check valve, pool equipment/heater/water lines, basement sump pump & French drain (2024); bathroom vanity, fridge water line, flooring & paint (2023); fridge, stove, washer & dryer (2021). With its flexible layout, inviting living spaces, fantastic backyard and extensive updates, this move-in-ready home is ready to be enjoyed! (id:49269)
1609 - 5444 Yonge Street
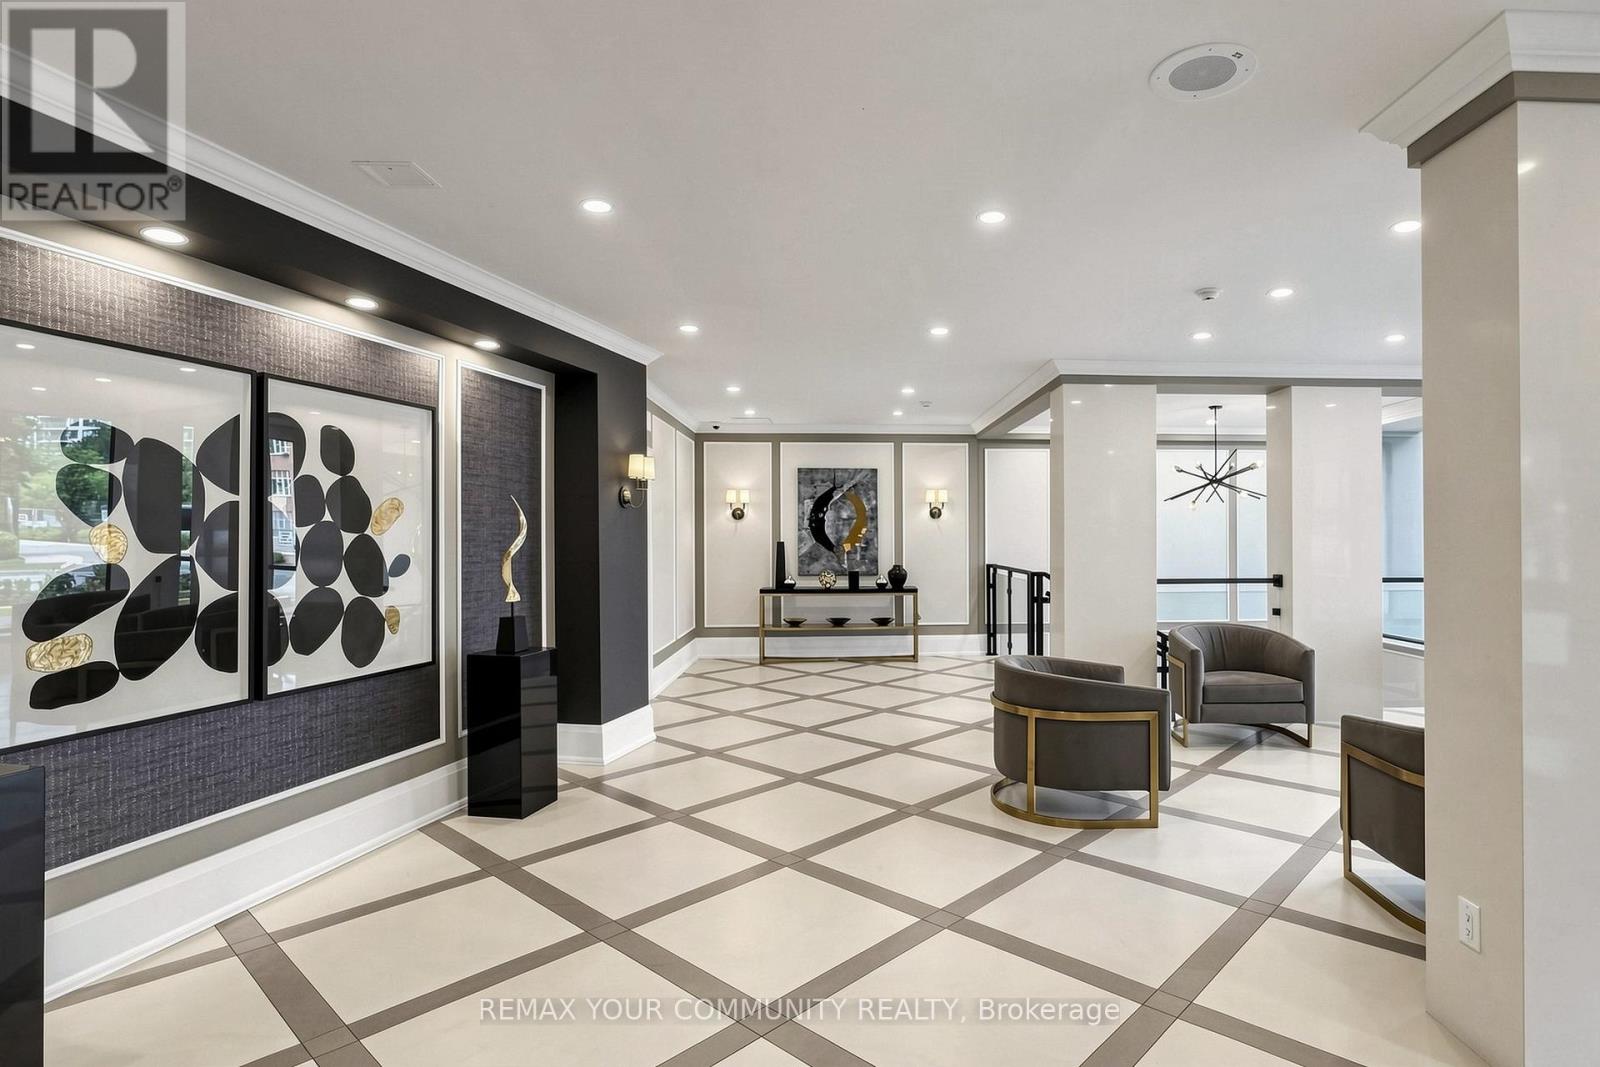
Toronto, Ontario
Welcome to Skyview on Yonge by Tridel, a sought-after residence in the heart of North York offering the perfect blend of space, convenience, and lifestyle. This spacious suite features approximately 1,413 sq. ft. of well-designed living space, including a large primary bedroom, versatile den, two washrooms, one parking space, and a generous locker. The den can easily function as a guest room, home office, or additional living space to suit your needs. Enjoy a bright and functional layout with expansive living and dining areas, a spacious kitchen with eat-in area, and unobstructed north-facing views. The generous floor plan provides the comfort and practicality often sought by downsizers who are not ready to compromise on space. Residents enjoy an exceptional selection of amenities, including indoor and outdoor pools, fitness facilities, tennis and squash courts, party rooms, beautifully landscaped gardens, Guest Suites, Squash Courts and a private BBQ area. Ideally located just steps to Finch Subway and vibrant business district of North York. Minutes to Mel Lastman Square, Library, parks, entertainment, schools, and major highways including 401 and 407. A wonderful opportunity for professionals, downsizers, and anyone seeking a spacious, low-maintenance lifestyle in one of North York's most connected and amenity-rich neighborhoods . (id:49269)
105 Moonstone Crescent
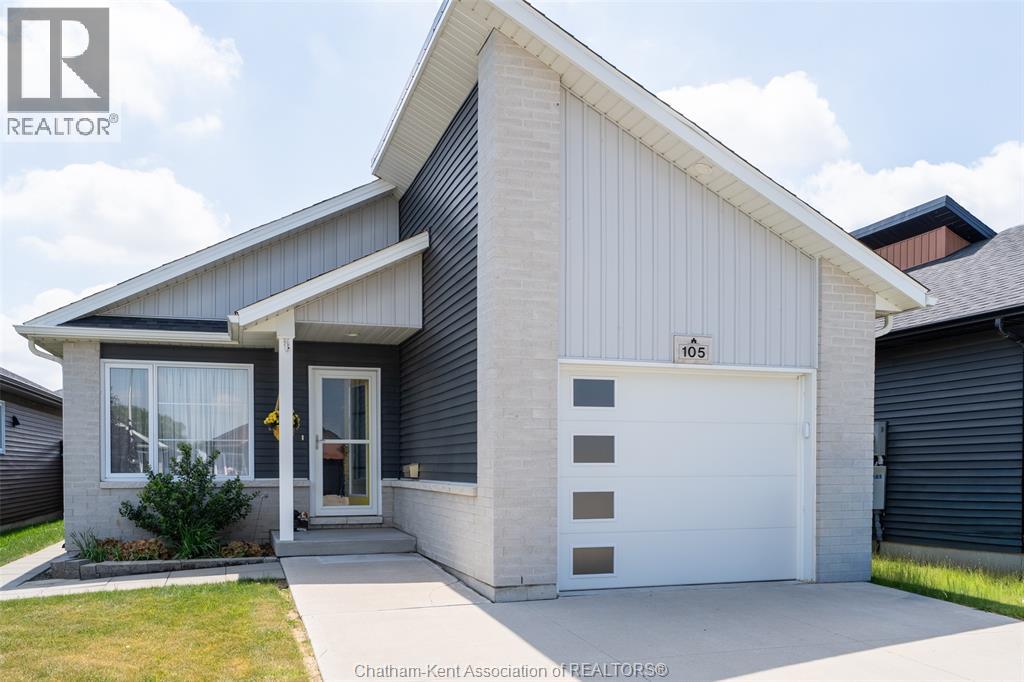
Chatham, Ontario
Step into a home that instantly lifts your spirits — a bright, feel-good bungalow built in 2020 that blends modern comfort with true neighbourhood charm. Beautifully maintained and deeply loved, it sits in a family-oriented area just moments from shopping, restaurants, parks, and schools, with the added convenience of quick 401 access for commuters heading toward Windsor, London, or the GTA. The main floor features an airy open-concept design with an eat-at peninsula that connects the kitchen, dining, and living spaces for effortless everyday living and entertaining. Enjoy the convenience of main-floor laundry, with the added flexibility of a second laundry option in the full basement. With 3 bedrooms and 2 full bathrooms on the main floor, and the lower level offering a clean, open blank canvas — ready for your future family room, extra bedrooms, or hobby space. Outdoor living is just as inviting, with a covered back porch and patio-door entrance that extends your living space in every season, plus a charming front covered porch for added curb appeal. The fully fenced backyard offers privacy and peace of mind, complete with a versatile storage shed for tools, toys, or seasonal gear. This is a home that truly feels good the moment you walk in — bright, inviting, and ready for its next chapter. (id:49269)
101 Golden Eagle Road Unit# 408
Waterloo, Ontario
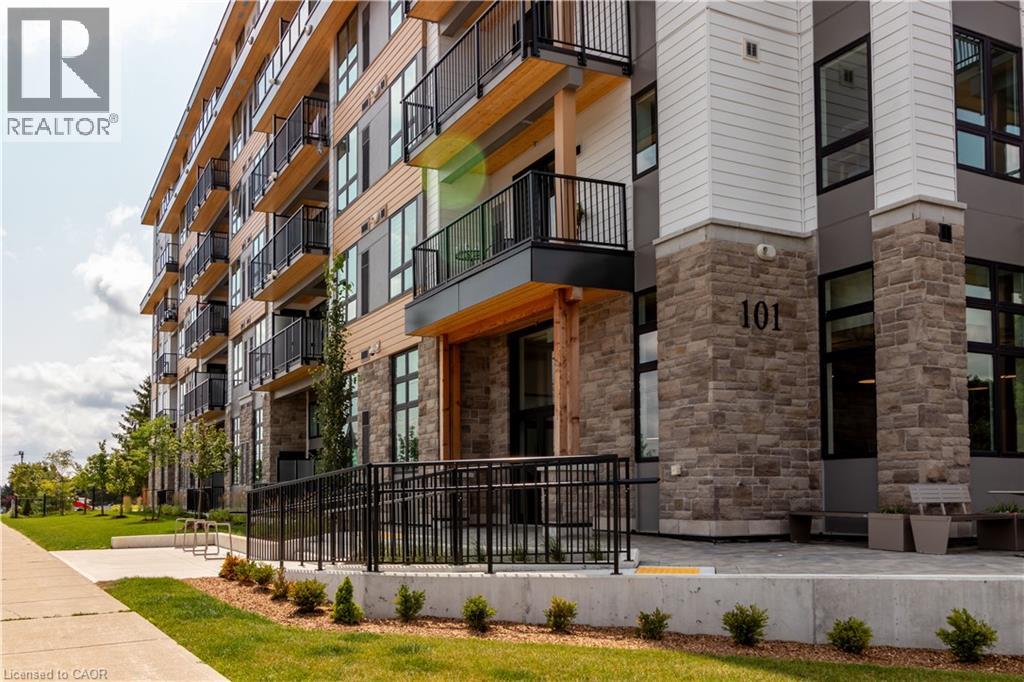
Corner Suite with TWO Underground Parking Spaces at The Jake Condos, North Waterloo! Welcome to modern living in one of North Waterloo's most sought-after new buildings. This 715 sq ft, 2 bedroom, 2 bathroom corner suite sits on the 4th floor of The Jake Condos and offers something you almost never find in a condo this size: two underground parking spaces. Whether you're a couple with two vehicles, a commuter who wants room for guests, or simply value the convenience, this is a rare feature that sets this suite apart. As a corner unit, the suite enjoys added privacy and extra natural light throughout. The bright, open concept floor plan flows seamlessly from the kitchen to the living and dining areas, making it ideal for both everyday living and entertaining. The home has been finished with the builder's upgrade package, giving it a polished, move-in ready feel from day one. Step out onto your private balcony to enjoy morning sun with your coffee or unwind at the end of the day. The split two-bedroom, two-bathroom layout offers flexibility for a variety of lifestyles, including roommates, a home office, or space for family and guests, with each bathroom adding everyday comfort and convenience. Located in the family-friendly Lakeshore North community, you're just steps from restaurants, shopping, public transit, and everyday amenities. Enjoy an easy drive to Uptown Waterloo, the St. Jacobs Farmers' Market and village, Laurel Creek Conservation Area for trails and outdoor recreation, and quick access to the Expressway for commuting throughout the Region and beyond. Brand new, beautifully upgraded, and offering rare two-car parking, this is a unit that won't last. Available October 15th or sooner (id:49269)
18 Maywood Road
Kitchener, Ontario
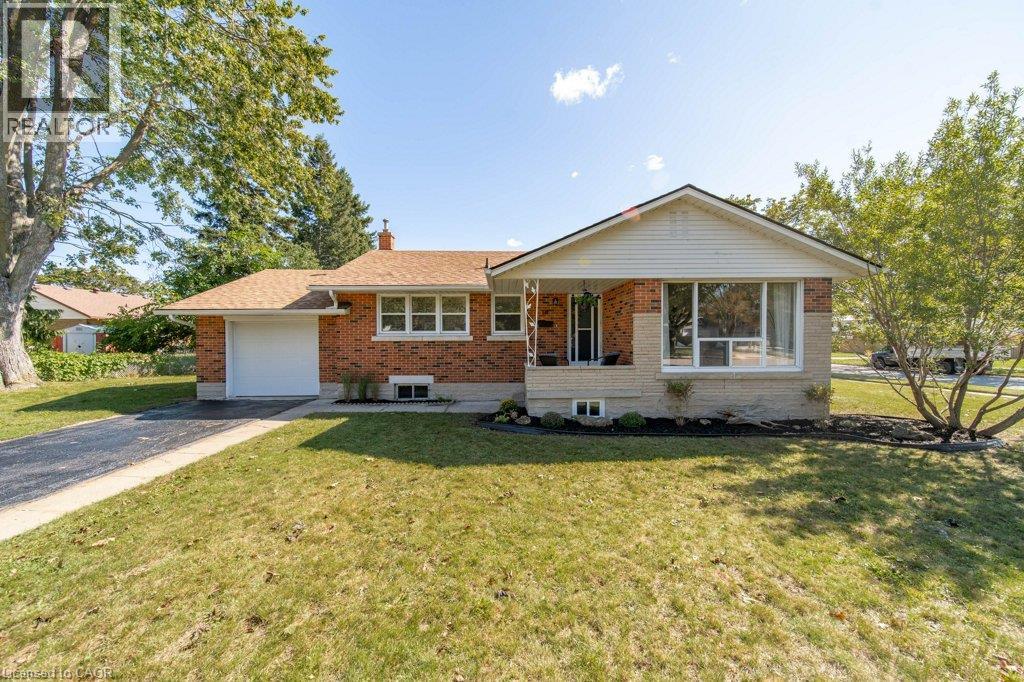
Charming 3-bedroom bungalow tucked into the mature and established Fairview neighbourhood. Offering the ease and convenience of one-level living with a finished basement, this home is a great opportunity for first-time buyers, young families, downsizers or anyone looking for a solid home in a convenient central location.The bright main floor features three bedrooms, a full bathroom, and a comfortable living and dining space. The updated kitchen is bright and functional with white cabinetry, and stainless steel appliances. The finished lower level provides valuable additional space for a family room, playroom or entertaining space. There is an additional room for an office or den and plenty of storage space.The mature lot offers established trees, along with a private patio and deck area. Wonderful location steps to Wilson Avenue Public School, and you're just minutes from Fairview Park Mall, Fairway Station and the LRT, shopping, restaurants, parks and everyday amenities. Commuters will also appreciate quick access to Highway 7/8 and the expressway. (id:49269)
Trilliumwest Real Estate Brokerage
4013 Jarvis Crescent
Burlington, Ontario
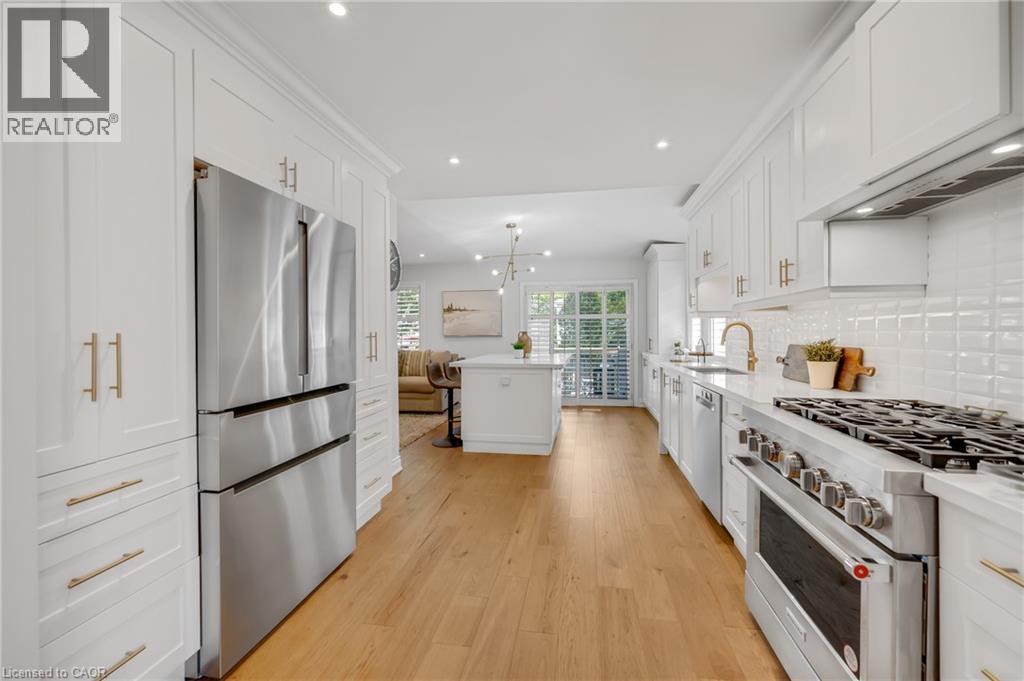
Welcome to this beautifully updated freehold end-unit in Millcroft, where thoughtful renovations, quality finishes and an exceptional outdoor space come together. Attached only by the garage, this home offers a level of privacy you don’t typically find in a townhome, along with an oversized backyard that gives you room to relax, entertain and enjoy the outdoors. Inside, the home has been thoughtfully renovated with a warm, modern feel and hardwood flooring throughout. The custom kitchen is a standout, featuring quality cabinetry, quartz countertops, a six-burner gas stove and plenty of space to cook and gather. With 3+1 bedrooms and 3 full bathrooms, there is also plenty of flexibility for a growing family, guests or a home office. The bathrooms continue the same attention to detail, with stone countertops, spacious walk-in showers and heated flooring in the ensuite. Outside, the generous yard is an extension of the living space, offering room for entertaining, dining or simply enjoying your own private outdoor retreat. Located close to everyday amenities and some of Burlington’s top-rated schools, this is a home that offers more than just a great renovation—it offers privacy, space and a location that makes everyday living easy. Additional features include a gas BBQ hookup, ample parking and an EV-ready electrical setup with charging infrastructure in place (charger excluded). (id:49269)
9 Gibbons Road
Paris, Ontario
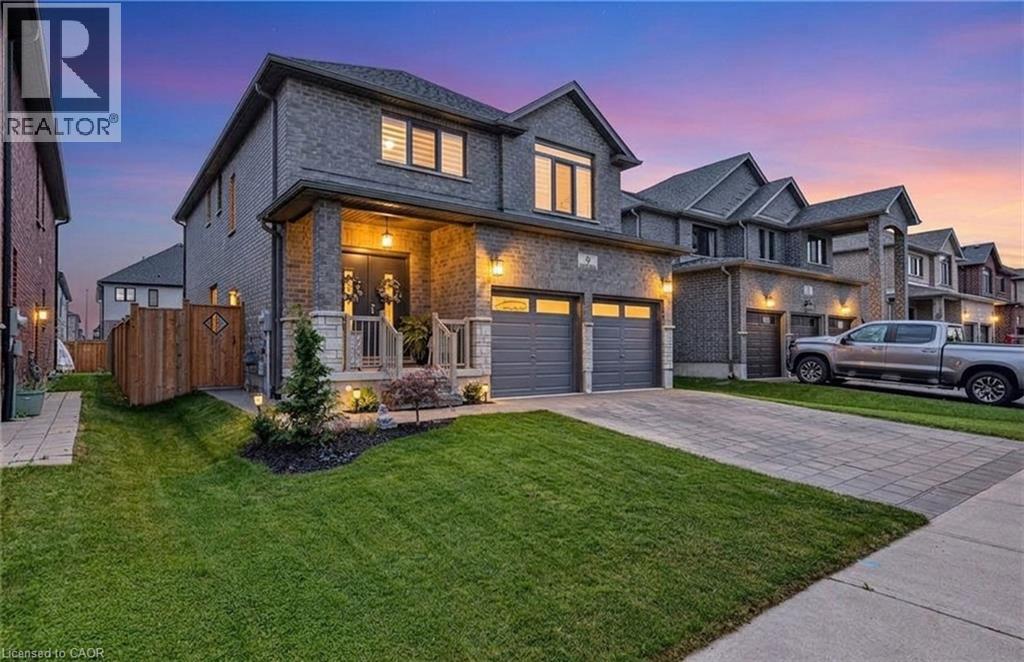
Welcome to Canada's Prettiest Little Town. 9 Gibbons Road is an exceptional, solid brick, 5 Bedroom, 4.5 Bath home located in beautiful Paris Ont. This home boasts over 3100 sq ft of living space and is not only stunning, but also offers Multigenerational living with a full In Law Suite complete with its own laundry and separate entrance! A luxurious blend of elegance and modern convenience this open-concept masterpiece is loaded with premium upgrades. Step inside to find seamless engineered hardwood flooring, modern Zebra blinds, upgraded light fixtures, and gorgeous European doors and windows that flood the home with natural light. The chef-inspired kitchen features brand-new 2026 appliances, granite countertops that carry into all bathrooms, and a custom waterfall island complete with dual charging stations, perfectly illuminated by main-floor dimmer pot lights. The upper level delivers 4 generous bedrooms, 3 bathrooms (2 of which are ensuites), and convenient bedroom level laundry. Downstairs, a brilliant lower level features a fully self-contained 1-bedroom apartment with oversized windows, spacious Living and dining area, a cold cellar, and a brand-new LG Smart stackable washer/dryer. Outside, your private, fully fenced backyard oasis features dual gates and a sprawling stamped concrete patio designed for effortless entertaining. The exterior is flawlessly finished with an interlock driveway and walkway, a built-in irrigation system, and permanent Govee outdoor lights to showcase the home's incredible curb appeal. Turn-key mechanicals include a Venmar Air Exchange system, a brand-new 2026 water heater, and a professionally finished epoxy garage floor. Located just a 3-minute walk from highly sought-after schools and offering exceptionally quick access to Highway 403, shops, and daily amenities, this masterfully upgraded home stands in a league of its own. Book your private viewing today! (id:49269)