
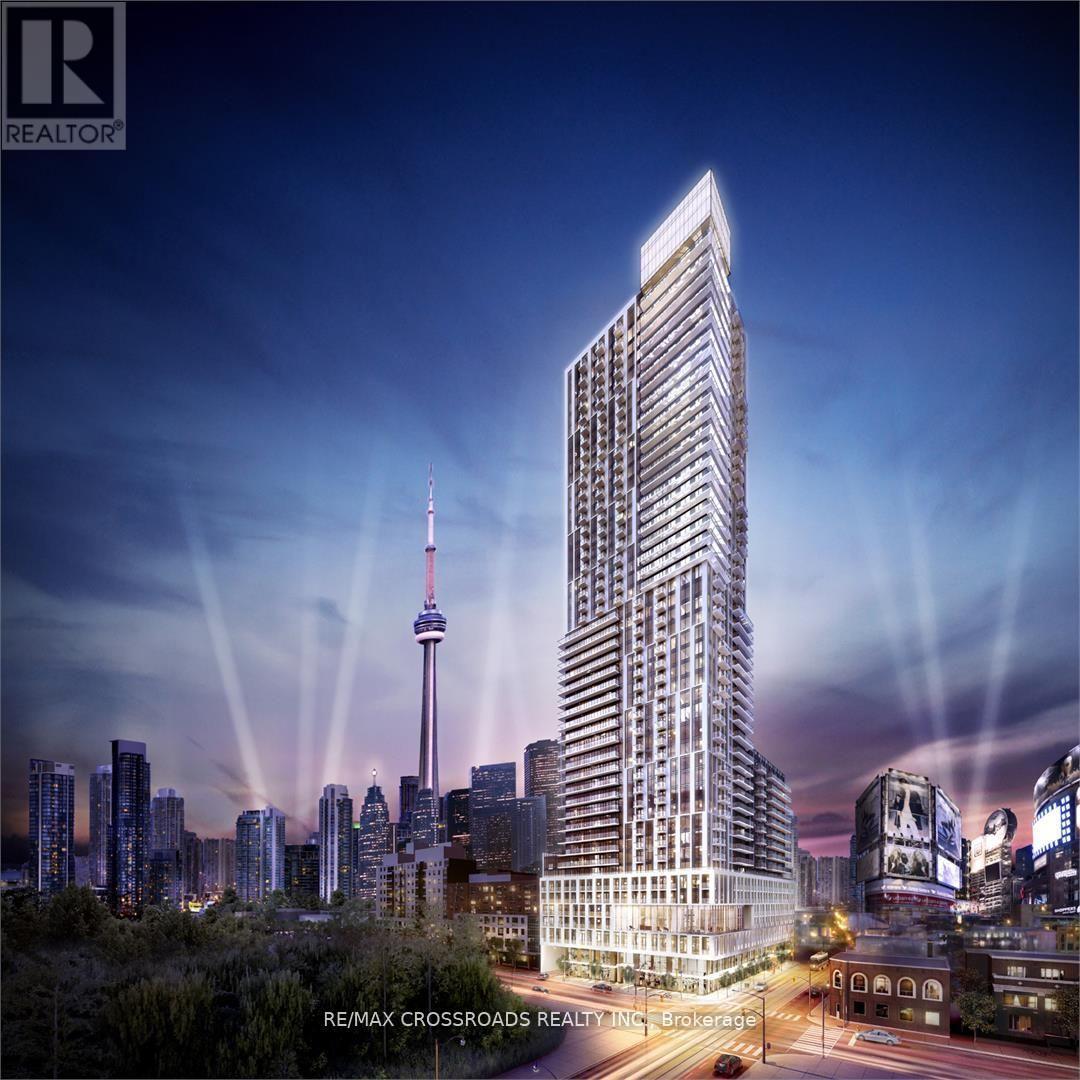
808 - 200 Dundas Street E
Toronto, Ontario
Welcome to Dundas Square Gardens in the heart of downtown! This stunning one-bedroom corner unit offers [484 sqft of living space plus 81 sqft balcony], providing an abundance of natural light with windows surrounding the entire unit. The airy 9 ft ceilings and open-concept layout is complemented by sleek laminated flooring and roller shades throughout. The upgraded kitchen features modern quartz countertops and high-end stainless steel appliances, perfect for both cooking and entertaining. Freshly painted walls brightens up the space and make the place feel brand new. Enjoy luxury amenities that elevate your living experience, including a rooftop terrace with an infinity pool, a yoga studio, a fully equipped 20th floor gym and lounge, work and study center, and more. With a Walk Score of 98, Transit Score of 100, and Bike Score to match, you'll be within walking distance to everything you need. Located just minutes from Ryerson University, this home offers the ultimate in convenience and urban living. Don't miss out on this exceptional opportunity! (id:49269)
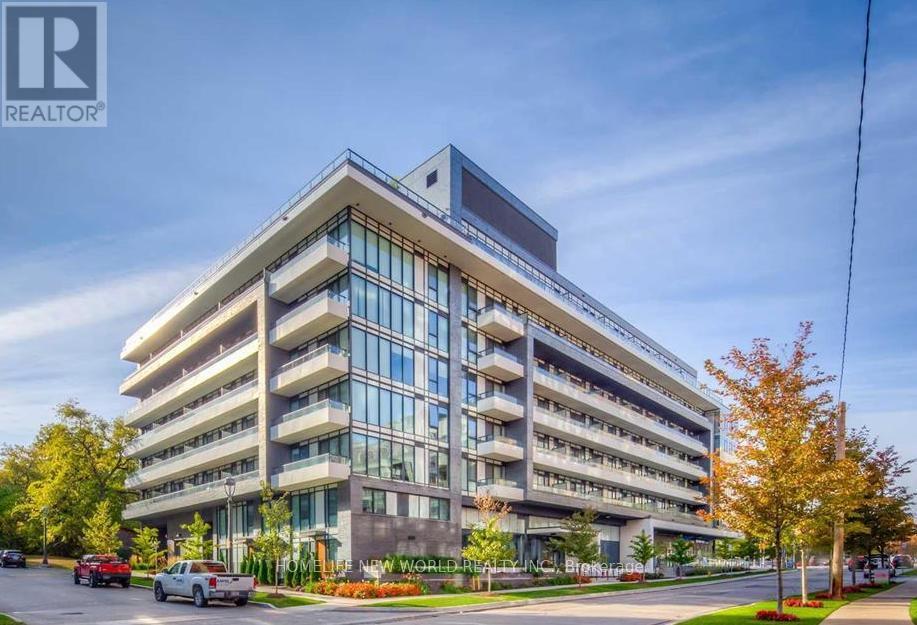
313 - 18 Rean Drive
Toronto, Ontario
Location! Location! Location! Daniels Built NY2 Building! Modern Finishes, One Bedroom + Den, Master Ensuite + Powder Room. One Parking And One Locker Are Included! Kitchen Features Stainless Steel Appliances And Granite Countertops. Building Amenities including a Fitness Center, Social Lounge, and Rooftop Terrace with BBQ. Conveniently Located Steps Away from Bayview Village Shopping Center, Bayview Subway Station, Loblaws, YMCA, Banks, and Effortless Access to Highway 401. photos taken before tenant moved in. for reference only (id:49269)
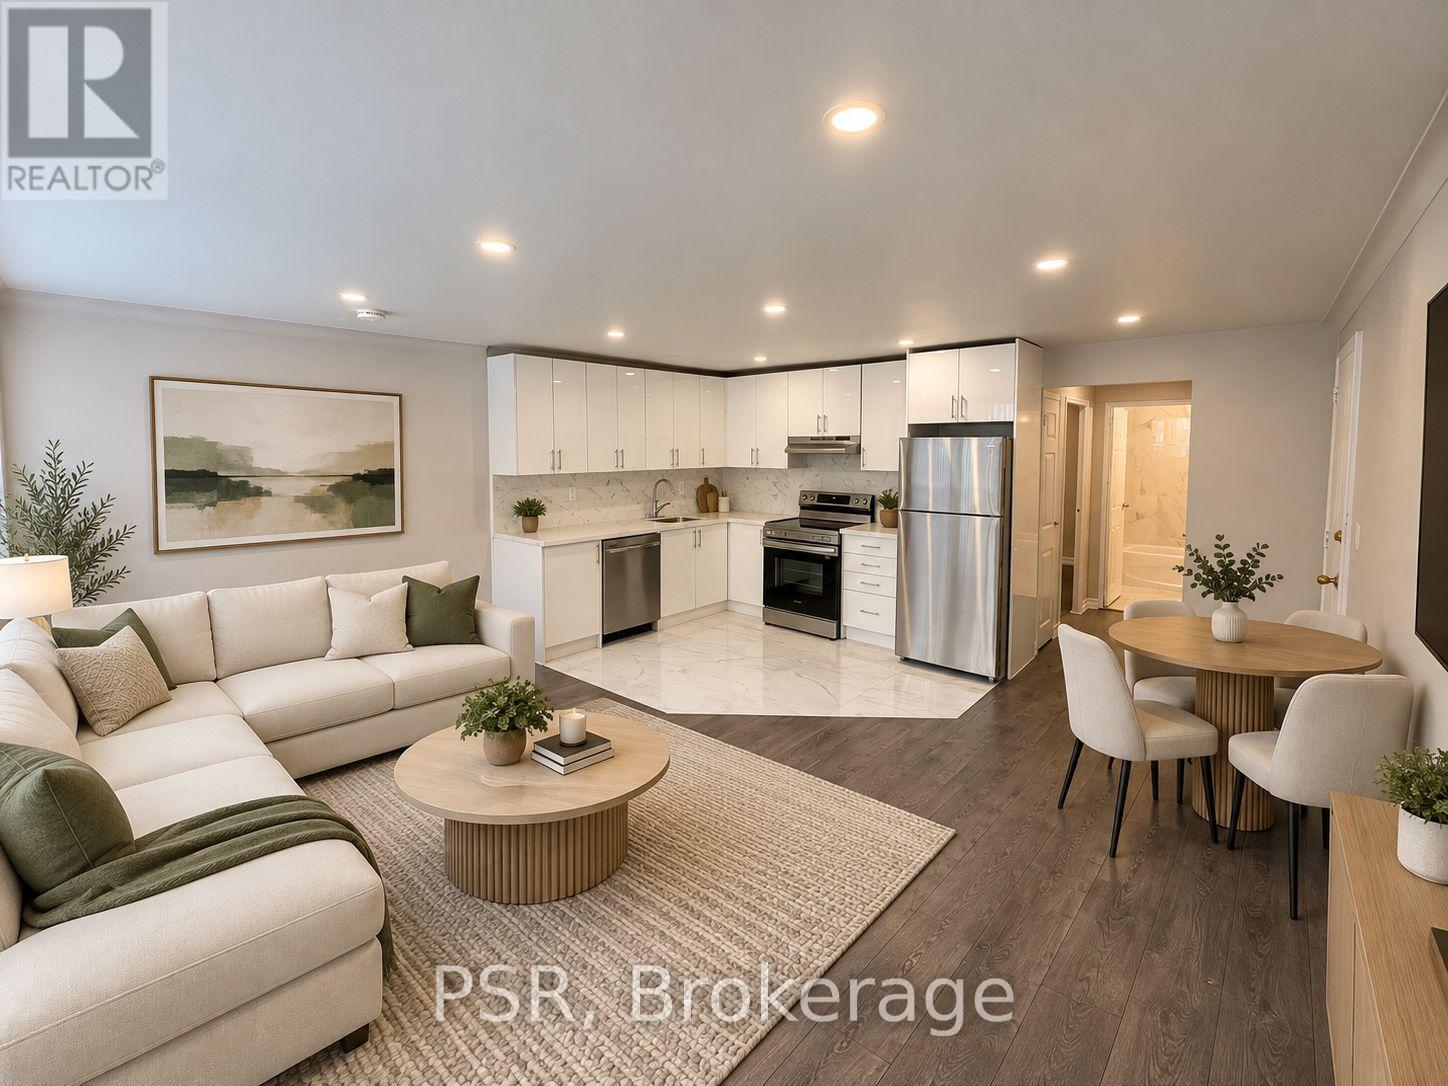
101 - 180 Vaughan Road
Toronto, Ontario
Beautifully renovated and exceptionally bright 1-bedroom lower-level apartment in one of Toronto's most sought-after neighbourhoods! This thoughtfully updated unit offers approximately 600 sq ft of living space with a smart and functional layout. The modern kitchen features stainless steel appliances and a dishwasher, while the pot lights and a large window provide plenty of natural light throughout the space. The spacious 4-piece bathroom features a relaxing soaker tub. Heat and water are included in the monthly rent, with the tenant responsible for hydro. Coin laundry conveniently located next door at 178 Vaughan Road. Outdoor parking available behind the building for an additional $100/month or street parking available through City of Toronto permit. Ideally located just steps from TTC, parks, shops, restaurants, cafes and everyday amenities. Vacant, move-in ready and available immediately! Interior photos have been virtually staged for illustration purposes. (id:49269)
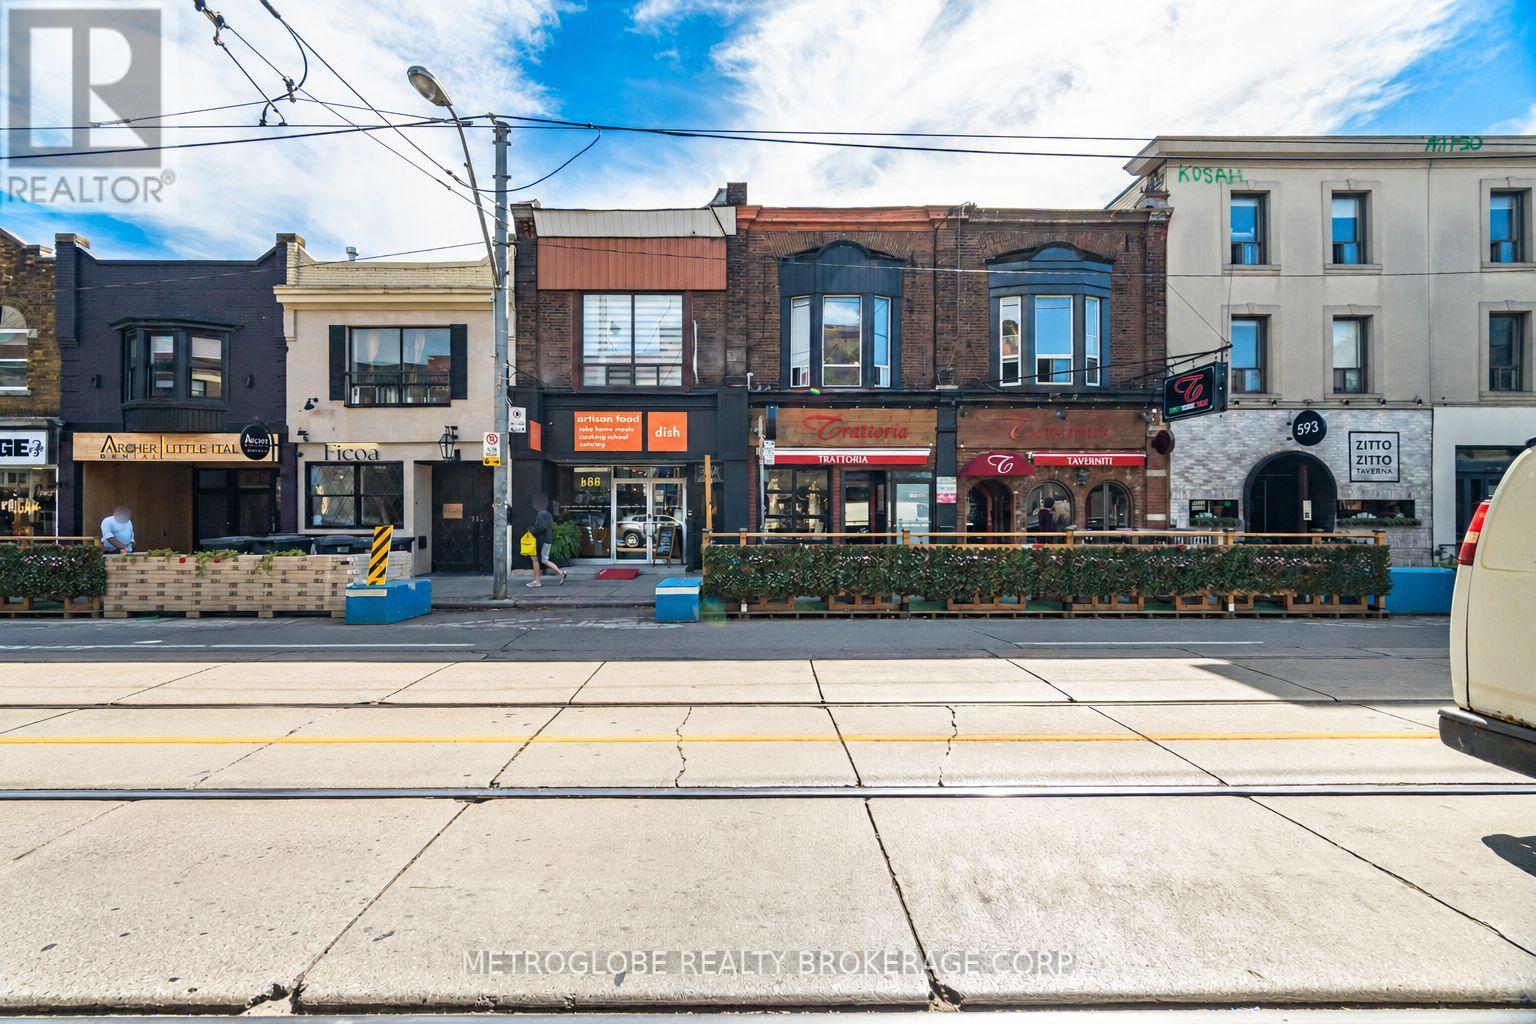
587-589 College Street
Toronto, Ontario
Rare opportunity to acquire two abutting mixed-use buildings at 587 and 589 College Street, in the heart of Little Italy on one of Toronto's most historic, proven and established streets. Steps from Clinton Street, this stretch of College has drawn diners, residents and visitors for generations, delivering the consistent foot traffic that keeps quality tenants in place. 587 College offers approx. 7,011 sq ft over three levels, and 589 College offers approx. 1,666 sq ft over two levels. Both main floors are anchored by established dining tenants. 587 is home to Dish Cooking Studio, a long-standing Toronto cooking school, cafe and event venue, with significant capital improvements on the main floor and a fully equipped commercial kitchen, no expense spared. 589 is home to Tav's Resto Bar, a rustic Italian pizzeria and gnocchi bar from the Taverniti Group. The second floor of 587 (approx. 2,365 sq ft) is brand new, fully permitted and finished to a premium standard. Configured as student accommodation, it offers five bedrooms (from 9'10" x 15'7" to 10'5" x 18'8"), a kitchen with centre island, dining room, living room fronting College Street, two bathrooms with showers and three additional washrooms. Currently vacant, the space offers real flexibility: lease it to students for immediate income, or occupy it as professional offices for an architecture, law, accounting, design or marketing firm while the ground-floor tenants carry the building. A true investor or owner-occupier opportunity, with the 506 streetcar at the door and minutes to the University of Toronto, Kensington Market and downtown. (id:49269)
New World 2000 Realty Inc.
1704 - 58 Orchard View Boulevard
Toronto, Ontario
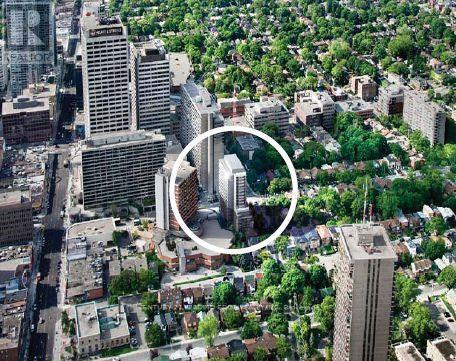
Welcome to modern midtown living in this spotless, move-in-ready studio suite (furnished available) at the highly sought-after Neon Condos, perfectly situated just steps from Yonge and Eglinton. Bathed in natural sunlight, the open layout features a desirable south-facing view through expansive floor-to-ceiling windows, casting a warm and inviting glow throughout the day. Designed for effortless, low-maintenance living, the clean and efficient space is anchored by a sleek modern kitchen with stone countertops and stainless steel appliances. Complete with world-class building amenities-including a 24-hour concierge, fitness center, party room, theatre, and a stunning rooftop terrace with BBQs and sun loungers. Steps to Transit and subway, top dining, and shopping, this immaculate unit offers the ultimate turn-key urban lifestyle. (id:49269)
917 - 111 Elizabeth Street
Toronto, Ontario
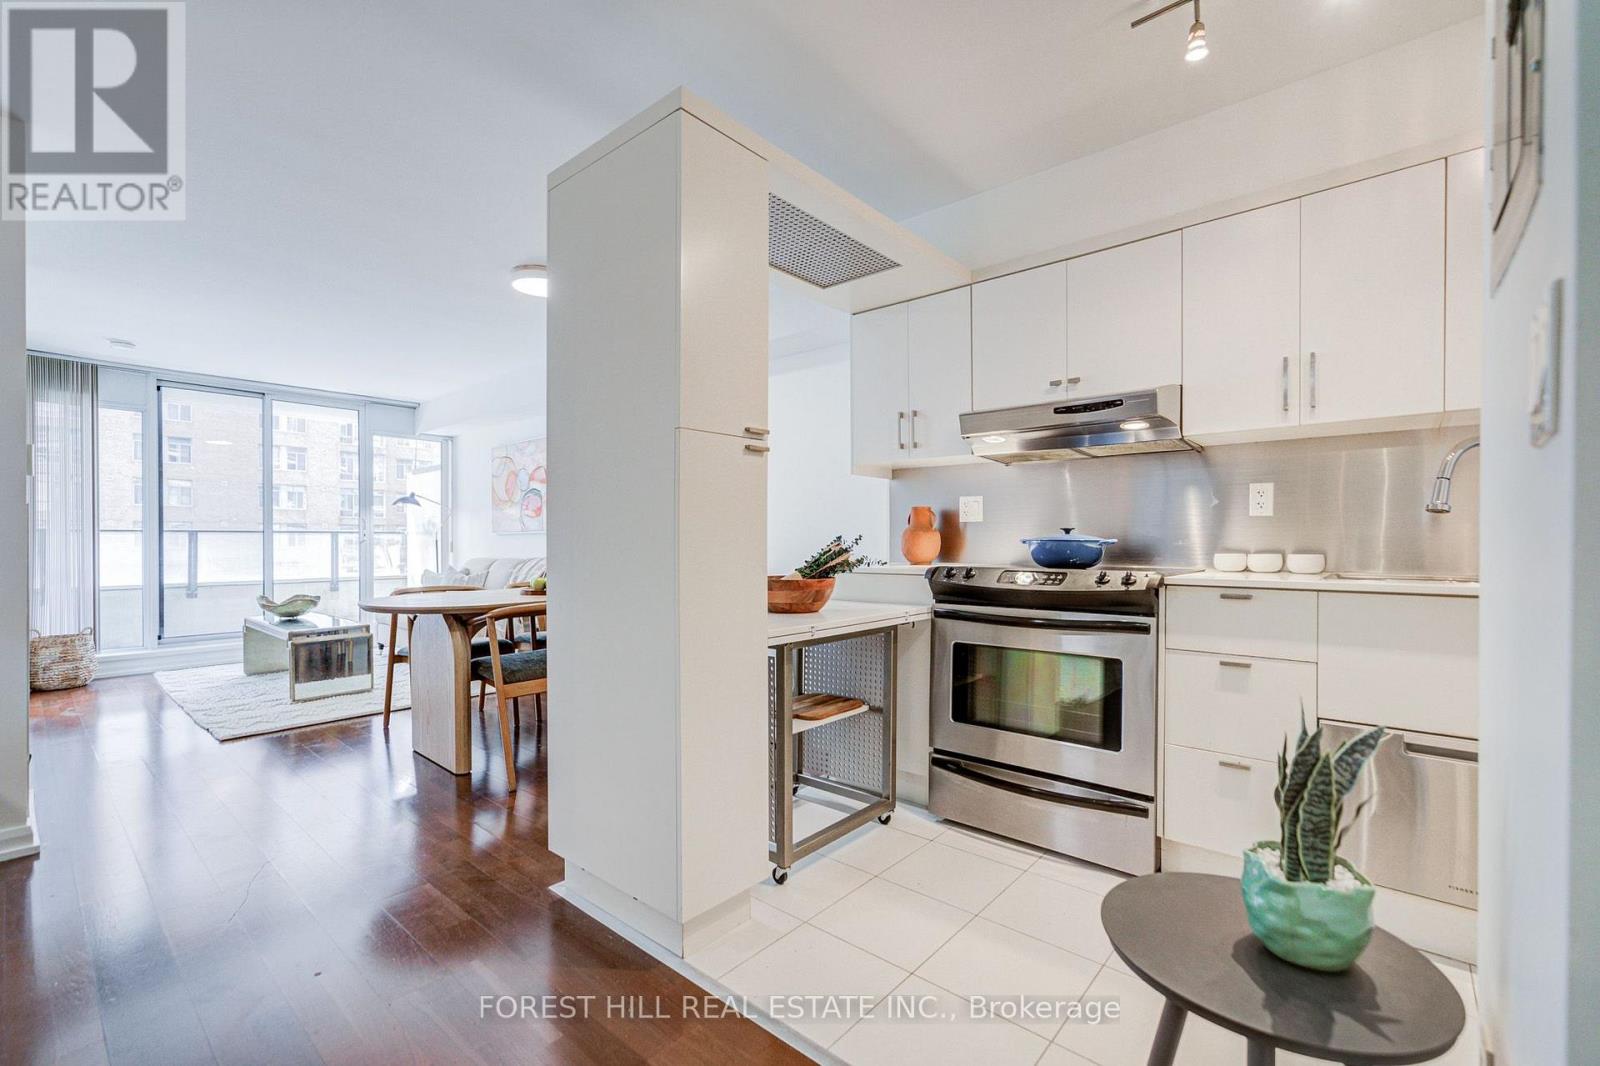
Sophisticated downtown living at One City Hall Place, one of Toronto's most connected addresses at Bay and Dundas. Spacious 1-bedroom + den residence with 2 full bathrooms offers open-concept living and dining with a walk-out balcony, a modern kitchen with a pantry, and a primary bedroom with a 4-piece ensuite. Full amenity building with 24-hour concierge, indoor pool, jacuzzi, sauna, fully equipped gym, party room, guest suites, and visitor parking. Steps from Eaton Centre, subway, hospitals, and Financial District. Parking included. (id:49269)
Main - 144 Northcliffe Boulevard
Toronto, Ontario
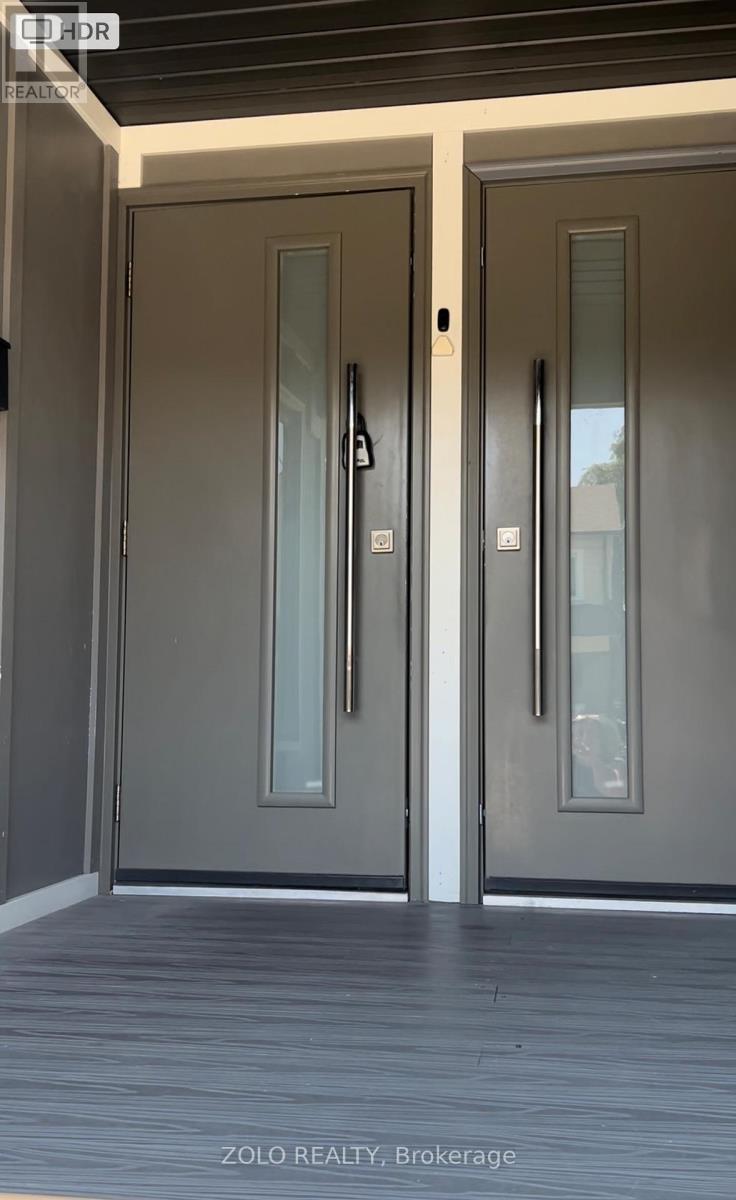
Beautiful Self Contained Open Concept Unit On The Main Floor. Renovated and spacious 3 Bedroom, 2 full Bathroom, offering modern comfort and convenience in a highly sought-after Toronto Neighbourhood. The bright and functional layout features generously sized bedrooms and bathrooms, and tasteful updates throughout. Enjoy the convenience of full-size in-unit washer and dryer and a complete set of S/S appliances making this home truly move-in ready. Master bedroom with an ensuite. 2 Minute Walk To Public Transit and the vibrant St. Clair west neighbourhood. Excellent location for families and professionals looking for space, comfort and convenience. On-street parking available at $25/month. (id:49269)
#2 - 3525 Bathurst Street N
Toronto, Ontario
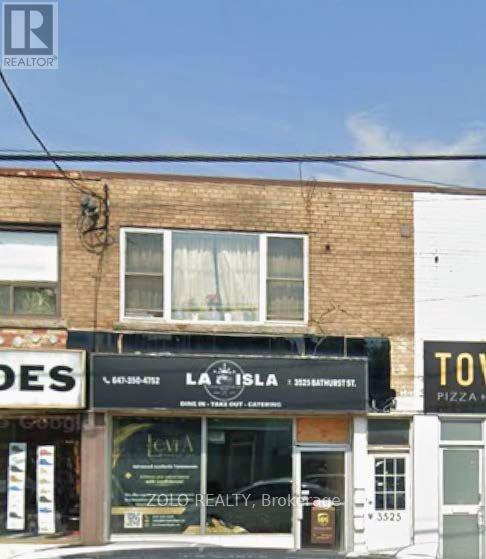
Welcome to this beautifully renovated 2-bedroom, 1-bathroom unit, ideally located in the highly convenient Bathurst & 401 area. Featuring modern finishes and thoughtful updates throughout, this stylish and move-in-ready home offers comfortable living in a fantastic location. Perfectly situated just minutes from Highway 401, with an abundance of shops, restaurants, grocery stores, and everyday amenities nearby. With easy access to major transportation routes and everything you need close at hand, this is an excellent opportunity for comfortable and convenient city living. Opposite to Baycrest Community. (id:49269)
604 - 38 The Esplanade Avenue
Toronto, Ontario
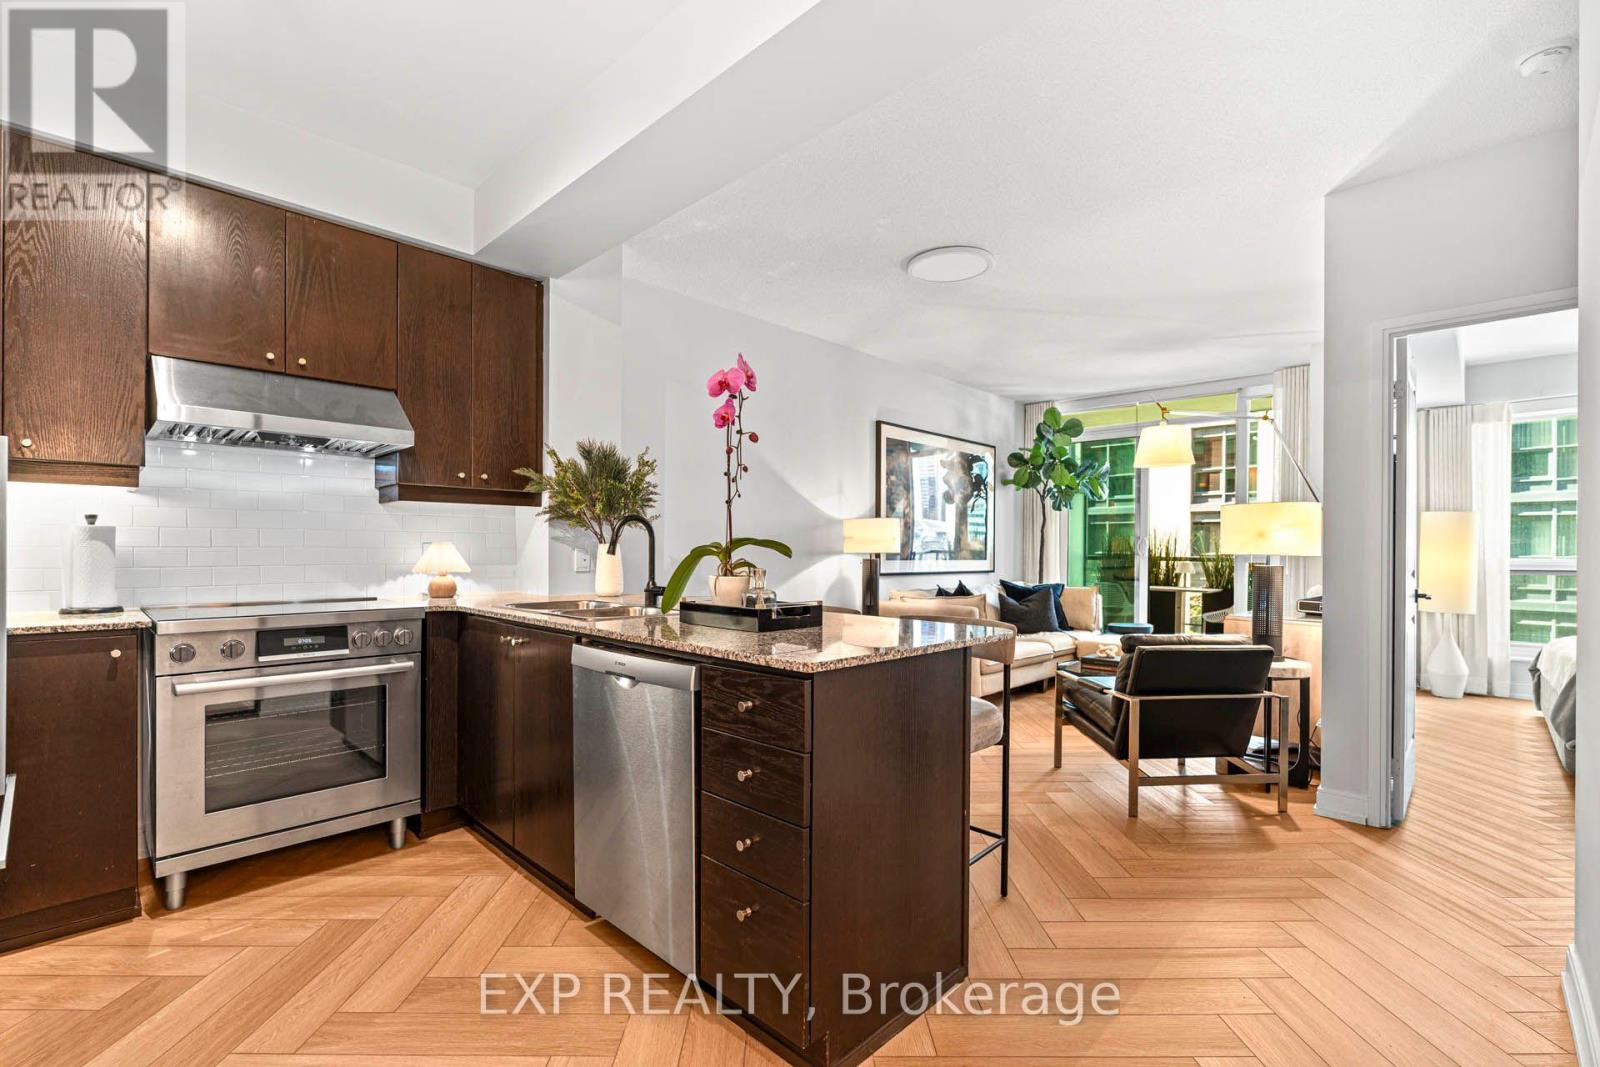
Beautifully updated 1-bedroom + den condo for lease at London on the Esplanade, 38 The Esplanade, in the heart of downtown Toronto. Steps to St. Lawrence Market, Union Station, the Financial District, King Street, the waterfront, restaurants, shops and transit, this spacious suite offers a quiet residential feel in one of downtown's most convenient locations. Bright, functional layout features brand-new herringbone flooring, high ceilings, custom window coverings, updated lighting and a modern steel-and-glass partition. The generously sized den fits a guest bed and works beautifully as a home office or additional living space. The bright bedroom easily accommodates a king-size bed. Private balcony overlooking landscaped courtyard and outdoor pool. The kitchen features a Bosch induction range and dishwasher, Fisher & Paykel counter-depth refrigerator, plus a brand-new full-size LG washer/dryer tower. Freshly painted and move-in ready.One large storage locker is included. Parking is available for rent at an additional monthly cost. The suite is offered unfurnished, with a furnished option available at an additional cost. Residents enjoy 24-hour security, a fully equipped gym, outdoor pool and whirlpool, movie lounge, party room, guest suites, library, resident lounge and multiple terraces. A beautifully updated downtown Toronto 1+1 offering space, style and exceptional access to St. Lawrence Market, Union Station and everything the city has to offer. (id:49269)
703 - 500 Sherbourne Street
Toronto, Ontario
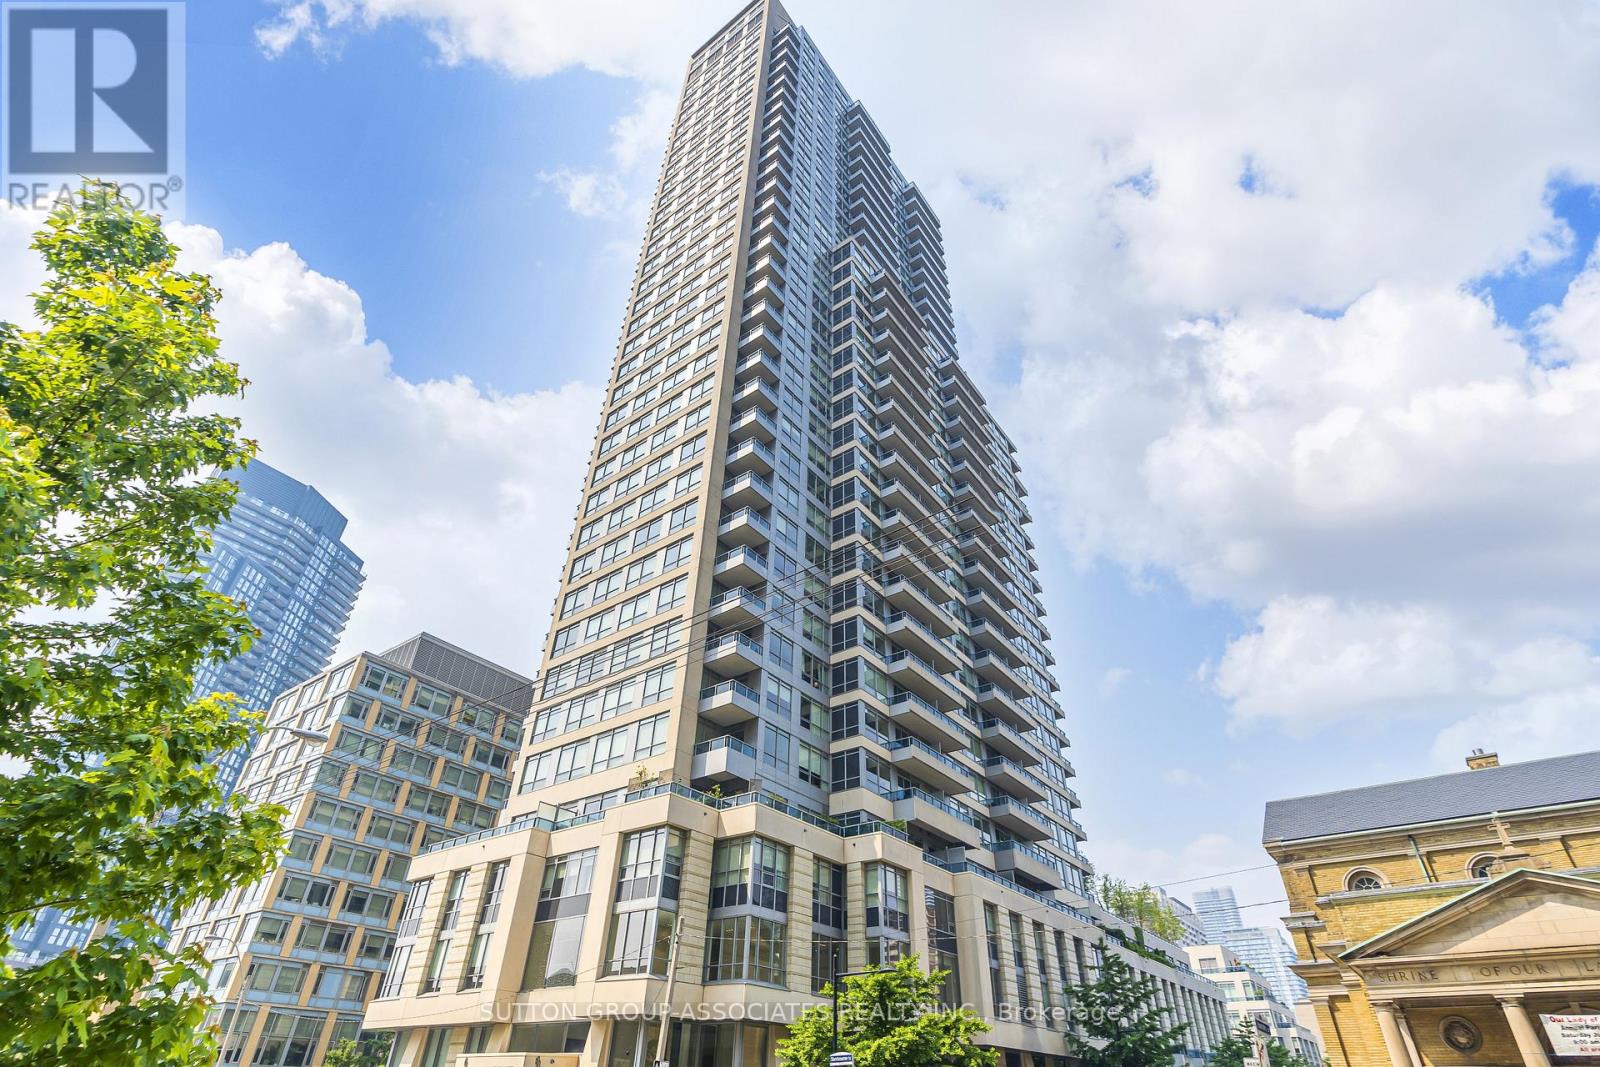
Live In The Luxurious "500 Sherbourne Condo and Lofts"! This Beautiful Two Bedroom Unit With Parking Has A Great Layout With A Rare Separate Dining Room And A Spectacular View. Priced For The Current Market and Priced to Sell! Features Brand New Flooring, Stainless Steel Appliances and is Freshly Painted. This Unit Is A Must See! One Parking Space Included. Watch The Video Tour And Book An Appointment To View Today! (id:49269)
618 - 700 Sheppard Avenue W
Toronto, Ontario
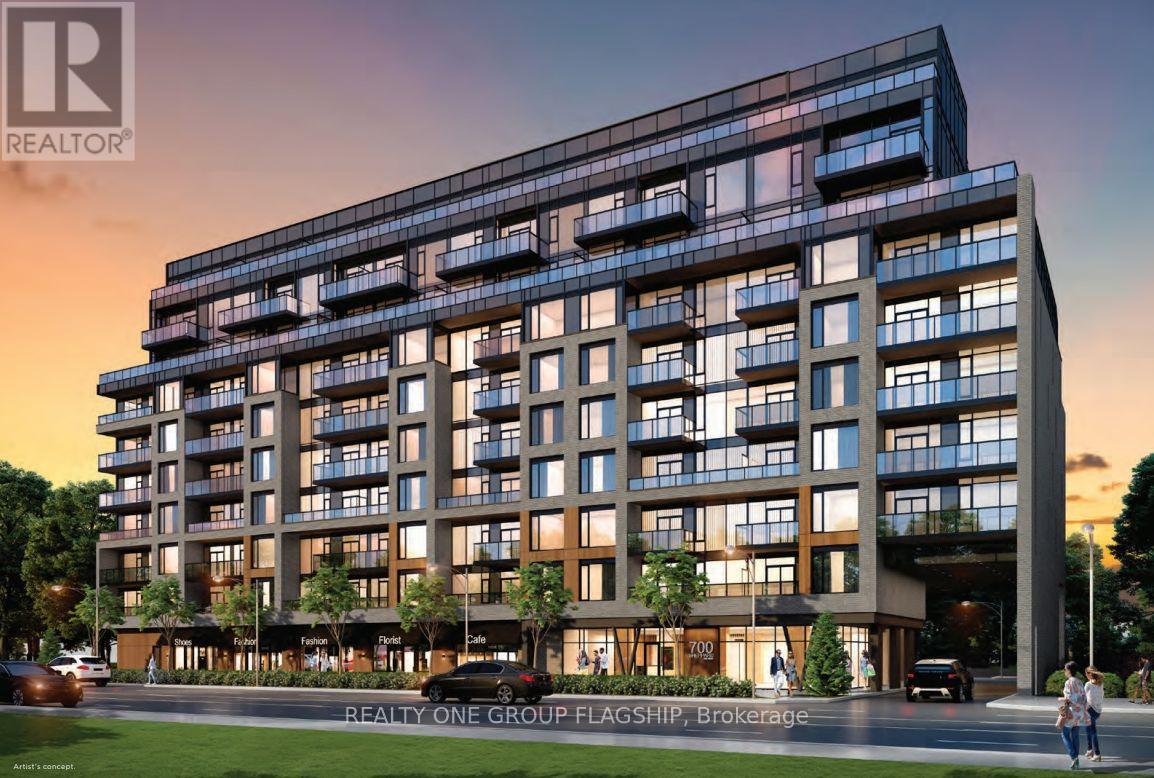
Incredible value in Bathurst Manor! Enjoy refined condo living at The Westmount; a brand-new and thoughtfully designed mid-rise. This never-before lived in 1 bedroom + den offers 646 sq.ft of practical living space, a sunny south exposure and dark brown laminate throughout. A mirrored closet greets you as you enter, with the functional den concealed behind. The L-shaped kitchen provides abundant cabinetry and storage, quartz countertops and all-new stainless steel appliances. The dining area flows into the living room, which opens onto the south-facing balcony. An oversized window floods the spacious bedroom with natural light while a double mirrored closet accommodates ample storage. Residents enjoy luxurious amenities, including a stylish party room + board room, fully-equipped gym, wood-clad sauna, pet wash station, and visitor parking. Maintenance fees include Rogers high-speed internet. Located on Sheppard Ave W, easy access to Sheppard-Yonge Station, Downsview Park Station and Highway 401 via Allen Road. Enjoy all-season recreation (including skiing) at nearby Earl Bales Park! One parking space included. (id:49269)
Rg3 - 2 Clairtrell Road
Toronto, Ontario
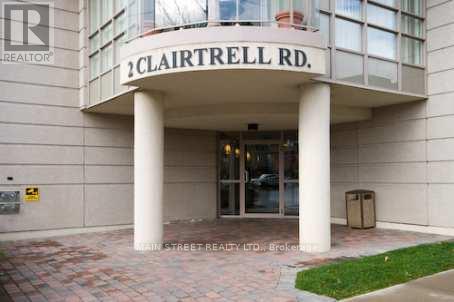
For Lease - Rarely Available Terrace Suite At Bayview Mansions! Approx. 1,337 Sq.Ft. Plus A Massive 386 Sq.Ft. Private Terrace (totaling 1,723 sq.ft!) - The Largest In The Entire Building. Sweeping South Views Right Down To The CN Tower. Freshly Remodelled Top To Bottom With New Flooring, Fresh Paint And Brand-New Bathrooms. Spacious Unfurnished 2+1 Bedroom, 2 Bath Layout, Perfect For Families Or Professionals Needing A Home Office. Underground Parking Included. Boutique Floor With Only A Limited Number Of Suites For Added Privacy. Steps To Bayview Subway, Bayview Village, YMCA, Top-Ranked Schools And Quick Access To 401/404. 24-Hr Concierge, Gym, Sauna, Party Room, Guest Suites And Rooftop Garden. No Pets Preferred. (id:49269)