
2616 - 35 Mercer Street
Toronto, Ontario
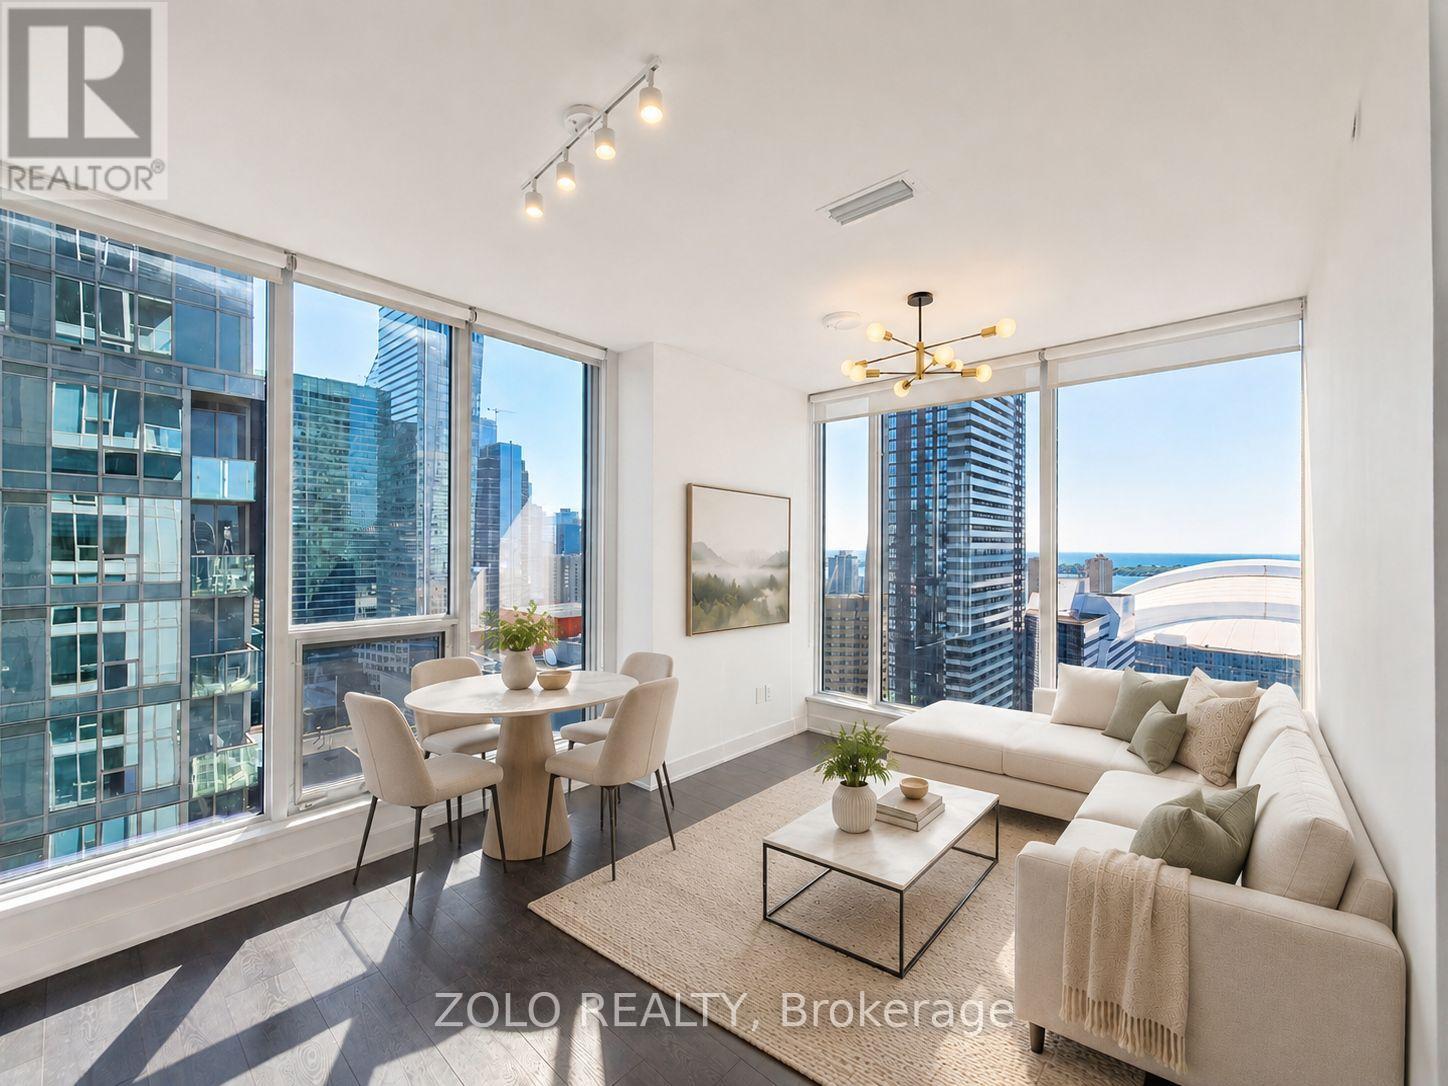
A standout corner suite at Nobu Residences Toronto, offering 2 bedrooms, 2 full baths and 667 sq. ft. of thoughtfully designed living space in the heart of the Entertainment District. This bright southeast-facing suite features 9-ft ceilings, floor-to-ceiling windows and spectacular views of the CN Tower, Rogers Centre and Lake Ontario. The open-concept kitchen is finished with quartz countertops and built-in Miele appliances, while custom window coverings and premium finishes complete the modern interior. The primary bedroom includes a private ensuite, and the second bedroom offers flexibility for guests, family or a home office. Ideally located steps to King West, Rogers Centre, TIFF, acclaimed restaurants, theatres, luxury hotels, transit and Toronto's top entertainment and cultural destinations. Residents enjoy over 20,000 sq. ft. of thoughtfully curated amenities designed by Studio Munge, including a state-of-the-art fitness center with dedicated weight and cardio areas, yoga and spin studios, hot tub, sauna, steam room and hydrotherapy hot/cold circuit. Additional amenities include guest suites, outdoor BBQ and picnic areas, private dining room, conference center, games and recreation lounge, and 24-hour concierge service. An exceptional opportunity to own a bright corner residence with iconic Toronto views at one of downtown's most sought-after addresses. *Some photos virtually staged. (id:49269)
1440 Billings Lake Road
Highlands East, Ontario
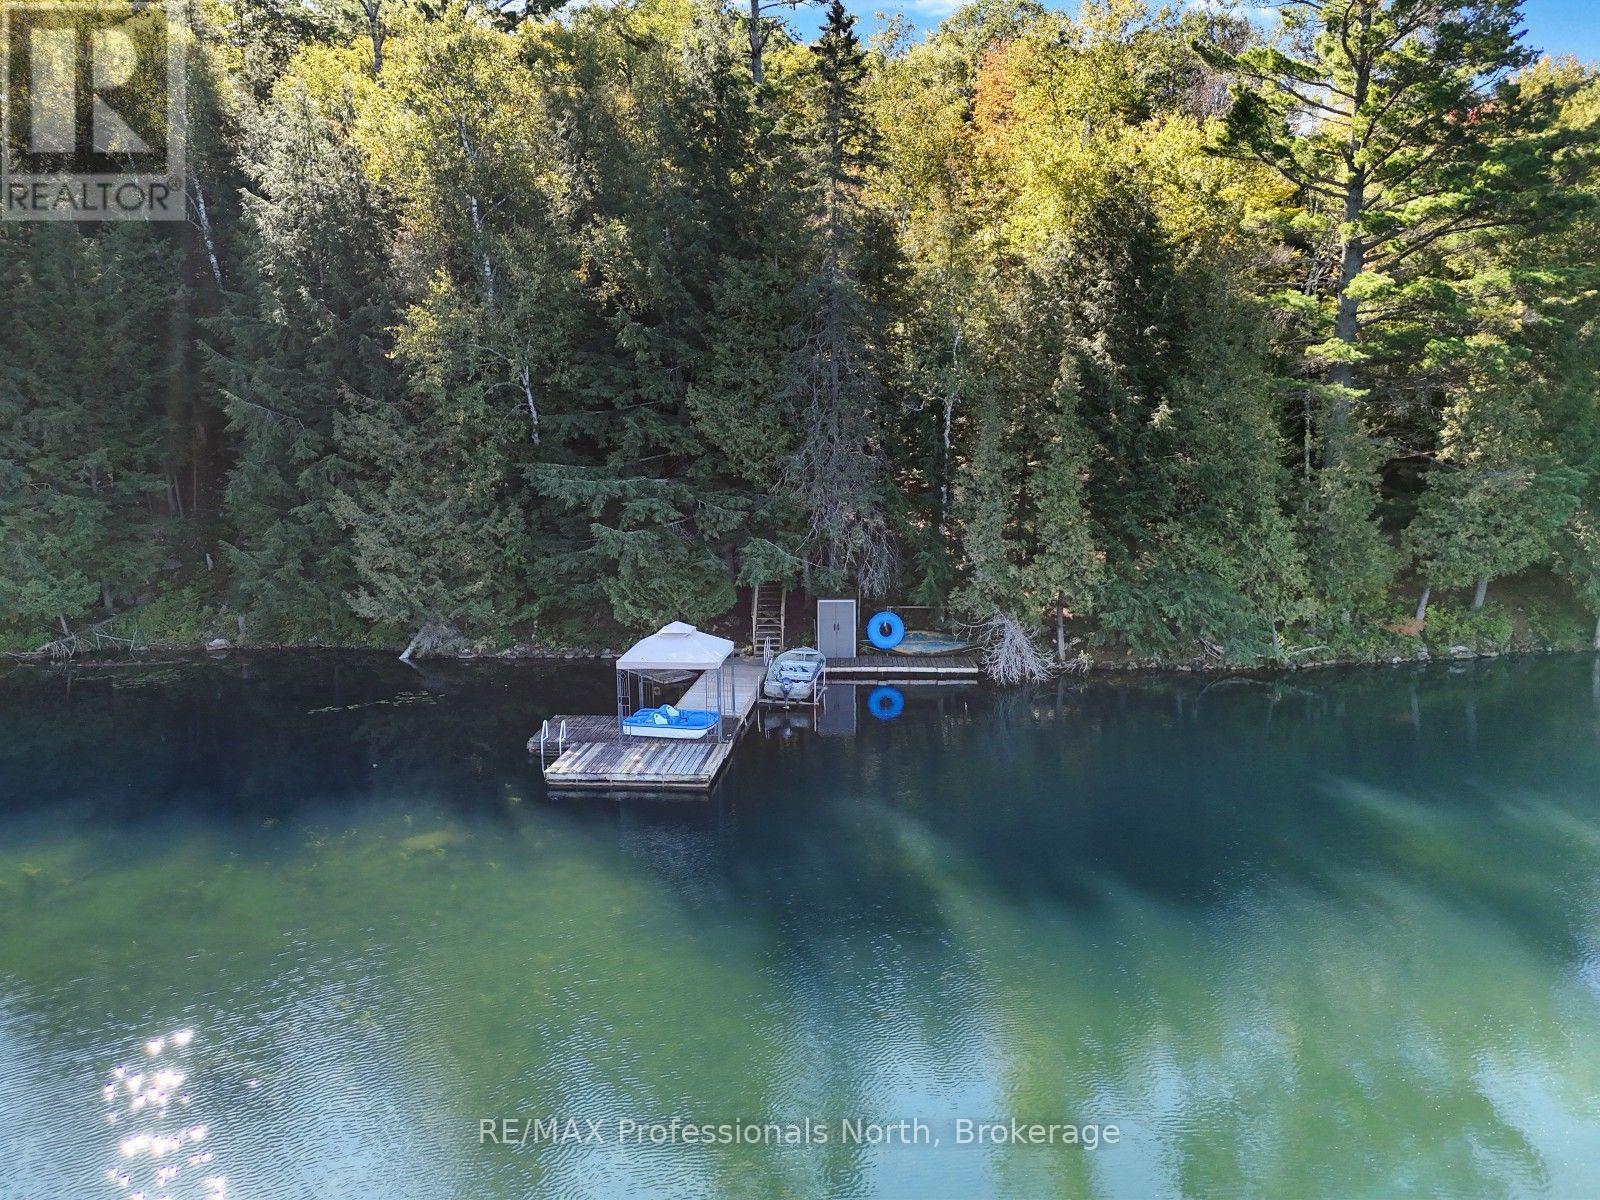
Bring the family and start making memories at this private waterfront cottage, set on just under 1.5 acres with 150 feet of frontage on a deep, beautiful lake. With plenty of room to play, relax and enjoy the outdoors, this is a classic family cottage with space for everyone to enjoy. Inside, approximately 600 sq ft of living space offers a comfortable open-concept layout with a living and dining area centred around a wood stove. The kitchen features a large pass-through opening to the living room, allowing you to stay connected to family and guests while preparing meals. Two bedrooms and one bathroom provide space for the family, while a loft above the kitchen, bathroom and bedroom area creates a fun hangout space for the kids. Outside, the property is set up for enjoying long summer days together. Kids will love having their own playground, while the screened gazebo overlooking the lake offers a comfortable spot for family meals, games or relaxing after a day on the water. A 13' x 8' storage shed provides space for cottage gear, toys and outdoor equipment. With 150 feet of private waterfront, deep water, a generous lot and plenty of spaces for both kids and adults to enjoy, this is the kind of cottage where summer traditions and family memories can take shape year after year. (id:49269)
106 Florence Avenue
Toronto, Ontario
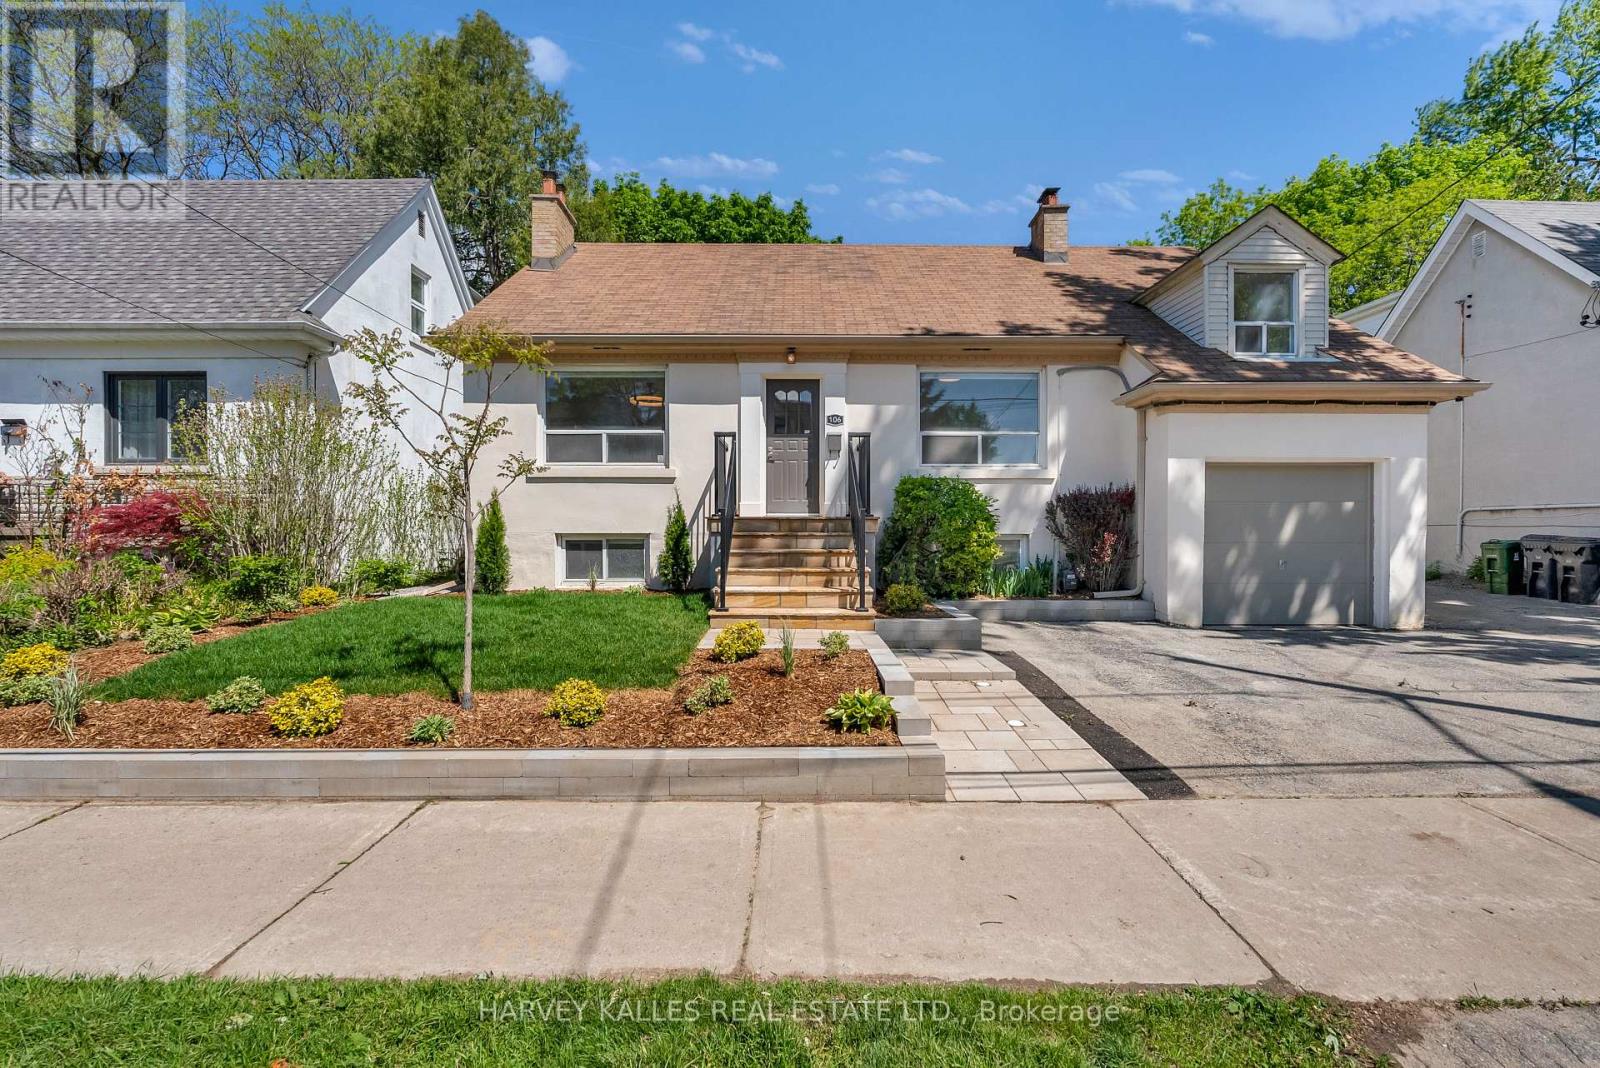
Freshly renovated and beautifully updated, this spacious 3+2 bedroom home offers plenty of room for growing families. Featuring newer appliances, fresh paint, and modern finishes throughout, it's truly move-in ready. Enjoy a beautiful backyard perfect for relaxing or entertaining. Ideally located within walking distance to Yonge Street, restaurants, shops, excellent schools, transit, and all the amenities the neighbourhood has to offer. (id:49269)
210 Spruce Drive
West Grey, Ontario
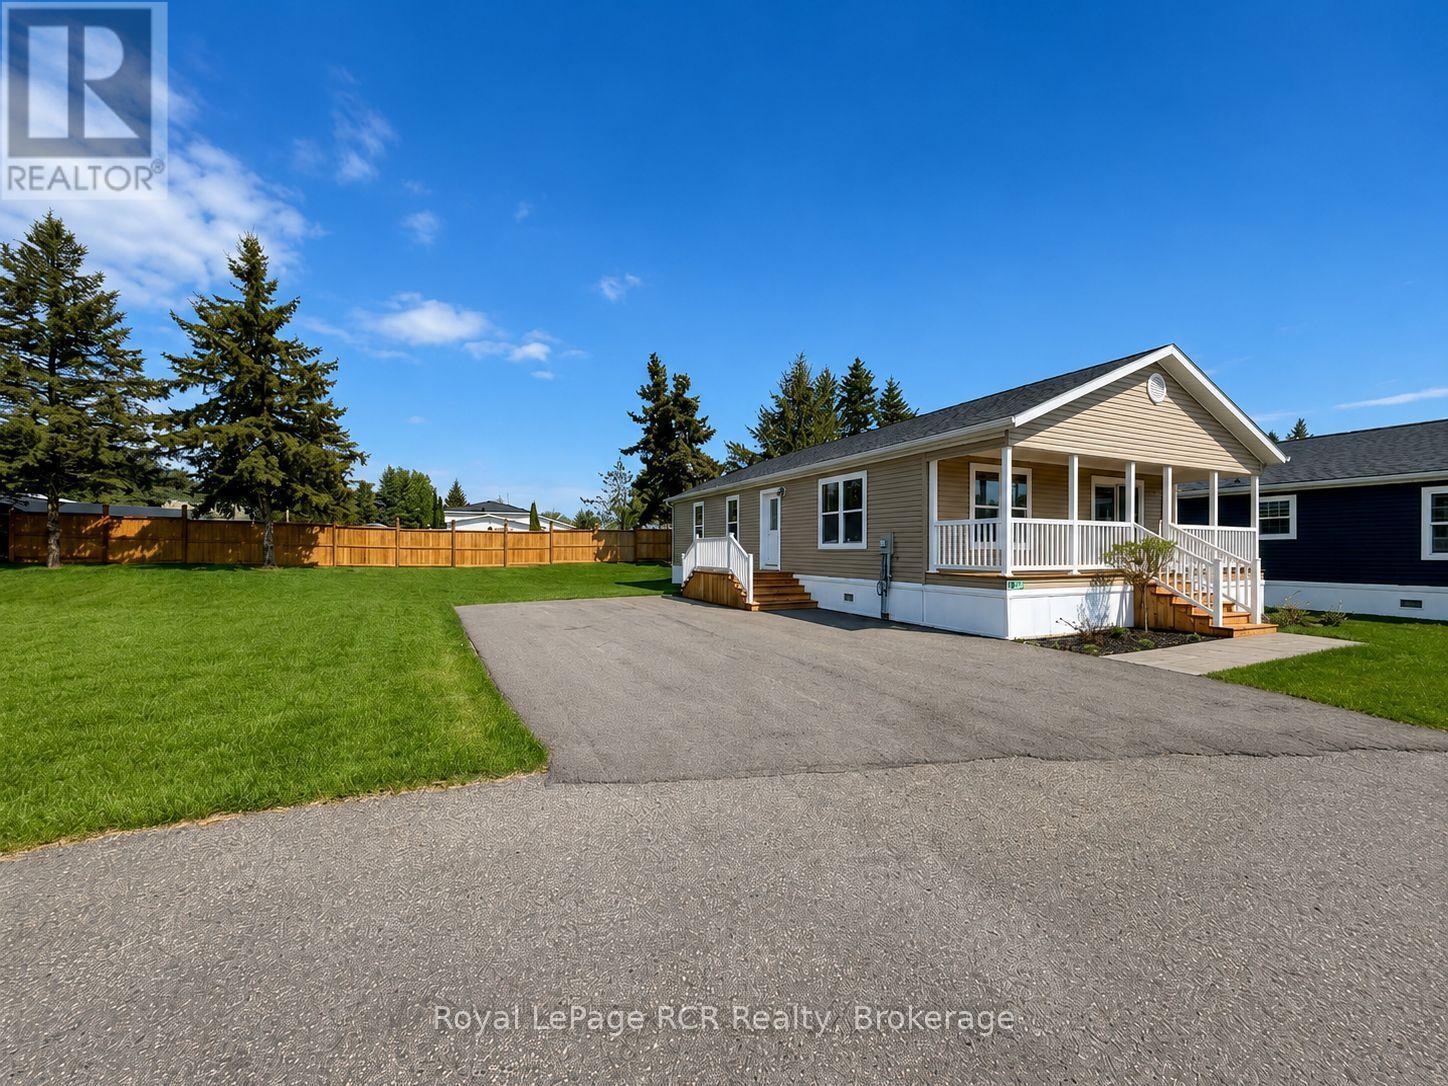
Brand new construction situated in the country between Hanover and Durham. HST has been removed from the list price, so save your money while you can in 2026. This 2 bedroom, 2 bath modern home features an open concept floor plan designed for low maintenance living. The interior layout begins with a spacious foyer leading to a functional kitchen equipped with shaker-style oak cabinetry, soft-close drawers, a center island, a tiled backsplash and an appliance package with fridge, cooktop, built-in oven, microwave and dishwasher. The master bedroom includes a 3pc. ensuite bath. A second bedroom, full 4pc. bath and dedicated laundry room including a new washer and dryer complete the layout. Upgraded with central air and natural gas heating for low utility costs. Eh-Tel fibre internet is available at the lot line. Exterior features a double paved driveway, a fully landscaped lot, fenced on two sides, and space for a future garage or shed. Pay no property tax, only $595/month that covers water, road maintenance, garbage/recycling, and the land lease. Includes a 1-year home warranty and 2-year foundation warranty. (id:49269)
Ph 1 - 88 Blue Jays Way
Toronto, Ontario
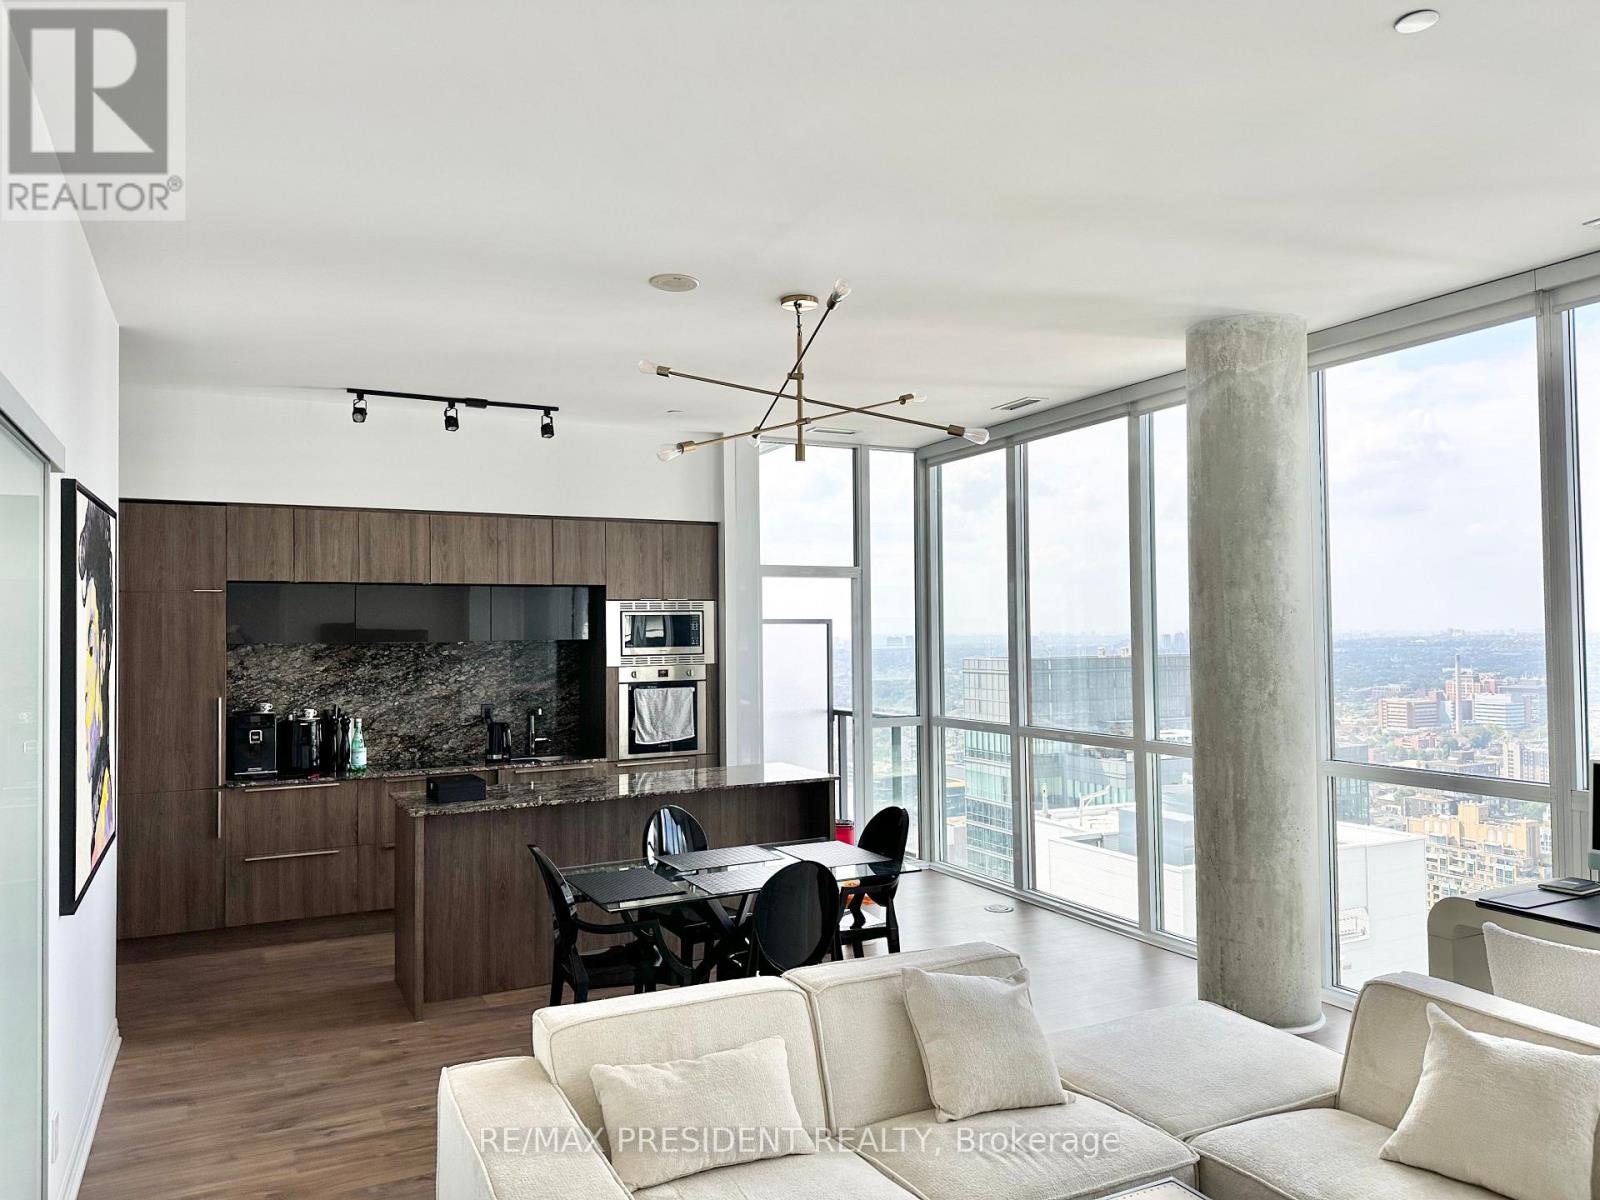
This is a Residence that Truly Needs to be Viewed in Person to Appreciate the Soaring 10-ft Ceilings with No Drop Heads and the Exceptional Scale and Extensive Living Space throughout. Rarely Offered Penthouse-Level Residence at the Iconic Bisha Hotel & Private Residences, offering an Impressive 1,070 sq. ft. of Interior Living Space plus a 68 sq. ft. Balcony. Located on the Only Residential Floor with Soaring 10-ft Ceilings and Just Five Residences on the Entire Floor, this Exceptional 2-Bedroom, 2-Bathroom Isabelle Suite is a Truly Distinctive Offering. The combination of Height, Scale and Space creates a sense of openness that photographs simply cannot capture. One of the Larger 2-Bedroom Layouts at Bisha, the suite features an Expansive Open-Concept Living and Dining Area spanning over 22 feet, with Floor-to-Ceiling Windows and the Space and Proportions rarely found in Downtown Condo Living. The Sleek Contemporary Kitchen integrates seamlessly with the main living area, creating an Ideal Setting for Entertaining and Comfortable Everyday Living. The Generous Primary Bedroom features an Ensuite Bath and Walk-In Closet with Custom Built-In Wardrobes. Additional Built-In Wardrobes in the hallway provide Exceptional Storage rarely found in a Downtown Condominium. Residents enjoy Bisha's Signature Hotel-Inspired Lifestyle with 24-Hour Concierge, Spectacular Rooftop Infinity Pool, Fitness Facilities and Exceptional Amenities. Step outside to the Best of King West and the Entertainment District, with TIFF Bell Lightbox, Rogers Centre, the CN Tower, Financial District, Theatres, Restaurants, Cafés and Transit all within easy reach. Parking Available for an Additional Monthly Charge. Available Furnished or Partly Furnished Depending on Client Needs, offering Exceptional Flexibility for the right tenant. (id:49269)
145 Old L'amable Road
Bancroft, Ontario
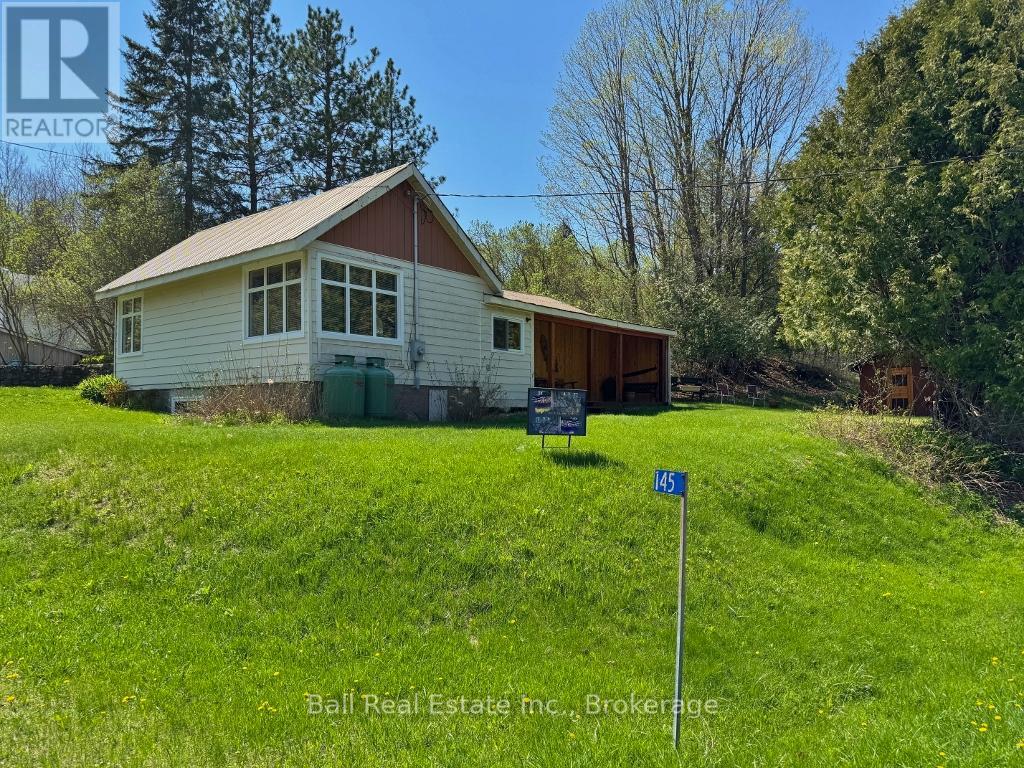
Great starter home just 8 minutes from Bancroft! This Bungalow has 2 bedrooms and 1 bathroom and is on a year round municipal paved road. There is a metal roof and a propane furnace. With a short walk down the road you'll be at the Public Beach. This property is part of an Estate and is being "Sold As Is". (id:49269)
2 - 58 Bedle Avenue
Toronto, Ontario
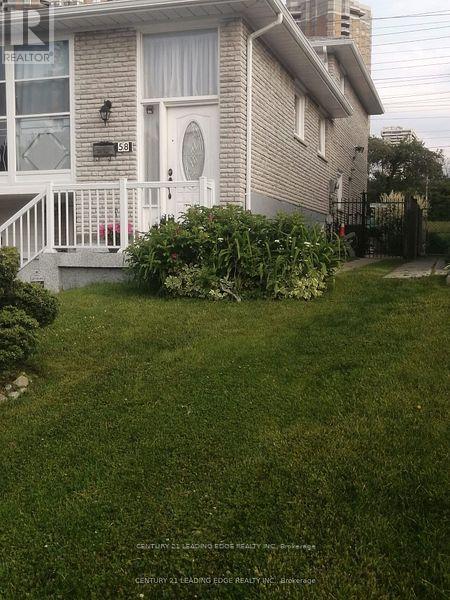
Bright 1-Bedroom + 1-Bathroom Walk-Out Above-Ground Apartment in Hillcrest Village! Located at Don Mills & McNicoll, this apartment features a private entrance, lots of natural light, and a convenient location. Close to transit, Hwy 401/407, shopping, dining, entertainment, hospital, & schools. Shared laundry in garage. No parking. Shared utilities (30%). Ideal for professionals, young family or mature student. (id:49269)
203 - 181 Bedford Road
Toronto, Ontario
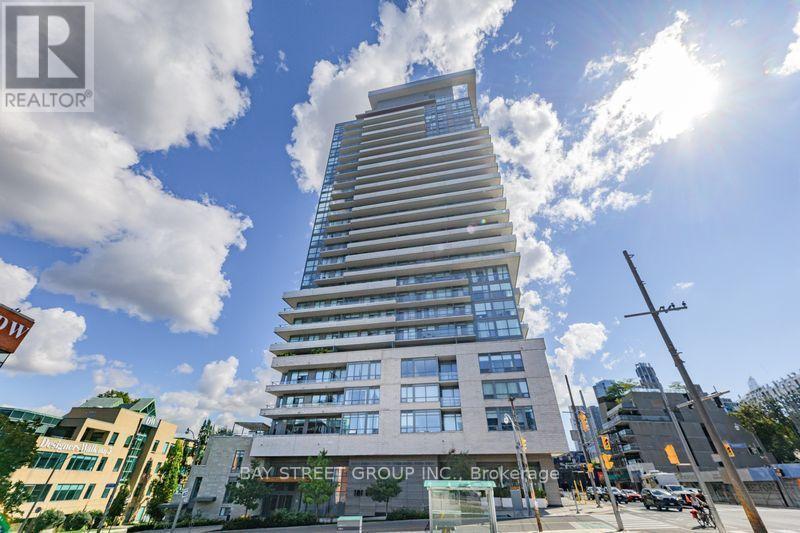
Welcome to AYC Condos, where modern city living meets exceptional convenience. This impressive 3-bedroom, 2-bathroom south-facing corner suite offers approximately 933 sq. ft. of well-designed living space, complemented by floor-to-ceiling windows and 10 foot smooth ceilings that create a bright and airy atmosphere. The open-concept living and dining area features a contemporary kitchen equipped with premium KitchenAid appliances and ample workspace. Step outside to your private balcony and enjoy sweeping city views. One parking space and one locker are included.Residents enjoy an excellent selection of building amenities, including 24-hour concierge service, fitness centre, media lounge, games room, rooftop terrace and guest suites. Ideally located in downtown Toronto, just minutes from Yorkville, U of T, TTC, parks, restaurants, shopping and the Eaton Centre. A fantastic opportunity to enjoy stylish and convenient downtown living. (id:49269)
87 Palmerston Avenue
Toronto, Ontario
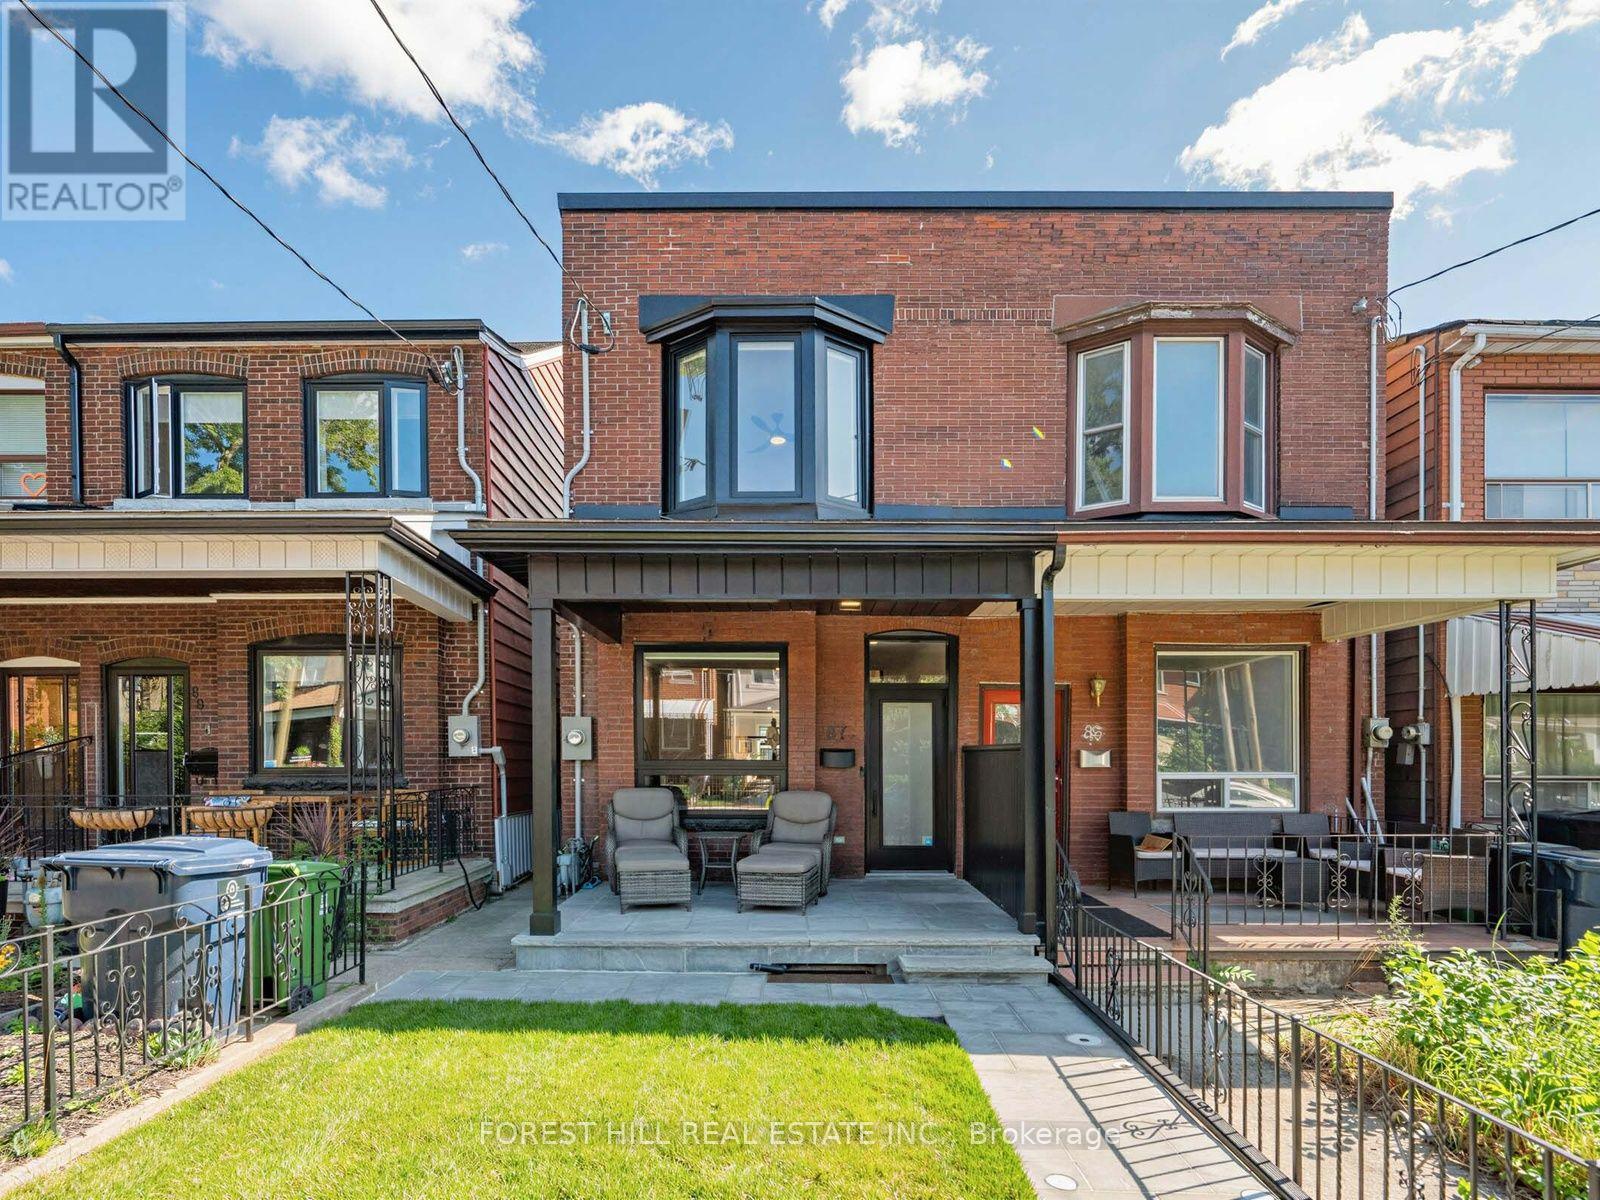
Welcome To 87 Palmerston Ave. Truly A Complete And Extremely Bright And Tasteful Masterpiece Top To Bottom Renovation Inside Out. A Blend Of High Quality Finishings And Superb Craftsmanship. Situated On One Of The Best Blocks Within The Highly Coveted Trinity Bellwoods Neighbourhood. Featuring Soaring 9.5 Foot Ceiling Across The Main Open Concept Living And Dining Spaces. Beautiful Well Appointed Kitchen With 2 Walkouts To The Professional Fully Fenced Backyard With Incredible Views Of The CN Tower Plus Laneway. Oversized Garage Access As Well As Spacious Shed. Finished Separate Entrance Walk Up Basement With Income Potential. Front and Back Fully Landscaped New Privacy Fence. New Natural Stone Walkway and Porch, New Sod And Lighting Out Front. Rear Yard Has New Fencing, Garden Beds and A Stone Patio. Outdoor Lighting On Patio. Unbeatable Location Nestled Between Queen & Dundas - Just Steps From Trinity Bellwoods Park. First Rate Schools, Public Transit, Western Hospital, Vibrant Shops And Restaurants Of Queen St West And Little Italy. Shows To An Impeccable Perfection. An Amazing Package To Call Home. (id:49269)
4 Summit Drive
Waterdown, Ontario
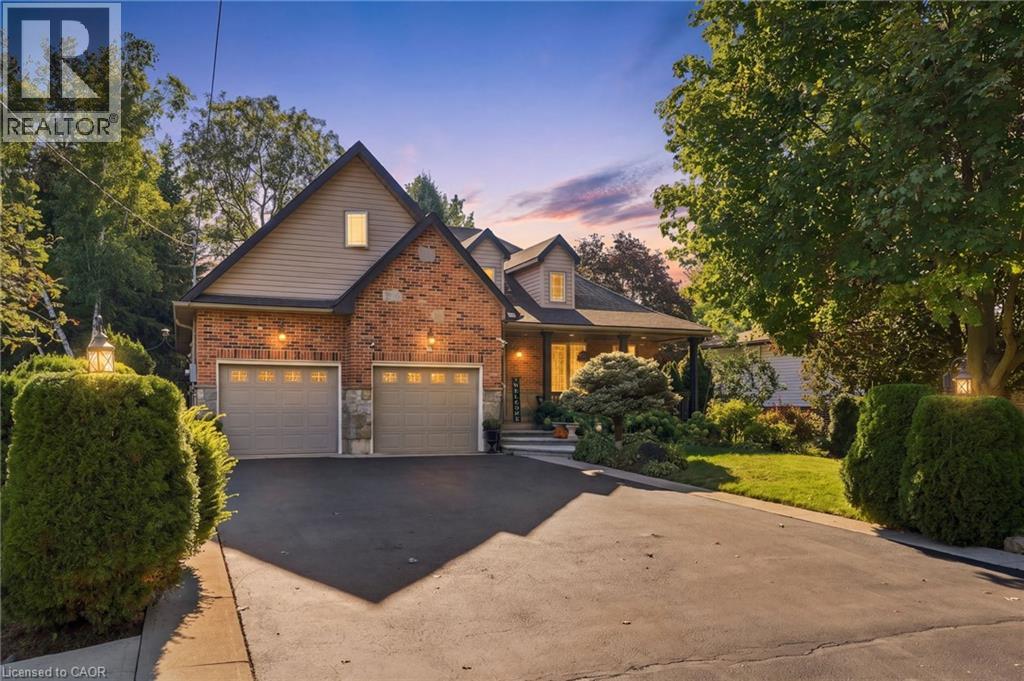
Welcome to 4 Summit Drive, a beautifully designed 1,822 square foot bungaloft situated on a generous 60.11' x 153.27' lot in the desirable community of Waterdown. Offering an exceptional blend of style, comfort, space and versatility, this home features two spacious main-level bedrooms, hardwood floors, a large kitchen with an abundance of cabinetry and generous granite counter space and an inviting great room with gas fireplace and pot lights. The bright sunroom, complete with its own fireplace, overlooks the serene, spacious backyard and offers a peaceful retreat with access to the concrete patio and walkway. The upper-level loft features skylights and provides endless possibilities as an additional bedroom, family room, home office, playroom or private retreat. The fully finished basement expands the living space with wide-plank hardwood flooring, two additional bedrooms, a recreation room with wet bar, family/media room with gas fireplace, three-piece bathroom, pot lights, generous storage and a walk-in closet. An oversized double-car heated garage with high ceilings provides ample room for vehicles, storage and additional workspace. Ideally situated in Waterdown, this home offers the best of community living with convenient access to parks, trails, shopping, restaurants, recreation and everyday amenities, while major highways and Aldershot GO provide excellent connectivity to Burlington, Hamilton and the greater GTA. Set on an exceptional lot with plenty of outdoor space, this versatile home offers a rare combination of generous proportions, multiple living areas, thoughtful features and a peaceful setting—an ideal opportunity to enjoy comfortable living in a welcoming and well-connected community. Don’t be TOO LATE*! *REG TM. RSA. (id:49269)
15 Dalrymple Drive
Waterdown, Ontario
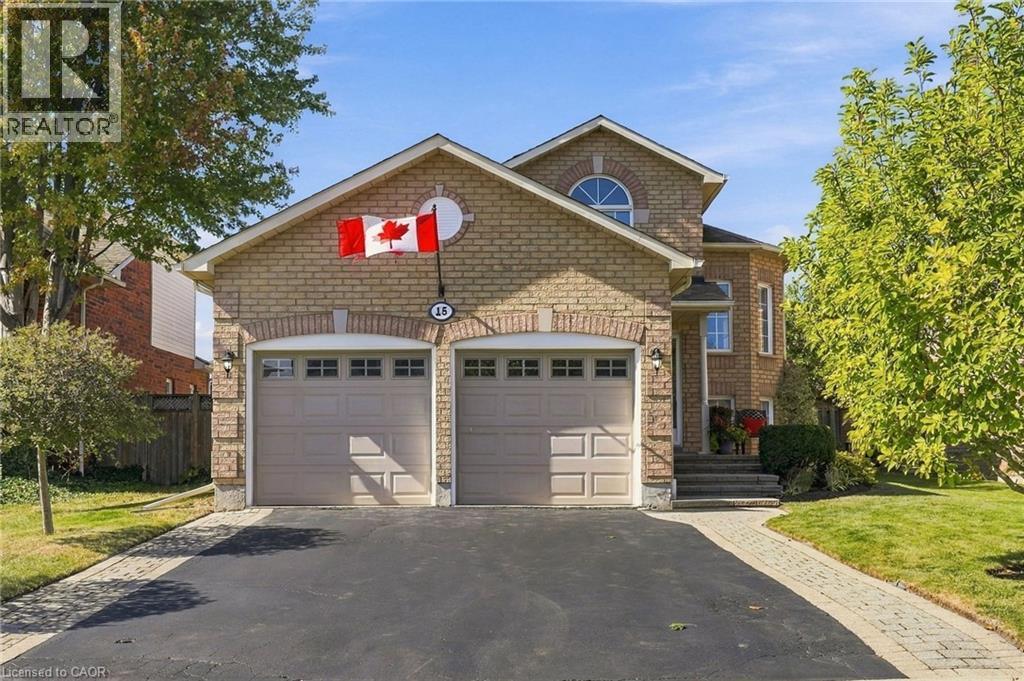
Need a beautiful bungalow? This could be the one! Located on a quiet street in West Waterdown near parks, schools, shopping, restaurants and public transit. This beautiful home, in a family friendly area of town, has been impeccably cared for, is bright, warm and inviting. The home has a fresh paint job, updated baseboards, a recently refreshed kitchen with newer appliances, and brand-new floors throughout (2026). On the main floor is a large living and dining room, that leads to a spacious white kitchen, featuring a walk out to a large, elevated deck. Also on the main floor, two generous bedrooms and two four-piece bathrooms – perfect for the growing family. In the lower level you’ll find two more bedrooms and a four-piece bathroom. Enjoy the high ceilings in the lower level while hanging out in the spacious rec room, complete with gas fireplace. This home is built for easy living and there is the potential to use the lower level as a nanny suite or a fabulous retreat for the entire family. Outside there is a large deck and a good-sized backyard for family gatherings or a quiet morning coffee with great privacy. Don’t be TOO LATE*! *REG TM. RSA. (id:49269)
457 Plains Road E Unit# 108
Burlington, Ontario
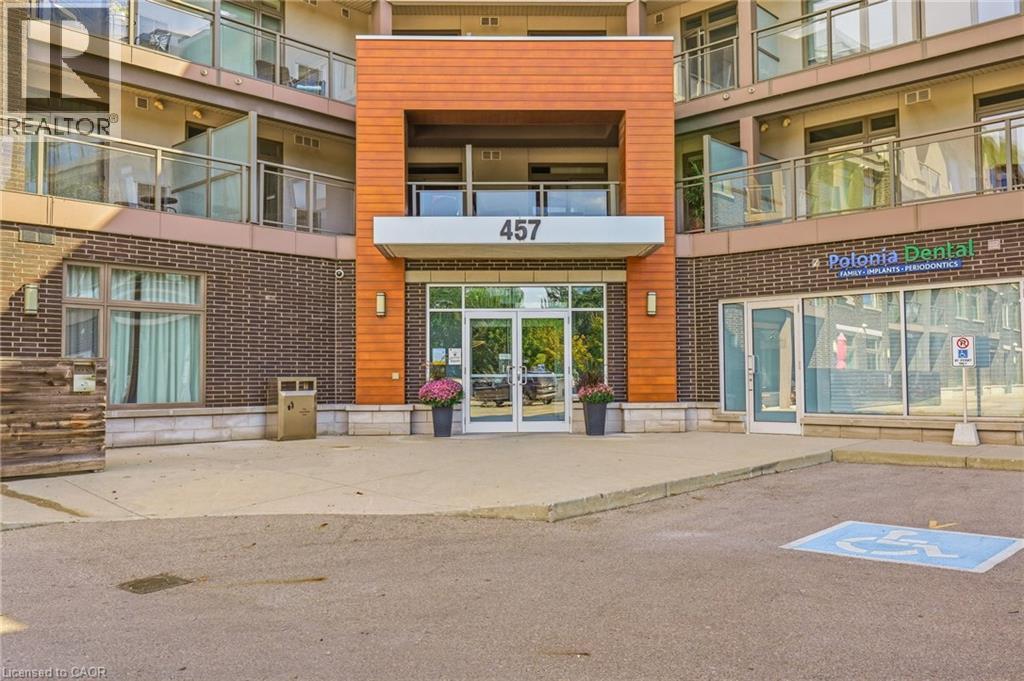
Welcome to Unit 108 at Jazz by Branthaven, where the outdoor space is every bit as impressive as the home itself. This ground-floor, carpet-free suite offers over 950 sq. ft. of indoor living space, with two bedrooms, two bathrooms and an open-concept layout. Ten-foot ceilings give the home an airy feel, while the spacious primary bedroom includes a private ensuite. Step outside to a remarkable terrace with over 800 sq. ft. of space for dining, lounging and entertaining. The suite also includes two owned parking spaces and an owned locker. Residents can enjoy the building’s gym and oversized party room with a pool table. Set in Aldershot, close to downtown Burlington, Mapleview Mall and major highways, this is condo living with room to enjoy life inside and out (id:49269)