
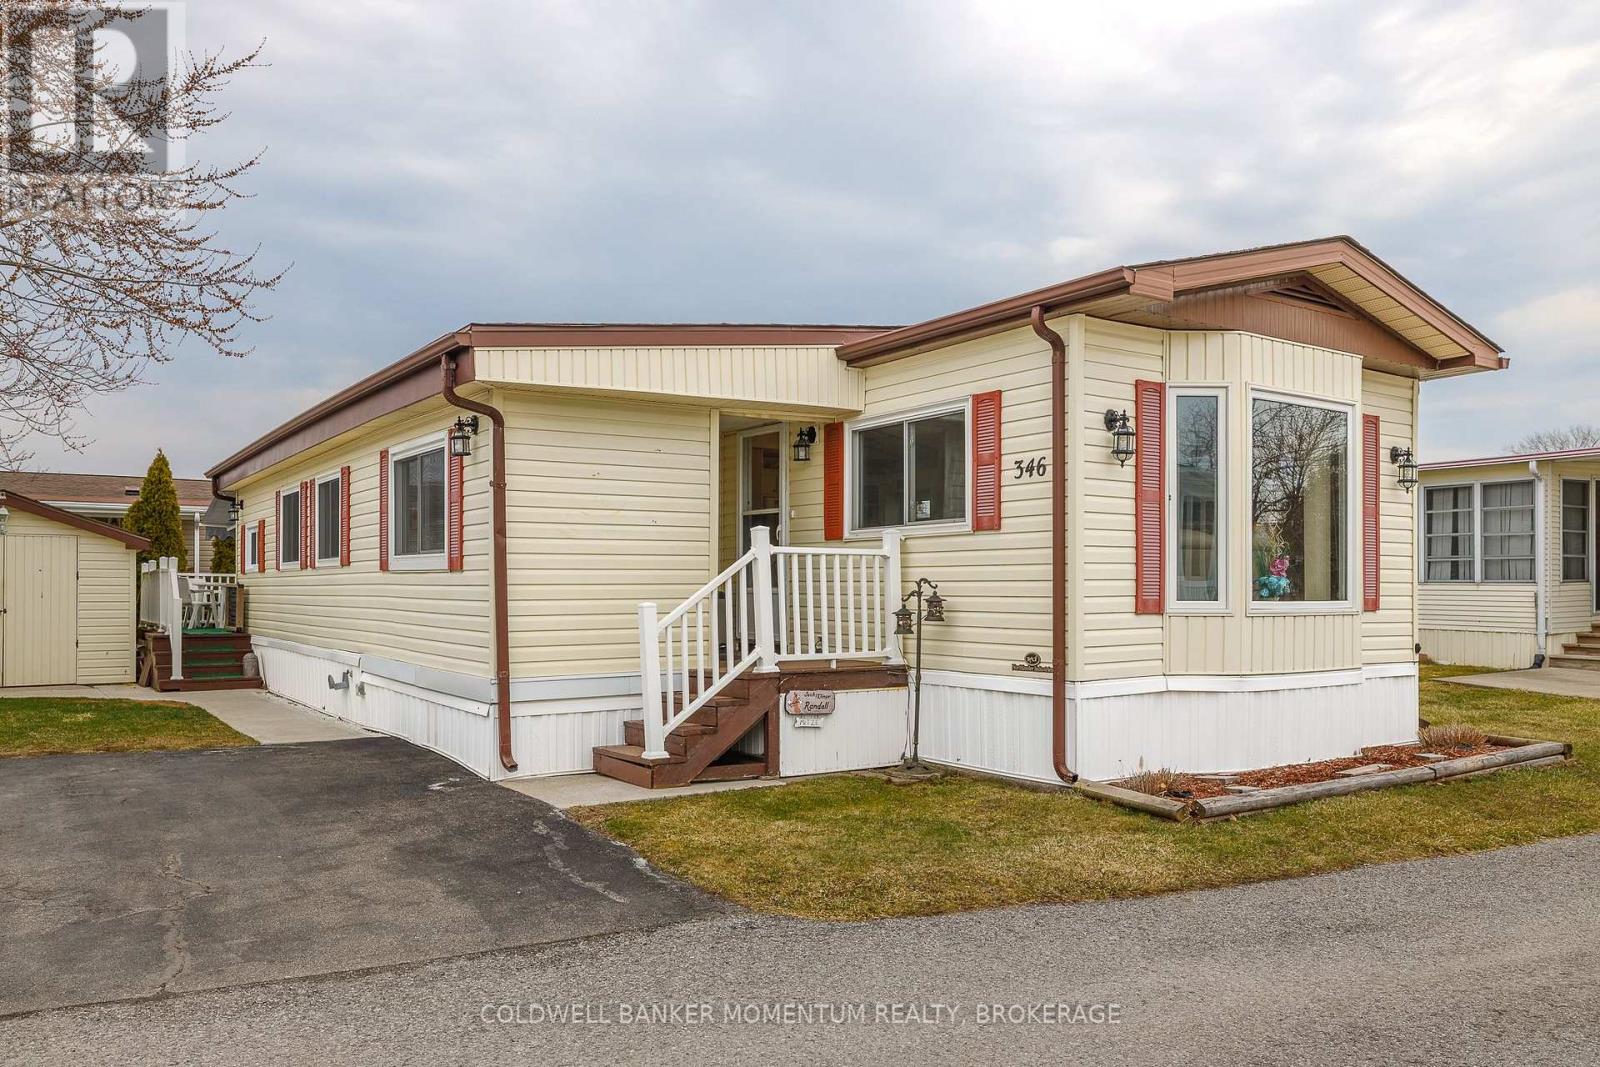
346 - 3033 Townline Road
Fort Erie, Ontario
Adorable and Affordable describes this 2 Bed, 1 bath Unit in the Retirement Community of Black Creek in Stevensville. This bungalow is bright and airy and offers a formal livingroom as well as a family room...no need to share your TV or reading space. Vinyl flooring and some carpeting adorn the floors. The main bathroom has a walk in shower, high boy toilet and has been updated nicely. Newer windows and Hot Water Heater, New Awning 2025 over deck. New thermostat. Large shed(would fit a golf cart. Private side yard and back deck(with awning). Come Live in the Retirement of Black Creek and enjoy Shuffleboard, Pool/Billiard, hot tub, saunas, indoor and outdoor Swimming pools and so many activities. Retire in style! (id:49269)
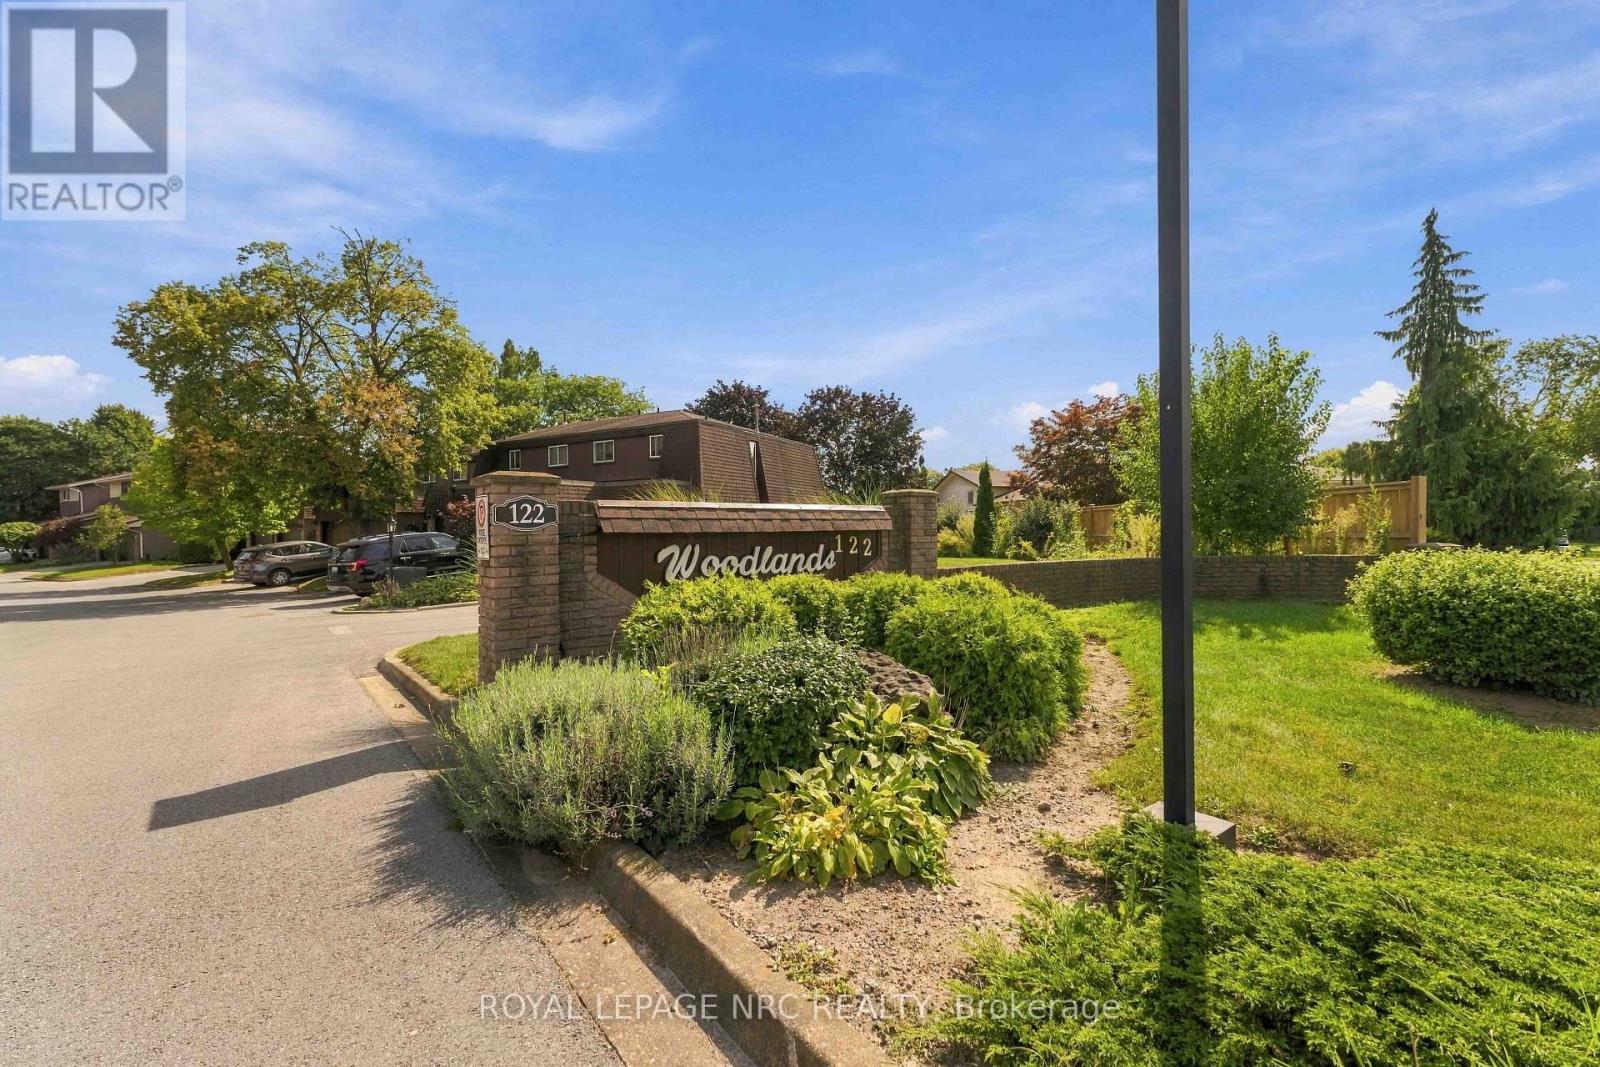
43 - 122 Lakeshore Road
St. Catharines, Ontario
Located in the desirable north end of St. Catharines, this three-bedroom, one-and-a-half-bath townhome located in The Woodlands condo community, includes a single car garage with covered entry to the home and a number of thoughtful updates throughout. The refreshed kitchen includes all stainless steel appliances and opens up to a formal dining area, while the living room has sliding doors leading to an outdoor patio and a fully fenced backyard with gated access and no rear neighbours. This area also includes a storage shed, a four-piece patio set plus lounge chair. Inside, updated hardwood flooring and light fixtures add a contemporary look throughout the home along with custom window coverings. Upstairs, there are three bedrooms and a full four-piece bathroom with the primary and second bedrooms enhanced with made-to-measure closet doors, adding both style and function. The finished lower level provides additional living space with a family room and a separate laundry room complete with a new (2026) washer and dryer set and IKEA storage and shelving units. This neighbourhood also features an outdoor heated in-ground pool plus visitor parking throughout. Condo fees are reasonable at $480 per month and include: water, high-speed internet, a cable television package, building insurance, exterior maintenance, groundskeeping and snow removal. One of the highlights of this north end location is how easy it is to get around on foot, with shopping, restaurants and neighbourhood amenities all within an easy walk. Port Dalhousie, Niagara-on-the-Lake and major routes throughout Niagara are just a short drive away - putting so much of the Niagara lifestyle right at your doorstep! (id:49269)
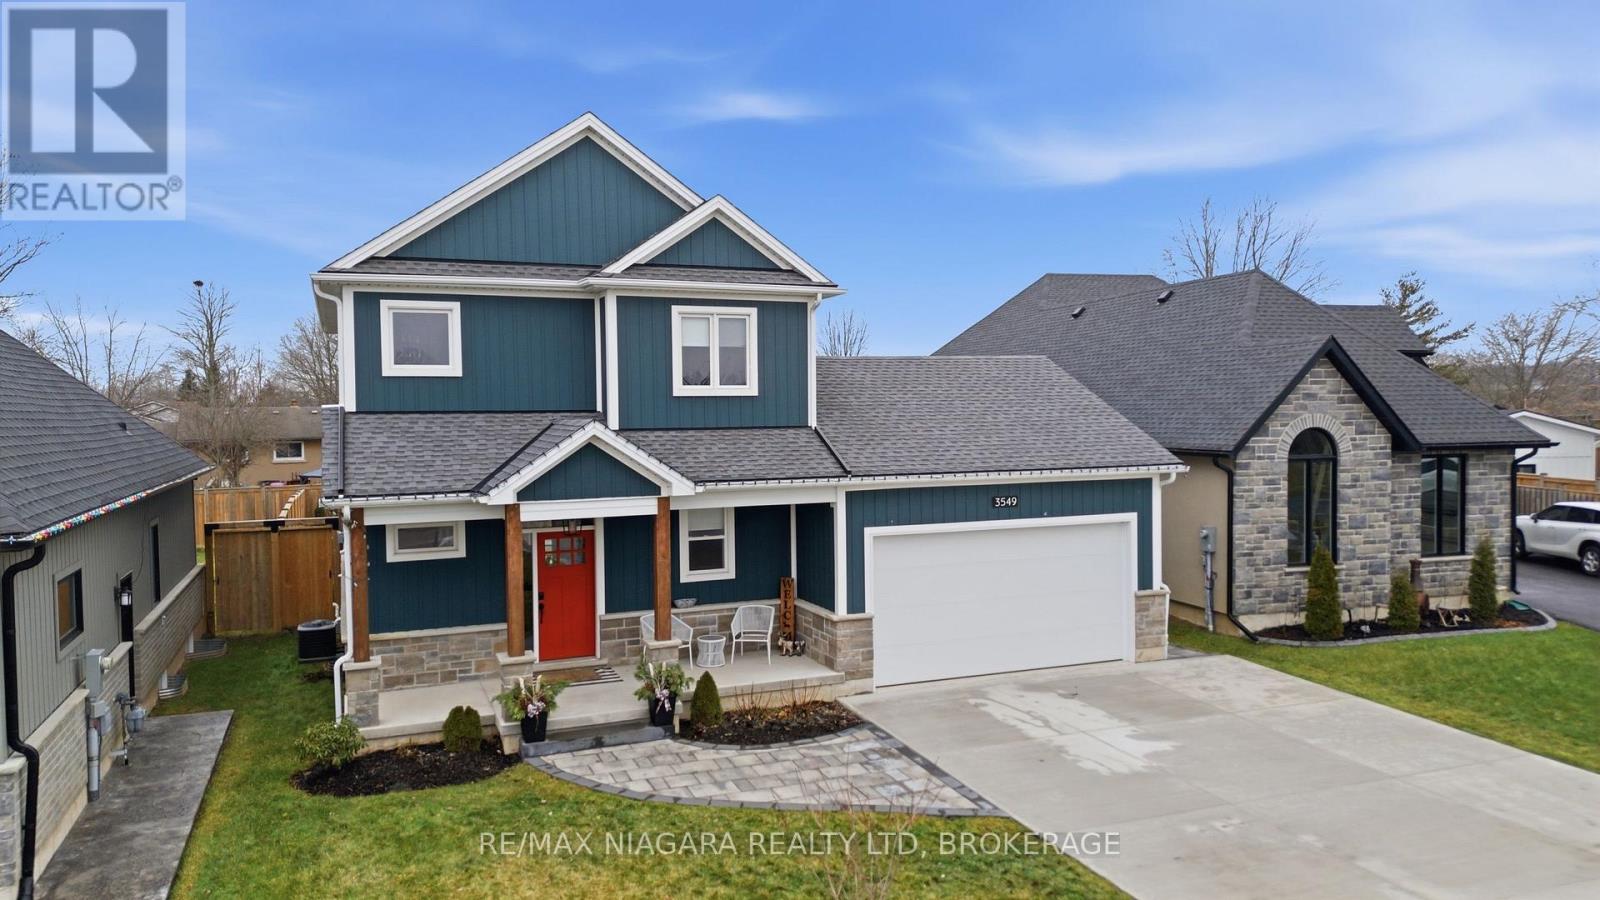
3549 Canfield Crescent
Fort Erie, Ontario
Welcome to 3549 Canfield Crescent, a custom-built two-storey home completed in 2022, offering 1,750 sq ft of thoughtfully designed living space in a safe, family-friendly neighbourhood just minutes from the new hospital and with convenient access to the QEW. Set on a generous 53x 121 ft lot, this home combines quality craftsmanship with modern finishes throughout, featuring custom cabinetry by Artcraft Kitchens and quartz countertops across the entire home, along with high-end appliances. The open-concept main floor seamlessly connects the living, dining, and kitchen areas, complemented by a custom walk-in pantry and a functional mudroom with garage access and a built-in dog wash. Upstairs, the spacious primary bedroom includes his and hers closets and a private 3-piece ensuite, while two additional well-sized bedrooms with large closets are serviced by a 4-piece bathroom. A 2-piece powder room is conveniently located on the main level. The unfinished basement offers excellent potential, with some framing already completed and a rough-in for a future bathroom. Outside, enjoy a fully fenced backyard featuring a large deck spanning the width of the home, a custom-built shed with 100 amp hydro service, gas line for outdoor use, and professionally designed landscaping by Gauld Nurseries (2025), including a raised vegetable garden. The exterior is further enhanced by an interlock patio and front walkway, along with a wide concrete driveway completed in 2025 leading to a spacious 19' x 24' garage. (id:49269)
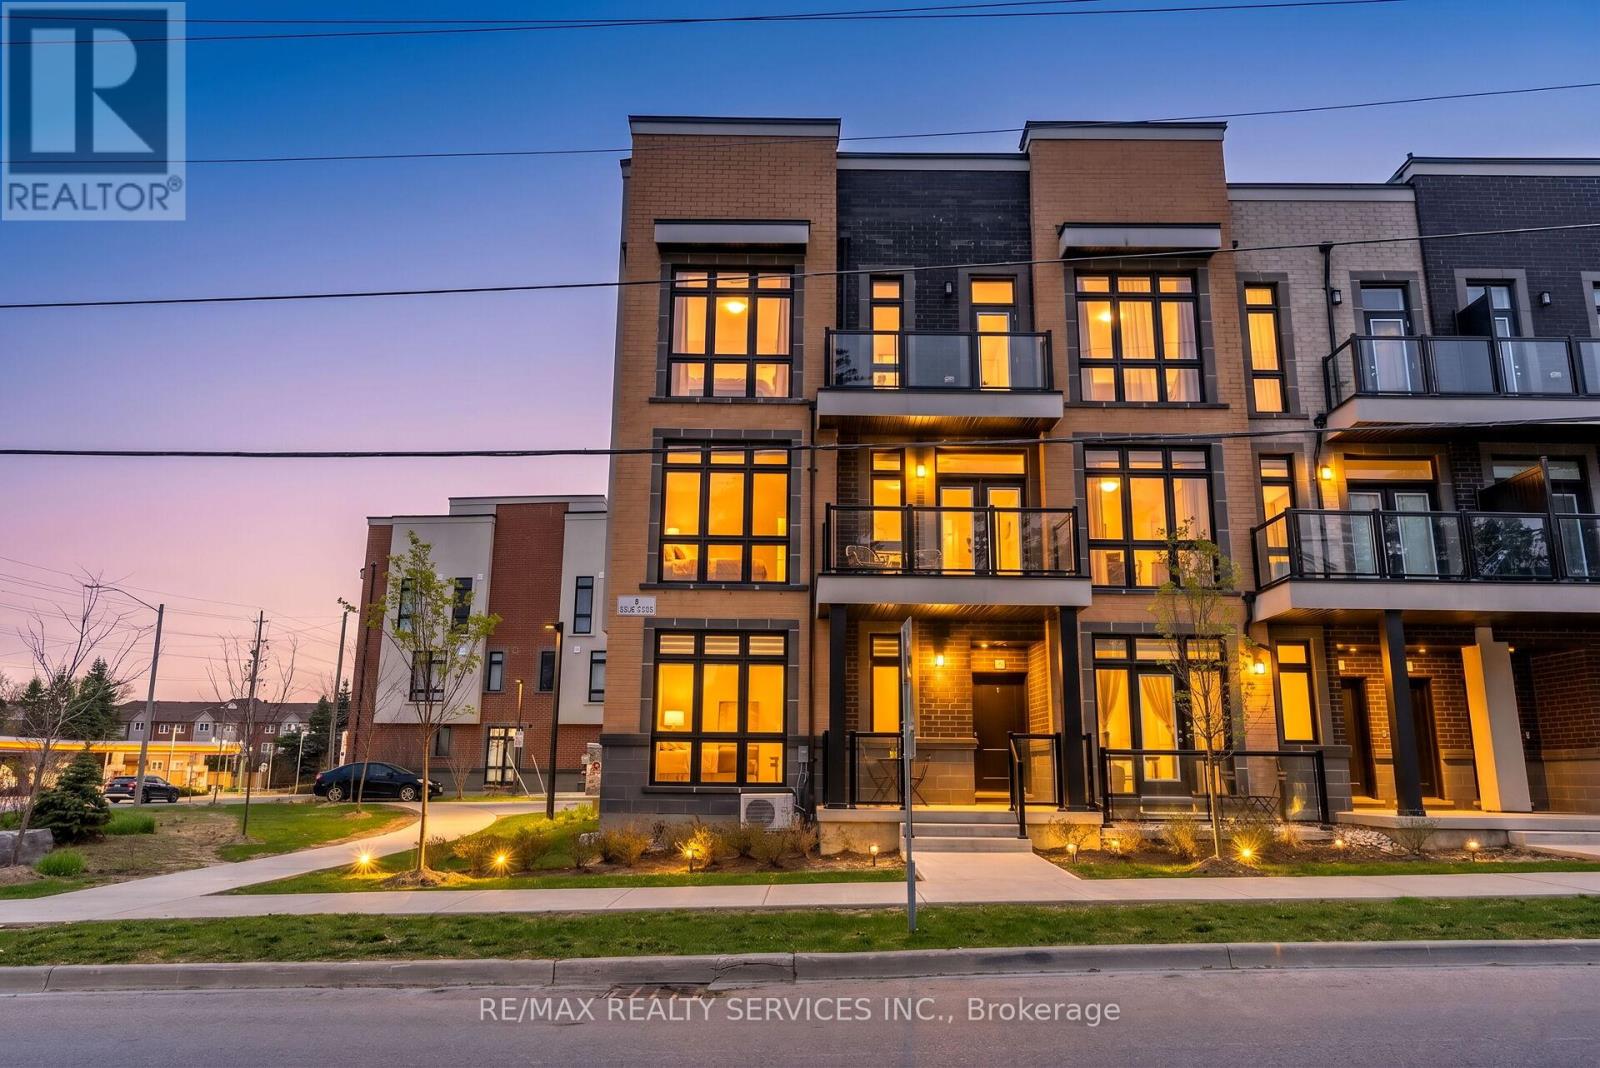
5 - 1 Bond Crescent
Richmond Hill, Ontario
Unobstructed View! Bright & Spacious Corner Bungalow-Style Condo Townhouse In Prime Richmond Hill (Oak Ridges). This Main-Floor Unit Features Approx. 600 Sq. Ft. Of Open-Concept Living Space With Floor-To-Ceiling Windows, 9' Ceilings & Carpet-Free Laminate Flooring Throughout. Modern Kitchen Comes Equipped With Quartz Countertops, Stainless Steel Appliances & Ample Cabinetry. Enjoy The Convenience Of In-Suite Laundry. Ideal For First-Time Homebuyers, Seniors, Working Professionals, Or Investors. Includes 1 Owned Parking Space + Ample Visitor Parking With Low Maintenance Fees! Unbeatable Location-Steps To Public Transit & Minutes To GO Station, Shopping, Groceries, Banks & Oak Ridges Library. Close To Parks, Scenic Trails, Lake Wilcox & Bond Lake. Move-In Ready! (id:49269)
235 Durham Regional Hwy 47
Uxbridge, Ontario
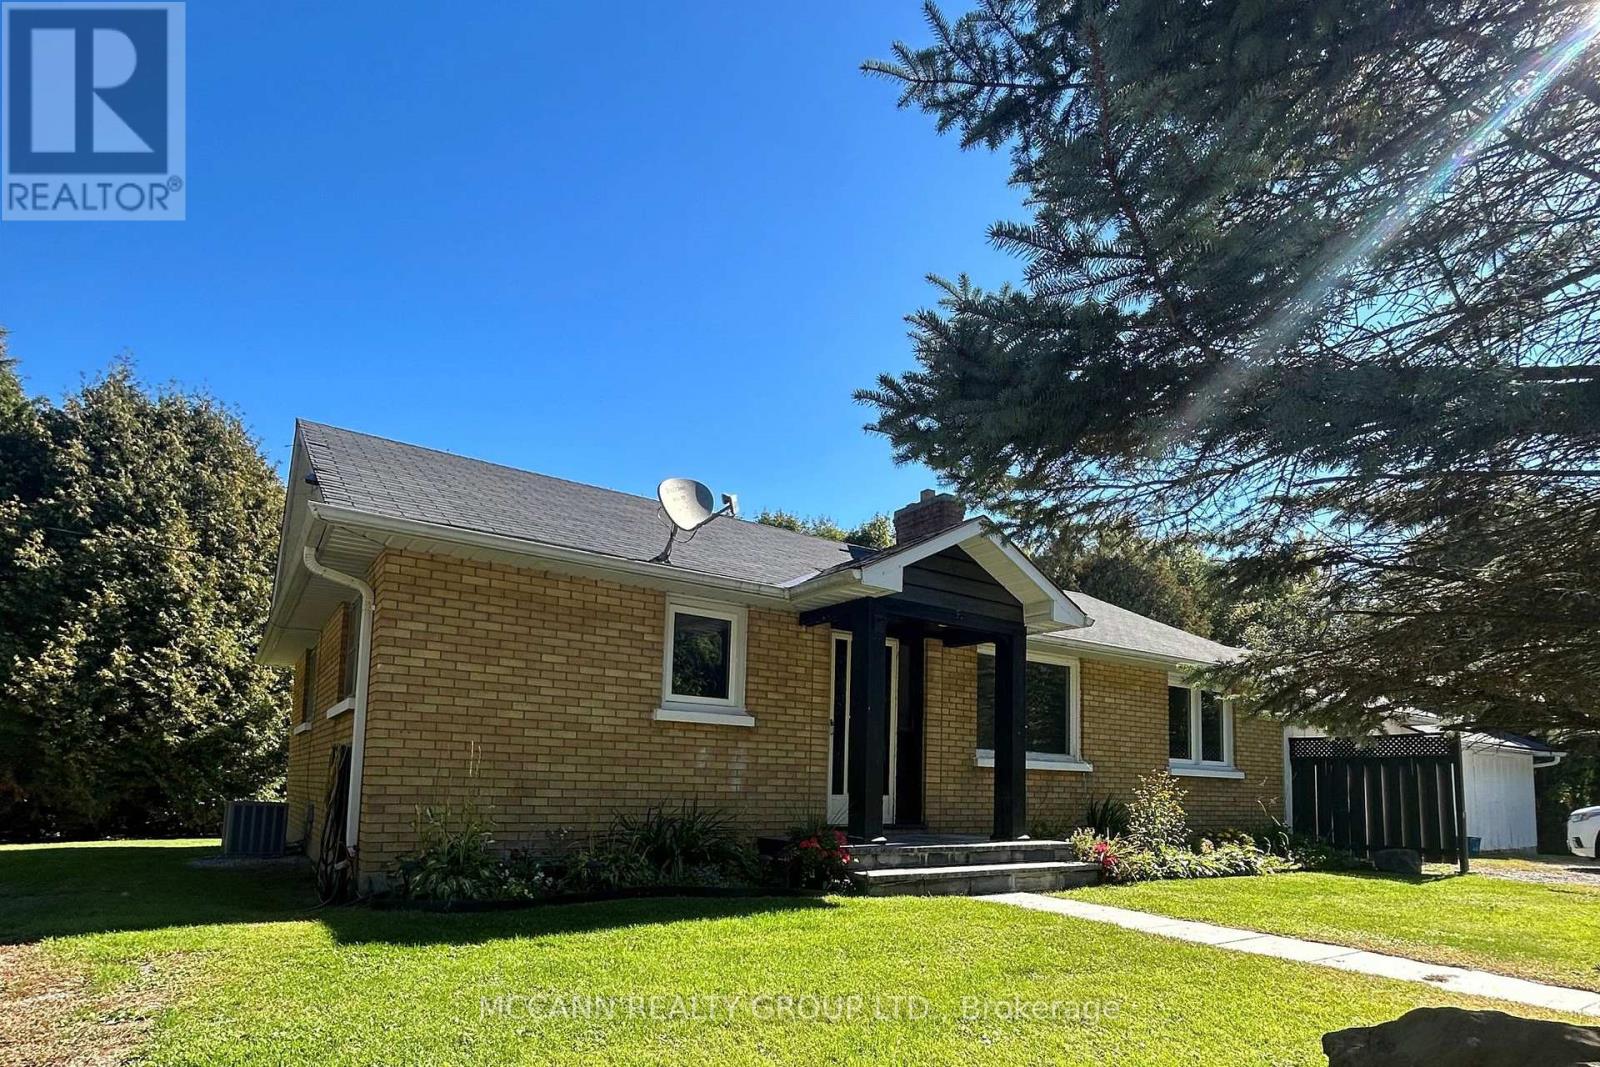
ALL-INCLUSIVE LEASE. Welcome to 235 Hwy 47 - a charming 3-bedroom bungalow set on approximately 10 acres of peaceful land. Offering a rare combination of space and convenience, this well-maintained home features a bright and functional layout, one full bathroom, and a newly renovated washroom with fresh, modern finishes. Enjoy your own private deck, perfect for morning coffee or relaxing while taking in the surrounding natural setting. The expansive property provides plenty of room to enjoy the outdoors, with the tranquility of country living. All-inclusive lease making for a simple and convenient rental experience. Tenant to manage own snow removal. Long-term lease preferred. Shorter-term lease may be considered. Please include rental application, references, full credit report and employment confirmation. (id:49269)
16 Woodland Heights Drive
Adjala-Tosorontio, Ontario
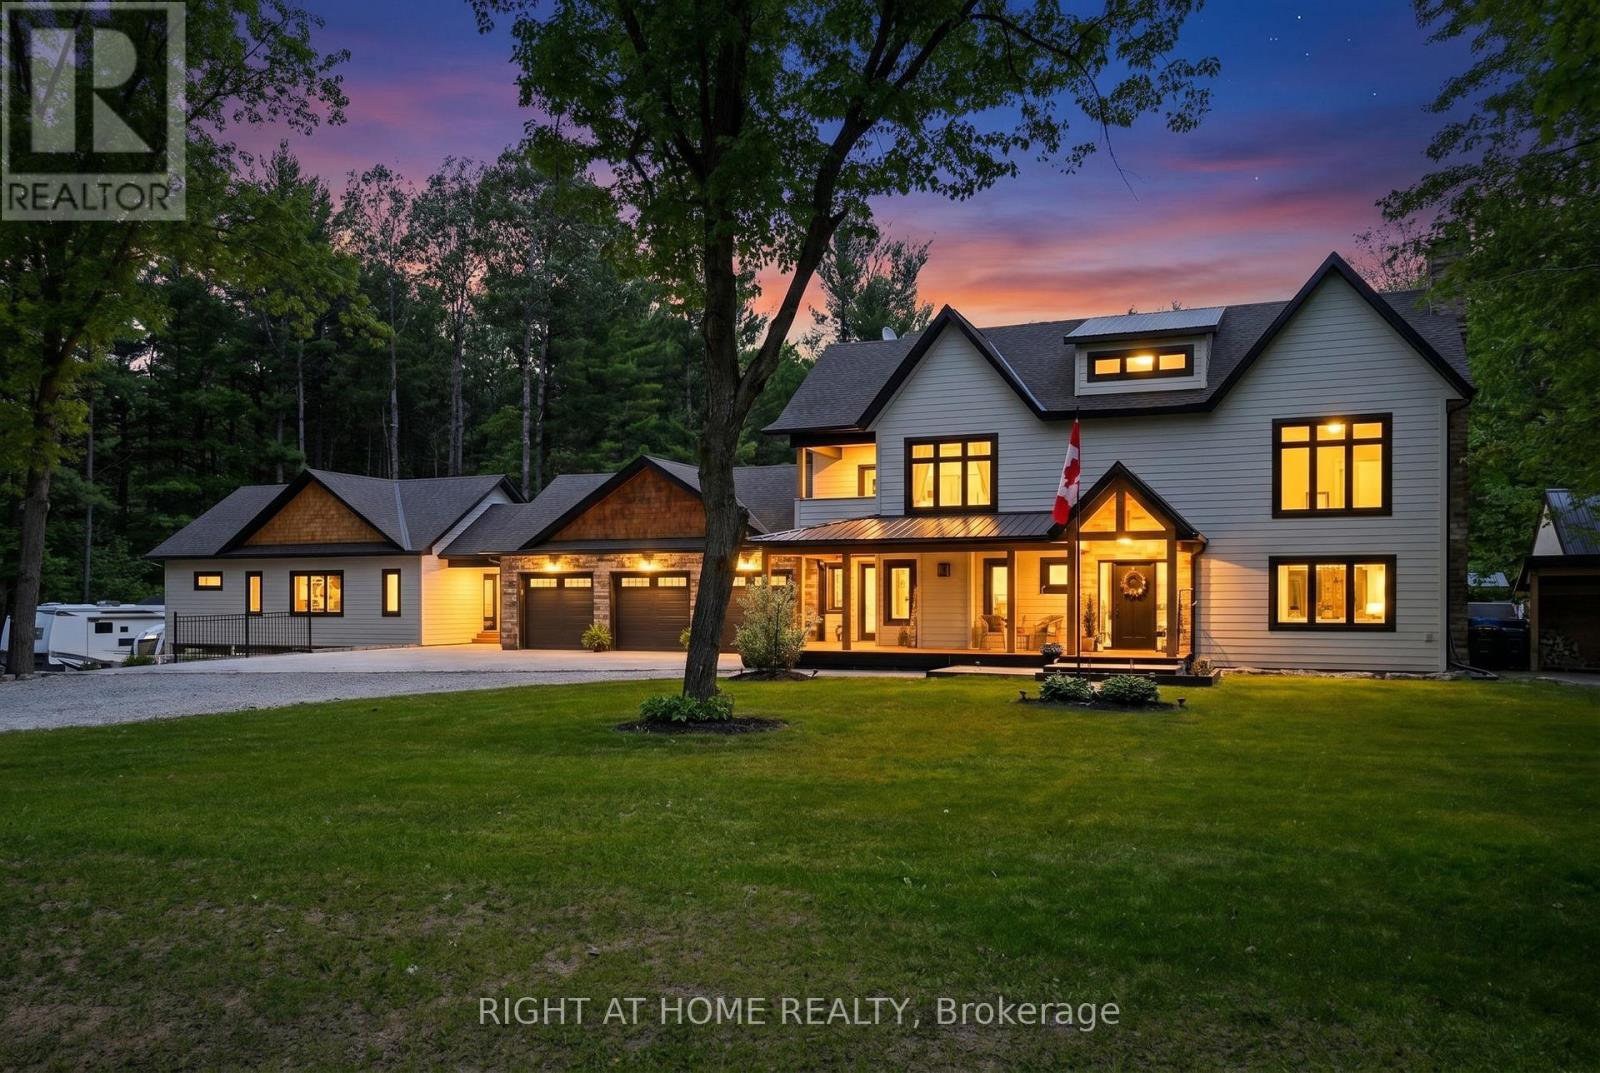
Unique Opportunity For Multi-Generational Living Featuring Two Completely Separate Residences On 2+ Private Acres Surrounded By Mature Trees. Exceptionally Redesigned, This Property Welcomes You With A Covered Front Porch, Grand Foyer Featuring A Striking Oak Floating Staircase,Wide-Plank White Oak Flooring,Strategically Placed Windows and Multi Zoned In Floor Heating Throughout. The Designer Kitchen Is Equipped With Travertine Floors, S/Steel Appliances, A 6-Burner Range With Pot Filler, Quartz Countertops, An Oversized Island, Walk-In Pantry, And Coffee Bar With Wine Fridge, All Overlooking The Resort-Style Backyard. Dining Room With Floor-To-Ceiling Fireplace Provides The Perfect Setting For Entertaining, While The Cozy Living Room Includes A Wood Burning Fireplace For Relaxing. The Primary Suite Offers Soaring Vaulted Ceilings, A Walk-In Closet, Spa-Like Ensuite, Luxury Steam Shower, Soaker Tub, And Quartz Finishes. Two Additional Bedrooms With Walk In Closets, Fourth Bedroom With Exquisite Cathedral Ceiling. A Second-Floor Laundry, And A Private Balcony For Morning Coffee Complete The Upper Level. Connected By A Breezeway, The Self-Contained Second Residence Features Vaulted Ceilings, Maple Cabinetry, Stainless Steel Appliances, Apron Sink, Centre Island, Two Bathrooms, Ensuite Laundry, In-Floor Heating, Multiple Walkouts, A 40' X 12' Porch, And An Attached 3-Car Garage. Outdoor Amenities Include A Heated Saltwater Pool, Hot Tub, Multiple Entertaining Areas, And A Fully Equipped Cabana With Vaulted Ceiling, Modern Fireplace, Sound System, Fridges, Heaters, 2-Piece Bath and Rough-In In Floor Heating. A Tennis Court (Or Future Pickleball Court), Playground, Irrigation System, And Full Rear Fencing Create A Private Resort-Like Setting. Checker Plate Backed Dream Mechanical Room, Air To Water High Efficiency Heat Pump, Water Filtration. With 6 Garage Spaces, Ample Parking, And Complete Privacy,This Is A Rare Offering For Extended Family Living.See Feature Sheet! (id:49269)
44 Edenbridge Drive
Essa, Ontario
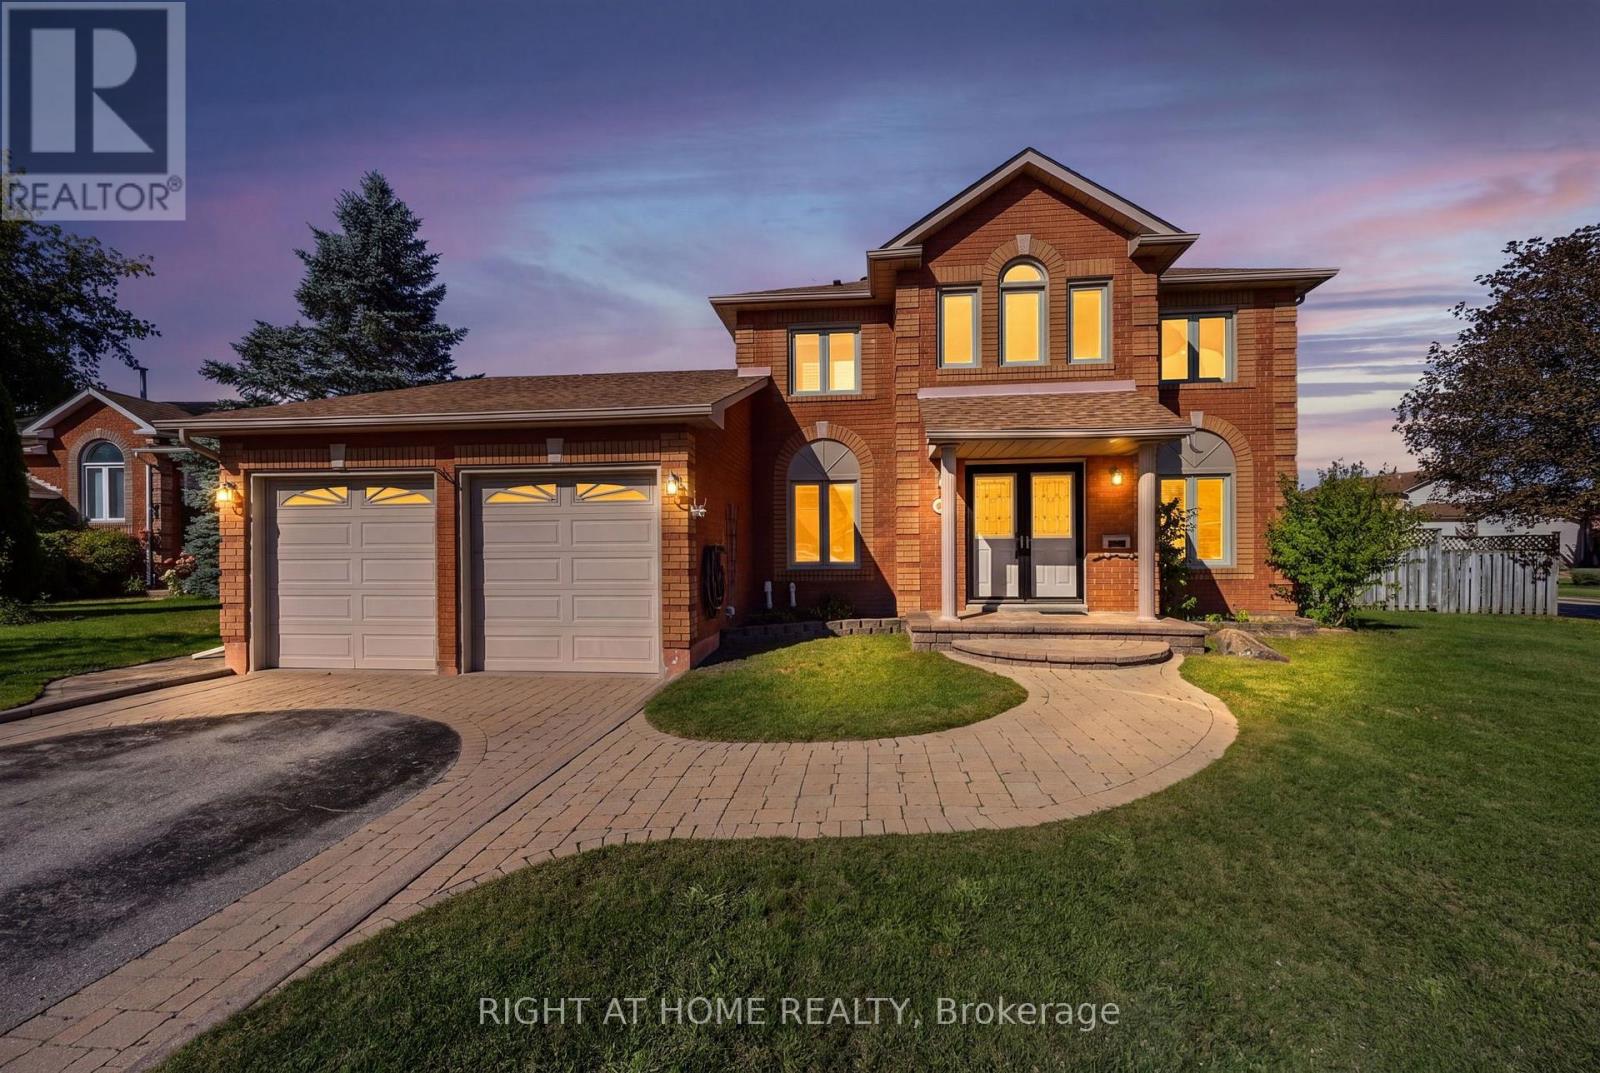
Welcome to a spacious two-storey home tucked into a quiet cul-de-sac in a mature, established neighbourhood where homes have room to breathe. Offering 4 bedrooms and 2.5 bathrooms, this home provides the space and flexibility families are looking for, both inside and out, with loads of parking and generous room to spread out.The inviting kitchen is a standout, with a renovated design and an oversized island that makes meal prep, casual dining and entertaining effortless. Just beyond the kitchen, the home continues to impress with practical spaces designed for everyday living.The garage offers direct access into a convenient mudroom and laundry area, with a separate walkout to the backyard-perfect for busy households, muddy shoes, sports gear and everything in between.Outside, the large fully fenced backyard gives you plenty of privacy and room to enjoy the outdoors, while the newly constructed deck provides an ideal setting for summer entertaining, barbecues and relaxing with family and friends.This is a home that combines comfort, functionality and the kind of space that's increasingly hard to find-a welcoming property in an established neighbourhood where you can truly spread out and settle in. (id:49269)
326 Oakwood Court
Newmarket, Ontario
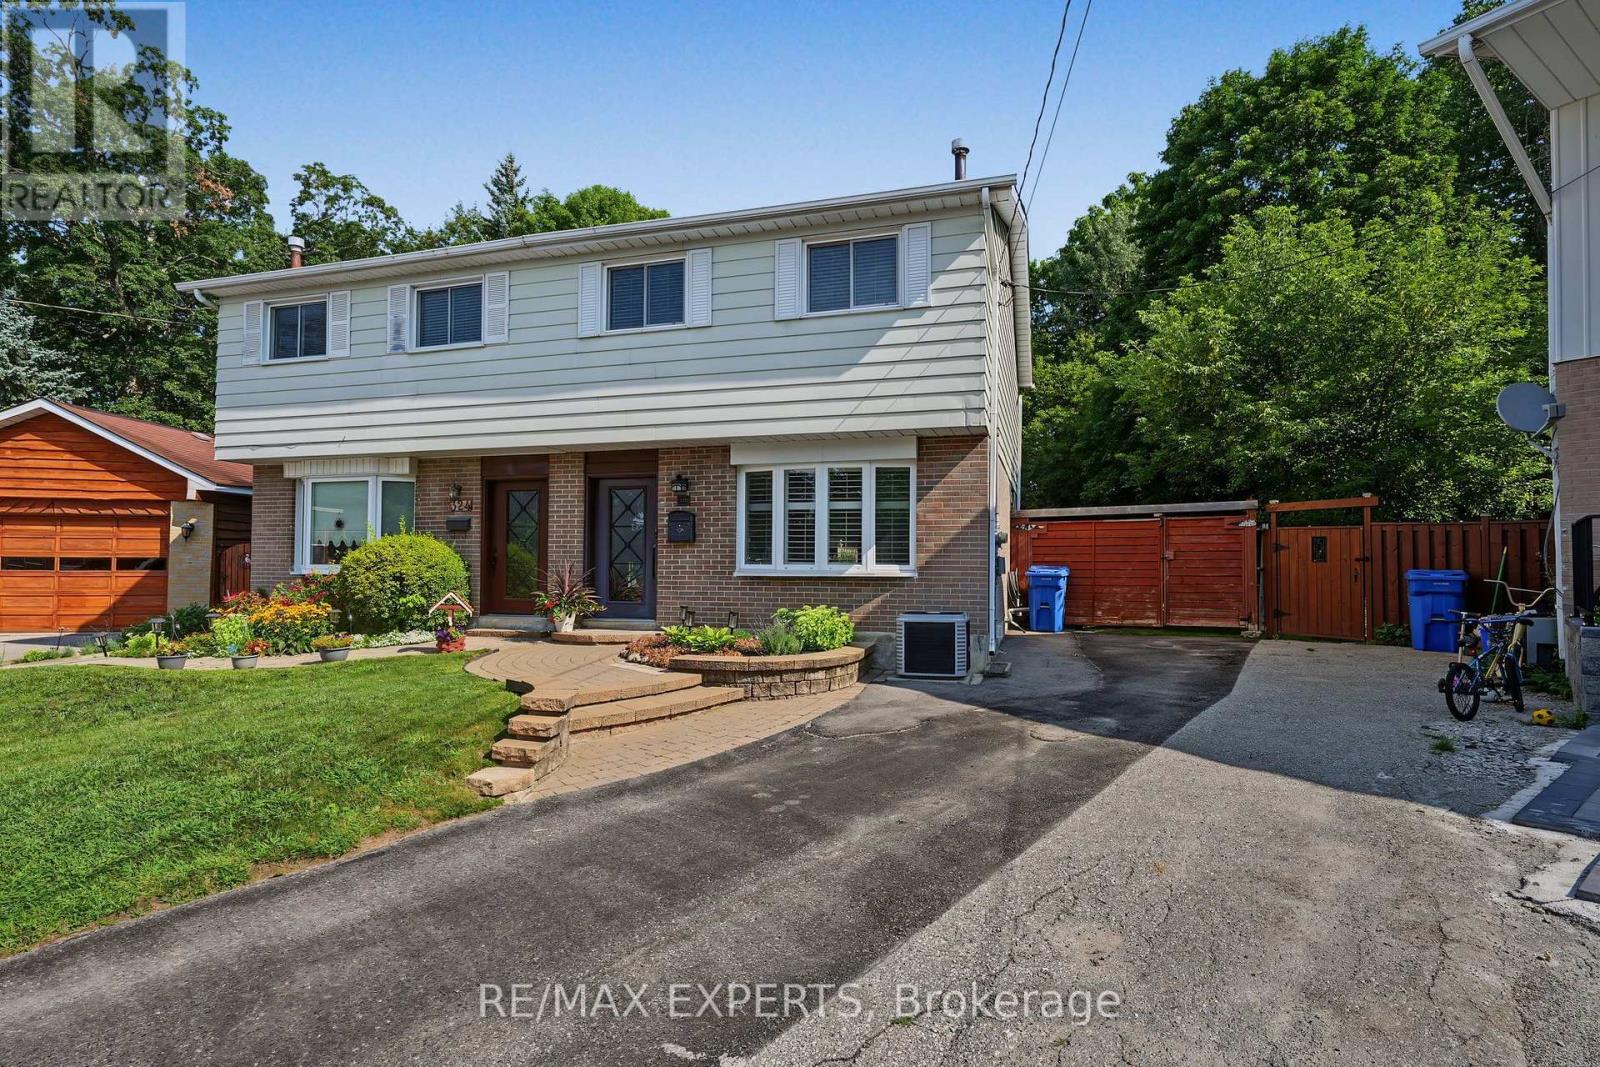
Welcome To 326 Oakwood Court, A Beautifully Maintained 4-Bedroom / 2-Bathroom Semi-Detached Home Situated On A Quiet, Private Court In The Heart Of Newmarket. Positioned At The End Of The Cul-De-Sac, This Property Is Highlighted By A Spectacular Pie-Shaped Ravine Lot Surrounded By Mature Trees & Natural Greenery. Extending Approximately 177 FT Deep & Widening To An Incredible 85.20 FT Across The Rear, The Rare Pool-Sized Backyard Offers Exceptional Space, Privacy & Endless Possibilities. Offering 1,226 Sq. Ft. Above Grade (As Per iGuide Floor Plan) Plus A Fully Finished Basement, This Well-Cared-For Home Features A Functional Layout With A Spacious Living Room & Generously Sized Eat-In Kitchen. Upstairs Offers Four Bedrooms & A Beautifully Updated 4-Piece Bathroom. The Finished Lower Level Adds Valuable Living Space With A Large Recreation Area, Office Space & Convenient 2-Piece Bathroom - Ideal For Working From Home, Entertaining Or Additional Family Space. Smooth Ceilings & Pot Lights. Excellent Curb Appeal Complements The Attractive Exterior Facade. A+ Location! Walking Distance To George Richardson Park, Home To Sports Fields, A Playground, Community Events & A New State-Of-The-Art 20-Court Pickleball Facility Currently Under Construction, With A Clubhouse & Year-Round Play Planned. Enjoy Nearby Tom Taylor Trail, Dog Parks & Excellent Outdoor Recreation. Conveniently Located Close To Local Schools, Upper Canada Mall, Costco, Walmart, Big Box Stores, Restaurants, Southlake Regional Health Centre & Newmarket GO Station At The Tannery, With Easy Access To Highways 404 & 400. An Exceptional Opportunity To Own A 4-Bedroom Home On An Oversized Ravine Lot Combining Space, Privacy, Convenience & An Incredible Cul-De-Sac Setting! (id:49269)
Lower - 62 Grover Hill Avenue
Richmond Hill, Ontario
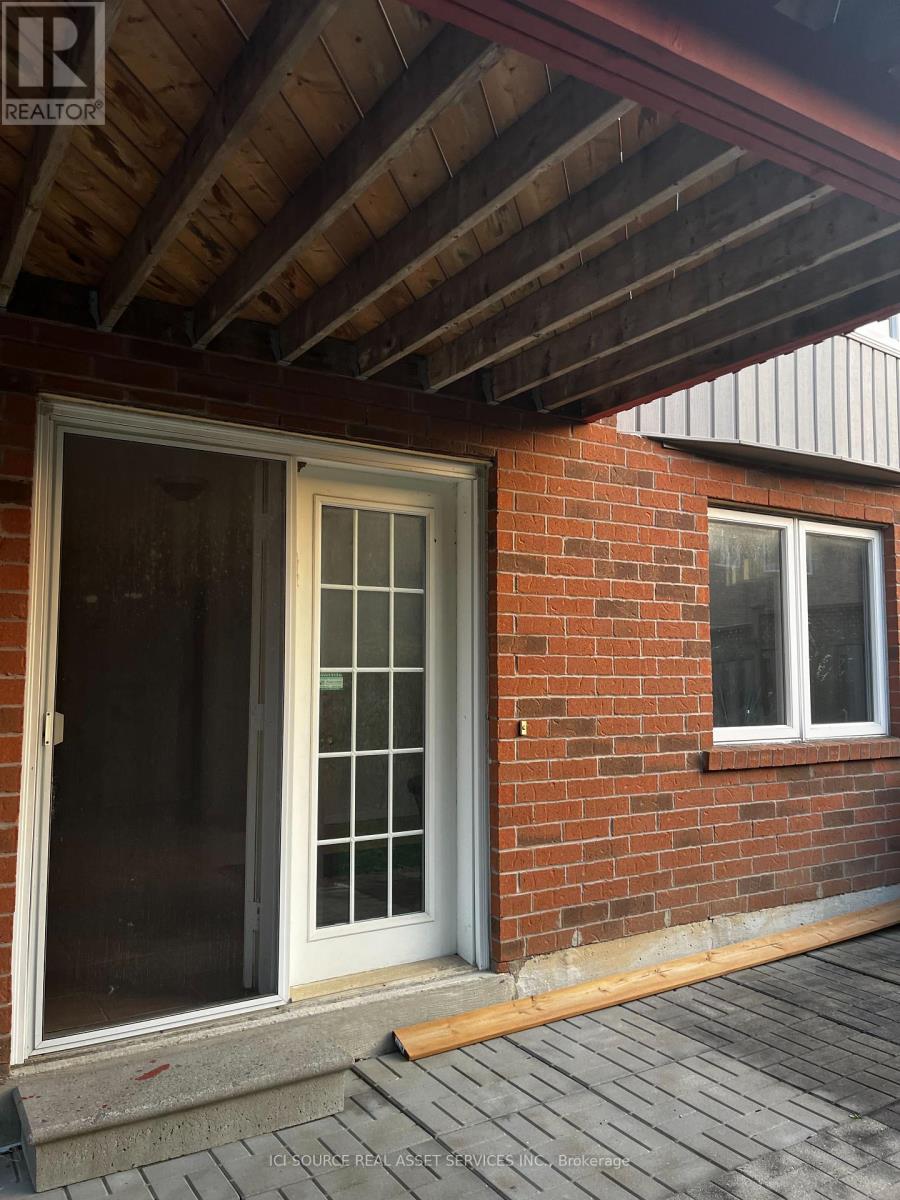
Partially furnished walkout 2-bedroom basement apartment with its own private entrance; it's located in a safe and family friendly neighborhood with easy access to top schools and shops. The unit has its own washer/dryer (new), full kitchen with microwave and air fry. *For Additional Property Details Click The Brochure Icon Below* (id:49269)
66 Hutchinson Drive
New Tecumseth, Ontario
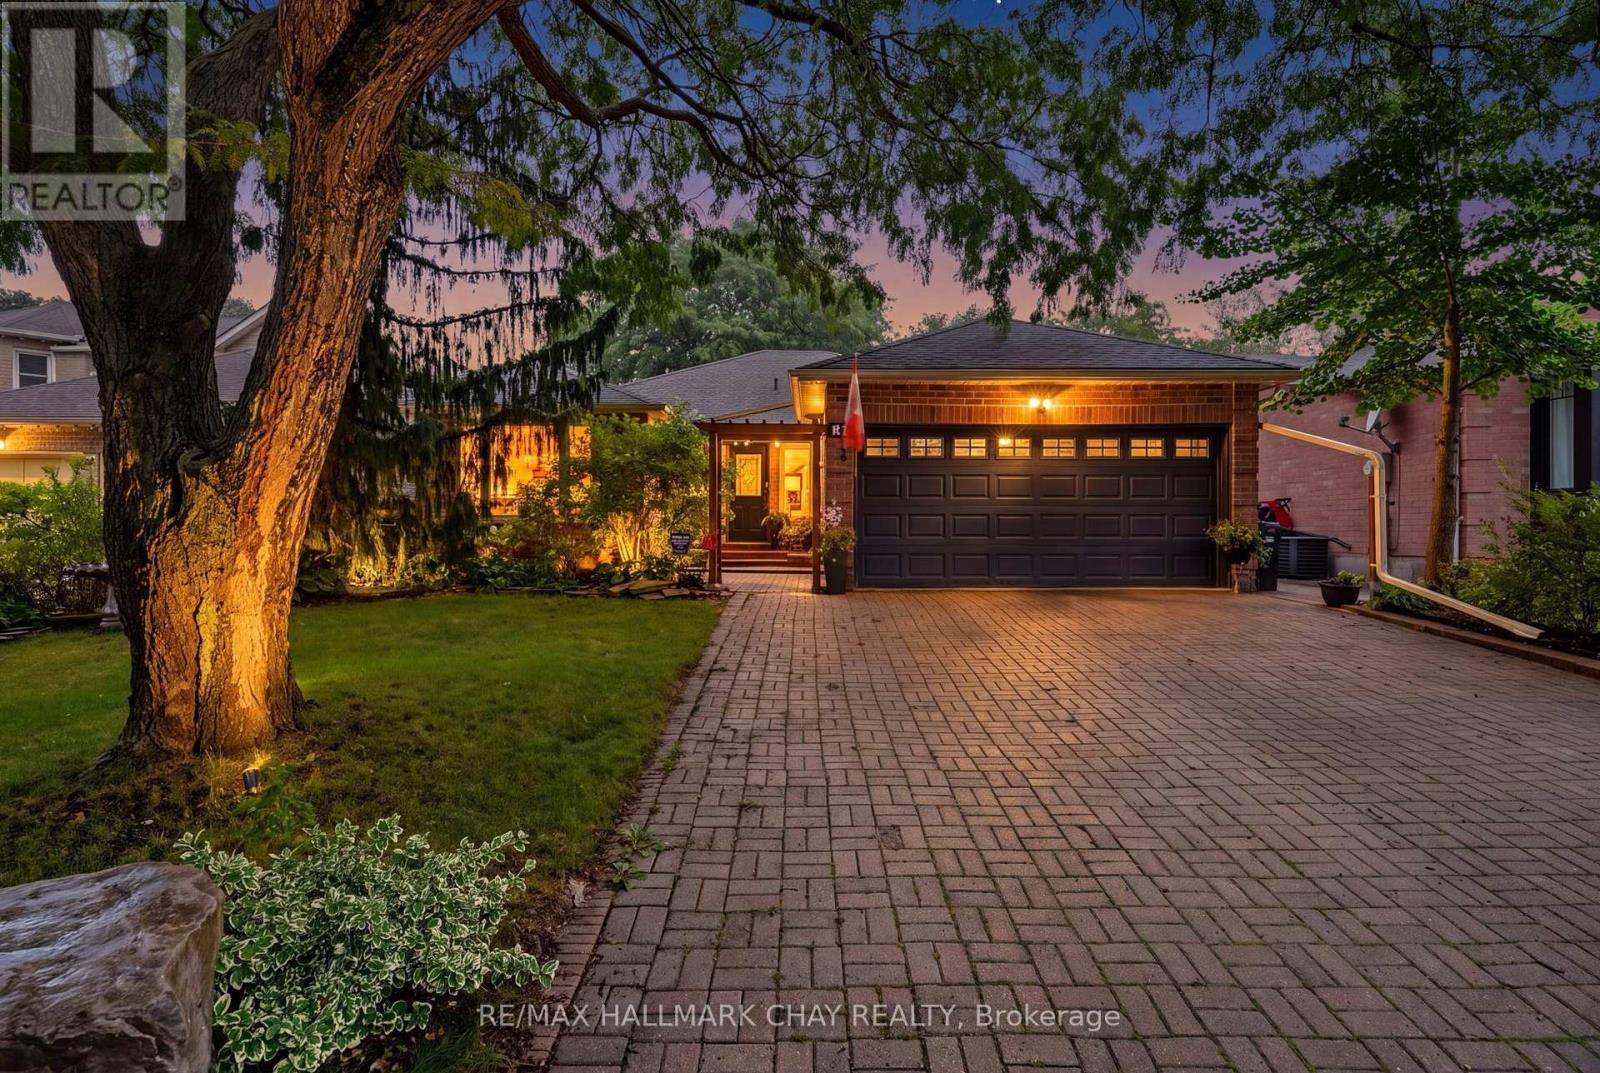
Rarely Does An Opportunity Like This Come Available! 66 Hutchinson Drive Is Situated In One Of Alliston's Most Desirable Neighborhoods W/ An Exceptionally Spacious Layout, An Oversized, Mature Lot & A Peaceful, Country-Feel Setting Right In-Town!! With Almost 3,000 sq. ft. Of Finished Living Space, (1,550 sq. ft. Above Grade Plus The Finished Basement), This Home Offers Incredible Space, Potential For Growing Families, Downsizers Or Anyone Looking For THE TOTAL PACKAGE!! You Must Come & See For Yourself Why This Neighborhood Is In Such a High-Demand. Minutes To All Amenities Including; Shopping, Schools, Parks, Hospital, Restaurants & More!!! It Gets Even Better Too Because The Seller Has Invested Over $100,000 In Upgrades & Extras So The New Owner Can Enjoy More & Worry Less!! Such Improvements Include; Newer Furnace/ AC (2024), Updated Kitchen w/ Corian Tops, Updated Electrical (2022), Basement Renos (2022), New Windows, Sliding Door, Laminate Flooring & Zebra Blinds In Sunroom, Updated Main Baths ++ More!! Some More Notable Mentions Include; Harwood & Laminate Floors Throughout (NO CARPET), All Brick Exterior, Large Fully Fenced Lot, 4 Car Parking & Interlock Driveway, Large Mature Trees In Every Direction, Extensive Landscaping, 4 Season Sun Room/Solarium, Patio In Yard, New Gas F/P In Basement ++ More. Loved By It's Current Owner & Pride Of Ownership Shows 100%!! Make This Your New Home To Enjoy For Many Years To Come & Book Your Showing Today!! (id:49269)
69 Mallery Street
Richmond Hill, Ontario
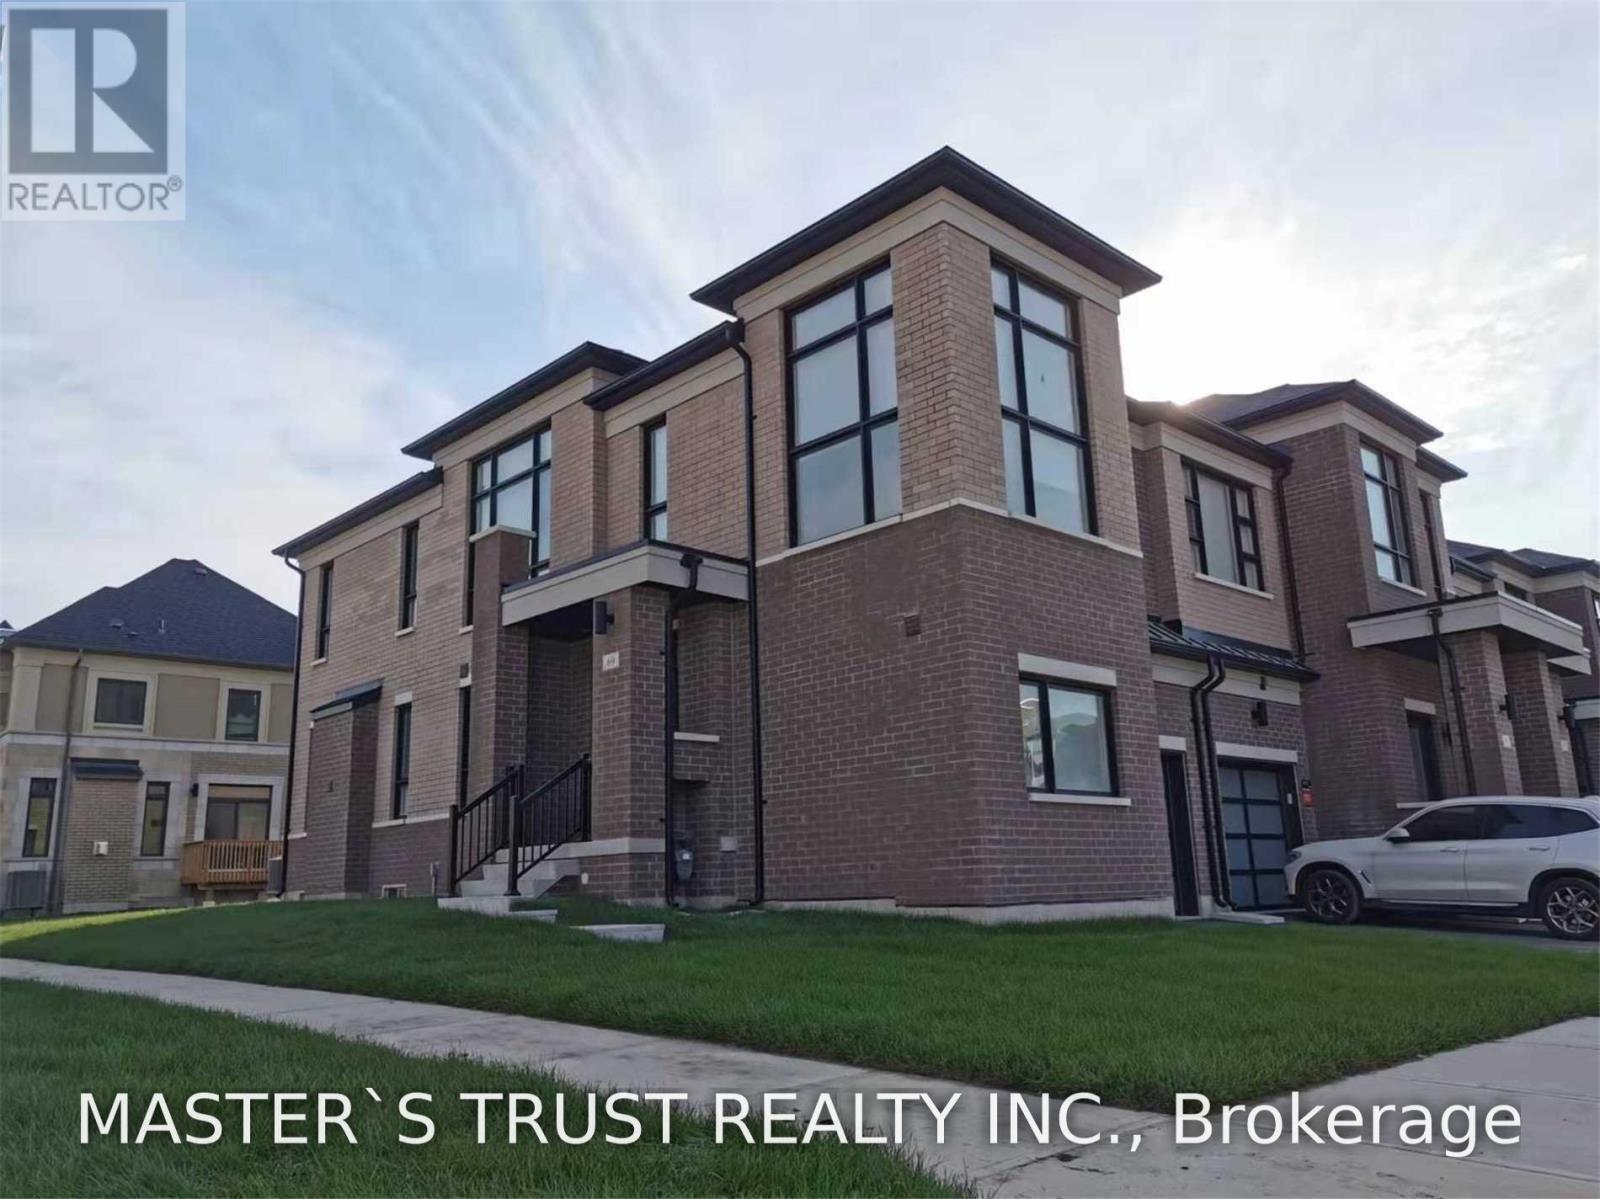
End-Unit Townhouse In Prestigious Richland Community. 2100Sqf As Per Builder Layouts, Super-Excellent Layout Looks Like A Detached Home. Sun-Filled Living Space W/Windows. Hardwood Floors & 9Ft Ceilings On Main Level. Smooth Ceilings Throughout. Upgraded Kitchen W/Granite Counters & S.S. Appliances. Steps To: Parks, Sports Centre, Costco, Home Depot, Shopping, Top Ranked Richmond Green High School. Close To Hwy 404, Go Station, Etc. Ready To Move In & Enjoy! (id:49269)
5 Delft Drive
Markham, Ontario
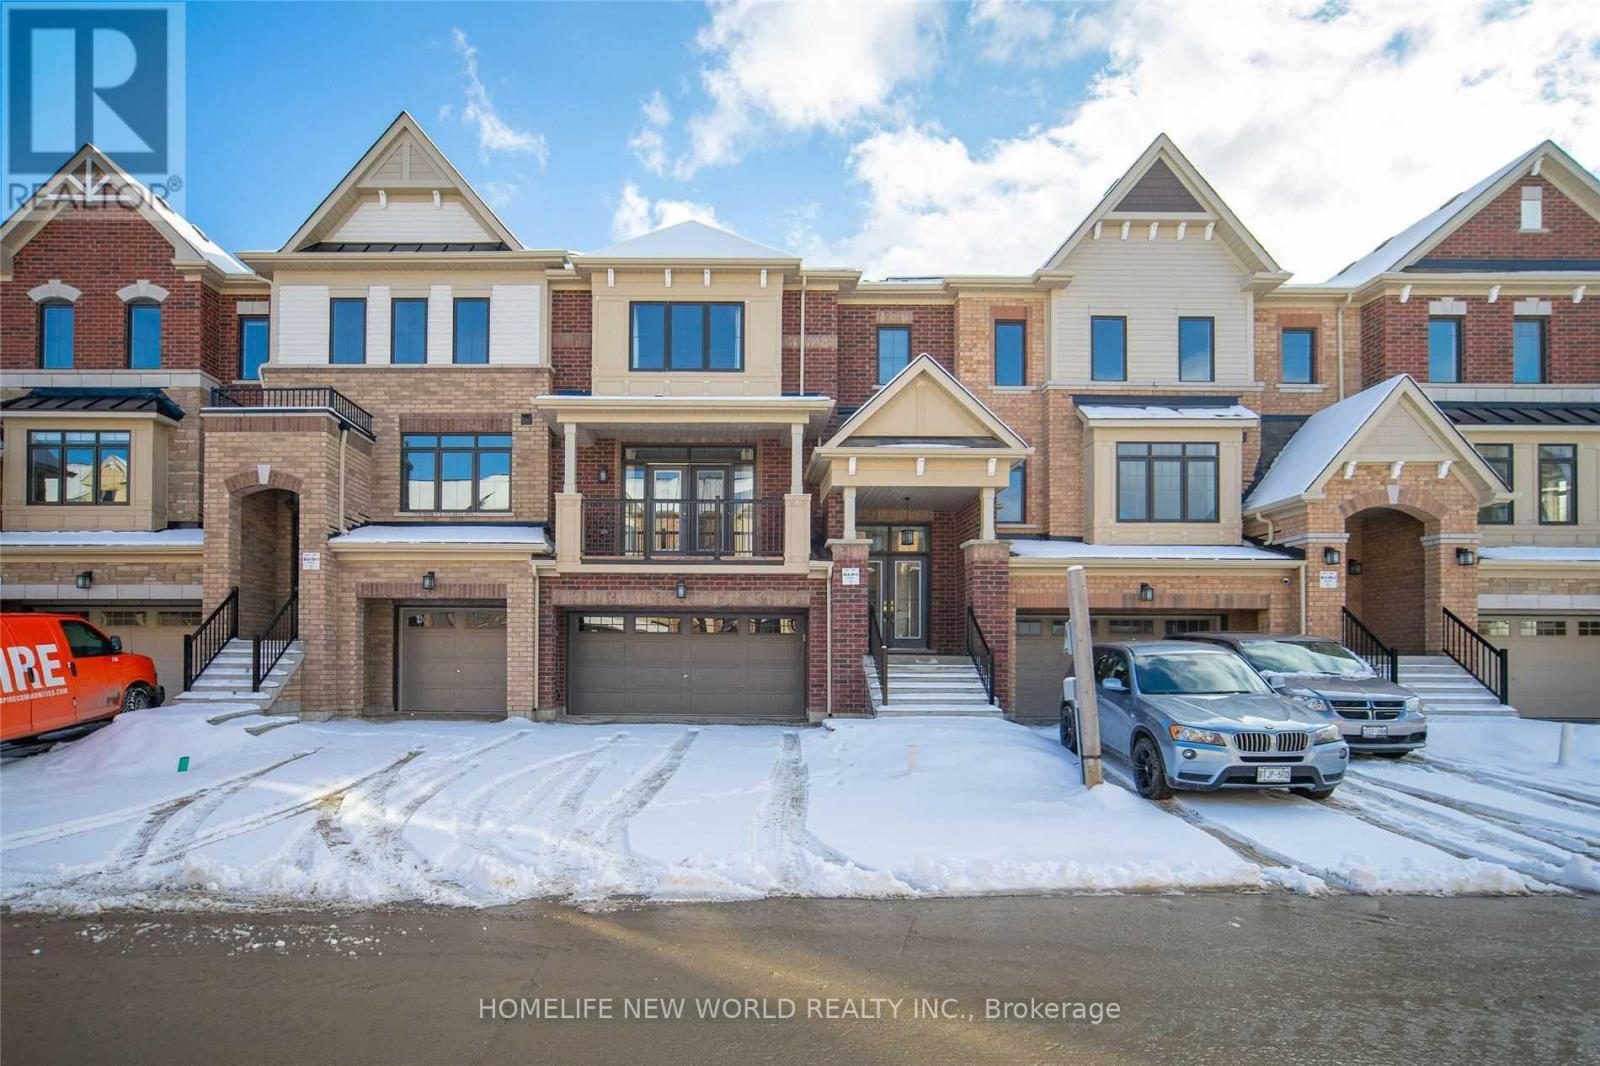
5 Yr Old Freehold Townhome. Largest Model 3018 Sqft 4 Bedroom Townhome W/ 9 Ft Ceilings. Direct Access To Double Car Garage, Quality Built By Empire Communities. South Facing Family Rm With Beautiful Ravine View. Bright & Spacious, Hardwood Floor Throughout, Stainless Steel Appliances, Generous Size Bedrooms! A/C Installed.Mins To Hwy 404, Schools, Costco, Restaurants, Shops And So Much More! (id:49269)