
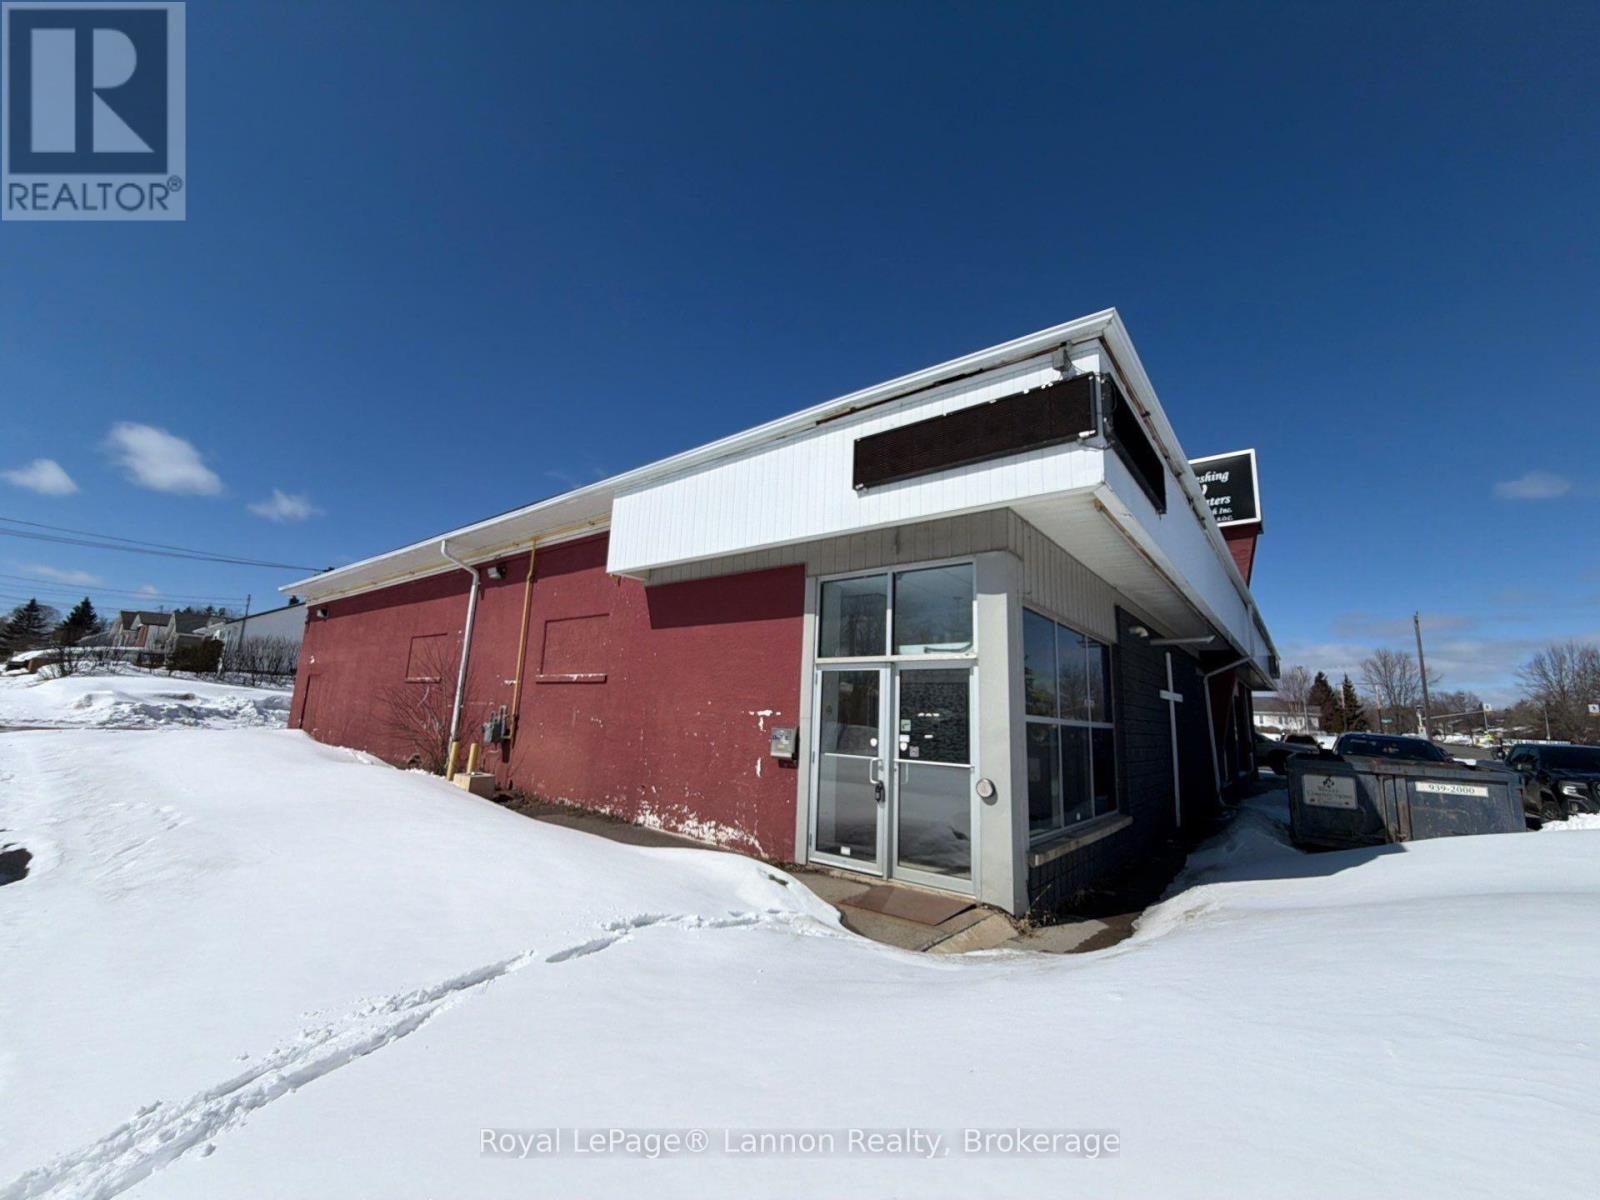
C - 361 Hodder Avenue
Thunder Bay, Ontario
Unlock the potential of your business with this versatile and affordable 3,000 square-foot commercial space located on the high-traffic Hodder Avenue corridor. Formerly a community church, this unique property features an expansive open-concept floor plan complete with a built-in stage, several private offices, and a ton of open space. The layout is designed for inclusivity, featuring a handicap-accessible washroom (with two other regular washrooms for a total of 3) and a flexible footprint that is perfectly suited for a daycare, health and wellness centre, or a variety of retail and professional services. This location offers exceptional visibility and convenience in a bustling neighbourhood, providing a turn-key foundation for your next venture. Additional rent is approximately $6.06 per square foot and offers a comprehensive, worry-free package that includes property taxes, building insurance, snow removal, and general maintenance. Also covered in the CAM fees are water, common area hydro, fire safety inspections, waste management, and professional property management. Tenants are responsible for their own separately metered gas and hydro. Don't miss this chance to secure a significant footprint in one of Thunder Bay?s best areas. (id:49269)
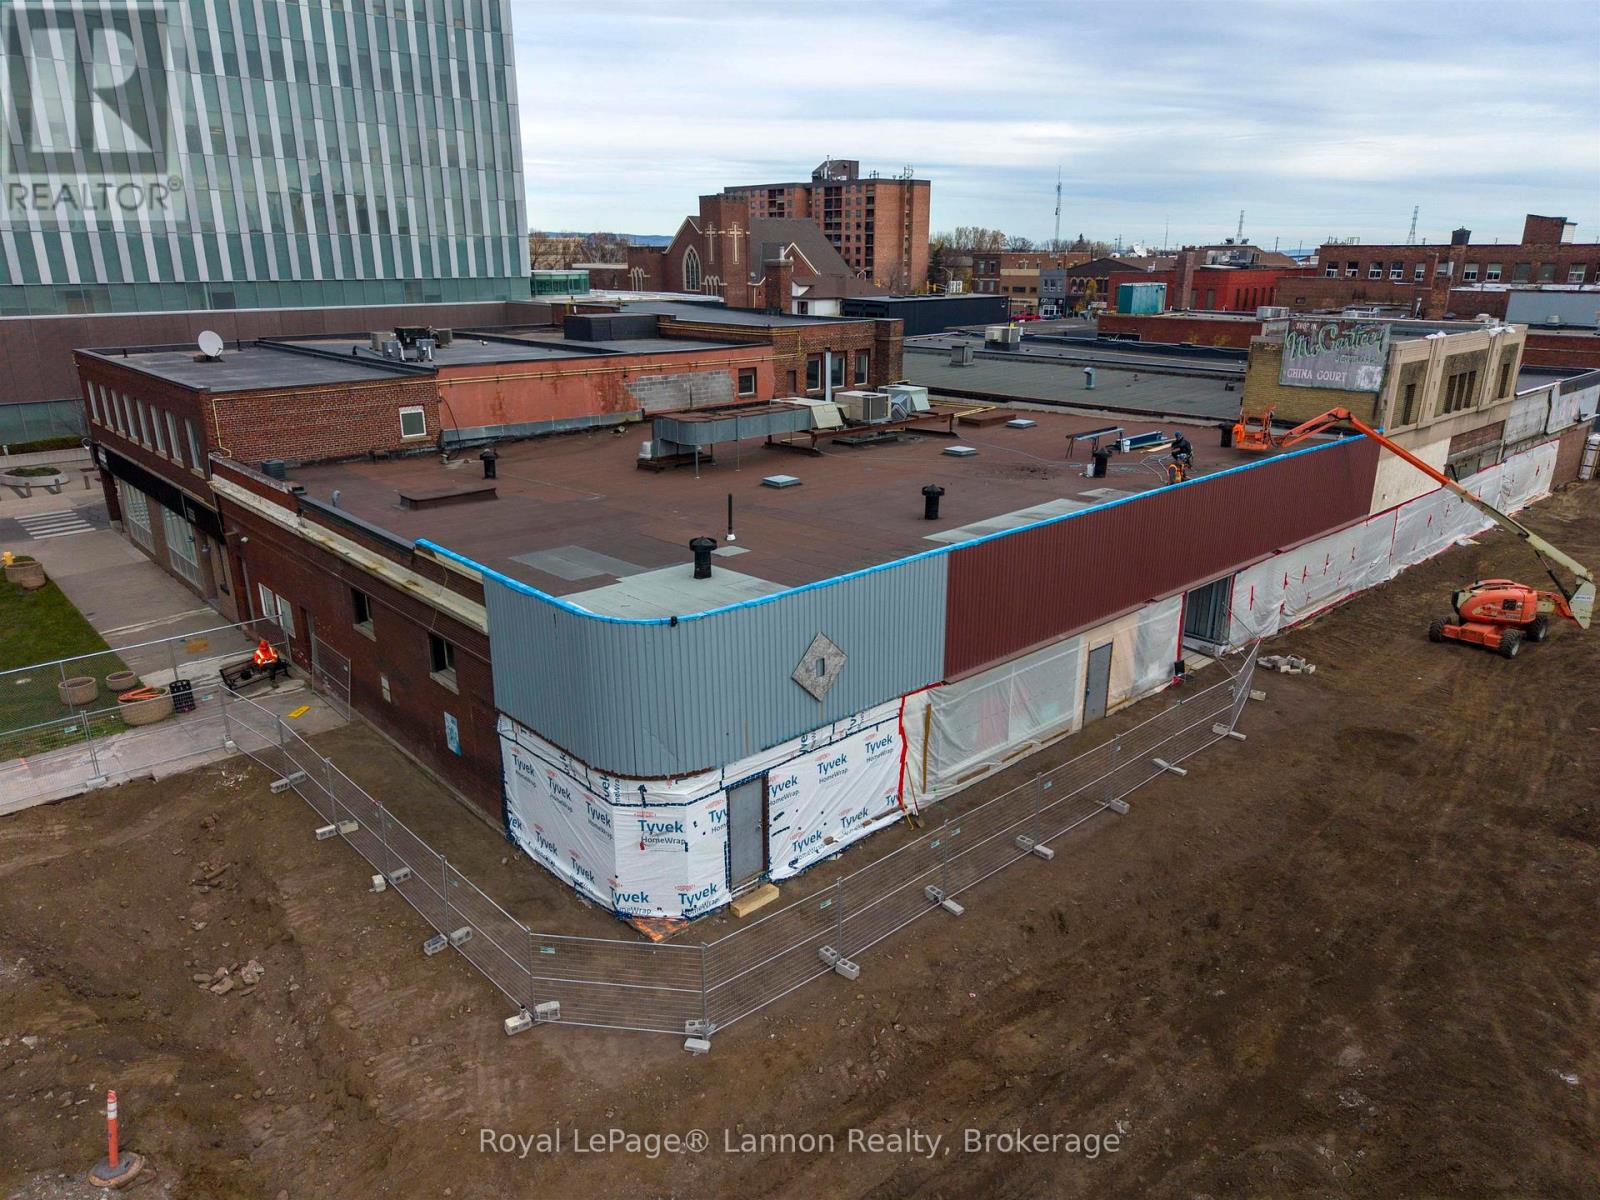
A & B - 615 Victoria Ave E
Thunder Bay, Ontario
Open loft area space for Lease on the newly to be opened up Victoria Ave. $16 triple net lease. Located in the same building as Giorg Restaurant, Units A & B can be leased individually or together. Unit A is 1,391 square feet and Unit B is 1,169 square feet. The units offer very high ceilings with a one of kind loft set up. The units are located on the second floor and there is an elevator as well as stairs to the units. The possibilities are endless and the Landlord will install all heating, cooling and washrooms. (id:49269)
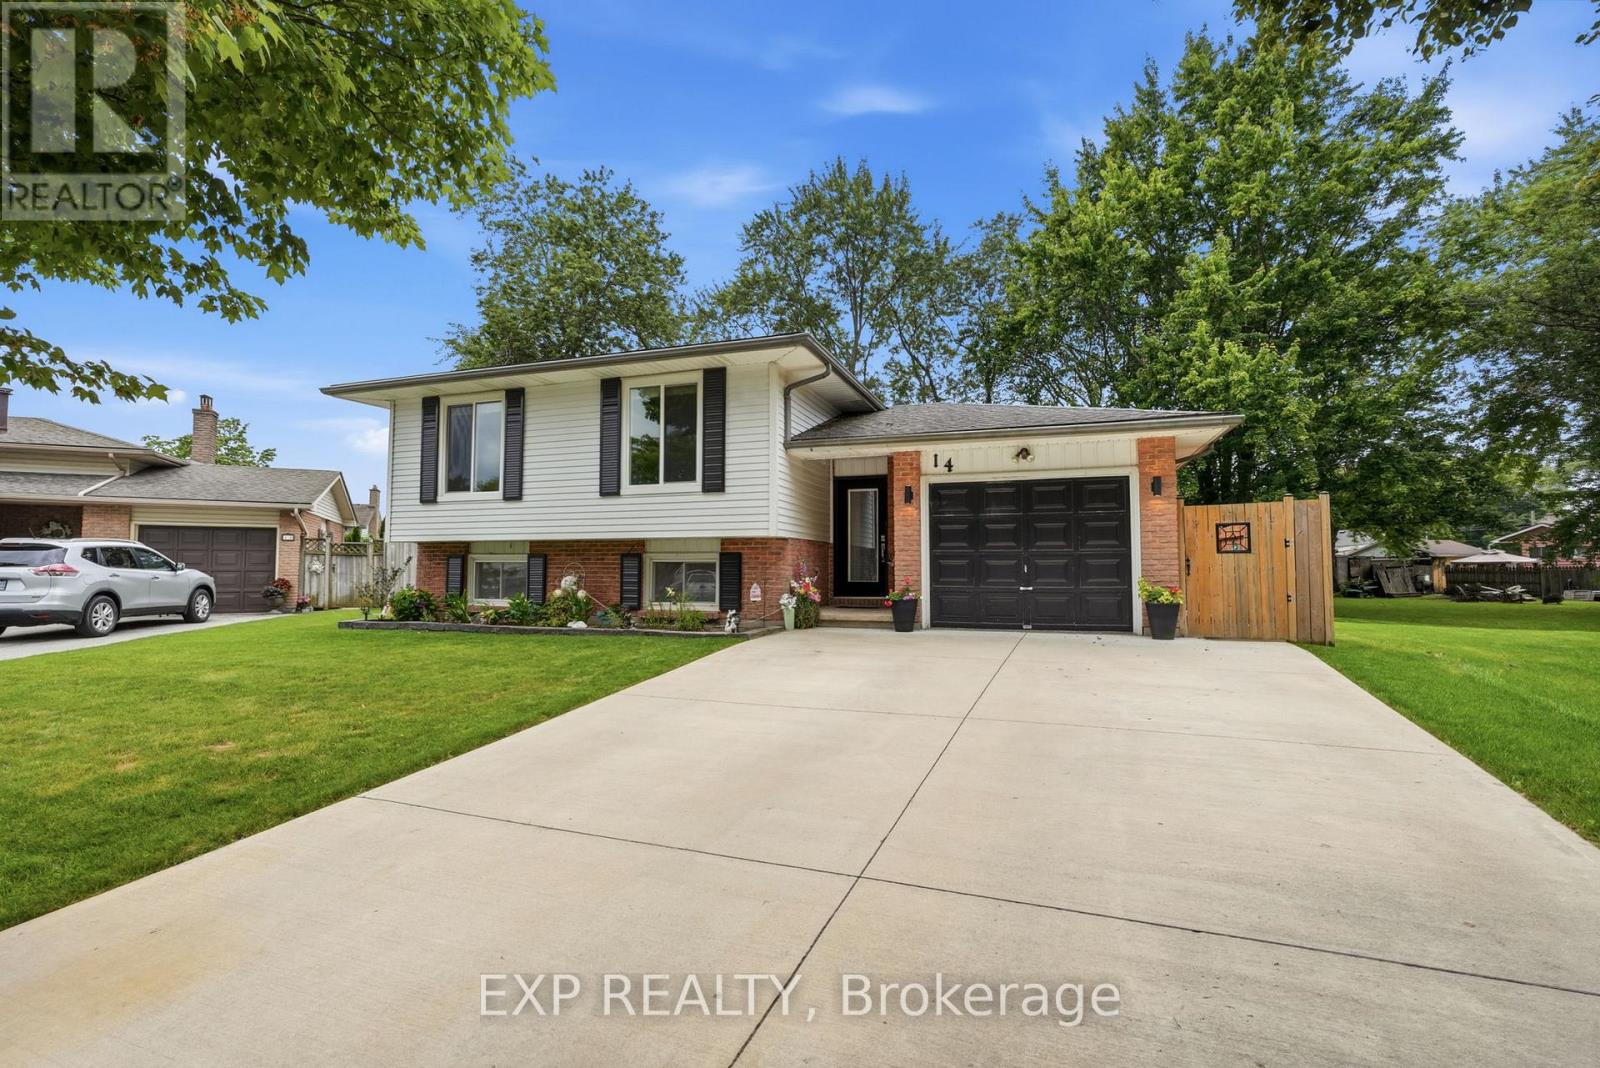
14 Apple Court
Welland, Ontario
Welcome to a home that's made for family living - inside and out. Tucked away on a quiet, private cul-de-sac in Welland, this 3-bedroom, 2-bath raised bungalow sits on an impressive pie-shaped lot with a backyard that truly sets it apart. Summer starts right outside your door with an in-ground pool, hot tub, covered gazebo, aggregate concrete patio with fire pit, and an outdoor kitchen area complete with bar fridge, storage and a gas line for the BBQ. Surrounded by mature trees, the oversized yard offers plenty of privacy and space to entertain, relax and enjoy. Three storage sheds provide room for all the extras. The pool has also seen several recent improvements, including a newer liner, pump, sand filter and updated water lines, along with a new retaining wall. Inside, the renovated main floor features laminate flooring throughout, a spacious living area and an updated kitchen with quartz counters and bonus pantry completed in 2019. Three generous bedrooms and an updated full bathroom complete the main level. Downstairs offers even more flexibility with two additional rooms currently used as a rec room and craft room that could provide options for additional bedrooms, office space or hobbies. A separate man cave/rec room with a gas fireplace, renovated 3-piece bathroom (2025), and large laundry and storage area round out the lower level. Additional updates include furnace and A/C (2019), front windows (2019), roof (2016) and a new front door (2025). A double-wide concrete driveway and single attached garage provide plenty of parking. If you've been looking for more space, a peaceful neighbourhood and a backyard where the family can make the most of every summer, this one deserves a look. (id:49269)
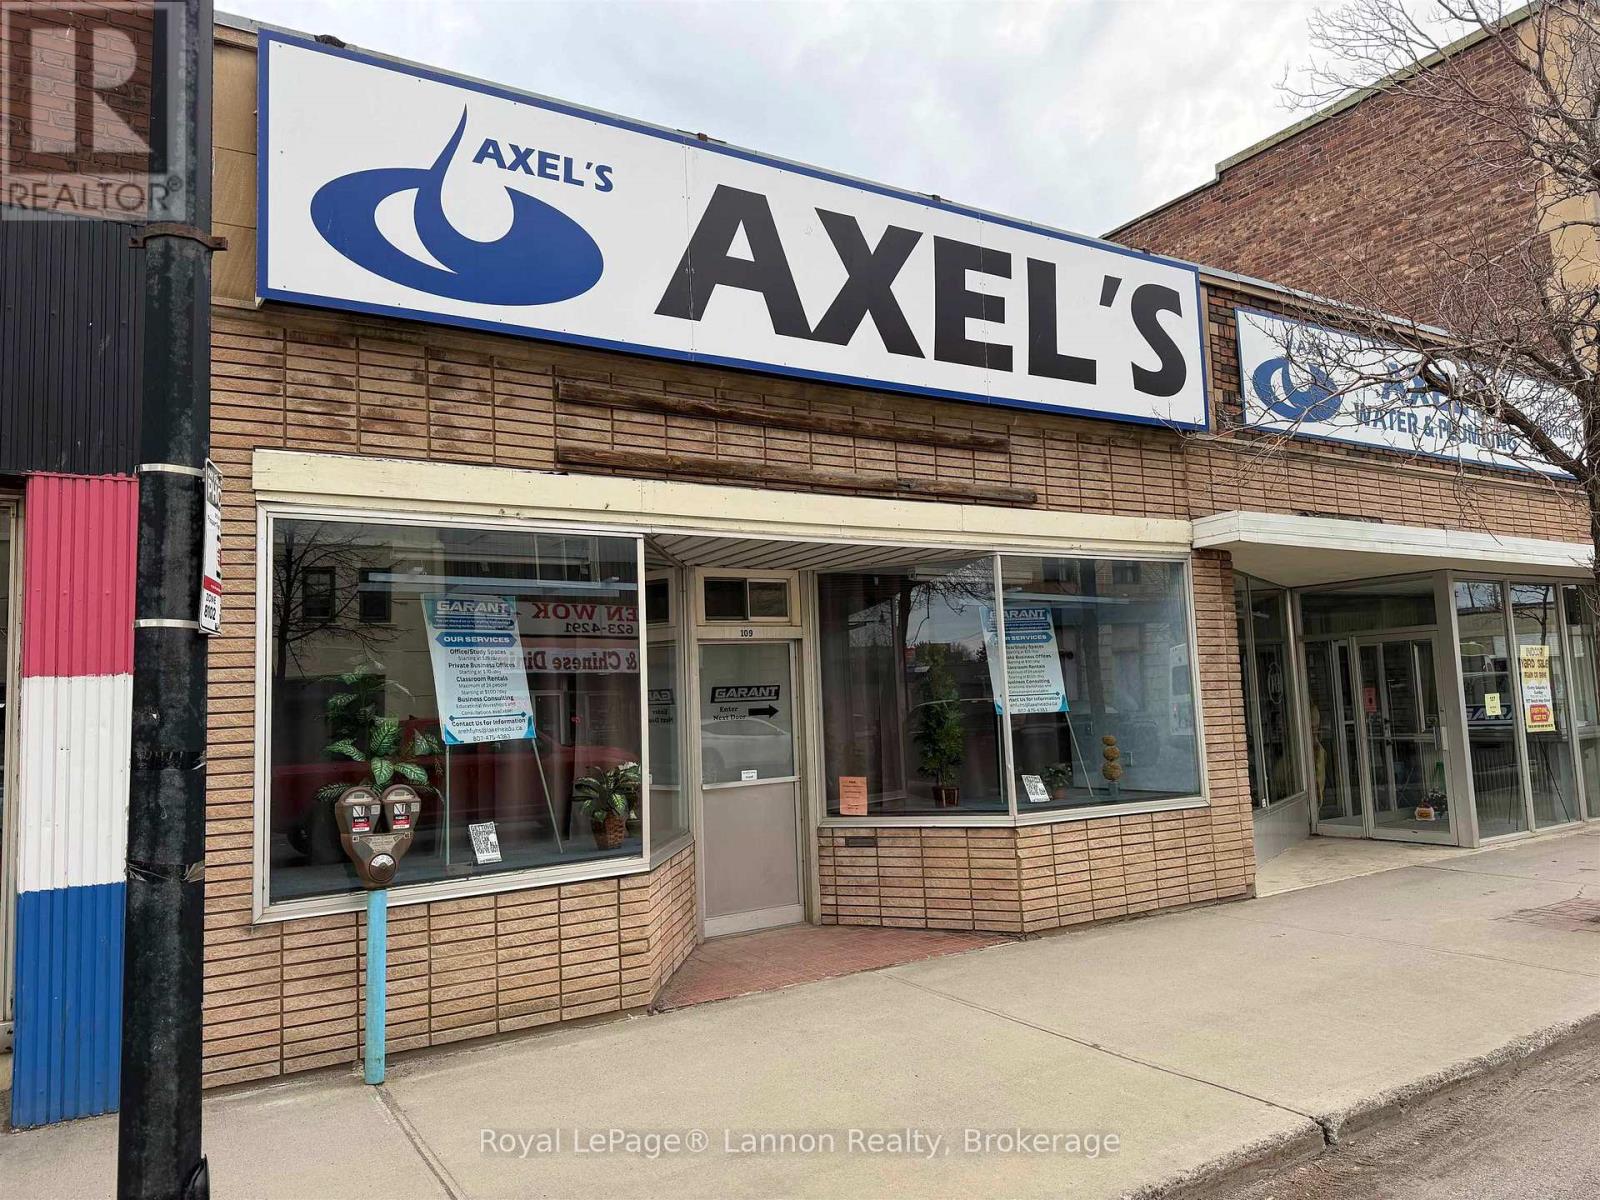
109 May Street S
Thunder Bay, Ontario
Well-maintained 1,900 sq ft commercial space available for lease in Thunder Bay's South Core, with an unfinished basement offering ample storage. The main floor features a large open retail area at the front, a private office at the rear, and a dedicated kitchen and staff area, along with a half bathroom. A second half bathroom for staff is located in the basement. One dedicated parking space at the back, with plenty of street parking out front. Zoned DN (Downtown Neighbourhood), permitting a wide range of uses including retail, office, health centre, day care, educational institution, and more. Can be leased on its own or combined with the adjacent 1,900 sq ft space at 107 May St S for a total of 3,800 sq ft. Triple net lease with additional rent budgeted at $4.17/sq ft + hydro. With Victoriaville demolition underway and the South Core on the upswing, this is an excellent opportunity to secure space at a competitive rate in a transforming neighbourhood. (id:49269)
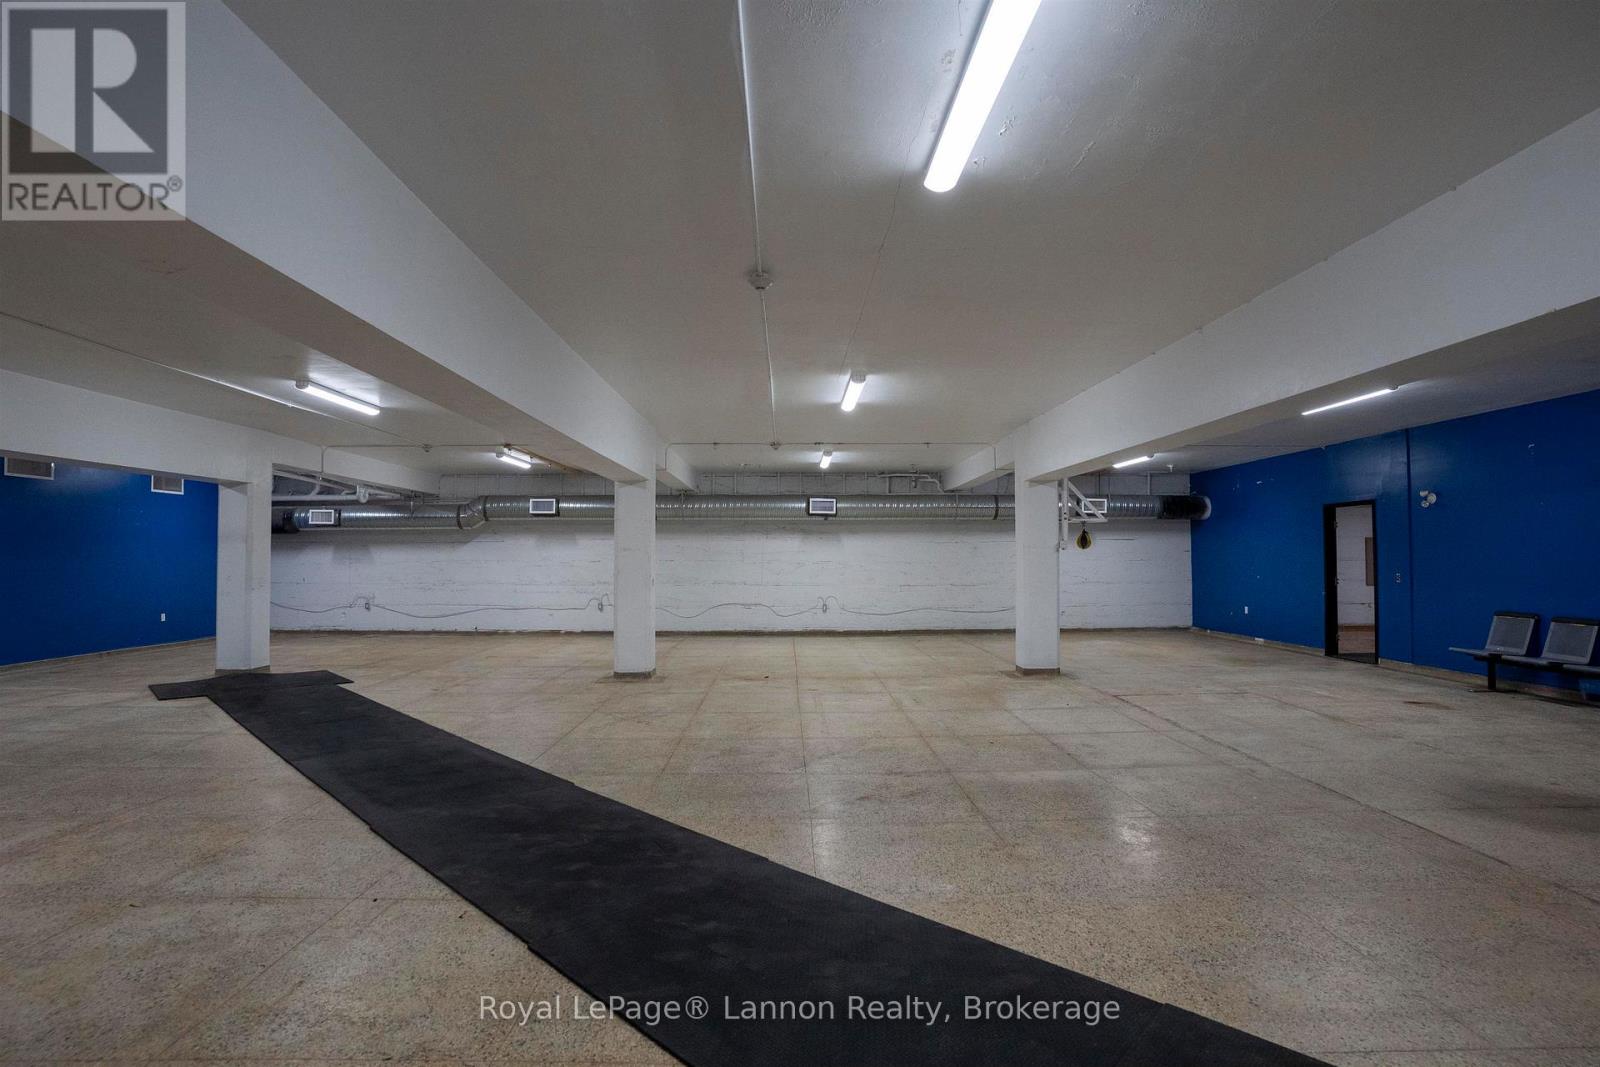
228 Lower Red River Road
Thunder Bay, Ontario
Very affordable $7 gross lease rent located in the heart of downtown Red River District - $2,625 all in per month. The 4,500 square unit offers open concept design with concrete floors which would be perfect for a gym, martial arts or dance studio. Unit is self contained and offers easy access for clients to enter the unit. Own and operate your business today with very affordable rent in a fantastic location. (id:49269)
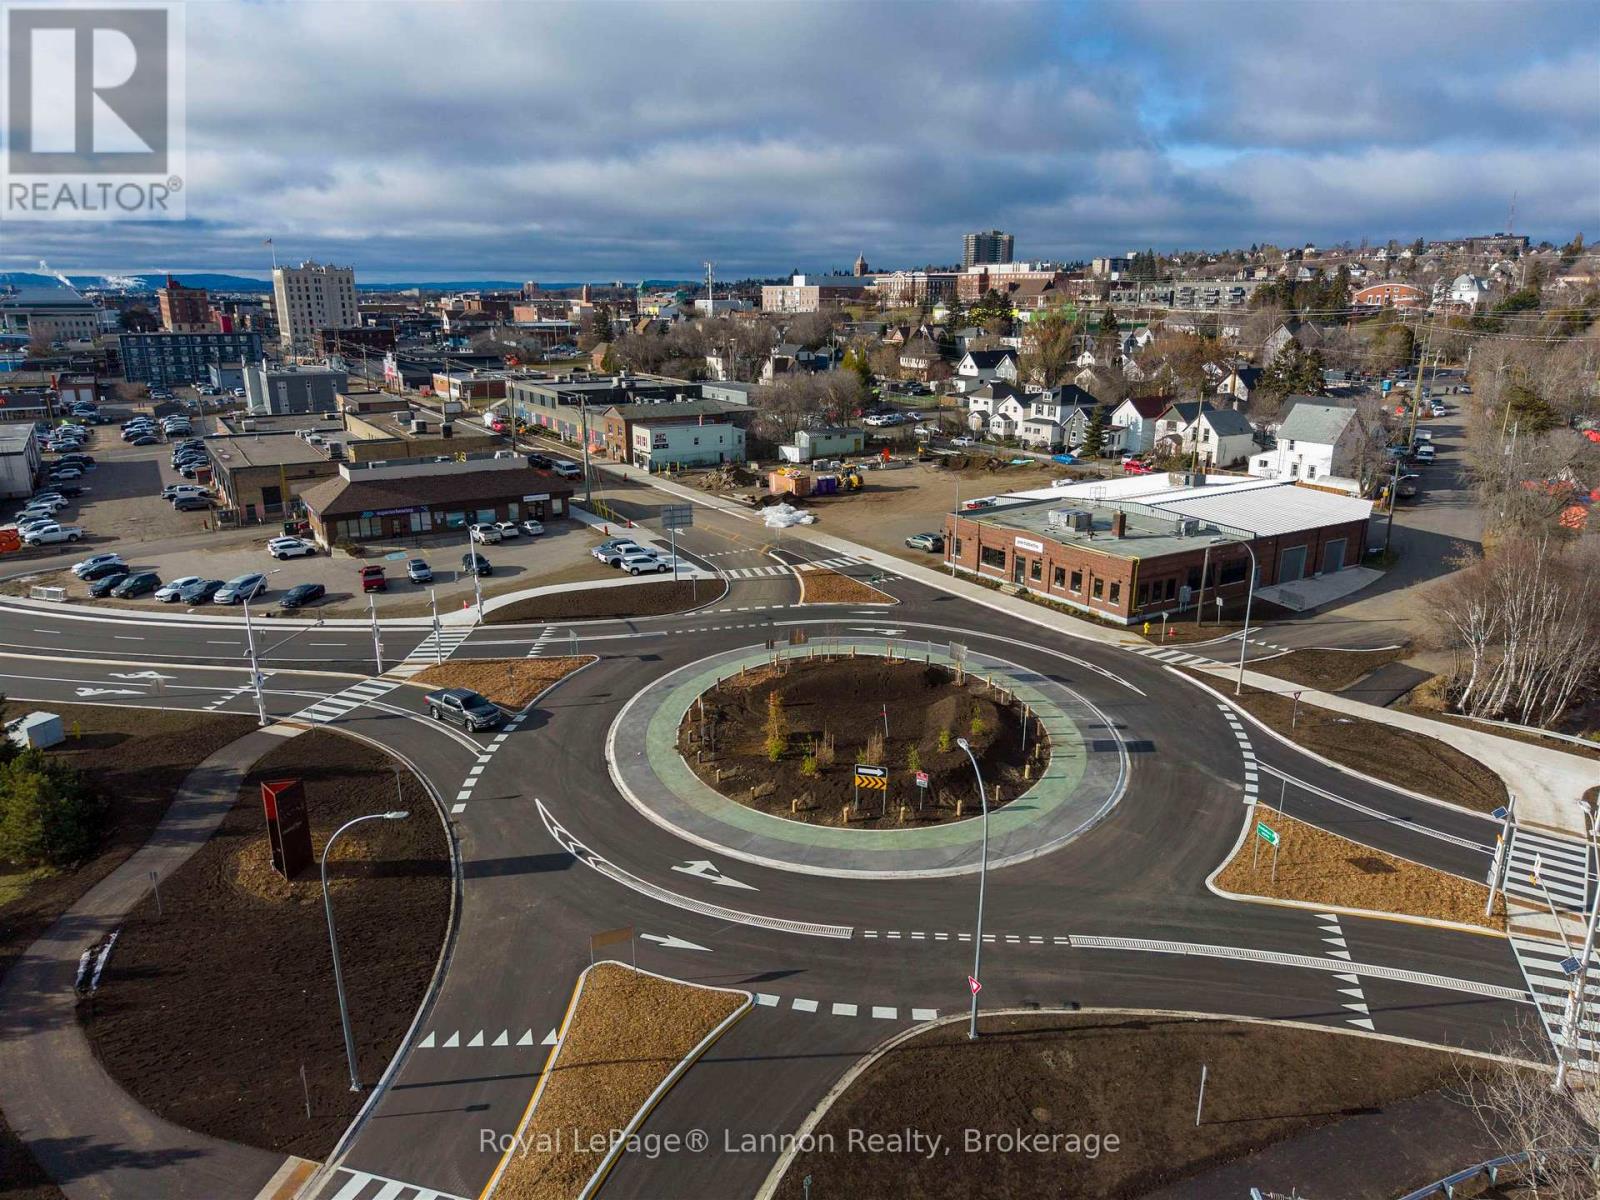
Unit 2 - 142 Cumberland Street
Thunder Bay, Ontario
Prime Commercial space in a one of kind location. Sitting in downtown Port Arthur next to the newly constructed round a about near the Thunder Bay Marina. Landlord is currently putting up walls, pouring the floors and running water to the space (Should be completed Mid April). This 3,850 reconstructed unit not only offers a fantastic neighbour (Portobello Homes), it features Douglas firs beams and poles throughout the space. $16 base rent triple net. Years 3 to 5 $17 triple net. 3% CPI annually. Lots of parking on site and Landlord will provide paved parking lot. (id:49269)
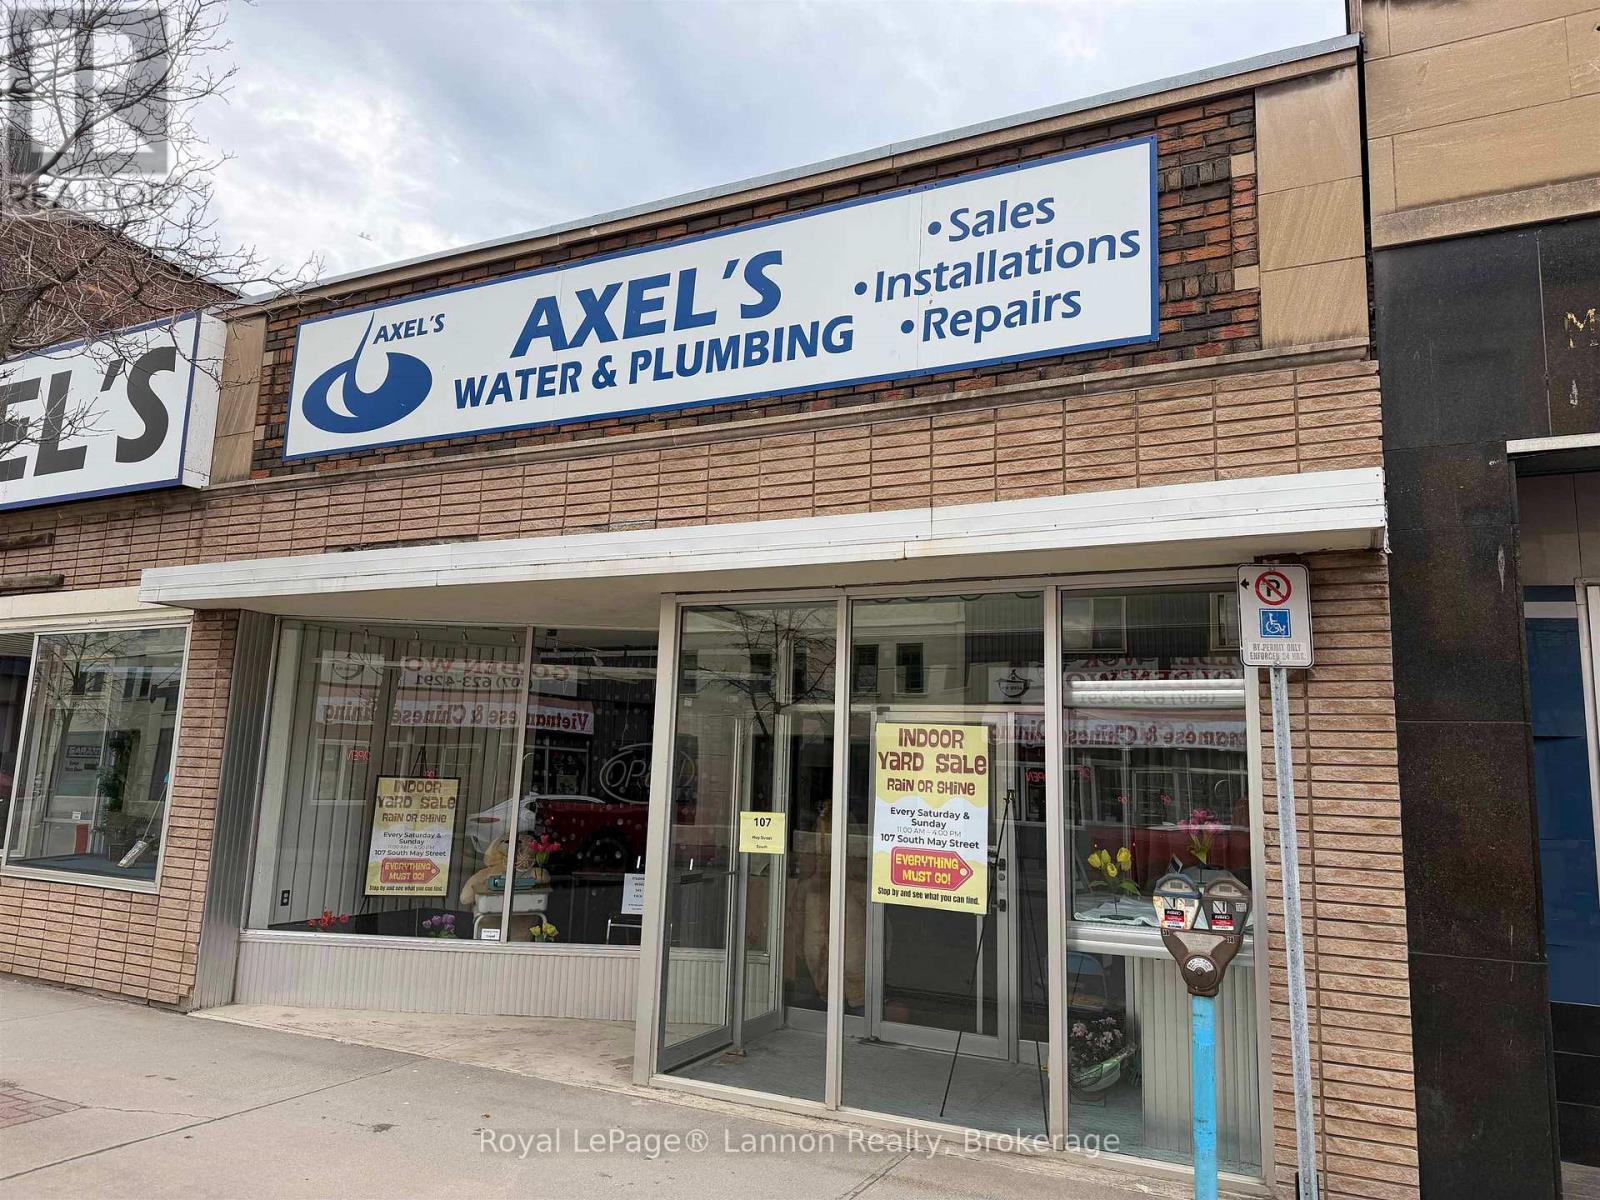
107 May Street S
Thunder Bay, Ontario
Well-maintained 1,900 sq ft commercial space available for lease in Thunder Bay's South Core, plus a fully developed basement currently set up as office space and a podcast room with plenty of additional storage. The main floor offers a large open retail area at the front, two private offices and a staff kitchen at the rear, and a half bathroom with high-end fixtures; a second half bathroom is located in the basement. One dedicated parking space at the back, with plenty of street parking out front. Zoned DN (Downtown Neighbourhood), permitting a wide range of uses including retail, office, health centre, day care, educational institution, and more. Can be leased on its own or combined with the adjacent 1,900 sq ft space at 109 May St S for a total of 3,800 sq ft. Triple net lease with additional rent budgeted at $4.17/sq ft, plus hydro in addition. With Victoriaville demolition underway and the South Core on the upswing, this is an excellent opportunity to secure space at a competitive rate in a transforming neighbourhood. (id:49269)
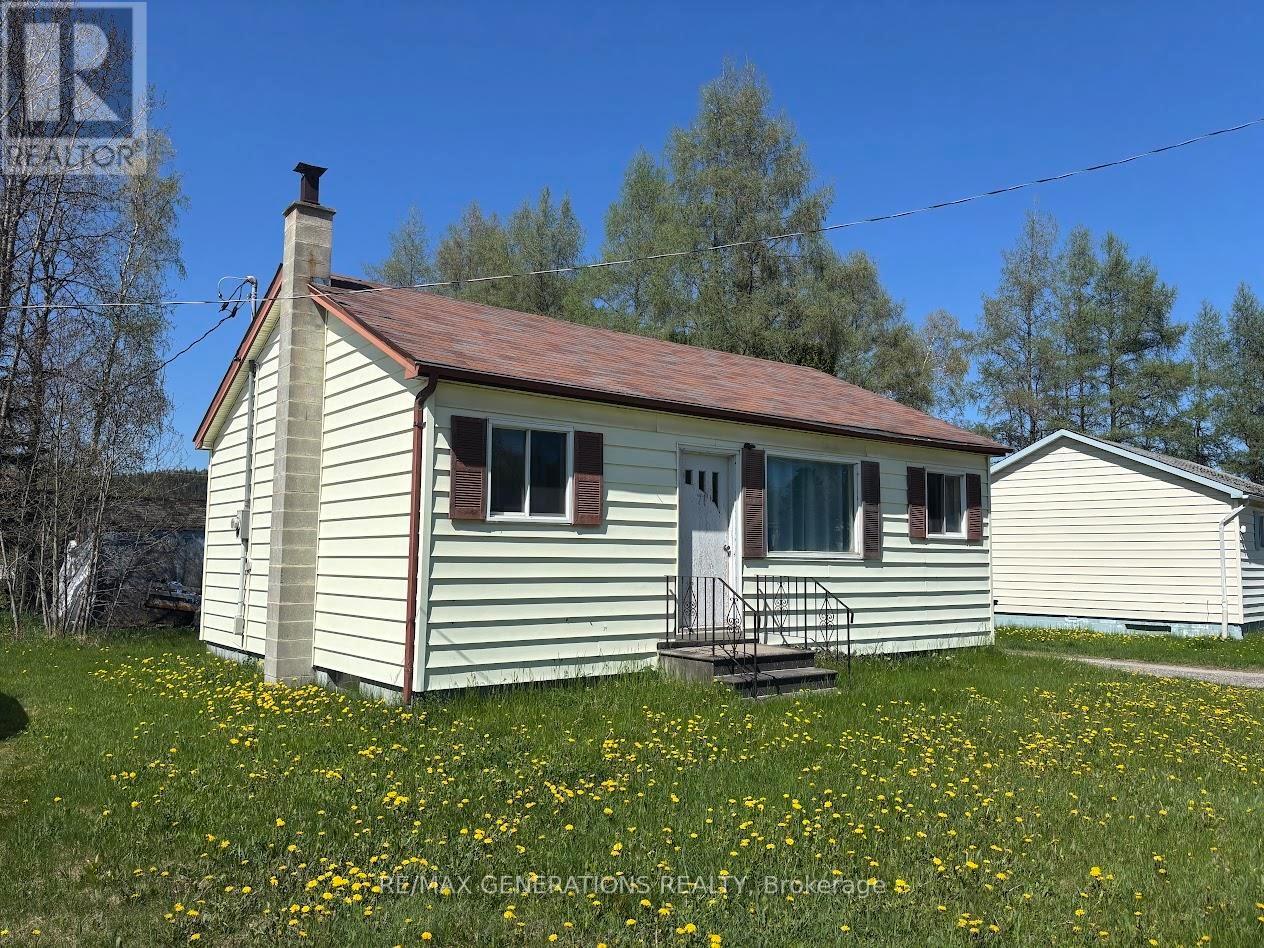
71 Manitou Road
Manitouwadge, Ontario
Welcome to 71 Manitou ? an affordable opportunity to create the home you?ve been dreaming of. The main level features a functional layout with a combined kitchen and dining area, three comfortable bedrooms, and a full 4-piece bathroom. The bright, naturally lit living room offers plenty of space for relaxing or entertaining family and guests. The unfinished basement provides a blank canvas, ready for your personal touch and future development. Outside, enjoy a nicely sized yard with mature trees for added privacy, along with a convenient storage shed. Ideally located within walking distance to the Recreation Centre and downtown, this property offers both potential and convenience. With TLC, this home can truly shine! (id:49269)
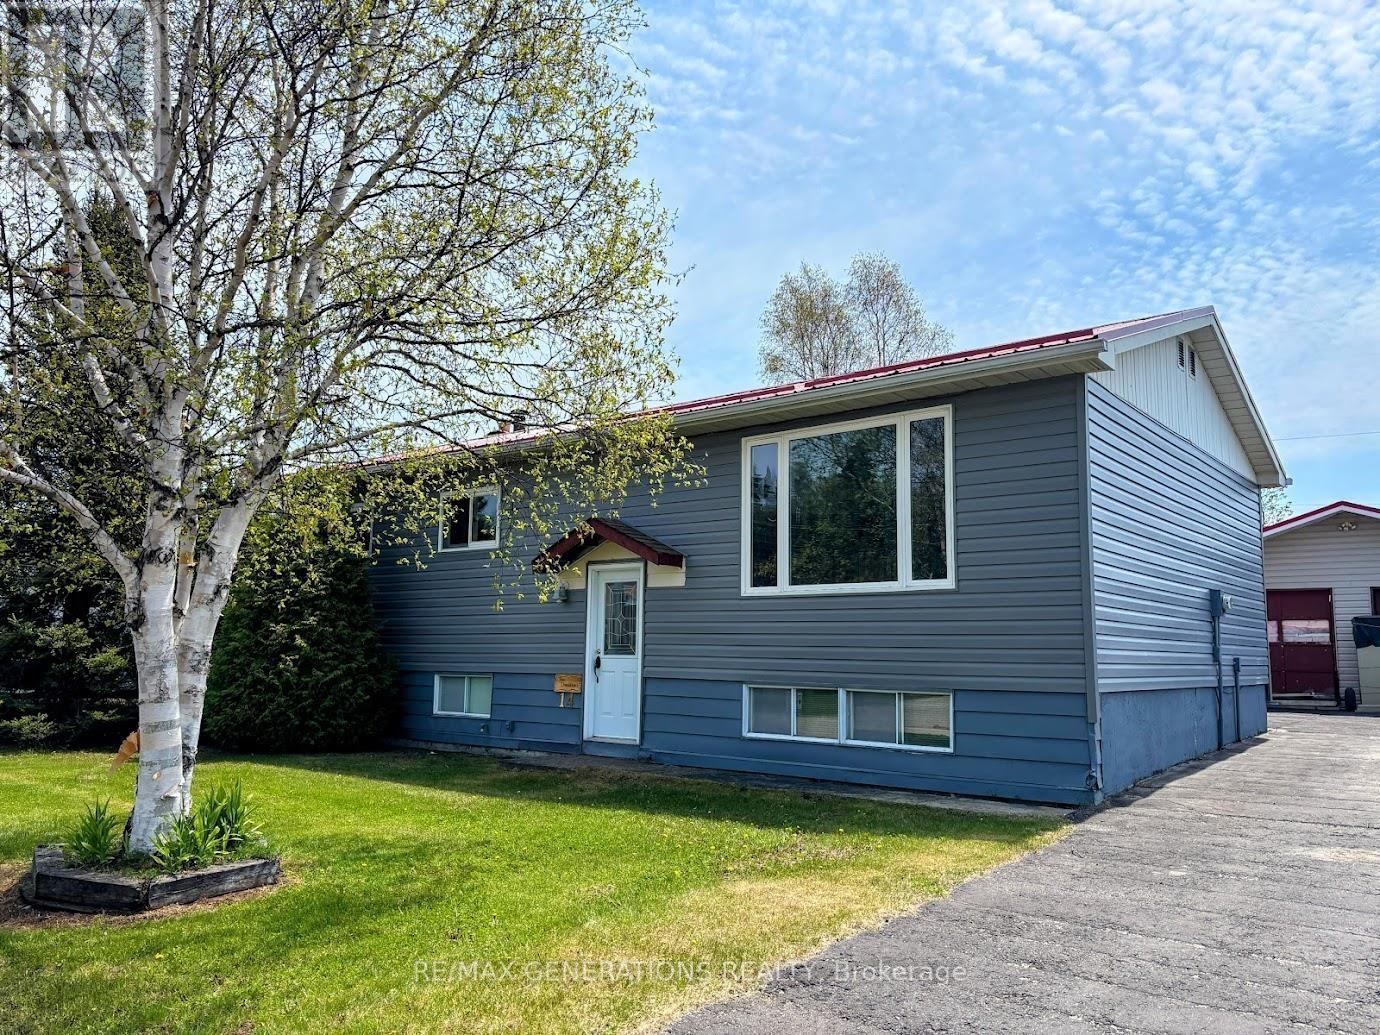
14 Lloyd Irwin Street
Marathon, Ontario
Fantastic opportunity to own a solid bi-level home in the picturesque community of Marathon, Ontario. Step inside to a custom oak kitchen featuring ample cabinetry, included appliances, and a bright breakfast area?ideal for casual dining with guests and family. The formal dining and living rooms are filled with natural light and showcase beautiful glossy hardwood flooring, creating a warm and inviting space. The main floor offers a spacious primary bedroom with convenient ensuite access to a 3-piece bathroom. Fall in love with the stunning sunroom that overlooks the backyard?perfect for relaxing year-round with your coffee and tea. An additional large bedroom and main floor laundry complete this level. Downstairs, you?ll find a rec room, a third bedroom, another 3-piece bathroom, a utility room, and a dedicated wood storage area for your cozy wood stove. The house and two-car detached garage have a matching metal roof. Enjoy a sunny deck, private backyard, and a wood storage shed. Ideally located close to scenic hiking trails and Del Earl Park, this home combines small-town charm with access to outdoor recreation. 14 Lloyd Irwin offers the perfect balance of comfort, space, and access to nature?ready for you to move in and enjoy. (id:49269)
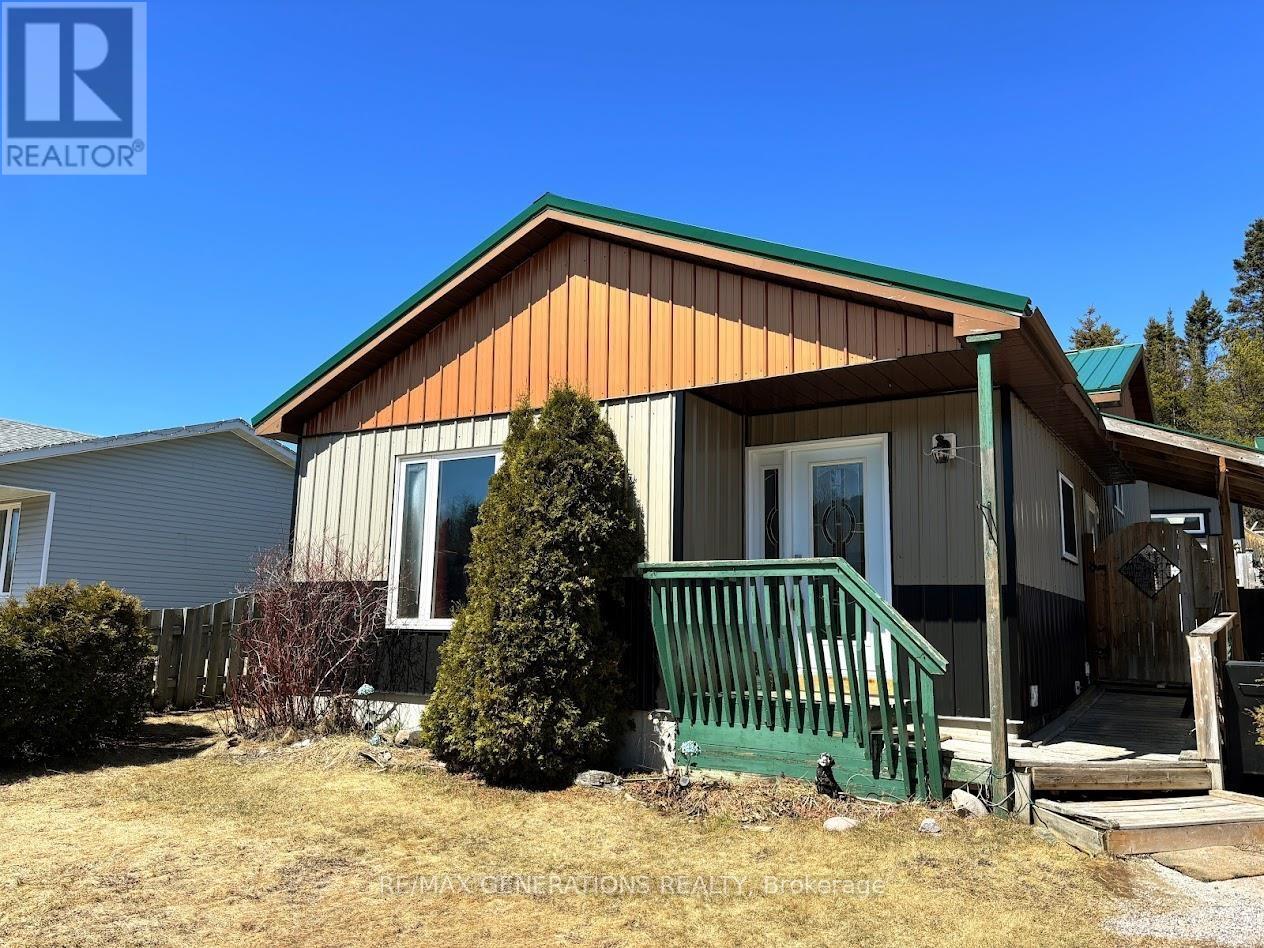
64 Hemlo Drive
Marathon, Ontario
This stunning four level backsplit is perfect for a growing family or couple looking for a well loved property. The main floor has a cozy kitchen with custom countertops, back-splash, black cast iron sink, and offers an adorable coffee bar area with side door access to your yard. There is an open concept living and dining room with an extra large picture window warmed by an electric fireplace. Upstairs, there are three generous sized bedrooms--one beautifully illuminated by your patio doors. The upstairs bathroom has a dreamy jacuzzi style corner bath tub large enough to fit two people. Downstairs, you'll find your primary suite with a custom walk-in closet and 3pce bathroom. Your intimate rec room offers custom wood finishings with a propane fireplace. Laundry and storage/work room complete the basement level. One of the many highlights, fall in love with your gorgeous 17 ft x 12 ft sunroom with skylights--perfect for entertaining guests, enjoying your coffee outdoors on a sunny afternoon, or perhaps a place for your botanical garden. An enormous workshop is heated by an infra-red heater with wrap-around counter-tops and storage loft inside. The house has many perennial flower beds, fully fenced for ultimate privacy, new exterior siding (approx 2025), and surrounded by mature trees backing onto a forest. This property is truly one of a kind and awaiting for another owner to love it as much as the current owners do! (id:49269)
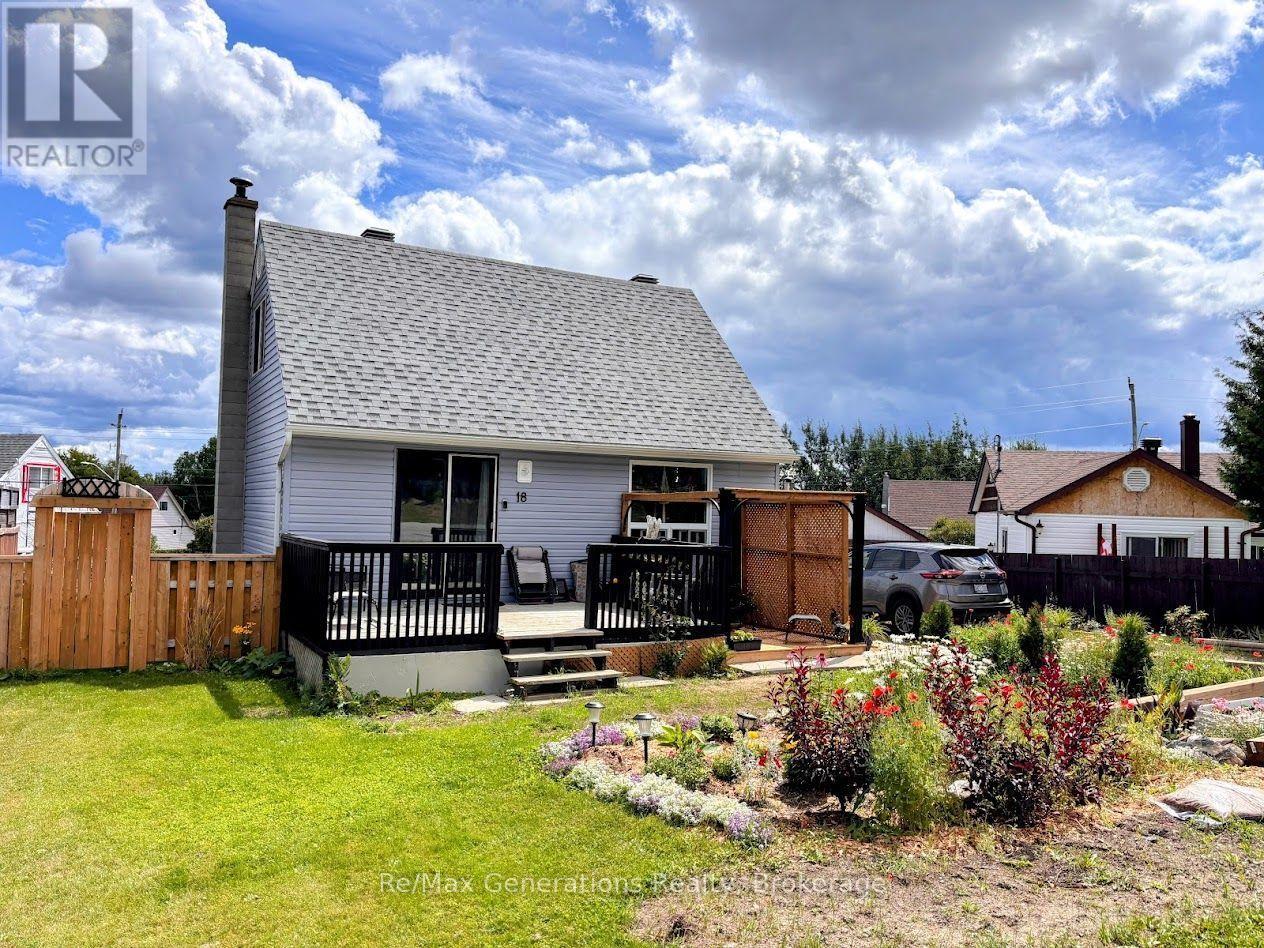
18 Swallow Drive
Manitouwadge, Ontario
18 Swallow Drive is a charming 1.5-storey home nestled in the heart of Manitouwadge, Ontario. This beautifully maintained property offers a warm and inviting atmosphere both inside and out. Step into the cozy living room, complete with an electric fireplace?perfect for relaxing evenings. The dining area features ceramic tile flooring and convenient access to a sunny deck through patio doors, creating an ideal space for indoor-outdoor living. The spacious kitchen has freshly painted cabinetry, a functional island, and a window overlooking the backyard. The main level also includes a 4-piece bathroom. Upstairs, you?ll find two comfortable bedrooms, one of which features updated flooring (approx 2025.). The lower level adds even more living space with an inviting rec room, laundry area, utility room, and a newer pellet stove (approx. 2025), providing extra warmth and comfort. Adding to the home?s practicality is a convenient mudroom located at the back entrance. This home has seen several key updates you?ll appreciate, including newer windows (approx. 2022), house shingles (approx. 2022), and attractive sky blue vinyl siding (approx. 2022). Outside, the property truly shines with ample parking, a detached single-car garage, a dedicated patio area perfect for a gazebo, and beautifully maintained landscaping. Ideally located within walking distance to Manitouwadge Lake, the beach, and a playground. This move-in ready home is a short drive to the locally beloved ski hill and various hiking trails! Offering the perfect balance of comfort, convenience, and outdoor enjoyment, don?t miss your chance to make this lovely property your own! (id:49269)
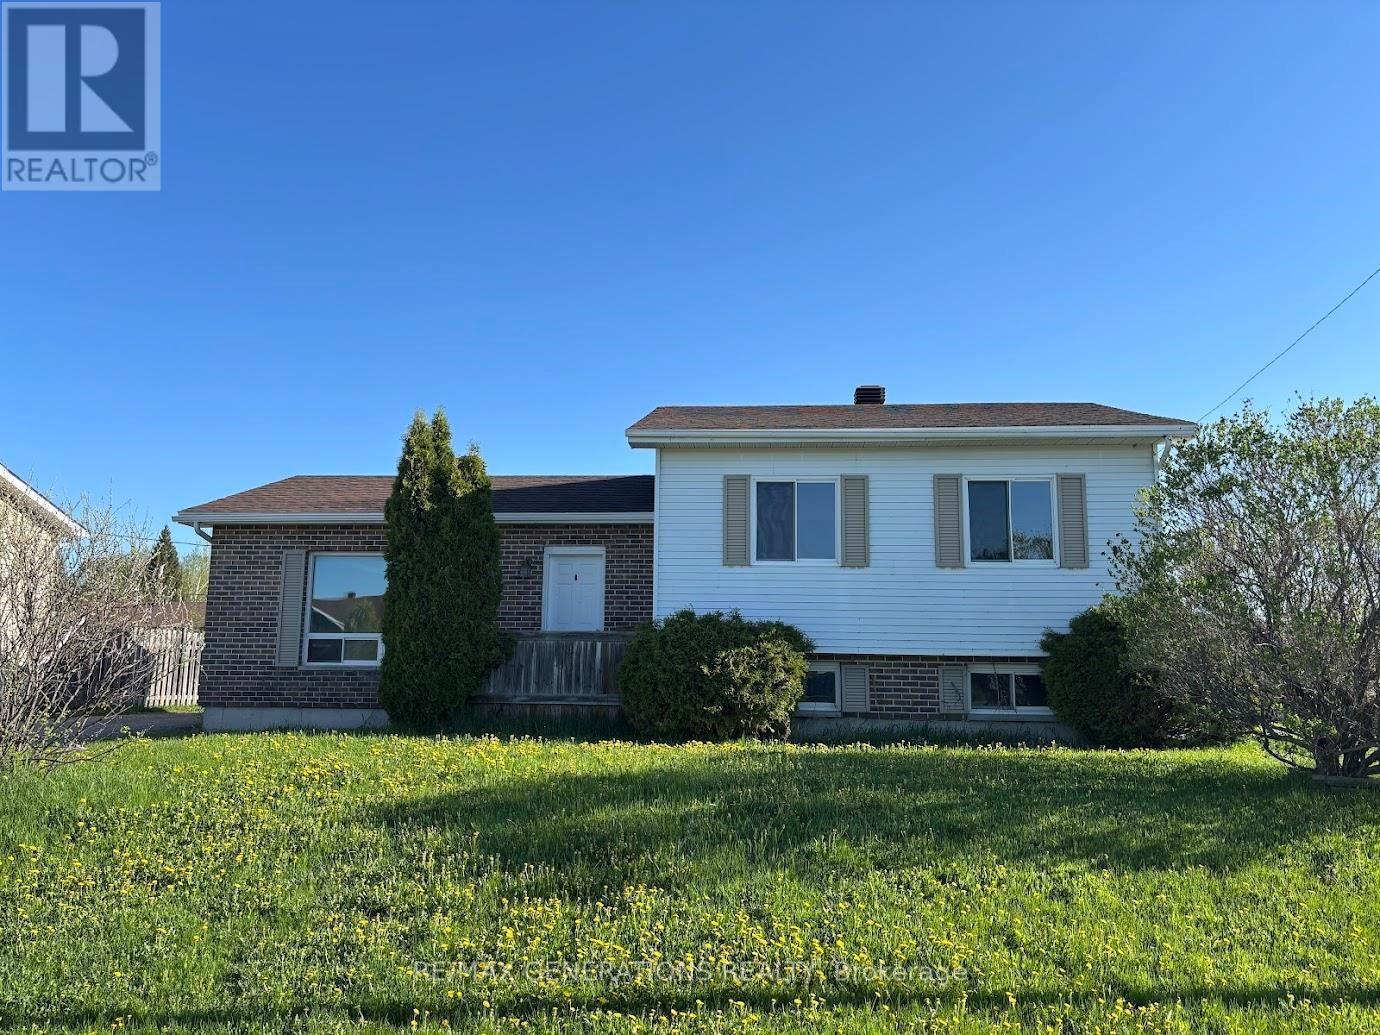
31 Brooks Street
Manitouwadge, Ontario
Welcome to this move-in ready family home nestled in one of the most desirable neighborhoods in the heart of the Boreal. Step inside to a bright, naturally lit living room featuring rich hardwood flooring and a welcoming atmosphere ideal for relaxing evenings and entertaining guests. The spacious kitchen offers ample cabinetry and storage, making meal prep effortless, while the open-concept dining area is perfect for family gatherings. Patio doors lead directly to a sun-soaked deck ? great for summer BBQs, morning coffee, or simply enjoying the peaceful surroundings. Upstairs, you?ll find three generously sized bedrooms and a large 4-piece bathroom, thoughtfully designed to accommodate a growing family. The lower level expands your living space with an impressive 20' x 17' recreation room complete with a cozy wood stove ? the perfect retreat during cooler months. There is a convenient 2-piece bathroom, an additional storage room, laundry area, and a versatile bonus room ready to be used to your liking. Appreciate thoughtful updates, which includes new shingles (2025) and a new electric furnace (2025). Outside, the expansive backyard offers room to roam, play, and entertain. Enjoy beautiful forested views, a handy storage shed, and direct access to a playground right beside 31 Brooks ? a dream location for families. With nearby schools and amenities just minutes away, convenience is at your doorstep. Charming, warm, and truly a rare find ? this is a place you?ll be proud to call home. (id:49269)