
2 - 41 Geneva Street
St. Catharines, Ontario
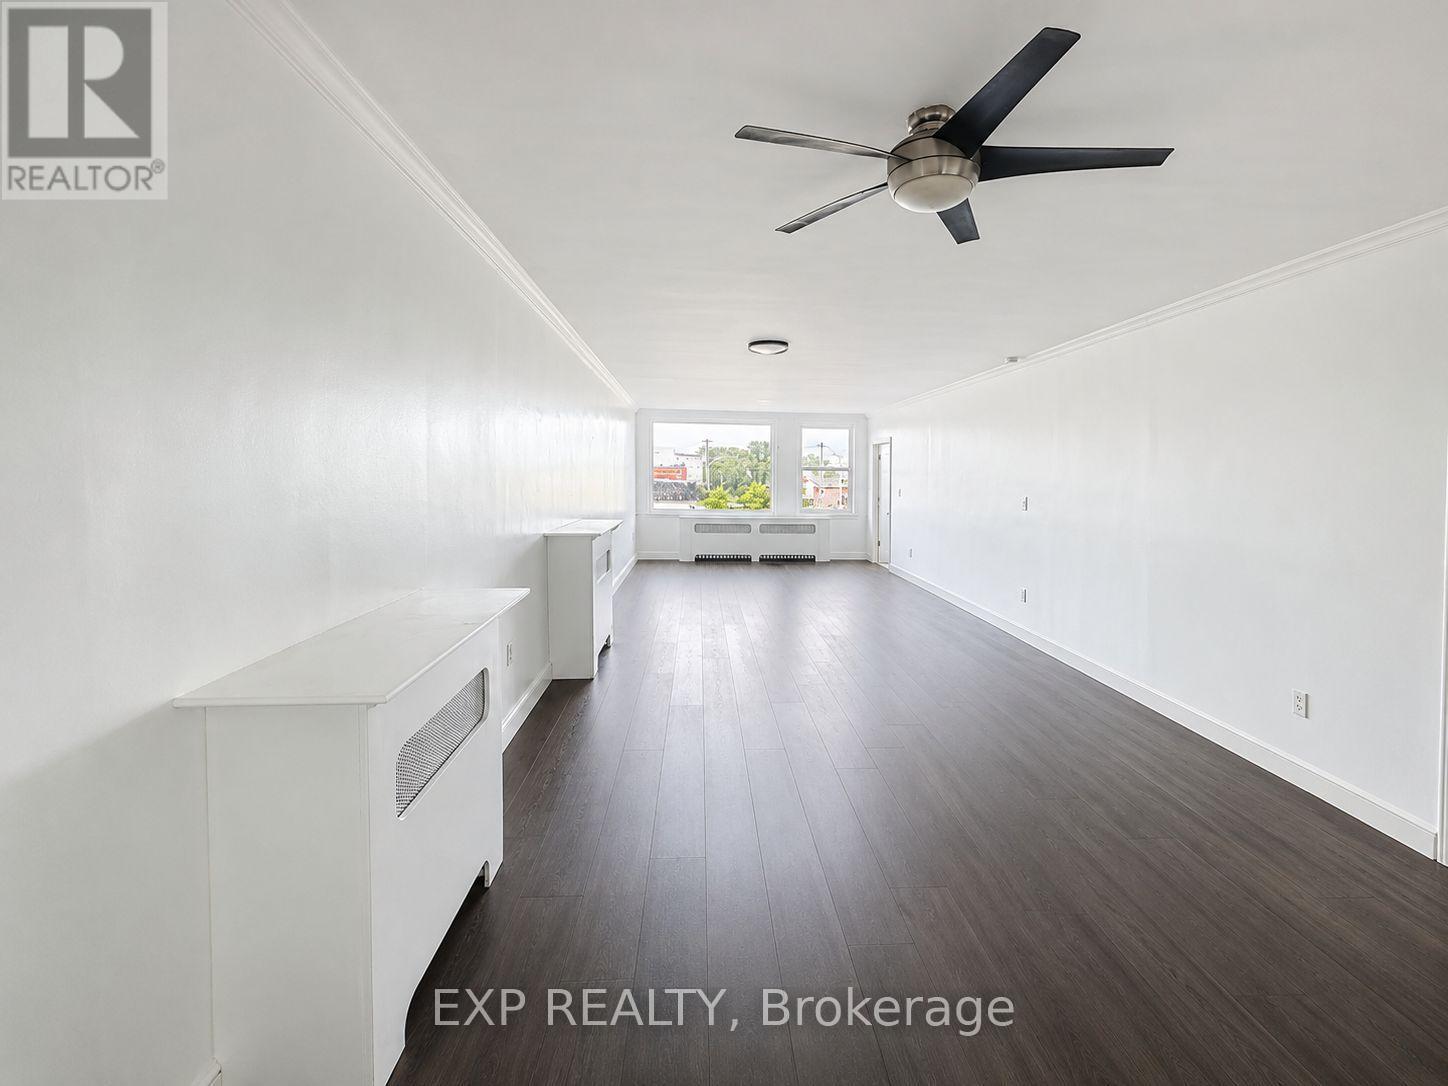
Located in the heart of downtown St. Catharines, this clean and move-in ready 2 bedroom, 1 bath unit sits above street level retail at 41 Geneva Street, offering approximately 887sq ft of bright living space with dark laminate flooring in the combined living/dining area and tile throughout the remaining rooms, plus crown moulding and large windows for natural light. The updated kitchen features stainless steel appliances and butcher block counters, while the full bath includes a deep soaker tub. Enjoy 1 reserved parking spot, on-site coin laundry, and unbeatable walkability to shops, restaurants, and everything downtown has to offer. Pets allowed provided they do not disturb other tenants. Available immediately, $1,800/month plus utilities, 12 month lease. Vacant and ready for quick occupancy. (id:49269)
16 Eakins Crescent
Kawartha Lakes, Ontario
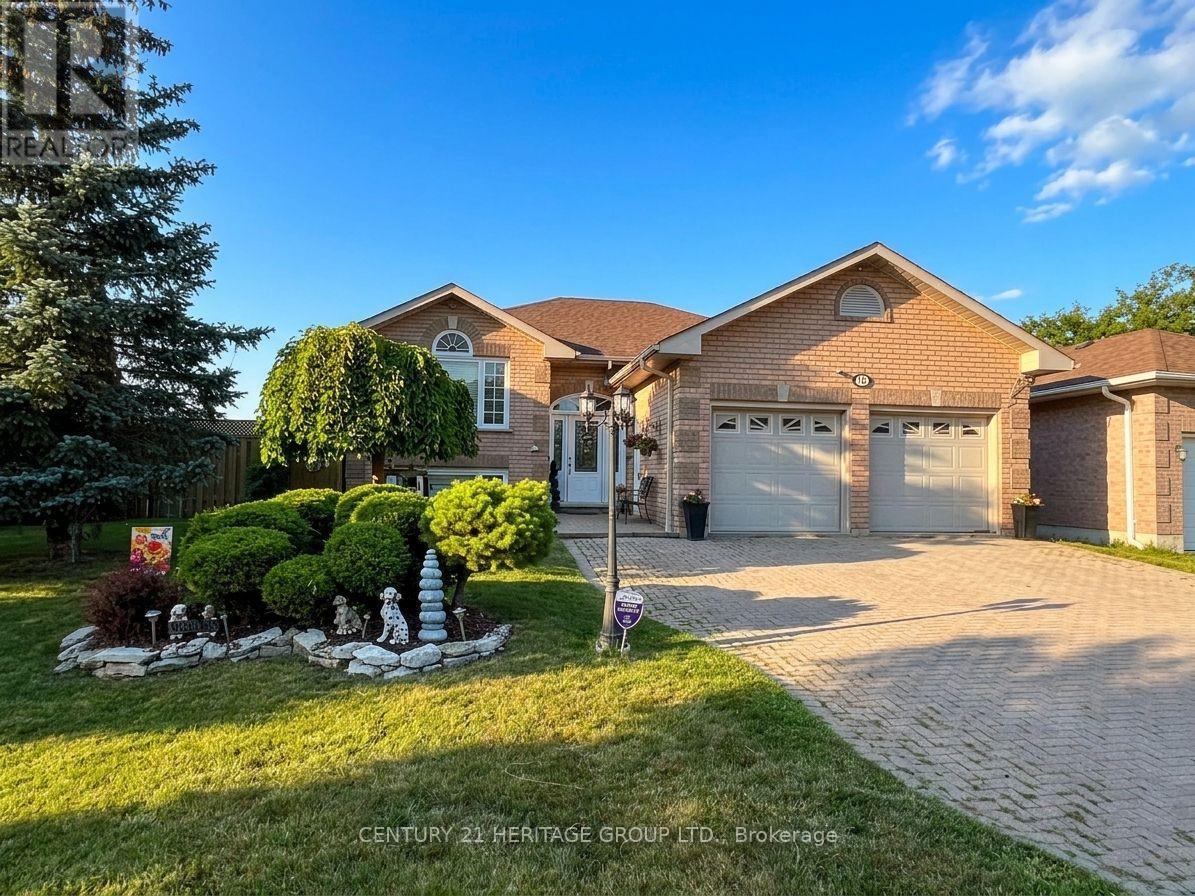
Welcome to 16 Eakins Crescent, a beautifully maintained all-brick bungalow tucked away on a quiet, family-friendly, low-traffic crescent in the heart of Lindsay. Situated on a premium 0.28-acre lot, this exceptional property offers the perfect blend of comfort, space, and outdoor living. * This impressive home features 3+3 bedrooms, an attached double-car garage, mature fruit trees, a sprawling three-level deck, a stunning 16' x 32' in-ground swimming pool, hot tub, and a charming pool house/pump room-creating the ultimate backyard retreat for entertaining, unwinding, and making lasting memories with family and friends. * Step inside to a bright, welcoming interior thoughtfully designed for today's lifestyle. Hardwood and ceramic flooring flow throughout the main level, while the spacious kitchen offers abundant cabinetry and plenty of room for preparing meals and gathering with loved ones. The fully finished lower level is equally inviting, featuring large above-grade windows that flood the space with natural light, creating an airy atmosphere that feels more like a main-floor living area than a traditional basement. * Ideally located close to schools, parks, recreation facilities, and shopping, this home offers the perfect balance of convenience and community. Experience the charm of small-town living while enjoying easy access to the beautiful lakes, scenic trails, golf courses, and year-round outdoor recreation that make the Kawartha Lakes one of Ontario's most desirable places to call home. * This is more than just a house-it's a place where memories are made and a lifestyle you'll love coming home to. (id:49269)
370 Fraser Lake
Carlow/mayo, Ontario
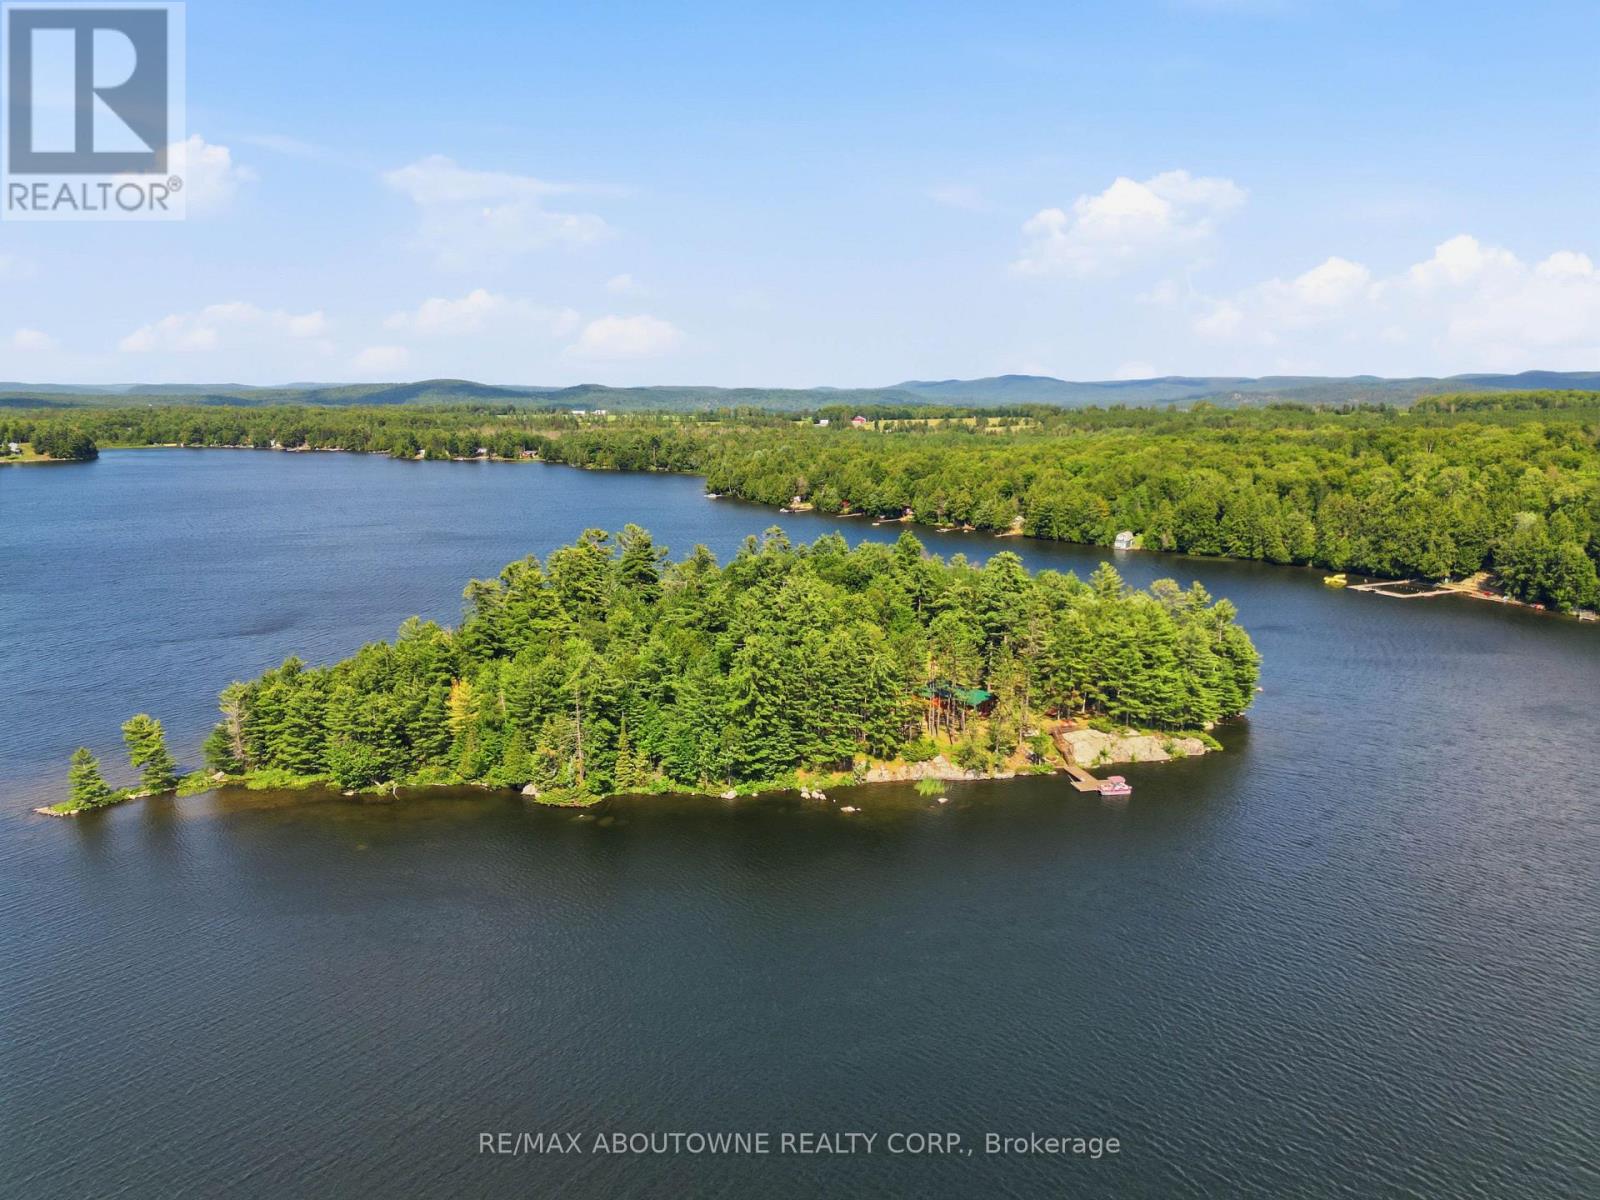
TWO PARCELS 5 Acre Island and Waterfront Road Access Lot on Fraser Lake Road ***Private Island Retreat on Fraser Lake - A Rare Piece of History. Escape to your own private world on this exceptional five-acre island on Fraser Lake, just minutes from Bancroft, Ontario. This is a rare opportunity to own an island with incredible history and complete seclusion, featuring three separate cabins and a mainland lot for parking and docking. Originally owned and built by the Welsh family-giving the island its original name, "Welsh Island"-this property has had only two owners since being purchased from the Crown in the early 1950s . The current seller, the third owner, is passing on a truly special legacy.A Legacy of Rare Heritage & Modern Upgrades: Imagine having your own island with over 2,200 feet of shoreline. The property's boundary is clearly defined, starting 50 feet from the high water mark around the entire island. A brand-new hydro sub-cable was installed in 2023 , ensuring modern convenience in this otherwise untouched natural setting. The Property Features Three Distinct Cabins: Cabin 1: A charming 1-bedroom, 1-bathroom cabin. Cabin 2: A larger 2-bedroom cabin. Cabin 3: An additional 2-bedroom, 1-bathroom cabin.The Island Life: This is more than just a property; it's a lifestyle. Enjoy unparalleled privacy and stunning views on the renowned Fraser Lake, known for its excellent fishing . The island is located in a region prized for its natural beauty and tranquility . The mainland lot provides hassle-free parking and docking . (id:49269)
58 Madison Avenue N
Kitchener, Ontario
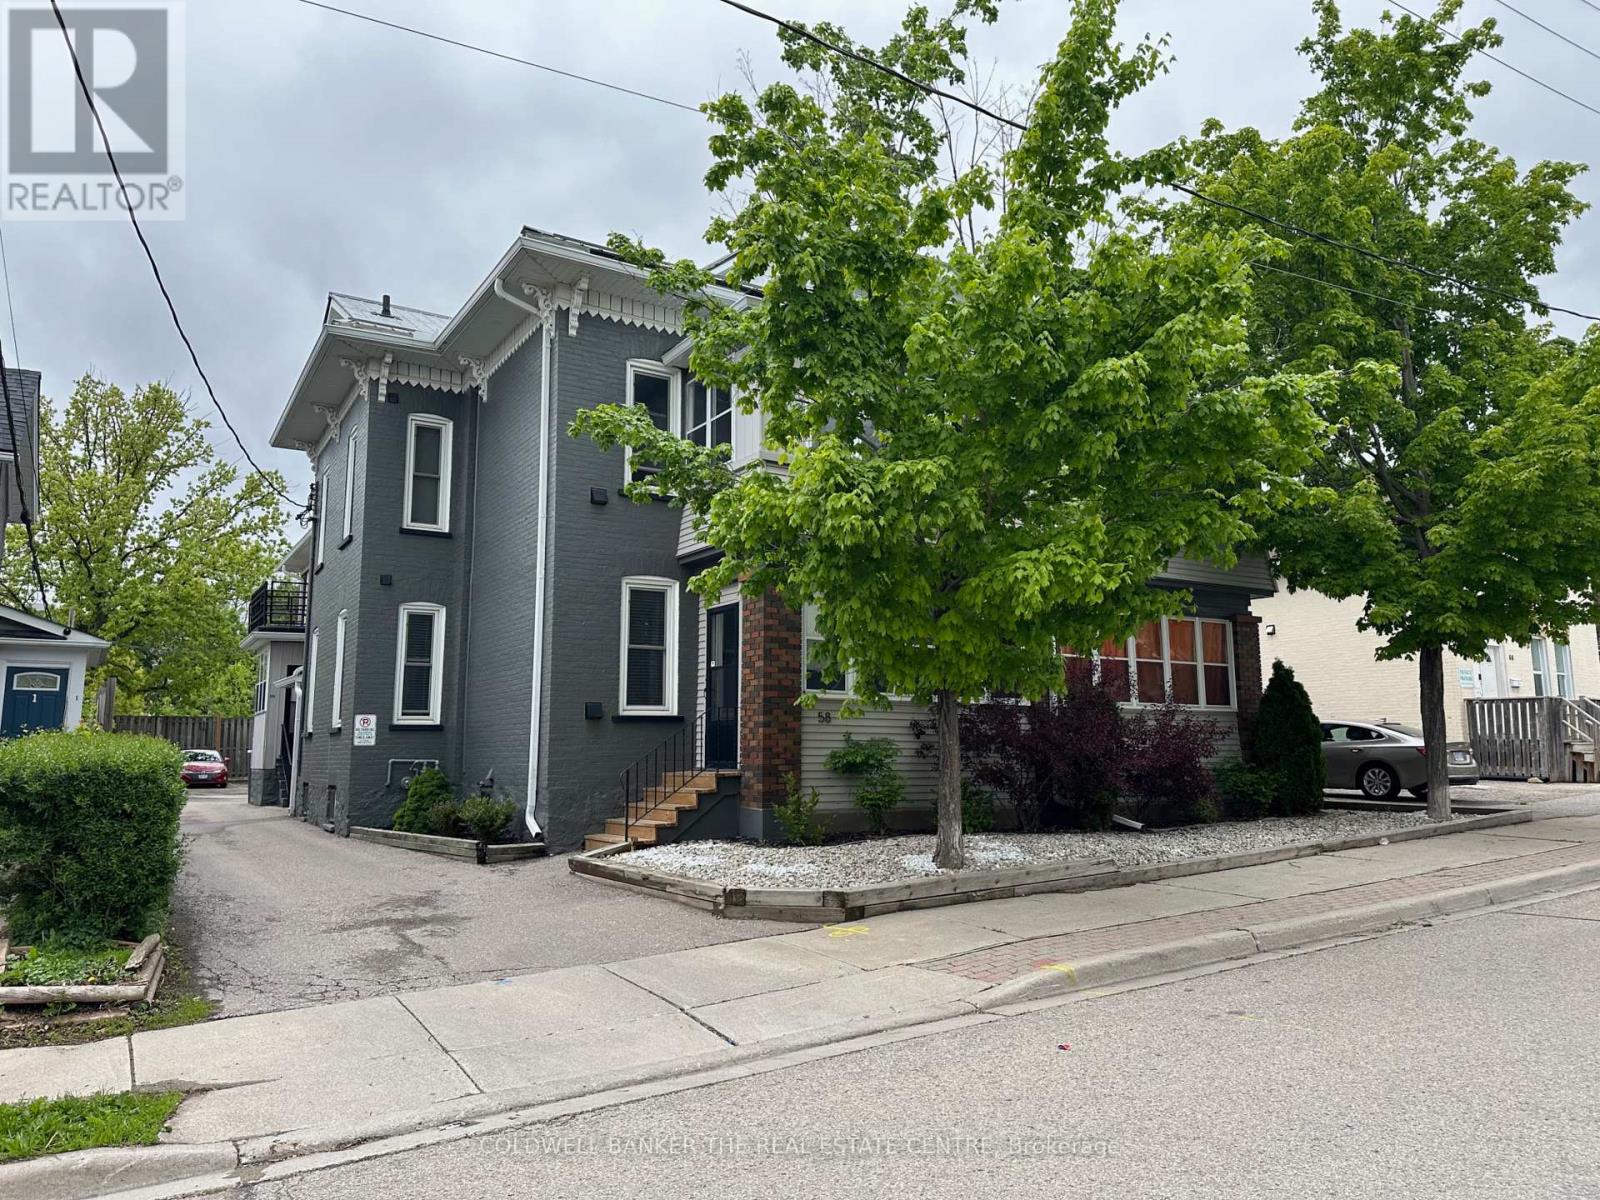
Discover Madison Place at 58 Madison Ave, a turnkey 12-unit income property strategically positioned in Kitchener's high-demand rental corridor. Fully renovated in 2015, this meticulously maintained asset blends classic charm with modern, investor-ready upgrades. Every suite features newly installed PEX plumbing, fully rewired electrical systems with updated sub-panels, energy-efficient windows, and commercial-grade fire-rated doors and stairwells. The building's mechanicals are equally impressive, including a north-side tankless boiler (2021), a reliable south-side boiler, and a durable galvanized steel roof installed just 15 years ago. Financially, Madison Place delivers immediate, stable cash flow with $17,473.92 in monthly in-place rents. Operating expenses are strategically minimized through individually metered hydro, tenant-paid electric baseboard heating, and flat-rate hydro inclusions in select units. With 12 self-contained one-bedroom suites, a common coin-operated laundry room, and 10 dedicated parking spots, the property offers a highly efficient, low-maintenance profile ideal for passive investors or scaling landlords seeking immediate yield. Located minutes from ION light rail, downtown Kitchener, University of Waterloo, and major healthcare hubs, this asset sits in a proven rental demand zone with sustained population growth and constrained multi-family inventory. This is a rare opportunity to acquire a fully refreshed, cash-flowing building with negligible near-term capital expenditure required. Secure your position in one of Ontario's most resilient real estate markets (id:49269)
88 Page Street
St. Catharines, Ontario
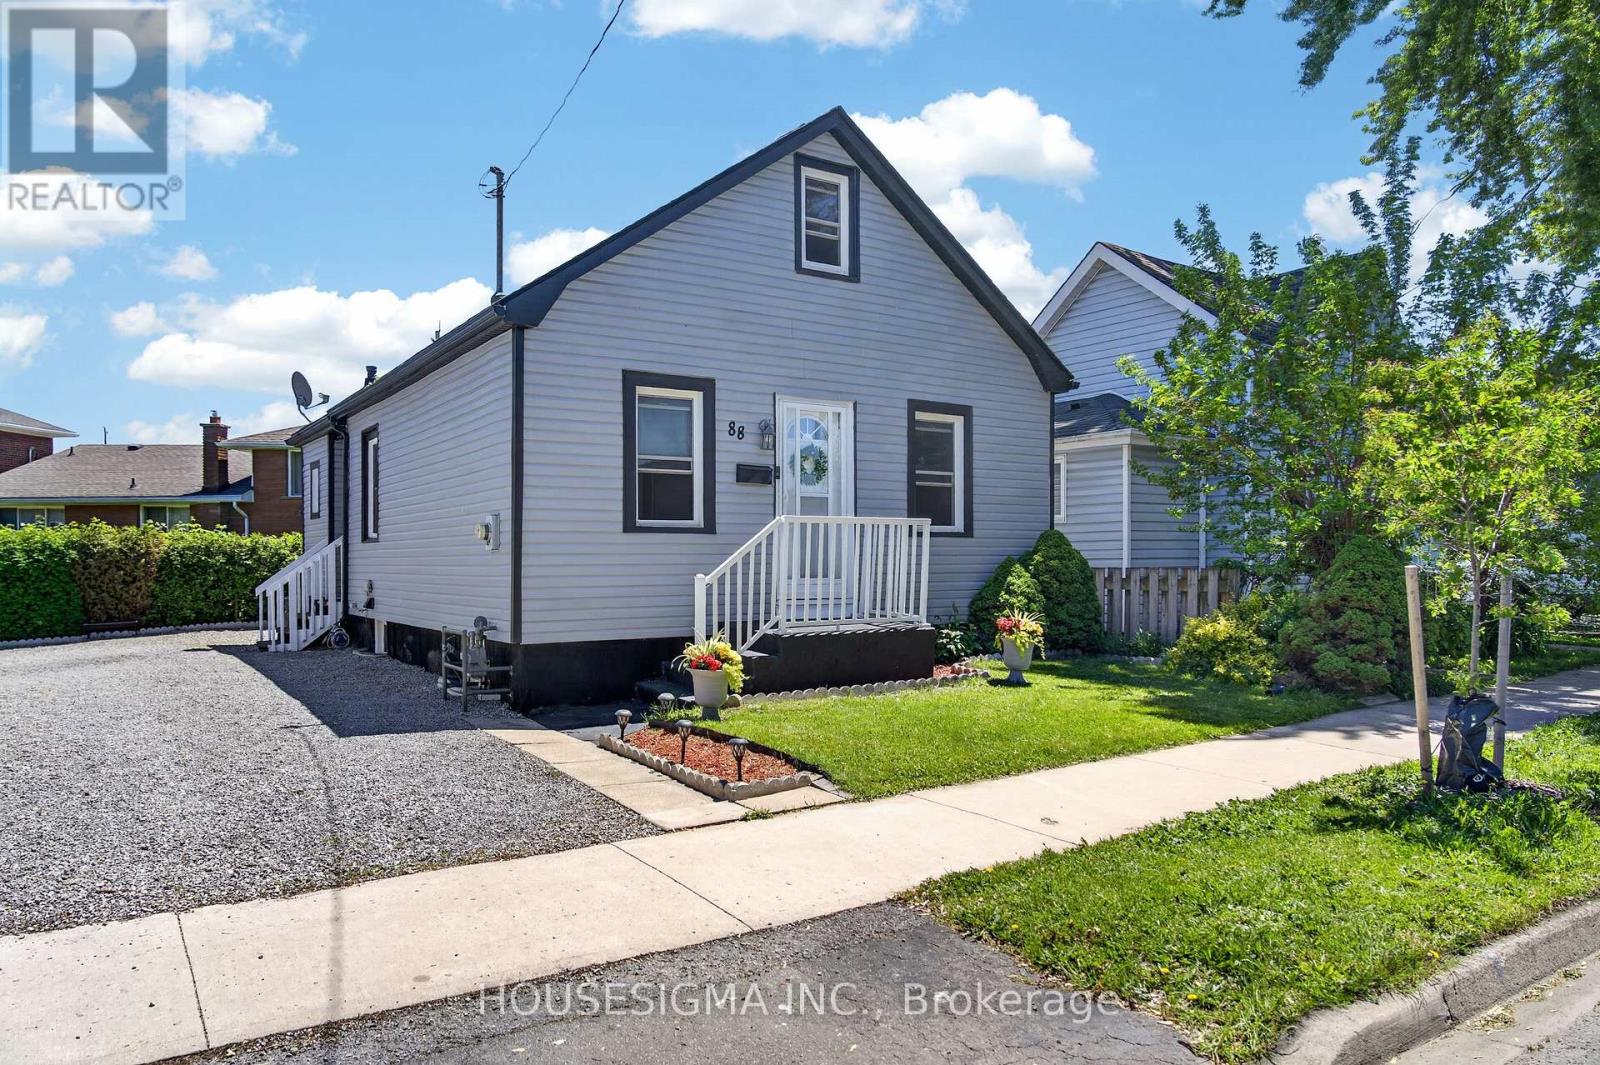
Welcome to 88 Page Street in St. Catharines - a beautifully updated residence blending modern style with everyday comfort in one of Niagara's most convenient locations. Perfectly suited for first-time buyers, investors, or those looking to downsize without compromise, this charming home offers 3 spacious bedrooms and 2 updated bathrooms across a thoughtfully designed layout.Stylish new flooring, fresh designer paint tones, and upgraded appliances elevate the home, creating a move-in-ready experience. Bright and inviting living spaces flow effortlessly throughout, offering both functionality and warmth for everyday living and entertaining alike.Ideally situated close to shopping, restaurants, parks, schools, and recreational amenities, this property also offers quick access to major highways, making commuting throughout Niagara and the GTA seamless. Whether you're searching for a family home or a strong investment opportunity, 88 Page Street delivers exceptional value, modern updates, and unbeatable convenience.Don't miss your chance to own this beautifully refreshed home in the heart of St. Catharines. Shared driveway with one dedicated parking space included. Additional street parking is available for residents and guests. (id:49269)
494 Ferguson Avenue N
Hamilton, Ontario
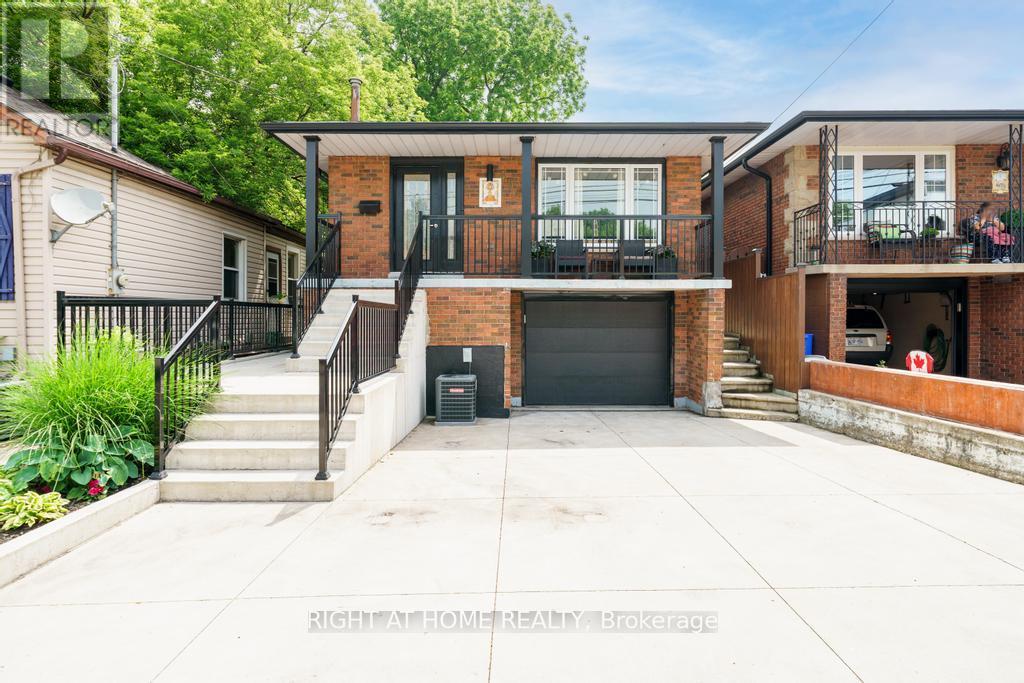
Beautifully renovated raised bungalow in Hamilton's North End, just steps to Bayfront Park, West Harbour GO, Pier 8, and the shops and restaurants of James Street North. This home has been updated throughout and offers a bright, modern interior with quality finishes including hardwood flooring, an updated kitchen with granite counters and stainless steel appliances, and two full bathrooms. The main level features 3 spacious bedrooms and a functional layout ideal for families or downsizers alike. The lower level is currently set up as a separate unit with its own bathroom, laundry, and kitchenette, offering excellent income potential or flexibility for extended family, and can easily be converted back to a full single family home. Additional highlights include laundry on both levels, a single car garage, and a poured concrete driveway with parking for multiple vehicles. A turnkey property in a rapidly growing neighbourhood with future development all around. (id:49269)
161 Perryman Court
Erin, Ontario
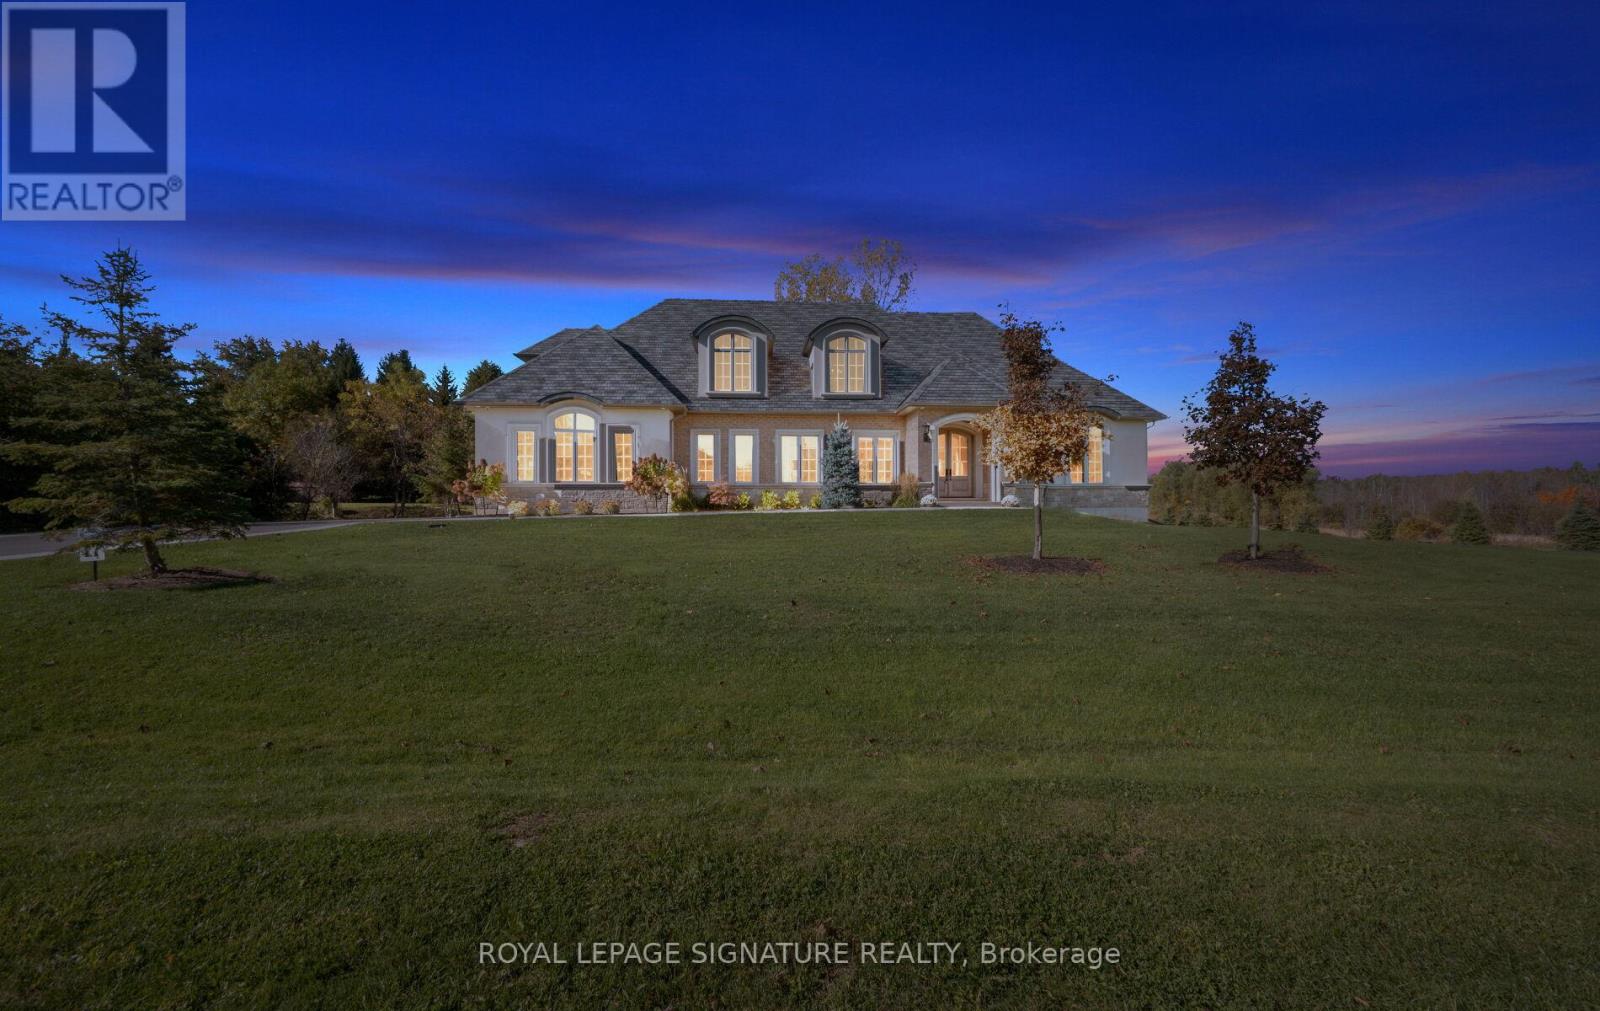
Unmatched Luxury Living - A Custom Estate Beyond Compare. 3916 Sq Ft Bungaloft | 1 Acre Lot | Discover a rare opportunity to own a truly one-of-a-kind custom estate home, built with an unparalleled level of craftsmanship and over $300,000 in high-end inclusions that redefine quality and luxury. Situated on an expansive 1-acre lot, this 4+1 bedroom Bungaloft offers over 5600 sq ft of finished living space across three meticulously designed levels. From the moment you arrive, the elegant 8' Sapcle Mahogany entry system and French clad exterior French doors set the tone for what lies within-sophistication, comfort, and distinction. Main Floor Highlights: Soaring 10-foot ceilings, rich plaster crown moldings, and oversized 9.25" baseboards create a grand yet inviting feel. Primary bedroom retreat with his-and-hers walk-in closets and an opulent 5-piece ensuite featuring freestanding soaker tub, rain shower, and Kohler fixtures. Designer kitchen with granite, Oversized island, 48" uppers with crown molding, Sub-Zero 48" fridge/freezer, Wolf 48" range, and custom cabinetry extending into the laundry room. Spacious great room with cathedral ceiling, full-view Napoleon fireplace, and panoramic windows .Low-voltage in-floor heating around kitchen island, bathroom vanities, toilets, laundry areas. Geothermal heating and cooling, tankless water heater (owned).Oversized 4-car garage, fully insulated, drywalled, taped, and primed with carriage-style 9x7 doors and belt drive openers. Three generously sized bedrooms on second floor, 9-foot ceilings and continued designer finishes. Home gym, 5th bedroom with 3-piece semi ensuite Expansive recreation room with walk out to backyard. Custom built-in bar with island, easily converted into a second kitchen for multi-generational living or in-law suite. This is more than a home-it's a statement of success, comfort, and enduring quality! Don't miss this rare opportunity to own one of the most impressively built estate homes in the reg (id:49269)
62 Ambleside Drive
Brampton, Ontario
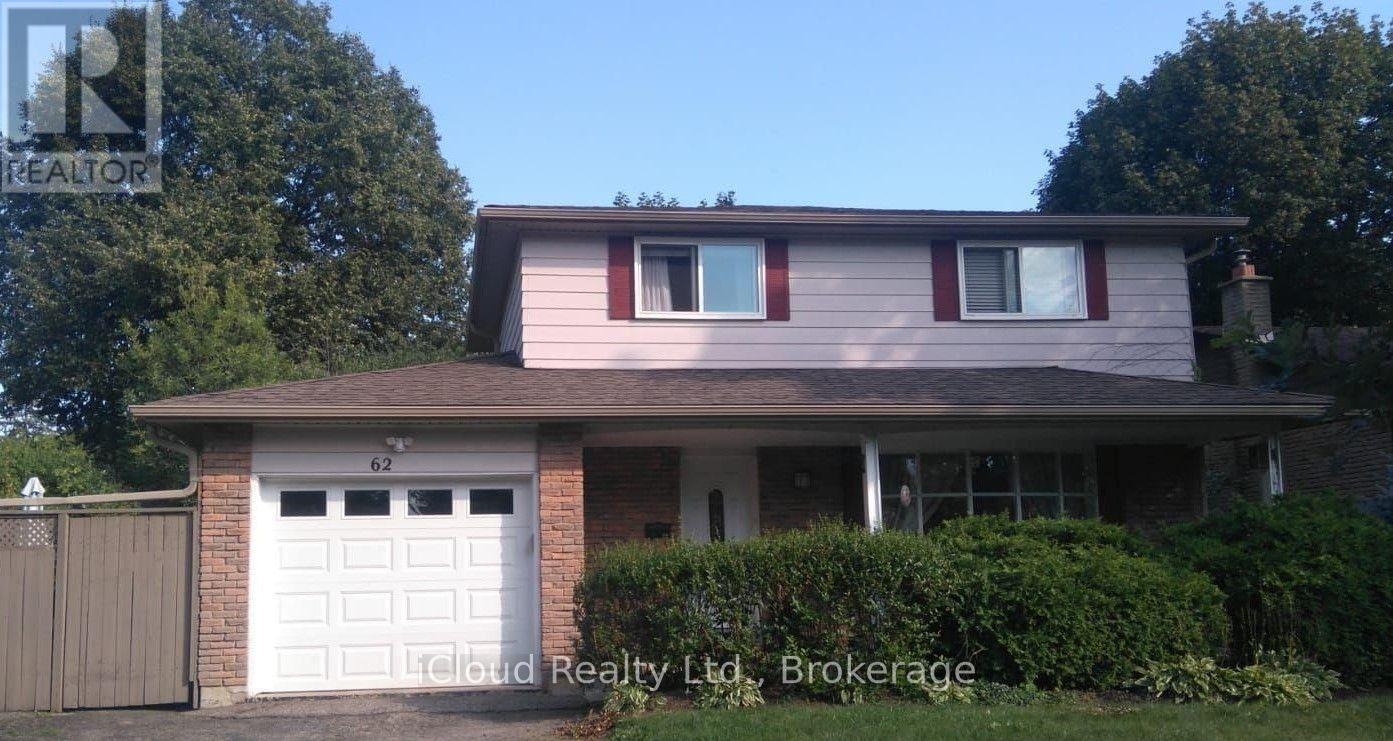
Welcome to this well maintained 4-bedroom detached home located in the mature and family-friendly Ambro Heights neighbourhood of Brampton. The home features a renovated kitchen with quartz countertops, a newer soaker tub on the second level, and an electric vehicle charger conveniently located in the garage. The finished basement offers a separate entrance and a newly renovated bathroom, providing excellent additional living space. Numerous upgrades include a newer furnace and hot water tank, as well as newer eavestroughs and soffits. The existing fence can be removed to accommodate additional parking if desired. Ideally situated within walking distance to Downtown Brampton's amenities, including GO Transit, the theatre, restaurants, Gage Park and the future LRT. Conveniently close to major highways, shopping, schools and places of worship, this home offers an exceptional combination of comfort, convenience and location. (id:49269)
1762 Queen Street
Caledon, Ontario
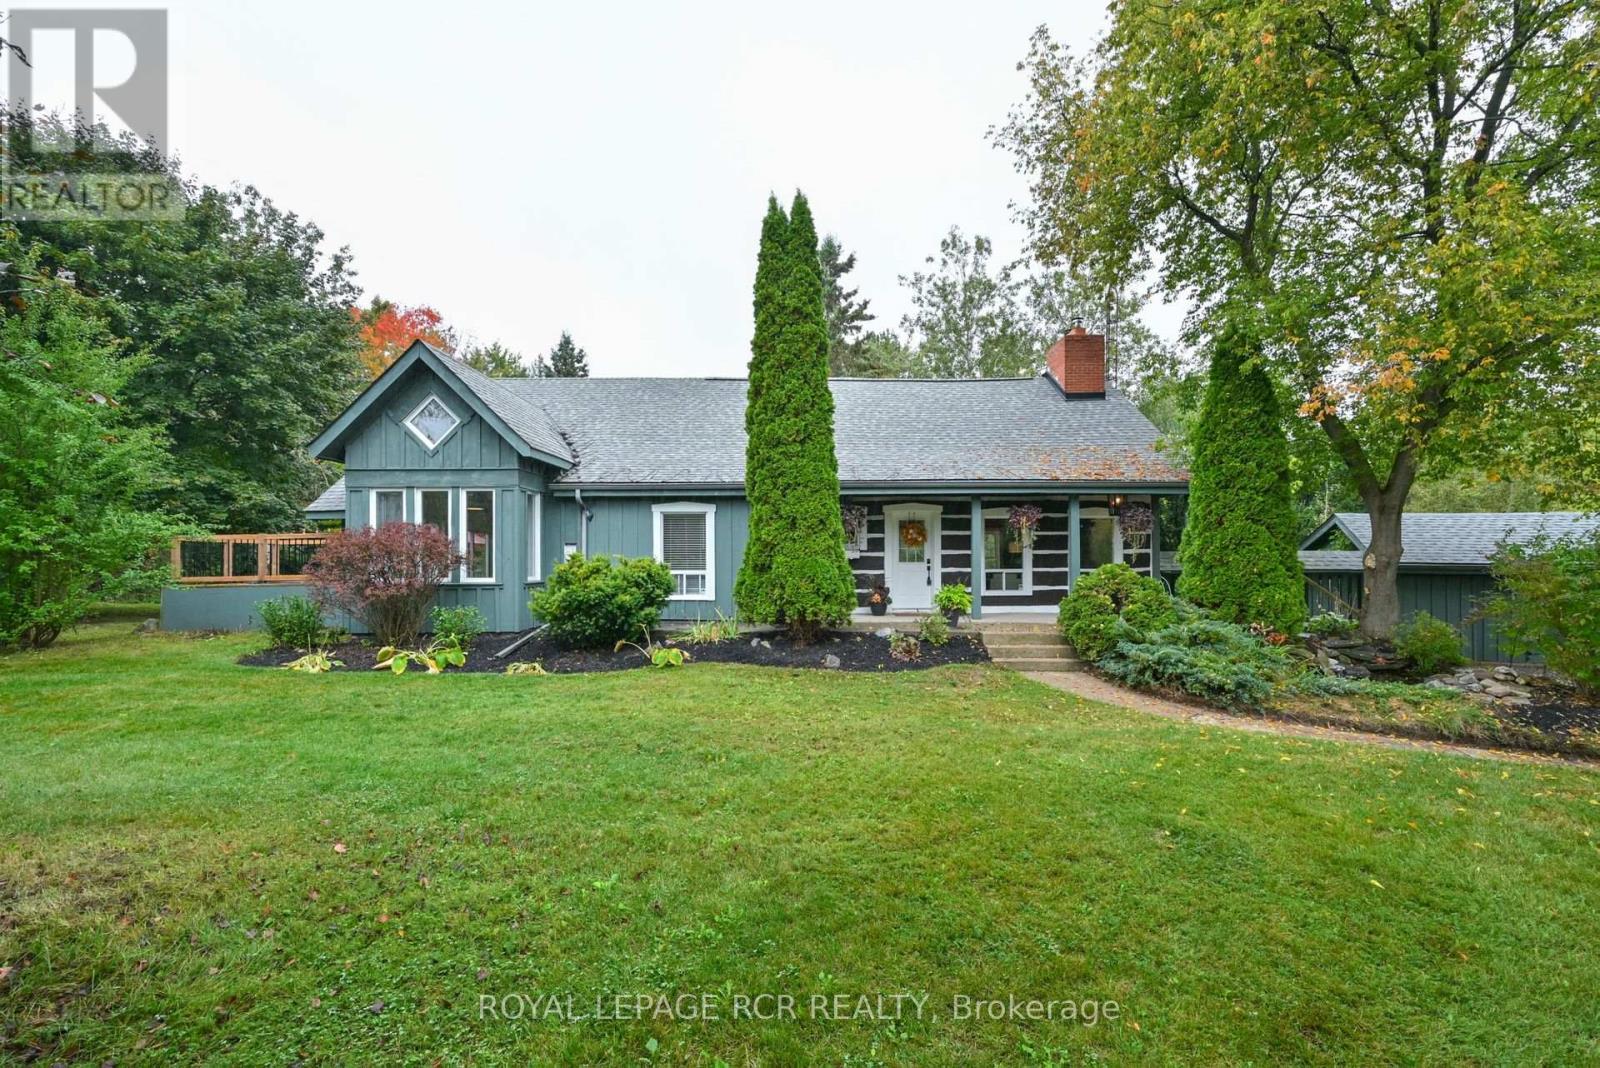
Tucked away in the scenic hamlet of Alton, Ontario, just steps from the area's best hiking trails, world-class golf, local artisan shops & fine dining, this charming modern rustic log home is a rare opportunity to own a slice of serenity w/o compromising on convenience. Offering a perfect blend of timeless character & modern comforts, this 3+1 bed, 2 bath home sits on a beautifully private 1-acre lot. As you approach the house, you're immediately struck by the inviting water feature & the warmth of the log/timber construction, which blends seamlessly into the natural surroundings & driveshed w/power ideal for hobbyists, extra storage, or a workshop. Step inside & be greeted by open concept living/dining/kitchen area boasting exposed log beams, wide-plank hdwd floors anchored by a massive wood-burning fireplace crafted from reclaimed brick, spacious kitchen w/breakfast bar, an abundance of counter space & open to the dining area, perfect for hosting or enjoying a quiet night in. Versatile main floor bedroom offers flexible usage as a home office, formal dining room, or den. The great rm is a stunning space featuring soaring ceilings, propane fireplace, oversized windows & a w/o to the back deck, filled with sunshine by day & warm glow by night. Updated 3-pc bath w/walk-in shower, stylish finishes & convenient main flr laundry. Upstairs, you'll find 2 generously sized bedrooms offering ample closet space, warm wood details, peaceful treetop views & updated 4-pc bath w/modern fixtures & a classic clawfoot tub. Primary bedroom is enhanced by a bonus loft space that overlooks the great room below. Use it as private reading retreat, yoga/workout area. The lower-level rec room is perfect for hosting gatherings w/bar, w/o to backyard, & add'l bedroom. In the backyard, soak your cares away in the hot tub, gather w/family & friends around the massive firepit, or enjoy outdoor dining and entertaining under the covered gazebo. Bonus bunkie & pizza oven completes this backyard. (id:49269)
321 Inspire Boulevard
Brampton, Ontario
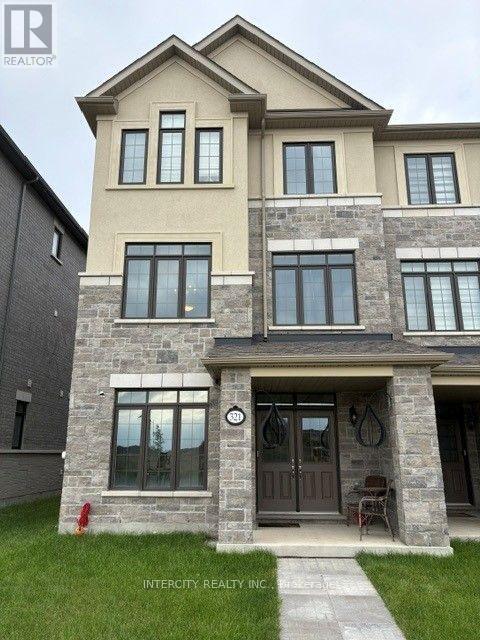
The Bright Side Community Mayfield Village. Beautiful, sun-filled 3-bedroom, 3.5-bathroom townhome in the sought-after Bright Side Community. This bright and spacious home features an open-concept layout with beautiful wood flooring throughout the main level. Enjoy a large deck off the family room, perfect for entertaining, relaxing, and outdoor living, plus a second private deck off the primary bedroom. Additional highlights include a double-car garage and two-car driveway parking. Only one year old, this modern home offers comfort, style, and convenience in an excellent location close to all amenities. A wonderful opportunity to live in a beautiful, contemporary community-don't miss it! (id:49269)
17 - 615 Shoreline Drive
Mississauga, Ontario
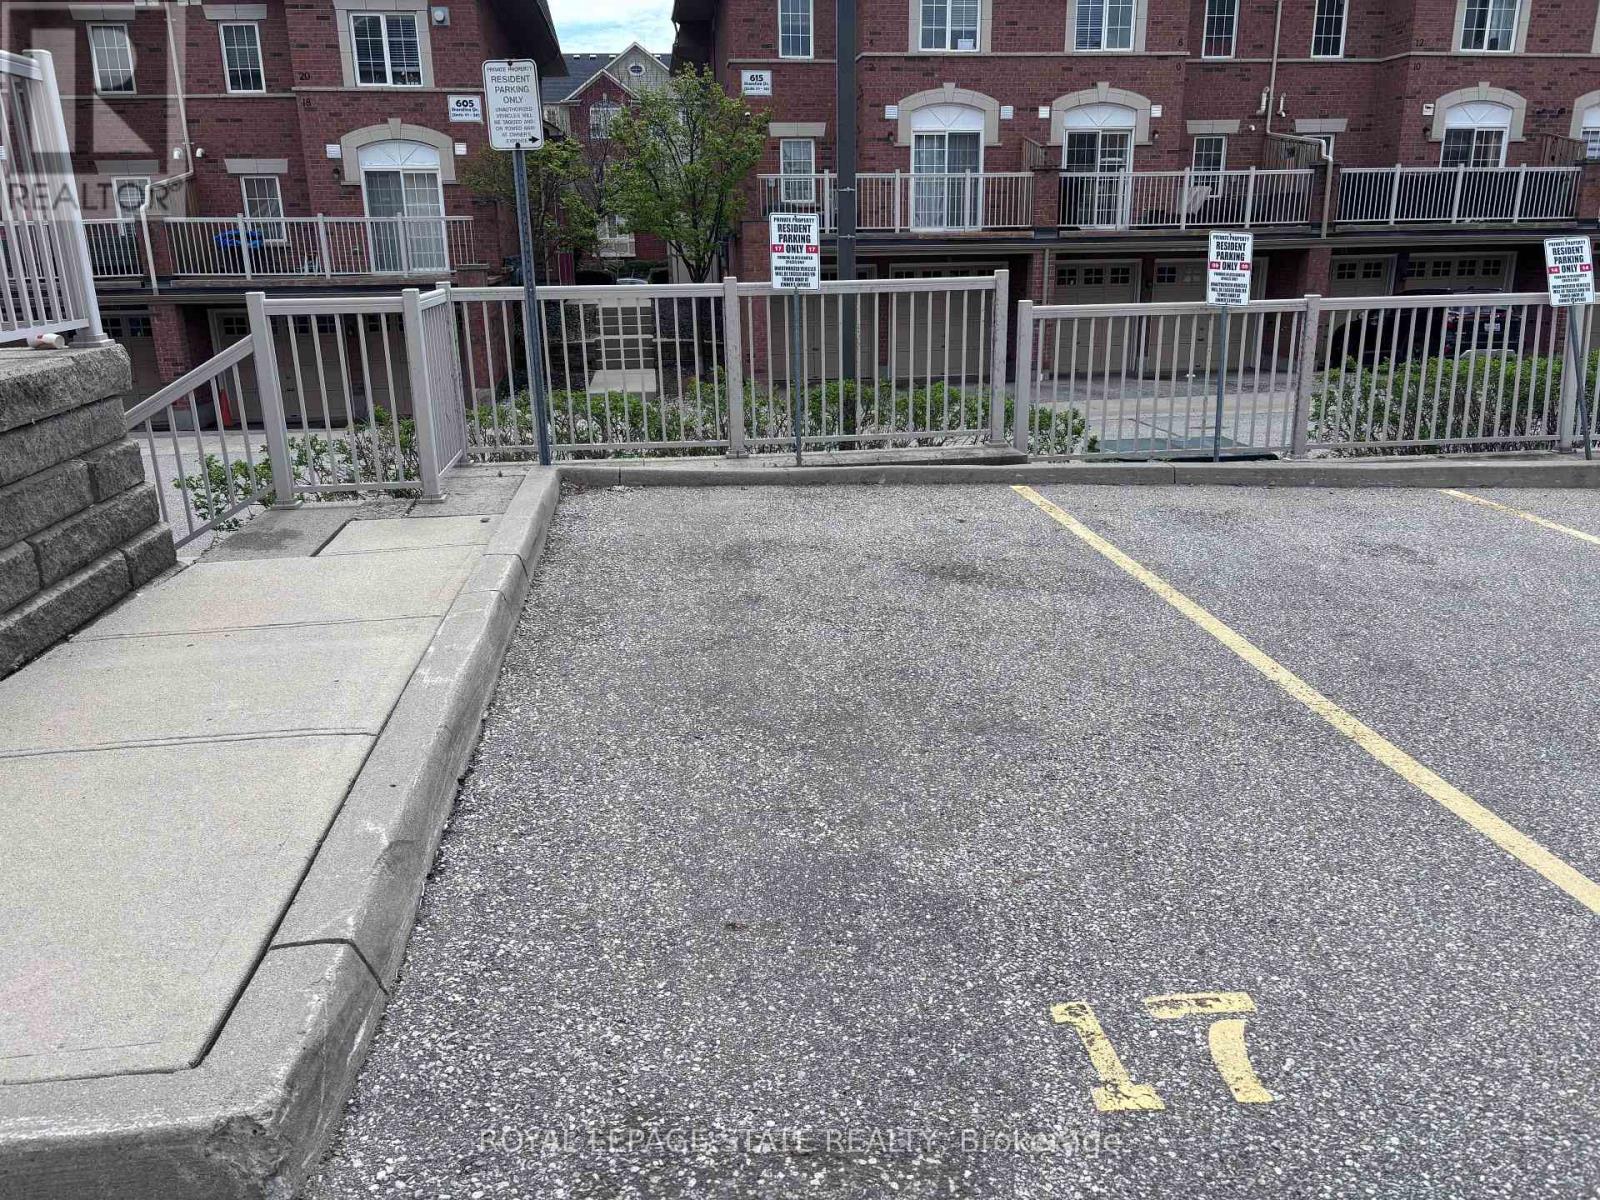
Sold "As is, Where is" basis. Seller makes no representations and/or warranties. All room sizes approx. (id:49269)
68 Broadoaks(Main Floor Only) Drive
Toronto, Ontario
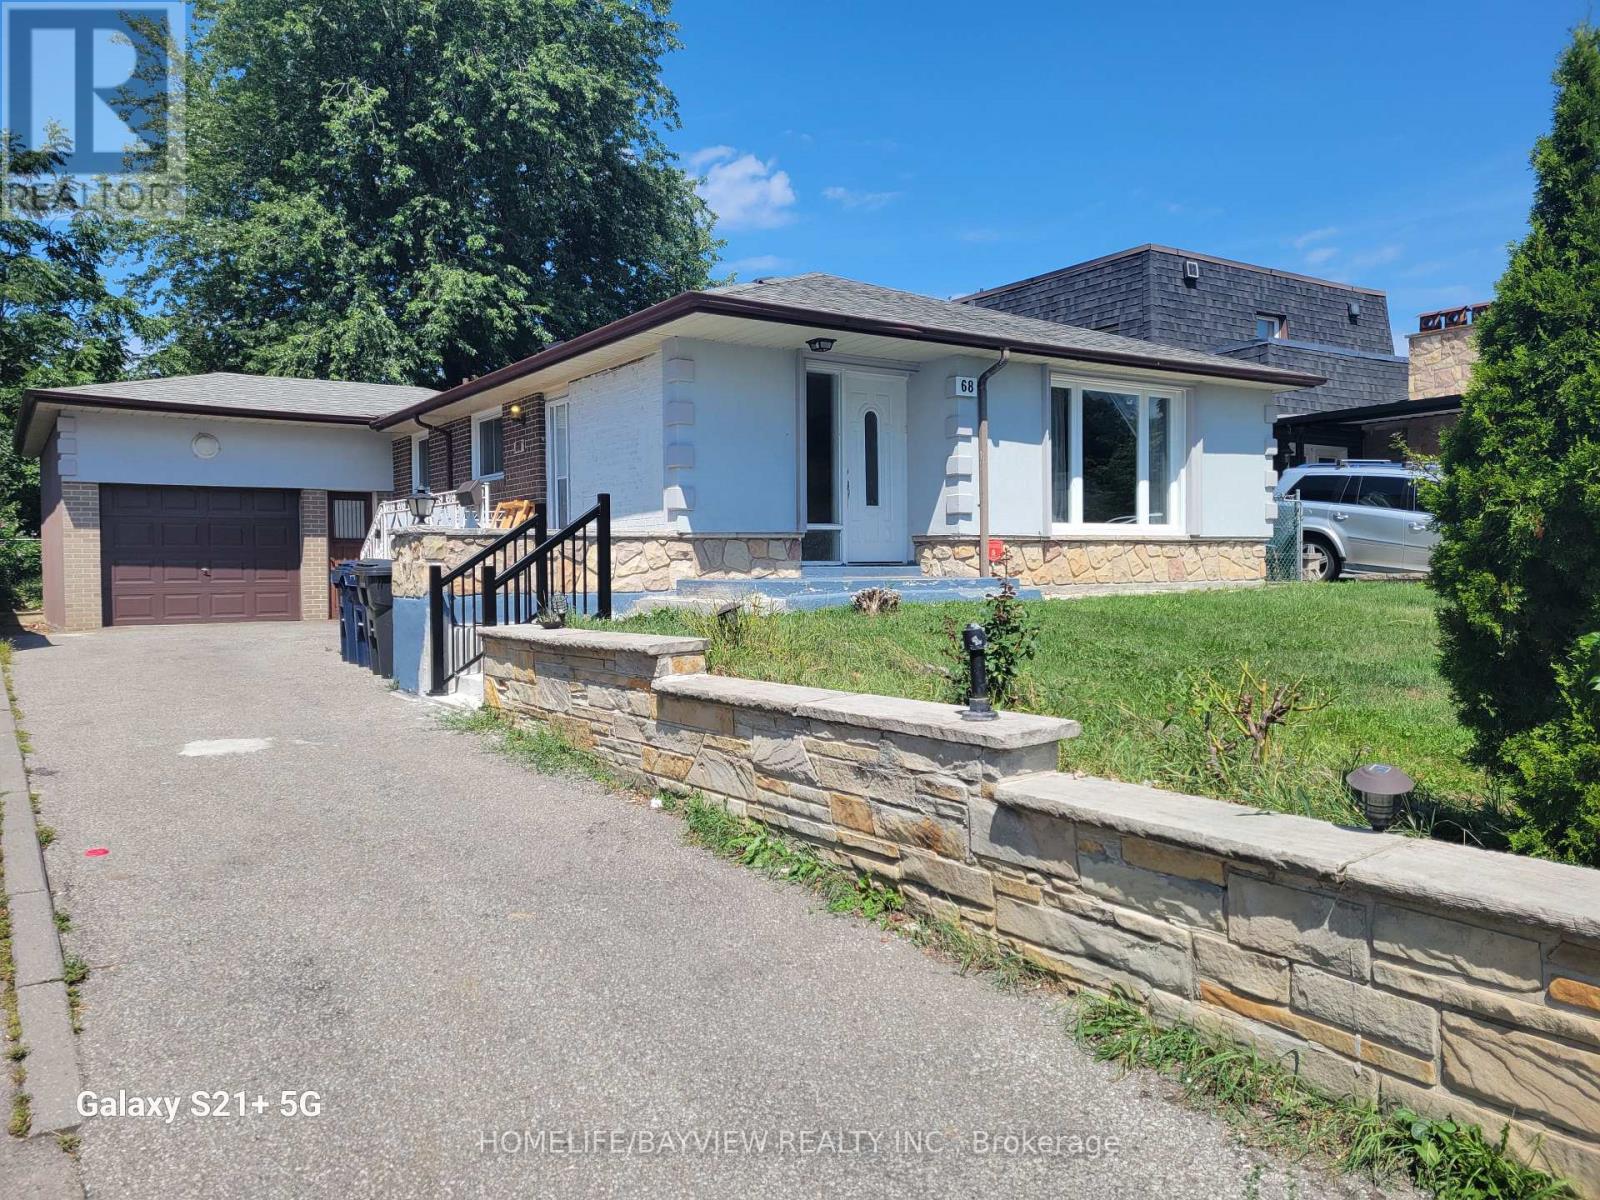
recently renovated Beautiful 3-Bedroom Main Floor Home for Rent - York University Area$3000/month + 2/3 utilities | AVAILABLE NOw,Features: 3 spacious bedrooms1 full bathroom Modern kitchen with stainless-steel appliances Spacious living and dining areaPrivate in-unit laundry, parking space on the driveway includedLarge private backyardCozy electric fireplaceFurnished or unfurnished option, high speed internet included (id:49269)