
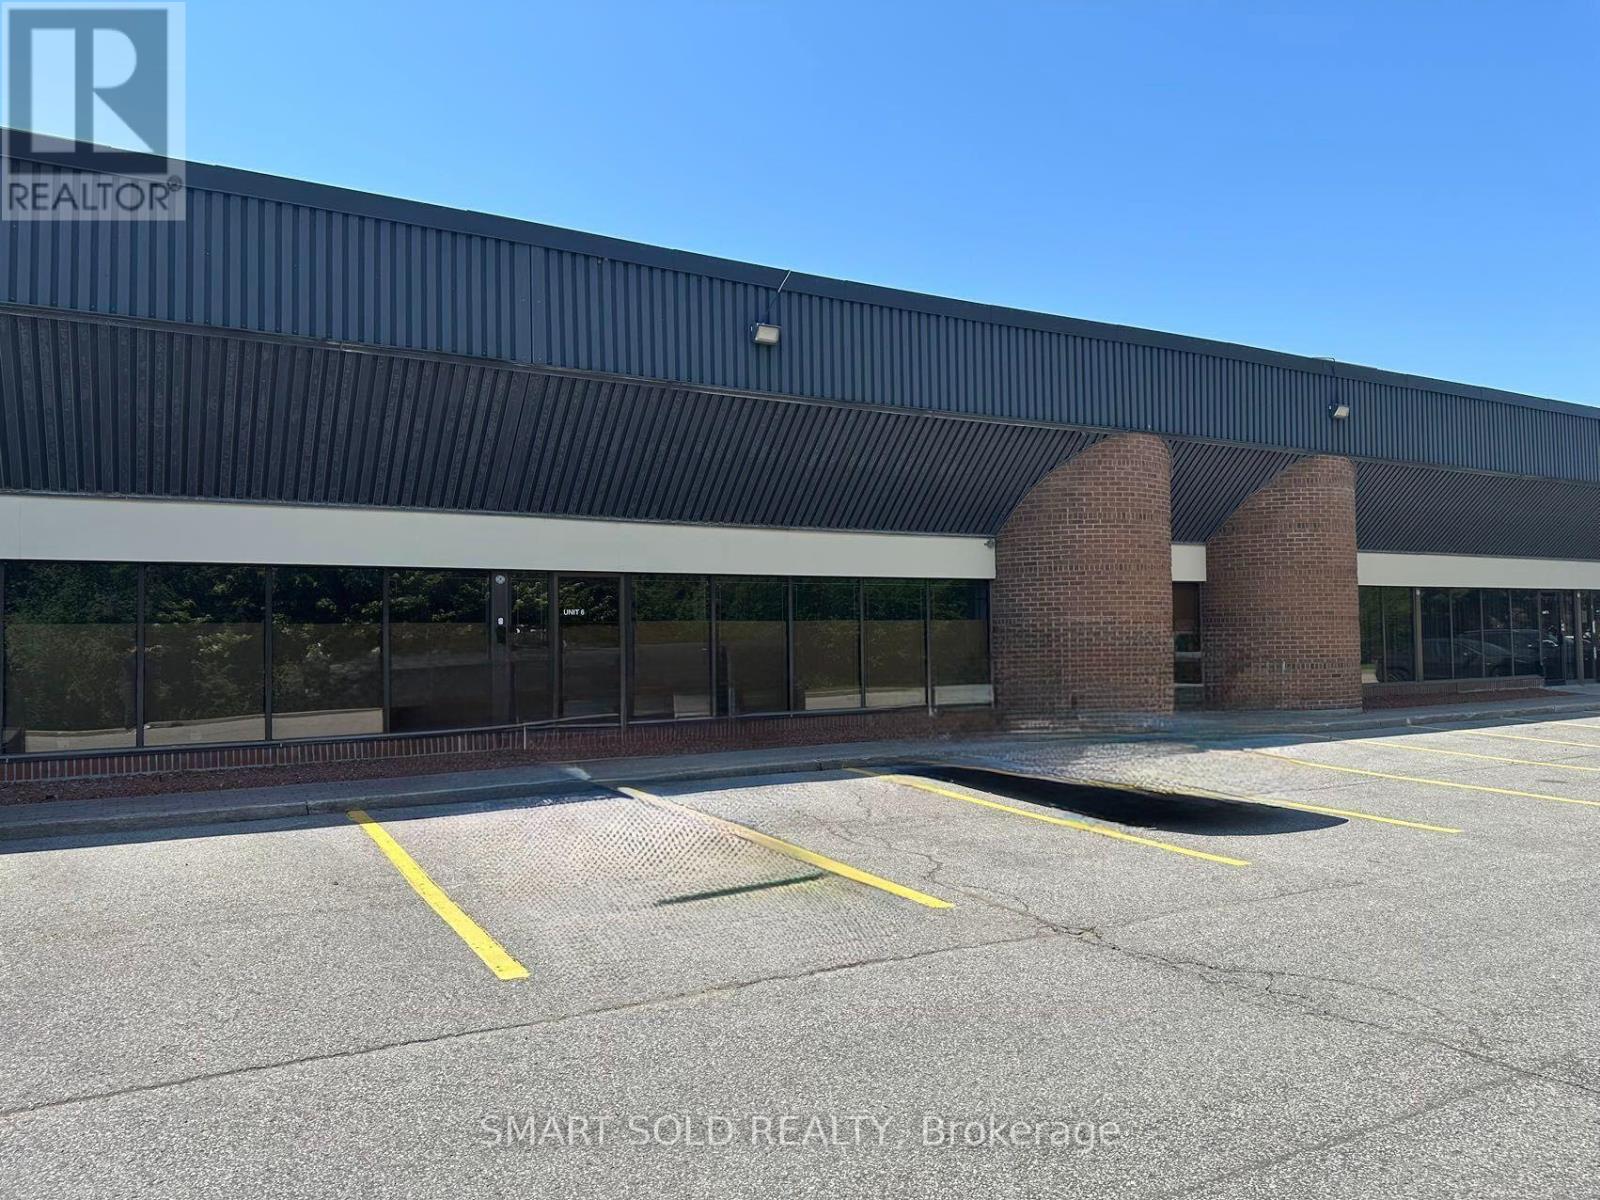
6 & 7 - 465 Milner Avenue
Toronto, Ontario
Clean, versatile warehouse space with a small office area, 53' trailer shipping capability, ample on-site parking, and two dedicated overnight 53' trailer parking spaces at the rear of the property. TTC at the doorstep, with convenient access to Highway 401 and surrounded by banks, cafés, and everyday amenities. Clean uses only. No woodworking, granite fabrication, or food production. (id:49269)
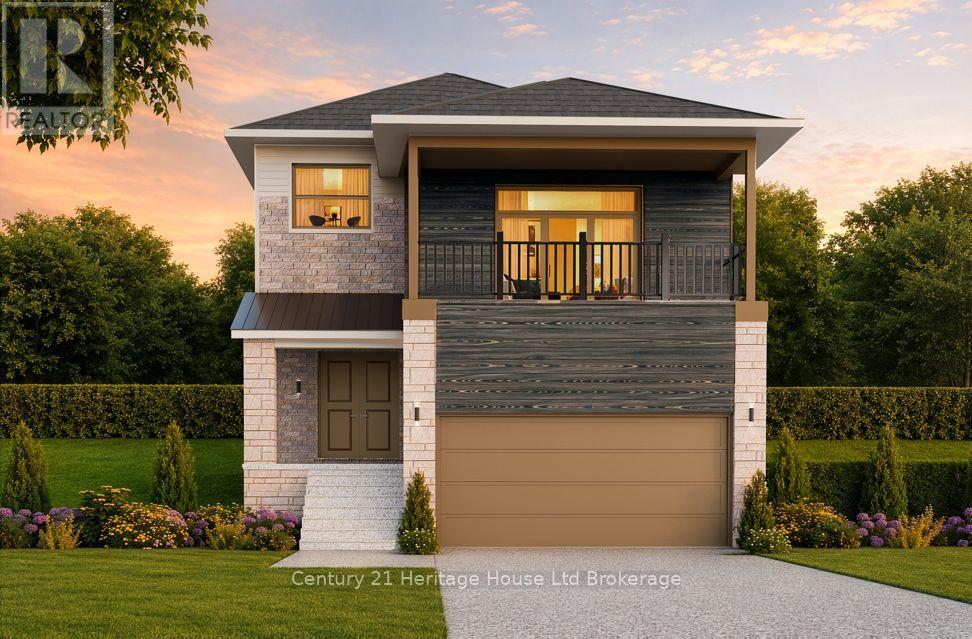
378 Kading Street
Woodstock, Ontario
Welcome to The LUCAN-a thoughtfully designed home boasting over 2,400 square feet of refined, open-concept living with 4 bedrooms and a flex/family room. From the covered front porch and double-door entry, the home opens into a spacious foyer with soaring nine-foot ceilings. The main floor is bathed in natural light, featuring an expansive great room and a chef-inspired kitchen with a large breakfast bar. Adjacent to the dining area, patio doors lead seamlessly to an outdoor deck, perfect for entertaining. A practical mudroom provides direct access to the double-car garage. Upstairs, the luxurious primary suite offers a private four-piece ensuite and a walk-in closet. Three additional generous bedrooms are complimented by a second-floor laundry room and a versatile flex space-ideal for a home office or media room boasting a 13' ceiling-complete with patio doors leading to a private covered balcony. Downstairs, the full unfinished basement provides endless potential for future customization, with space for a rec room, fifth bedroom, four-piece bath, and utility area. Homes are designed for modern living. Zero Hidden Costs for this home-we offer transparent pricing. Experience the craftsmanship firsthand. Visit our fully furnished model home during our Open House every Saturday and Sunday from 1:00 PM - 4:00 PM. Taxes to be assessed. Purchase price reflects the Enhanced HST Rebate for New Construction Homes assigned to the Seller for qualified purchasers; conditions apply. Photos and virtual tours feature builder model homes. This home is to be built allowing you to choose finishes. (id:49269)
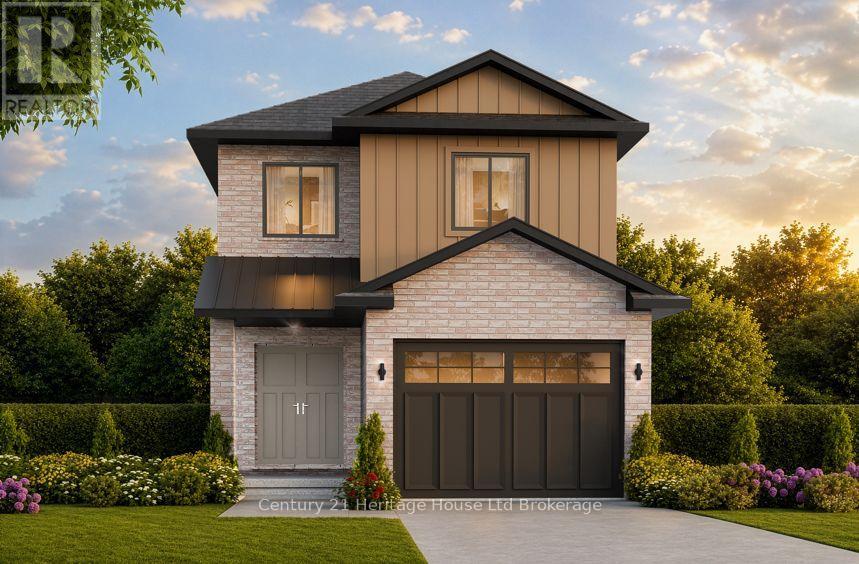
439 Gillespie Street
Woodstock, Ontario
Welcome to The Crawford. Designed with modern open-concept living in mind, this stunning two-storey, four-bedroom home offers exceptional style and functionality including a look-out basemet. Striking brick and vertical siding deliver impressive curb appeal, while a covered front porch and double entry doors welcome you into a light-filled foyer featuring soaring 9' ceilings. Main level is crafted for effortless living showcasing an open flow between the kitchen, dinette, and great room. Modern kitchen boasts a spacious island with a breakfast bar, walk-in pantry, and direct access to the mudroom/laundry area through the attached 1-car garage for seamless grocery drop-offs. Patio doors lead out to a spacious back deck, perfect for outdoor relaxation, alongside a convenient main-floor powder room. Upstairs the primary retreat features a generous walk-in closet and a luxurious 4-piece ensuite. Three additional bedrooms, second 4-piece bath complete the upper floor. Downstairs, the unfinished basement offers endless potential with space for a future rec room, a 5th bedroom, utility storage, rough-in for a 3-piece bath. This home has transparent pricing and no hidden costs. Easy access to all local amenities and the Highway 401corridor. Open House Saturday & Sunday 1:00 PM - 4:00 PM at our fully furnished models. Taxes not yet assessed. Prices exclude HST and reflects the Enhanced HST Rebate (assigned to builder) for qualified buyers; terms subject to change. Photos/virtual tours depict builder's model home. This home is to be built so you can choose the exact finishes that bring your design vision to life. (id:49269)
2419 - 5 Sheppard Avenue E
Toronto, Ontario
Prestigious State Of The Art Development, Hallmark Centre By Tridel At Young & Sheppard. 9' Ceiling. Prestigious Condo In North York With Direct Access To Young Subway And Supermarket, Restaurants, Banks, Theatre, High Way 401, Modern Kitchen With Quartz Counter Top, All Window Coverings. Pool, Sauna, Gym, Party/Meeting Room, Roof Top Deck And More. No Pets, Non Smoke (id:49269)
2207 - 33 Lombard Street
Toronto, Ontario
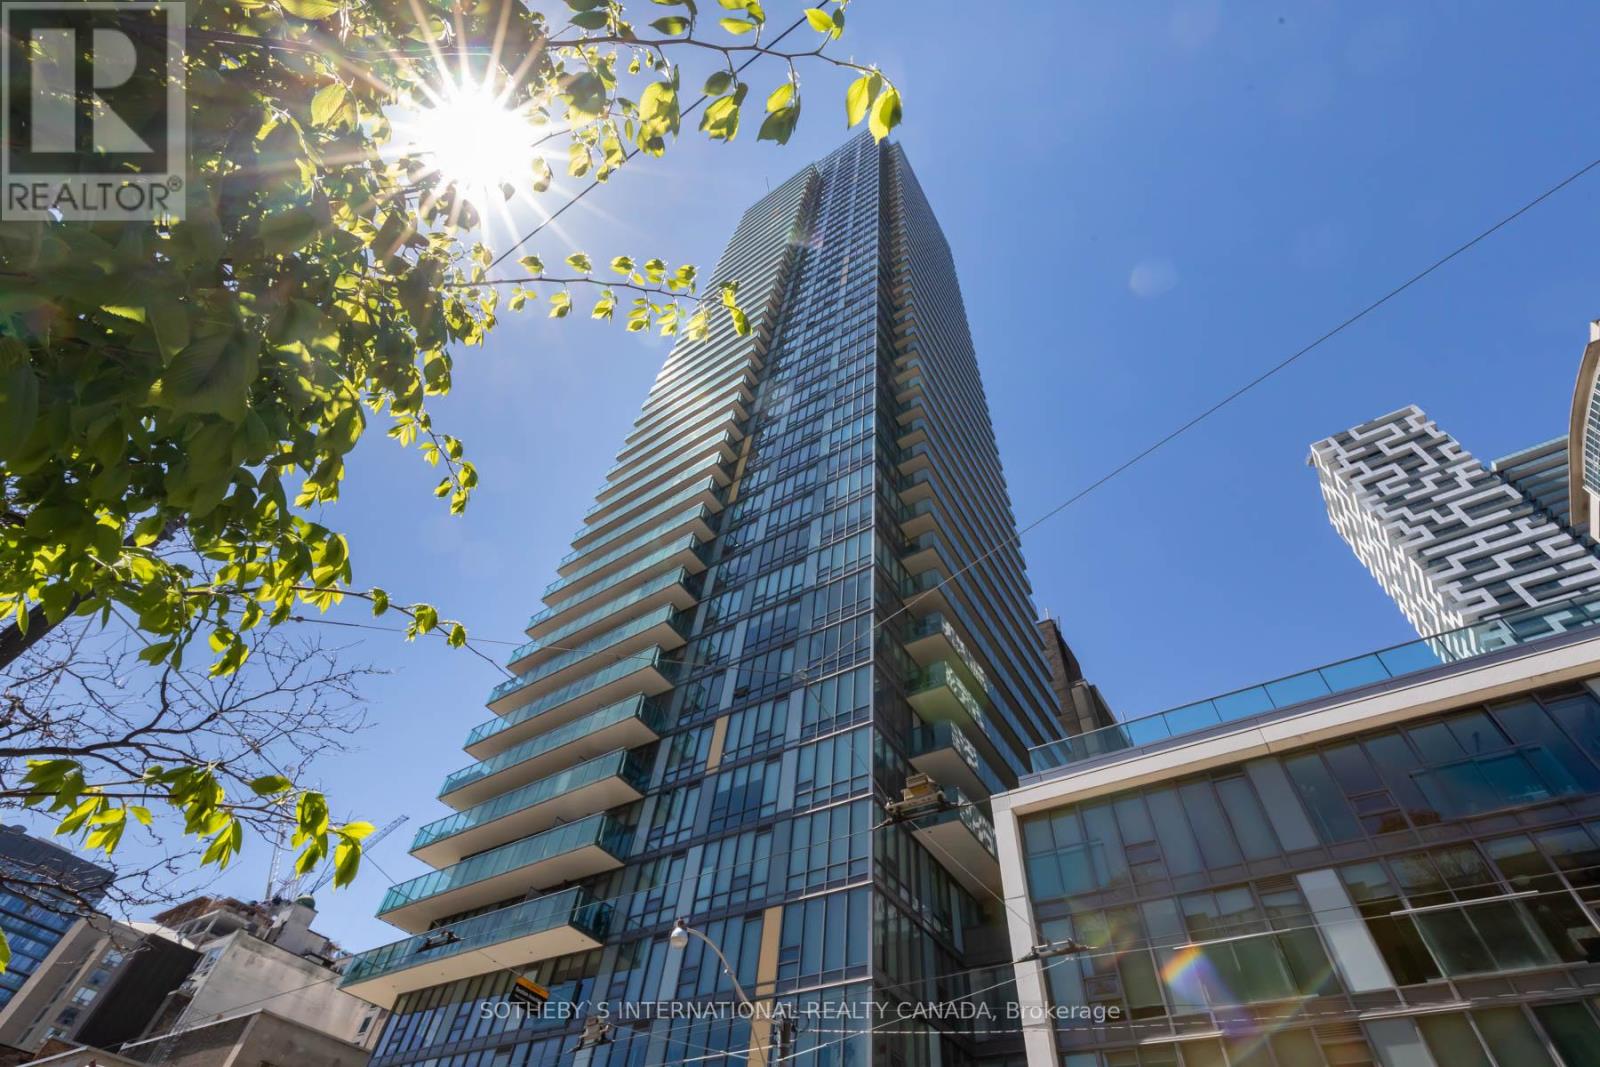
Spire The Condominium! Perfect one bedroom suite with beautiful views of the city, lake, St.James Park and Cathedral from the southeast. Nine foot exposed concrete ceilings give the space a loft-like appearance. Natural light is abundant due to the floor-to-ceiling windows. Incredibly effective floor plan with no unused space, includes a locker unit and parking. Great location with easy access to the financial district, the TTC/Yonge subway line and path, St. Lawrence market and more! A well run building with a substantial reserve fund. Higher floor with unobstructed views. Seldom found, a must see! (id:49269)
2206 - 18 Yorkville Avenue
Toronto, Ontario
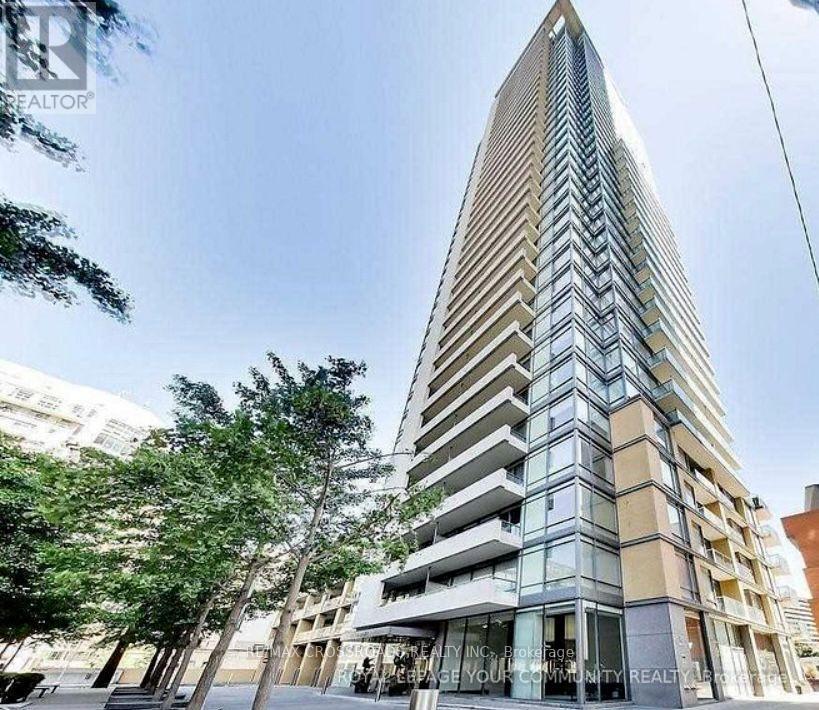
Welcome to 18 Yorkville! Award winning development by Great Gulf! Masterfully designed floor plan 632 sqft with floor to ceiling window's and no wasted space. Prime Yorkville Location along with the many landmark luxurious developments of high rises in the country. Four seasons hotel and residence + Historic Library, Access to both subway lines, Bloor street designer shops and the best restaurants and cafes Toronto has to offer. Enjoy Sunny West View s from oversized 110 Sq Ft Balcony. Granite counters , Great Facilities 8th Floor Rooftop Terrace, state of the art gym, Steam rooms, Media lounge , 150 capacity function room that opens up to the billiard lounge (id:49269)
32 Cairnside Crescent
Toronto, Ontario
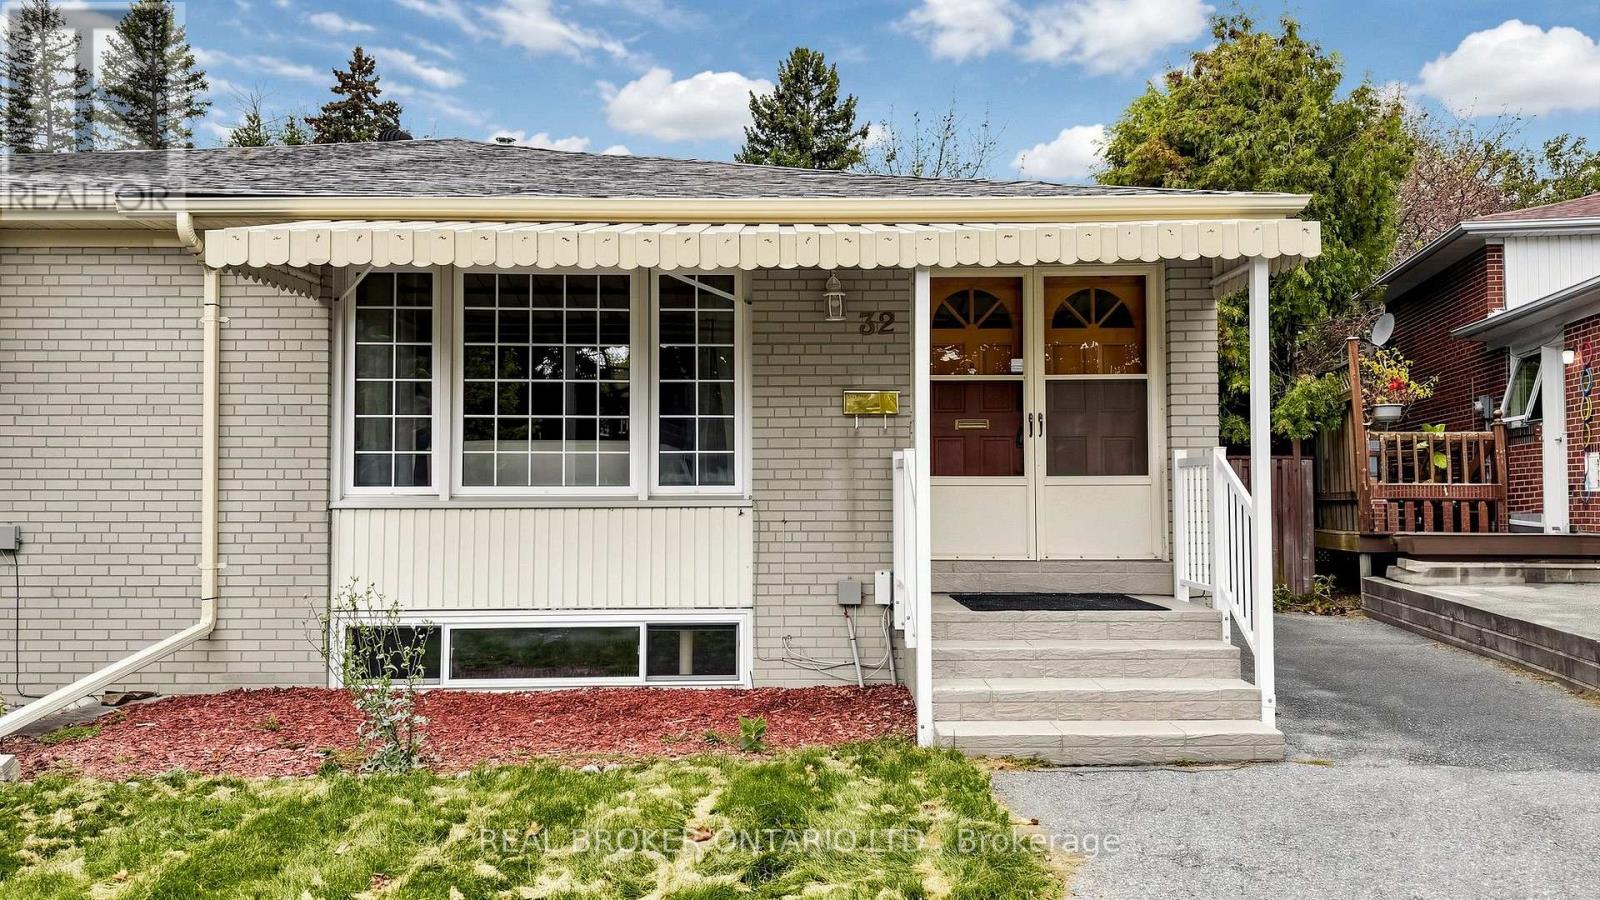
Welcome to 32 Cairnside Crescent, a exceptionally well-maintained , extensively upgraded, and move-in ready home situated on a quiet crescent in the sought-after Pleasant View community. An excellent opportunity for first-time buyers, families or downsizers, this inviting home offers the convenience of all principal living spaces on one level, with a double-door front entry and a bright, functional layout. The main floor features hardwood flooring, spacious principal rooms, newer large windows offering plenty of natural light, an updated kitchen with ample cabinetry and counter space, and comfortable bedrooms with large closets. Separate side entrance to the partially finished lower level provides plenty of additional living space and storage with multiple versatile rooms, a 3-piece bathroom, laundry area and excellent potential for a recreation room, home office, gym or guest space. Outside, enjoy a private driveway, backyard patio, garden shed and a mature, private setting surrounded by greenery.Ideally located in the established Pleasant View community close to schools, parks, shopping, restaurants and everyday amenities, with convenient TTC access and easy connections to Hwy 401, Hwy 404 and the DVP. (id:49269)
17 Twin Circle Court
Toronto, Ontario
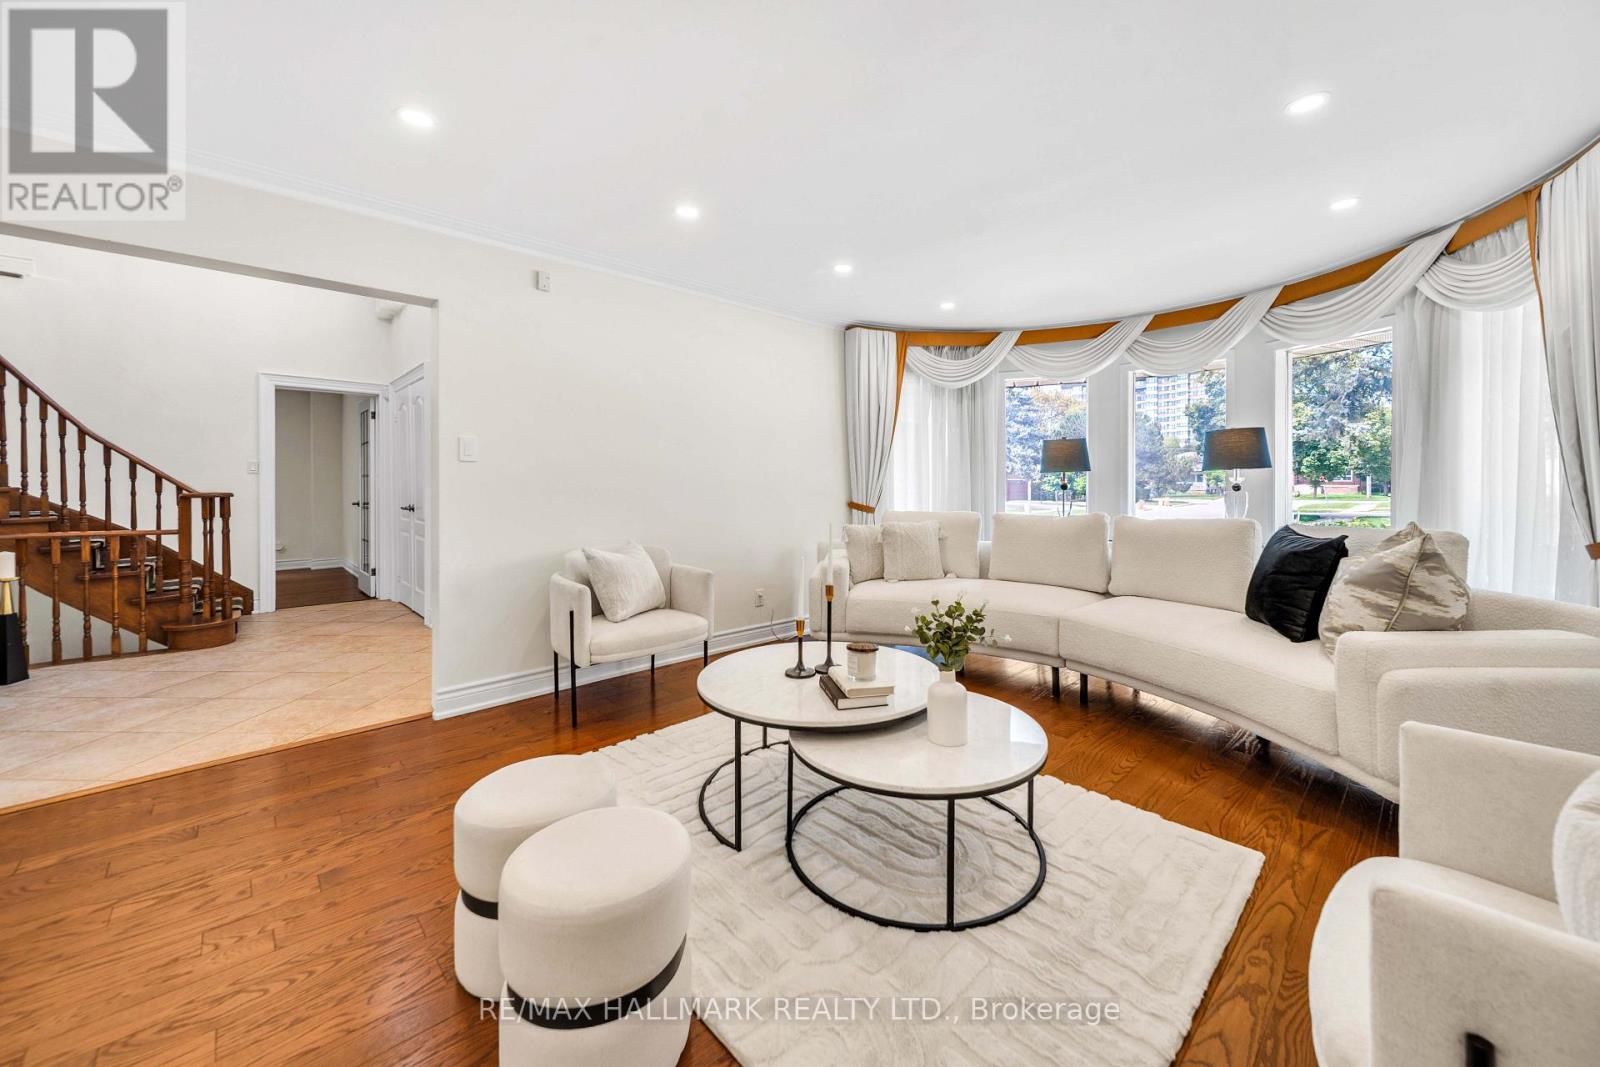
Welcome To 17 Twin Circle Crt, An Exceptional 4+2 Bedroom Detached Home In The Westminster-Branson Community Offering An Impressive Amount Of Living Space And The Room To Grow, Entertain And Live Comfortably. A Grand Foyer With Soaring Ceilings And Granite Flooring Sets The Tone, Complemented By Hardwood Floors, Pot Lights, Smooth Ceilings And Crown Mouldings Throughout The Main And Second Levels. The Spacious Gourmet Eat-In Kitchen Overlooks The Family Room, While A Formal Dining Room And Main-Floor Office Provide The Perfect Balance For Family Living, Entertaining And Working From Home. The Second Floor Is Thoughtfully Designed For Family Convenience, Including A Jack And Jill Washroom Connecting Two Of The Bedrooms.Step Outside To An Oversized Deck And Private South-Facing Backyard, An Ideal Setting For Relaxing And Summer Gatherings. The Fully Finished Lower Level Adds Exceptional Flexibility With A Separate Entrance, Full Kitchen, 2 Bedrooms, 3-Pc Bath, Sauna And Separate Laundry Facilities For The Main And Basement Levels, Making It Well Suited For Extended Family, Guests Or Potential Income Use.The Lower Level Offers Incredible Income Potential, With Projections Reaching Up To $2,500/Month For Long-Term Lease Or $5,000/Month In Peak Short-Term Rental Revenue.Parking Is A Major Bonus With Space For 6 Vehicles, Including A 2-Car Garage And 4-Car Driveway. Conveniently Located Near G. Ross Lord Park, Antibes Community Centre, TTC, Schools, Shopping, Restaurants And Everyday Amenities, With Easy Access To Major Routes And Hwy 407. A Rare Opportunity To Own A Large, Versatile Family Home In A Well-Established North York Community. (id:49269)
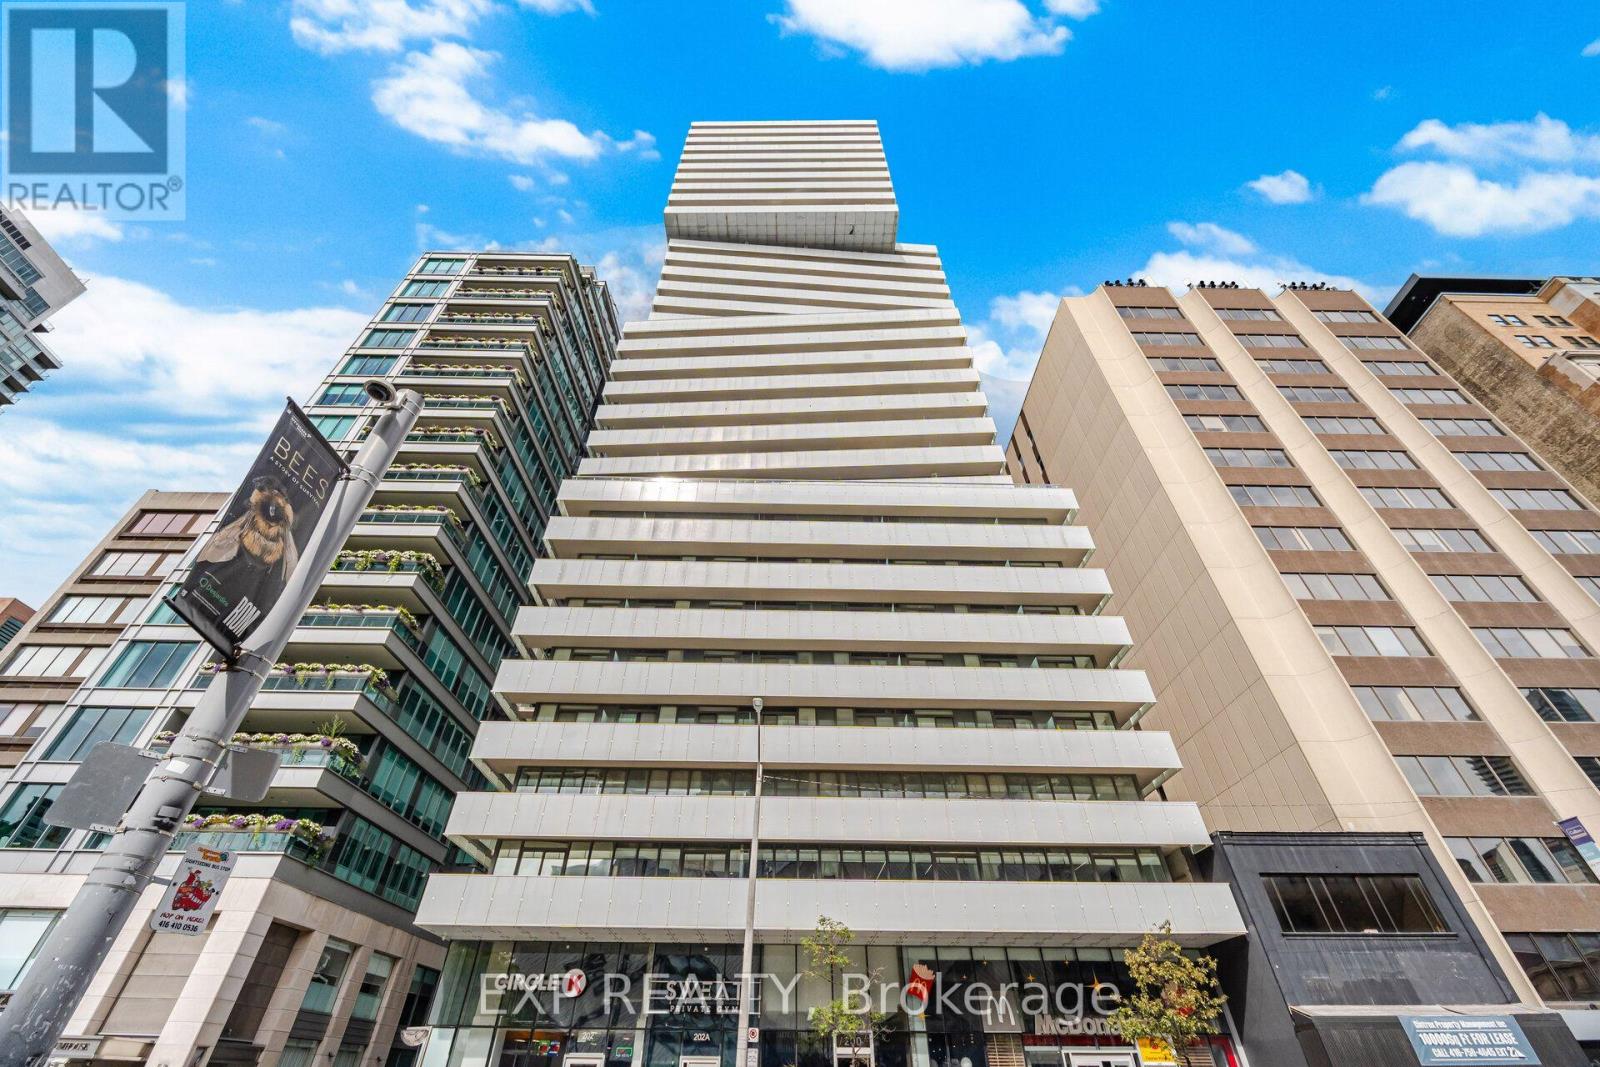
2505 - 200 Bloor Street W
Toronto, Ontario
Discover refined living in Yorkville at Suite 2505, 200 Bloor St W. Located in the prestigious Exhibit Residences, this sophisticated 732 sq. ft. one-bedroom plus den, two-bathroom residence offers a bright, open-concept layout complemented by floor-to-ceiling windows and sweeping northwest views of the city from the 86 sq. ft. balcony. The thoughtfully designed kitchen features integrated Wolf and Miele appliances, quartz countertops, and a functional centre island, creating a stylish and practical space for everyday living and entertaining. The spacious primary bedroom features a walk-in closet and a private four-piece ensuite. A versatile den, enclosed by french doors, provides an ideal space for a home office or additional living area. One parking space and one locker are included. Exhibit Residences offers an exceptional collection of amenities, including a serene outdoor terrace, elegant private dining room with lounge and kitchen, and a state-of-the-art fitness centre. 24 hour security and concierge! Set in the heart of Yorkville, this distinguished address places you steps from the boutiques and restaurants of Bloor Street, Yorkville and Cumberland. St. George and Museum subway stations, the University of Toronto, the Royal Ontario Museum, and an array of world-class dining, culture and entertainment are all within easy reach. With excellent transit connections and exceptional walkability, Toronto's financial district is also conveniently accessible. A sophisticated residence in one of Toronto's most coveted neighbourhoods, offering an ideal blend of luxury, comfort and location. View the virtual tour today! (id:49269)
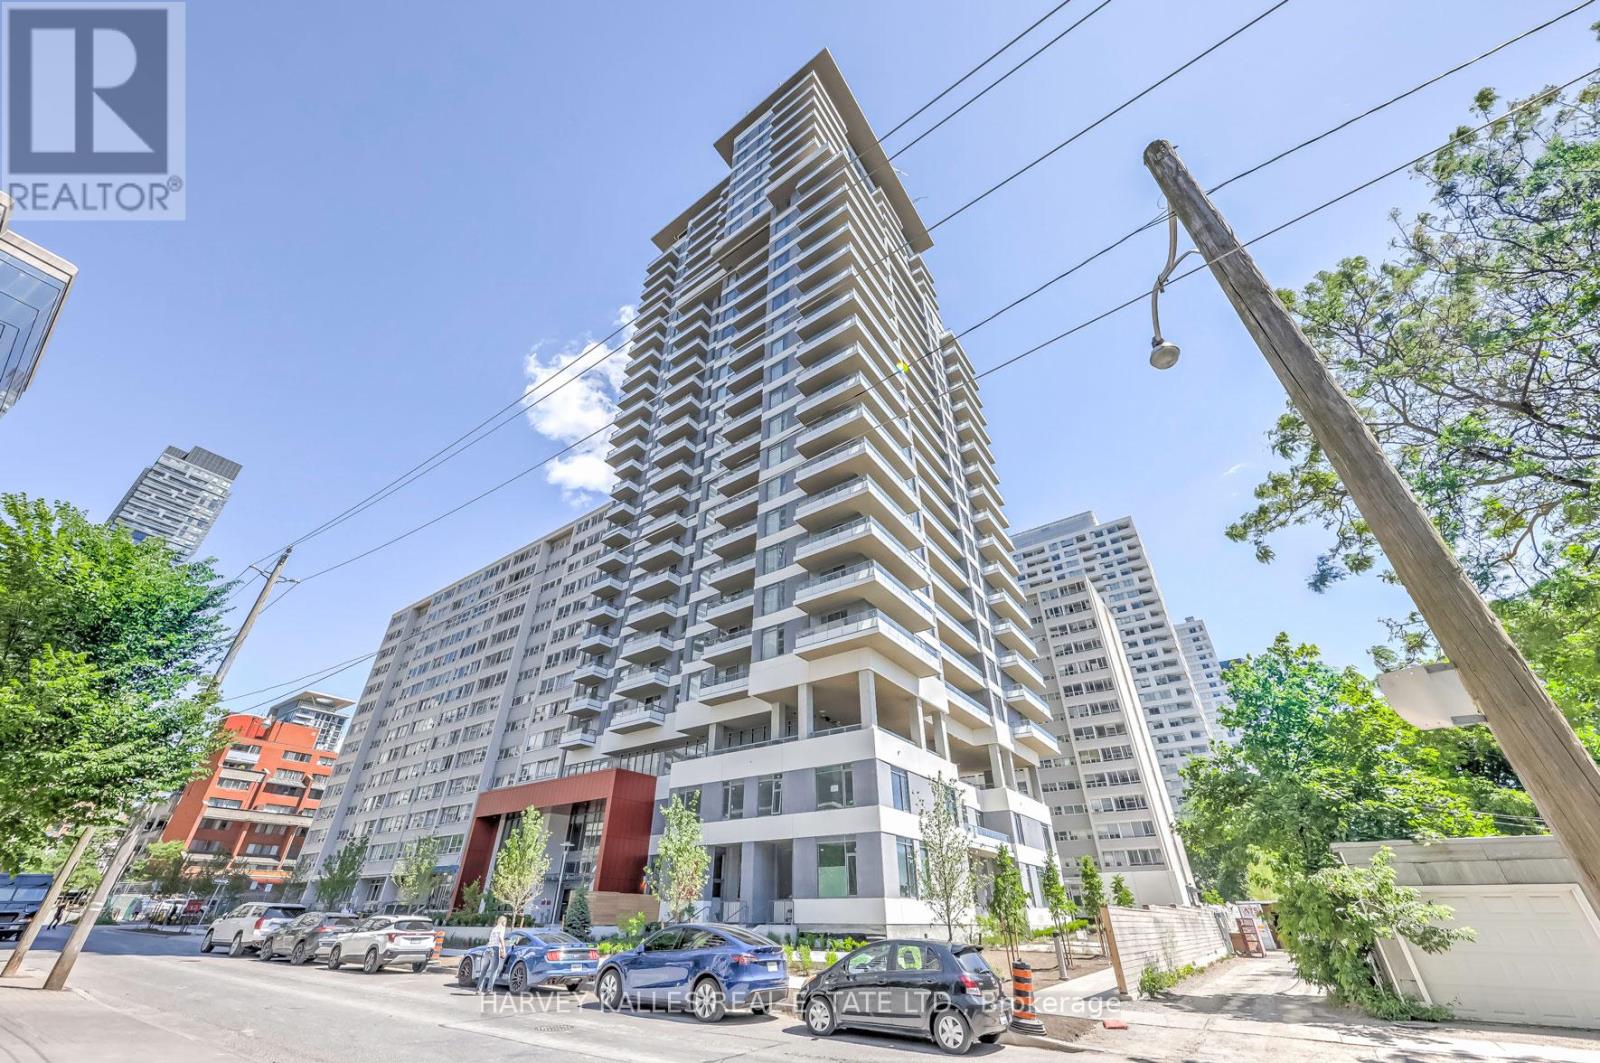
2209 - 25 Holly Street
Toronto, Ontario
Welcome to this well-maintained 3-bedroom, 2-bathroom residence in the Yonge & Eglinton area, developed by Plazacorp. Approximately two years old, the building offers modern construction and finishes, while this unit features a functional layout, 1 parking space and a storage locker. The suite features built-in kitchen appliances, large picture windows providing abundant natural light, and a generously sized balcony with southwest-facing views. The spacious layout offers well-proportioned principal rooms and contemporary finishes, making it well suited for both comfortable living and entertaining. Conveniently located near the Eglinton LRT and Yonge subway, with easy access to a wide range of amenities and services. A solid opportunity to own a newer 3-bedroom condo with parking and locker in a well-established Toronto neighbourhood. (id:49269)
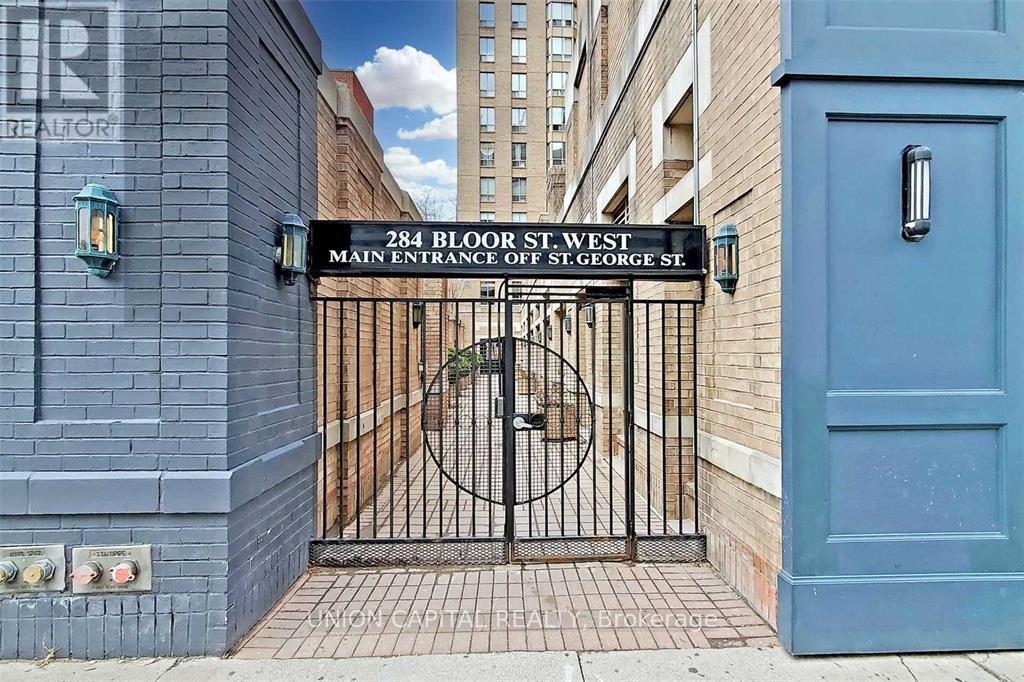
803 - 284 Bloor Street W
Toronto, Ontario
Welcome to St. George Mews Condos!! This is a Rare and Quiet - 11 story condominium building with only 74 Units.. located in the heart of the University of Toronto area in the Annex of Toronto filled with Convenience and character!! The location has a Walk Score of 95 and a Transit Score of 100! The Annex boasts a vibrant dining scene with a variety of restaurants, cafes, bars and Grocery right at your doorstep!This Spacious 1Bd +(den Option currently set up as a 2nd Bedroom) has an Open layout with a Combined Dining and Living Area! The Unit comes with Newer Stainless Steel Kitchen Appliances! The Landlord is Flexible with the Option for Furnished or Vacant Possession. Storage Locker is included and Parking can be available for additional cost. GREAT VALUE as Water, Heat and Hydro Utilities are all included in your rent!The Building offers a BBQ area, Gym, Library, meeting rooms, and a Party Room for your pleasure! You Don't want to Miss this one!! (id:49269)

311 Kading Crescent
Woodstock, Ontario
NOW is the time to buy your new home. Saving the HST makes home ownership more affordable, though the government rebates being offered are for a LIMITED TIME. This FOXFORD model, a beautiful 2 storey Townhome, with panoramic views overlooking the City and walk out basement offering 1459 sq ft of finished living space plus potential to finish the walk out basement. NO lot premiums charged at this time. YOU CAN afford to make this NEW home the home of your dreams. This is ano open concept home that is modern, spacious and elegant. Included are upscale finishes, at no additional cost, including hardwood, ceramic floors, 9' ceilings, quartz countertops, deck and much more. Come out, explore and see what the excitement is all about - Open Houses available every Saturday/Sunday 1-4 at the furnished model homes. Located in the SW corner of Woodstock with easy access to all amenities and 401 corridor. Also have included in this home central air, ERV, large windows for an abundance of natural light. There are NO HIDDEN FEES with the purchase of this home, No Development Fees and NO closing costs. Tarion Reg., Survey + much more all at NO additional cost. Taxes not yet assessed. Price does not include HST and reflects the enhanced HST Rebate for New Construction Homes available to Qualified Purchasers using the home as their Primary Residence. Other conditions may apply and progam may change. Our new neighbourhood is now open and we offer a Low deposit structur for this home making purchasing easier than ever. Interior photos of builder's Newport model home (id:49269)