
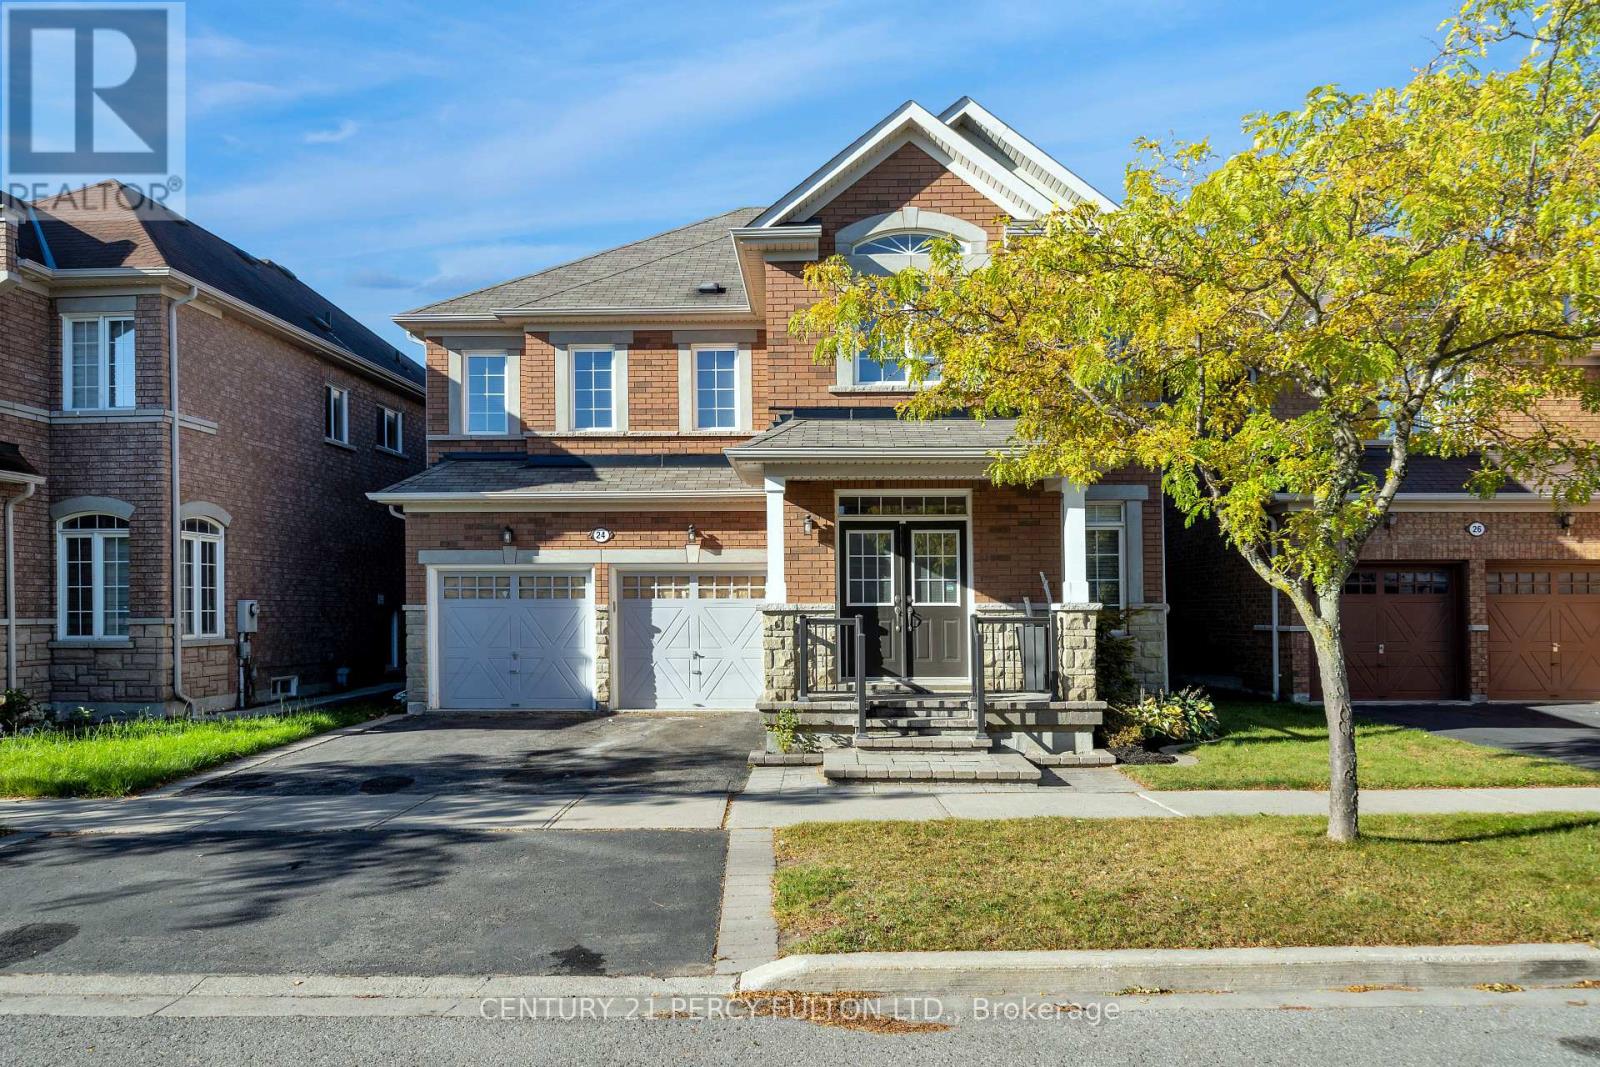
24 Cragg Crescent
Ajax, Ontario
Located In High Demand North Ajax Community. 4 Bedroom, 5 Washroom, 3 Washrooms On The Second Floor. 2 Bedrooms With Walk-In Closets, 2 Spacious Principal Room With California Closet, Convenient Upstairs Laundry. 2 Closets On Main Floor. Main Floor Features Hardwood Floors O/c Family Room With Gas Fireplace. eat-in Kitchen With Breakfast Bar. Beautiful Oak Staircase. (id:49269)
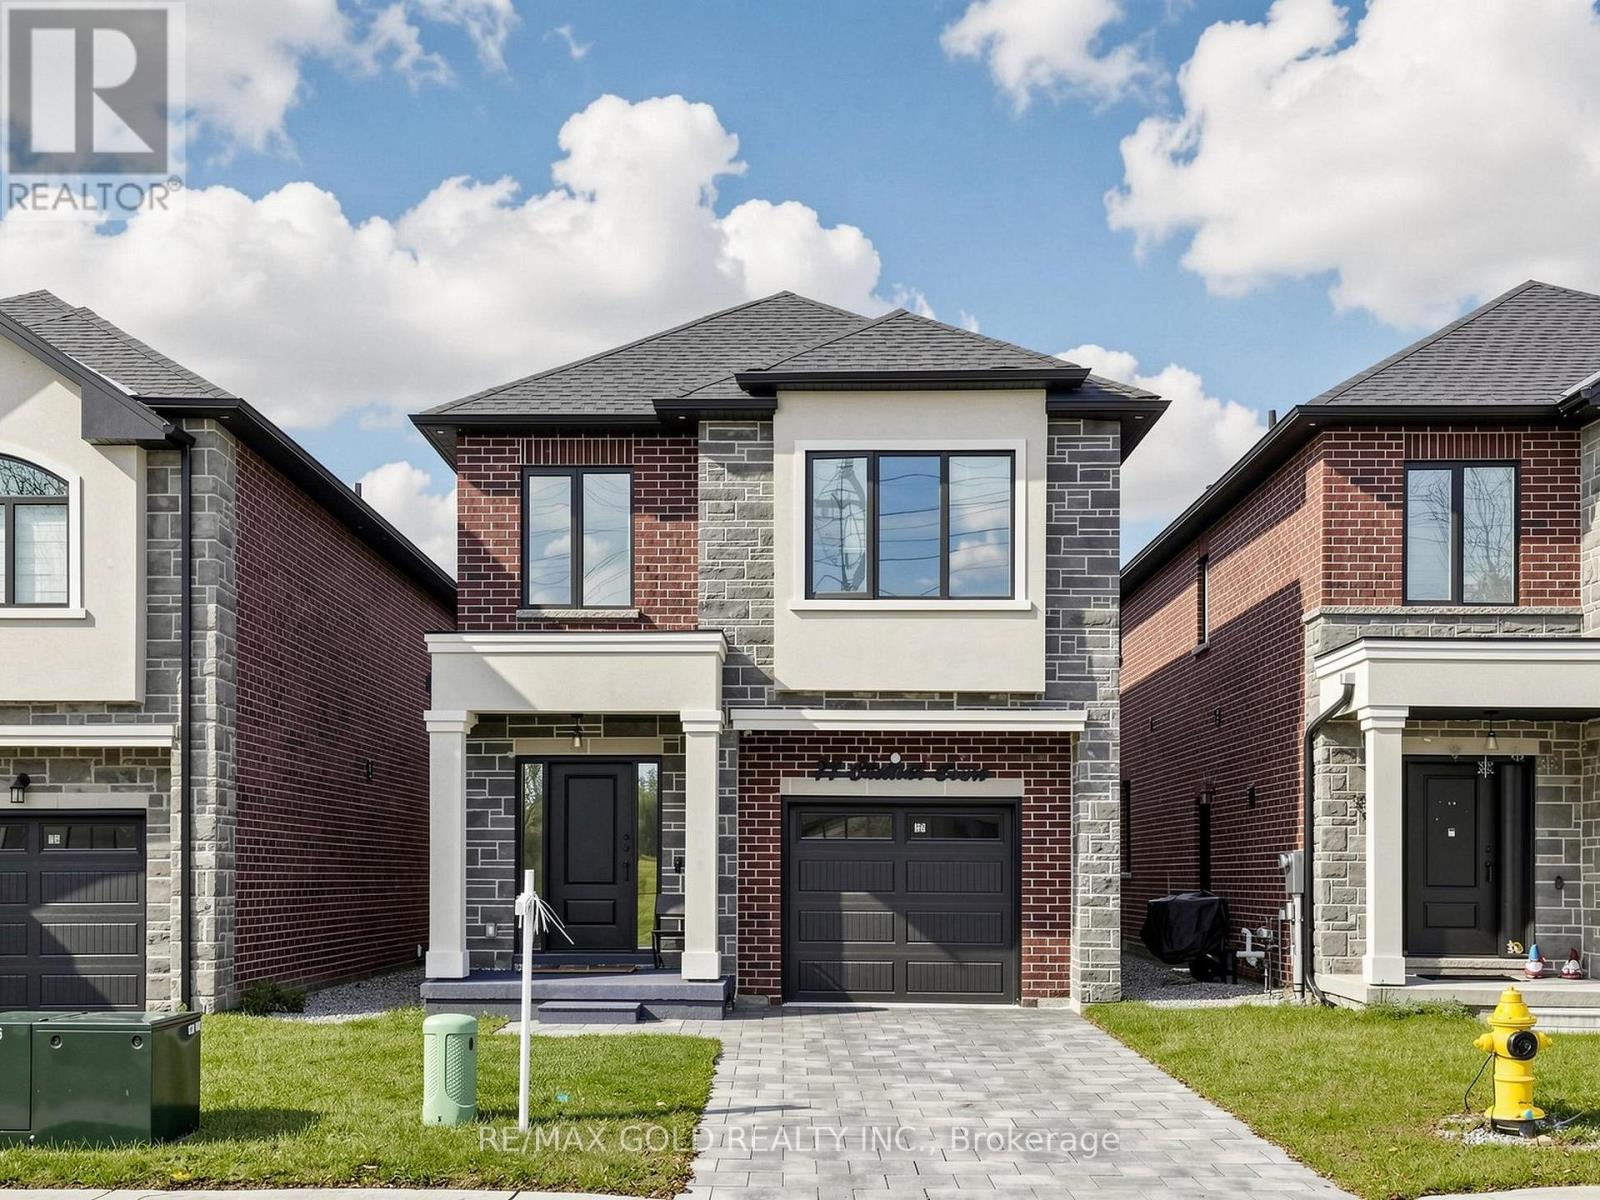
77 Chelliah Court
Toronto, Ontario
Luxury Living, Welcome to 77 Chelliah Crt, Scarborough. This New 2024 Built Detached Home Boosts 1963sqft Above Grade. Upgrades From Top To Bottom. Main Floor Features 9' Feet Smooth Ceilings, Open Concept Layout. White Kitchen With Waterfall Counters Centre Island. Upstairs Features 4 Spacious Bedrooms & a Dedicated Laundry Room. Basement Features 2 Bedrooms, Separate Laundry, Separate Entrance Finished By Builder. Interlock Driveway With No Sidewalk. No House Behind For Entertainment Nights With Full Privacy. Must See Home. (id:49269)
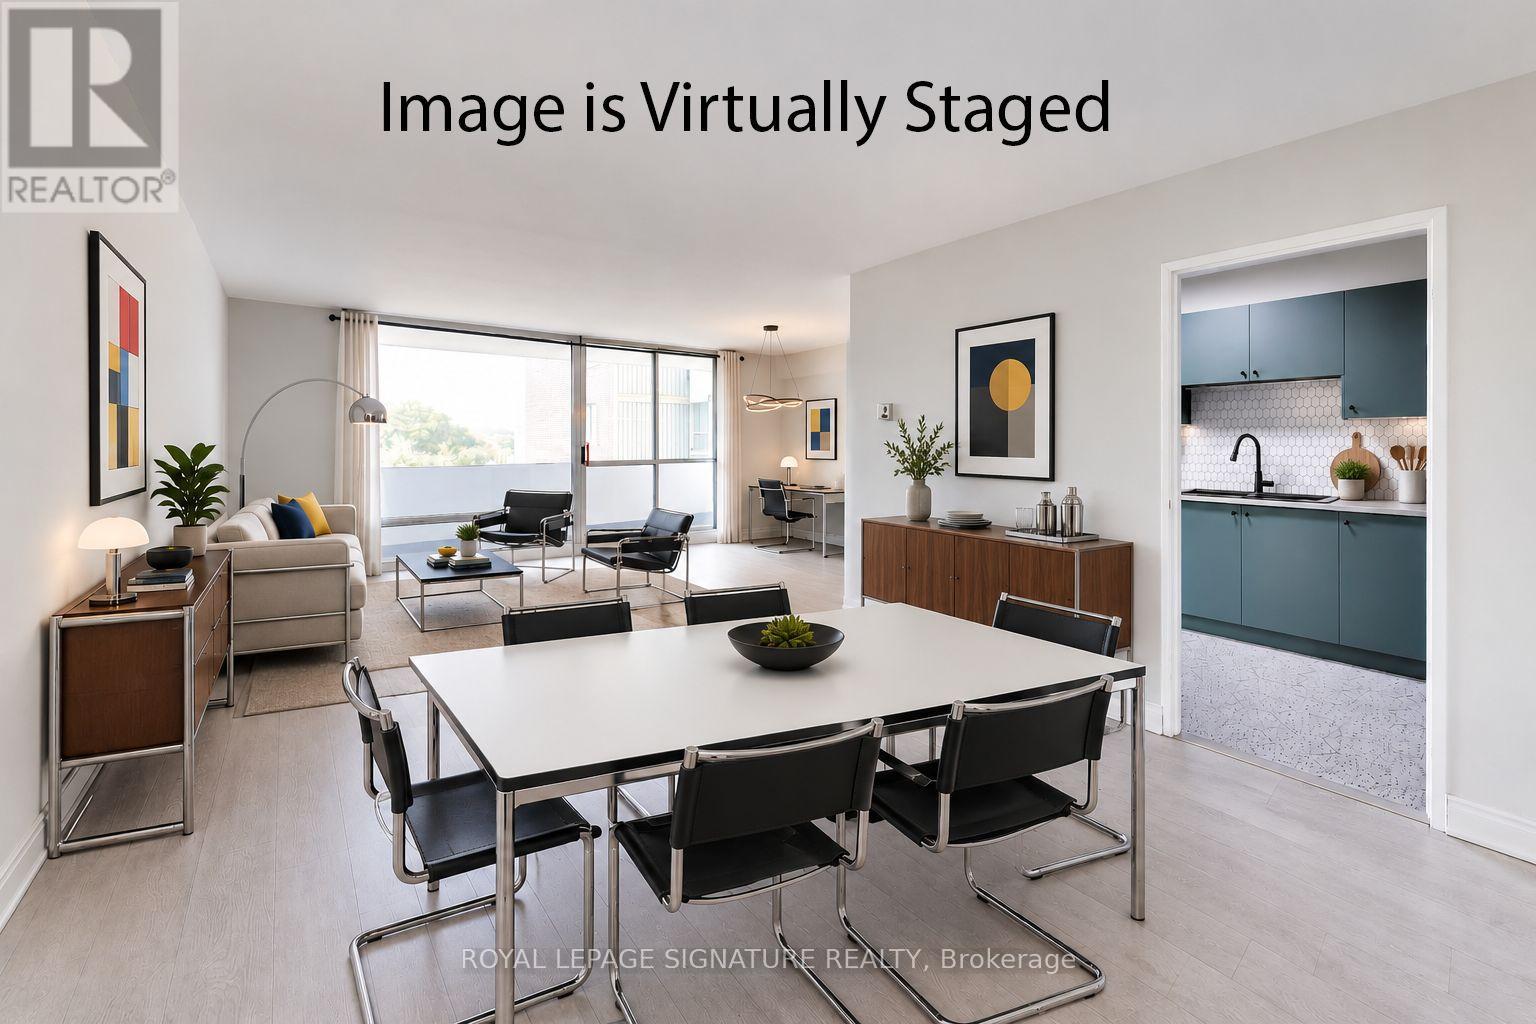
408 - 1 Massey Square
Toronto, Ontario
Welcome to Suite 408 at 1 Massey Square, a spacious, renovated and bright 2-bedroom condo of approximately 1,002 sq ft in the sought-after Crescent Town community. Incredible value for such a large condo - definitely not a shoebox size! This south-facing, very nicely upgraded, carpet-free unit features an open balcony with green & terrace views, a generous combined living and dining area, and two well-sized bedrooms. Not all Massey Sq condos include the convenience of ENSUITE LAUNDRY and an ensuite locker, which this unit has! Vacant and available for immediate possession. Look at the nicely upgraded kitchen - stainless steel fridge, stove/oven, and range hood. One of the biggest advantages is the maintenance fee, which includes radiant Heat, Hydro, Water, Cable TV, & 1 offering exceptional value and convenience. Underground parking is included in the maintenance fee - and it's also optional. If you don't have a car, you can delete the included parking spot and the maintenance fee is reduced accordingly. Perfectly situated just steps to Victoria Park Subway Station via an elevated & safe pedestrian bridge, for quick access to Downtown Toronto. Everything you need is close by, including schools, daycare, grocery stores, pharmacies, banks, restaurants, community centres and places of worship. Enjoy easy access to Crescent Town Elementary School, Crescent Town Club, Oakridge Community Recreation Centre, Dawes Road Public Library, Danforth shops and restaurants inclluding Shoppers World mall, and beautiful outdoor spaces including Taylor Creek Park, Dentonia Park and the Taylor-Massey Creek ravine walking & cycling trails. Residents enjoy building amenities including an indoor swimming pool, fitness centre, visitor parking and 24-hour concierge/security. Don't miss this opportunity to own a spacious condo in a prime Toronto location with excellent transit, nature and everyday conveniences all nearby! (id:49269)
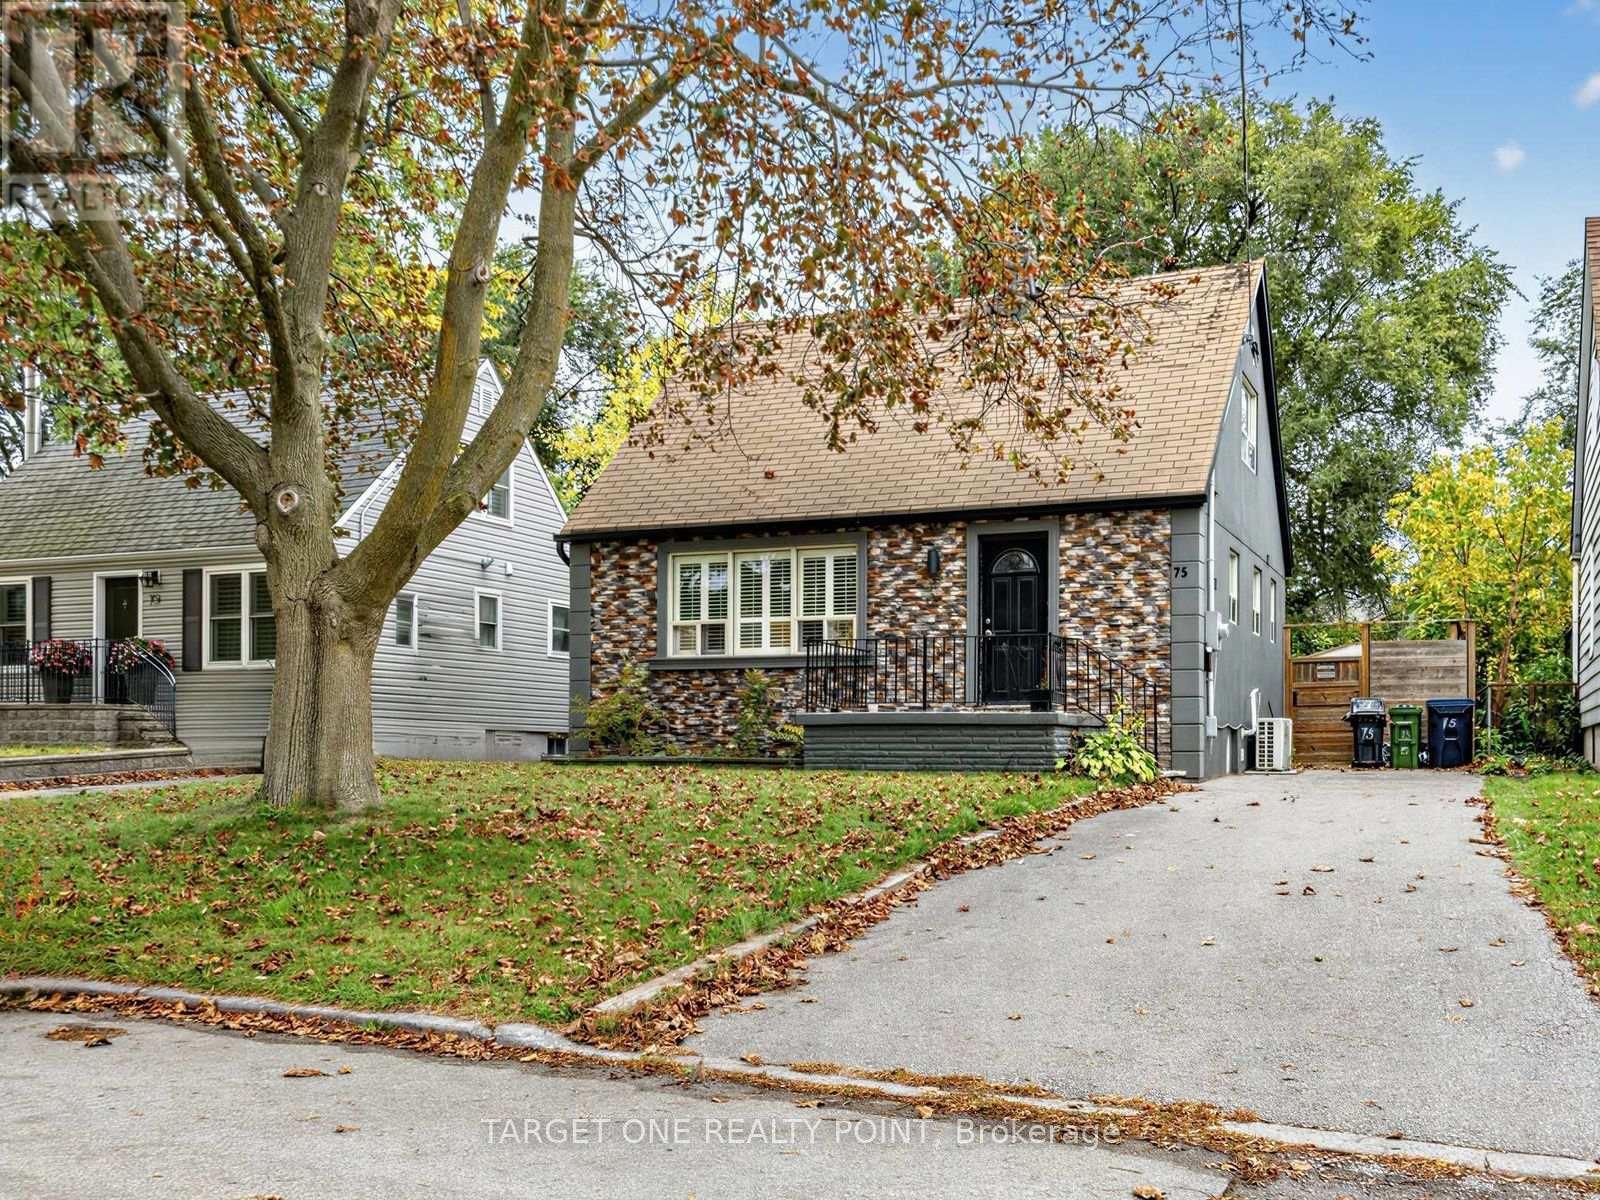
75 Gradwell Drive
Toronto, Ontario
Newly Renovated 3 + 1 Bedrooms Detached House With 3 Washrooms, Prime Cliffcrest Pocket South Of Kingston Rd! Great Starter Home On A 40 X 133 Ft. Lot By The Lake, This Home Offers 3 Bedrooms, 2 Updated Kitchens, 3 Washrooms, Engineered Hardwood Floors Thru-Out, Ceramic Floor In Kithen & Washerooms, Separate Entrance To Basement, Fully Fenced Lot With 3 Car Parking 7 A Private Dirve, Excellent Opportunity To Get Into A Great School District! (id:49269)
23 Westmoreland Avenue
Oshawa, Ontario
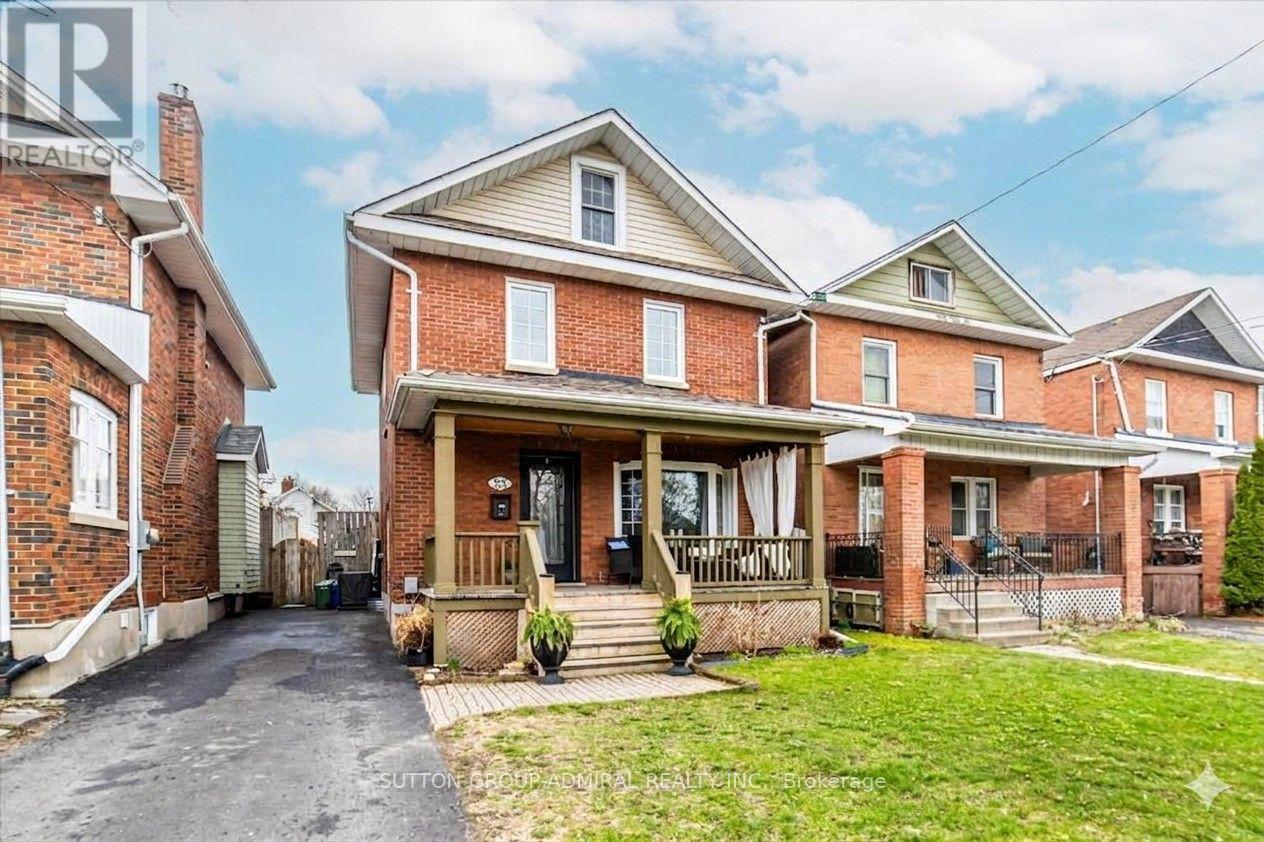
Welcome to 23 Westmoreland Ave., a distinguished detached home in a high-scale neighbourhood. with high-ranking schools. Situated on a safe, quiet street that ends at a serene Golf Course, this 2,200 sq ft living space offers 3+1 large bedrooms and 3 bathrooms. Enjoy an open living and dining layout, an updated kitchen, and generous porch and deck for relaxing. Practical features include a private driveway, fenced backyard, and basement Apartment with Separate entrance. Commuters appreciate easy access to the GO train and 401. The carpets are brand new and the house has freshly painted. Open house October 24 & 25th from 2 to 4 p.m. (id:49269)
231 Mossbrook Square
Pickering, Ontario
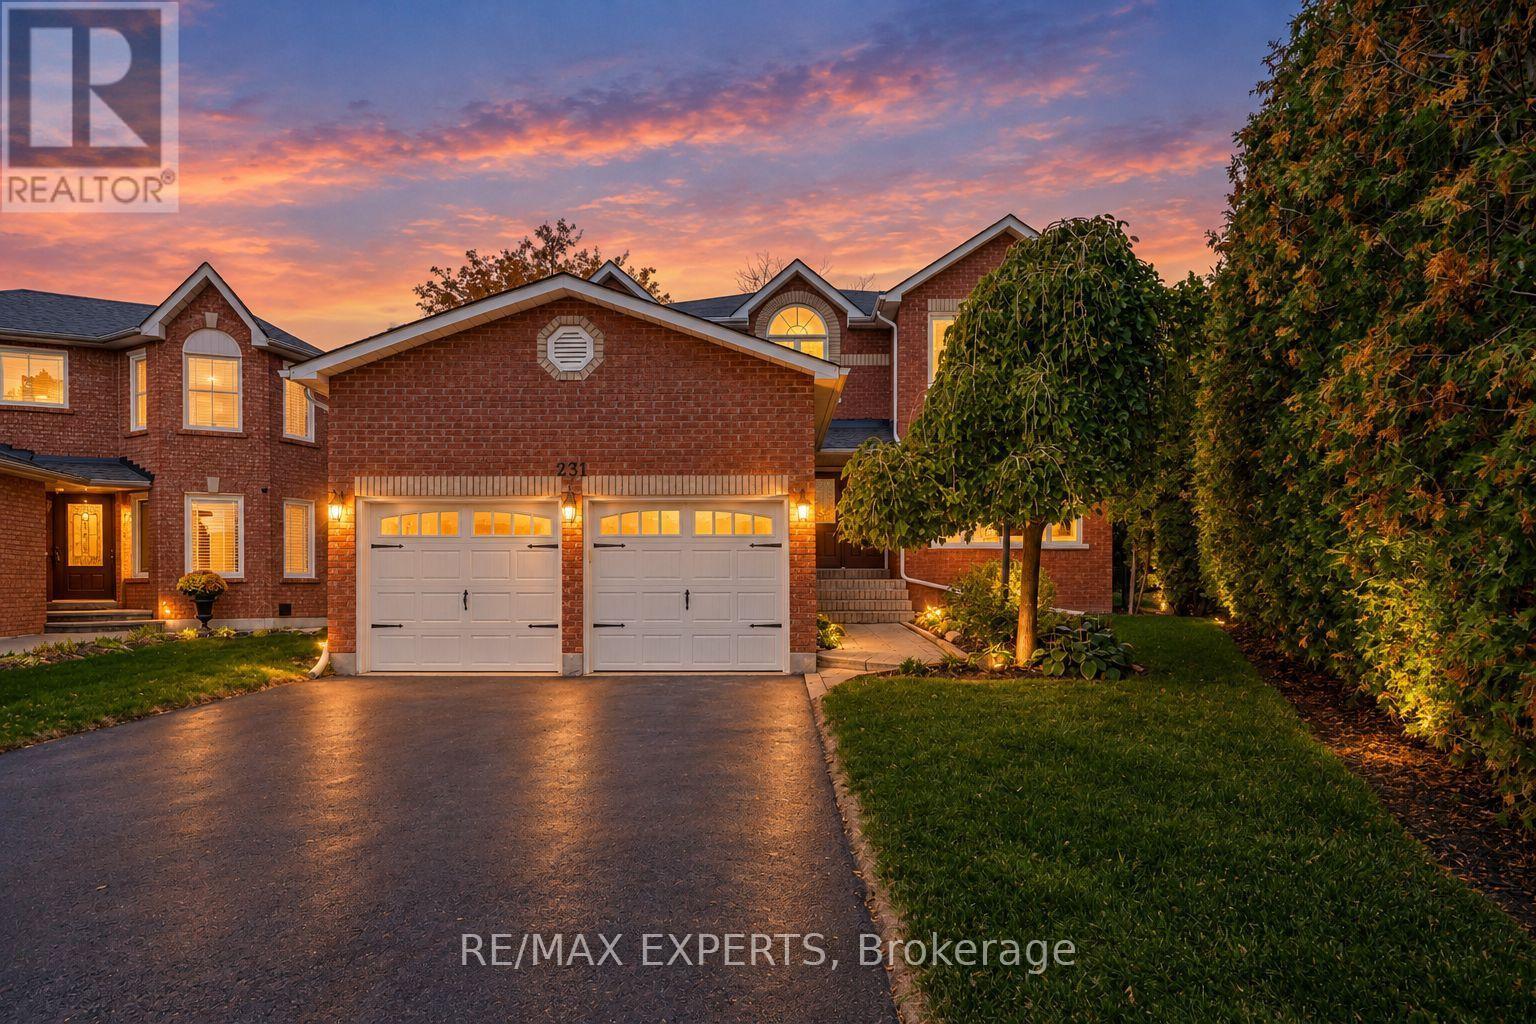
Elegant and spacious, this impressive detached residence offers approximately 3,278 sq. ft. of thoughtfully designed living space, with 4 bedrooms, 4 bathrooms and a finished basement. A grand foyer with a striking spiral staircase sets the tone, while generous windows and beautiful flooring create a warm, inviting feel throughout. The expansive kitchen features stainless steel appliances and a walkout to the composite deck, complete with built-in lighting and a gazebo, overlooking a private pie-shaped backyard with room to relax and entertain. The family room offers a wood-burning fireplace, while the primary bedroom upstairs features a walk-in closet with custom organizers and a 5-piece ensuite. A main-floor office and a separate lower-level office provide excellent flexibility for working from home. The basement is an entertainer's dream, with a fully outfitted wet bar, lounge space, pool table and gas fireplace. Additional features include a built-in double garage, parking for four, central vacuum, sprinkler system and garden shed. Set in Pickering's desirable Highbush neighbourhood, bordered by Altona Forest and the Rouge-Duffins Wildlife Corridor, with Rouge National Urban Park, schools, parks and trails nearby. Convenient access to Highways 401 and 407 and Pickering GO connects you to the GTA. (id:49269)
7167 Carscadden Road
Clarington, Ontario
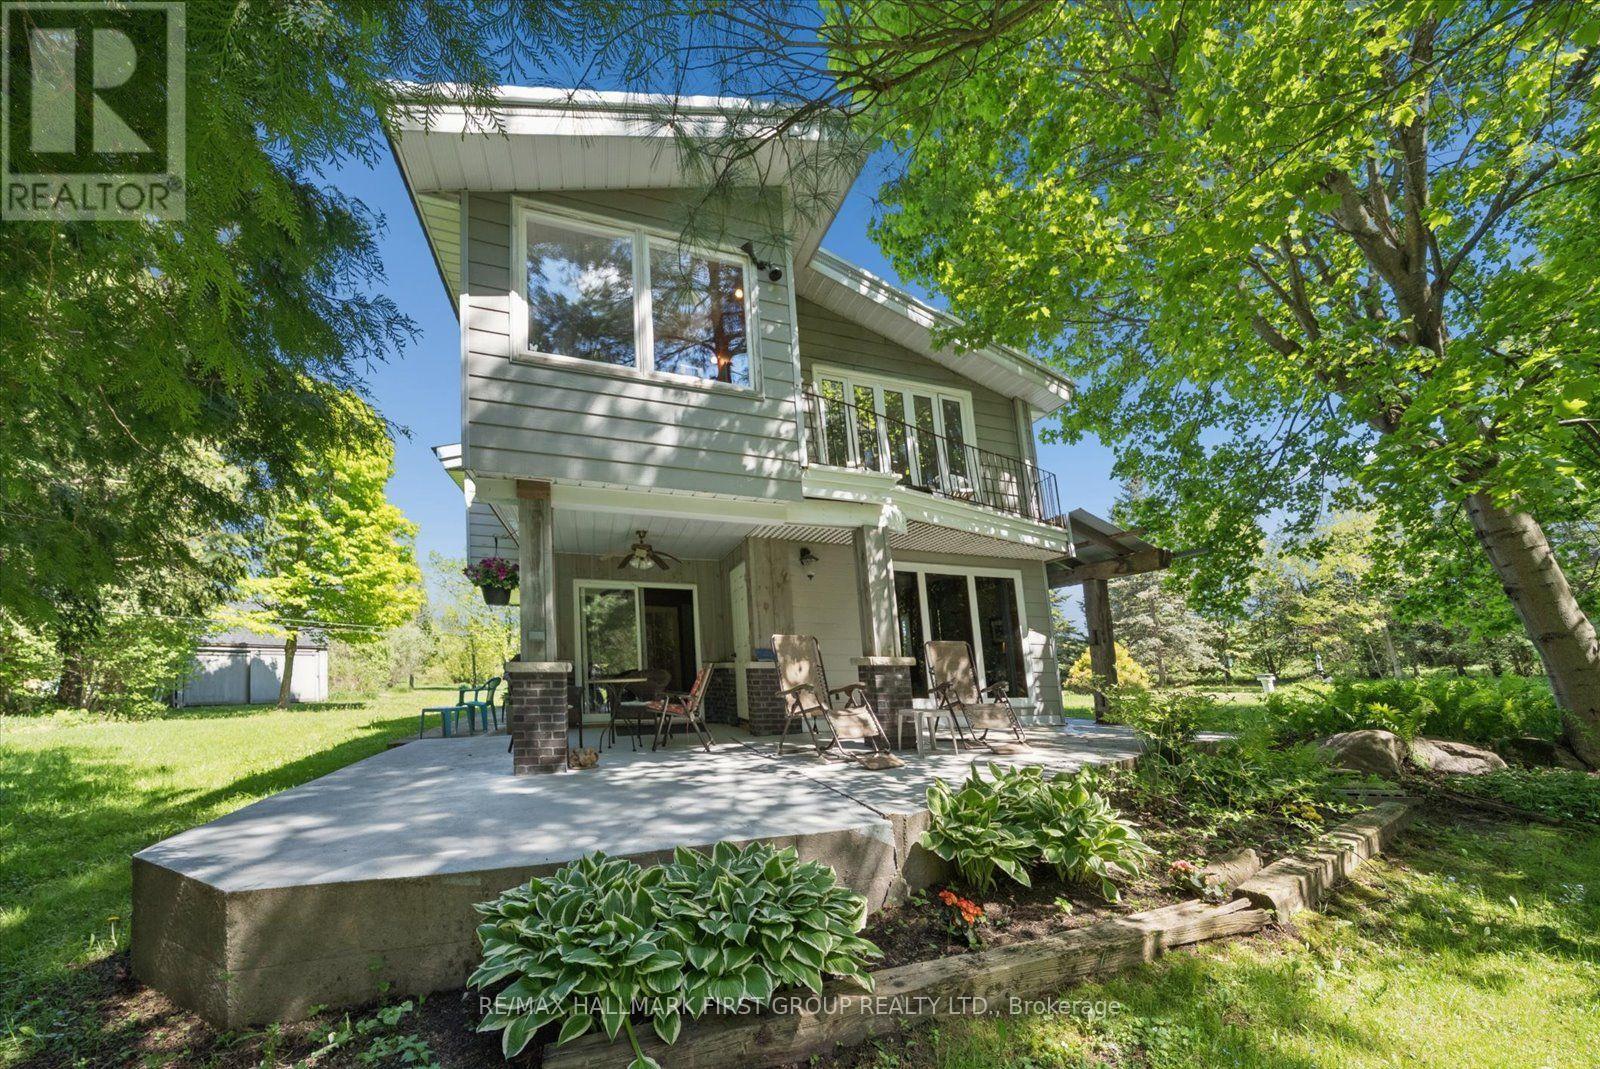
INCREDIBLE NEW PRICE! ONE-OF-A-KIND COUNTRY RETREAT IN ORONO! Nestled on 4.83 acres along the Ganaraska River, this extraordinary retreat offers exceptional privacy, natural beauty and endless possibilities. Discover 3 tranquil ponds, cascading waterfalls and picturesque views from the home's many windows. WHY ORONO? Enjoy small-town Ontario charm with convenient access to Highways 401 & 407. Minutes from local amenities and outdoor recreation, including hiking and skiing, this peaceful setting offers country living while remaining connected to Durham Region and the GTA. THE PROPERTY - This distinctive two-storey home offers 4+1 bedrooms and generous living spaces filled with warmth and character. Handcrafted wood interiors, Brazilian cherry hardwood flooring and walls of windows showcase the surrounding landscape. The custom kitchen features granite countertops, built-in appliances and an island. The spacious main-floor primary bedroom includes a fireplace and walkout to the grounds; originally designed as the living room, it can easily be converted back. Upstairs are 4 bedrooms, laundry and a family room overlooking the property. A home office with private deck overlooks a charming waterfall. The former workshop is now a versatile 3-room studio/recreation space with infrared sauna and relaxation area. Three ponds are fed by an approximately 125-ft-deep artesian well. Features include a steel roof and quality Maibec CanExel siding. Enrolled in the Managed Forest Tax Incentive Program, subject to eligibility. WHY MULTI-GENERATIONAL LIVING WORKS HERE - With generous living areas, flexible spaces and a separate studio, there's room for family to come together while enjoying space for hobbies, creative pursuits or working from home. A PRIVATE SANCTUARY WITH ENDLESS POSSIBILITIES! - you're seeking a country retreat, room for family or a unique lifestyle surrounded by nature, this remarkable property deserves a closer look. Come take a look! (id:49269)
102 Alexmuir Boulevard
Toronto, Ontario
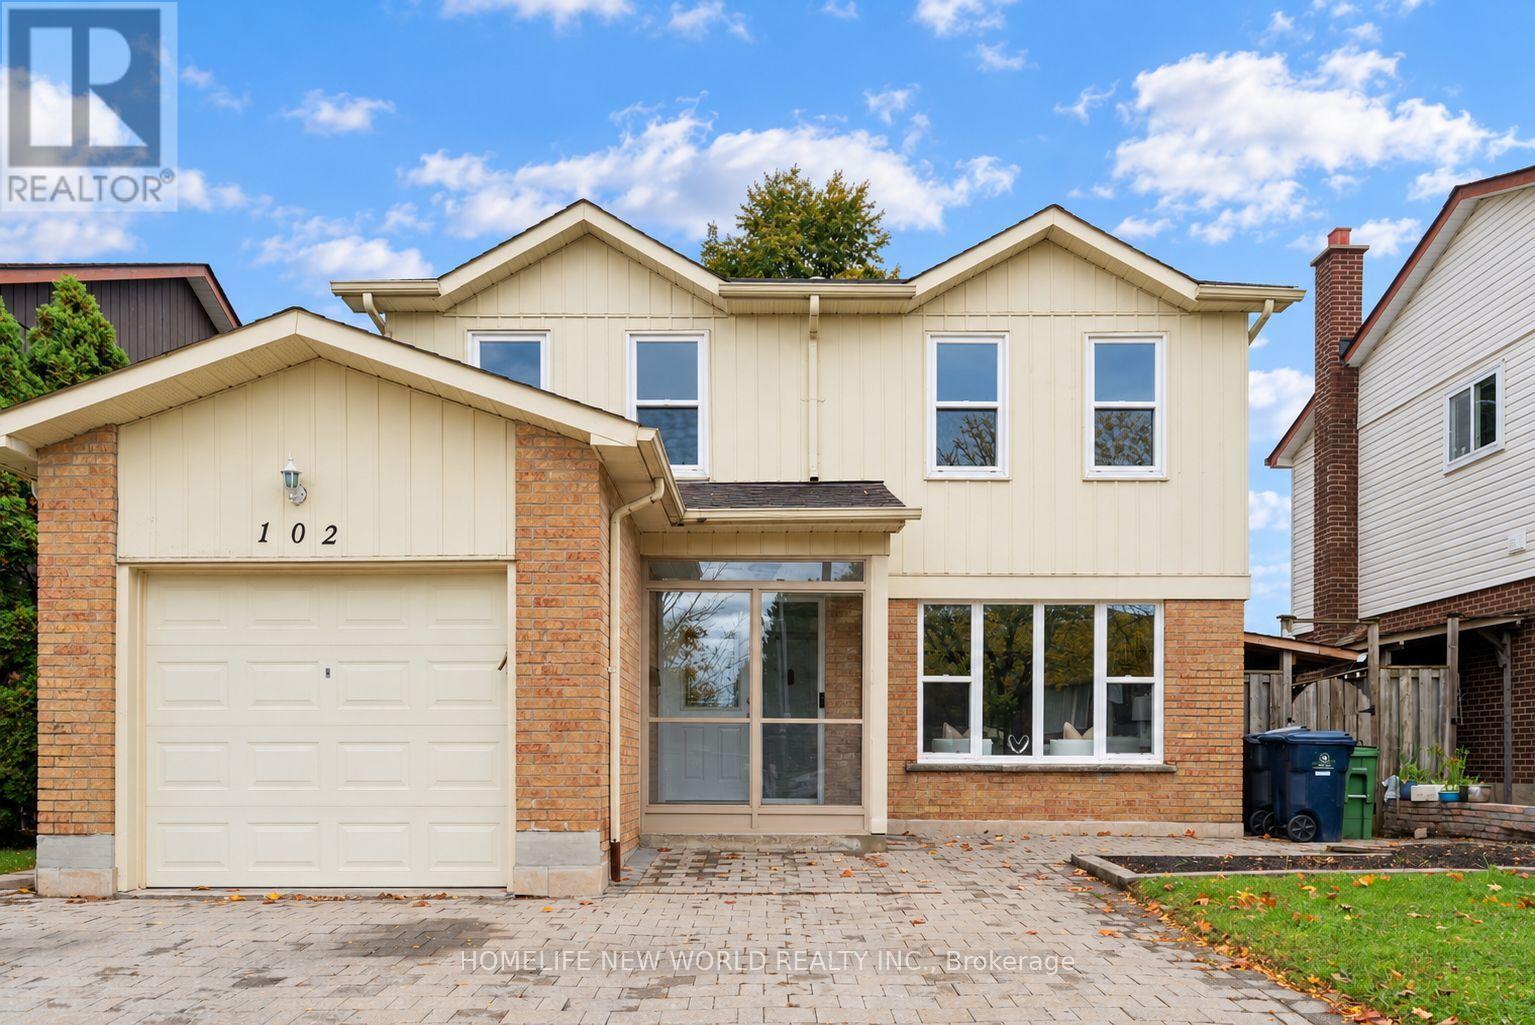
OPEN HOUSE ON WEEKEND 2-5 PM! Welcome to this beautiful house, a versatile 5+2 bedroom detached home set on a generous 40 x 110 ft lot in a sought-after Scarborough neighborhood. The main floor features an open-concept living room and dining room, plus a family room with fireplace flowing seamlessly into the kitchen with breakfast area. Designed with multigenerational living in mind, the main floor also offers a convenient bedroom plus a full bathroom with shower - perfect for elderly parents or young children, with no stairs to climb. With bathrooms on every level, everyday convenience is covered for the whole family. The finished walk out basement features 2 additional bedrooms with a separate entrance, ideal as an in-law suite or for excellent rental income potential. Step outside to a two-level deck in the backyard - perfect for outdoor entertaining, the house is thoroughly and meticulously well maintained, 10 years new windows and doors, owned hot water tank... this home is truly move-in ready. Situated directly across from both a Catholic school and a public school, with parks, transit, shopping, and Highway 401 just minutes away. With 5+2 bedrooms in total, this property is perfect for large and growing families of any size - and its income potential makes it an equally attractive opportunity for investors. Don't miss this rare offering! (id:49269)
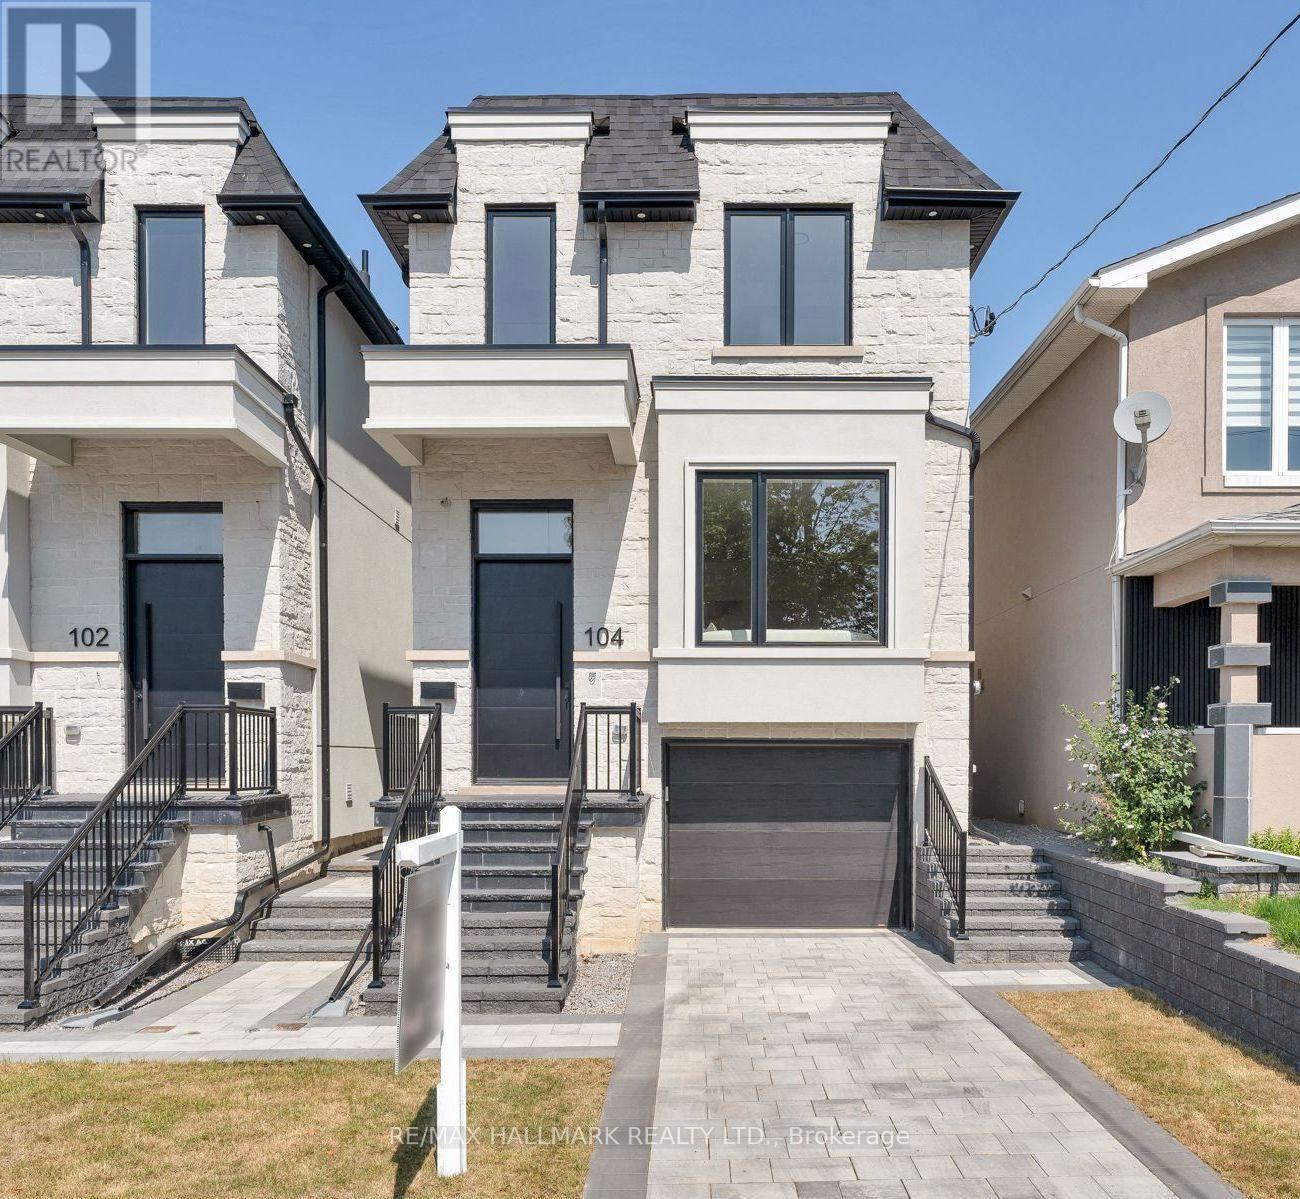
104 Yardley Avenue
Toronto, Ontario
Meet 104 Yardley Ave, a brand-new masterpiece by Blue Valley Homes (Tarion-certified), redefining contemporary luxury in the heart of East York. Spanning four beautifully finished levels, this stunning detached home showcases soaring 10-ft ceilings, wide-plank white oak hardwood floors, and a striking powder room featuring rich walnut slat panelling and an elegant vessel sink. The chef-inspired kitchen impresses with a gas range and pot filler, double wall ovens, built-in appliances, smoked glass upper cabinetry, and a dramatic quartz waterfall island overlooking the bright, open-concept living and dining area. A glass-panel floating staircase leads to the skylit upper level, where the primary suite offers a custom walk-in closet and a luxurious five-piece ensuite with matte black fixtures, double vessel sinks, a freestanding soaker tub, and a frameless glass shower. Three additional bedrooms with tray ceilings are complemented by two beautifully appointed bathrooms, including one with a skylit soaker tub. Upper-level laundry adds everyday convenience. The fully finished walk-out lower level features a fifth bedroom, three-piece bathroom, and private entrance, ideal for multigenerational living, guests, or a dedicated work-from-home space. Outside, enjoy a cedar deck, privacy screens, a fully fenced yard, and a stone paver patio. Additional features include a built-in garage, two parking spaces, central A/C, a full Tarion warranty, and HST included. Steps to Topham Park and minutes to the DVP, TTC, and Eglinton Crosstown. A remarkable opportunity to experience elevated East York living. (id:49269)
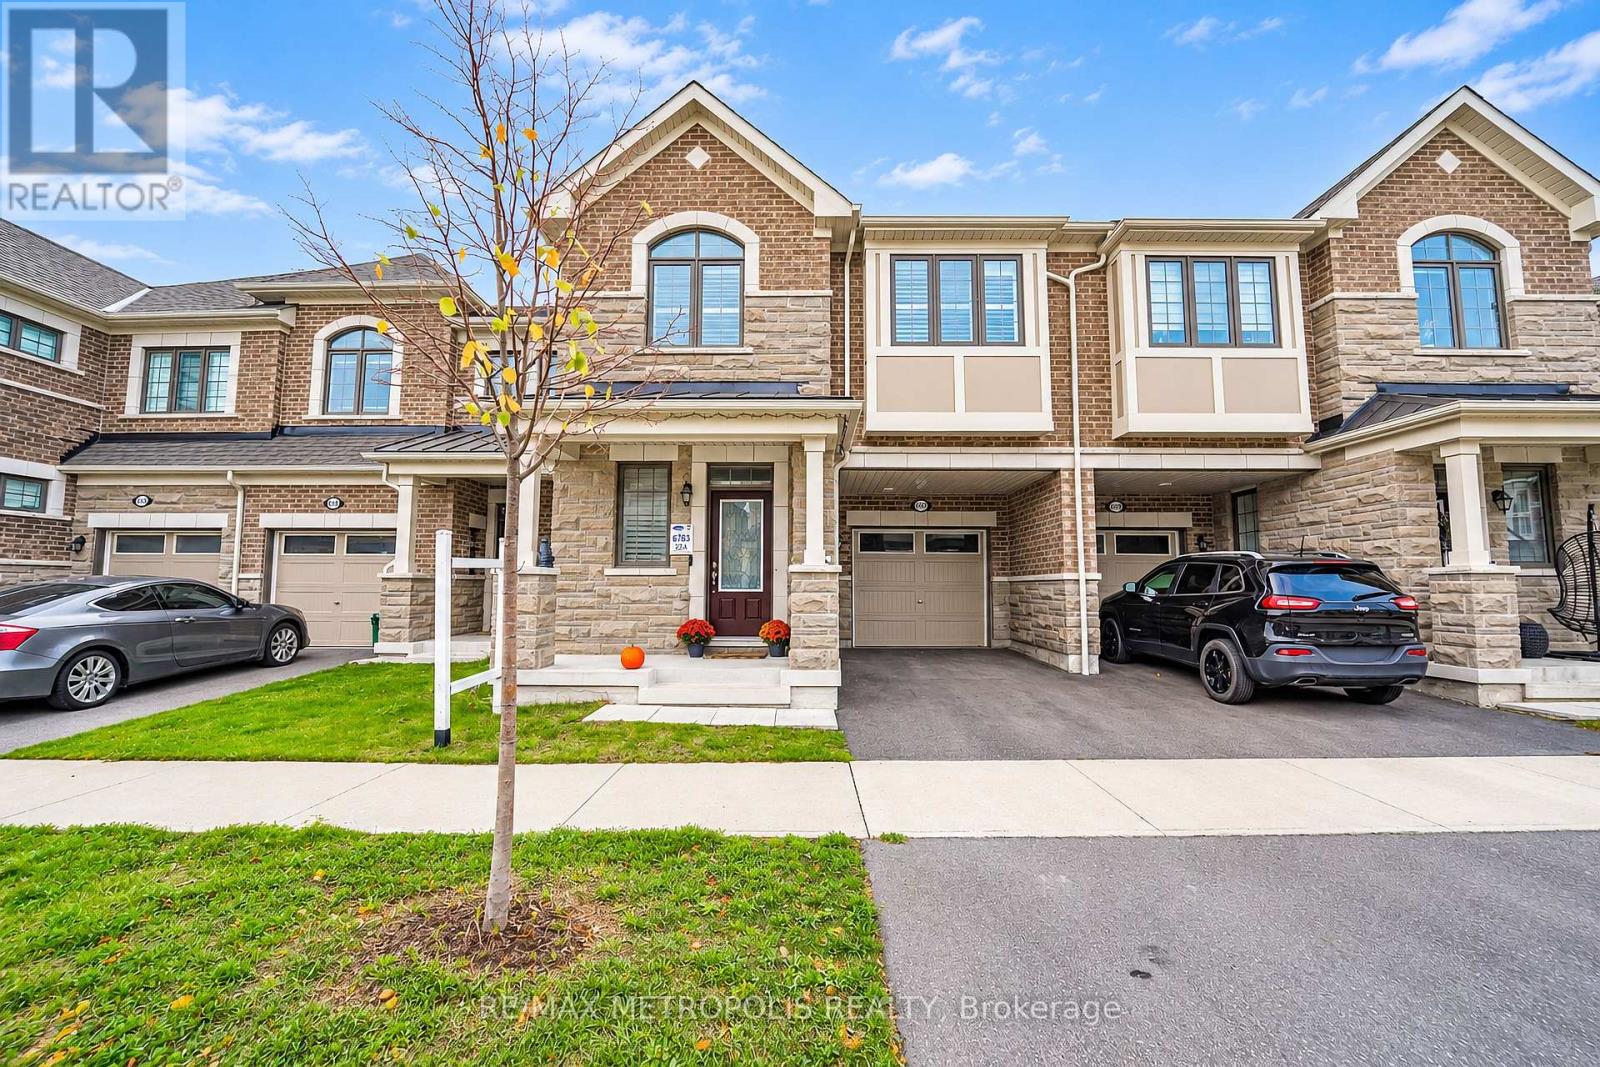
3237 Turnstone Boulevard
Pickering, Ontario
Mattamy built townhome in Seaton Whitevale neighbourhood offering 1,925 sqft of living space, featuring 3 spacious bedrooms and 2.5 bathrooms. Premium upgrades throughout include smooth ceilings, hardwood floors, a gas fireplace, stainless steel appliances, California shutters, and a coffered ceiling in the dining area. The upgraded kitchen features quartz countertops, extended cabinetry, a chef's desk, and a flush breakfast bar.All bathrooms feature quartz countertops. Additional highlights include convenient second floor laundry and numerous upgrades throughout the home.This home offers easy access to Highway 407 and is close to several upcoming community amenities, including a school, park, community centre, and shopping plaza. Opportunity to own a beautifully upgraded home in a growing community! (id:49269)
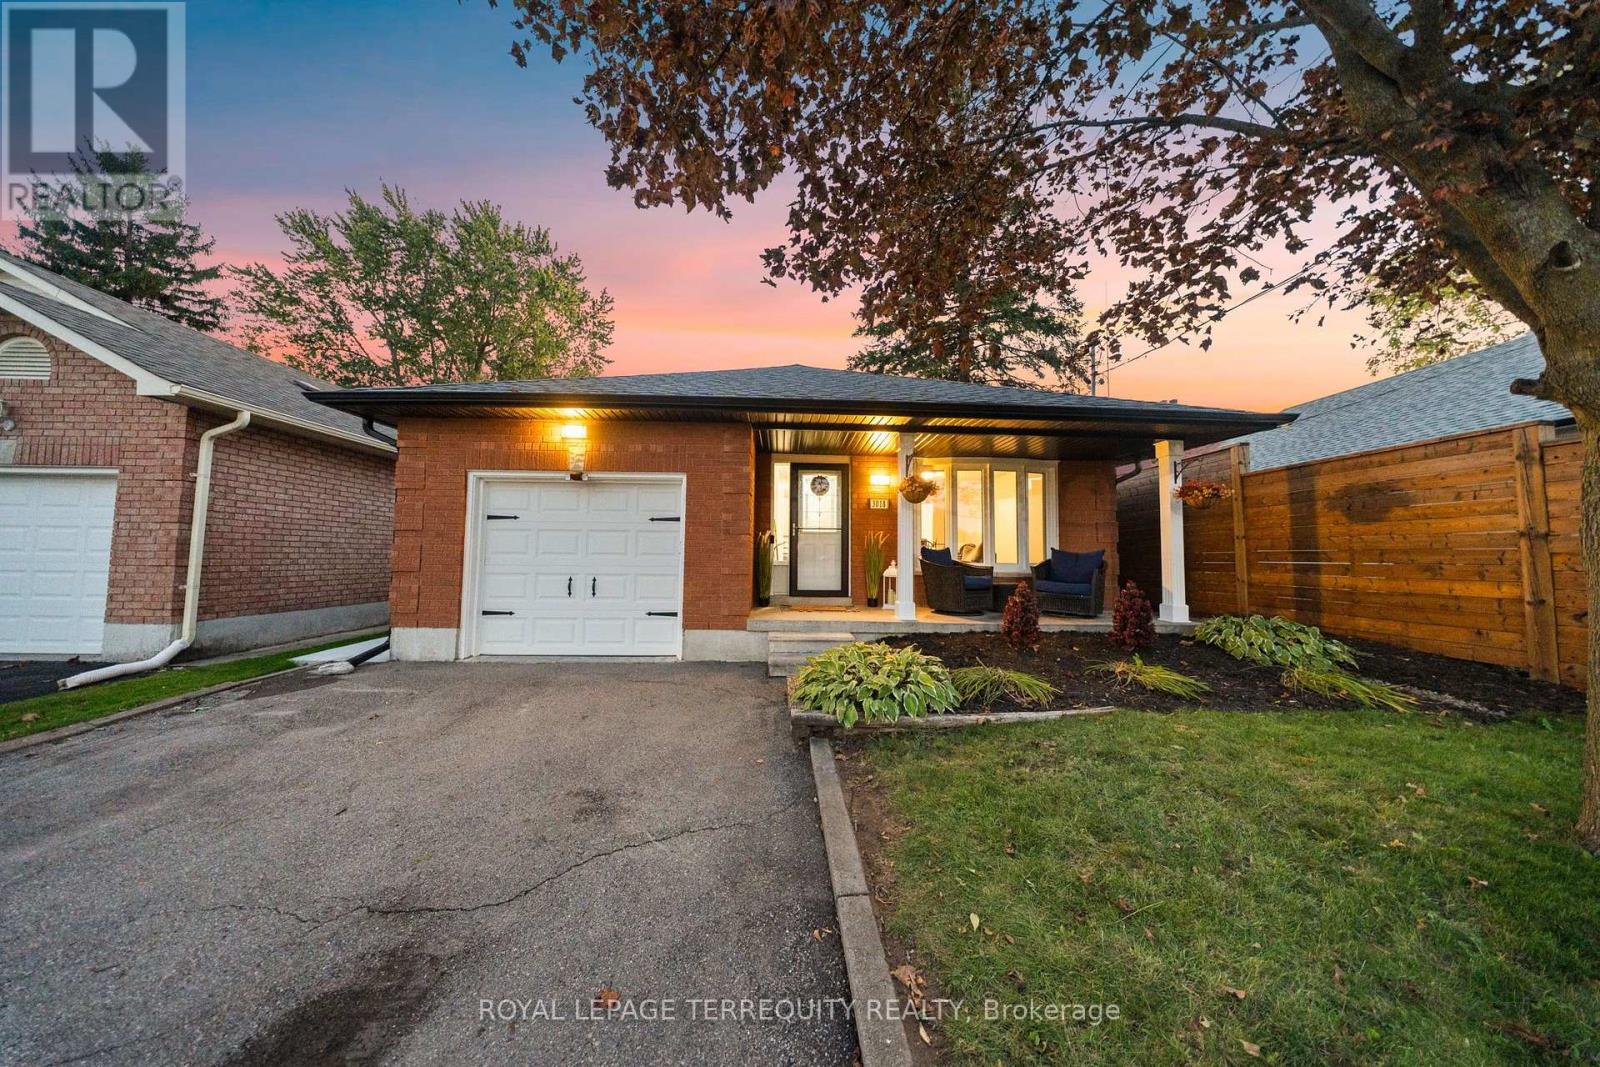
3018 Trulls Road
Clarington, Ontario
Welcome to the highly desirable Courtice community, where spacious living meets a backyard oasis that might have you wishing Christmas would take its sweet time getting here! Situated on a rarely offered oversized lot, this beautifully maintained 4-level backsplit offers space, functionality, and a lifestyle that's hard to find. Finished from top to bottom, the home welcomes you with multiple living areas and convenient interior access to the single-car garage. The bright, open-concept living room features hardwood flooring and a large bay window, overlooking a spacious dining room perfect for entertaining. The eat-in kitchen offers ample storage and a separate entrance with easy backyard access. The generous primary bedroom features a large window and walk-in closet, while three additional bedrooms offer plenty of natural light, with double closets in two. On the lower level, cozy up in the family room with a wood-burning fireplace and walkout to your private backyard retreat. Need more space? The finished basement offers a large recreation area and additional storage. But as much as there is to love inside, the backyard truly steals the show! Set on an exceptionally spacious lot, this outdoor oasis was made for summer days, entertaining, and making memories. Enjoy your impressive 20 x 40 ft inground saltwater pool, complete with VOS steps, sun ledge, and fully automated Pentair equipment and salt system (August 2023). Whether hosting pool parties or enjoying a quiet afternoon in the sun, this is a space you'll never want to leave. Recent updates include roof (approx. 2020), furnace (September 2026), windows (October 2026), Groundworks drainage system (July 2026), fresh paint throughout (October 2026), and basement flooring and trim (October 2026). A home with room to grow, spaces to gather, and a backyard that feels like your own private getaway. (id:49269)
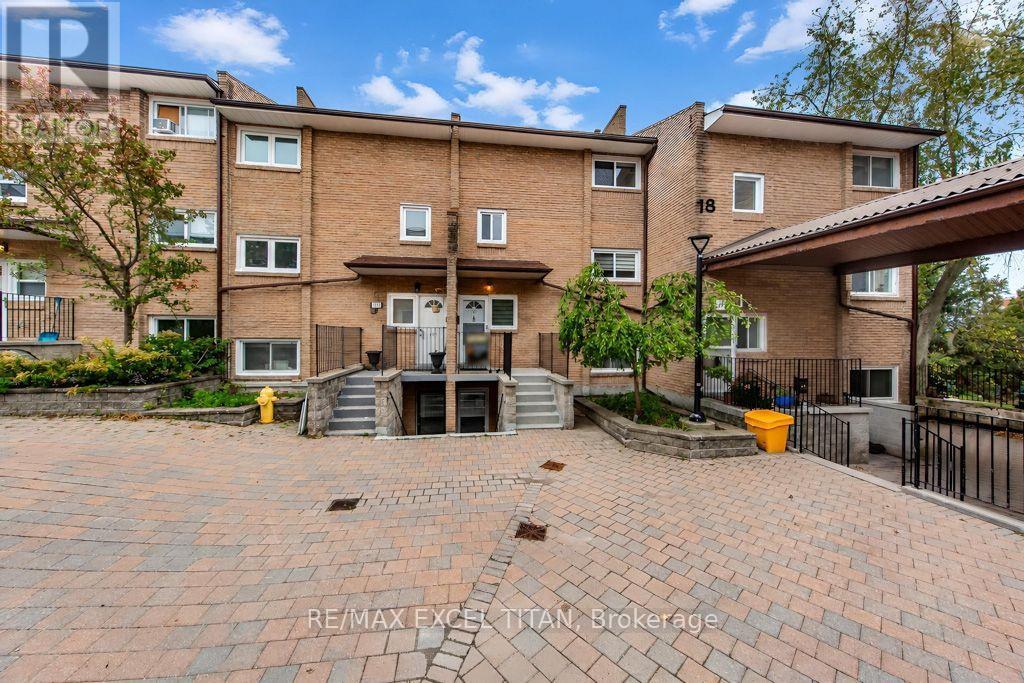
153 - 50 Scarborough Golf Club Road
Toronto, Ontario
Bright and Beautiful 3 Bedroom South Facing Unit Townhome In a Family Friendly Neighbourhood by Guild Park and Gardens. Home is Carpet Free Throughout. Quiet Balcony Overlooks Trees and Park. Kitchen Features Stainless Steel Appliances and Quartz Countertop, Primary Bedroom Has an Oversized Walk In Closet, 2nd and 3rd Bedrooms Have Ample Closet Space & Storage, All Bathrooms Upgraded W/ Modern Vanities and Quartz Counters. Owned Heated Underground Parking Spot, Amenities include Private Indoor Pool Access, Games Room, Meeting Room, And Fully Equipped Gym, Walking Distance To Nature Walks, Public Transit, Restaurants and Coffee Shops and a 3 minute drive to Scarboro Golf and Country Club and Guildwood GO station. Don't Miss Out and Come see this Beautiful Unit for Yourself! (id:49269)
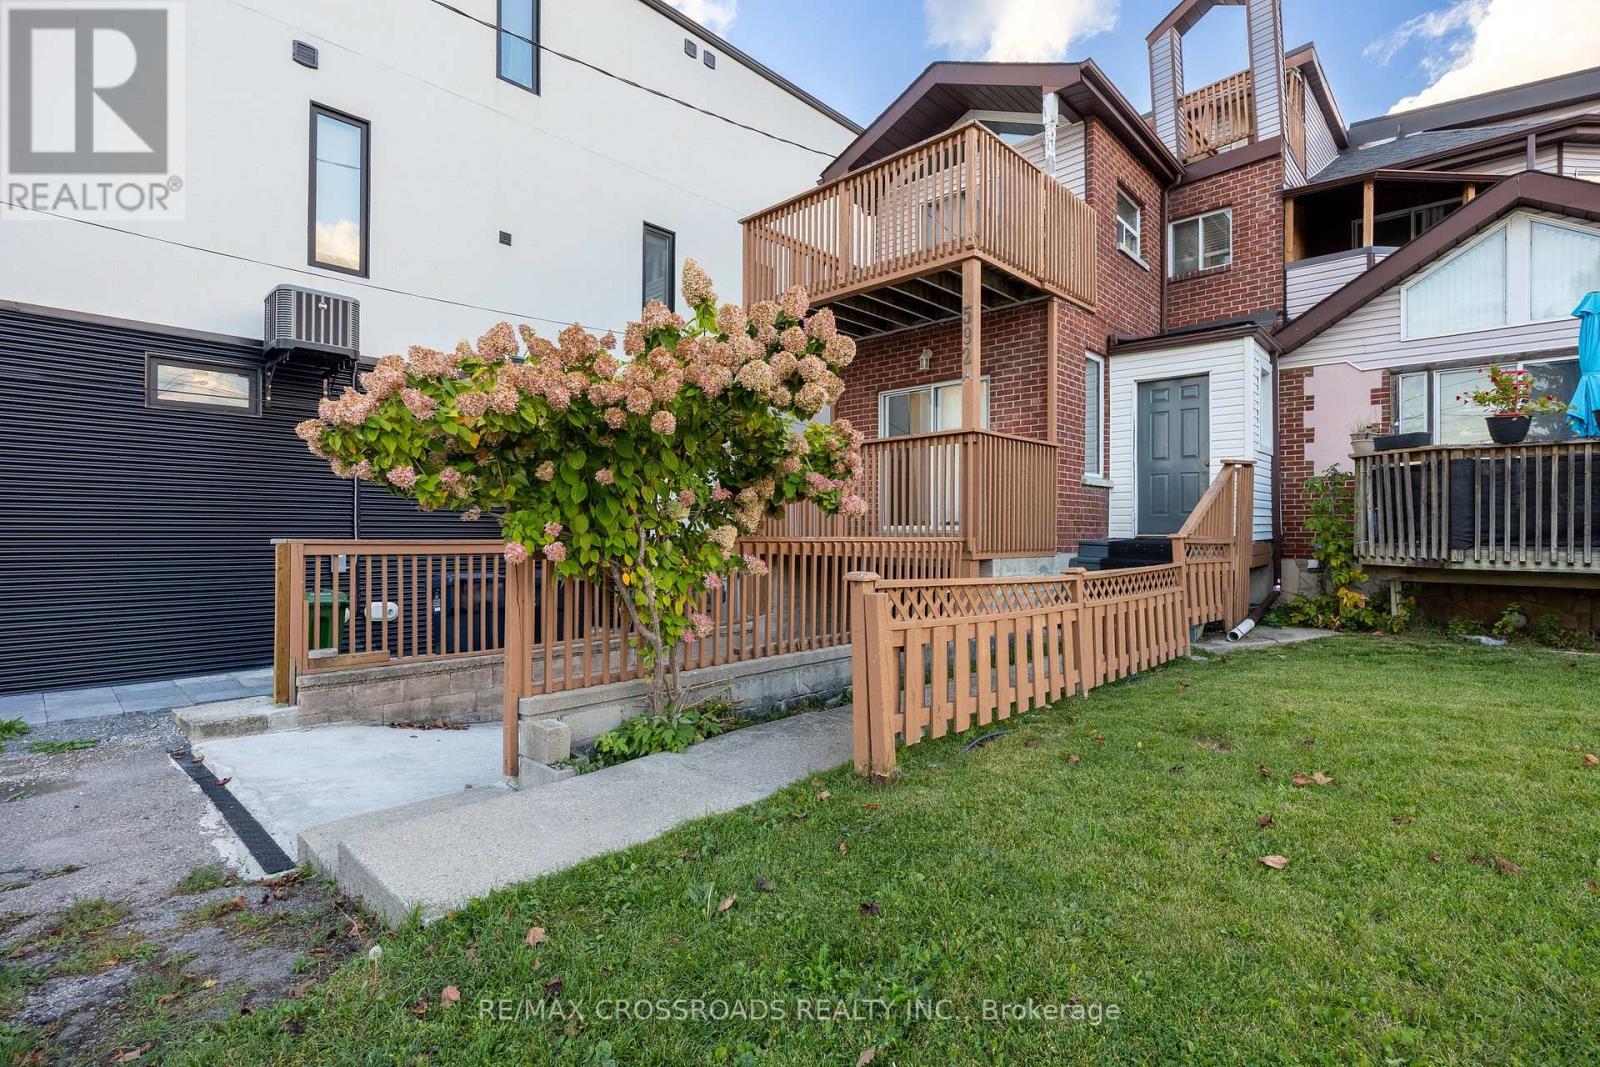
592a Danforth Road
Toronto, Ontario
Space, Comfort & Convenience! Welcome To This Spacious 3+1 Bedroom, 3-Storey Semi-Detached Home Offering A Functional Multi-Level Layout, Ideal For Growing Families & Multi-Generational Living! A Welcoming Foyer Leads To An Upgraded Kitchen Featuring Porcelain Flooring, Gas Stove, Stylish Backsplash & Breakfast Area With Walk-Out To The Deck. The Generous Living & Dining Area Boasts Laminate Flooring, Pot Lights & An Additional Walk-Out To The Deck, Perfect For Everyday Living & Entertaining. The Second Floor Features A Spacious Primary Bedroom With Deck Access, A 5-Piece Bathroom & A Second Bedroom With Its Own Deck Walk-Out. The Third Floor Offers Another Bedroom & A Versatile Loft With Walk-Out To A Balcony, Providing Additional Living Space & Flexibility. The Finished Basement Features A Spacious Living/Recreation Area, One Bedroom, A 3-Piece Bathroom & Ample Storage, With Convenient Separate Access Through The Garage! Excellent Potential For Extended Family Living Or Income Generation, Subject To Applicable Municipal Approvals & Rental Requirements. Property Also Features 200 AMP Electrical Service! Enjoy Multiple Outdoor Living Spaces & A Convenient Scarborough Location Within Walking Distance Of Junior & Middle Schools. Close To Bluffer's Park, Kennedy GO/TTC, Warden Subway Station, Places Of Worship & Convenient Access To Downtown Toronto. A Wonderful Opportunity For Families Seeking Space, Comfort, Versatility & Future Income Potential. Don't Miss This Fantastic Opportunity! (id:49269)
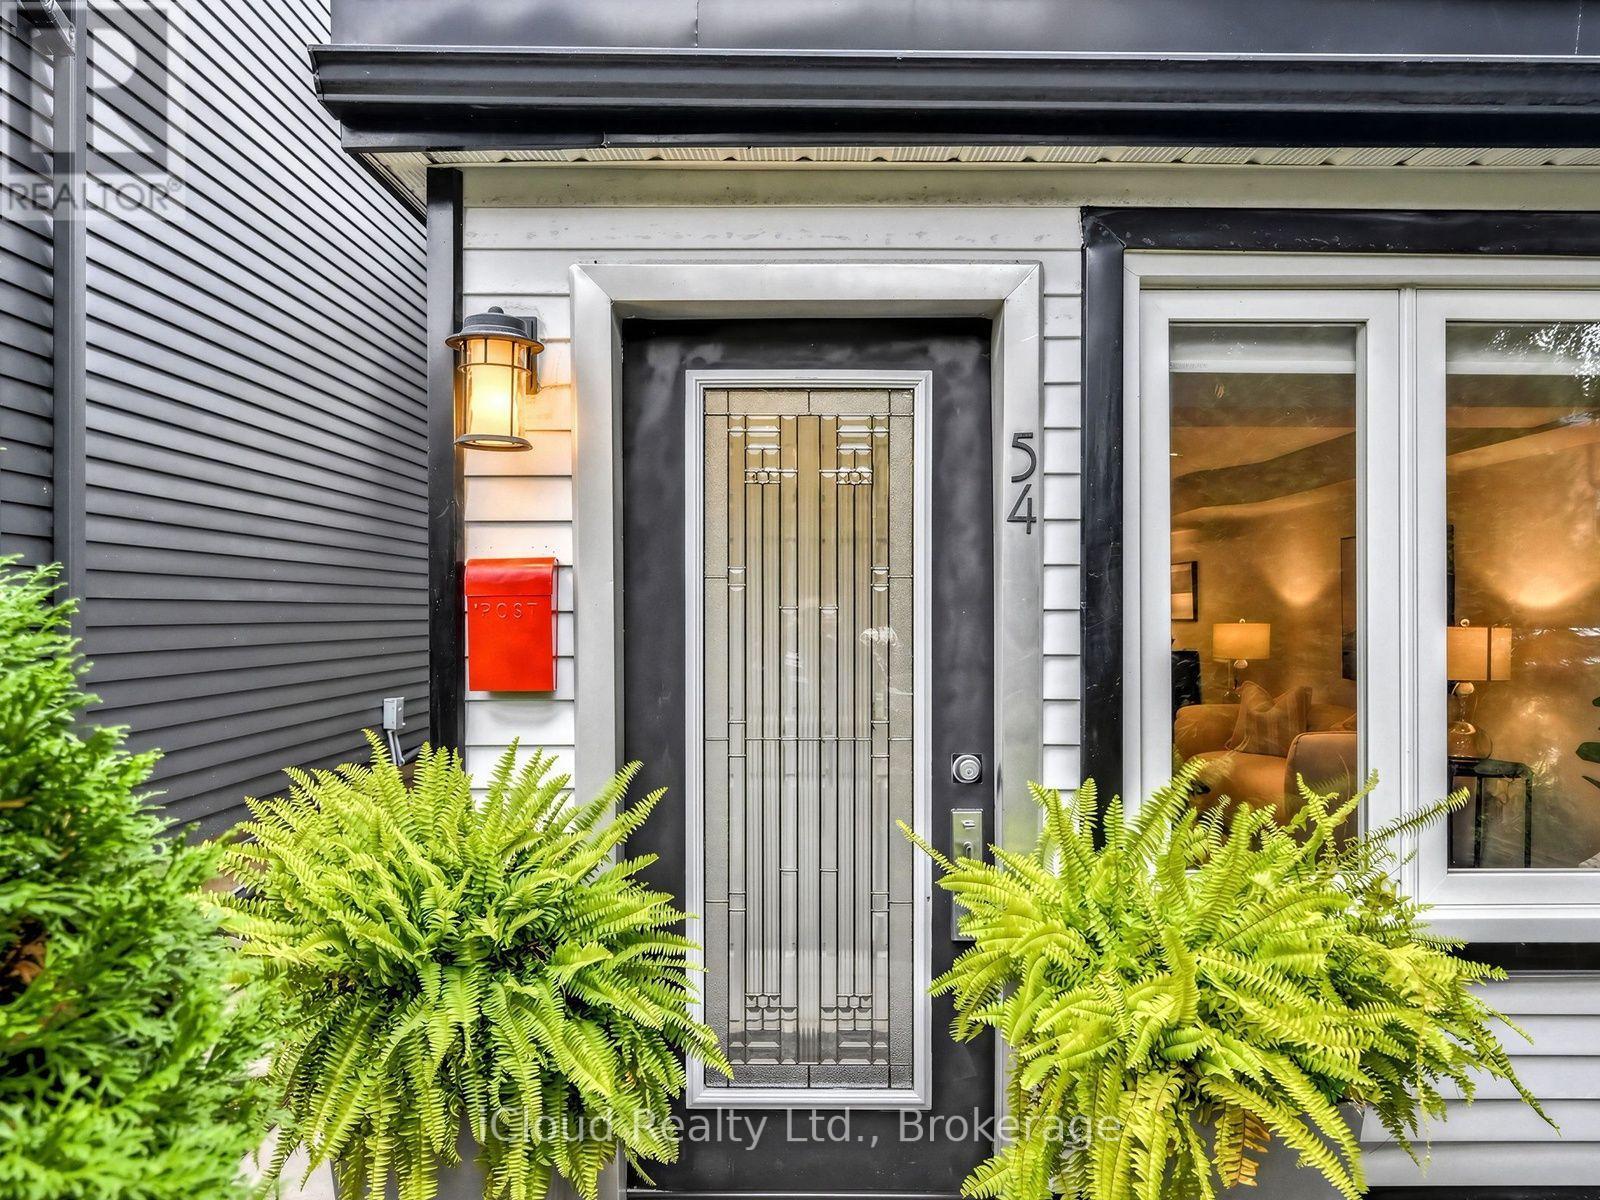
54 Arundel Avenue
Toronto, Ontario
Rare opportunity in prestigious Playter Estates! This beautifully designed 2-bedroom modern home with laneway garage parking offers an exceptional blend of character, comfort, and convenience in one of Toronto's most sought-after neighbourhoods. Lovingly maintained by the same family for years, the home features an inviting open-concept living and dining area with hardwood floors, large windows, and an abundance of natural light. The kitchen offers stainless steel appliances, ample cabinetry, and a walk-out to a private backyard, perfect for entertaining or enjoying a quiet outdoor retreat. Upstairs, you'll find two generously sized bedrooms with excellent closet space and a bright 4-piece bathroom. Ideally located just steps to Chester subway station and the Danforth's vibrant shops, cafés, and restaurants, with beautiful parks and the coveted Jackman Avenue Junior Public School nearby. An exceptional opportunity to enjoy a welcoming community and the best of east-end Toronto living. (id:49269)
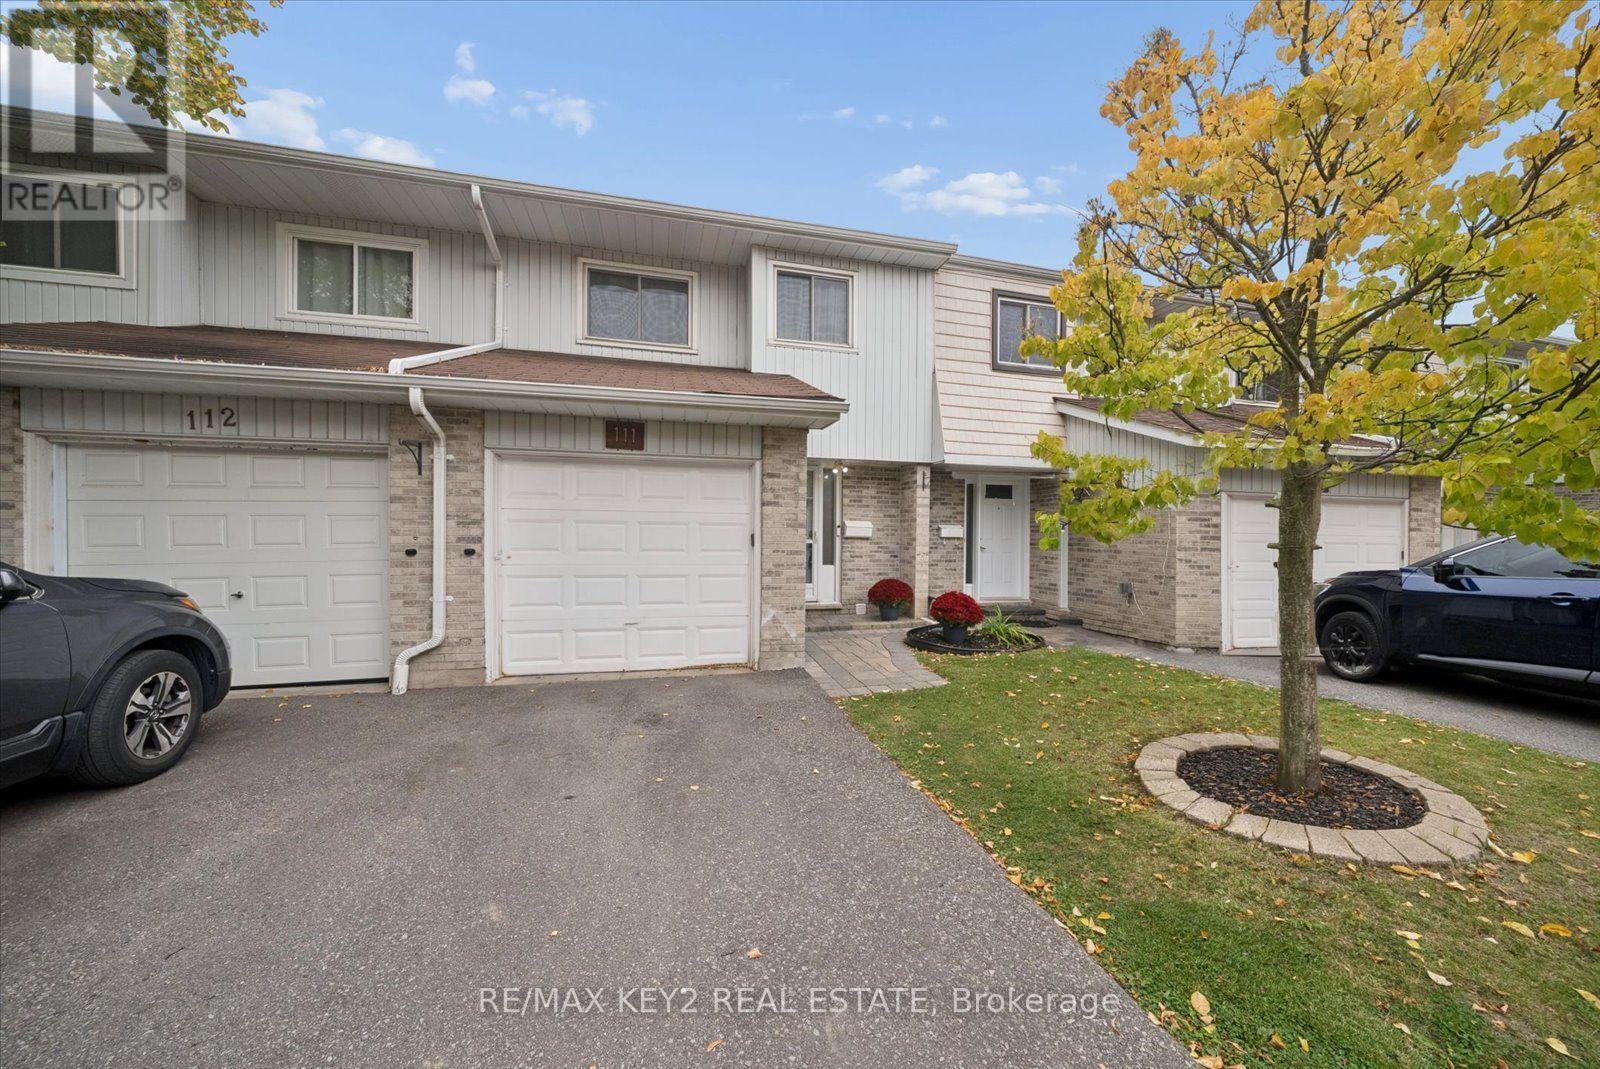
111 - 1975 Rosefield Road
Pickering, Ontario
Welcome to this fantastic 3-bedroom, 1.5-bathroom condo townhouse in a quiet and family-friendly community in Pickering. One of the only units with forced air and no baseboard heating!! An excellent opportunity for first-time homebuyers looking to enter the market, this carpet-free home offers comfortable living space, a functional layout, and a finished basement with plenty of room to grow.Tucked away on the quiet side of the complex, this home offers a peaceful setting while still being conveniently located close to everything you need. The generously sized primary bedroom provides plenty of space for a comfortable retreat, while two additional bedrooms offer flexibility for children, guests, a home office or additional living space. The finished basement provides valuable extra space that can be used as a family room, recreation area, home gym, office or playroom.Enjoy the benefits of a welcoming, family-oriented community where great neighbours and a quiet atmosphere make this a wonderful place to call home. The carpet-free interior makes for easy maintenance and everyday living.One of the standout features is the low condo fee, which includes TV and unlimited internet, snow removal, landscaping, and common area maintenance including the roof, fences, driveway and park. This provides added convenience and helps make monthly homeownership costs more predictable.Ideally situated close to schools, playgrounds, shopping plazas, restaurants and everyday amenities, with convenient access to transportation and everything Pickering has to offer. Whether you're a first-time buyer, young family or looking for an affordable way to enter the Pickering market, this is an opportunity you won't want to miss! (id:49269)
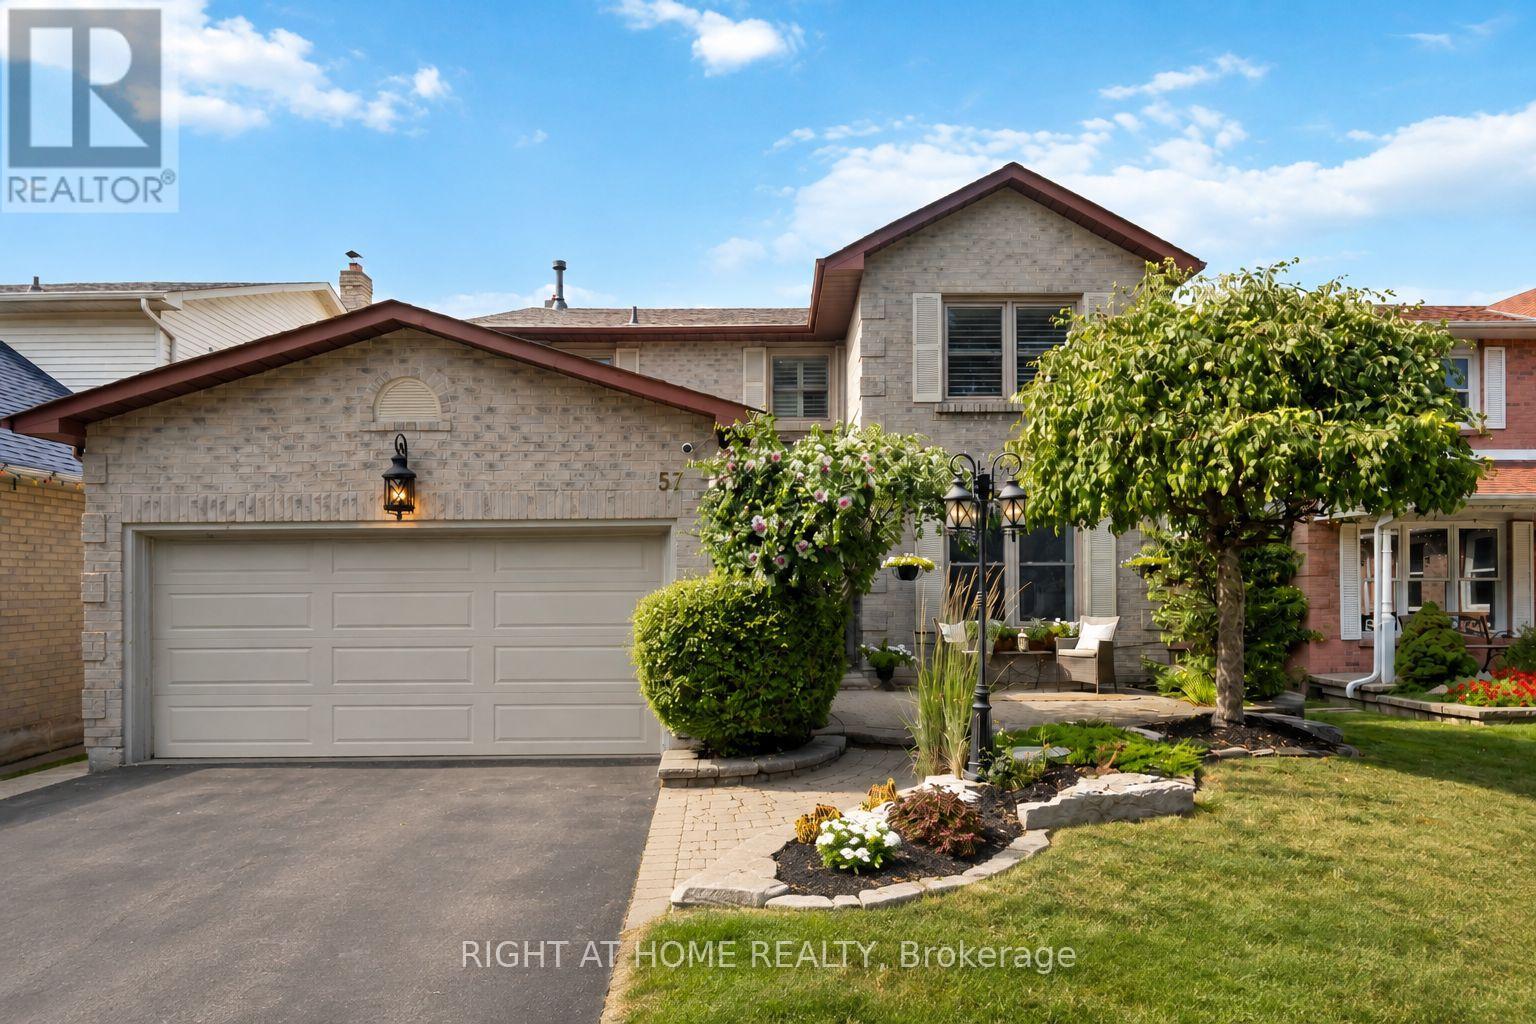
57 Morning Glory Crescent
Whitby, Ontario
Some Homes Simply Have A Way Of Making You Feel At Home The Moment You Walk Through The Door. Welcome To This Beautifully Maintained 4+1 Bedroom, 4 Bathroom Home In Whitby's Sought-After Rolling Acres Community, Offering Over 3,000 Sq. Ft. Of Finished Living Space And A Backyard Complete With A Semi-In-Ground Pool. Thoughtful Details, Generous Living Areas And Everyday Comfort Come Together Beautifully. Rich Kentwood Hardwood Flooring And An Inviting Layout Create The Perfect Backdrop For Everything From Quiet Evenings At Home To Memorable Gatherings With Family And Friends. At The Heart Of The Home, The Custom Kitchen Features Granite Countertops, A Gas Stove, Abundant Cabinetry And A Walkout To The Backyard, Making Indoor And Outdoor Entertaining Effortless. Upstairs, Four Generously Sized Bedrooms Offer Comfort And Privacy, Including A Spacious Primary Suite With Its Own Ensuite And Walk-In Closet. Hardwood Flooring And Custom Closet Organizers Throughout The Bedrooms Add Both Style And Practicality. The Finished Lower Level Offers Even More Room To Enjoy, Featuring A Recreation Room, Wet Bar, Gas Fireplace, Additional Bedroom And Powder Room, Providing Flexible Space For Guests, A Home Office Or Family Entertainment. When Summer Arrives, Step Outside To Your Own Private Backyard Retreat! The Semi-In-Ground Pool, Spacious Deck And Fully Fenced Yard Create The Perfect Setting For Sunny Afternoons, Weekend Gatherings And Relaxing Evenings At Home. Complete With A Double Garage And Conveniently Located Near Schools, Parks, Shopping And Everyday Amenities, This Home Offers The Space, Comfort And Lifestyle You've Been Looking For. Discover The Possibilities And Make Yourself At Home In One Of Whitby's Most Desirable Family-Friendly Communities! (id:49269)
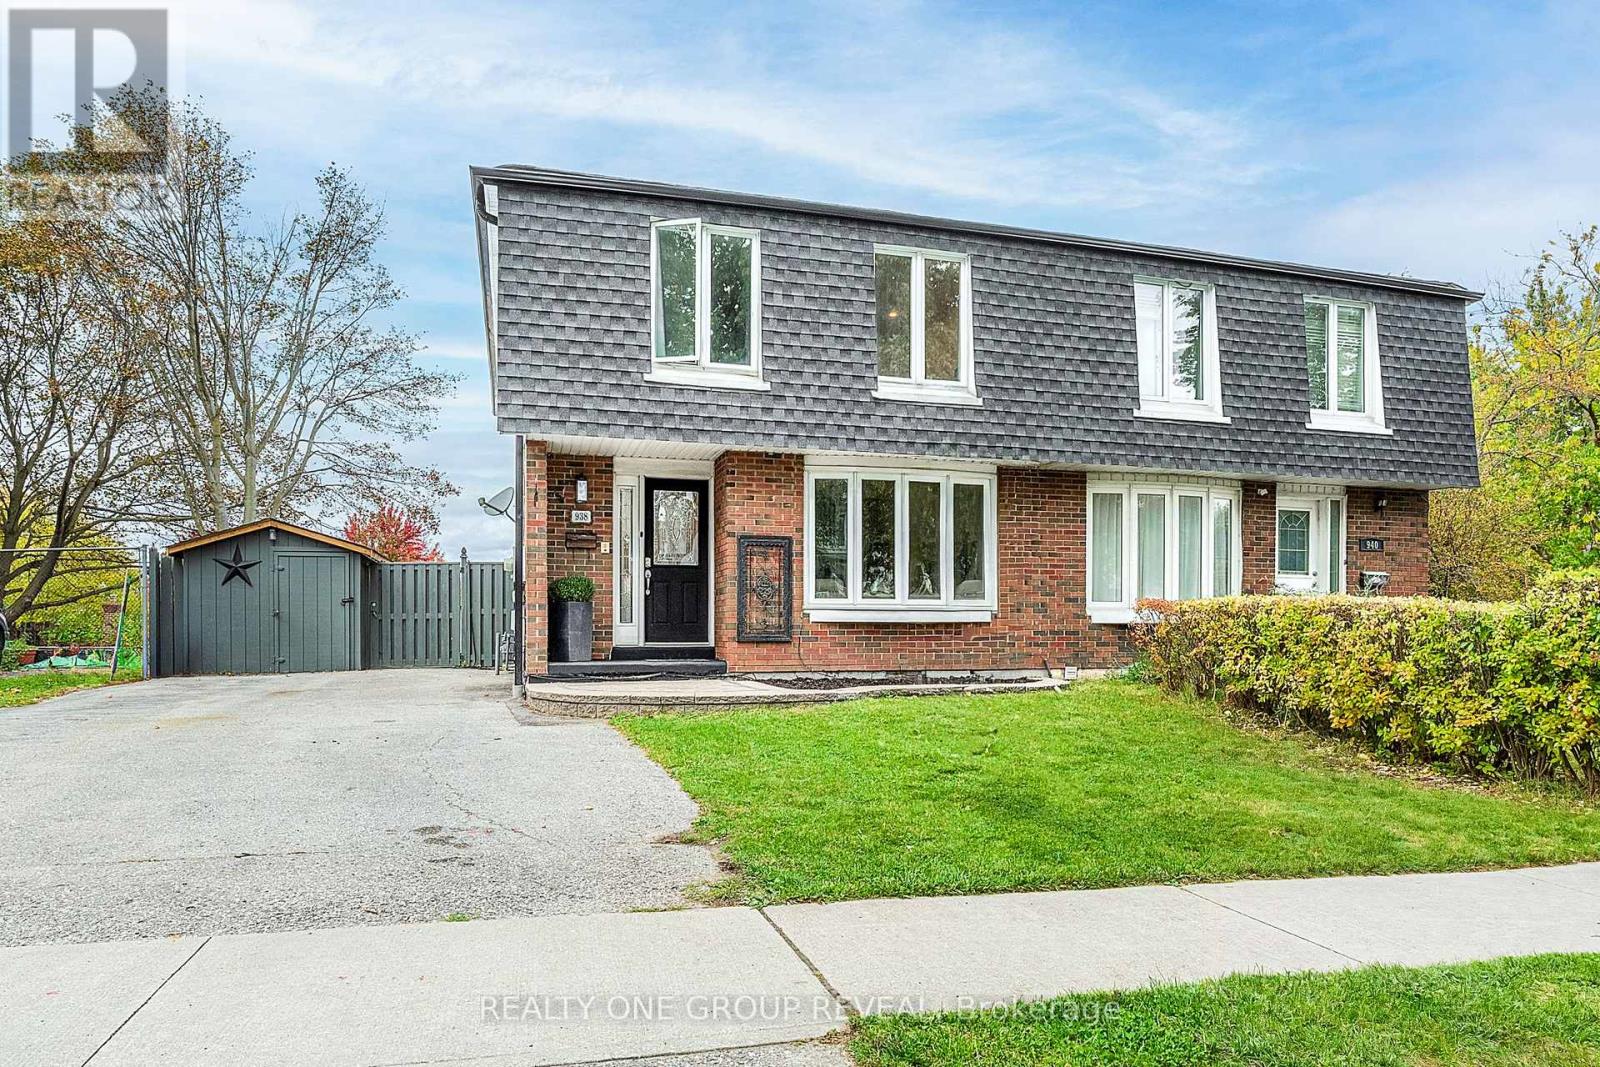
938 Harding Street
Whitby, Ontario
Welcome to 938 Harding Street! This freshly painted 4+1 bedroom home features an upgraded kitchen with quartz countertops and a stunning waterfall quartz island. Updated lighting, pot lights, and new flooring create a bright, inviting feel throughout. Updated electrical wiring with an ESA certificate adds peace of mind. Step outside to enjoy the new rear deck and swimming pool with a newer liner-perfect for summer entertaining and relaxing. A large driveway offers ample parking. A wonderful opportunity to enjoy stylish updates and outdoor living! (id:49269)
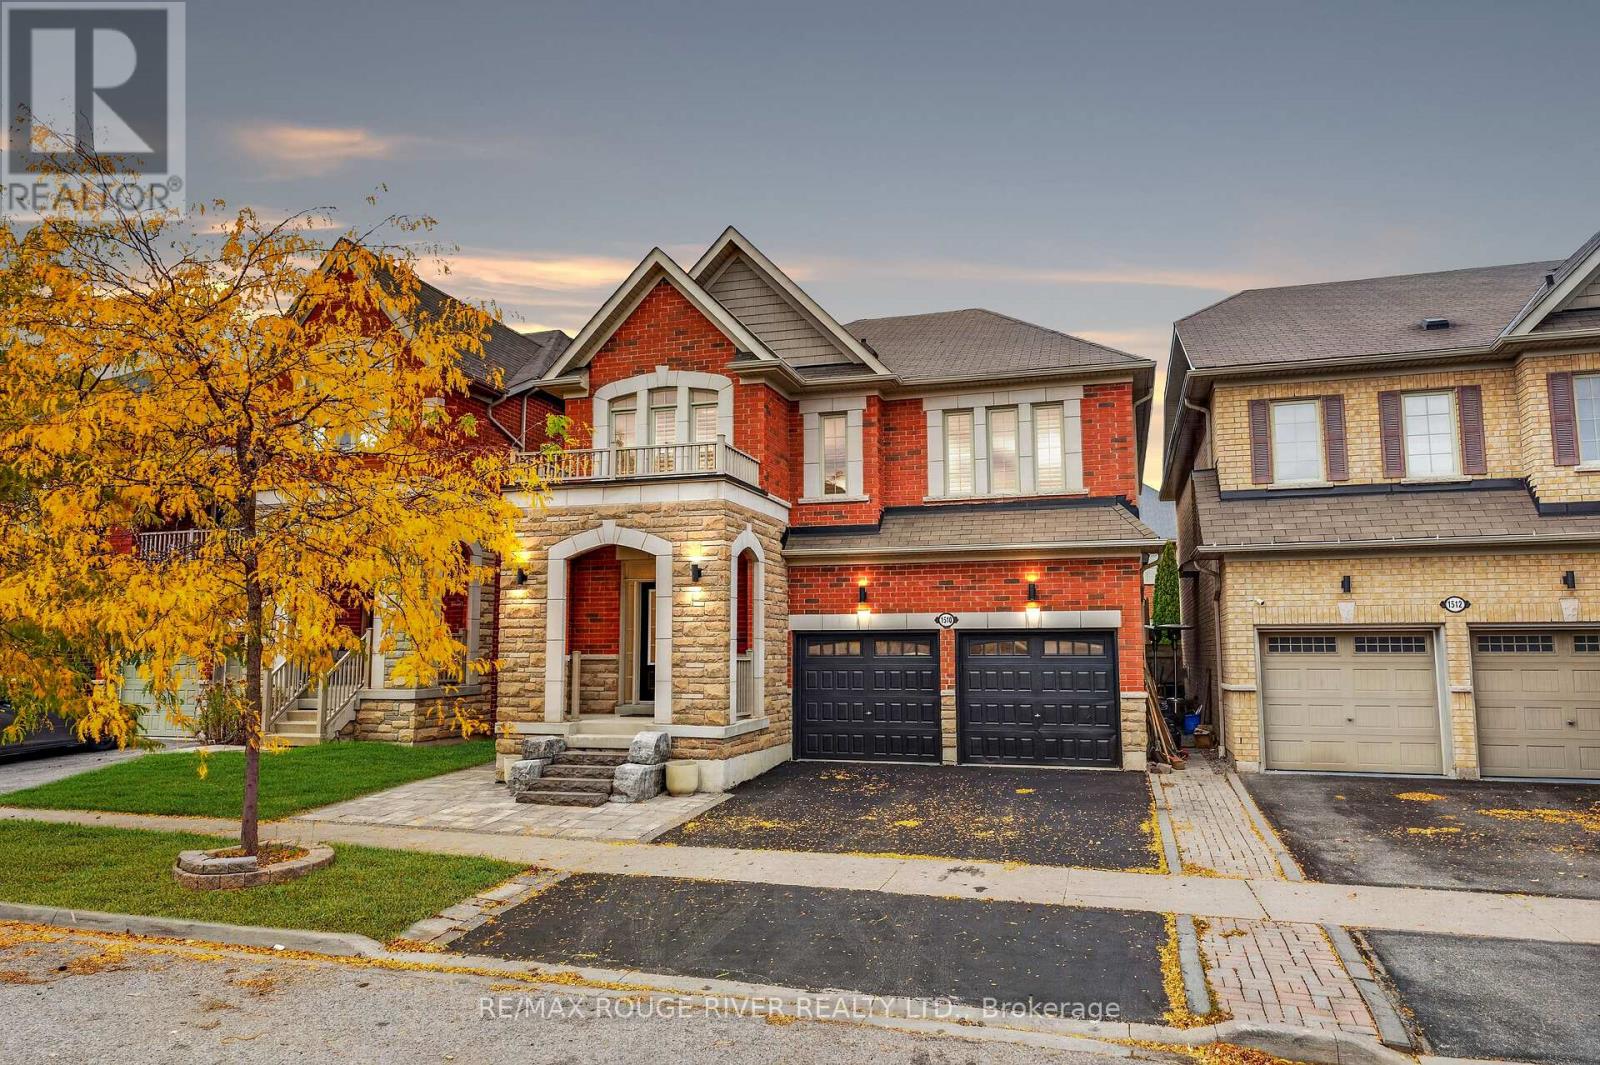
1510 Elmsley Drive
Pickering, Ontario
LEGAL BASEMENT APARTMENT | If there was a home that had it all, this one would be IT | Double car detached home, four bedrooms and four bathrooms in the main home PLUS an additional bedroom and bathroom in the basement apartment | Main floor features a great room with gas fireplace and a formal dining room which can also be used as another living area | Kitchen features stainless steel appliances, large window looking out into the yard, and a breakfast bar | Breakfast area w/o to the deck and fenced backyard with a pergola and hot tub | 9 Ft ceilings and hardwood floors throughout main | Primary bedrooms features 5 pc ensuite, walk-in closet with custom shelving | Second bedroom with a 4 pc ensuite & walk-in closet- perfect for guests staying over without disrupting your private space or for a teenager wanting their own space | Spacious additional bedroom w/ another full bathroom | Second floor family rm is perfect for cozy movie night - It can also be used as an office or even converted to a fifth bedroom with beautiful light | Basement apartment completed in 2018 with a full kitchen, open concept living space, bedroom, & a full bathroom | Legal basement apartment allows for a lot of opportunities - Air BNB, rental unit, guest house, space for elderly parents, or even adult children who want their own space but stay close to home | Interlocked Front Yard | Duffin Heights is a desired neighborhood for a lot of families - it has the perfect blend of nature and convenience | Surrounded by parks, green spaces, scenic walking trails & outdoor recreation | Close proximity to parks, trails, golf, schools, and recreational facilities | Convenient access to shopping, restaurants & everyday essentials | Easy connections to Highway 407, Highway 401 and surrounding Durham Region communities, while Pickering's beautiful waterfront is just a drive away. A fantastic neighbourhood offering comfort, convenience and a lifestyle to love! (id:49269)
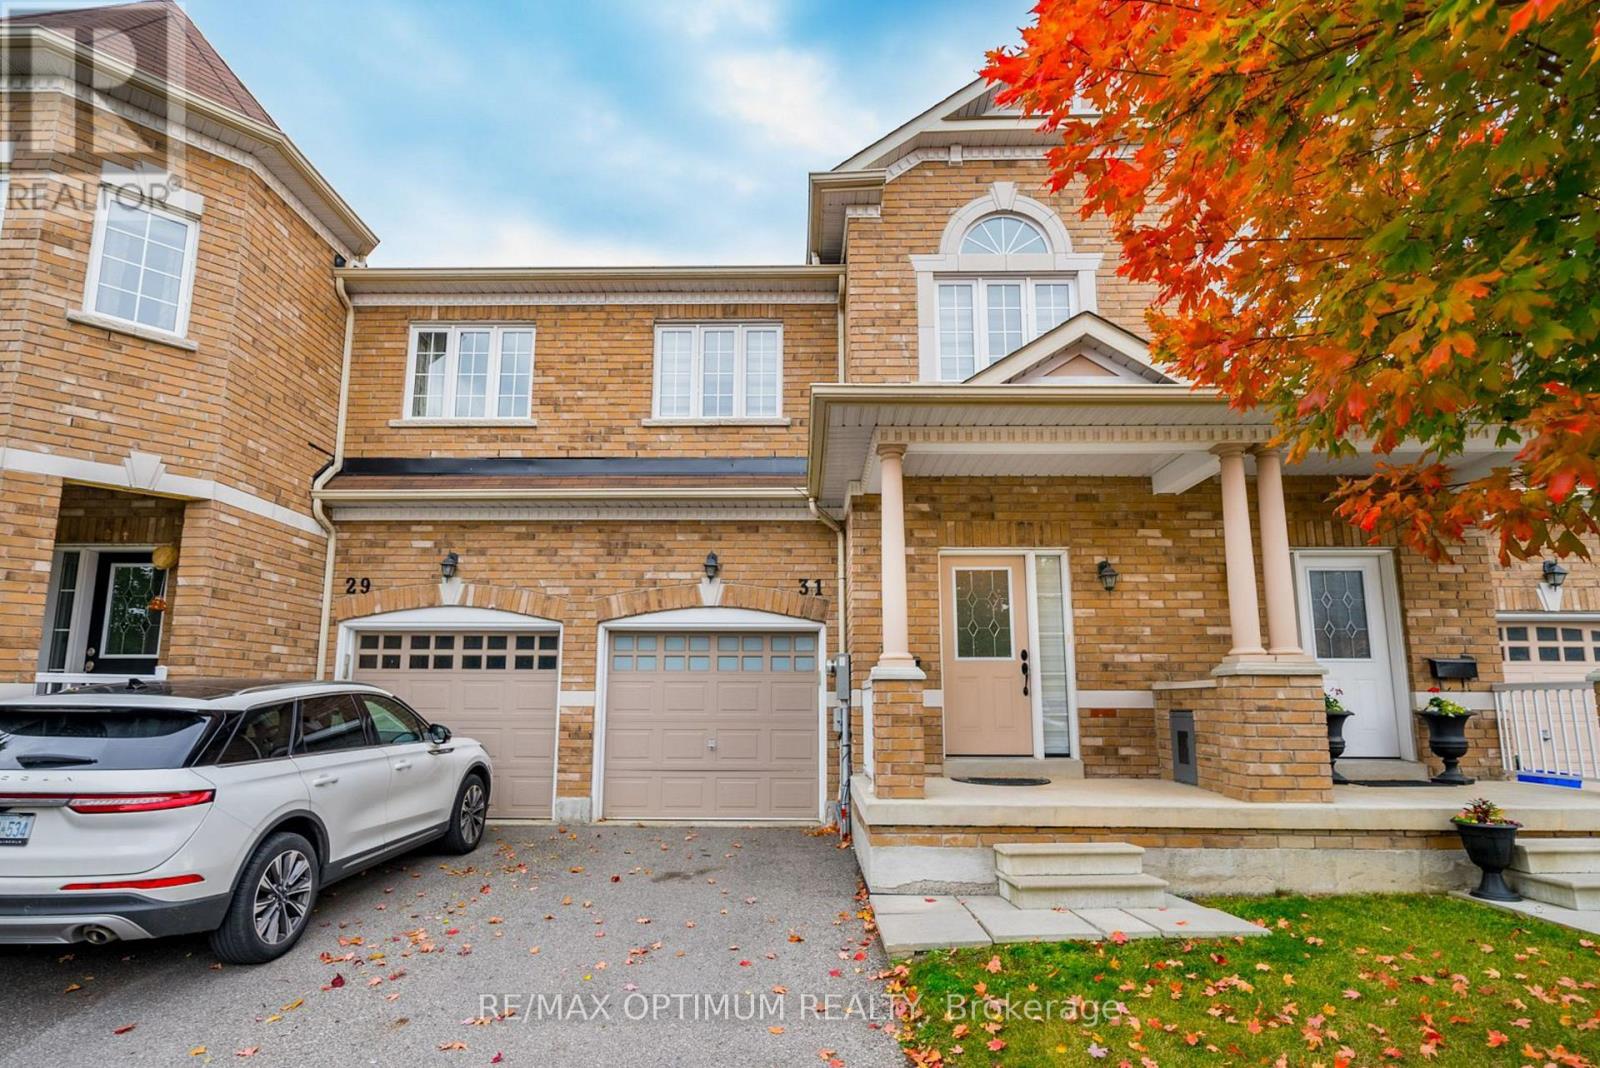
31 Keywood Street
Ajax, Ontario
Welcome to this beautifully maintained 3-bedroom, 3-bathroom John Boddy freehold townhouse offering approximately 1,697 sq. ft. of comfortable living space on a quiet, family-friendly street. The bright main floor features an open yet functional layout with a spacious great room, cozy gas fireplace, large windows, pot lights, and a separate dining area. The well-appointed kitchen offers ample cabinetry, pantry, backsplash, ceramic tile flooring, and a breakfast area with walkout to the extra-deep, fully fenced backyard. Updated stairs with iron pickets, freshly painted in 2023, duct cleaning completed in August 2024, and Zebra blinds throughout the house. Upstairs, the spacious primary bedroom features a double-door entry, large windows, walk-in closet, and a 5-piece ensuite with soaker tub, double sinks, and separate shower. Two additional bright bedrooms provide plenty of space for family, guests, or a home office. The unfinished basement offers excellent potential and includes a rough-in for a future 3-piece bathroom and oversized windows. Smart switches with mobile access, bi-colour lights and a smart thermostat add everyday convenience. Ideally located close to parks, trails, green spaces, Ajax waterfront, shopping, schools, and everyday amenities, with easy access to Hwy 401 and 407. A well-kept home offering a great combination of space, comfort, and location. (id:49269)
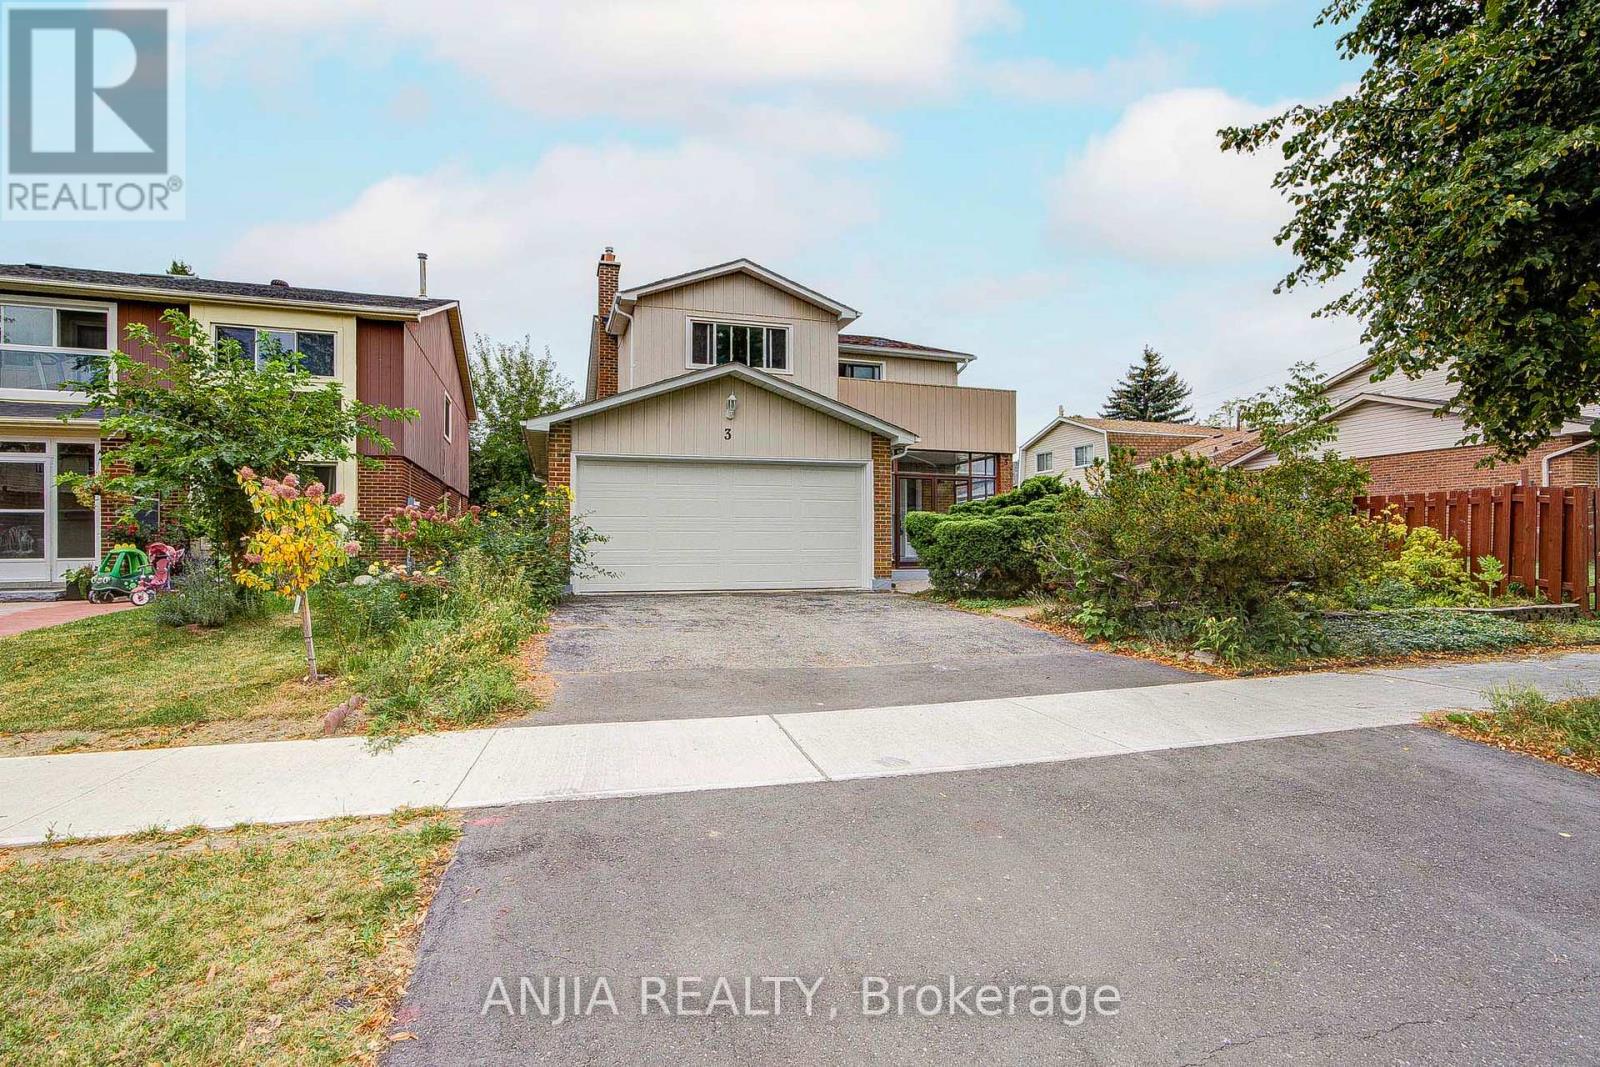
3 Mossbrook Crescent
Toronto, Ontario
Welcome To This Impressive 2,099 Sq. Ft. Double-Garage Detached Home In Scarborough's Highly Desirable Steeles Community! Set On A Generous 43 Ft. Lot, This Spacious 4+2 Bedroom, 4 Bathroom Family Home Offers The Space, Layout And Flexibility Today's Families Are Looking For. Step Inside To A Bright, Welcoming Main Floor Featuring Hardwood Flooring, A Beautiful Sunken Living Room With Fireplace, A Separate Formal Dining Room With Large Window, And A Freshly Painted Interior That Gives The Home A Clean And Inviting Feel. The Upgraded Kitchen Features A Gas Stove, Plenty Of Cabinet Space And A Spacious Breakfast Area With Sliding Door Walk-Out To The Backyard - Perfect For Everyday Family Living And Entertaining. Upstairs, You'll Find 4 Generously Sized Bedrooms, Including A Large Primary Retreat With 5-Pc Ensuite And His & Hers Closets. A Bright Sitting Area With Walk-Out To The Balcony Adds An Extra Touch Of Space And Character, While Another Bedroom Also Enjoys Balcony Access. The Finished Basement Is A Major Bonus, Complete With A Separate Entrance, Kitchen, 2 Additional Bedrooms, 3-Pc Bathroom And Media Room - An Excellent Setup For Extended Family, Guests Or Multi-Generational Living. Outside, Enjoy A Private Fenced Yard, Double Garage And 2-Car Driveway For A Total Of 4 Parking Spaces. Thoughtful Improvements Over The Years Add Extra Peace Of Mind: 2 Upper-Level Toilets, Bedroom Doors & One Bedroom Flooring (2022); Attic Insulation, South Basement Exterior Waterproofing & Garage Door (2023). Ideally Located Near Warden Ave. & McNicoll Ave., Close To Schools, Parks, Public Transit, Community Centre, Shopping, Restaurants And Everyday Amenities. A Rare Combination Of Space, Functionality And Future Potential In An Established Scarborough Neighbourhood - A Home Ready For Its Next Chapter! (id:49269)
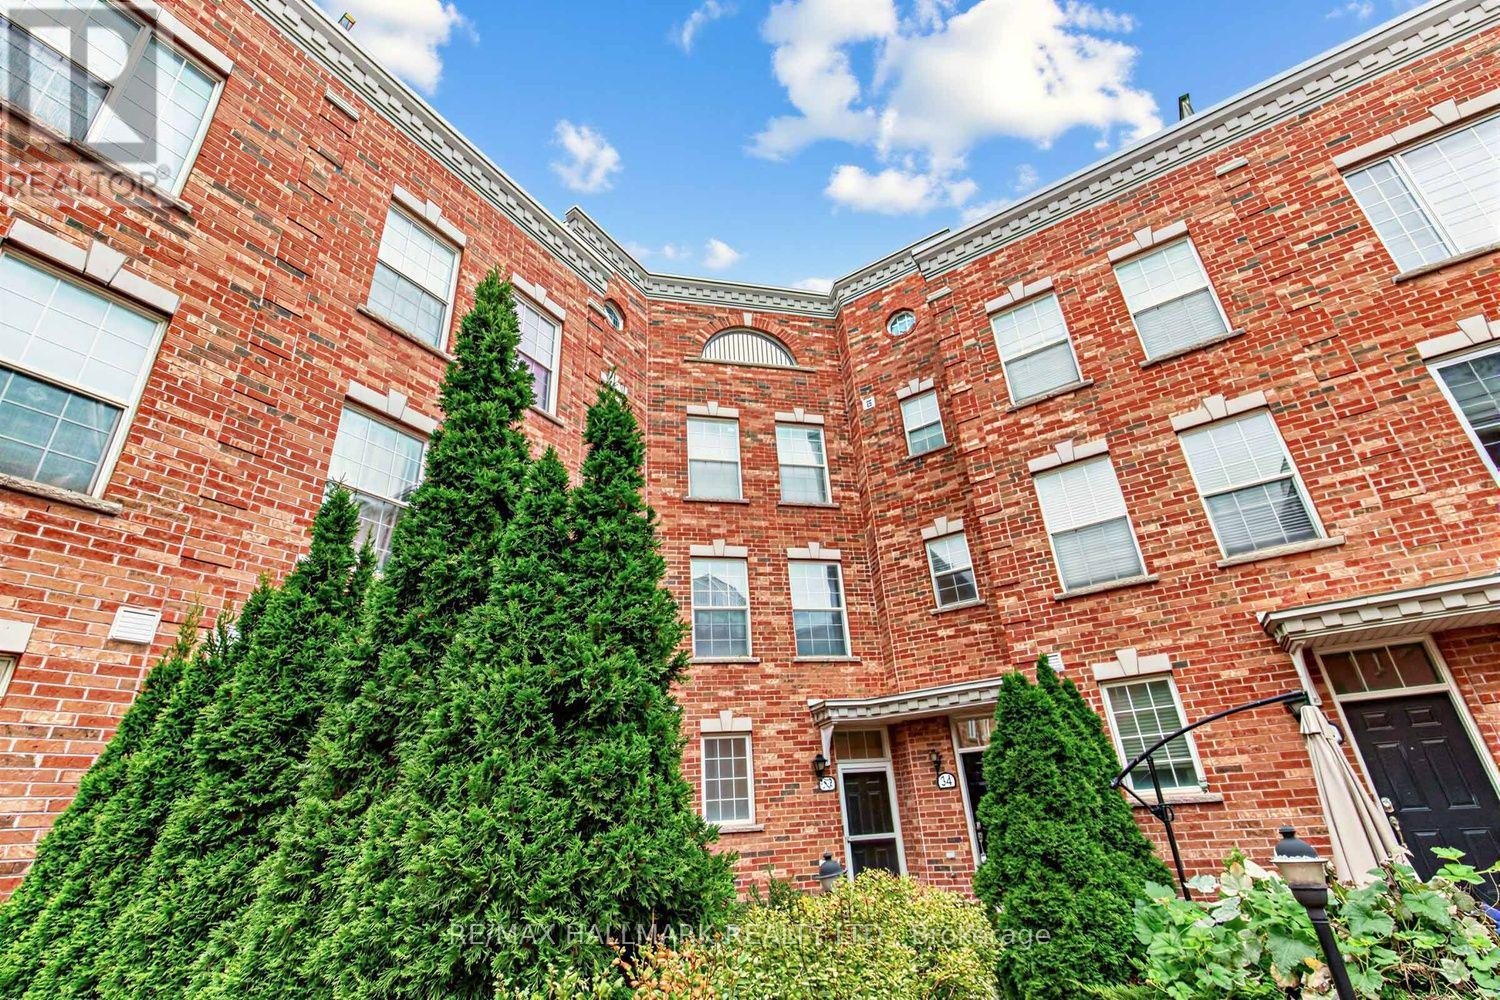
34 Fairhead Mews
Toronto, Ontario
Step into this exceptionally spacious townhouse in Toronto's east end, close to the Beaches, where sunlight fills every corner. With 4 levels, 3 bedrooms, 3 bathrooms and a built-in garage, this home blends modern design, comfort and urban sophistication. T he open-concept main floor connects the living, dining and kitchen areas beautifully. The contemporary kitchen features stainless steel appliances, a custom backsplash and a breakfast bar. Floor-to-ceiling windows and a Juliette balcony create a bright, airy atmosphere, while rich hardwood flooring adds warmth throughout. The second level offers two generously sized bedrooms with closets and a 3-piece bathroom-ideal for family, guests or a home office. Occupying the entire upper floor, the primary suite is a private retreat with a walk-in closet and spacious 5-piece ensuite. Above it all, a spectacular rooftop terrace with a gazebo, patio area and sweeping city views provides the perfect setting for morning coffee, entertaining or relaxing beneath open skies. The lower level includes garage access and a convenient 2-piece powder room. Located in the vibrant Gerrard and Main neighborhood, you're steps from TTC bus routes and walking distance to Main Street Subway and Danforth GO. Enjoy nearby cafés, restaurants, shops, parks, schools and community centers, with easy access to The Danforth, Ted Reeve Community Arena, downtown Toronto and the Beaches. (id:49269)
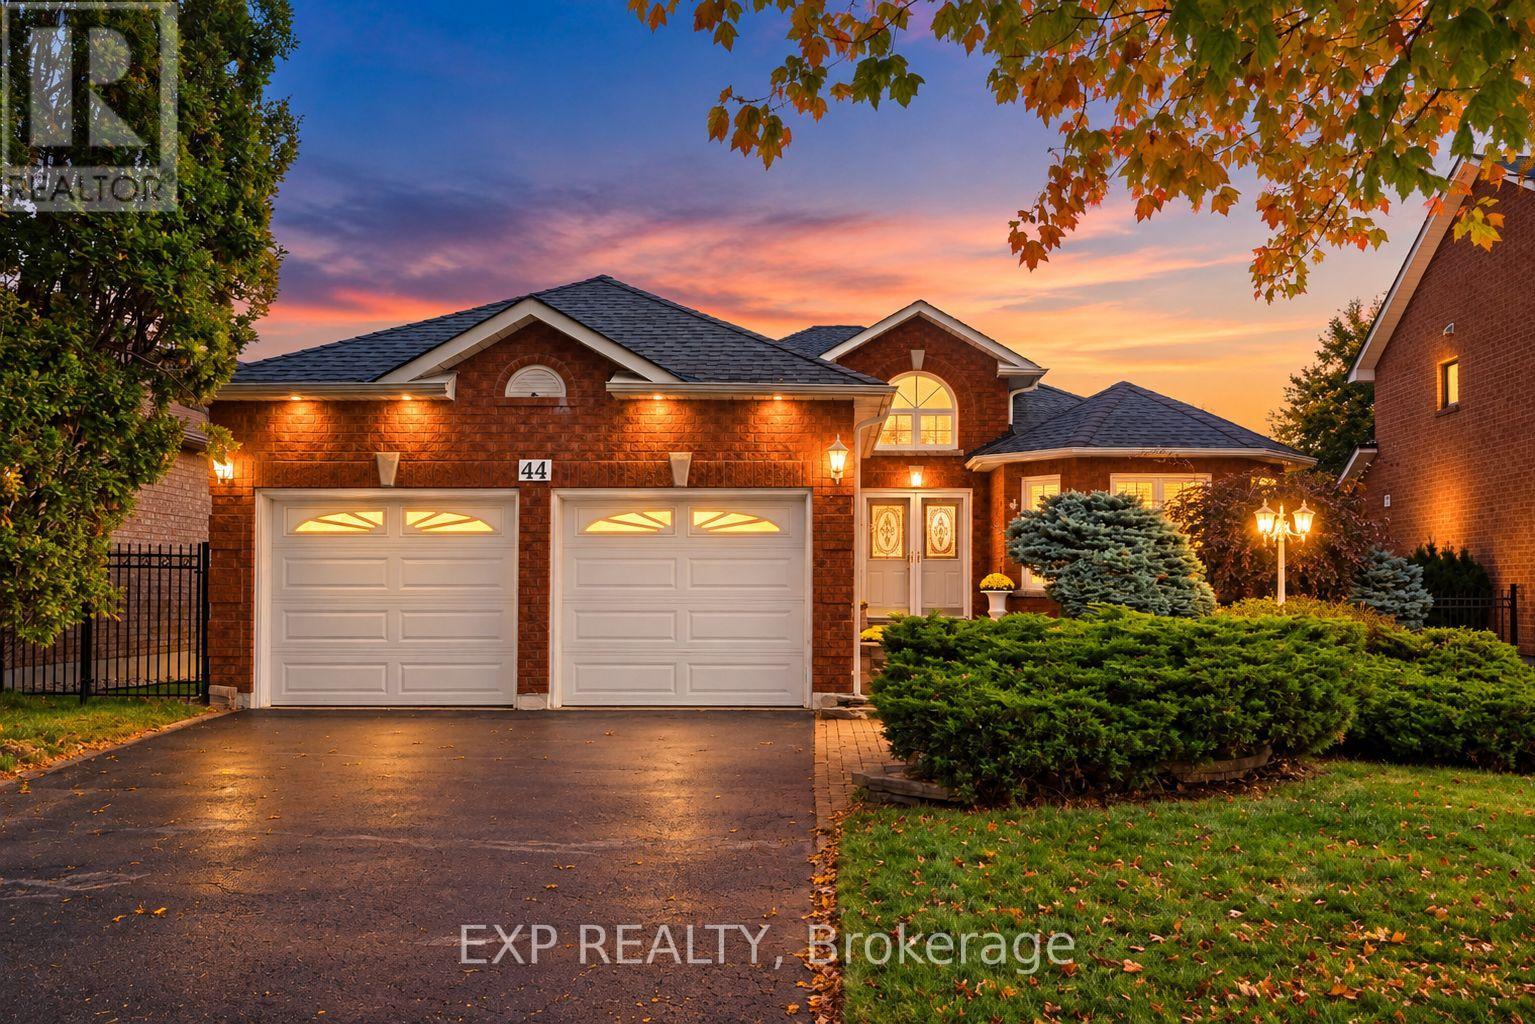
44 Finnegan Place
Whitby, Ontario
Rare offering in the heart of sought after Pringle Creek, Whitby. ~ A beautifully renovated true bungalow delivering approximately 1,695 sq ft of easy one level living on a wide 49ft x125 ft (118ft) foot lot, plus a fully finished lower level for roughly 1500 sq ft with a total finished space of approximately 3195 sqft. ~ Just completed with brand new engineered hardwood, designer paint, and new black aluminum staircase spindles. ~ California shutters throughout and a dramatic vaulted cathedral foyer. ~ The bright white kitchen offers white appliances, a subway tile backsplash and a walks out to a fully landscaped, private yard. ~ The spacious primary retreat has a walk in closet and private ensuite, and two more generous main floor bedrooms make one level living effortless. ~ Gather in the family room by the gas fireplace, then head downstairs to a basement built for entertaining, complete with a bar area, a media room with its own fireplace, a 3 piece bath and a large workshop for the hobbyist. ~ Location is everything here. Pringle Creek is one of Whitby's most established and connected neighbourhoods, set on a quiet, mature street yet moments from it all. ~ You are close to top rated schools, parks, trails and recreation centres, with shopping and dining at Thickson and Taunton just minutes away. ~ Commuters will love the quick access to Highways 401, 407 and 412 and the nearby Whitby GO Station, making travel across the GTA simple. ~ A turnkey true bungalow on a premium lot in a prime pocket rarely comes to market. ~ Nothing to do but move in, unpack and enjoy all this special home and community have to offer. (id:49269)
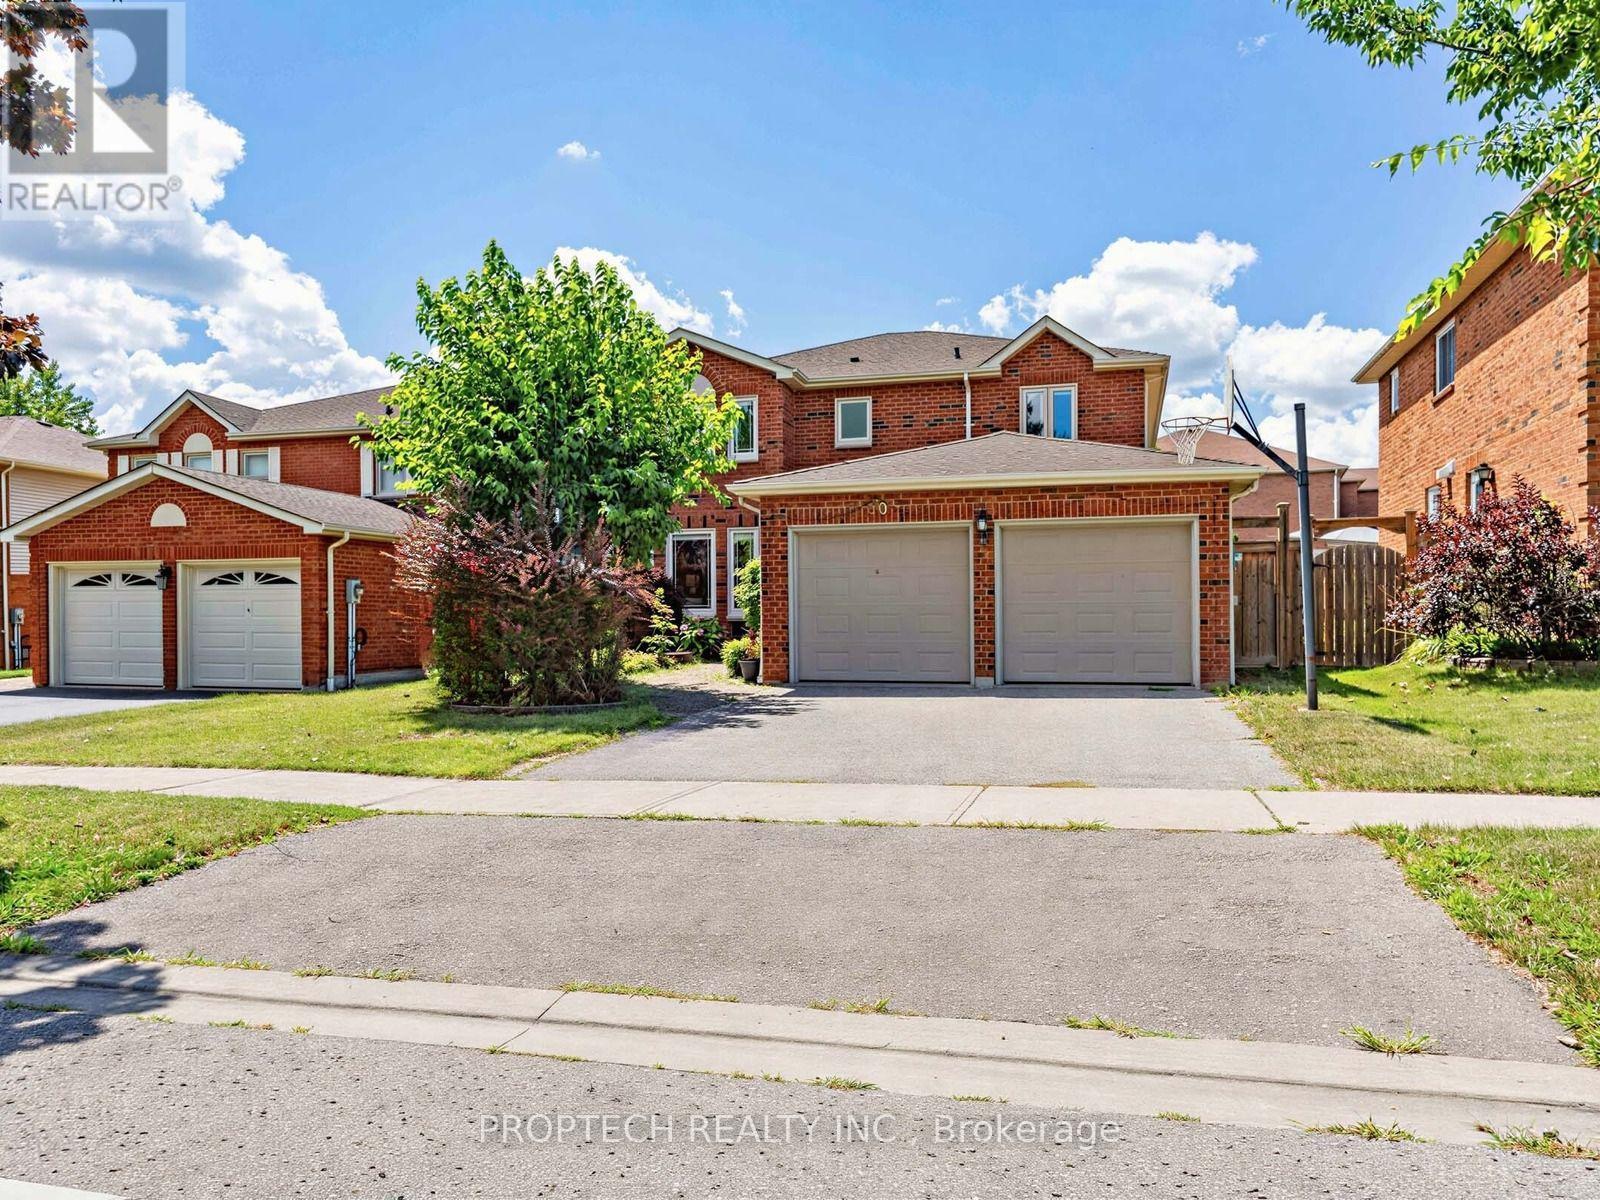
50 Fallingbrook Street
Whitby, Ontario
Client RemarksWelcome to the sought-after Fallingbrook! This beautifully maintained 4-bedroom, 3-bathroom with separate entrance detached home offers an inviting blend of comfort, space and functionality, with a spacious living room, formal dining area and welcoming family room. The oversized, open-concept kitchen features maple cabinetry, stainless steel appliances, a built-in microwave and oven, an impressive walk-in pantry and a large picture window. The true highlight is the spectacular sun-filled solarium addition, surrounded by wall-to-wall picture windows and complemented by skylights that fill the space with abundant natural light. Overlooking the backyard and offering a convenient walkout, this bright and versatile retreat is perfect for relaxing, entertaining or enjoying the surrounding greenery throughout the seasons. Ideally located close to highly rated schools, parks, restaurants, shopping, public transit, GO Transit and Highways 401 and 407. (id:49269)
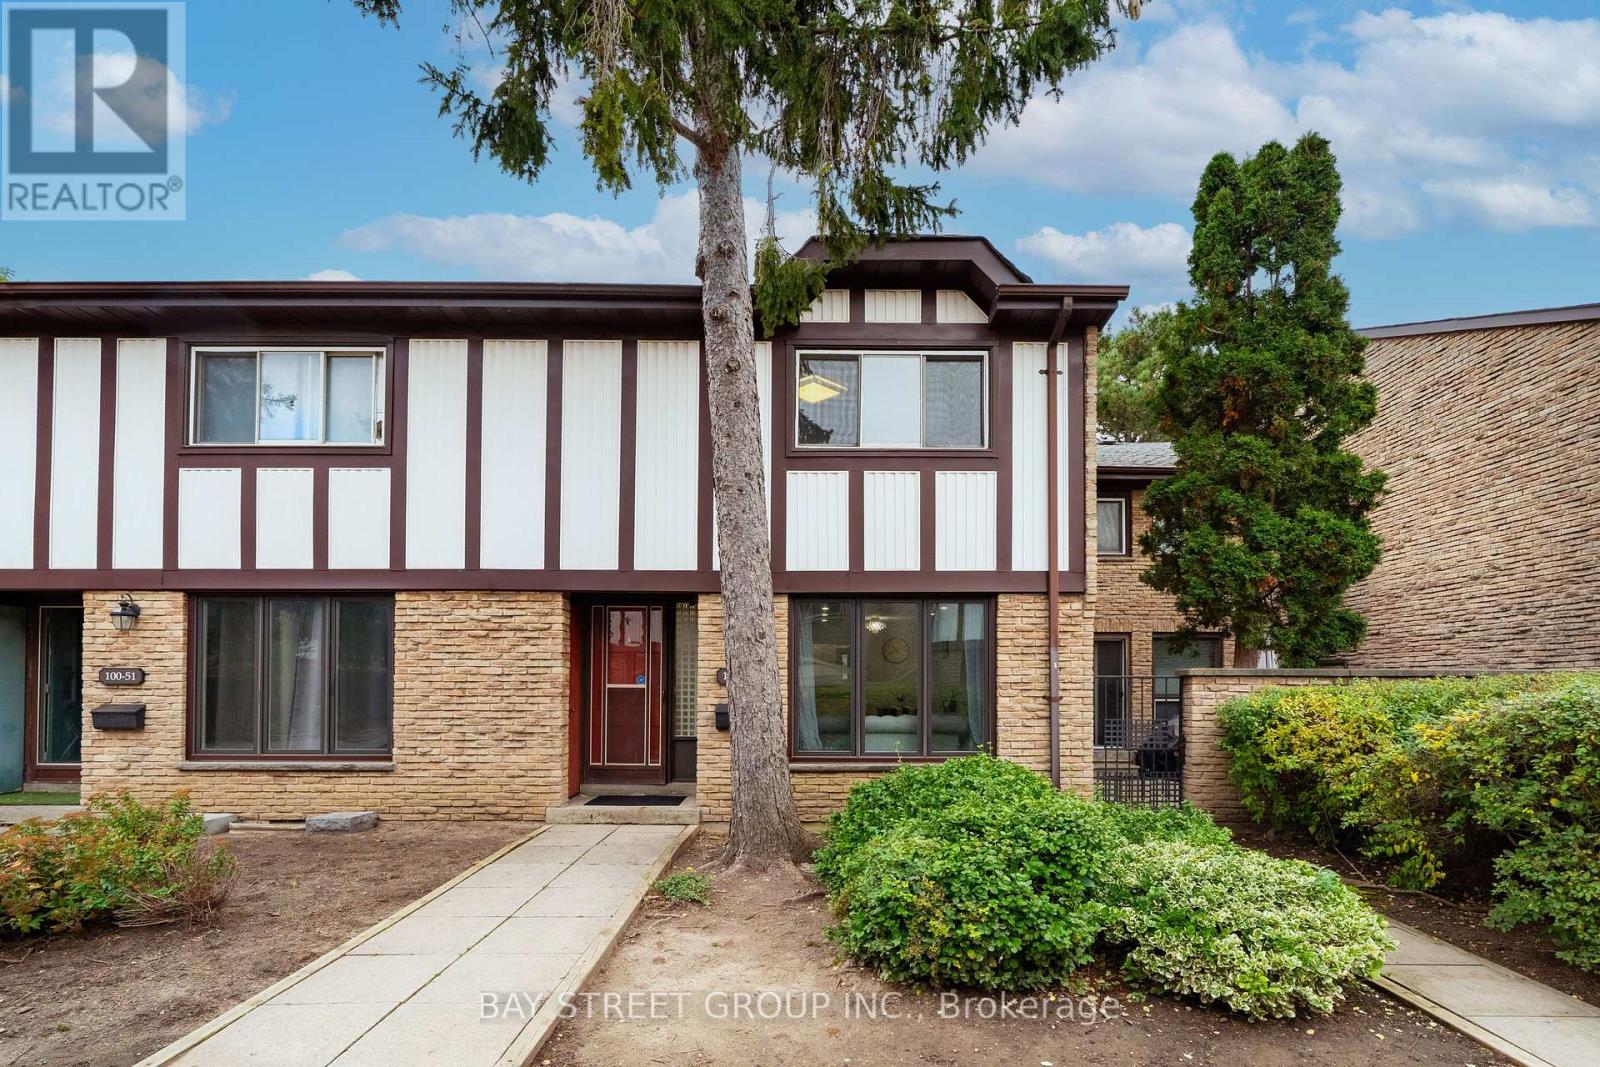
49 - 100 Burrows Hall Boulevard
Toronto, Ontario
Welcome to 49-100 Burrows Hall Boulevard! This gorgeous 3+1-bedroom, 3-bathroom townhouse combines inviting living spaces, thoughtful upgrades and everyday convenience. The open-concept living and dining area features carpet-free flooring and abundant pot lights, creating a welcoming setting for relaxing and entertaining. The upgraded kitchen offers a gas stove, stainless steel appliances and a direct walkout to a peaceful backyard-perfect for outdoor dining and unwinding. Three upstairs bedrooms are complemented by a finished basement featuring an additional bedroom, a full bathroom and a separate entrance with direct access to underground parking, providing flexible space for guests, extended family or a private home office. Enjoy summer days by the complex's beautiful outdoor pool, with schools, parks, the Burrows Hall Library and Community Centre, grocery stores and restaurants all conveniently nearby. TTC service along Sheppard Avenue East and easy access to Highway 401 make commuting convenient, while the University of Toronto Scarborough, Centennial College's Progress Campus and Scarborough Town Centre are just a short drive away. One additional parking space (208R) is available for $45/month. A wonderful combination of comfort, versatility and location, Do Not Miss! (id:49269)