
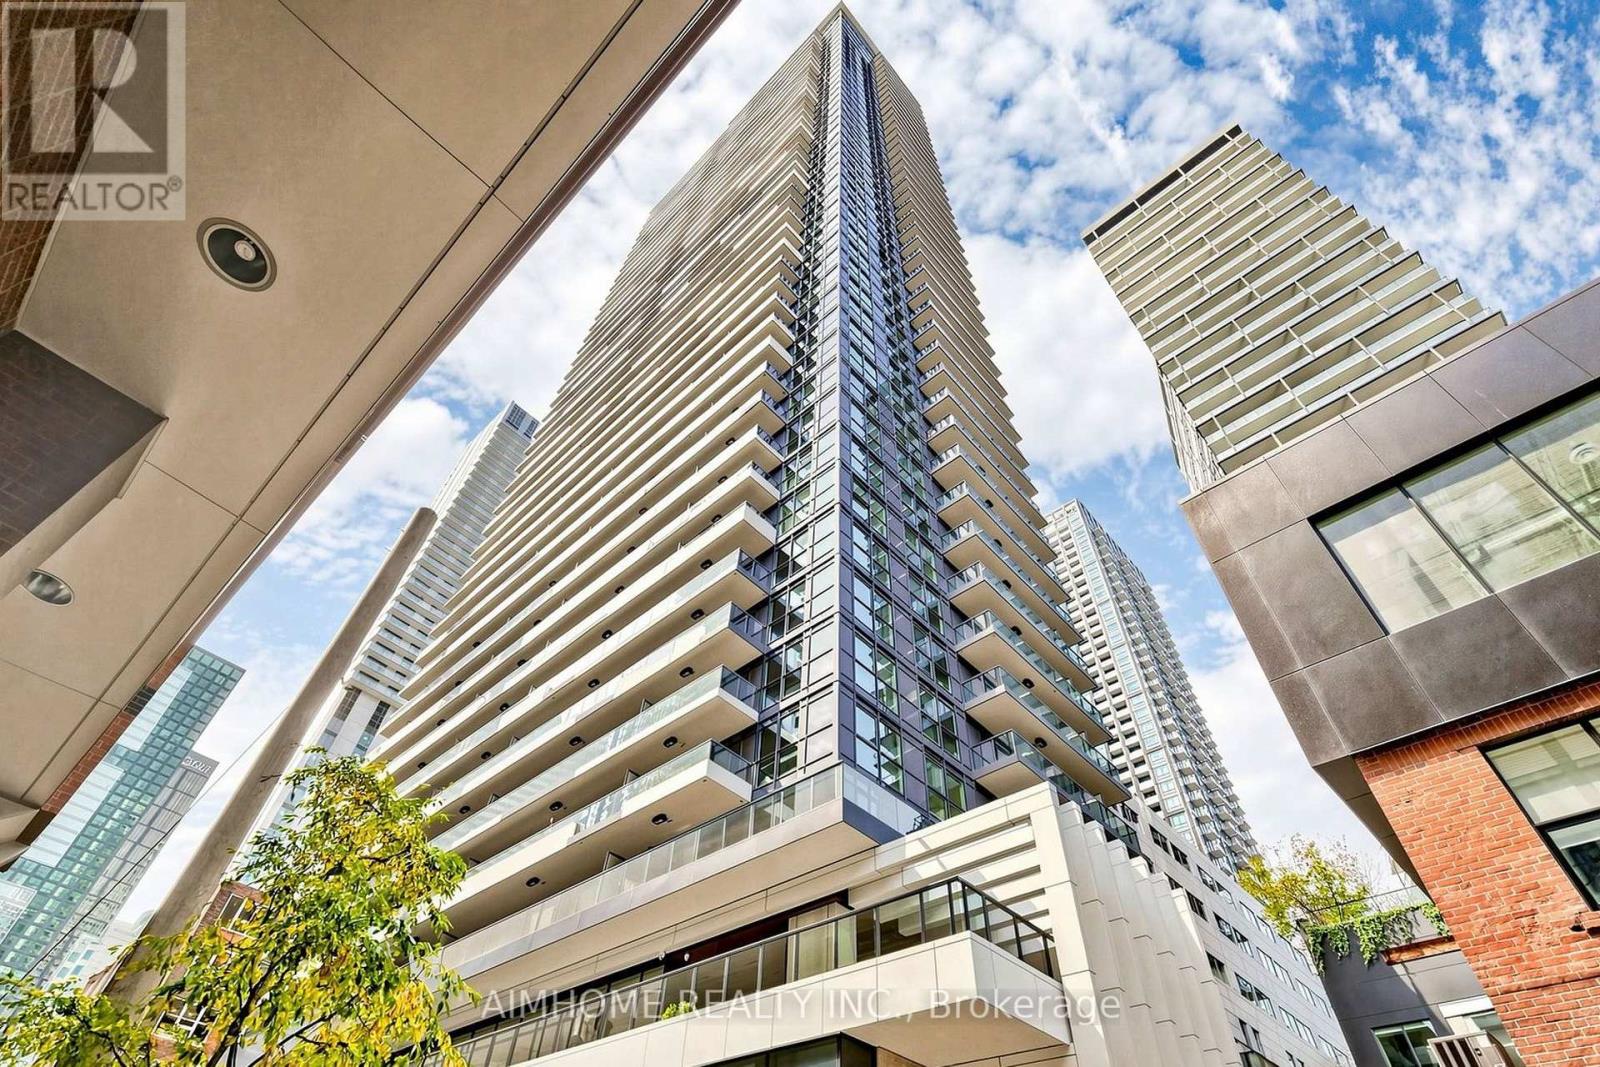
710 - 38 Widmer Street
Toronto, Ontario
Welcome to Central Condos, where modern luxury meets unbeatable convenience! Unit 710 offers a sleek and sophisticated living space in the heart of Toronto vibrant Entertainment District. Prime Location Steps from King West, Queen West, and the Financial District, with easy access to transit, dining, shopping, and entertainment. This Beautiful 1Br + 1Den Unit Features B/I Miele Appliances, Built-In Closet Organizers And Heated Fully Decked Balcony. High-Tech Living Enjoy 100% WiFi connectivity, EV parking, and state-of-the-art conference rooms, perfect for professionals and tech-savvy residents. Luxury Amenities Indulge in indoor & outdoor pools, a fitness center, a work lounge, bikes storage room. Modern Design Thoughtfully designed interiors with high-end finishes, spacious layouts, and stunning city views. (id:49269)
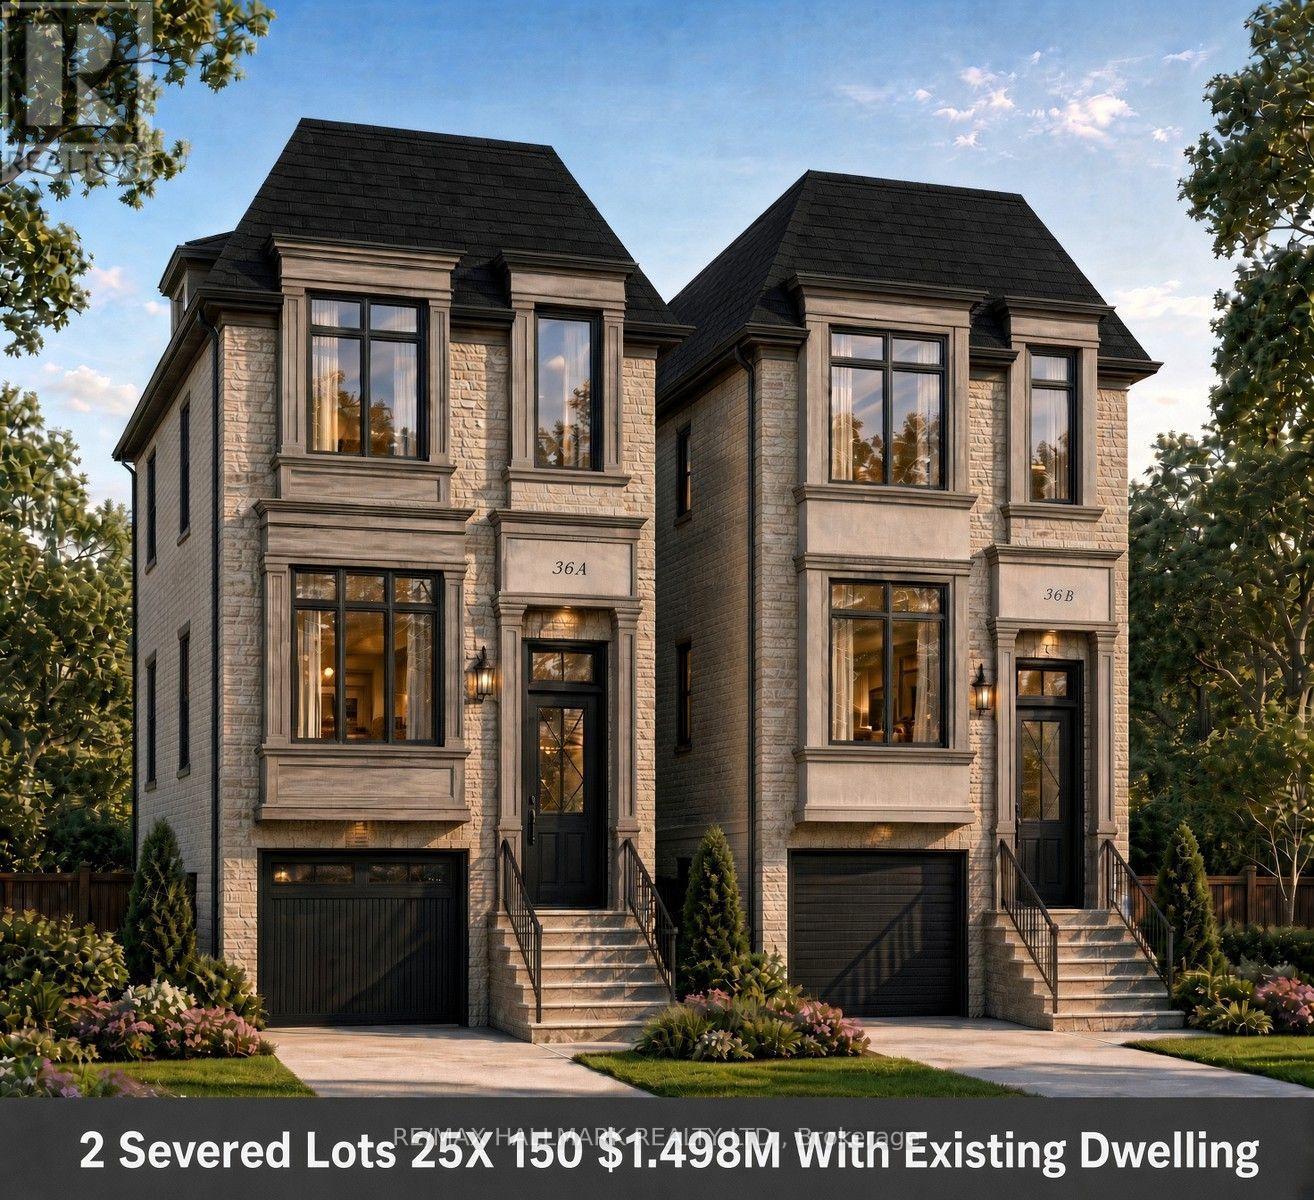
36 Fergus Avenue N
Richmond Hill, Ontario
Rare Opportunity In The Highly Sought-After Lake Wilcox Community! This Impressive 50 X 150 Ft Property Has Been Severed Into Two 25 X 150 Ft Lots, Offering The Potential To Build Approximately 2,300 Sq. Ft. On Each Lot. An Exceptional Opportunity For Builders, Investors Or Buyers Looking To Create Two Custom Homes In One Of Richmond Hill's Most Desirable Communities.Welcome To 36 Fergus Avenue, A Charming Detached Bungalow Situated On A Quiet, Family-Friendly Street Just Minutes From Beautiful Lake Wilcox. The Existing Home Features 2 Bedrooms And 2 Bathrooms With A Bright And Functional Layout, Spacious Living Area, Combined Kitchen And Dining Space, And A Walkout To A Large Private Backyard Surrounded By Mature Trees.Enjoy An Outstanding Family-Oriented Lifestyle With The Impressive Oak Ridges Community Centre Nearby, Offering Excellent Recreational Facilities And Programs. Only Minutes To Yonge Street For Shopping, Restaurants, Transit And Everyday Conveniences. Lake Wilcox Park Is Also Just Minutes Away, Featuring Tennis And Basketball Courts, Walking Trails By The Lake, Playground Areas And Plenty Of Fun Activities For The Entire Family.A Truly Unique Combination Of Development Potential, Location And Lifestyle In The Heart Of The Lake Wilcox Community! (id:49269)
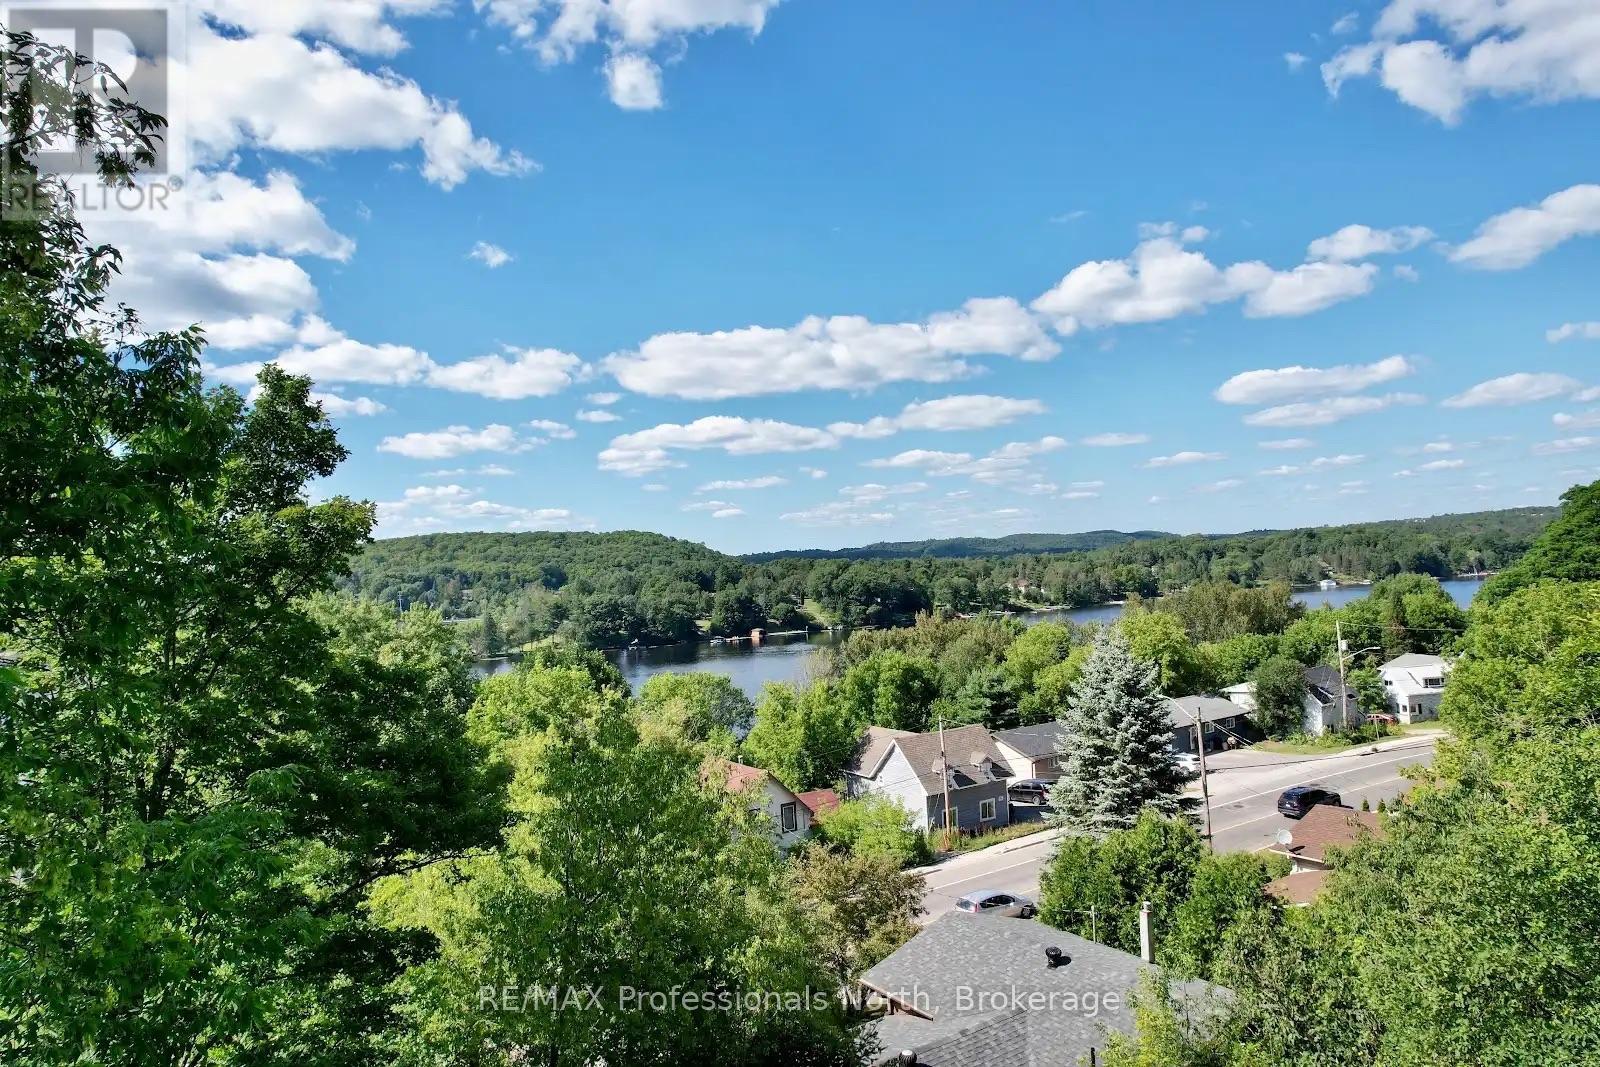
155 Main Street W
Huntsville, Ontario
Huntsville Residential and Commercial mixed-use land opportunity situated in a high-traffic location. Three Lots have been combined to form one. A Concept Drawing and Survey are included to help envision the property's potential scale and uses. The Entrance Permit in place from the District of Muskoka. Please note that this rendering is based on current topographic conditions and will need to be adjusted to include the proposed excavation work. Additionally, because some improvements are required for code compliance, the drawing only intends to show the sense of scale. While a buyer can certainly bring their own plans and ideas, please keep in mind that the area's zoning is changing, which will impact the height restrictions. The current drawing features multi-story condos designed with a common upper backyard area accessible to all residents. This land is ideal for development and features a view of Hunters Bay from the top of the property. Owner is available to build for the Buyer if desired. (id:49269)
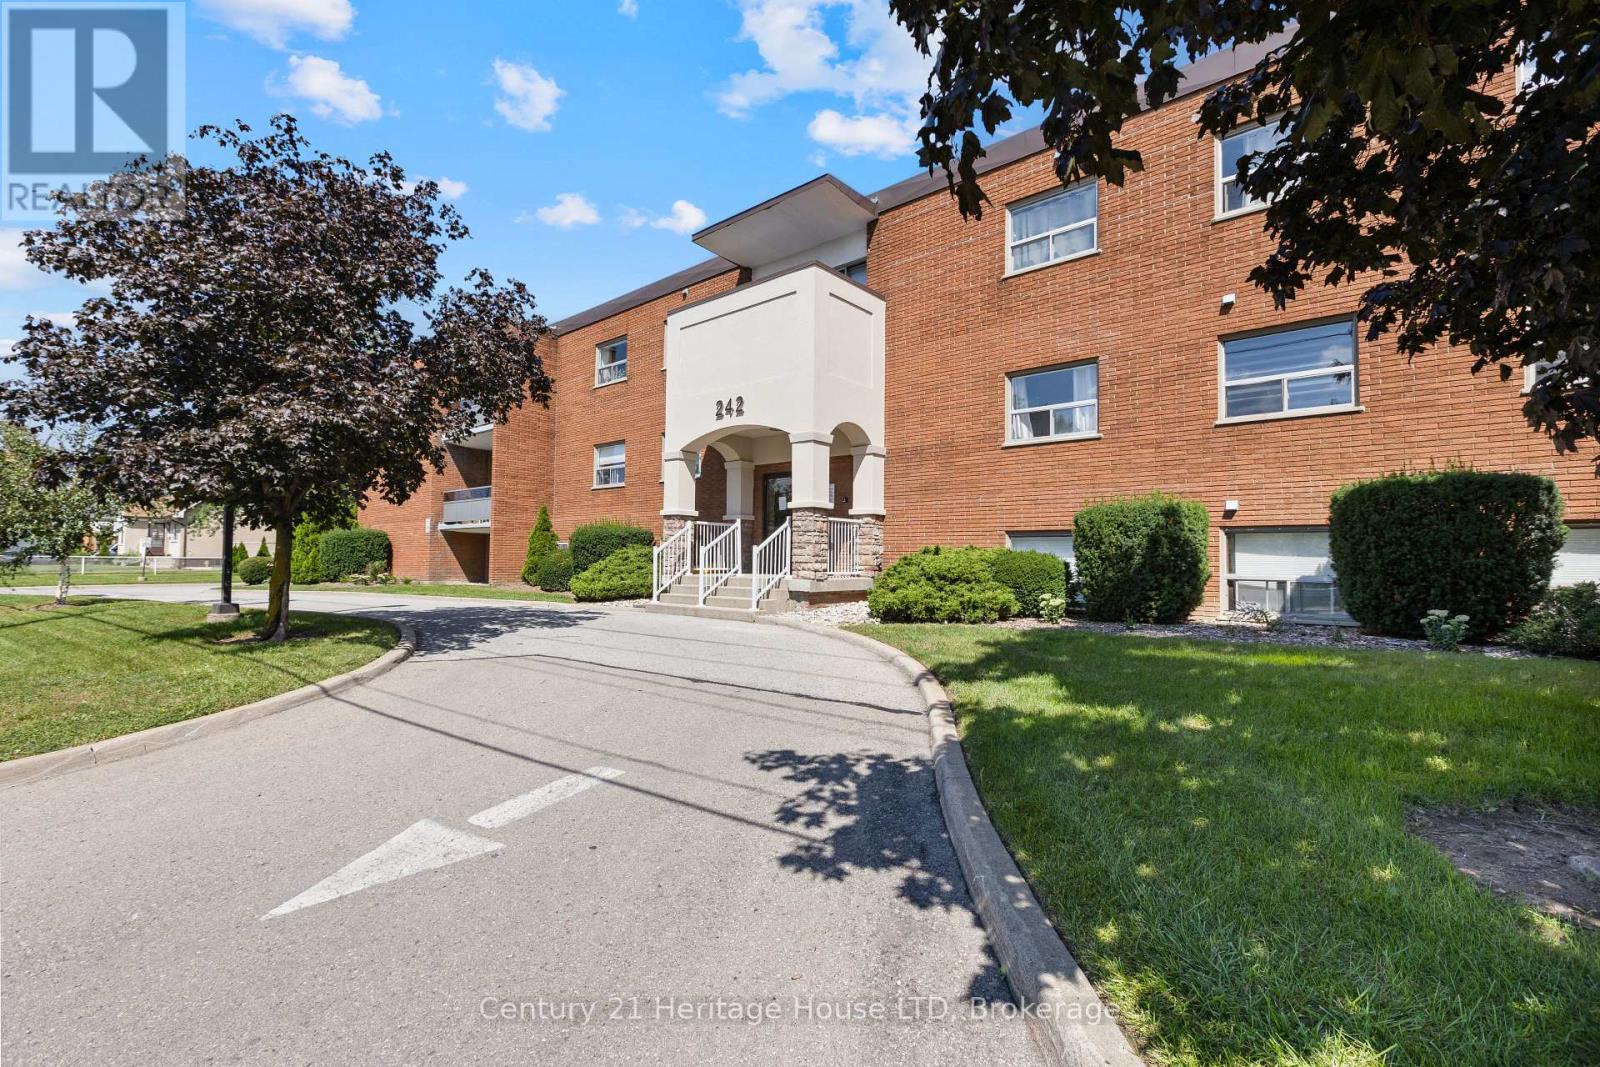
109 - 242 Oakdale Avenue
St. Catharines, Ontario
Affordable one-bedroom end-unit condo ideally located close to the Pen Centre with easy access to the 406. Offering an excellent opportunity for first-time buyers, investors, or those looking to downsize, this unit combines affordability with convenience. Condo fees include: hydro, gas, water, building insurance and property maintenance, helping provide predictable monthly expenses. The end-unit location offers added privacy and natural light. Appliances are included in the sale, making this unit move-in ready. Laundry facilities and storage lockers are conveniently located on the same floor. One parking space will be assigned to the new owner, with additional parking spaces and lockers available upon request through assignment, subject to availability. A great opportunity to get into the market in a convenient St. Catharines location, just minutes from shopping, amenities, and major transportation routes. (id:49269)
55 Robertson Lane
Carleton Place, Ontario
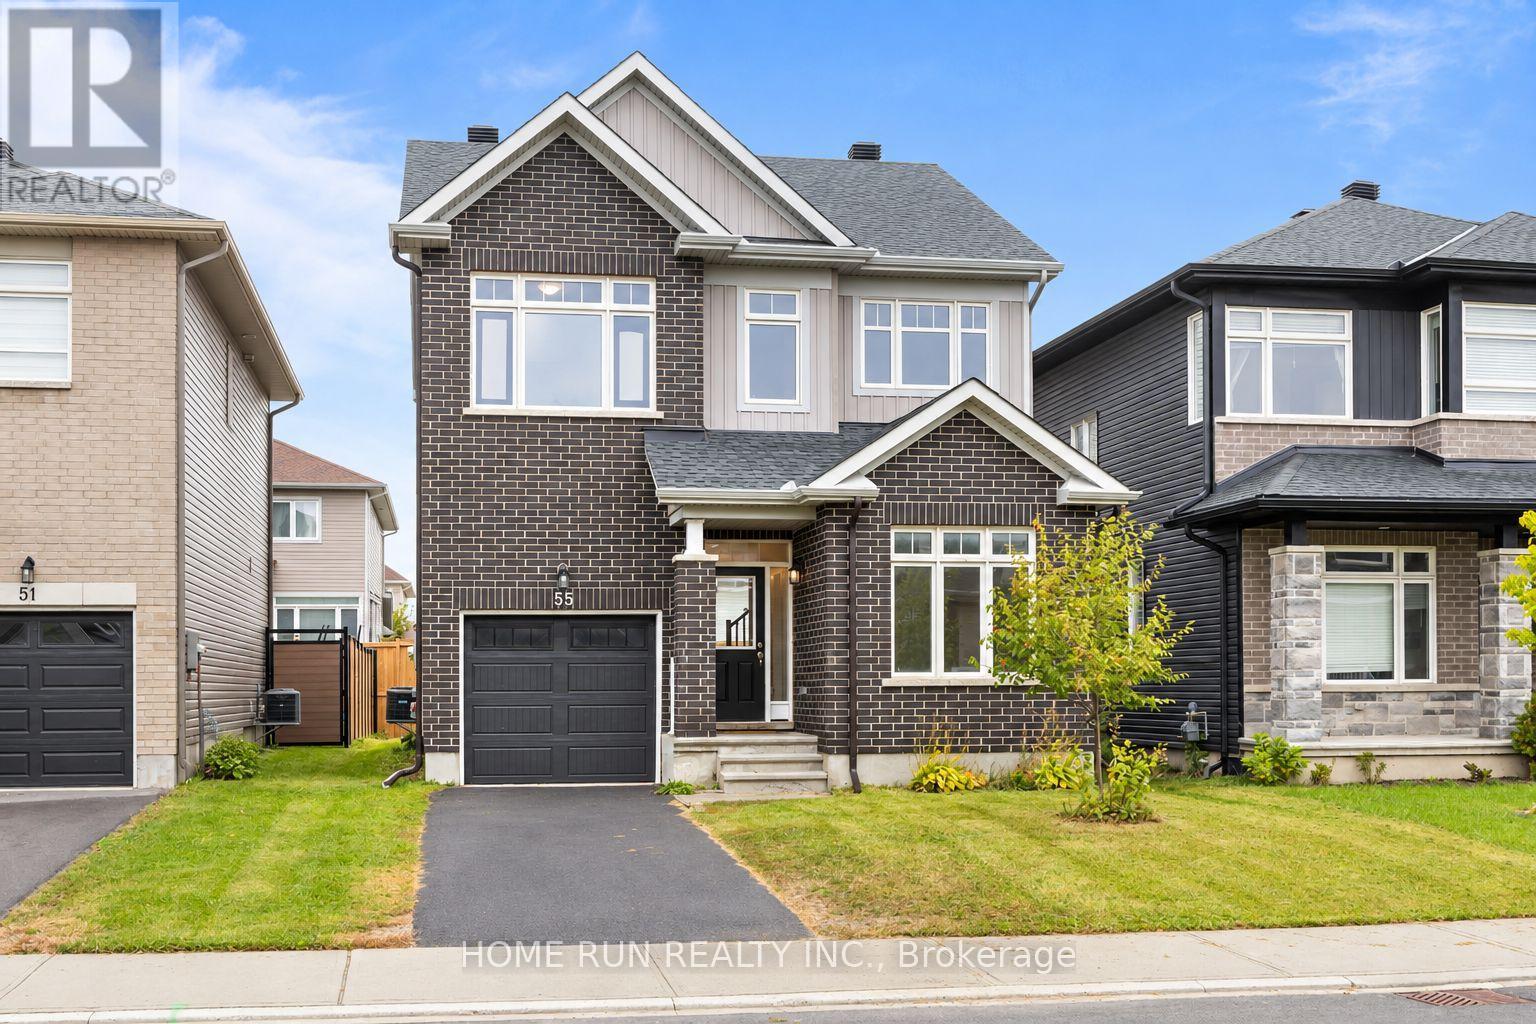
**MORE SPACE. NEWER HOME. FRESHLY UPDATED - AND READY TO ENJOY!** Discover 55 Robertson Lane, a beautifully maintained **2022-built detached home** offering 3 bedrooms, 3 bathrooms and a smart layout designed for modern family living. **Entire House - Freshly painted with new flooring installed**, the home feels bright, clean and refreshed from the moment you step inside. The open-concept main level is filled with natural light, while a versatile front room provides the perfect space for a home office, study or quiet retreat. At the heart of the home, the spacious kitchen features upgraded countertops, a stylish backsplash and plenty of room to cook, gather and entertain. Upstairs, the primary bedroom offers a **walk-in closet and private ensuite with a soaker tub and separate shower**, complemented by two additional generous bedrooms, a full bathroom and convenient **second-floor laundry**. The clean, unfinished basement provides plenty of potential for a future family room, gym, office, playroom or additional living space. Step outside to a **large backyard** with room to entertain, play and relax. A single-car garage plus two driveway parking spaces completes the package. Ideally located close to **shopping, parks, playgrounds, water access and the everyday conveniences of Carleton Place**, with easy access toward Kanata and Ottawa. **A newer detached home, fresh updates, great outdoor space and room to grow - 55 Robertson Lane brings it all together.** Virtually staged. (id:49269)

1587 Lilac Lane
Ottawa, Ontario
Experience the beauty of Ottawa River living at 1587 Lilac Lane, where breathtaking water views, privacy and an exceptional setting come together. Tucked away on a quiet dead-end street in a desirable neighbourhood, this unique property offers approximately 100 ft of frontage and the space to bring your vision to life and make this your dream home.Wake up to picturesque views of the Ottawa River and enjoy the changing scenery throughout the seasons. Convenient access to a nearby boat launch adds to the lifestyle, with boating, fishing and recreation just moments away.Enjoy the existing home, renovate and customize it to your taste, or explore the possibilities of creating your dream residence and making full use of this generous lot, subject to applicable municipal approvals and zoning requirements. Recent improvements include a recently replaced well motor and the septic system being cleared approximately two years ago.With breathtaking river views, generous frontage, a peaceful dead-end setting and convenient access to the water, 1587 Lilac Lane offers a rare opportunity to create the home and lifestyle you've been dreaming of. Make it your own and make it your dream home. (id:49269)
43 Sweetland Avenue
Ottawa, Ontario
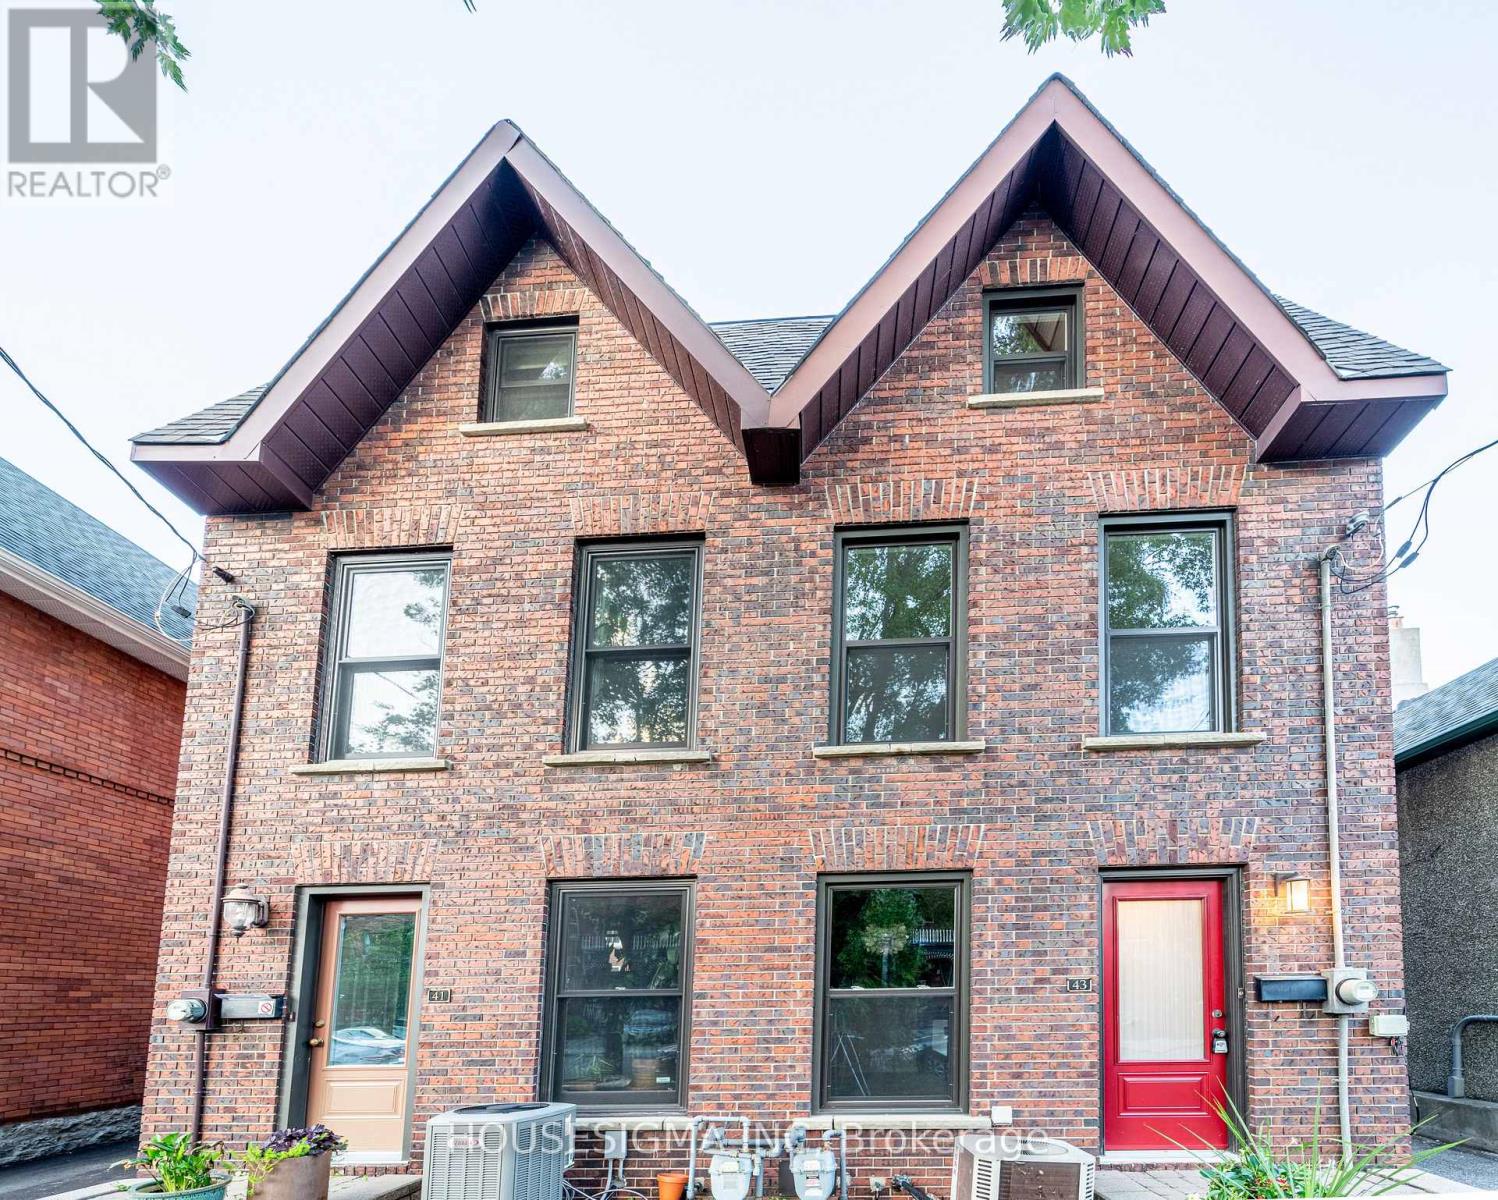
Welcome to this charming three-story home located in sought-after Sandy Hill built in 1980 and thoughtfully maintained to offer a fresh, modern feel. . Ideally in the heart of city just minutes from Ottawa University, Parliament Hill, the Rideau Canal, and ByWard Market yet tucked away on a quiet peaceful street. A large deck offers the perfect spot for morning coffee or unwinding in the evening. Freshly painted and filled with natural light, this home features pot lights throughout, large windows, and a bright lower-level family room with high ceilings. Additional highlights include a main three-piece bathroom, a primary suite with an ensuite, and hardwood flooring across the living and dining rooms. It is a comfortable, functional, and exceptionally bright space. Shared driveway with next-door neighbours. Exterior doors and all windows (except for the large windows in the hallways were replaced 2018.The soffits replaced 2015. Shingles: Replaced in 2012.This property is easy to show. Come see it for yourself and discover why this charming home should be your next move. (id:49269)
22 Frieday Street
Arnprior, Ontario
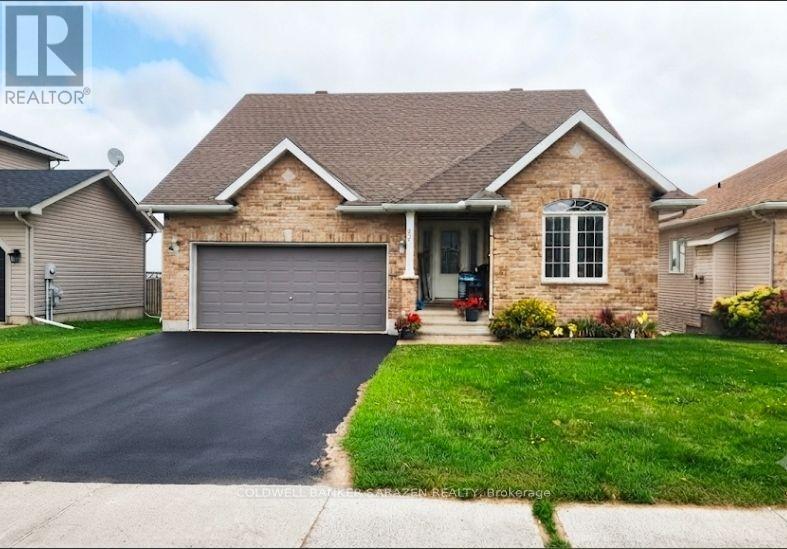
Stately Bungalow with Loft & Spectacular Architectural Details! Welcome to this magnificent, stately bungalow featuring a versatile loft design, 3 spacious bedrooms, and 3.5 luxurious bathrooms. From the moment you step inside, the soaring cathedral ceilings and beautiful floors establish an atmosphere of grand elegance and open-concept sophistication. The heart of the home features a gourmet kitchen beautifully appointed with premium granite countertops, making it a perfect hub for both daily living and upscale entertaining. The main floor hosts a private sanctuary in the primary suite, complete with an expansive walk-in closet and a large, spa-like ensuite bathroom. Head downstairs to discover a fully finished basement that drastically expands your living space, offering the ideal layout for a home theatre, recreation room, or guest suite, complete with its own full bath. Outside, the premium craftsmanship continues with high-end, low-maintenance PVC composite decking, perfect for enjoying outdoor living with zero hassle. C (id:49269)
101 - 130 Guelph Private
Ottawa, Ontario
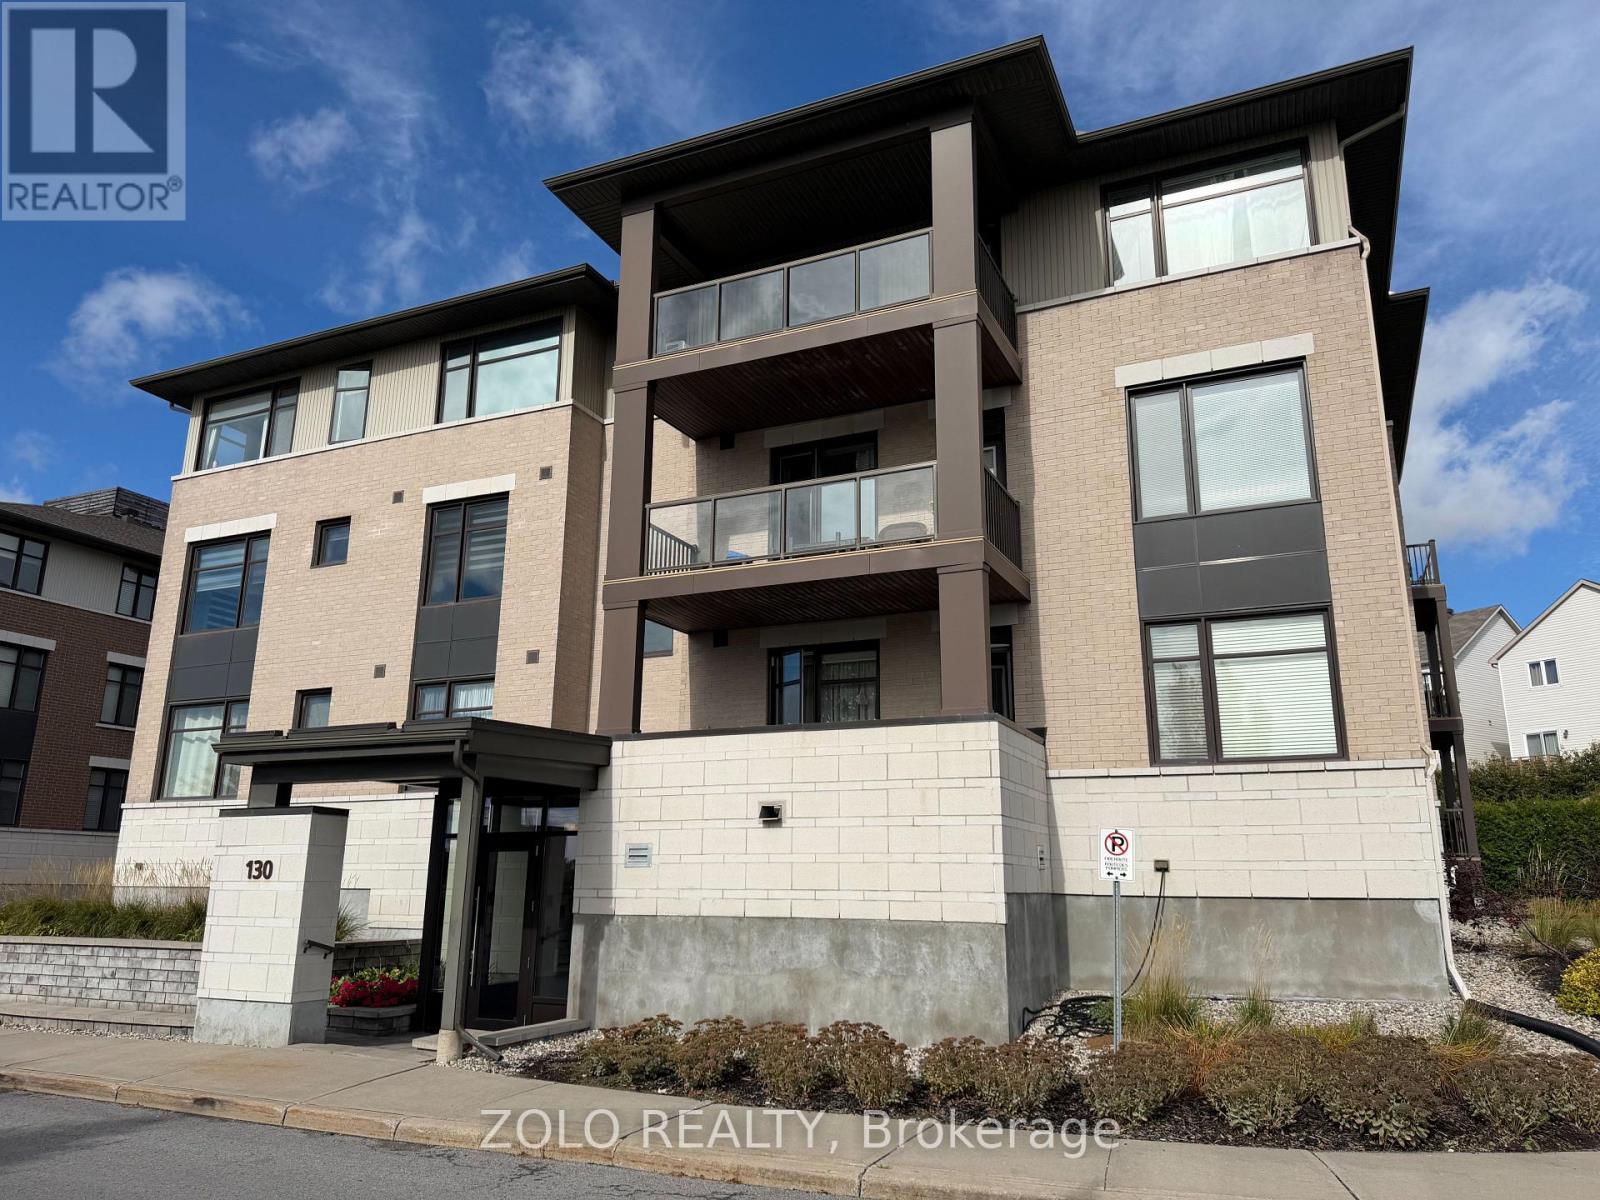
**Spacious 2-Bedroom, 2-Bath Condo in an Exceptional Kanata Location!**Welcome to this bright and beautifully maintained **2-bedroom, 2-bathroom condominium** offering spacious living, modern finishes, underground parking, and an unbeatable location.The **open-concept living and dining area** features beautiful hardwood flooring and large windows that fill the home with natural light. The modern kitchen, complete with **granite countertops**, opens seamlessly to the living and dining spaces-perfect for both everyday living and entertaining.Both bedrooms are generously sized, with the **spacious primary bedroom featuring a private ensuite bathroom**. A large **den** provides an ideal home office or flex space without sacrificing bedroom or living-room space. An **in-unit washer and dryer** add everyday convenience.Enjoy excellent access to everything Kanata has to offer. **Tanger Outlets, restaurants, entertainment, major grocery stores, and Costco** are all just a short drive away. Highway 417 is approximately **5 minutes away**, while Kanata's major technology hub along **March Road is approximately 10 minutes away**.The well-managed condominium complex is clean and welcoming, with a **clubhouse featuring a small gym, party room, and recreational activities including darts and pool/snooker**.**Units in this sought-after condominium rarely come up for sale.** This is a wonderful opportunity to own a spacious, bright home in a highly convenient Kanata location.**Don't miss out-book your viewing today!** (id:49269)
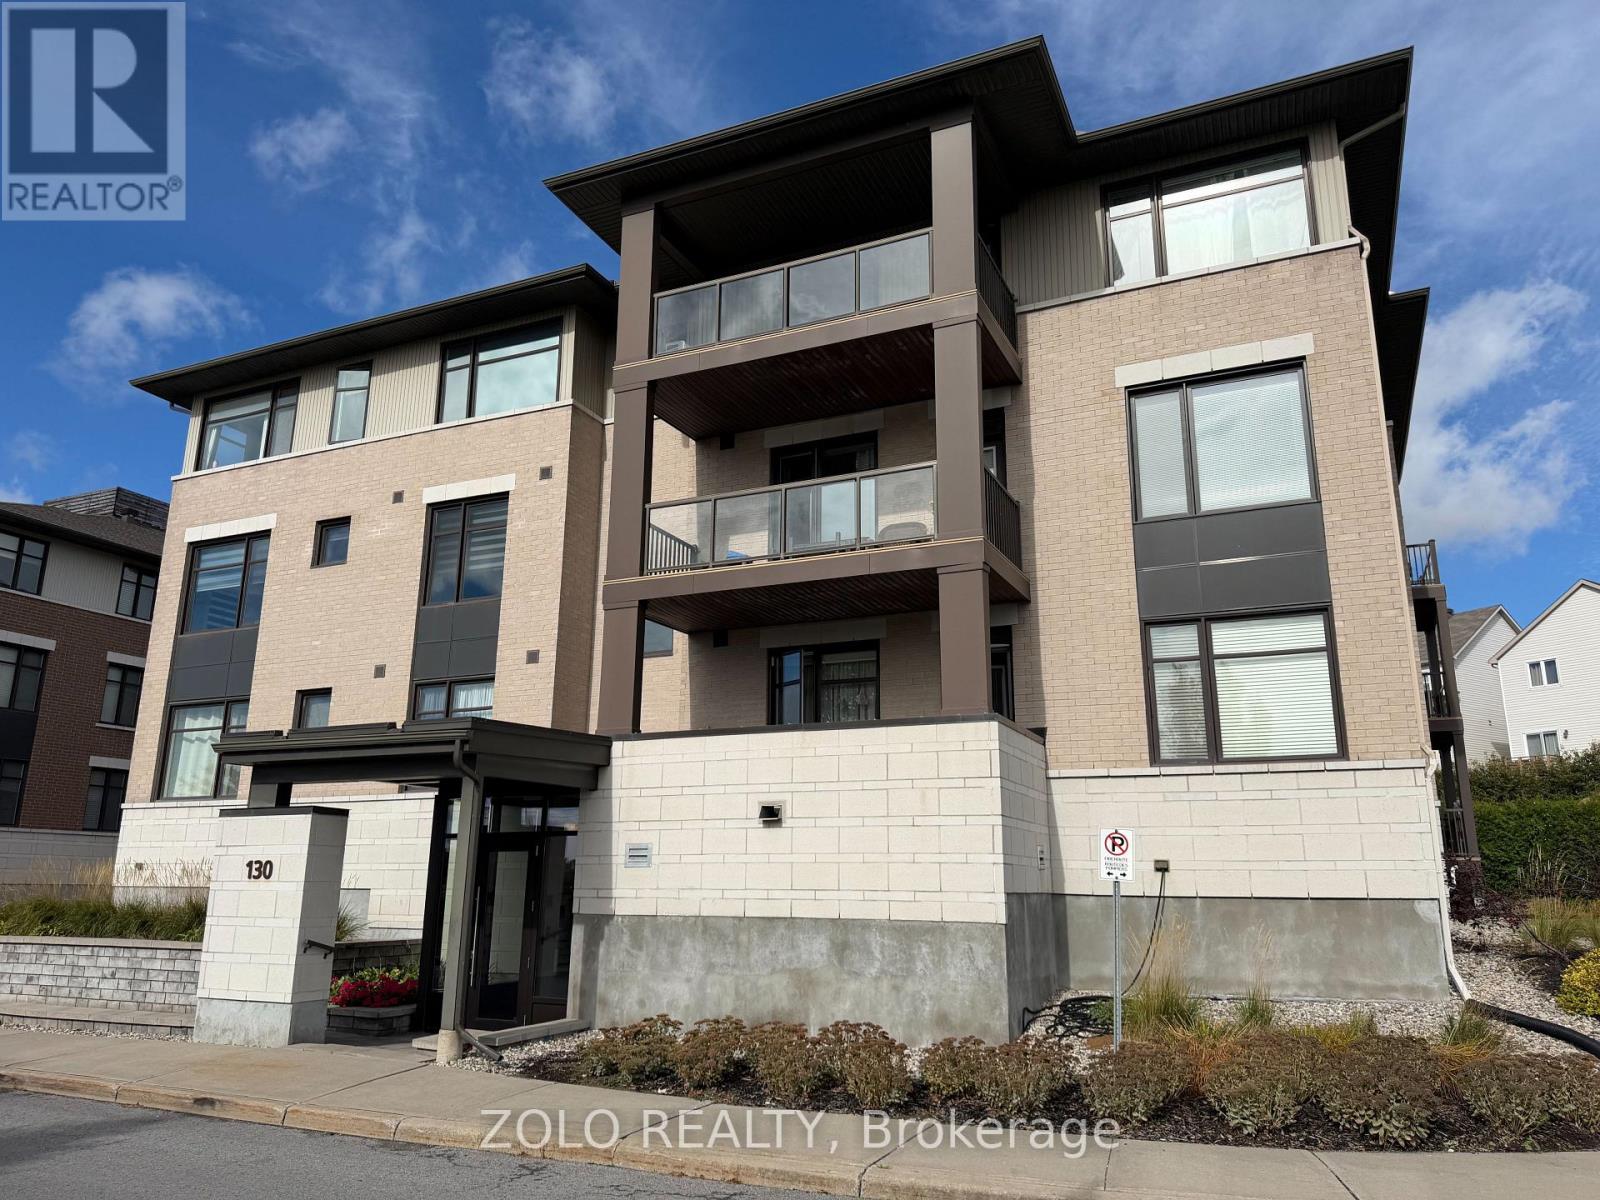
101 - 130 Guelph Private
Ottawa, Ontario
This 2 bed 2 full-bath spacious apartment is located very conveniently within 5 minutes (approximately) to major grocery stores (i.e. Farm Boy, Walmart, Costco, Kanata Centrum Shopping Center, etc.). The condominium complex is meticulously maintained and provides a safe, clean, and quiet atmosphere to all residents. The apartment comes with one underground parking spot and tenants may be able to rent an additional parking spot through the property manager (no guarantees). A storage space in the parking garage is also included & the rent includes water. The apartment has its own washer/dryer. The club house at the property provides additional space to entertain larger crowds with prior permission from the property manager. A recreational facility at the club-house currently has basic exercise equipment, a pool table, a table tennis table, and a darts room. Anytime Fitness (gym) is just across the street! Openings in this complex are rare! Apply today! (Room dimensions are approximate), Flooring: Tile, Hardwood, Carpet Wall To Wall. (id:49269)
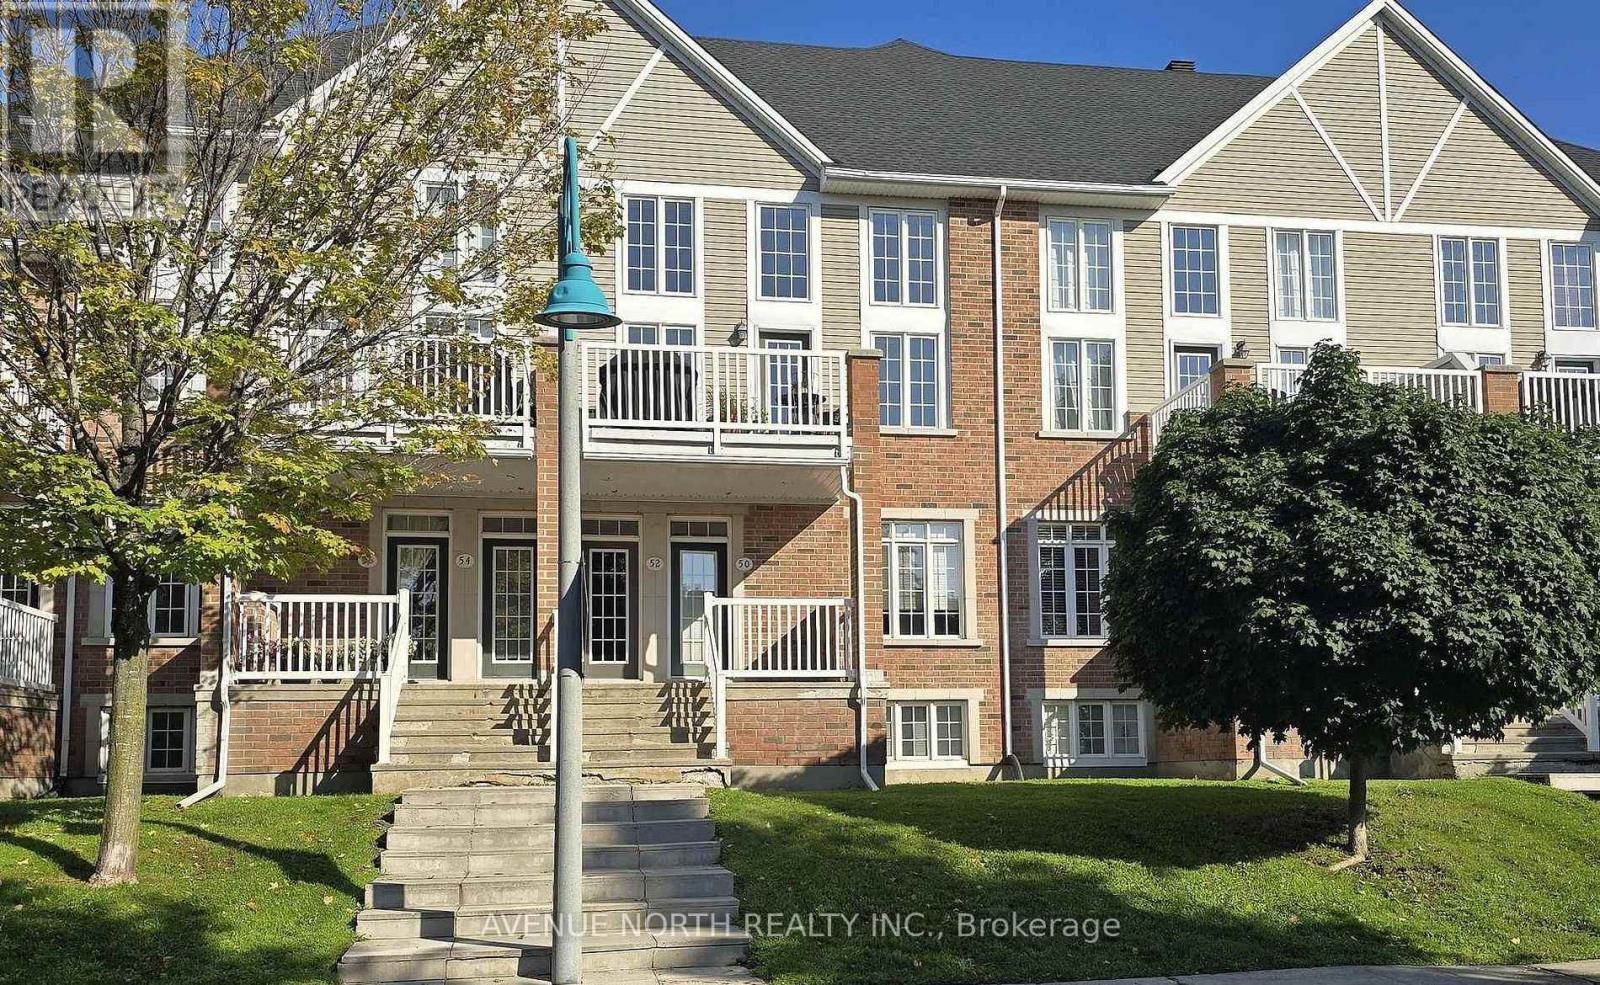
58 - 50 Edenvale Drive
Ottawa, Ontario
For Lease: 50 Edenvale Drive, KanataWell-kept condo townhome built in 2007 with 2 bedrooms, a den and 2 full bathrooms, available for rent. South-facing and bright throughout. Parking for three: a covered underground garage with an automatic opener, plus two outdoor parking spaces. The unit fronts on Edenvale Drive with no direct neighbours across the street, and there is ample street parking for visitors.The open-concept main level has 9' ceilings, hardwood floors in mint condition in the living and dining areas, and wall sconce lighting throughout. The kitchen features granite counters, a tile backsplash, a breakfast bar, a pendant light and under-cabinet lighting. The primary bedroom is also on the main level, with a feature ceiling, a walk-in closet, and a walkout to a 21' x 8' balcony. The main 4-piece bath includes a soaker tub, a corner glass shower and tile flooring.The lower level offers the second bedroom with double-door entry, a den, a 3-piece bath with a glass shower, a storage room, and a laundry/furnace room with direct garage access. Carpet in the bedrooms, stairs and lower hall; ceramic tile in the bathrooms and entrances.Included: GE fridge and stove, Frigidaire dishwasher, microwave hood fan, LG ThinQ washer and dryer in mint condition, window blinds and alarm system. Forced-air natural gas heat and central air. Garbage and recycling are collected at the end of the laneway.Across from Billy Bishop Park (splash pad and playground), and steps to Village Green Plaza, Village Green Memorial Park and the Kanata park and ride for OC Transpo service downtown. Walking distance to the John G. Mlacak Centre and library, the Kanata Seniors' Centre and the March Tennis Club. Minutes to the Centrum, Tanger Outlets, the Canadian Tire Centre, the Kanata North tech park and DND headquarters at Moodie and Carling, with quick access to Highways 417 and 416. (id:49269)
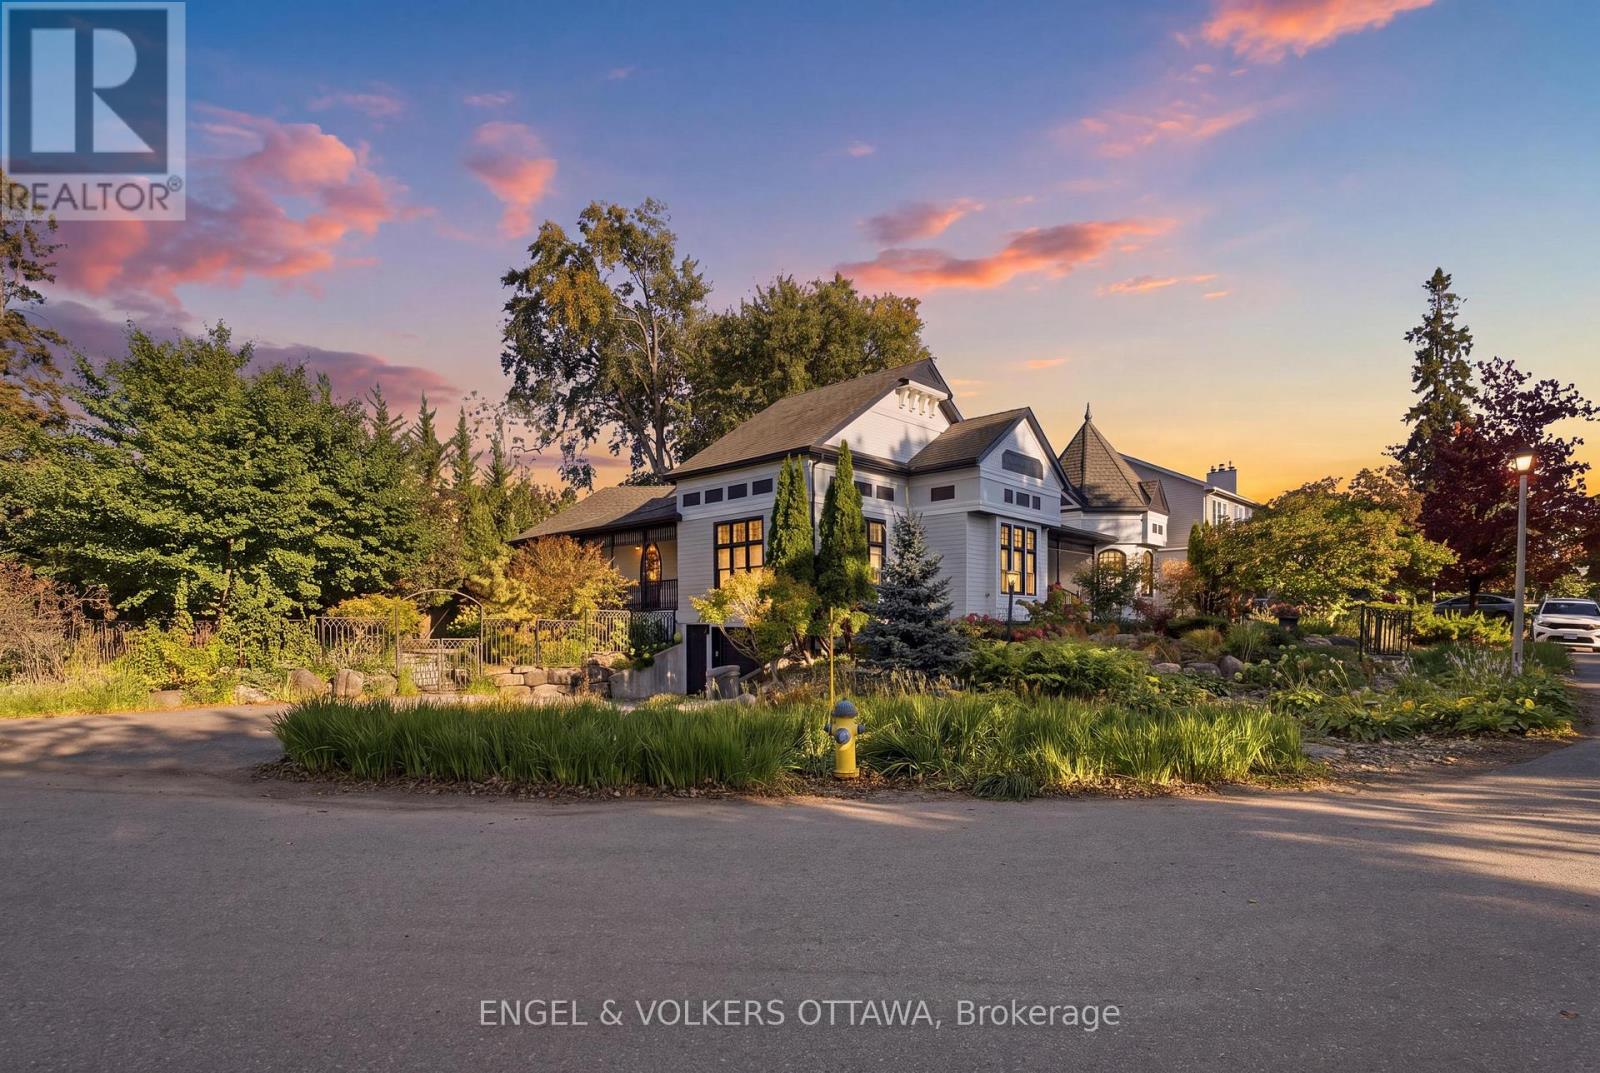
435 Westminster Avenue
Ottawa, Ontario
Steps from the Ottawa River and its waterfront pathways, this move in ready, distinctive Westboro home offers a rare opportunity to enjoy the outdoors right from your doorstep. Walk or cycle along the river, explore nearby parks, or head into Westboro Village and visit the shops and restaurants - then return to the privacy of a beautifully landscaped property. Set behind elegant iron gates on a double lot of approximately 9,600 sq. ft., this 3-bedroom, 4-bathroom executive bungalow offers more than 3,050 sq. ft. above grade living space with Ottawa River views. Mature trees, garden paths and covered porches create inviting places to enjoy the setting, while the enclosed backyard offers a private retreat. Inside, soaring ceilings, Victorian-inspired windows, hardwood floors and French doors give this home its character. The living room's vaulted ceiling, four skylights and two-sided fireplace make it a striking space for gathering. A separate primary wing opens to its own covered porch overlooking the backyard. The spacious kitchen offers extensive custom cabinetry, generous workspace and a bright eat-in area. An oversized insulated garage connects directly to the expansive lower level, with abundant storage and space to adapt to your needs. With its generous lot, memorable architecture and exceptional access to the river and Westboro Village, this is a home shaped as much by its location as by the space within. (id:49269)
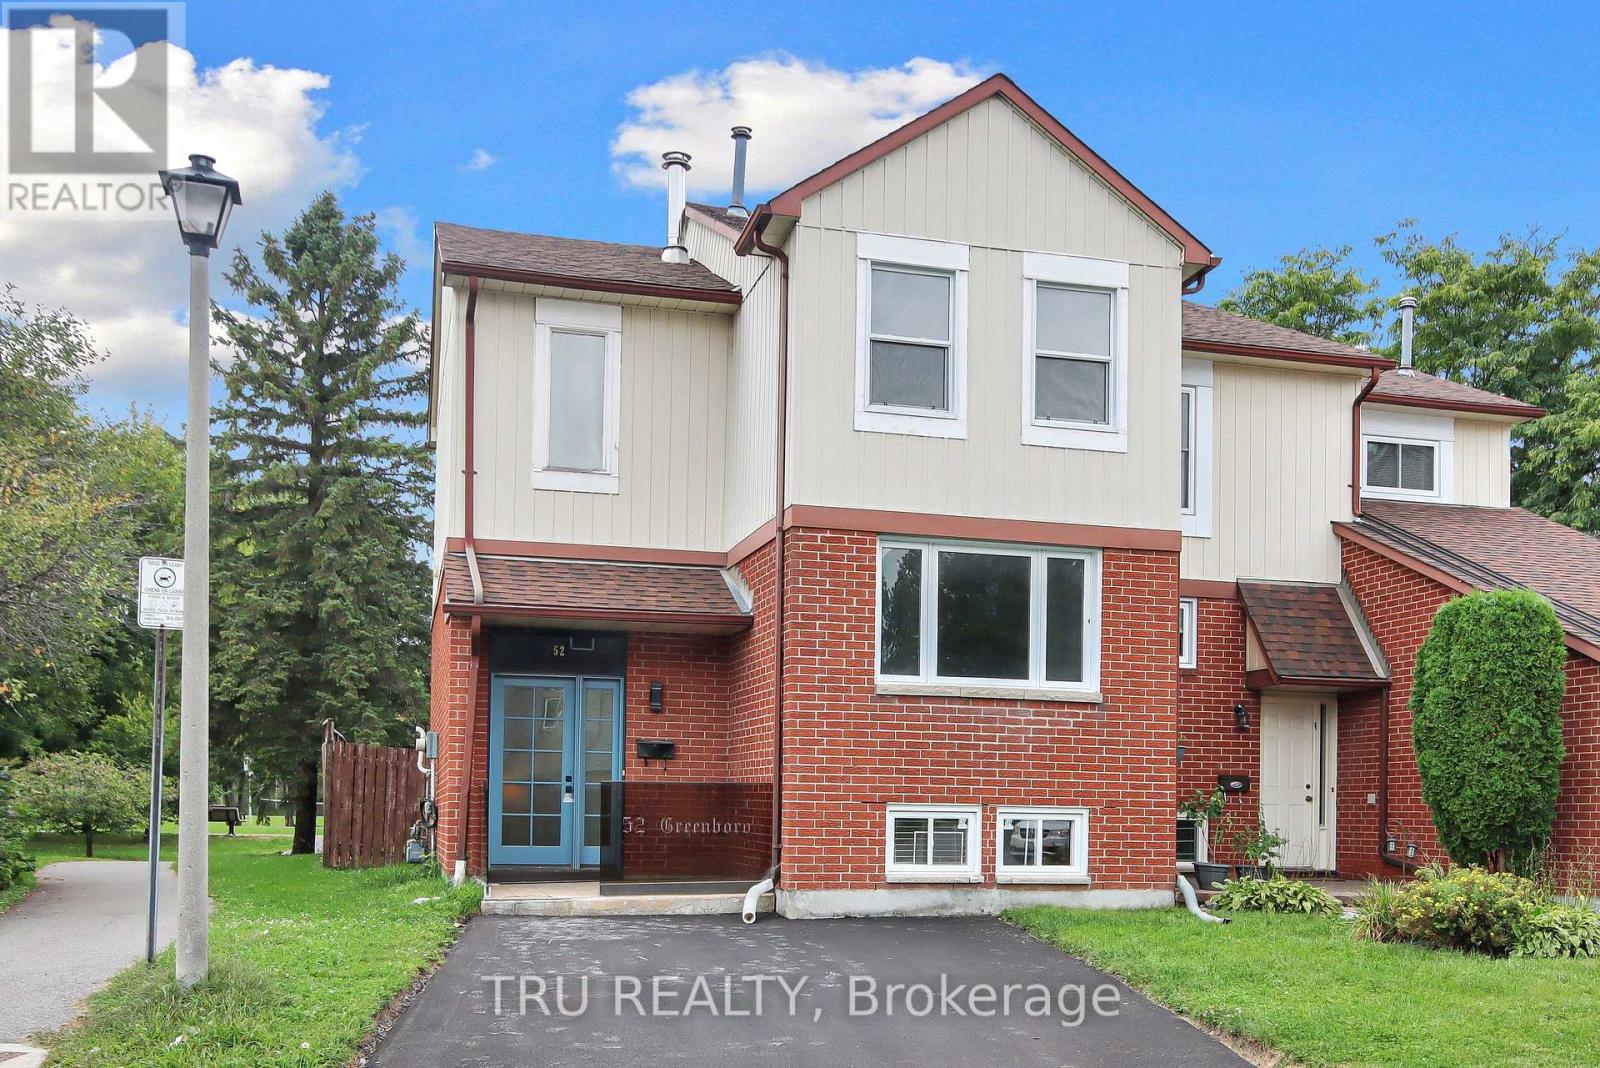
52 Greenboro Crescent
Ottawa, Ontario
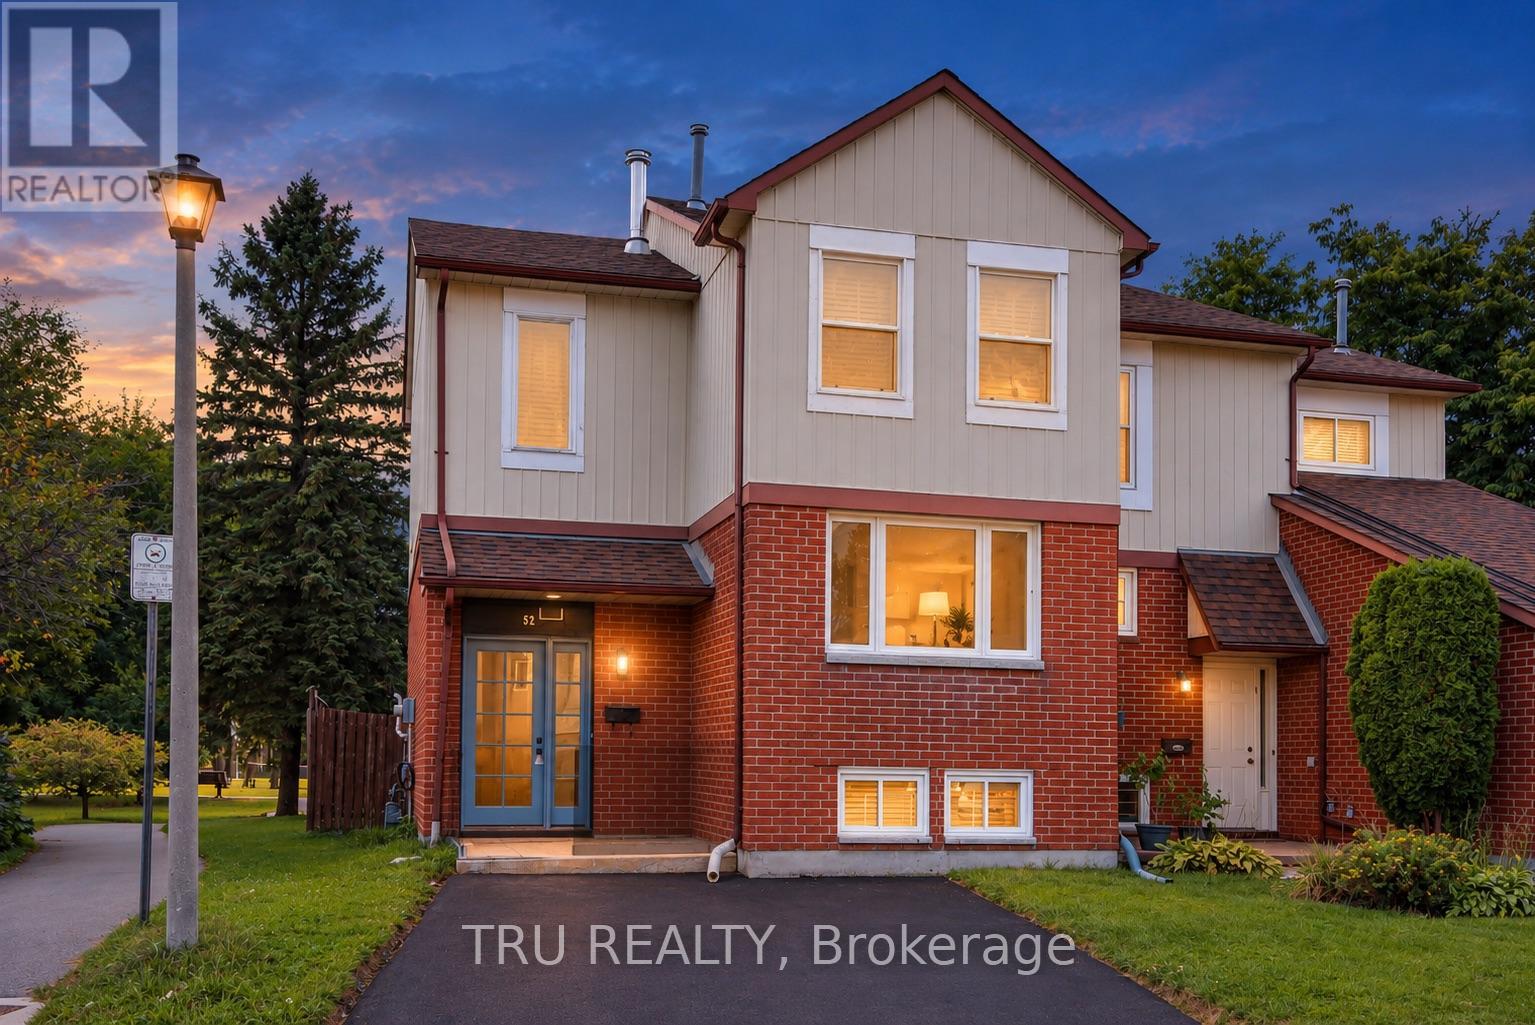
Welcome to this beautifully updated 3-bedroom, 2.5-bathroom semi-detached home in the desirable South Keys neighbourhood. Fully renovated in 2024, this turn-key property offers a bright, thoughtful layout designed for modern living.The main level features a sun-filled living room flowing into an inviting dining area, enhanced by wall-to-wall mirrors that create an expansive, open feel. Culinary enthusiasts will appreciate the chef's kitchen, complete with generous cabinet storage and contemporary finishes. Step directly from the kitchen into your private, enclosed solarium - the perfect spot for morning coffee or evening relaxation.Enjoy the rare benefit of no rear neighbours, with the home backing directly onto a park, offering exceptional privacy and convenient access to walking trails, an outdoor swimming pool, and playgrounds - an ideal setting for families and outdoor enthusiasts.Upstairs, the spacious primary bedroom is a light-filled retreat with generous floor space, clean modern lines, and ample closet storage. Two additional well-sized bedrooms offer flexibility for children, guests, or a home office. The sleek, fully renovated family bathroom is designed to handle busy mornings and relaxing evenings with ease.The finished basement further expands the living space with a dedicated office/den area and a convenient 3-piece bathroom, providing an ideal setup for working from home, relaxing, or hosting guests.Complete with 2 private parking spaces, this move-in-ready home combines modern updates, functional living space, and an exceptional outdoor setting. Conveniently located close to parks, trails, schools, shopping, public transit, and everyday amenities, this is a home you won't want to miss. (id:49269)
52 Greenboro Crescent
Ottawa, Ontario
Welcome to this beautifully updated 3-bedroom, 2.5-bathroom semi-detached home in the desirable South Keys neighbourhood. Fully renovated in 2024, this turn-key property offers a bright, thoughtful layout designed for modern living. The main level features a sun-filled living room flowing into an inviting dining area, enhanced by wall-to-wall mirrors that create an expansive, open feel. Culinary enthusiasts will appreciate the chef's kitchen, complete with generous cabinet storage and contemporary finishes. Step directly from the kitchen into your private, enclosed solarium - the perfect spot for morning coffee or evening relaxation. Enjoy the rare benefit of no rear neighbours, with the home backing directly onto a park, offering exceptional privacy and convenient access to walking trails, an outdoor swimming pool, and playgrounds - an ideal setting for families and outdoor enthusiasts. Upstairs, the spacious primary bedroom is a light-filled retreat with generous floor space, clean modern lines, and ample closet storage. Two additional well-sized bedrooms offer flexibility for children, guests, or a home office. The sleek, fully renovated family bathroom is designed to handle busy mornings and relaxing evenings with ease. The finished basement further expands the living space with a dedicated office/den area and a convenient 3-piece bathroom, providing an ideal setup for working from home, relaxing, or hosting guests. Complete with 2 private parking spaces, this move-in-ready home combines modern updates, functional living space, and an exceptional outdoor setting. Conveniently located close to parks, trails, schools, shopping, public transit, and everyday amenities, this is a home you won't want to miss. (id:49269)

28 Landrigan Street
Arnprior, Ontario
Welcome to this beautifully kept 2+1 bedroom, 2 bath, high rise bungalow in the heart of town. The spacious finished basement features the additional bedroom, gas fireplace and generous living space or a great space for guests. Conveniently located walking distance to downtown amenities and a short walk to the Algonquin Trail. Upgrades include: kitchen (back splash, flooring, counter tops 2024 ; Main bathroom redone in last 10 years ; basement floors 2022 / bedroom floors 2025. Furnace (2023) Air Conditioner (2012, serviced annually and in good condition) Gas Fireplace (2025 with a 5 year warranty) Fridge (2024) Stove (2023) Dishwasher (2021) Washer/ Dryer (2022) Come take a look, you won't be disappointed! (id:49269)

20 Burnstown Road
Mcnab/braeside, Ontario
Life in a village setting is simple and rewarding away from the hustle and bustle of the city. This delightful totally renovated two storey home is situated in the heart of the village of White Lake just minutes from the General Store, cafe, church, recreation park, public beach on White Lake and the Waba Museum boat launch. You enter into the open concept foyer, living room and kitchen tastefully decorated in neutral tones. The kitchen has stunning custom backsplash and a sizeable breakfast bar with quartz countertops. A convenient two piece powder room, coat closet and doorway leads to the spacious rear deck overlooking the lovely perennial gardens completes the main floor. An elegant stairway leads to the upper level primary bedroom complete with his and hers lighted closets with a ceiling fan. A roomy four piece bathroom includes a large walk-in shower stall, free standing bath tub, vanity and stackable washer/dryer unit. This upper hallway is drenched in loads of natural light with a cozy lounging are where you can sit to enjoy some reading time. A large storage closet completes this floor. Your lower level has a thoughtfully arranged second bedroom together with space for your computer desk, exercise equipment or craft table. Plenty of storage in the utility room plus there is a utility sink for clean-up after those grimy chores. There are many local amenities including a golf course five minutes away, downhill skiing in Packenham, snowmobile trails, boating and fishing on White Lake, charming artisan stores and restaurants in Burnstown. Arnprior and the Hwy 417 interchange for access to Ottawa is a 12+ minute drive. For those with a sense for adventure take a leisurely drive through the myriad of country roads to explore the many attractions of the Ottawa Valley and beyond. A world of simplicity and tranquility awaits you - don't miss out book an appointment today! (id:49269)
331 - 354 Gladstone Avenue
Ottawa, Ontario
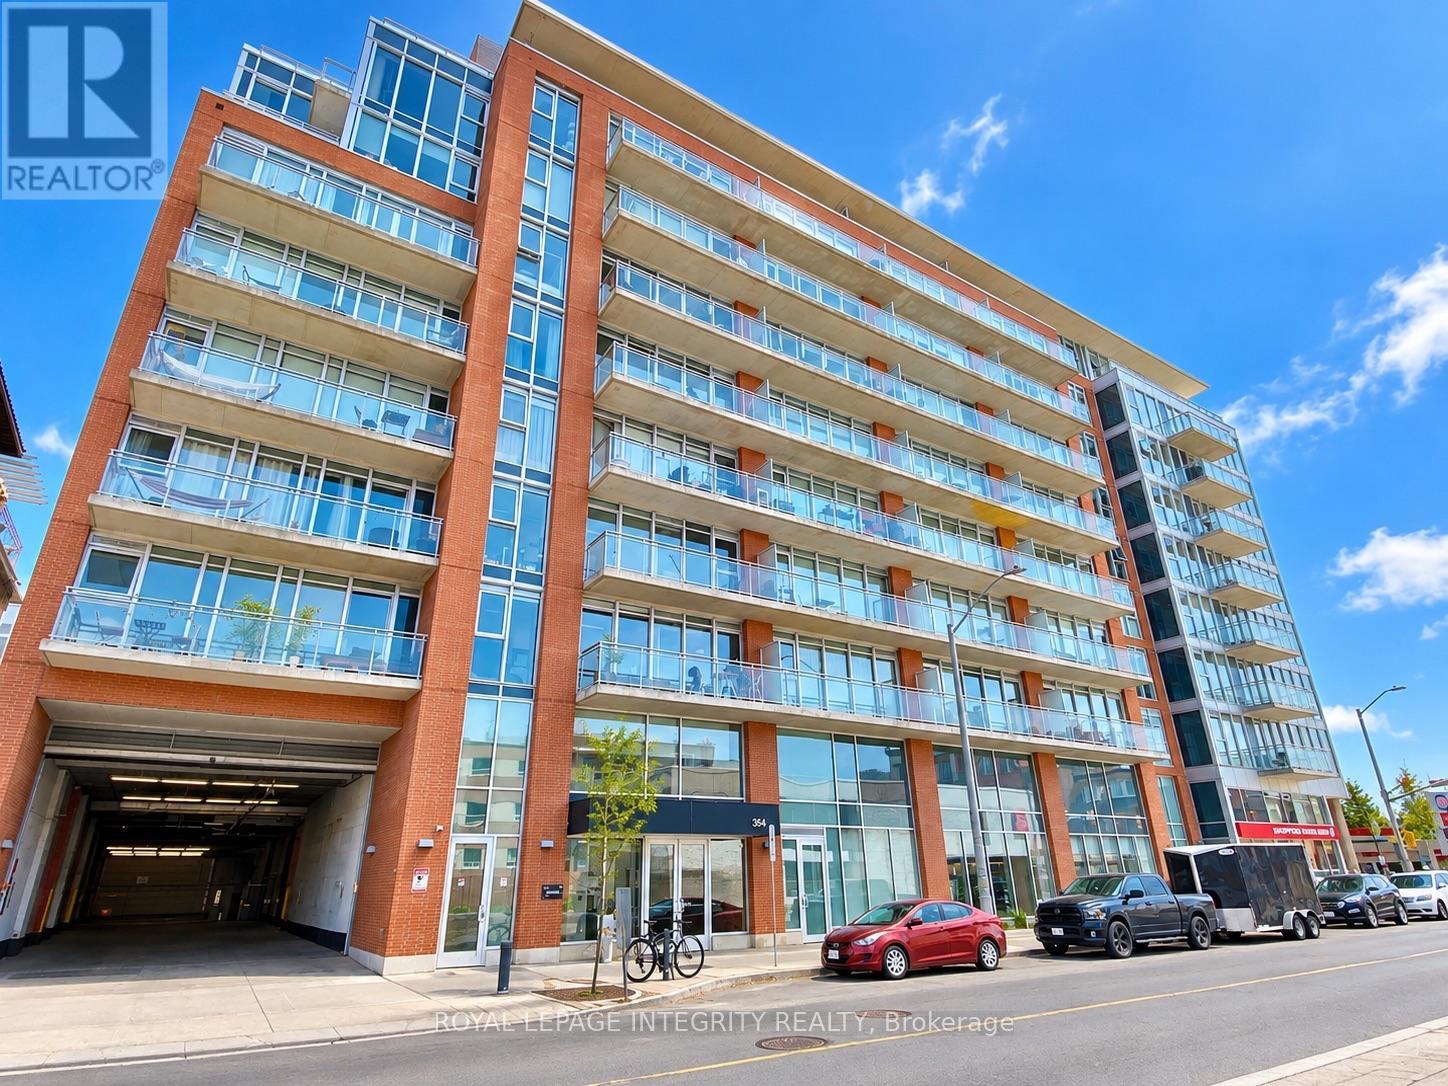
Welcome to 354 Gladstone in Centretown. This 2 bedroom, 2 bathroom unit features a 732 sq ft floor plan and a 84 sqft private balcony with Northern views. This unit has hardwood floors, high ceilings, amble natural light coming in thanks to those floor to ceiling windows. Primary bedroom has a 3 piece en-suite bathroom. This unit has in unit laundry, central Heat, AC and underground parking is also included. Great amenities: gym, entertainment room, gas BBQ and courtyard gardens. Underground parking available (extra). Unbeatable downtown location with Shoppers Drug Mart under the building. Lots of shops and Restaurants are at your footsteps on Bank street. Short walk to the Glebe, Landsdowne Park, Elgin St, and downtown. Experience downtown living at it's best! (id:49269)
131 Finn Court
Ottawa, Ontario
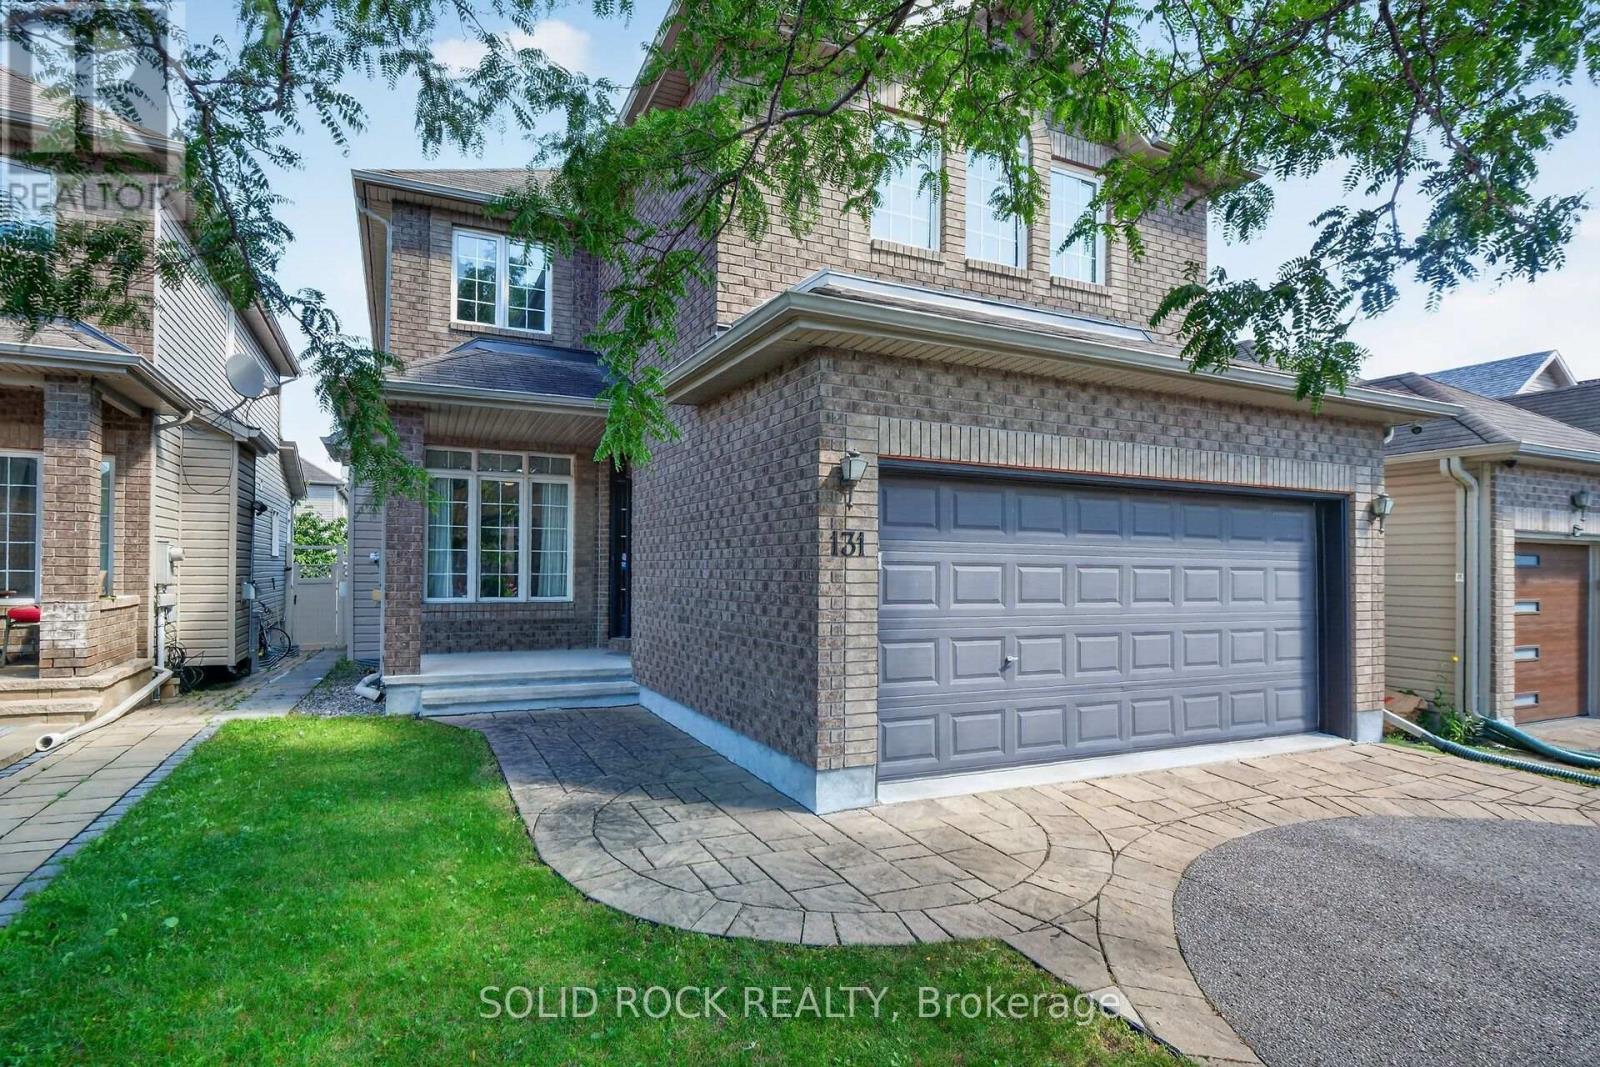
Rare opportunity to own a 2,600+ sq. ft. single-family home in an established neighbourhood just minutes from central Ottawa. This 4-bedroom, 2.5-bath detached home offers a highly functional layout that is increasingly hard to find: separate office/guest space at the entrance, formal living and dining areas, and an open-concept kitchen and family room with gas fireplace for everyday living. Upstairs features 4 generous bedrooms, including a primary with 5-piece ensuite and walk-in closet, plus a full bath and convenient second-floor laundry. The unfinished basement is a blank canvas ready to be finished to suit your needs. Double garage, fenced backyard and partial interlock driveway. A rare combination of space, newer construction and proximity to downtown in an established Ottawa neighbourhood. (id:49269)
5280 Lakeshore Road Unit# 103
Burlington, Ontario
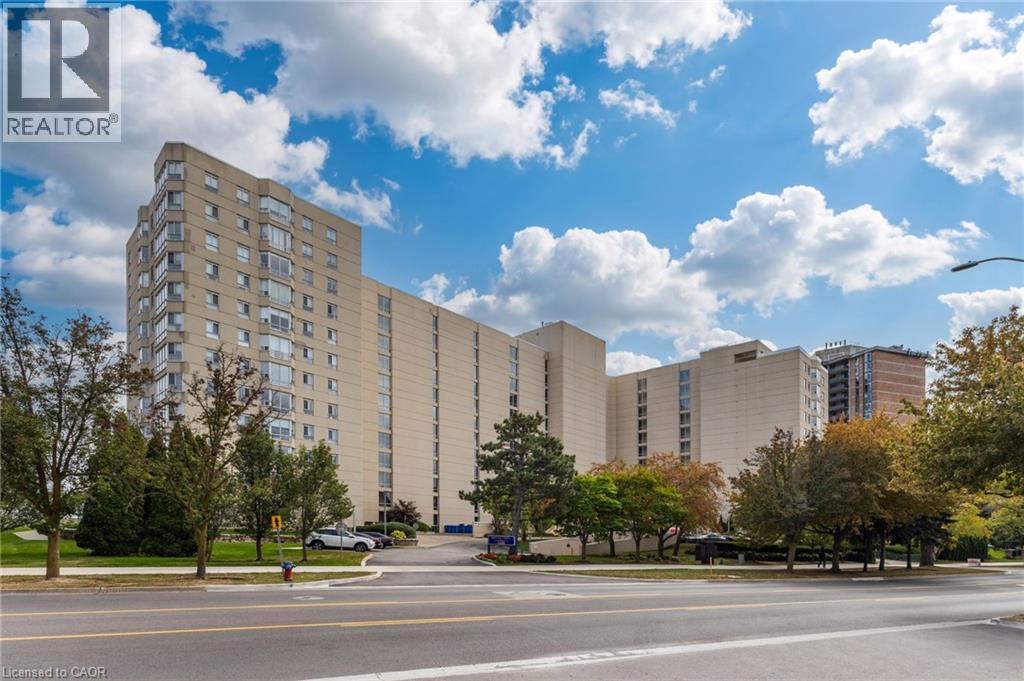
A unique opportunity to enjoy ground-floor living in the highly desirable Royal Vista. This spacious, well-maintained 2-bedroom, 2-bathroom suite offers 1159 sq. ft. of comfortable living space. The open-concept living and dining areas feature crown moulding and wall-to-wall windows that fill the space with natural light. Step outside to your private patio and enjoy unobstructed lake views, an ideal setting for morning coffee or relaxing outdoors. The kitchen offers ample white cabinetry and counter space. The principal bedroom features a private 4-piece ensuite. The second bedroom is conveniently located near a 3 piece bathroom. A separate laundry room includes a full-sized washer and dryer along with additional storage space. Royal Vista offers resort-style living with an impressive selection of amenities, including on-site superintendents, a heated in-ground pool, hot tub, tennis/pickleball court, lakeside BBQ area, newly renovated gym, games room, party room, bicycle storage and visitor parking. Ideally located close to shopping, parks, groceries, transit and the new Skyway Community Centre, this well-maintained, pet-free building offers both convenience and comfort. Condo fees include heat, air conditioning, hydro, water, building insurance and maintenance. The parking space is larger than most and located on the first level, close to the elevators. Move-in ready and beautifully situated, this ground-floor suite offers a wonderful opportunity to enjoy spacious, low-maintenance living in a sought-after lakeside community. (id:49269)

2 Duncanville Street
Russell, Ontario
WOW! CHECK OUT THE ROOM SIZES & BACKYARD! This immaculate 2020-built Tartan Red Oak model offers over 2,600 sq. ft. of beautifully finished living space on an END UNIT on a oversized premium lot, delivering the space and feel of a detached home in one of Russell's desirable family-friendly neighbourhoods. From the moment you step inside, you'll appreciate the bright, open layout, 9-foot ceilings and generously proportioned principal rooms. The welcoming foyer leads to an expansive living and dining area, while the stunning designer kitchen is truly the heart of the home. Complete with granite countertops, stainless steel appliances, extended cabinetry, pantry, breakfast nook and a massive centre island, it overlooks the oversized family room featuring a cozy fireplace, wall of windows and patio doors leading to your spectacular backyard. AND WAIT UNTIL YOU SEE THE BACKYARD! This is far more than just an ordinary fenced yard. The owners have invested over $25,000 in professional backyard landscaping and outdoor improvements all included, creating a private and beautifully designed outdoor retreat that's ready to enjoy. The impressive entertaining deck provides the perfect setting for summer BBQs and gatherings, while the one-year-old hot tub adds another level of relaxation and enjoyment. Imagine stepping outside after a long day and enjoying your own private backyard oasis-this is truly an extension of the home's living space and something you'll appreciate in every season. The fully finished basement adds even more exceptional living space, offering a massive recreation room with two oversized windows that fill the space with natural light, a beautifully finished bar and plenty of storage. Perfect for entertaining, watching the big game, family movie nights or creating the ultimate family hangout. If you've been waiting for a home that truly stands apart from the typical home, this is the one you need t0 see. (id:49269)
1531 Duncan Road
Oakville, Ontario
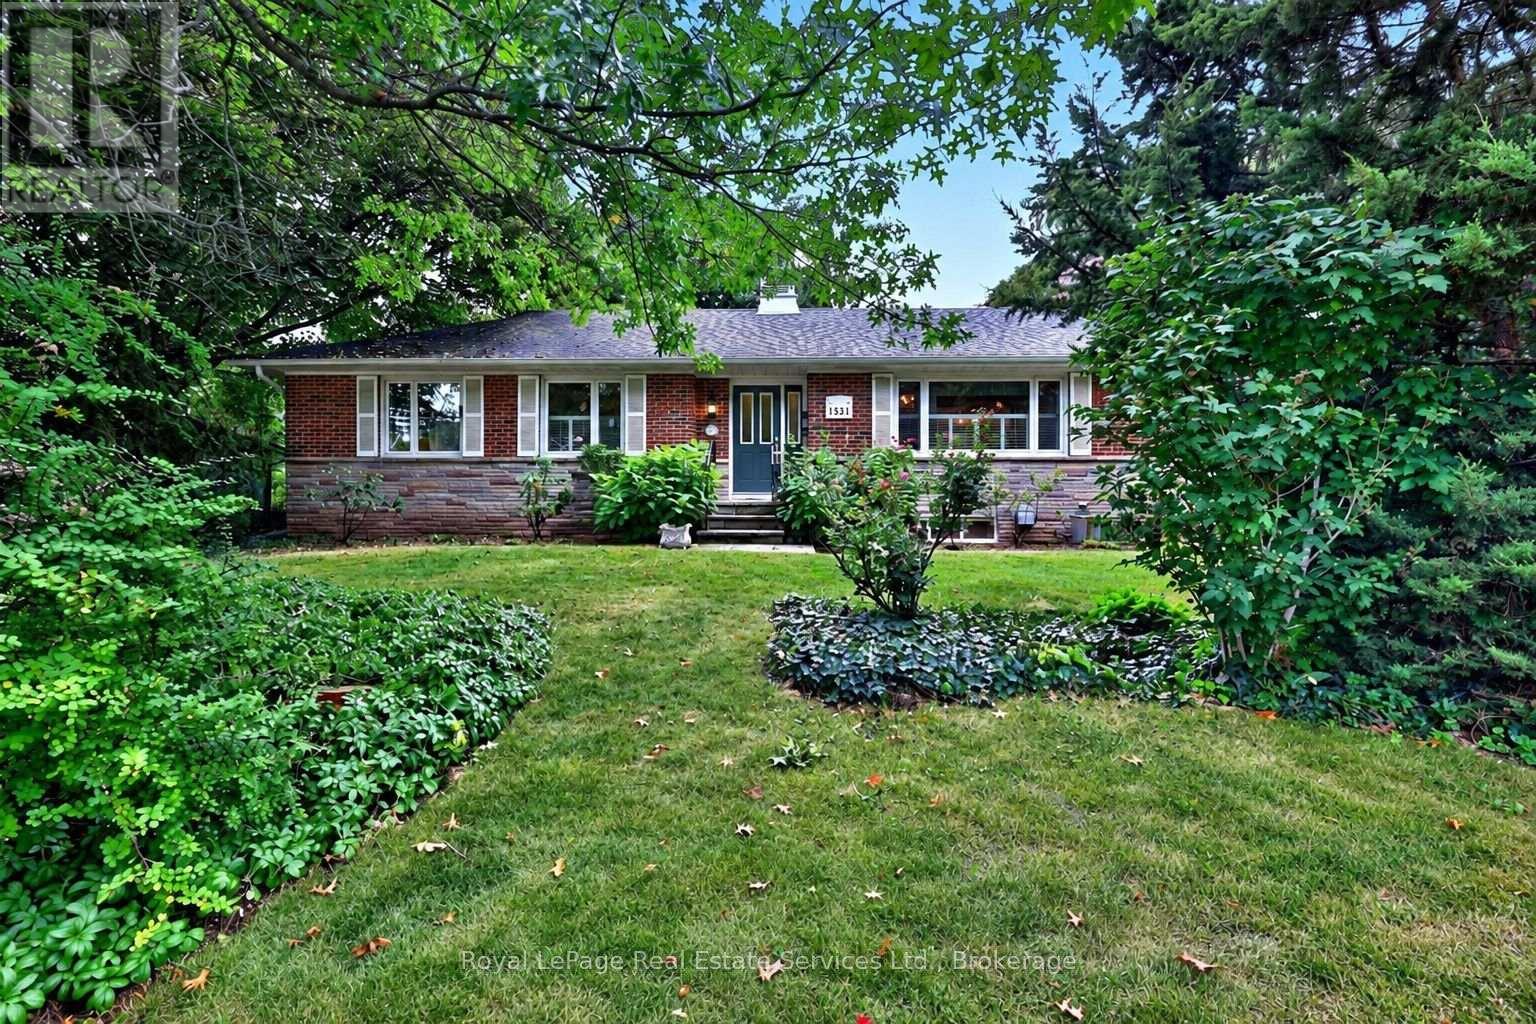
Opportunity strikes in coveted South East Oakville! Spacious bungalow with 1659sqft above grade space, on an 11,700 sqft private & treed lot. Situated on a quiet street just west of Maplegrove. Perfect lot to build your dream home. Preliminary due diligence, zoning check & sketches completed by renowned local architect firm Gren Weis Design Studio. Zoning allows for a 4500sqft above grade home (including garage). Alternatively you can take advantage of the existing bungalow, and renovate to your taste! A little vision & investment can elevate this charming red brick home surrounded by mature gardens & towering trees. Larger than most bungalows from this era with spacious principal rooms. Living room boasts hardwood, California shutters & wood burning fireplace overlooking front yard. Bright family room with new broadloom, pot lighting and adjacent den space. Main floor also features kitchen, 4 pc bath, two existing bedrooms and an office that can be converted back to a third bedroom. Two additional bedrooms, rec room, full bath, laundry & potential for separate entrance give the basement great versatility. Inlaw suite potential. The backyard is like a secret garden, with beautiful trees & perennials. Short walking distances to highly rated & sought after primary schools (Maple Grove, St Vincent's) and high school (Oakville Trafalgar High School). With top private schools nearby as well. Quick access to nearby Lake Ontario, Downtown Oakville, local shopping (Maple Grove plaza), parks, GO train & QEW/403. South East Oakville continues to be one of the most desirable pockets in the GTA. Come make it your home. Do not walk lot without appointment. (id:49269)

16 Streamwood Lane
Ottawa, Ontario
Welcome to this immaculately well-maintained 2-storey home, perfectly situated on a quiet and friendly street just steps from South Keys Shopping Centre, several schools, public transit, Greenboro Park & Community Centre, and local dining. A beautiful front entry welcomes you inside to a light-filled main level finished with rich hardwood flooring. Gather in the cozy living room anchored by an electric fireplace, or prepare meals in the stylish, updated kitchen built for everyday living and easy entertaining. The upper level offers quiet comfort throughout. The expansive primary bedroom serves as a true sanctuary, complete with a large walk-in closet and an impressive ensuite bathroom featuring a soaker tub and separate walk-in shower. Additional large bedrooms provide versatile options for family, guests, or a dedicated work-from-home setup. Downstairs, the completely finished basement offers flexible extra living space for a home theatre, gym, or playroom. Step outside to your low-maintenance retreat: the fully enclosed yard features durable PVC fencing and a complete interlock backyard designed for zero-hassle outdoor enjoyment. Capital improvements and maintenance have been meticulously managed-including an epoxy garage floor, leaf filters on the gutters, a roof replacement (2019), central air conditioner (2025), furnace (2009), windows have a lifetime warranty (Comfort King), new driveway (2024), and yearly furnace duct cleaning-giving you total confidence in your investment. Stack this property against local comps, and the value speaks for itself. (id:49269)

1110 - 179 Metcalfe Street
Ottawa, Ontario
World-class luxury at The Tribeca, a beautifully renovated and recently painted 1-BEDROOM, 1-BATHROOM condo with UNDERGROUND PARKING and a storage locker, ideally located in the heart of downtown. This bright and stylish unit features high ceilings, rich stained hardwood floors, and unobstructed west-facing views. The gourmet kitchen is equipped with stone countertops, premium cabinetry, a breakfast bar, and stainless steel appliances. Complete with in-suite laundry, 1 UNDERGROUND PARKING SPACE, and a private storage locker, this condo offers the perfect blend of comfort and urban convenience. Residents enjoy 24/7 security and concierge service in a grand lobby, along with resort-style amenities including an indoor pool, fully equipped fitness centre, guest suites, and visitor parking. Just steps from transit, shopping, restaurants, and all that downtown has to offer, this move-in-ready home is ideal for professionals, first-time buyers, or investors. (id:49269)
164 Garden Lake Trail
Whitewater Region, Ontario
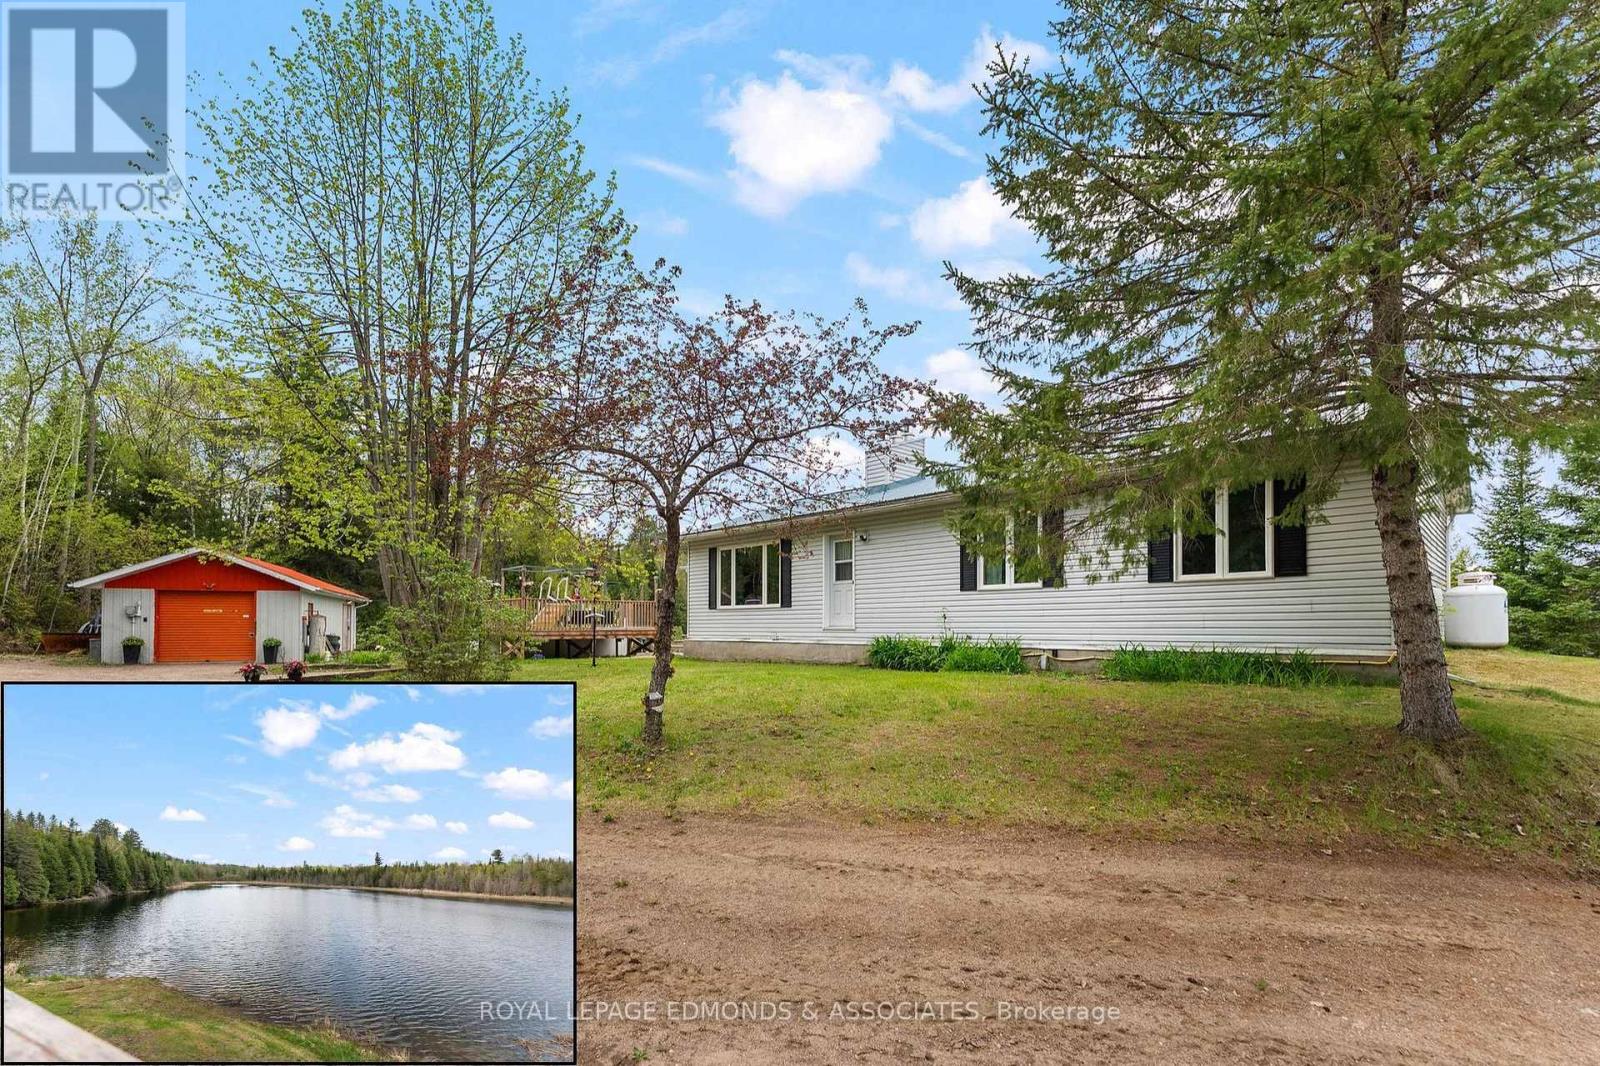
A rare opportunity to own 44 acres with frontage on both Garden Lake AND private Edmunds Lake! Offering exceptional privacy, natural beauty, and a true waterfront lifestyle, this 4-bedroom, 2-bathroom home combines comfortable living with incredible recreational potential. A spacious mudroom welcomes you into the home, leading to a large open kitchen and dining area that serves as the heart of the main level. Just off the dining area, the inviting 3-season sunroom provides a peaceful spot to relax and enjoy views of Edmunds Lake. A cozy living room, two generous bedrooms, and a full bathroom complete the main level. The lower level adds excellent versatility with a comfortable sitting area and walkout access, spacious rec room, two additional bedrooms, a second full bathroom, and ample storage. Numerous recent updates make this home move-in ready. Outside, enjoy summer days in the approximately 5-year-old saltwater above-ground pool or make use of the impressive 16' x 32' insulated garage/workshop with 100-amp service-perfect for hobbies, projects, trades, or year-round workspace. Additional sheds and storage provide plenty of room for tools, toys, and outdoor equipment. With 44 acres to explore and two lakes to enjoy, outdoor opportunities are endless. Edmunds Lake is approximately 30 feet deep and known for excellent pike and bass fishing. A truly unique property offering privacy, waterfront enjoyment, abundant space, and the opportunity to embrace a peaceful recreational lifestyle. (id:49269)
19 Windhurst Drive
Ottawa, Ontario
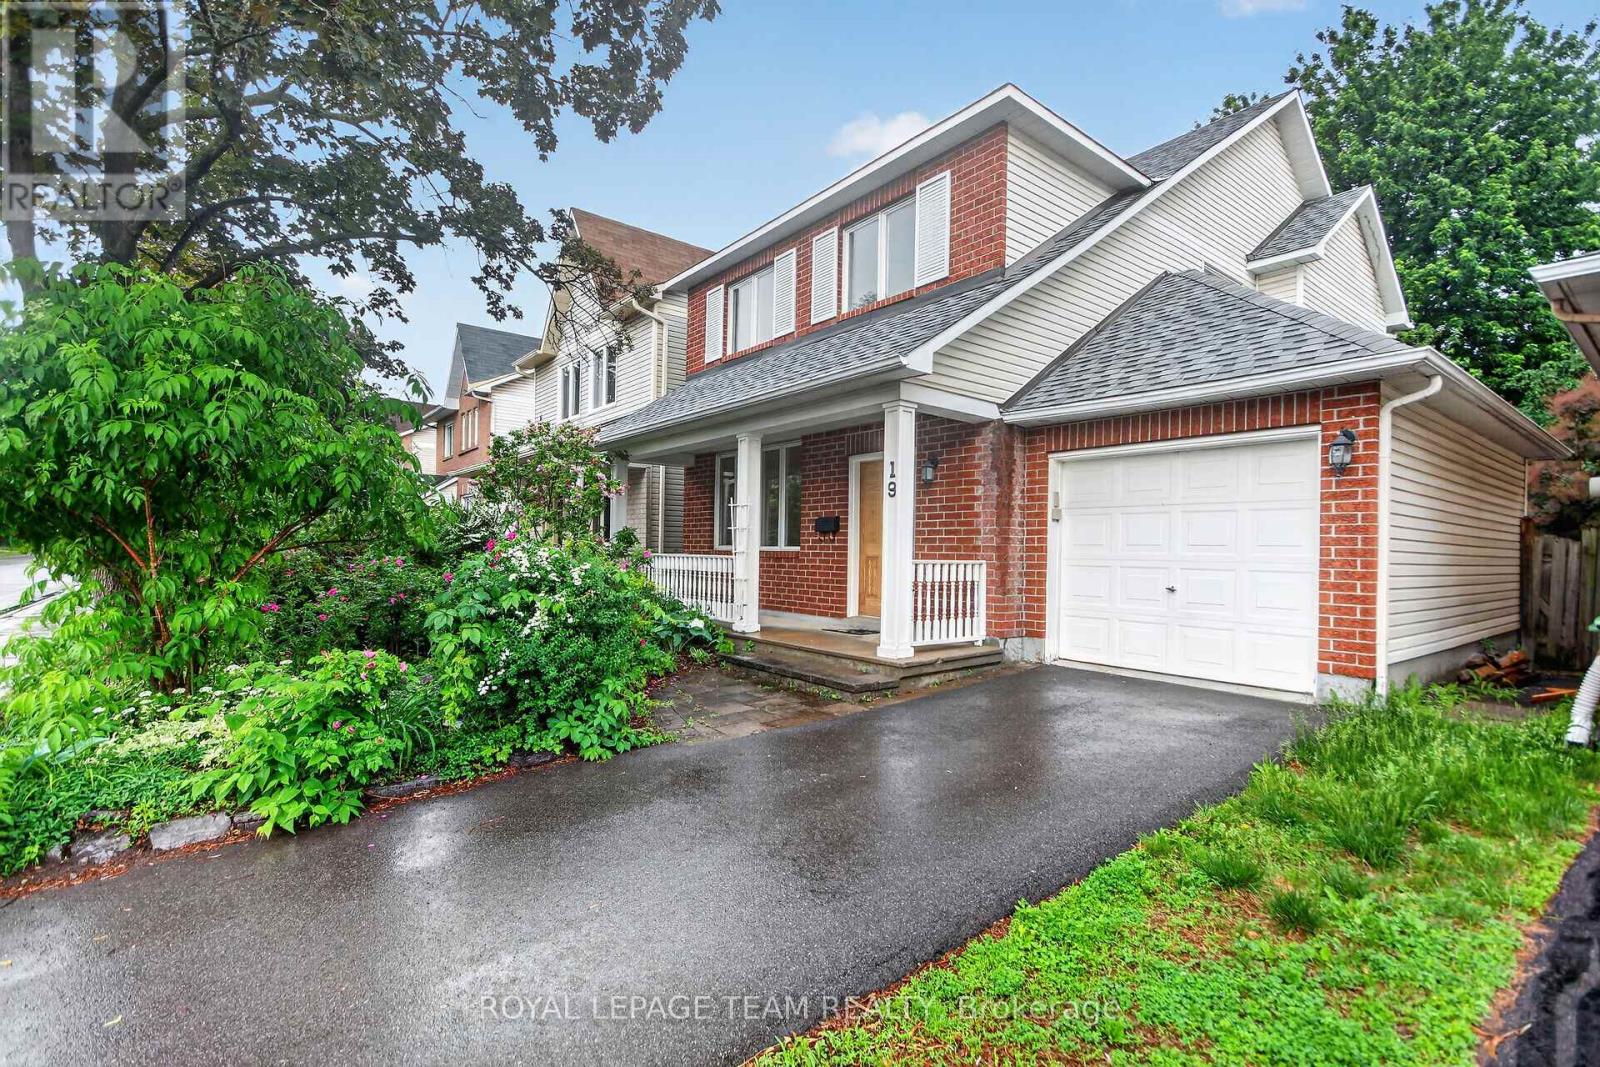
Welcome to 19 Windhurst. A fabulous Minto 3 bedroom, 2 full and a half bath home. Loads of space with full living room, dining room and separate family room. Bright spacious Kitchen with a patio door to the back yard. Beautiful hardwood in Living/Dining and Primary bedroom. Primary bedroom includes a 4 piece ensuite and walk-in closet. Roof approx 5 years old, Driveway approx 2 years. Loads of perennials and flowering shrubs/trees. Amazing 21 foot long covered front porch. Interlock patio in the back. Main living areas just freshly painted June 2026. Fully fenced back yardThe location is excellent. Close to transit, shopping and all other ammenties. . At this price, this home would be an excellent investment. (id:49269)
7231 Baseline Road E
Chatham-Kent, Ontario
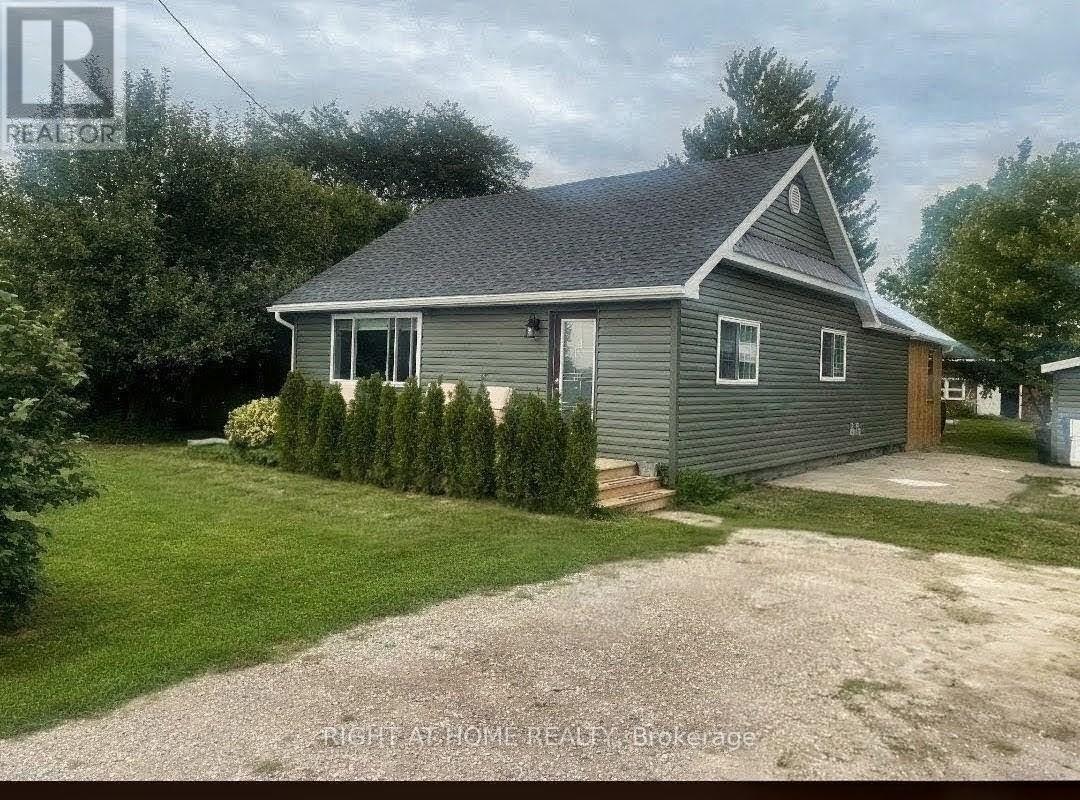
MOTIVATED SELLERS! Boasting too many brand-new upgrades to list, this turnkey retrofit (Nov 2025) rural retreat must be seen in person to be fully appreciated. Beautifully renewed, modern + efficient, the home was extensively renovated + updated in 2025 and sits on an 80' x 190' lot, offering quality craftsmanship, modern convenience + effortless open-concept living. Natural light fills the home through custom-sized windows, complemented by warm, inviting character. The living room features a custom-built maple-and-pine natural-gas fireplace, sleek lighting + luxury vinyl flooring flowing into the spacious, newly renovated kitchen. The kitchen includes a custom-built glass/pine pantry, 2025 stainless-steel appliances + soft-close hardware. Quality details continue throughout with solid-pine interior doors + trim, new drywall, paint + tile, 5 extra-large storage closets + updated wiring/electrical. The 26' x 12' enclosed 3 season back porch is a true retreat, featuring cathedral ceilings + a steel roof-enjoy the cottage feeling without leaving home. Offering 2 comfortable bedrooms, one with a patio door to the porch, the updated main bathroom features new fixtures, vanity + a large walk-in glass shower. A convenient laundry/utility room + 2pc bathroom are located off the kitchen. Recent upgrades include new house + garage siding (2026), owned 75-gallon water heater, whole-house water treatment with filtration/UV, blown-in attic insulation, spray-foam insulation in exterior walls + 3 heat-pump/mini-split units for efficient heating + cooling. A block foundation + spray-foam-insulated crawlspace add year-round comfort + efficiency. Outside, enjoy ample parking, a detached garage + a 26' x 17.5' barn with mezzanine loft for a great workshop or Woman Cave!. Located on the school bus route just outside Wallaceburg, close to amenities, Chatham (22 km), Highway 3 + the 401. List of upgrades available upon request. (id:49269)
2 - 31 Orchard Street
London South, Ontario
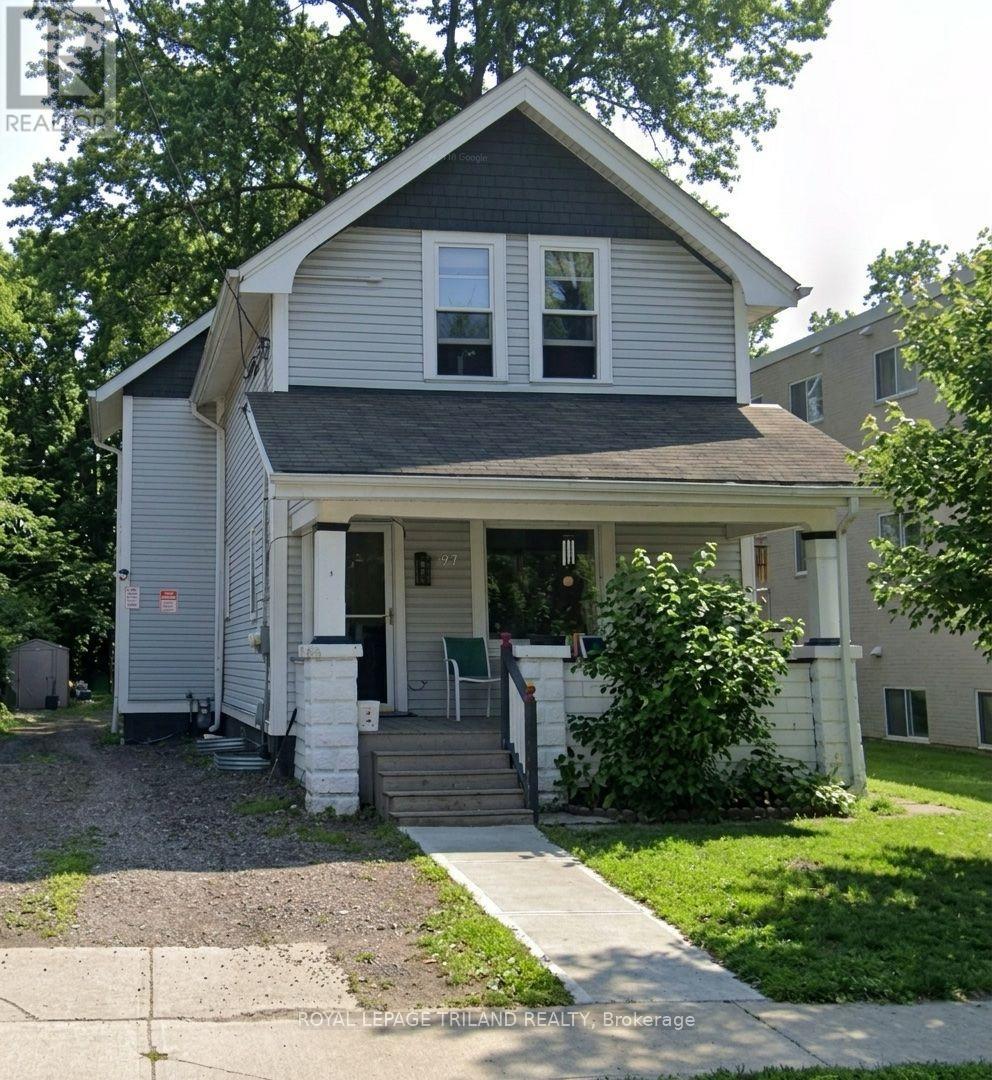
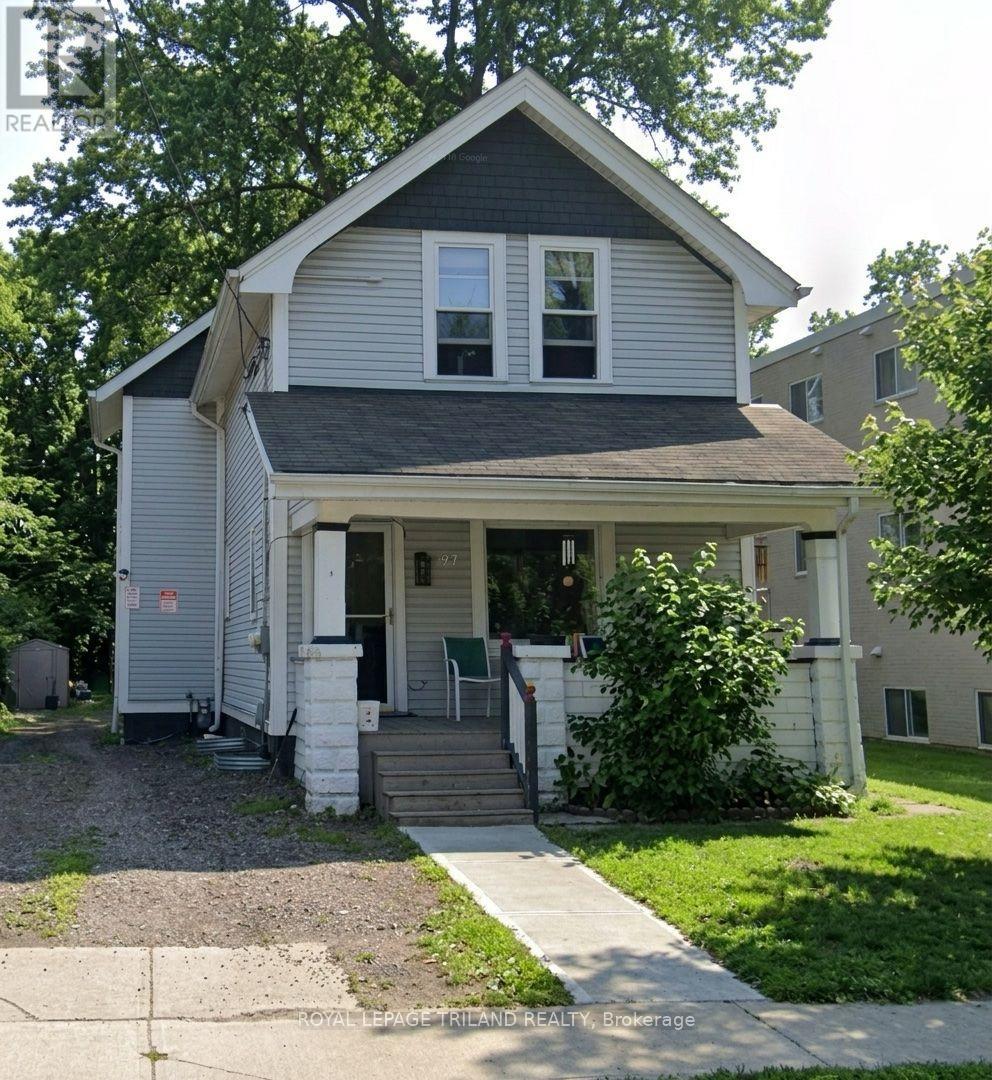
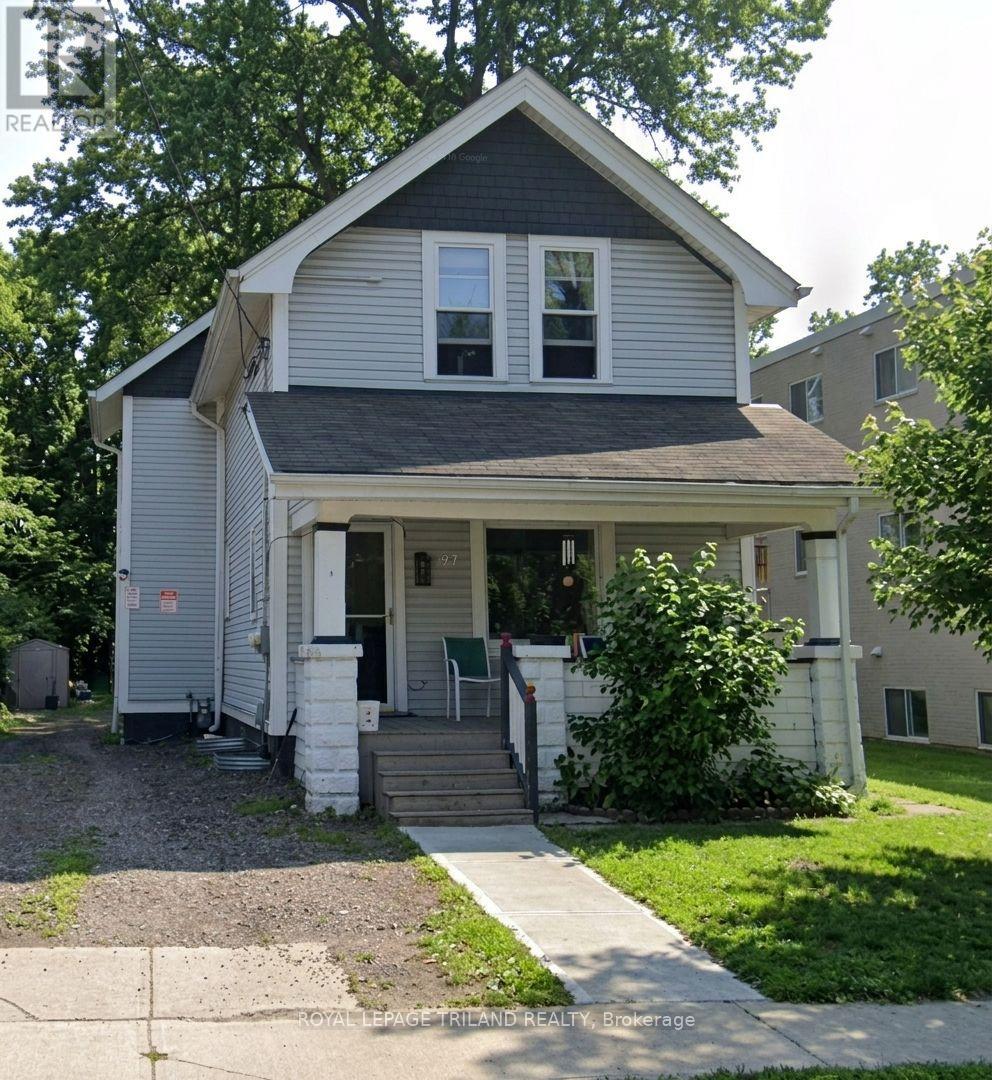
Welcome to this beautifully renovated 1-bedroom unit in a convenient central London location! Featuring a separate entrance, onsite laundry, parking, and a bright, functional layout, this unit offers comfortable and convenient living. Enjoy easy access to public transit with a direct bus route to Western University, while being just minutes from the shops, restaurants, and amenities of Wortley Village. A great opportunity to lease a renovated unit in a desirable central location! *Utilities not included* (id:49269)
3 - 31 Orchard Street
London South, Ontario
Renovated bachelor/studio unit in a convenient central London location! Featuring a private separate entrance, parking, and a functional open-concept layout, this unit is an excellent option for a single professional or student. Enjoy easy access to public transit with a direct bus route to Western University, while being just minutes from Wortley Village, shopping, restaurants, and major amenities. A great opportunity to lease in a central and convenient location! *Utilities not included* (id:49269)
Unit 1 - 31 Orchard Street
London South, Ontario
Welcome to this beautifully renovated main-level 3-bedroom, 1-bathroom unit in a convenient central London location! Featuring a separate entrance, onsite laundry, 3 parking spaces, and a bright, functional layout, this home is perfect for families, professionals, or students. Enjoy easy access to public transit with a direct bus route to Western University, while being just minutes from the charming shops, restaurants, and amenities of Wortley Village. A fantastic opportunity to lease a renovated home in a highly convenient location! *Utilities not included* (id:49269)
216 Superior Drive
Loyalist, Ontario
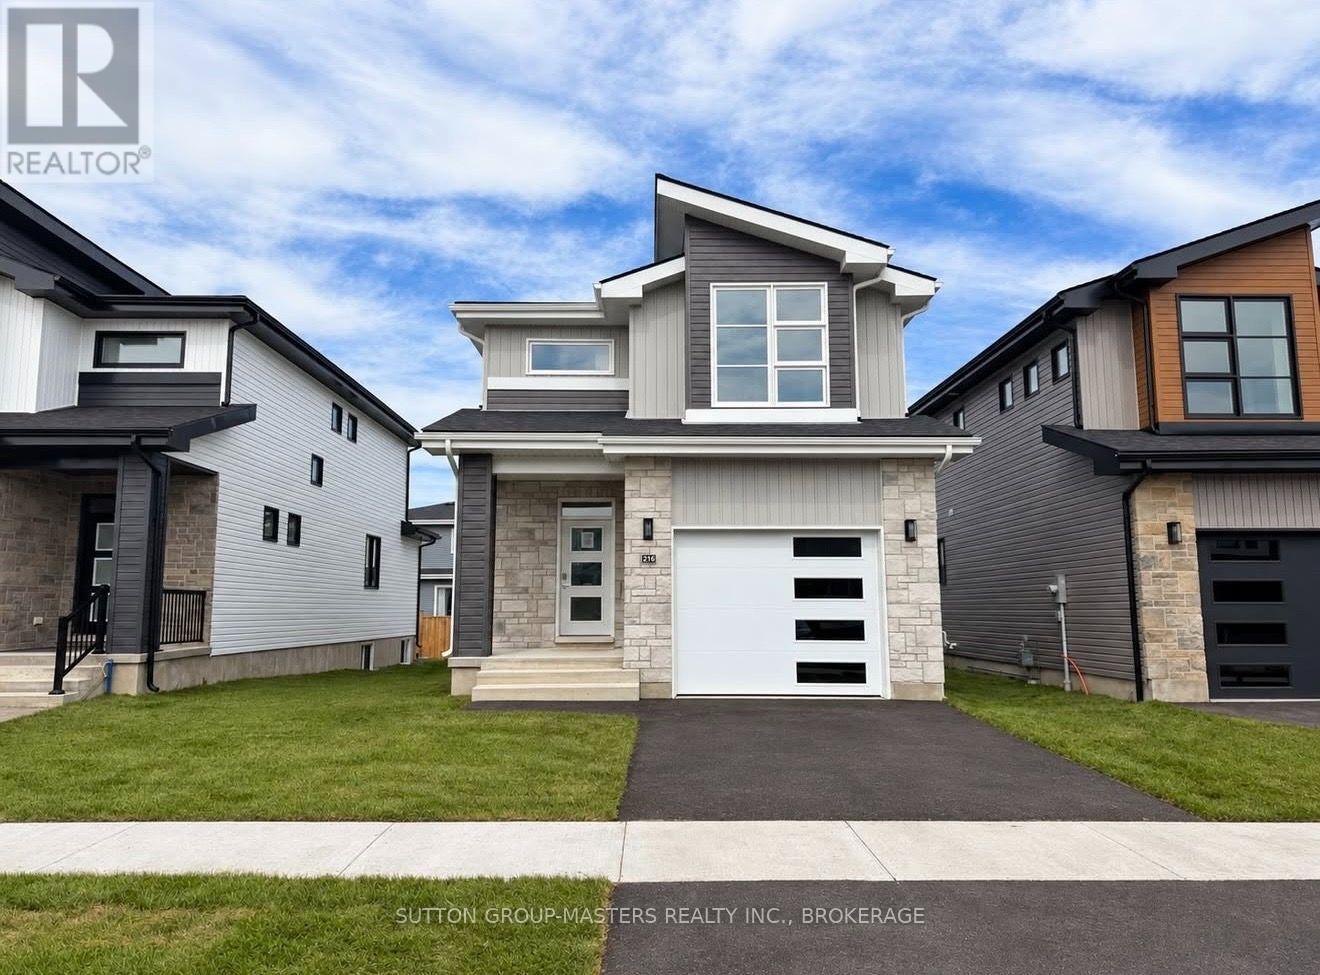
*Take Advantage of the 13% HST Rebate (Reflected in the listing price)* - Welcome to 216 Superior Drive in Amherstview, Ontario! This soon-to-be ready for occupancy single family detached home in Lakeside Ponds - Amherstview, Ontario is perfect for those looking for a modernized and comfortable home. Throughout the home you will find an open concept kitchen that overlooks the living room and dining area, great for entertaining and never missing a beat with family time. A mudroom just off the kitchen with access to the garage makes it convenient for bringing in those weekly groceries or kicking off those muddy boots! The home boasts 1,750 of finished living space and has 3 bedrooms and 2.5 bathrooms with features throughout that include ceramic tile in all wet rooms, engineered hardwood flooring throughout the main level, 9'flat ceilings on the main level, quartz kitchen countertops with soft close drawers and doors, a main floor powder room, and a rough-in 3 pc in the unfinished basement where you have the ability and freedom to finish the space however you'd like. On the second level is where you will find the laundry and the 3 generously sized bedrooms including the primary bedroom with a gorgeous 4 piece ensuite bathroom and a walk-in closet. The home is close to schools, parks, shopping, a golf course, walking paths, ponds and waterfront and a quick trip to Kingston's West End! Do not miss out on your opportunity to own this stunning home! (id:49269)
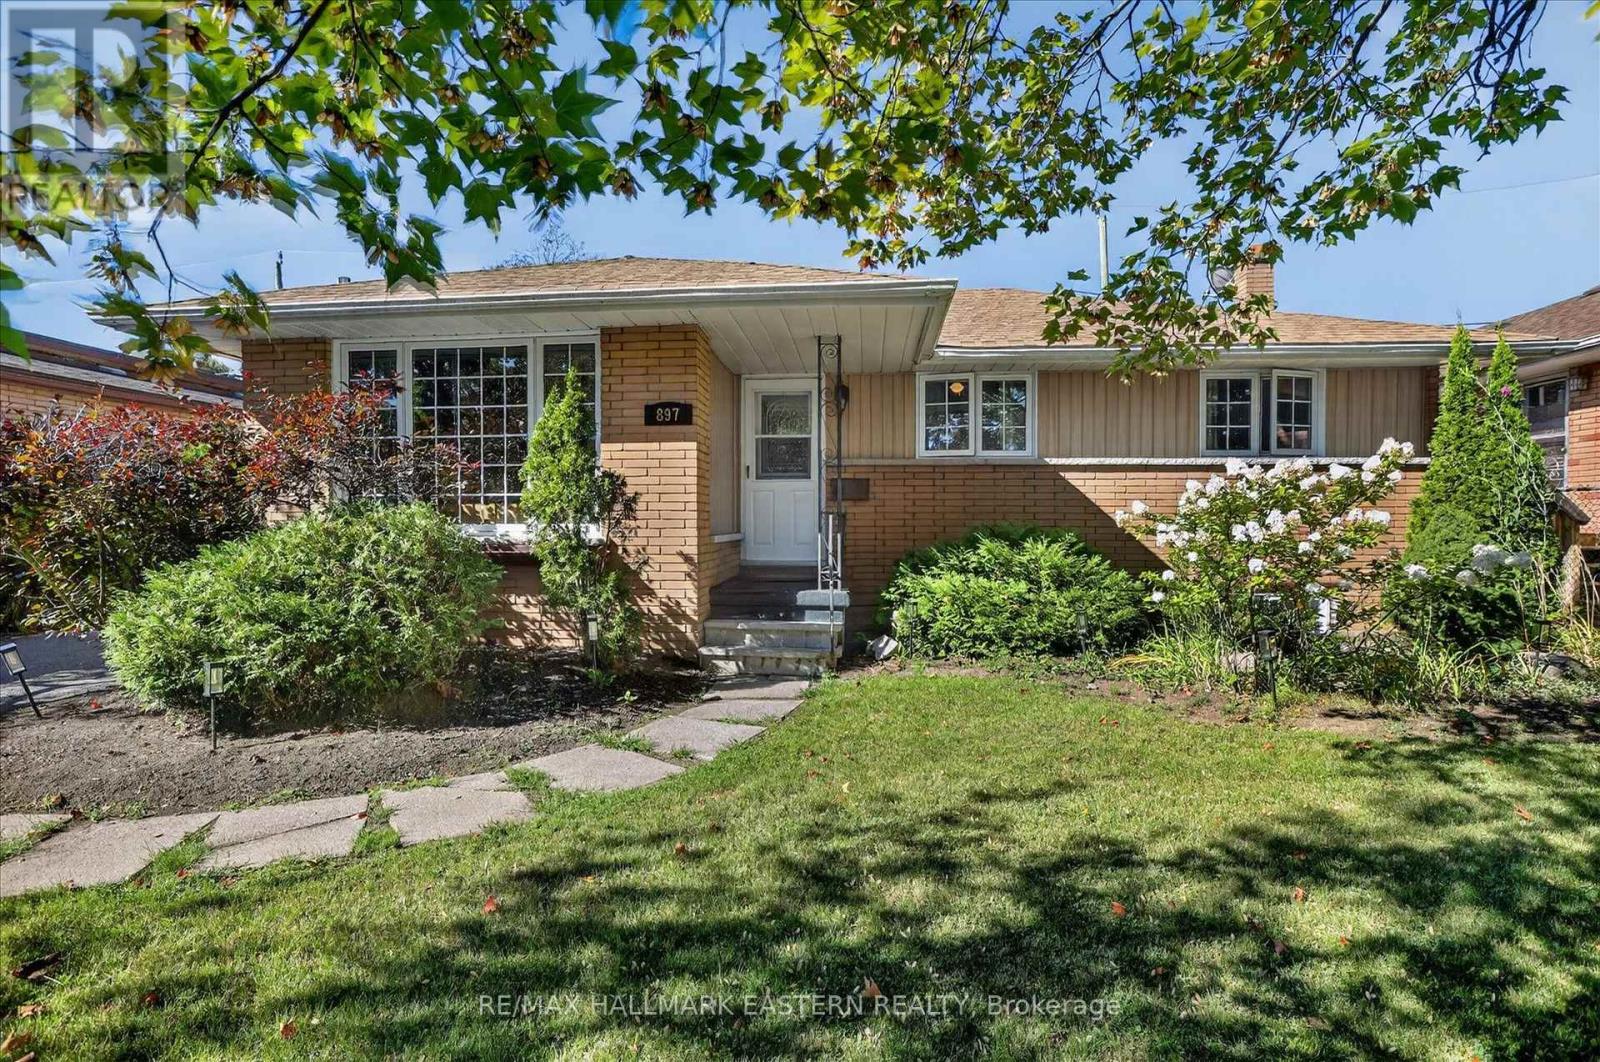
897 Westdale Avenue
Peterborough, Ontario
Must be seen: Bright family home with incredible basement apartment! Main floor features large windows, a spacious family room, and hardwood floors throughout the living areas and bedrooms. Spacious lower-level apartment with separate entrance offers excellent potential for supplementary rental income or in-law suite. Conveniently located close to all amenities on oversized lot with a large backyard and detached shed, and located close to schools, parks, shopping, school buses, and local transit. Roof reshingled circa 2018 and 2026. (id:49269)
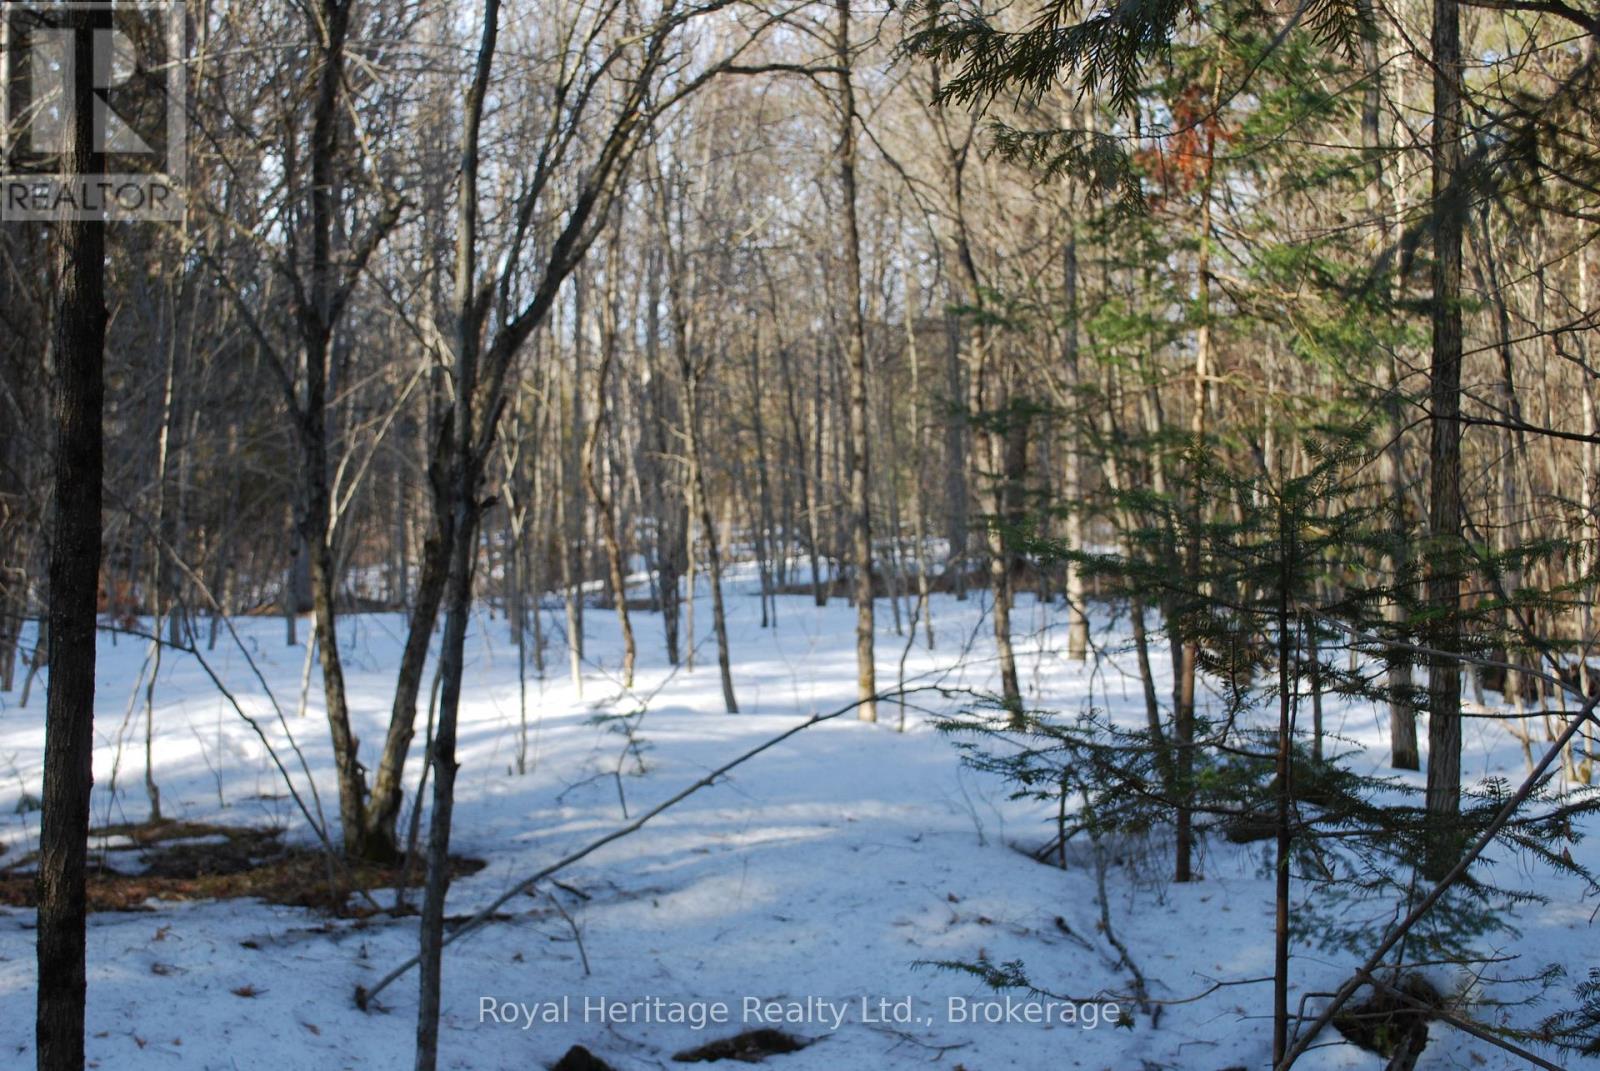
99 Future Lane
Stirling-Rawdon, Ontario
Here's your chance to own just over 5 and a half acres of pristine untouched wilderness on the Moira River. Accessible off a private road (Future Lane) north of Stirling and east of Marmora, this property could be a place for you to get away from the hustle and bustle of civilization. Live off grid if that appeals to you or bring in electricity from just up the lane. In consultation with Quinte Conservation and the town of Stirling you might be able to make this your own dream cottage destination! (id:49269)

249 Pratt Drive
Loyalist, Ontario
*Take Advantage of the 13% HST Rebate (Reflected in the listing price)* - Welcome to 249 Pratt Drive in Lakeside Ponds - Amherstview, Ontario. This soon-to-be ready detached home in this up and coming neighbourhood is perfect for those looking for a modernized and comfortable home with a completely finished in-law suite in the basement with it's own separate entrance. This 2-storey single detached home has a total square footage of 2,115 on the main and upper level and an additional 510 square feet of finished living space in the basement with 4+1 bedrooms and 3+1 bathrooms and double car garage. This home is a must see and sure to please! Upon entering the main level of the home you will find a ceramic tile foyer, 9'flat ceilings, quartz kitchen countertops, a main floor powder room, an open concept living area, and a mudroom with an entrance to the garage. On the second level is where you will find the 4 generous sized bedrooms including the primary bedroom which has a gorgeous ensuite bathroom, walk-in closet, and double doors leading to a covered balcony above the garage. The basement comes finished with it's own separate entrance and separate eat-in kitchen, living room, bathroom, bedroom, and laundry. Other features about the home include ceramic tile flooring in all wet rooms and quality vinyl flooring on the main floor hallways, living room, dining room, kitchen, second floor bedrooms and halls with carpet on all stairs. Basement also includes quality vinyl flooring and tile in wet areas with 8' flat ceilings. Paved driveway, sodded lots, and so much more! Do not miss out on your opportunity to own this stunning brand new Barr Homes build. *Basement apartment still under construction and not yet shown in pictures* (id:49269)
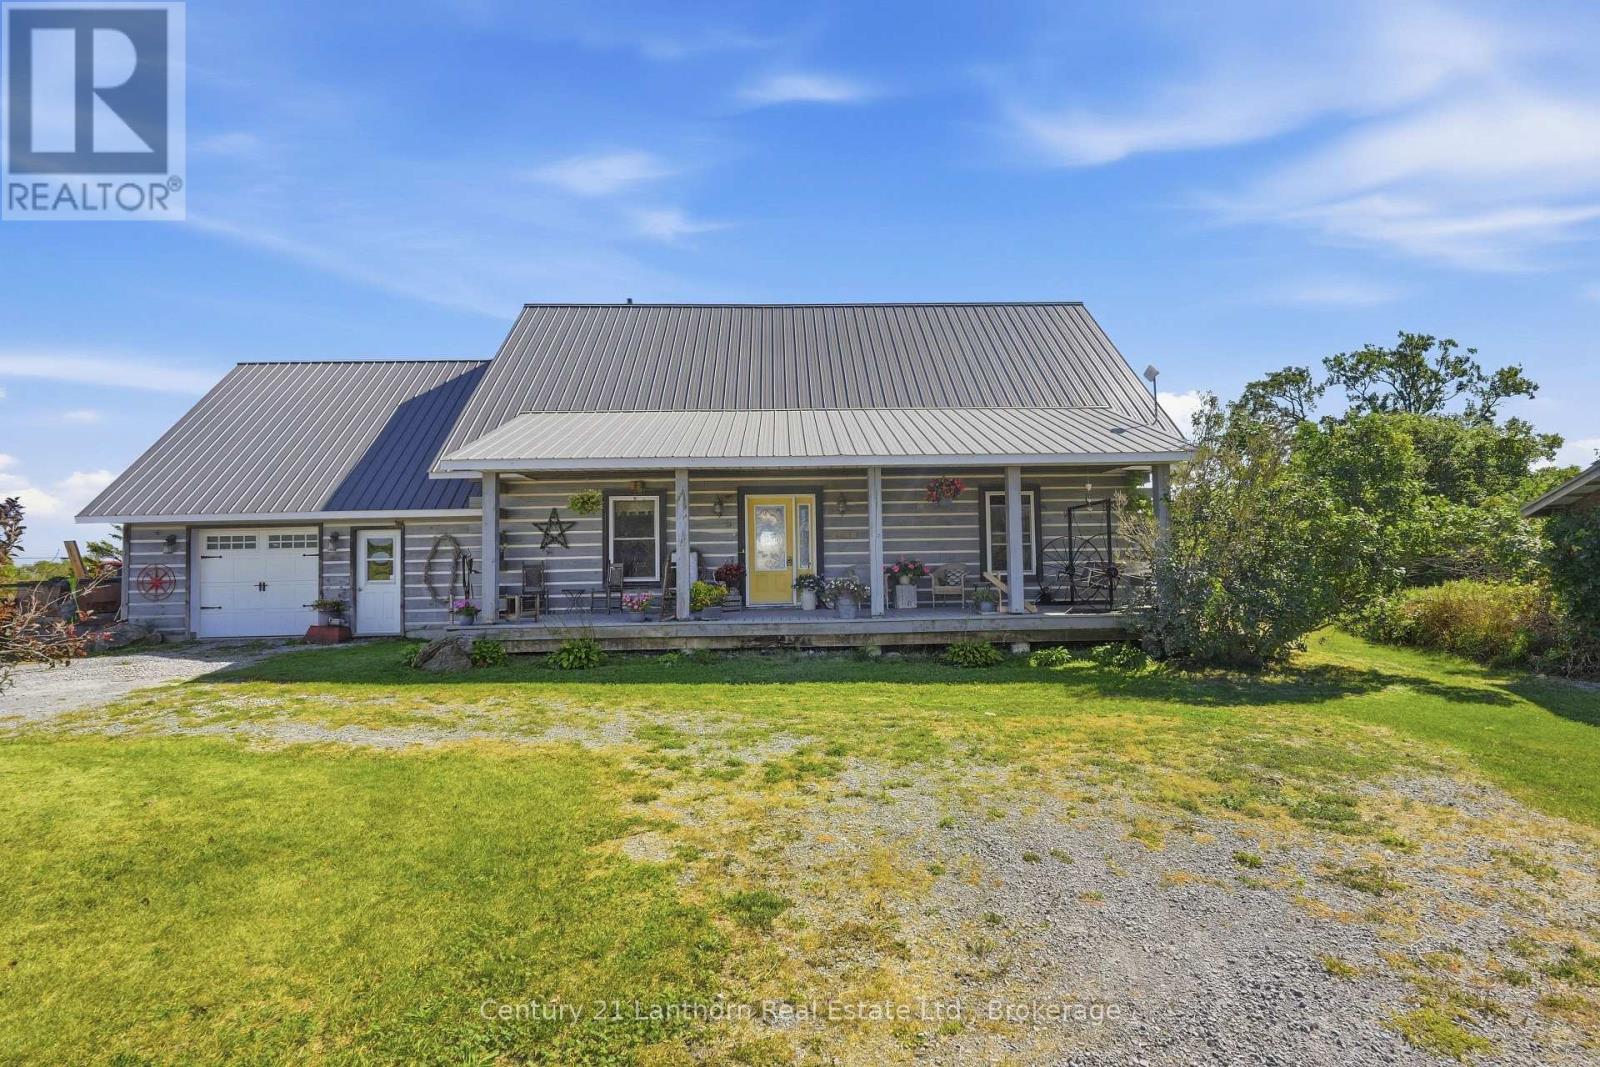
939 Kelly Road
Prince Edward County, Ontario
Discover the timeless appeal of log home living on this exceptional 92-acre property, offering a wonderful blend of natural beauty, privacy and country lifestyle. Crafted from substantial 8" x 8" white pine logs sourced from Bauman Lumber, this distinctive farmhouse is rich in character and warmth, with thoughtful details throughout.The inviting covered porch leads into an open-concept main level highlighted by a dramatic cathedral ceiling in the living room, exposed rafters and beautiful Ash hardwood flooring milled from trees harvested on the property. At the heart of the home, the farmhouse kitchen features a Margin wood-burning cook stove, farmhouse sink and an oversized pantry with an abundance of shelving and storage.The spacious primary bedroom and a three-piece bathroom with an antique clawfoot tub complete the main floor. Upstairs, two additional bedrooms share a three-piece bathroom with shower, while the generous loft provides flexible space for a home office, den or potential fourth bedroom.There is plenty of room for projects, hobbies and future ideas. An attached 1.5-car garage has unfinished space above, ready for your vision. A separate 24' x 40' workshop with 12' ceilings is heated by woodstove, and provides an ideal space for equipment, woodworking or other pursuits. A livestock barn and drive shed offer additional functional space for agricultural and recreational needs.The 92 acres encompass a diverse mix of hardwood and softwood bush, workable fields currently in hay, a seasonal creek and pond. For buyers not inclined to farm the land themselves, there may be opportunities to rent the farmland.Two wells provide an ample water supply for both the home and livestock. This is a truly special opportunity to enjoy the character and craftsmanship of a log farmhouse on a property where country living and a love of the land come together. (id:49269)
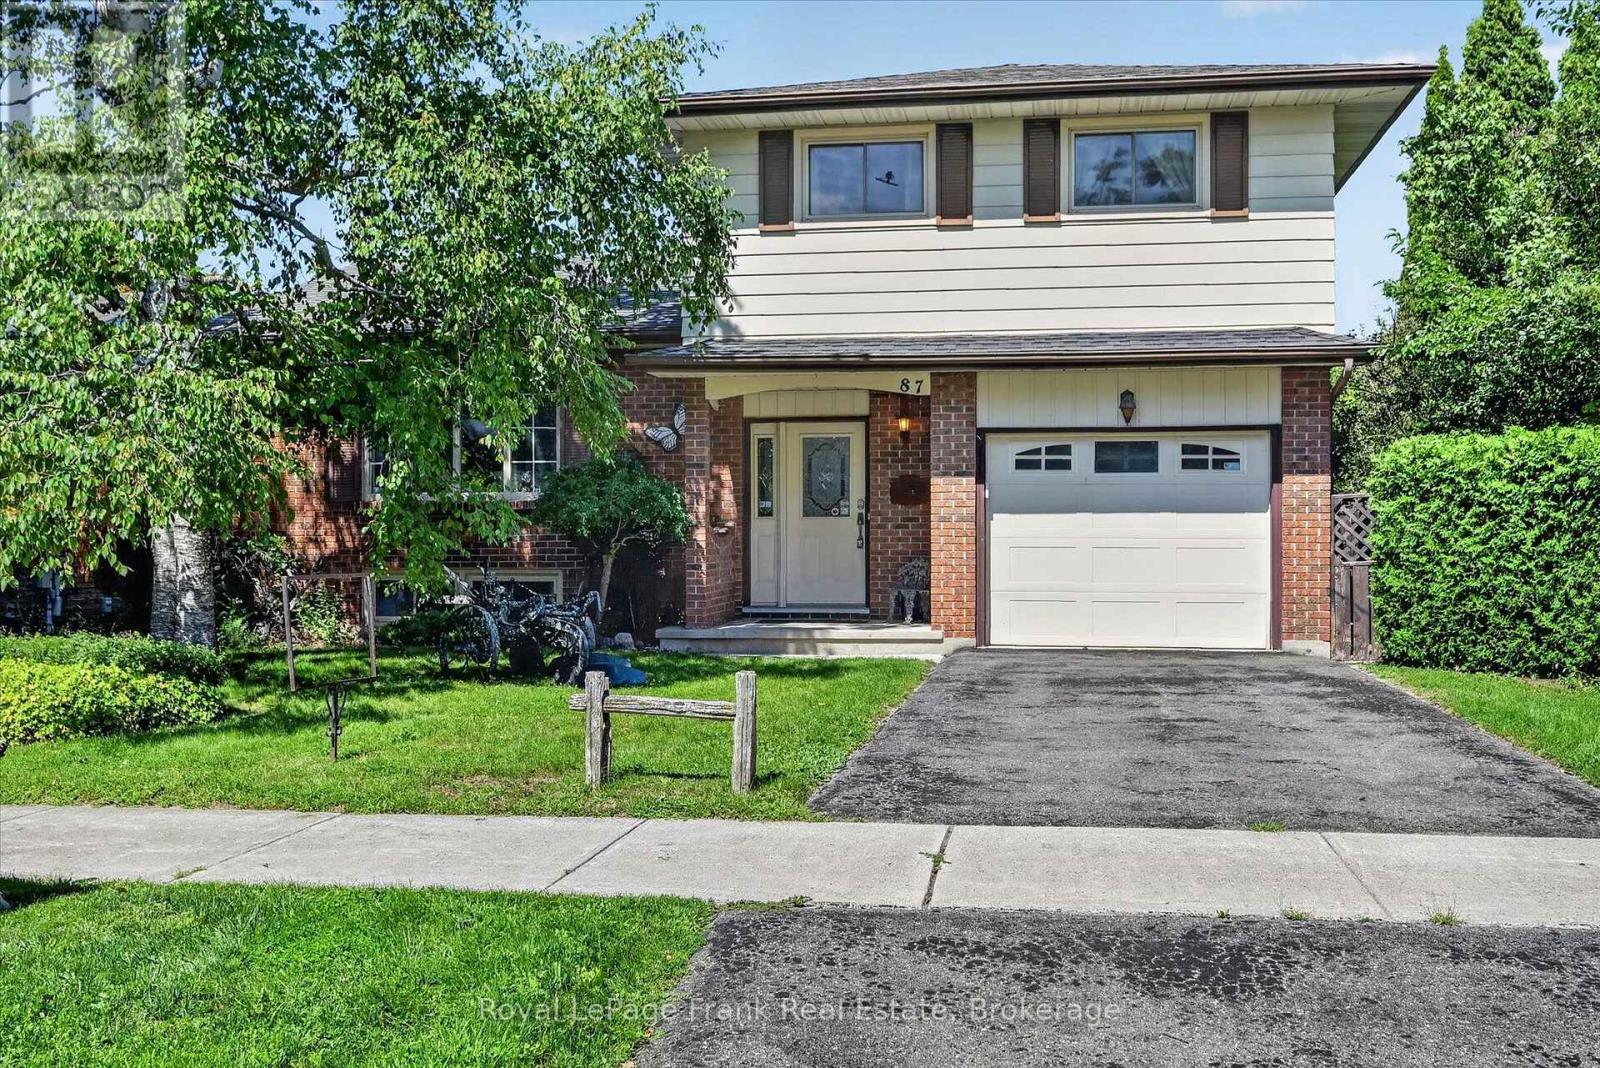
87 Oakwood Crescent
Peterborough, Ontario
This 4 level side-split detached freehold home is located in the desirable Kawartha Heights' neighbourhood. First time on market. Beautiful treed lot on a quiet street. Custom built - 2" x 6" construction. Close to schools, park, hospital, public transit, golf, major shopping district and Fleming College. Entrance foyer with large entry closet and two piece powder room. Large formal living room / dining room with bay window. Eat-in kitchen overlooking family room. French door walkout to backyard patio. Fireplace w/ electric insert. Upper level offers a very large primary bedroom with large double closets, two additional spacious bedrooms, large linen closet and 4-piece washroom. Finished basement with additional family room / den. French door walkout to backyard patio. Large finished utility room with corner shower. Has potential to be partitioned for use as a guest room. Large extra height crawl space storage areas. Large single car garage with direct entry to house. Oversized paved single car driveway. Large landscaped property with fully fenced private rear yard. Upper and lower back patio areas with pergola covered upper patio. Generally well maintained but requires some updating. Great opportunity to customize here. Location! Location! Location! (id:49269)
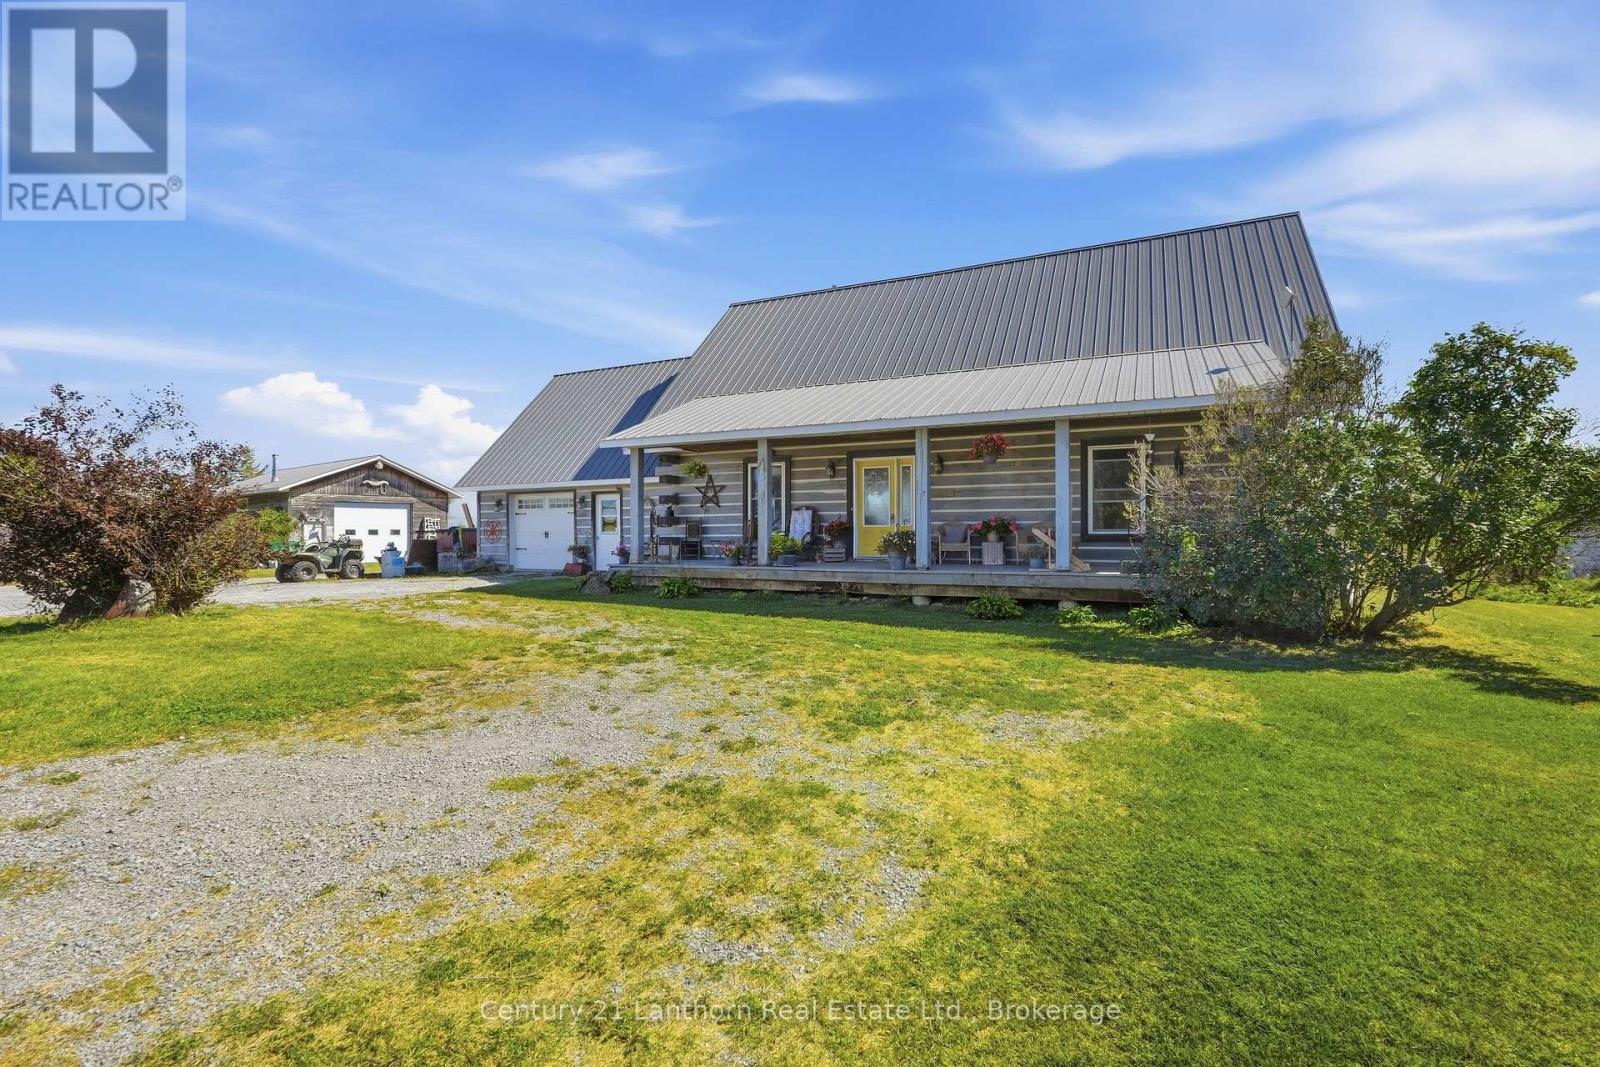
939 Kelly Road
Prince Edward County, Ontario
Discover the timeless appeal of log home living on this exceptional 92-acre property, offering a wonderful blend of natural beauty, privacy and country lifestyle. Crafted from substantial 8" x 8" white pine logs sourced from Bauman Lumber, this distinctive farmhouse is rich in character and warmth, with thoughtful details throughout. The inviting covered porch leads into an open-concept main level highlighted by a dramatic cathedral ceiling in the living room, exposed rafters and beautiful Ash hardwood flooring milled from trees harvested on the property. At the heart of the home, the farmhouse kitchen features a Margin wood-burning cook stove, farmhouse sink and an oversized pantry with an abundance of shelving and storage. The spacious primary bedroom and a three-piece bathroom with an antique clawfoot tub complete the main floor. Upstairs, two additional bedrooms share a three-piece bathroom with shower, while the generous loft provides flexible space for a home office, den or potential fourth bedroom. There is plenty of room for projects, hobbies and future ideas. An attached 1.5-car garage has unfinished space above, ready for your vision. A separate 24' x 40' workshop with 12' ceilings is heated by woodstove, and provides an ideal space for equipment, woodworking or other pursuits. A livestock barn and drive shed offer additional functional space for agricultural and recreational needs. The 92 acres encompass a diverse mix of hardwood and softwood bush, workable fields currently in hay, a seasonal creek and pond. For buyers not inclined to farm the land themselves, there may be opportunities to rent the farmland. Two wells provide an ample water supply for both the home and livestock. This is a truly special opportunity to enjoy the character and craftsmanship of a log farmhouse on a property where country living and a love of the land come together. (id:49269)
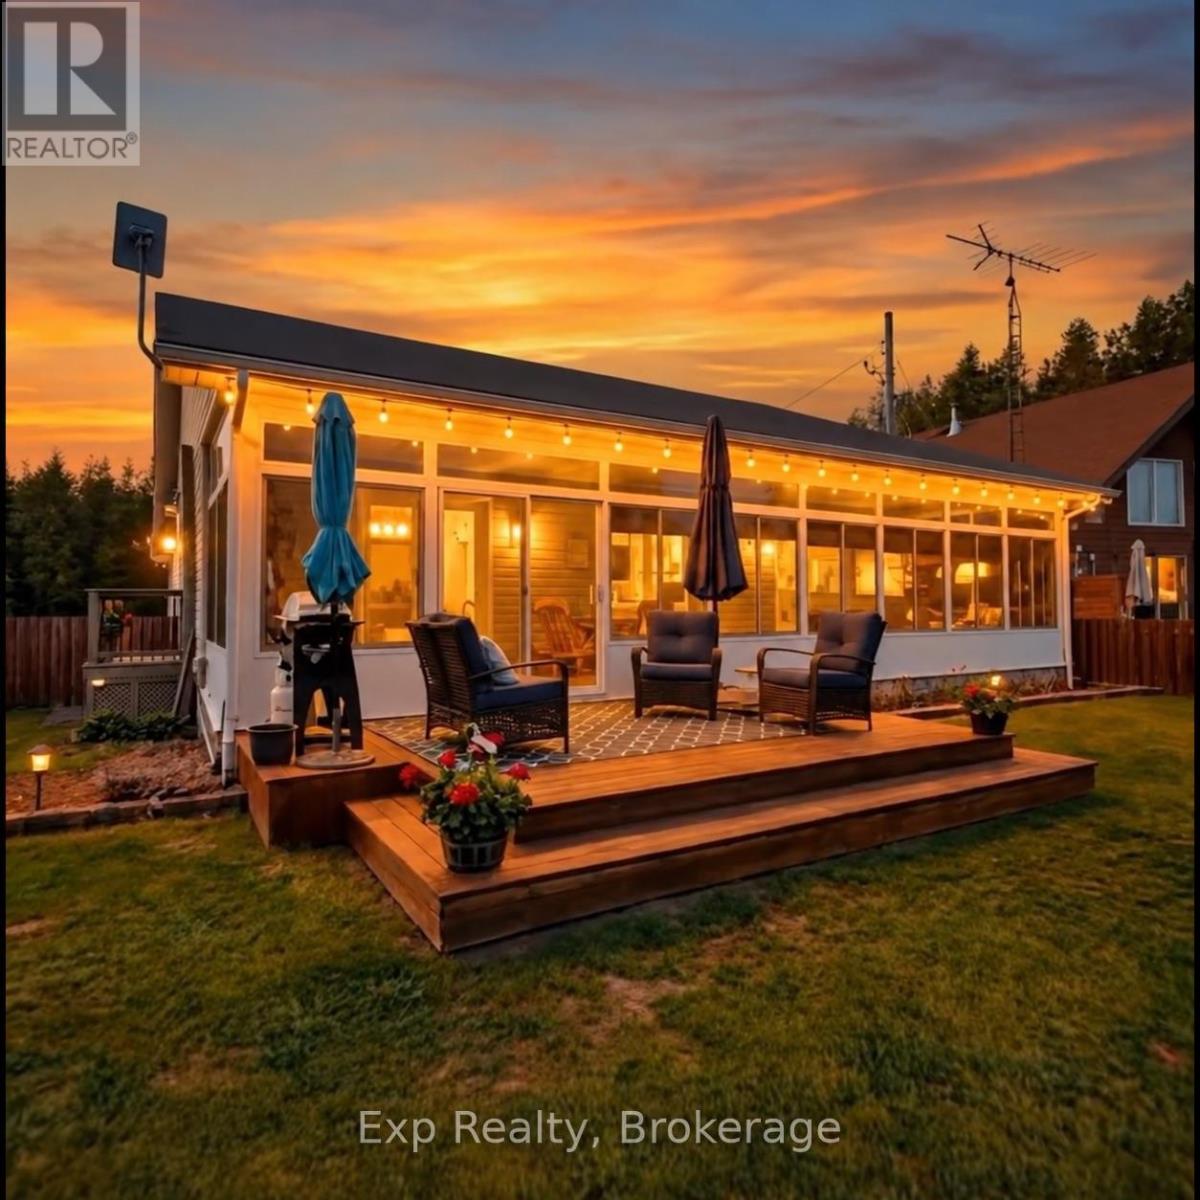
148 North Beaver Lake Road
Stone Mills, Ontario
Stunning waterfront lot on Beaver Lake with a beautifully updated year-round lakefront 3-Bedroom home built in 2010. Exceptionally finished raised bungalow with 3 garages on a well maintained waterfront property where peaceful mornings, stunning views, and life on the lake become part of your everyday routine. Great boating, fishing, swimming, gardening, and community.The fully fenced yard, mature trees, gorgeous gardens, excellent docking, custom fire pit, kayak stand, attached large two car garage, and an additional detached insulated workshop with garage, pellet stove, and its own driveway, create a turn-key move-in ready dream. Every inch of this home reflects thoughtful updates and careful maintenance over the years, blending warmth, comfort, and functionality in a way that feels instantly welcoming.Inside, hardwood floors, clean bright living spaces, and beautiful lake views that carry throughout the entire home. The true showstopper is the incredible sun porch overlooking the water. This special property is where fresh spring mornings start with a swim, summer evening bbqs stretch long into the backyard campfire dark sky starry nights. Later in the season, the technicolor fall skylines become something truly special, breaking way to the magical small town lakefront winters. It's the kind of home people stay for generations.The detached workshop with its own driveway adds incredible flexibility for hobbies, projects, storage, boats, trailers, or future possibilities, while Beaver Lake itself offers one of Eastern Ontario's most loved waterfront lifestyles with fantastic boating, fishing, and endless days spent on the water.Located just minutes to Tamworth shopping, library, and school. One of the communities highlights is being centrally located - making it close to Napanee, Kingston, Prince Edward County, and Belleville. (id:49269)
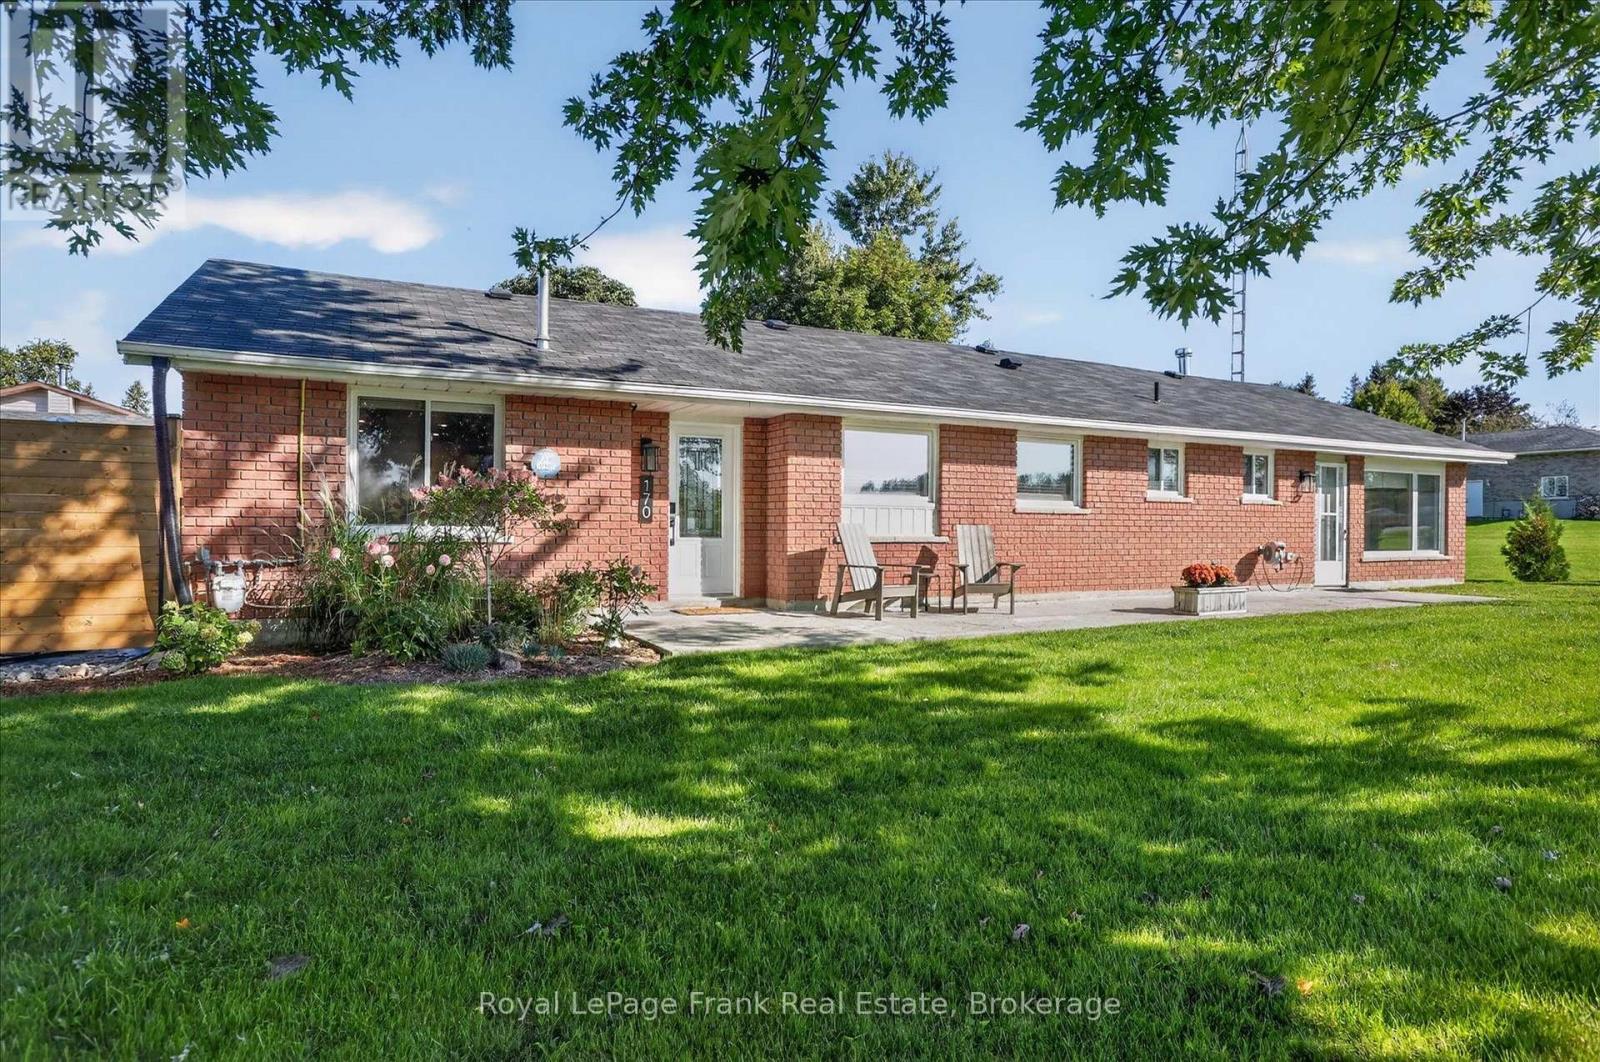
170 Kerry Line
Selwyn, Ontario
Welcome to 170 Kerry Line, a beautifully updated brick bungalow offering easy one-level living in the popular Windward Sands community of Ennismore. Meticulously renovated throughout over the past three years, this home is stylish and wonderfully comfortable. The stunning new kitchen welcomes you in and features quartz countertops, a large island, abundant cabinetry and a natural gas range, while both baths have been tastefully updated. Spacious living and dining areas flow easily together, with a patio walkout, updated flooring, pot lights and fresh finishes throughout. Retire just down the hall to the family/recreation room with woodstove - a warm and inviting space to relax. Outside, enjoy landscaped grounds, a private patio area, detached double garage and two driveways on a generous corner lot. Just a short walk from Pigeon Lake, with access to Windward Beach and boat launch. Everything is done here - make your rural escape to this wonderful lakeside community with peace of mind. (id:49269)
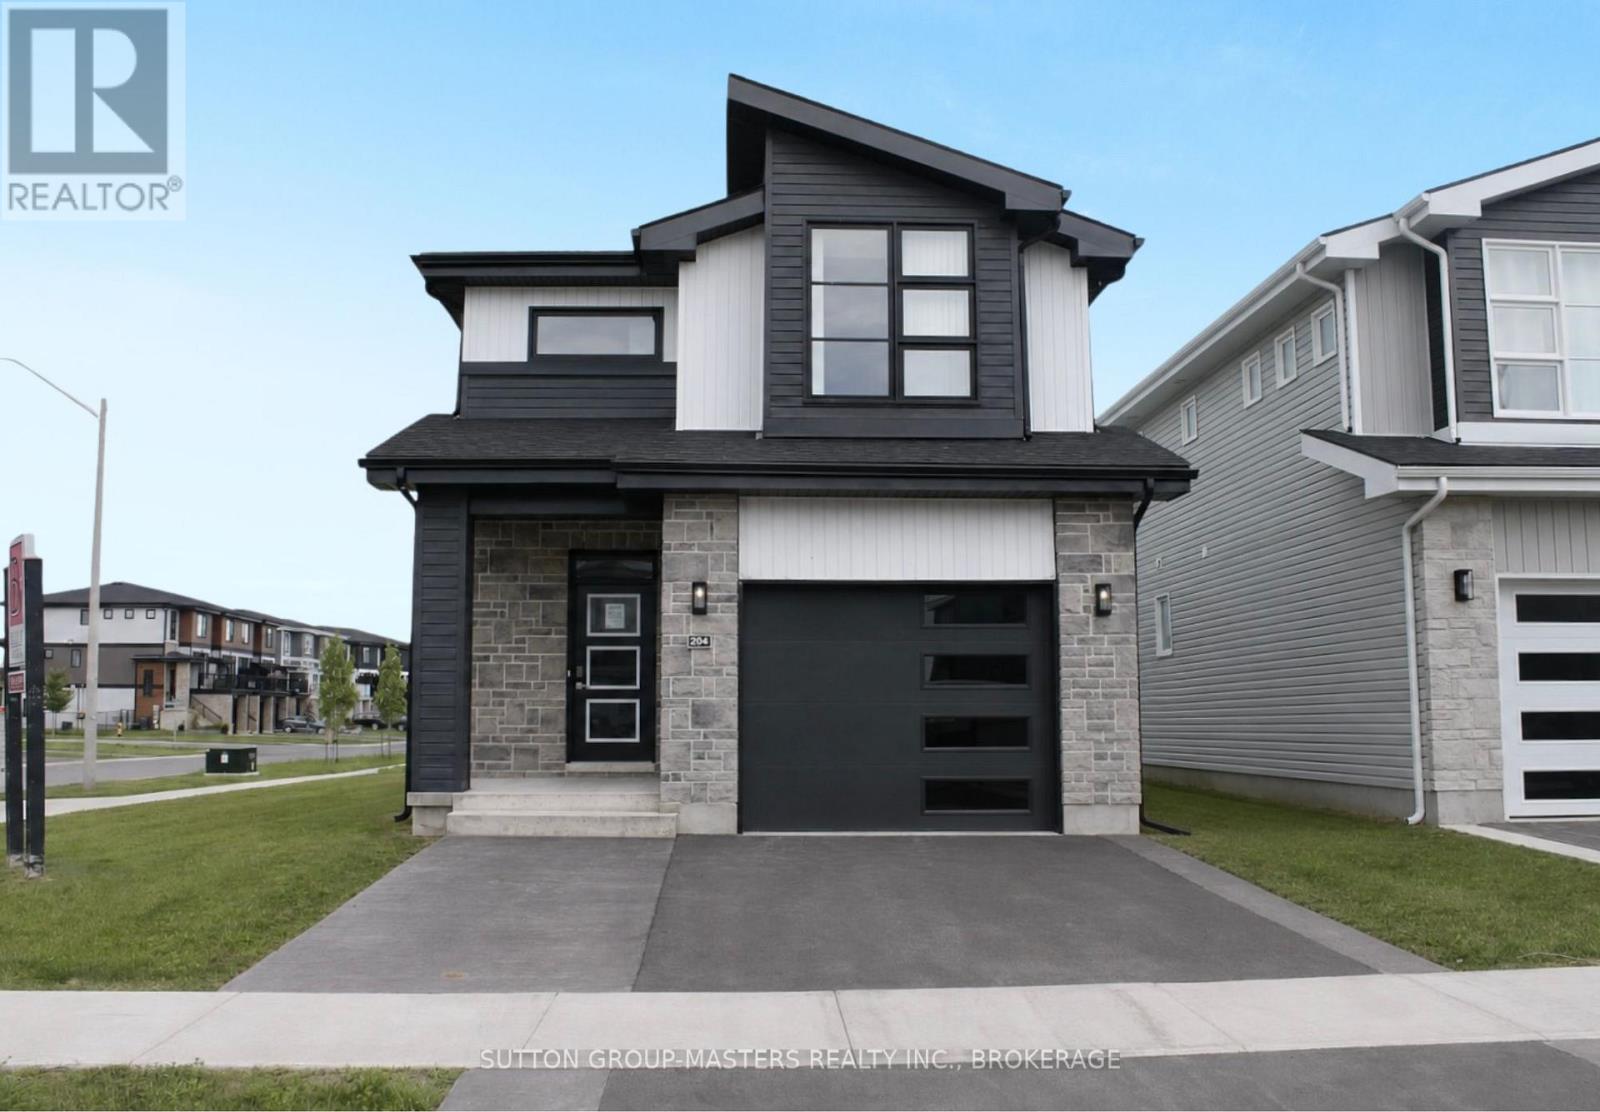
204 Superior Drive
Loyalist, Ontario
*Take Advantage of the 13% HST Rebate (Reflected in the listing price)* - Welcome to Barr Homes' brand new model home... 204 Superior Drive in Amherstview, Ontario! This 2 storey single detached family home in Lakeside Ponds is perfect for those looking for a modernized and comfortable home. This home is completely carpet free and has over 2,000 sq. ft. of finished living space, 3 bedrooms and 3.5 bathrooms with top to bottom upgrades and features that include a ceramic tile foyer, laminate flooring throughout with engineered hardwood stairs, 9'flat ceilings, quartz kitchen countertops and a main floor powder room. Further, you will find an open concept living area and a mudroom with an entrance to the garage. On the second level is where you will find 3 generous sized bedrooms including the primary bedroom with a gorgeous ensuite bathroom and a walk-in closet. The basement is fully finished with a 4-piece bathroom and the home includes other features such as a linear gas fireplace in the living room, kitchen backsplash, gorgeous lighting fixtures throughout, and tons of other upgrades sure to impress from the moment you enter to the moment you leave! The home is close to schools, parks, shopping, a golf course and a quick trip to Kingston's West End! Do not miss out on your opportunity to own the Barr Homes' "Cypress" model home today! (id:49269)

261 River Road E
Trent Hills, Ontario
Enjoy approximately 100' of water frontage to the Trent River, where days are spent boating, paddling, or simply unwinding by the shore. The main level offers an open kitchen and dining area flowing into a comfortable living room with walk-out to a sunporch overlooking the water - perfect for morning coffee or evening sunsets. A 4-piece washroom and large main floor bedroom, laundry and utility room complete this level. Upstairs features two bedrooms, including a primary with 2-piece ensuite, along with a spacious, bright sitting room showcasing wall-to-wall water views. The second level oversized family room provides additional living space. Outside, the screened bunkie invites lakeside dinners and cozy sleepovers. A great opportunity for relaxed waterfront living or a family cottage retreat, just 15 minutes to both Campbellford and Stirling. (id:49269)
354 College Street
Cobourg, Ontario
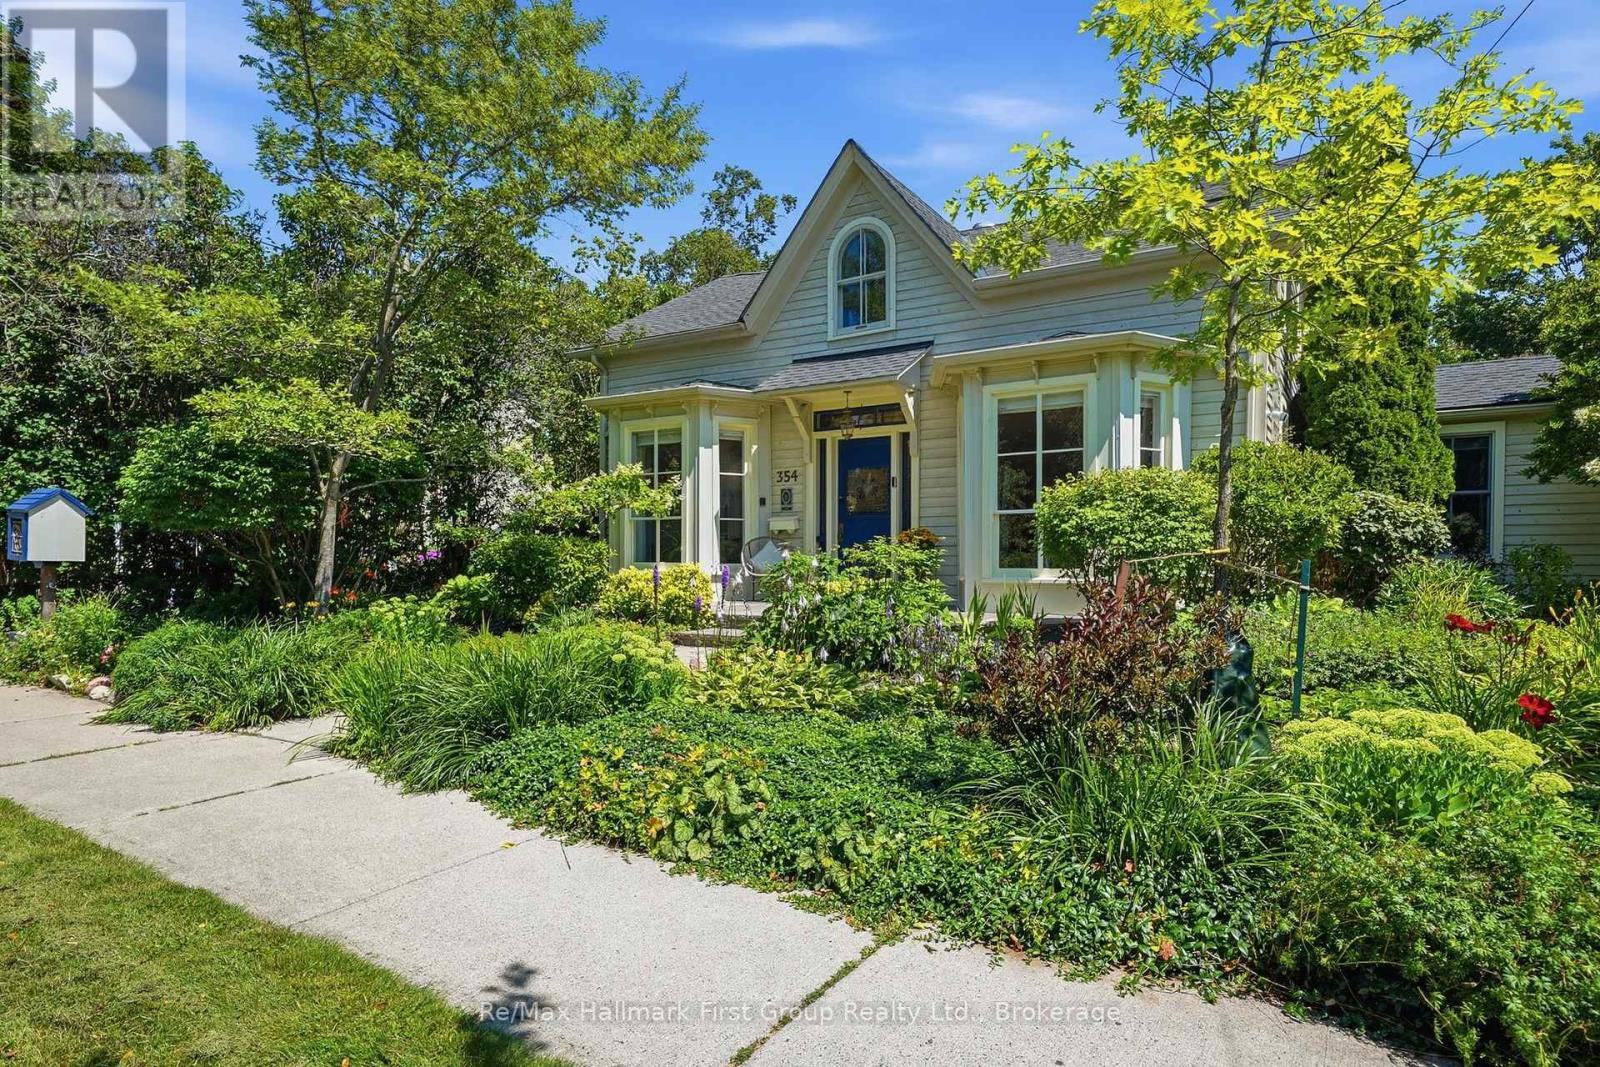
Welcome to the iconic Hough House c.1867, where timeless architecture & exceptional craftsmanship come together blocks from Cobourg's waterfront & downtown. Thoughtfully restored from top to bottom, this landmark residence honours its heritage while delivering elevated finishes & functionality that today's discerning buyer expects. Offering 5 or 6 bedrooms & 3 baths, this light-filled home is suited to everyday living & effortless entertaining. At its heart is a custom eat-in kitchen feat. premium appliances, quartz counters, built-in pantry, generous centre island, gas fp & views over the private courtyard, while the south mudroom entry offers heated herringbone tile, custom storage & seamless functionality. A formal dining room w/ gas fp & separate family room provide flexibility. The main-floor primary is a retreat, complete w/ dual w/i closets w/ custom built-ins, dedicated laundry, spa-inspired 3-piece ensuite w/ heated floors & glass shower, plus access to a secluded hot tub deck surrounded by lush gardens. Upstairs find 4 or 5 beds w/ custom closets, laundry area and a beautifully appointed 5-pc bath w/ curbless glass shower, marble-topped vanity w/ toe-kick lighting & reeded soaker tub. The south-facing courtyard extends the home's living space w/ integrated speakers, a b/i gas BBQ and areas to dine, gather or unwind. Beyond, the private backyard unfolds through perennial gardens, flagstone paths & landscape lighting, creating beauty through every season. A detached 492 sqft. studio/workshop w/ electric heat, heat pump & wood stove provides flexibility as a home office, creative studio or entertaining retreat. Significant capital improvements include windows & doors, updated plumbing, electrical, insulation, roof, decking, lighting and more, creating a home that is as effortless to own as it is beautiful. Discover one of Cobourg's most distinguished residences, where historic character, modern design and an exceptional lifestyle exist in perfect balance! (id:49269)
110 Hammond Street
Clarington, Ontario
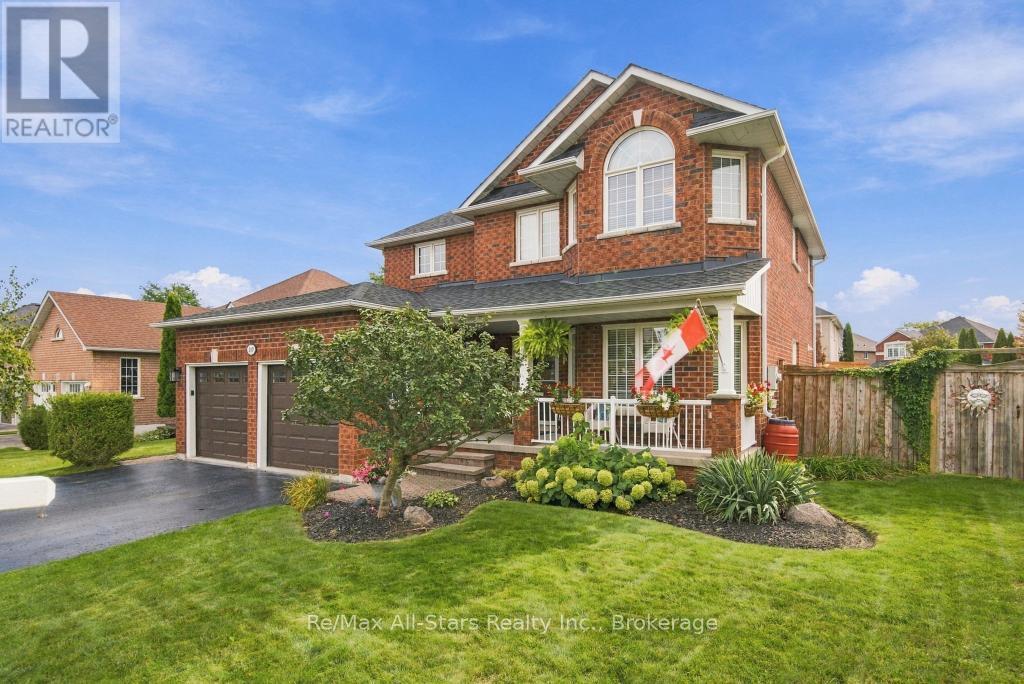
Exceptional 2 story all brick home centrally located in Bowmanville; charming front porch overlooking nicely landscaped yard; corner lot with no sidewalk on one side! Welcoming entry way with custom bench/closet and view of beautiful curved staircase to second floor; engineered hardwood throughout main floor; cozy family room with built-ins and gas fireplace; spacious living room with electric fireplace and open to dining area -ideal set up for entertaining; generous eat-in, updated kitchen with two-tone cabinetry, great counterspace, quartz counters, breakfast nook with walk out to deck and backyard ; Second floor complete with Primary suite with walk-in closet and 4 pc ensuite, and two additional bedrooms( a wall was removed from bedroom 4 to allow for a much larger bedroom 3 and could certainly be added back in to go back to 4 bedrooms upstairs); 3/4" laminate flooring throughout second floor. Lower level finished and ideal for entertaining- built in bar; games area and recreation space all with 3/4" laminate flooring; additional bedroom and 3pc bath. Beautiful fully fenced backyard for family fun and entertaining- inground pool, deck with gazebo, mature landscaping. This home is in move-in ready condition- unpack and enjoy! Furnace/AC +/- 2016; roof +/- 2018(35 yr shingles); 100 amp electrical; pool liner +/- 2 yrs, updated front door. (id:49269)
45 Windsor Valley Place
Clarington, Ontario
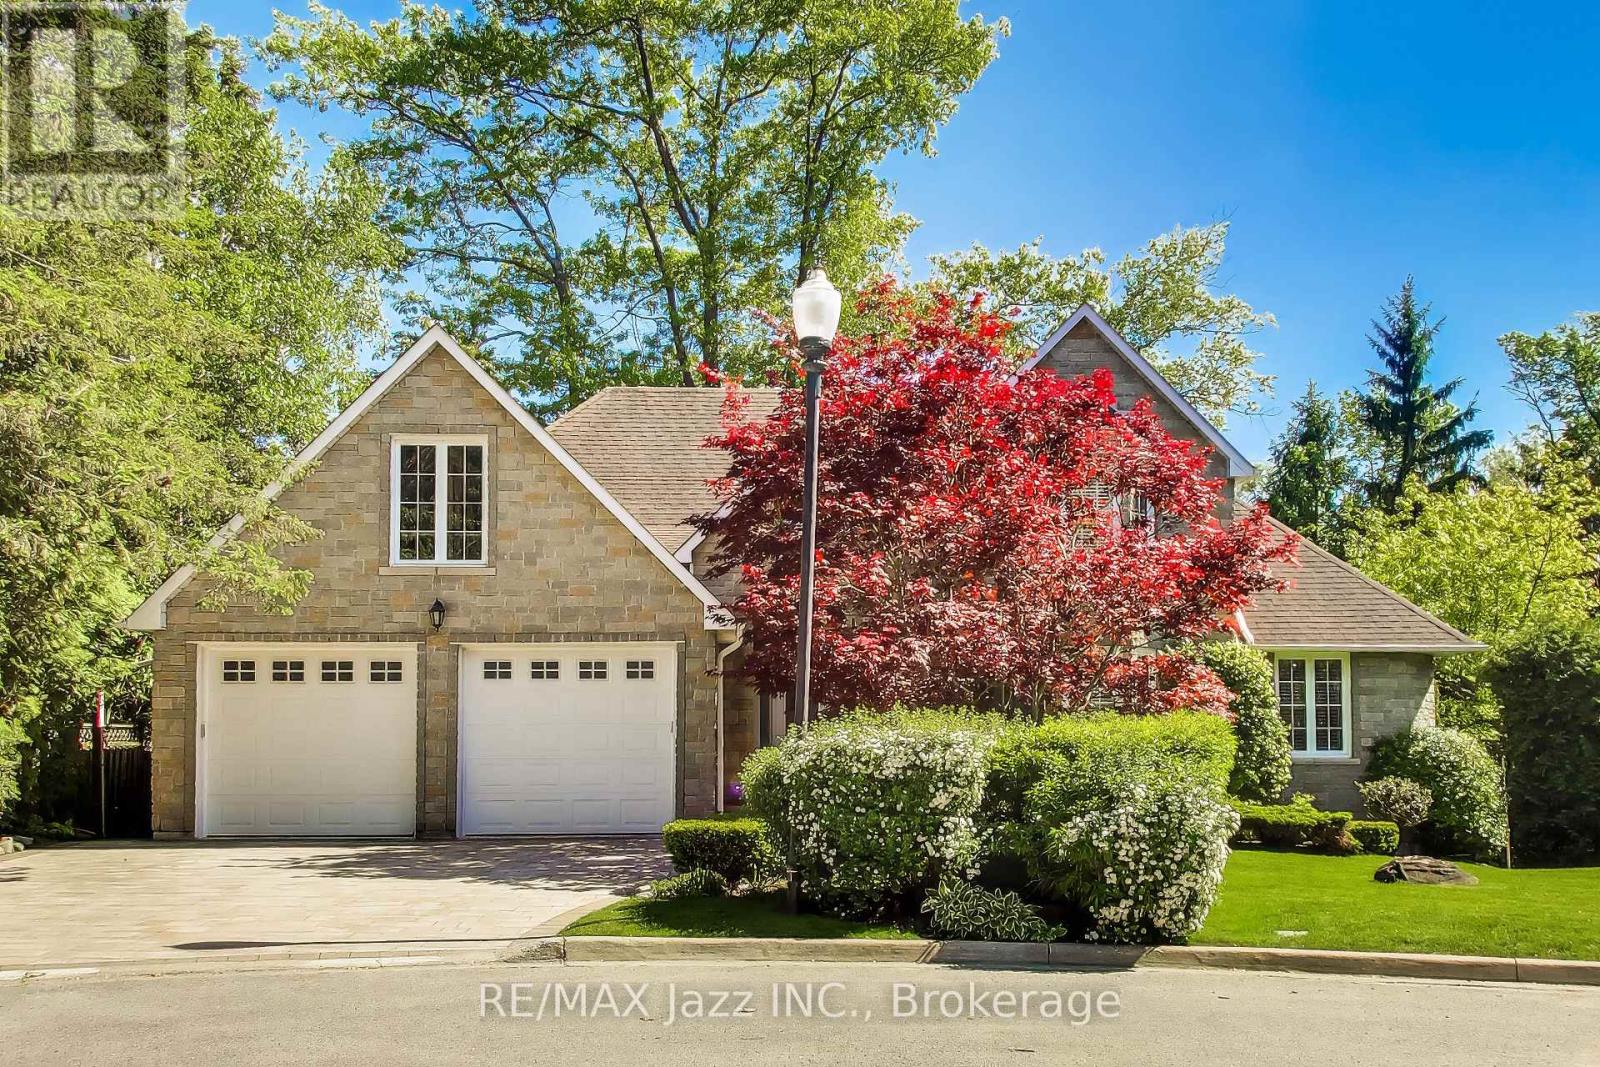
Custom bungaloft offering over 4,500 sq. ft. of finished living space with 4+2 bedrooms and 4 bathrooms on a spectacular ravine lot at the end of a quiet cul-de-sac on prestigious Windsor Valley Place. This beautifully maintained home combines spacious principal rooms, flexible living space, and breathtaking views of the ravine, creek, and mature gardens from nearly every level. The impressive Great Room showcases panoramic views of the natural surroundings, while the updated kitchen features stone countertops, a pantry, large breakfast area, and walk-out to the deck overlooking the stunning backyard setting. The loft-level primary retreat offers three closets and a beautifully renovated 4-piece ensuite bath, creating a private oasis separate from the main living areas. The fully finished walk-out lower level features high ceilings and is ideal for multi-generational living or an extended family. Complete with a separate entrance, second kitchen, separate laundry, two bedrooms, office, spacious recreation/great room, and a 4-piece bath with separate shower and oversized jet tub, this bright and inviting space offers exceptional comfort and flexibility. Walk out directly to the patio and beautifully landscaped gardens. A rare opportunity to own a custom home on one of the area's most desirable ravine lots, offering exceptional privacy, versatility, and an outstanding natural setting. (id:49269)
3668 The Credit Woodlands Road
Mississauga, Ontario
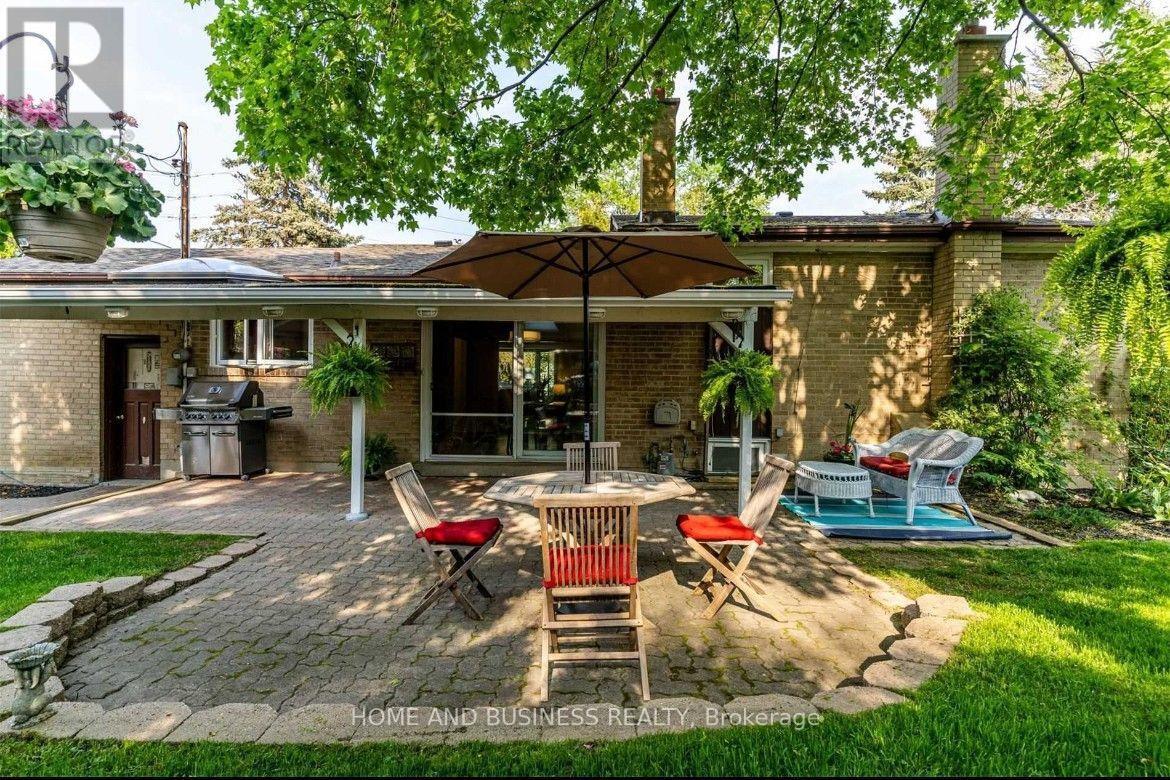
Beautiful Corner Lot in Desirable Credit Woodlands! Welcome to 3668 The Credit Woodlands Rd, Mississauga - a wonderful family home situated on a desirable corner lot in the sought-after Credit Woodlands community. Enjoy a prime location just steps from Riverwood Conservancy and close to Erindale GO, Highway 403, Square One, Downtown Mississauga, and the University of Toronto Mississauga campus. The home offers spacious family and living rooms, providing plenty of space for comfortable family living and entertaining. The property also features parking for up to 4 cars and a private backyard, offering excellent outdoor space and privacy. A fantastic opportunity to own a home in a well-connected and desirable Mississauga location, surrounded by parks, trails, transit, shopping, major highways, and educational institutions. (id:49269)
Basement - 5327 Landsborough Avenue
Mississauga, Ontario
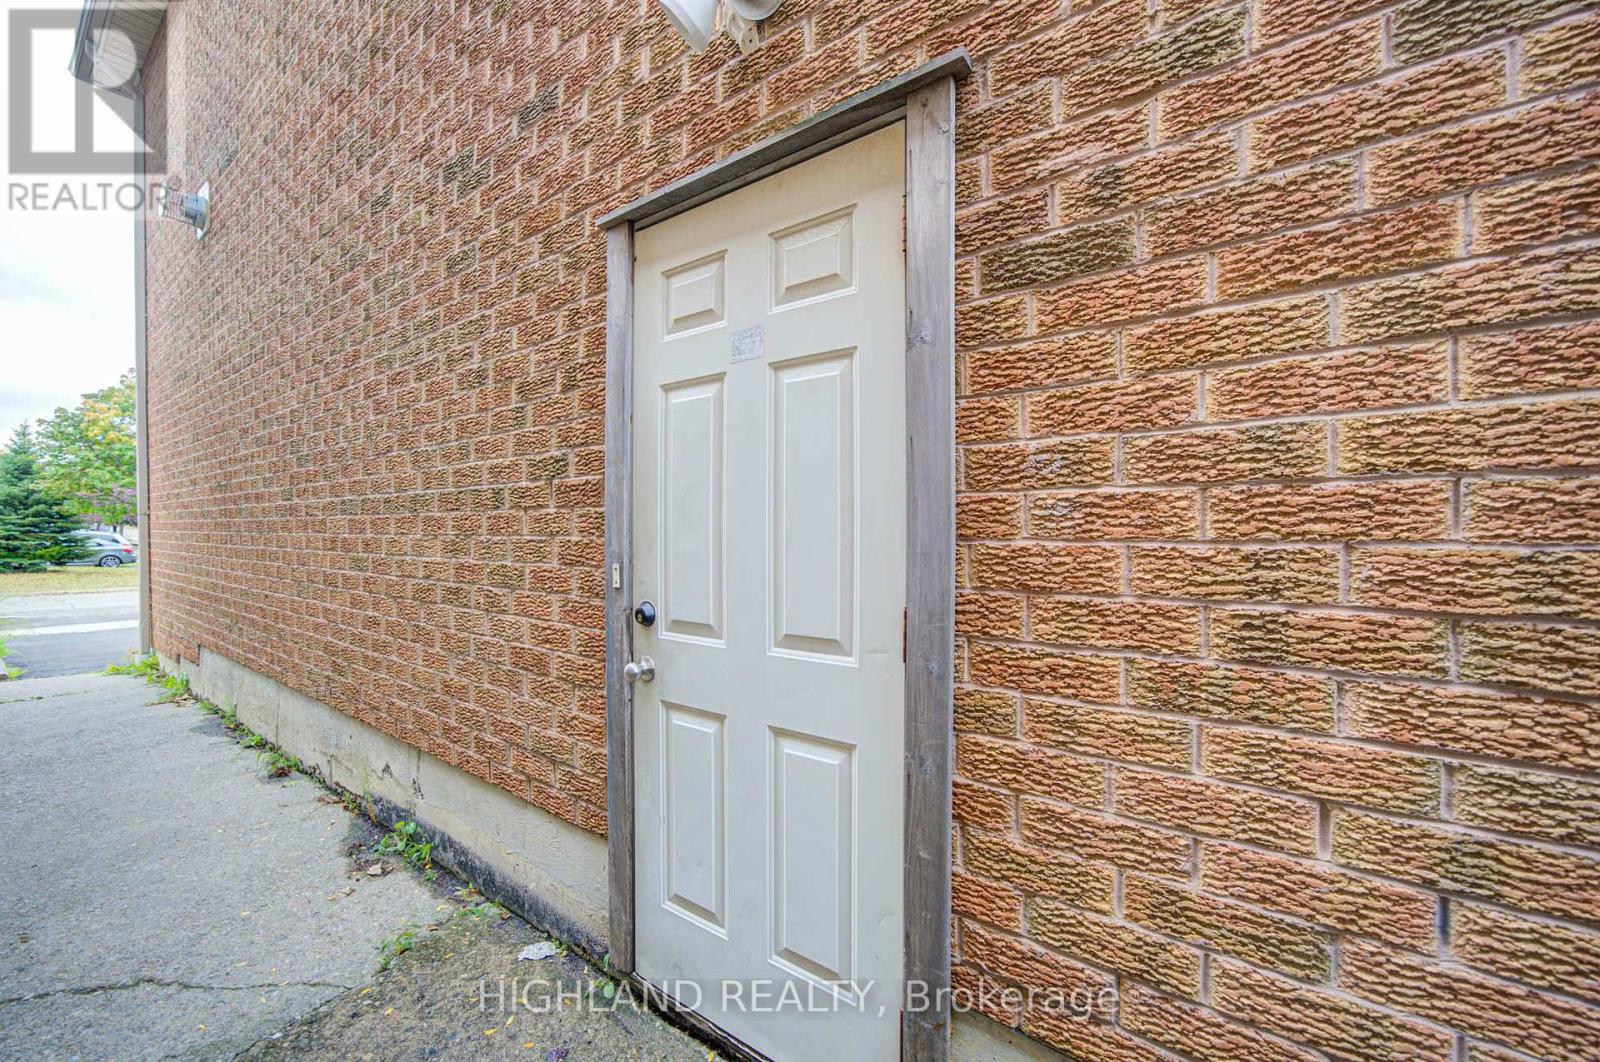
Welcome to This Beautifully Renovated 1+1 Bedroom home. This property features an open-concept living and kitchen area. The spacious bedroom includes a window for natural light. The den is ideal for a home office.The kitchen has been newly renovated with a modern backsplash. Washer and Dryer are not shared. A prime location in the hearth of Mississauga, close to schools, Hwy 401/403/407, square one, heartland, transit and quiet safe neighbourhood. (id:49269)
Lower - 299 Lakeview Boulevard
Georgina, Ontario
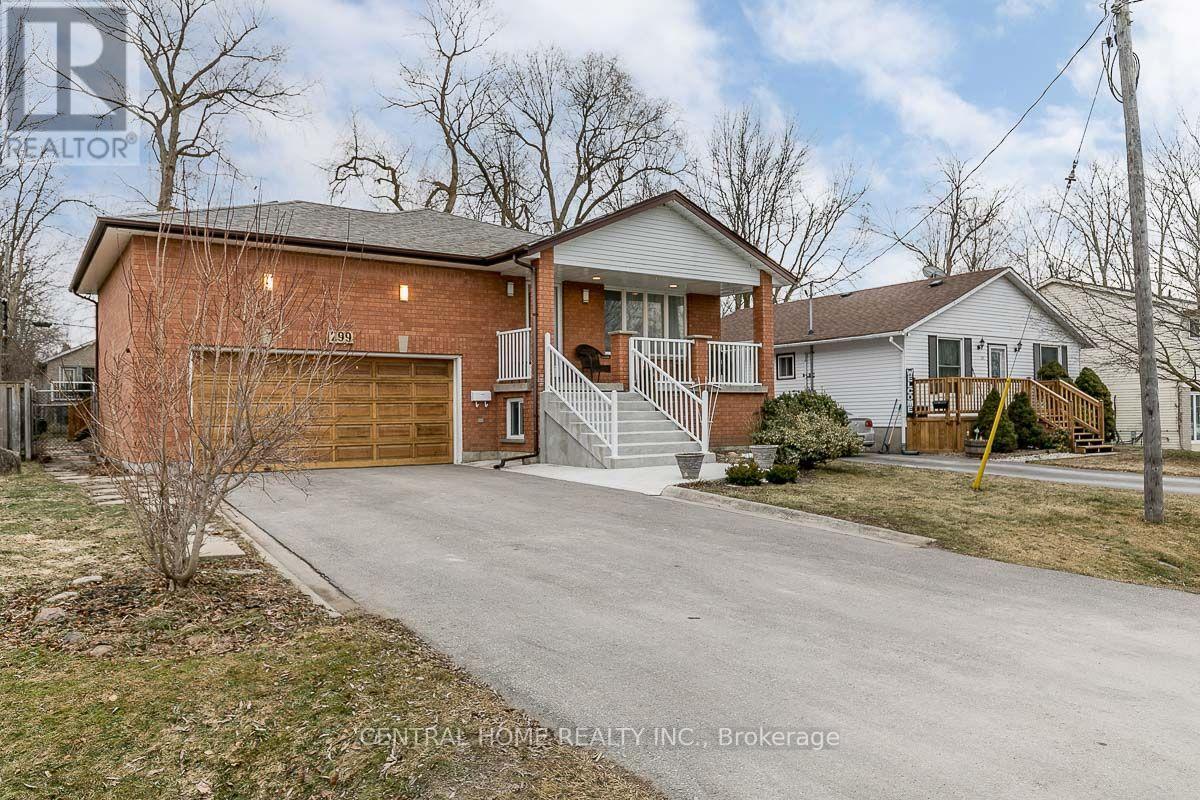
Super Large Lower Level Unit With Separate Entrance, Renovated 2-Bedroom Lower Level In Keswick. New Kitchen, Laminate Floors, 600 Sq. Ft. Living Room With Wet Bar, Large Storage Room. Walk To The Lake And Park. Driveway Parking On The Left Side. Tenant Pays 40% Of Utilities (Est. $250/Month, Adjusted At Year-End). (id:49269)
1005 - 4978 Yonge Street
Toronto, Ontario
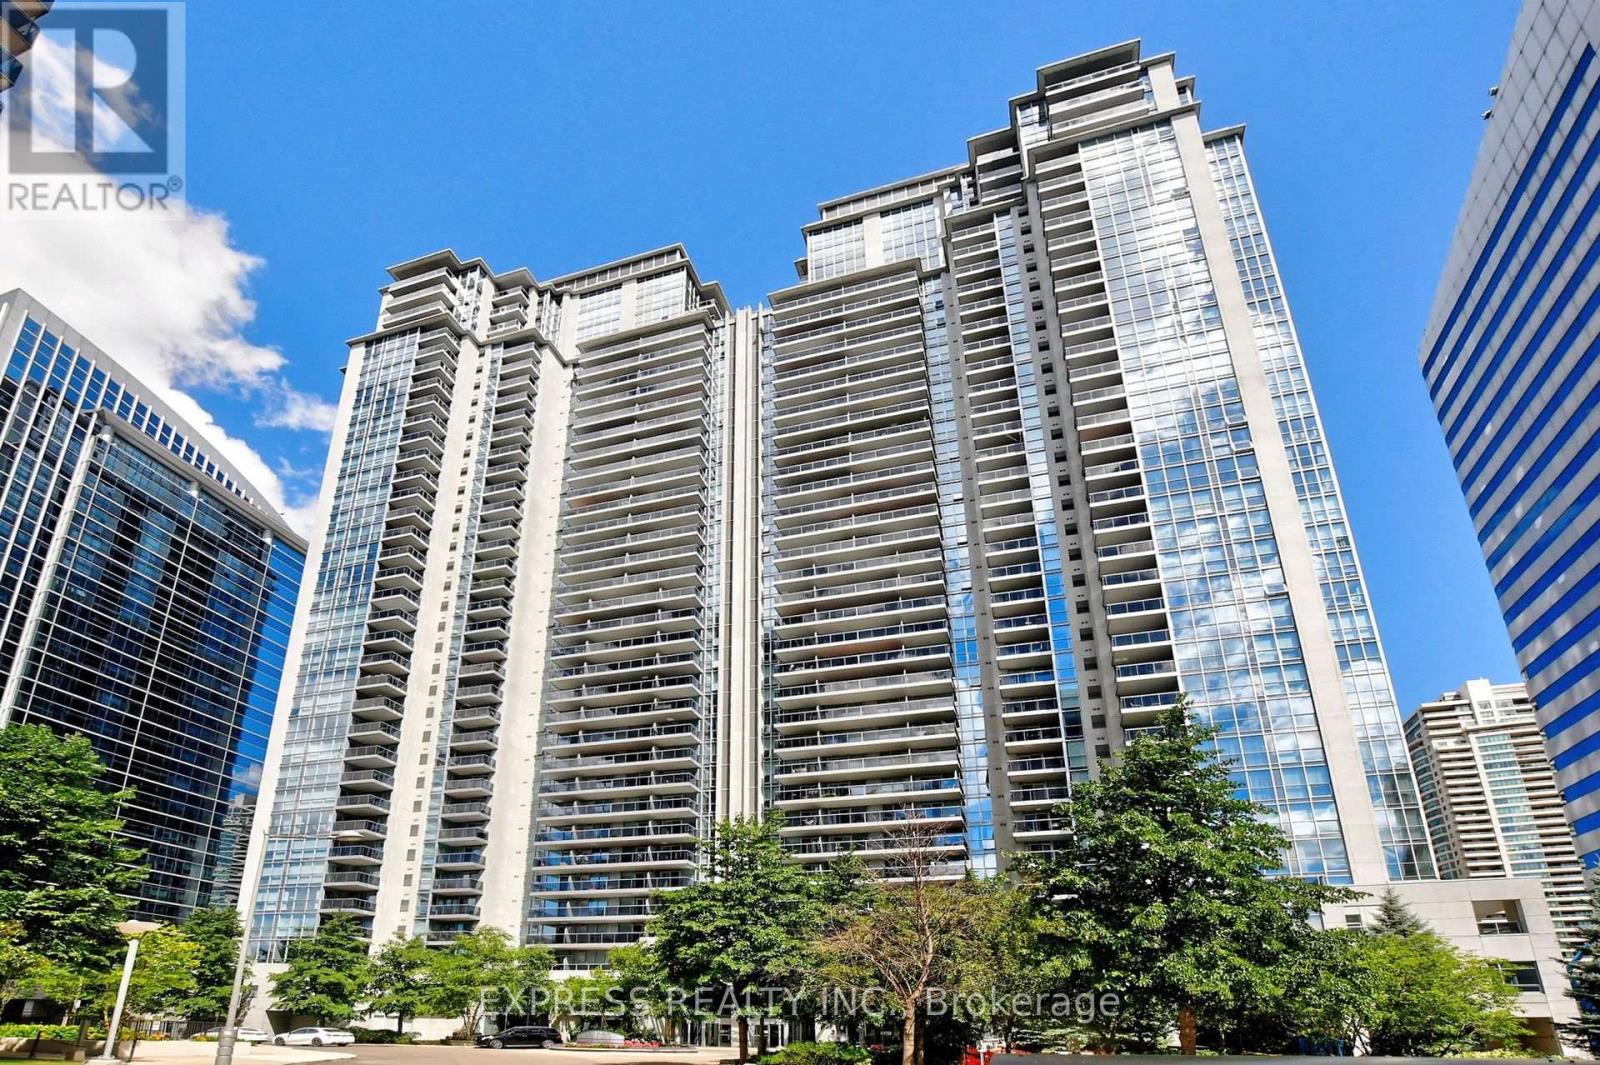
Welcome to this beautifully updated, open-concept suite featuring spectacular west-facing views and abundant natural light. The functional layout includes a convenient breakfast bar, modern laminate flooring, stainless steel appliances, and a spacious living area ideal for both everyday living and entertaining. Enjoy direct underground access to the TTC subway and Empress Walk, with restaurants, cafés, grocery stores, parks, and everyday conveniences just steps away. Residents enjoy exceptional building amenities, including a 24-hour concierge, indoor pool, fitness centre, party room, guest suites, visitor parking, and more. (id:49269)
8 Ridgley Court
Richmond Hill, Ontario
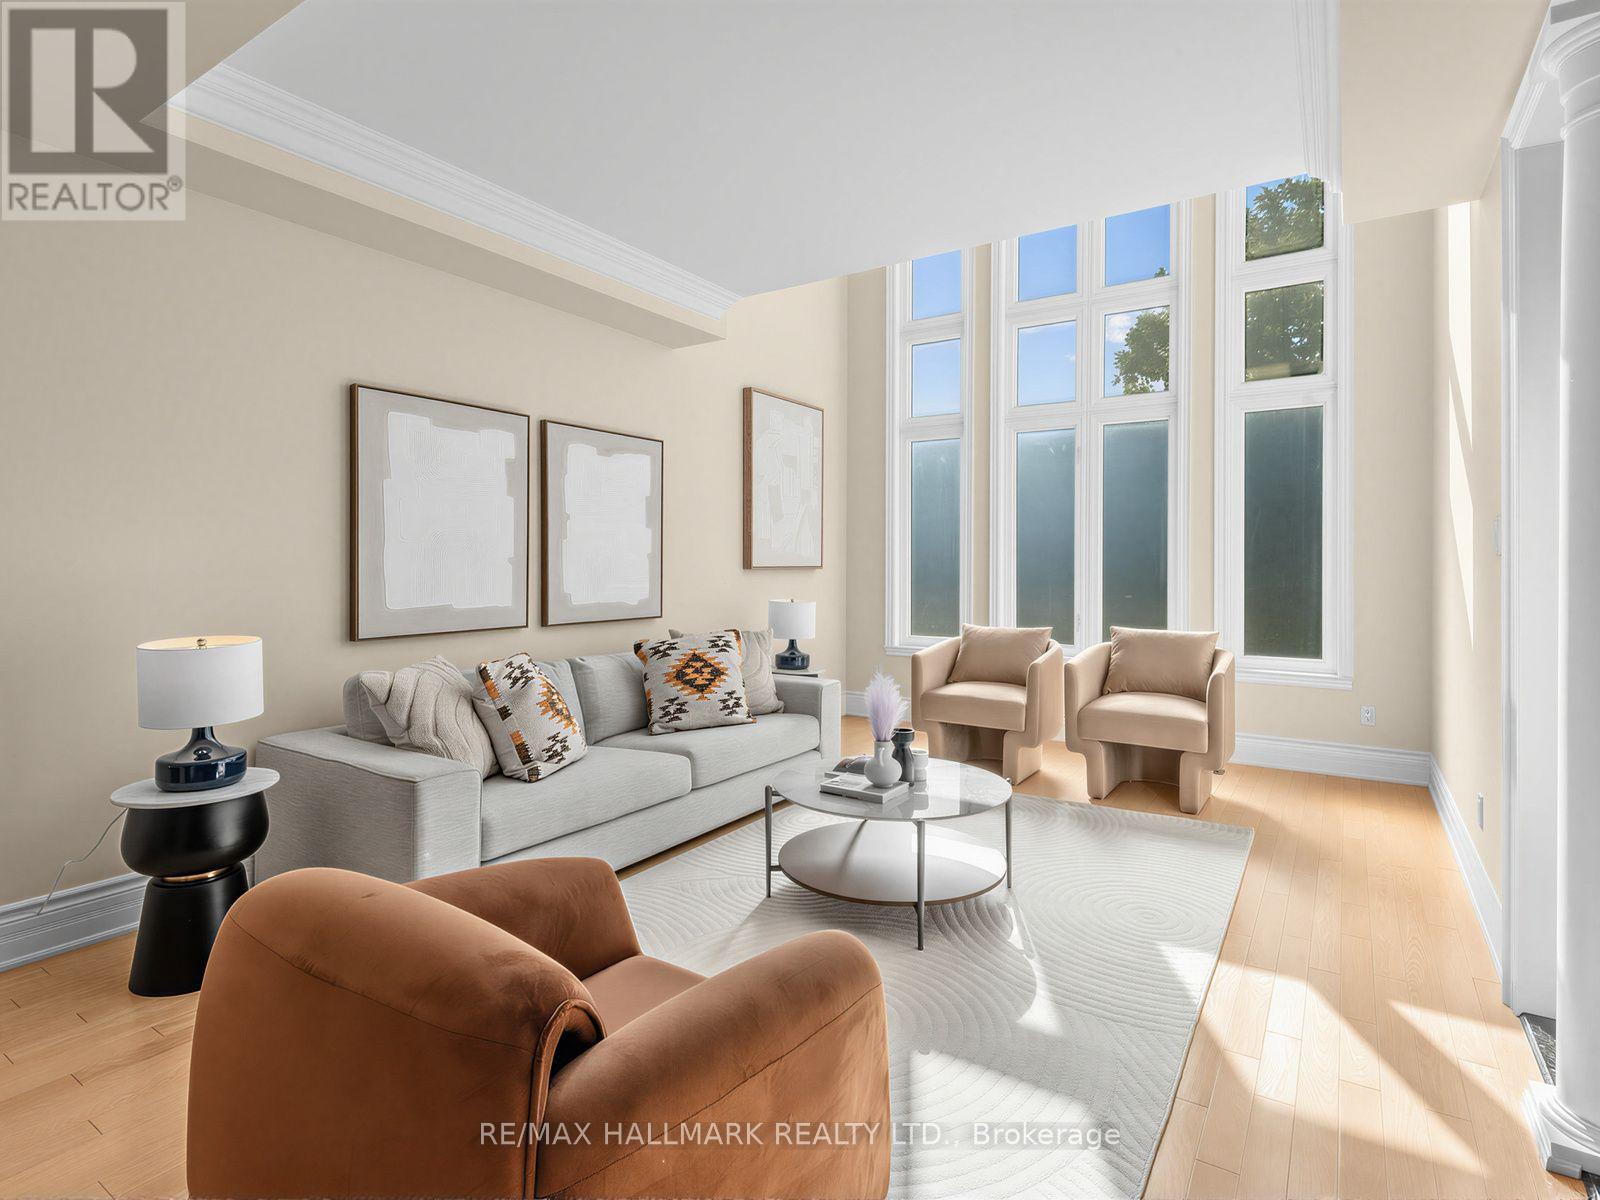
Welcome to lucky number 8 Ridgley Court, ideally situated on a quiet, child friendly cul-de-sac in sought after Bayview Hill. Beautifully maintained with a desirable floor plan, this impressive home offers approximately 4,745 sq. ft. above grade, a coveted 3-car garage, 5 spacious bedrooms, each with ensuite or semi-ensuite access and smooth ceilings throughout. The large kitchen features abundant cabinetry, stainless steel appliances, granite countertops and a centre island. A generous breakfast area opens to the family room, with a walkout to the backyard, perfect for everyday family living and entertaining. This rare court location offers a pathway at the end of Ridgley with direct access to Helmkay Park and Bayview Hill Elementary School, putting the park, playground, and school just a short walk from home. Located within the highly ranked Bayview Secondary School catchment, and close to the community centre, parks, top schools, shopping, grocery stores, restaurants and public transit, with easy access to Highways 404/407 and Richmond Hill GO. (id:49269)