
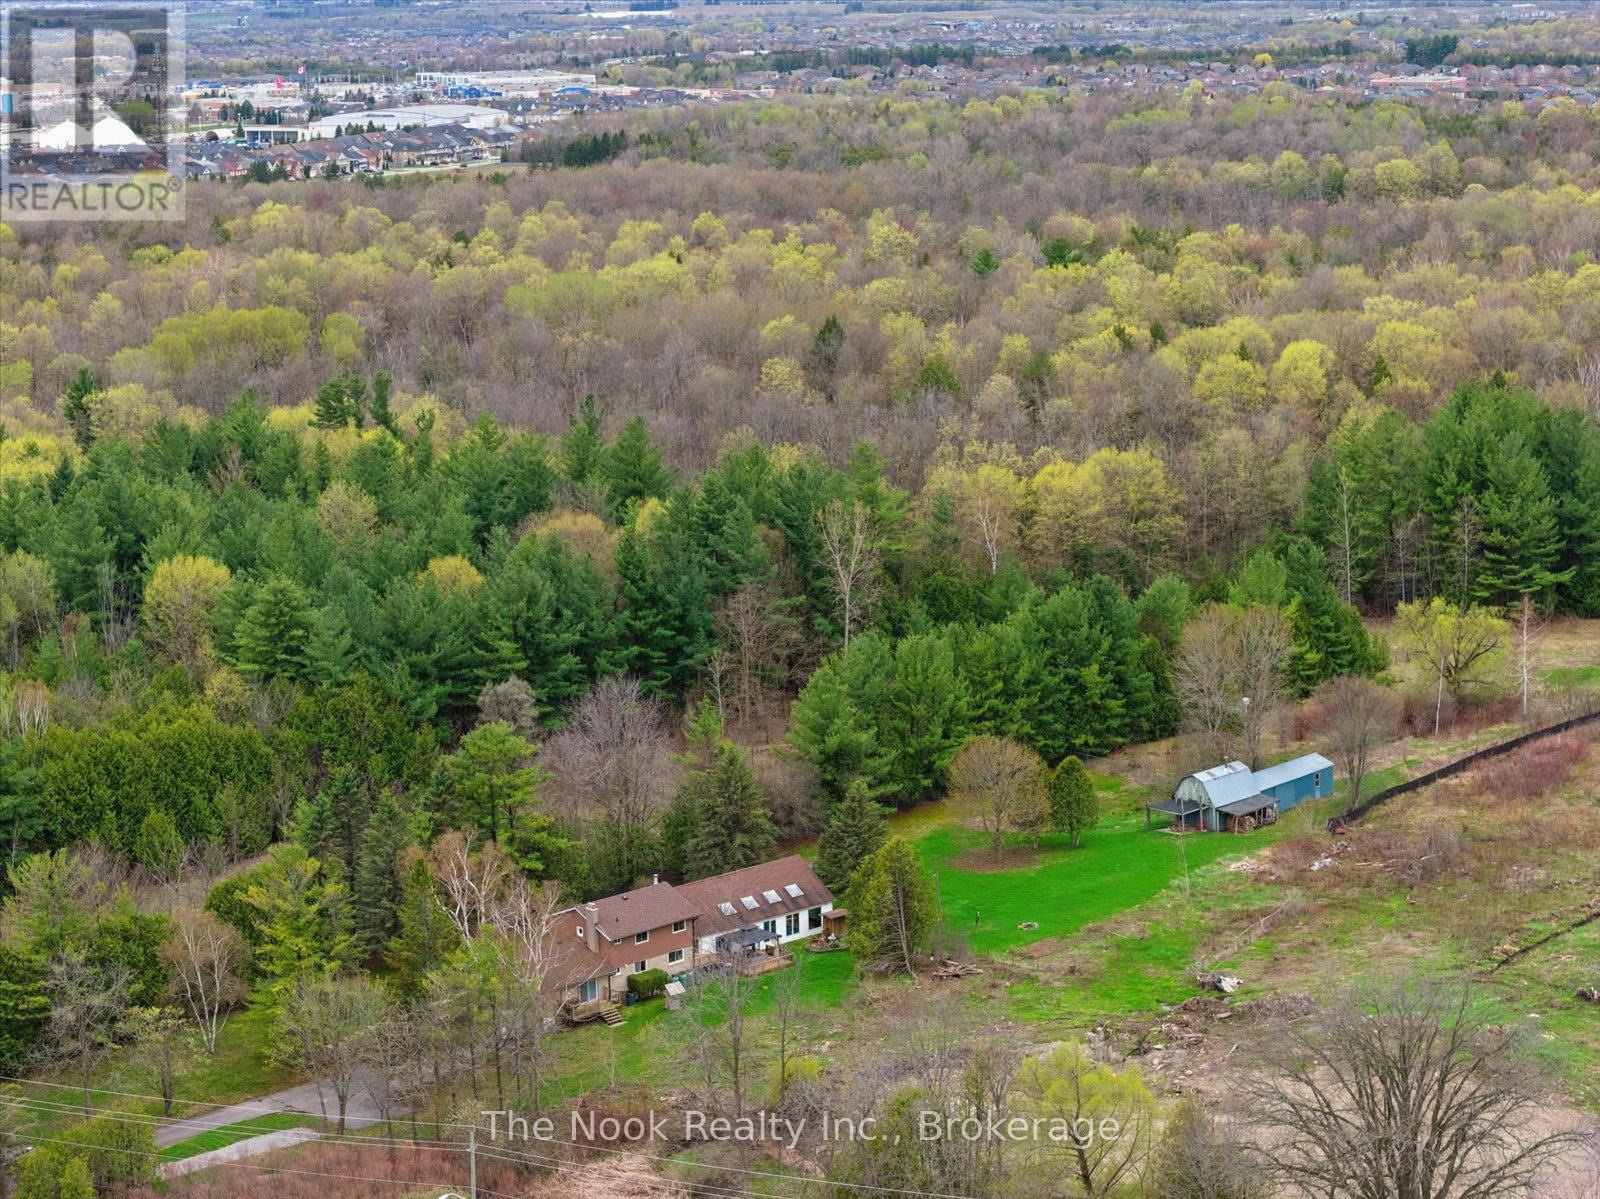
4680 Anderson Street
Whitby, Ontario
Incredible opportunity for peaceful country living with the convenience of nearby city amenities on this 2.5 acre property! Offering privacy, space, and versatility, this unique home delivers a true "country in the city" lifestyle, just minutes from schools, shopping, and everyday essentials. The main floor features multiple walk-outs, heated kitchen/entry/bathroom floors, 2 wood burning fireplaces, and access to a 3-season pool area where you can stave off the summer sun. In the winter, there is lots of room to entertain or relax with the family in the oversized family room. When it's time to rest, an expanded primary bedroom features a sitting area and His 'n Hers closets. The large driveway easily accommodates multiple cars and recreational vehicles. The multi-use outbuilding has power and supplementary heat, ideal for hobbyists, storage, workspace, or gardeners. If you've been searching for space, privacy, and rural charm without sacrificing proximity to amenities, this uncommon property offers the best of both worlds. Furnace 2023. Click the VIRTUAL TOUR link for a video tour. (id:49269)
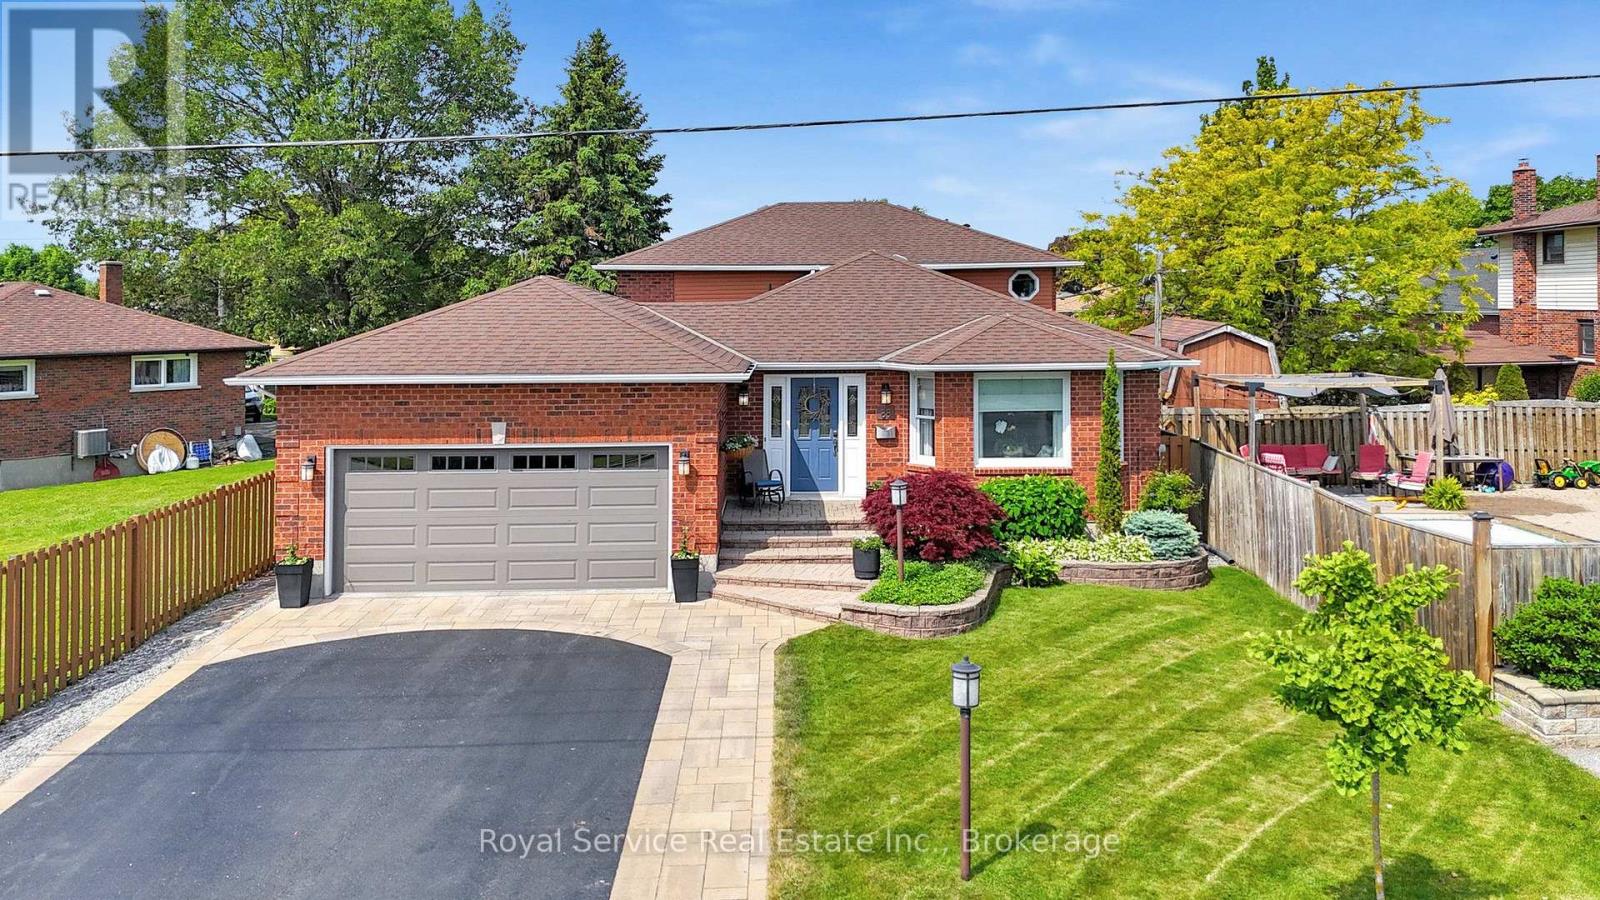
88 Simpson Avenue
Clarington, Ontario
Truly Custom Built, One Of A Kind Brick Backsplit In Older Bowmanville Neighborhood. More than 3000 square feet of finished living space. Over sized fully fenced private backyard, full of perennials, surrounded by bungalows. Easy 401 access, walk to downtown, hospital, visual arts centre, parks & walking trails. Loads of updates, see feature sheet. Open Concept floorplan with large spacious rooms. Living/Dining room combo with oak hardwood floors & double french doors. Perfect For Entertaining. South facing eat-in kitchen with ganite counters, glass backsplash, gas stove, stainless steel appliances & walk out to side deck with gas hook up for BBQ. Great spot for morning coffee or summer dinners. Huge family room with engineered Hickory hardwood floors, gas fireplace & loads of windows, open to office space for "Work At Home", double garden doors to interlock patio, pergola, hot tub ("as is") & perennial gardens. Recently updated 3 piece bath with porcelain tile & walk-in shower with modern glass sliding doors. Laundry room on same level complete with laundry chute from second floor bath, never carry dirty laundry down the stairs again! Nicely sized primary bedroom with walk-in closet & spa like semi ensuite washroom includes carrera marble floors, freestanding soaker tub, curbless shower & double vanity. Two further large bedrooms for the kids with double closests. Lower level includes rec room for family movies, gaming & homework. 4th spacious bedroom with two closets. Utility/fridge room for storage or future 3rd bath. Double car garage with EV 220 plug & natural gas hook up for potential heater. This sunny home is full of windows & great space for entertaining inside & out. Not A Cookie Cutter Subdivision Home!! School zone shows as Central School but our kids went to Vincent Massey Public School as we are on the border. (id:49269)
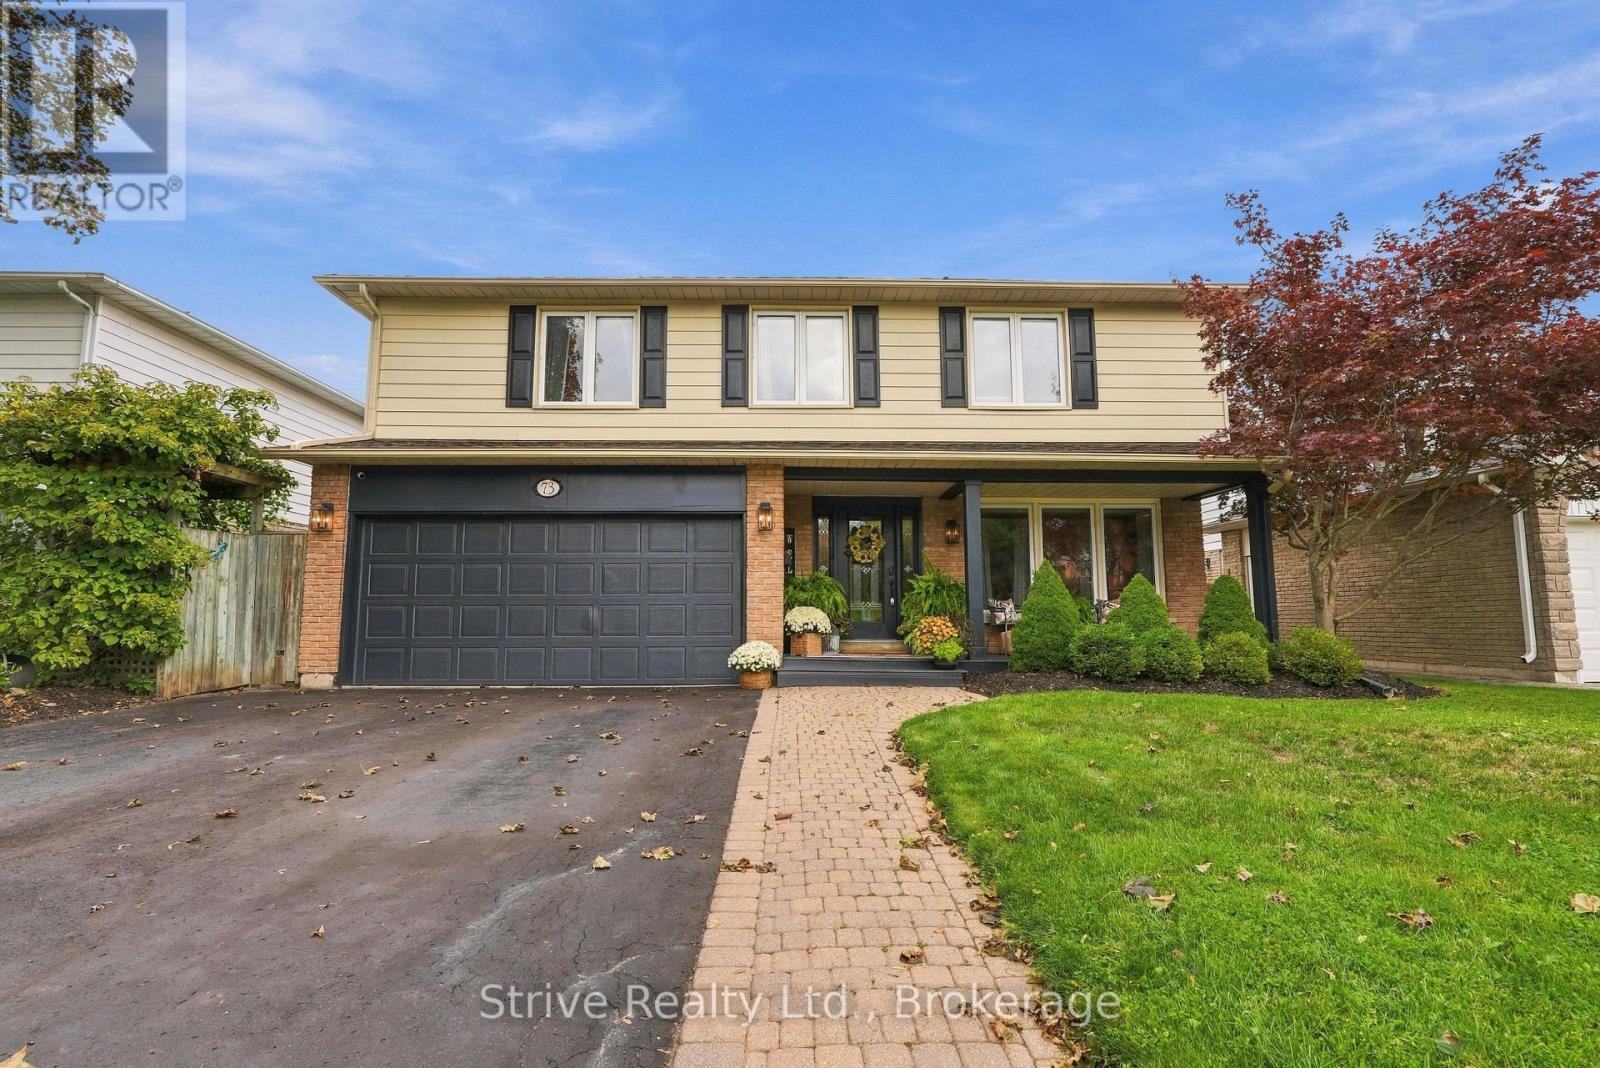
73 Rhonda Boulevard
Clarington, Ontario
Welcome to this beautifully maintained and thoughtfully updated 4-bedroom home in a highly desired and quiet Bowmanville neighbourhood. Pride of ownership shines throughout this bright, spacious and truly turn-key home, offering an exceptional layout for a growing family. The main floor features a beautifully updated kitchen, bright and spacious formal living and dining rooms, and a warm, inviting family room highlighted by a charming brick-wall fireplace - perfect for cozy family nights, movie nights or entertaining. An impressive double walkout leads to a beautiful, sturdy sundeck overlooking the spacious, fully fenced and private backyard, creating the perfect outdoor retreat. Upstairs, you'll find four generously sized bedrooms, providing plenty of space for the entire family. The primary suite features a brand-new professionally added ensuite, creating a private and elevated retreat. The finished basement adds incredible versatility with a walkout, additional bedroom/office and flexible living space ideal for kids, teenagers, guests, a home office or extended family. An excellent opportunity for additional living space or potential in-law suite. Numerous updates provide peace of mind, including appliances (2022), windows, Roof, & AC (2019), custom blinds (2022), and professionally added ensuite (2025). Bright, clean, spacious and meticulously cared for, this is a home that has clearly been loved. Located in a sought-after Bowmanville community close to highways, amenities, parks and great schools. A fantastic opportunity for buyers looking to upgrade into a home with space, flexibility and the major updates already taken care of. Simply move in and enjoy! (id:49269)
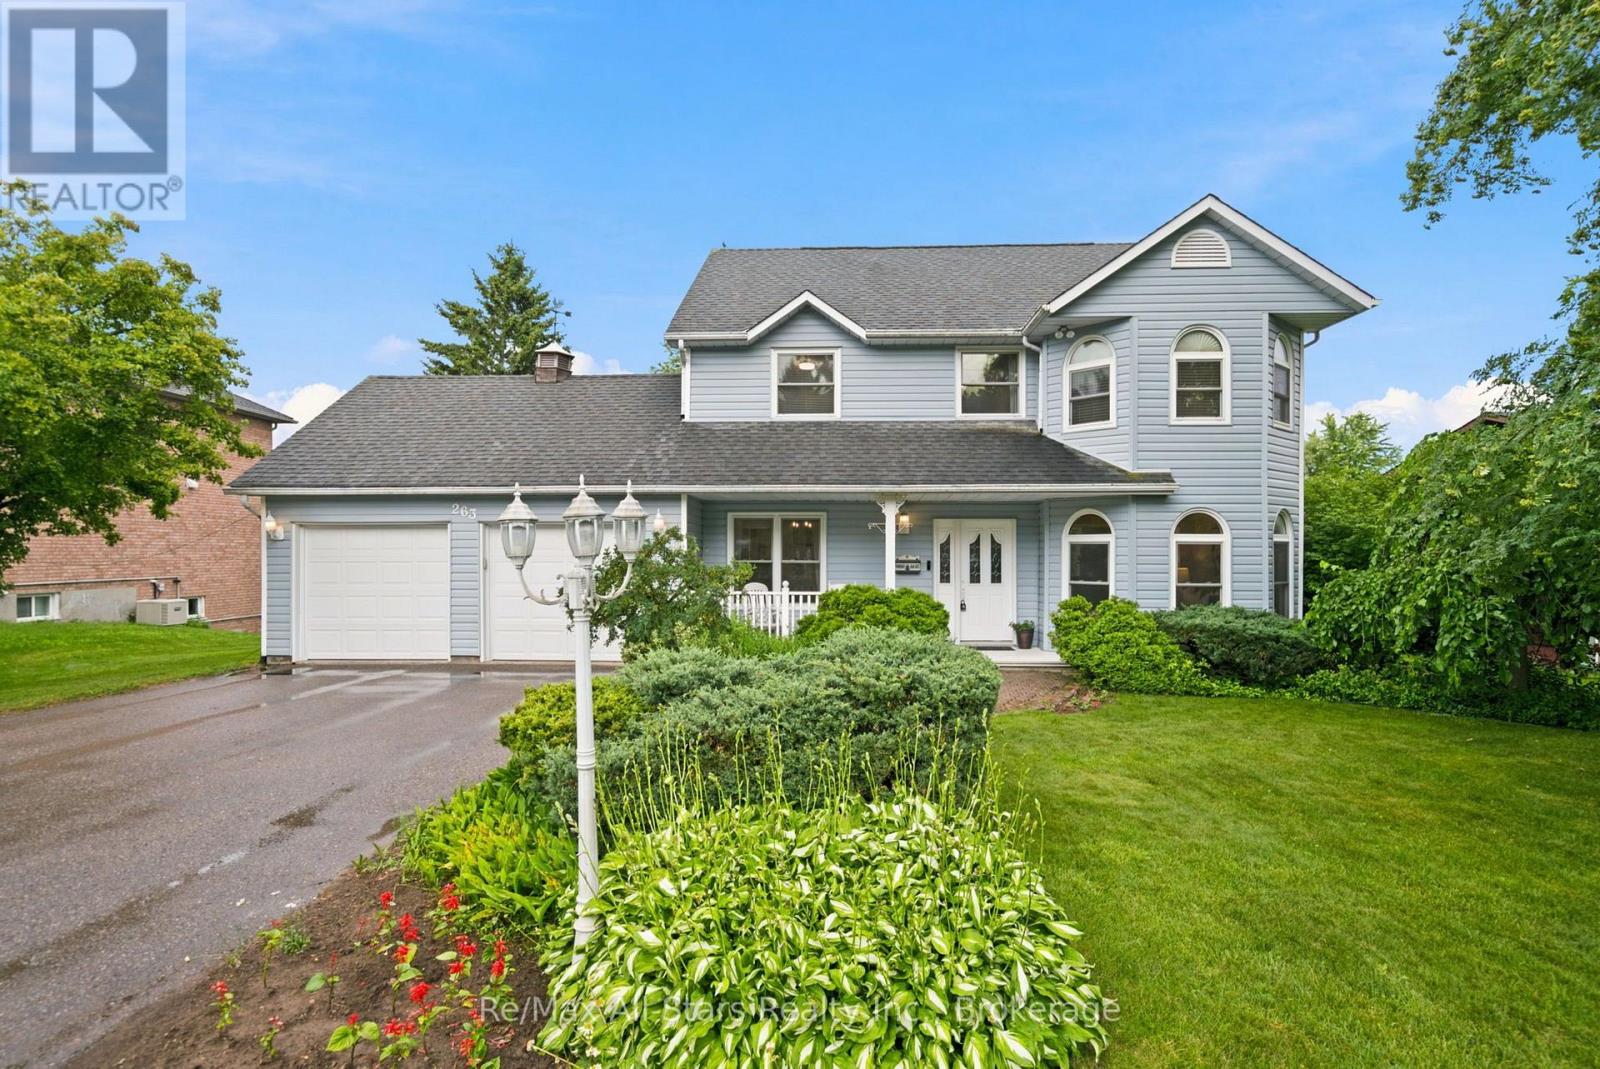
263 Union Avenue
Scugog, Ontario
Circa 1990 spacious and bright 4 bedroom home in established and desired area of Port Perry and situated on a massive 82' x 292 ' lot; well maintained and updated throughout including neutral decor; welcoming front porch and entry; separate living room with arched windows and French doors; dining room with French doors and view to front yard; updated bright eat-in kitchen w/two tone cabinetry, quartz counters, breakfast bar, and walk out to deck; family room off kitchen with gas fireplace with elegant surround. Second floor offers 4 bedrooms including Primary with a 3pc ensuite. Main floor laundry with access to rear yard. The lower level is finished with a recreation room, cold cellar and storage room. Excellent outdoor entertaining space - deck area provides multiple areas for relaxation and covered entertaining with a pergola; step down from deck to expansive rear yard with privacy. Attached two car garage and generous driveway space for all the family vehicles (id:49269)
28 Rice Drive
Whitby, Ontario
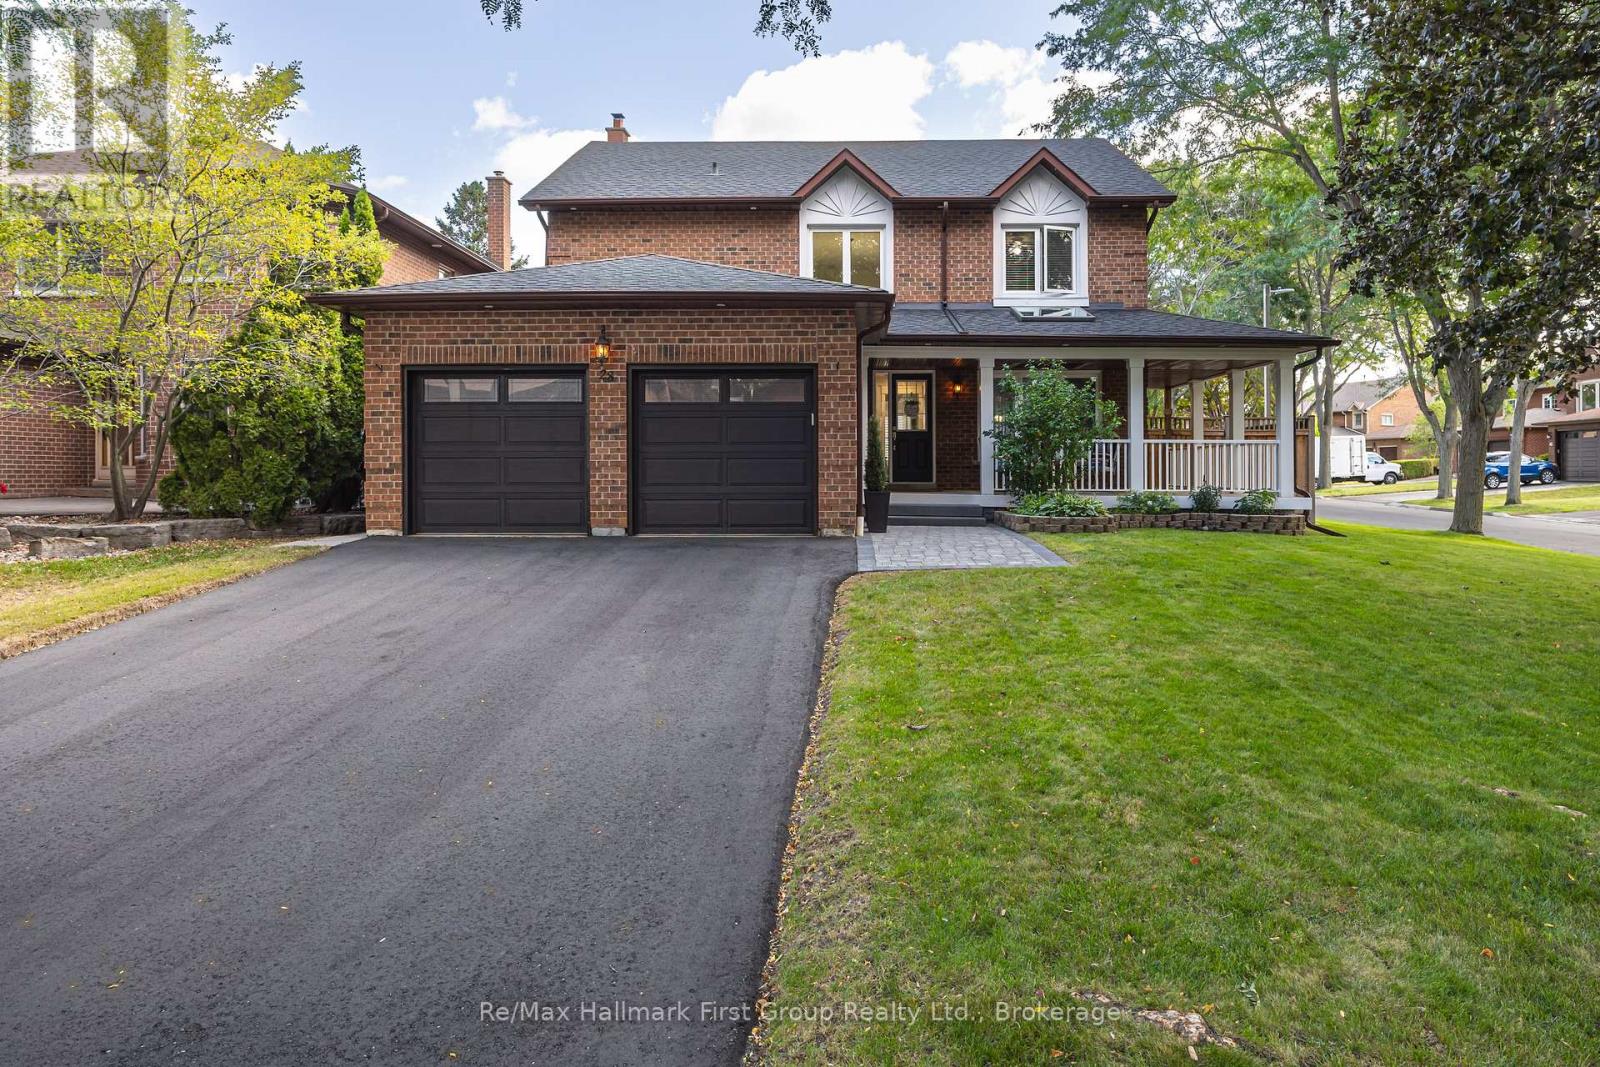
Welcome to this beautifully renovated 4-bedroom, 4-bathroom home offering approximately 2,800 sq. ft. in one of Pringle Creek's most desirable, mature neighbourhoods. Set on a picturesque tree-lined street, this impressive home combines timeless curb appeal with a thoughtfully updated interior & exceptional indoor and outdoor living space. A large wrap-around covered front porch creates an inviting first impression & a wonderful place to enjoy the mature streetscape. Inside, a dramatic two-storey foyer introduces a bright main level featuring hardwood flooring, extensive trim & millwork, & a functional layout for everyday living & entertaining. The formal living room is complemented by a separate family room with a contemporary gas fireplace. The renovated kitchen features extensive cabinetry, granite countertops, stainless steel appliances, a large centre island with seating & an open connection to the dining room. The adjoining breakfast area is surrounded by windows & offers a walkout to the backyard. Main-floor laundry & a powder room complete the level.Upstairs, the generous primary bedroom features a walk-in closet & renovated 5-piece ensuite with double vanity, soaker tub & glass-enclosed tiled shower. Three additional bedrooms & a renovated main bathroom provide excellent family space. The finished basement adds outstanding recreational space with a large rec room, games area, wet bar, gym & additional bathroom. Outside, the private fenced backyard is designed for summer enjoyment with a heated in-ground pool, expansive pool deck, multiple patio & seating areas & mature surroundings. Nearby green space is easily accessed through a neighbourhood walkway connecting to an extensive trail system. Located in sought-after Pringle Creek close to parks, trails, schools, shopping, recreation & everyday amenities, 28 Rice Drive offers the space, setting & lifestyle that are increasingly difficult to find in an established Whitby neighbourhood. (id:49269)
263 Glen Hill Drive
Whitby, Ontario
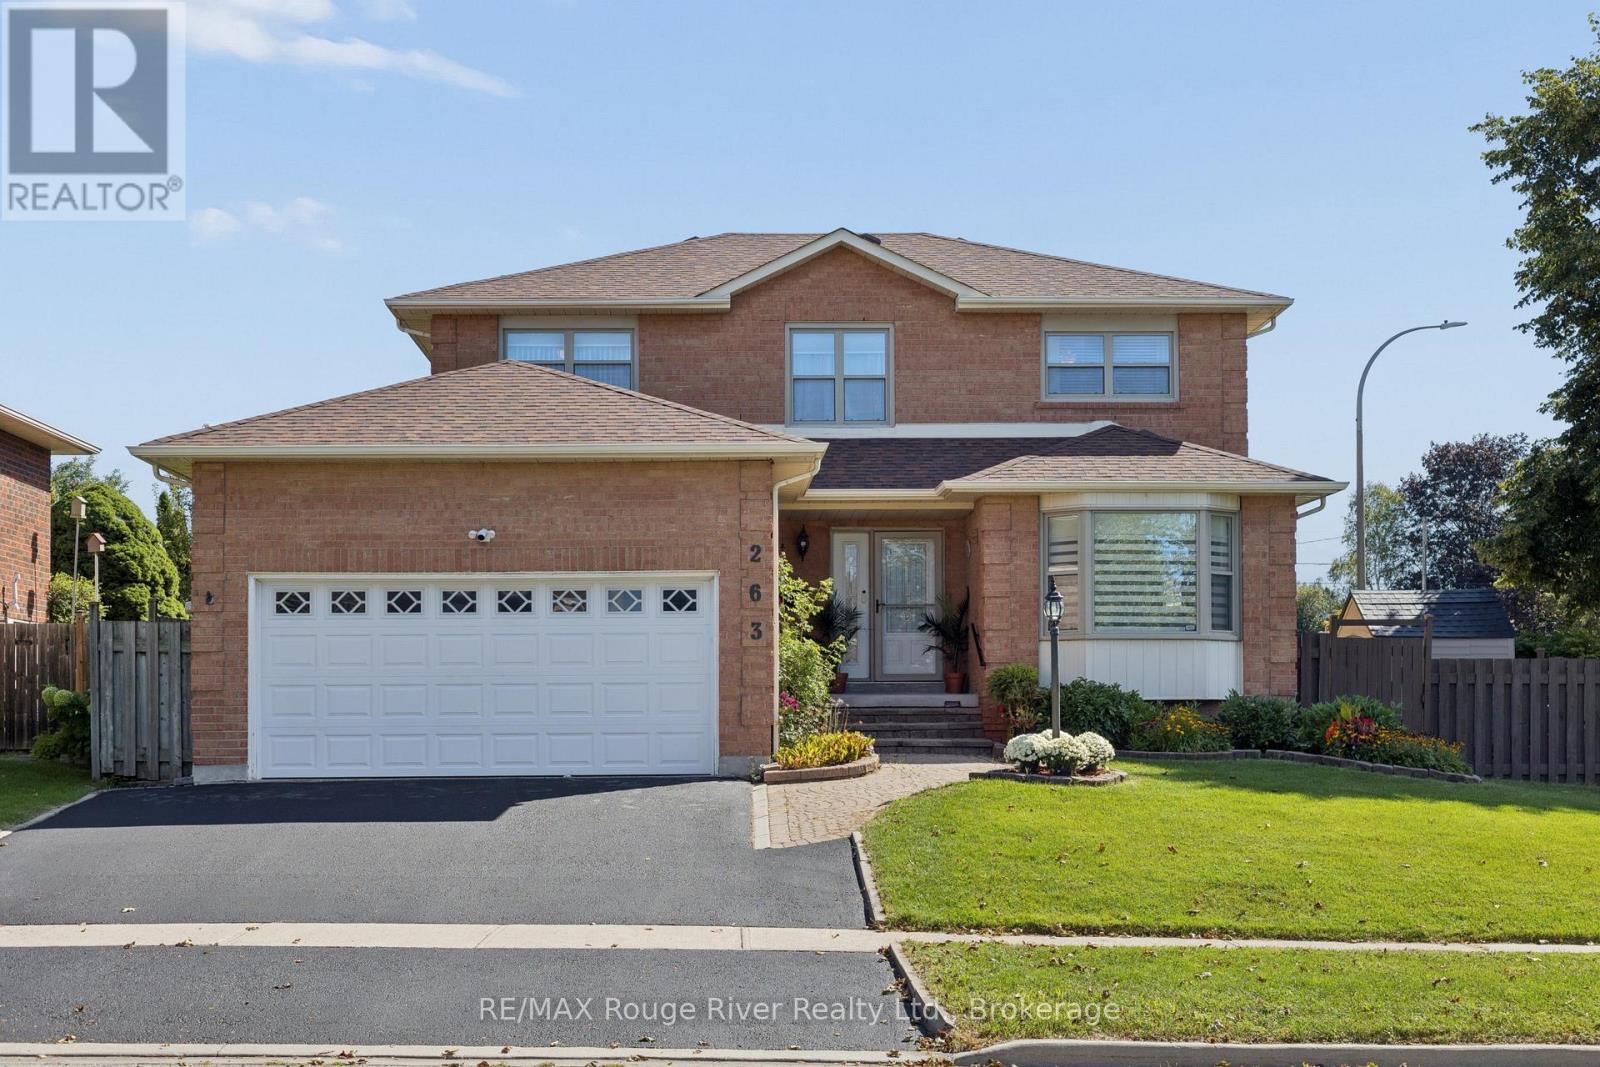
Welcome to 263 Glen Hill Dr. This beautifully maintained 4+1 bdrm 3 bath home offers fantastic curb appeal & an impressive corner lot. From the moment you arrive, the pride of ownership is evident, with a welcoming exterior and plenty of space surrounding the home. Inside, you'll find a well-cared for layout with good sized principal rooms perfect for entertaining. The bright living + dining room has hardwood floors + dining area offers convenient walk-thru access to the kitchen, while the separate family rm overlooks the kitchen and eat-in area, creating a comfortable space for everyday living and entertaining. A two-piece powder room and main floor laundry with convenient garage access complete the level. Upstairs you'll find 4 generously sized bedrooms, all featuring laminate flooring. The primary bdrm offers a 4pc ensuite and a good sized walk-in closet, while an additional 4pc bathroom serves the remaining bedrooms. The open staircase leads to the basement, where you'll find a spacious room currently being used as a bedroom, a comfortable rec room with french doors, and a cold cellar. A versatile lower level offering plenty of space for a growing family, home office, guests or additional living space. Backyard has a deck off the kitchen walk-out. Spacious backyard offering endless possibilities to create your own private backyard oasis. Storage shed. Mins to 401, walking distance to schools, parks, shopping, transit. Nothing to do but move in! (id:49269)
256 Farewell Street
Oshawa, Ontario
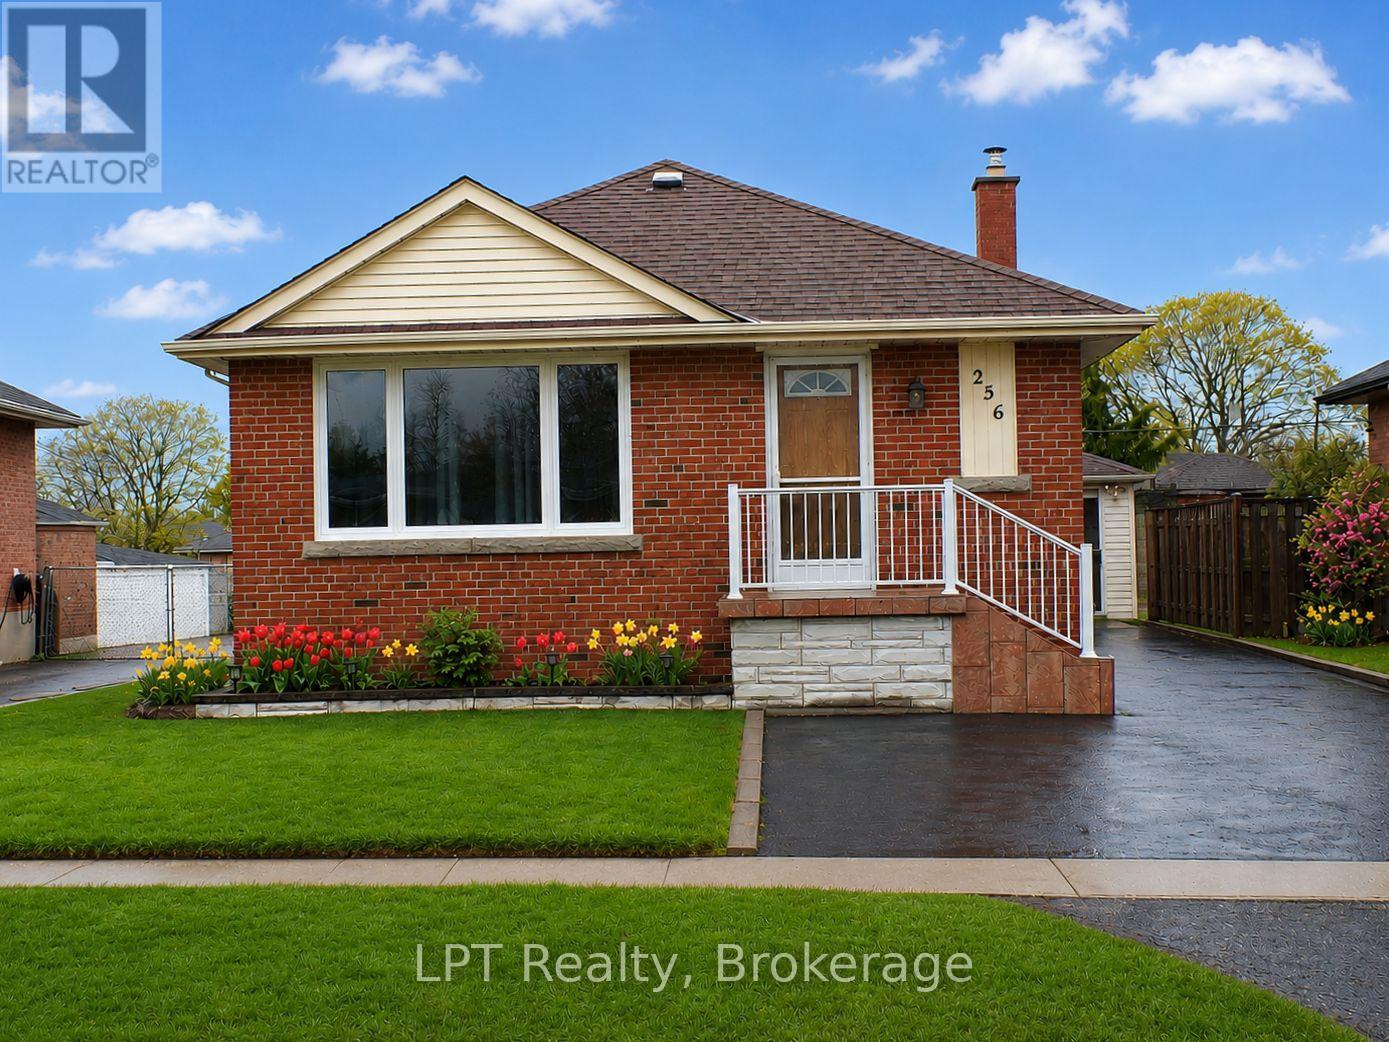
Welcome To This Charming All-Brick Bungalow Offering 3 Bedrooms And 2 Bathrooms. This Well-Maintained Home Features A Bright And Functional Layout With Spacious Principal Rooms And A Large Finished Lower Level, Perfect For Additional Living Space, Entertaining, A Family Room, Home Office, Or Potential In-Law Setup. Step Outside To Enjoy The Fully Fenced Private Backyard, Ideal For Children, Pets, And Summer Gatherings. The Detached Garage Provides Added Convenience And Storage. Excellent Location, Close To Shopping, Schools, Parks, Restaurants, Public Transit. This Home Offers Comfort, Privacy, And Convenience All In One Desirable Package. A Wonderful Opportunity For Families, Downsizers, Or First-Time Buyers Alike! Some Pictures Are Virtually Staged (id:49269)
3981 Crown Street
Lincoln, Ontario
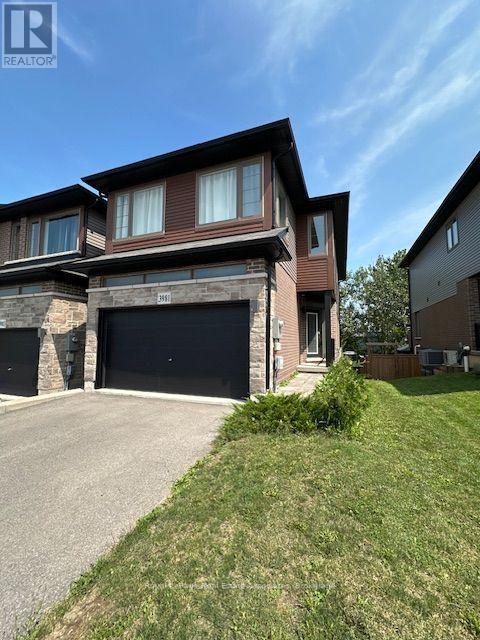
Welcome home to this Beautiful Losani End Unit Townhouse -"The Ambrosia", W/ 1.5 Car Garage, 3 Bedrooms, 3 Baths & Loft! Beautiful Finishes - Main Floor Open Concept 9' Ceilings, With Spacious Great Room, Hardwood Floors On the main Level, Large Eat In Kitchen W/ Quartz Counters, Breakfast Island, Dark Stained Wood Cabinets, SS Appliances; Breakfast area with Sliding Door To Raised Wood Deck O/Looks Tree Lined Backyard W/ Fence. Second floor has three spacious bedrooms including a sumptuous Principal suite, W/ Wall To Wall Windows, W/In Closet W/Shelving & Window - Primary 3 Pc Bathroom W/ Quartz. You will Love the Extra Room!! Large upper hallway/computer area - Loft. Perfect For Office Or Tv Area; Unfinished Walkout Basement W/Above Grade Windows and 1/2 Glass Door, Bright space great to create a workout area. Minutes To Vineyards, Restaurants & Niagara On The Lake; Go Station & Qew Access Minutes Away. Growing Family Community With Small Town Charm. (id:49269)
905 - 460 Dundas Street E
Hamilton, Ontario
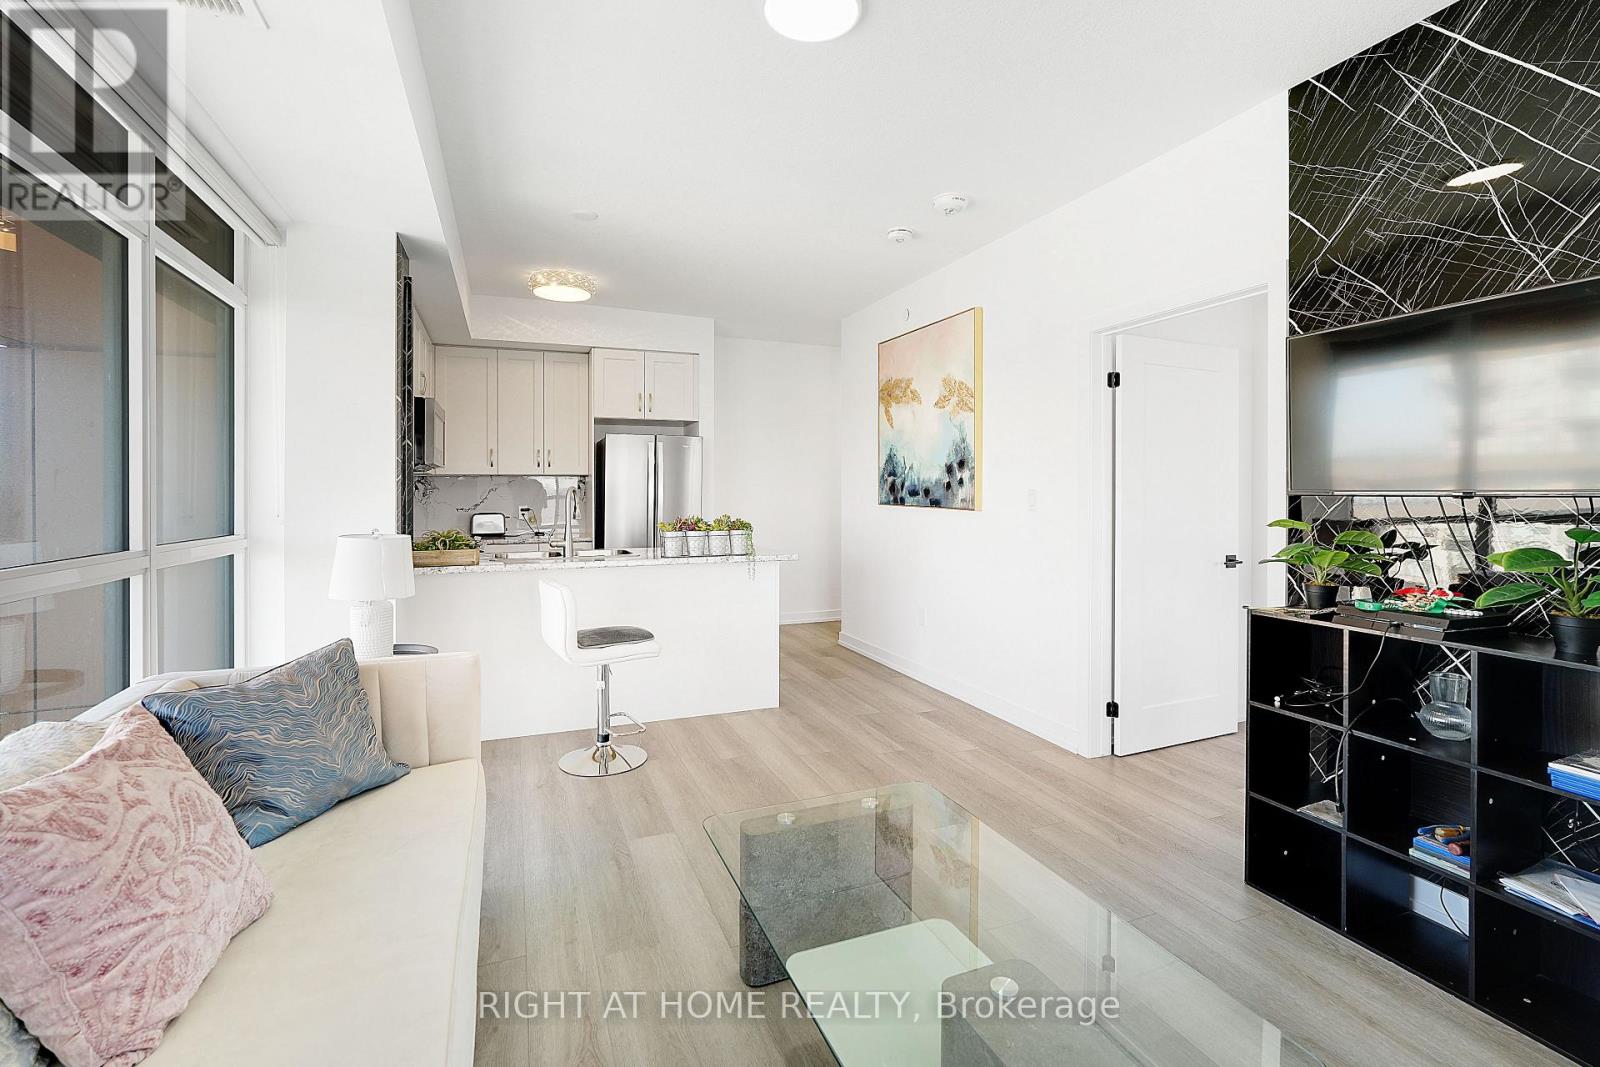
Modern Trend Living condo with 9-ft ceilings and an open-concept layout. Features ceramic tile flooring and bright LED lighting throughout. The stylish kitchen offers custom cabinetry, designer faucet, and laminate countertops with a backsplash, while the bathrooms boast quartz countertops and spa-inspired premium fixtures. Enjoy a feature wall for your TV, a French balcony, and an owned locker for extra convenience. Pet-friendly in both living areas and bedrooms.This energy-efficient building includes geothermal heating/cooling, secure entry, 2 owned underground parking spaces, rooftop terrace, and professional management. Freshly painted and perfectly located near parks, shopping, restaurants, and major highways. (id:49269)

1436 Haig Boulevard
Mississauga, Ontario
Stunning modern custom-built executive home (2019) on an extraordinary 323.86-ft-deep, Muskoka-inspired private lot in sought-after Lakeview. Designed by ATR Architecture and built by Architectural Sciences Group using ICF construction, this exceptional residence is close to top schools, parks, waterfront trails & Lake Ontario. The dramatic open-concept interior features soaring 22-ft ceilings, hardwood floors, glass railings & expansive windows flooding the home with natural light. A luxury chef's kitchen offers high-end appliances, custom cabinetry, pantry & oversized island. Featuring 5 spacious bedrooms & 5 baths, including a primary retreat with private balcony, walk-in closet & 5-pc ensuite. The finished lower level offers flexible living space, office, 4-pc bath, rec room & walkout to a flagstone patio. Beautifully landscaped backyard with wraparound concrete patio, glass railings & majestic mature trees-a rare combination of architectural design, space & privacy. (id:49269)
Unknown Address
,
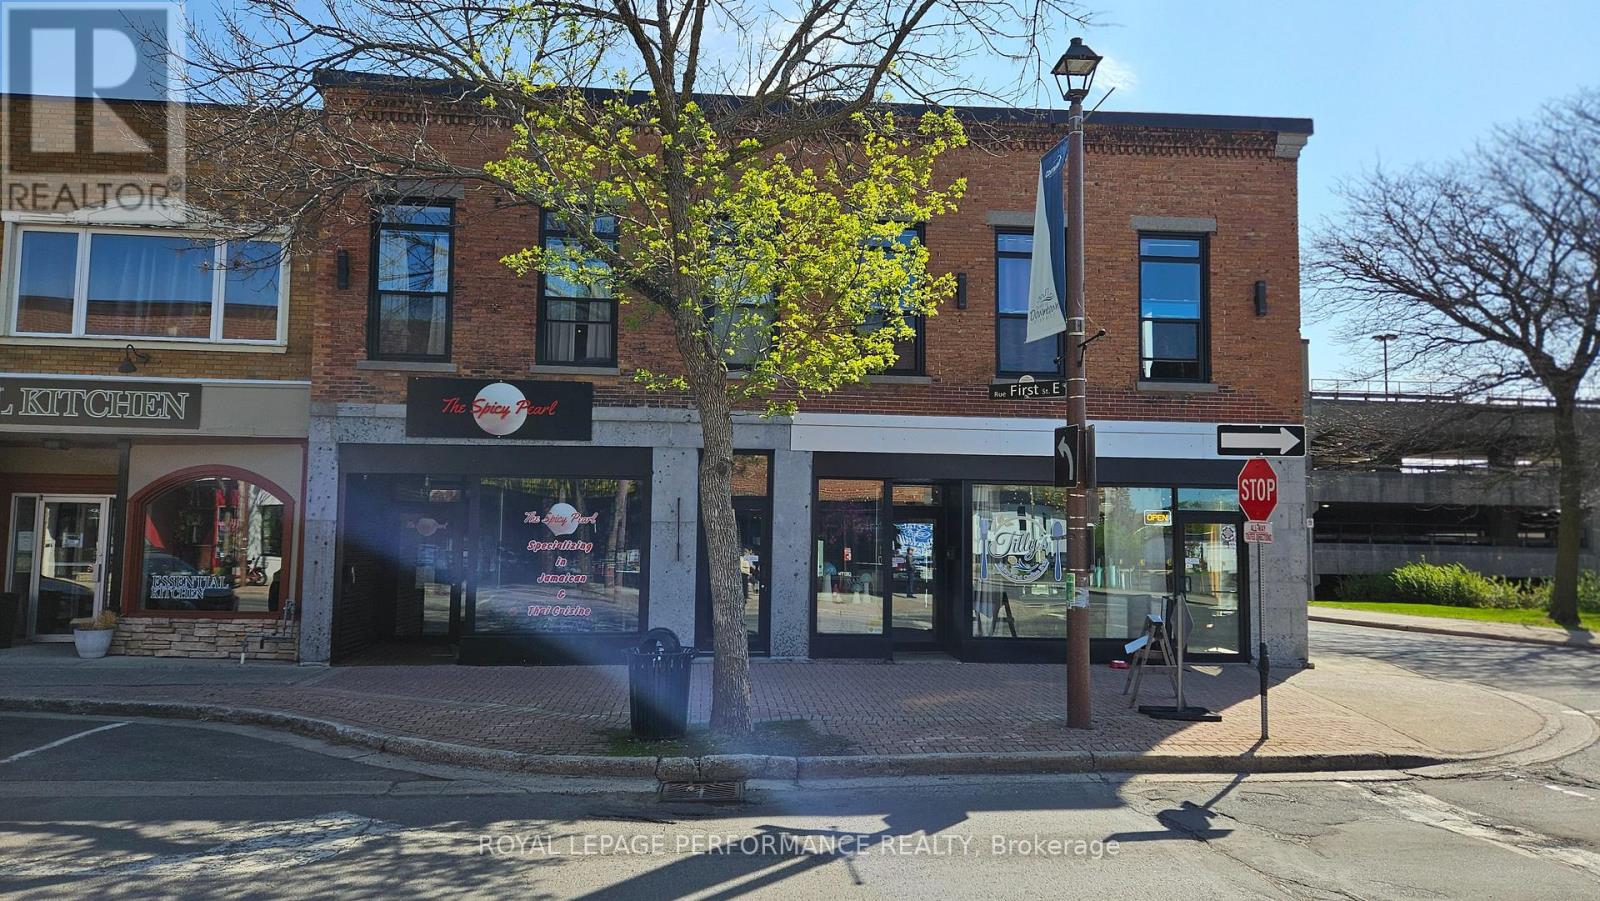
Downtown Cornwall, 1 Bedroom with Den and 1 Bath, Ideally located within walking distance of shopping, restaurants, and the waterfront. 48hr irrevocable on all offers. Rent $ 1600 plus Hydro. Credit check ,Reference, Job Letter and first and last month rent required. (id:49269)
Unknown Address
,
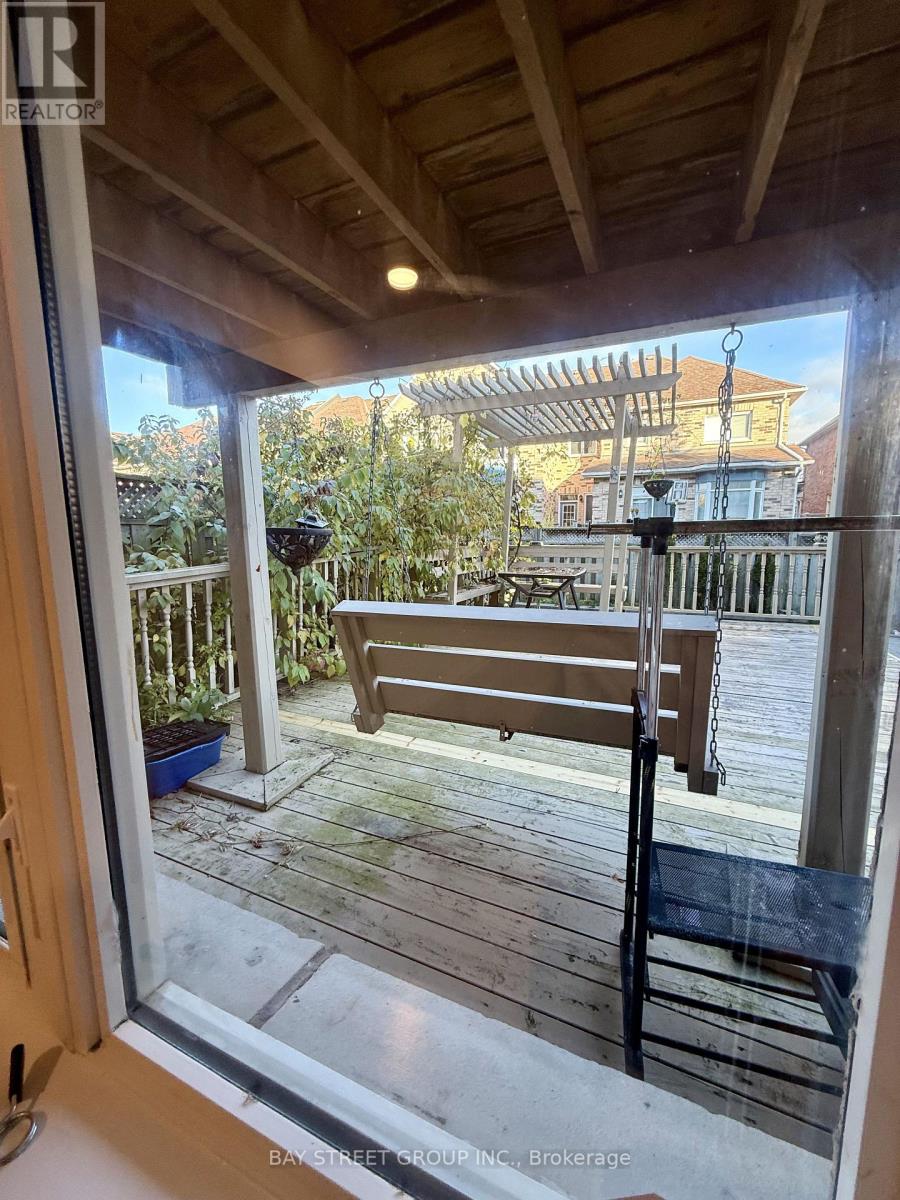
Legal basement newly renovated 2 bedrooms walk out basement in prime location. $2200 per month plus 33% of utilities. Abundance nature light. Walk distance to catholic high school with AP program, Bayview secondary school zone with IB program, and top rank elementary school. Listing agent is the owner of the property. (id:49269)

21 Barli Crescent
Vaughan, Ontario
Wonderful Semi-Detached Home On A Quiet Street In Prime Patterson! Open Concept, Functional Layout, Hardwood Floor Throughout; Lots Of Natural Light, Large Windows; Steps To Public Transit, Maple Go Station, Schools, Library, Walmart, Tim Hortons, McDonald's, And Much More. (id:49269)

95 John Bell Crescent
Toronto, Ontario
The Original Owner lives here! An exceptional 4-bedroom, 3-bathroom home offering approximately 1,885 sq. ft. above grade, plus a bright basement with a huge window overlooking the beautiful greenery of Oates Park. The impressive 12-foot foyer floor to ceilings create an incredible sense of space, complemented by an open-concept design, hardwood floors and a granite counter. The primary bedroom features a private ensuite and charming Juliette balcony. Pride of ownership is evident throughout-this home has been meticulously maintained and cared for 100%. Recent updates include a 2-year-old roof, 1-year-old A/C and brand-new insulated garage door with Wi-Fi opener. Beautiful low-maintenance landscaping adds to the exceptional curb appeal. A peaceful park setting, an exceptional home and absolutely nothing to do but move in and enjoy. This is a property that must be seen to be truly appreciated! close to all amenities . Some photos virtually staged. Rent-to-Own option is available. (id:49269)
805 - 50 Power Street
Toronto, Ontario
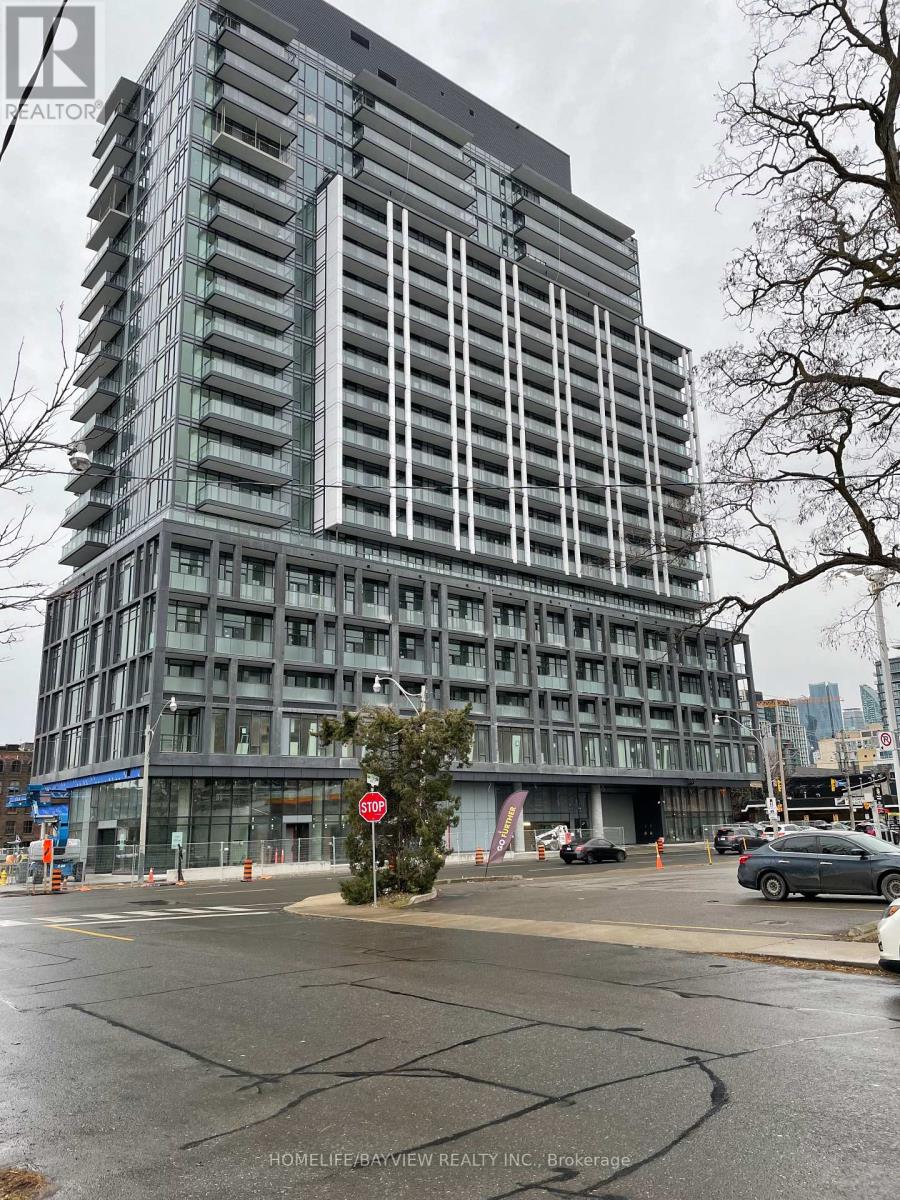
Experience The Perdect Blend Of Contemporary Design And Downtown Convenience In This Thouhtfully Designed Split-Bedroom Suite, This 2 Bed 2 Bath Luxurious Suite Is East Facing With Unobstructed East Views. Open Concept Modern Kitchen Complete With Sleekfinishes And High End Appliances. Residents Enjoy Access To Exceptional Amenities Including A State-Of-The Art fitness Centre, Yoga Studio, Outdoor Pool, Meeting Room, 24 Hr Concierge. Walking Distance To The TTC, Parks, Distillery District, The Future Corktown Subway Station. A Rare Opportunity To Enjoy Modern Urban Living In One Of Toronto"s Most Vibrant Neighbourhoods. (id:49269)

88 King Edward Avenue
Ottawa, Ontario
Welcome to 88 King Edward Avenue! Overlooking the Rideau River, this bright and inviting 2-bedroom + den (possible 3rd bedroom) home blends timeless charm with modern updates in a convenient downtown location. Enjoy close proximity to Stanley Park, Major's Hill Park, the National Gallery, Global Affairs Canada and scenic waterfront pathways, with downtown shopping, restaurants and amenities within easy reach. High ceilings and large windows create an airy, welcoming interior, while a wood-burning fireplace adds warmth and character to the main level. The family room opens onto a private backyard, offering a lovely outdoor retreat for morning coffee, summer dining or evening relaxation. Upstairs, hardwood flooring installed in 2021 complements three bedrooms, including a primary retreat with an updated en-suite, along with an additional full bathroom. One bedroom is currently configured as an open office with its door removed, creating a convenient space for those working from home. The full basement provides ample storage for seasonal belongings and everyday extras. Private driveway parking is conveniently accessed from a side street, making arrival and departure easy. A wonderful combination of character, outdoor space and downtown convenience! Tenant pays all utilities: Hydro, gas, water & the hot water tank rental fee ($26.41/mo). Available November 1st! (id:49269)
1201 - 30 Francis Street SE
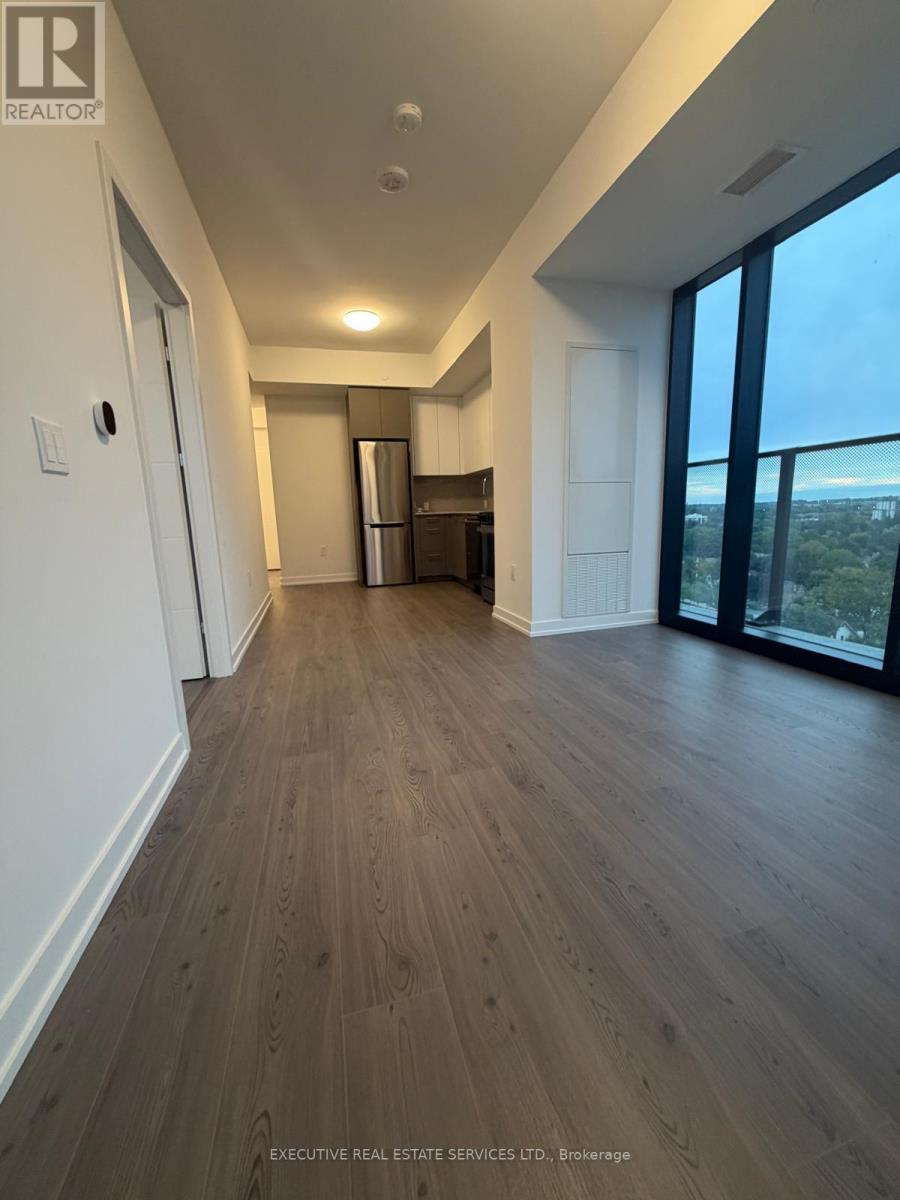
Kitchener, Ontario
Discover modern living at TEK Tower, located at 30 Francis Street South in downtown Kitchener. This approximately 700 sq. ft. suite features two bedrooms and two bathrooms, along with a contemporary layout designed for everyday comfort. Residents can enjoy a range of amenities, including a fitness facility, yoga room, co-working space, party room, outdoor terrace, sauna, and concierge services. Conveniently situated near restaurants, shops, public transit, and local universities, this condo offers a well-connected downtown lifestyle. Available for lease. (id:49269)
19 Tooker Drive
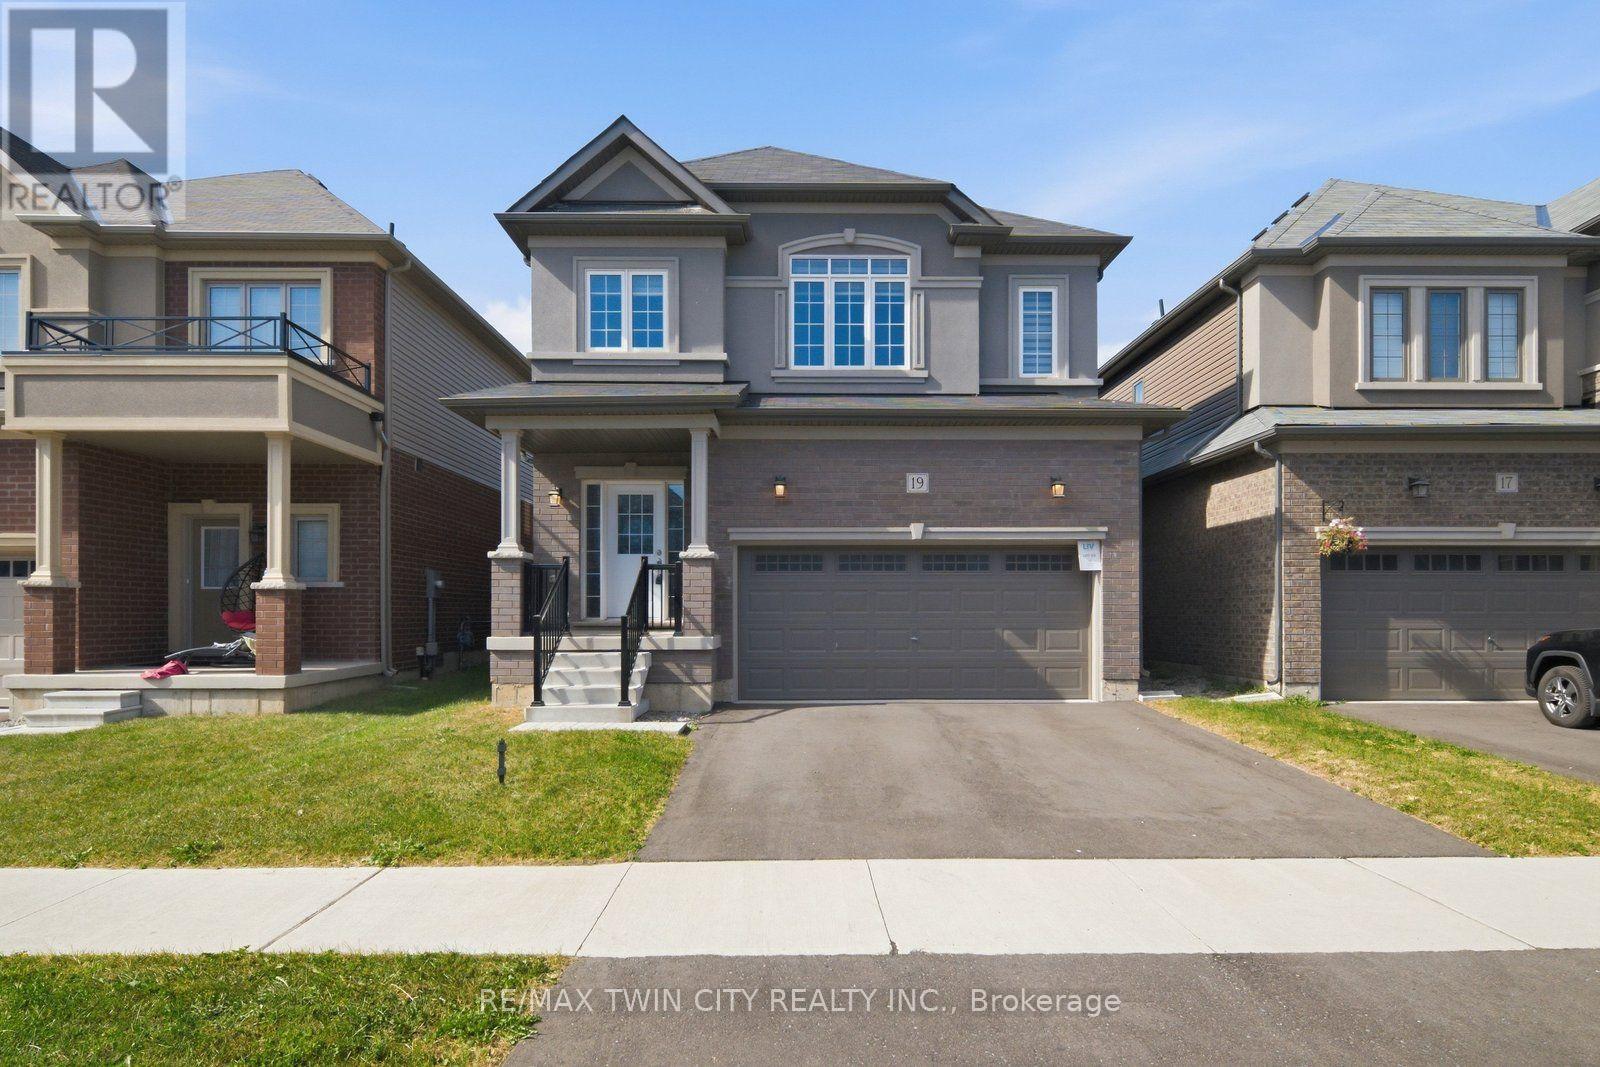
Brantford, Ontario
Welcome to 19 Tooker Drive, a spacious and inviting 4-bedroom, 2.5-bathroom home offering a comfortable layout and plenty of space for everyday living. The main level features bright and welcoming living areas, ideal for relaxing and entertaining, along with a well-appointed kitchen with ample cabinetry and workspace.Upstairs, you'll find four generously sized bedrooms, providing flexibility for a growing family, guests, or a home office. The 2.5-bathroom layout adds convenience for busy households, while the home's thoughtful floor plan provides both shared spaces and areas for privacy.Enjoy a comfortable residential setting with convenient access to nearby shopping, dining, parks, schools, and transportation. With its spacious bedroom count, practical layout, and welcoming atmosphere, 19 Tooker Drive is a wonderful place to call home. Don't miss the opportunity to lease this beautiful property! (id:49269)
19 Waldron Crescent
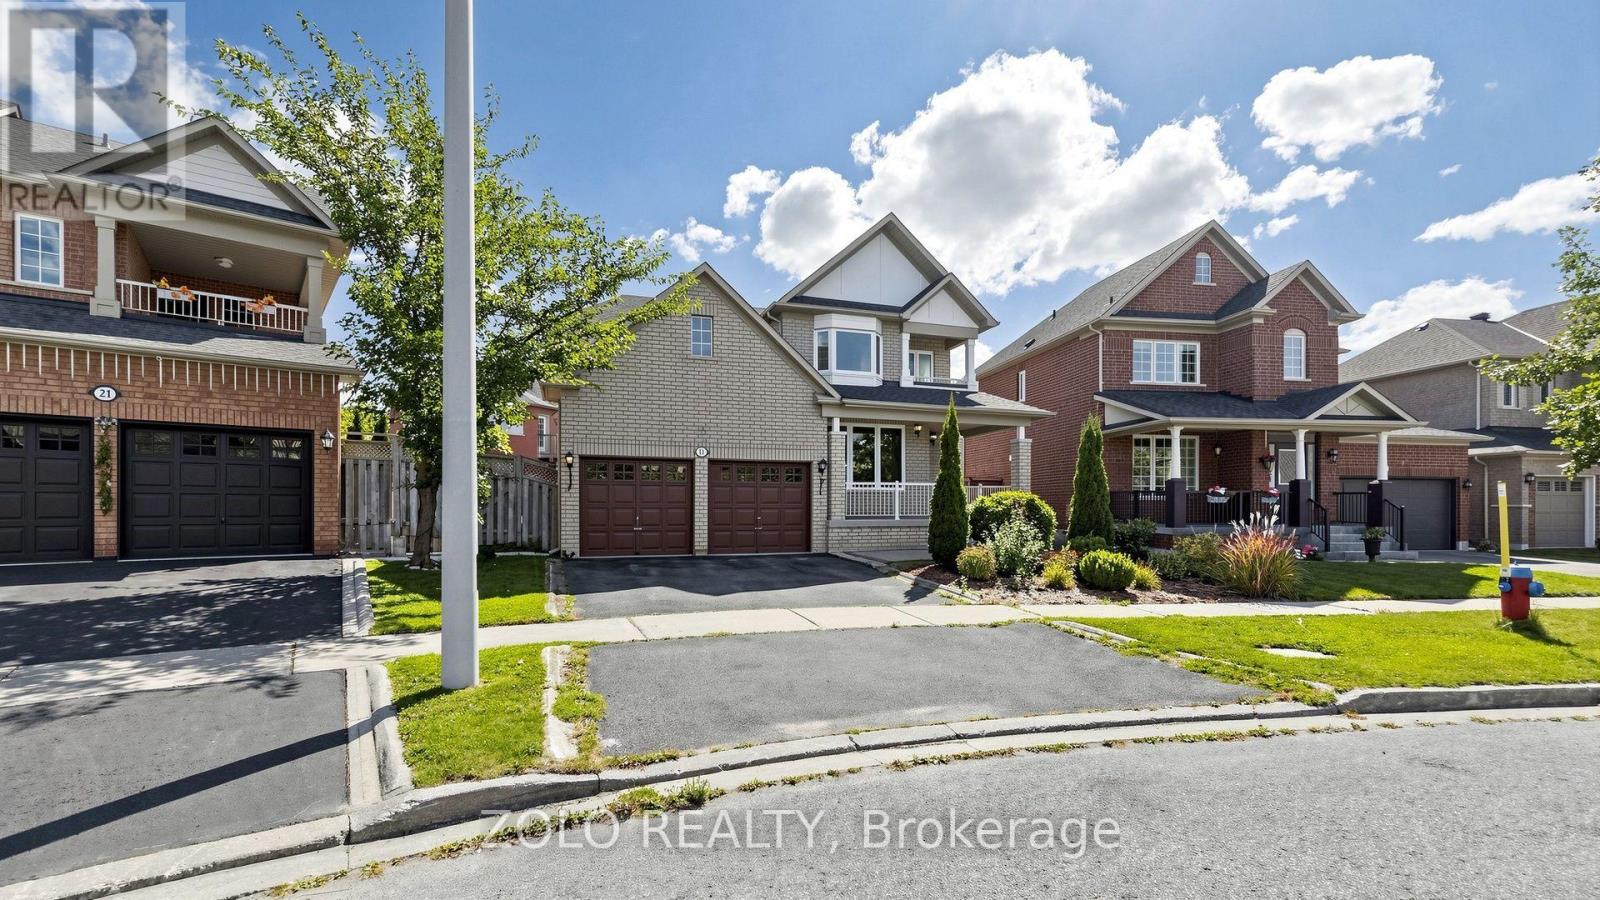
Richmond Hill, Ontario
Welcome to 19 Waldron Crescent, tucked into a quiet, low-traffic crescent in the welcoming, family-friendly community of Oak Ridges, Richmond Hill. This 1900+ sq-ft detached 2-storey home with a finished basement offers warmth and function at every turn, with 4 bedrooms and 4 bathrooms giving a growing family plenty of room to spread out and grow together. Step inside to a bright, inviting layout centred around an updated kitchen - a large island makes it the natural gathering spot for busy mornings, homework at the counter, or catching up with friends. A cozy fireplace warms the main living space, setting the scene for easy family movie nights and quiet weekends at home. Downstairs, the finished basement flexes with your family's needs, whether that's a rec room for the kids, a home office, or a comfortable guest retreat. Outside, the 70-ft pie-shaped backyard is generously sized and fully fenced, offering plenty of room for summer BBQ and safe place to play for kids and pets. (id:49269)

2 - 261 John Way W
Aurora, Ontario
#2-261 John West Way-the property that checks every box, starting with a rare single-car attached garage with direct interior access! The property has been updated with Brand NEW AC unit 2025.Perfectly situated in Aurora's prestigious Bayview Wellington neighbourhood, this home puts you right where you want to be: minutes from top-rated public and private schools, Highway404, the GO Train, and major bus routes. Groceries, banks, and entertainment are all just steps away, making daily life incredibly convenient.Inside, enjoy a bright, open-concept layout with stainless steel appliances, tons of cabinetry, and a private patio for your morning coffee. With in-suite laundry and a walk-out front door offering direct street access-no condo elevator hassles, ever-this unit truly has it all.When location, parking, and the best school districts matter most, this is the one you've been looking for! (id:49269)
18 River Forest Street
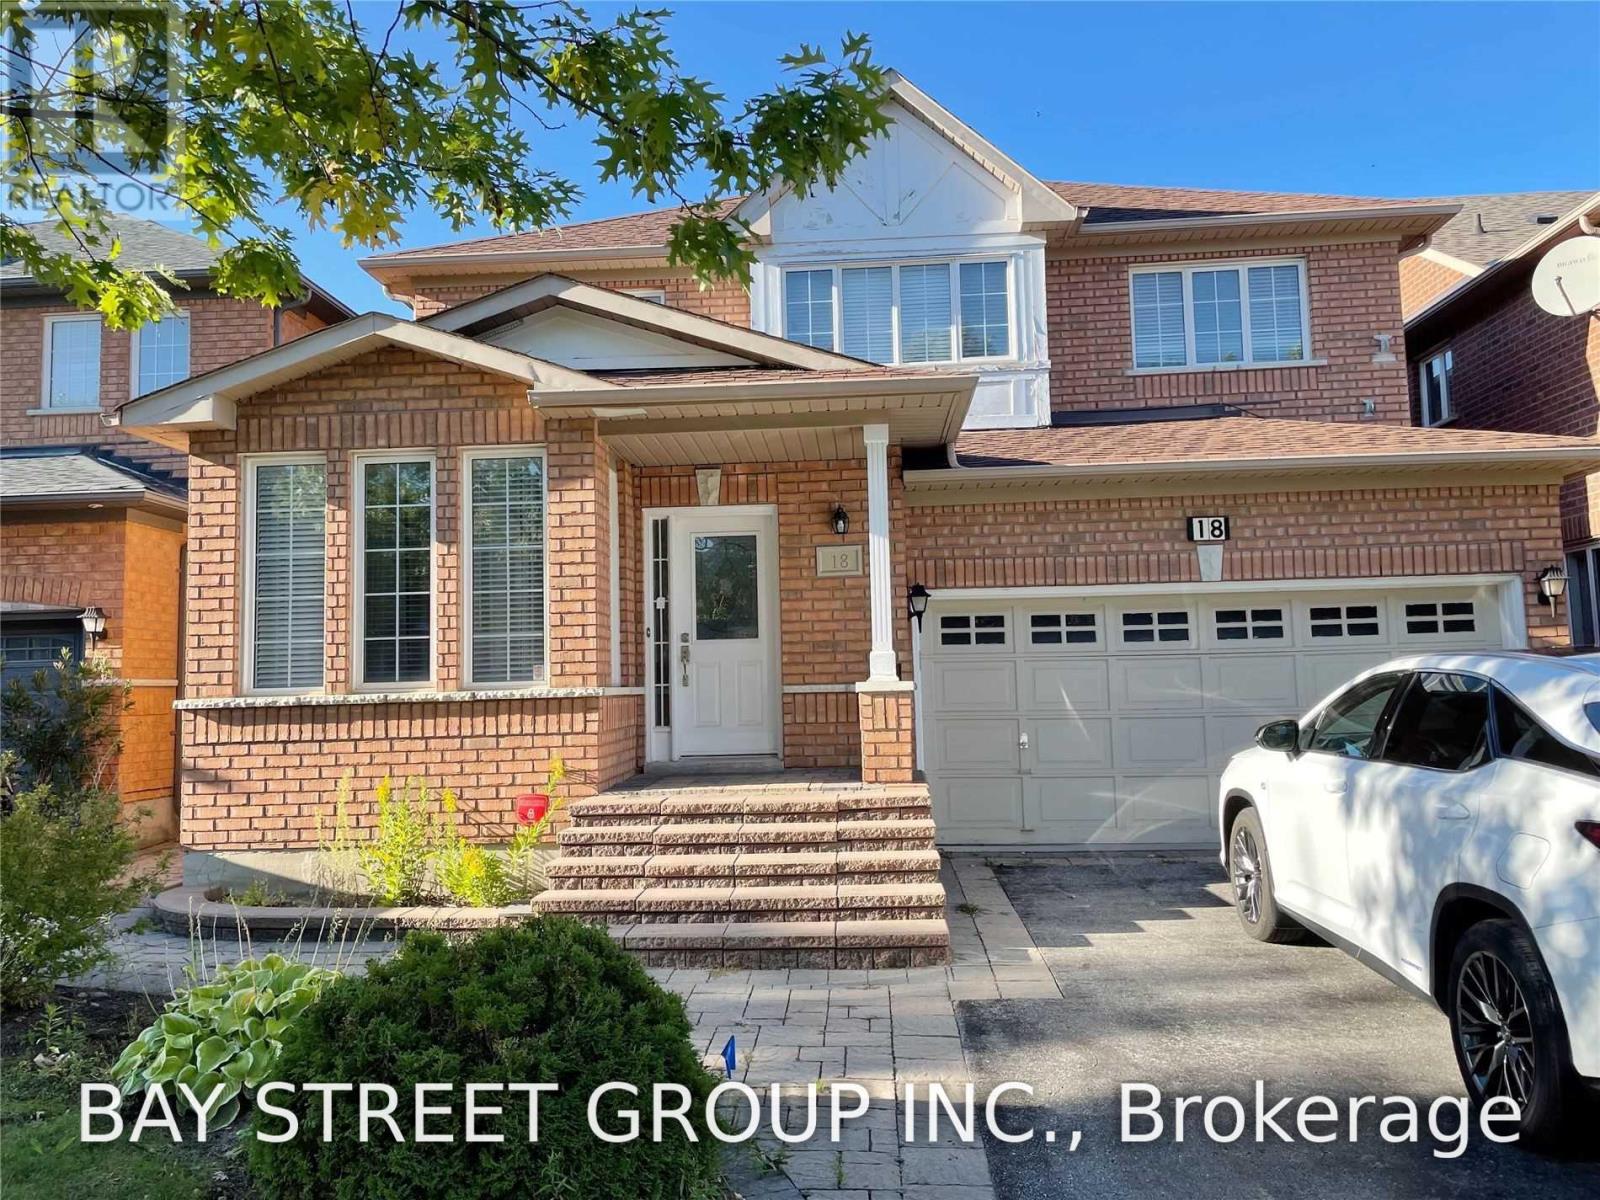
Markham, Ontario
"Main Level For Lease" You Cannot Miss This! Spectacular Family Dream Home In A Quiet St In Rouge Fairway. Renovated & Upgraded From Bottom To Top. Open Concept, 9 Ft Ceiling In Main. Hardwood Floor Throughout. Tons Of Pot Lights. Modern Kitchen, Granite Countertop, Backsplash & S/S Appliances. Close To All Amenities: Schools, Parks, Transit, And Shopping Stores (Costco, Canadian Tire, You Name It). (id:49269)
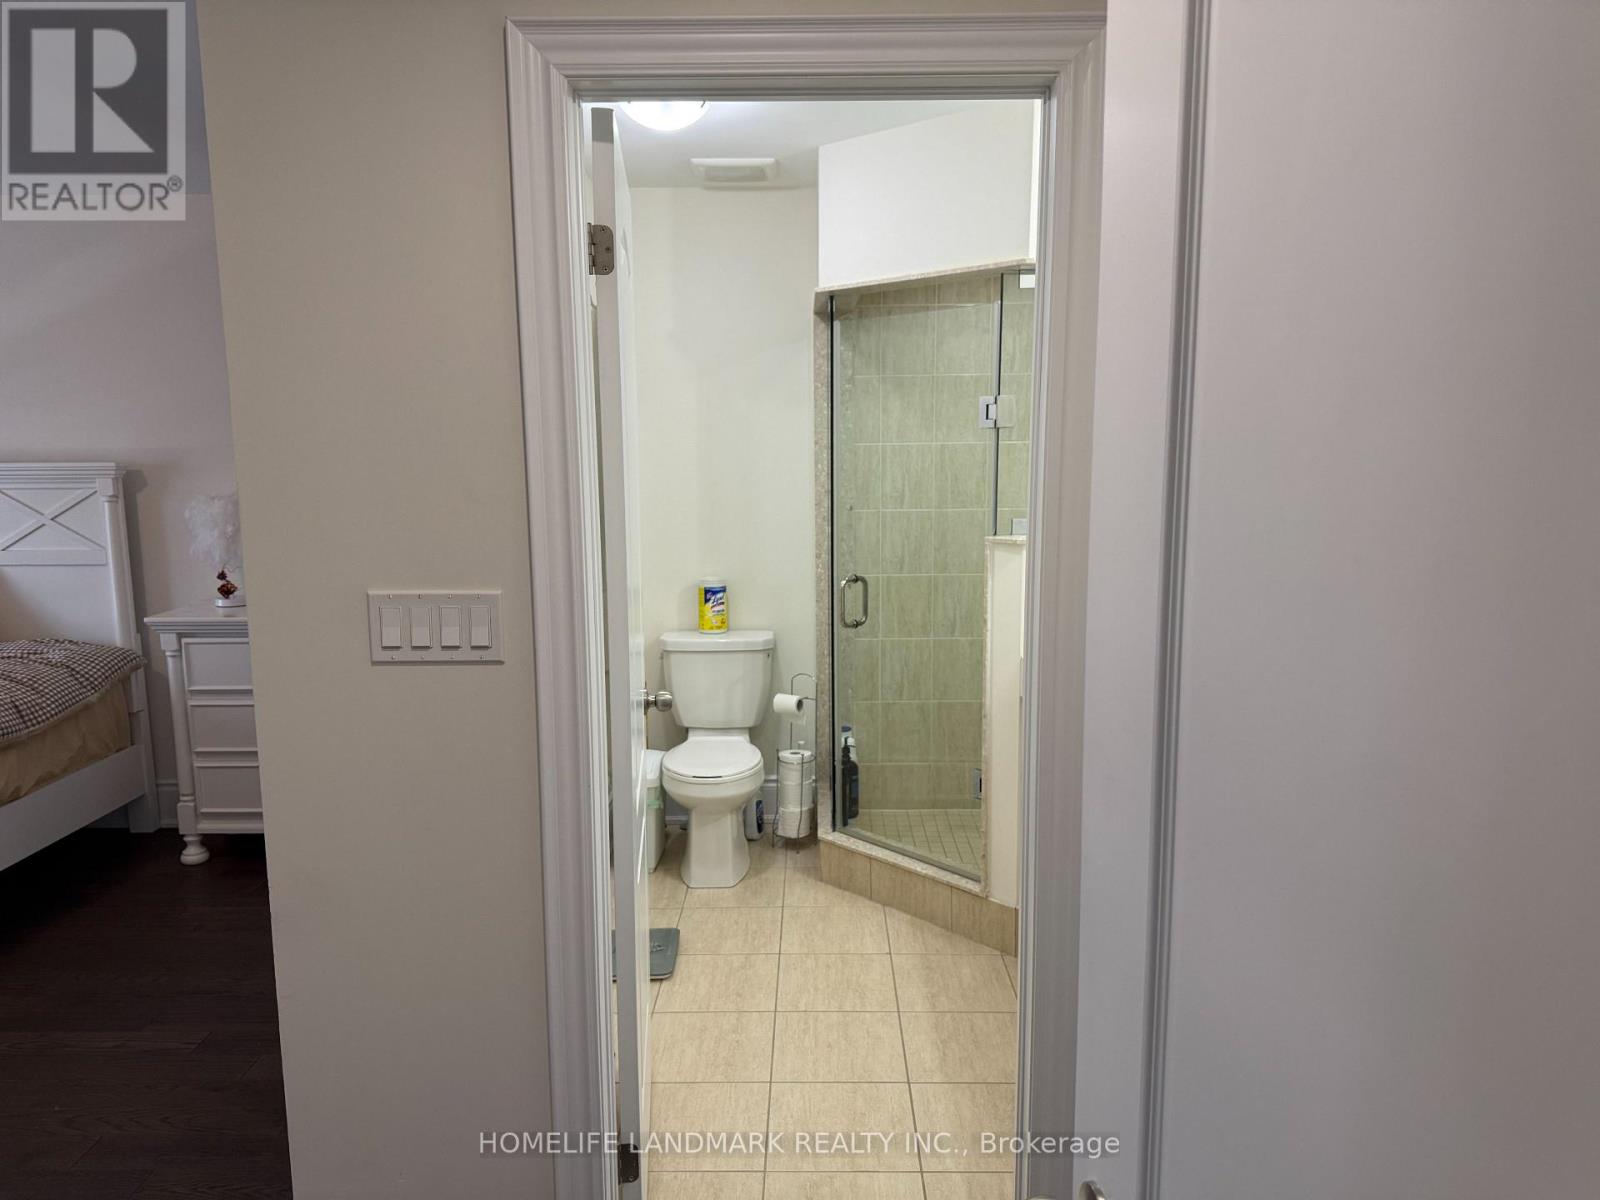
46 Forest Edge Crescent
East Gwillimbury, Ontario
Female tenant only - Shared living accommodation with female live-in landlord. Shared Kitchen and Washer, Dryer. (id:49269)
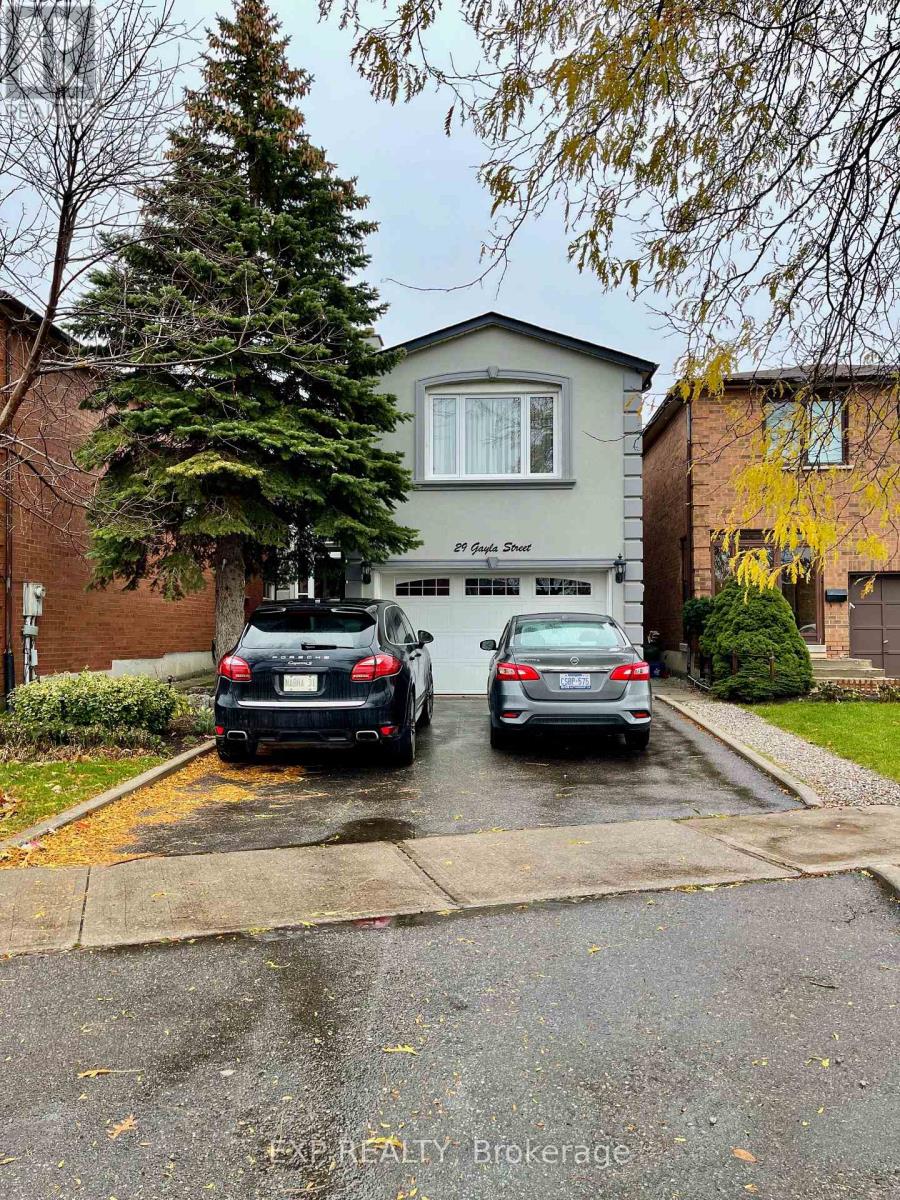
29 Gayla Street
Vaughan, Ontario
Very Well Kept Home Located In Thornhill. 3 Bedroom 3 Bathroom Detached Home W/ Many Upgrades & Very Bright And Spacious. Steps Away From Bus Stops, Schools & Other Amenities. Hardwood Throughout! Very Spacious Backyard W/ A Gorgeous Deck & Shed!! All Existing Stainless Steel Built In Appliances Along W/ Washer & Dryer. All Existing Light Fixtures & Window Coverings!! Tenant Is To Pay 2/3 Of Utilities & Is Responsible For Household Maintenance. Basement Not Incl (id:49269)
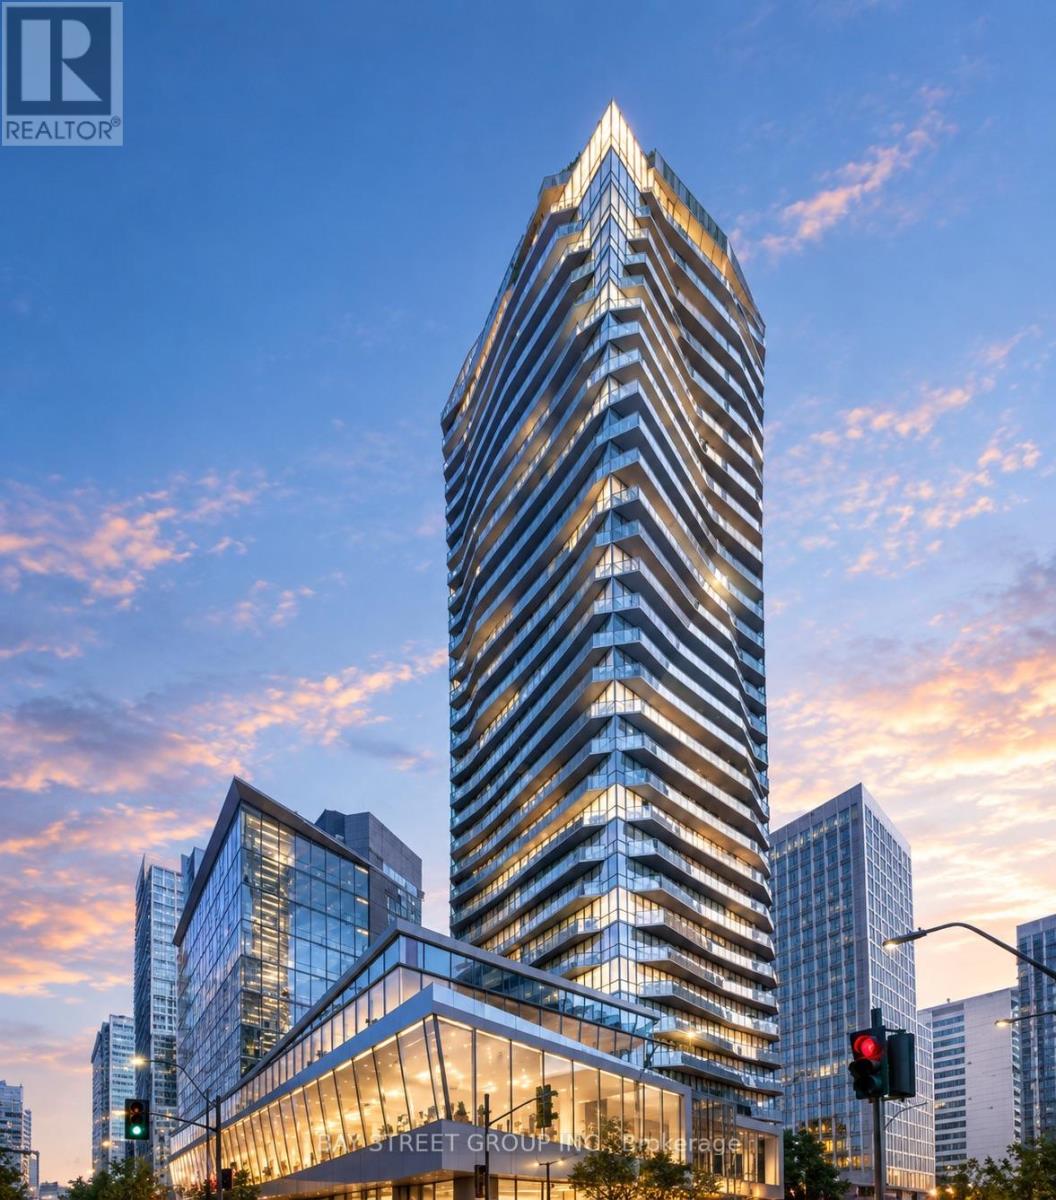
1503 - 15 Ellerslie Avenue
Toronto, Ontario
Welcome to Ellie Condos at 15 Ellerslie Ave! Bright and modern 1-bedroom suite offering breathtaking south-facing views and an open-concept layout. Featuring large windows, a modern kitchen with quartz countertops and stainless steel appliances, built-in dishwasher and microwave, and a spacious bedroom with ample closet space. Enjoy your private balcony with panoramic views. Ideally located steps to North York Centre Subway Station, Mel Lastman Square, North York Central Library, shopping, restaurants, schools and everyday amenities. Easy access to Hwy 401 and TTC. A fantastic opportunity to enjoy comfortable and convenient urban living in the heart of North York! (id:49269)
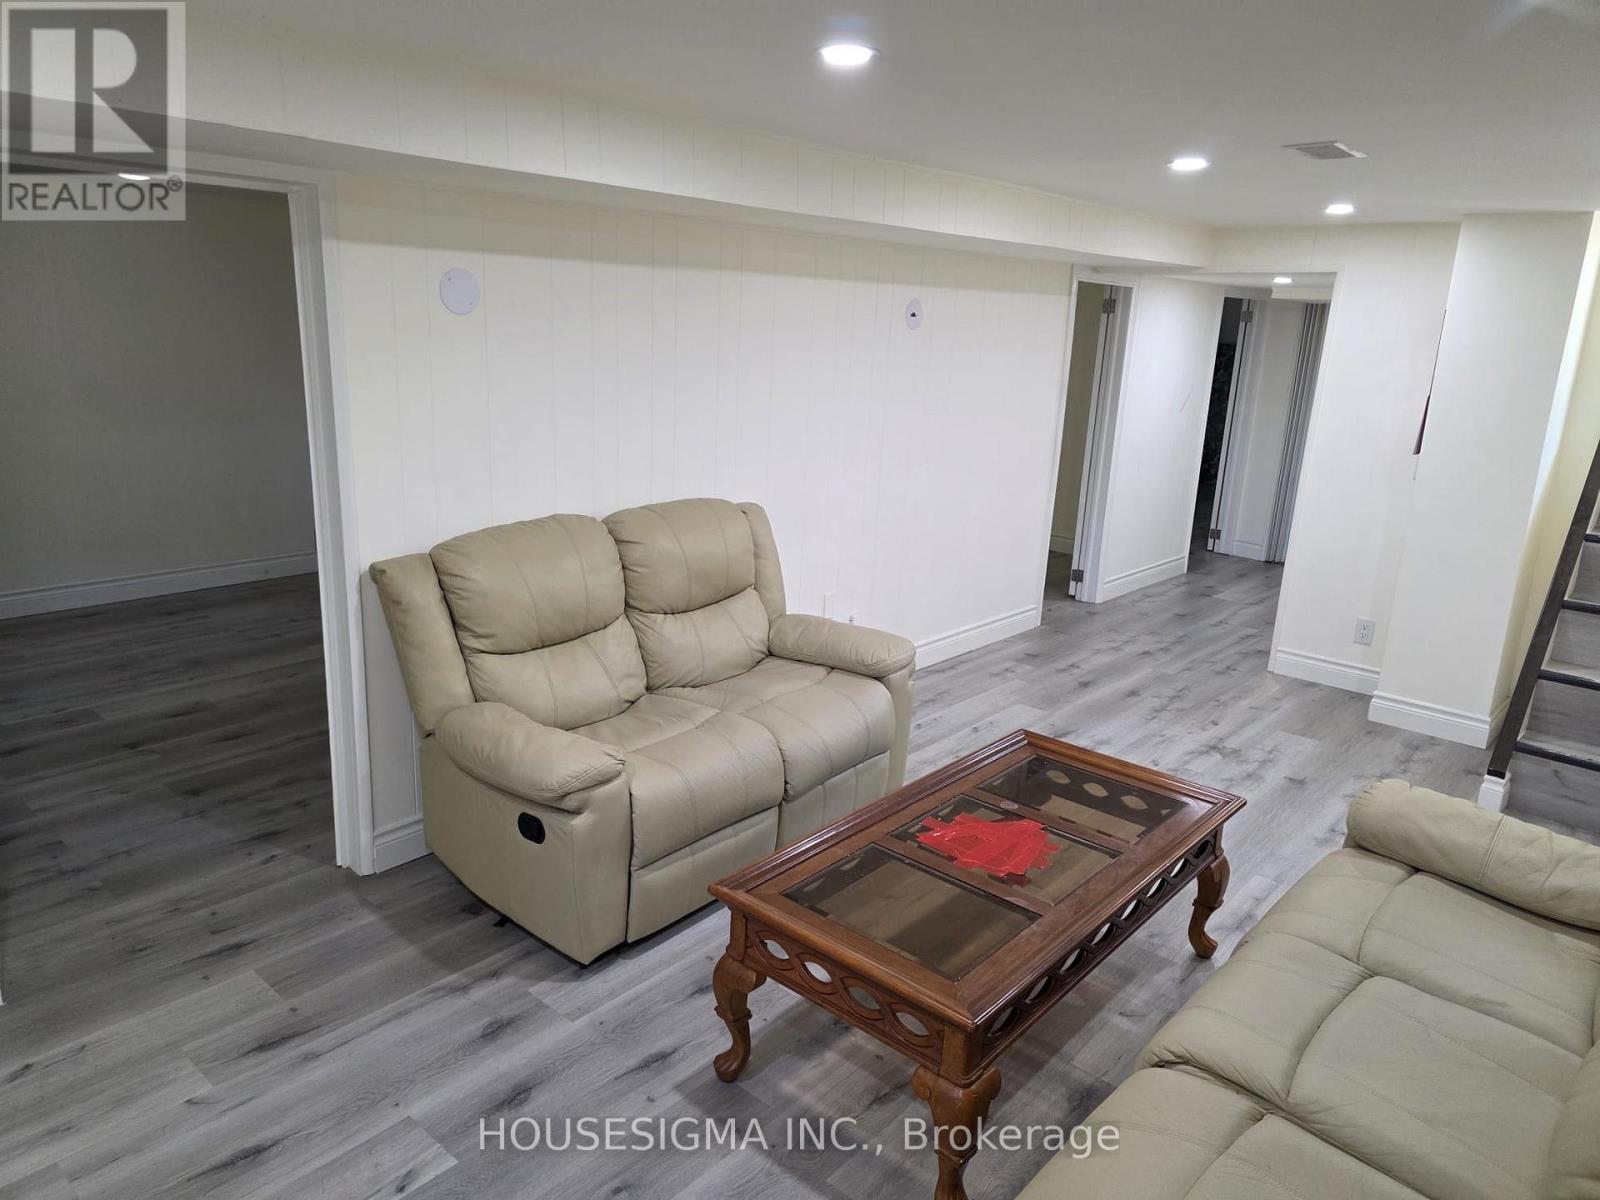
Bsmt - 51 Axsmith Crescent
Toronto, Ontario
Bright and spacious Basement in a High Demand Area and Close to Everything. Highway 401, 404, Schools, Library, Shopping Mall. Very Spacious 3 Bedroom With One Living Room . One Washroom With Standup Shower. Big Windows. Very Bright and Clean. Located next to Seneca College, Fairview Mall and Subway. Enjoy a convenient lifestyle with grocery stores and shopping just 15-minute walk away, plus one bus ride to Yonge/Finch subway or Fairview Mall. Residents have access to a spacious backyard garden and BBQ area. Private and Own Laundry in the Kitchen. A great opportunity for students or professionals seeking comfort and convenience. NO SMOKING & NO PETS please. One Parking Space Available. Tenant Pays 50% of All Utilities. (id:49269)
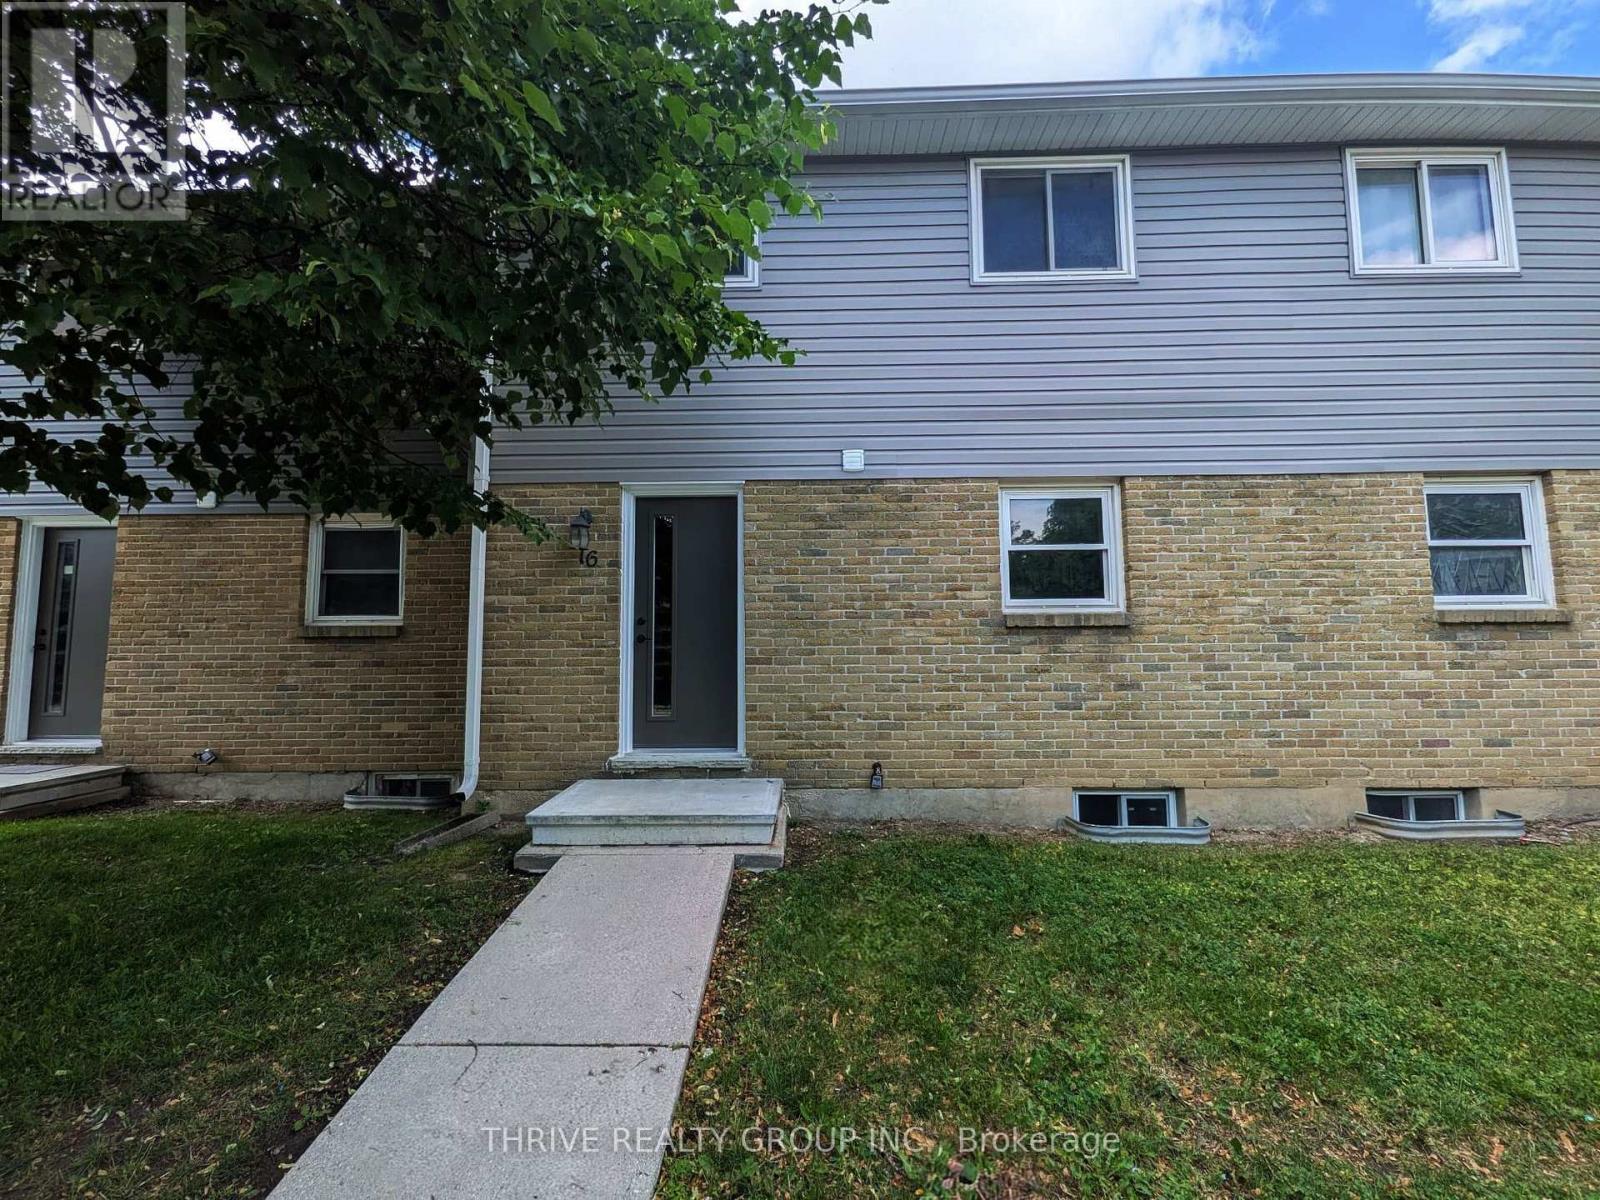
16 - 470 Second Street
London East, Ontario
This clean & well-maintained townhouse is ready for its next renters. Bright and updated, with three bedrooms & lots of space, this home is close to Fanshawe College, bus routes & shopping and all amenities. Quick lease available. (id:49269)
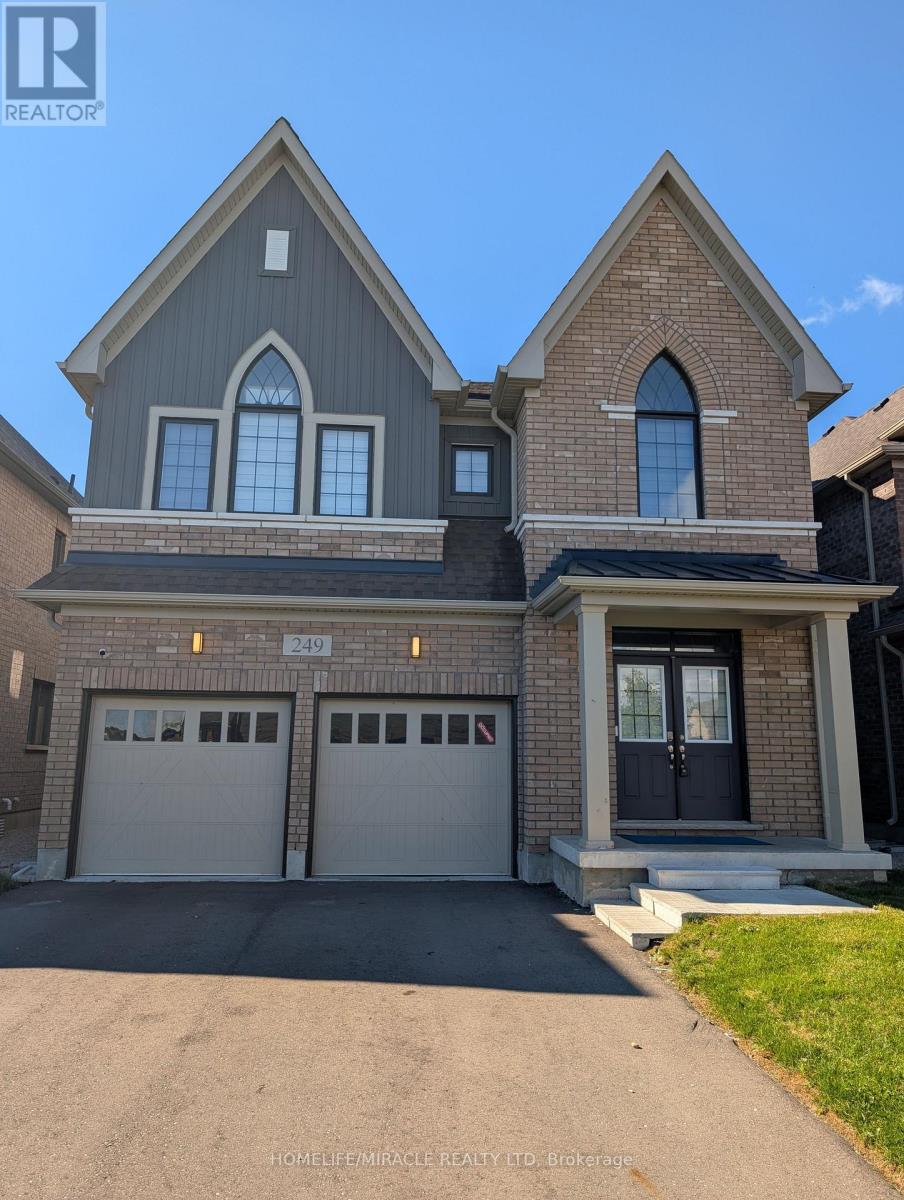
249 Dingman Street
Wellington North, Ontario
Absolutely Stunning 2,923 Sq. Ft. Detached Home! Welcome to this beautiful and spacious detached home offering an exceptional layout with 4generously sized bedrooms, 3.5 bathrooms, and a versatile den on the main floor. The double-door den provides the perfect space for a home office, study, or play/parenting area. The main floor features a separate living room and family room with a cozy fireplace, creating both formal and comfortable spaces for everyday living and entertaining. The upgraded kitchen is sure to impress, featuring beautiful cabinetry, quartz countertops, ceramic flooring, and a large Centre island-perfect for family gatherings and entertaining guests. Additional upgrades include a 200-amp electrical panel/service, stained stairs, pickets, railings and stringers, as well as a lookout basement with upgraded oversized windows, providing excellent natural light and future potential. The primary bedroom is a private retreat, complete with a luxurious ensuite bathroom and a spacious walk-in closet. The second bedroom also features its own ensuite and walk-in closet, offering exceptional comfort and privacy. The remaining two bedrooms are generously sized and connected by a convenient Jack-and-Jill bathroom. Ideally located just minutes from Fergus, Guelph, and Orangeville, this home offers the perfect combination of space, upgrades, and convenience. (id:49269)
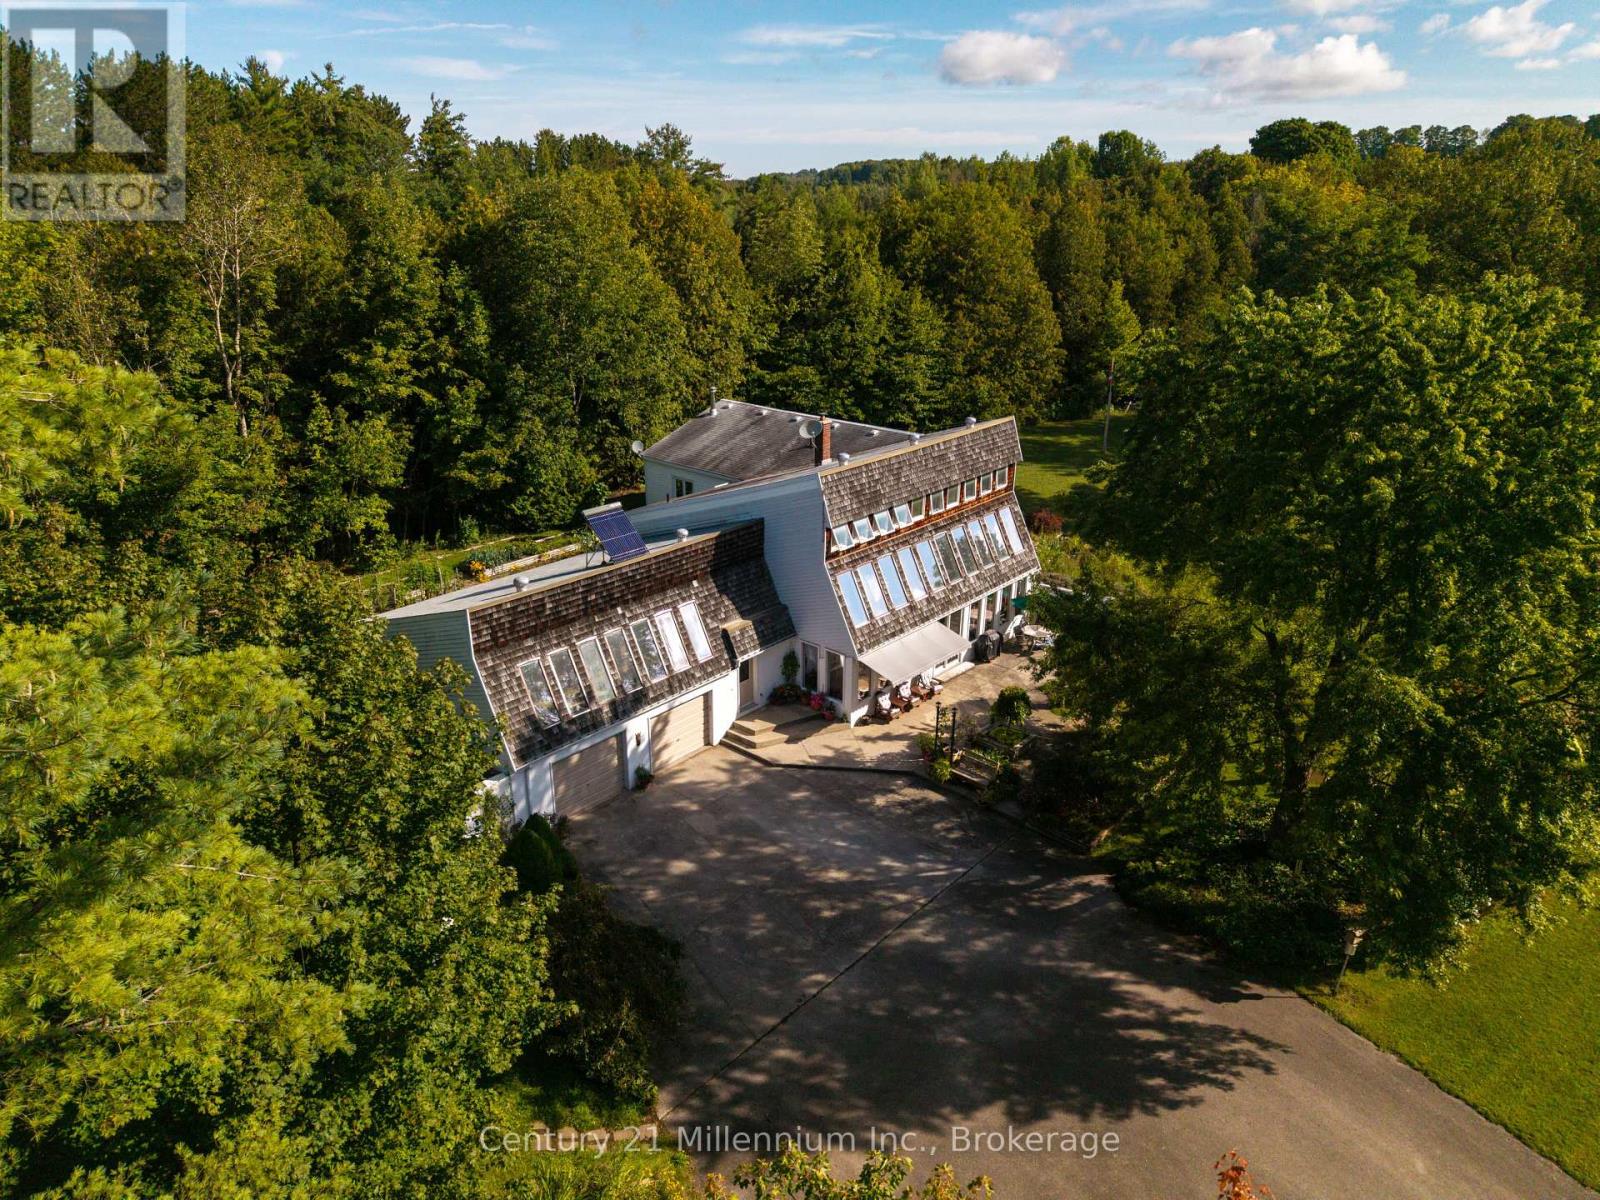
359485 Bayshore Road
Meaford, Ontario
A one-of-a-kind California-inspired retreat on 7.5 acres, featuring a spectacular four-season solarium, Keefer Creek bordering the property and Georgian Bay access just a short walk away. From the moment you wind down the driveway, this property feels like a private escape. Mature trees, a stream running through the grounds, perennial gardens, ponds, grapevines, raised garden beds and a hillside pergola create an incredible connection to the outdoors, with multiple patios and verandas for relaxing or entertaining. Built into the hillside and wrapped in glass, the home is unlike anything you typically see on the market. Soaring ceilings, exposed post-and-beam construction, skylights and walls of windows fill the interior with natural light and create a warm, open feeling that stays connected to the surrounding landscape. At the heart of the home is the four-season solarium. The main level also features a sunken living room with wood-burning fireplace, granite-topped kitchen, formal dining room, breakfast nook and a primary suite, with ensuite and walk-in closet opening directly to a private hot tub area. Main-floor laundry, a mudroom and direct access to the attached 2-car garage add everyday convenience. Upstairs are three additional bedrooms, a 4-piece bath and balconies overlooking the solarium. The standout is the expansive family room, an incredible space for hosting with a wet bar, wood stove, built-ins, direct access to the spacious deck and plenty of room for games, gatherings and long evenings together. Outside, the detached 28' x 26' shop adds incredible versatility, with an insulated workshop, it leaves plenty of room for equipment, hobbies or projects, plus a second-floor loft for additional storage. The property features a 2.8 KW MicroFIT solar system that provides clean renewable energy and contributes to the home's hydro needs. You won't find another property like this. (id:49269)
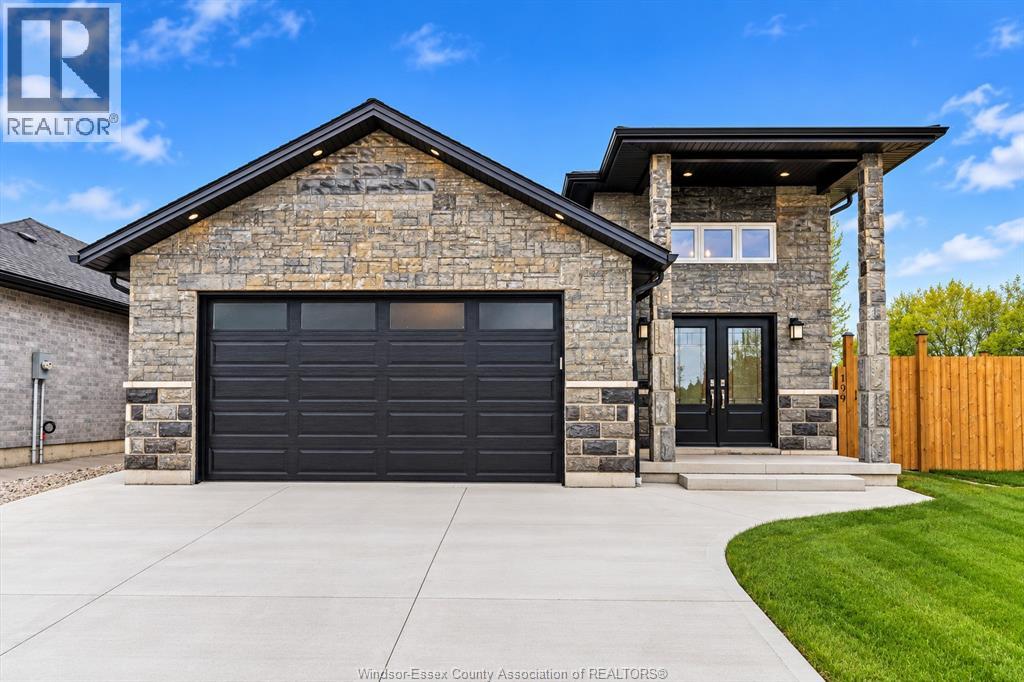
199 Thomas Avenue
Wallaceburg, Ontario
Discover modern elegance in this 3-year-old raised ranch, nestled in the picturesque town of Wallaceburg. Boasting a striking stone exterior, this home offers a spacious 1310 square feet plus a fully finished basement. The layout includes 2+1 bedrooms and 3 full bathrooms, featuring a private en-suite for added luxury. Experience the joys of cooking in an open-concept kitchen equipped with a center island and pristine porcelain tiles that extend into the living area. Extra windows flood the space with natural light, enhancing the hardwood floors found in all bedrooms. The expansive basement provides a large family room, an additional bedroom, and a third bathroom, perfect for guests or family. Outside, the double garage and drive pave the way to a private, fenced yard with a covered deck—ideal for entertaining or peaceful relaxation. Located within walking distance to schools and close to parks, this home combines convenience with contemporary living in a family-friendly community. (id:49269)
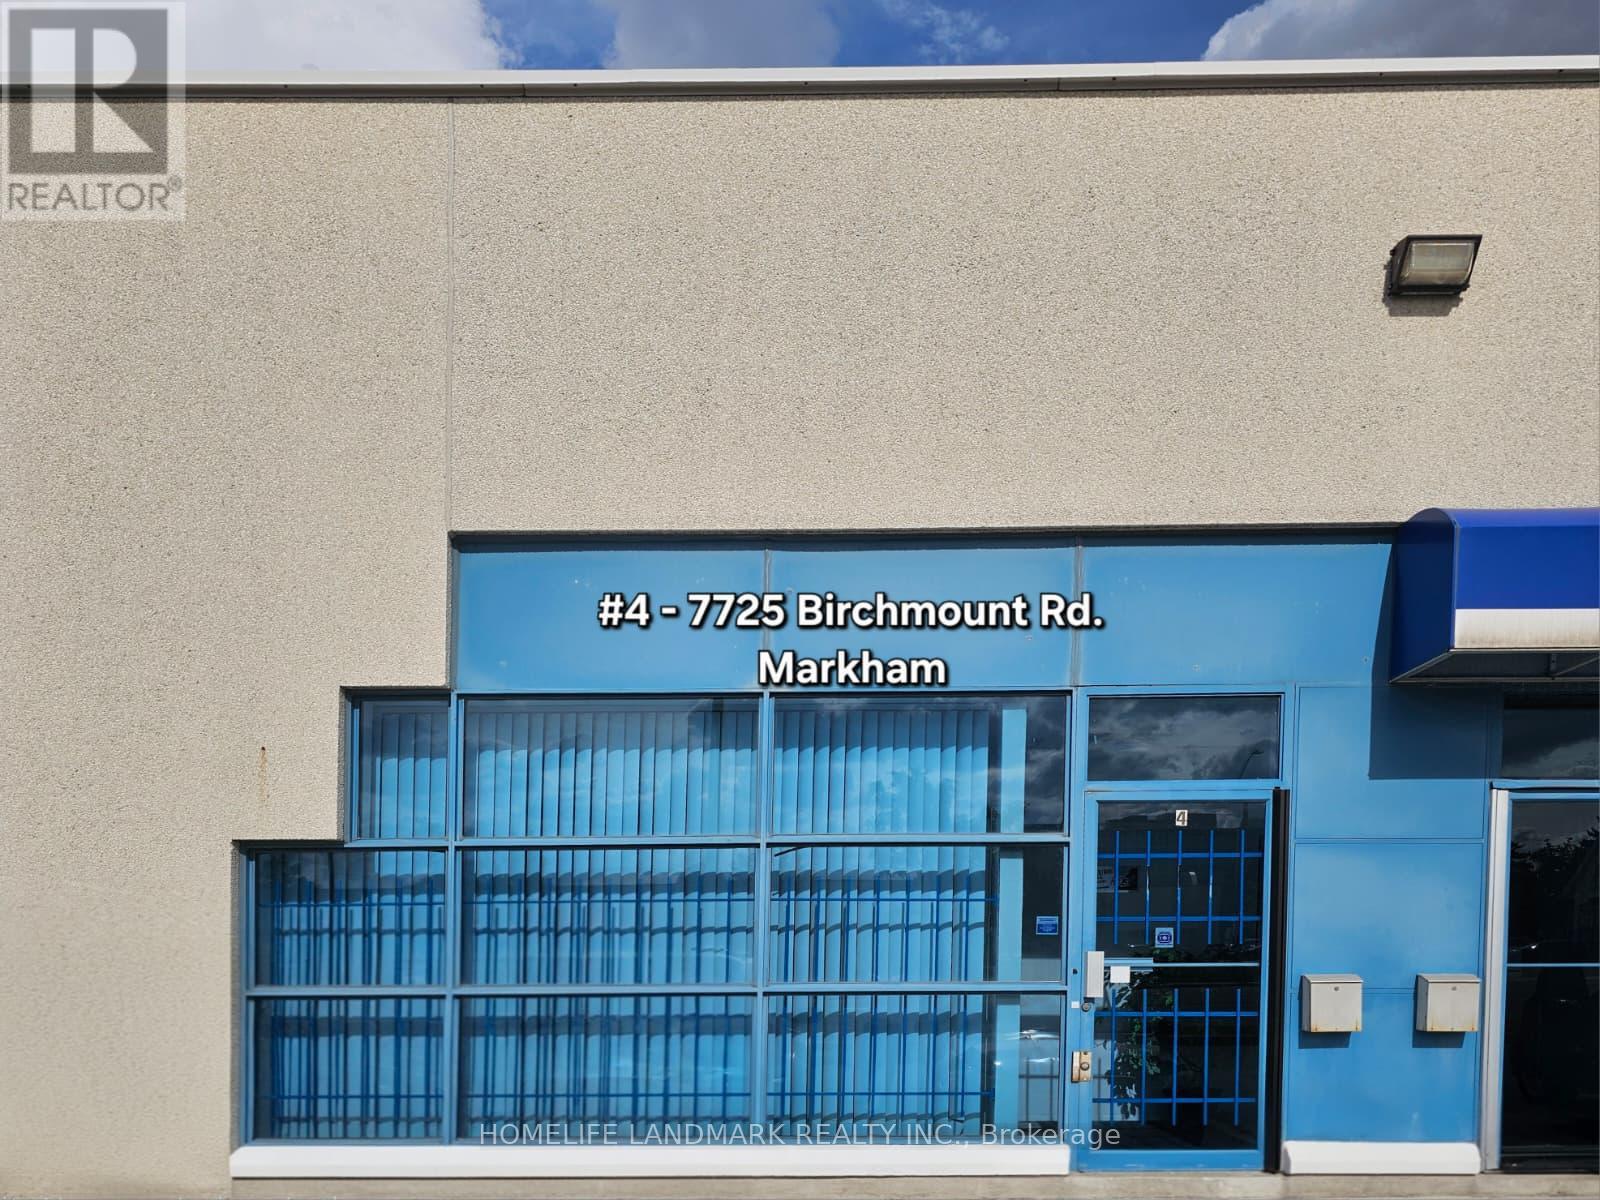
4 - 7725 Birchmount Road
Markham, Ontario
Prime HAGERMAN BUSINESS PARK situated at a busy intersection for fantastic 14th Ave. exposure. This condo unit Zoning: EMP-GE General Employment/Service Employment. Uses: Film Studio, Industrial, Business office accessory to an industrial use, Research & Development facility, Serviceand repair establishment, Retail 15% of principal use, making it an ideal hub for a wide range of business. It features 18' glass facade, 16-foot ceiling Interior clearance, a man-door at rear for delivery. Ample on-site parking at front and rear of the building complex. Serveillance cameras on site. (id:49269)
1606 - 3 Gloucester Street
Toronto, Ontario
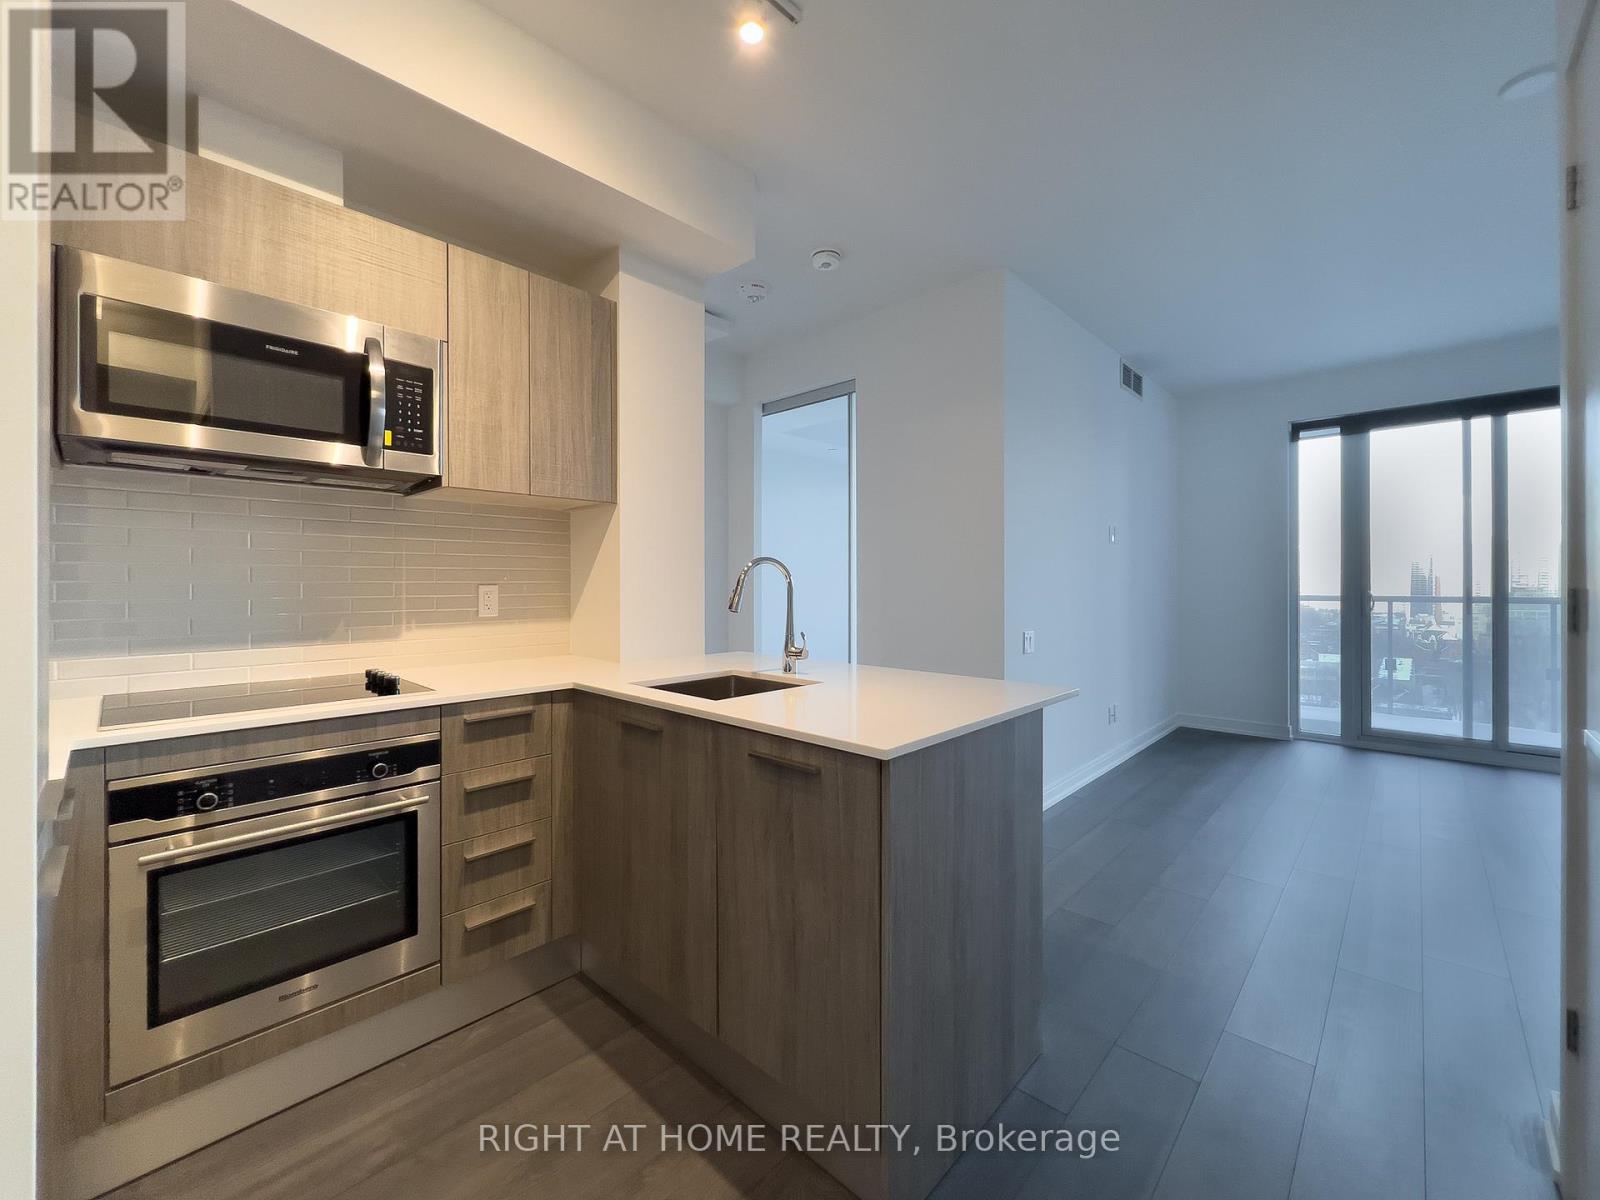
Convenient Yonge/Wellesley Location, Unobstructed East View, 9' Ceiling, Floor to Ceiling Windows wrap w/Natural Lights, Functional & Spacious Layout, U-Shaped Kitchen allows Ample Counter Top & Storage cabinet, Breakfast Bar for Dining, Laminate Flooring Thu'out, $$$ Upgrades: *** STORAGE LOCKER INCLUDED ***, *** TV Mount in Living ***, *** Under Cabinet Light in Kitchen ***, *** Ceiling Light above Bathtub ***, *** Bedroom w/Ceiling Light Outlet ***, Touchless Building Entry And Elevator E-Calling Technology, 24/7 Concierge, Amenities w/Zero Edge Outdoor Pool, Fitness Centre/Gym, Guest Suites, Theatre, Recreation Room, Kitchen, Lounge, Meeting Room, Library, Convenient Access to Wellesley Subway, Close Proximity To U of T, Metropolitan U, Financial District, Shopping, Banks, Grocery, Restaurants, And Many More... ***No Pets & Non-Smokers Pls Per Landlord***. (id:49269)
63 Hilton Avenue
Toronto, Ontario
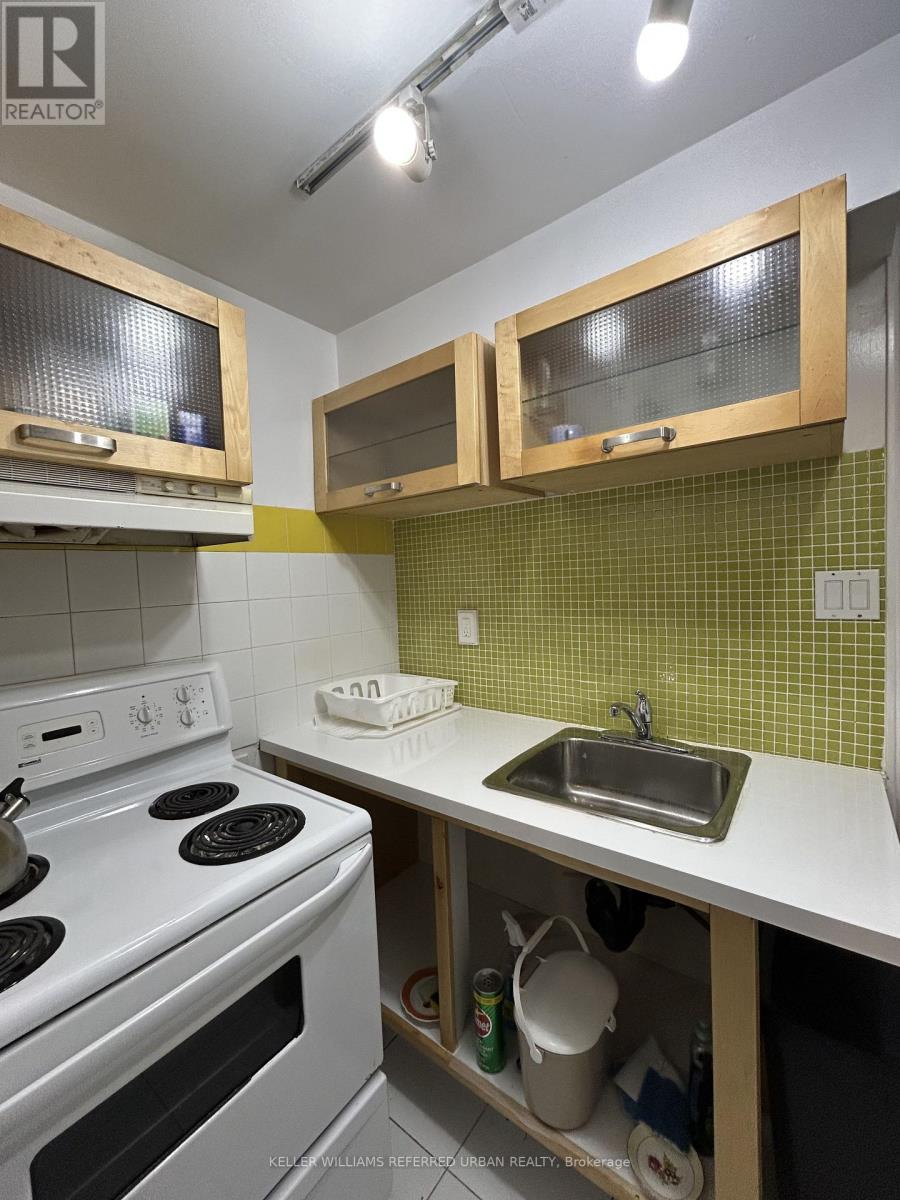
Located In A Historic Casa Loma Neighborhood! Furnished 1-Bedroom Basement Apartment In A Convenient Toronto Location! Approximately 650 Sq Ft of Comfortable Living Space Featuring 1 Bedroom, 1 Bathroom And A Functional Layout. Fully Furnished And Move-In Ready. All Utilities Included (Tenant Pays Internet). Conveniently Located Close to TTC Transit (St Clair West Subway Station/Bathurst Bus), Providing Easy Access to Public Transportation And Connecting You To Surrounding Neighborhoods And Downtown Toronto. Enjoy Easy Access To Local Shops, Restaurants, Cafes, Parks and Everyday Amenities, With Major Roads and Transit Options Nearby. Walking Distance To Loblaws,. No Private Parking; Municipal Street Permit Parking Available Through The City of Toronto. Ideal For A Professional Or Single Tenant Looking For A Comfortable, Furnished And Convenient Toronto Rental With Utilities Included. Move-In Ready And An Excellent Urban Living Option! (id:49269)
10 Westchester Court
Ottawa, Ontario
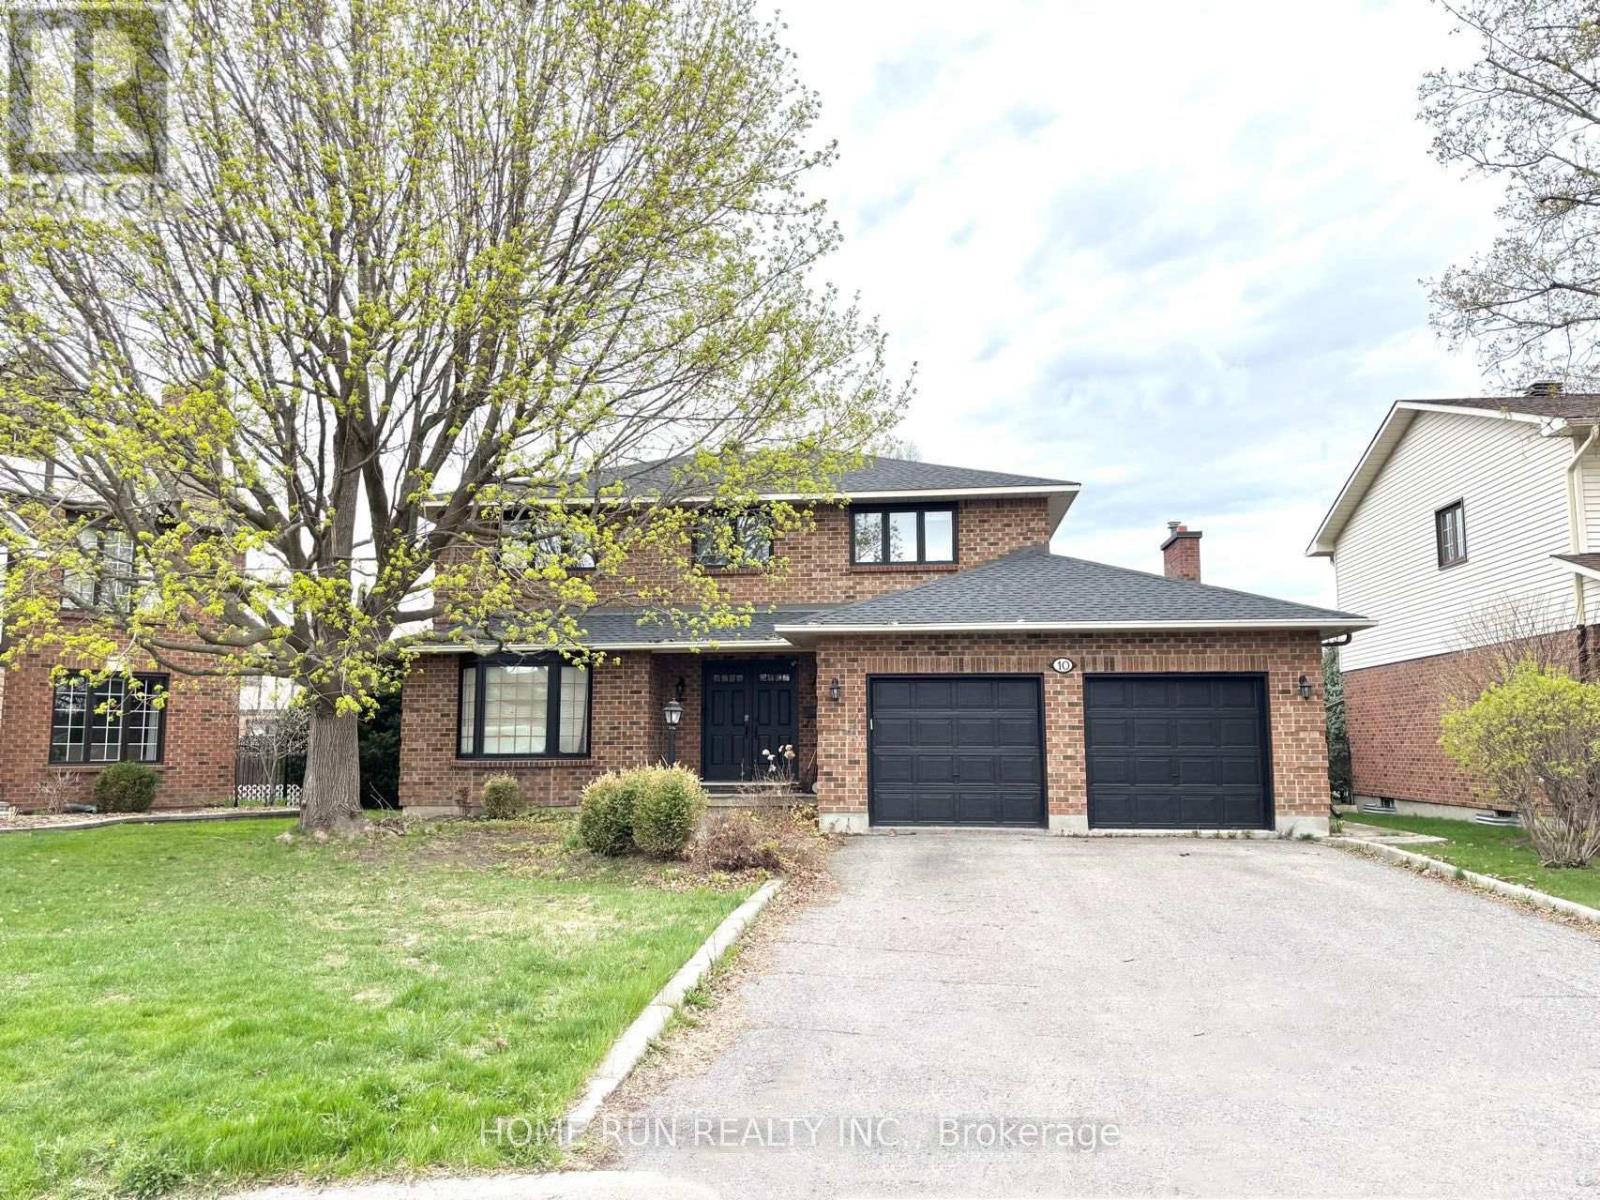
Welcome to 10 Westchester Court, a spacious updated 4+1-bedroom all-brick home on a quiet court in one of Barrhaven's most desirable mature neighbourhoods. Bright, carpet-free throughout, and move-in ready, this home offers modern upgrades, generous living space, and a private backyard with a large in-ground pool. The main floor features elegant living and dining rooms, a sun-filled family room with a cozy fireplace, and a beautifully updated kitchen featuring quartz countertops, freshly painted cabinetry, new faucets, a premium JennAir induction cooktop, wall oven, and a large island. Patio doors lead to a landscaped, fully fenced backyard with a spacious lawn and pool with a slide-perfect for entertaining and family fun. Upstairs offers four spacious bedrooms, including a primary suite with a walk-in closet and private ensuite, plus a full family bath. The fully finished basement features two spacious recreation areas, ample storage, and a versatile bonus room ideal as a fifth bedroom, home office, gym, or playroom. Roof (2025), furnace (2025), central A/C (2026). A commuter's dream, this turnkey home is ideally located within the sought-after John McCrae Secondary School catchment, just minutes to Park & Ride, VIA Rail, Longfields Square Plaza, parks, and everyday amenities-an exceptional opportunity to own a beautifully updated family home in the heart of Barrhaven. (id:49269)

306 Sekura Street
Cambridge, Ontario
Welcome to 306 Sekura Street, Cambridge-tucked away on a quiet court in one of Cambridge's most sought-after neighborhoods. This beautifully renovated home has undergone a complete transformation, blending modern design with everyday functionality. The open-concept main floor features a stunning new kitchen with quartz countertops, premium cabinetry, matching flooring, and stainless steel appliances. A versatile main-floor bedroom with a beautifully appointed en-suite bathroom offers the perfect space for guests, extended family, or a home office. Upstairs, you'll find three spacious bedrooms, all with new flooring, along with a fully renovated bathroom showcasing contemporary finishes. Step outside and enjoy your summer in the private backyard, complete with a freshly painted deck and plenty of space for gardening, entertaining, or relaxing. Extensive recent upgrades include a new roof (2026), new flooring throughout (2026), a fully renovated kitchen (2026), two updated bathrooms (2026), fresh paint throughout (2026), epoxy flooring in the basement (2026), and much more. This move-in-ready home offers the perfect combination of style, comfort, and location. Don't miss your opportunity to make this exceptional property your own! (id:49269)

424 - 257 Hemlock Street
Waterloo, Ontario
Turnkey, fully furnished living in the heart of Waterloo! Welcome to SAGE X, ideally located just steps from the University of Waterloo, Wilfrid Laurier University, Conestoga College's Waterloo campus, the ION LRT and everyday amenities. This bright and modern 1-bedroom suite features a bright west exposure, laminate flooring throughout, a contemporary kitchen with granite countertops and stainless steel appliances, ensuite laundry and a spacious balcony complete with an outdoor electrical outlet. Offered fully furnished with a bed, TV, desks, bookshelves, dining set and more, it's truly move-in or rent-out-ready. Building amenities include a rooftop terrace, fitness centre, study room, bike storage and visitor parking. An outstanding opportunity for investors, students, first-time buyers or young professionals seeking low-maintenance living in one of Waterloo's most convenient locations. (id:49269)
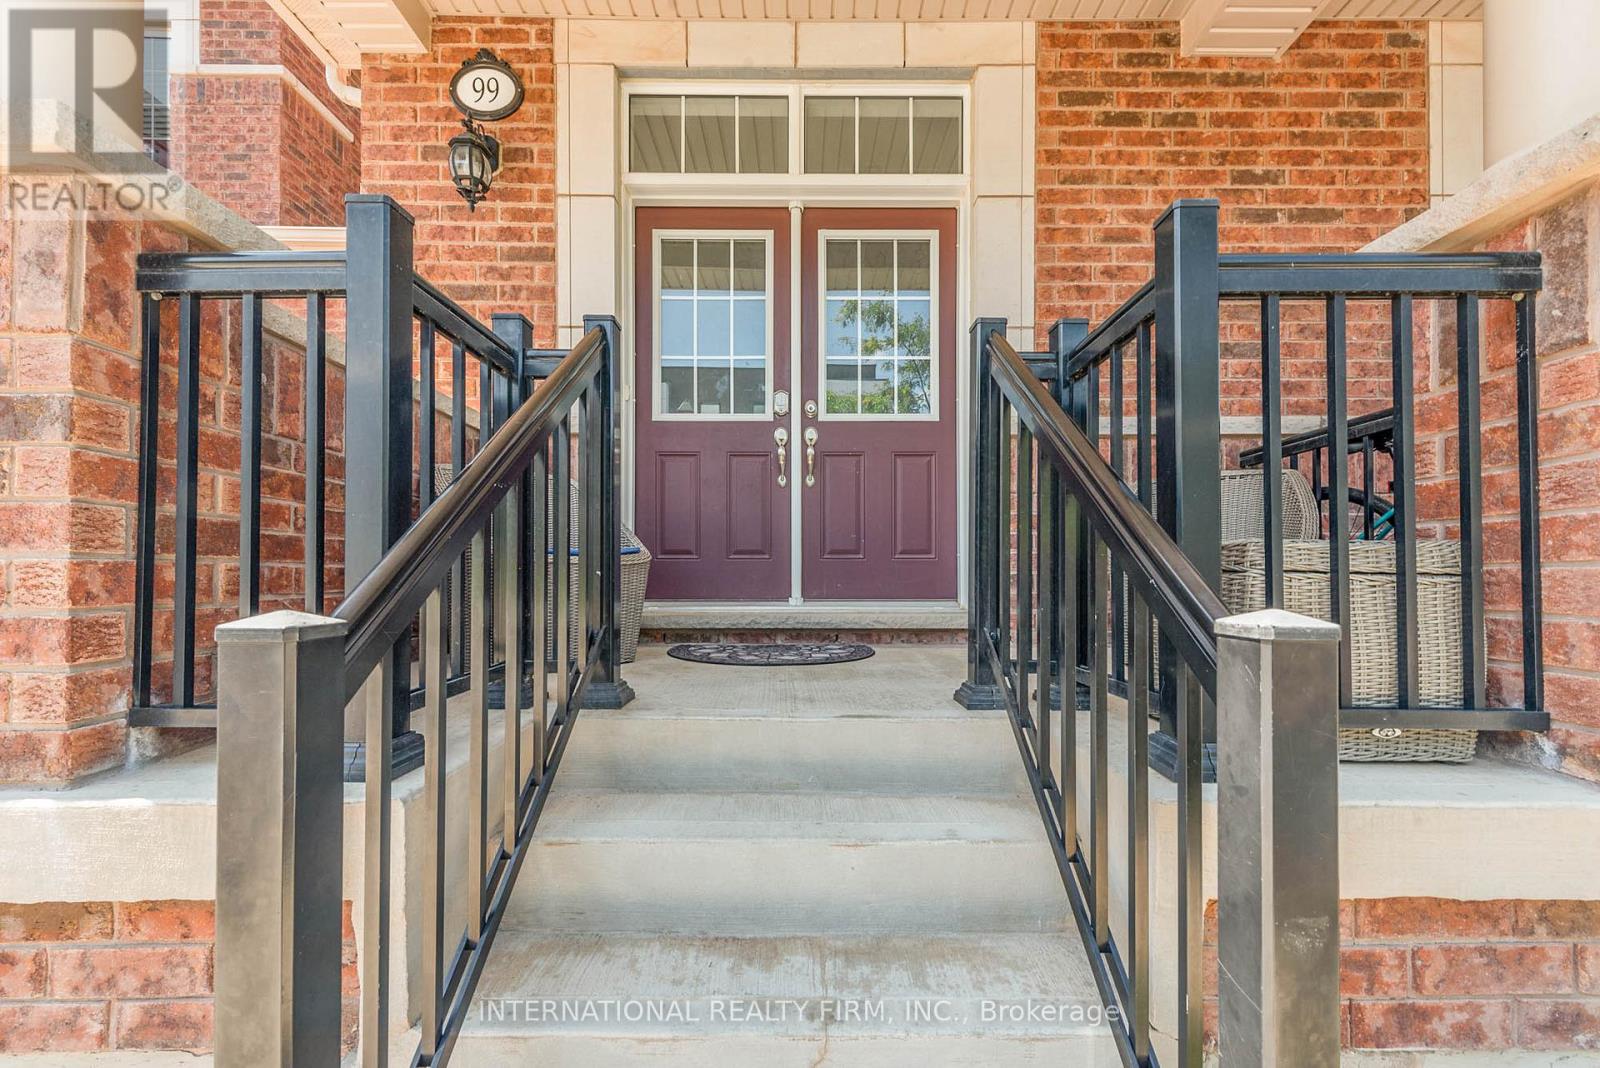
99 Huguenot Road
Oakville, Ontario
This charming two-story townhouse is in one of North Oakville's most sought-after neighborhoods. It offers three generously sized bedrooms, three full bathrooms, and one half-bath. The main floor showcases beautiful hardwood flooring and 9-foot ceilings. The upgraded kitchen has granite countertops, stainless steel appliances, and high-end cabinetry. Wood stairs lead to the upper level, where the primary bedroom features a walk-in closet and an en-suite bathroom with a separate shower and soaking tub. Two additional spacious bedrooms share a well-appointed 4-piece bathroom, offering plenty of living space. Further highlights include an interlocking patio, a builder-finished basement, pot lights, and California shutters. The townhouse is conveniently situated near highways, restaurants, shopping centers, schools, parks/trails, and the GO Train station. (id:49269)
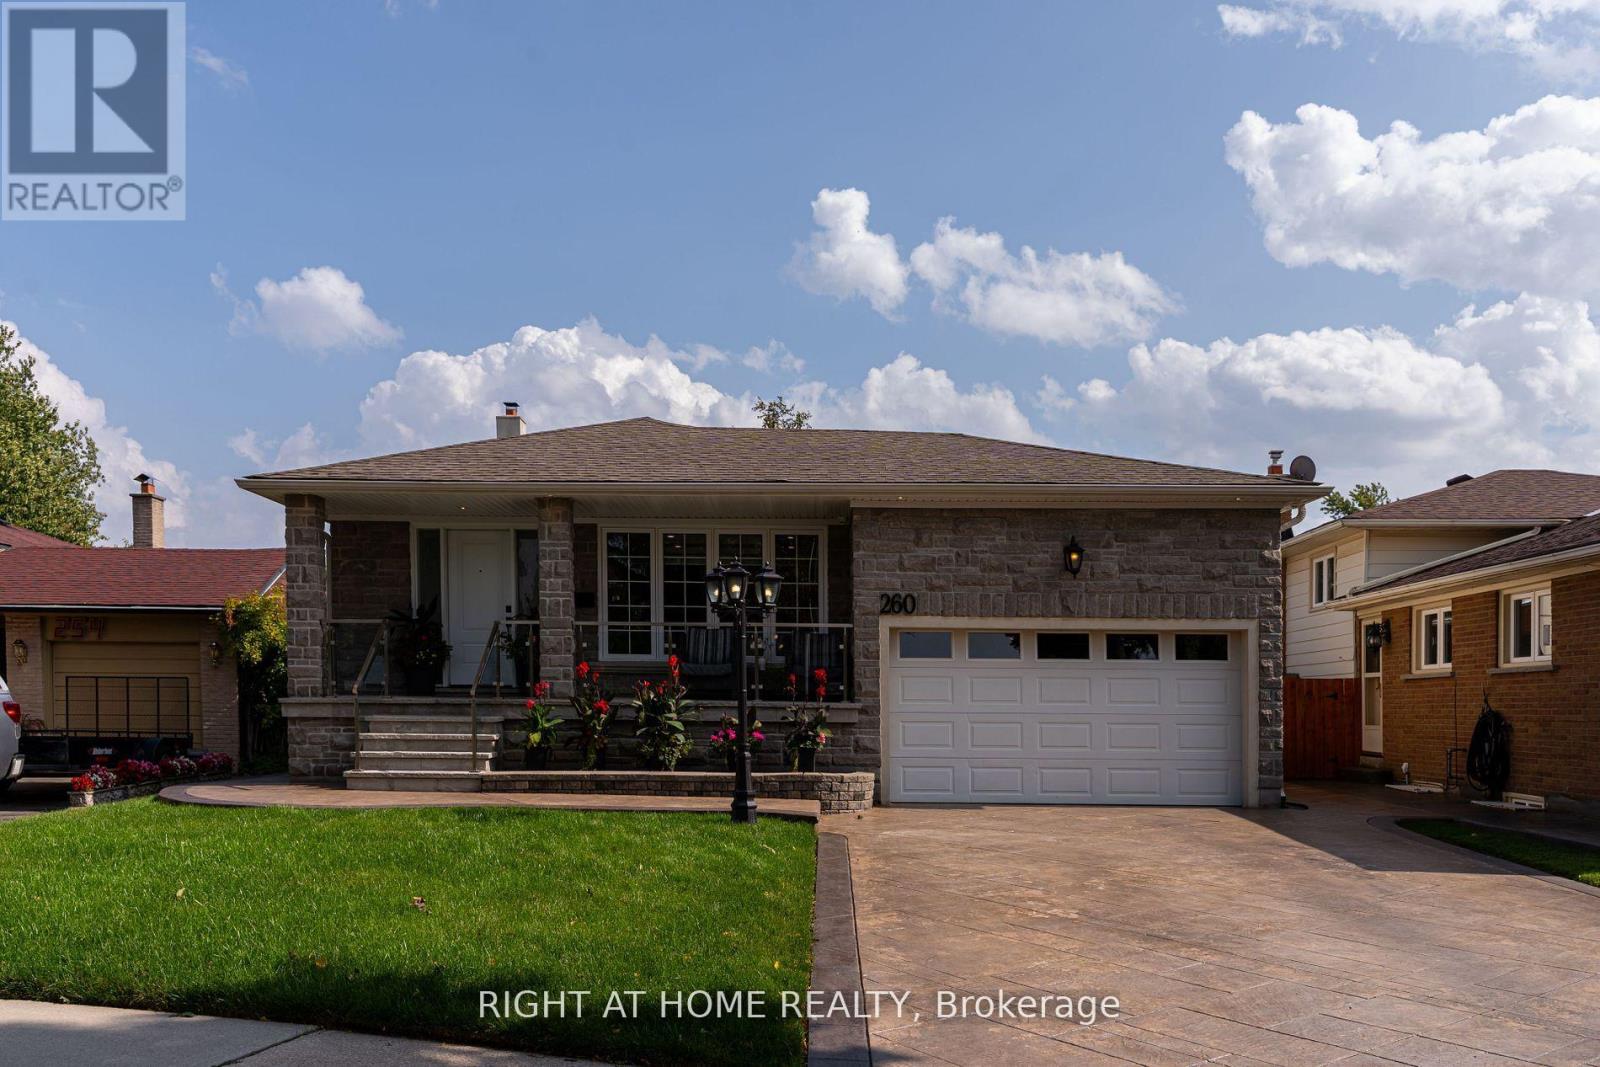
260 Louis Drive
Mississauga, Ontario
49' X 119' PARK-FACING LOT | END-OF-STREET | 2 KITCHENS | 2 LAUNDRIES | SEPARATE BASEMENT ENTRANCE | 5 PARKING!Beautifully renovated 4-bedroom, 2.5-bath detached home offering exceptional flexibility for families, multigenerational living or potential rental use.Quietly tucked at the end of Louis Drive with a park directly in front, this home offers privacy, minimal traffic and a wonderful family setting.Bright open-concept main floor features a modern kitchen with oversized island and inviting living space. Finished basement with separate entrance, second kitchen and laundry offers excellent flexibility for extended family or additional living potential. Enjoy the spectacular backyard featuring a 24' x 14' pergola with outdoor TV, perfect for summer entertaining and family gatherings. Attached double garage plus ample driveway parking for 5 vehicles total.Ideally located approximately 5 minutes' walk to the next largest hospital in Canada and minutes to Sherway Gardens, Square One, GO Transit, schools, parks and major highways. Renovations completed with permits; electrical work completed with ESA documentation. A rare combination of a premium-sized lot, park setting, flexible layout, incredible outdoor space and unbeatable convenience. (id:49269)
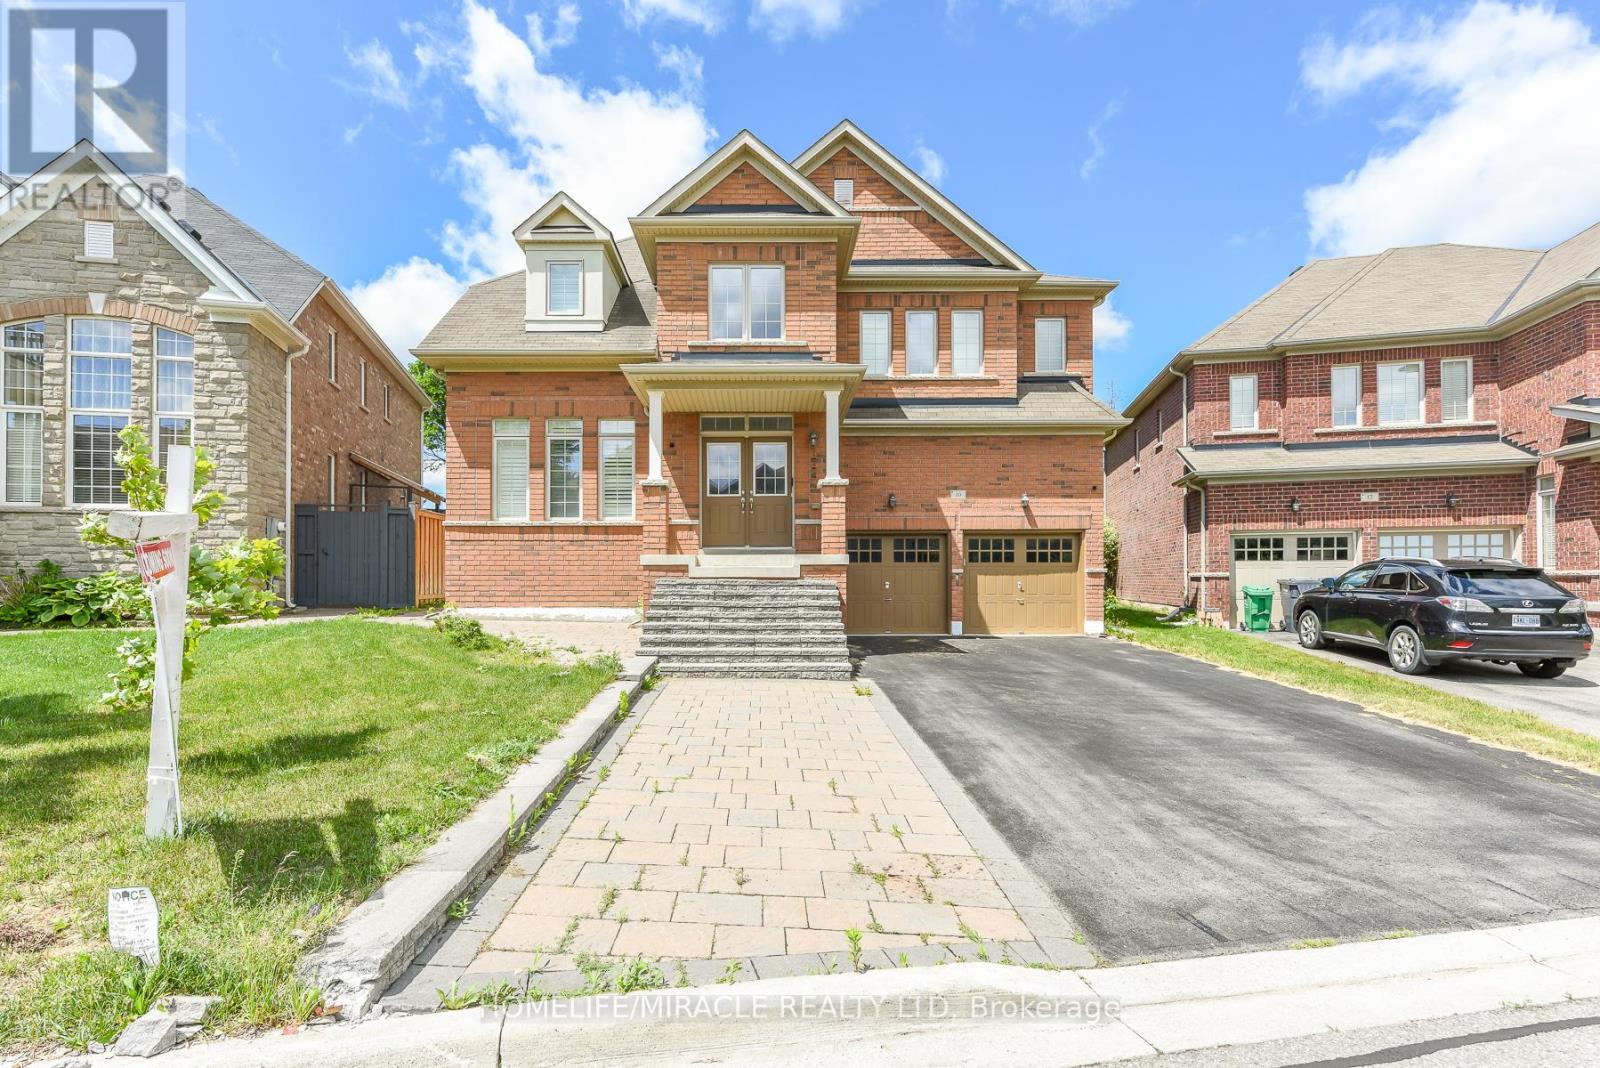
10 Danfield Court
Brampton, Ontario
Welcome to this beautifully upgraded family home in the highly sought-after Creditview and Eldorado Park neighbourhood on a court location. Designed with meticulous attention to detail, this property seamlessly combines luxury, comfort, and incredible investment potential. The open-concept main floor features soaring 9-foot ceilings, gleaming hardwood flooring, and a true chef's kitchen equipped with stainless steel appliances. A seamless walk-through pantry connects the kitchen to the living and dining areas, creating an effortless flow that is perfect for entertaining guests.Upstairs, the home offers four spacious bedrooms and three full bathrooms, designed with family privacy in mind. The extra-large primary bedroom serves as a private retreat, complete with a spa-like ensuite bath and a generous walk-in closet. The additional upper-level bedrooms are equally impressive, each featuring direct access to a full bathroom to ensure ultimate comfort for children or overnight visitors.The lower Level features a fully finished 2 bedroom basement alongside a separate bachelor unit with its own extra bathroom, perfect for personal use, a home office, or extended family. Equipped with an existing side entrance, above-grade windows, Complete with premium upgrades like main floor lundry, recessed pot lights, California shutters, and an extra-wide driveway, No side walk, this home sits in a prime location close to all major amenities. This turnkey property is a absolute must-see-just move in and enjoy! (id:49269)
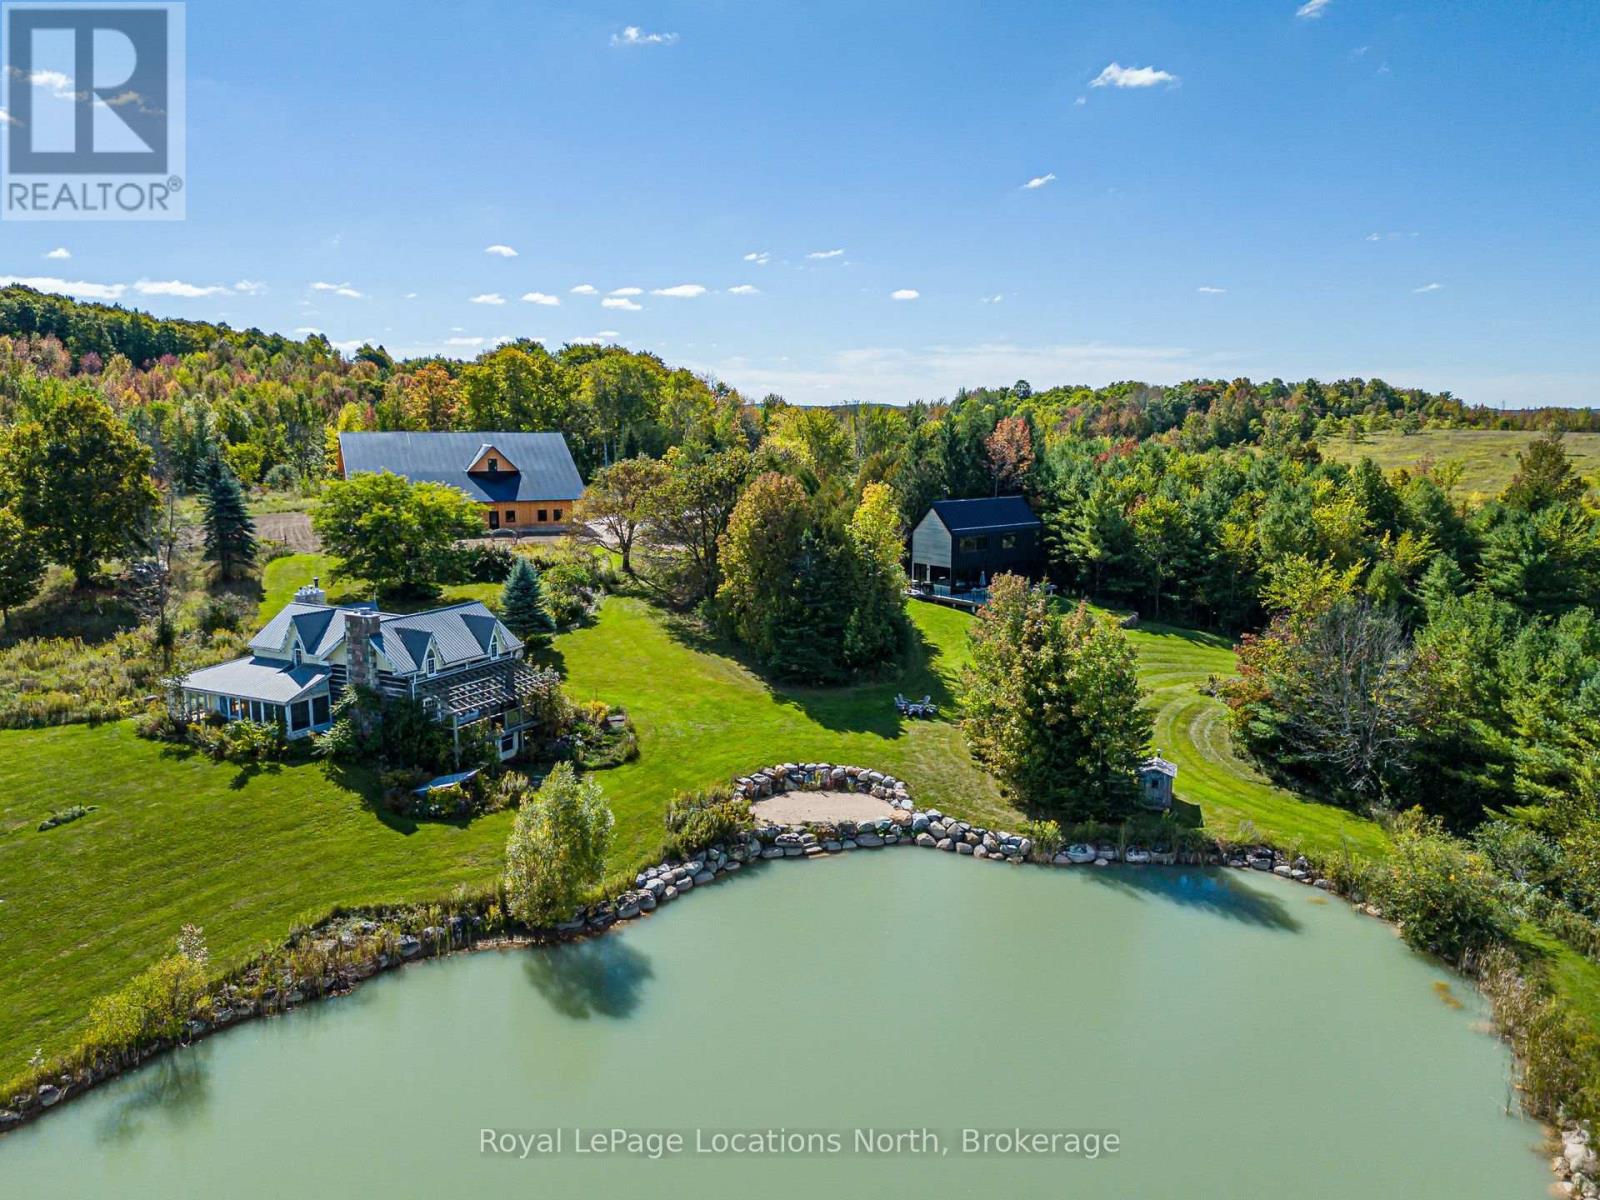
537373 12th Line
Meaford, Ontario
A truly unique opportunity to own a remarkable four-season country estate on approximately 40 private acres, featuring two distinct residences, a newly constructed post-and-beam barn and spectacular views overlooking the Bighead River Valley. At the heart of the property is a brand-new Scandinavian-inspired chalet, thoughtfully designed with clean contemporary lines, natural materials and expansive windows that connect the interior with the surrounding countryside. Complementing the new residence is a substantial existing log home, offering warmth, character and tremendous potential for its next chapter. Together, the two residences create an increasingly rare opportunity for multi-generational living, extended family, guests or a private family compound-providing separation and independence while remaining together on one exceptional property. Adding another dimension is the impressive new post-and-beam barn, beautifully positioned to take advantage of sweeping views across the Bighead River Valley. With garage and workshop space, this striking building offers outstanding versatility for recreational pursuits, hobbies, vehicles, equipment or additional country-lifestyle uses. Approximately 40 acres of private countryside, a large pond, dramatic valley and Niagara Escarpment views, and an exceptional collection of buildings combine to create a property unlike anything typically found in the area. Contemporary Scandinavian architecture, the timeless character of a log home and the craftsmanship of a new post-and-beam barn come together in an extraordinary setting-an ideal family compound, multi-generational estate or four-season country retreat. (id:49269)
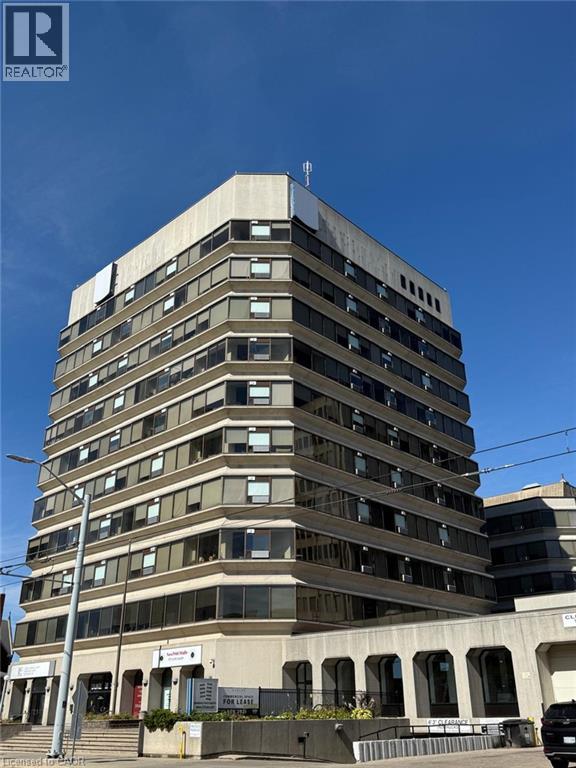
30 Duke Street W
Kitchener, Ontario
Exceptional sublease opportunity in the heart of Downtown Kitchener! Position your business in a fully built-out, highly functional commercial space featuring multiple private rooms/offices, a large boardroom, spacious meeting halls, reception area, and multiple washrooms — all under one roof. Ideal for professional offices, training centres, educational uses, medical or wellness practices, community organizations, consulting firms, and other service-based businesses seeking a flexible, ready-to-use space. Located just steps from the LRT within a prominent 11-storey mixed-use development, the property benefits from 162 residential units on-site and over 26,000 sq. ft. of complementary commercial activity, including a movie theatre, restaurant, barber shop, and salon. The efficient layout offers an excellent balance of private workspace, collaborative areas, and client-facing functionality, allowing businesses to operate, meet, train, and grow from one convenient location. Excellent accessibility, strong surrounding traffic, and a prime Downtown Kitchener address make this a standout opportunity. Zoned SGA-4 (19H) with a wide range of potential commercial uses. Sublease terms are subject to the existing lease and any required landlord approval. A rare opportunity to secure a well-equipped commercial space in one of Downtown Kitchener’s growing mixed-use communities. (id:49269)

802 - 600 Rexdale Boulevard
Toronto, Ontario
Location, Location, Location! Welcome to this spacious and bright 2+1 bedroom corner suite, offering spectacular panoramic views, lush green space, and the surrounding Humber River valley. Floor-to-ceiling windows provide an abundance of natural light and breathtaking views from every room. This well-maintained suite features a generous and functional layout with spacious living and dining areas, 2 bedrooms, a solarium, plus a large den that can be used as a home office or additional sleeping area, and convenient in-suite laundry. Enjoy your morning coffee while taking in the beautiful views and sunsets from this exceptional location. Prime location surrounded by nature, entertainment, shopping, dining, and recreation. Just minutes to Woodbine Racetrack & Casino, Humber College, Humber Arboretum, major highways including Hwy 27 and 427, and Pearson International Airport. Convenient TTC access provides easy connections throughout Etobicoke and Toronto. Includes 1 parking space and locker. An excellent opportunity for first-time buyers, families, downsizers, or investors looking for space, views, and exceptional value. Some photos have been AI-enhanced. Don't miss this opportunity! Show With Confidence! (id:49269)
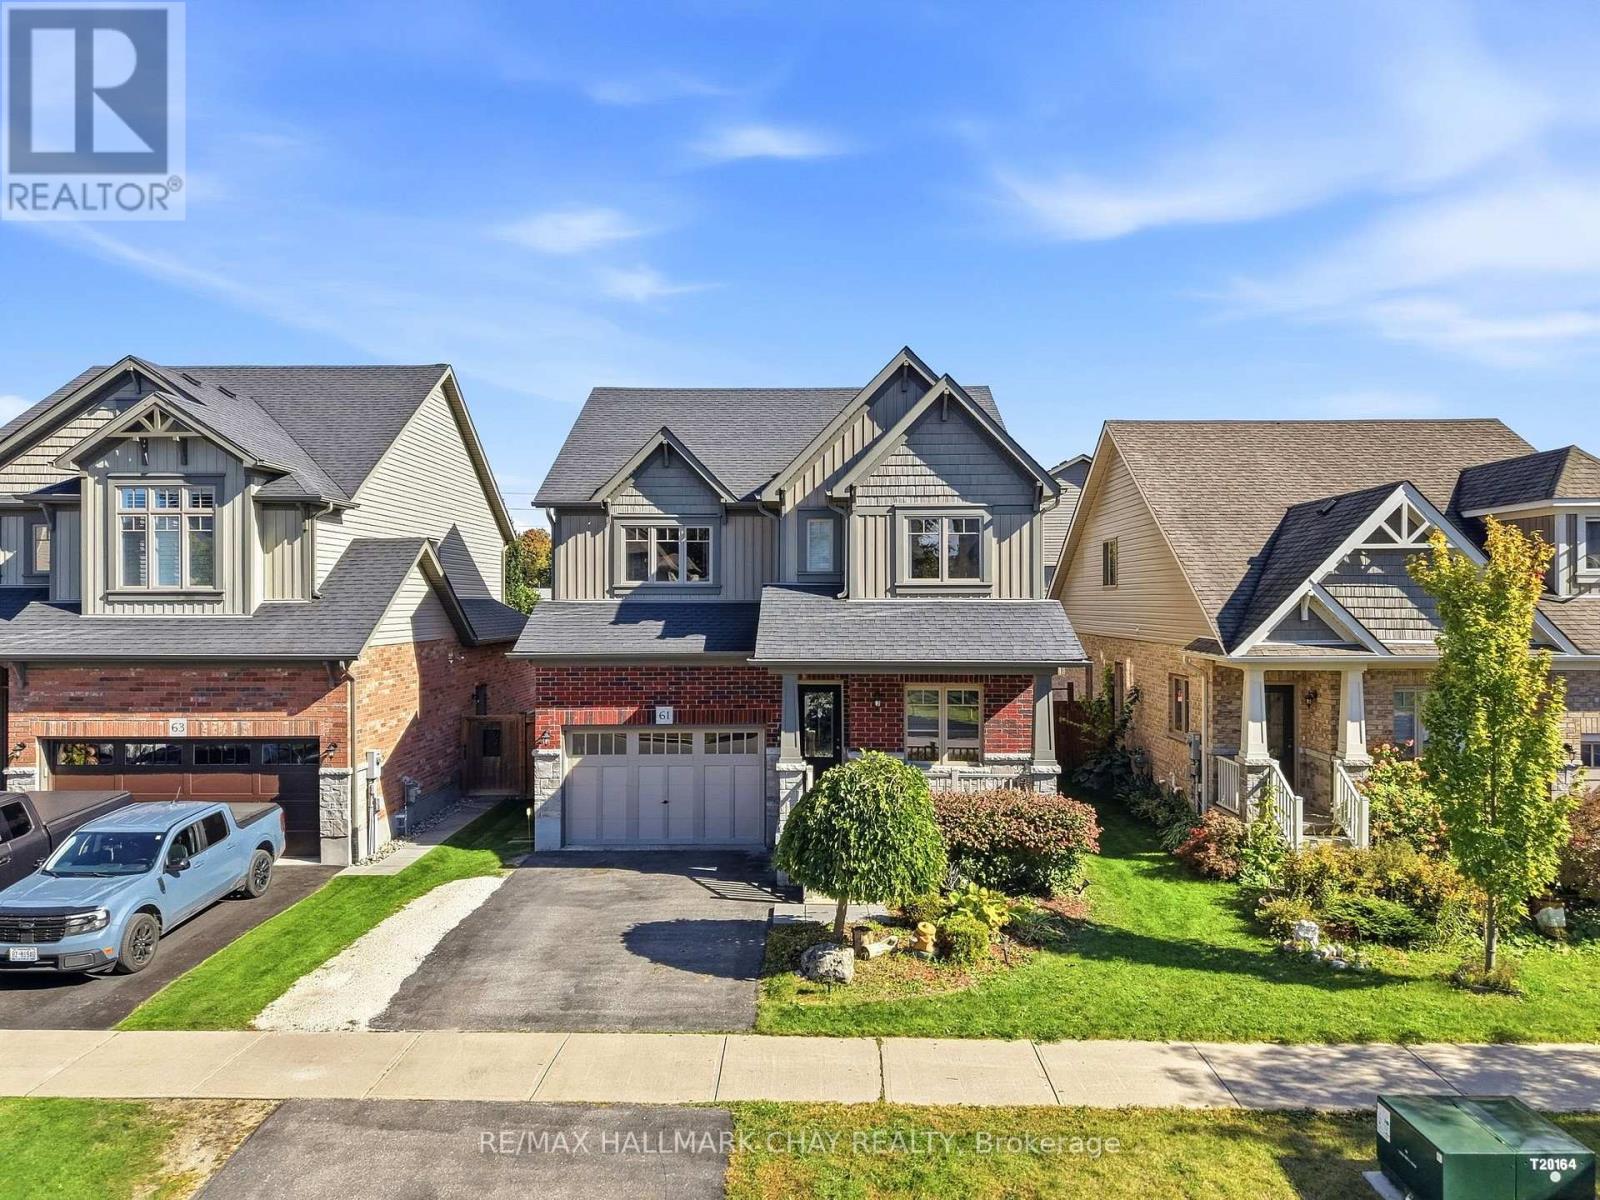
61 Carleton Trail
New Tecumseth, Ontario
A beautiful Devonleigh-built 'Monterey' model on a large 40 by 100 foot lot in the heart of Beeton. Built in 2015 and lovingly kept by the original owners, this 3-bedroom, 3.5-bathroom home boasts approximately 2700 square feet of finished space, including 2,033 above grade. The sun-filled, open-concept main floor showcases a crisp white kitchen with a large centre island, stainless steel appliances and herringbone backsplash, flowing into the dining area with garden doors to the backyard and a generous living room with coffered ceilings, hardwood floors, California shutters and a cozy electric fireplace. A main-floor office with French doors is perfect for working from home, and a 2-pc powder room adds convenience. Upstairs, the primary suite offers a sitting area and a spa-inspired ensuite with a soaker tub and separate shower, accompanied by two more spacious bedrooms, a full main bath and upper-level laundry. The fully finished basement extends the living space with a large rec room, kitchenette with a rough in for a sink, and a three piece bath. The backyard is made for entertaining, with a gazebo lounge, patio and shed. A 1.5-car garage, covered front porch and a quiet family street near schools, parks and Hwy 400 complete this exceptional package. (id:49269)
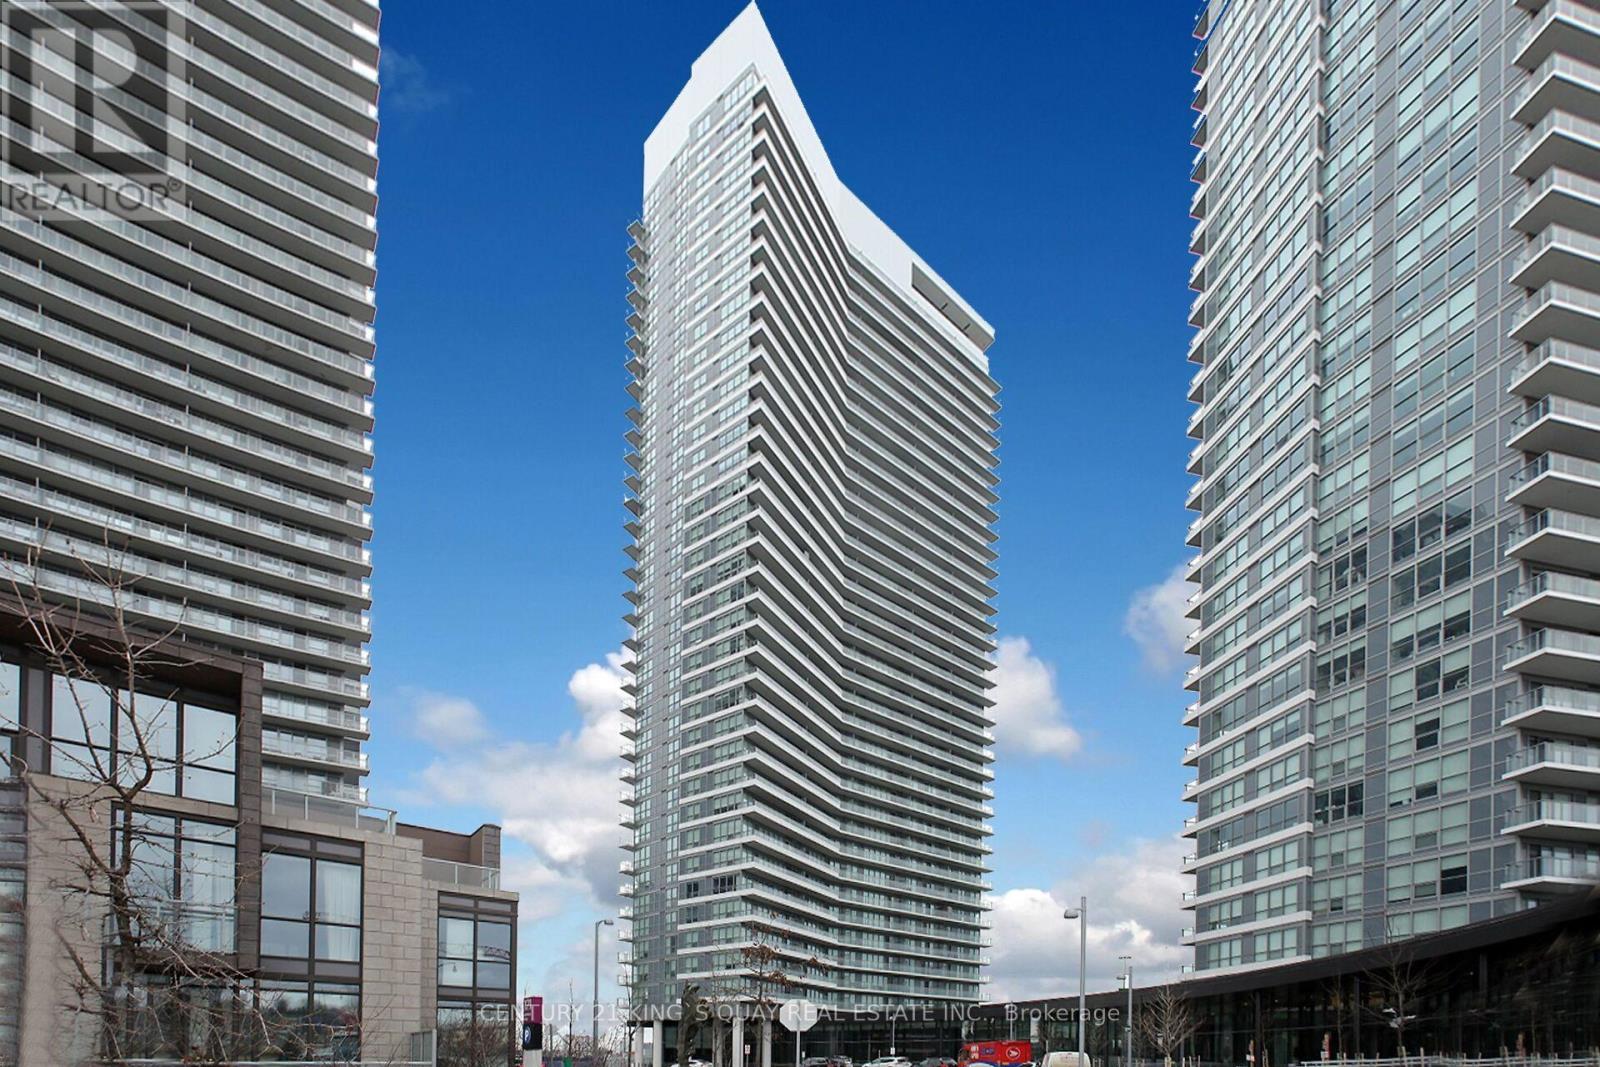
811 - 115 Mcmahon Drive
Toronto, Ontario
Fully Upgraded, Sun-Filled Three (3) Bedroom Plus Study Suite. Located In The Prestigious Bayview Village Area. Short Walk To Leslie & Bessarion Subway Station & Oriole Go Station. This Incredibly Spacious Corner Suite Is 1118 Sf With A Large 245 F Balcony. 9 Ft Ceilings With Southwest View. A Modern Kitchen And B/I Appliances And Cabinet Organizers. Spa-Like Bath With Marble Tiles. One Parking And One Storage Lockers Are Included (id:49269)
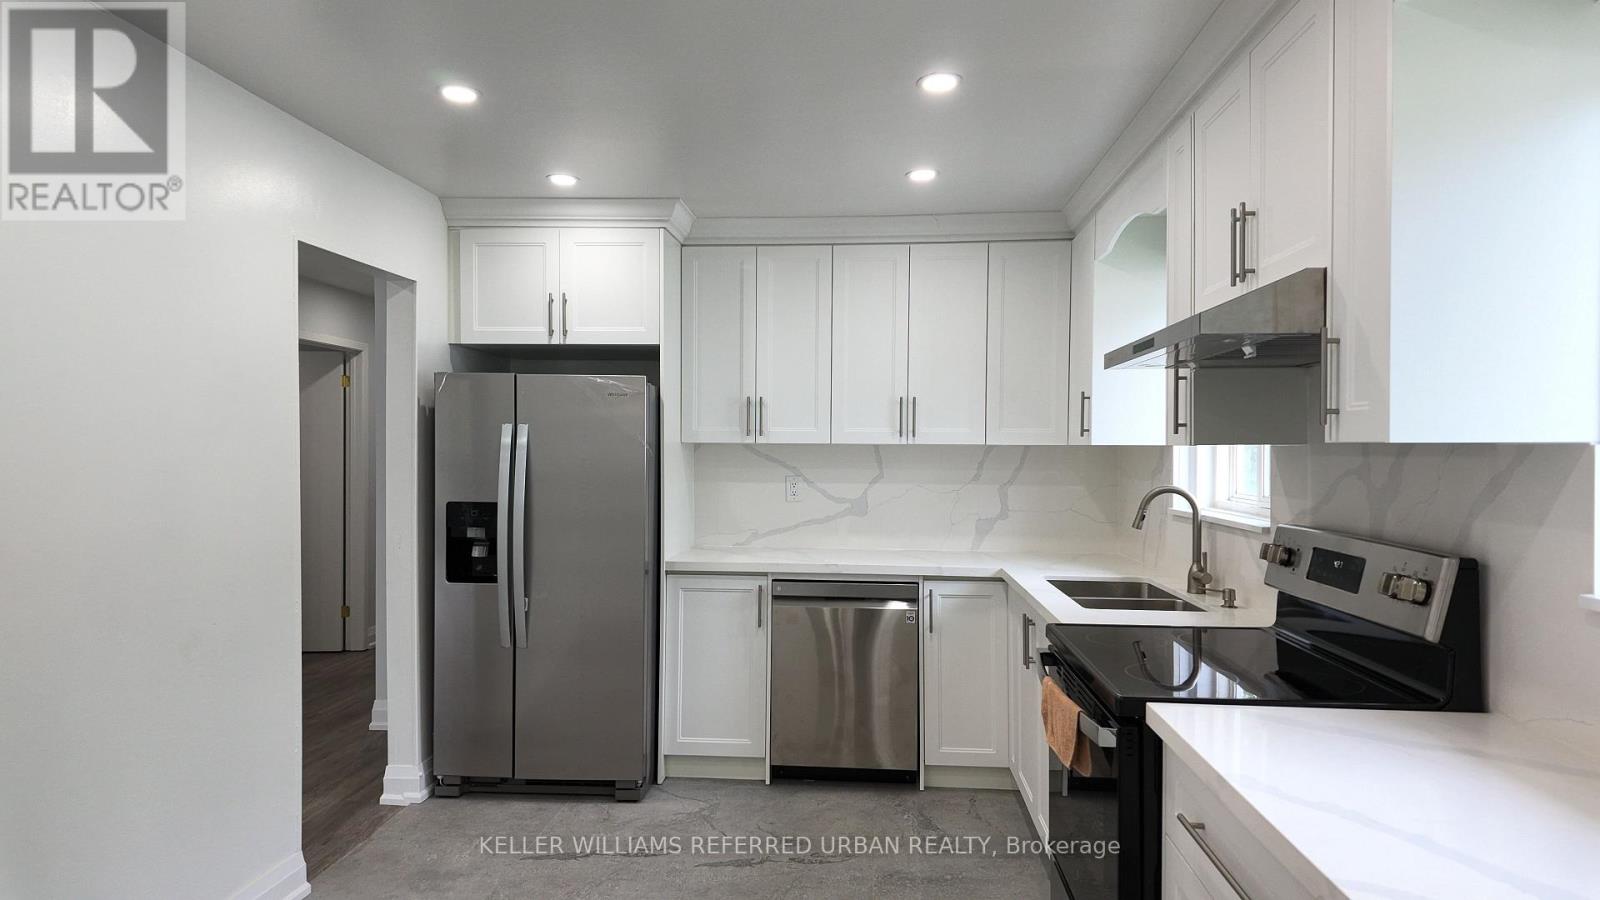
36 Yucatan Road
Toronto, Ontario
Spacious & Versatile Home in Highly Sought-After Pleasant View! This well-appointed home offers exceptional space and flexibility for families seeking comfortable living in a convenient North York location. The main floor features approximately 1,260 sq ft with 3 bedrooms plus den, providing plenty of room for a growing family, guests, or a work-from-home setup. Beautifully upgraded throughout, new kitchen with quartz countertop, new s/s appliances (fridge with ice/water, glass top stove, dishwasher), carpet-free new flooring. Living room with over-sized picture window allowing ample natural light. Walkout to fenced backyard. Enjoy convenient access to Seneca College, public transit including the Finch Bus to the subway, Fairview Mall, and major highways, 404, 401, 407 and DVP. 2 parking spots (back to back on one side of driveway) ***Main floor only***Tenant responsible for **70% of all utilities, lawn mowing, snow removal (id:49269)
2481 Whistling Springs Crescent
Oakville, Ontario
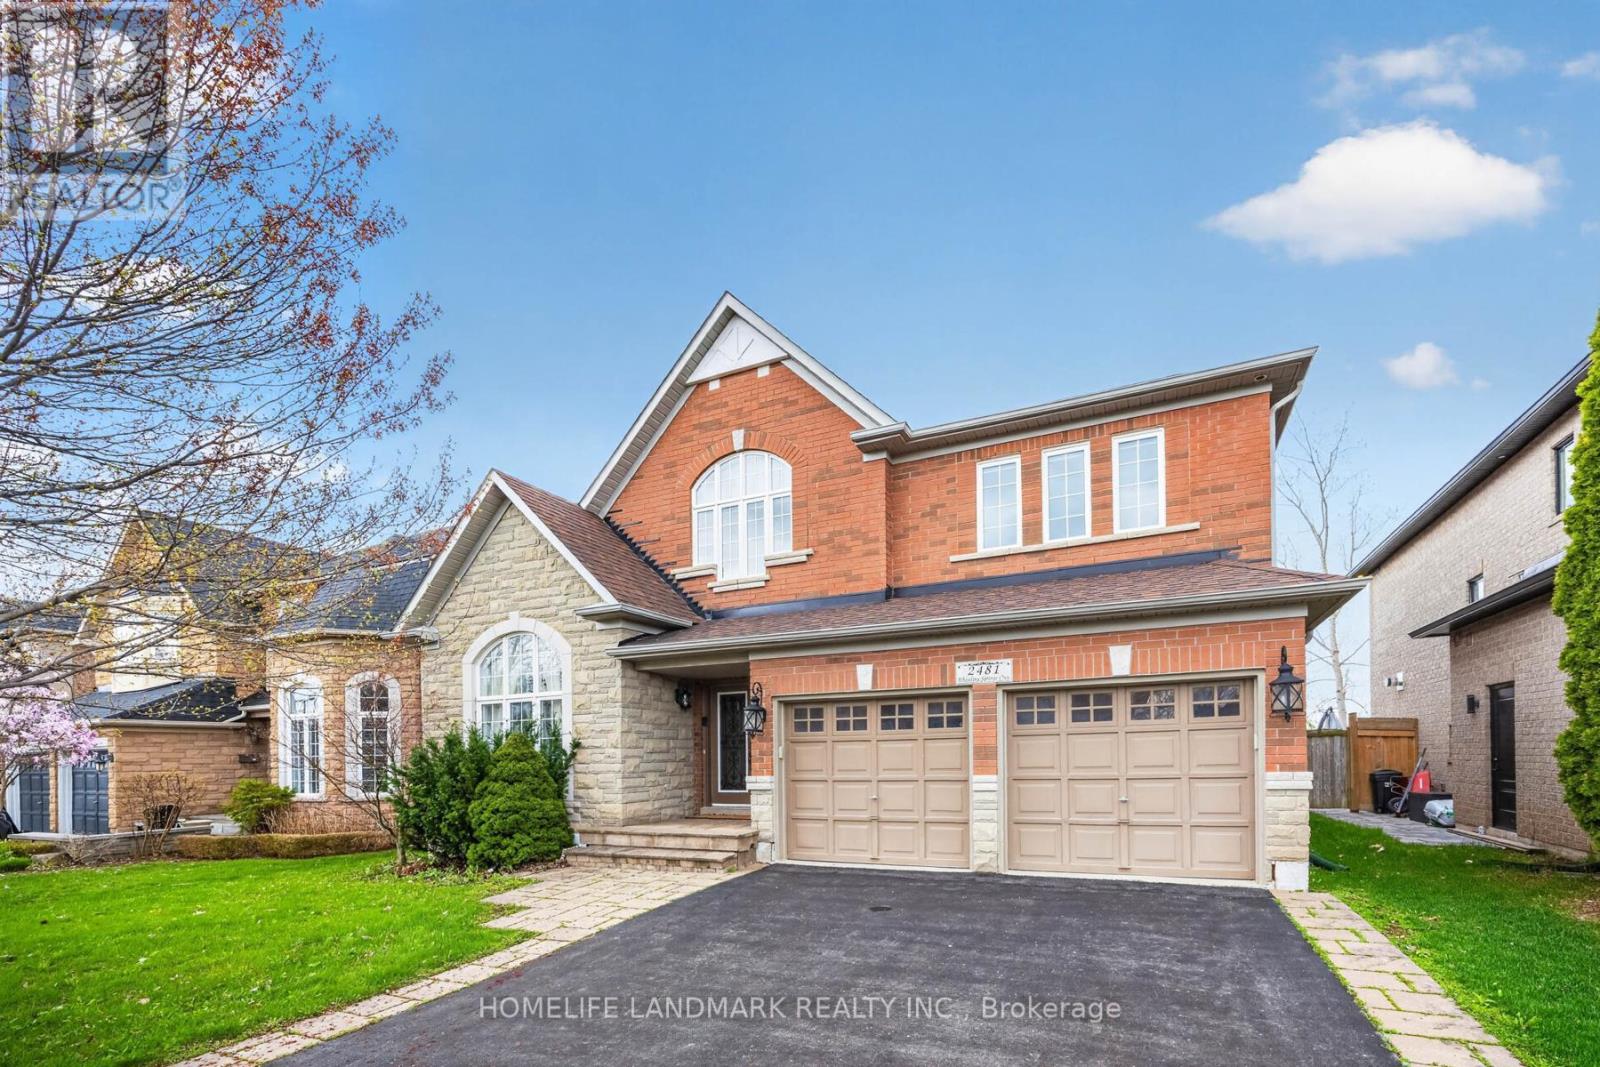
Premium 50-ft lot backing onto greenspace in highly sought-after Westmount! This exceptional family home offers over 3,300 sq ft of bright, functional living space, featuring 4+1 bedrooms and 5 bathrooms. The spacious layout includes a main-floor office, oversized family room, and open-concept kitchen with breakfast area overlooking the private backyard. The expansive primary suite features a walk-in closet and ensuite. Finished basement with an additional bedroom, bathroom, and recreation area offers excellent space for extended family, guests, or entertaining. Enjoy exceptional privacy with no rear neighbours, while being close to top-rated schools, parks, trails, hospital, shopping, and major highways. A rare opportunity to own a premium lot in one of Oakville's most desirable family communities. (id:49269)
25 - 485 Pringle Avenue
Milton, Ontario
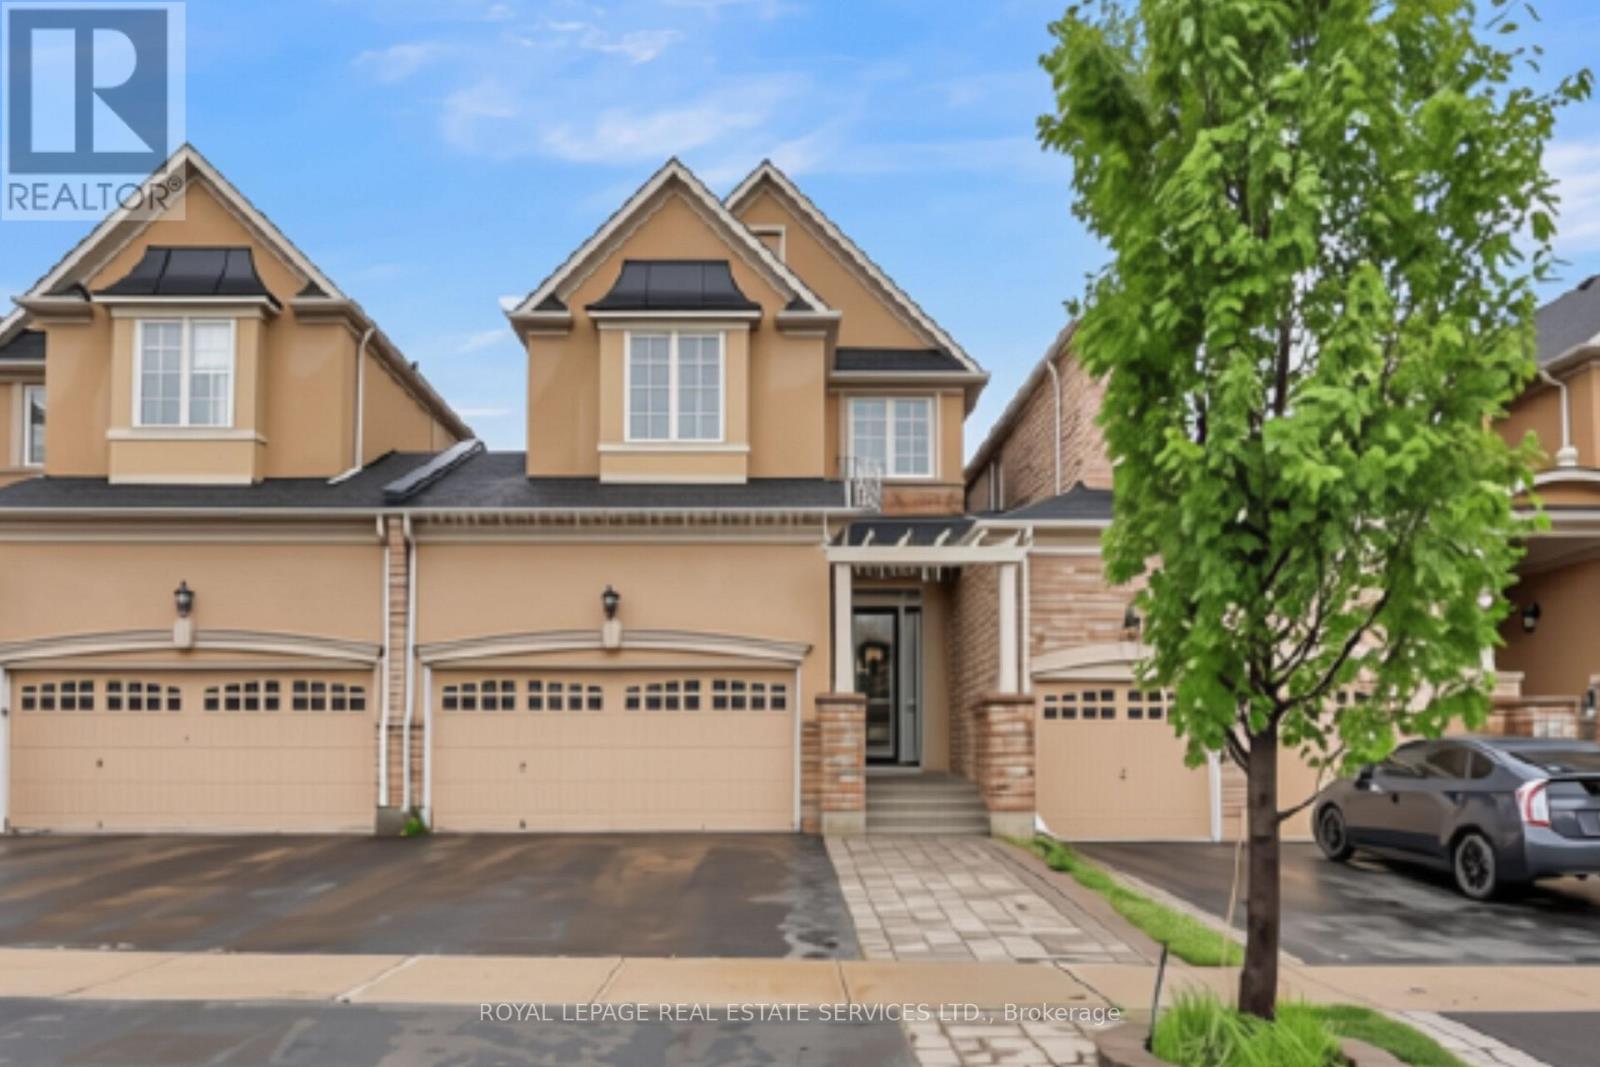
Impressive executive home offering over 2,900 sq. ft. of beautifully finished living space in Milton's sought-after Scott neighbourhood. With peaceful greenspace directly behind and views toward the Niagara Escarpment from the front, this is a home that offers an unusual combination of space, privacy and setting.Inside, 9-foot ceilings on both the main and second floors create an immediate sense of openness, complemented by hardwood flooring, crown moulding, pot lights and a gas fireplace. The kitchen is designed for everyday family life and entertaining, with quartz countertops, stainless steel appliances, a large centre island, pantry and plenty of cabinetry, all opening naturally into the main living areas.Upstairs are three generously sized bedrooms, a 5-piece family bathroom and the convenience of second-floor laundry. The primary suite is a comfortable retreat of its own, complete with a walk-in closet and private ensuite.The professionally finished lower level adds another dimension to the home, featuring a spacious recreation room, wet bar and additional bathroom-ideal for movie nights, entertaining, a home gym or guest space.One of the home's more practical features is the garage, with interior access as well as a second garage door opening directly to the backyard-perfect for bikes, gardening equipment and outdoor entertaining.And the location is hard to beat. Walk to Sherwood Community Centre and Library, nearby parks, trails and schools, while shopping, dining, highways and GO Transit are all within easy reach.Beautifully finished, exceptionally spacious and backing onto greenspace, this is a home that offers far more than you might expect from a townhome-and one that really needs to be seen in person. (id:49269)

2774 Bucklepost Crescent
Mississauga, Ontario
Welcome to highly desirable family-friendly Meadowvale Community! Charming 3+1 bdrm semi-detached. Cozy 5 levels back split semi w/ side entrance to lower level with family room w/ fireplace & large bdrm w/ 4 piece bath. Private driveway and garage door opener. Bright home boasts separate family room w patio door to swimming pool. Upper level with 2 principal bedroom w/ large closets, 4 piece bathroom. Updated Kitchen With S/S Appliances. Neighborhood has 5 public + Catholic Schools, 4 playgrounds, 4 sport fields and 5 other facilities within 20 minutes walk. One bedroom apartment in basement with a separate entrance (no kitchen). (id:49269)
2191 Dunvegan Avenue
Oakville, Ontario
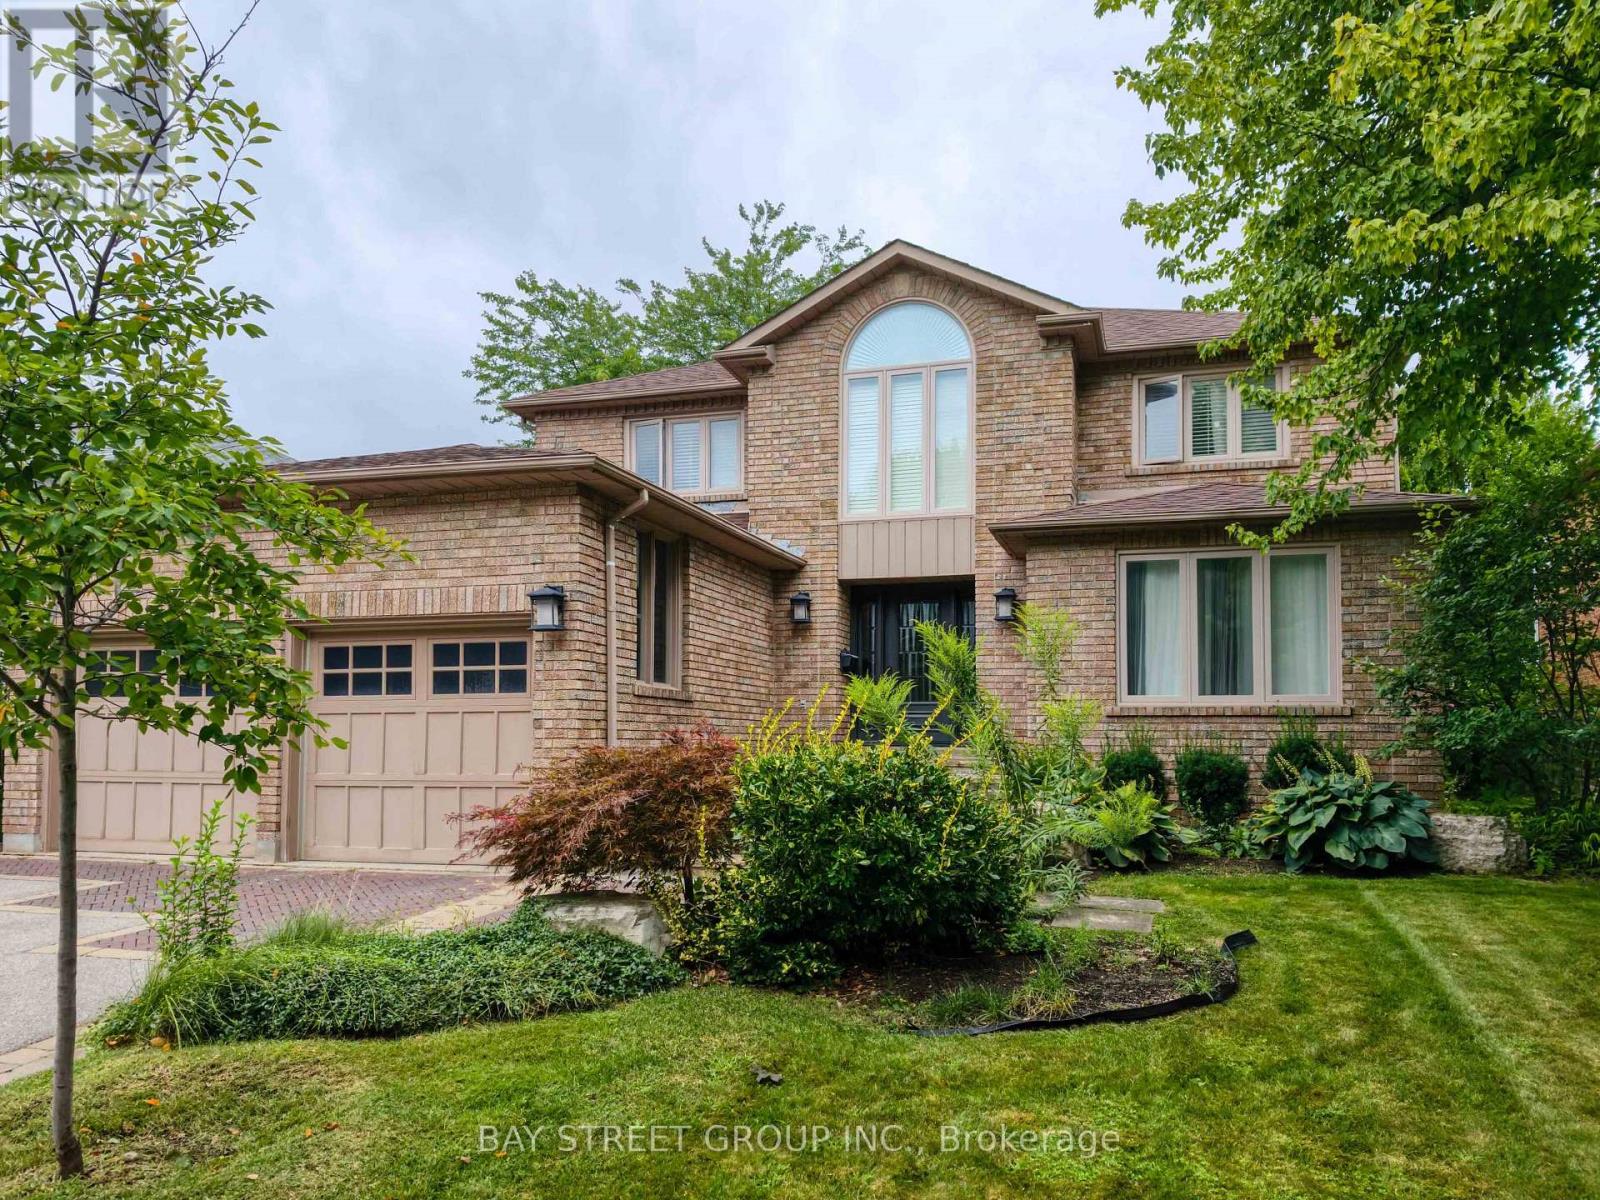
Large family home on a private, beautifully landscaped lot within one of Oakville's top school districts. Offering close to 5,000 sqft of living space, the home features an oversized primary bedroom with a generous walk-in closet and a spacious 5-piece ensuite. The main floor provides exceptional functionality with a formal living room, a separate office, a cozy family room with a gas fireplace, and an extra-large dining room ideal for entertaining. This well-maintained residence includes refinished hardwood floors, updated trim, crown moulding, and baseboards, along with extensive built-ins throughout both the main and lower levels. The front and backyard were fully excavated and professionally landscaped by Cedar Springs Landscaping, complete with a full irrigation system, flagstone patios, and inlaid brick walkways, creating a serene and private outdoor living environment. (id:49269)