
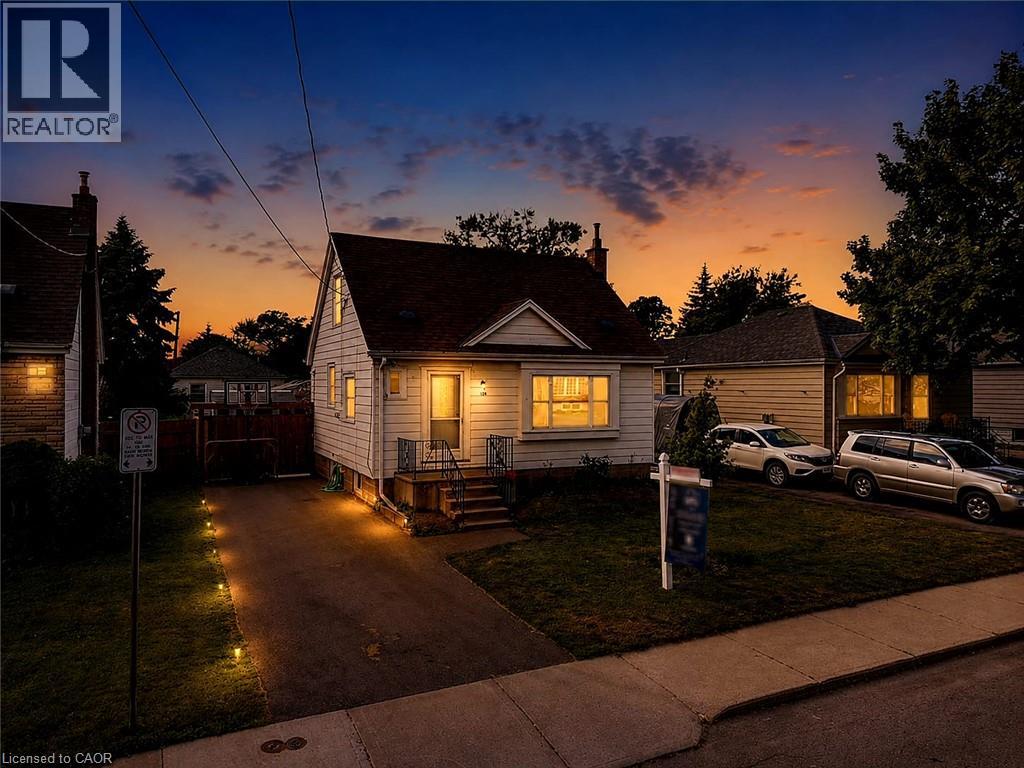
128 East 39th Street
Hamilton, Ontario
Beautifully updated and newly painted 1 1/2 storey home in a family-friendly East Mountain neighbourhood. This spacious property offers great curb appeal with a new driveway, new fence, and a large private yard perfect for families, entertaining, or future potential. Inside features 3 bedrooms, a 4-piece bathroom, large living room, eat-in kitchen, and a finished recreation room for added living space. Conveniently located close to schools, parks, shopping, amenities, the escarpment, and vibrant Concession Street. A fantastic opportunity in a great location! *Note-some pictures have been virtually staged* (id:49269)
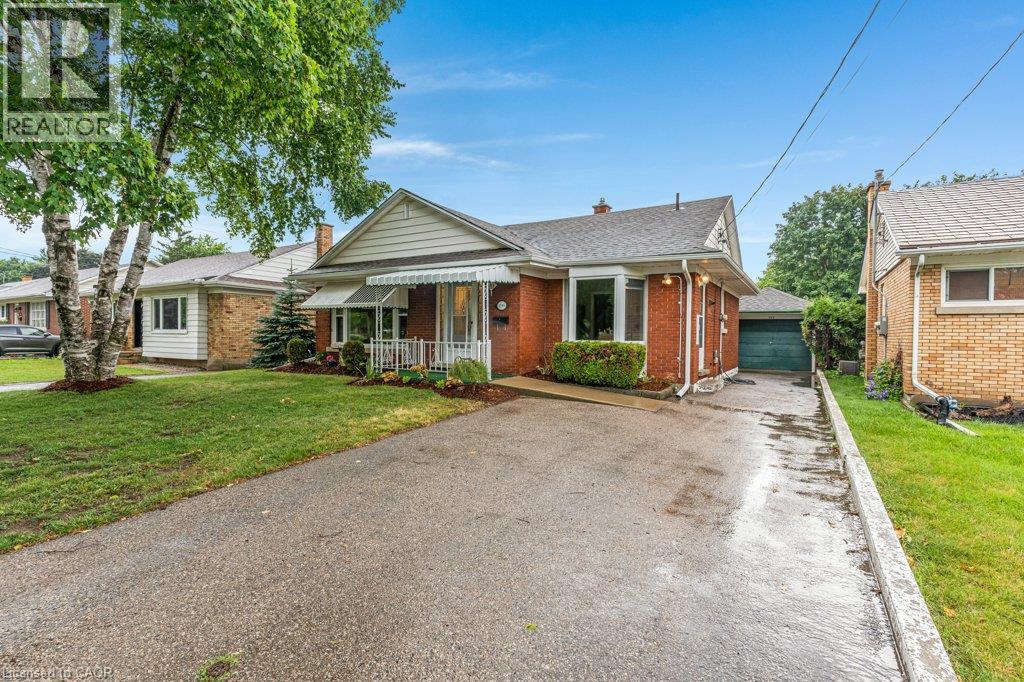
290 Melrose Avenue
Kitchener, Ontario
Are you looking for a centrally located bungalow in a mature area of the city? Then come check out this charming single detached bungalow has been thoughtfully updated, is completely carpet free, offers a separate entrance, features a cozy gas fireplace, and carries the solid character of its 1953 build. Out front, the property provides parking for four vehicles — one in the detached single car garage and another three along the long asphalt driveway. The fenced rear yard offers plenty of outdoor enjoyment with a sunroom, a walk up from the lower level, a garden shed, and ample space for a future vegetable garden. Inside, this bungalow offers 1,047 square feet of living space with three bedrooms, two full bathrooms, and a finished lower level rec room. Stepping through the front door, you’re welcomed by a good sized foyer, and to the left, a large living room enhanced with pot lights and laminate flooring. The kitchen features plenty of white cabinetry, a tiled backsplash, stainless steel appliances, and a convenient side entrance. At the back of the home are three bedrooms, all with laminate flooring, along with a recently updated four piece family bathroom. The lower level provides a generous rec room with laminate flooring and a gas fireplace, adding that extra bit of living space for today’s growing families. Continuing downstairs, you’ll find the walk up staircase, another full bathroom, the laundry area, and plenty of finished storage space. The property is walking distance to the neighbourhood off leash dog park, the Kitchener Memorial Auditorium and very close to Tim Hortons, the Expressway at Frederick/Victoria and Fairview Park Mall. Offering a flexible closing date this move in ready bungalow can be the perfect option to align your family for the upcoming school year. Some AI generated photos being used. Please take a moment to view the marketing video, 360 degree photography and the other photos to get a full grasp of what the property has to offer. (id:49269)
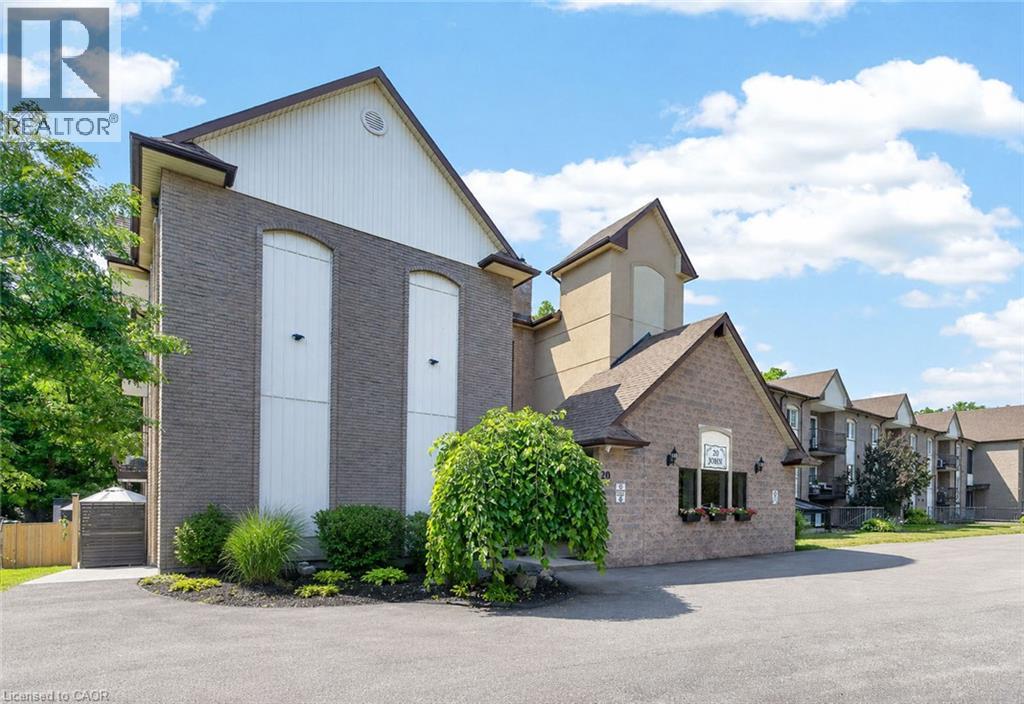
20 John Street Unit# 205
Grimsby, Ontario
ELEGANT AND SPACIOUS OPEN CONCEPT, 2 BEDROOM, 2 BATH & 2 BALCONY CONDO in downtown location. Short stroll to library, museum & shops. Beautifully upgraded and maintained. Full ensuite bath & walk-in closet in spacious primary bedroom suite with private balcony. Great eat-in kitchen with island and abundant cabinetry. Family room open to kitchen and 2nd balcony. In-suite laundry room. OTHER FEATURES INCLUDE: Air conditioning (2 years new), kitchen appliances, washer/dryer, freezer. Secure building with elevator, large library & wheelchair accessible. Beautifully maintained grounds & large gazebo for outdoor relaxation. Comfort, tranquility and security in the heart of Grimsby! (id:49269)
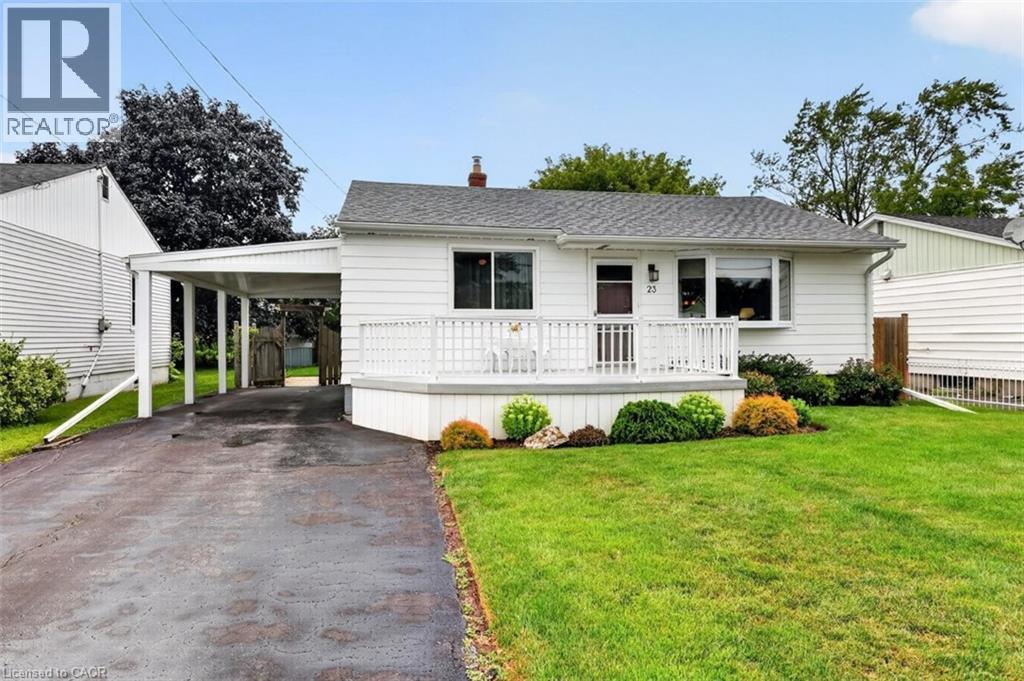
23 Lakeview Avenue
Grimsby, Ontario
LAKESIDE LIVING AWAITS...23 Lakeview Avenue perfectly blends the charm of Grimsby Beach w/the convenience of everyday living. Step inside this adorable BUNGALOW and into a bright L-shaped living & dining room where a beautiful bay window fills the space w/natural light, while crown moulding and updated ceilings w/pot lights create a warm, inviting atmosphere. The spacious kitchen offers exceptional flexibility, featuring a pantry currently used as a home office & closet space, while a convenient walk-through 3-pc bathroom connects the kitchen to two bedrooms. Just beyond, the bright 3-season sun porch w/vinyl windows & sunshades provides the perfect place to relax from spring through fall. The lower level expands your living space w/a spacious rec room, workshop, laundry & utility room, storage, and access to a separate crawl space. Outside, enjoy a fully fenced backyard w/patio ideal for entertaining. The welcoming front deck by Hickory Dickory Decks enhances the home's curb appeal, while the carport & double driveway accommodate parking for up to 5 vehicles. Numerous updates provide added peace of mind, including ~ back fence (2020), bay & north-side windows (2020), furnace & central air (2021), final phase of the sewer replacement (2023), new downspouts (2024), professionally cleaned air ducts (2025), owned water heater & much more. Just a short walk to the lake, local parks, the Elizabeth Street Pumphouse, Lakecourt Marine and schools, w/the QEW only 2 minutes away, this is a lifestyle that combines relaxation w/convenience. CLICK ON MULTIMEDIA for drone photos, video tour, floor plans and more. (id:49269)
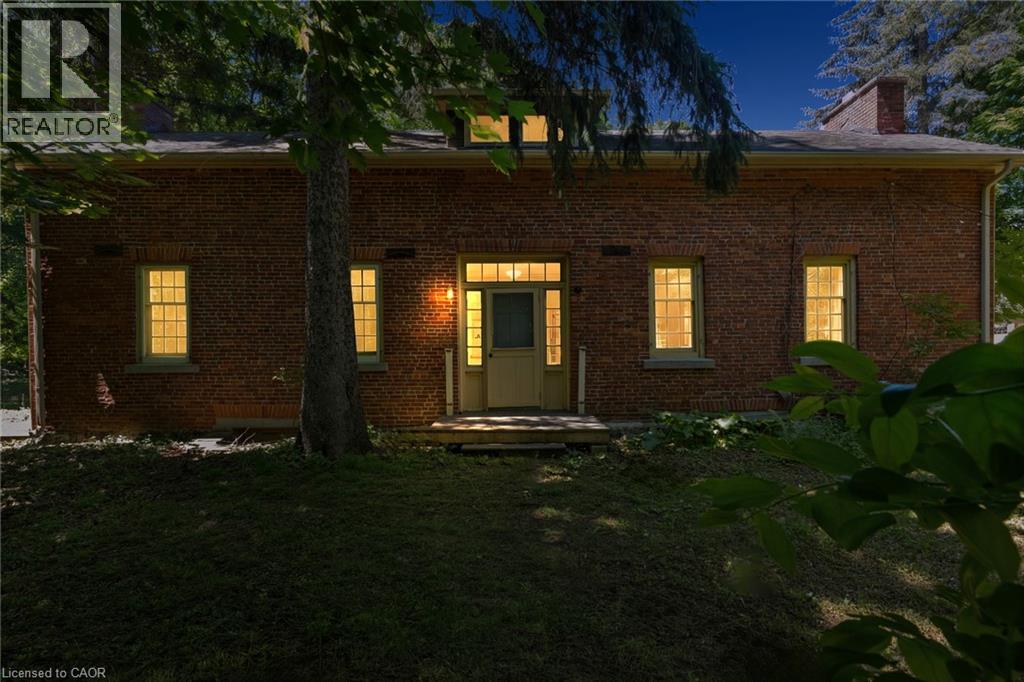
41 Mill Street
Mississauga, Ontario
Welcome To 41 Mill Street, A Once-In-A-Lifetime Opportunity To Own The Oldest Brick Home In All Of Peel Region. Rich In History, Character, And Timeless Charm, This Remarkable Heritage Residence Offers Over 2,300 Sq Ft Of Living Space In The Heart Of The Highly Sought-After Village Of Streetsville. Nestled Among Mature Trees And Beautiful Landscaping, The Property Feels Like A Private Retreat While Being Just Steps From The Vibrant Downtown Core, The Scenic Credit River, Boutique Shopping, Restaurants, Cafés, Parks, And Community Events That Make Streetsville One Of Mississauga's Most Beloved Neighbourhoods. Inside, The Home Showcases Historic Character And Architectural Details Rarely Found Today, Offering 4 Bedrooms And 2.5 Bathrooms Across A Spacious And Functional Layout. An Expansion Plan Has Already Been Obtained By The Current Owner, Presenting Exciting Future Possibilities While Preserving The Home's Historic Significance. Modern Buyers Will Appreciate That The Home Does Not Contain Knob And Tube Or Aluminum Wiring, And The Kitchen Plumbing Has Been Updated With No Galvanized Pipes. As A Heritage Property, Owners May Also Be Eligible To Apply Annually For The City of Mississauga Heritage Grant Program To Assist With Approved Restoration Projects Such As Window Replacement And Other Preservation Initiatives. Located Within A Highly Desirable School District And Offering Convenient Access To Public Transit, Major Highways, And Commuter Routes Throughout The GTA, This Extraordinary Residence Combines Historic Prestige With Modern-Day Convenience. Don't Miss This Rare Chance To Become The Steward Of A True Piece Of Peel's History. (id:49269)
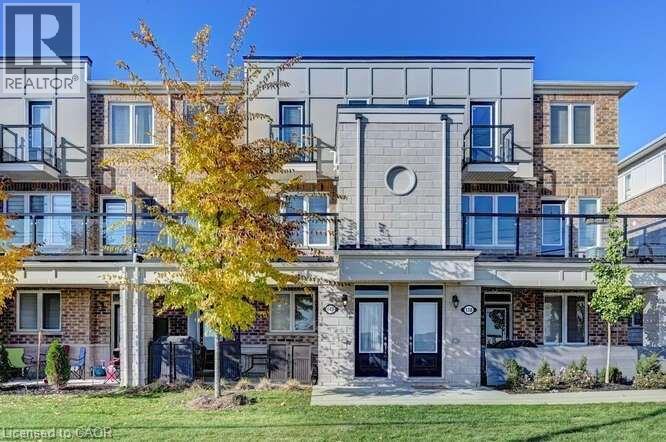
140 Daylily Lane
Kitchener, Ontario
Welcome to 140 Daylily Lane, a meticulously designed 2-bedroom, 2-full-bathroom stacked condo townhouse built by renowned Mattamy Homes in the desirable Wildflowers community of Kitchener. The popular Yellow Birch model offers modern style, thoughtful design and exceptional everyday functionality, perfect for first-time buyers, downsizers or investors. Step inside to a bright, open-concept layout with high ceilings and a seamless flow between the modern kitchen, dining and living areas. The kitchen features granite countertops, a convenient breakfast bar and a huge pantry, while beautiful oak stairs add warmth and character. Both generously sized bedrooms offer their own private ensuite bathrooms, providing excellent comfort and privacy. Enjoy your morning coffee or unwind at the end of the day on the spacious balcony, or take advantage of the welcoming front porch overlooking the open parking area. A rare and valuable bonus is the unfinished crawl-space basement, offering excellent storage for seasonal items, sports equipment, luggage and more. Two dedicated parking spaces add tremendous convenience for a two-vehicle household or visiting guests. Located close to schools, parks, shopping, restaurants, grocery stores, transit and the RBJ Schlegel Sports Complex, with easy access to major roads and everyday amenities. This stylish Mattamy condo townhouse combines low-maintenance living, a fantastic location and long-term value, an excellent opportunity for both homeowners and investors! (id:49269)
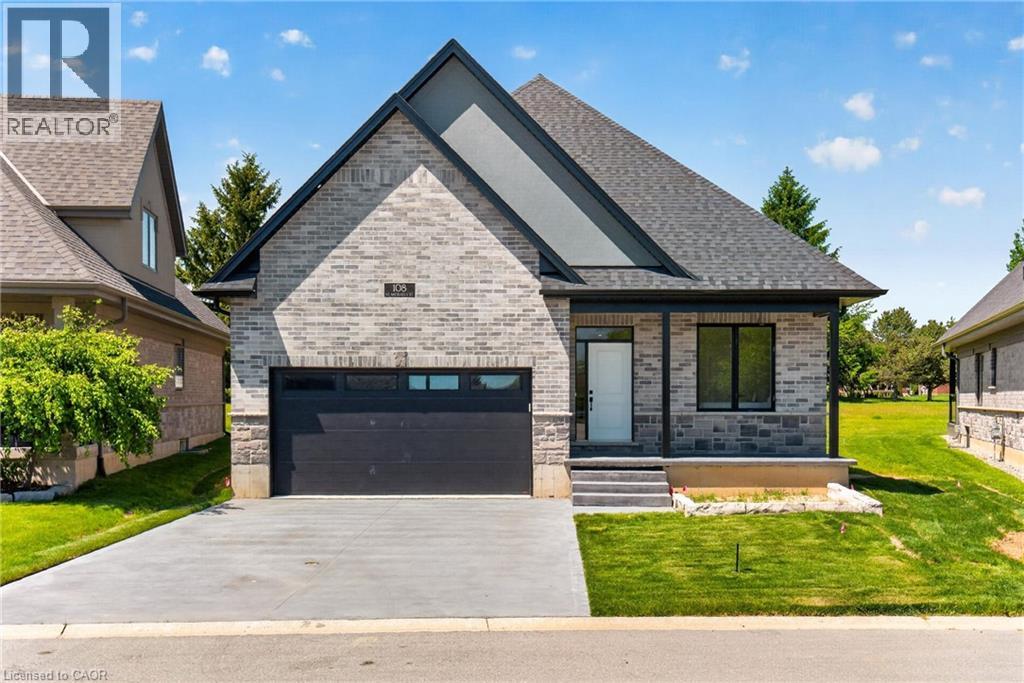
108 St. Michael's Street
Delhi, Ontario
NEW HOME! NEVER LIVED IN! Now is your opportunity to live in a newly built FREEHOLD luxury bungalow/ WITH FINISHED BASEMENT in the prestigious Fairway Estates community in Delhi where elegance, comfort, and low-maintenance living come together. Enjoy a stress-free living with Tarion Warranty protection, plus snow removal and grass maintenance included for a low monthly fee. This home offers over 2280 sq.ft. of finished living space, including a 1,515 sq. ft. custom bungalow. Featuring two bedrooms on the main floor and two additional bedrooms in the fully finished basement, this layout is ideal for those seeking single-level living without sacrificing space, as well as for families with teens or young adults who value privacy, separation, and independent living zones. The open-concept design is enhanced by 9' ceilings, extra-wide hallways, main-floor laundry, and heated floors in all bathrooms. High-end finishes include engineered hardwood on the main floor, luxury vinyl plank in the basement, quartz countertops throughout, ceiling-height kitchen cabinetry, under-cabinet lighting, a striking gas corner fireplace, and 5 1/4-inch modern baseboards. The lower level is exceptionally bright with large 4' basement windows, a direct garage-to-basement entrance, and central vacuum with canister. For hobbyists or those working from home, the basement also offers a large unfinished flex space and extensive storage in the expansive utility room. Outdoor living is equally impressive with a poured concrete front porch, covered back porch, and a dark grey stamped concrete driveway with swirl pattern. Included is an EV rough-in in the garage. (id:49269)
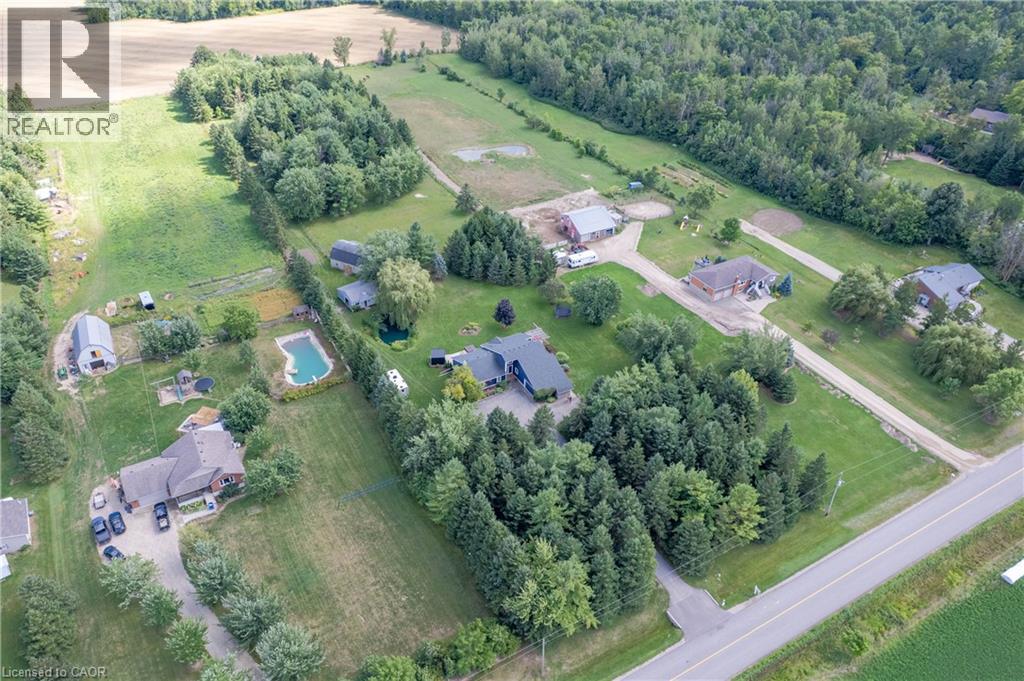
6471 15 Sideroad
Listowel, Ontario
OPEN HOUSE SUN SEPT 27 2PM-4PM Welcome to a truly special 4.46-acre country retreat & equestrian estate where privacy, space, nature and comfortable modern living come together. Ideally located just off Hwy 86, this property offers the best of both worlds: peaceful rural living & conveniently close to K-W, Elmira, Listowel and Conestoga Lake. Fibre internet offers fast, reliable connectivity while enjoying the peace and privacy of a rural setting. Far from the ordinary, the grounds include a 20-ft private fish pond, 3-stall horse barn/hay loft, fenced paddock, an additional well in the paddock area, open acreage, cleared campsite, mature wooded areas and adjacent natural surroundings, mature trees, private riding trails, abundant wildlife & spectacular sunsets. Insulated workshop provides valuable space for vehicles, equipment, hobbies, woodworking, mechanical projects or simply storing your trailer, boats or recreational equipment. With approximately 1,991sqft, the home is open concept, bright, spacious and welcoming. High ceilings/abundant natural light. Lots of updates make it move-in ready. Step outside the large primary bedroom to private deck, hot tub, cedar sauna and outdoor shower - a spectacular place to unwind at the end of the day or start a quiet country morning. Fully finished lower level with recroom, guest suite & fitness area, while the cold room provides excellent storage for vegetables, preserves and other homesteading essentials. Energy-efficient with pellet stove & woodstove. Battery-backed sump pump. Auxiliary generator hookup with manual transfer switch at main panel. Central vac. Paved road is a school bus route and is typically plowed early in the morning. Aspiring homesteader? Large garden, sunroom, barn, paddocks, cold cellar, additional well and acreage creates the infrastructure and flexibility to pursue a more self-sufficient lifestyle. This home offers genuine rural character without sacrificing convenience and deserves to be seen. (id:49269)
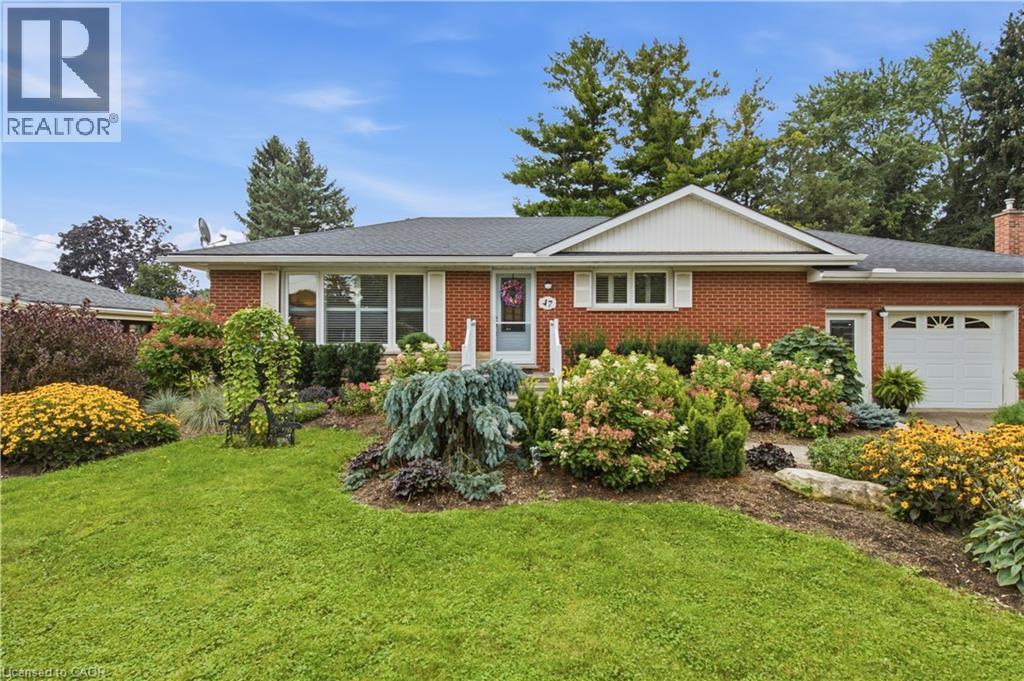
47 Kensington Avenue
Brantford, Ontario
Welcome to Kensington Gardens, a mature, tree-lined neighbourhood in north Brantford. The front garden was professionally landscaped in 2022 with low-maintenance perennials, while the new concrete landing and stairs, completed in July 2026, create a fresh and welcoming entrance. Inside, wide-plank luxury vinyl flooring flows throughout the main level, complemented by fresh neutral paint and California shutters in the bright living room and bedrooms. The updated kitchen features refinished cabinetry, granite countertops and backsplash, all completed in 2025, plus plenty of storage and a mobile island with seating. Two bedrooms and a separate den/office provide flexibility, with the den opening through double garden doors to the expansive back deck. The fully fenced backyard is centred around a large in-ground pool with plenty of greenspace for kids, pets and guests. A permanent cabana provides a comfortable place to relax, while a saltwater system and Rheem heater were added in 2023. The Hayward pump was installed in 2008, the liner replaced in 2011, and the Hayward robotic cleaner with caddy is approximately seven years old. The pool is professionally closed annually by Hooton Pools. The oversized garage provides convenient side entry to the finished basement, featuring a spacious family room with storage cabinetry, bathroom, laundry area and three additional finished rooms offering flexibility for guests, hobbies, a home office, gym or additional living space. Basement flooring was updated throughout in 2024. Located close to shopping, restaurants, hospitals, schools and the Rail Trail, with convenient access to a main artery and quick routes to Paris, St. George, Cambridge and Hamilton. With thoughtful updates, a flexible layout and a backyard built for outdoor enjoyment, this home offers plenty of space to settle in and make it your own. (id:49269)
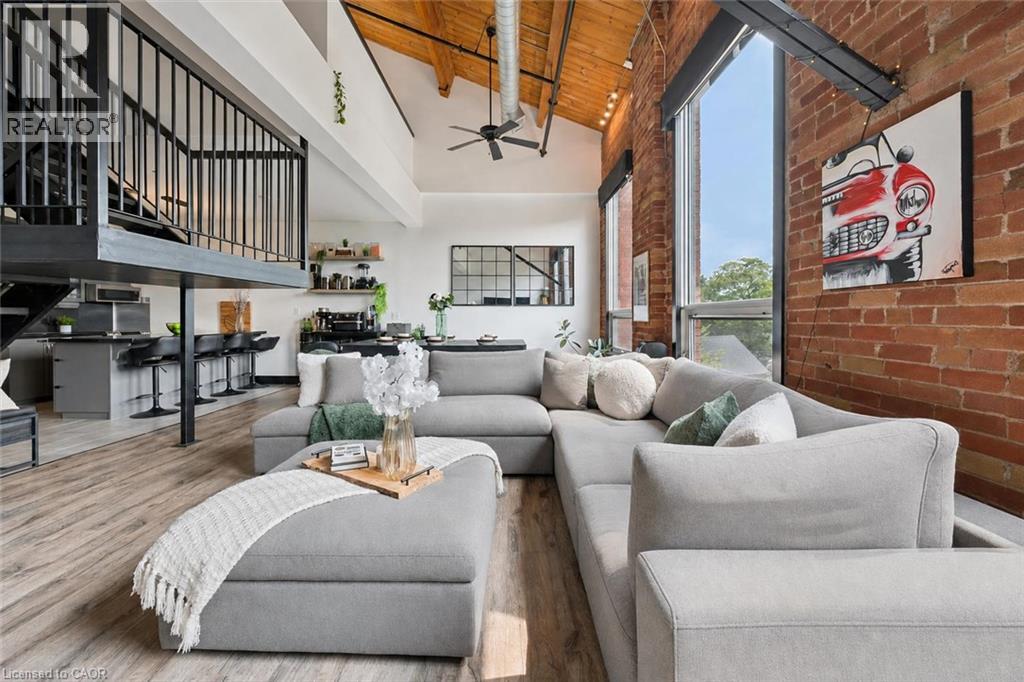
26 Ontario Street Unit# 324
Guelph, Ontario
324-26 Ontario is a 1349sqft, 2-storey loft W/1-bdrm+den, 2 bathrooms, 2 parking spots & locker in the coveted Mill Lofts! Originally home to Guelph Worsted & Spinning Company, this building dates to circa 1902 & was converted into boutique condos in 2004. Result is the best of both worlds: modern finishes W/preserved historic character within walking distance of downtown's shops, cafes & restaurants. Open-concept living/dining room makes a lasting impression W/bright layout & authentic loft character. Vaulted ceilings showcase warm wood planks, exposed beams & industrial ductwork while full wall of exposed brick & windows flood space W/natural light. Custom Hunter Douglas smart shades make controlling light & privacy effortless W/sep sunscreen & blackout shades on main windows & motorized shades on skylights-all operated by remote or app. Select smart lighting controls enhance everyday convenience while newer floors through living/dining areas adds a fresh finish. Kitchen W/granite counters & matching full-height backsplash, new S/S appliances, pendant lighting, centre island W/seating, storage & prep room. 2pc bath & laundry completes main level. Upstairs the open loft offers versatile bonus space ideal as office, reading nook or 2nd living area W/potential to be enclosed to create 2nd bdrm. Skylight fills space W/natural light while original wood ceilings, exposed beams & industrial details continue the homes character. Large bdrm under vaulted ceiling, storage & 4pc bath W/granite-topped vanity & tub/shower. W/only 78 units in the building opportunities like this don't come often! Unit incl. 2 parking spots, locker & party room access. Enjoy benefits of maint.-free condo living in a one-of-a-kind setting. Embrace Guelph W/walkable lifestyle close to restaurants, nightlife & GO Station. Standing Room Only-known as Canada’s smallest bar is nearby. Nature lovers will enjoy York Rd Park around the corner along W/Eramosa River Trail for walks & biking along the water (id:49269)

23 Henry Maracle Street
Ayr, Ontario
OPEN HOUSE at 294 Robert Woolner St *TO BE BUILT* THE FULL 13% REBATE HAS BEEN APPLIED FOR THIS HOME, FOR ALL QUALIFIED BUYERS Ontario's enhanced HST rebate for BAND-NEW HOMES ONLY - NOT RESALE has now been approved and is officially in effect. If you are looking for your Ultimate Dream Home to be built-you have found it! This 4 Bedroom 4 Bathroom home has it all. The 9' Main floor offers, double door entry, Quartz countertop, 40 tall kitchen cabinets, 11' island with breakfast bar, Oak Hardwood and Ceramics, and a good size powder room. The Second floor offers, spacious laundry room, the ensuite features a large Glass and Ceramic shower and double sink, 4 oversized bedrooms and 3 full bathrooms. HUGE selection of highend standard materials to choose from. Parking for 6 cars! This home was Built by TICE RIVER HOMES with Superior Construction, Exceptional Quality and a Pristine attention to detail using the Highest Level of Materials and Craftsmanship, – designed for the most discerning buyers. Open House everyweekend from 1:00-4:00 at 294 Robert Woolner St in Ayr. (id:49269)
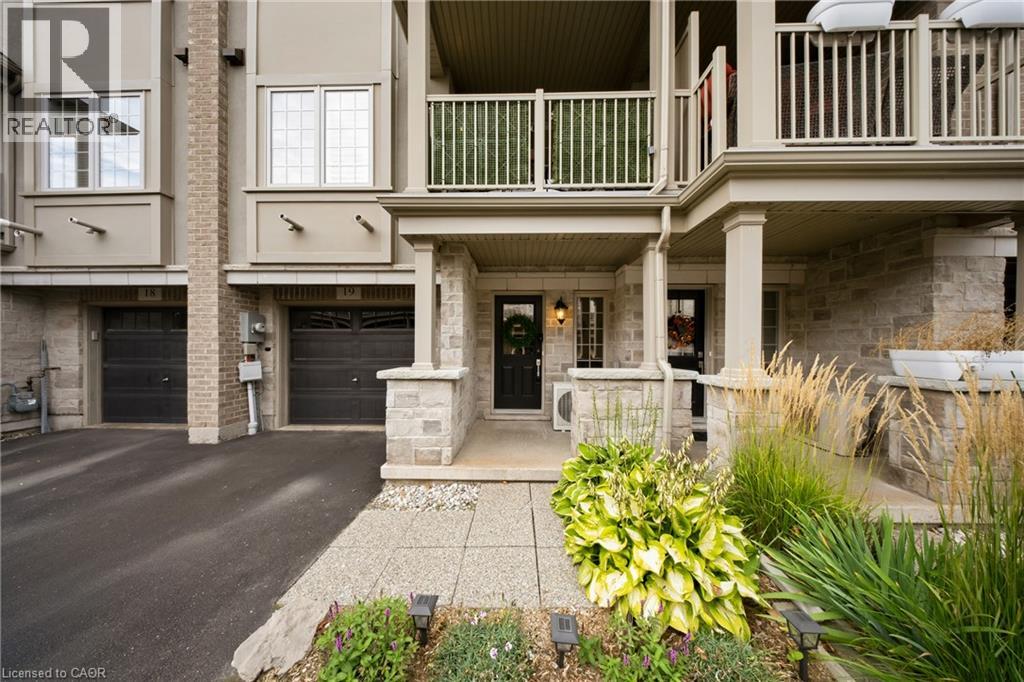
215 Dundas Street E Unit# 19
Waterdown, Ontario
Welcome to 215 Dundas St E, Unit 19, a beautifully maintained Branthaven-built townhome that makes low-maintenance living feel anything but ordinary. Spend the morning exploring scenic trails, wander through Smokey Hollow, grab coffee at a local favourite like the Copper Kettle, meet friends for dinner, or enjoy an afternoon in one of the nearby parks — with shopping, restaurants, groceries and everyday essentials all close by. Inside, the bright, open-concept main level delivers an easy, inviting layout with 9-foot ceilings, pot lights, California shutters and beautiful maple engineered hardwood flooring. A built-in home speaker system adds to the atmosphere. The kitchen features quartz countertops, stainless steel appliances, a breakfast bar and a custom buffet and coffee bar — a thoughtful space for everything from your first coffee of the day to hosting friends on the weekend. Step outside to the covered balcony, the perfect spot for morning beverages, an evening glass of wine or simply enjoying some fresh air. Upstairs, two comfortable bedrooms offer peaceful retreats, including a primary bedroom with thoughtful storage updates. Inside garage entry and ample storage keep everyday life organized, while condo living takes some of the work off your plate. Grass cutting and snow removal are included, leaving you more time to enjoy the things that make Waterdown special — trails, waterfalls, parks, cafes, restaurants and a welcoming community that truly offers a little bit of everything. Ample visitor parking makes having family and friends over easy. And when the city calls, Aldershot GO is less than a 10-minute drive away, making commuting and getting beyond Waterdown refreshingly convenient. This is more than a home — it’s a lifestyle with a little less maintenance, a little more freedom, and plenty to enjoy just beyond your front door. Come for the convenience. Stay for the lifestyle. Love where you live. (id:49269)

25 Flint Drive
Kitchener, Ontario
In a well-connected Kitchener neighbourhood, this three-bedroom, two-and-a-half-bath condo townhouse pairs everyday functionality with recent updates throughout. The main floor opens into a welcoming layout anchored by a kitchen finished in crisp white cabinetry, a new backsplash, and a built-in wine fridge, flowing easily into the adjoining living and dining space and giving the main level a natural hub for daily life. Upstairs, three bedrooms offer flexibility for a growing household, a home office, or overnight guests, and share an updated main bathroom featuring heated floors and a heated towel rack, while a refreshed powder room serves the main level. The result is a clean, current feel from room to room, with the finish work already taken care of. The basement is ready for your finishing touches and includes a full bathroom and large laundry room. The location adds real convenience. A bus route runs nearby, and major highways, schools, parks, and everyday amenities are all within easy reach, making both the daily commute and weekend errands straightforward. One dedicated parking space in the carport rounds out the offering, a practical touch that's easy to overlook until it's not there.This condo townhouse represents a well-maintained, move-in-ready option in one of Kitchener's more connected pockets. (id:49269)

57 Cheevers Road
Brantford, Ontario
Welcome to 57 Cheevers Road, a beautiful and spacious family home located in the desirable West Brant community of Brantford. The home features a large front porch, double door entry and impressive 9 foot ceiling on main floor, creating a bright and welcoming first impression. This impressive home offers a functional layout,generous living spaces, excellent storage, and a fully finished basement, making it an ideal choice for a growing family. The main floor features large and spacious great room. that provides an excellent space for family gathering and entertaining The home offers a separate living/family room The beautiful built in kitchen offers plenty of cabinetry and large island & breakfast area &large sliding door leading to the fully fenced backyard offering a private and comfortable outdoor space for family gathering. The main floor also features a private enclosed Den/Office which can easily be used as an additional room,home office or private workspace on main floor. The main floor offers large closets with lots of storage space. along with numerous pot lights throughout. Second floor features 4 spacious bedrooms The primary bedroom is a private retreat with two large walk in closets and luxurious large 5 piece ensuite Additional 3 spacious bedrooms with common 4 piece full ensuite. This is lovely well kept home is surrounded by school, walking trails, parks,plaza. Fully finished basement , providing excellent additional living space .The basement includes a finished bedroom, a full bathroom, and a finished hallway. Don't miss this beautiful home! Book your showing today.. (id:49269)
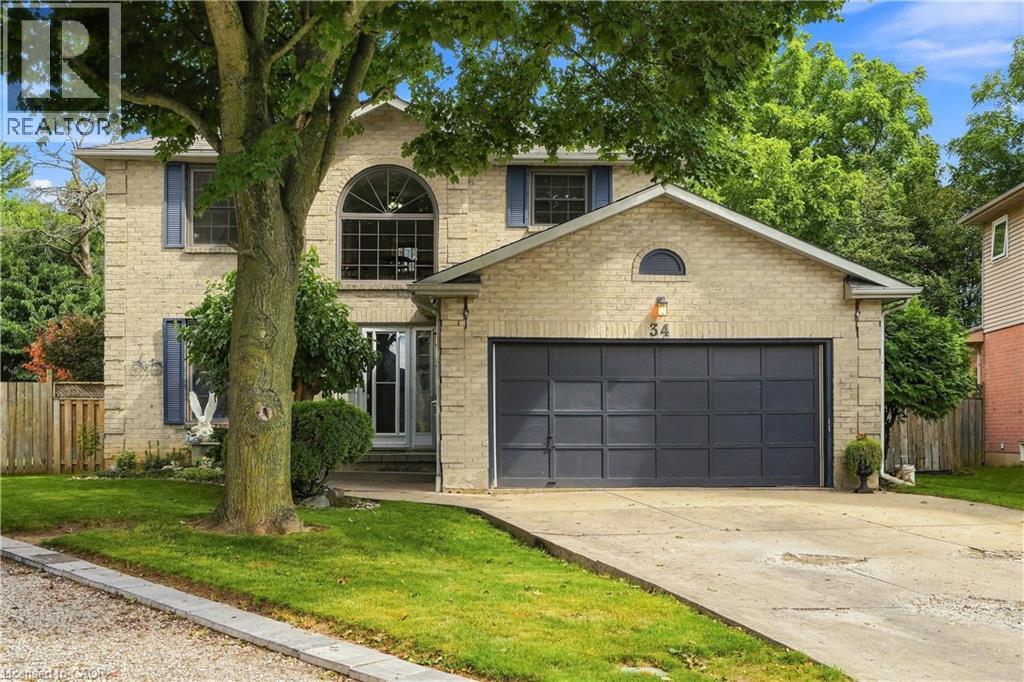
34 Lisajane Court
Hamilton, Ontario
Welcome to 34 Lisajane Court! Located on a quiet court in Hamilton's coveted West Mountain, this spacious 3+2 bedroom, 2.5 bathroom home offers over 2,000 sq. ft. of finished living space on an impressive pie-shaped lot. Step inside to a flowing layout filled with natural light from oversized windows, with rich hardwood flooring carried throughout. The generous kitchen and breakfast area features two bay windows, while the separate dining room sets the stage for family dinners and effortless entertaining. Just steps away, the sunken family room invites you to unwind beside a corner wood-burning fireplace, with patio doors opening onto the deck and expansive, fully fenced backyard. A convenient main-floor laundry room adds everyday ease. Upstairs, you'll find three well-sized bedrooms, including a spacious primary with walk-in closet and ensuite. The fully finished lower level extends the living space even further with two additional bedrooms and a newly finished recreation room featuring new flooring and pot lights—ideal for a growing family, guests, a home office or hobby space. Outside, the large pie-shaped backyard offers plenty of room to entertain, play, garden or simply enjoy the outdoors. Conveniently located close to schools, parks, shopping, transit and everyday amenities, with easy access to the LINC and major routes. Offering an incredible combination of space, comfort and location, this is an opportunity you won't want to miss. Make it yours! (id:49269)
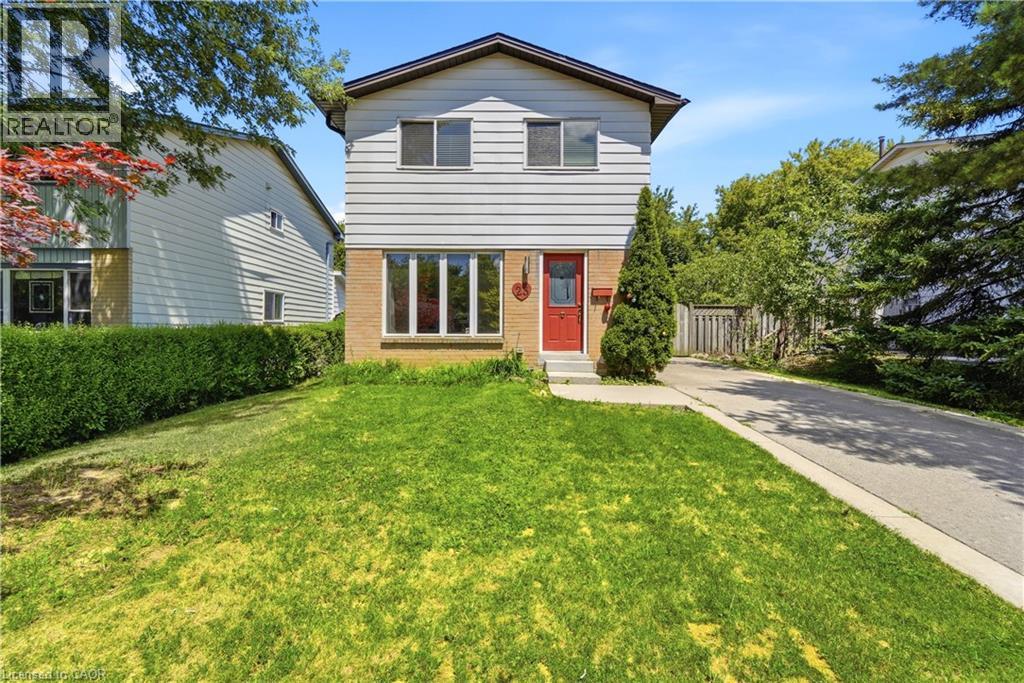
23 Heatherdale Place
Hamilton, Ontario
Best opportunity and unbeatable price to own a detached house on West Hamilton Mountain with a large lot size and many possibilities ! Freshly painted freehold detached two storey home, set on a 45 100 ft lot in a highly desirable Hamilton Mountain neighborhood. Thoughtfully cared for, the property provides flexible living options suited to families, first-time buyers, and investors alike. The main floor features bright, comfortable living spaces, including a living room with a gas fireplace and built in cabinetry and gleaming hardwood floor, and a large eat in kitchen with direct access to the backyard. A spacious deck provides an ideal setting for outdoor relaxation and entertainment. The home offers tandem parking for up to three cars, and the lot configuration presents a possibility for a future detached garage. No carpet on ground & second floor. Upstairs features a full bathroom and two nice sized bedrooms plus a spacious master bedroom and a large walk-in closet. The partially finished basement adds valuable flexibility for a recreation room, home office, or home gym. With the potential for a separate side entrance, the lower level offers strong opportunities for an in law suite, including space to create an additional bedroom and a full bathroom. The lot size and layout also support the possibility of adding an Accessory Dwelling Unit (ADU), subject to municipal approvals. Conveniently situated near everyday amenities, this home offers quick access to the Lincoln Alexander Parkway and is only minutes from Costco, Ancaster Power Centre, and Lime Ridge Mall-Hamilton's largest shopping destination. Dining, entertainment, parks, recreation centres, schools, and the public library are all close by, and the property is located along a public transit route. A well-rounded opportunity in a prime Hamilton Mountain location, providing value, convenience, and strong future potential for both homeowners and investors. Come see for yourself . (id:49269)

165 Cherokee Boulevard Unit# 199
Toronto, Ontario
Four bedrooms, three levels, two full bathrooms—this is the kind of space that’s increasingly hard to find in Toronto. Welcome to #199 at 165 Cherokee Boulevard, a stacked condo townhouse located in the established Pleasant View neighbourhood of North York. This home offers a surprisingly versatile layout, perfect for families, those working from home, guests, or anyone who desires more separation than a typical condo can provide. Freshly updated in August 2026, you’ll find new paint, light fixtures, and stair carpeting throughout. The home feels bright, clean, and ready for its next chapter. The main living level features an open living and dining area with laminate flooring and sliding doors that lead to a covered balcony. The kitchen features high-gloss cabinetry, stone countertops, stainless steel appliances, and a subway tile backsplash, providing plenty of workspace. What truly sets this home apart is its layout. Two bedrooms are located on the ground floor, each with sliding doors that open directly to the patio and provide lock-and-key exterior access. This level also includes a full bathroom and in-suite laundry. The upper level offers two additional bedrooms and another full bathroom, providing great flexibility for older children, extended family, roommates, guests, or a dedicated office. Major improvements include replacement windows and sliding doors, a newer combination furnace and A/C unit, updated balcony railings, and a smart thermostat. Residents enjoy underground parking, visitor parking, an indoor pool, a sauna, a gym, and a party room. All of this is just minutes away from Seneca Polytechnic, Pleasant View Community Centre, parks, schools, Fairview Mall, TTC transit, Highway 404, Highway 401, and the DVP. This home offers a remarkable combination of space and convenience for everyday life in Toronto. (id:49269)
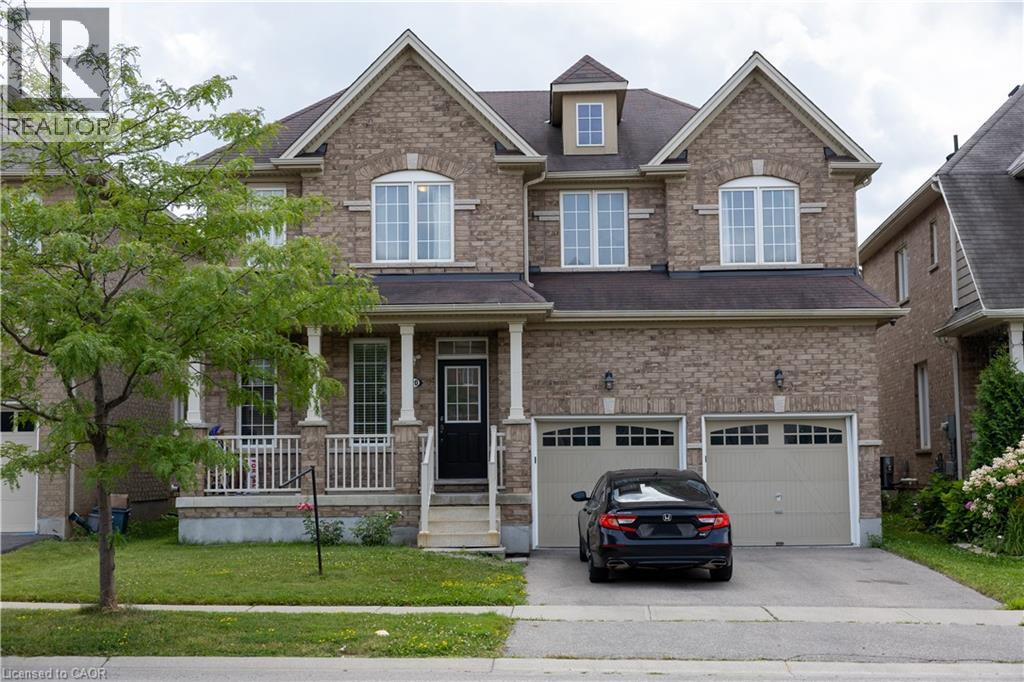
20 Gillespie Drive
Brantford, Ontario
Designed with family living in mind, this spacious West Brant home offers comfort, space, and flexibility. Featuring nearly 2,900 sq ft, 4 bedrooms, and 3.5 baths, including two private primary suites, Newly painted, this home is perfect for growing or extended families. Enjoy a bright open-concept main floor ideal for entertaining, a partially finished basement ready to customize, and a fully fenced backyard with no rear neighbours. Located steps from top-rated schools, parks, and trails, with a double garage and main-floor laundry for everyday convenience. A move-in-ready home in one of Brantford’s most family-friendly neighbourhoods. (id:49269)
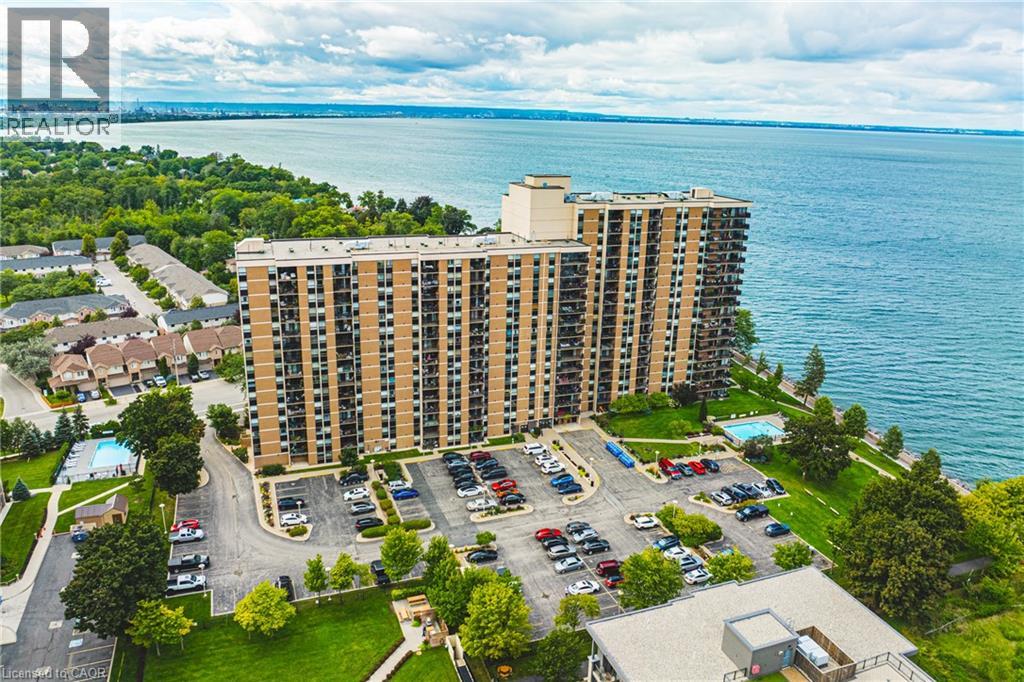
500 Green Road Unit# 509
Stoney Creek, Ontario
The Shoreliner – Beautiful Resort-Style Living! Stroll along the lake to the dog-friendly public beach, just minutes away, or enjoy the building’s own pool overlooking beautiful Lake Ontario. This bright and spacious 2-bedroom condo offers a wonderful lifestyle surrounded by parks, playgrounds and trails, perfect for enjoying the outdoors in every season. The comfortable primary bedroom features a walk-through closet and convenient 2-piece ensuite, ideal for those early mornings or late nights. The second bedroom is perfect for guests, a home office or additional living space. Side-by-side in-suite laundry is an added bonus. The generous living and dining area provides plenty of room for entertaining, with a walkout to your private balcony where you can relax and take in the beauty of your surroundings—or cozy up by the electric fireplace. A versatile den off the dining area offers additional space for a home office, reading nook or hobby area. The kitchen features a breakfast bar that opens to the living area, making it ideal for entertaining family and friends or enjoying your morning coffee. The Shoreliner offers an array of amenities, be sure to explore the photos to see all that this wonderful building has to offer. Conveniently located close to shopping, restaurants, parks and other amenities, with easy access to the QEW. Welcome home to resort-style living by the lake! (id:49269)
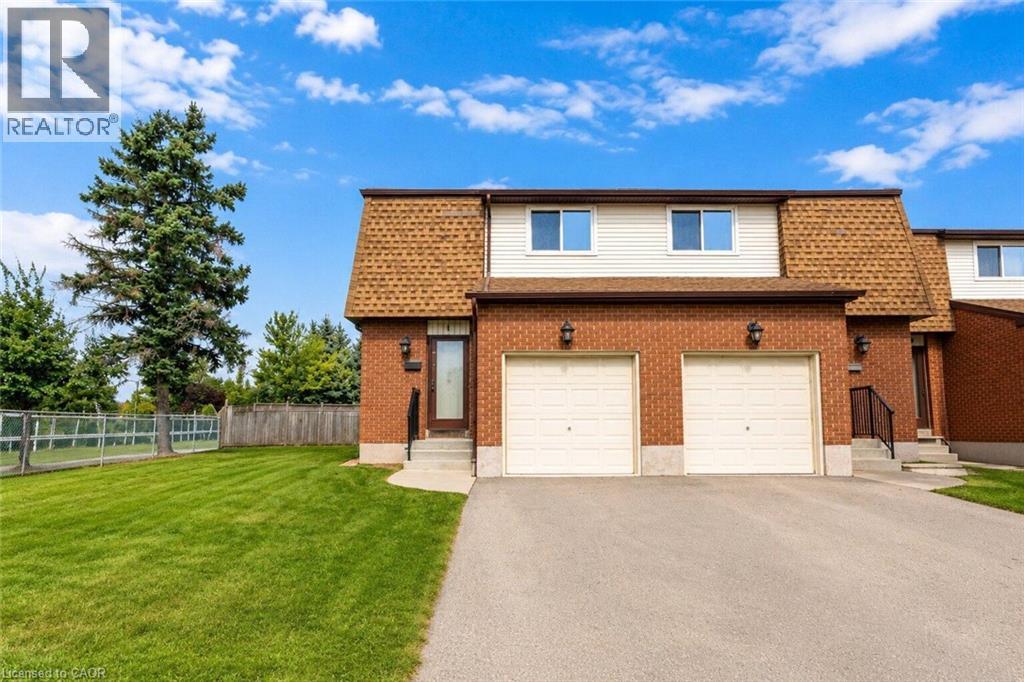
899 Stone Church Road E Unit# 1
Hamilton, Ontario
Welcome to the #1 (literally!) starter home or downsize home opportunity in Hamilton Mountain's lovely Quinndale neighbourhood. Loaded with potential, this is a truly unique opportunity to get into the real estate market with easy, condo-style living. What makes this home different from the rest? First, enjoy a NEW AIR CONDITIONER, purchased and professionally-installed in 2025. Second, both furnace and hot water tank are OWNED (furnace still under warranty). Third, enjoy a prime, END-UNIT LOCATION in a small, quiet, and family-friendly complex (only 14 units in total). ALL UTILITY EQUIPMENT OWNED -- NO RENTALS!! Low-maintenance KITCHEN INCLUDES DISHWASHER and updated refrigerator (2024) with separate dining room looking out into the FULLY FENCED-IN BACKYARD. Spend your evenings relaxing in the generous-sized family room, included with ECOBEE smart thermostat. CONDO FEE INCLUDES ROGERS HIGH-SPEED INTERNET AND CABLE TV to further minimize bills and living expenses. Spacious unfinished basement is already on its way with a 2-piece bathroom (partially finished), drop ceiling, laundry area, and partially dry-walled. New front porch and handrail in 2026. Bring your creative vision to add your finishing touches and create your perfect home, or simply move in and enjoy the many things this home already has to offer at a low price! (id:49269)
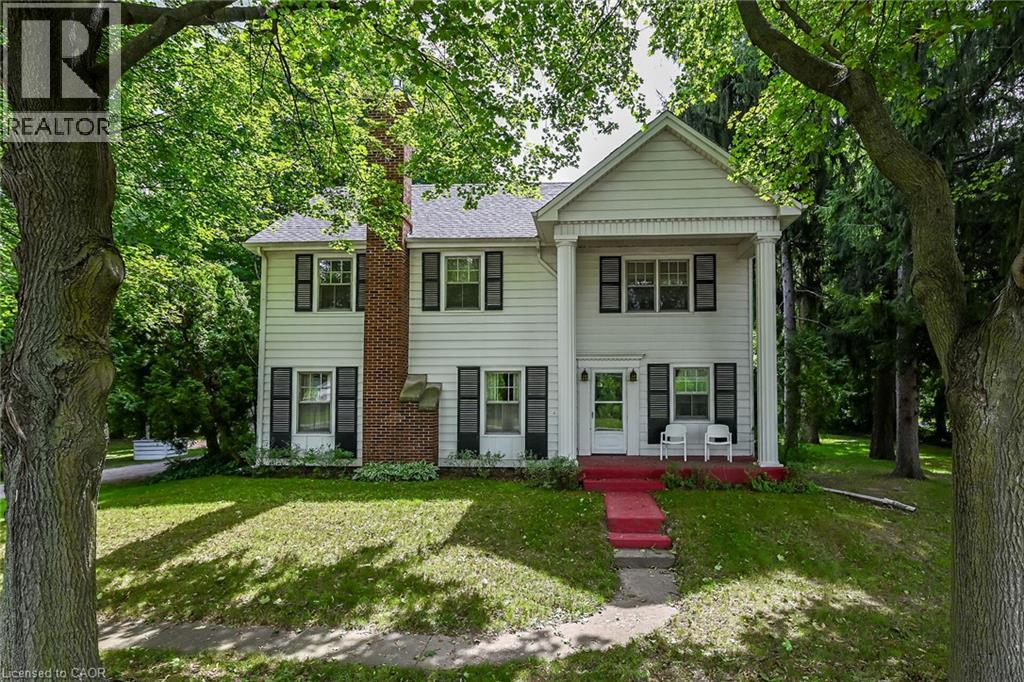
48 Garner Road W
Ancaster, Ontario
Rare opportunity to own almost 3 acres within Ancaster's urban boundary! The property retains a unique farm element and offers many permitted uses subject to applicable approvals. Surrounded by mature trees, it is minutes from schools, shopping, parks, restaurants, amenities and highway access. The charming 3-bedroom home offers comfortable living spaces, a functional layout and excellent potential to update and personalize. A picturesque red carriage house provides parking for three vehicles and a workshop, ideal for storage, equipment or hobbies. A rare combination of acreage, agricultural character and urban convenience in Ancaster. (id:49269)
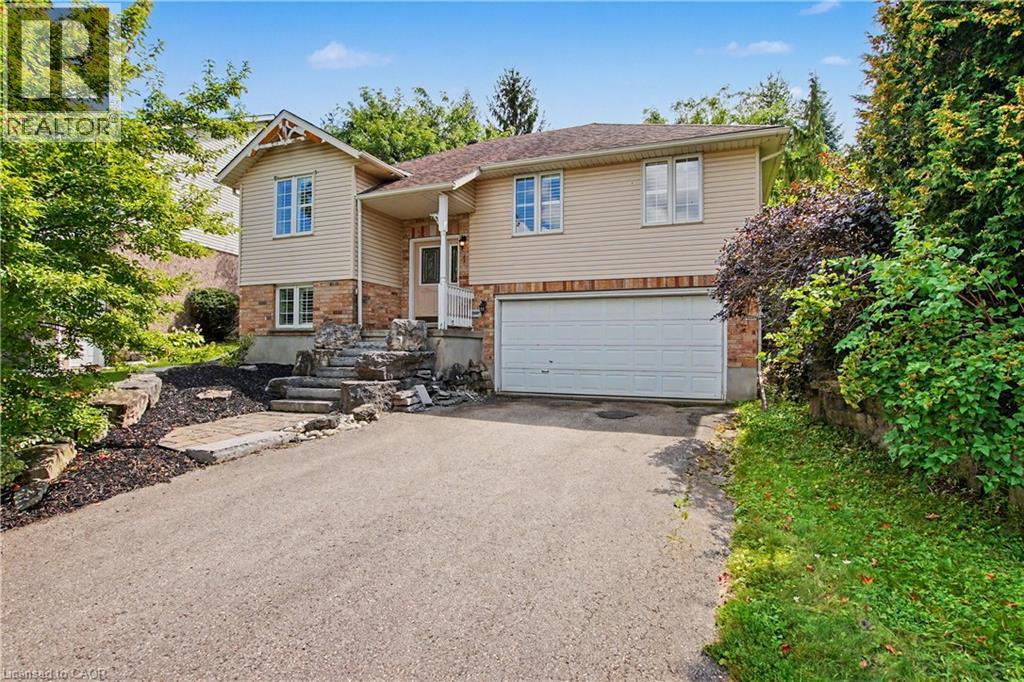
1 Cutting Drive
Elora, Ontario
Well maintained 3+1 Bedroom , 3 Bath, Raised Bungalow with an oversized lot and a professionally finished lower level with bedroom, rec room and 3pc bath. Perfect for In-law setup, Nicely landscaped fenced rear yard. cathedral main floor ceilings, primary bedroom ensuite and more. Close to Parks, Schools, Grocery and Entertainment (id:49269)
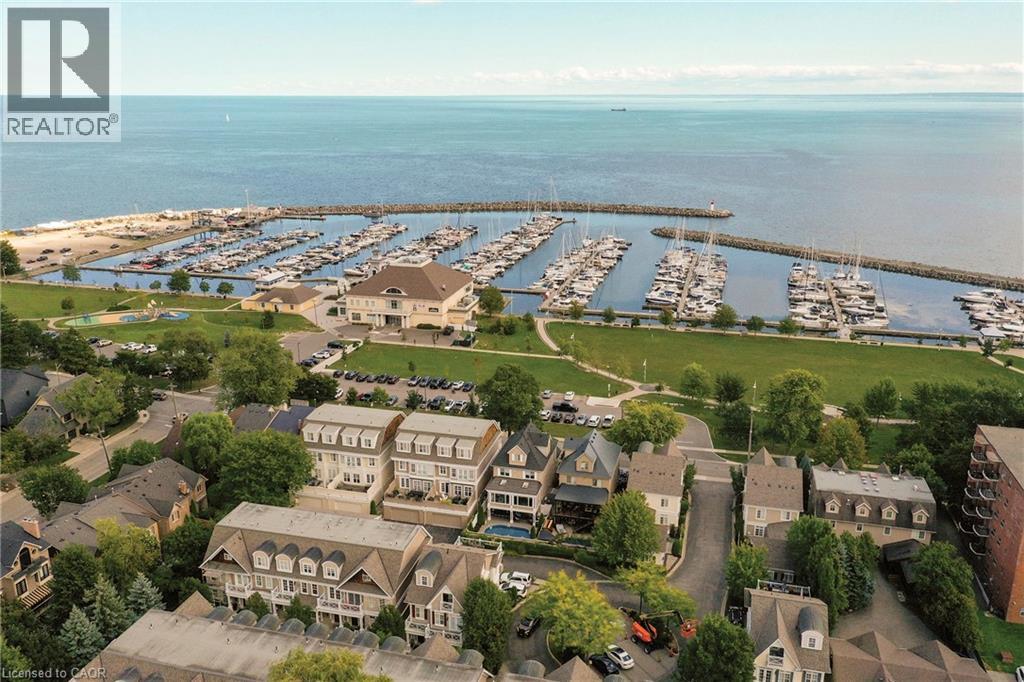
2369 Ontario Street Unit# 26
Oakville, Ontario
Welcome to The Harbour Club, an exclusive enclave of refined condo townhomes in the heart of Bronte. This exceptional three-level residence offers a rare combination of generous living space and effortless indoor-outdoor connection, with four private balconies and walk-out decks capturing glimpses of the lake. A private courtyard entry framed by manicured gardens and stone pathways creates an elegant sense of arrival. Inside, the open-concept main level is designed for both everyday living and entertaining. The spacious kitchen flows seamlessly into the family room, generous dining room and elegant living room, while large windows and multiple outdoor spaces fill the home with natural light. There is also potential for a future elevator, adding another layer of convenience and accessibility. Three well-proportioned bedrooms are complemented by a versatile second-level family/TV room. The generous principal bedroom features built-in cabinetry, two clothes closets and a spa-like ensuite with air-jet bathtub and walk-in shower. Above, the third level is a private retreat distinguished by impressive 10½-foot vaulted ceilings and access to its own outdoor space. The finished lower level offers additional living space, a powder room, walk-out access and entry to the large double garage with excellent parking and storage. Just beyond your door, enjoy the best of Bronte waterfront living. Stroll the harbourfront, walk to the marina, nearby restaurants and parks, and experience a picturesque lakeside setting where so much of the neighbourhood is within easy reach. (id:49269)
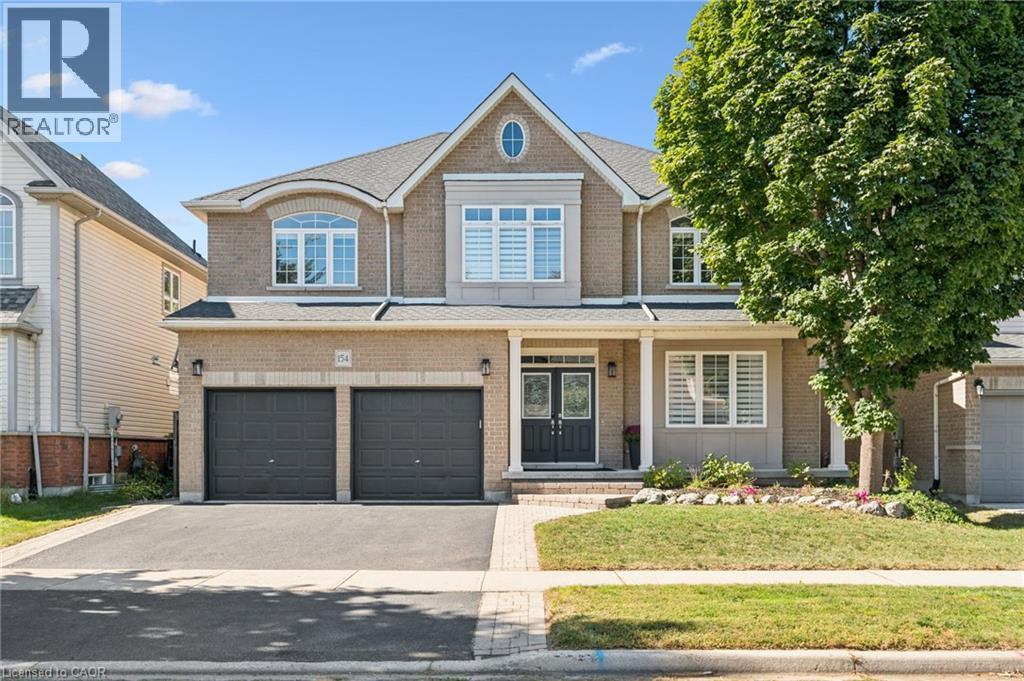
154 Falconridge Drive
Kitchener, Ontario
No Holding Offers! Welcome to this beautifully updated 3,885 sq. ft. home in the prestigious Kiwanis Park neighbourhood. Carpet-free throughout, this spacious home offers an ideal blend of comfort, style, and functionality. The main floor features 9-ft ceilings and numerous pot lights, creating a bright and inviting atmosphere. The open-concept living room and formal dining area are complemented by large windows that fill the space with natural light. The updated kitchen offers quartz countertops and stainless-steel appliances, while the family room features a cozy gas fireplace. The breakfast area provides direct access through sliding doors to a spacious patio and fully fenced backyard, complete with a gazebo—perfect for entertaining or relaxing outdoors. Upstairs, you'll find four generously sized bedrooms, two full bathrooms, and a versatile bonus sitting area/study lounge. The spacious primary suite features a walk-in closet and a luxurious 5pc en-suite. The fully finished basement adds valuable living space with a large recreation room, a 5th bedroom, a 4th bathroom, and ample storage space. Recent updates include: Roof (2021), Main Floor Porcelain Tiles and Hardwood Staircase (2021), Numerous Pot Lights (2021), Basement Fully Finished in 2021, Furnace (2025), Fence and Gazebo (2025), Washer (2021), Dishwasher (2022), Range Hood (2019), 2 Bedrooms Freshly Painted in 2026, Remaining Interior newly painted in 2022. Enjoy an exceptional location within walking distance of parks, a dog park, expansive greenspaces, trails, and the Grand River. Conveniently located just a short drive from both universities, Conestoga Mall, RIM Park, Grey Silo Golf Course, and Highway 85 with easy access to 401. (id:49269)
5131 Hawthorn Drive
Beamsville, Ontario
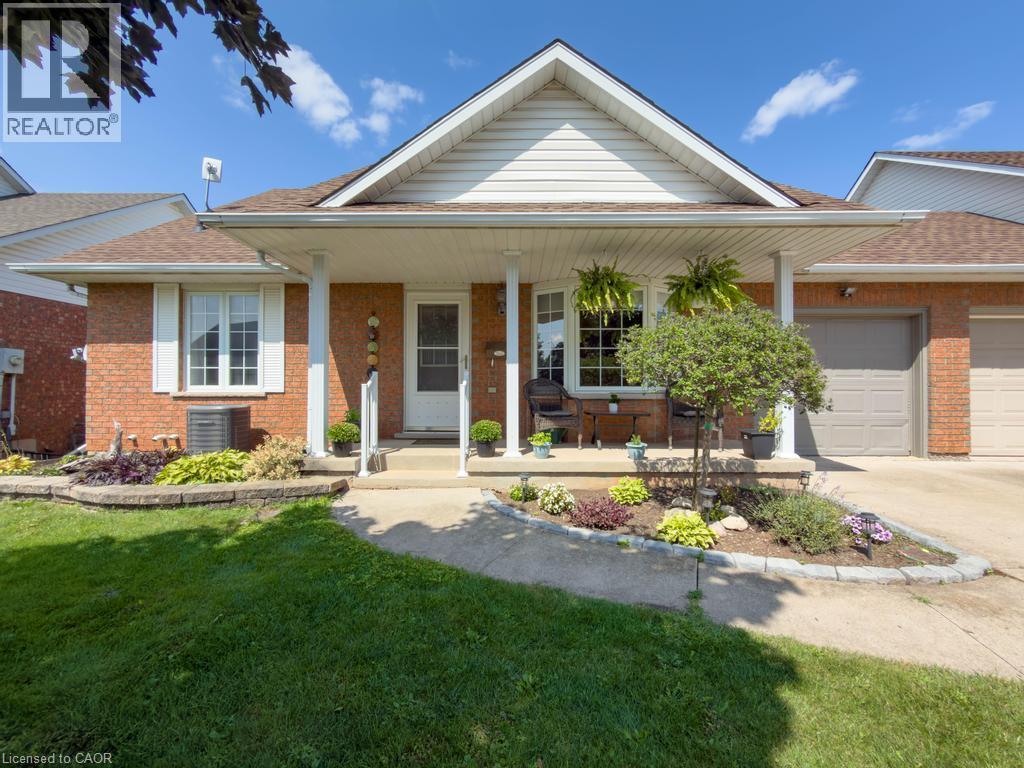
Welcome to 5131 Hawthorn, a spacious bungalow with a loft and basement, ideally situated on a quiet dead-end street. Enjoy the convenience of being within walking distance to schools, parks, the local arena, library, downtown shops, and everyday amenities. The main level offers a bright, open-concept layout with a well-appointed kitchen featuring quartz countertops and a centre island with seating, creating a comfortable space for everyday living and entertaining. Three great-sized bedrooms and a main bathroom complete the main level. Upstairs, the versatile loft provides additional living space that can be tailored to your needs, whether you envision a home office, den, reading area, or guest space. The finished basement adds even more functionality with a recently added bedroom and newer three-piece bathroom, offering excellent flexibility for guests, family members, or additional living space. A great opportunity to enjoy a spacious home in a convenient, walkable location with room to grow. (id:49269)
211 Main Street
Cambridge, Ontario
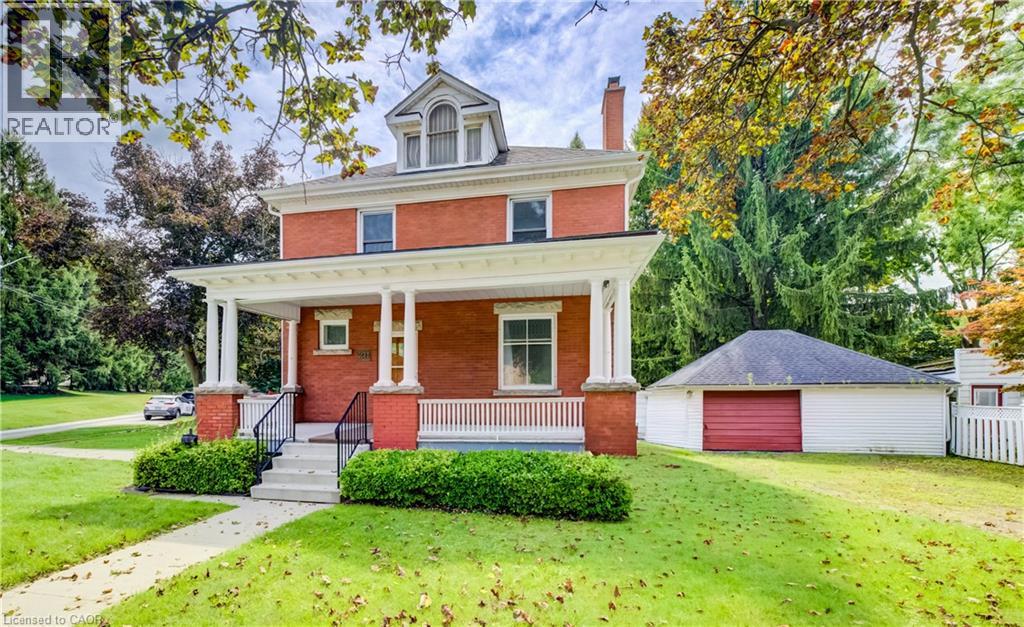
LARGE VERANDA CATCHES EVERY EVENING BREEZE! Step into the charm and character of a bygone era with this spacious Victorian-era home, showcasing beautiful decorative wood trim and timeless architectural details. Offering plenty of space and opportunity, this classic home is ready for its next chapter. The inviting main floor features hardwood floors, a fireplace, a separate dining room, a four-piece bathroom, and a generous covered veranda—perfect for enjoying warm summer evenings. Upstairs, you’ll find three bedrooms, an additional four-piece bathroom, and a convenient walk-up to the unfinished attic/loft space, offering exciting possibilities for future development. The basement provides additional finished space along with a walk-up to the yard. With its generous layout, original character, and abundant potential, this is a wonderful opportunity to bring your own vision to a classic Victorian home. A property with character, space, and possibilities—come imagine what it could become! (id:49269)
147 Melrose Avenue N
Hamilton, Ontario
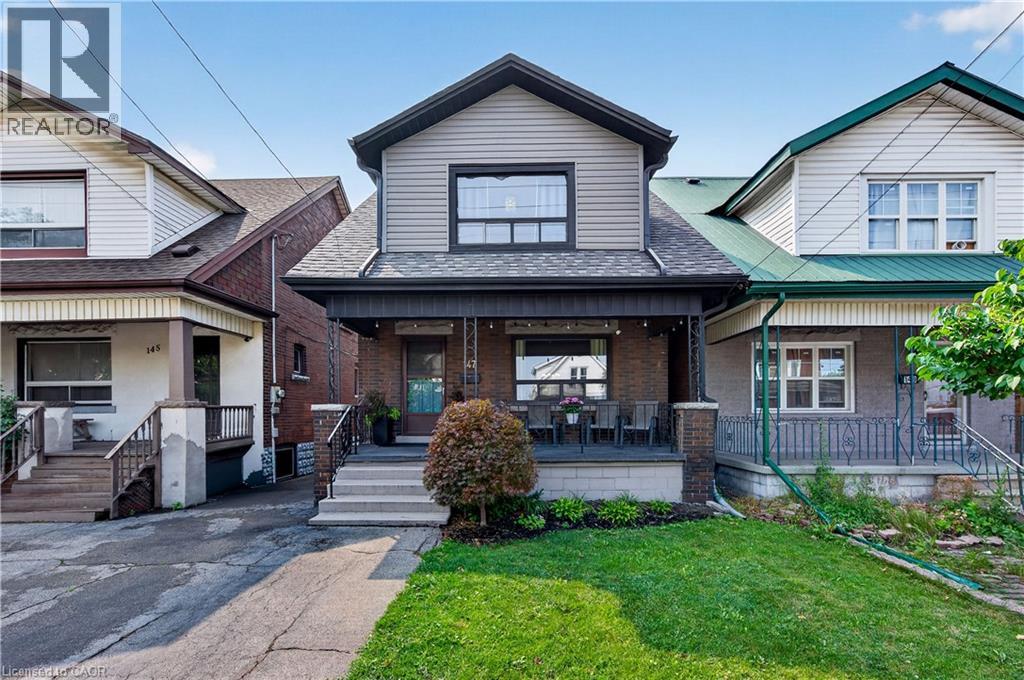
Welcome to Melrose Ave, a standout street in the heart of Hamilton’s vibrant Stipley neighbourhood! Timeless character meets modern updates in this move-in-ready home with parking, starting with a classic front porch perfect for your morning coffee or winding down in the evening. The main floor features beautiful hardwood flooring& original trim throughout, a bright living room, formal dining room with a pass-through to the well-appointed kitchen and a flexible bonus space off the kitchen that serves as a functional mudroom and storage area. Upstairs offers 3 spacious bedrooms with ample closet space and a stylish fully renovated 4-piece bathroom. Outside, enjoy a large backyard ideal for entertaining, complete with a generous storage shed. The full basement includes a separate entrance, laundry, a 1-piece bath, cold room, and potential to use the unfinished space. Events and active living is effortless with Hamilton Stadium (Go Ticats!), the recreation facilities at the Bernie Morelli Recreation Centre and Gage Park all just minutes away. Head over to Ottawa Street’s famous antique shops, bakeries, and farmer’s market and check out some of Hamilton's newest, trendiest cafes and dining spots nearby. Easy transit access and proximity to the future LRT line make this the ultimate urban lifestyle! Recent updates include roof shingles (2021), 2nd level bathroom (2019), electrical (2019) and 2nd level flooring (2019).Additional parking on the street. See multimedia link for video. (id:49269)
450 W Main Street W
Listowel, Ontario
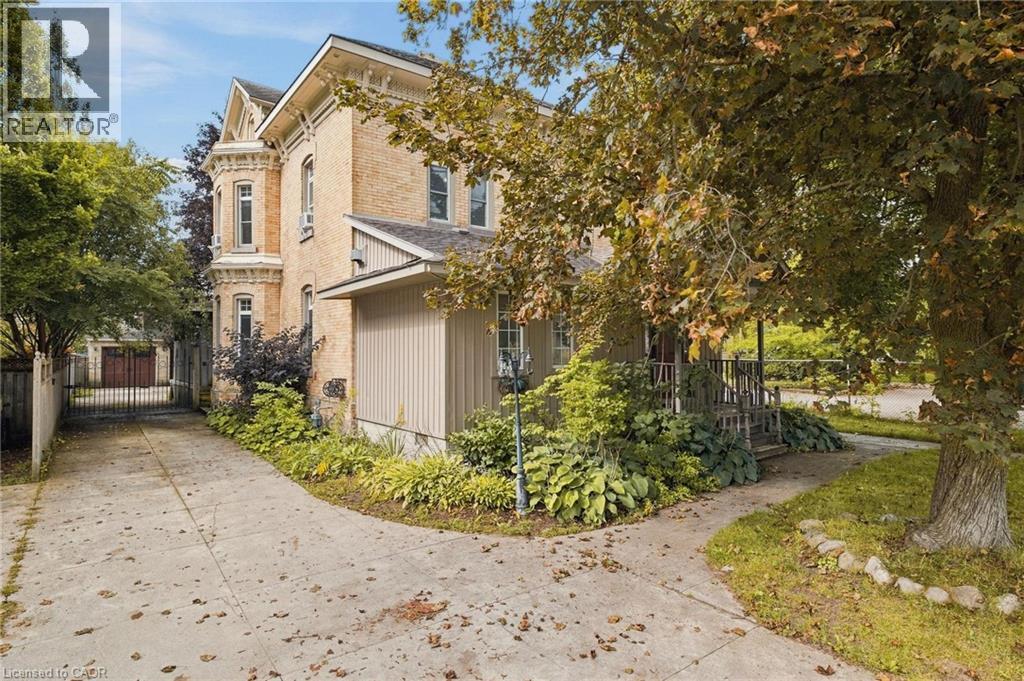
Some homes simply have a presence — and this is one of them. Built in 1880 and set in the heart of Listowel, this striking Italianate Victorian offers over 3,000 sq. ft. of living space, with 5 bedrooms, 4 bathrooms and the kind of architectural character you just don’t find in newer homes. Step inside and nearly 150 years of history begins to reveal itself. A sweeping staircase, stained glass, soaring ceilings, substantial millwork, tall baseboards, beautiful bay windows and impressive arched doors are just some of the details that give this home its unmistakable character. Generous principal rooms provide plenty of space to gather, including a living room with a coffered ceiling, built-ins and fireplace. At the front of the home, a large dedicated office offers something particularly valuable for those who work from home. With the ability to close it off from the main living areas, it provides a private space to meet with clients while keeping work and home life separate. The spacious kitchen offers plenty of cabinetry, counter space and stainless steel appliances, with an adjoining area providing additional room for everyday dining. There’s no shortage of flexibility for a growing family, guests, hobbies or simply having room to spread out. Like many homes of its era, there are areas ready for a cosmetic refresh and an opportunity for the next owner to bring their own style — but so much of what makes this home special is already here. The scale, craftsmanship and architectural details provide an incredible foundation to work with. Outside, the home’s Italianate architecture is highlighted by decorative corbels and period detailing, while a detached heated double garage adds valuable parking and storage. The beautiful iron Electric Gate provides extra security to the back yard and garage. For someone who has been waiting for a century home with genuine character, incredible space and the opportunity to make it their own, this one deserves a closer look. (id:49269)
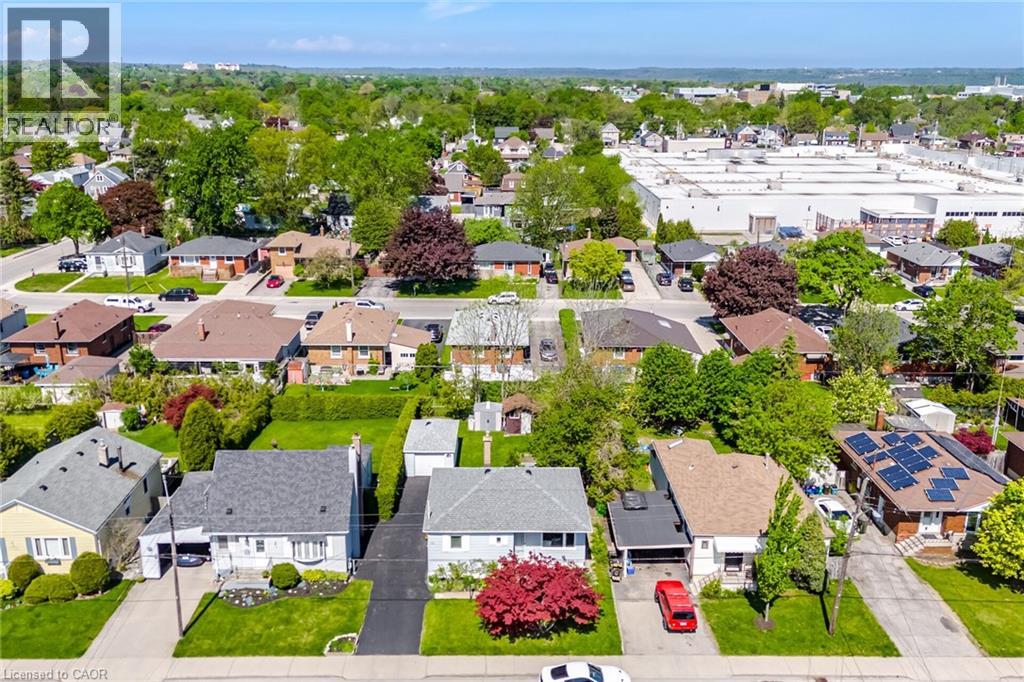
94 Clarendon Avenue
Hamilton, Ontario
Versatile and full of potential, this Hamilton Mountain home is an ideal opportunity for first-time buyers, downsizes or anyone looking for flexible living space. Many of the major updates have already been completed, including the main roof (2019), owned hot water heater (2020), new furnace (2021), garage roof (2023) and updated main floor windows (2019). The bright main level features a spacious living room with a large picture window overlooking a beautiful Japanese maple. The updated kitchen combines modern convenience with character, offering plenty of cabinetry, workable counterspace, an under cabinet microwave oven and a heavy duty range hood. Two comfortable main floor bedrooms, including a primary bedroom with two closets, and a secondary bedroom with plenty of natural light separated by the 4 piece bath complete this main floor. A separate side entrance with its own locking door leads to the finished lower level, complete with a second kitchen, living area, bedroom and 3 piece bathroom. This flexible space offers exciting potential for extended family, older children, guests, a work from home setup or possible supplemental income. Outside, enjoy raised garden beds, a backyard fenced on three sides and a detached garage workshop with hydro, perfect for parking a car or motorcycle, hobbies, projects or extra storage. The three car driveway provides plenty of parking, with additional street parking available for guests. Located on the Hamilton Mountain, in the desired Balfour neighbourhood close to shopping, transit, parks, schools and Mohawk College, this move-in ready home offers the updates, space and flexibility today’s buyers are looking for. (id:49269)
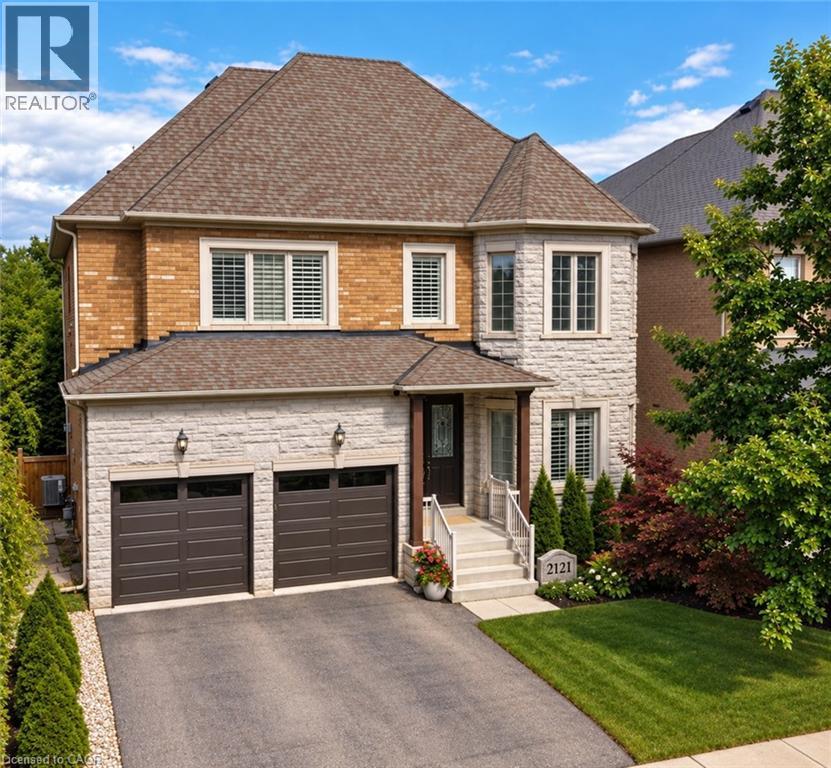
2121 Blackforest Crescent
Oakville, Ontario
Welcome to this rare executive residence in Oakville’s sought-after West Oak Trails community, offering approximately 3,228 sq. ft. above grade with impressive 10' ceilings on the main floor and 9' ceilings on both the second and lower levels. Set on a generous irregular lot with a beautiful ravine setting, this exceptional 4-bedroom, 4-bathroom home combines grand proportions, elegant architectural details, and a prime location near top-rated schools. Step inside to a dramatic two-storey foyer leading to the formal living room with soaring two-storey ceiling and hardwood flooring. The elegant dining room features a coffered ceiling and crown moulding, while the spacious kitchen and breakfast area offer walkouts to the deck and a seamless connection to the outdoors. The inviting family room features a vaulted ceiling, hardwood flooring, and gas fireplace, while main-floor laundry adds convenience. Upstairs, the expansive primary retreat features a bay window, coffered ceiling, multiple walk-in closets, hardwood flooring, and a luxurious 5+ piece ensuite with jetted tub. Three additional generous bedrooms offer hardwood flooring and ensuite privileges. The full unfinished walkout basement, enhanced by 9' ceilings, offers incredible potential for additional living and entertaining space. Complete with a double garage and parking for four, this exceptional home is close to parks, ravine trails, recreation facilities, OTMH, and highly regarded Garth Webb and Captain R. Wilson schools. A rare combination of space, ravine surroundings, impressive ceiling heights, and family-friendly living in West Oak Trails. (id:49269)
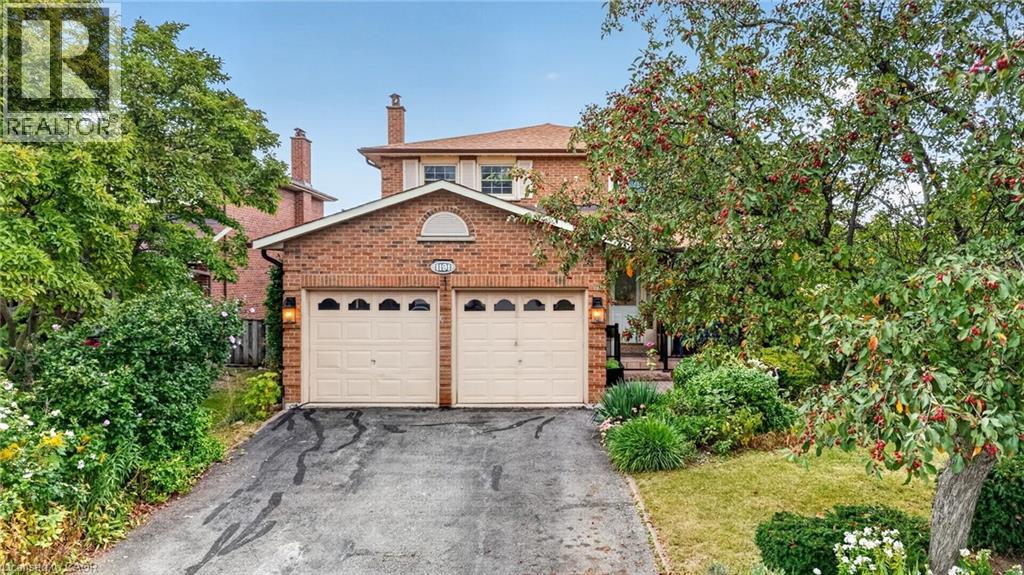
1191 Carlo Court
Mississauga, Ontario
Welcome to 1191 Carlo Court, a spacious and well-appointed home nestled in a desirable Mississauga neighbourhood in a cul-de sac. The main floor offers a functional and inviting layout featuring a bright living room, formal dining room, and a cozy family room-perfect for relaxing evenings. A convenient powder room is also located on this level. The kitchen opens into a sun-filled solarium with a gas fireplace, creating a warm, year-round retreat with a walk-out to the private backyard. Tiled flooring runs through the hallway, kitchen and solarium, while rich hardwood floors enhance both the main and second levels.Upstairs, you'll find four generously sized bedrooms, including a primary suite with its own updated 3-piece ensuite with heated floors. A modern 4-piece main bathroom(heated floors) serves the additional bedrooms, and all bathrooms in the home have been tastefully updated.The partially finished basement provides additional living space and features a walk-out to the backyard, along with a convenient staircase leading directly up to the yard-offering great potential for extended living or entertaining. The basement is roughed-in for a washroom and a rough-in for a fireplace. The house has been freshly painted(main floor & second floor).Completing the home is a double car garage with parking for two additional vehicles in the driveway, offering ample space for family and guests. Walking distance to Rathwood park, top rated schools, amenities, highway, and public transit! (id:49269)
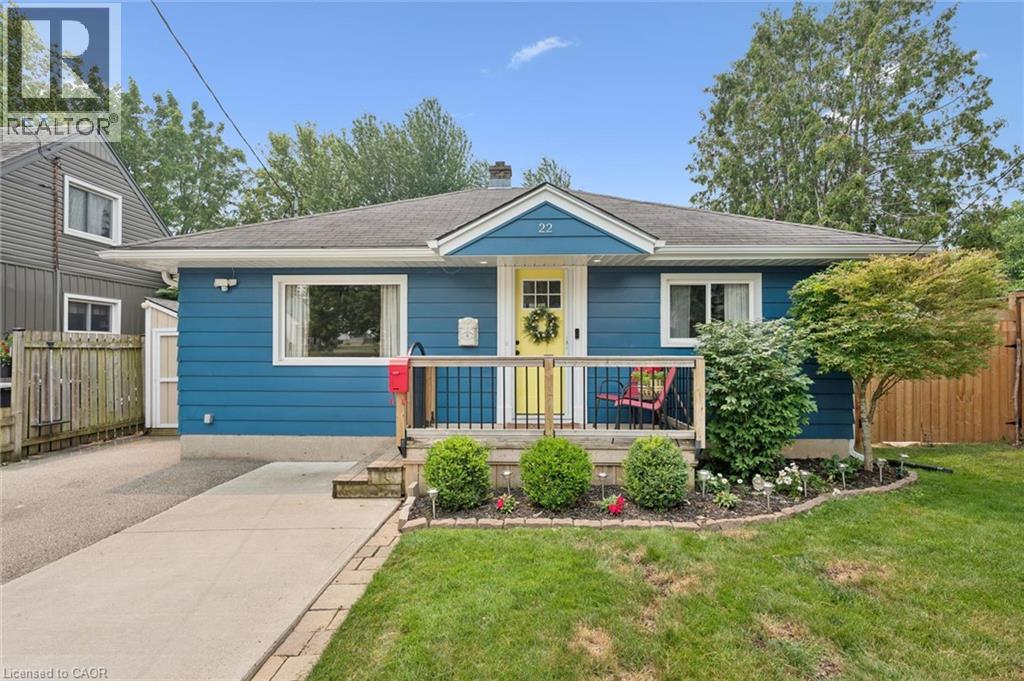
22 Sleeman Avenue
Guelph, Ontario
Welcome Home! This charming 1080 sqft bungalow is nestled on a spacious 50x107 ft garden oasis, perfectly blending comfort and style. As soon as you arrive, you’ll be greeted by a cheerful, well-maintained home with a welcoming entryway featuring a rollaway screen door and a closet, leading into a bright front living room. To the right, you’ll find two roomy bedrooms and a beautifully updated bathroom. The kitchen was modernized in 2021, complete with new stone countertops and appliances. Enjoy heated floors in the dining room and sunroom for added comfort. The four-season sunroom, added in 2017 by Tropical Sunrooms, features a vaulted ceiling, custom roller shades, and a cozy gas fireplace. Step outside to the private backyard with a wrap-around deck, offering peaceful surroundings and lush gardens — perfect for relaxing or entertaining. There’s a basement bathroom and a brand-new washer and dryer, both installed in 2025, adding extra convenience. The A/C was installed in 2017, and the furnace was updated in 2016. Located close to parks, shopping, highways, and more, this lovely home truly has it all! A must-see for sure! (id:49269)
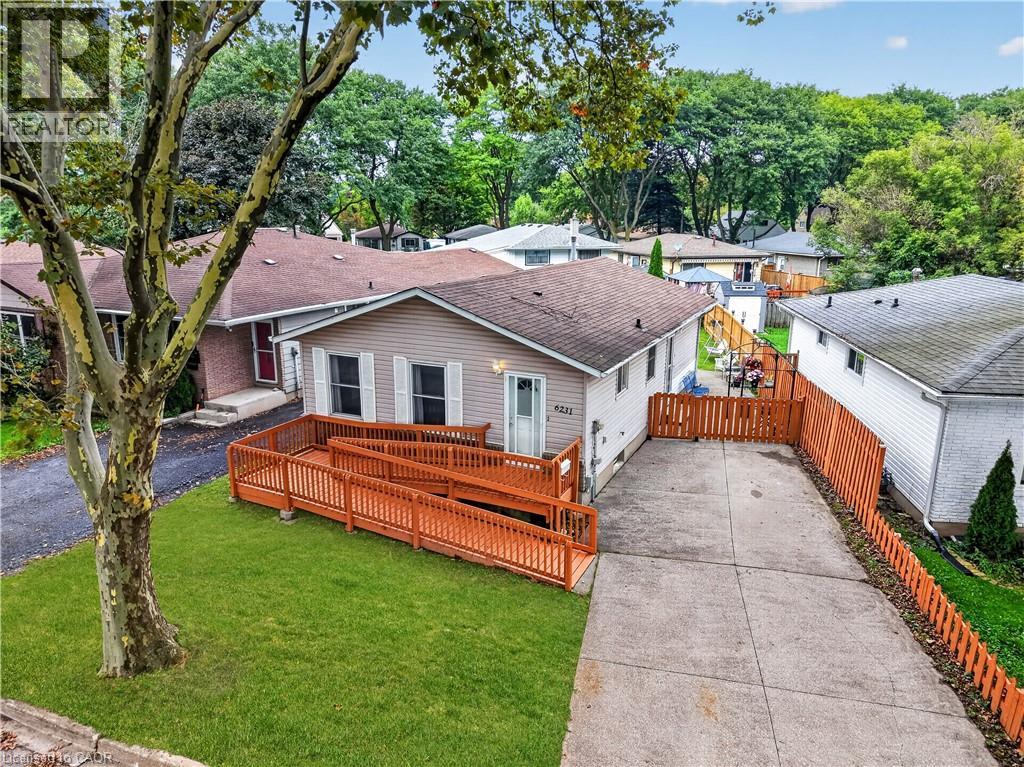
6231 Johnson Drive
Niagara Falls, Ontario
Welcome to this well-located 3+1 bedroom, 2 bathroom detached bungalow in the desirable North End of Niagara Falls, featuring a wheelchair ramp for easy and convenient access. Situated on a mature, tree-lined street in a family-friendly neighbourhood, this home offers a great combination of space, convenience, and potential. The location puts you close to parks, schools, walking trails, restaurants, shopping, grocery stores, pharmacies, and everyday amenities, while still offering the quiet, established feel the North End is known for. Inside, the bungalow layout provides three bedrooms on the main floor along with comfortable living space and a functional floor plan, while the lower level adds even more versatility with an additional bedroom, second bathroom, and plenty of space for a rec room, home office, gym, or extended living area. With four bedrooms in total, two bathrooms, accessible entry, and a detached-home setting in one of Niagara Falls' most established residential areas, this property offers flexibility for families, first-time buyers, downsizers, or those looking for additional basement space. A great opportunity to make a home your own while enjoying the convenience and lifestyle of Niagara Falls' sought-after North End. (id:49269)
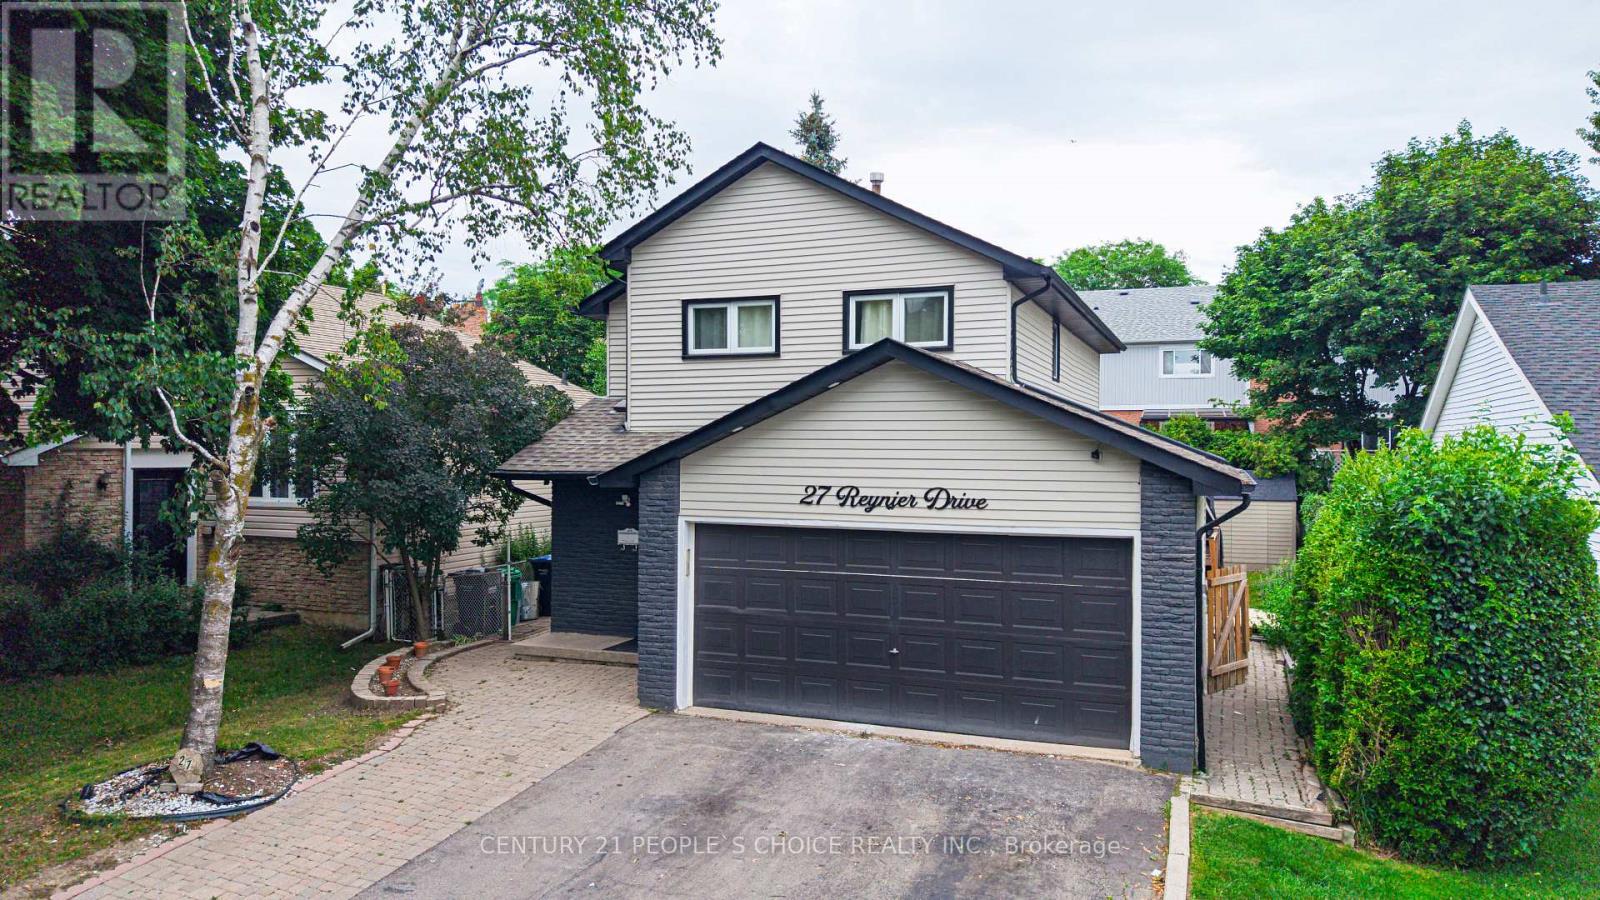
27 Reynier Drive
Brampton, Ontario
Stunning Fully Renovated Detached Home in the highly sought-after Heart Lake East community. 3 Spacious Bedrooms + 2.5 Bathrooms on the upper level. LEGAL 1-BEDROOM BASEMENT APARTMENT with 1 Bathroom & Separate Entrance. Ideal for Rental Income, Extended Family or Investors. 2 Separate Laundry Areas - one on the main floor and one in the basement. Bright and spacious Open-Concept Living & Dining Area, Modern kitchen featuring Quartz Countertops, Quality Cabinetry & Ample Storage Cozy, Gas Fireplace in the living area, Walkout to Large Wooden Deck - perfect for entertaining. Spacious Primary Bedroom plus two additional generously sized bedrooms, Updated Bathrooms with modern finishes. Double-Car Garage, Parking for up to 6 vehicles. Excellent opportunity for First-Time Home Buyers, Families & Investors. Legal Basement Apartment provides excellent rental income potential. Conveniently located minutes from: Heart Lake Town Centre, Top-Rated Schools, Parks & Trails, Public Transit, Highway 410, Recreation Centre, Grocery Stores & Restaurants. Fully Renovated & Move-In Ready, Turnkey Investment Opportunity with a legal basement apartment, Located in a Highly Desirable Heart Lake East Neighborhood. (id:49269)
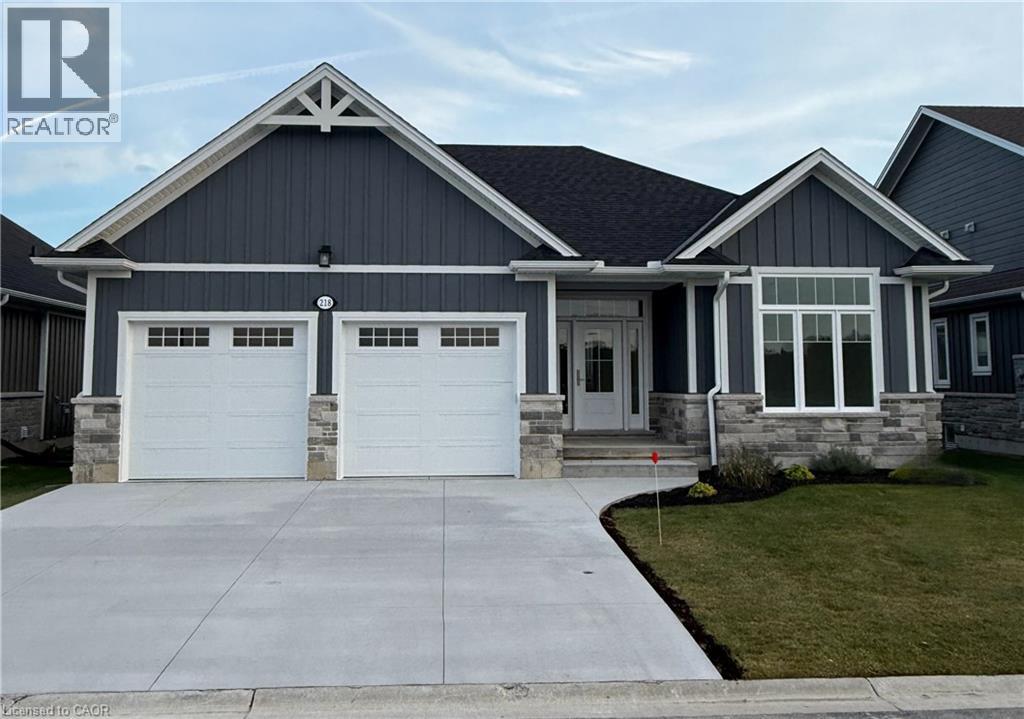
218 Schooner Drive
Port Dover, Ontario
Enjoy living in Port Dover’s premier adult lifestyle community with golf, pickleball, & access to a private waterfront area on Lake Erie. This beautifully crafted 1,700 sq. ft. bungalow is thoughtfully designed and meticulously finished, offering modern elegance, functional comfort, & superior quality. Inside, you’ll find two spacious bedrooms with walk-in closets and two full bathrooms, including a luxurious ensuite with a tiled shower, custom glass enclosure, and dual sinks. The larger floor plan provides generous room sizes and wider interior doors, offering enhanced comfort and flexibility, including potential suitability for wheelchair accessibility needs. The welcoming foyer opens into a bright, airy living space with 9’ ceilings and dramatic 10’ tray ceilings in the foyer, front bedroom, & living room, creating an elevated sense of space. The open-concept kitchen features quartz countertops, a walk-in pantry with cabinetry and a frosted glass door, & an exterior-vented range hood. An oversized 96” sliding door and large windows fill the home with natural light and connect seamlessly to the outdoors. Enjoy the oversized screened-in back porch—ideal for morning coffee, evening relaxation, or entertaining. The stone and Hardie board exterior, inviting front porch, & multi-point locking front door provide curb appeal & peace of mind. Additional highlights include an elegant stained oak L-shaped staircase, upgraded trim and interior doors, a 543 sq. ft. oversized double-car garage with openers & an exterior keypad, main floor laundry, central vac rough-in, an irrigation system tied into the golf course system. This home blends upscale finishes with practical features, perfect for those seeking comfort, community, & quality in one of Port Dover’s most prestigious neighborhoods. Your next chapter starts here—schedule your private showing today. (id:49269)
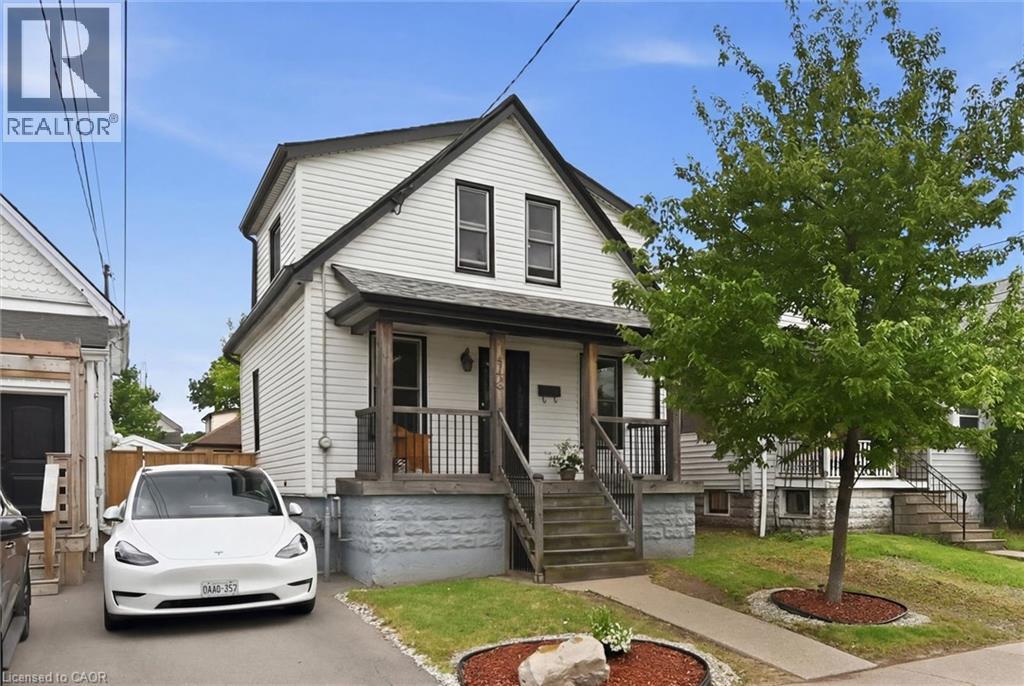
144 Campbell Avenue
Hamilton, Ontario
Offered for the first time in nearly 37 years, this impeccably maintained home showcases exceptional pride of ownership. Major updates include a new furnace and central air conditioner (2024), with windows and roof replaced within the past 10–15 years. Originally designed as a 3-bedroom home, the current layout features expanded main-floor living space that can easily be converted back to a third bedroom. The bright basement features three above-grade windows, abundant natural light, and flexible space for a recreation room, home office, gym, workshop, or additional living area. Outside, enjoy a large deck, spacious concrete patio, and a separately gated grass yard ideal for children, pets, or gardening. Situated in sought-after Crown Point East, this home offers access to one of Hamilton’s most vibrant and family-friendly neighbourhoods. Steps from BGC Hamilton-Halton and minutes from Ottawa Street, you’ll enjoy popular cafés, restaurants, boutiques, the farmers market, and year-round community events. Nearby Gage Park, excellent schools, recreation facilities, and shopping at The Centre on Barton add everyday convenience. With its strong sense of community, walkable amenities, and enduring appeal, Crown Point West remains one of Hamilton’s most desirable neighbourhoods. A rare opportunity to own a lovingly cared-for home in an exceptional location (id:49269)
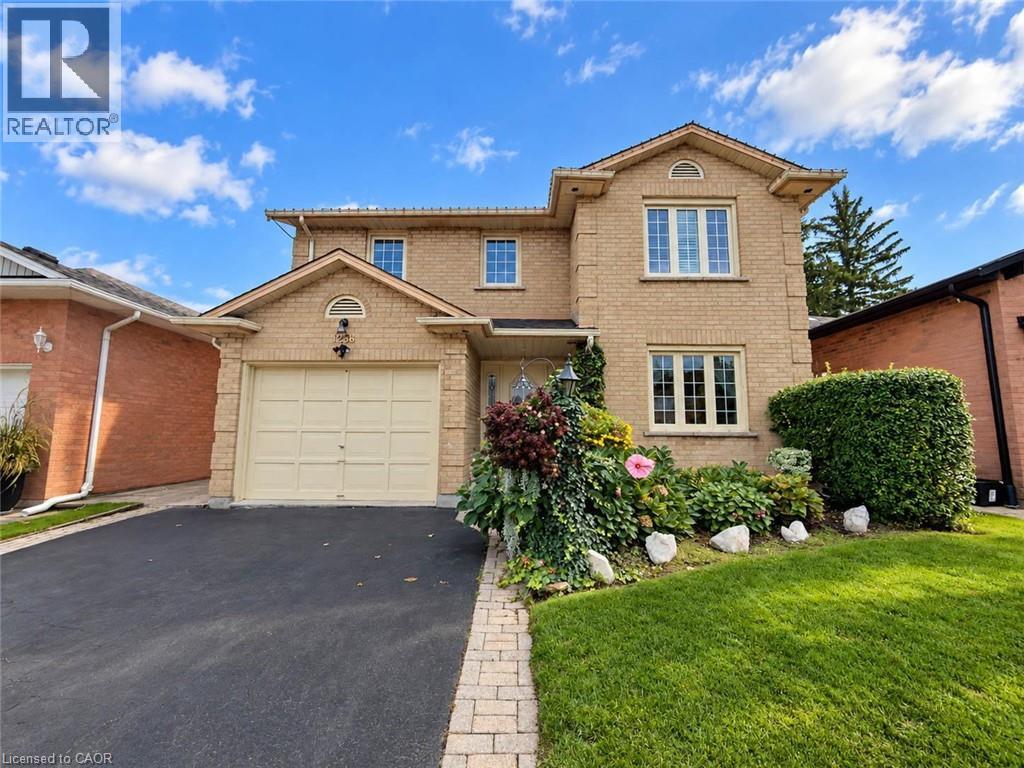
1236 Thorpe Road
Burlington, Ontario
Welcome to 1236 Thorpe Road, a beautifully updated 3-bedroom, 3-bathroom detached home offering approximately 2,104 sq. ft. above grade in Burlington's sought-after Brant community. Set on a mature lot with a private, tree-lined backyard, this spacious family home offers an exceptional combination of comfort, thoughtful upgrades, and an unbeatable location within walking distance of Mapleview Mall, Downtown Burlington, Spencer Smith Park, Lake Ontario, the GO Station, and everyday shopping. Step inside to hardwood flooring throughout the main and second levels (2013). The updated kitchen (2021) features granite countertops and stainless steel appliances, while the spacious family room offers a gas fireplace and ceiling fan, both with remotes. Sliding doors with internal blinds open to a large premium composite deck overlooking the mature, private backyard, complete with a natural gas BBQ line. The refreshed laundry room (2026) and updated powder room with marble countertop (2024) add further appeal, while direct interior access to the garage provides everyday convenience. Upstairs, two new skylights (2023) bring in additional natural light. The primary retreat features California shutters and a beautifully renovated ensuite (2024) with an oversized glass walk-in rain shower, bench, double granite vanity, Kohler mirrored medicine cabinets, and Toto toilet. The family bathroom was also renovated in 2024 with a glass-enclosed soaker tub, granite vanity, illuminated mirror, and Toto toilet with bidet seat. The partially finished basement features a large soundproofed room completed in 2025, ideal for a home theatre, media room, gym, or office, plus a fruit cellar and additional insulated space ready for future finishing. Additional highlights include central vacuum, energy-efficient windows, roof (2015), furnace (2013), and A/C (2013). A rare opportunity to enjoy a private setting with outstanding walkability in the heart of Burlington. (id:49269)

41 Biggar Avenue
Hamilton, Ontario
Completely renovated from top to bottom and ready to move in, this home proves that sometimes less square footage can give you more of what you actually need. A fantastic condo alternative without the monthly condo fees, it offers just the right amount of living space plus the extras that condos simply can’t provide. The main floor features a bright, spacious renovated kitchen with a built-in breakfast nook, flowing nicely into the open-concept living and dining area. The bedroom is comfortably sized, while the fully renovated bathroom completes the main level. Downstairs, the full unfinished basement provides laundry, utilities and valuable storage space. Step outside and the advantages really start to add up. Enjoy your own private green space with room for a garden, ample parking and, best of all, an incredible heated 3-car garage with electrical. Whether you’re a car enthusiast, hobbyist, woodworker, contractor or simply need space for vehicles, tools and equipment, this garage is a rare find. Conveniently located with quick access to Burlington Street, major highway routes, Hamilton’s industrial employment sector and within walking distance of Barton Village. This is the perfect home for someone who doesn’t want a large house or the maintenance that comes with one. You get condo-sized living, but when you look closer, you get so much more: no condo fees, your own parking, a private backyard, green space, basement storage and an amazing triple-car garage. A unique opportunity for the buyer who values a renovated, move-in-ready home and practical features over unnecessary square footage. (id:49269)
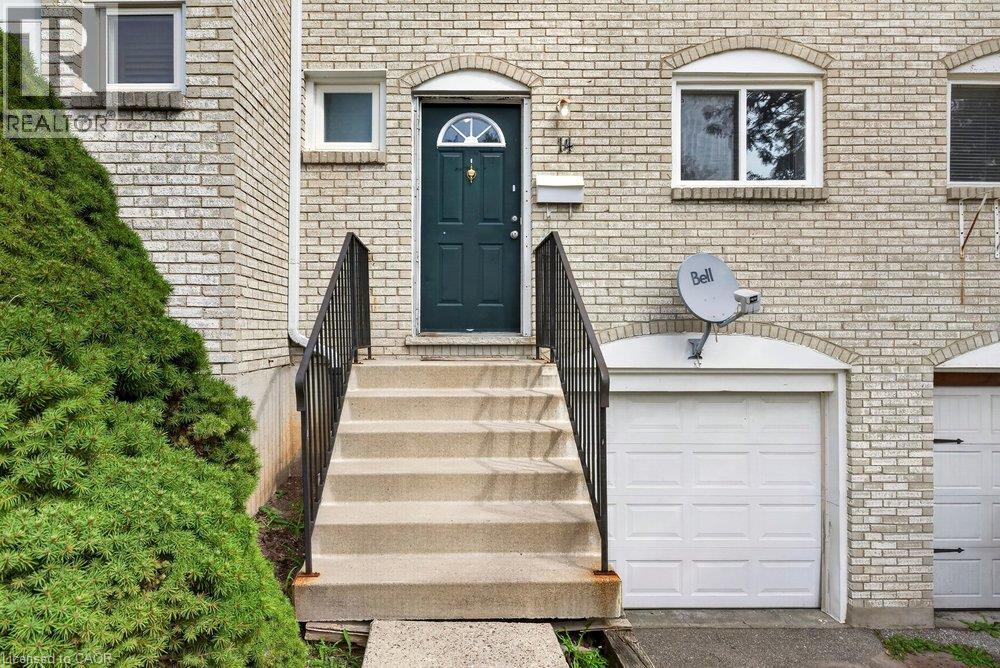
120 Quigley Road Unit# 14
Hamilton, Ontario
Welcome home to this beautiful 3-bedroom, 1.5-bathroom townhouse perfectly situated in a sought after neighbourhood. The bright, open-concept main layout seamlessly connects your living spaces, creating an inviting atmosphere that is perfect for entertaining family and friends. Step outside to your private, fully fenced backyard patio, offering a secure and low-maintenance retreat for summer BBQs and children's playtime. Downstairs, the fully finished basement provides a fantastic bonus recreation room alongside a dedicated laundry area with ample storage space plus inside entry for the garage. Upstairs, three generous bedrooms with bright windows that flood each room with natural light. Outdoor enthusiasts and families will love being just steps away from scenic local trails, green parks, and vibrant recreation centers. Quickly access the QEW and other major highways. Do not miss your chance to own this gem that beautifully combines modern suburban comfort with ultimate urban convenience. (id:49269)

26 Austin Drive
Welland, Ontario
Maintenance-Free Luxury: Exclusive Policella-Built End Unit Bungalow Discover the perfect blend of luxury and low-maintenance living in this stunning end-unit bungalow townhome, meticulously quality-built by the renowned Policella Homes. This residence offers the rare combination of an intimate community feel with the privacy and light only an end unit can provide. The 1,200 SF main floor welcomes you with an airy, open-concept design where quality finishes take center stage. The heart of the home features a cozy fireplace, creating a warm ambiance that flows seamlessly from the living area to the kitchen. This level hosts two spacious bedrooms and two bathrooms, including a primary retreat complete with a private 3-piece ensuite and a walk in closet. For ultimate convenience, the main floor laundry is tucked away perfectly for true one-floor living. The living space nearly doubles in the professionally finished basement, boasting an additional 900 SF of refined comfort. Here you’ll find an expansive great room anchored by a second fireplace—perfect for movie nights or a home gym—along with a third generous bedroom and a third full bathroom. Complete with an attached garage and the signature structural integrity of a Policella build, this home represents a legacy of quality in every square foot. (id:49269)

82 Chaumont Drive
Stoney Creek, Ontario
Welcome to 82 Chaumont Drive, a beautifully appointed 2,280 sq. ft. detached home offering 4 bedrooms, 2.5 bathrooms, a double car garage and an ideal setting in the sought-after Felker neighbourhood of Upper Stoney Creek. Designed for both everyday comfort and effortless entertaining, the bright open-concept main floor features a spacious kitchen with quartz countertops, stainless steel appliances, abundant cabinetry, stylish backsplash, generous prep space and a large centre island with seating. The kitchen flows seamlessly into the inviting great room, where a gas fireplace creates a warm and welcoming focal point. Upstairs, you’ll find four generously sized bedrooms, including a spacious primary retreat with a walk-in closet and private 5-piece ensuite. Convenient bedroom-level laundry adds ease to the daily routine. Step outside to a fully fenced backyard featuring a large concrete patio, custom pergola and garden shed — an ideal setting for summer dinners, entertaining or simply relaxing outdoors. The full unfinished basement offers excellent future potential, complete with a bathroom rough-in and plenty of space to create a recreation room, home gym, office or additional living area tailored to your needs. Additional highlights include a double-wide driveway, double car garage with inside entry, and a location close to schools, shopping, groceries, restaurants, parks, Maplewood splash pad, leash-free dog park, recreation centre, arena, library and pool. Commuters will appreciate quick access to the Red Hill Valley Parkway, LINC, QEW and Highway 403. With generous living space, a functional family-friendly layout and a desirable Upper Stoney Creek location, 82 Chaumont Drive is a home that delivers on space, comfort and lifestyle. (id:49269)
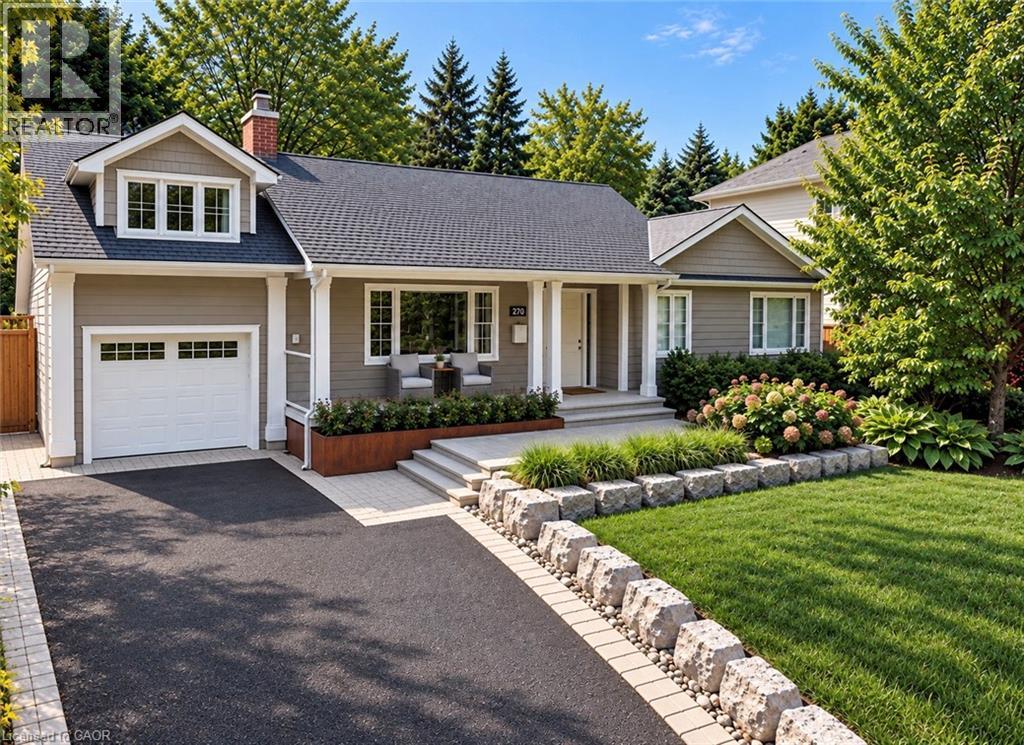
270 Poplar Drive
Burlington, Ontario
Some houses are renovated. This one was reimagined. Situated on one of Shoreacres’ most desirable streets, this is more than a beautifully renovated house, it’s a thoughtfully crafted home where every room, every finish, and the outdoors were designed with intention. Offering over 3,400 square feet, nine-foot ceilings, six bedrooms, and three fully renovated bathrooms, the home blends timeless design with exceptional functionality. At its heart is a chef’s kitchen anchored by a Bertazzoni gas range, opening effortlessly into inviting living and dining areas centred around an open-face gas fireplace. Designed to blur the line between indoors and out, the home flows naturally to multiple outdoor living spaces overlooking one of the area’s most exceptional lots. Mature and rare redwoods, curated gardens, extensive stonework, and intentional landscaping create a private setting that is as beautiful as it is peaceful. The private primary retreat occupies its own level, offering a true escape from the rest of the home. The lower level continues the home’s versatility with a wine cellar, dedicated fitness studio, spacious recreation room, and a double-wide walk-out that extends the home’s seamless connection to the outdoors. Behind the walls, every major system has been updated, including the electrical, plumbing, mechanical, roof, windows, and doors. A heated garage, detached custom built out-space with hydro, and abundant parking complete the package. Located just moments from the lake, parks, and some of Burlington’s top-rated schools, this is a rare opportunity to own a home where craftsmanship, quality, and intention are evident in every detail, inside and out. Don’t be TOO LATE*! *REG TM. RSA (id:49269)
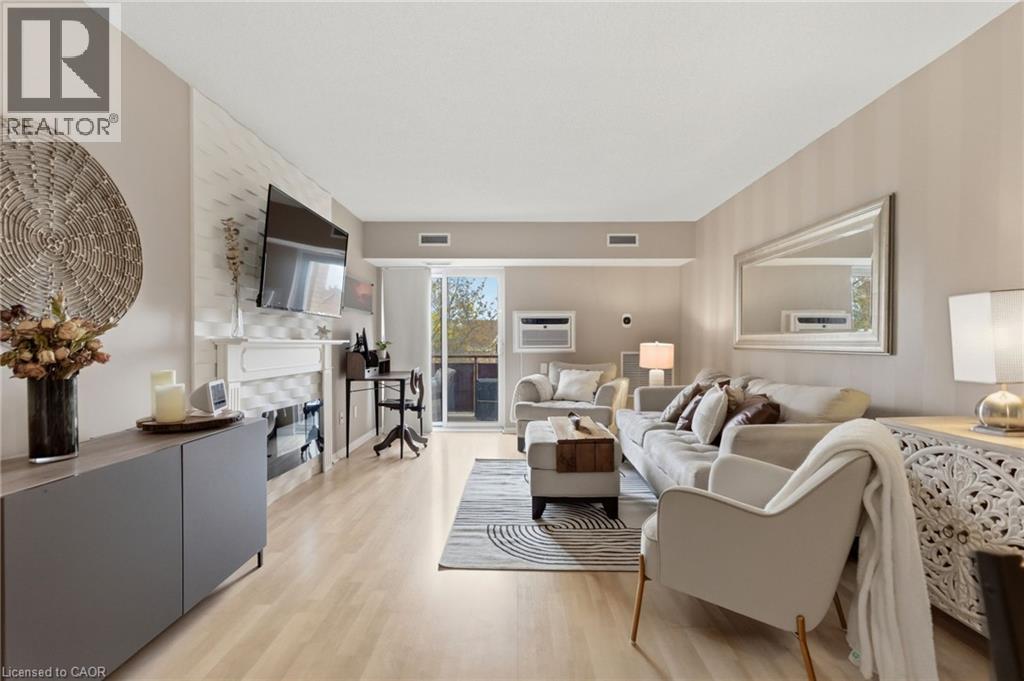
211 Forum Drive Unit# 302c
Mississauga, Ontario
Stylish, modern, and completely move-in ready — welcome to this beautifully reimagined 2-bedroom condo in the heart of Mississauga’s sought-after Hurontario community! Thoughtfully updated throughout, this bright and inviting suite combines contemporary design with smart everyday functionality. The open-concept layout is filled with natural light and features a welcoming living room complete with an electric fireplace and walkout to your private balcony — the perfect spot to enjoy your morning coffee or unwind at the end of the day. The updated kitchen delivers both style and function with modern finishes and plenty of workspace, while the designer-renovated bathrooms bring a spa-inspired feel with sleek finishes and striking black accents. Smart home upgrades add another layer of convenience, including a WiFi-enabled thermostat and Bluetooth fixtures. The spacious primary bedroom offers excellent storage, while in-suite laundry, central air, and one parking space complete this exceptionally well-rounded home. And the location is hard to beat! Enjoy easy access to Square One, major highways, public transit, shopping, restaurants, parks, schools, and trails. Whether you're a first-time buyer, down-sizer, or investor, this turn-key condo offers the perfect blend of style, comfort, convenience, and location. (id:49269)
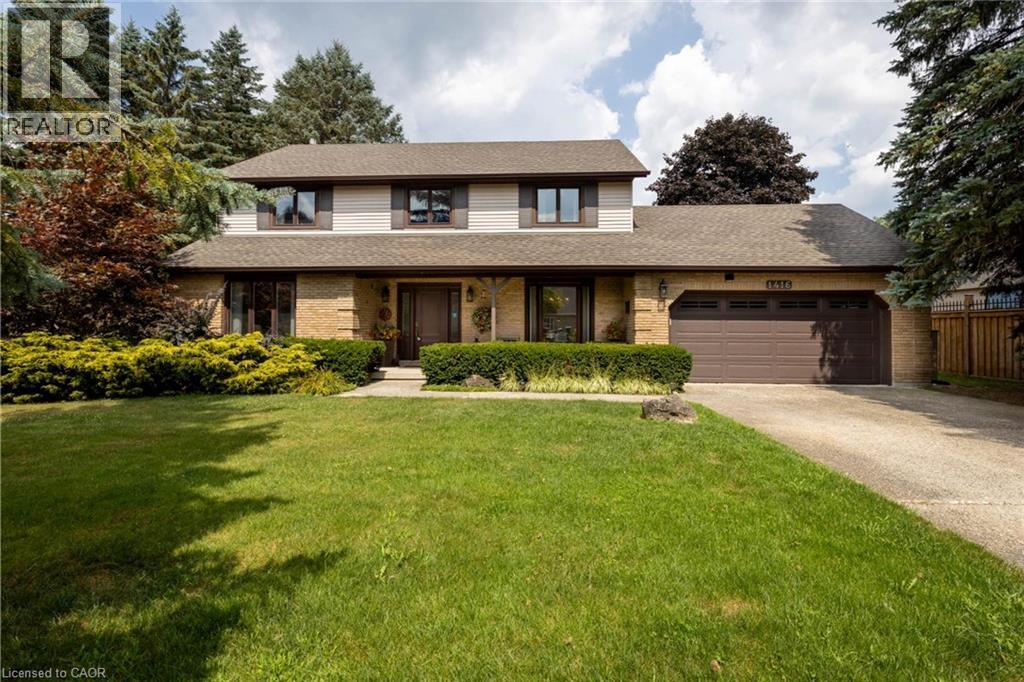
1416 Progreston Road
Carlisle, Ontario
Welcome to this beautifully cared-for residence, featuring 2,361 square feet of well-designed living space in a sought-after neighbourhood of custom-built homes. This property provides outstanding value for a home in Carlisle. Step inside to hardwood floors that flow through the main level, featuring a spacious living room, a separate dining room for formal gatherings and a cozy family room with a gas fireplace - perfect for everyday relaxation. The eat-in kitchen is equipped with a Fisher & Paykel stainless steel fridge, a gas stove, beautiful granite countertops and opens to a bright 3-season sunroom overlooking a serene, private backyard with a deck. The main floor also includes a stylishly updated powder room and laundry room with quartz finishes. Upstairs, you’ll find three generously sized bedrooms, including a primary suite with a private ensuite and a second bedroom with ensuite privileges. The finished basement offers a versatile rec room, ideal for entertaining or additional living space. Located just minutes from excellent schools, park, recreation centre, shopping and highway access, this home combines comfort, quality and convenience in a fantastic location. Don’t be TOO LATE*! *REG TM. RSA. (id:49269)
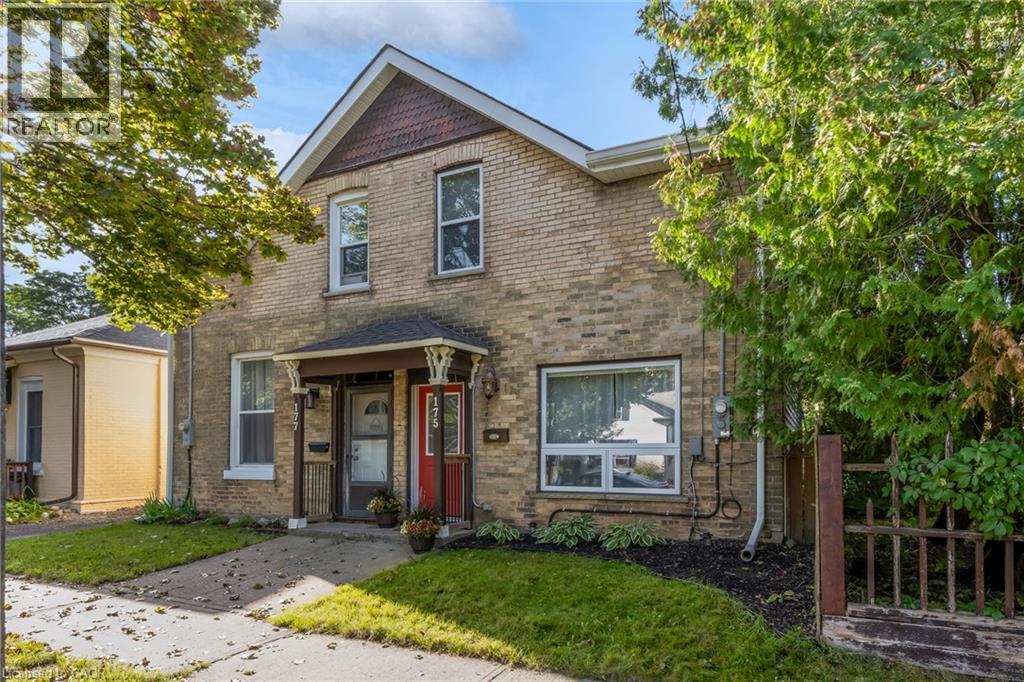
175 Wellington Street
Brantford, Ontario
Welcome to 175 Wellington Street in Brantford, a charming 2-storey home offering 3 bedrooms, 2 bathrooms - move-in-ready! Wellington Street is known for its character homes and established surroundings, giving this property plenty of charm while still offering the updates today’s buyers are looking for. Significant improvements have been completed throughout the home, including a new roof in July 2024, furnace in November 2023, water softener in July 2022, electrical re-wire, new carpet on the stairs, custom walk-in closet, and a new back door in April 2026. Outside, enjoy a huge private backyard and the convenience of two parking spaces, plus easy access to nearby Arrowdale Park, schools, shopping and everyday amenities. Commuters will also appreciate being approximately five minutes from highway access, making it easy to get around Brantford and beyond. 175 Wellington is a great opportunity for first-time buyers or anyone looking for a character home with many of the modern improvements already taken care of! (id:49269)
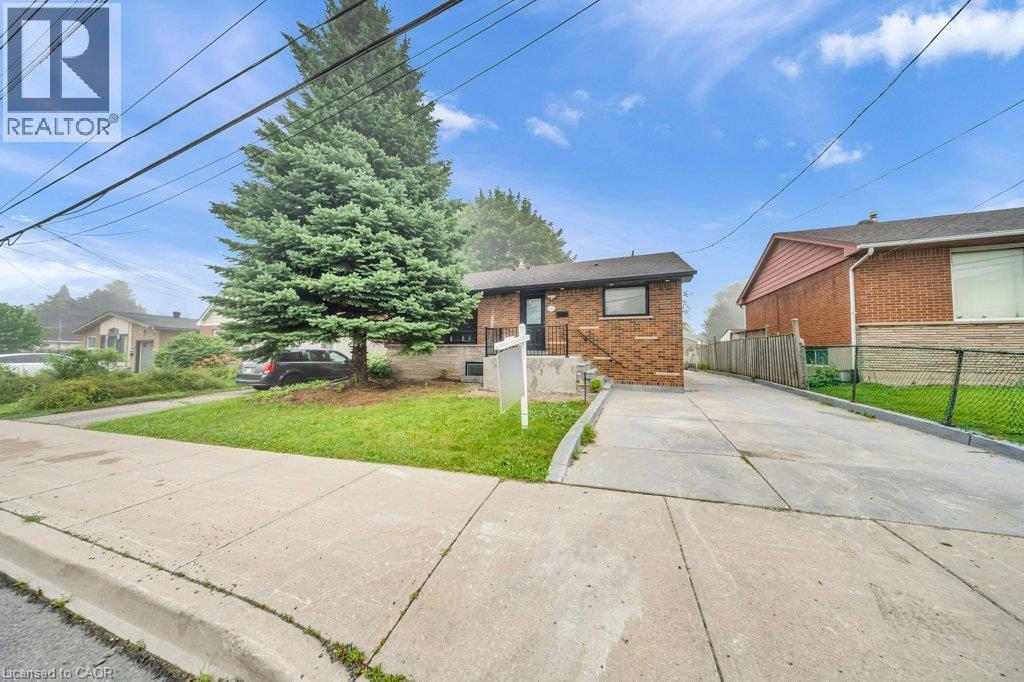
441 West 5th Street
Hamilton, Ontario
FULLY RENOVATED, LEGAL DUPLEX (MAIN LEVEL 3 BED, 1.5 BATH) + (2 BED, 1 BATH BASEMENT) + FOUR PARKINGS! LOT SIZE 50' x 165' ft in Hamilton’s highly desirable Buchanan neighborhood. WELCOME TO 441 WEST 5TH STREET, HAMILTON, a beautifully updated property featuring a 3-bedroom, 2-bathroom main suite with laundry on the main level, 5 parking spaces, and a private, fully self-contained 2-bedroom, 1-bathroom basement unit complete with its own laundry and separate entrance. Located just a 1-minute drive or a short walk to Mohawk College, this prime location is in constant rental demand and offers quick access to schools, shopping, transit, parks, and major roadways. This property combines modern living, unmatched income potential, and a high-growth location to deliver one of Hamilton’s most exciting opportunities on the market today. (id:49269)
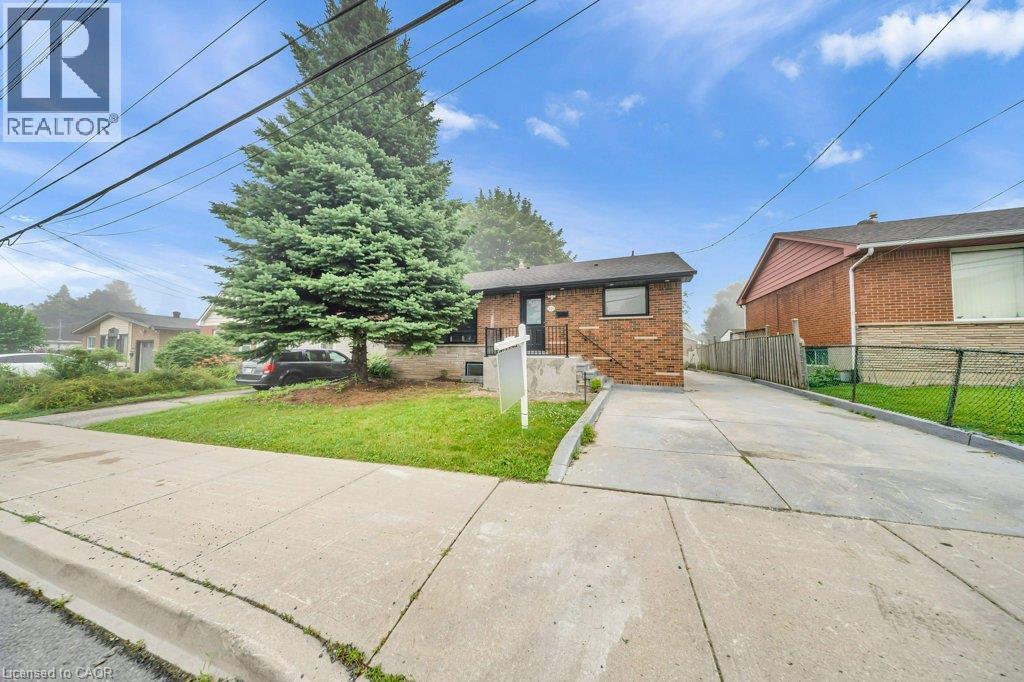
441 West 5th Street
Hamilton, Ontario
FULLY RENOVATED, LEGAL DUPLEX (MAIN LEVEL 3 BED, 1.5 BATH) + (2 BED, 1 BATH BASEMENT) + FOUR PARKINGS! LOT SIZE 50' x 165' ft in Hamilton’s highly desirable Buchanan neighborhood. WELCOME TO 441 WEST 5TH STREET, HAMILTON, a beautifully updated property featuring a 3-bedroom, 2-bathroom main suite with laundry on the main level, 5 parking spaces, and a private, fully self-contained 2-bedroom, 1-bathroom basement unit complete with its own laundry and separate entrance. Located just a 1-minute drive or a short walk to Mohawk College, this prime location is in constant rental demand and offers quick access to schools, shopping, transit, parks, and major roadways. This property combines modern living, unmatched income potential, and a high-growth location to deliver one of Hamilton’s most exciting opportunities on the market today. (id:49269)
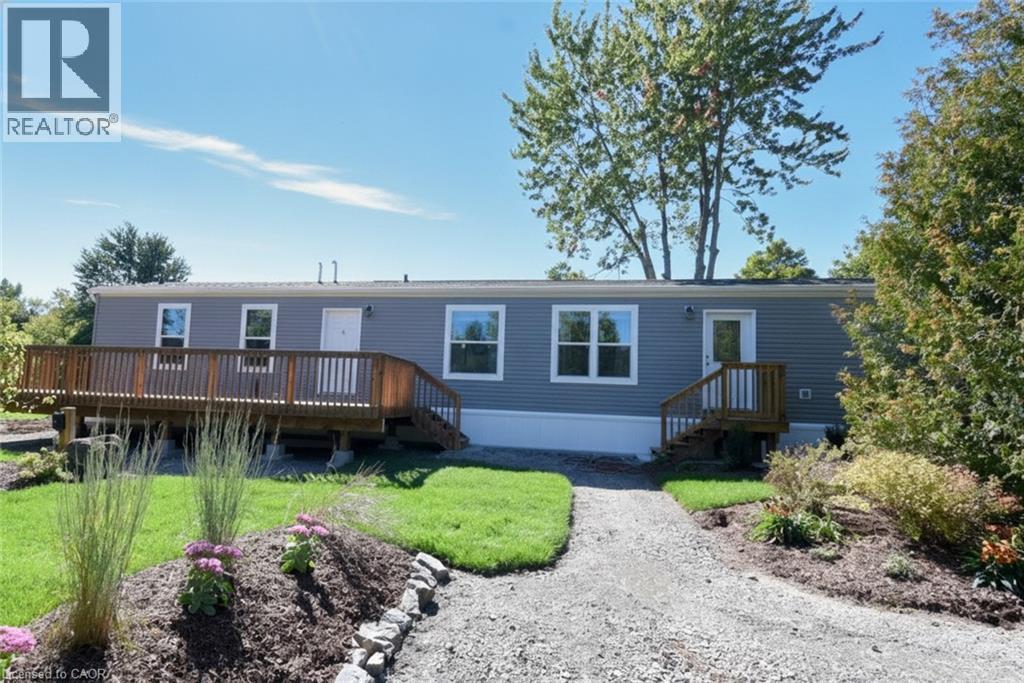
1085 Concession Road 10 W Unit# 64
Flamborough, Ontario
Brand new and spacious home in year round living Rocky Ridge Estates Park nestled alongside of the LaFarge Trail. Two Bedrooms, Two Bathrooms, Central Air, Appliances, 30X12 deck, double wide Driveway - all on a beautifully landscaped lot with gardens, trees and shrubs. Fresh air country enjoyment just minutes from shops and recreation in nearby Freelton, Waterdown, Guelph and Cambridge. Possession date is flexible and can be immediate. We welcome your visit to Rocky Ridge - an all ages park. (id:49269)