
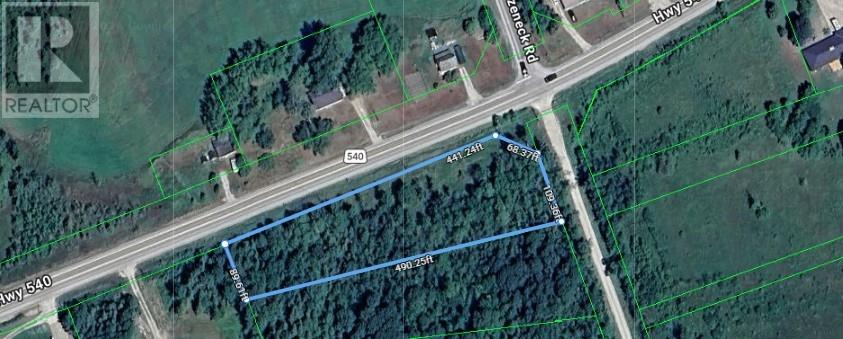
N/a Lagoon Lane
Little Current, Ontario
Discover the opportunity to own over 1.3 acres on beautiful Manitoulin Island, ideally located on Lagoon Lane just off Highway 540 as you leave Little Current. Offering a rare combination of size, accessibility, and proximity to amenities, this property is perfectly positioned for those looking to secure a piece of one of Ontario's most sought-after island destinations. Situated only minutes from Little Current and the iconic Swing Bridge, you'll enjoy convenient access to shopping, restaurants, marinas, healthcare services, community events, and many of the everyday amenities that make Little Current one of Manitoulin Island's most vibrant and desirable communities. Manitoulin Island is celebrated for its breathtaking natural beauty, relaxed pace of life, and endless opportunities to enjoy the outdoors. From exploring the North Channel and nearby lakes to fishing, boating, hiking, cycling, and discovering charming island communities, the lifestyle here attracts visitors and residents from across Ontario and beyond. The property's generous size provides a sense of privacy and space while still being close to the conveniences of town. Whether you're looking to invest in Manitoulin Island real estate, secure land in a highly desirable location, or simply own a piece of this remarkable island, opportunities like this are becoming increasingly difficult to find. Enjoy the best of Manitoulin Island living with Little Current's amenities just moments away and the natural beauty of Northern Ontario surrounding you. Explore the possibilities and discover why so many people are drawn to life on Manitoulin Island. (id:49269)
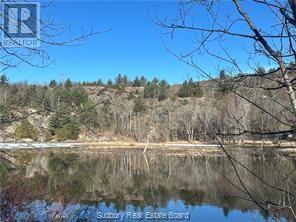
Part 1 & Part 2 Nagy Bay Road
Nairn Centre, Ontario
Gorgeous waterfront lot on pristine Wabagishik Lake just 35min from Sudbury and only 20min from Espanola. Two lots being sold as a package deal totaling over 300' of water frontage in a peaceful private setting- mostly year-round homes on the street. One of the few drive-to properties on this lake which is renowned for remarkable fishing. Almost 3/4 of an acre. A great opportunity. (id:49269)
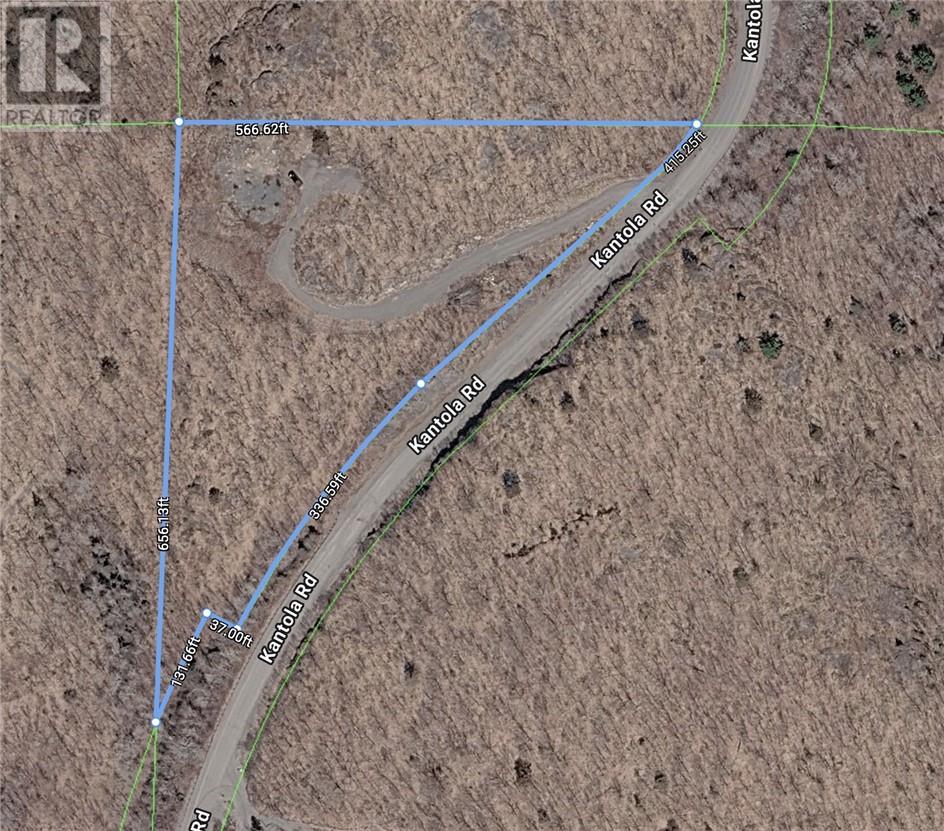
0 Kantola Road
Lively, Ontario
Country acreage, near the city but far enough away for peace of mind. Outstanding panoramic views from this building lot that is ready for your estate home. Perched on the top of bluff, this lot is ready to be built on. The heavy lifting has been done with a gravel driveway installed from Kantola Road up to this building lot site. Power is at the road. West facing with spectacular views overlooking Black Lake. Plentu of frontage on Kantola Road, this lot is irregular in shape so measurments quoted as per Geowarehouse. Total lot size is 3.883 acres. Buy now and build this year!! (id:49269)
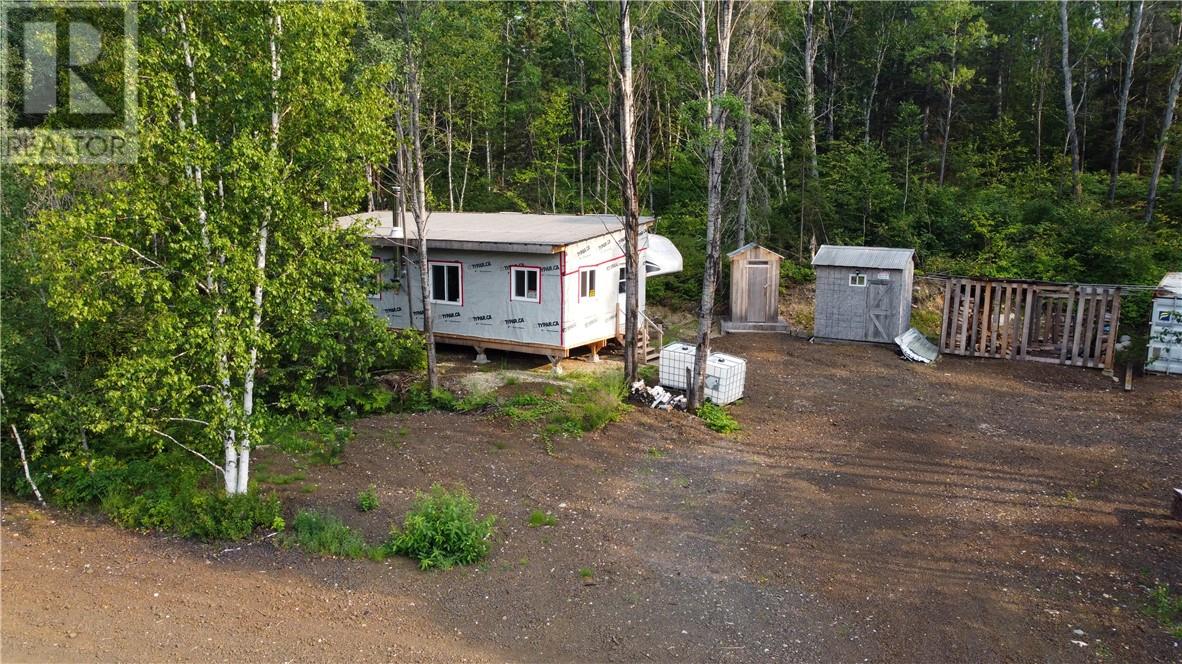
Pcl 4804 Kukagami Lake Road
Markstay-Warren, Ontario
Your own 40-Acre Hunting Camp & Outdoor Playground! Welcome to your own private 40-acre retreat set deep in the northern wilderness. Perfect for hunters, outdoor enthusiasts, or anyone looking to get off the grid, this property is surrounded by mature forest and teeming with wildlife. Whether you’re chasing deer, bear, or small game, or just exploring trails on your ATV or snowmachine, there’s no shortage of adventure here. The property comes with a newly built rustic cabin and a 5th wheel trailer, giving you a comfortable basecamp after a day outdoors. The cabin is heated by a wood burning fireplace, and the trailer is propane heated. The property comes equipped with everything you need - propane, water tanks, outhouse, 2 sea cans for storing the toys and gear, precut firewood, and more. With endless opportunities for hunting, hiking, and year-round recreation, this land is a true outdoorsman’s getaway — and equally perfect as a weekend escape from the city. Gather around the fire, breathe in the fresh air, and enjoy the kind of peace and privacy only the wilderness can offer. (id:49269)
161 Highway 17 W
Nairn Centre, Ontario
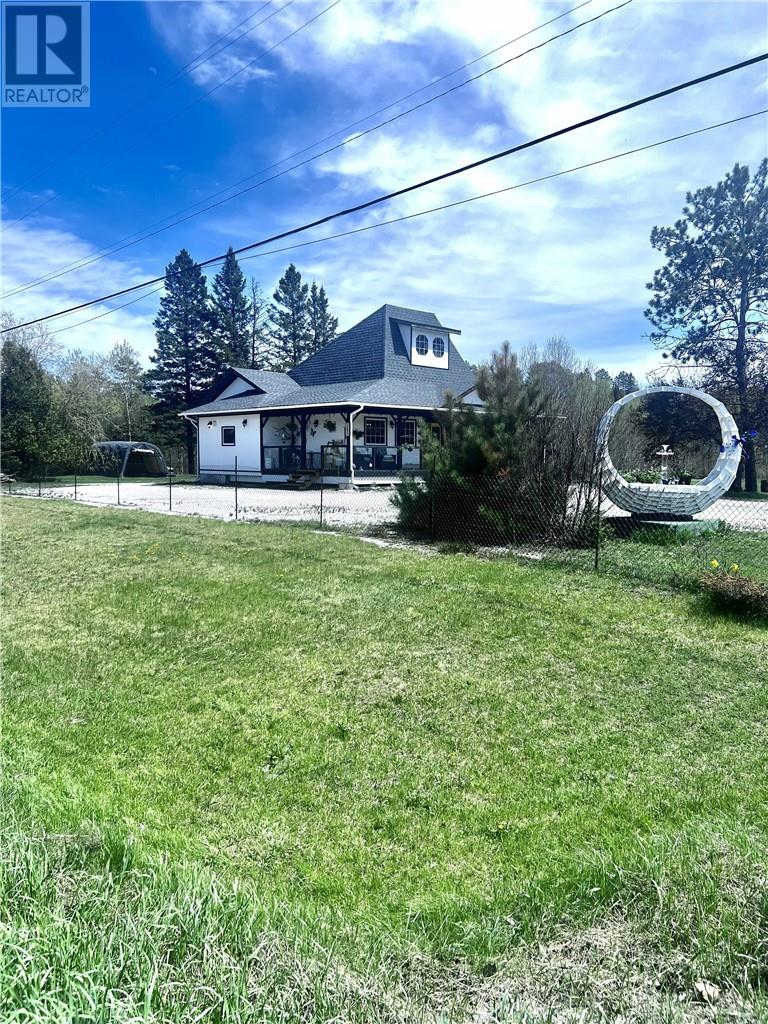
RESIDENTIAL PROPERTY located at 161 HWY 17 W in Nairn Centre, just 30 minutes from the South End of Sudbury. This 1,600 sq ft open-concept home features a retro kitchen with an island overlooking a spacious dining room and living room, 3 bedrooms and a four-piece bathroom. The partially finished basement features a living room and a large 11x33 workshop and ample storage. Many newer renovations have been completed, including a glass wrap-around porch, an enclosed porch, new shingles, new gutters, all new plumbing, new fixtures, a new fridge, and a new dishwasher, among other upgrades. The 24x30 detached garage is on the side of the house and beside it, a nice fire pit and seating area invite you to enjoy your evenings. This building featuring a 200-amp electrical panel and 3 entrances, was once a business and is extremely structurally sound. All permits closed. Easy to view. (id:49269)
0 South Lane
Greater Sudbury, Ontario
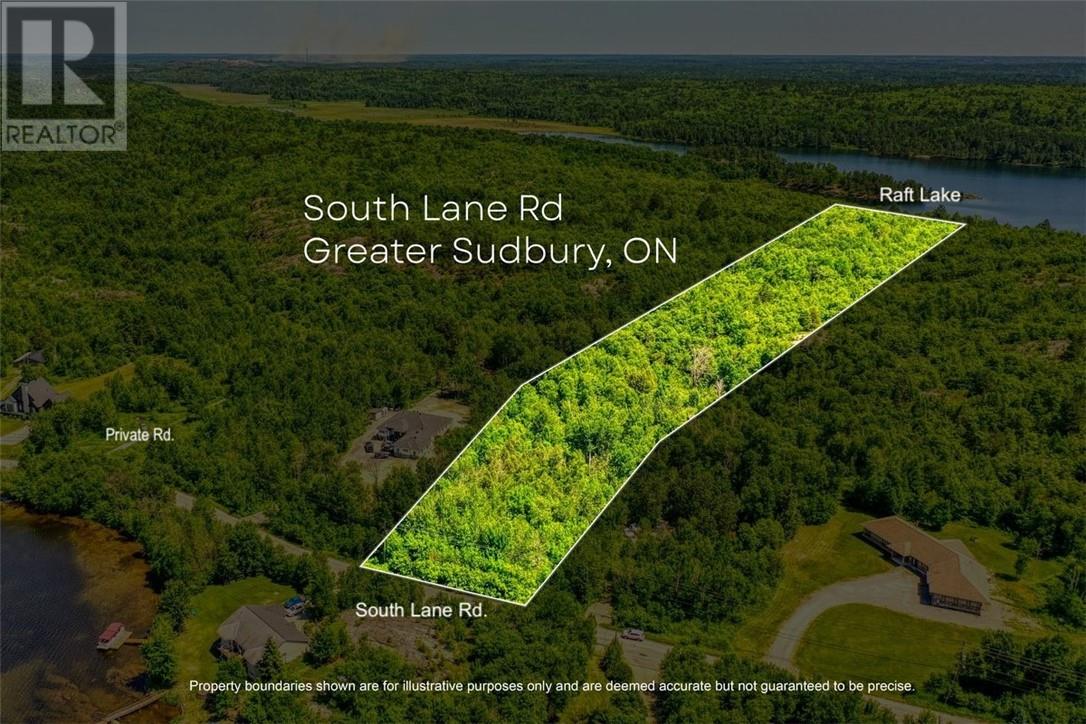
South Lane Road - Raft Lake Waterfront. Over 7 acres of private land with 320+ feet of frontage on Raft Lake, just minutes from the South End’s Four Corners. Approximately 2 acres of flat land at the roadside offer an ideal starting point for an initial build. Toward the back of the lot, a raised plateau overlooks the lake to the south, providing a second, elevated build site with long views and excellent sun exposure. Substantional clearing already pushed in off private road. Possibility to develop flat land at roadside. Hydro, natural gas, garbage and recycling pickup, snow removal, and school bus service are all available at the road. Whether you're planning a year-round home, a seasonal retreat, or both, the layout offers flexibility, privacy, and long-term value a chance to build something truly special in a peaceful, well-connected setting. (id:49269)
339 Dry Pine Road
French River, Ontario
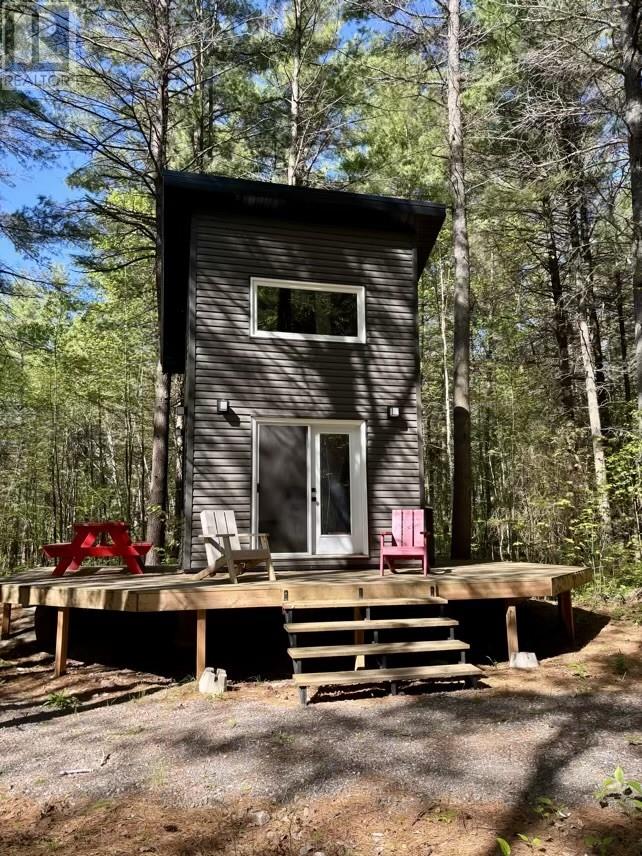
Escape to the French River and make your dream of Northern Ontario living a reality! Nestled on over 5 acres along Dry Pine Bay Road, this beautiful property offers the perfect blend of privacy, nature, and convenience. With predominant mature pine trees and featuring relatively flat terrain, the lot provides an excellent setting to build your future home, cottage, or recreational retreat. A standout feature of the property is the newly built, insulated, and heated Bunkie. Thoughtfully designed for comfort and functionality, it includes a kitchen area with sink, stove/oven, cabinetry, countertop space, and a sleeping loft above. Large windows fill the interior with natural light while offering stunning views of the surrounding forest. Step outside onto the wraparound deck and enjoy your morning coffee or unwind after a day of exploring the outdoors. The current owner has invested significant time and effort into developing the property, creating a beautiful stone pathway leading from the road to the Bunkie, and an inviting fire pit area. Additional improvements include a storage shed with a roll-up door and two lean-to structures, providing ample space for equipment, tools, and recreational gear. Conveniently located just minutes from local grocery stores, restaurants, boat launches, and a golf course, this property offers the best of both worlds—peaceful country living with everyday amenities close at hand. Situated approximately 50 minutes from Greater Sudbury and only about 3 hours from Toronto, this is an exceptional opportunity to secure your own piece of the sought-after French River area. Whether you’re looking for a weekend getaway, a future building lot, or a place to enjoy the outdoors today while planning for tomorrow, this property is one you won’t want to miss. (id:49269)
Lot 0 Algonquin Road
Greater Sudbury, Ontario
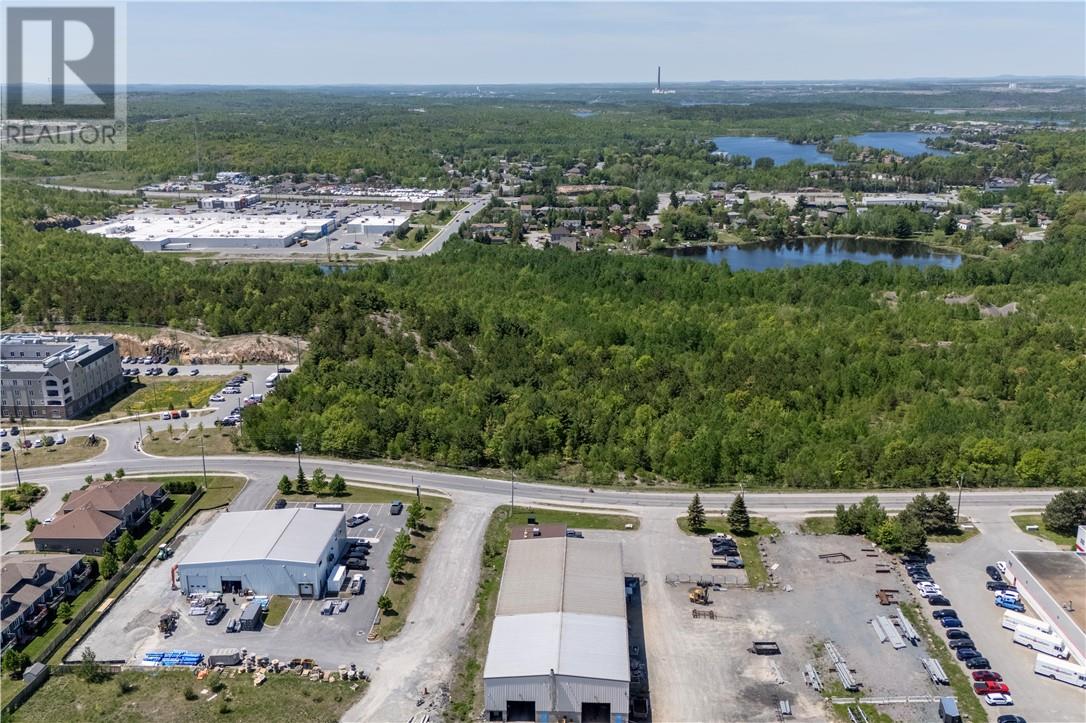
Approximately 2.5 acres on Algonquin Rd beside Extendicare. Located in the Popular Southend and close to all amenities.Municpal services are on the street. Zoning is Future Development with mixed Commercial and Residential in the area. 203.'95""+- road frontage and 541'.34""+- deep. Subject to severance of said property. from original 29 acres. More property possibly available if larger lot needed.Sketch under Documets (id:49269)
68 Lot A Plante Road
Lavigne, Ontario
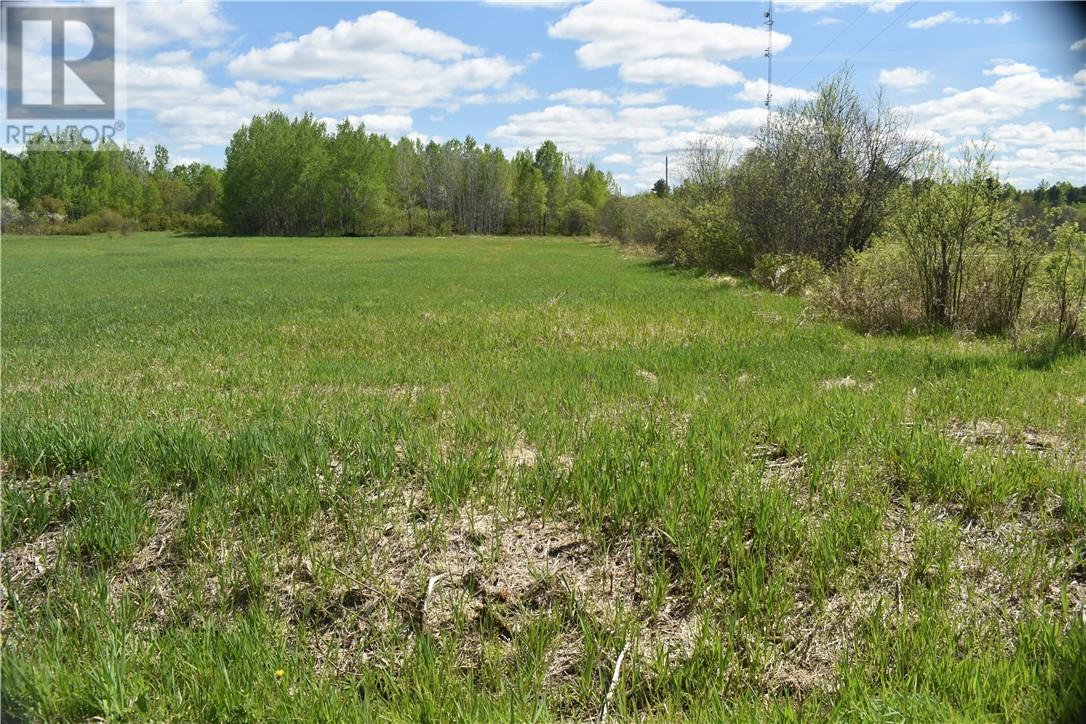
Cleared flat, 2.47 acre (1 hectare) vacant lot, approximately one kilometre off Highway 64 along Plante Road. Enjoy country living, build your dream home or weekend getaway from the City! Lot is located approximately 7 minutes to Lavigne which is located on beautiful Lake Nipissing. Local conveniences include Chez Courchesne (local grocer), Lavigne Tavern with weekly live music, a public boat launch, access to snowmobile trails, Centre Communautaire de Lavigne (Lavigne Community Centre), a church and a hockey rink. Trans-Can Baits is located just north of Lavigne on Hwy 64. There is a second lot severance, ""LOT B"" listing 2128219 at 68 Plante Road, also for sale. (id:49269)
68 Lot B Plante Road
Lavigne, Ontario
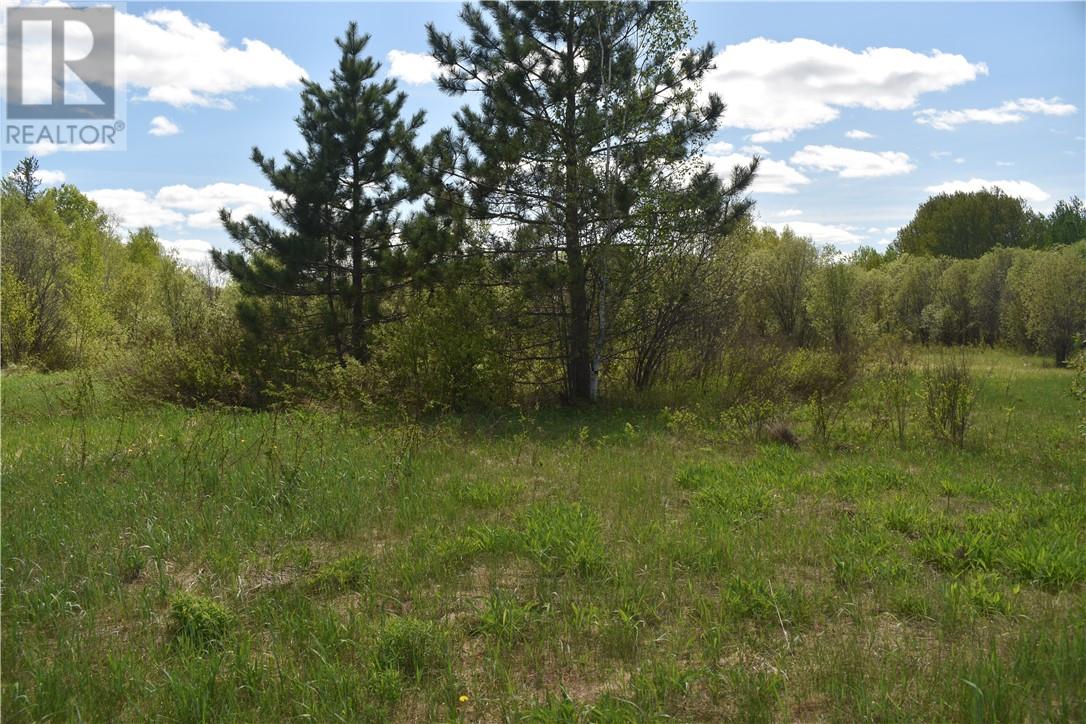
Cleared flat, 2.47 acre (1 hectare) vacant lot, approximately one kilometre off Highway 64 along Plante Road. Enjoy country living, build your dream home or weekend getaway from the City! This lot has a dug well. Lot is located approximately 7 minutes to Lavigne which is located on beautiful Lake Nipissing. Local conveniences include Chez Courchesne (local grocer), Lavigne Tavern with weekly live music, a public boat launch, access to snowmobile trails, Centre Communautaire de Lavigne (Lavigne Community Centre), a church and a hockey rink. Trans-Can Baits in located just north of Lavigne on Hwy 64. There is a second lot severance, ""LOT A"" listing 2128218 at 68 Plante Road, also for sale. (id:49269)
G2 West Bay Island
Monetville, Ontario
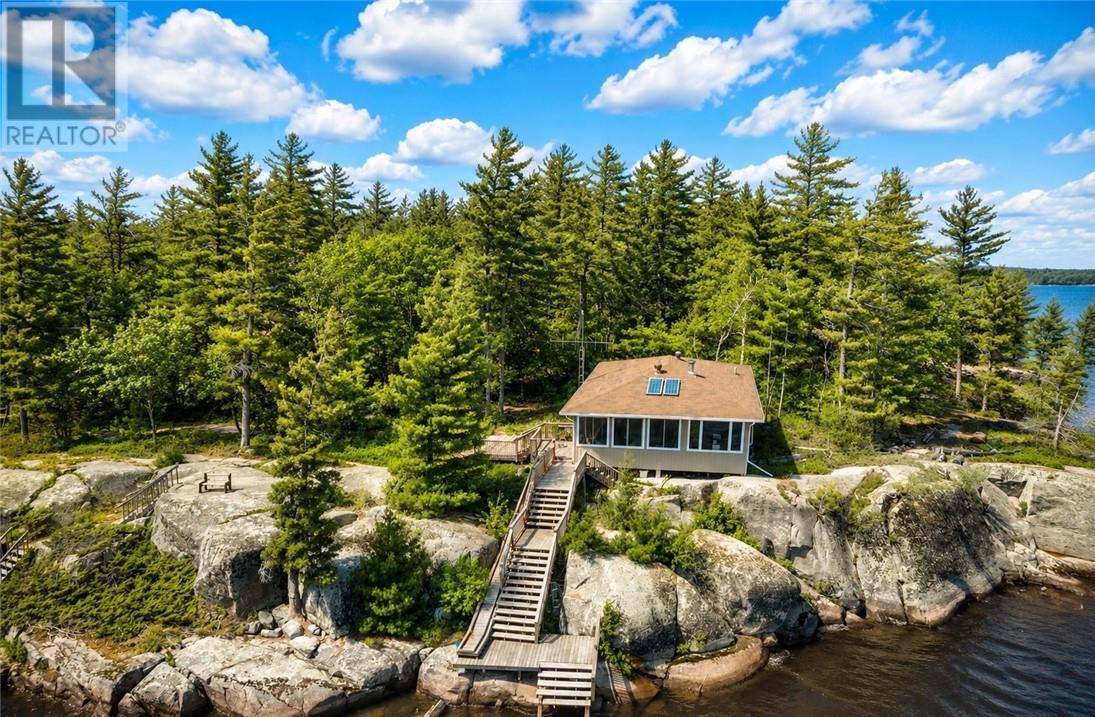
Private Island Retreat – West Bay, Lake Nipissing Rare opportunity to own a 4.7-acre private island in the sought-after West Bay of Lake Nipissing. Offered for sale for the first time, this unique property features four cabins with a total of 8 bedrooms and 4 bathrooms, making it an ideal multi-generational family retreat. Thoughtfully positioned throughout the island to maximize privacy and capture breathtaking lake views, the accommodations include a main cottage with 2 bedrooms, sunroom, bathroom, wood stove, kitchen, dining area, and solar power, plus three additional cabins offering comfortable guest and family accommodations. Enjoy exceptional privacy, expansive shoreline, beautiful forested surroundings, and four docks, including a floating dock. West Bay is renowned for world-class fishing, with muskie, walleye, northern pike, bass, perch, and panfish at your doorstep. A true Northern Ontario getaway offering boating, swimming, fishing, ice fishing, and year-round outdoor recreation. There are very few places left where you can step off the mainland and feel the world fall away. Own your own piece of Northern Ontario paradise—opportunities like this are rare and truly special. (id:49269)
Pcl 5086 Unorganized Sudbury North Part
Greater Sudbury, Ontario
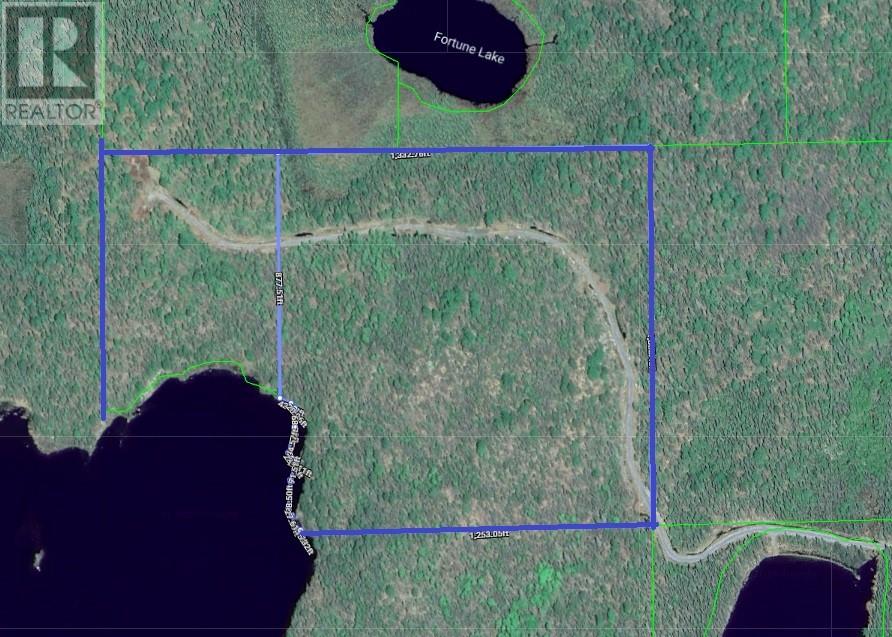
Rare opportunity to own 50 acres of prime mining development land with approximately 500 feet of frontage on beautiful Ashigami Lake. This expansive parcel offers a unique combination of resource potential and stunning natural surroundings, making it an exceptional investment opportunity. Ideally situated in a mineral-rich area known for strong mining activity and future exploration potential, the property also boasts direct waterfront access with breathtaking northern scenery. Whether you’re an investor, developer, or outdoor enthusiast looking for a one-of-a-kind property, this versatile acreage offers endless possibilities for exploration, recreation, or long-term investment. A detailed survey document is available upon request. Don’t miss your chance to secure this rare Northern Ontario offering. (id:49269)