
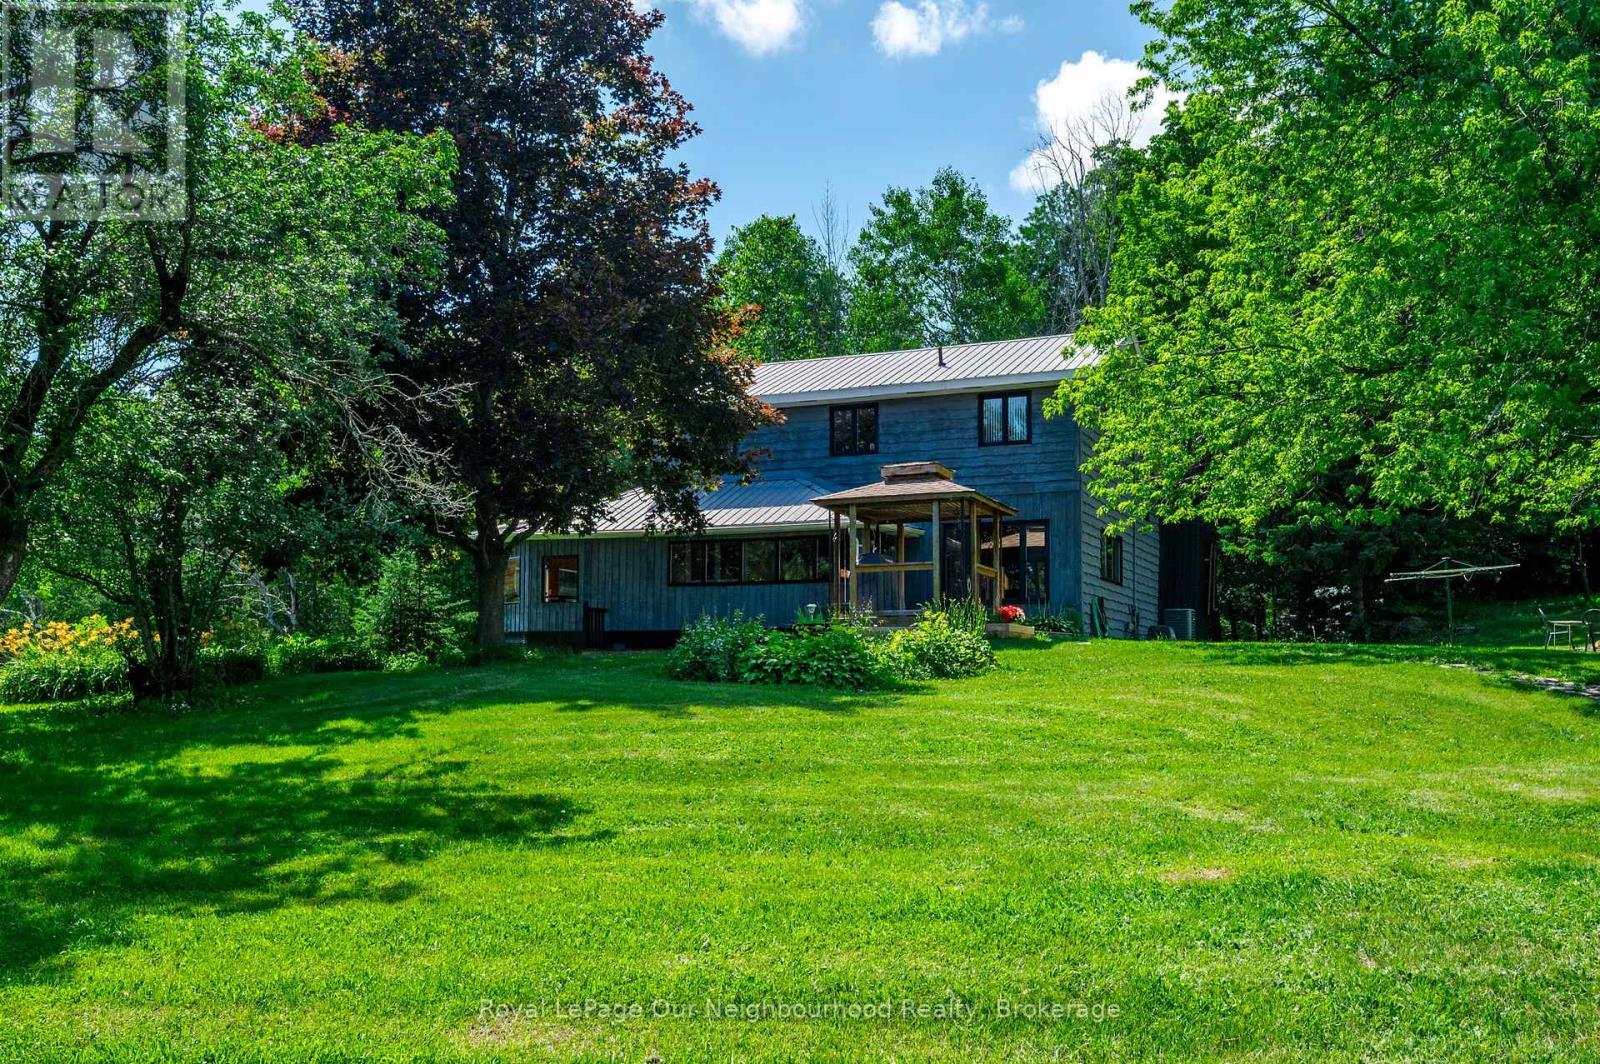
154 Collin Road
Alnwick/haldimand, Ontario
**MOTIVATED SELLER** - Imagine waking up every morning surrounded by nature, privacy and the peaceful beauty of your own 10.44-acre retreat! Tucked away on a quiet dead-end road in the rolling hills of Northumberland County, this one-of-a-kind property offers a rare opportunity to embrace country living without giving up convenience, with quick access to Highway 401. Step outside and discover a setting that feels like your own private playground. A stunning 20-foot-deep, spring-fed stocked pond, beautifully landscaped perennial gardens, forest trails and ownership of the Shelter Valley tributary create endless opportunities to relax, explore and enjoy the outdoors. Wildlife is abundant, with regular visits from deer, otters, wild turkeys, owls and more. For the hobbyist, entrepreneur, mechanic or anyone who simply needs room to create, the 32' x 48' detached shop/garage is a dream come true, featuring its own 100-amp service, 800-lb overhead hoist, welding wiring, industrial air compressor and overhead loft. A separate woodshed offers even more possibilities as a chicken coop, hobby barn, workshop or she-shed. Inside, natural light pours into the bright open-concept main level, where expansive windows capture beautiful views of the pond and surrounding landscape. The updated kitchen features granite countertops and plenty of workspace, opening to spacious dining and living areas. The flexible 2+2 bedroom layout includes a bedroom/office with a separate entrance, ideal for a home office or home-based business. A main-floor bedroom can also be easily added, providing even more flexibility for your family and lifestyle. High-speed internet is scheduled for 2027, adding modern connectivity to this peaceful rural escape. Whether you envision quiet mornings by the pond, evenings around the fire, weekends in the workshop or simply having room to breathe, this is more than a home - it's a lifestyle waiting just for you. (id:49269)
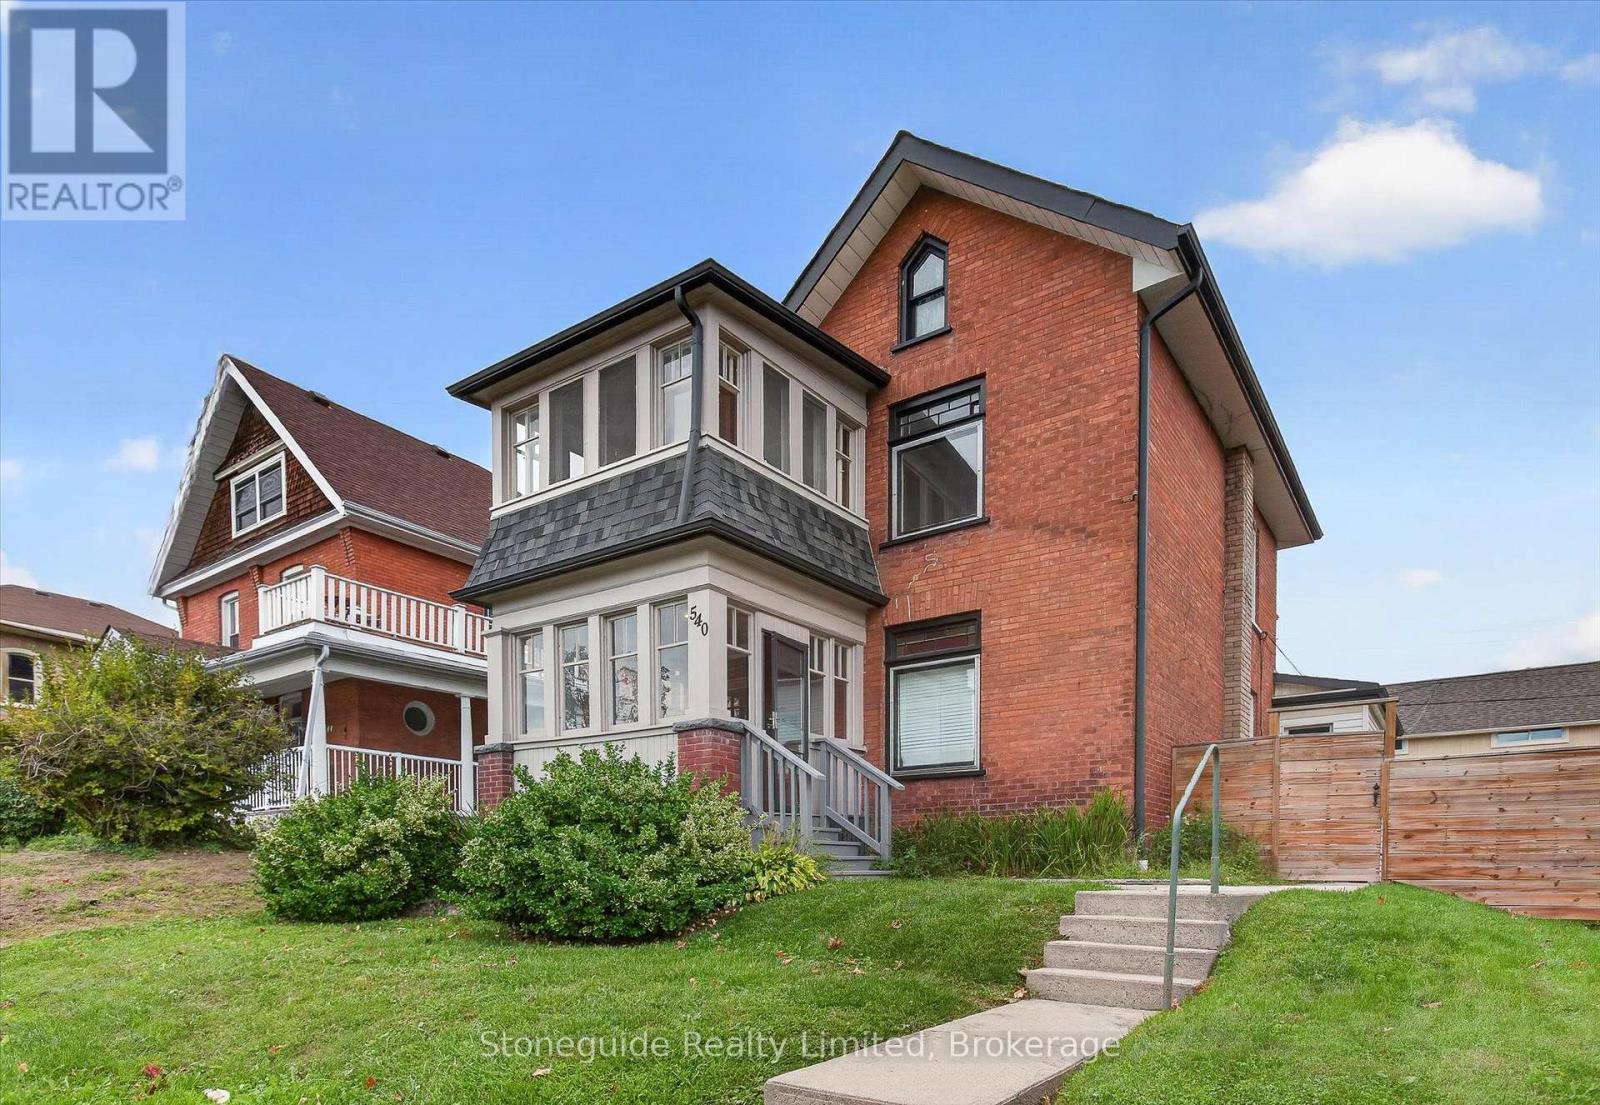
540 Charlotte Street
Peterborough, Ontario
Centrally located, well maintained Duplex near downtown core and PRHC. Live in one and rent out the other unit or rent out both. This lovely home is located in the Avenues area and a short walk or transit ride to downtown restaurants and hospital and clinics. It has been nicely upgraded over the past few years and is in excellent condition while still maintaining the charm and character of a century home. The main floor unit is occupied by excellent tenants and features 2 bedrooms, spacious eat-in kitchen with stainless steel appliances, large living room, 4 PC bath and a delightful sunroom. Upper unit is vacant and recently refreshed and features a large bedroom, living room, kitchen, 4 PC bath and a den leading to a bright sunroom. Units have private entry to laundry and storage in the lower level. Yard is fully fenced and private parking at rear for 4 cars (access off of Burrows or St. Joseph). Shingles and eavestrough replaced 2017. 24 hours notice required for showings for main unit. It is currently rented for $2090 inclusive (id:49269)

12 - 32 Postma Crescent
North Middlesex, Ontario
OPEN HOUSE EVERY SAT. & SUN 1-4PM --PRICE REFLECTS HST REBATE - MOVE-IN READY! Welcome to the Ausable Bluffs of Ailsa Craig, where quality craftsmanship meets modern design in this beautifully built single-floor freehold condo by Morrison Homes. Offering exceptional modern charm and desirable amenities, this home features an open-concept main floor with 2 spacious bedrooms and 2 full bathrooms. The kitchen is thoughtfully designed with sleek quartz countertops, stylish wood cabinetry, and contemporary finishes, while luxury vinyl flooring flows throughout the home, providing both durability and timeless appeal for families of all sizes. The finished basement expands your living space with a comfortable recreation room, a third bedroom, and a 4-piece bathroom-perfect for guests, family living, or a private retreat. Blending practicality with sophistication, this Morrison Homes built residence presents an outstanding opportunity to enjoy modern, low-maintenance living in the heart of Ailsa Craig. The common element fee includes full lawn care, full snow removal, common area expenses, and management fees.**Property tax and assessment not yet set. *Note: Interior photos and video are from similar model; some upgrades or finishes may not be included.** (id:49269)
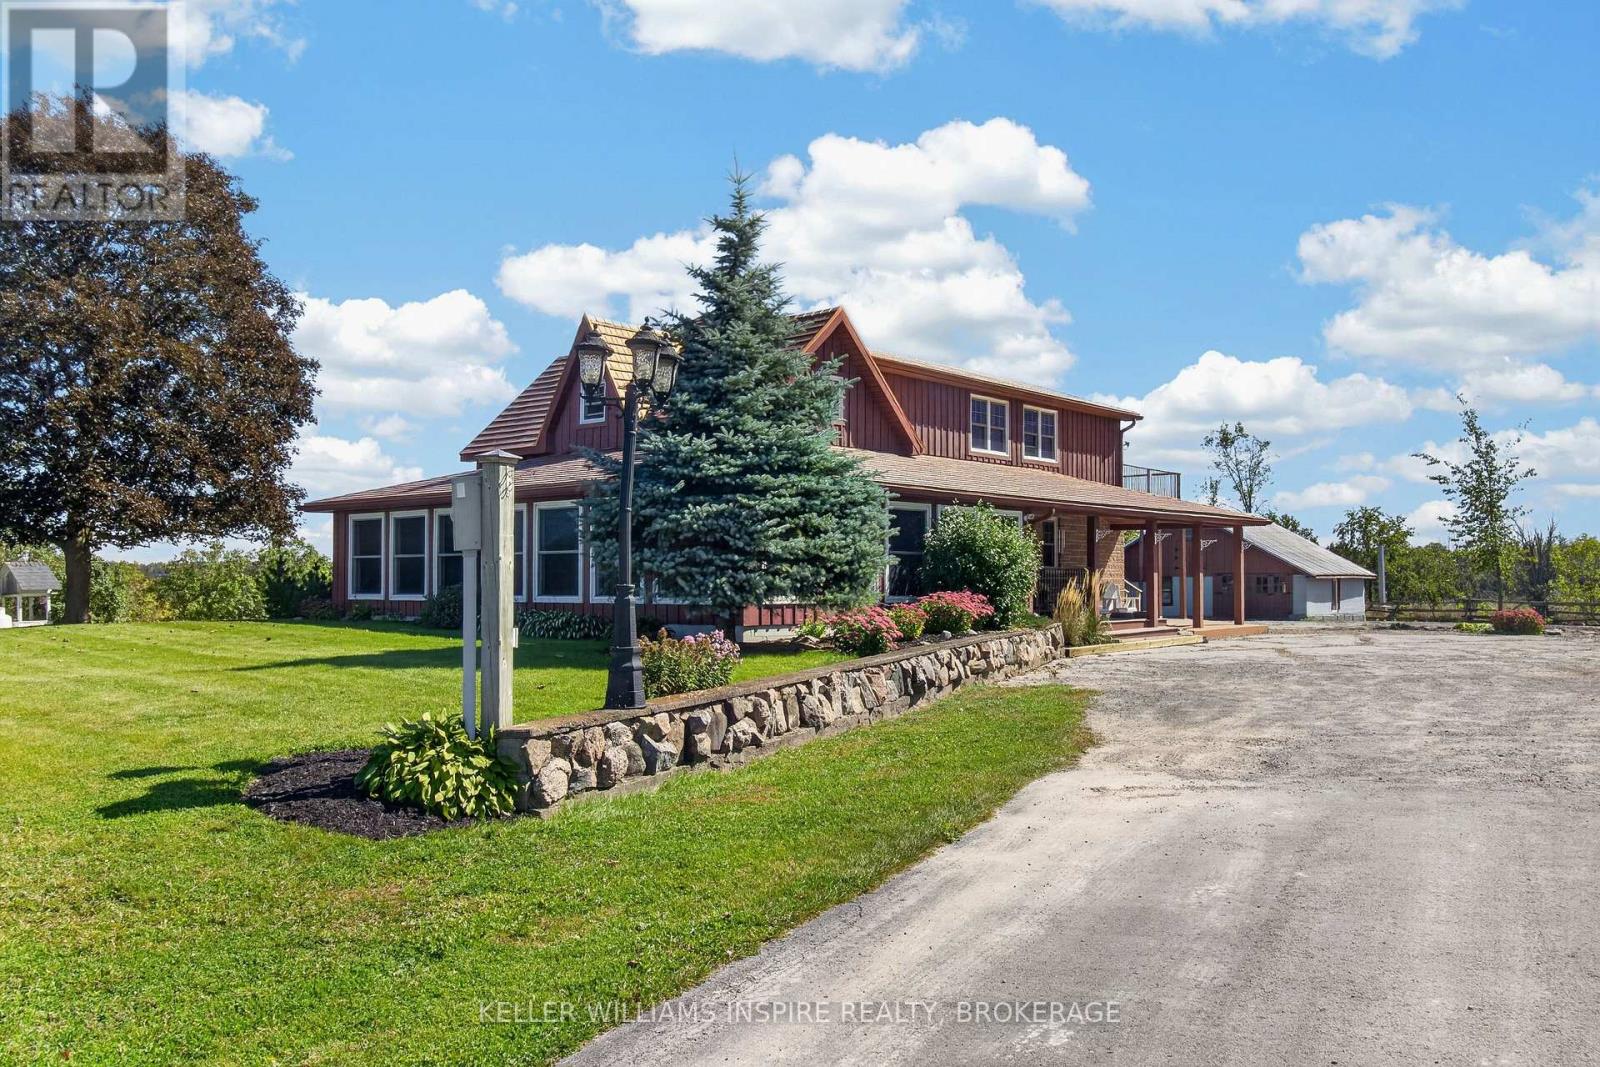
222 Homestead Road
Greater Napanee, Ontario
Escape the hustle and bustle without sacrificing convenience with this charming, updated two-storey country retreat nestled on 3.03 private, beautifully landscaped acres (300 ft x 441 ft) in Greater Napanee. Offering an ideal blend of peaceful rural living and easy access to urban amenities, this turn-key property sits just a short drive from downtown Napanee and offers an effortless commute into Kingston. Designed for standard-setting comfort, freedom, and self-reliance, the home features two spacious upstairs bedrooms, a full upper bathroom, and a main-floor powder room. The heart of the home boasts a stylish kitchen equipped with granite countertops and a separate pantry, opening seamlessly into a light-filled four-season wraparound sunroom with windows from the living replaced in 2020. Warmed by its own cozy propane fireplace, this sunroom serves as an inviting lounge spot year-round, while propane forced-air heating keeps the rest of the residence comfortable in every season. Upstairs, start your mornings with a hot coffee on the upper-level patio, taking in elevated views of your expansive backyard. A tranquil space perfect for gardens, outdoor gatherings around a fire pit, or letting kids and pets run free. Following a comprehensive interior renovation and addition completed in 2008, the residence combines modernized living with incredible functional outbuildings. Hobbyists, outdoor enthusiasts, or business owners will love the massive 25' x 40' barn, a 3-car carport with generous storage space. Capping off this impressive property is a long-lasting, low-maintenance steel roof, giving you complete peace of mind. Whether you are looking for a relaxing home base or room for passion projects, this exceptional acreage is ready to welcome its next owners. (id:49269)
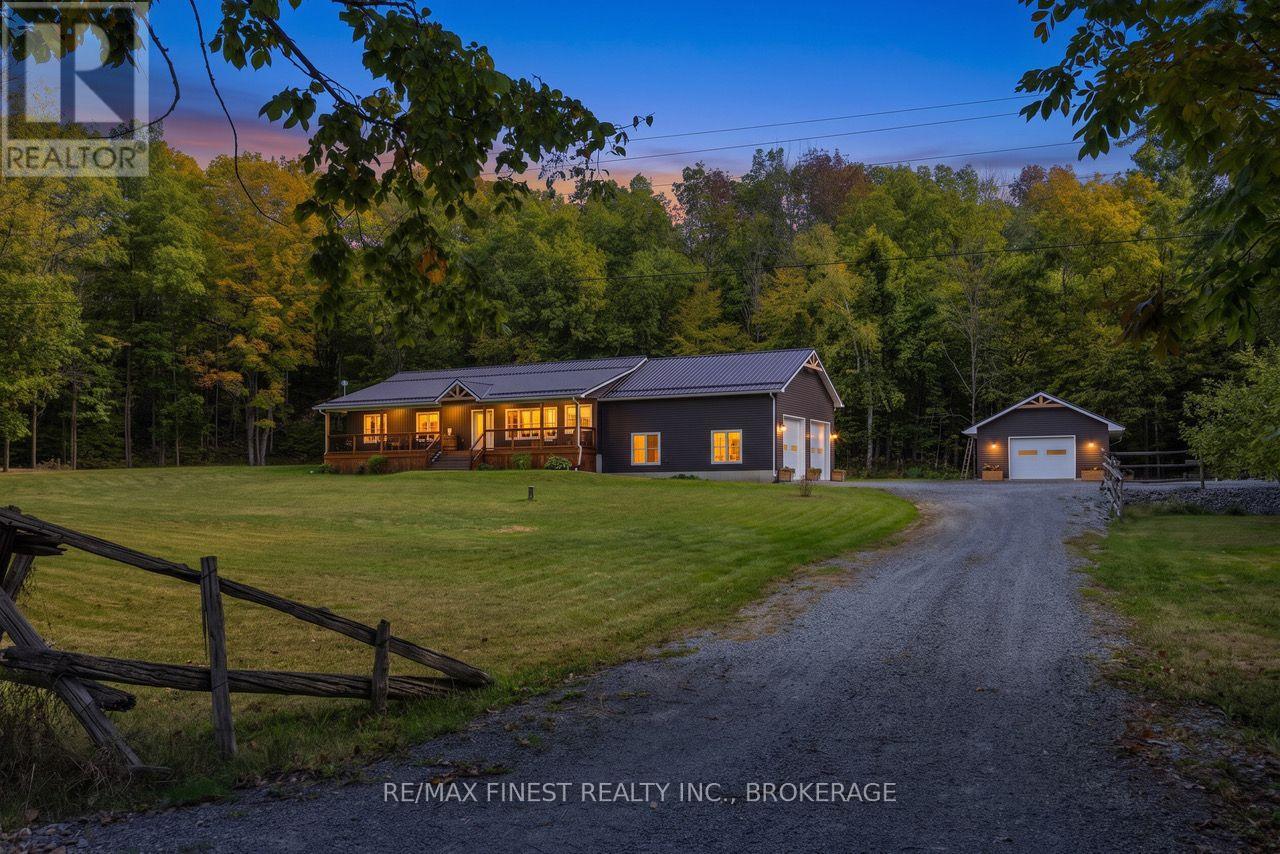
4822 Carrying Place Road
Frontenac, Ontario
Nestled between Dog Lake and Cranberry Lake on The Rideau, this extraordinary property is ready for new owners. This pristine 3 bed / 2 bath home set on 2.5 acres with gorgeous finishings and surpassing attention to detail offers a rare opportunity for peaceful rural living in a 4 year old build, replete with all mod cons. Open concept living space with a large custom kitchen, built in media center and tons of space for entertaining. A great sized primary bedroom suite with a walk in closet and a glorious ensuite bath with a twin sink vanity, tiled shower and a large soaker tub, all with spectacular views out over the private back yard and surrounding woods. This thoughtfully designed 'modern country' home comes 'generator ready' with the panel already in place to hook up to. The two storey garage has plenty of space for a couple of large vehicles, lots of storage and a mechanic's workshop area. A separate, fully detached ICF slab woodworking shop with in-floor heating could easily serve as an art studio or any number of uses that require a comfortable dedicated space. Two levels of back deck and the covered, full length front porch provide loads of space for family BBQs, entertaining or just quietly enjoying the deer and woodland critters wandering through the woods. High level craftsmanship, elegant finishings, meticulous care and a stunning location surrounded by woods and water, are just part of what characterize this beautiful property that must be seen to appreciate all that it has to offer (id:49269)
387 Nelson Street
Kingston, Ontario
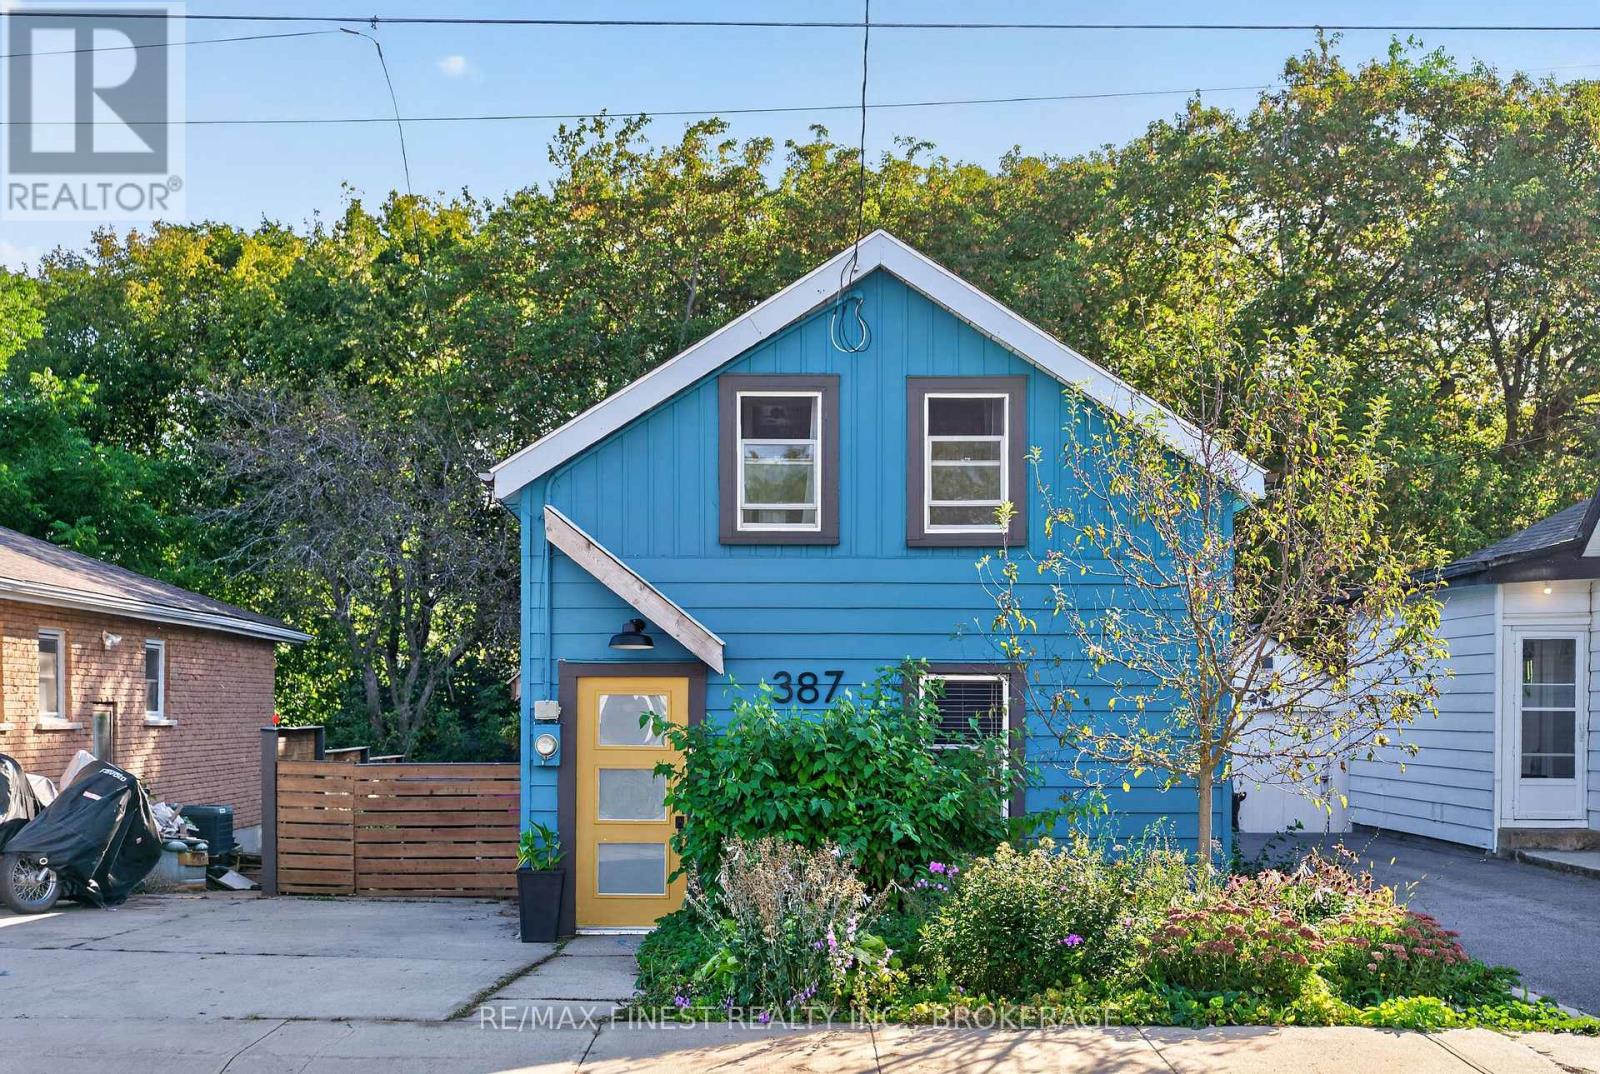
A little character, a lot of personality, and a place to call your own! Welcome to 387 Nelson Street, a charming three-bedroom, one-bathroom home that proves good things really do come in small packages. From its eye-catching blue exterior and cheerful yellow front door to its colourful, personality-filled interior, this is a home that refuses to blend into the background! Step inside to discover an inviting main floor featuring an open-concept kitchen and living area, creating a comfortable space for everyday living and entertaining. The kitchen offers plenty of character, while the adjoining living room provides a cozy place to unwind. A dedicated mudroom and laundry area at the rear of the home adds everyday convenience without taking away from the main living space. Upstairs, you'll find two bedrooms, a four-piece bathroom, and a third bedroom currently configured as a walk-in closet. Whether you choose to enjoy the additional wardrobe space or convert it back into a bedroom, home office, or creative space, the flexible layout allows you to make the home your own. Outside, the backyard offers space to relax, entertain, garden, or simply enjoy a little fresh air. With a private driveway and a convenient location close to downtown Kingston, local shops, restaurants, parks, and everyday amenities, this home offers an appealing combination of character and practicality. Whether you're looking to enter the housing market, simplify your lifestyle, or find a home with a little more personality than the ordinary, 387 Nelson Street offers an opportunity to make your next move. At $399,000, this might just be the find you've been looking for! (id:49269)
71 Rose Abbey Drive
Kingston, Ontario
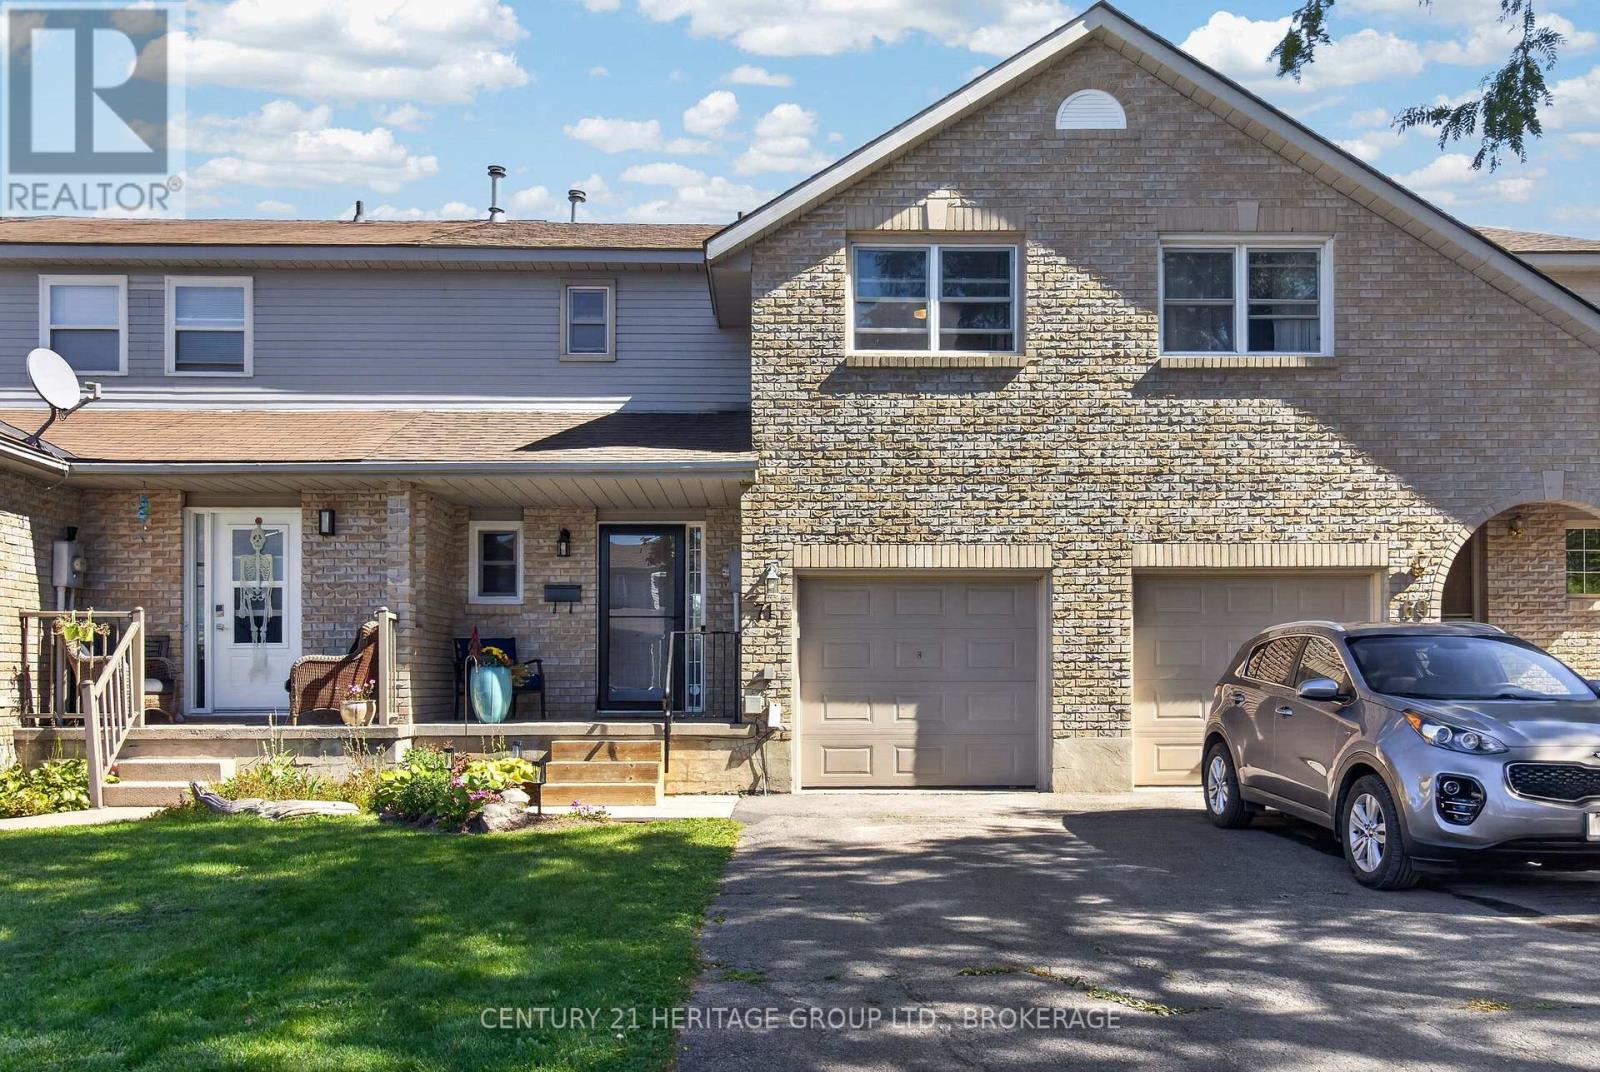
My favourite mornings start the same way: black coffee, back steps, the sun finding exactly that spot. I could drag over a deck chair, but then I'd lose the light, and the light is the whole point. That's the feeling I got the first time I stood on the back deck at 71 Rose Abbey. Same warmth, same quiet. The patio door opens right onto it, so the BBQ is three steps from the kitchen. Past the back fence there's no neighbour looking back at you - just a seldom-used hall and trees. Inside, the work is already done. Stove new in 2024, fridge in 2025. Fresh carpet on the stairs, freshly painted walls, and both bathrooms recently renovated. New roof in 2024. There's no project list waiting for you, no first-summer scramble. The house needs exactly one thing: a new owner. We're all used to hearing that the photos flatter the place. Come see this one. The photos only tell you it's great - the back steps on a sunny morning tell you why. (id:49269)
878 Zaifman Circle
London North, Ontario
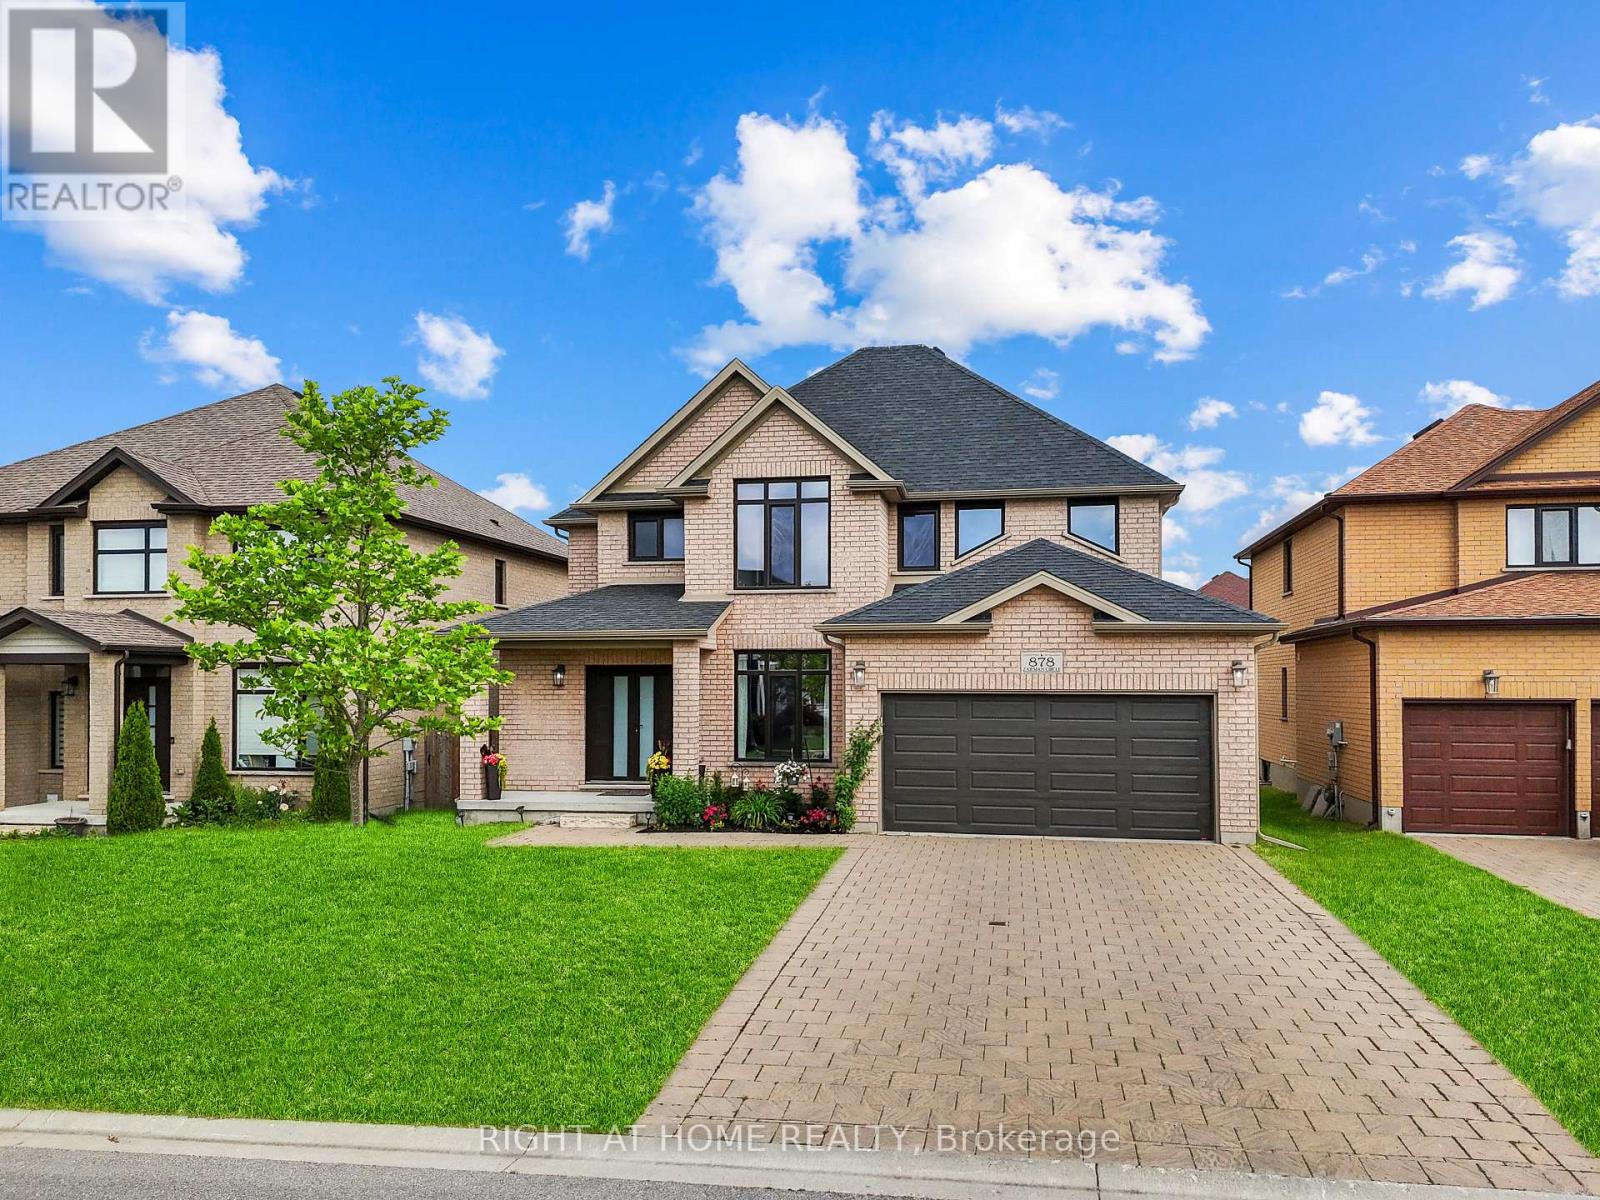
Located in one of North London's most desirable neighbourhoods, this upgraded 2 storey full brick home offers exceptional quality and a layout designed for modern living. A grand double door entry welcomes you into an open, contemporary main floor featuring upgraded doors and windows, a bright family room with large windows, and a cozy fireplace ideal for winter evenings. The kitchen is beautifully appointed with upgraded cabinetry, granite countertops, and a dedicated pantry for extra storage. From the kitchen, step out onto the wooden deck, perfect for summer BBQs and outdoor gatherings with family and friends. Convenient main floor laundry adds everyday practicality. Upstairs, you'll find a rare and highly sought after feature: two primary bedrooms, each with its own ensuite, plus a full main bathroom. All washrooms are finished with granite counters, adding a consistent touch of luxury throughout the home. The unfinished basement includes a separate entrance, offering excellent potential to create a rentable suite or in law unit for additional income. Outside, the property shines with a no sidewalk driveway, allowing parking for four vehicles, plus two additional spaces in the garage. Located directly across from a park and on a school bus route, this home is close to nature trails, shopping, Western University, and the community YMCA. A rare opportunity to own a beautifully upgraded home in a prime North London location. (id:49269)
120 - 129 South Street
Gananoque, Ontario
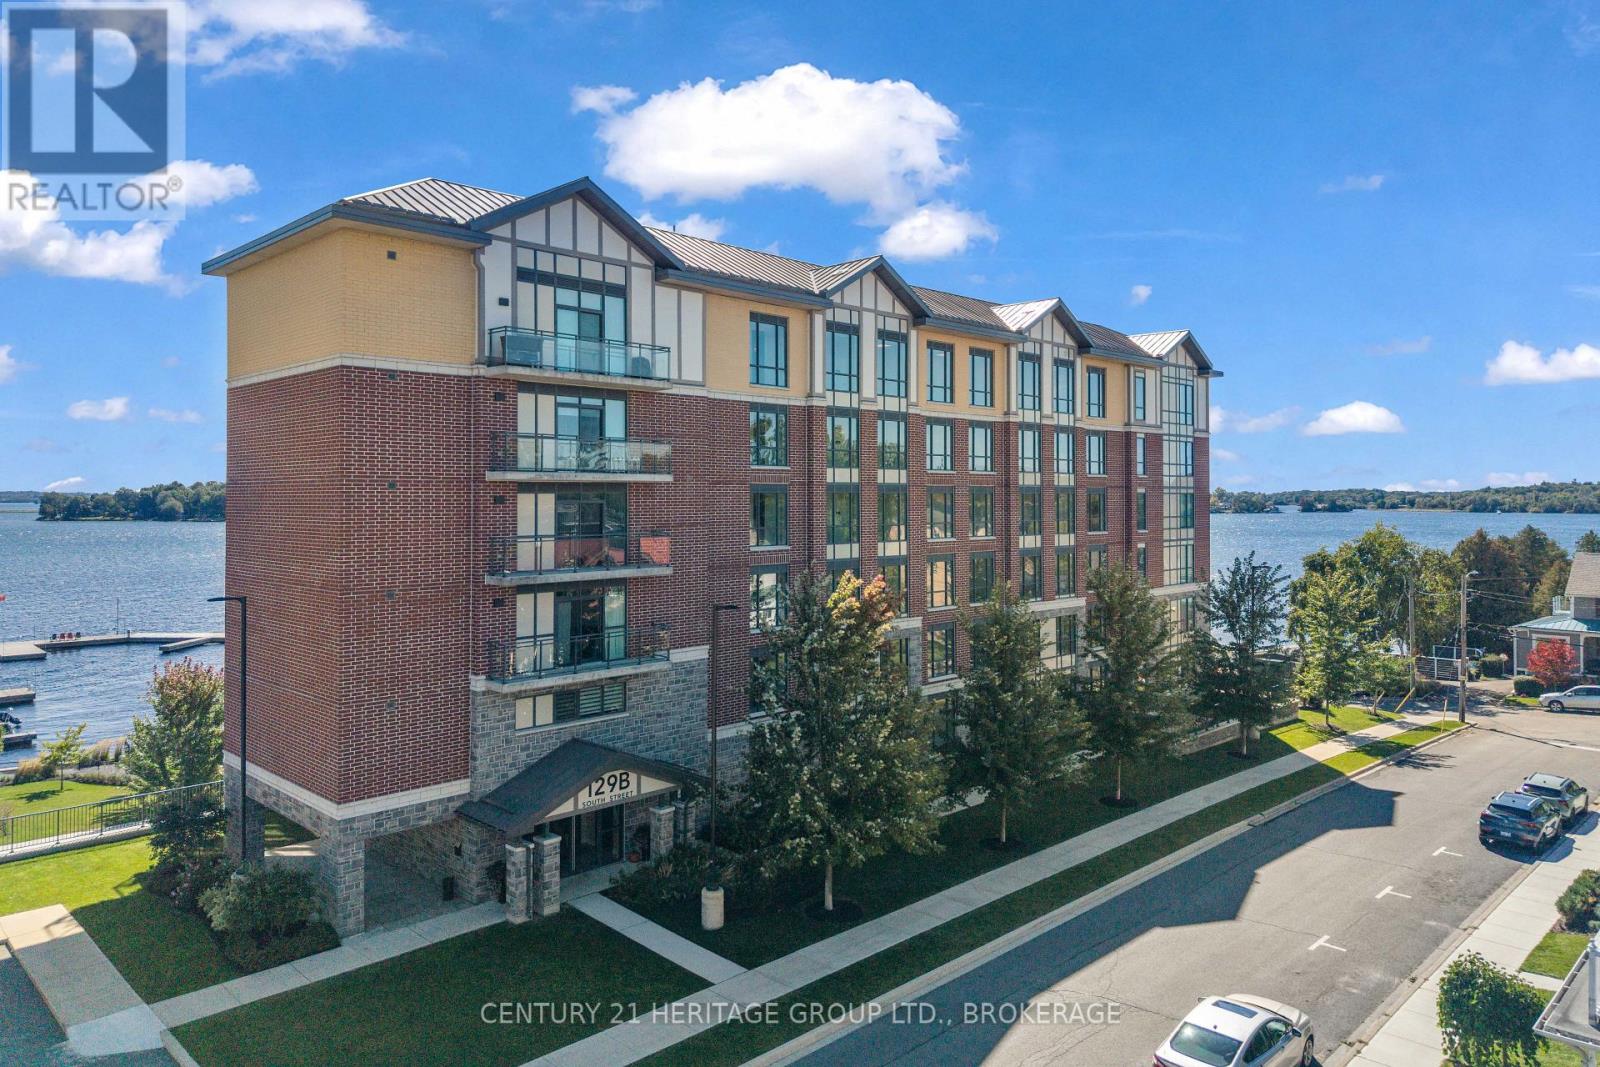
Welcome to Unit 120 at 129 South Street in Stone & South, a gorgeous 2-bedroom, 2-bathroom first-floor condo offering a beautiful combination of luxury, comfort and convenience in one of Gananoque's most desirable waterfront communities. This stunning unit has been thoughtfully upgraded throughout, beginning with the beautiful kitchen featuring an oversized island, upgraded appliances, stylish backsplash, under-cabinet lighting and plenty of storage and prep space. Pot lights, automatic blinds and an electric fireplace add to the polished feel of the open-concept living area, while soaring 10-foot ceilings create an incredible sense of space. The spacious primary suite features a walk-in closet and a beautifully appointed ensuite with both a separate tub and shower. A second bedroom and full bathroom provide excellent space for guests, family or a home office. One of the things that makes this particular unit so appealing is its quiet, private setting. Enjoy the convenience of first-floor living while still having a peaceful outlook and the exceptional lifestyle that Stone & South is known for. And a major bonus - this unit comes with TWO parking spaces and TWO storage lockers, an incredibly valuable and hard-to-find combination. Located just steps from the St. Lawrence River and within walking distance of downtown Gananoque, restaurants, shops and the waterfront, Unit 120 offers an exceptional opportunity to enjoy sophisticated condo living in the heart of the Thousand Islands (id:49269)
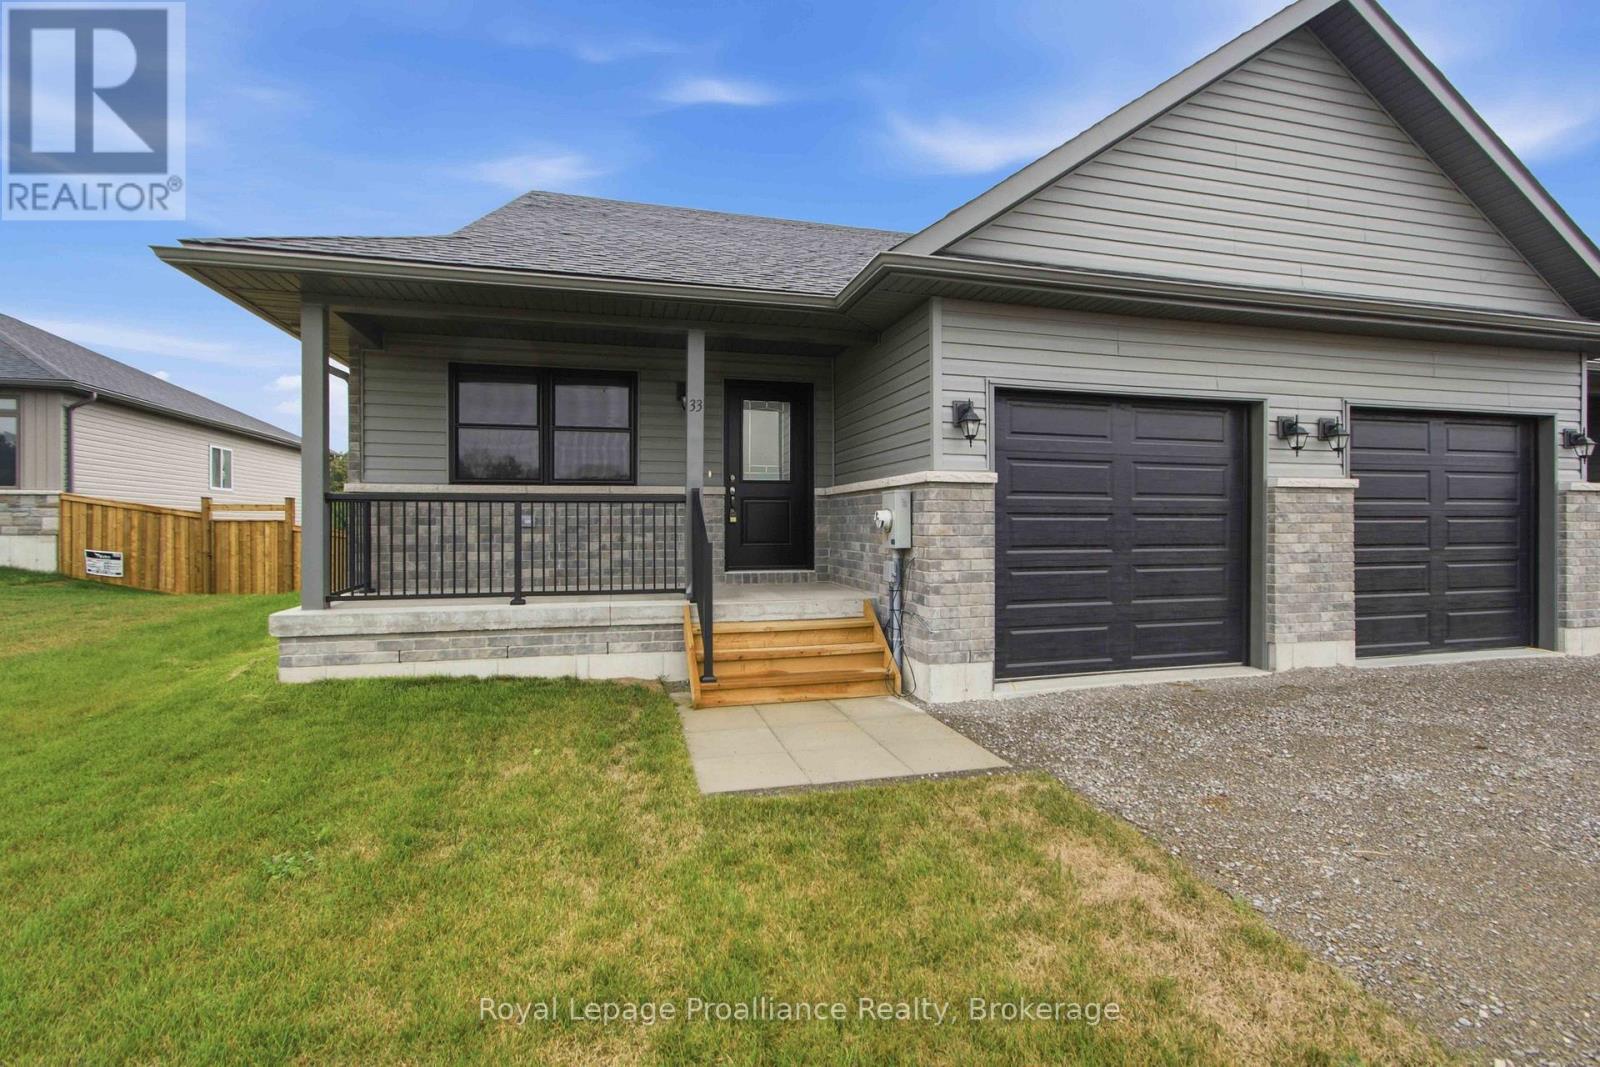
33 Clayton John Avenue
Brighton, Ontario
McDonald Homes is pleased to announce new quality townhomes with competitive Phase 1 pricing here at Brighton Meadows! This 1,170 sq.ft Bluejay model is a 2 bedroom, 2 bath END unit featuring high quality luxury vinyl plank flooring, custom kitchen with island and eating bar, primary bedroom with ensuite and double closets, vaulted ceiling in great room. Upgrades include quartz countertops in the kitchen and ensuite, glass and tile shower in the ensuite and more. Economical forced air gas and central air, deck and an HRV for healthy living. These turn key houses come with an attached single car garage with inside entry and sodded yard plus 7 year Tarion Warranty. Experience life in Brighton with weekly 'Music in the Park', plus its walkable small town core with local arts centres, coffee shops, and more. There's something for everyone with hockey rinks, curling rinks, tennis courts, pickle ball courts, YMCA, rec centre, boat launches, fishing, all within walking and cycling distance. Less than five minutes from Brighton Meadows is the famous Presquile Park with camping, bird watching, cross country skiing, gorgeous sandy beaches and renowned kite boarding. There are also two golf courses and Prince Edward County within 10 mins from your front door. Commuting back to the west is easy as it's less than an hour to Oshawa's Go station and twenty minutes to the VIA in Cobourg. See the rest but get the best - Brighton Meadows! (id:49269)
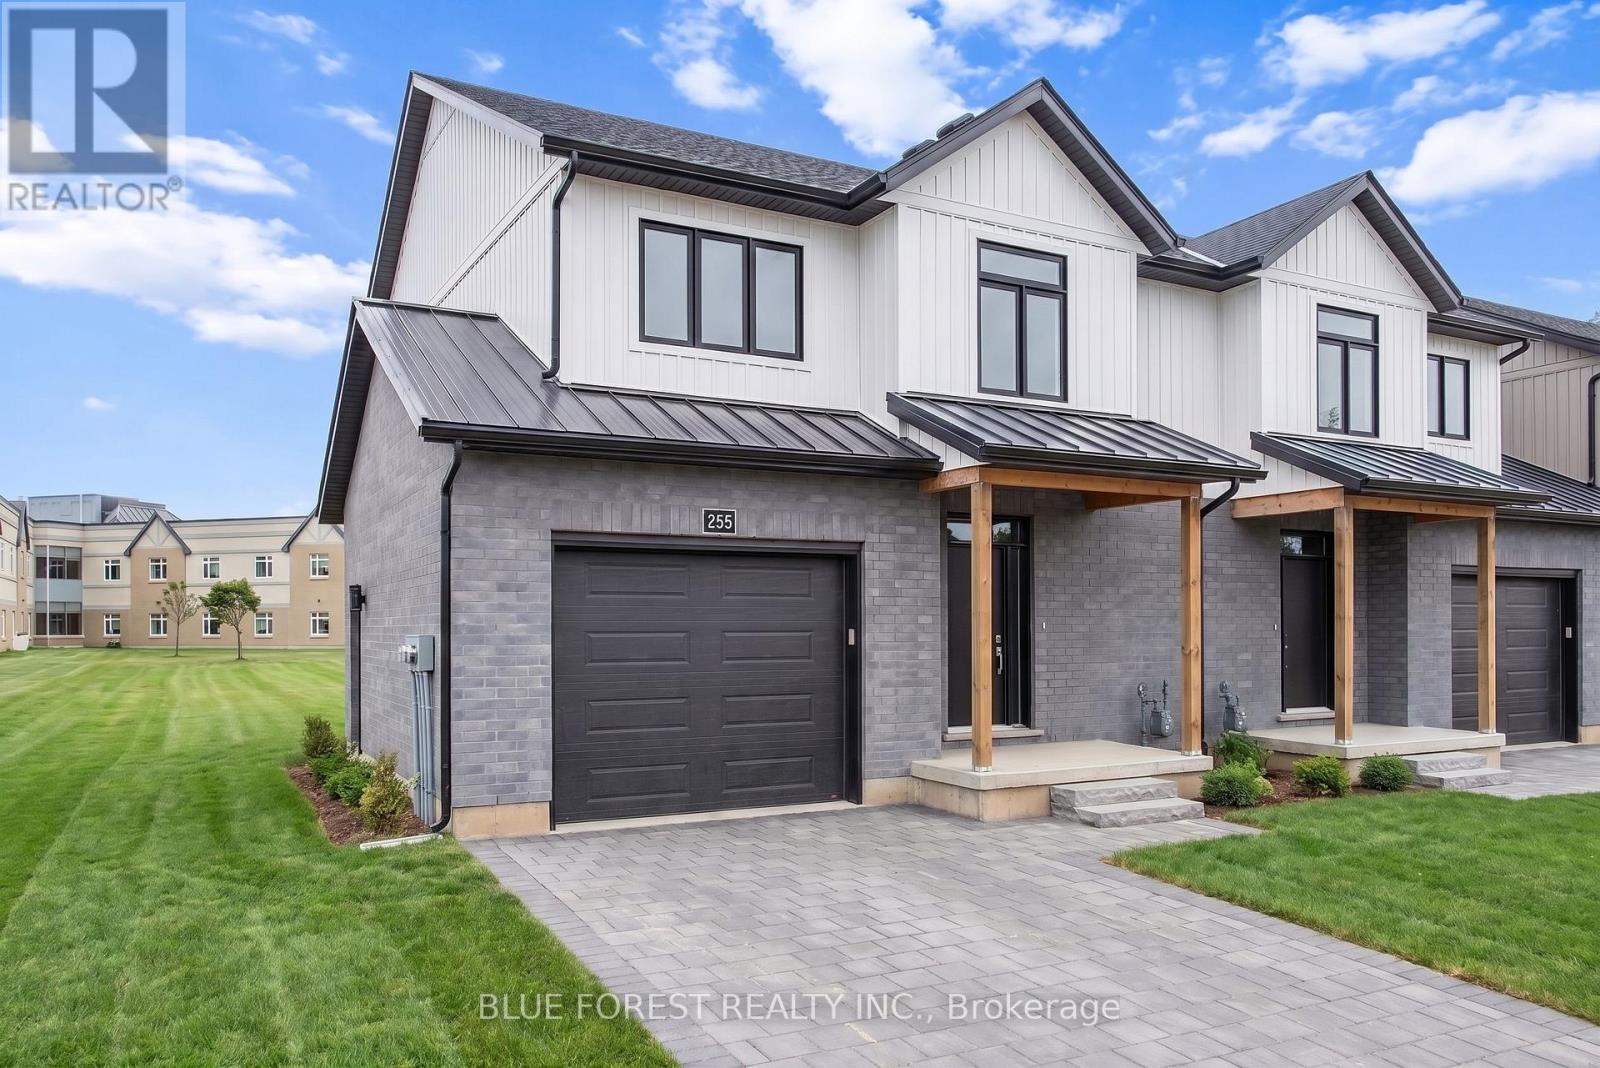
255 Mctavish Street
Strathroy-Caradoc, Ontario
Strathroy's newest freehold townhomes are now ready for showings. The Clara, a stunning 1,800 sq. ft. townhome built to the Bakker Design & Build energy efficiency standards, boasts 9-foot main floor ceilings with tile and hardwood flooring throughout. The main floor is rounded out with a linear electric fireplace, a spacious kitchen with ample room for a dining table, and a 2-pc bath. The second floor features large bedrooms, an oversized laundry room, and a luxury primary retreat with a 4-pc ensuite and walk-in closet. These homes are far from builder standard! The unfinished basement, with an oversized window and roughed-in 3-pc bath, awaits your future finishes. Move-in-ready options available, along with a 90-day close allowing you to select your own final fixtures and finishes. (id:49269)
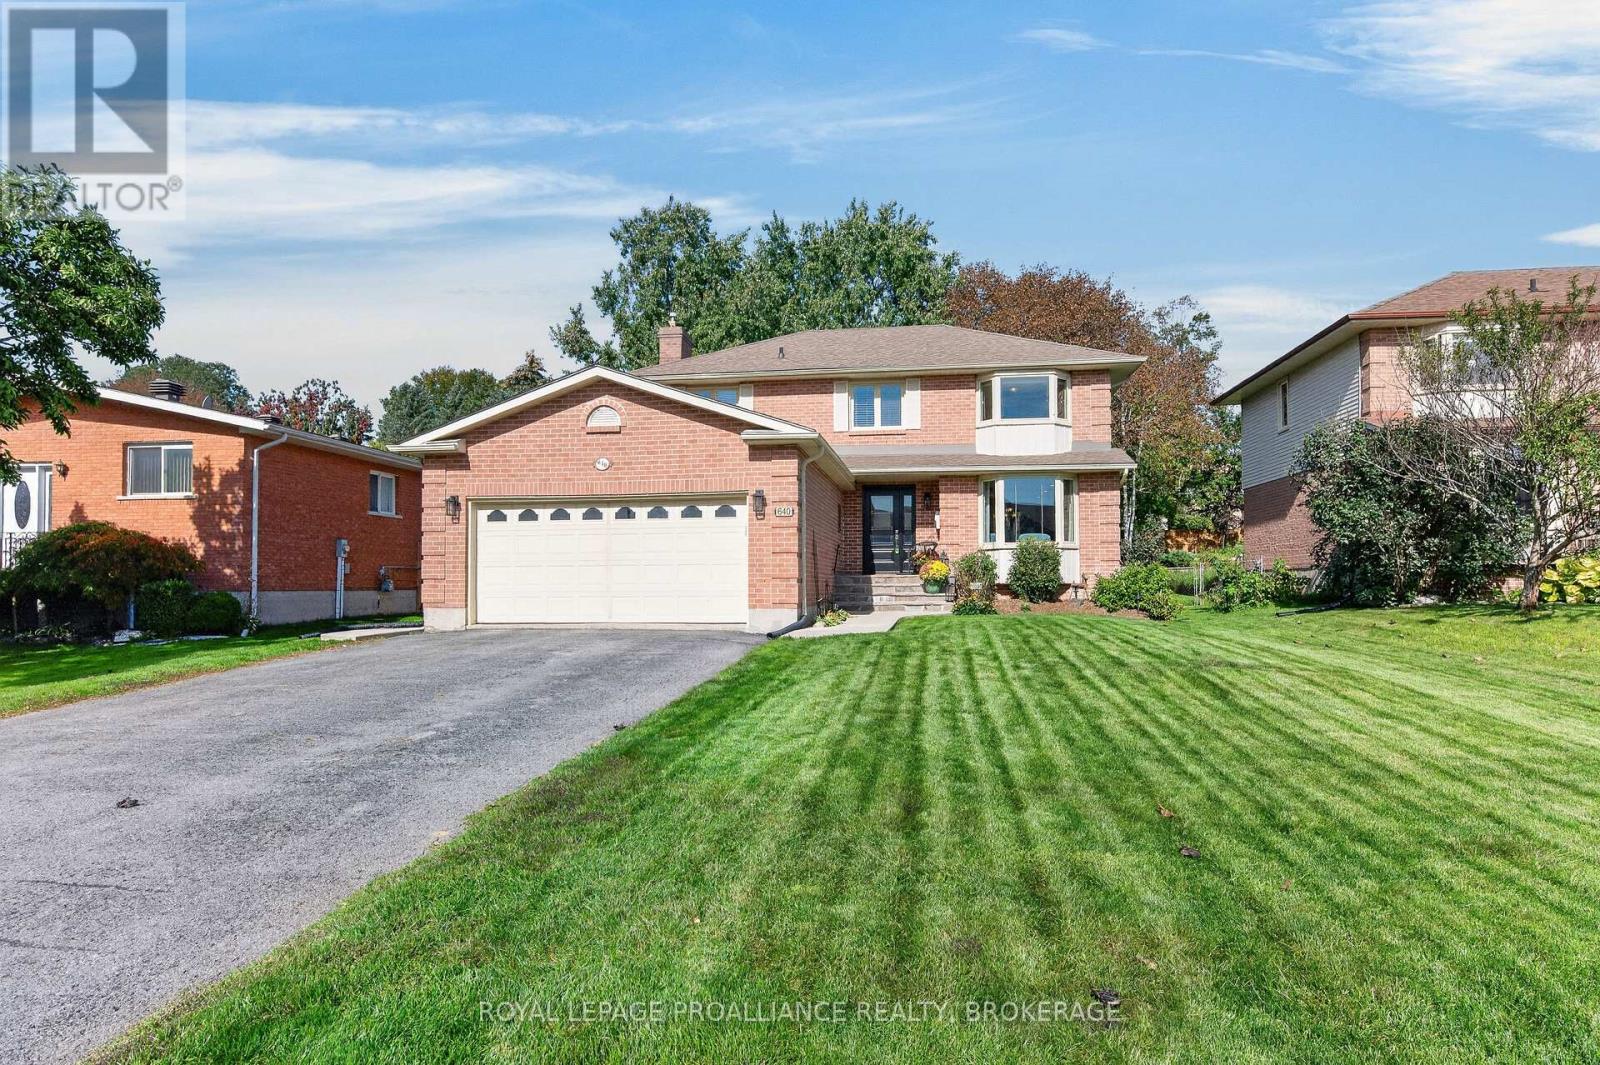
640 Braeside Crescent
Kingston, Ontario
Set on a quiet cul de sac in a highly convenient neighbourhood, this two storey home offers a bright, functional layout, modern updates, and a fully finished lower level-perfect for families seeking space and comfort. The exterior features a 2 car attached garage with inside entry, a double driveway, and one of the deepest lots in the neighbourhood, fully fenced and complete with a great deck area ideal for entertaining or simply enjoying the outdoors. Inside, the main level includes a professionally completed kitchen with an eat in area and a stylish beverage centre, along with a beautiful living room filled with natural light. A 2 piece bath and a dedicated laundry room add convenience to the main floor. Upstairs, you'll find four bedrooms, including a spacious primary suite with its own ensuite, plus an additional full bathroom for family or guests. The finished lower level provides excellent bonus space, offering an office/den, a large open area perfect for a future rec room, and plenty of storage options. Located minutes from shopping, walking trails, and everyday amenities, this home sits in a very quiet area while still offering quick access to everything you need. (id:49269)
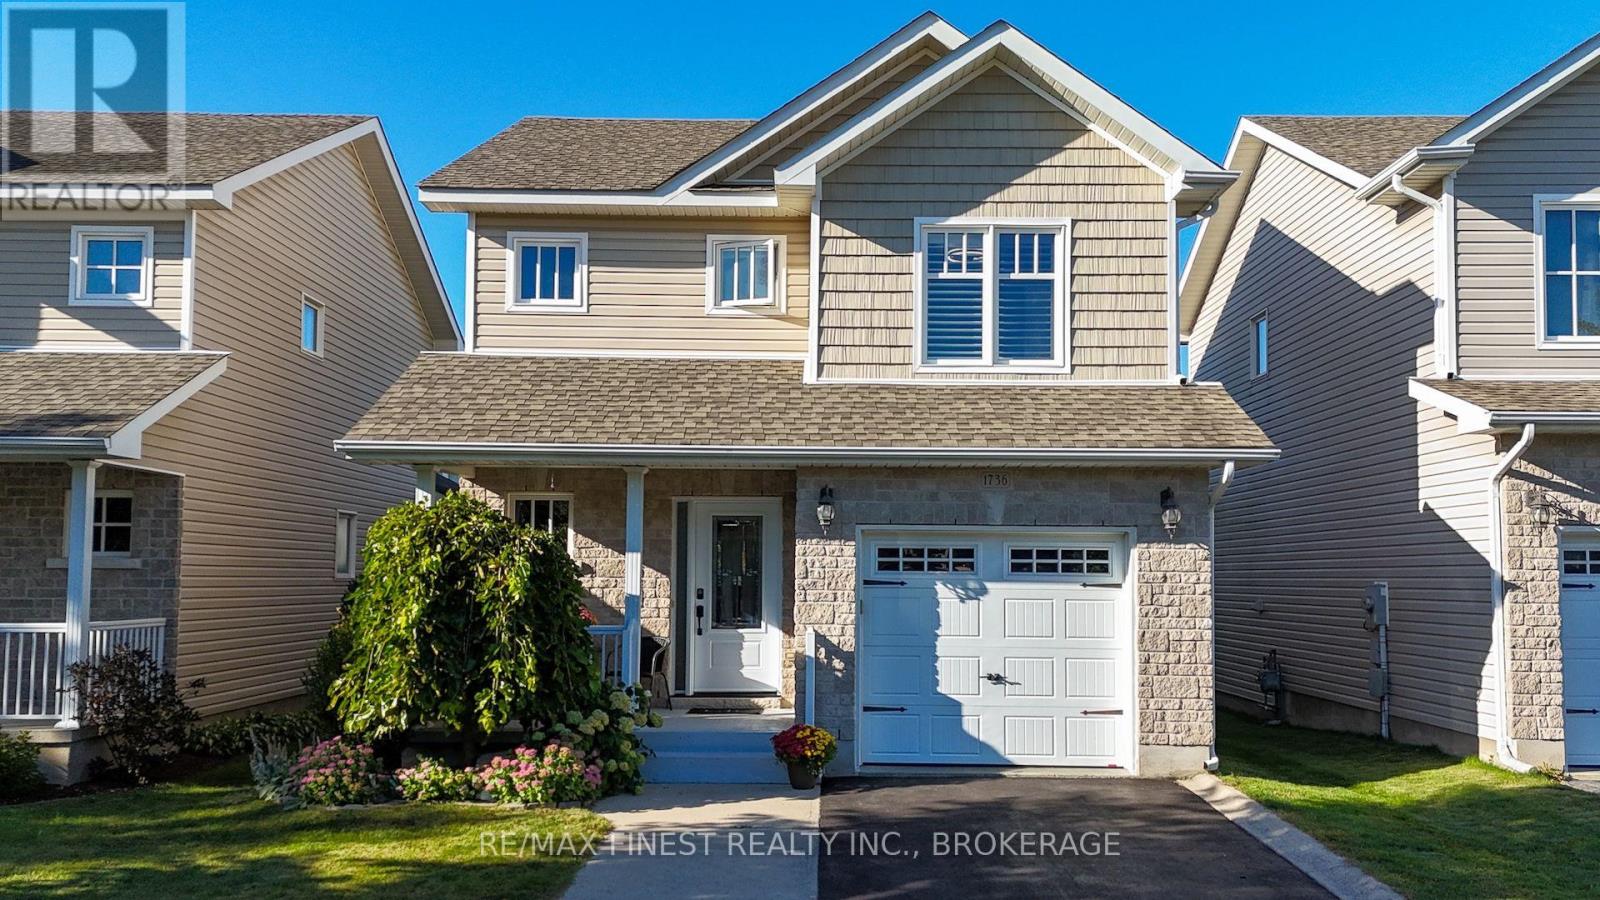
1736 Reginald Bart Drive
Kingston, Ontario
Welcome to this well-maintained Caraco home in a desirable east-end neighbourhood, ideally located within walking distance to everyday amenities. From the moment you step inside, the open-concept main floor and vaulted ceilings create a bright, spacious and welcoming atmosphere. The kitchen features new appliances, while 3 bedrooms and 3.5 bathrooms provide plenty of room for comfortable everyday living. The fully finished basement offers flexible space for a family room, home office, gym or hobbies. An attached one-car garage adds convenience, while the beautifully landscaped backyard provides a private place to relax, entertain or enjoy a morning coffee. With a great layout, thoughtful updates and a convenient location, this is a home that offers both comfort and lifestyle. (id:49269)
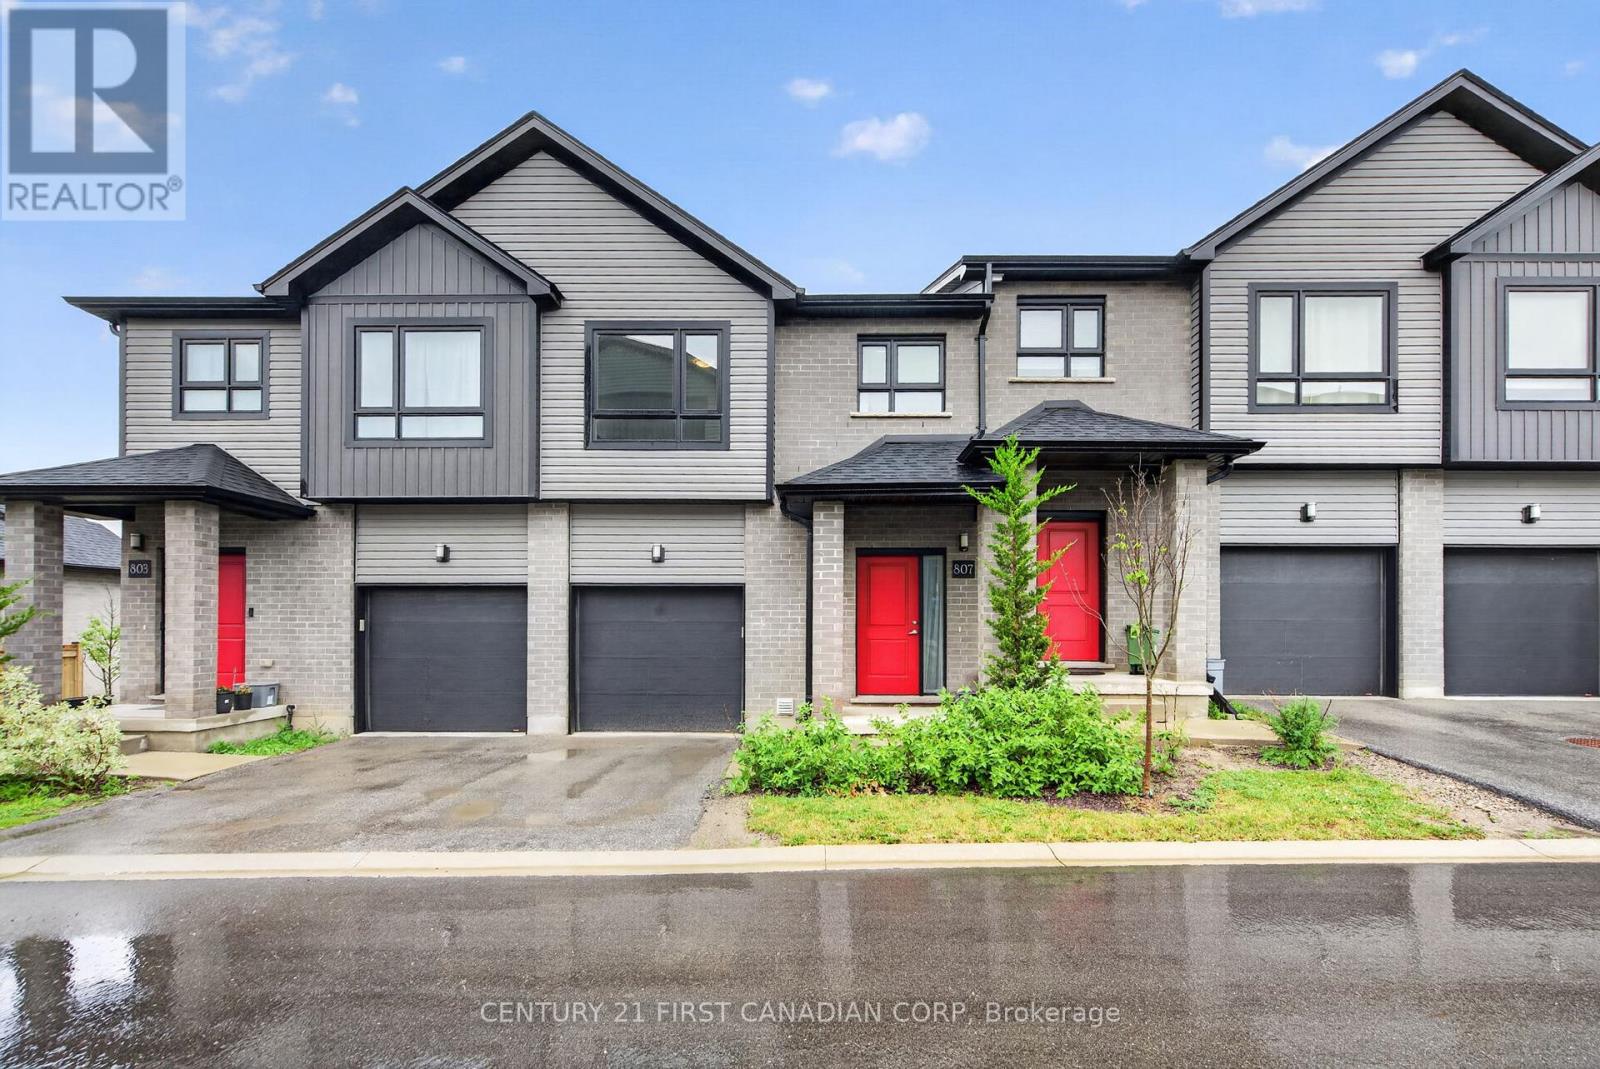
9 - 807 Kleinburg Drive
London North, Ontario
Welcome to this beautiful condo townhouse! This home is located in one of North London's most desirable neighbourhoods. It offers a bright and functional layout with a spacious living area, comfortable bedrooms, and the convenience of upper-level laundry. Featuring both garage and driveway parking, as well as an EV charging outlet, this home is designed to meet modern lifestyle needs. Ideally located just minutes from CF Masonville Place and Western University, with easy access to shopping, dining, recreation, and everyday amenities. Nearby educational options include Mother Teresa Catholic Secondary School, with school bus transportation available to Centennial Public School, St. Catherine of Siena Catholic Elementary School, St. John French Immersion Catholic Elementary School, and Medway High School. Close to parks, public transit, and community amenities, this move-in-ready home is ideal for families, professionals, first-time buyers, or investors seeking a prime North London location. This is a home you'll be proud to own. (id:49269)
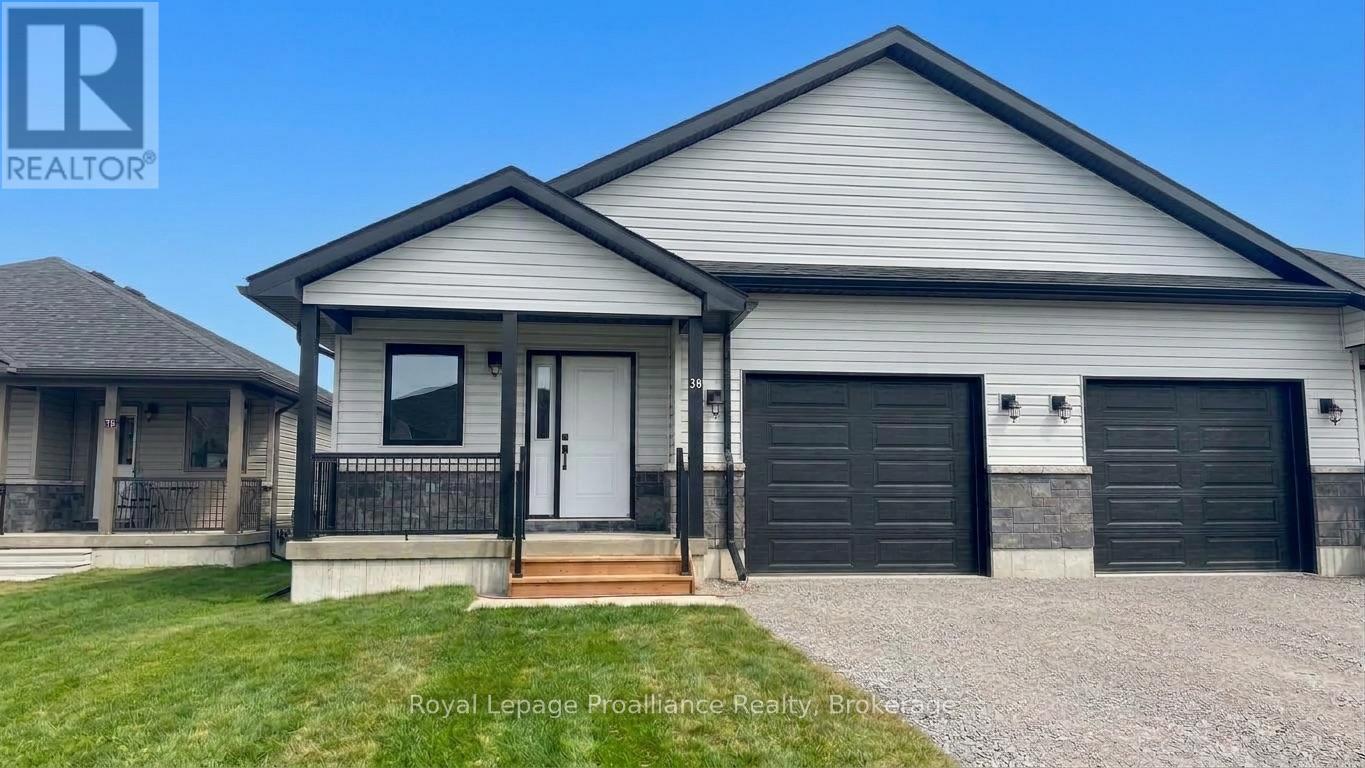
18 Clayton John Avenue
Brighton, Ontario
McDonald Homes is pleased to announce new quality semi-detached homes with competitive Phase 1 pricing here at Brighton Meadows! This 1,399 sq ft 2 bedroom, 2 bath semi detached home features high quality laminate or luxury vinyl plank flooring, custom kitchen with peninsula, pantry and walkout to back deck, primary bedroom with ensuite and double closets, main floor laundry, and vaulted ceiling in great room. Economical forced air gas, central air, and an HRV for healthy living. These turn key houses come with an attached single car garage with inside entry and sodded yard plus 7 year Tarion Warranty. Experience life in Brighton with weekly 'Music in the Park', plus its walkable small town core with local arts centres, coffee shops, and more. There's something for everyone with hockey rinks, curling rinks, tennis courts, pickle ball courts, YMCA, rec centre, boat launches, fishing, all within walking and cycling distance. Less than five minutes from Brighton Meadows is the famous Presquile Park with camping, bird watching, cross country skiing, gorgeous sandy beaches and renowned kite boarding. There are also two golf courses and Prince Edward County within 10 mins from your front door. Commuting back to the west is easy as it's less than an hour to Oshawa's Go station and twenty minutes to the VIA in Cobourg. See the rest but get the best - Brighton Meadows! (id:49269)
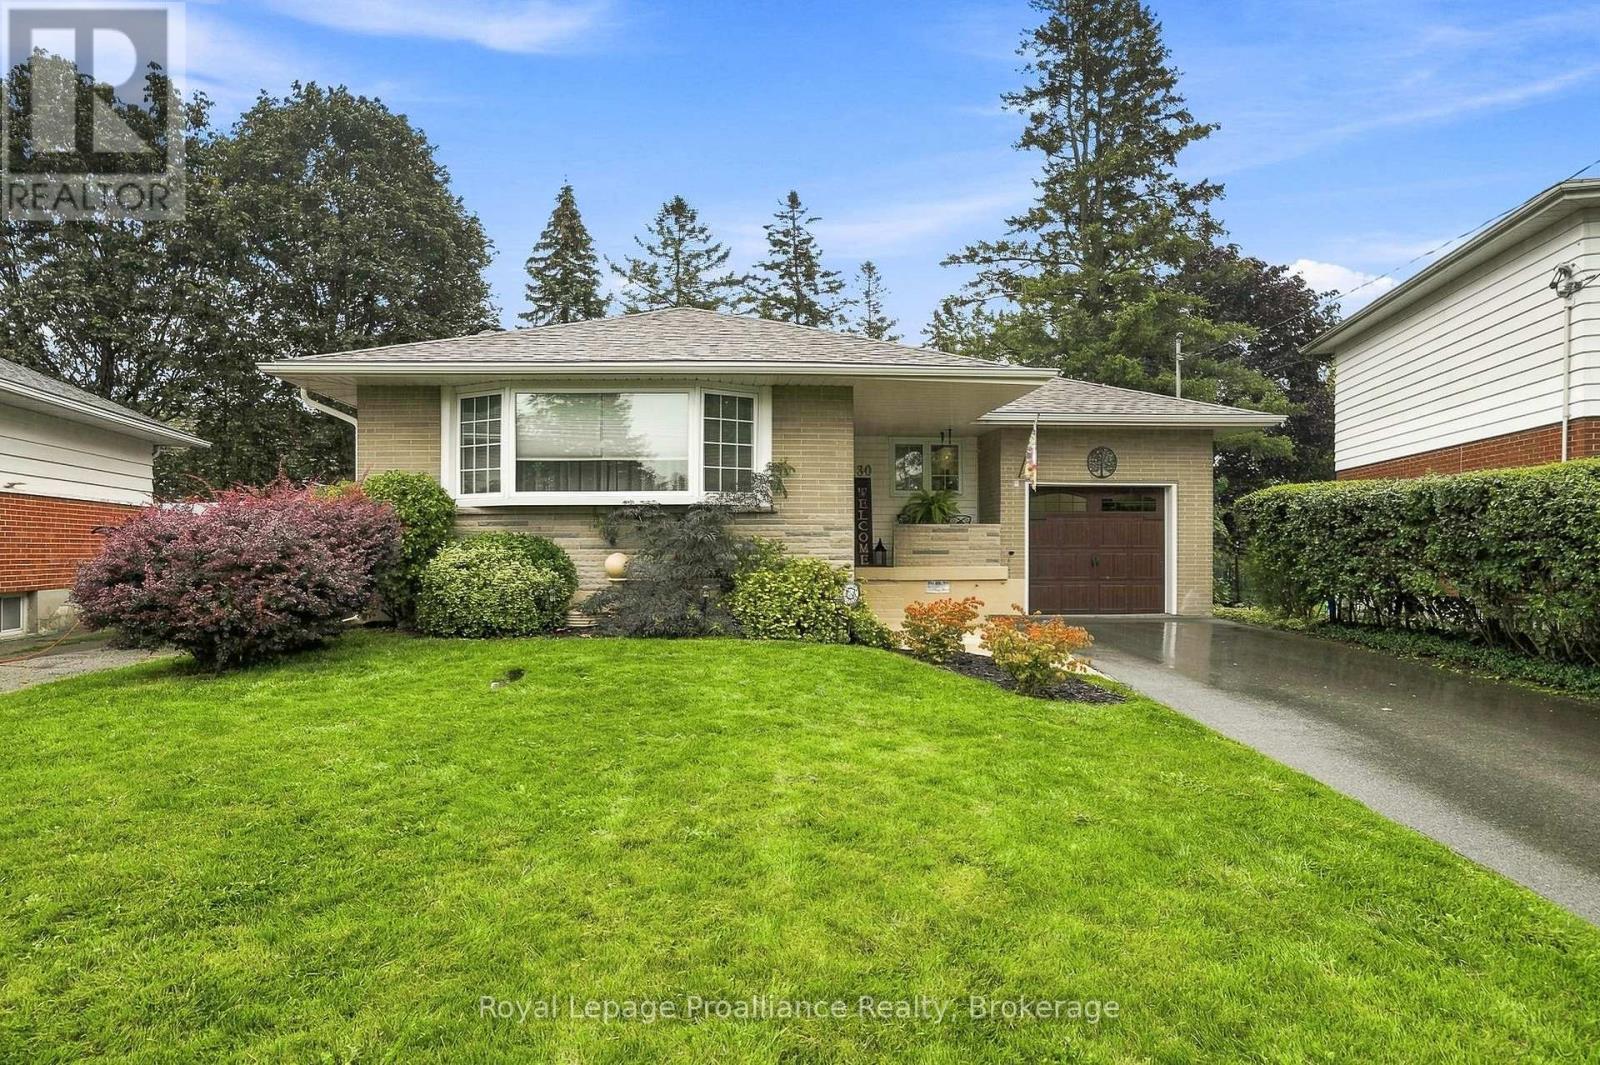
130 Hastings Drive
Belleville, Ontario
Welcome to 130 Hastings Drive, a well-cared-for brick bungalow tucked into a quiet, established neighbourhood in Belleville's desirable east end. Offering a comfortable layout, thoughtful updates and a beautiful backyard, this is a home that's ready to simply move into and enjoy. The main floor is completely carpet-free and features beautiful original hardwood flooring, three bedrooms and a full bathroom. A welcoming front entrance opens to a spacious living and dining area, with the updated kitchen conveniently located nearby. The kitchen is bright and functional with newer appliances, all replaced in 2025 and included with the home. Downstairs, you'll find even more living space with a generous rec room, fourth bedroom, second bathroom, large laundry room and additional space ideal for storage, hobbies or a workshop. Outside may just become your favourite part of the property. The private backyard has been lovingly maintained with mature gardens and inviting spaces to sit, relax and enjoy - a peaceful little sanctuary right at home. An attached one-car garage completes the package. Many of the important updates have already been taken care of, including the garage door (2019), paved driveway (2014), roof (2012), fascia, soffit and eaves (2022), washer and dryer (2018), and kitchen appliances (2025).Comfortable, practical and wonderfully maintained, 130 Hastings Drive is an excellent opportunity for a first-time buyer, downsizer or anyone looking for an affordable home in a great east-end location. With plenty of space, a beautiful yard and so much already done, all that's left to do is move in and make it yours. (id:49269)

11 - 32 Postma Crescent
North Middlesex, Ontario
OPEN HOUSE EVERY SAT. & SUN 1-4PM --PRICE REFLECTS HST REBATE / MOVE IN READY - Welcome to this exceptional interior-unit bungalow condo, where refined craftsmanship and modern elegance come together in the heart of Ailsa Craig. Thoughtfully designed with a focus on quality and detail, this residence offers sophisticated single-floor living with a seamless open-concept layout. Featuring 3 generously sized bedrooms and 3 beautifully appointed bathrooms, this home delivers both comfort and elevated design. The fully finished lower level extends the living space, offering a versatile retreat ideal for entertaining, guests, or a private lounge. At the heart of the home, the designer kitchen showcases premium quartz countertops, rich wood cabinetry. Where style and function come together to create a truly impressive culinary space. Throughout, luxury vinyl flooring provides a durable yet upscale finish, complementing the home's cohesive and polished aesthetic. Every element of this residence has been carefully curated to offer a balance of luxury, comfort, and low-maintenance living-an outstanding opportunity to experience upscale condo living in one of Ailsa Craig's most desirable communities. Taxes and assessed value yet to be determined. Note: Photos and/or virtual tour are from a previously built model and are for illustration purposes only - some finishes & upgrades shown may not be included in standard specs. (id:49269)
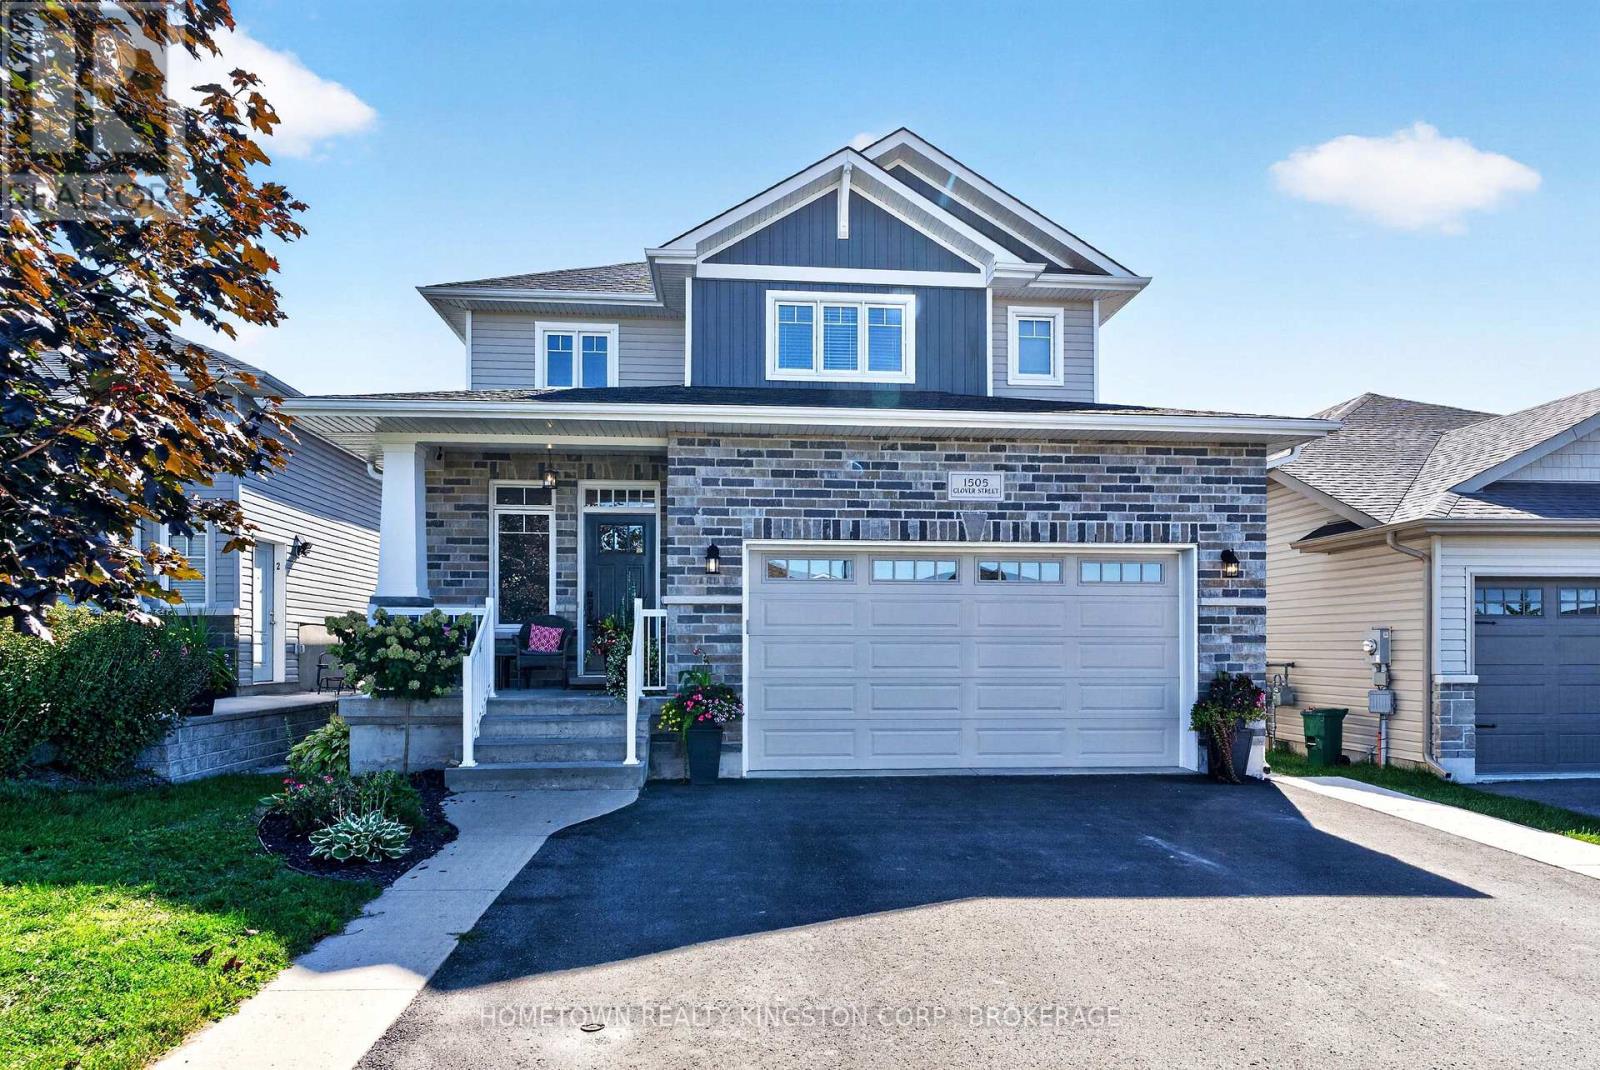
1505 Clover Street
Kingston, Ontario
Welcome to this terrific 3-bedroom, 3-bathroom family home, built by Bellefield Custom Homes and ideally located in a desirable part of Woodhaven. Just steps from the park and close to all west-end amenities, this thoughtfully designed home offers a wonderful blend of style, functionality, and comfortable family living. The bright main floor features a spacious open-concept layout with a modern kitchen complete with a generous island and walk-in pantry. The well-appointed mudroom offers excellent organization and convenience, with main-floor laundry, a 2-piece bathroom, and direct access to the 1.5-car garage. The impressive great room is the heart of the home, featuring vaulted ceilings, pot lighting, and a beautiful stone-surround gas fireplace that creates a warm and inviting atmosphere. The adjoining dining area provides an ideal setting for everyday meals or entertaining family and friends. Upstairs, you'll find three comfortable bedrooms, including the inviting primary suite with a walk-in closet, tasteful wainscoting, and a private 3-piece ensuite. The finished lower level provides even more living space, featuring a spacious recreation room with an electric fireplace, pot lighting, and a fun bar area with a built-in mini fridge. A convenient 3-piece bathroom adds versatility, making this level perfect for movie nights, entertaining, or accommodating guests. A fantastic move-in-ready family home offering plenty of space and ready to welcome a new family! (id:49269)

22 Stephen Street
Brighton, Ontario
Welcome to this immaculate, energy-efficient bungalow offering the ultimate ease of complete one-floor living. This 3-bedroom, 2-full-bathroom brick and vinyl sided home features main-floor laundry and a direct inside entry from the attached 2-car garage. The entire home has been completely updated and meticulously cared for, making it fully move-in ready. Step inside to find fresh paint and brand-new flooring throughout. The stunning new kitchen boasts elegant quartz countertops, complemented by beautifully updated bathrooms. Situated on a spacious, in-town lot, the property features a private backyard complete with a brand-new garden shed. There is absolutely nothing left to do but move in and enjoy! (id:49269)
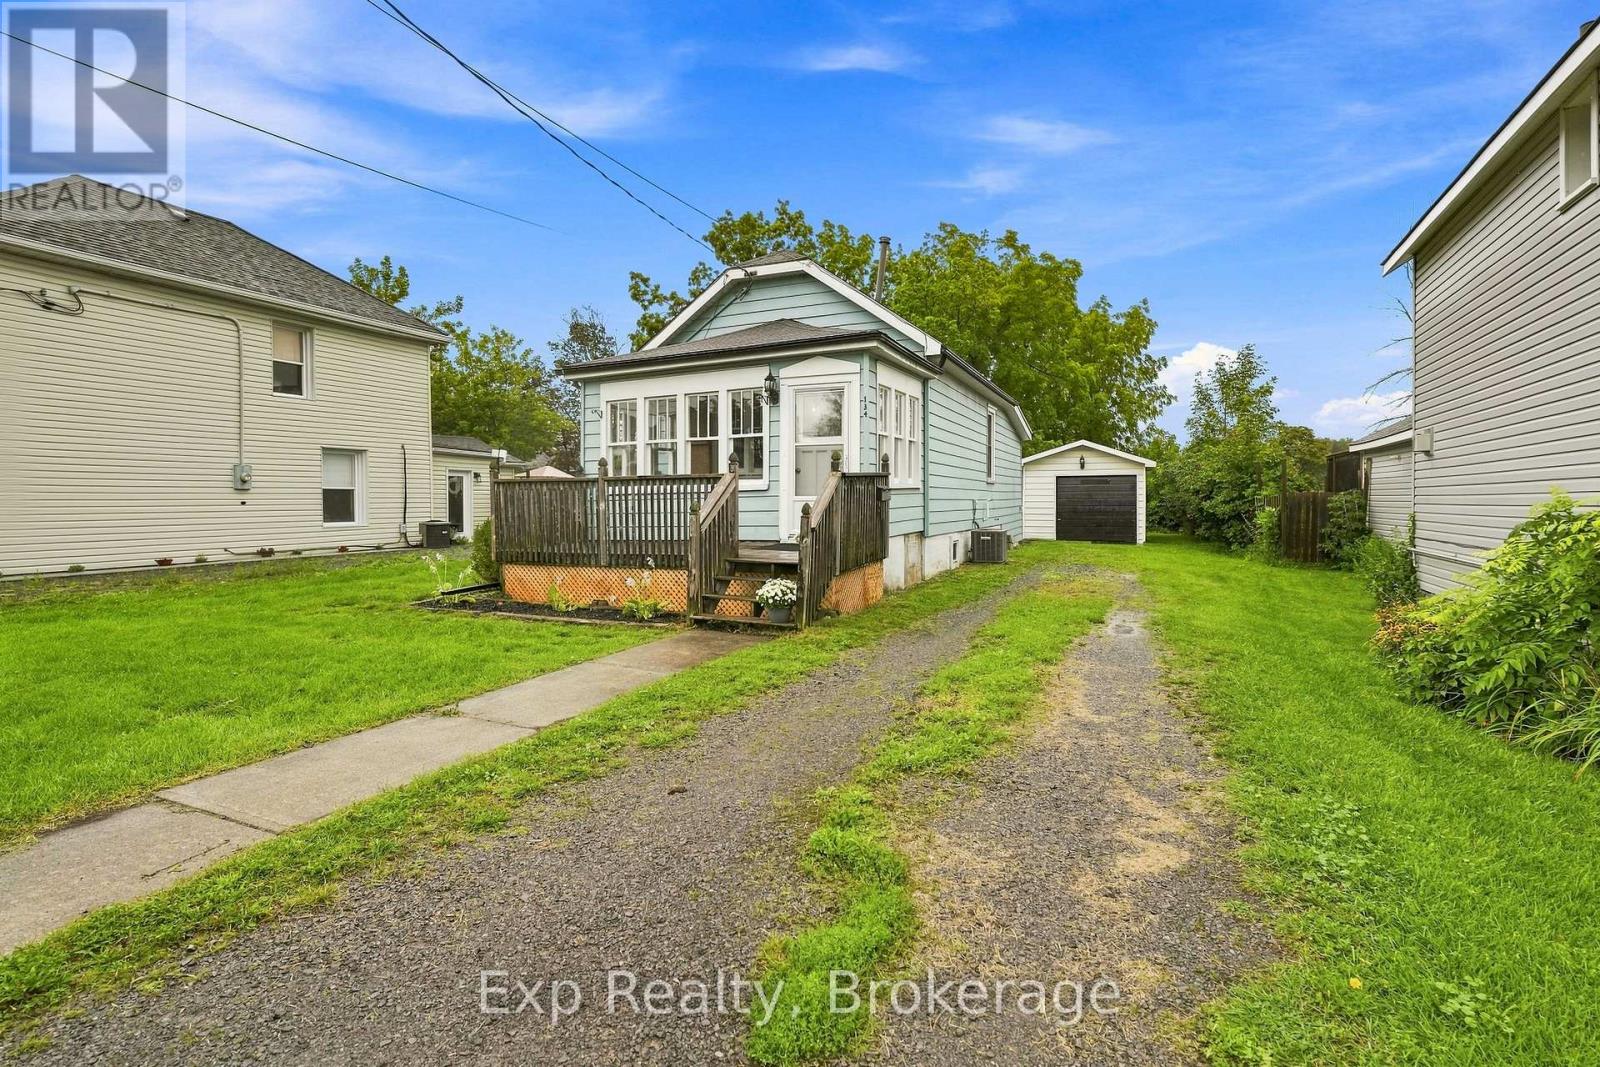
134 Catharine Street
Belleville, Ontario
Welcome to this sweet and inviting 2 bedroom, 1 bathroom bungalow ideally located in the City of Belleville. Offering convenient main level living, this home is perfect for first-time buyers, downsizers, or anyone seeking a comfortable and easy to maintain property. The central location provides convenient access to public transit, shopping, amenities, and everyday services. A detached garage adds additional convenience and storage. Enjoy the benefits of city living in a centrally located home close to everything Belleville has to offer. (id:49269)
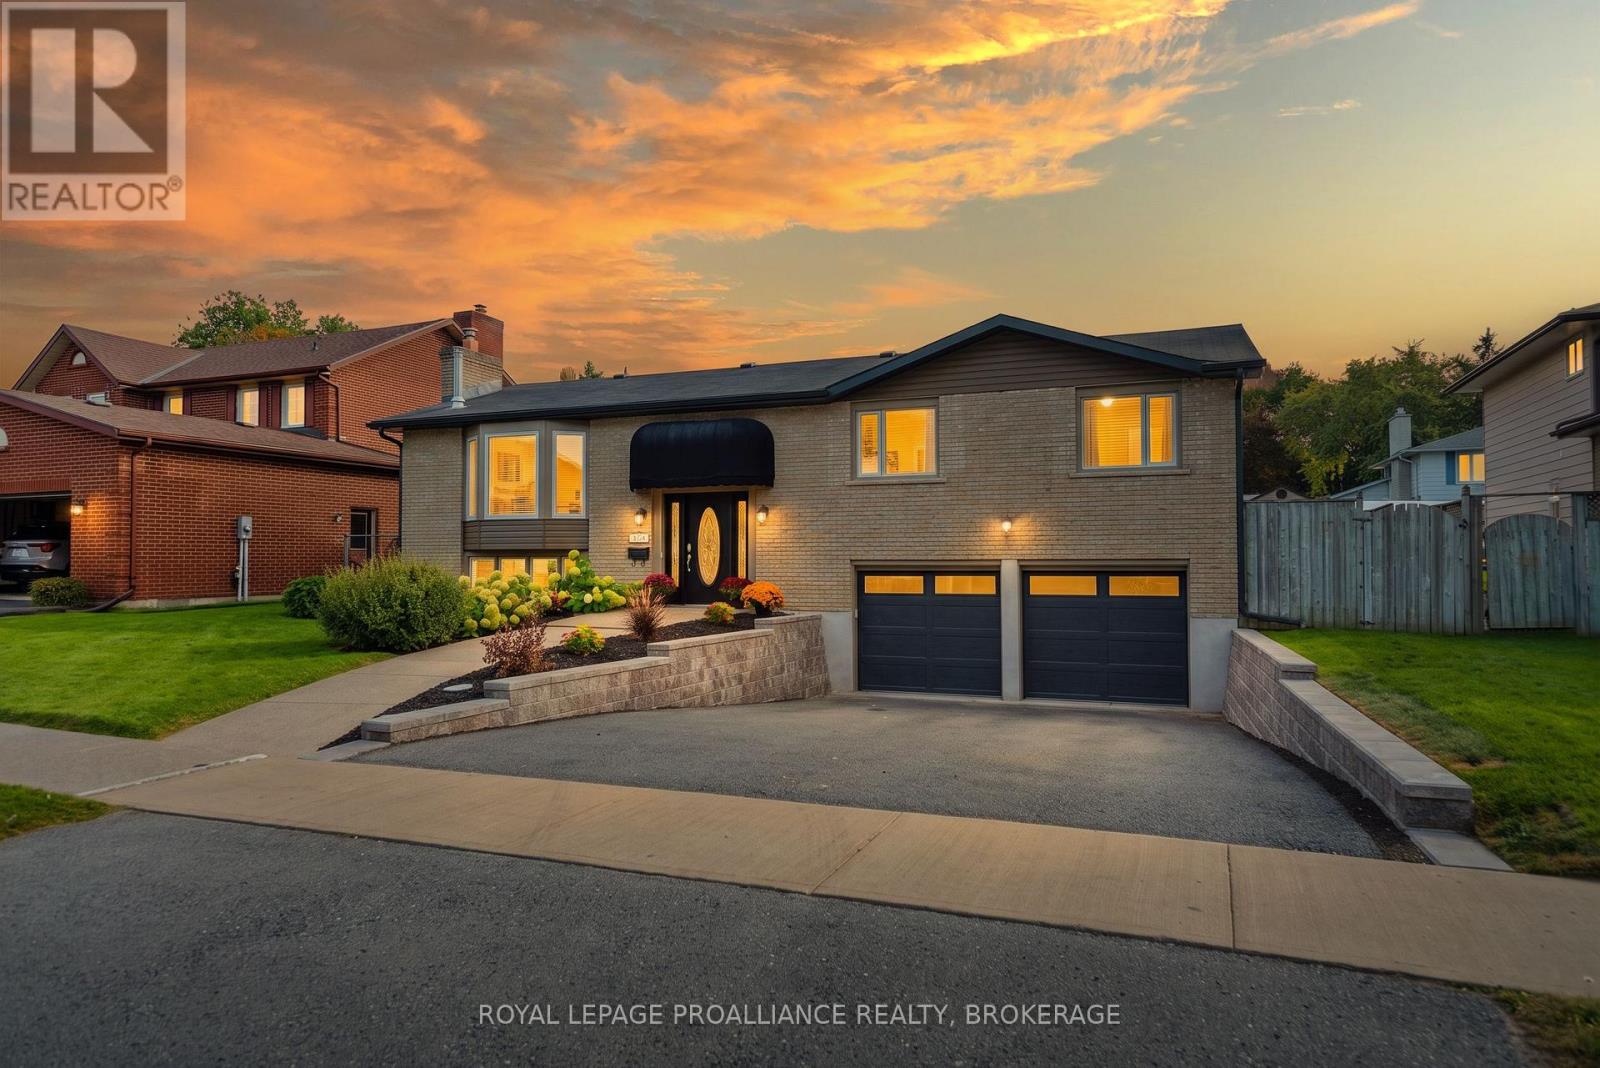
503 Canterbury Crescent
Kingston, Ontario
Immaculate 3+1 bedroom 2 bathroom raised bungalow located on a great street in Auden Park. Spotless throughout open concept main floor with many recent renos. Huge kitchen opens to oversized living room with stand alone gas fireplace and newer engineered hardwood flooring. Bedrooms are large with plenty of closet space. The main bathroom has been completely renovated. Large kitchen island and dry bar with built in wine fridge and new quartz countertops. Patio doors to a private covered deck with built in BBQ for entertaining your guests. Renovated She cave fully insulated with gas fireplace, surround sound speakers, HDMI hook up, newer windows and flooring. Newer garden shed to keep your garden tools and lawn mower safe and out of the way. Huge fully fenced yard if you have pets ot small children. New professionally installed retaining walls on both sides of the driveway 2026, She-shed renos 2026, siding 2026, eavestroughs 2026, garage doors 2026, patio doors 2021, furnace 2019 and A/C 2020. This home has solar panels that have 5 years left on their contract that is fully transferable that generates substantial income every month. Also has solar for a separate hot water tank so you never run out of hot water and cuts electric costs om half. Spotless 25 x 23' garage with new doors and openers. (id:49269)
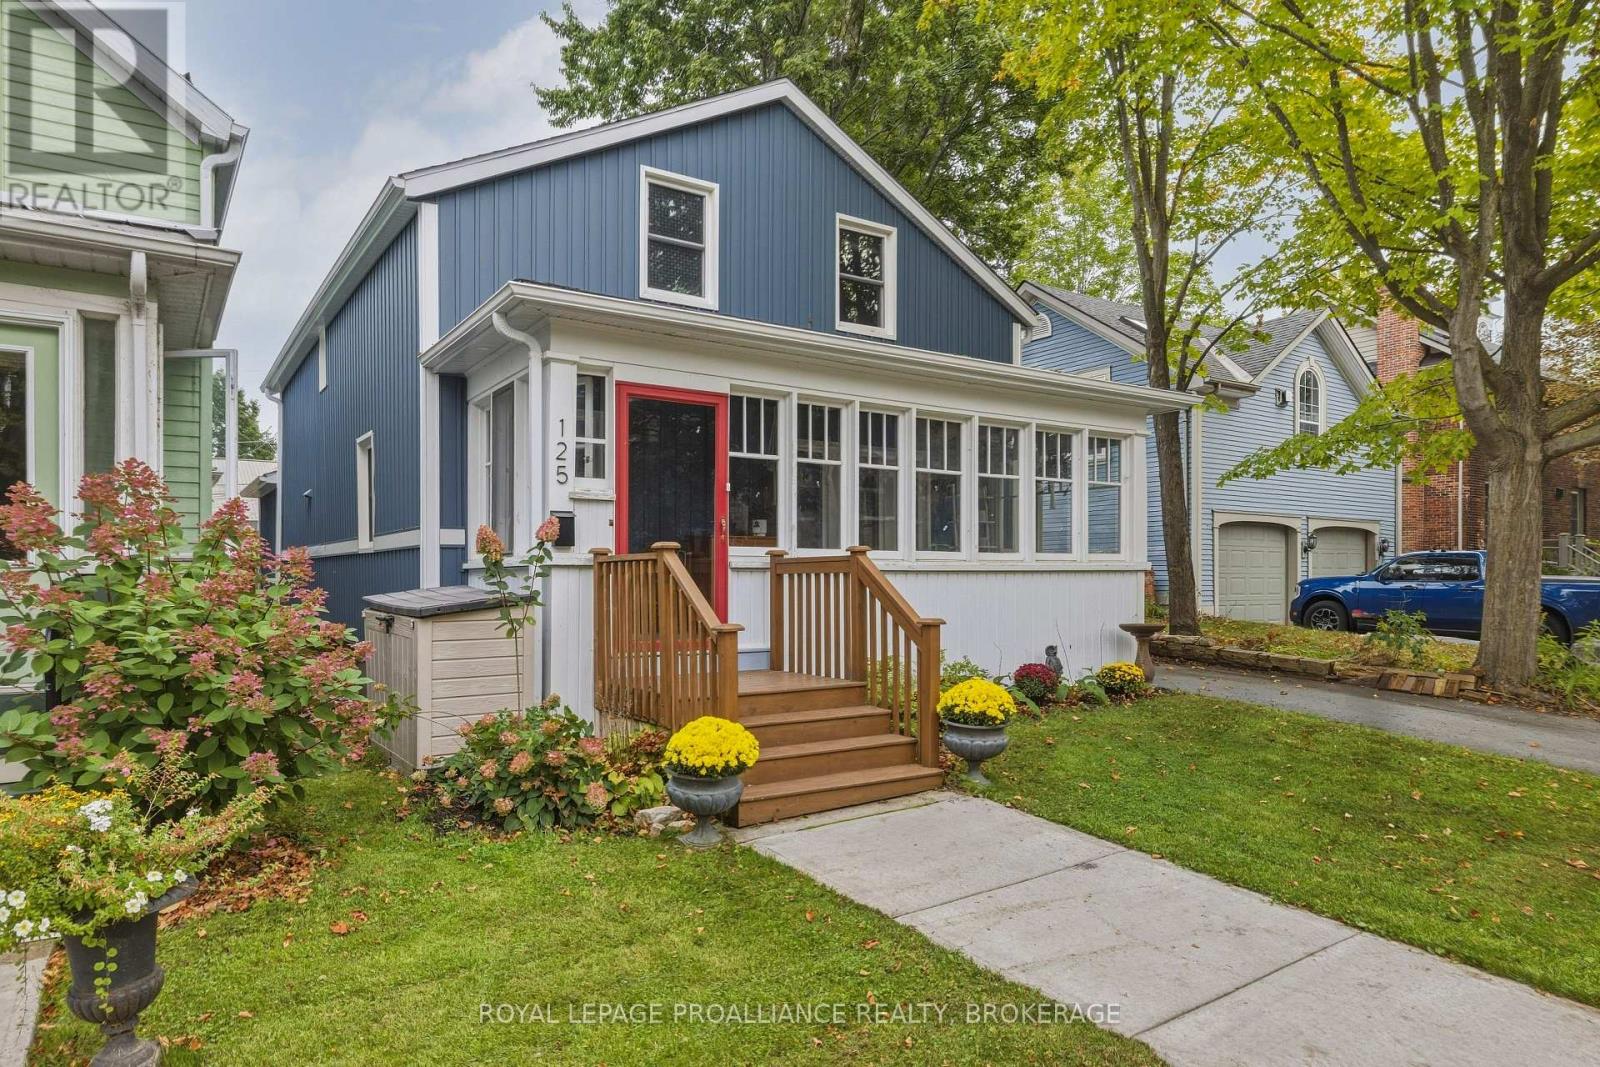
125 Pine Street
Gananoque, Ontario
Located in the desirable South Ward on a beautiful, mature tree-lined street surrounded by charming century homes, 125 Pine presents a rare opportunity to own a property originally built in 1900 but completely reconstructed in 2021-essentially a five-year-old home. Taken down to the bare structure with only the staircase remaining, the home was fully re-engineered, professionally designed, and rebuilt with an entirely new layout and updated mechanicals including HVAC, electrical, furnace, A/C, plumbing, flooring, and finishes. The result is a thoughtfully designed 3-bedroom, 3-bathroom home, including a primary ensuite. The open, modern main floor is anchored by a large chef's kitchen featuring stainless steel appliances including a WOLF gas range, Bosch dishwasher, beverage station with bar fridge, and an oversized quartz island. Hand-scraped red oak hardwood floors run throughout, complemented by custom tile, while the original trim was carefully reinstalled to preserve the home's character. Upstairs you'll find vaulted ceilings with spray foam insulation and heated bathroom floors for added comfort. A wood-burning stove adds warmth and charm to the main living space. Outside, the property is complete with a detached oversized double garage. With a full file of improvements available, this is a home that truly needs to be toured to be fully appreciated. (id:49269)

754 Crawford Place
Peterborough, Ontario
754 Crawford Place is a newly renovated brick bungalow in Peterborough's south end, offering a 3-bedroom main residence and a legal 2 bedroom basement with a separate entrance. With five bedrooms plus a den, two kitchens, and flexible living space, this move-in-ready home is well suited to families, multigenerational households, or buyers looking for a Peterborough property with rental income potential. The bright main floor features three bedrooms, a comfortable living room, a spacious kitchen, a four-piece bathroom, and convenient laundry facilities. Fresh paint, new flooring, and numerous upgrades create a clean and welcoming interior. The finished legal basement includes two bedrooms, a den, kitchen, living area, bathroom, separate entrance, and ample storage. It provides valuable flexibility for tenants, extended family members, adult children, guests, or home office space. Outside, the covered carport and generous driveway provide plenty of parking. The fenced backyard offers a pleasant space for children, pets, gardening, or summer entertaining, along with a large shed for tools and outdoor equipment. Located close to Roger Neilson Public School, Kenner Collegiate, parks, public transit, shopping, restaurants, and the Lansdowne Street commercial corridor. Highway 115 is easily accessible for commuters, while the home's proximity to the Otonabee River offers convenient access to boating, fishing, paddling, and outdoor recreation. A great opportunity to own an updated Peterborough bungalow with a legal basement, versatile living space, and a convenient location close to everyday amenities. Legal Basement 2 bedroom plus a den. Great income potential. Book Your Showing Today! (id:49269)
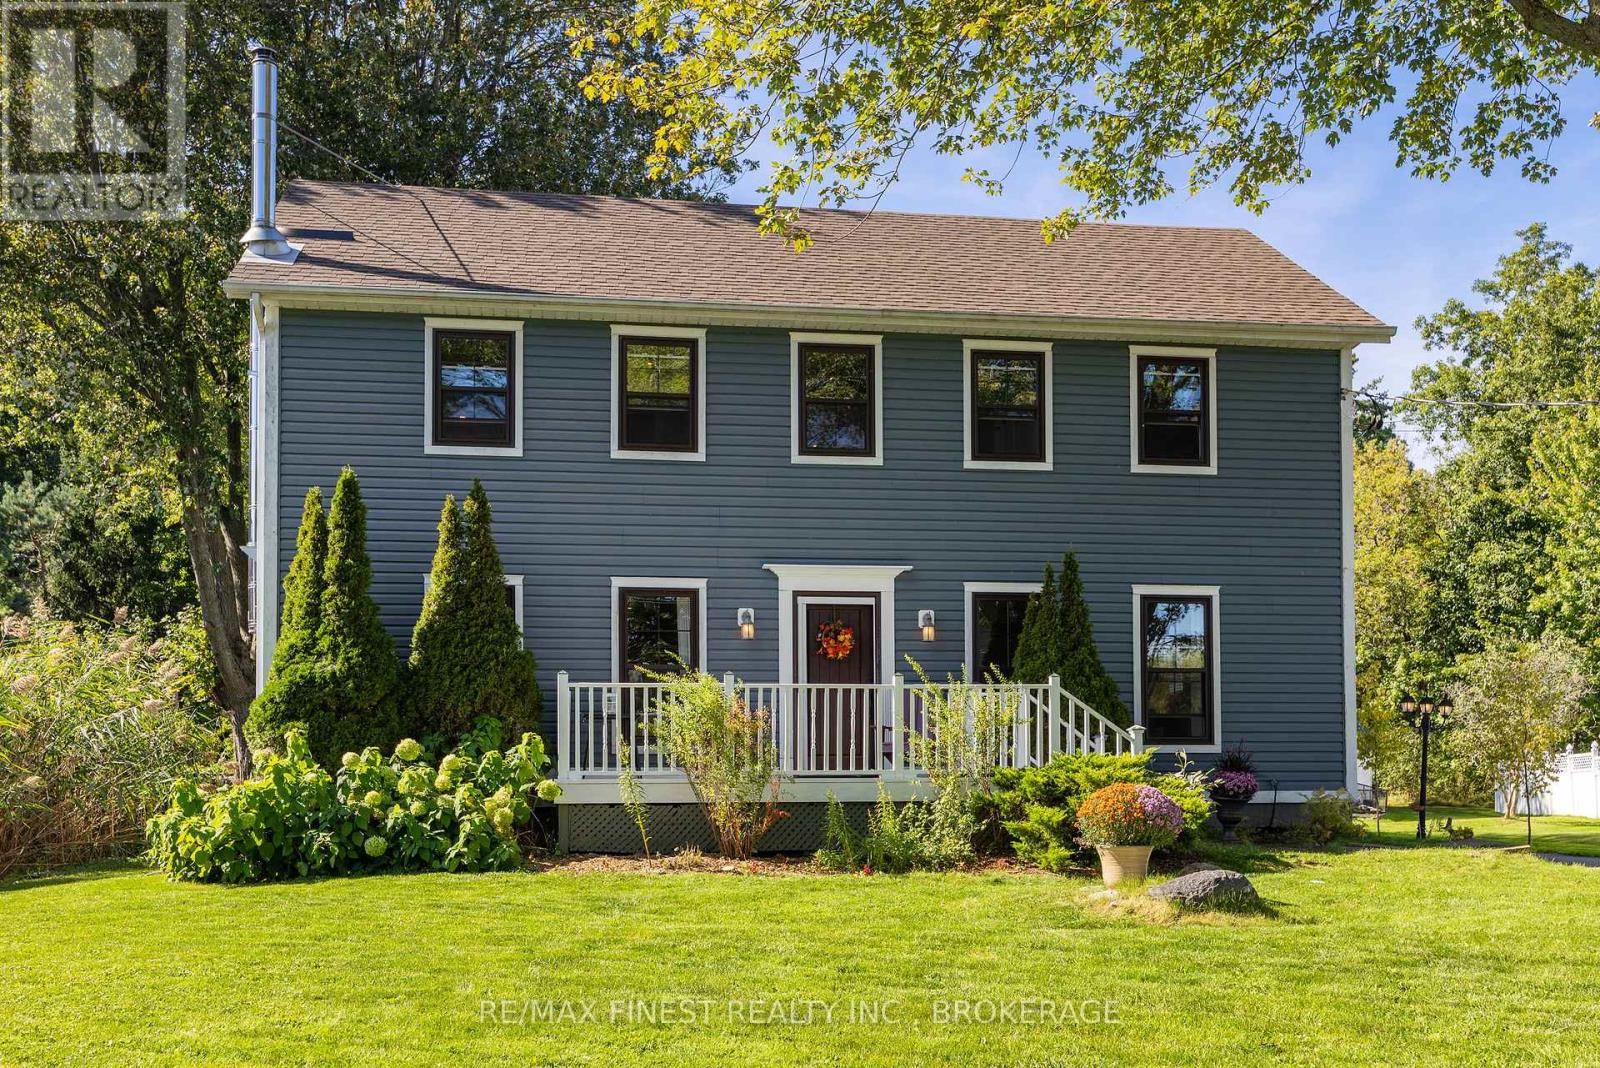
32 Rudd Avenue
Kingston, Ontario
Welcome to this beautifully maintained home in a sought-after waterfront community in Kingston's East End just minutes to downtown Kingston, ideally positioned across the street from a waterfront park and the Treausure island Marina a stones through away, offering views toward the St. Lawrence River. The bright, open-concept main floor provides an inviting space for everyday living and entertaining, complete with a convenient powder room and a dedicated laundry room featuring a built-in dog washing station, a wood burning fireplace for the cool fall evenings in a elegantly styled living space. Upstairs, you'll find three well-sized bedrooms, a bonus versatile study room connected to the second and third bedrooms and two full bathrooms, one of which is a beautifully updated oversized ensuite with walk in shower. The finished lower level adds even more living space with a generous recreation room, a fourth bedroom and ample storage for the busy family that needs a little more space to spread out. Outside, enjoy a peaceful front porch overlooking the community with views of the river, a large rear deck with a beautiful forested backdrop and a detached single-car garage. Offering a rare combination of waterfront-community living, natural surroundings and functional family space, this is a home designed to be enjoyed inside and out. (id:49269)