
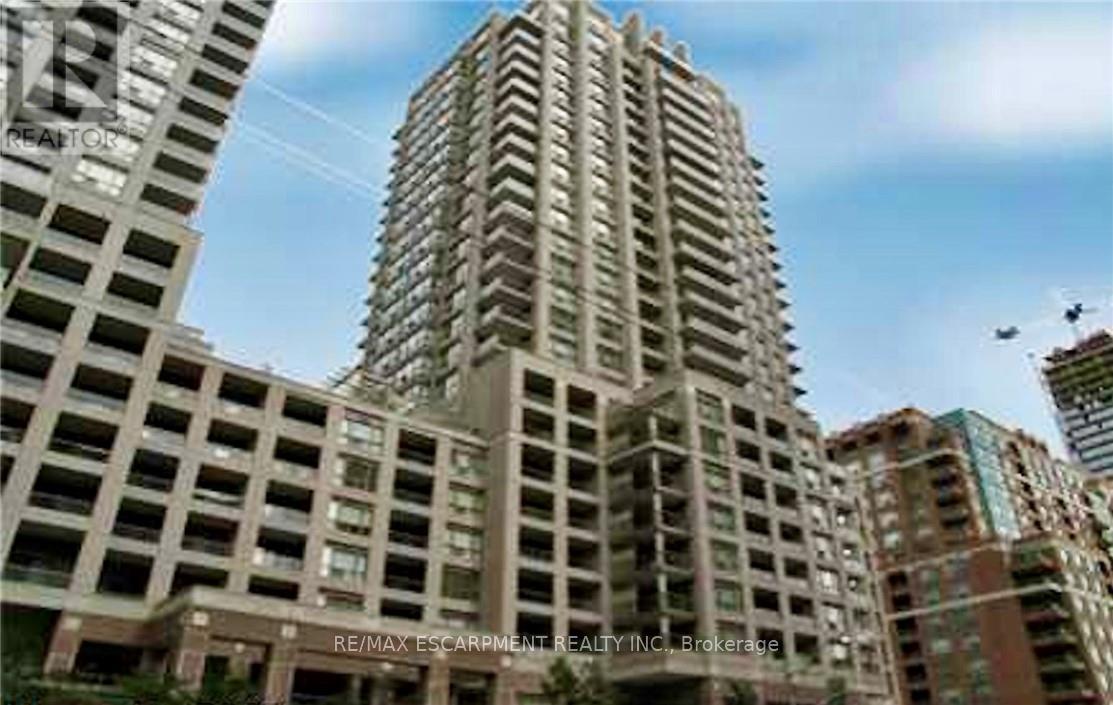
2304 - 909 Bay Street
Toronto, Ontario
Beautiful bachelor suite at The Allegro, featuring breathtaking unobstructed city skyline and CN Tower views. This bright, open-concept unit showcases modern neutral décor and abundant natural light throughout. Includes all appliances: fridge, stove, dishwasher, microwave, washer& dryer, plus convenient ensuite laundry. Exceptional downtown location just steps to TTC, shopping, schools, University of Toronto, restaurants, hospitals, and the Entertainment District, with easy highway access. Enjoy the convenient dog park with astro turf located behind the building. Includes 1 parking space and locker. (id:49269)
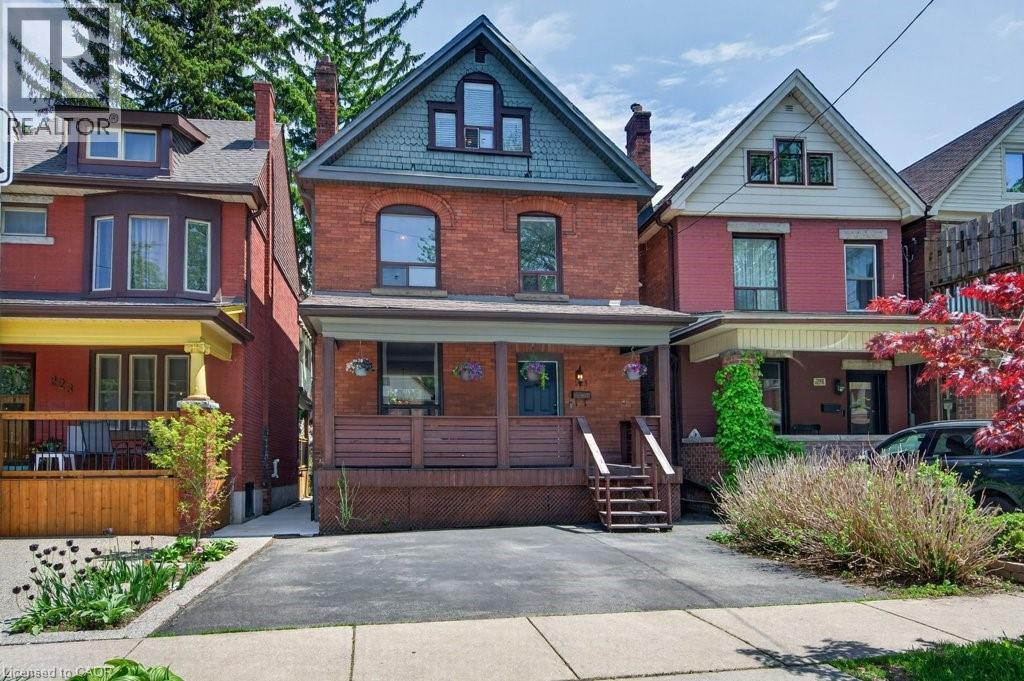
225 Prospect Street S
Hamilton, Ontario
Welcome to 225 Prospect St S in St. Clair! Located just minutes from vibrant Gage Park, this charming 2.5-storey detached home perfectly blends modern updates with incredible potential for a growing family. The bright, open-concept main floor features hardwood flooring, an electric fireplace, and a spacious dining room with a custom feature wall of cabinetry - ideal for family dinners and entertaining. The open-concept kitchen makes life easy, offering a sink overlooking the backyard and seamless access to the back deck for summer BBQs. Upstairs, the second level boasts a large 17-ft primary bedroom and a spacious second bedroom, both featuring double closets. A smart conversion created a dream upper-level laundry room and a luxurious, structurally reinforced 4-piece bathroom (2019) complete with heated marble floors and ample built-in storage. The third-floor offers a third bedroom and a bright flex space. It’s the perfect family hang out room, playroom or home office. Need more space? The unfinished basement boasts a rare 8’5” ceiling height, a separate side entrance, and a fully completed, modern 3-piece bathroom with heated floors. Whether you’re considering income-options or simply expanding your living space, this basement offers huge potential. Outside, enjoy a fully fenced, family-friendly yard with an upper deck, lower patio, and mature gardens. The detached garage with laneway is currently used as storage, but with a little work for a new garage door, you’ve got yourself a secured 3rd parking space in addition to the 2 on the front double wide drive. Located within minutes walking distance to Gage Park, the 74-acre muti-use park featuring extensive rose gardens, tropical greenhouses, playground, splash pad, bandshell, tennis courts, lawn bowling, baseball diamonds, and Children’s Museum. If restaurants and shopping is more your vibe, you’ve got what you need on nearby Ottawa St. 225 Prospect St S is the perfect home to plant your roots! (id:49269)
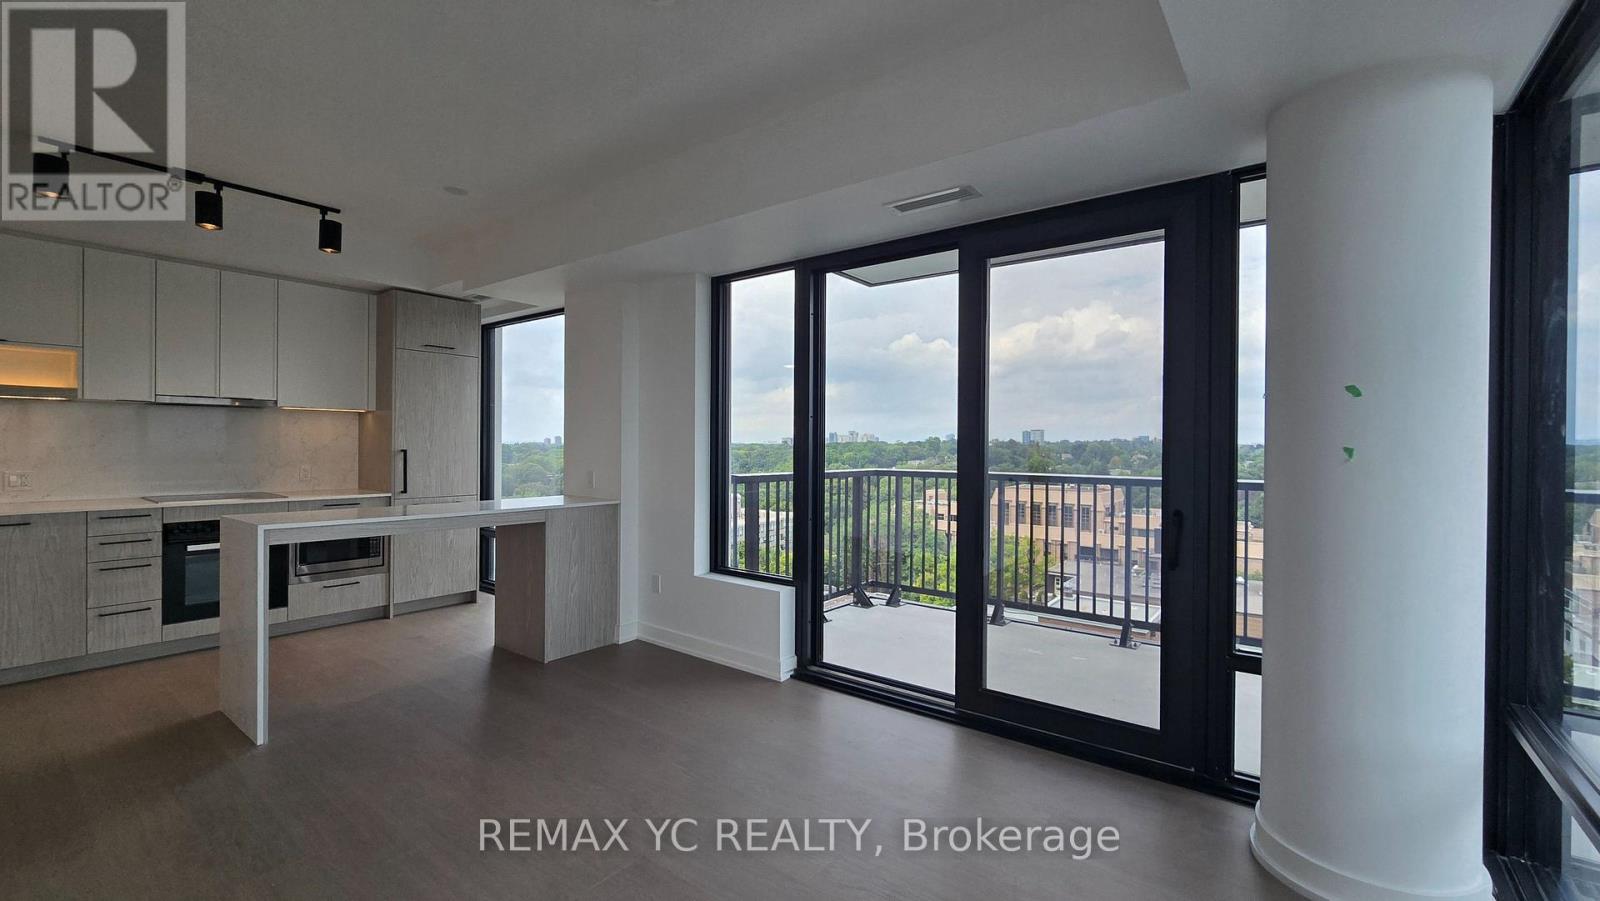
1618 - 89 Montclair Avenue
Toronto, Ontario
Brand New, 2 Bedroom, 2 Bathroom Corner Suite at South Forest Hill Residences! Thoughtfully designed with premium finishes throughout, this bright and spacious suite features an open-concept layout, a gourmet kitchen with integrated Miele appliances, custom cabinetry, and elegant contemporary finishes. Enjoy seamless indoor-outdoor living with a large private balcony. Situated in the prestigious Forest Hill neighbourhood, just steps to Forest Hill Village, St. Clair West Subway Station, TTC streetcar, boutique shops, restaurants, parks, and scenic trails. Minutes to Yorkville, Yonge & St. Clair, and Toronto's top private schools. A rare opportunity to live in one of Toronto's most sought-after communities. (id:49269)
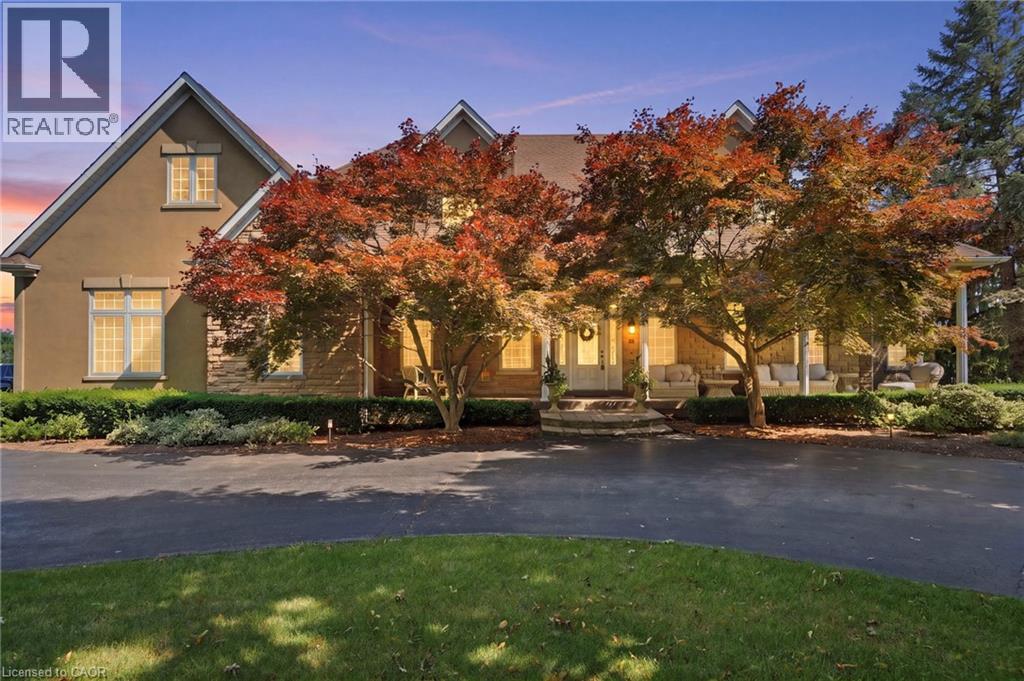
11 Palomino Drive
Carlisle, Ontario
Welcome to an extraordinary estate where elegance meets resort-style living. Nestled on a private property surrounded by mature trees, this exceptional 5-bedroom, 5-bathroom residence offers an unparalleled lifestyle with luxurious finishes, remarkable entertaining spaces & every amenity designed for comfort. The moment you enter the grand foyer with soaring ceilings & stunning glass entry doors; you'll appreciate the home's impressive scale & craftsmanship. Rich hardwood flooring, custom millwork, dramatic stone fireplaces, expansive windows & elegant finishes create warm, inviting spaces filled with natural light & picturesque views. The chef-inspired kitchen is the heart of the home, featuring granite countertops, built-in appliances, an oversized centre island, abundant cabinetry & a bright breakfast area overlooking the mature grounds. The adjoining great room with a wet bar is perfect for entertaining family & friends. The luxurious primary suite with a spa-inspired ensuite, walk-in closet, sauna and indoor hot tub. The walk-out lower level features a secondary kitchen & additional living space, offering excellent flexibility for extended family, guests, or potential in-law accommodations, along with a home theatre, games room & fitness area. Outside, your own private backyard oasis with an inground pool, expansive stone patios, elevated composite deck & beautifully landscaped gardens, providing multiple spaces to relax, entertain and enjoy complete privacy. Offering an unmatched combination of sophistication, comfort and resort-inspired amenities, this estate presents a rare opportunity to own a private retreat designed for luxurious family living and unforgettable entertaining. Recent updates include the pool liner, filter system, heater, pool cover, central A/C, and furnace, all replaced within the last three years. The primary bedroom hot tub is included in as-is condition, as it has not been used by the current owners. Don’t be TOO LATE*! *REG TM. RSA (id:49269)
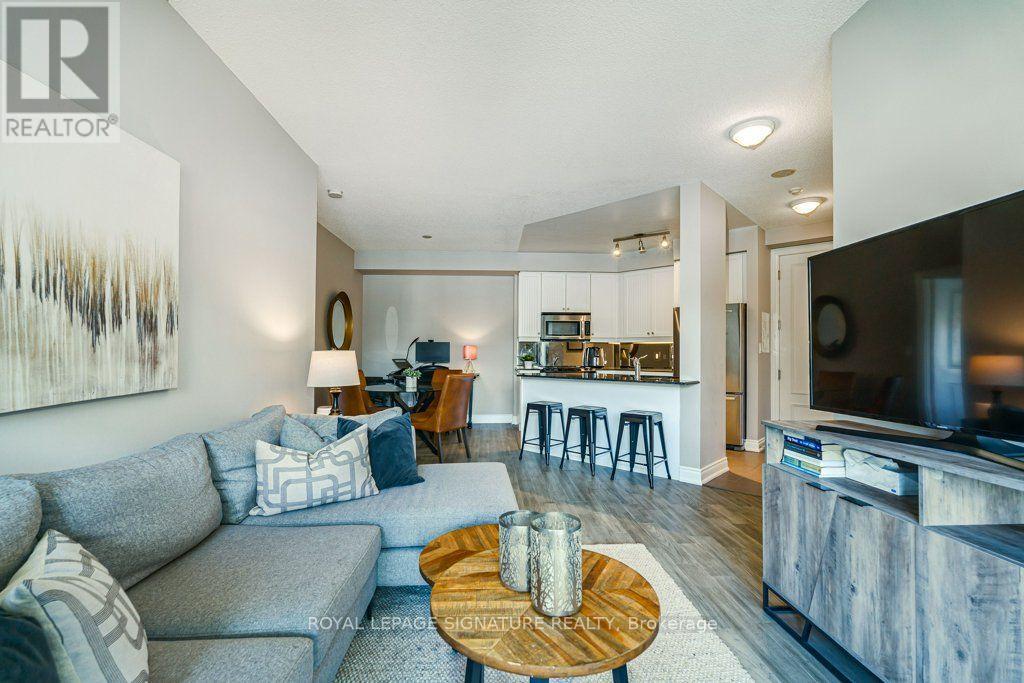
316 - 20 Bloorview Place
Toronto, Ontario
RAVINE SERENITY MEETS BOUTIQUE LUXURY AT ARIA RESIDENCES! * Welcome to Suite 316 at Aria Residences-a tranquil urban oasis tucked away in a lush ravine setting right in the heart of North York! *This sun-drenched, open-concept retreat boasts soaring 9-ft ceilings and 1,080 sq. ft. of total living space (910 sq. ft. interior + an extraordinary 170 sq. ft. private balcony perfect for morning coffee or sunset cocktails) * Perfect Layout: Highly sought-after split two-bedroom floor plan designed for maximum privacy, with rich hardwood flooring throughout * Gourmet Kitchen: Modern design featuring sleek granite countertops, a breakfast bar, mirrored backsplash, and stainless steel appliances * Primary Sanctuary: Generous suite complete with a custom walk-in closet and a spa-inspired 4-piece marble-tiled ensuite * Resort-Style Amenities: 24-hr concierge, indoor pool, fully equipped gym, party room, car wash, media room, guest suites, meeting room, and visitor parking * UNBEATABLE LOCATION: Immersed in beautifully landscaped grounds with ravine trails on your doorstep, yet ridiculously connected! Steps to Leslie Subway & TTC, Oriole GO station, and seconds to HWYS 401, 404 & DVP. Minutes from world-class shopping and dining at Bayview Village & Fairview Mall, top hospitals, and lush parks * Your luxury ravine escape awaits! Ideal for a couple or young family starting out or those downsizing. (id:49269)
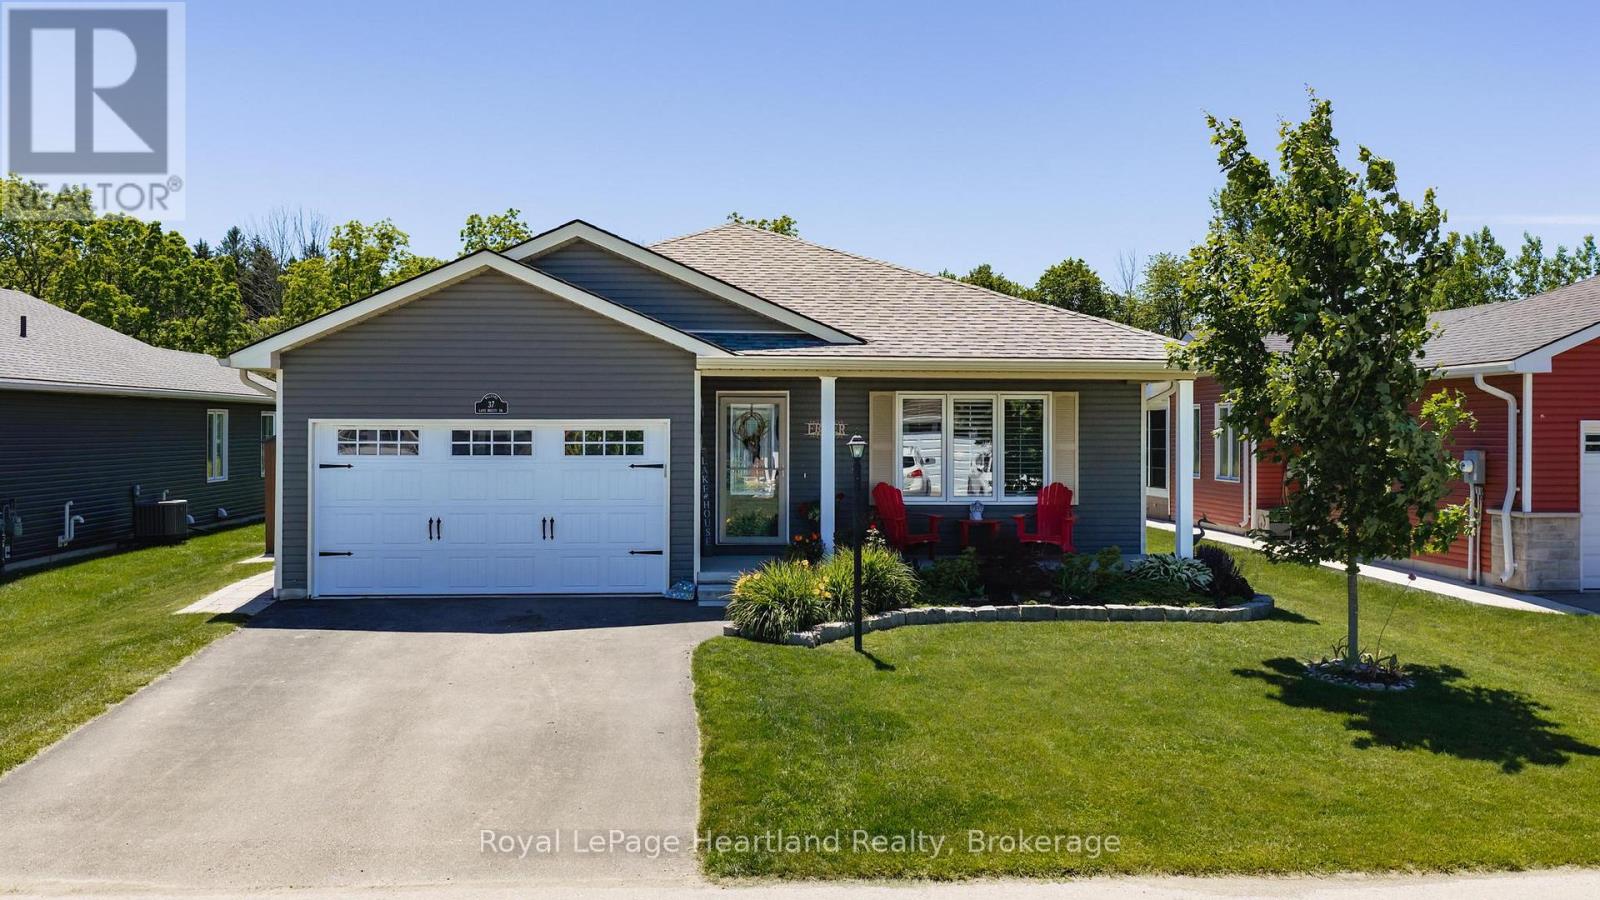
37 Lake Breeze Drive
Ashfield-Colborne-Wawanosh, Ontario
Nestled on a premium lot in the sought-after Bluffs at Huron community, this beautifully maintained Stormview model offers the perfect blend of comfort, privacy, and lifestyle. Backing onto a peaceful forested natural area and just a short walk to the shores of Lake Huron, this home is ideal for those seeking relaxed coastal living. Offering over 1,400 sq. ft. of thoughtfully designed living space, the bright open-concept layout features quality finishes and numerous upgrades throughout. The kitchen is beautifully appointed with upgraded cabinetry, granite countertops, a large centre island, walk-in pantry, and high-end appliances. The spacious living room flows seamlessly into a cozy sunroom, creating an inviting space for everyday living and entertaining.A standout feature is the stunning covered timber-frame rear deck spanning the back of the home. This exceptional outdoor living space is perfect for relaxing, dining, or entertaining while overlooking beautifully landscaped grounds, perennial gardens, and the peaceful natural setting creating your own private backyard retreat. The primary bedroom offers direct access to the deck, a walk-in closet, and an updated ensuite with a custom walk-in shower. A second bedroom and full bathroom provide comfortable accommodations for guests. Additional features include a separate laundry room with access to the attached 1.5-car garage, ample storage, and crawl space.Pride of ownership is evident with raised garden beds, mature landscaping, beautiful perennial gardens, and a welcoming covered front porch. Upgraded appliances and a whole-home generator are included. Residents enjoy a private recreation centre, indoor pool, and welcoming community atmosphere, all close to shopping, golf courses, and Lake Huron.An exceptional opportunity to enjoy low-maintenance living in one of the area's most desirable adult lifestyle communities.* hot tub seen in video has been removed* (id:49269)
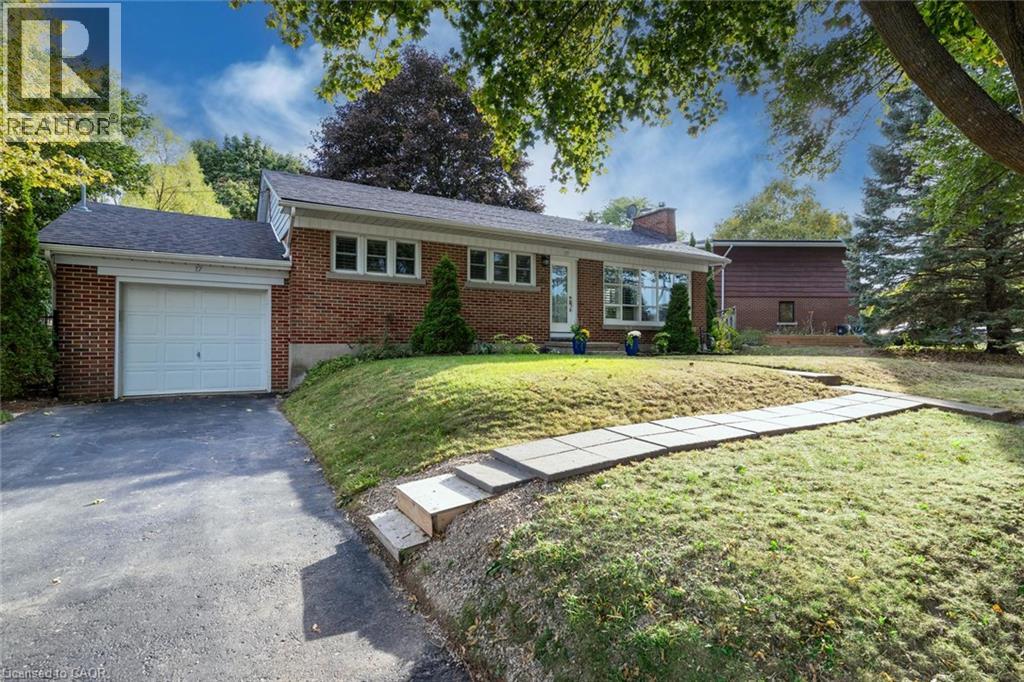
17 Orchard Crescent
Guelph, Ontario
Experience refined living in this exceptional detached bungalow! Set within an exclusive enclave of homes, on an impressive oversized lot, this residence offers walkability to the best of the Royal City's many amenities. Designed with sophistication in mind, this home showcases premium finishes, elegant details, and superior craftsmanship throughout. A beautiful kitchen flows into a terrific open concept living & dining room conducive to everyday living & entertaining. A stunning full bathroom, office/bedroom, and massive primary complete the upper level. Moving to the lower level, the premium finishes continue, with an expansive fully finished basement accessed by a separate entrance. Providing exceptional flexibility for guests, extended family, or private quarters, the new floor plan (2019) includes a bright recreation room, in-suite laundry, storage space, and an executive bedroom & bath (complete with heated floors & walk-in closet!). A new roof (2020), driveway (2022), and furnace(2018) provide peace of mind for years to come! Combining generous space, and an enviable setting, the outdoor space is outstanding complete with a patio, storage shed, gardens & an attached garage! You can leave the car plugged into your EV hook up for longer trips because you can walk to virtually everything you need! Combining timeless elegance with an exceptional location, this remarkable property presents a rare opportunity to enjoy living at its finest! So don't delay - make it yours today! (id:49269)
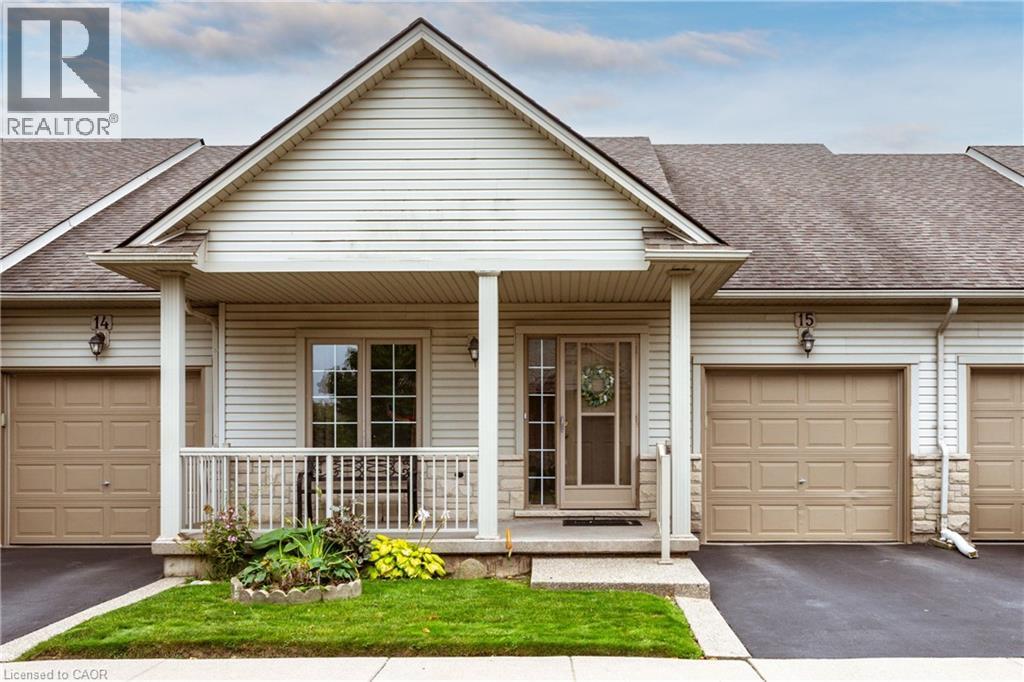
130 Southbrook Drive Unit# 15
Binbrook, Ontario
Welcome to 15-130 Southbrook Drive, a spacious bungalow condominium offering comfortable, low-maintenance living in the heart of Binbrook. The well-designed main floor features two bedrooms, including a generous primary suite with a walk-in closet and private ensuite. The bright, inviting living room flows into the kitchen and dining area, where a walkout provides convenient access to the backyard. An attached single-car garage and full unfinished basement offer plenty of additional storage and exciting possibilities for future living space. With exterior maintenance taken care of for you, this home is ideal for anyone seeking an easy, lock-and-leave lifestyle. Conveniently located close to parks, shopping, restaurants and everyday amenities, this is a wonderful opportunity to enjoy relaxed bungalow living in a welcoming community. (id:49269)
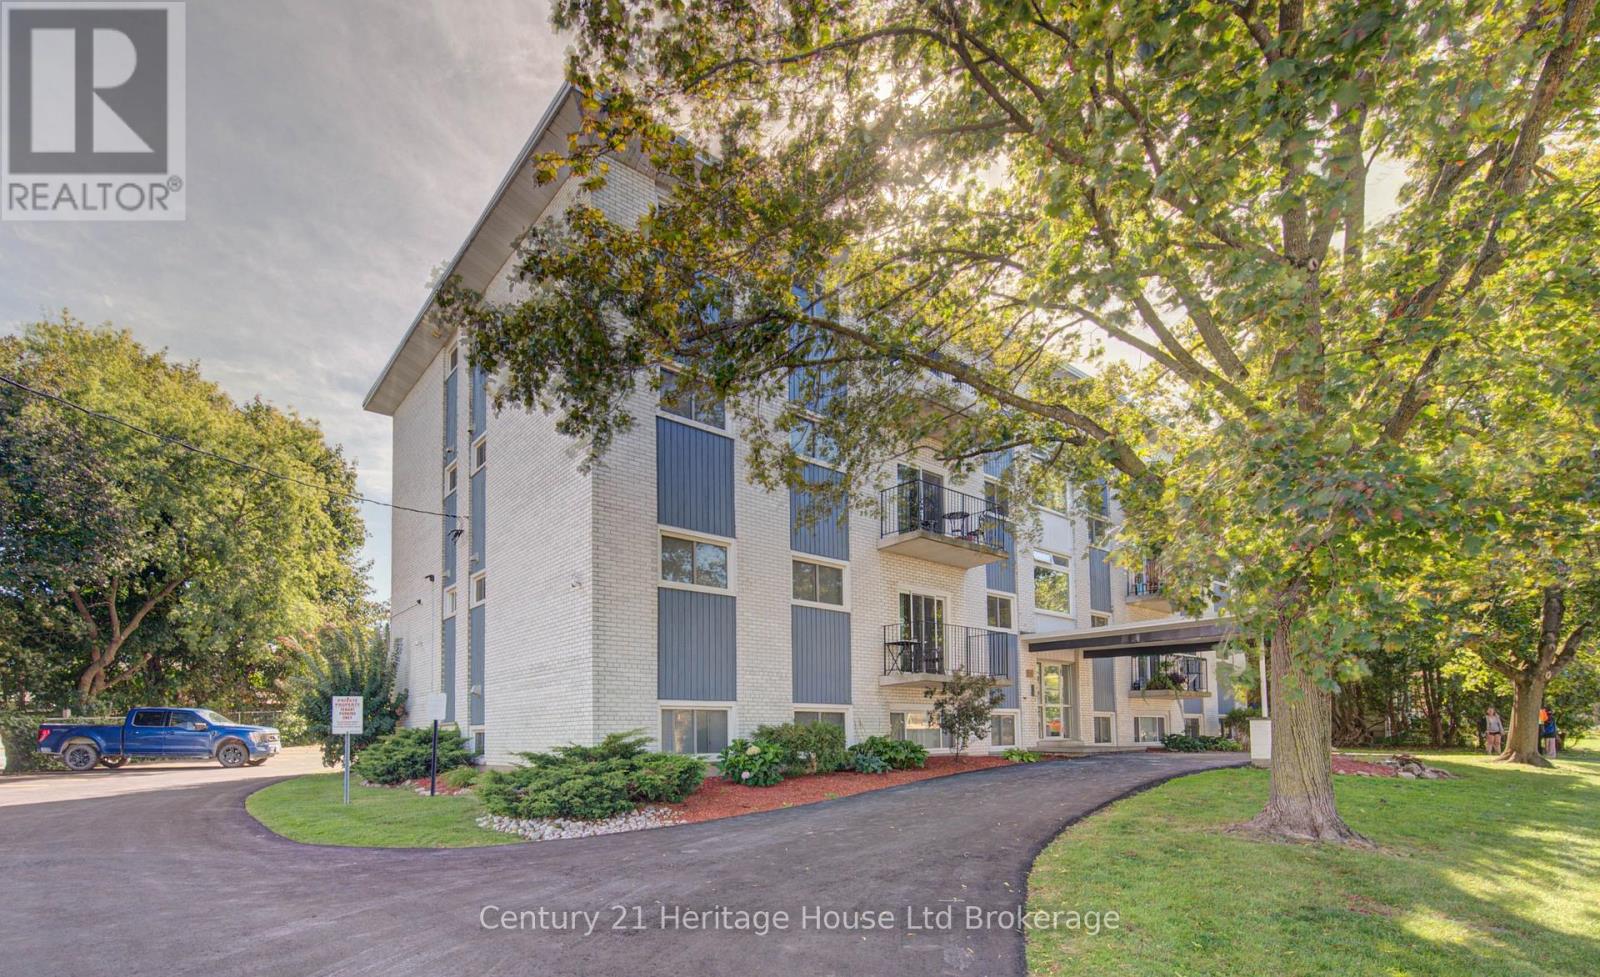
401 - 770 Hughson Street
Woodstock, Ontario
Welcome to this spacious 2-bedroom apartment offering approximately 920 sq. ft. of comfortable and functional living space. Located on the fourth floor of a walk-up building with no elevator, this bright unit provides plenty of room to settle in and make yourself at home.The apartment is offered as an all-inclusive rental, making monthly budgeting simple and convenient. One parking space is included with the unit, with the possibility of an additional parking space being available if needed (upon approval and availability for $50/month). Residents also have access to shared coin-operated laundry facilities within the building. Inside, you'll find a practical layout with generous room sizes and plenty of space for everyday living. Whether you're looking for room to work from home, accommodate a small family, or simply enjoy a little extra space, this 2-bedroom unit offers flexibility and comfort. Available for immediate occupancy. If you're looking for a spacious, all-inclusive apartment with parking included, this could be a great fit. Book your private showing today! (id:49269)
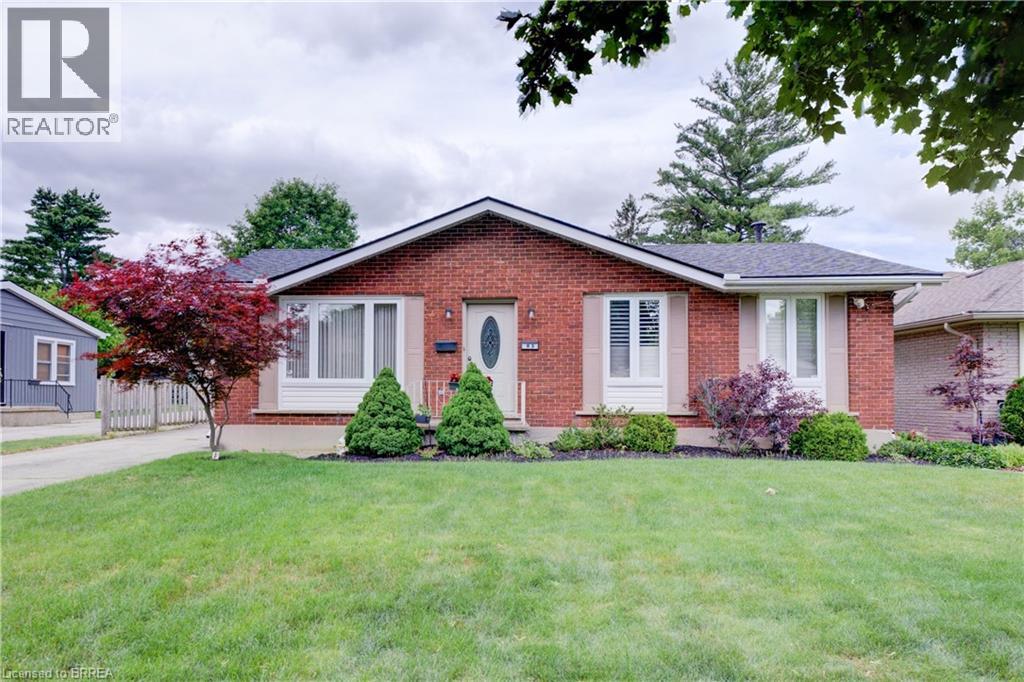
83 Evelyn Street
Brantford, Ontario
Welcome to this beautifully maintained bungalow offering exceptional living space inside and out. A welcoming foyer opens to the inviting living room. A stunning family room addition creates the perfect gathering place, featuring modern pot lighting, a cozy gas fireplace, and double doors leading to the rear deck-ideal for entertaining or relaxing with family and friends. Spacious eat-in kitchen boasts attractive cabinetry, abundant counter space and includes appliances. Main level currently offers two bedrooms, including an expansive primary bedroom that was originally designed as two separate rooms and could easily be converted back to provide three bedrooms on the main floor if desired. Generous second bedroom and a well-appointed four-piece bathroom complete the level. Finished lower level provides additional living space, highlighted by an enormous recreation room, a spacious bedroom, and an updated three-piece bathroom. Storage is plentiful throughout, with built-in cabinetry and drawers in the hallway and cleverly incorporated beneath the staircase. Large laundry/storage room features a utility sink and extensive counter space for folding and organization. Additional unfinished room with built-in shelving and a large workbench offers endless possibilities as a workshop, craft room, hobby area, or extra storage space. The rear yard has a lovely deck off the family room, large garden for whatever suits your fancy. A standout feature of this property is the highly sought-after detached, fully insulated 24' x 30' shop, privately situated at the end of the long driveway. Equipped with 60-amp electrical service, abundant natural light, built-in storage shelving, and plenty of space to work on projects. Large enough to accommodate 4+ vehicles, it also offers endless possibilities. Situated in a quiet neighbourhood close to parks, schools, shopping, amenities & convenient highway access, this home offers comfort, versatility and tremendous value. A pleasure to show! (id:49269)

18 Kingsmount Crescent
Brantford, Ontario
Welcome to 18 Kingsmount Crescent! Situated on an expansive 65' x 150' lot in a quiet, low-traffic neighbourhood, this charming bungalow offers a functional layout inside and an unbeatable setting outside, backing directly onto a tranquil park with no rear neighbours. The main floor welcomes you with an open-concept design where the spacious living room flows seamlessly into the kitchen and dining area, creating an inviting space for daily living and easy entertaining. Completing this level are two comfortable bedrooms served by a central three-piece bathroom, along with an unfinished ensuite (photo AI generated) awaiting your personal touches to complete a primary suite. Downstairs, the fully functional lower level features a generous family room perfect for movie nights or recreation, an additional bedroom ideal for guests or a home office, a dedicated laundry room, and a practical workshop space ready for your DIY projects and tools. Step outside to a massive backyard that opens up to peaceful park views, offering endless possibilities for outdoor gatherings, gardening, or simple relaxation. Book your showing today, as this home surely won't last long! (id:49269)
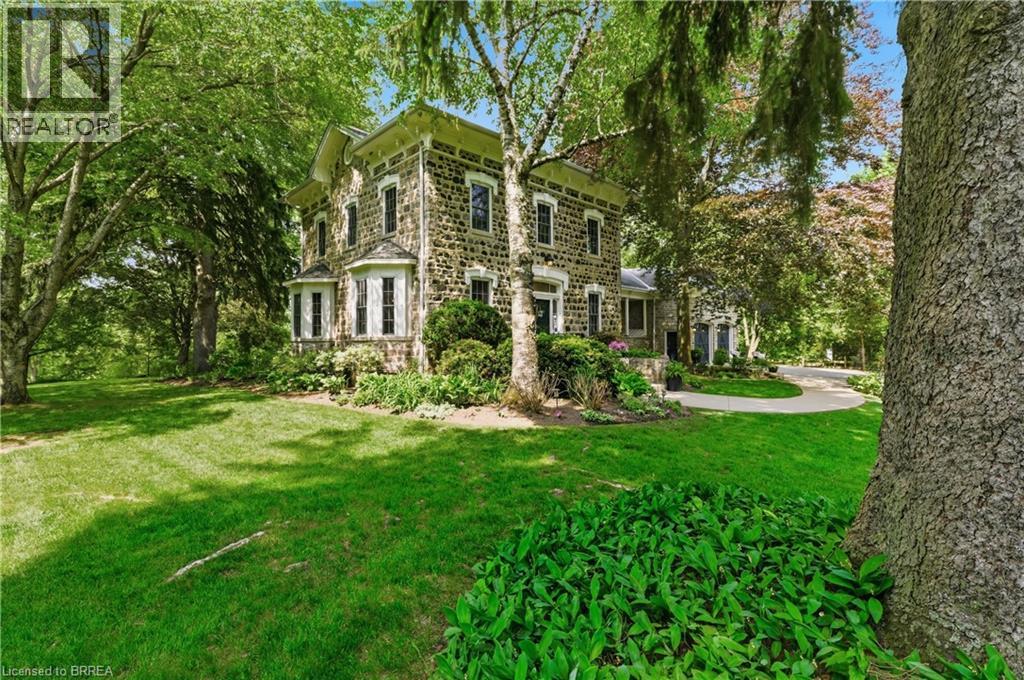
25 Dunbar Street
Glen Morris, Ontario
A rare opportunity to own one of Glen Morris's most distinctive homes. Built in 1867 by Gavin Fleming, a member of Sir John A MacDonalds – first Canadian parliament. Offering 3,993 sq. ft., this grand fieldstone residence combines timeless character with a practical, beautifully flowing layout. Set on 0.92 acres, the property feels like a private park with century-old trees, lush gardens and manicured lawns. Inside, high baseboards, crown mouldings, deep window ledges and substantial trim preserve the home's authentic character, while the extraordinary great room features a stone fireplace, coffered ceiling and heated slate floors. Four bedrooms, three bathrooms, a custom office and generous principal rooms provide exceptional space for family living, working from home and entertaining. The insulated, heated garage has approximately 16-ft. ceilings and room for up to four vehicles, plus driveway parking for approximately 8-10 cars. Professional-use zoning and potential short-term accommodation use add flexibility. Historic in character but not heritage-designated, allowing future owners greater freedom to personalize. Close to the Grand River, trails, highways and surrounding cities, this is a truly special home in an exceptional small-town setting. (id:49269)
RE/MAX Twin City Realty Inc.
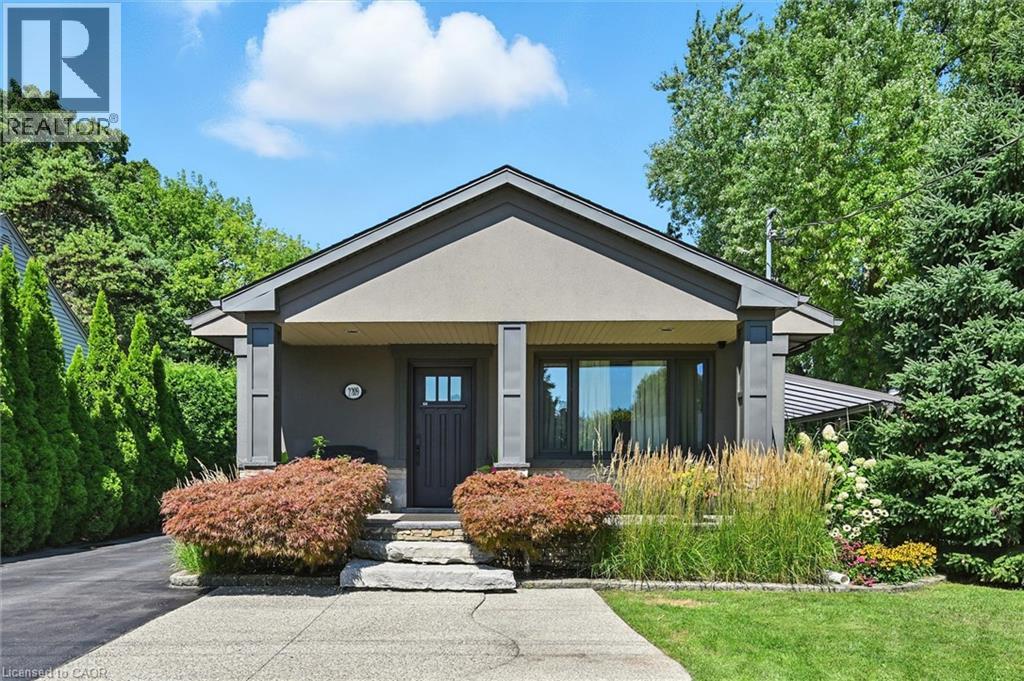
2209 Ghent Avenue
Burlington, Ontario
This highly customized bungalow in Central Burlington offers the perfect blend of modern luxury, convenience, and lifestyle—ideal for downsizers or young professionals seeking turnkey living with exceptional amenities. Step inside to find a thoughtfully designed main floor featuring a custom chef’s kitchen with premium appliances, including a Wolf range, and elegant finishes throughout. The spacious primary retreat offers ensuite privileges to a Carrara marble bathroom with Grohe fixtures, heated floors, and spa-like design. The lower level includes a self-contained one-bedroom in-law suite with a full kitchen, in-suite laundry, and a beautifully finished bathroom in natural slate—perfect for extended family, guests, or rental potential. Outdoors, this property truly shines. A stunning pool house offers additional living space with a full bath featuring a steam shower, a relaxing sauna, built-in speakers and sound system, and a glass garage door that seamlessly opens to the backyard. The saltwater inground pool, hot tub, outdoor bar, and multiple seating areas create an entertainer’s paradise. All of this is set on a beautifully landscaped lot just minutes to downtown Burlington, the lakefront, shops, restaurants, and easy highway access. (id:49269)
550 Capitol
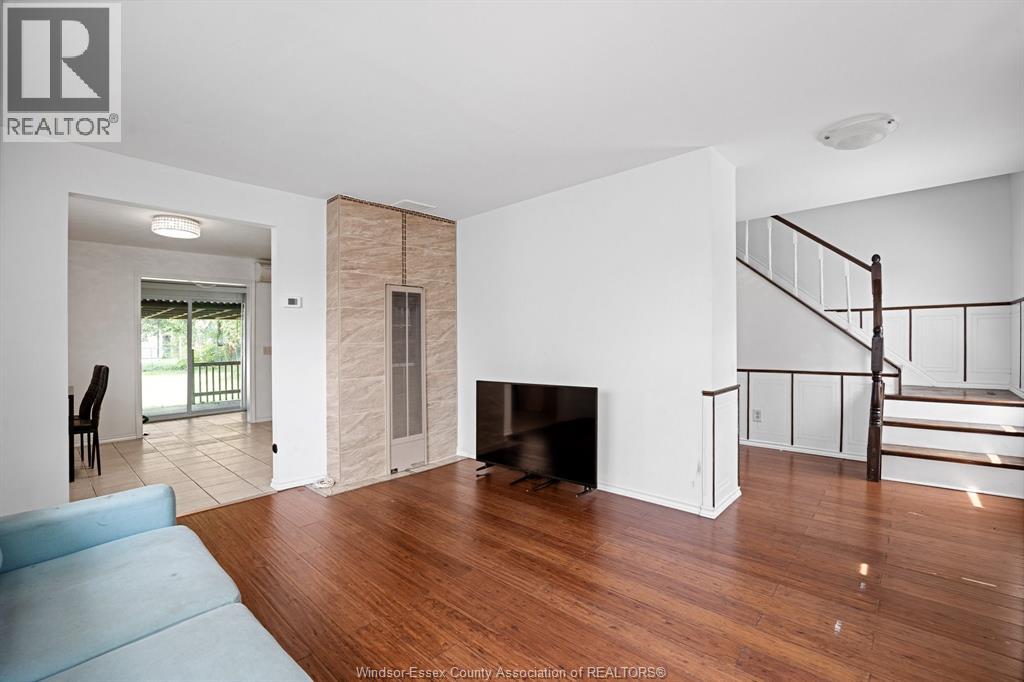
Windsor, Ontario
WELCOME TO THIS CHARMING 3-BEDROOM, 1-BATHROOM HOME THAT COMBINES MODERN UPDATES WITH CLASSIC APPEAL. THIS HOME FEATURES GENEROUS ROOM SIZES AND OPEN CONCEPT APPEAL. SITUATED ON A DEEP 122 FT LOT, THE PROPERTY OFFERS AMPLE SPACE FOR OUTDOOR ACTIVITIES AND GARDENING. A DETACHED SINGLE-CAR GARAGE PROVIDES CONVENIENCE AND ADDITIONAL STORAGE. THE BACKYARD IS ENHANCED BY A GAZEBO, PERFECT FOR OUTDOOR GATHERINGS AND RELAXATION. ITS PRIME LOCATION ENSURES EASY ACCESS TO A HOST OF AMENITIES, INCLUDING THE POPULAR DEVONSHIRE MALL, REMARK GROCERY STORE, AND MAJOR HIGHWAYS, GRANTING YOU THE ULTIMATE BLEND OF COMFORT AND CONNECTIVITY. (id:49269)
1585 Church Street
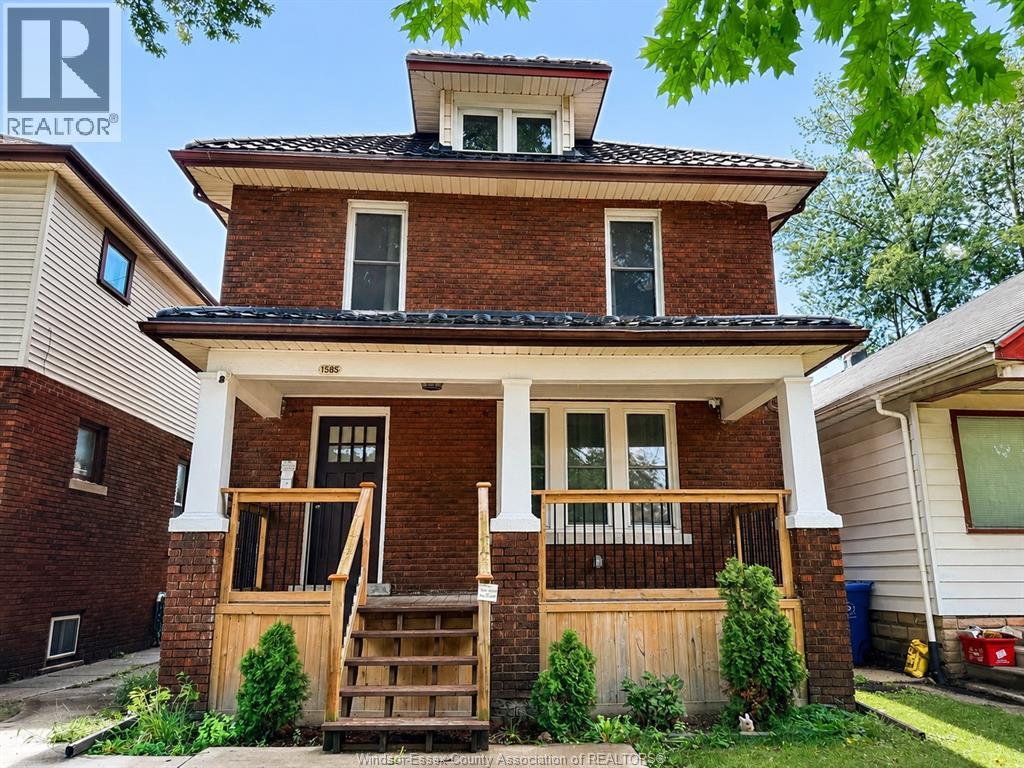
Windsor, Ontario
Well-maintained and updated full-brick, two-storey home located on a quiet street just minutes from downtown and within walking distance of many everyday amenities. This spacious, move-in-ready home features 4 bedrooms on the upper level, 2 full bathrooms, and 2 laundry areas. The finished basement offers excellent additional living space with 2 bedrooms, a roughed-in kitchen, bathroom, laundry, and a separate entrance, providing great flexibility for an extended family or additional living space. Other highlights include a covered front porch, sundeck, vinyl windows, a newer furnace and central air, and a durable lifetime metal roof. Enjoy the quiet, clean, and fully fenced backyard, perfect for relaxing or entertaining. WELL CARED FOR THROUGHOUT AND IN MOVE-IN CONDITION. Immediate possession is available. (id:49269)
3888 Aristotle Crescent
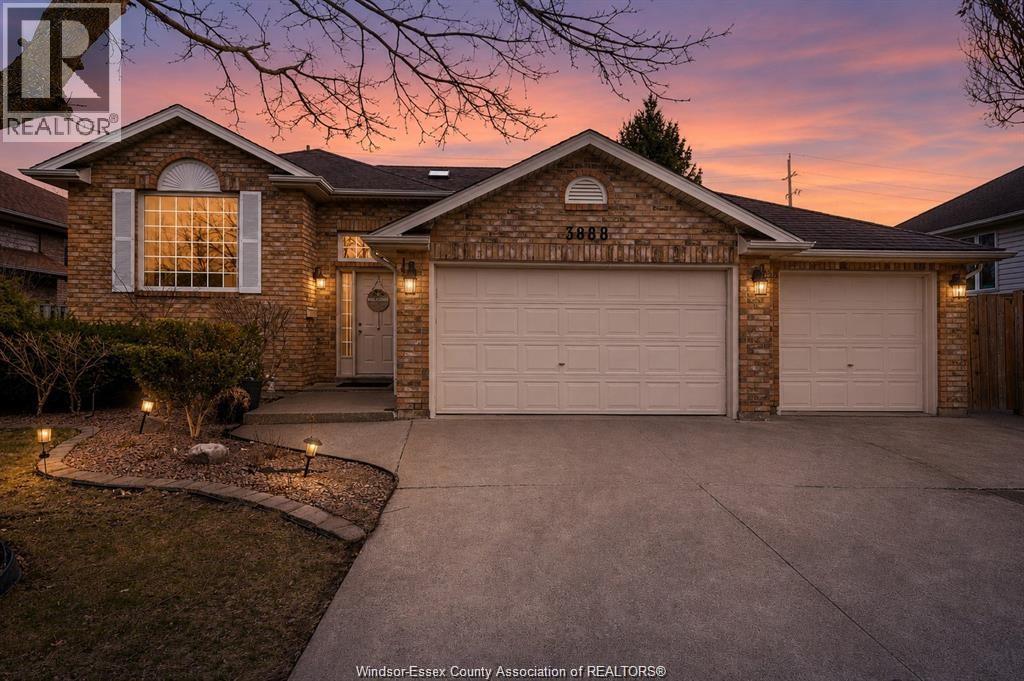
Windsor, Ontario
Welcome to your next level upgrade in the heart of south Windsor, where style, space and versatility come together seamlessly. This fully updated raised ranch sits on a rare oversized lot in a quiet, family friendly neighborhood, offering the lifestyle todays buyers are searching for. From the moment you walk in, you're greeted with an abundance of natural light and a layout designed for both everyday comfort and unforgettable hosting. The main level showcases a beautifully renovated kitchen featuring ceiling-height cabinetry, sleek finishes, and plenty of space to gather. Updated bathrooms throughout add a modern, luxurious touch, while the generous living spaces make this home ideal for large or growing families. Downstairs, the fully finished lower level with a grade entrance opens the door to endless possibilities—create the perfect in-law suite or generate rental income. Step outside and enjoy the space with a triple car garage that opens to the landscaped backyard. Call today! (id:49269)
1596 Morningstar Avenue
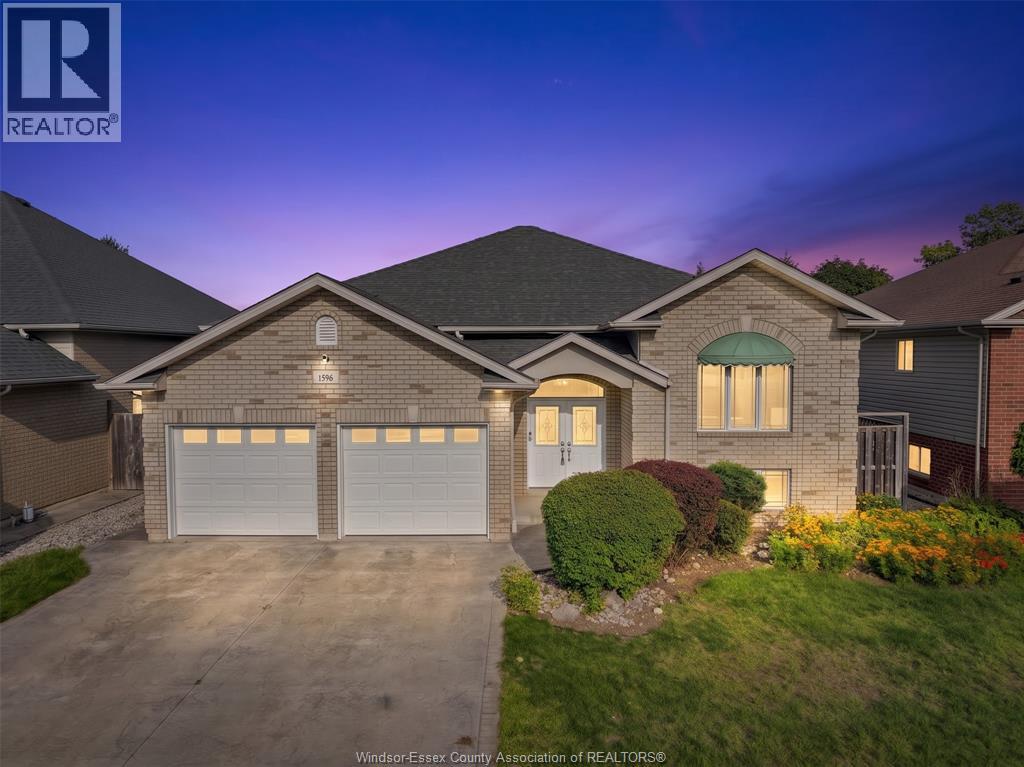
Windsor, Ontario
WELCOME TO 1596 MORNINGSTAR, THIS BEAUTIFULLY UPDATED FULL BRICK RAISED RANCH IS SITTING ON A HUGE LEVEL LOT IN THE EAST WINDSOR NEIGHBORHOOD. MAIN FLOOR OFFERS A GREAT FLOOR PLAN CONSISTING OF 3 SPACIOUS BEDROOMS PLUS A CUSTOM KITCHEN, HARDWOOD FLOORS THROUGHOUT, POT LIGHTS AND UPDATED FIXTURES THROUGHOUT. 3 FULL BATHROOMS, INCLUDING ENSUITE. LOWER LEVEL HAS BEEN FINISHED TO INCLUDE 2 LARGE BEDROOMS, A FAMILY ROOM WITH FIREPLACE AND A GRATE-LEVEL PATIO ENTRANCE PROVIDING FLEXIBILITY TO HAVE AN IN-LAW SUITE. OUTDOOR LIVING INCLUDES A FULLY FENCED YARD WITH A 2-TIERED DECK AND A DOUBLE-CAR GARAGE. THIS BEAUTIFUL HOME IS LOCATED CLOSE TO SCHOOLS, PARKS, TRAILS, SHOPPING AND EVERYTHING YOU NEED IN A GREAT COMMUNITY. BOOK YOUR PRIVATE SHOWING TODAY! (id:49269)
3 - 17 Mary Street
Waterloo, Ontario
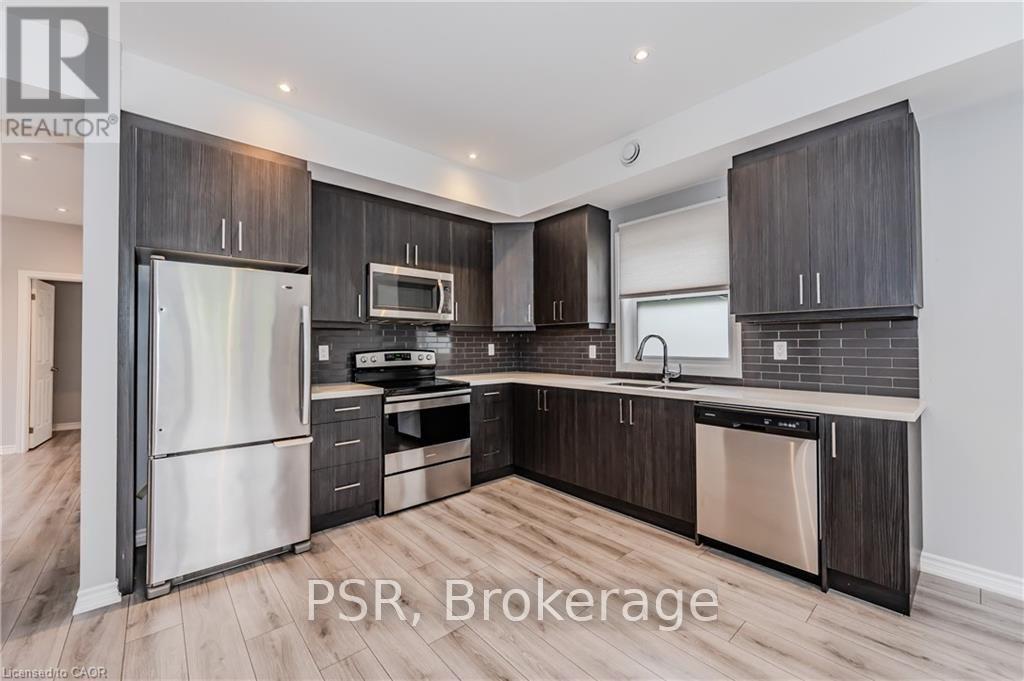
WELCOME HOME to this bright and welcoming UPPER unit in a fantastic triplex. This carpet-free, open-concept unit offers 2 bedrooms, 2 full baths, plus a den! The large windows throughout flood this modern unit with light, creating a warm and inviting atmosphere. The gorgeous kitchen features tons of cabinets and granite countertops, making it ideal for meal prep. 2 spacious bedrooms, with the primary bedroom offering a 3-piece ensuite and a large walk-in closet. In-suite laundry and parking included. Ideal location, steps from Grand River Hospital, transit, and Uptown Waterloo. 13-minute bus ride to Wilfred Laurier University in Waterloo. Pictures were taken prior to the Tenant moving in. THIS IS TRULY AMUST-SEE UNIT; BOOK A SHOWING TODAY!! (id:49269)
204 Kingfisher Avenue
Woodstock, Ontario
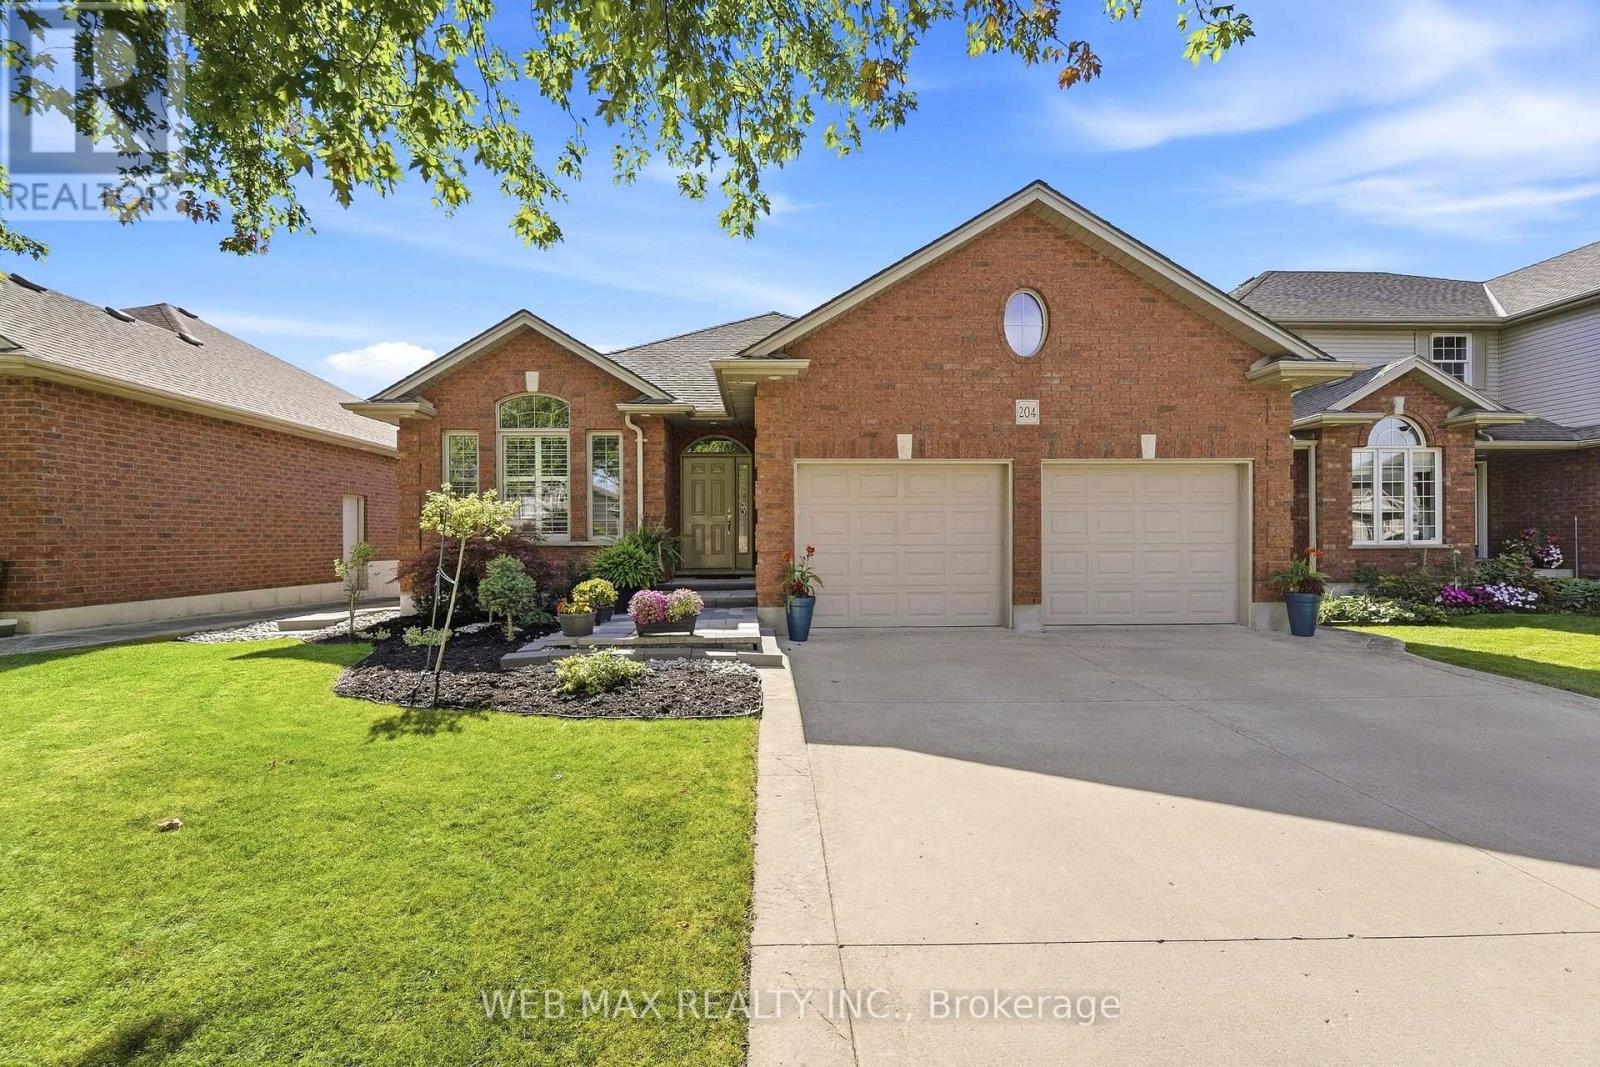
Stunning Detached Walk-Out Bungalow Backing on to Ravine and Pond. This Beautiful Home Features tons of Upgrades - Renovated Kitchen with Quartz Counters, High End SS Appliances, Gas Stove, Renovated Washrooms and New Flooring in Basement and Stairs to Basement. Upper Level Is Home To 2 Generous size Bedrooms. Master Bedroom with an Ensuite Washroom and a Powder Room that can easily be converted to a full washroom. Walk-Out Basement has three Bedrooms and one full washroom with lots of Natural Light and Overlooking a Beautiful Backyard. It can be used as an in-law suit. Additional Features - California Blinds. New Water Softener, Heater in Garage. Main Floor has Walkout from Kitchen To Oversized Deck. Pride of Ownership throughout. (id:49269)
302 Queenston Road
Hamilton, Ontario
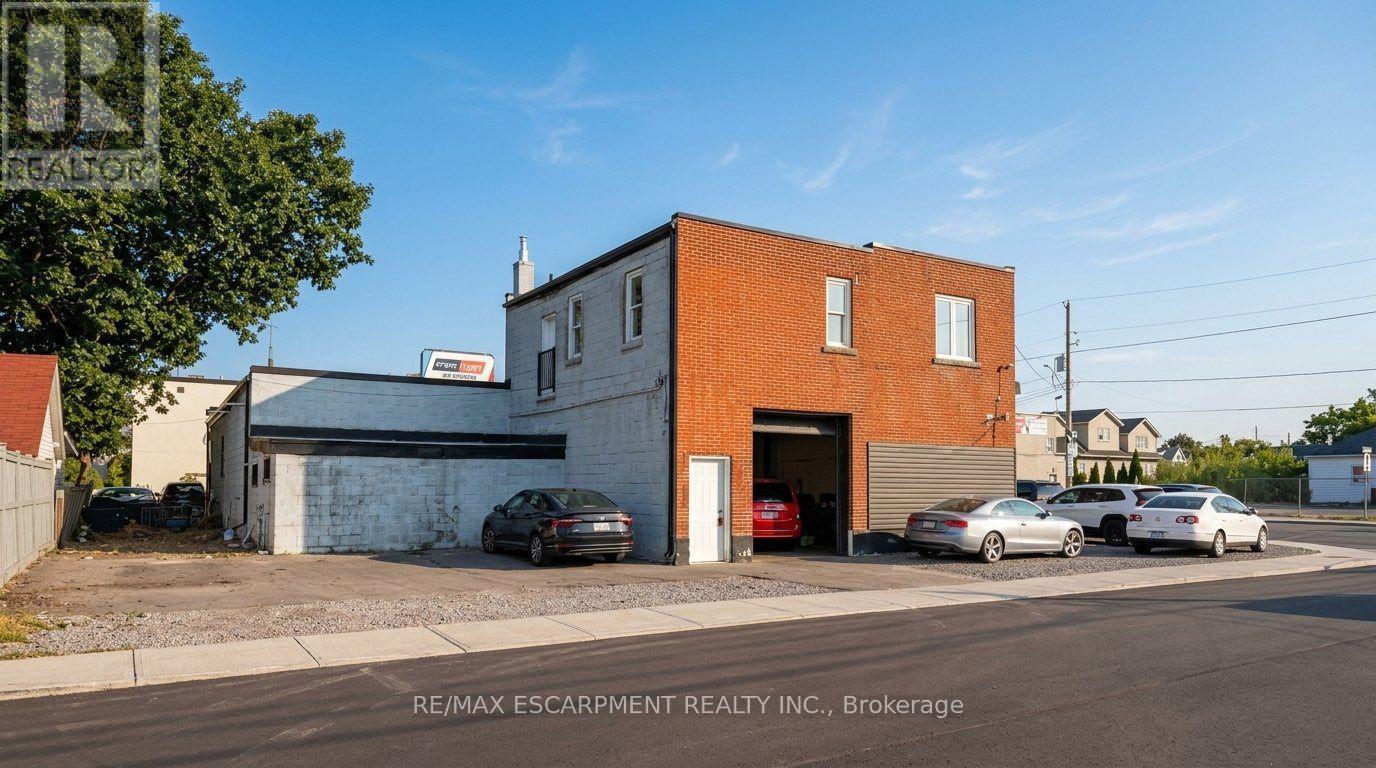
TOC1 Zoning. Versatile second-floor commercial unit located above a automotive garage **(automotive garage is not included in the lease)**, featuring five separate office spaces and parking for up to six vehicles. The unit includes a washroom with a toilet, sink, and shower. Recent renovations include new drywall, fresh paint, and updated flooring, providing a clean and functional workspace. (id:49269)
Upper - 70 Hogan Manor Drive
Brampton, Ontario
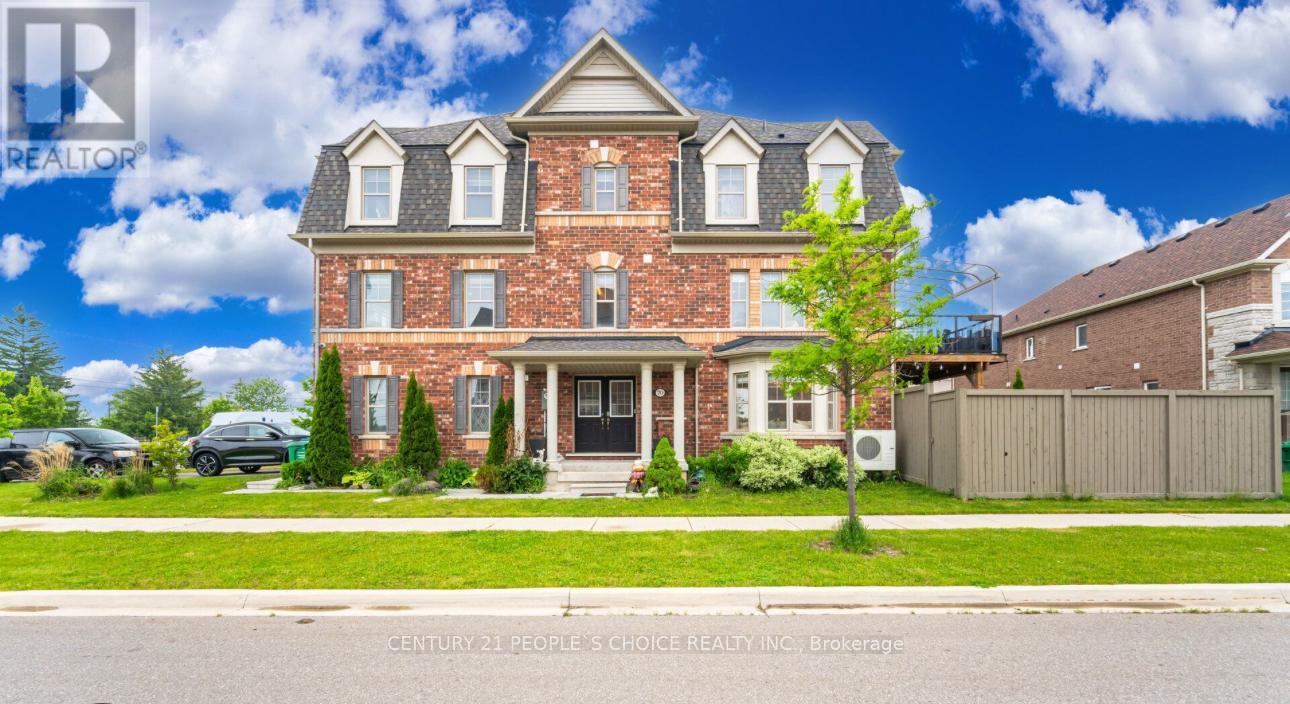
Stunning end-unit townhome located in the sought-after community of Northwest Brampton. This fully upgraded, spacious, and sun-filled home offers modern living at its finest. Featuring beautiful hardwood flooring and stylish pot lights throughout both the main and second floors. The inviting family room boasts a custom accent wall and cozy fireplace, perfect for entertaining or relaxing. The eat-in kitchen is a chefs dream with stainless steel appliances, quartz countertops, and a custom-built island. Walk out from the kitchen to a covered patio, ideal for year-round enjoyment. Upstairs, youll find three generously sized bedrooms with ample closet space. The primary bedroom offers a walk-in closet and a luxurious ensuite with a deep soaker tub. Conveniently located close to top-rated schools, parks, shopping, and all amenities. (id:49269)
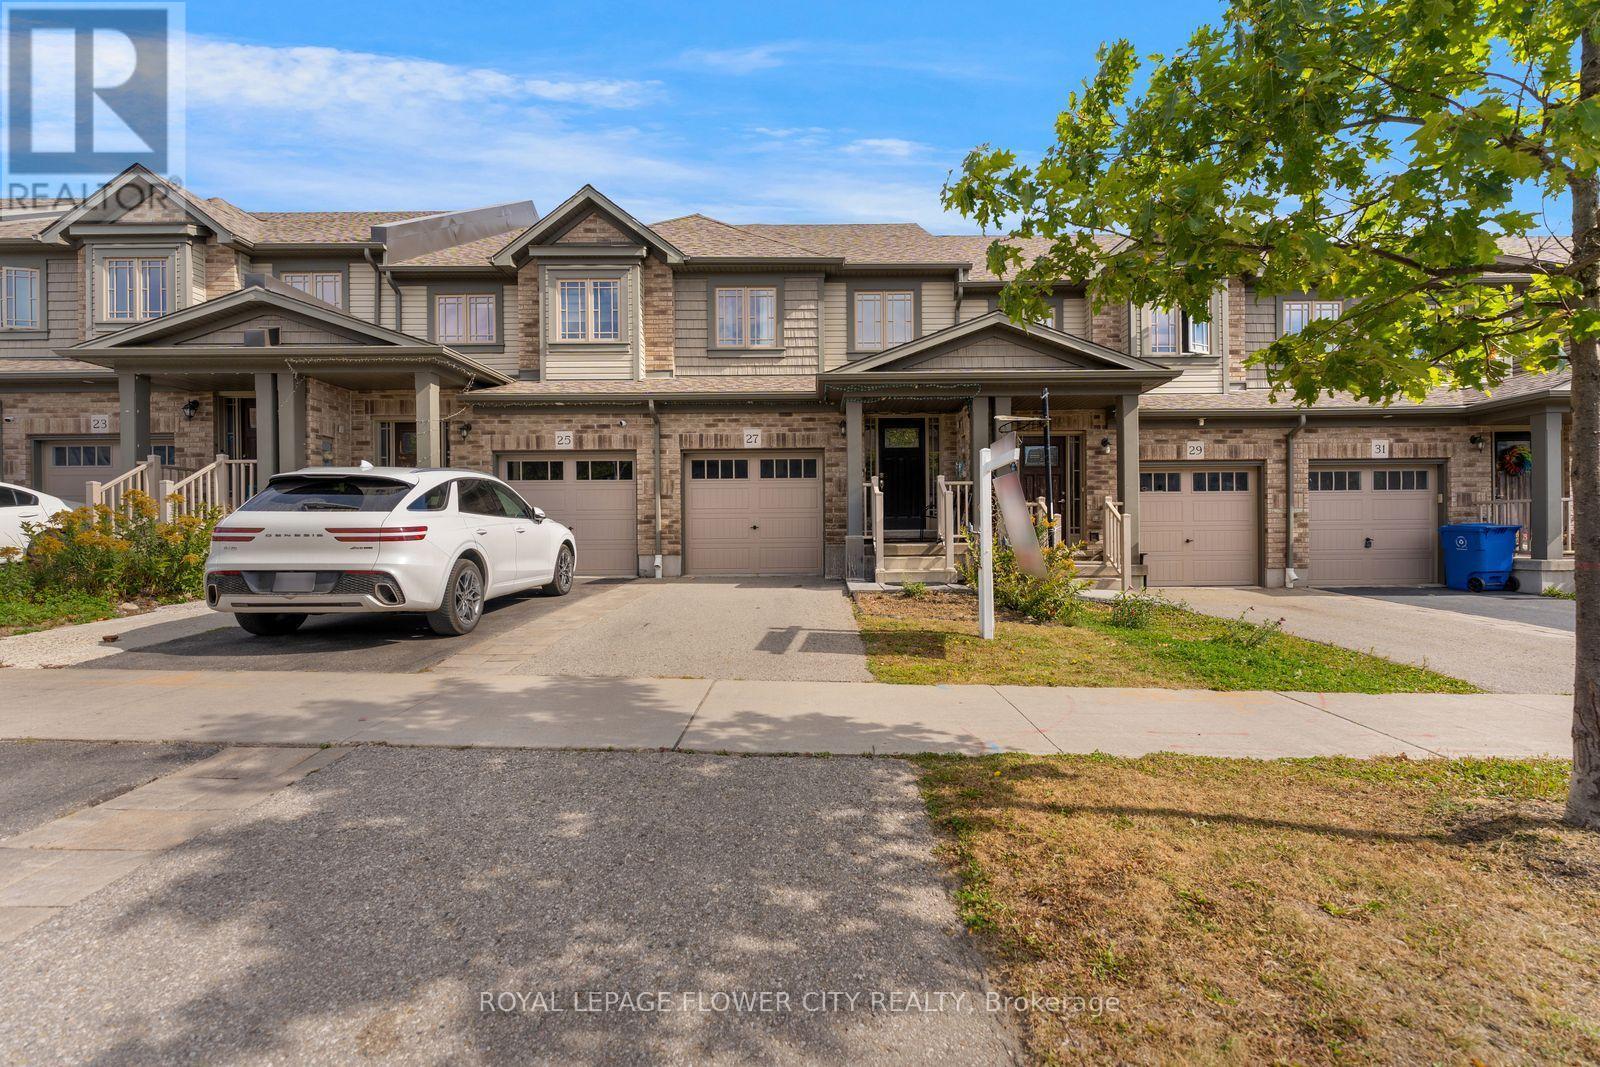
27 Winterton Court
Orangeville, Ontario
Welcome to 27 Winterton Court, a gorgeous 3 bedroom freehold townhome with a big rec room and full bathroom in the basement, located in one of Orangeville's most desirable neighbourhoods. From the moment you step inside, you are greeted by a thoughtfully designed open-concept living space bathed in natural light, courtesy of large oversized windows that make home feel bright, airy, and welcoming. The open concept layout is filled with natural light throughout, and the modern kitchen makes a statement with stainless steel appliances, generous counter space, a centre island, and a door to access the fully fenced backyard, perfect for entertaining. Upstairs offers a primary suite with its own stunning 4 piece ensuite, two additional bedrooms, and a full 4 piece bath. The professionally finished basement adds a spacious rec room plus a full 4 piece bathroom, ideal for guests, a home office, or extra family living space. Close to schools, parks, trails, shopping, restaurants and major highways, this home offers the best of small town charm with everyday convenience just minutes away. Pride of ownership is evident throughout, well maintained, super clean, and truly move in ready. Whether you're a first time buyer, growing family, or downsizer, this home checks every box. This one won't last long. (id:49269)
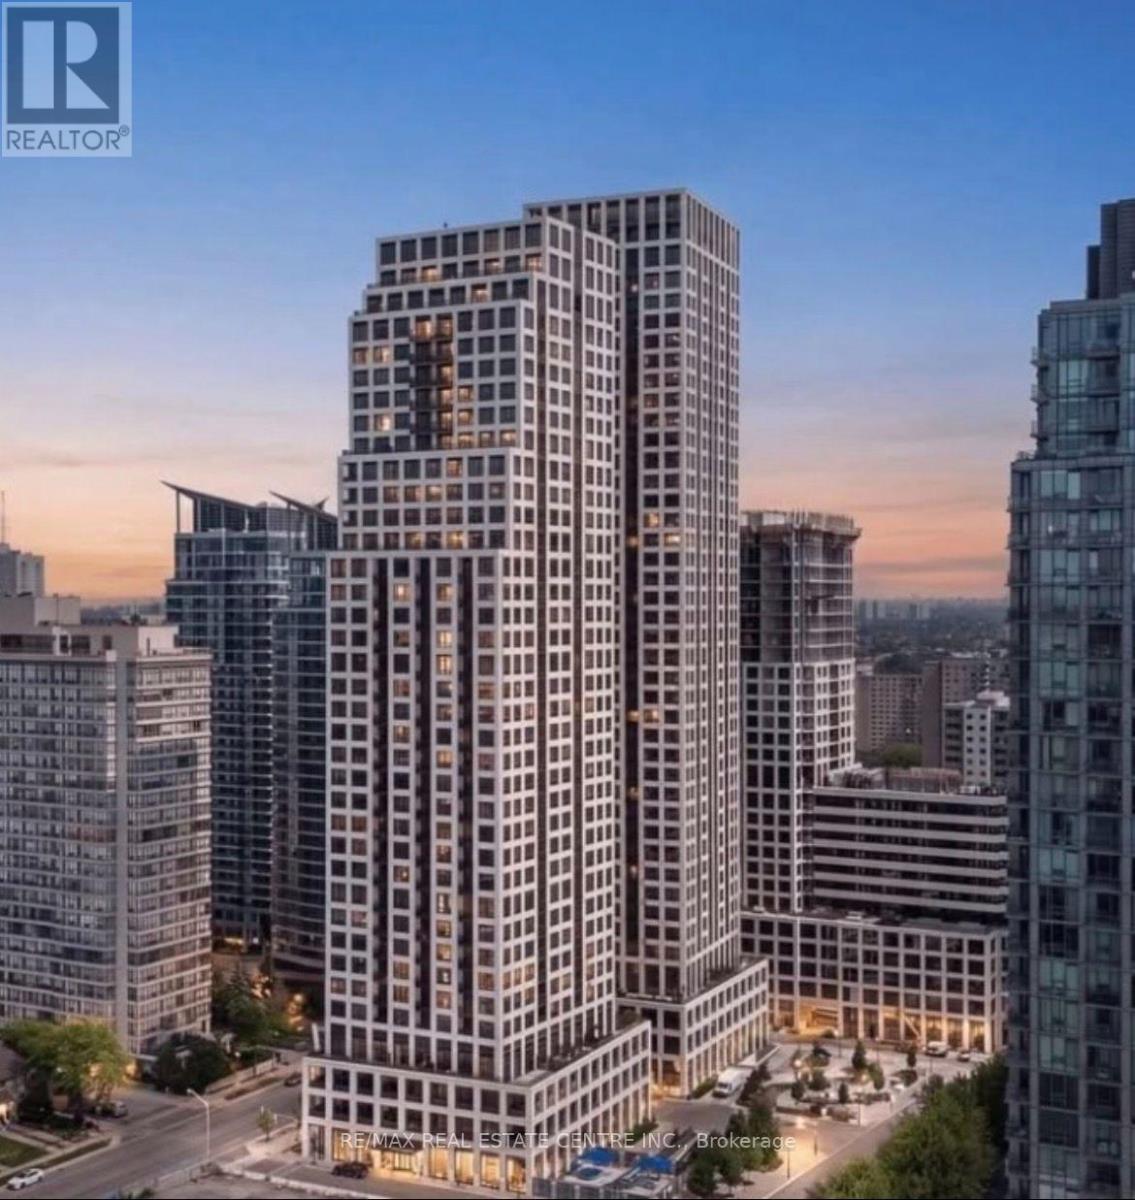
605 - 30 Elm Drive W
Mississauga, Ontario
++NEW 1Bedroom+ Den+2 FULL Bath+ Parking+ Locker+++ Luxury living at its finest in downtown Mississauga with this stunning 1 bed + 2 bath condo at Edge Towers by Solmar! Perfectly designed with high-quality finishes, this spacious unit offers everything you need to live, relax, and entertain. Experience modern condo living at its finest at Edge Towers by Solmar Development Corp, located at30 Elm Dr W, Mississauga. *DEN is larger enough to work as a second bedroom. Perfectly situated at Hurontario & Central Pkwy, just steps from Square One Shopping Centre, and array of shops and dining options, Edge Towers 2 offers unparalleled convenience. Enjoy cultural attractions such as the Living Arts Centre and Mississauga Celebration Square, all within walking distance. With future access to the Hurontario LRT and close proximity to Hwys 403, 401, and 407, commuting is effortless. (id:49269)
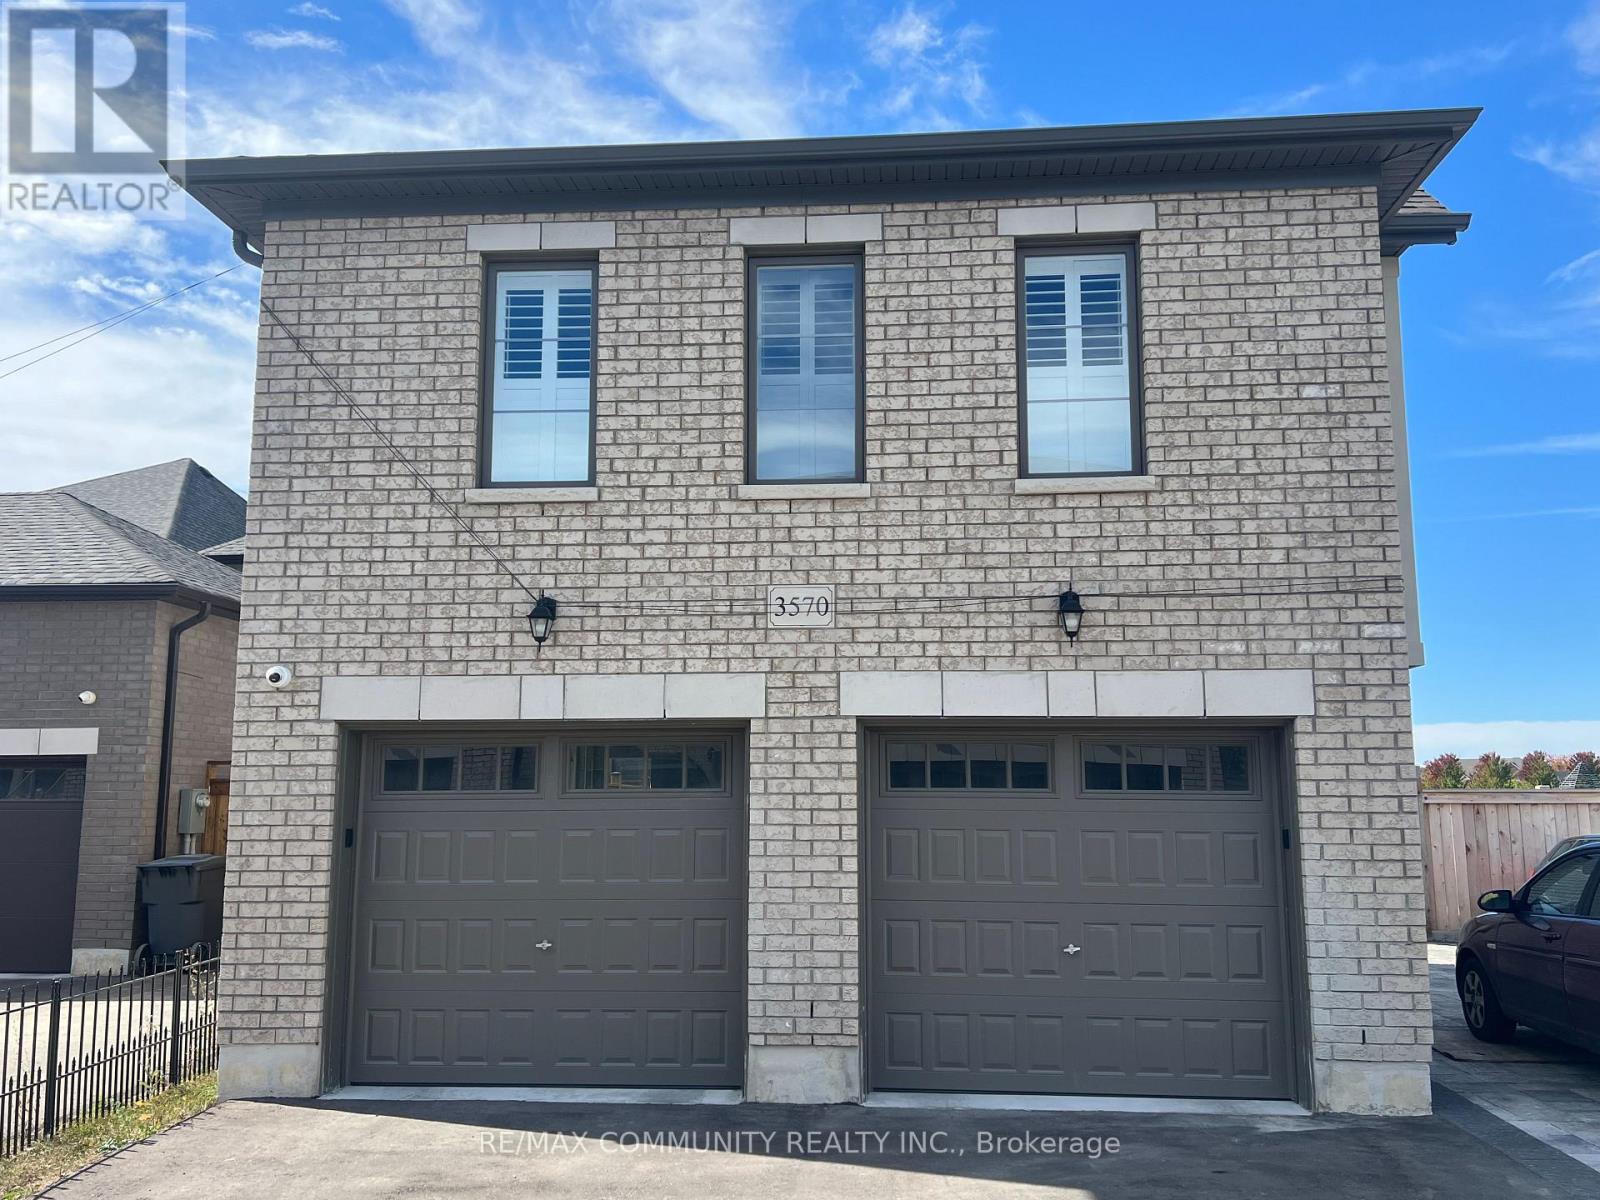
Coach House - 3570 Bur Oak Avenue
Markham, Ontario
Spacious In Family-Oriented Cornell Village. AAA Location With Quick Access To 407, Parks, Community Centre And Walking Distance To Hospital, and Schools. Tenant pays the utility 25% per month. (id:49269)
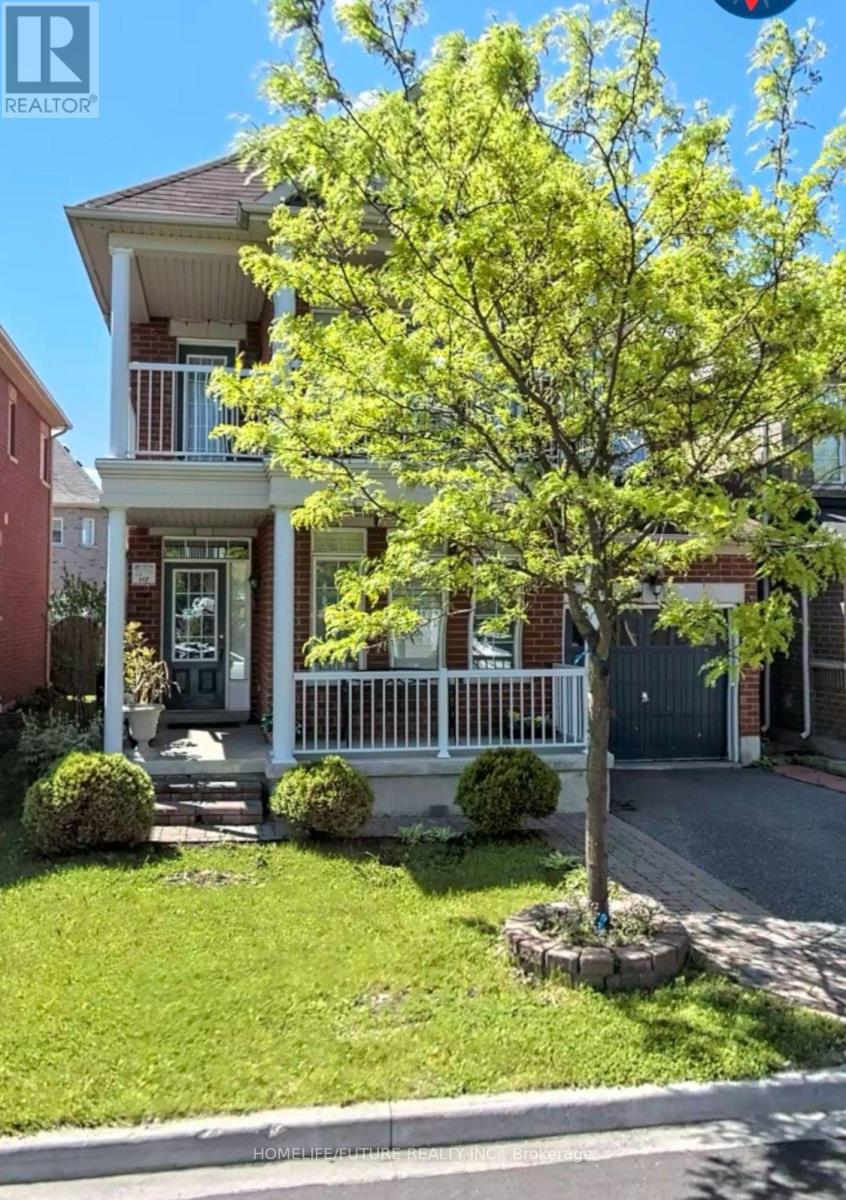
Bsmt - 13 Hislop Drive
Markham, Ontario
In Box Grove One Bedroom Basment With Separate Access. Largest Kitchen And Family Room. 3 Pc Bathroom. Top Ranker School Walking Distance, Park, All Other Amenities Closer. Easy Access To 401. New Commers Or Small Family Are Welcome. (id:49269)
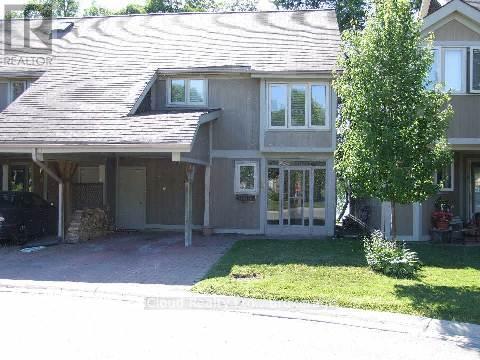
3 Davy Point Circle
Georgina, Ontario
Enjoy Cottage Lifestyle on Lake Simcoe with Spectacular Views and Sunsets! Luxury Waterfront Property! Tastefully Renovated From Top To Bottom! New Kitchen. Open Concept Living/Dining Area With Floor To Ceiling Windows and Sliding Glass Door That Walks Out To Your Private Deck Overlooking the Lake. Beautiful Stone Fireplace (Wood Burning). Only 26 Homes In This Exclusive Community. Finished 3rd Floor Loft With Vinyl Flooring That Can Be Used As 3rd Bedroom, Office Space, Gym, Storage Etc! Primary Bedroom Has A Huge Walk-In Closet And A Luxurious 3 Piece En-Suite. New Community Dock for Canoe/Kayak/Other Board Launch and Storage. Current Layout On Second Floor Has 2 Large Primary Bedrooms. Original Design Was 3 Bedrooms and Could Be Converted Back. **EXTRAS** Private Covered Carport, Plus Guest Parking Available. Community Inground Heated Pool (id:49269)
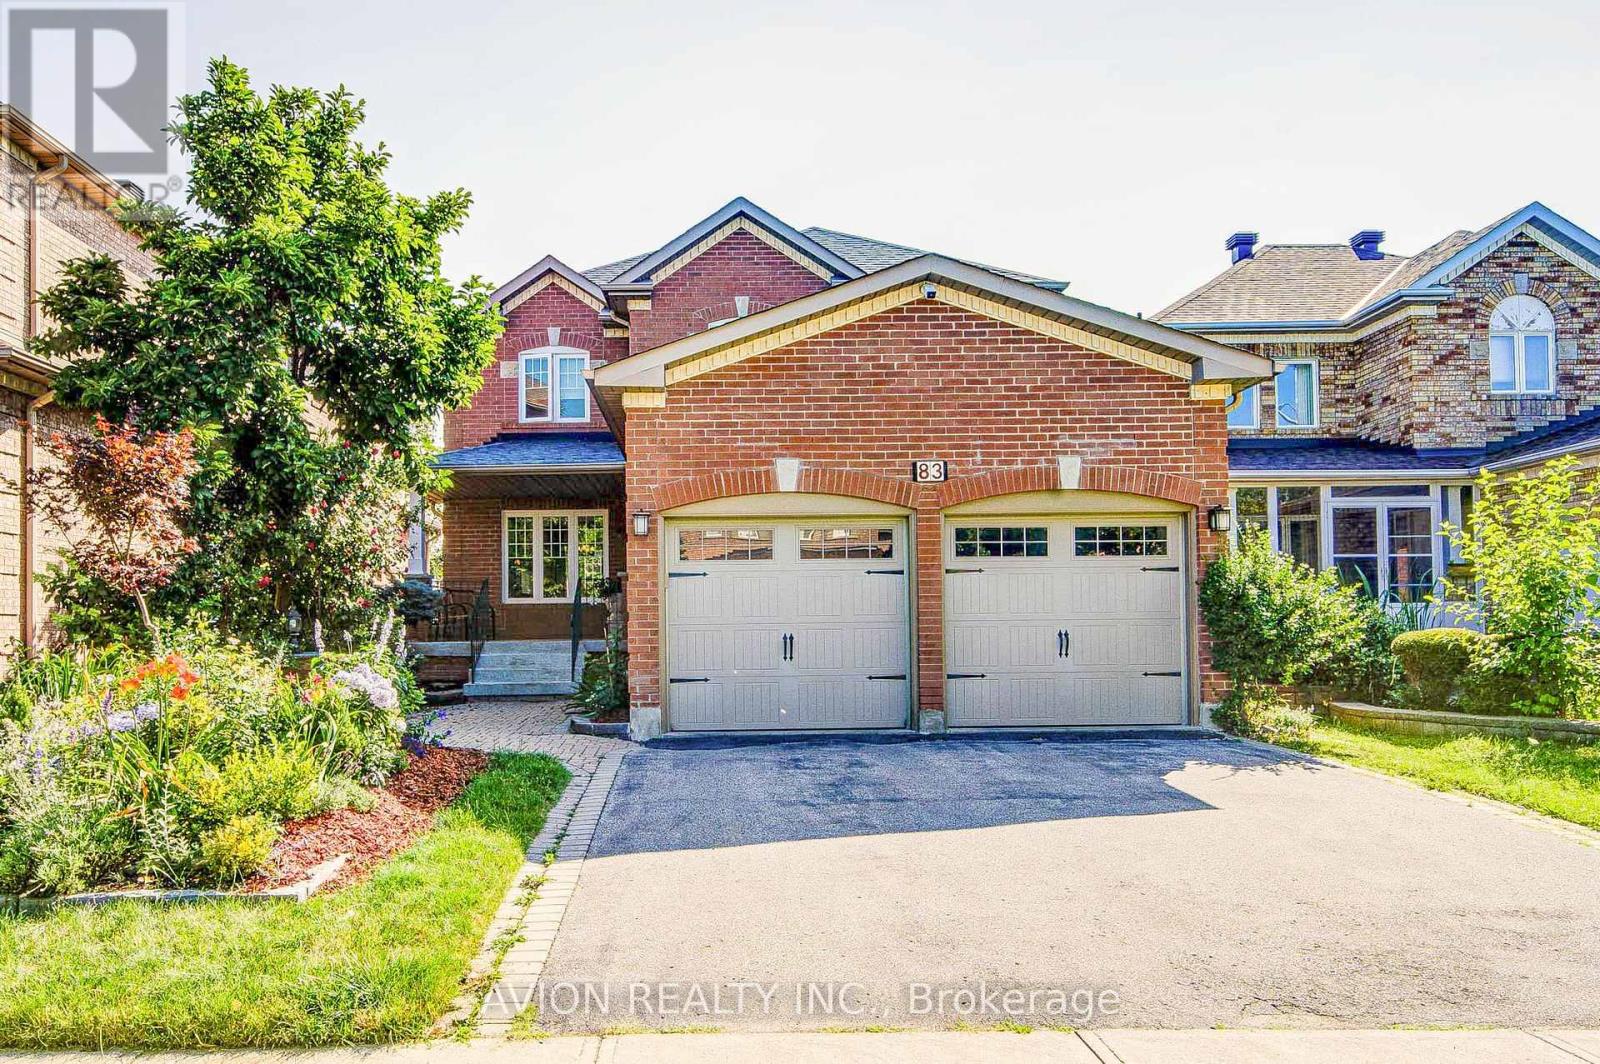
83 Stonebridge Boulevard
Toronto, Ontario
Exceptional 4+2 bedroom, 3.5-bathroom residence featuring 9-foot ceilings on the main floor, hardwood flooring throughout, and a fully finished 2-bedroom walkout basement with a separate entrance, offering outstanding income potential to generate premium rental income and help offset mortgage costs. The beautifully renovated 2026 kitchen is thoughtfully appointed with quartz countertops, a gas-burning stove, premium finishes, and abundant workspace, while oversized bay windows and updated above-grade windows around 2019 fill the home with natural light. Major capital improvements include an HVAC system less than 5 years old and a roof approximately 7 years old, providing exceptional comfort and peace of mind.Offered for the very first time by its original owners, this meticulously maintained home is a true reflection of pride of ownership. Beautifully landscaped gardens and fragrant seasonal blooms create a warm and elegant welcome, while the striking spiral staircase serves as a timeless architectural focal point. Whether you're looking for a spacious family home, multi-generational living, or the added financial advantage of a premium rental suite, this rare offering seamlessly combines quality craftsmanship, thoughtful upgrades, and exceptional long-term value. (id:49269)
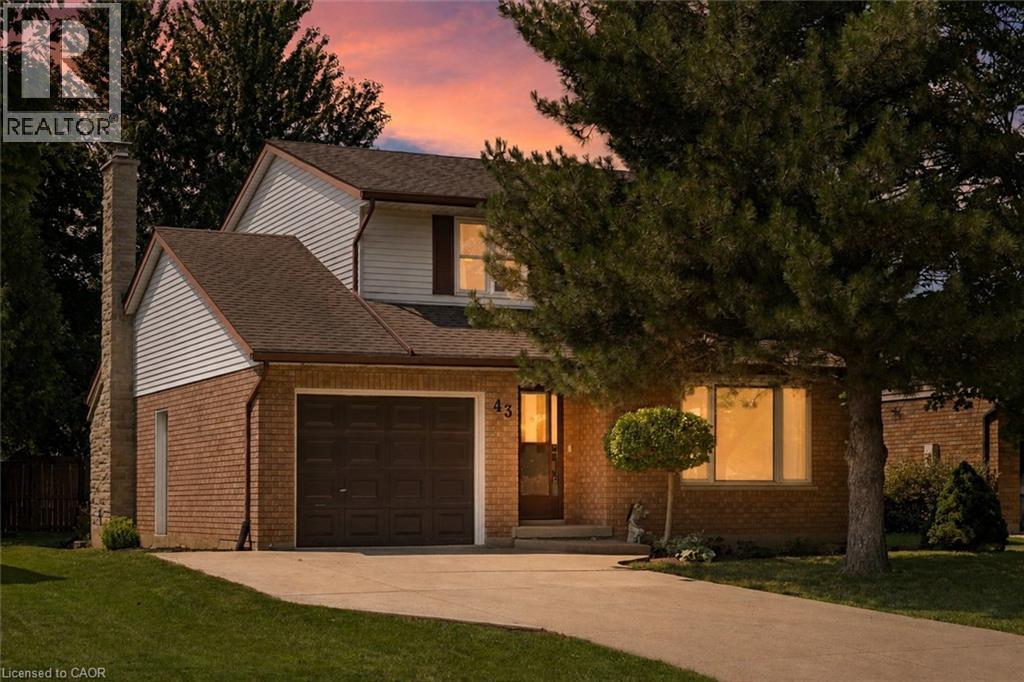
43 Mcgregor Street
Stratford, Ontario
Welcome to 43 McGregor Street, a warm and welcoming family home in an established Stratford neighbourhood, conveniently located near Stratford General Hospital and everyday amenities. Offering the space and flexibility families are looking for, this home features two separate main-floor living areas, a finished basement, a private primary ensuite and a backyard made for enjoying time together. At the front of the home, the bright living room and formal dining room feature hardwood flooring and provide an inviting space for entertaining, family dinners or quieter evenings at home. New main-floor doors and trim, along with updated light fixtures and ceiling fans completed in 2025, give the space a fresh feel. The kitchen features quartz countertops, pot lights, and kitchen appliances updated in 2023-2024. Just beyond, the second main-floor family space offers a relaxed setting for everyday life, complete with an eating area and double doors leading to the deck and backyard. Two separate living areas give families the flexibility to spread out, entertain or create dedicated space for kids. Upstairs, you will find two generous bedrooms, a four-piece family bathroom and a spacious primary bedroom with its own private three-piece ensuite. The finished basement adds even more usable space with a recreation room, separate den with new flooring and window completed in 2025, plus a large laundry and storage area. Outside, the backyard offers room for kids, pets and summer gatherings, along with a shed added in 2024. The deck is also equipped with a gas line for the BBQ, making outdoor cooking and entertaining easy. Additional improvements include the furnace and air conditioning installed in 2014 and the roof reshingled in 2010. (id:49269)
Chestnut Park Realty Southwestern Ontario Ltd.
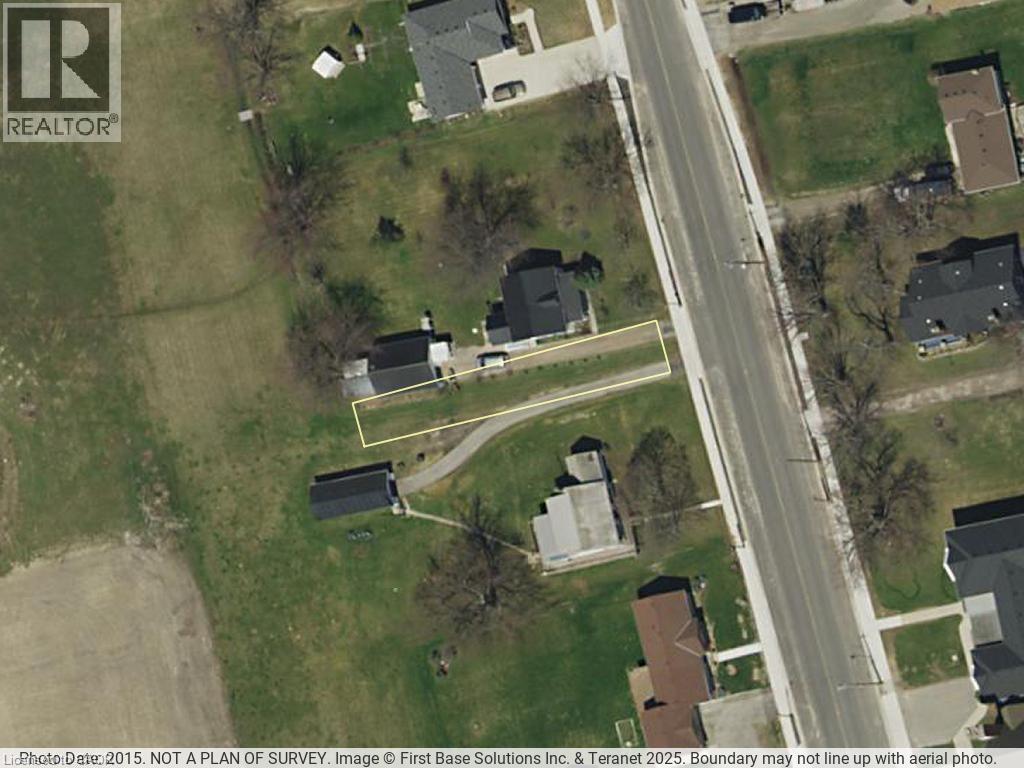
Blk B Pl88 Erie Avenue N
Fisherville, Ontario
Land Lot in-fill zoned Residential Hamlet (27.4 ft X 161 ft X 22.88 ft X 161 ft) adjacent to both 33 Erie Ave North and 35 Erie Ave North Fisherville. The Building Dept of the County of Haldimand states that this is a non-development lot and they will not permit development on this land. Property markers have just been installed for lot line accuracy. (id:49269)
164 Jansen Avenue Unit# 11
Kitchener, Ontario
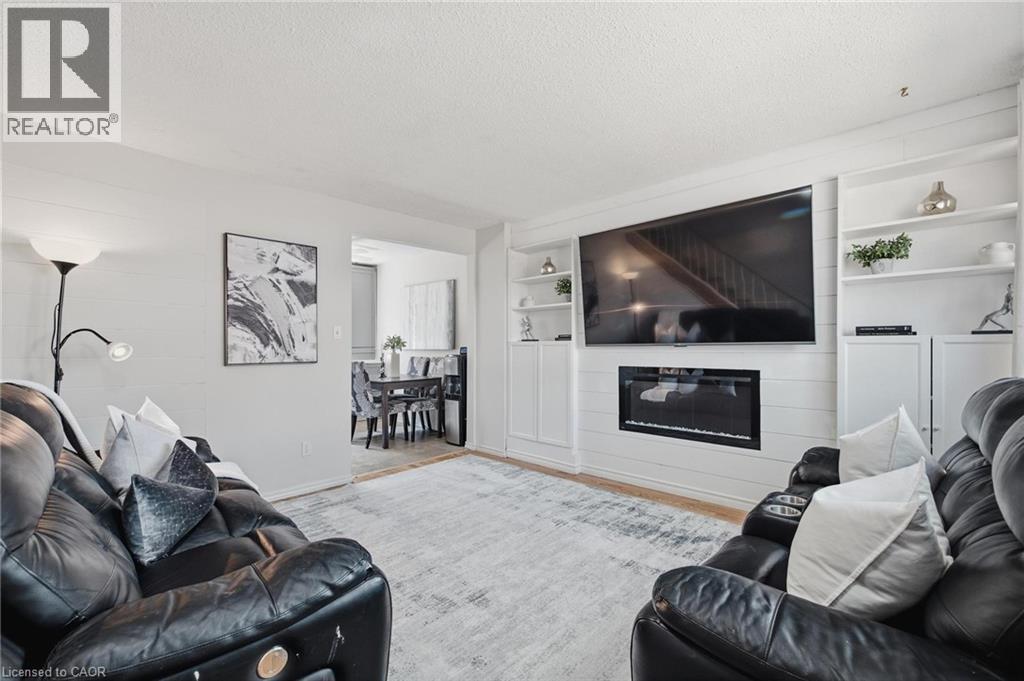
Welcome to this beautifully updated end-unit townhouse condo, ideally located in a family-friendly Kitchener neighbourhood surrounded by three parks with new playgrounds, a community pool, and a community centre with a splash pad, all just steps from your door. This two-bedroom, one-bathroom home has been thoughtfully renovated throughout. The living room features a custom built-in wall unit with an electric fireplace, creating a cozy, functional space. The updated kitchen (2025) features a subway tile backsplash, a bright window over the stylish countertop and plenty of storage in the large drawers and massive pantry. Upstairs, the fully renovated bathroom (2026) shines with a new vanity, a tile surround, and modern fixtures. The primary bedroom is generously sized with two closets and plenty of natural light, while the second bedroom offers a bright, versatile space ideal for a child's room, guest room, or home office. The basement offers a bonus room to meet your needs, a laundry room and plenty of storage. Move-in ready and packed with recent updates, this home is a fantastic opportunity for first-time buyers and young families! Book your private showing today. ***There is a second spot available to rent for this unit.*** (id:49269)
1508 - 11 Brunel Court
Toronto, Ontario
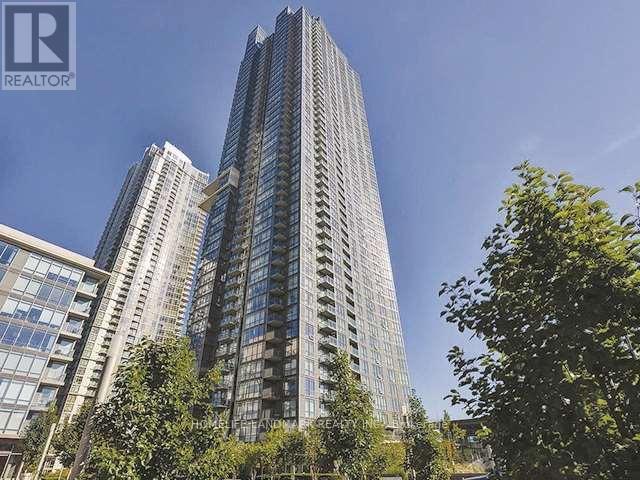
Bright and functional 1+Den suite in the heart of CityPlace offering 680 sq. ft. of living space, an open-concept layout and an east-facing balcony. The spacious den includes a closet and is ideal for a home office or flexible living space. Modern kitchen features granite countertops, pantry storage and full-size appliances. Large primary bedroom with oversized window and generous closet space. Ensuite laundry and 1 underground parking space included...Enjoy excellent building amenities including concierge, indoor pool, exercise room, sauna and party/meeting room. Convenient Spadina and Bremner location close to the waterfront, Rogers Centre, CN Tower, TTC, restaurants, shops and everyday conveniences, with easy access to the Financial District and downtown core. (id:49269)
311 Woolwich Street Unit# 8
Waterloo, Ontario
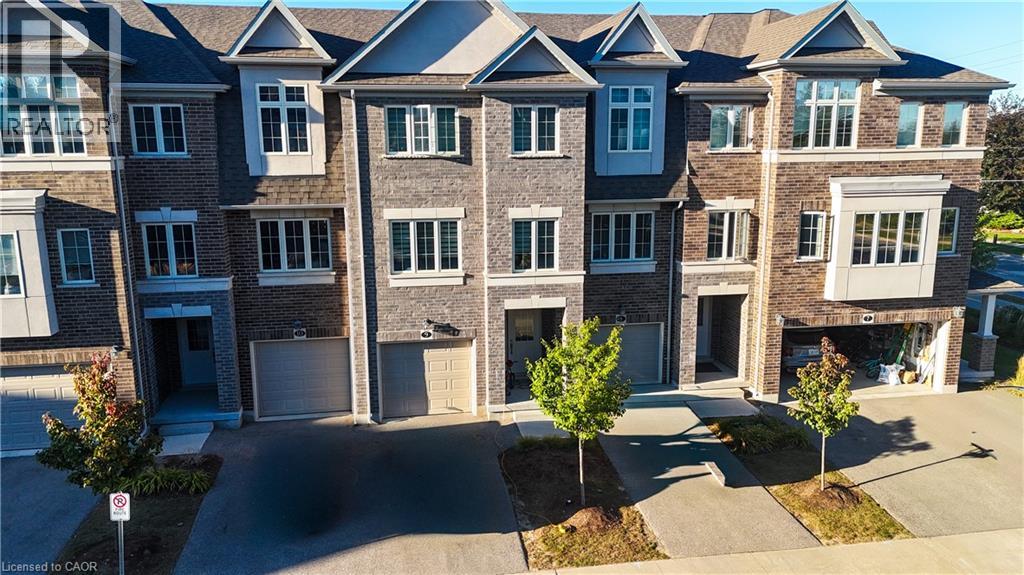
Available November 15th, 2026. Set in one of Kitchener-Waterloo's most connected pockets, this townhome puts you minutes from everything the region has to offer. Kiwanis Park and the Grand River trails are just 2 minutes away, perfect for morning runs, dog walks, or weekend picnics along the water. Families will love being 3 minutes from Lexington Public School and 6 minutes from Lester B. Pearson Public School, making school runs quick and easy. Outdoor and recreation lovers get quick access to RIM Park, with its trails, sports fields, and the Healthy Living Centre, and Grey Silo Golf Course while easy access to Highway 7/8 means commuting to Guelph, Waterloo, or beyond is effortless. On weekends, take a short drive out to the St. Jacobs Farmers' Market for fresh local produce, baked goods, and one of the region's favourite community traditions. Add in Conestoga Mall (7 minutes) and the Google office (8 minutes), and you've got a location that balances small-town charm with big-city convenience. Inside, this 3 bed + den, 2.5 bath townhome is less than four years old and spread across three bright levels. The main floor features a private office/den and a convenient laundry area. Upstairs, the open-concept second floor is filled with natural light thanks to large, spacious windows, and the upgraded kitchen offers extra cabinetry for all the storage you need. All three bedrooms are on the top floor, including a primary suite with a walk-in closet and upgraded ensuite. Central A/C and a water softener are included, along with one garage parking space and one driveway space. Plus utilities. One-year lease minimum. (id:49269)
Unit 9 - 141 Plymouth Road
Welland, Ontario
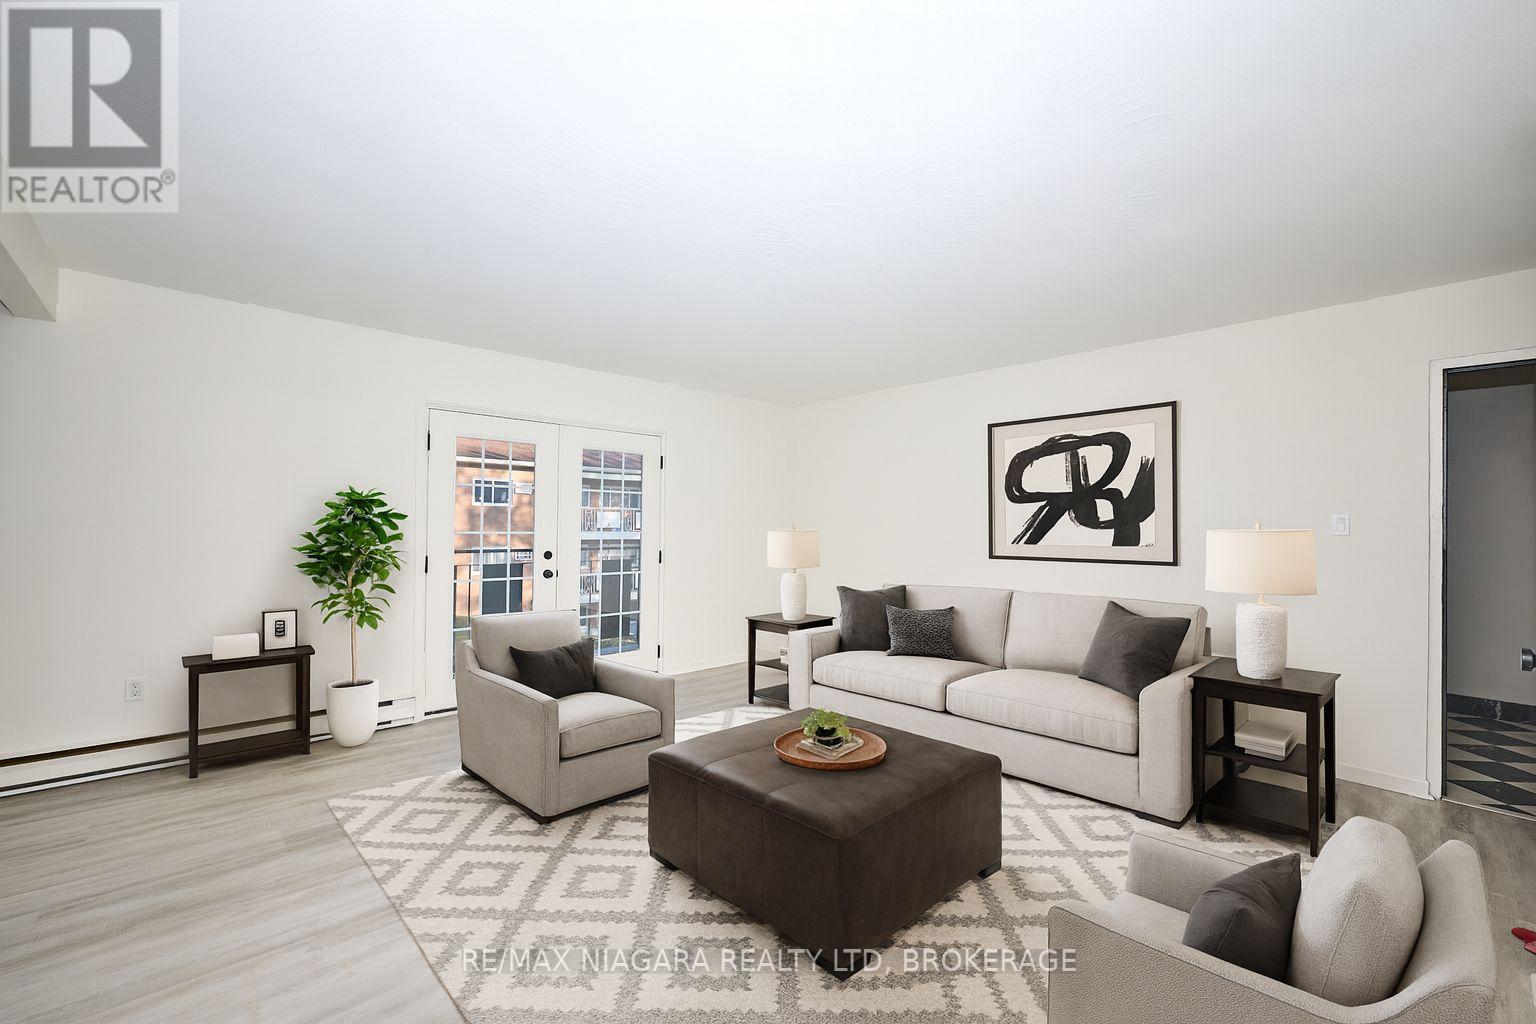
End Unit - approx. 1030 sq ft - Spacious 2-Bedroom/1-Bathroom with Apartment for Lease - Offered at $1,895/month + Hydro. This building has been fully renovated, it shows A+ and offers a variety of units - two-, and three-bedroom apartments - all available for immediate occupancy. Units and common areas are super clean and well-maintained; coin-operated laundry in the building. The location is extremely convenient: situated near public transit, hospital, shopping, schools, and other local amenities. Application Requirements: Interested applicants will be asked to provide financial documentation following a showing, including proof of income, credit report, and references. Parking is available for an additional $35/month. The building has 12 units in total; each floor offers 3 units. We have 2-bed/and 3-bed units available. Virtually staged photos showcasing multiple units. (id:49269)
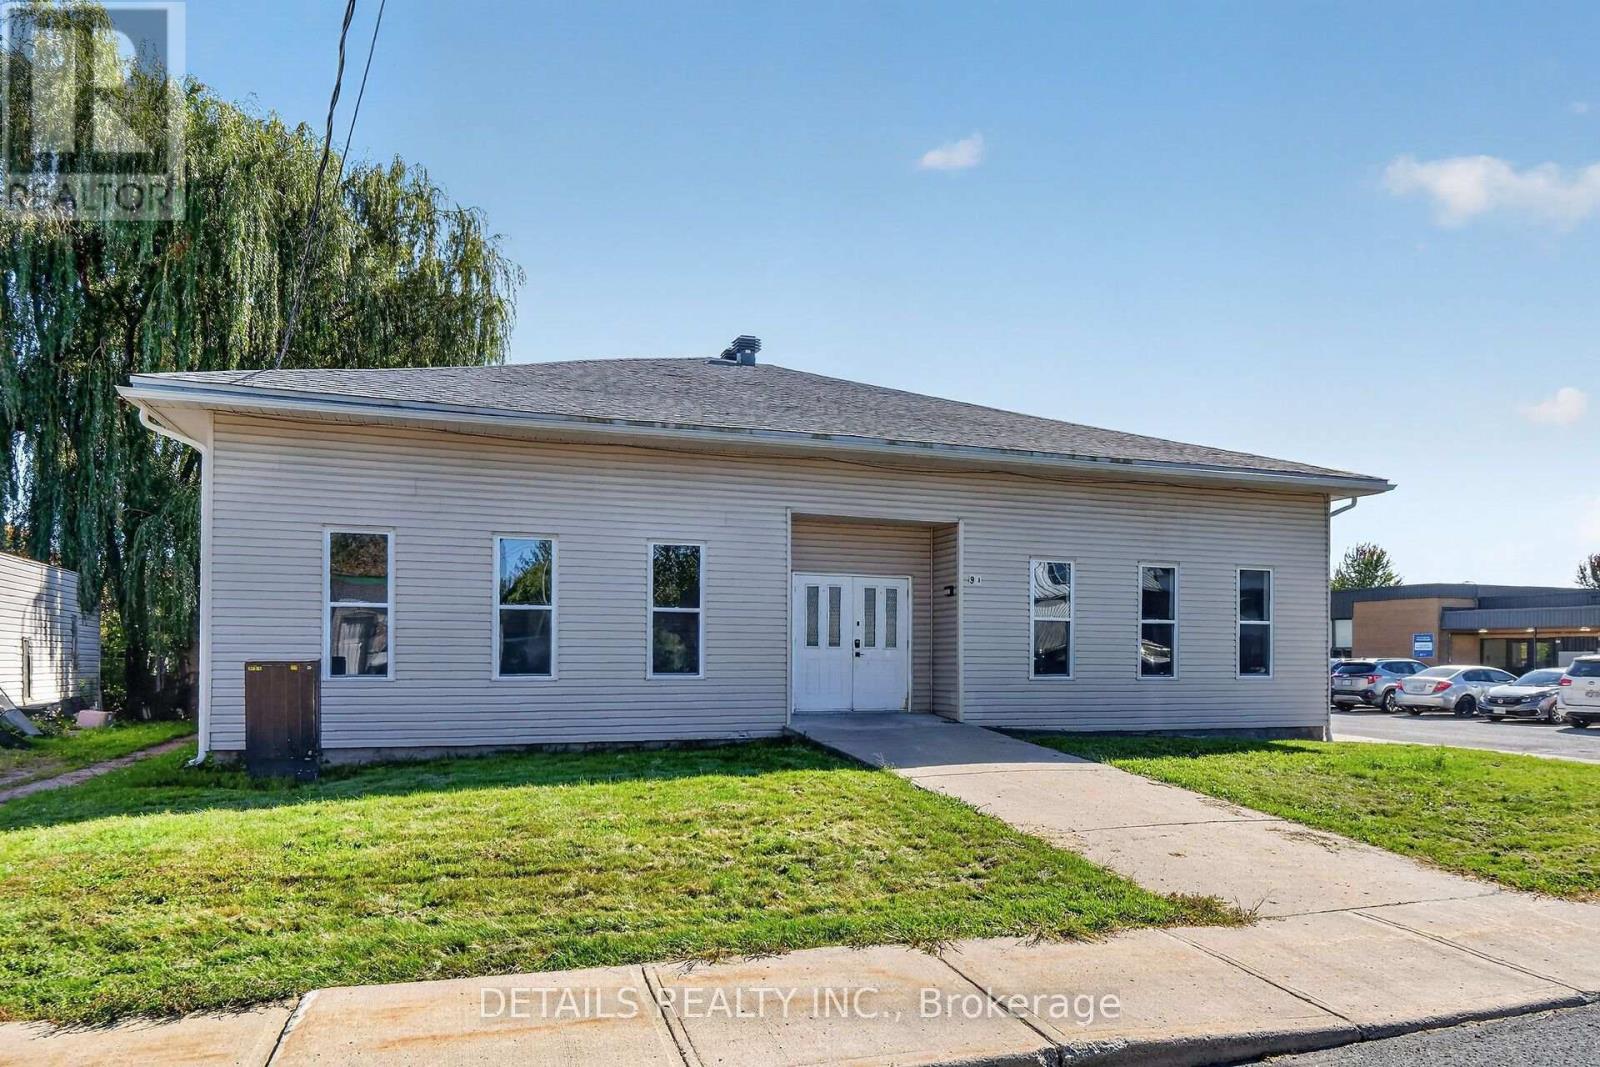
9 Rue De L'ecole Street
The Nation, Ontario
A rare investment opportunity awaits in the growing community of St-Isidore with this exceptionally versatile property located directly adjacent to the elementary school. Formerly operating as a fully functional daycare, this turnkey property features institutional zoning and is equipped with 6+ washrooms, dedicated kitchen and laundry capabilities, and extensive surface parking to accommodate staff, clients, and visitors with ease. The building boasts significant high-ticket improvements completed in approximately 2025, including a brand-new roof, furnace, and the replacement of most doors and windows, new LVP flooring in the main area and freshly painted throughout, ensuring peace of mind and low-maintenance ownership for years to come. Perfectly configured to easily resume operations as a childcare center, school, or place of worship, the property's generous layout and plumbing infrastructure also offer incredible adaptive reuse potential for a medical clinic, community organization, group care facility, or prospective re-zoning into multi-unit residential space. A rare find packed with potential-bring your vision and take advantage of this high-capacity, well-maintained asset today! Buyer to verify future use with municipality. (id:49269)
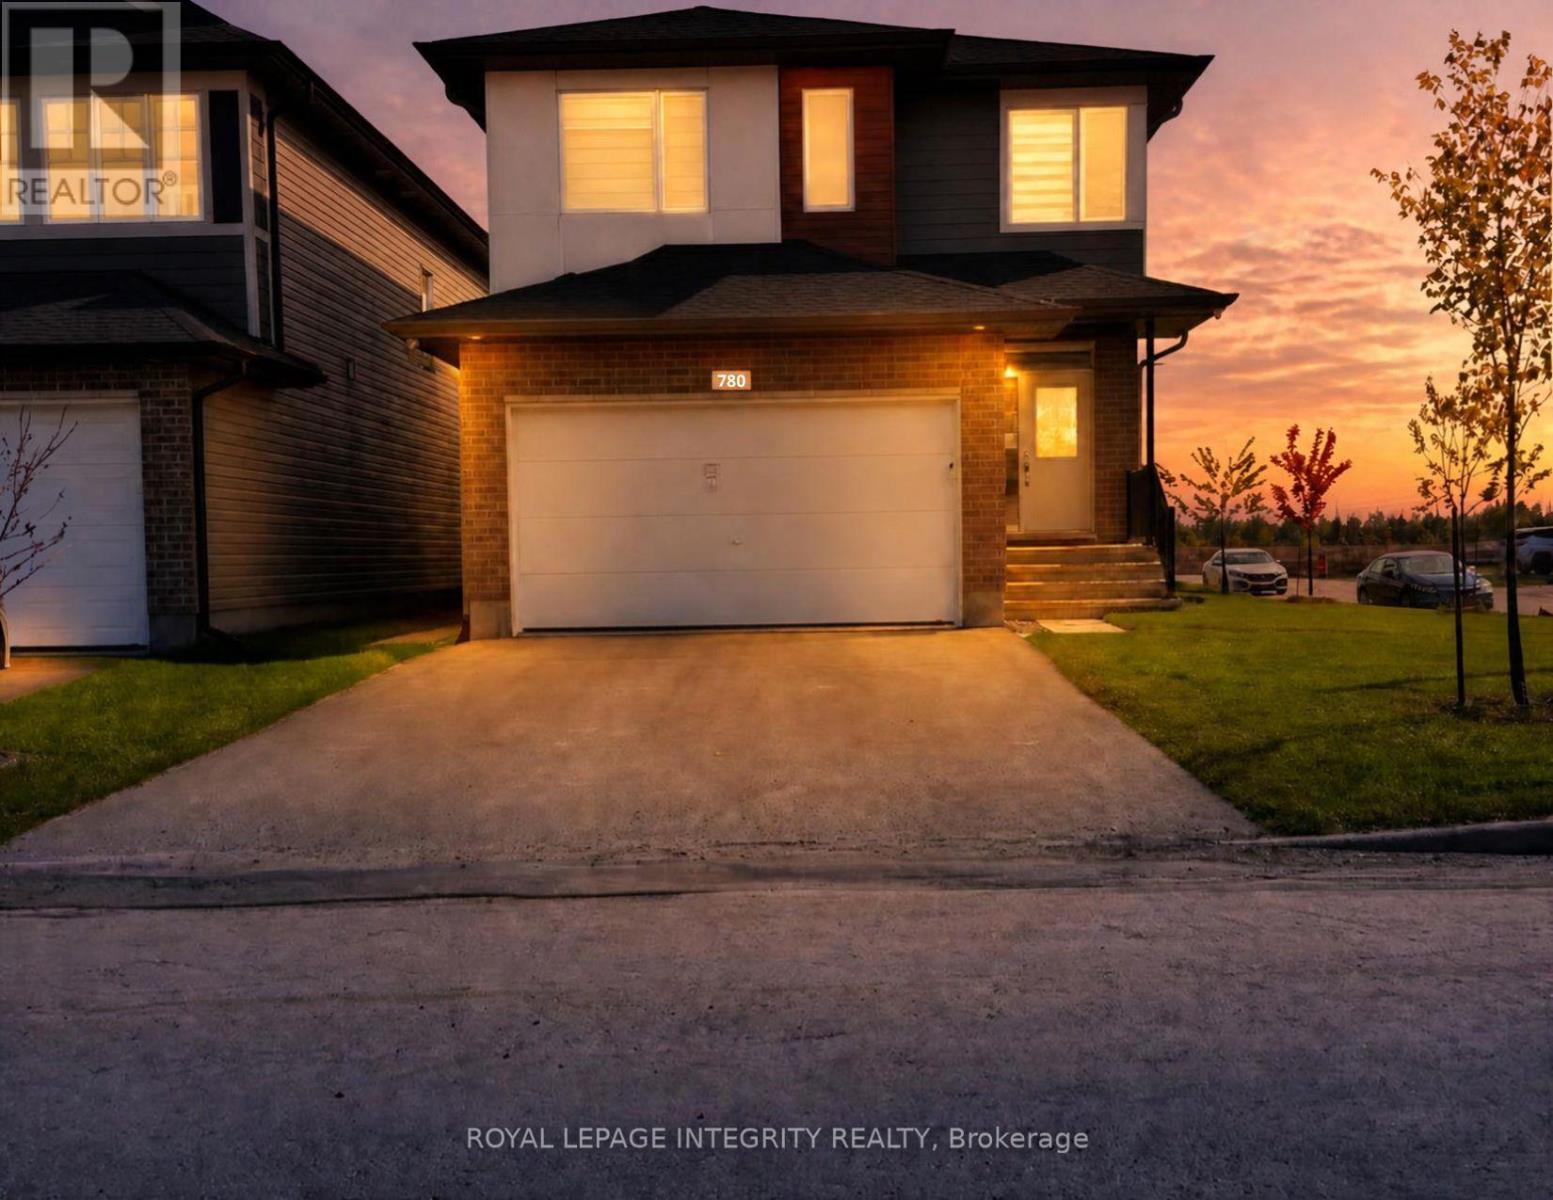
780 Kenny Gordon Avenue
Ottawa, Ontario
This move-in ready, newly built LEGAL basement apartment with SEPARATE ENTRANCE in Riverside South offers a bright, modern layout with 9 ft ceilings, large windows that bring in excellent natural light, and private heating and cooling with a separate furnace and AC. The unit includes driveway parking, in-unit laundry, all-new appliances including a dishwasher, quartz countertops, modern finishes, ample storage, and a luxury bathroom with premium fixtures. Durable waterproof vinyl flooring and slip-guard stairs add comfort and safety, making this an ideal space for immediate occupancy. (id:49269)
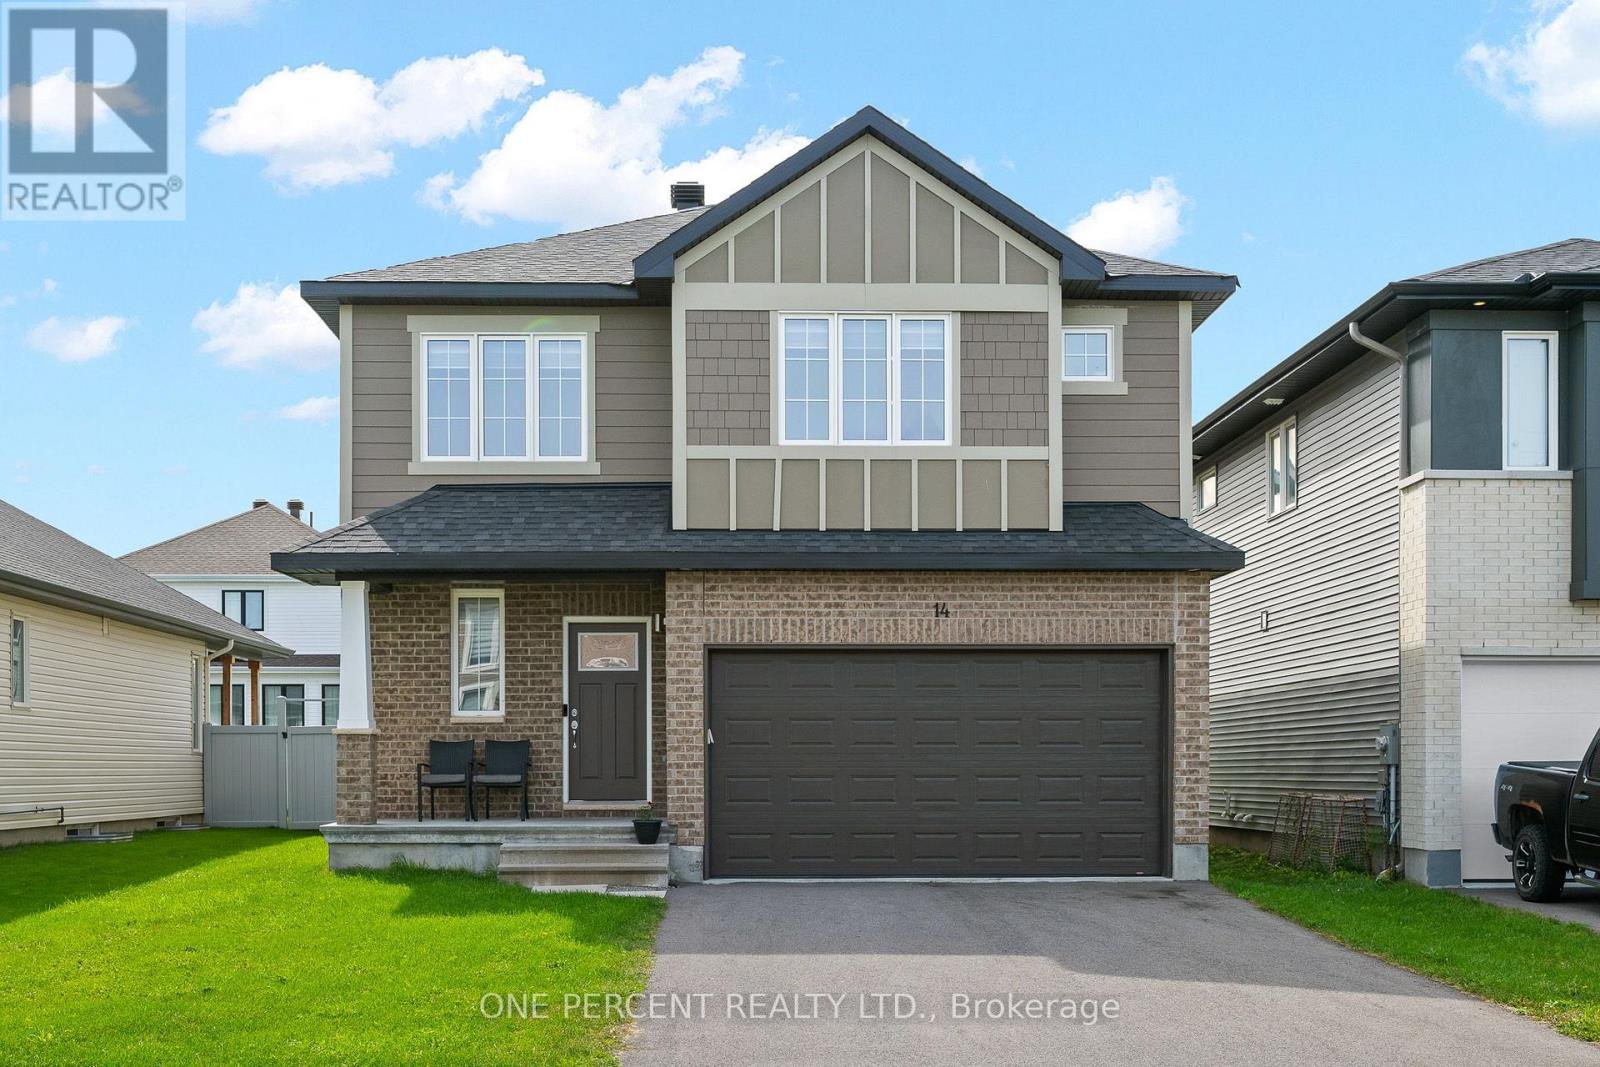
14 Stanzel Drive
Carleton Place, Ontario
Welcome to 14 Stanzel Street, where soaring vaulted ceilings, abundant natural light, and an impressive family-friendly layout come together in Cardel's popular Devonshire II model. The stunning great room is the showpiece of the home, where dramatic ceiling height, expansive two-storey windows, and a gas fireplace create a bright and inviting space. Upgraded den and dining room bump-outs enhance the already spacious main-floor layout, adding extra room and versatility throughout. Hardwood flooring flows throughout the main level, while the stylish kitchen features ample cabinetry, quartz countertops, stainless steel appliances including a built-in oven and gas cooktop, and a spacious walk-in pantry. The versatile den provides the flexibility for a home office, sitting room, or playroom, while a convenient mudroom off the garage helps keep everyday life organized. Upstairs, you'll find four spacious bedrooms, including three with walk-in closets. The generous primary suite is a true retreat, complete with a walk-in closet and spa-inspired ensuite featuring a double vanity, deep soaker tub, and separate glass shower. A full four-piece bathroom serves the additional bedrooms, while the conveniently located second-floor laundry room makes everyday routines that much easier. Located in Miller's Crossing in growing Carleton Place, enjoy the best of small-town living with convenient access to parks, trails, schools, shopping, restaurants, recreation, and everyday amenities, along with easy Highway 7 access to Ottawa. Check out the virtual tour and book your private showing today. (id:49269)

796 Utopie Private E
Ottawa, Ontario
PROMOTION! PROMOTION! PROMOTION! Sign the same day you view and save $400: $200 off your first month's rent AND $200 off your last month's rent! Welcome to this newly built beautifully upgraded 2-bedroom, 1.5-bathroom lower-level home, offering modern finishes, a functional layout and exceptional convenience. Designed with style and comfort in mind, this bright unit features beautiful wood-look vinyl flooring throughout the main living areas and a neutral, contemporary colour palette. Both bedrooms comfortably fit a double (full-size) bed with plenty of room to spare for furniture and storage. The impressive kitchen offers a sleek, modern aesthetic with rich dark wood-grain cabinetry, generous storage, pantry space, reflective black granite countertops and a sophisticated glossy charcoal/black tiled backsplash. A full suite of stainless-steel appliances will be installed, complementing the kitchen's upscale finishes. The spacious layout provides ample counter space and storage for everyday cooking and entertaining. The open-concept living and dining area offers plenty of room to relax and host guests, with access to a deck and backyard space for outdoor enjoyment. The home includes 1 outdoor parking space. Ideally located close to public transit, major grocery stores, schools, parks, children's recreation and entertainment, shopping and other everyday amenities. A fantastic opportunity for a small family, young couple or professional seeking a stylish and well-located home! (id:49269)
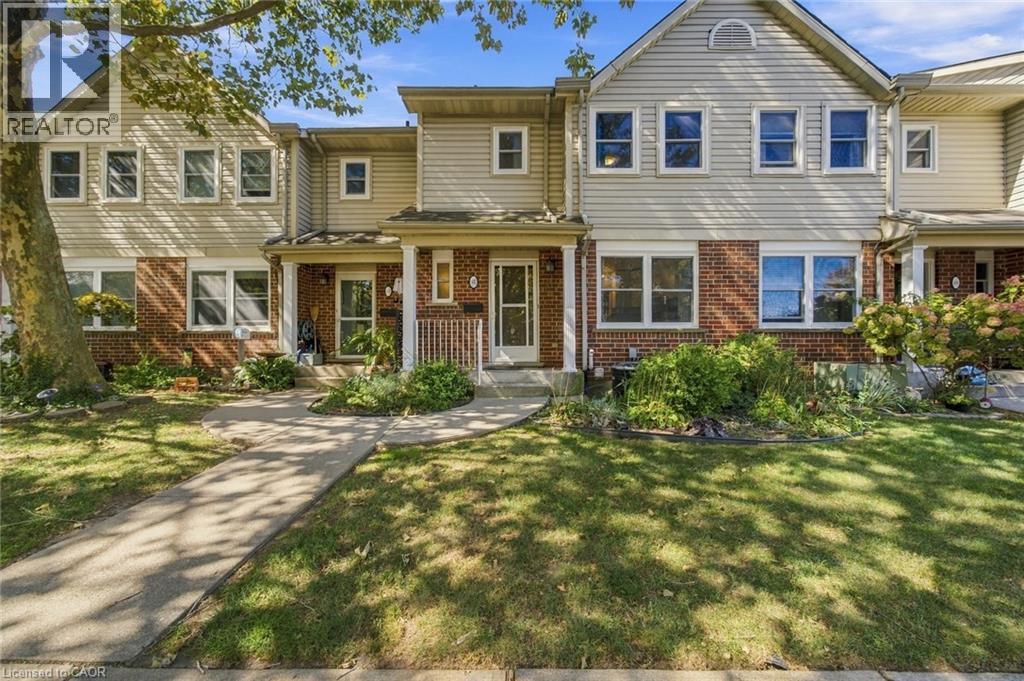
55 Kerman Avenue Unit# 47
Grimsby, Ontario
Welcome to 55 Kerman Ave, Unit #47, a well-maintained 3-bedroom condo townhome offering a functional layout and comfortable living space in a convenient location. The main floor features a bright living room with an electric fireplace, a separate dining area, and a well-appointed kitchen with cabinetry installed in 2017. Ceramic and engineered flooring throughout the main level adds durability and easy maintenance. A convenient 2-piece powder room completes the main floor. Upstairs, you'll find three bedrooms, including a spacious primary bedroom with access to a 4-piece bathroom. The bathroom can be accessed directly from the primary bedroom as well as from the hallway, providing convenient access for the additional bedrooms. Brand new carpeting throughout the upper level. The finished basement offers additional living space with engineered flooring and can be used as a recreation room, home office, gym, or additional storage. Freshly painted throughout, this home is move-in ready. Enjoy the convenience of designated Parking Spot #47, along with visitor parking for guests. The condo fees include lawn care, snow removal, windows, doors, front door, deck, roof, soffit, fascia, eavestroughs and siding, providing added convenience and peace of mind. Located close to a variety of amenities, shopping, dining, schools, parks, public transit, and major transportation routes, this home offers a great combination of comfort, convenience, and low-maintenance living. (id:49269)
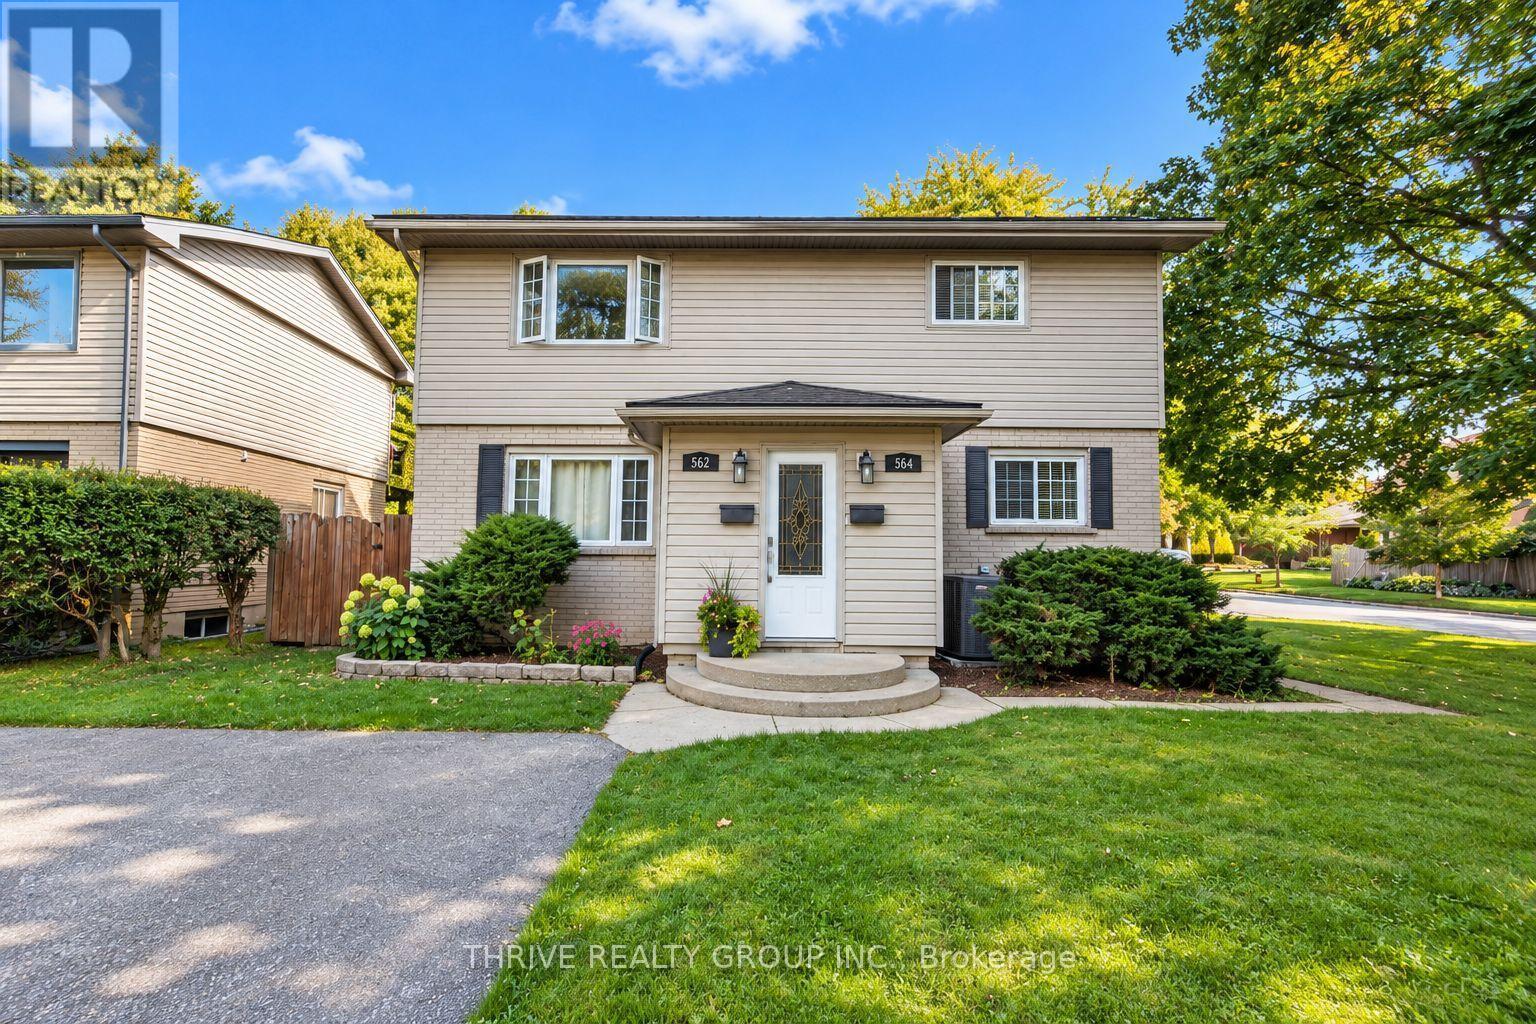
Upper - 562 Knights Hill Road
London South, Ontario
Welcome to 562 Knights Hill Road Upper Unit, a beautiful two bedroom, one bathroom ALL-INCLUSIVE upper unit, in a quiet family friendly neighbourhood in the Highland community. The home features an open concept kitchen with a dishwasher, microwave and stove, two spacious bedrooms with closets, a four piece bathroom, a gas fireplace, plenty of storage and a private balcony. Enjoy access to backyard space and two parking spots. Heat, air conditioning, water and electricity are included in the rent. The tenant is responsible for Wi-Fi. The listed rent already includes a $100 monthly discount for the first 12 months. Please contact the listing agent for more details. (id:49269)
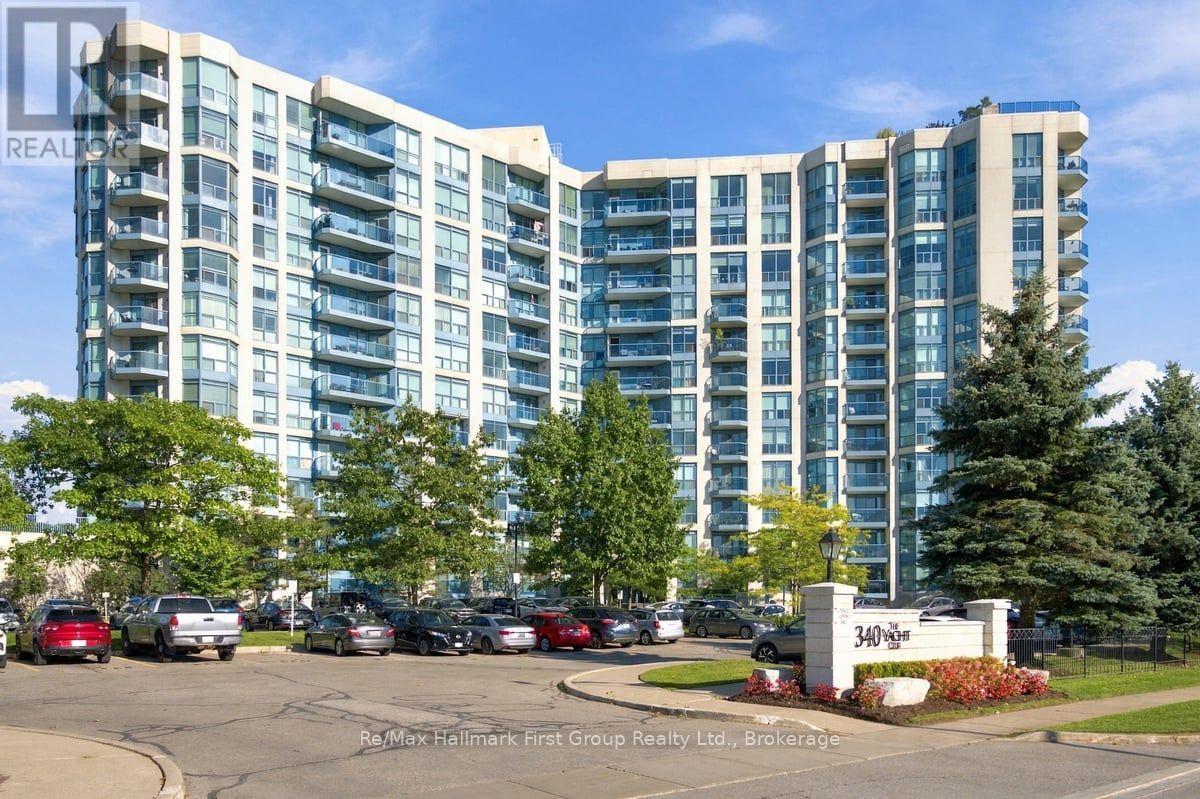
715 - 340 Watson Street W
Whitby, Ontario
Enjoy easy waterfront living at the prestigious Yacht Club Condos in Port Whitby, where a thoughtful floorplan conversion has transformed the original 1-bedroom plus den into a bright, spacious layout with an oversized kitchen and generous eating area-ideal for everyday living and entertaining. The light-filled great room features large windows overlooking unobstructed park views, while the beautifully designed kitchen offers cork flooring, quartz countertops, a wine rack, abundant storage and pantry space, plus a built-in desk and shelving. The spacious bedroom is a peaceful retreat with floor-to-ceiling windows, a double closet, and a walkout to a private balcony with beautiful sunset views. Enjoy the convenience of ensuite laundry, one parking space, and an extra-large storage locker, with maintenance fees including heat, hydro, water, high-speed internet, and cable for truly carefree living. Residents enjoy exceptional resort-style amenities, including an indoor pool, hot tub, sauna, fitness centre, party room, visitor parking, security, and a stunning rooftop terrace with BBQs and a fireplace area. Ideally located just minutes to the Whitby GO Station, Highway 401, Ability Centre, shopping, Whitby Yacht Club, and picturesque waterfront trails. (id:49269)
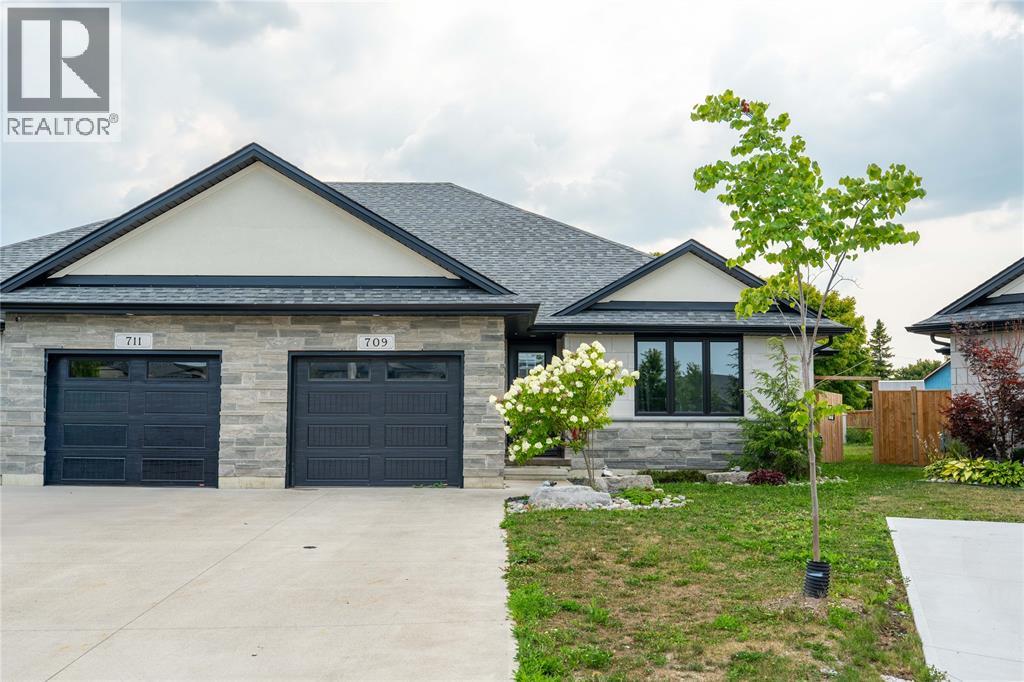
709 Ferdinands Crescent
Sarnia, Ontario
Welcome to this beautifully crafted 2021 built Semi-deatched by Iacobelli Construction Ltd., situated on a premium lot in the desirable Heritage Park subdivision. The Tuscany XL model offers approximately 2800 sq ft living space and 1,423 sq. ft. above ground with 2+2 bedrooms and 3 full bathrooms. The open-concept main floor features a modern kitchen with a large island overlooking the spacious great room with a gas fireplace and impressive cathedral ceiling. The primary suite includes a walk-in closet and a luxurious 5-piece ensuite. The finished lower level offers a large recreation room, two additional bedrooms, and a 3-piece bathroom. Main floor laundry. A perfect blend of quality, comfort, and style in a sought-after neighbourhood. Hot water tank is a rental. (id:49269)
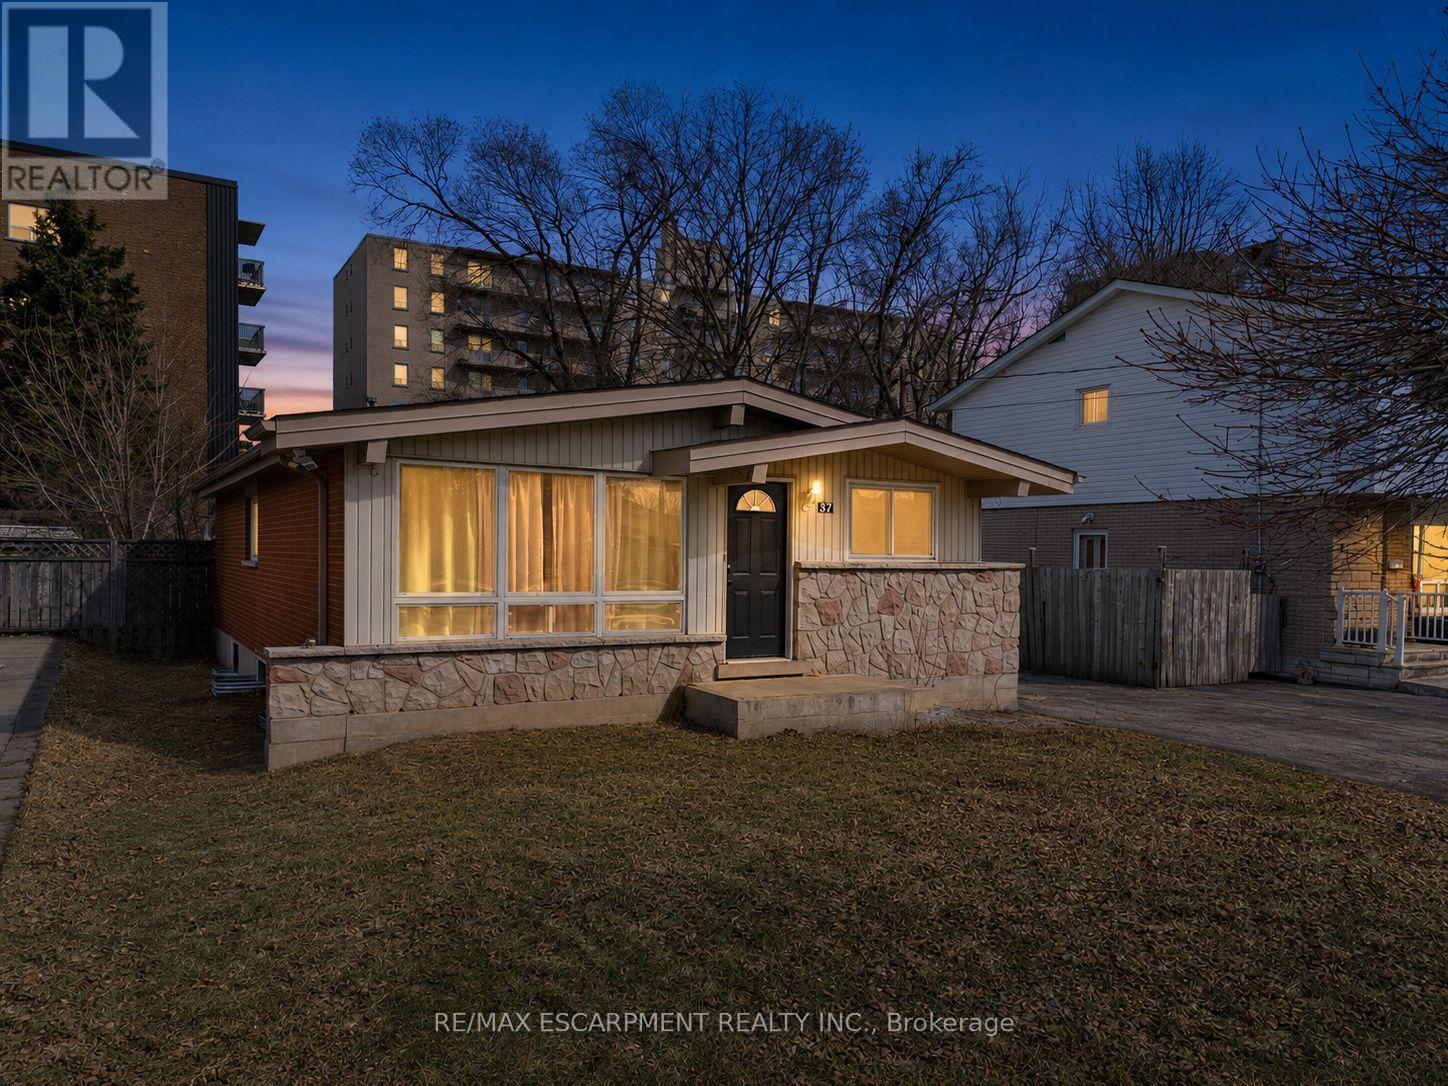
37 Lilacside Drive
Hamilton, Ontario
This fully renovated LEGAL DUPLEX is the perfect opportunity for homeowners and investors alike. Featuring two brand-new kitchens with quartz countertops, two brand-new bathrooms, and new vinyl flooring throughout, this property has been completely upgraded with modern finishes. Every detail has been carefully considered, including new doors, baseboards, updated electrical, and new plumbing. The main floor offers three spacious bedrooms, one bathroom, and its own separate laundry, while the lower-level unit features two bedrooms, one bathroom, and separate laundry as well. Located on a quiet street, this home is just steps from Limeridge Mall, banks, parks, schools, and has convenient highway access. Situated on a great-sized lot with a long driveway, this property is ideal for large families or those looking for an income-generating opportunity. Live in one unit while renting out the other to help offset mortgage costs or lease both for a strong return on investment., . A 24-hour notice is required to view the lower unit. RSA. (id:49269)
713 Chamberlain Street
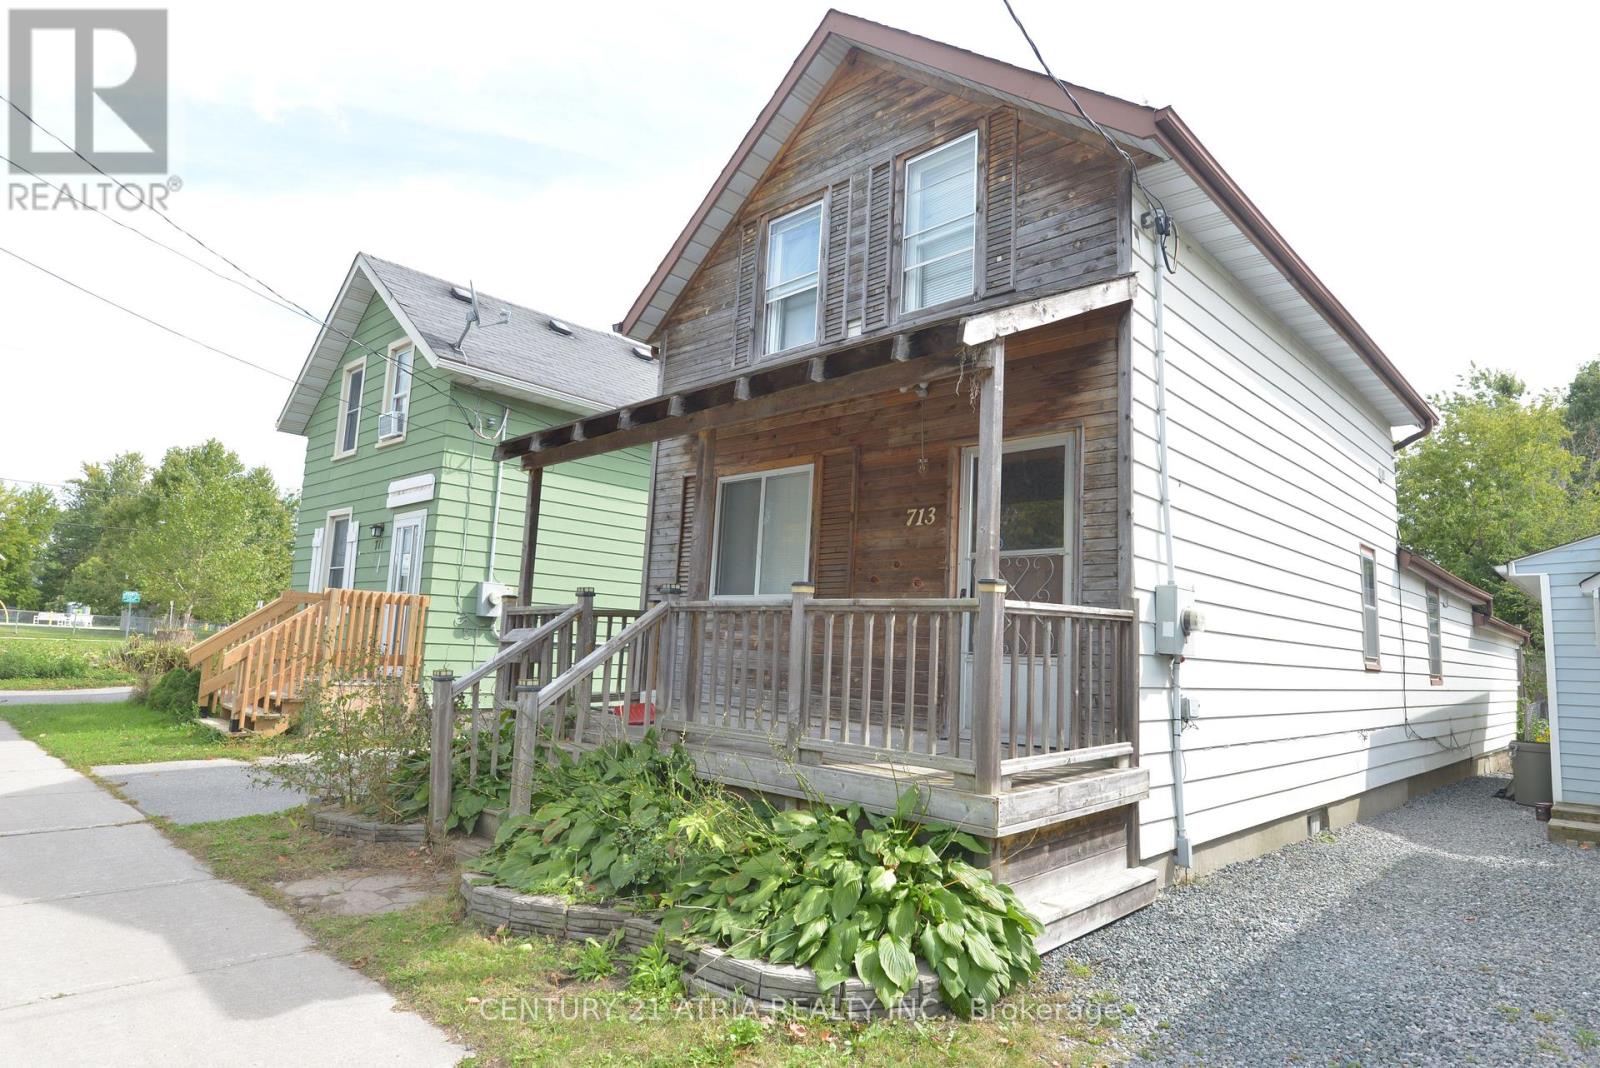
Peterborough, Ontario
Larger Than It Looks! Spacious 5-Bedroom, 2-Bathroom Home In A Quiet, Convenient Location Just West Of High Street. A Great Opportunity For Investors great opportunity to earn through rentals. Bright, Carpet-Free Interior With Laminate Flooring Throughout And A Functional Layout Featuring Two Main-Floor Bedrooms. The Generous Kitchen Offers Plenty Of Workspace, While The Basement Provides Laundry And Additional Storage. The Rear Addition Adds Valuable Living Space And Includes A Fifth Bedroom For Added Flexibility. Two Full Bathrooms Include A Main-Floor 3-Piece With Shower And A Second-Floor 4-Piece Bath. Ideally Situated Just Steps From Amenities, Parks, And Transit. Offering Plenty Of Space, A Versatile Layout, And Excellent Convenience, This Home Is A Must-See! All existing appliances are included as is. (id:49269)
406 - 4422 Huron Street
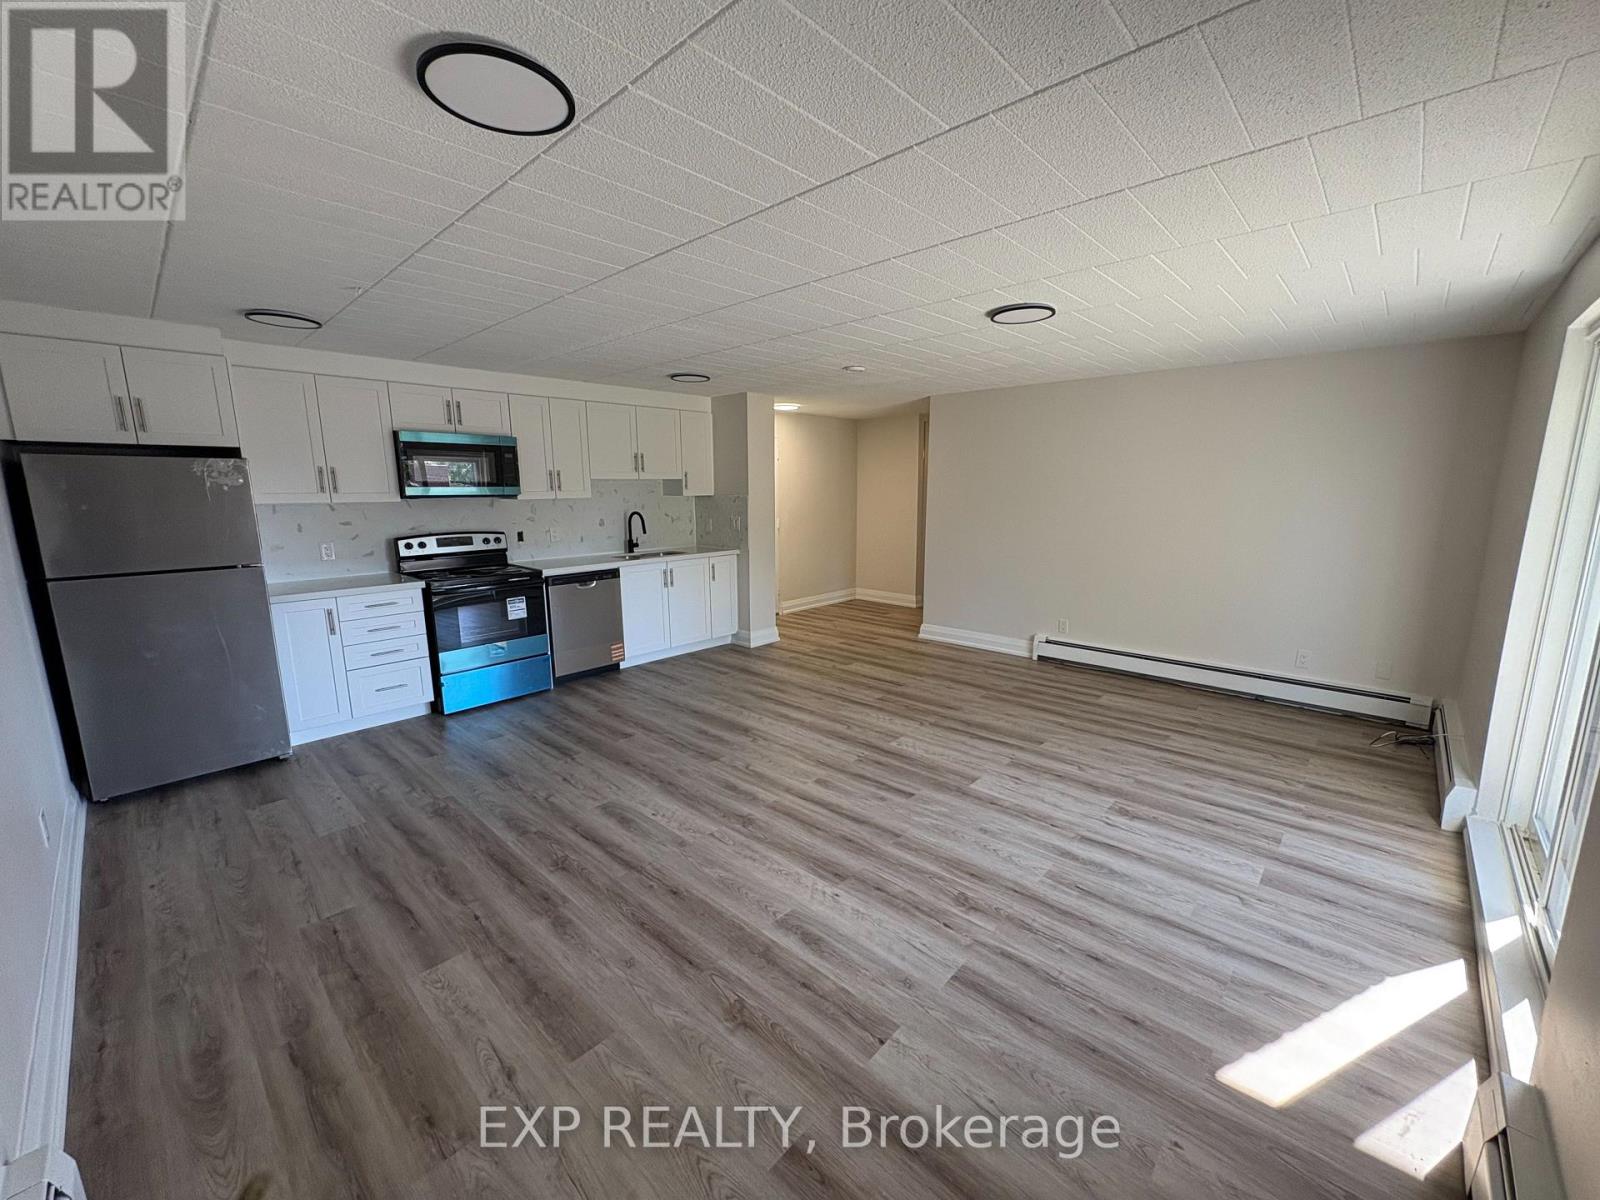
Niagara Falls, Ontario
Receive the 13th and 25th months rent FREE!!! RENOVATED 2 BEDROOM APARTMENT ON THE 4th FLOOR with an elevator. 2 bedrooms with large Closet and Ensuite Storage. Corian Countertops. Large Balcony. The building has 24hr security cameras, Onsite Smart card Laundry, Elevator. Gas radiant heating included. Electricity is extra. Parking available for additional $50 per month. The pictures may not show the exact finishes or layout but they are similar. (id:49269)
1605 - 90 Absolute Avenue
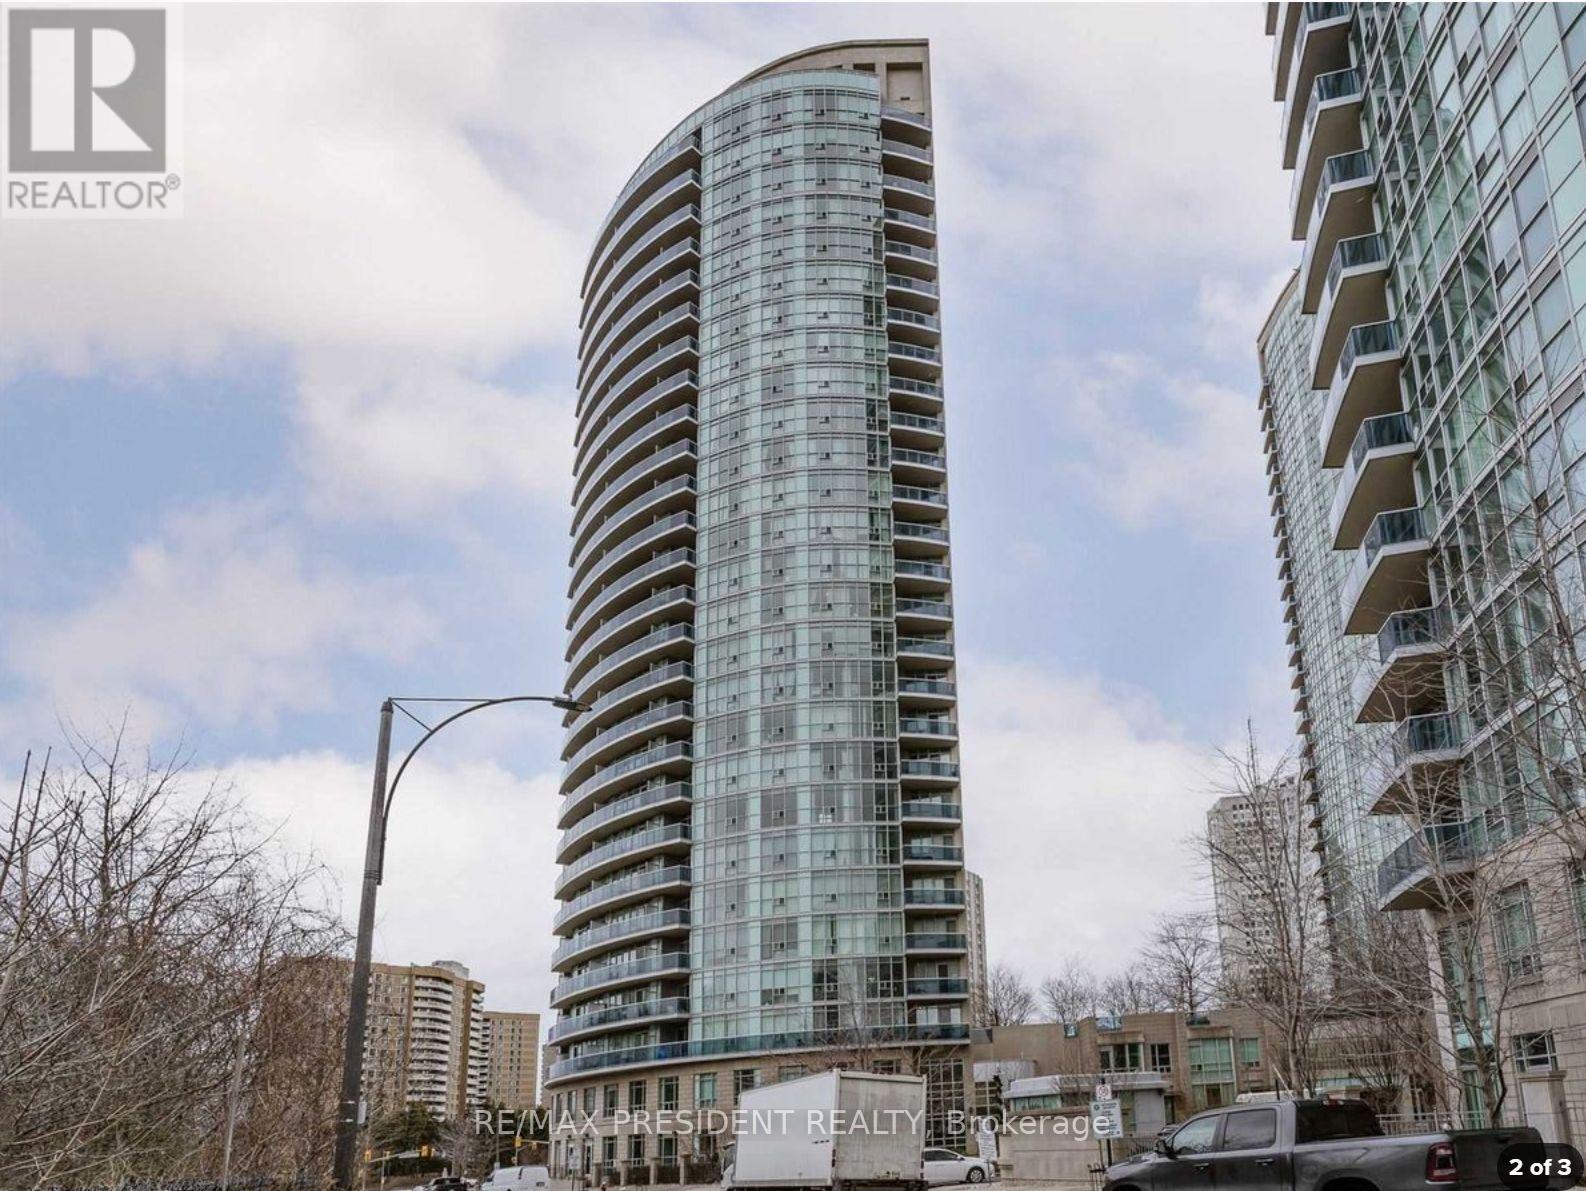
Mississauga, Ontario
Location Location! All Inclusive, Students, Work Permit, New Immigrants are welcome, Steps To Square One! Rare & Largest 1 Bedroom + Den (Separate Room) Easily 2nd Guest Room Or Office. Open Concept Design Featuring 9' Ceilings, Laminate Flooring, Amazing Kitchen With Granite Counters, Ceramic Backsplash Ensuite Laundry, W/O Balcony! Enjoy Panoramic South East Views From Unit. Indoor/Outdoor Pools, Indoor/Outdoor Hot Tubs, Bbq On 3rd Floor, 24/7 Concierge. (id:49269)
Main - 71 Addington Crescent
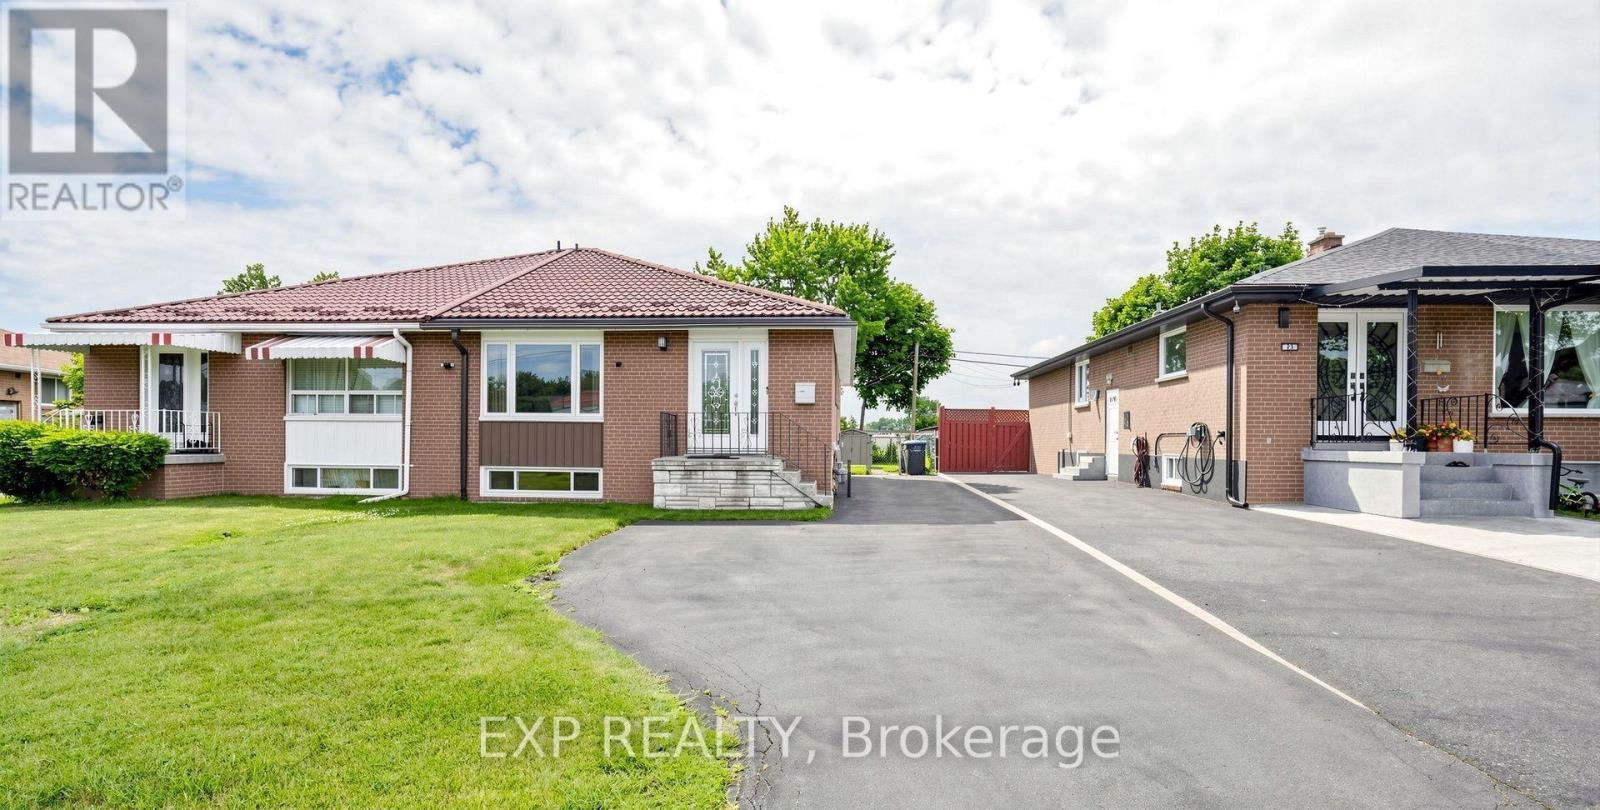
Brampton, Ontario
Beautiful and spacious 3-bedroom, 1.5-bathroom main-floor unit in the family-friendly Avondale community! This bright and inviting home features newly updated bedrooms, a large living and dining area with oversized windows providing plenty of natural light, and a versatile bedroom equipped with a Queen-size Murphy bed, built-in desk and storage-perfect for a bedroom, home office or guest space.Enjoy added comfort with a walk-in tub featuring hydrotherapy jets, along with a private main entrance equipped with a built-in security camera and ample driveway parking.Fantastic location for families! Conveniently situated close to Aloma Crescent Public School, Balmoral Drive Senior Public School, St. John Fisher Catholic Elementary School and Bramalea Secondary School, with parks and recreation nearby.Located near Balmoral Drive and Avondale Boulevard, with easy access to public transit, Bramalea Road and Dixie Road, plus a great selection of nearby shopping, groceries, restaurants and everyday amenities.A bright, spacious and well-located home offering the perfect combination of comfort, convenience and accessibility-ideal for families or working professionals! (id:49269)
507 Wildwood Drive
Oakville, Ontario
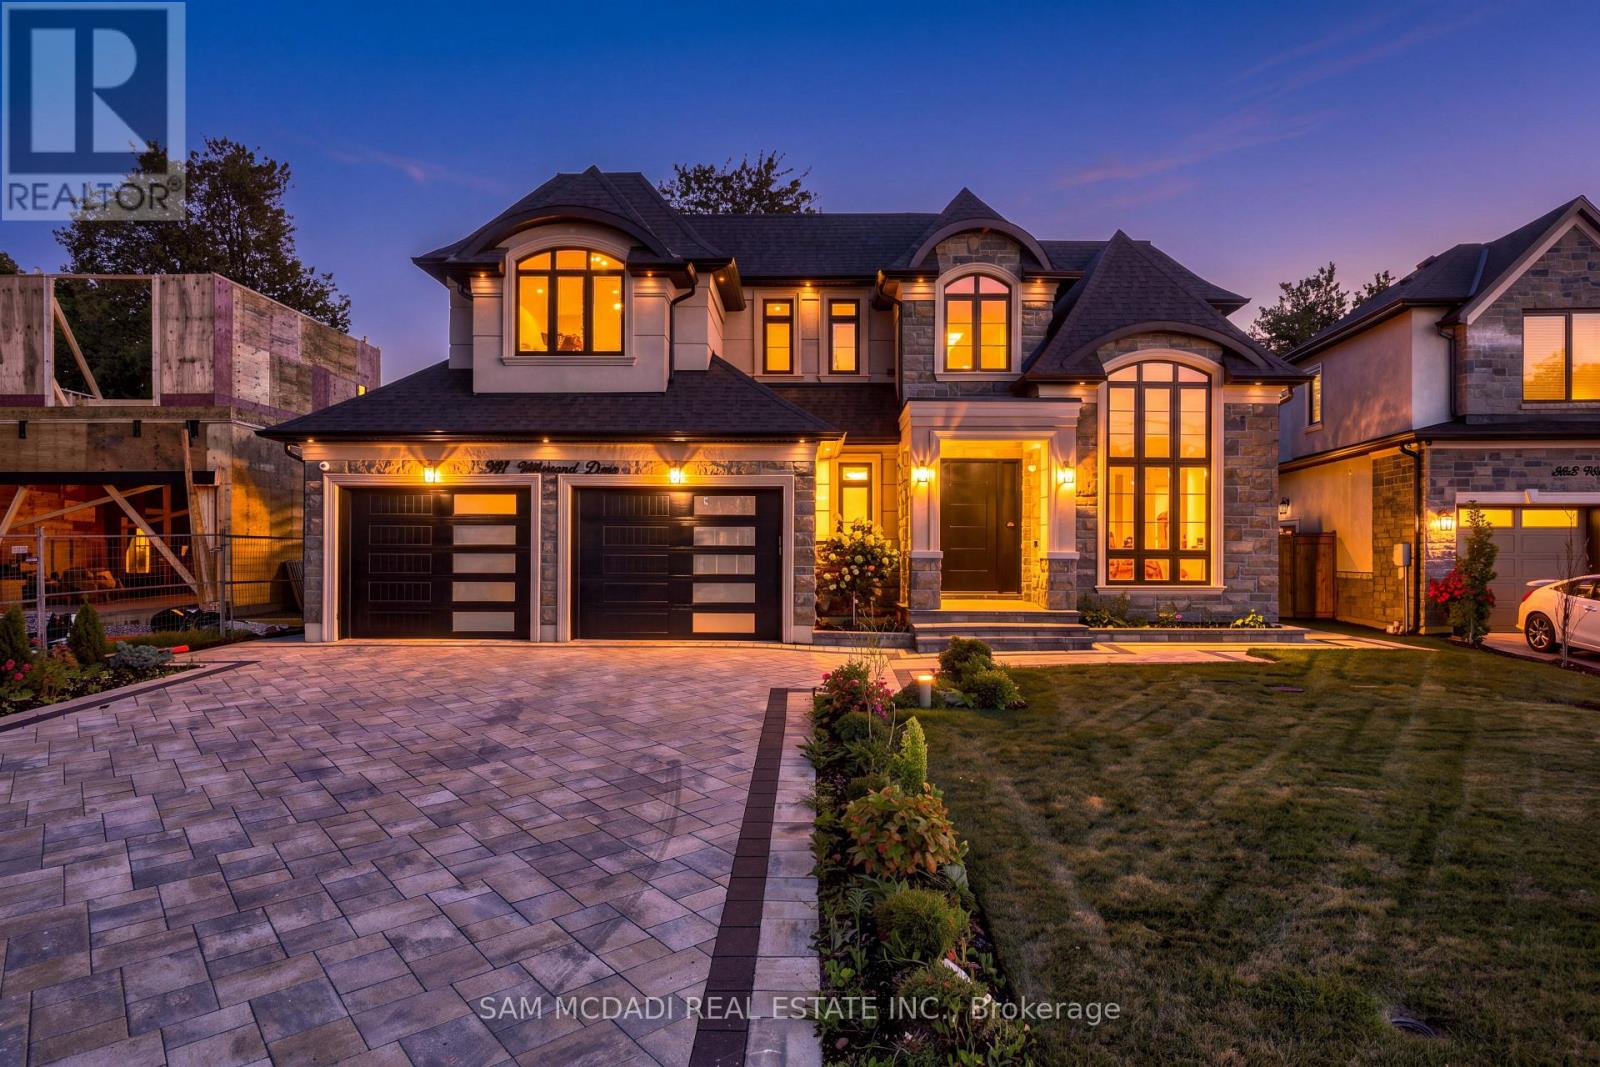
Introducing this exceptional custom-built residence in a coveted West Oakville neighbourhood, offering over 5,000 total interior SF on a generous pool-sized lot. Designed for sophisticated family living, this beautiful home combines striking architecture, elevated finishes, engineered hardwood flooring & Control4 system. The dramatic foyer welcomes you w/ soaring ceilings, custom wall detailing & abundant natural light. The main level features 10' ceilings, expansive windows & Shaker-style pine & MDF wall panelling, while the formal living room impresses w/ 14' ceilings. The expansive family room is anchored by a floor-to-ceiling porcelain-surround fireplace, creating an inviting setting for relaxed evenings. At the heart of the home, the chef-inspired kitchen pairs custom cabinetry, integrated Miele appliances, quartz countertops & a generous centre island w/ a dedicated pantry/servery. The open-concept design connects seamlessly to the breakfast area & family room, w/ sliding doors opening to a covered rear patio w/ fireplace, ideal for summer dinners & outdoor gatherings. A private office, elegant dining room & spacious mudroom complete the main level. Above, a skylit landing introduces 4 generously sized bedrooms, each w/ ensuites & spacious closet spaces. The primary retreat offers a walk-in closet & luxurious 5pc ensuite. A dedicated laundry room completes the second floor. The finished lower level extends the living space w/ a large recreation room, separate great room, wet bar, additional bedroom, full bath & ample storage, ideal for movie nights, guests, extended family/leisure. Outdoors, extensive interlocking & wrap-around hardscaping frame the landscaped grounds, while the covered patio extends the living space. The extra-wide garage accommodates larger vehicles plus ample driveway parking. Located in sought-after West Oakville, enjoy proximity to Lake Ontario, waterfront parks/trails, shopping, dining, reputable schools with convenient QEW access. (id:49269)
898 Philbrook Drive
Milton, Ontario
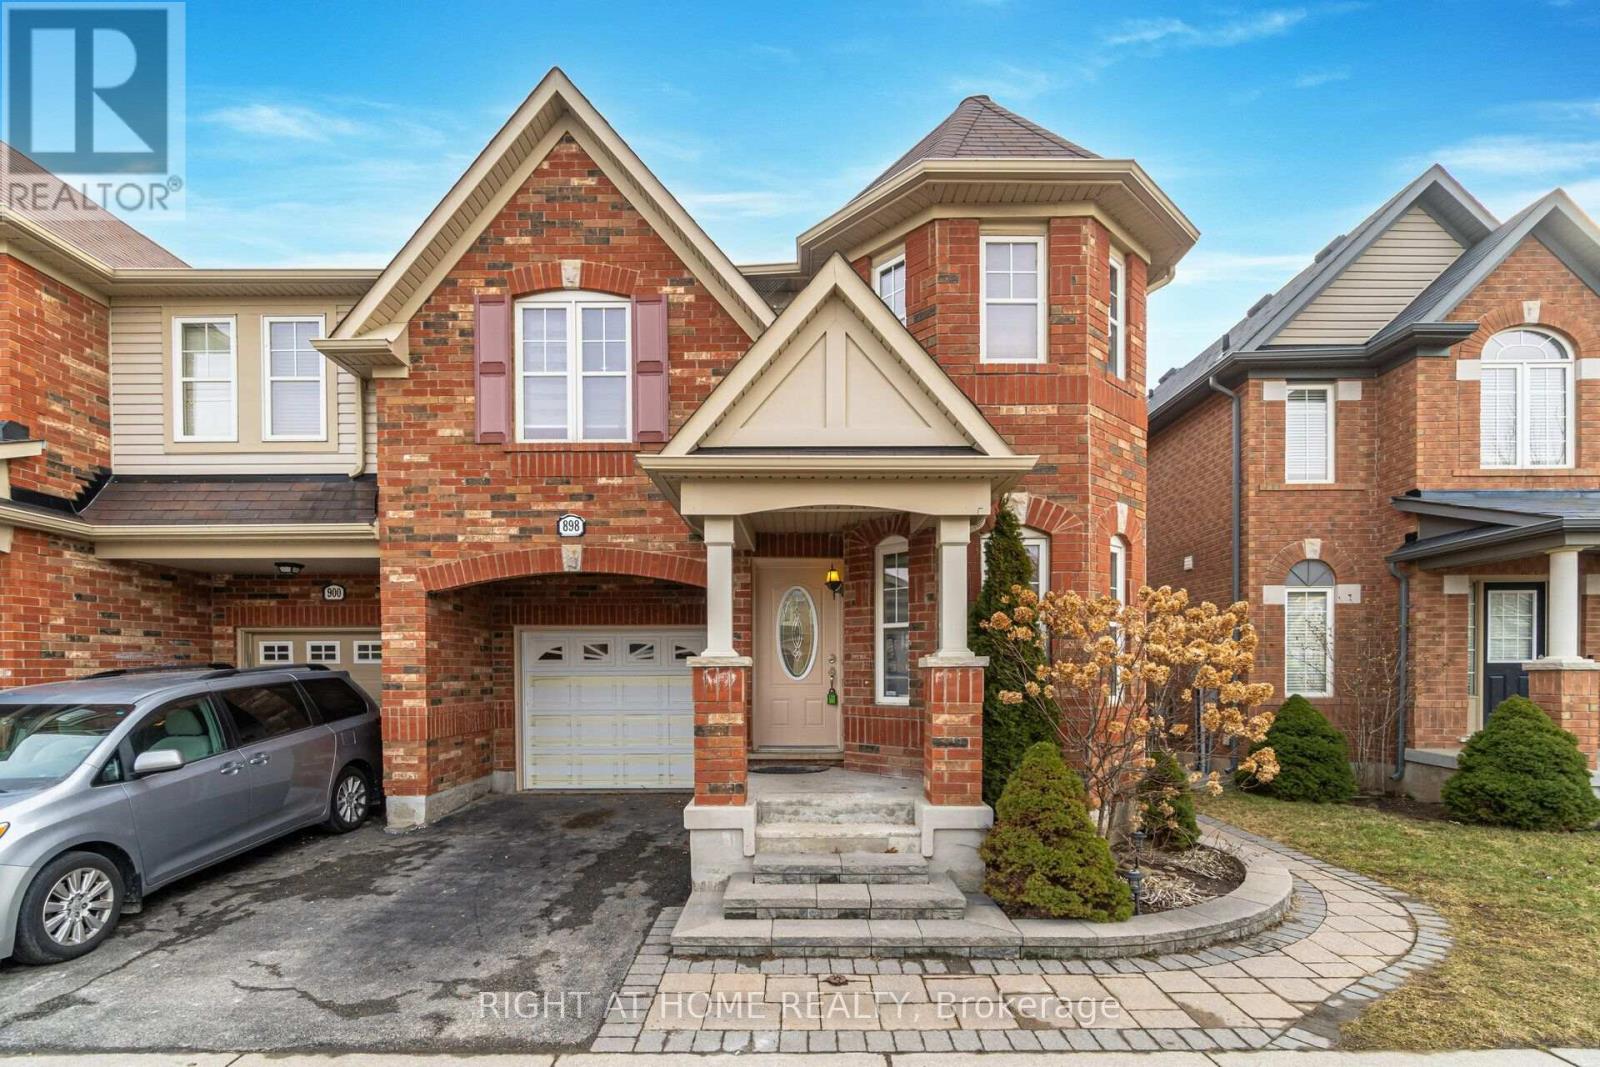
Located in a quiet, family-friendly neighbourhood, this bright and spacious lower-level 2-bedroom apartment offers a comfortable and functional layout with plenty of natural light. Features include 2 good-sized bedrooms, an open-concept kitchen and living area, a private separate entrance, and its own ensuite laundry. A great opportunity for tenants looking for a clean and convenient space in a desirable neighbourhood. No smoking tenants only. (id:49269)