
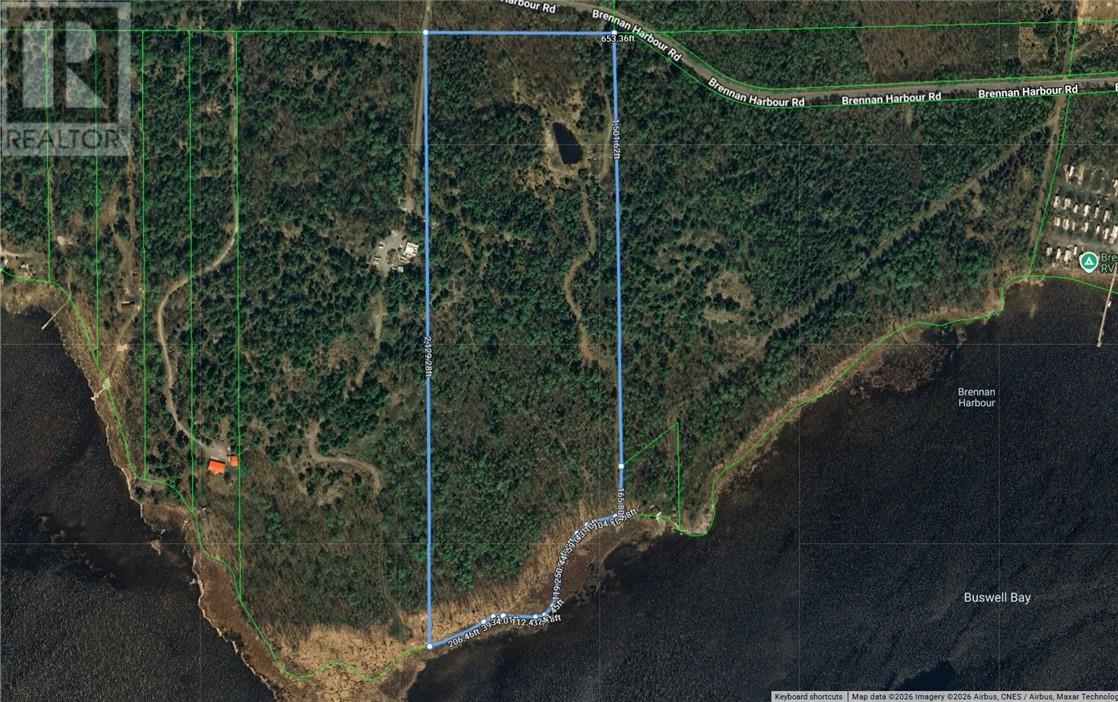
324 Brennan Harbour Road
Spanish, Ontario
Some properties offer waterfront. Some offer acreage. Very few offer nearly 30 acres and approximately 800 feet of shoreline in one extraordinary package. Welcome to 324 Brennan Harbour Road, a rare opportunity to own approximately 29.57 acres of pristine Northern Ontario waterfront. Offering an impressive ±800 feet of shoreline, this remarkable property provides the space, privacy, and natural beauty needed to create the waterfront retreat you've always envisioned. A cleared laneway extends from Brennan Harbour Road to the water's edge, allowing easy access throughout the property and providing a significant head start for future development plans. Along the way, you'll discover a peaceful pond nestled amongst the trees, creating a natural haven for local wildlife and adding another layer of privacy and tranquility to this exceptional offering. Surrounded by mature forest and unspoiled Northern Ontario landscape, the property offers countless opportunities to explore, relax, and reconnect with nature. Whether your vision includes a seasonal cottage, year-round residence, family compound, or private recreational getaway, the size and configuration of this property provide exceptional flexibility and potential. Large waterfront parcels of this scale are becoming increasingly difficult to find. With nearly 30 acres of land, extensive shoreline, a private pond, established access to the water, and breathtaking natural surroundings, this is an opportunity to secure a truly special property in one of the Island's most desirable waterfront settings. If you've been searching for the perfect combination of waterfront, acreage, privacy, and future potential, 324 Brennan Harbour Road deserves your attention. (id:49269)
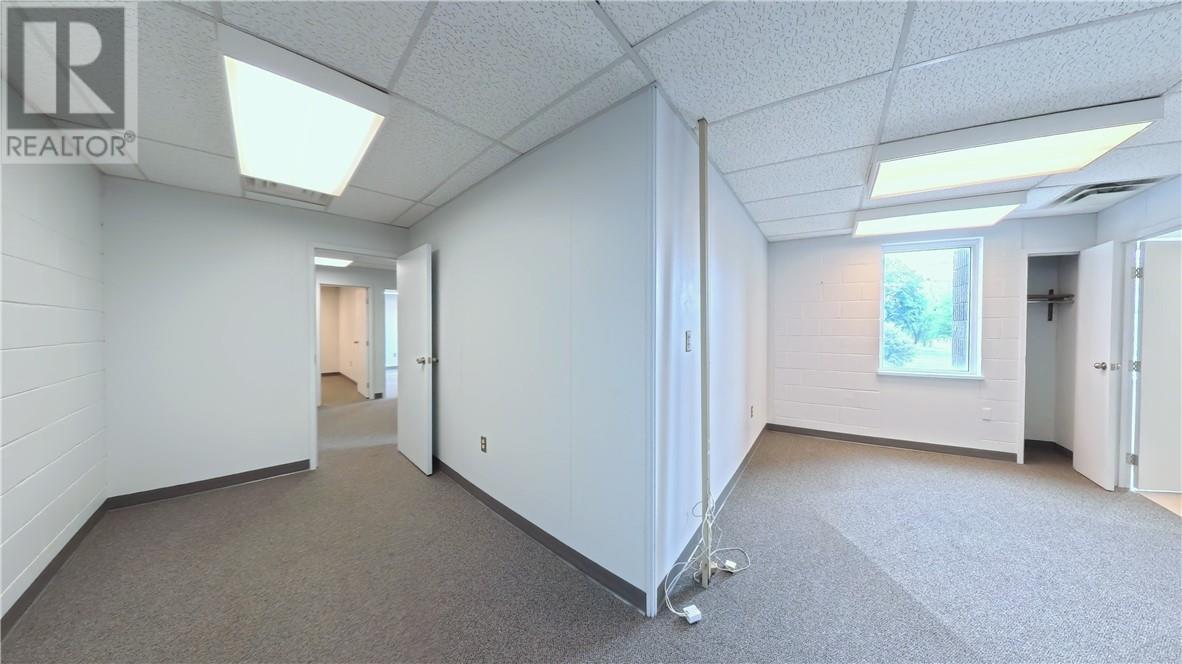
91 Tudhope Street Unit# 202
Espanola, Ontario
Prime Commercial Office Space for Lease – Espanola, Ontario - Position your business in the heart of Espanola. This versatile 1,500+ sq. ft. commercial space offers excellent visibility and is ideal for professional offices such as accounting, legal, and other professional firms, or a variety of other service-oriented businesses. Features include a Prime location being across from town hall and approximately 1,500+ sq. ft. of flexible space that includes a receception area, a photocopier/storage area, 3 office spaces and a larger fourth room/office, and on-site parking. Excellent location and space for office, studio, or professional use. Take advantage of this exceptional opportunity to establish a business in a thriving commercial area with year-round activity. Call Now! (id:49269)
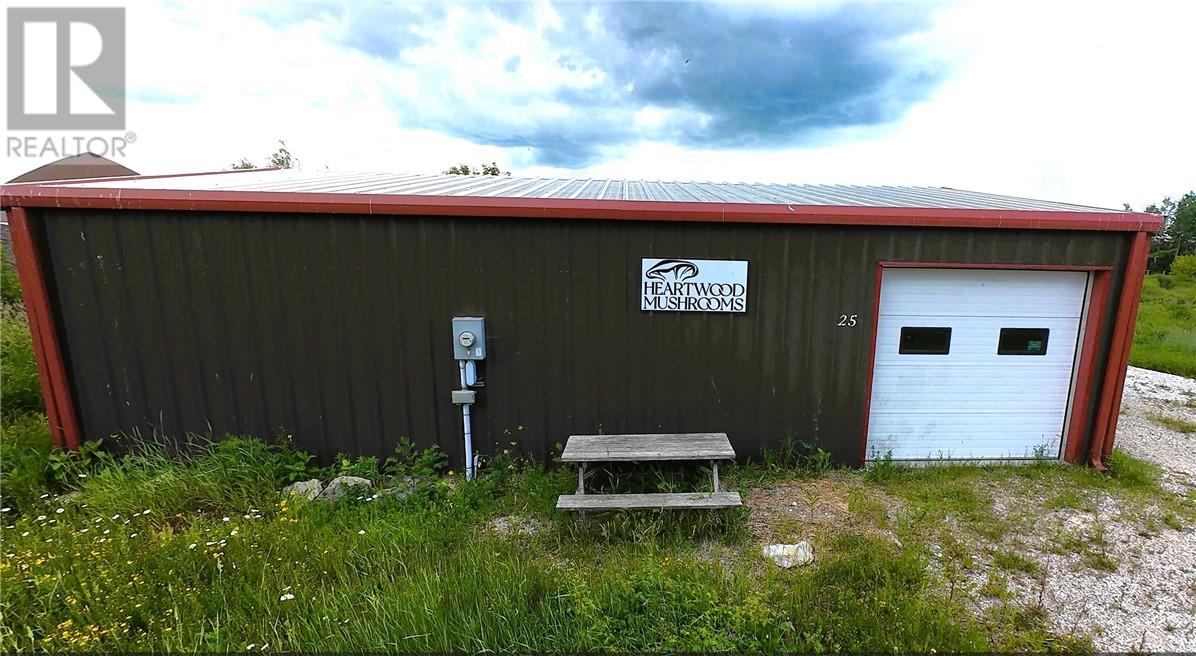
25 Cockburn Street W
Little Current, Ontario
CALLING ENTREPRENEURS. A newer constructed all steel commercial building is waiting for your new business undertaking. At 40ft x 30ft and 1200 square feet, this Olympia Steel building has a 9ft x 8ft ground level loading bay door and separate man door entry. The floor is poured concrete with in-floor propane heating for cost effective energy usage. With a 200 amp service and room to expand this property is ready to start working. (id:49269)
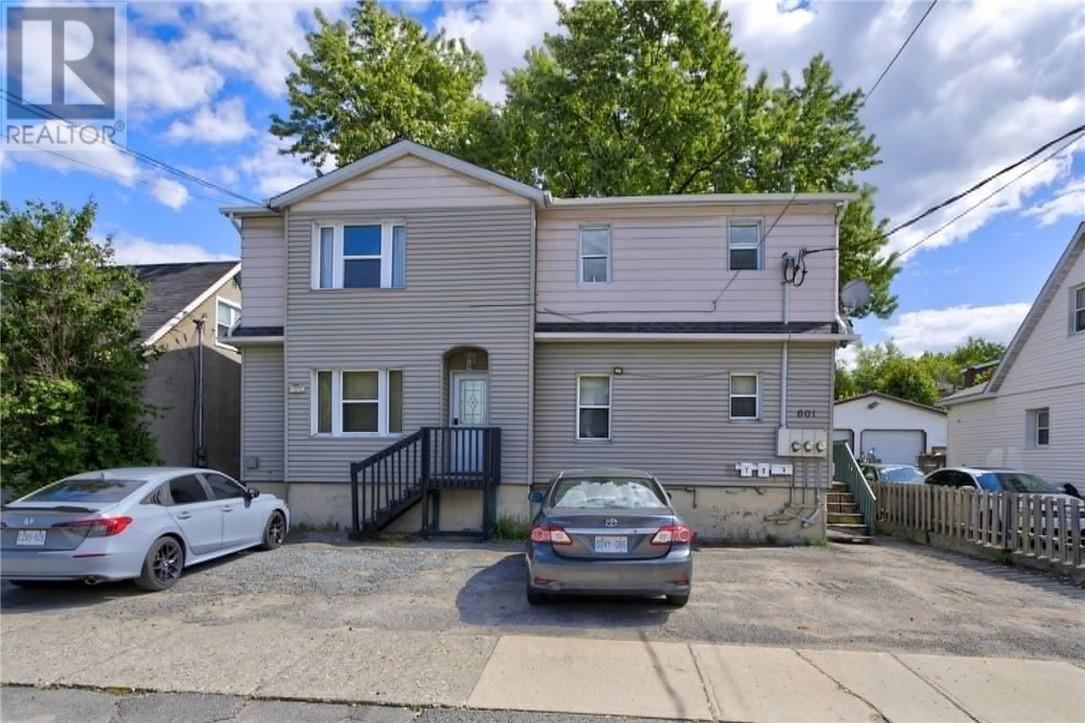
601 Ash Street
Sudbury, Ontario
Welcome to this spacious 3 unit apartment building located in a quiet West End neighborhood. A fully tenanted complex with 2 bedrooms each and all with their own laundry!!! With bus routes nearby, parking for each unit, their own private entrances, these units are high in demand. Three hydro meters for the option of having tenants pay their own or adding it as all inclusive (tenants currently pay their own hydro). Basement tenant, unit 1, has been there long term with a rent of $900. Unit 2, main floor, pay $1850 and unit 3, upstairs, pays $1600. Don't miss this opportunity!! (id:49269)
40 Noble
Killarney, Ontario
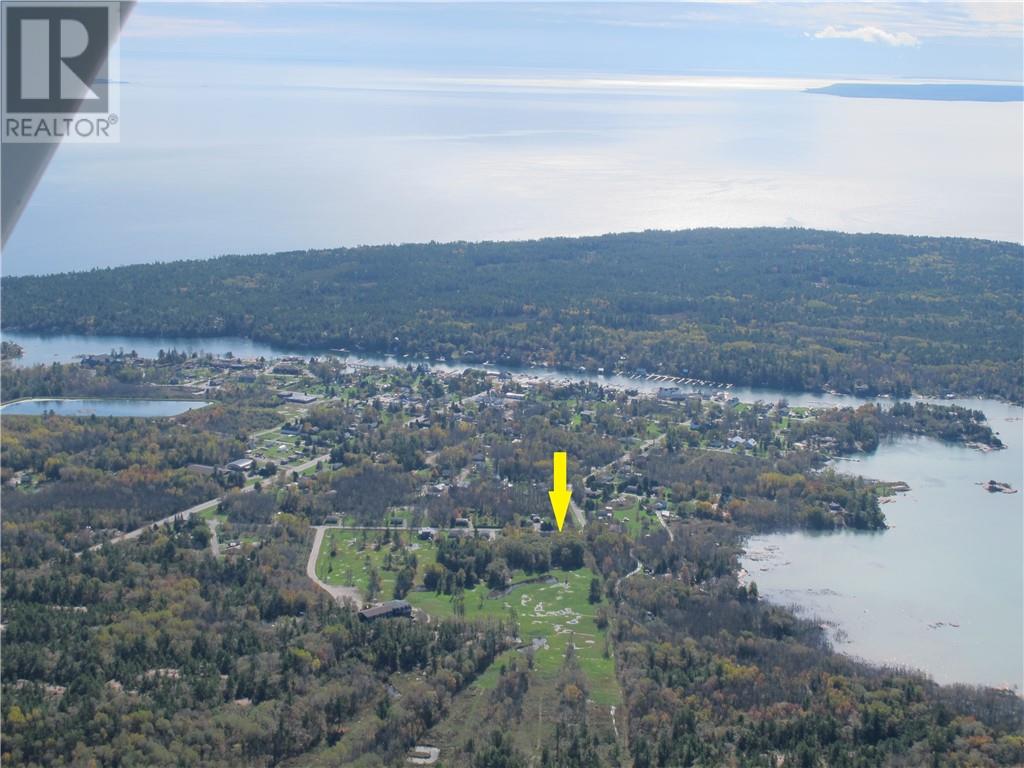
KILLARNEY – vacant building lot. 100’ x 150’ building lot within this quaint little fishing village. Municipal sewer and water services and Hydro One at the lot line - an excellent site to build your dream home. A pleasant walk to Killarney waterfront marinas and tourist establishments, & the Killarney Provincial Park is a few minutes drive away. Building lots with access to municipal services rarely come onto the market in Killarney. (id:49269)
254 Oakridge Trail
Skead, Ontario
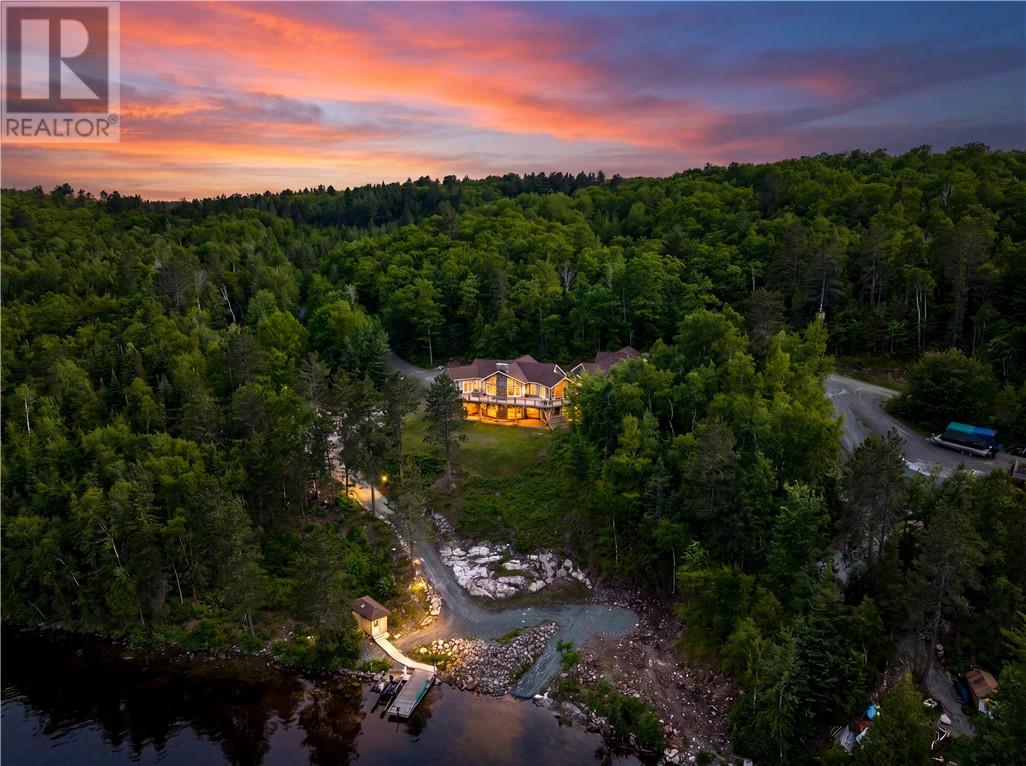
Welcome to an extraordinary waterfront estate on the shores of Sudbury's largest and most desirable body of water, Wanapitei Lake. Where luxury, privacy, and natural beauty converge across 17 acres of breathtaking landscape. Surrounded by Crown land on multiple sides, this rare offering provides an unparalleled level of seclusion while showcasing stunning lake views from nearly every room in the home. This impressive Viceroy-style residence features over-sized windows that flood the living spaces with natural light and frame spectacular views of the water. Offering 2+2 bedrooms and 4 bathrooms, nearly every bedroom enjoys the convenience of its own ensuite, creating a comfortable and private retreat for family and guests alike. The home is thoughtfully laid out and features stunning finishes throughout including a gorgeous custom kitchen and spacious butler's pantry. Designed for both everyday living and exceptional entertaining, the property includes a powered roll-up screened outdoor entertainment area, and a stunning wood sauna by the water. You'll also appreciate that this home has 400 amp service and surround sound speakers throughout the residence, both inside and out. In the basement you'll find your own private theatre room, making movies with the kids or sports with the guys just that much better. A massive detached garage with loft space presents endless possibilities. With its own separate rear driveway providing direct access to the loft entrance, the space is ideally suited for conversion into an in-law suite, guest accommodations, a private studio, or a home-based business. Whether you're seeking a year-round residence, luxury waterfront retreat, or a multi-generational family compound, this one-of-a-kind property offers a lifestyle rarely found. Expansive acreage, direct access to Wanapitei Lake, incredible privacy, versatile outbuildings, and panoramic lake views combine to create a truly exceptional Northern Ontario estate. (id:49269)
102 Labre Road
Greater Sudbury, Ontario
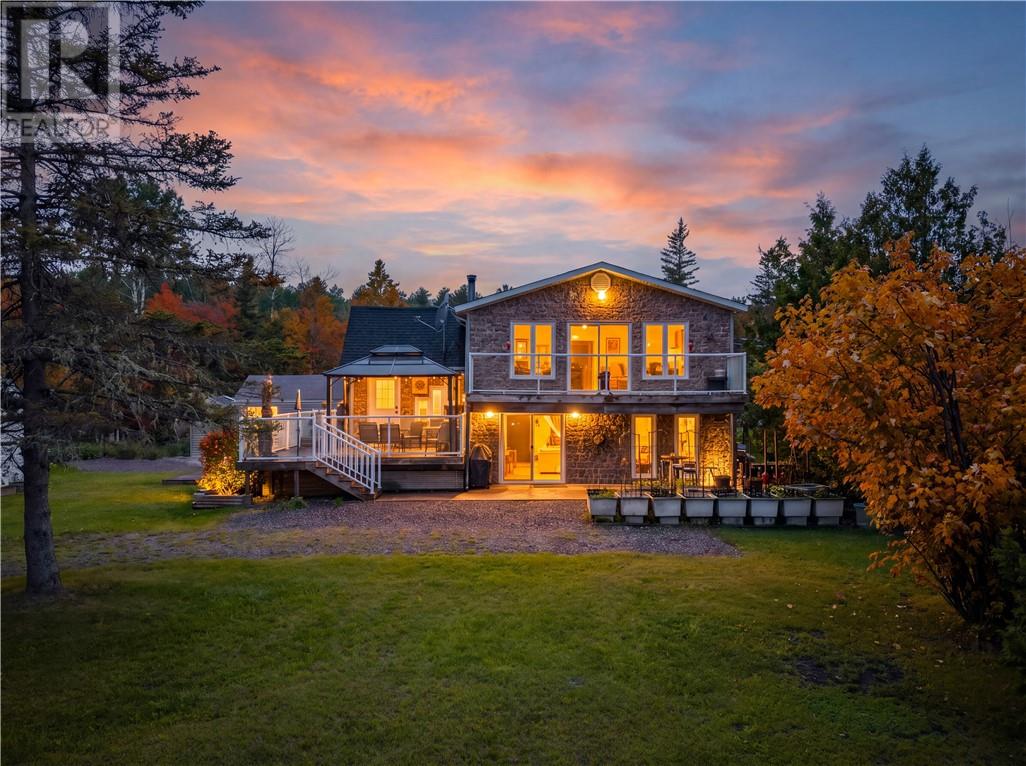
Escape to the tranquility of Red Deer Lake and discover a property that truly has it all. Nestled on just over 10.5 acres of beautifully maintained land, this stunning waterfront retreat offers the perfect balance of privacy, comfort, and outdoor living.From the moment you arrive, you'll be impressed by the home's exceptional curb appeal. The beautifully finished exterior, manicured landscaping, and thoughtfully designed patios create a welcoming atmosphere that invites you to relax and enjoy the peaceful surroundings. Inside, you'll find a warm and inviting home featuring 3 spacious bedrooms and 2 full bathrooms, providing plenty of room for family and guests. Comfort is never a concern with three heating options available: geothermal, wood, and electric, offering both efficiency and flexibility throughout the seasons. Step outside and embrace the lifestyle you've been dreaming of. Whether you're enjoying your morning coffee overlooking nature, entertaining friends on the patio, or unwinding in the separate sauna house after a day on the lake, every detail has been designed for relaxation and enjoyment. Multiple storage sheds provide ample space for tools, recreational equipment, and all your seasonal necessities. The peace and quiet of this remarkable location is something that must be experienced to be appreciated. Surrounded by nature and offering endless opportunities to enjoy the outdoors, this is more than just a home—it's a lifestyle. If you've been searching for your own private slice of paradise on Red Deer Lake, this exceptional property is ready to welcome you home. (id:49269)
3716 Swanson Court
Val Caron, Ontario
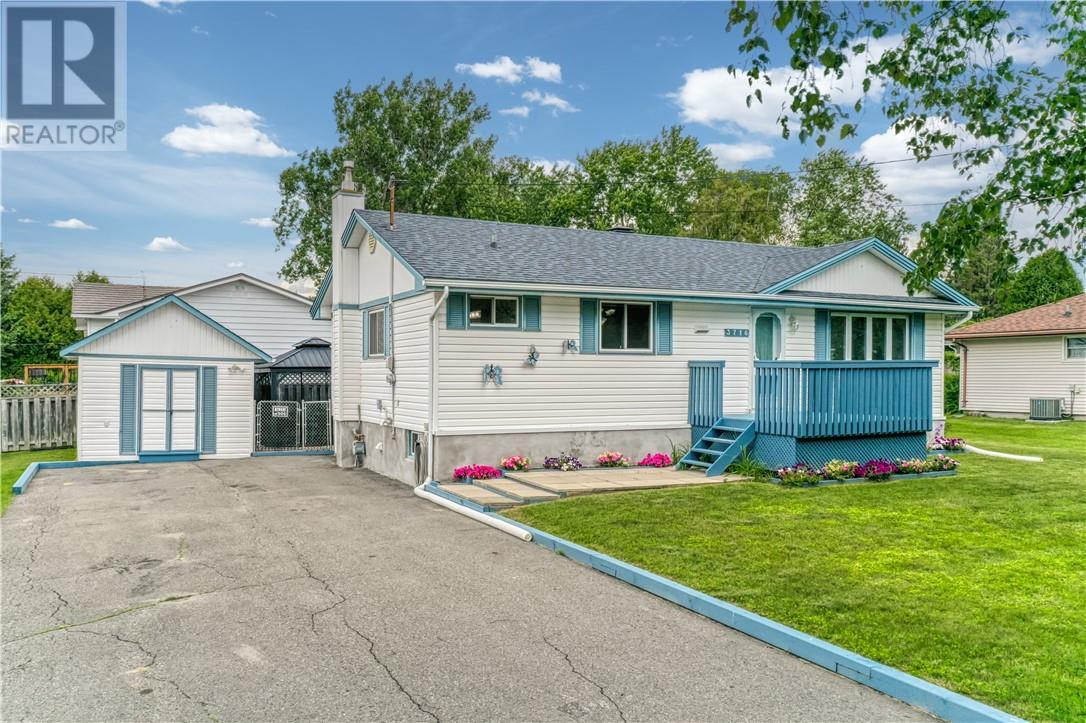
Welcome to 3716 Swanson Court! Situated on a quiet street in the heart of Val Caron, this beautifully maintained home sits on a huge, fully fenced corner lot surrounded by mature trees, offering incredible curb appeal, privacy, and plenty of outdoor space to enjoy. Inside, the home shows very well and offers a bright, functional layout. Originally designed with three bedrooms on the main floor, one bedroom has been converted into a dining room, creating an ideal space for entertaining. The room could easily be converted back to a third bedroom if desired. The lower level offers outstanding potential for an in-law suite, providing flexibility for extended family or future income opportunities. Following a sump pump failure this spring, repairs are currently being completed, and the new owner will enjoy brand-new flooring throughout the lower level. Additional highlights include tons of parking, a spacious yard with endless possibilities, and a peaceful location that's perfect for families. (id:49269)
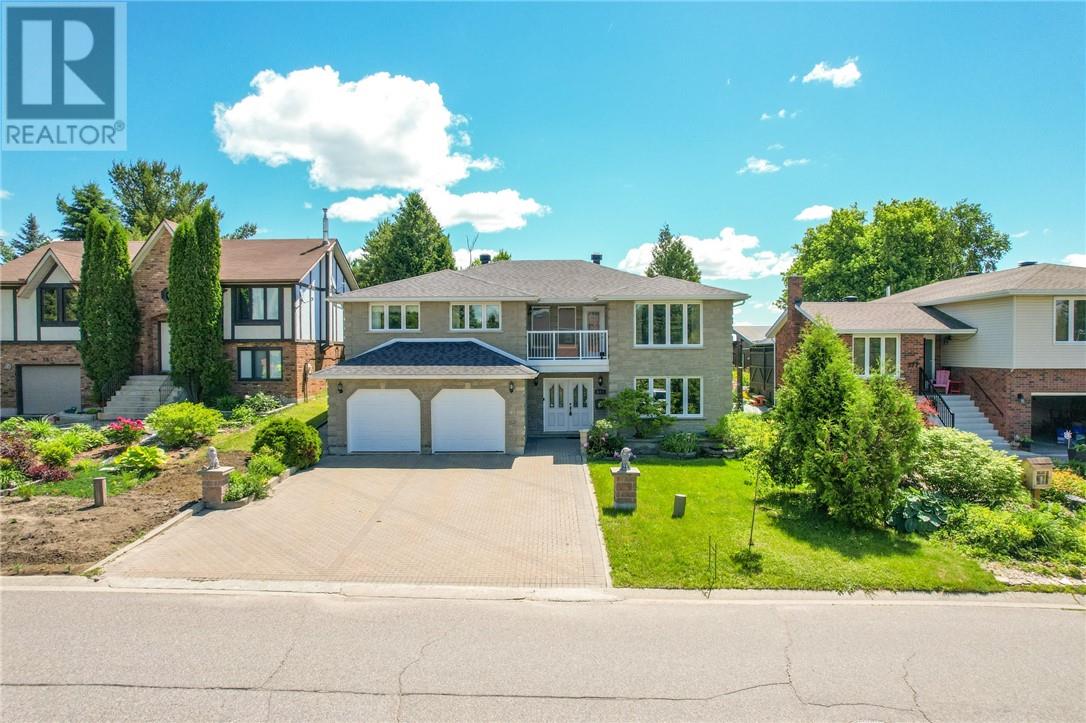
371 Moonrock Avenue
Sudbury, Ontario
Offered for the first time in the desired Moonglo neighbourhood, this meticulously maintained and solidly built 2,800+ sq. ft. home showcases exceptional pride of ownership throughout. The main floor is a generous size and features a second kitchen offering potential for multi-generational living, an in-law suite, or a home-based business. The upper level offers an impressive 1,600 sq. ft. footprint, featuring 3 bedrooms, 1.5 bathrooms, and a charming front balcony that enhances the home's curb appeal. Situated on an impressive lot over 270 feet deep, the property offers endless possibilities for outdoor enjoyment, future development, gardening, or creating your dream backyard oasis. Notable updates include the roof (2014), granite countertops (2019), main floor kitchen and bathroom tile flooring (2019), Beam central vacuum system (2020), balcony door and windows (2020), duct cleaning (2023), garage doors (2024), security system installed in 2024, Nest thermostat (2025). (id:49269)
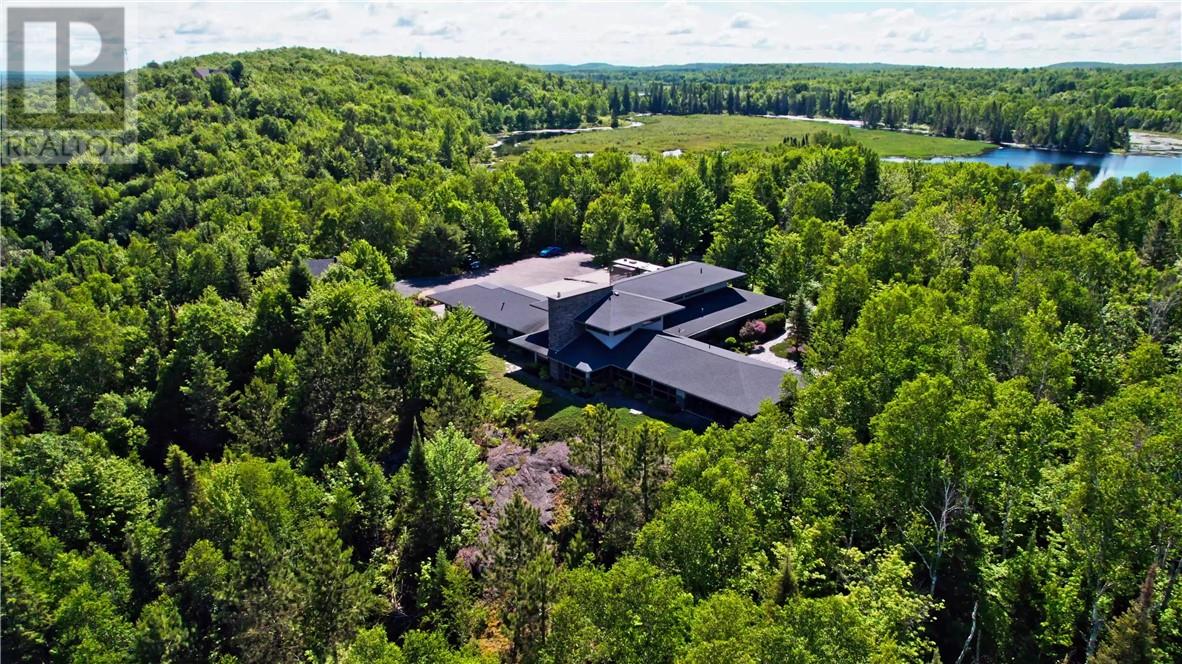
2981 Valleyview Road
Blezard Valley, Ontario
A Private Architectural Retreat surrounded by Nature. Nestled on a breathtaking, heavily treed property, this eceptional contemporary residence offers unparalleled privacy and seamless connection to nature. Set amid mature forest with picturesque wetlands, the home enjoys a spectacular setting that feels like a private sanctuary. The striking architecture features clean, modern lines, dramatic rooflines, and an impressive stone chimney that anchors the home's distinctive design. Expansive windows are positioned to maximize natural light and showcase the surrounding landscape throughout the seasons. Approached by a secluded driveway and surrounded by professionally landscaped gardens, the property offers a rare combination of tranquility and sophistication. Whether you're seeking a luxurious year-round residence or an exclusive country retreat, this home provides the perfect balance of modern living and natural beauty. This is rare opportunity to own a spectacular custom-built estate, set on 124.95 Acres, just 20 minutes to all Sudbury amenities. Built in 2013, this stunning 4,615 Sq. Ft. home featues 3 spacious bedrooms, each with their own ensuite bathrooms, soaring ceilings, gourmet kitchen, premium finishes, and custom designed sunroom with Lumon glass wall system and screens for great entertaining. Enjoy your spectacular landscaped grounds, outdoor kitchen, triple attached heated garage, double detached heated garage, premium mechanical systems throughout, back up generator for essential load, underground services, fire pit and stone patio area. The Private trails for Hiking, snow mobiling, snowshoeing, mother nature's ponds and wildlife, hunting and quading are all yours for the taking. Designated parking area for your Motor Home / RV, complete with electrical hook-up, sewage pump out and water. Craftmenship and privacy combined in this Resort-Style living space. Come and step into one of Mother Natures Finest Living Spaces! (id:49269)
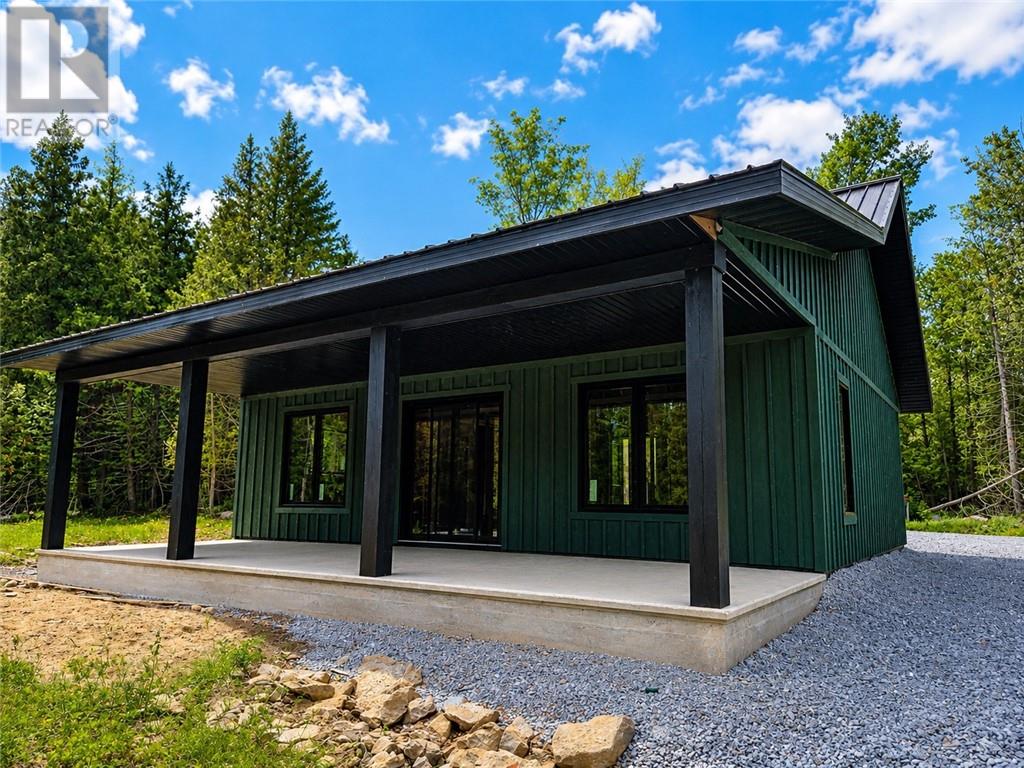
392 Goose Gap Cres.
Barrie Island, Ontario
This 2 bedroom board & batten waterfront home is close to completion, located on the west tip of Barrie Island, on 2.5+ acres, and offers beautiful sunset views. There is a vaulted ceiling in the great room that overlooks the 32 ft. x 10 ft covered concrete deck. The home is built on a slab and it is plumbed with in-floor heating lines so that it can be a heat source option. The 10 ft. x 16 ft. detached garage is 10 ft. high providing additional storage options. The septic system is to be completed. There is currently no water supply system, and since there is no Hydro One service nearby an alternate power supply system is required. The seller also spared no expense with the development of the driveway and parking area around the home. Note that there is a public boat ramp a short distance away (Salmon Bay Park Boat Launch). (id:49269)
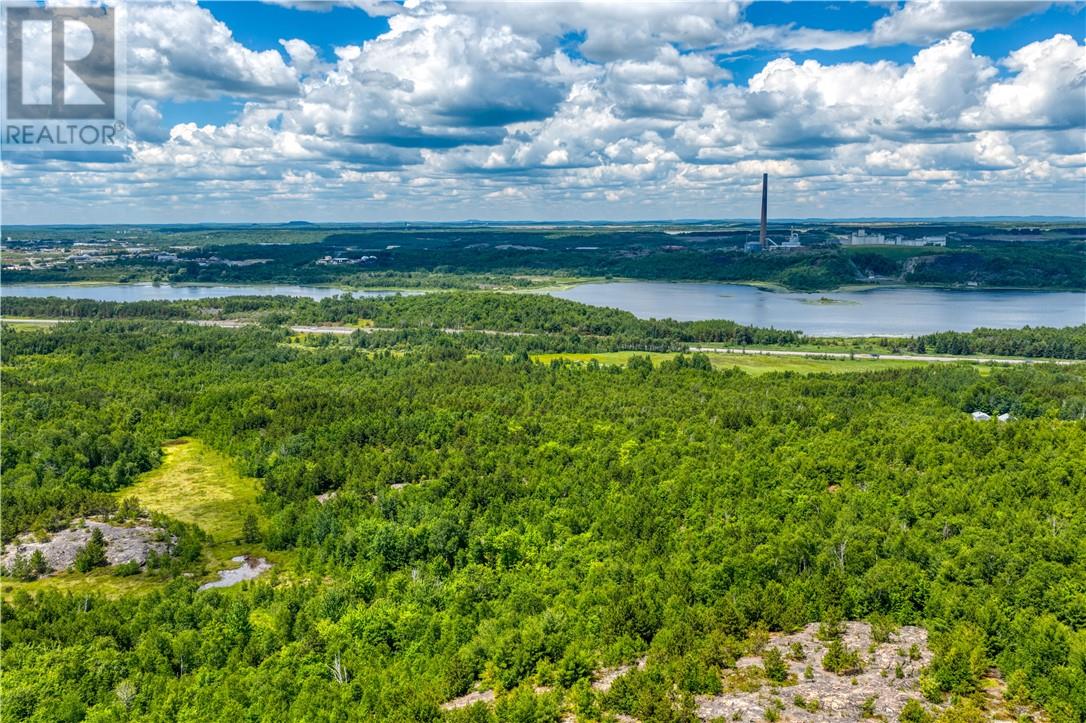
0 Southview Drive
Sudbury, Ontario
Welcome to a truly once-in-a-lifetime opportunity in Greater Sudbury's highly sought-after South End. Offered for sale for the very first time, this exceptional 157.974-acre property has remained in the same family for generations and is now ready for its next chapter. Ideally located just minutes from Four Corners, this rare parcel offers the perfect blend of accessibility, privacy, and endless potential. Boasting approximately 322 feet of frontage along the Trans-Canada Highway, the property offers outstanding visibility and access—ideal for future signage or commercial/industrial opportunities (subject to permitted uses)—while the expansive acreage beyond provides the perfect setting for a private retreat, recreational property, or future dream home surrounded by nature. A public road naturally divides the property, subject to a survey and any required approvals. Buyers are encouraged to complete their own due diligence regarding future severance possibilities. Large acreage properties in this prime South End location are rarely offered. Don't miss your opportunity to own a truly remarkable piece of Northern Ontario with endless possibilities. (id:49269)