
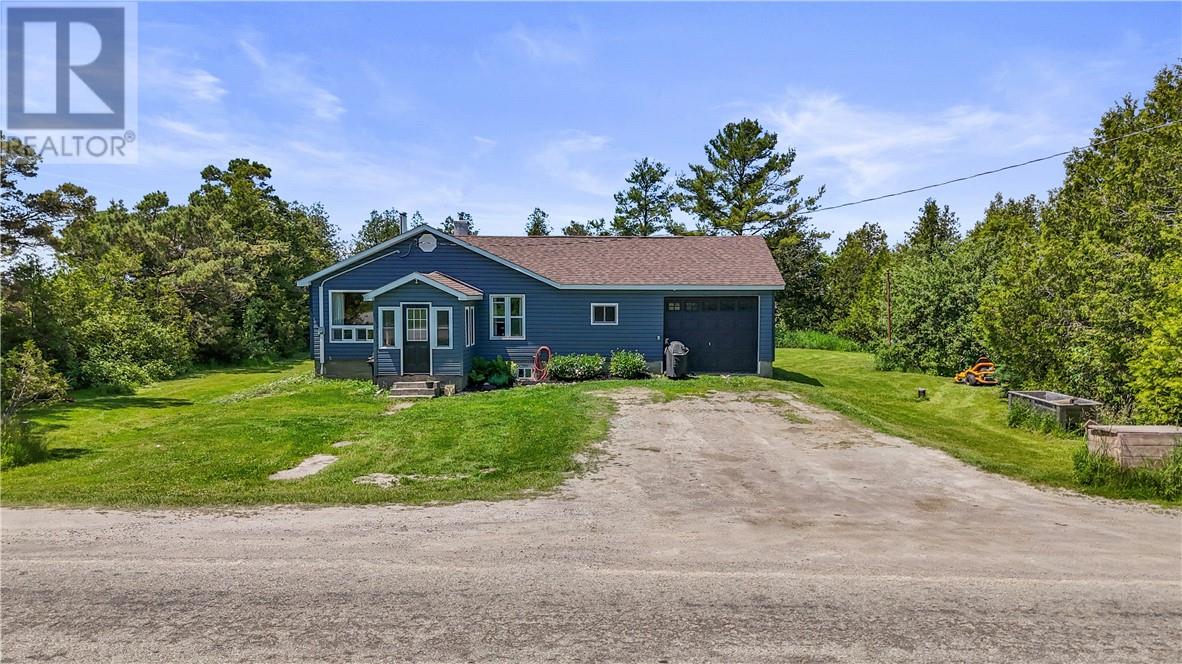
4285 Hwy 551
Providence Bay, Ontario
Affordable Manitoulin living just 5 minutes from the sandy shores of Providence Bay Beach. This 3-bedroom, 1-bath country home is a great fit for first-time buyers, retirees, or anyone looking for a simpler lifestyle in a quiet setting. The property offers a level yard, nice privacy, and a treed boundary that gives it a comfortable country feel without being far from town. You’re only a short drive to one of Manitoulin’s most popular beaches and about 10 minutes from Mindemoya for groceries, restaurants, schools, healthcare, and everyday amenities. Whether you’re looking to get into the market, downsize, or secure an affordable island property, this one checks a lot of boxes. (id:49269)
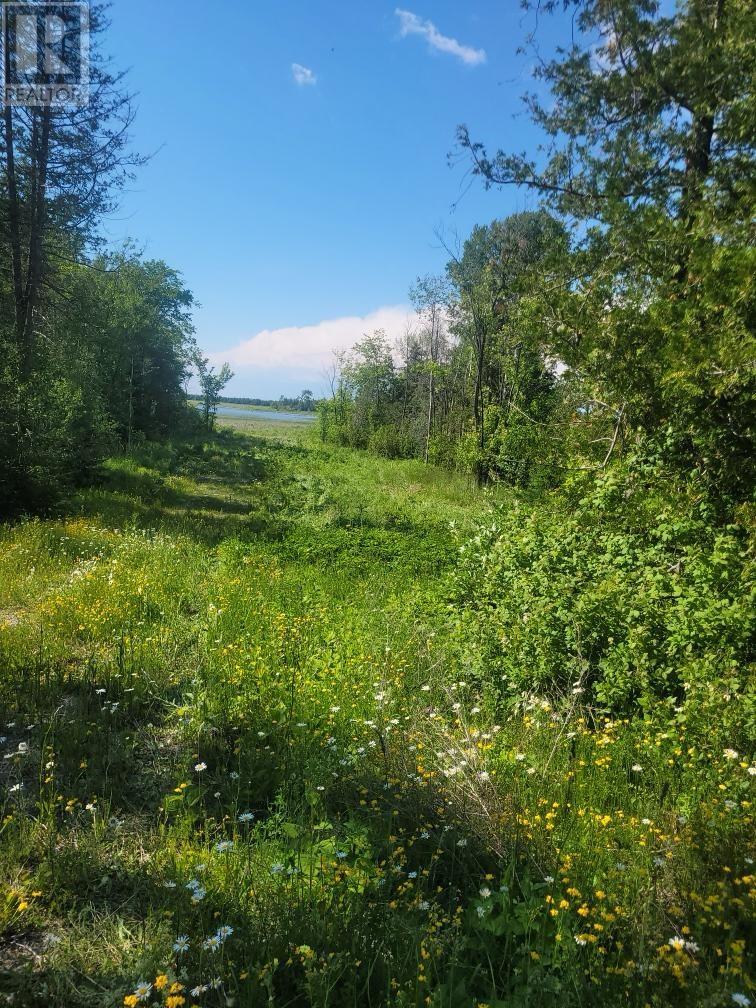
2440 Highway 540
Little Current, Ontario
Vacant waterfront lot located on the shores on Lake Huron. The property has already been cleared and is ready for its new owners. Whether you’re looking to build your dream home or simply have a spot to call your own, this is a great opportunity to get on the water at an affordable price!!! (id:49269)
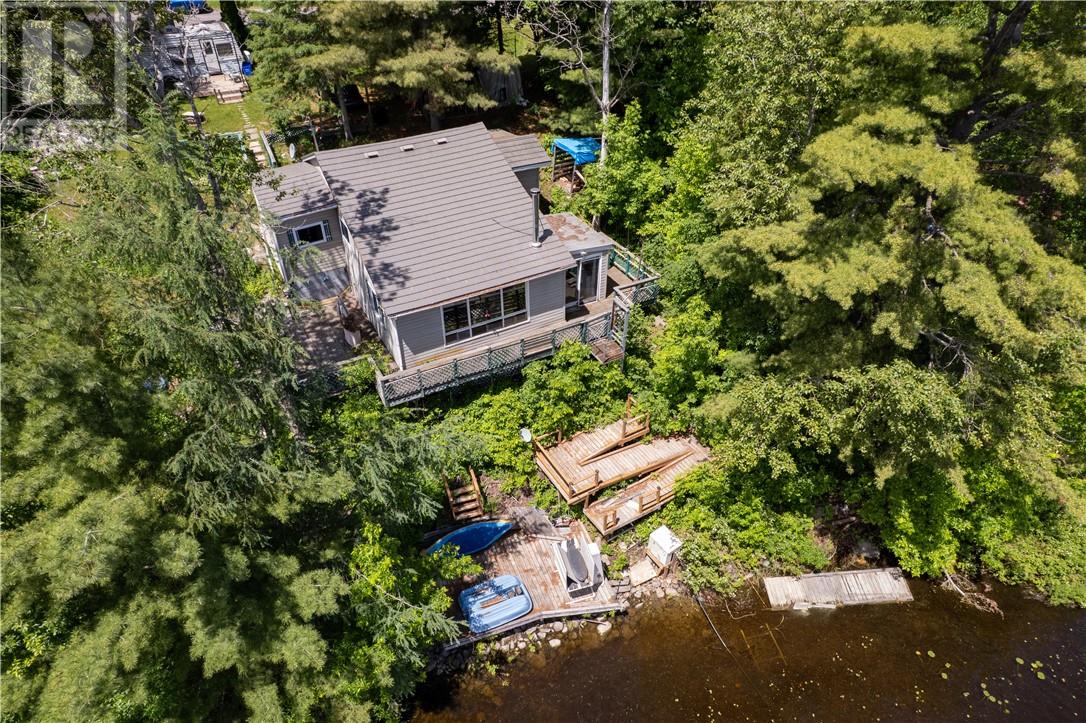
274 Turenne Road
French River, Ontario
Escape to this charming waterfront cottage on the scenic French River, conveniently located on a year-round municipally maintained road just minutes from Alban. Enjoy breathtaking river views with a staircase walk to the waters edge creating a peaceful setting perfect for relaxing or entertaining. The cottage features two bedrooms and a spacious open-concept living room and kitchen, creating a bright and inviting gathering space. Equipped with 60-amp hydro service, . Whether you're looking for a weekend retreat or a place to enjoy the waterfront throughout the season, this property offers a wonderful opportunity to experience cottage living on the French River. Thinking about building a retirement home in the future ,this is the perfect spot ,with quality built homes close by . (id:49269)
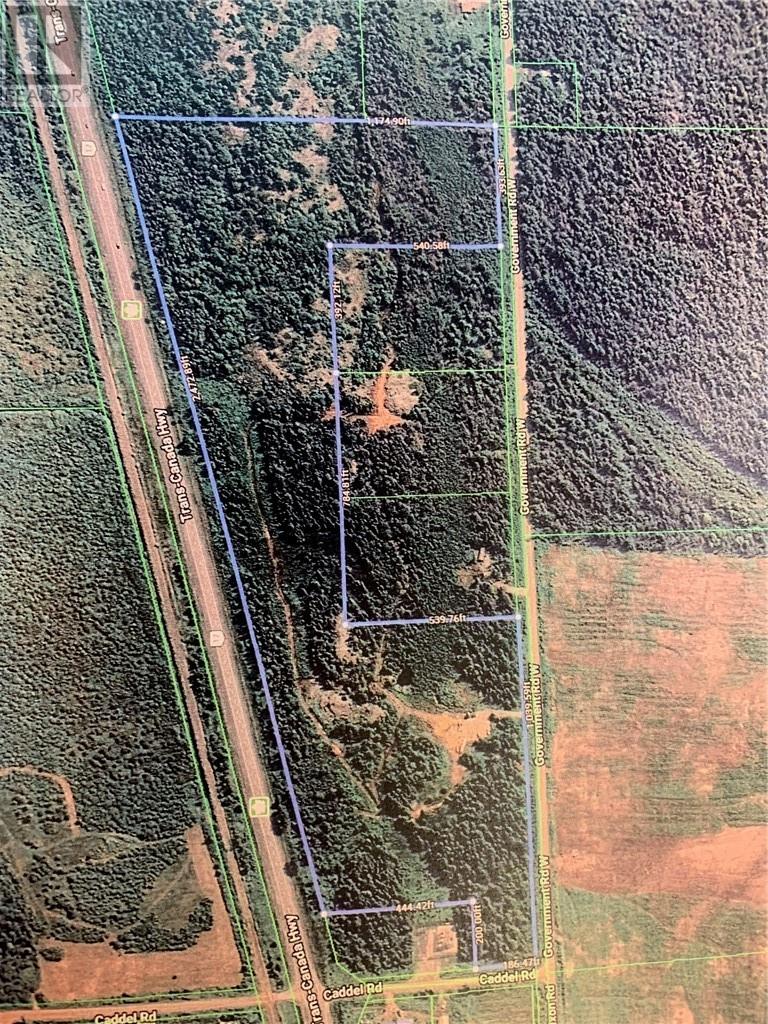
0 Hwy 17
Massey, Ontario
Little over 37 acres of rural property ,minutes from Massey, access off of Government Rd abuts Hwy 17. There is hydro on the property and a couple of entrances. Ideal for building your dream home, with room for small hobby farm or horse stable. Minutes from some of the best fishing, hunting, 4 wheeling and snowmobiling. (id:49269)
692 Old Village Rd.
Birch Island, Ontario
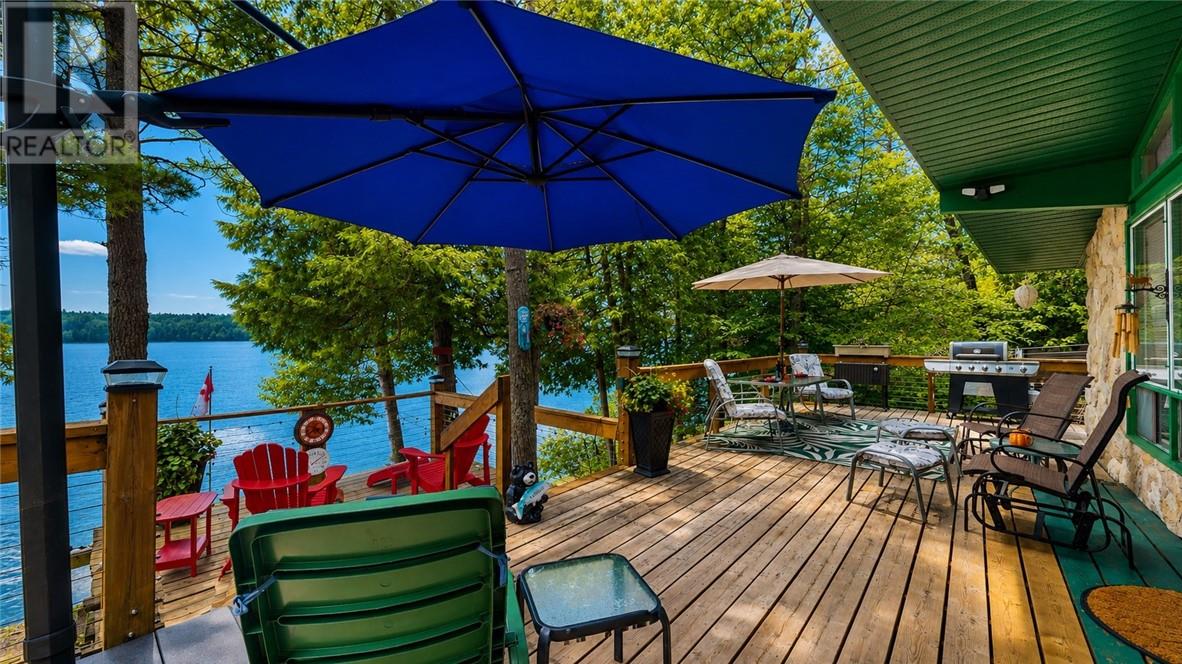
Looking for an affordable waterfront getaway? This well-maintained 3-bedroom, 1-bathroom cottage on beautiful Whitefish River First Nation the property offers the perfect opportunity to enjoy the natural beauty of McGregor Bay. Pride of ownership is evident throughout this charming cottage, providing a comfortable and inviting retreat for family and friends. Nestled in a nicely protected location, the property offers calm waters, excellent docking, and easy access to some of the best fishing in McGregor Bay and Georgian Bay. Whether you're boating, kayaking, swimming, or simply relaxing by the water, this is the ideal place to escape and unwind. The land is leased from Whitefish River First Nation under a 35-year revolving lease with 7-year renewal terms, with approximately 14 years remaining on the current lease term. If you've been searching for an affordable waterfront cottage with outstanding boating, fishing, and a peaceful island setting, this well-cared-for property is one you won't want to miss. (id:49269)
265 Bodson Drive E
Hanmer, Ontario
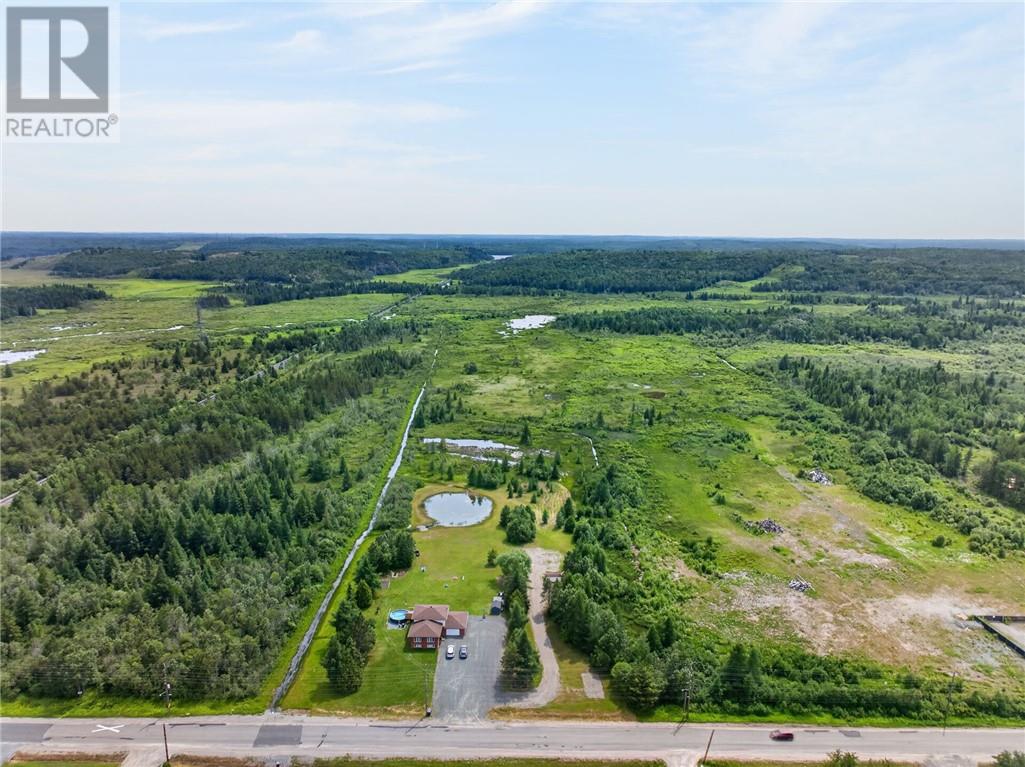
Opportunity to acquire the Ranger Wrecking & Salvage property, comprising approximately 148 acres across two adjoining parcels being offered together as one package. 2.8-acre parcel improved with a 1700 square foot brick bungalow together with an adjoining 145.39-acre parcel, creating a substantial land holding in a convenient Hanmer location. The property benefits from RU(S) Rural Special zoning on the 2.8-acre parcel and RU Rural zoning on the adjoining 145.39-acre parcel. Bordered along its eastern boundary by the Canadian National Railway corridor, the larger parcel offers natural separation, privacy and exceptional long-term potential. Whether you're an investor, developer, contractor or entrepreneur seeking a unique property with significant acreage and valuable site-specific zoning, opportunities of this scale are rare. Conveniently located just minutes from Hanmer and Greater Sudbury. Buyer to independently verify all zoning, permitted uses, future development potential, environmental requirements, lot dimensions, acreage and any information deemed important to the Buyer. (id:49269)
3297 Falconbridge Highway
Garson, Ontario
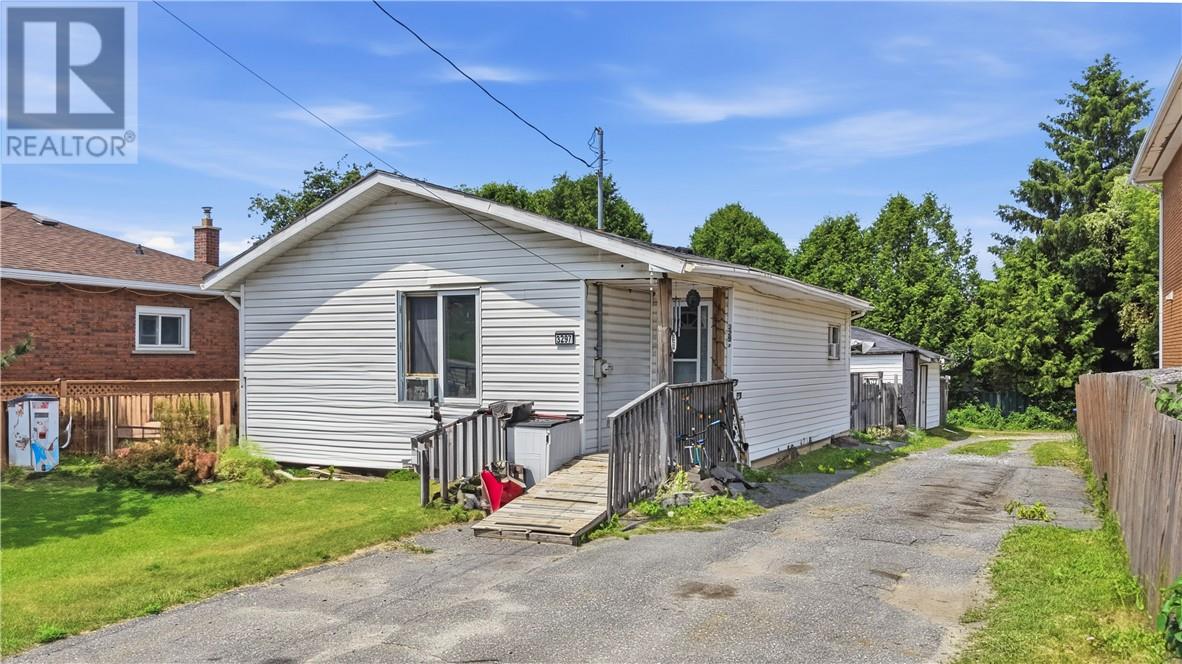
Home that has been loved for nearly three decades don't come along every day. After 28 years with the same family, 3297 Falconbridge Highway is ready to welcome its next owners. Inside, you'll find a functional layout featuring 2+1 bedrooms, two full bathrooms, and a partially finished basement with the potential to create a fourth bedroom with just a few finishing touches. Whether you're purchasing your first home, looking for a little more space or searching for an investment opportunity, this home offers the flexibility to make it your own. Outside, the fully fenced backyard is thoughtfully divided into two separate areas - ideal for pets, children, gardening or simply enjoying your own private outdoor space. The pull-through driveway is a standout feature, allowing you to exit through the rear laneway so you don't have to back directly onto Falconbridge Highway. Conveniently located in the heart of Garson, you're just minutes from schools, parks, public transit, shopping, restaurants and all the everyday amenities you need. Lovingly maintained, full of potential and ready for its next chapter, this is a home where you can move in today while adding your own personal touches for years to come! (id:49269)
312 Braemore Cres
Garson, Ontario
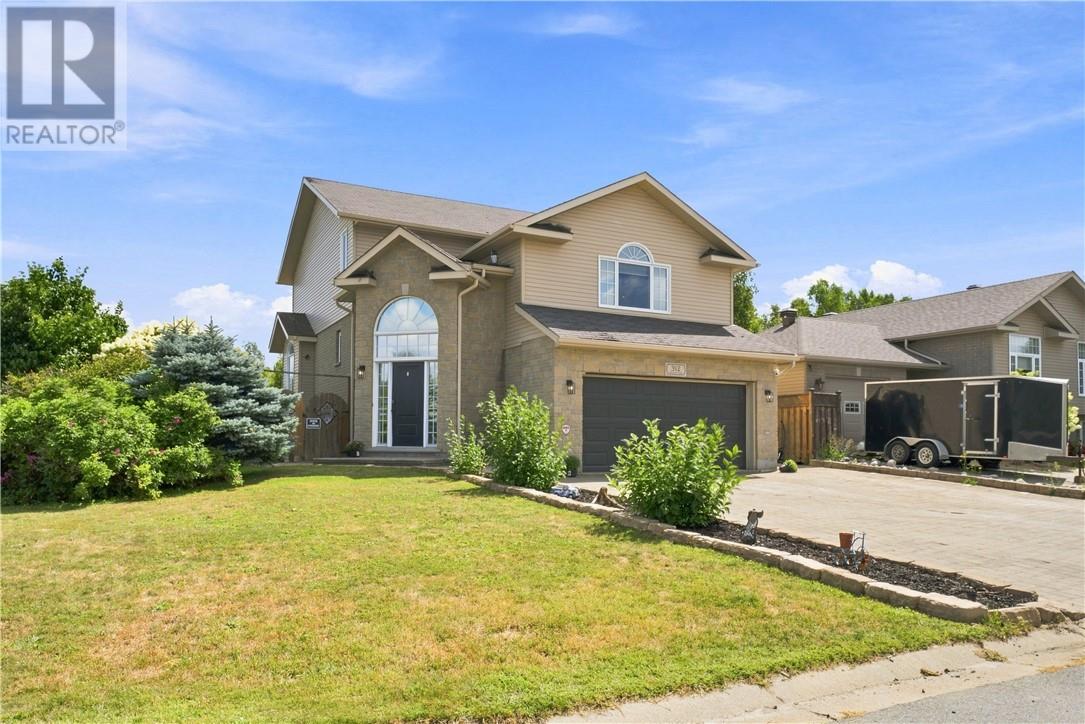
Welcome to Garson! This stunning 3-bedroom, 2.5-bath home is perfectly designed for today’s modern family. From entertaining guests to relaxing evenings and family gatherings, this home features spaces for every stage of life. From the moment you arrive, this property impresses with its attractive stone and vinyl siding exterior, interlock driveway, landscaped manicured lawn, and welcoming walkway leading to the home. Step inside to a grand entrance featuring vaulted ceilings, a spacious foyer closet, and plenty of room to comfortably kick off your shoes and settle in. Head up to the bright and spacious main level where you’ll find an open-concept kitchen, dining, and living room designed for both entertaining and everyday family living. Garden doors lead directly to the backyard oasis complete with a deck, patio, pool, fully fenced yard, and added privacy from neighbours. A convenient main floor powder room and laundry area complete this level. From there, head up to the beautiful loft-style living room — the perfect space to relax, unwind, or create a cozy family retreat. The bedrooms are thoughtfully tucked away from the busier living areas, offering comfort and privacy. The spacious primary bedroom features a gorgeous walk-in closet and private ensuite bath, while this level also includes the home’s second full bathroom and additional bedrooms ideal for a growing family. The lower level features a large open-concept recreation room with additional storage space, offering flexibility for a games room, home gym, movie nights, or play area. The car-and-a-half garage adds extra convenience and functionality. Located just minutes from New Sudbury, Garson offers a welcoming family-friendly community with three elementary schools, essential amenities, and plenty of nearby green space and outdoor recreation to enjoy year-round. This stylish and functional home truly has everything a modern professional family needs. (id:49269)
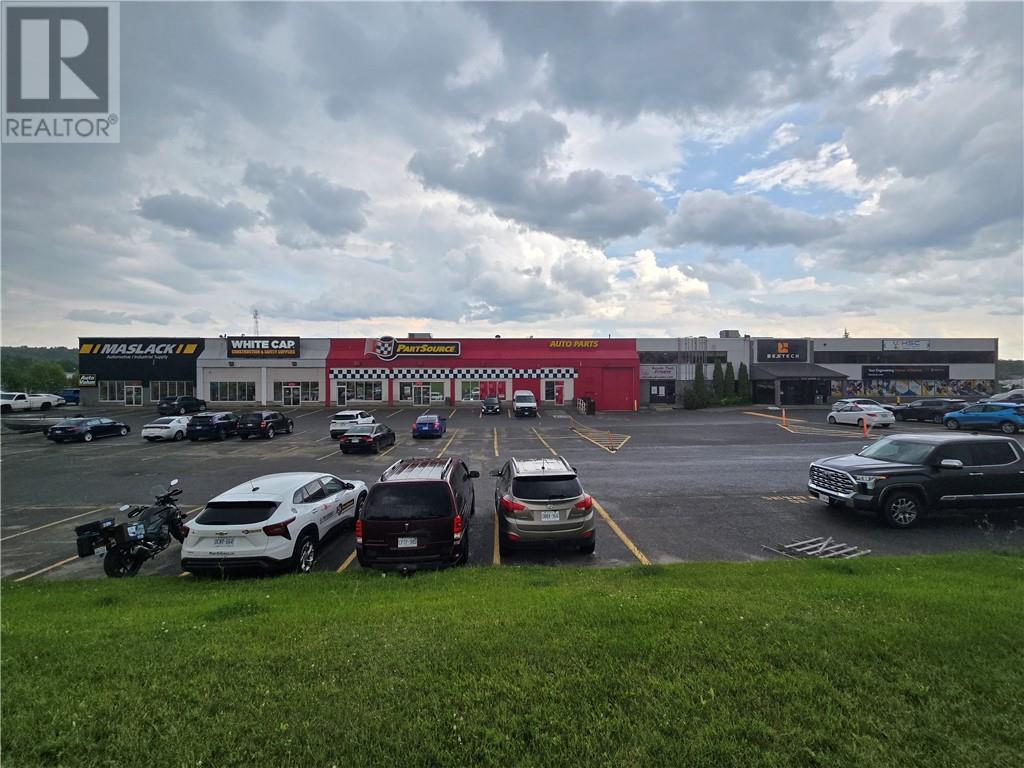
1010 Lorne Street Unit# 115
Sudbury, Ontario
6906 square feet of industrial space with 22’ clear height ceilings in Sudbury’s preferred west end area available immediately. Currently configured with multiple small rooms and a washroom, everything will be removed from Premises for new Tenant to build out according to their requirements. Base rent of $18.00 with 2026 Additional Rent estimate of $5.77 including utilities. 5% admin fee on base rent. Starting monthly rent of $14,197.58 plus HST. (id:49269)
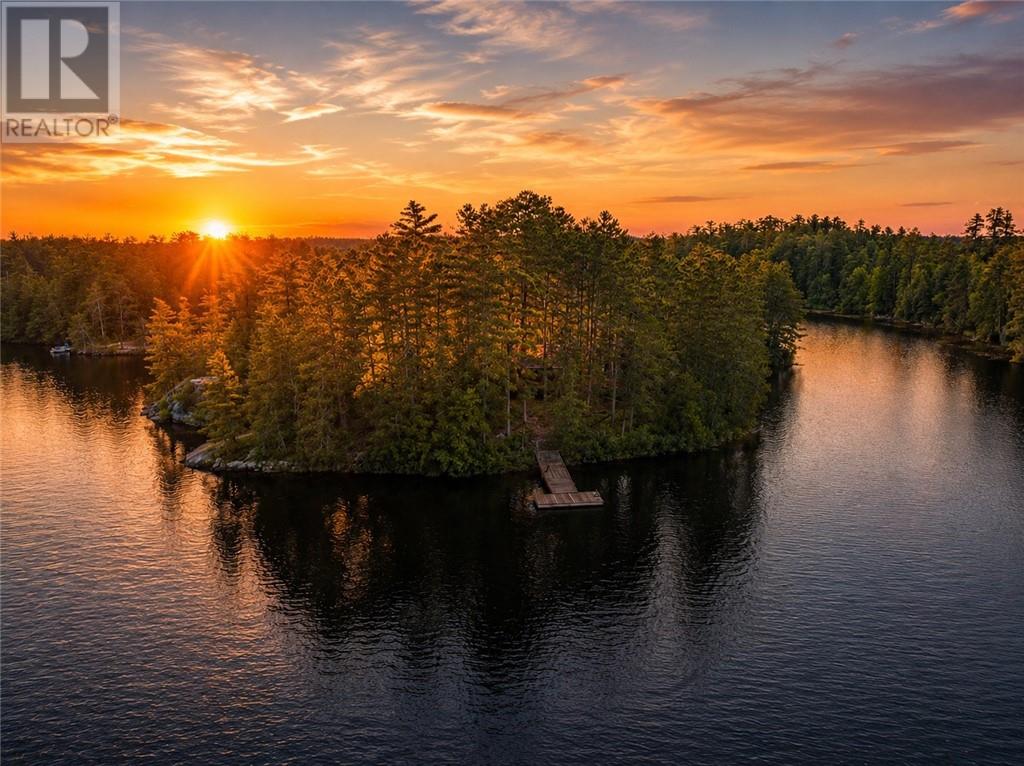
0 Champagne
St. Charles, Ontario
A rare opportunity to own your own private island retreat on the sought-after West Arm of Lake Nipissing. Just a quick two-minute boat ride from shore, this secluded getaway is serviced with hydro and surrounded by majestic pine trees, offering the perfect balance of privacy, tranquility, and natural beauty. Convenient access is made easy with a nearby public boat launch that offers ample parking, so getting to and from the island is effortless. The charming cottage features two bedrooms, a full 3-piece bathroom, a cozy living room with a wood-burning fireplace, and a functional kitchen that flows seamlessly into the dining area. Step outside to enjoy the expansive wraparound deck and covered veranda, where you can relax, entertain, or simply soak in the breathtaking waterfront views. Designed for making lifelong summer memories, the property also includes a boathouse, a main dock with a newly added floating dock, a lakeside fire pit, and a durable metal roof. Two boats are included, making this a truly turnkey opportunity to start enjoying island life from day one. Whether you're swimming, fishing, boating, or unwinding in complete privacy, this is a one-of-a-kind waterfront escape you'll never want to leave. (id:49269)
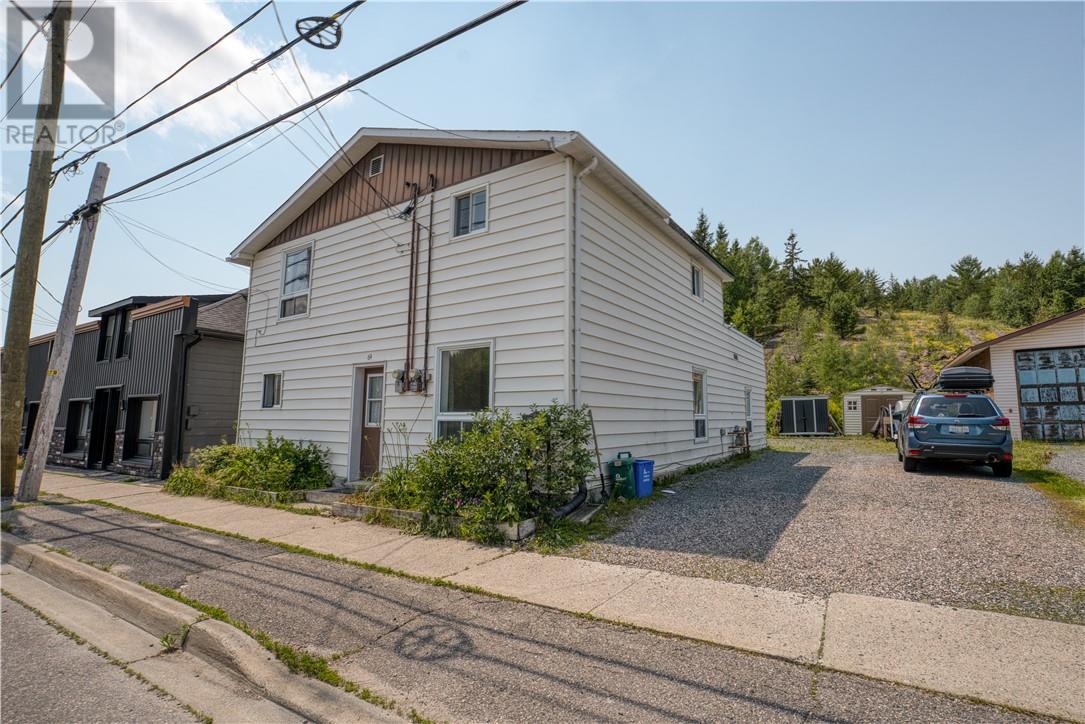
64 Edward
Coniston, Ontario
An outstanding opportunity for investors and homeowners alike! This duplex offers exceptional flexibility with strong income potential, making it an ideal addition to any investment portfolio or a smart option for buyers looking to offset their mortgage with rental income. The property features separate hydro meters, allowing tenants to pay their own utilities, and is currently configured with two self-contained units. The 2 bedroom upper unit is tenanted, while the vacant 3 bedroom lower unit provides immediate income potential for investors or the perfect opportunity for an owner-occupant to move in while generating rental income from the second unit. Situated in the growing community of Coniston, this property is just a short drive to New Sudbury and within walking distance of a large neighbourhood park. It's also only minutes from the future Kingsway Entertainment District, positioning it in an area poised for continued growth and increasing demand. Whether you're searching for a cash-flowing investment or a mortgage helping home, 64 Edward Street delivers outstanding value and opportunity. (id:49269)
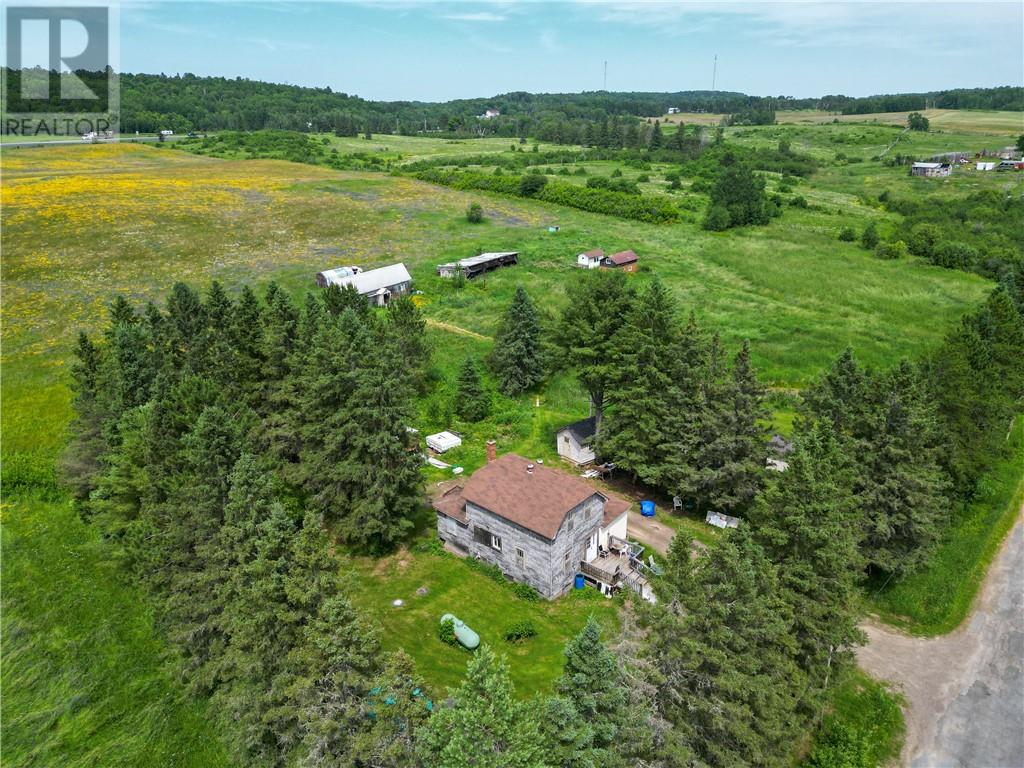
262 St Pothier Road
Whitefish, Ontario
Quaint Century Farmhouse on Approximately 69 Acres of Hay Fields and Privacy Some properties you buy for the house. This one, you buy for the life it lets you build. Set on approximately 69 acres just outside Whitefish, about 25 minutes from Sudbury, this century farmhouse has watched over its hay fields for generations, and now it's ready for its next chapter. The 3-bedroom, 1-bath home carries the quiet character only a century home can offer. Step outside and the land takes over the story: approx. 50 acres of productive hay fields swaying in the wind, approx. 19 treed acres for privacy and long walks, and approx. 60 fenced acres ready for horses, cattle, or the hobby farm you've always pictured. This is space to breathe, to grow something, to watch the seasons change from your own porch. It's a rare chance to plant roots on real acreage close to town. Bring your vision, and make it yours. (id:49269)