
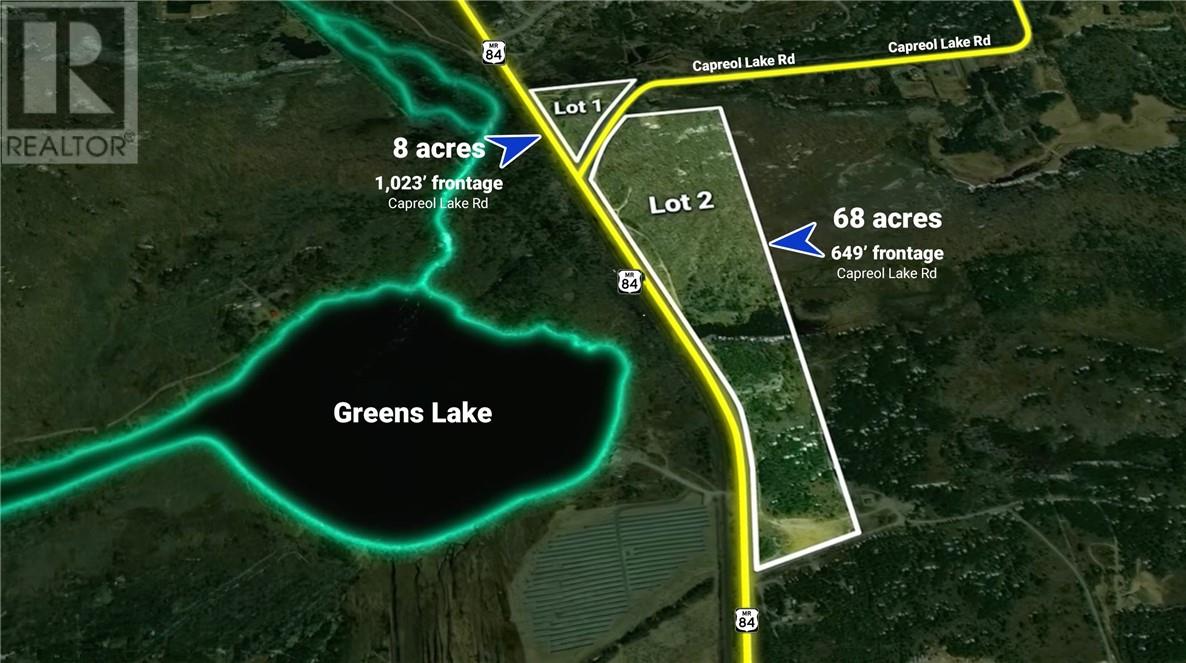
Part Of Lot 10 Capreol Lake Road
Capreol, Ontario
Discover the freedom and privacy of this exceptional 68+/- acre parcel overlooking Greens Lake, with distant views of Onwatin Lake and the surrounding countryside. Elevated terrain provides outstanding building sites, breathtaking vistas, and a peaceful natural setting just minutes from the amenities of Capreol. Offering potential for future severances, this property presents a unique opportunity for both lifestyle and long-term investment. Should future severances be pursued, access would be provided via a common driveway from Capreol Lake Road. Ideal for outdoor enthusiasts, nature lovers, and those seeking true peace and privacy, this is your chance to create the ultimate rural retreat. If you’ve been dreaming of space, tranquility, and no neighbours in sight, this rare offering deserves your attention. (id:49269)
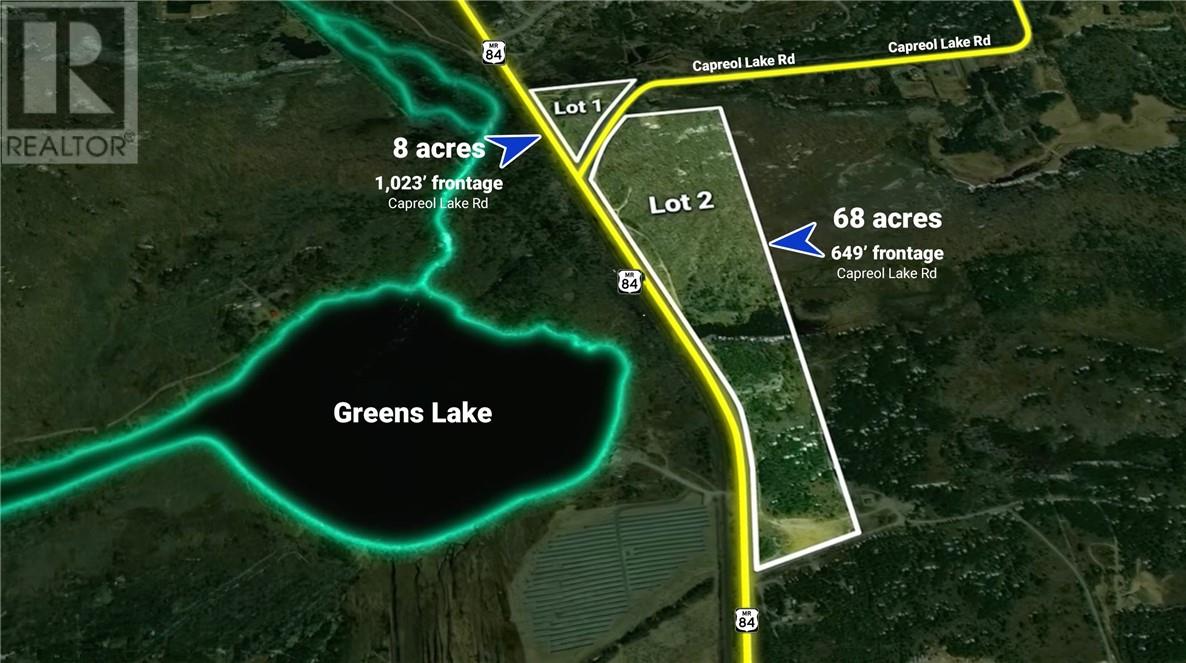
Part 2 & 5 Capreol Lake Road
Capreol, Ontario
Nestled on a rare 8 acre parcel, this estate sized lot offers the perfect blend of privacy, natural beauty, and convenience. With gently rolling terrain, elevated building sites, and minimal exposed rock, it provides an exceptional opportunity to build your dream home with reduced site preparation costs. Enjoy scenic views overlooking the charming town of Capreol while being just minutes from amenities. Surrounded by nature and close to multiple pristine lakes, this property offers year round recreation and the feeling of country living with the convenience of the city nearby. Whether you envision a modern custom home or a luxurious retreat, this exceptional property is ready to bring your vision to life. Rarely do 8 acre parcels of this quality become available. (id:49269)
120 Happy Landing Road Unit# 2
Noelville, Ontario
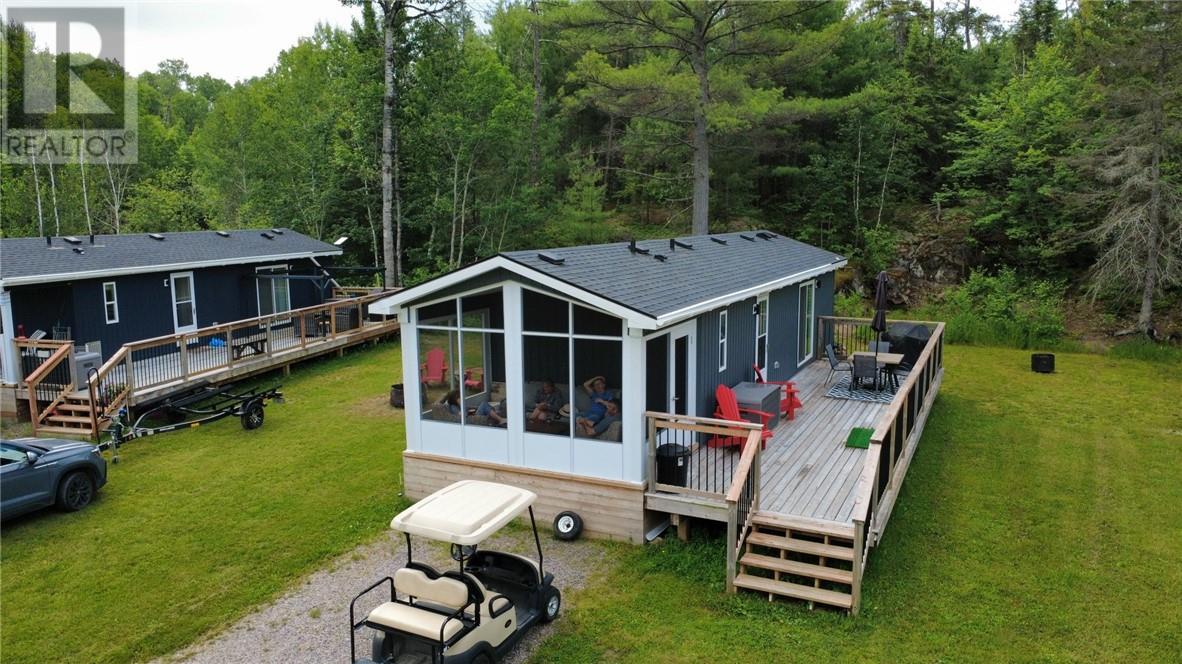
Beautiful modern 2023 General Coach Park Model located in Happy Summer Village in Noelville. 530 sq.ft. of open concept living space with 3 bedrooms comfortably sleeping up to 8 people and 1 full bath. Master bedroom features a queen size bed and plenty of storage. The two additional bedrooms have bunk beds with single on top and super single below, also with storage space. The home comes complete with modern furnishings, full-size appliances and a pull out couch for additional guests. The unit comes with upgraded 50 amp service, forced air furnace and central air for comfortable during three seasons. Upgraded board and batten exterior, a large wrap around deck and there's also a professionally screened in sunroom to enjoy bug free evenings making this an ideal summer retreat. Located on a quiet tucked away lot and includes access to beautiful Trout Lake, known for it's clean safe waters for swimming, scenic boating and excellent fishing. Lot fees are $3400. for the year and include hydro, septic, and filtered water, boat slips are also available. The park is a very natural setting surrounded by Cambrian Shield and forest yet only a 10 minute drive to amenities in Noelville, operating from the May long weekend until Thanksgiving weekend. Enjoy all the experiences of cottage ownership with very little maintenance or investment. Call today for your private showing. (id:49269)
92 Corbin Avenue
Wahnapitae, Ontario
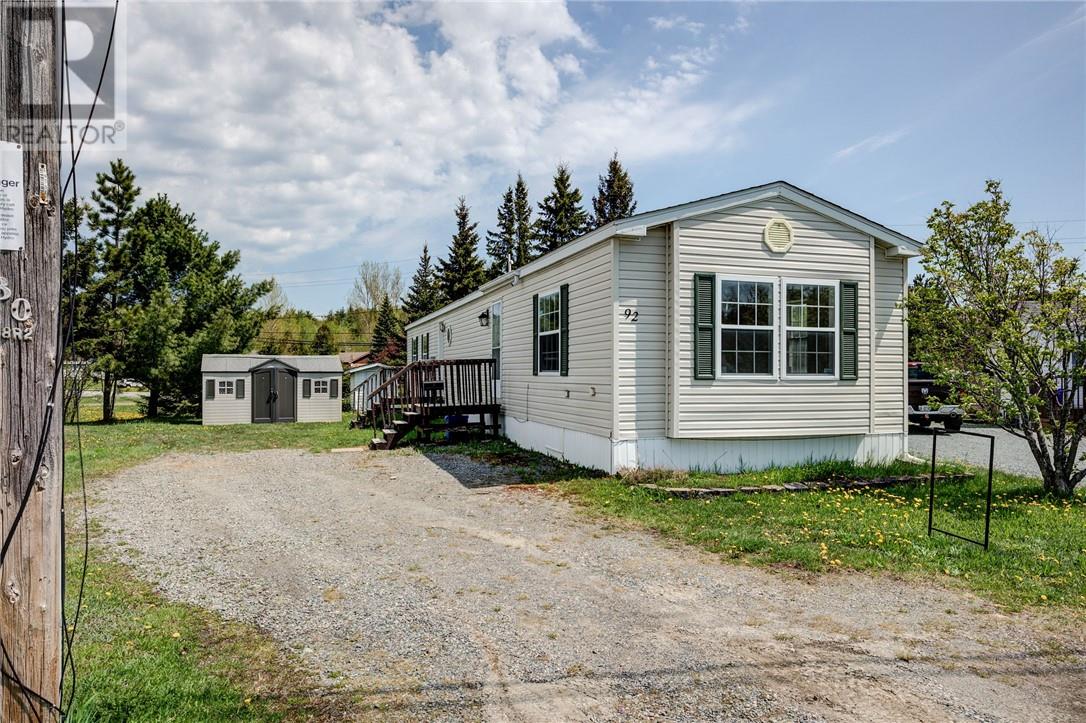
Welcome to this well-maintained modular home offering comfortable, low-maintenance living just 15 minutes from Sudbury. Perfect for down-sizers, first-time buyers, or anyone looking for peaceful living with convenient access to city amenities. This home features 2 spacious bedrooms and 2 full bathrooms, along with a bright kitchen and cozy living room designed for everyday comfort. Outside, enjoy a nice private yard with space to relax, garden, or entertain. If you’re looking for affordable, easy-to-maintain living in a quiet setting while staying close to shopping, restaurants, and essential services, this property is a must-see! FOR SALE – Modular Home Near Sudbury • 2 Bedrooms • 2 Full Bathrooms • Bright Kitchen & Cozy Living Room • Nice Yard • Low-Maintenance Living • Only 15 Minutes to Sudbury Perfect for downsizers, first-time buyers, or anyone looking for peaceful living close to city conveniences. Message for more details or to book a viewing! (id:49269)
342 Brennan Harbour
Spanish, Ontario
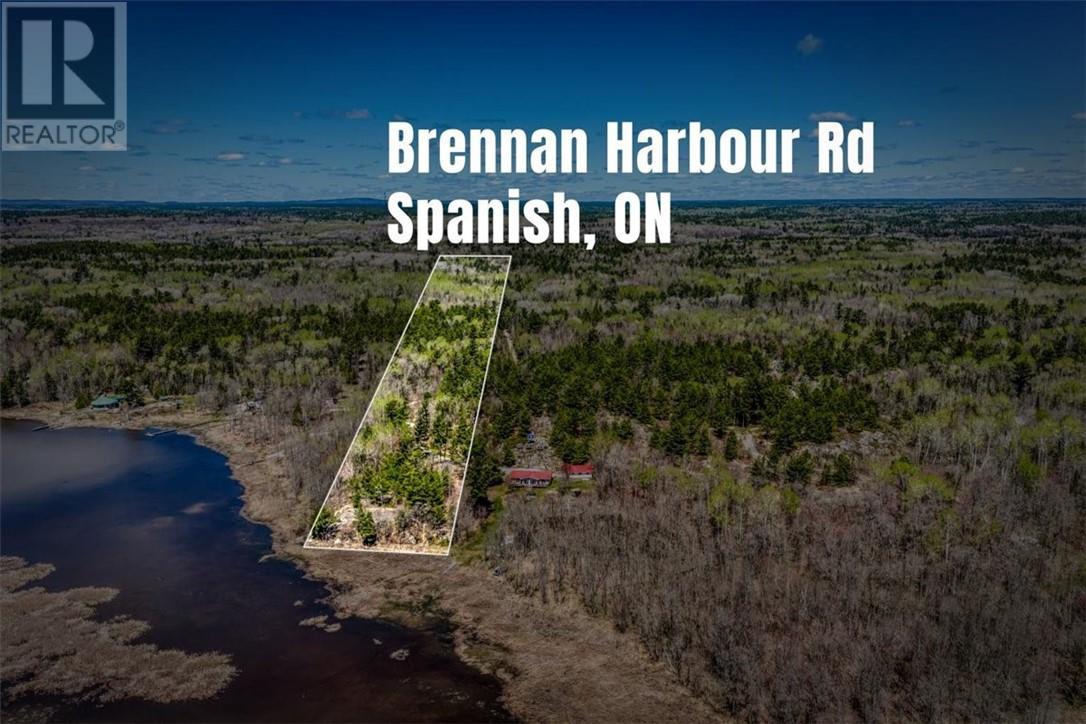
Create your own private waterfront escape on beautiful Vance Bay in Lake Huron. Located on Brennan Harbour Road near Spanish, Ontario, this exceptional vacant waterfront property offers just under 6 acres of pristine Northern Ontario landscape and close to 200 feet of shoreline in one of the North Shore’s most peaceful and naturally beautiful settings. Surrounded by breathtaking scenery, this property captures the essence of Northern Ontario waterfront living — privacy, serenity, adventure, and a true connection to nature. Whether you envision building an off-grid retreat, a year-round waterfront home, or the ultimate recreational getaway, this property provides the space and freedom to bring your vision to life. The natural landscape offers an incredible sense of seclusion while still remaining accessible to nearby amenities and services in Spanish and the surrounding North Shore communities. With clean waterfront, stunning views across Vance Bay, and direct access to the beauty and recreation of Lake Huron, the lifestyle possibilities here are endless. Enjoy boating, fishing, kayaking, paddleboarding, hiking, exploring, or simply relaxing under the Northern Ontario sky surrounded by peace and quiet. The size and layout of the property create excellent flexibility for future development while maintaining the privacy and tranquility waterfront buyers are increasingly searching for. A unique opportunity exists for buyers looking to create a larger family compound or expanded waterfront retreat, as the adjoining waterfront property is also currently available for purchase. Combined, the two properties would offer nearly 13 acres and over 550 feet of shoreline on beautiful Lake Huron. Vacant waterfront properties of this size, privacy, and natural beauty are becoming increasingly rare along Ontario’s North Shore. Explore the possibilities and experience the lifestyle that makes Vance Bay such a hidden gem. Property must be sold along with MLS#2127937 (id:49269)
4-531 Highway
Bonfield, Ontario
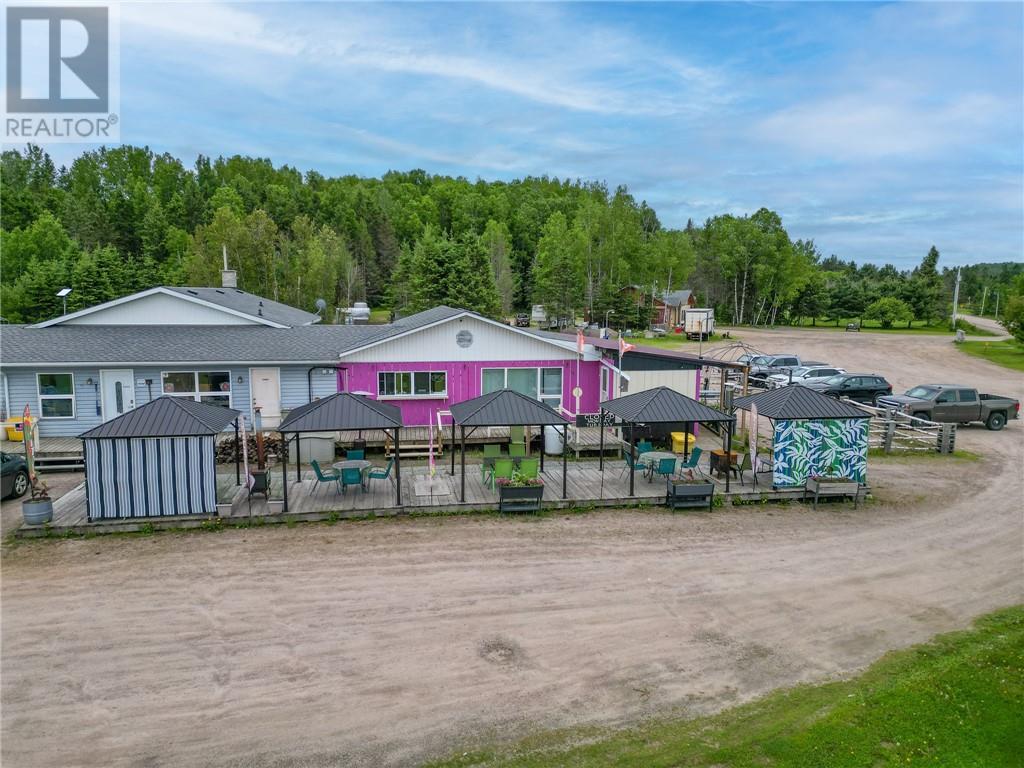
Exceptional opportunity to own a well-established, turnkey business situated on approximately 3.5 acres of well-maintained, usable land in a high-traffic Northern Ontario location. This long-time family-operated property currently features seven motel rooms (one converted into a bakery, easily reverted), each equipped with two queen beds, mini-fridge, microwave, coffee maker, air conditioning, and private washroom. The main building includes a restaurant with two commercial kitchens, a full apartment above, and a partially finished basement offering additional storage or recreational space. Outdoor highlights include ample parking, two pickup windows, an ice cream station, and both indoor and outdoor seasonal seating areas. Surrounded by lakes, snowmobile, ATV, and hiking trails, this property draws year-round visitors and offers excellent potential for expansion or diversified business use. A rare chance to invest, live, and work in the heart of beautiful Northern Ontario. There is an extra 2.5 Acres abutting the property available on purchase. (id:49269)
Lot 6 Con 3 Rabbit Trail Road
Warren, Ontario
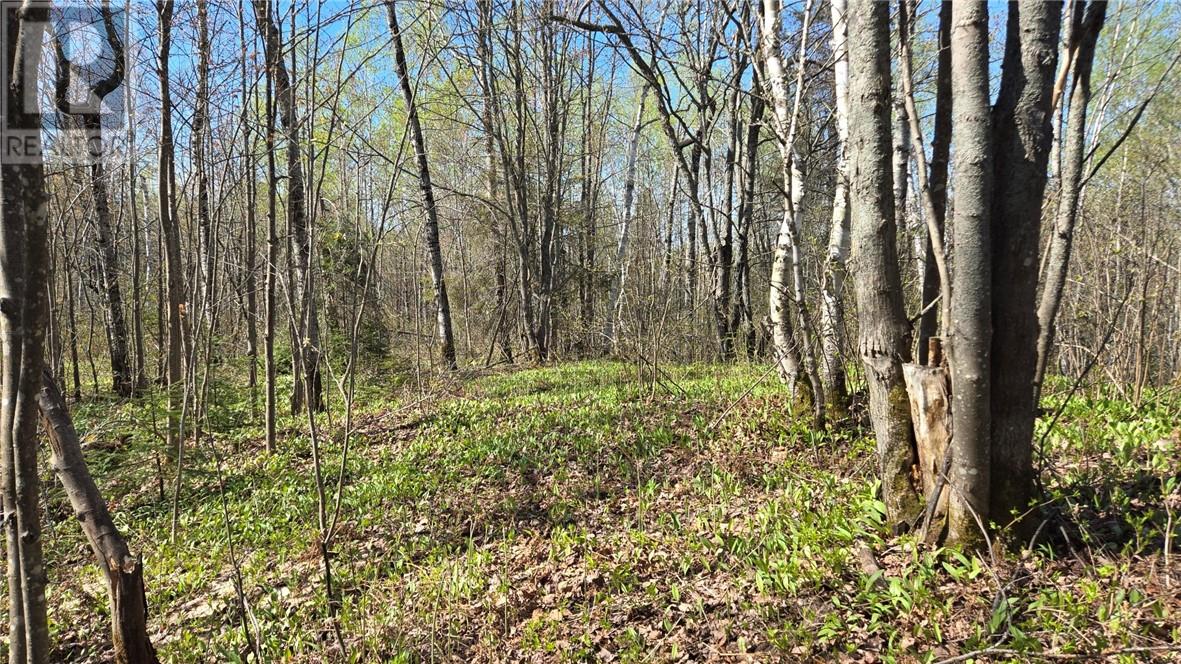
45.5 Acres of the best that nature has to offer with rolling hills, Cambrian Shield, mixed forest and plenty of wildlife. The property borders Crown land on 2 sides and hydro is at the road. Wheather you are planning to build your private estate or for recreational use, this property offers endless possibilities. Easily accessible off highway 17, its just a short commute to Sturgeon Falls for amenities or 45 minutes to Sudbury and North Bay. Call today to start yoyur journey toward peaceful rural living. (id:49269)
Pt Lt 14 Con 12
Tehkummah, Ontario
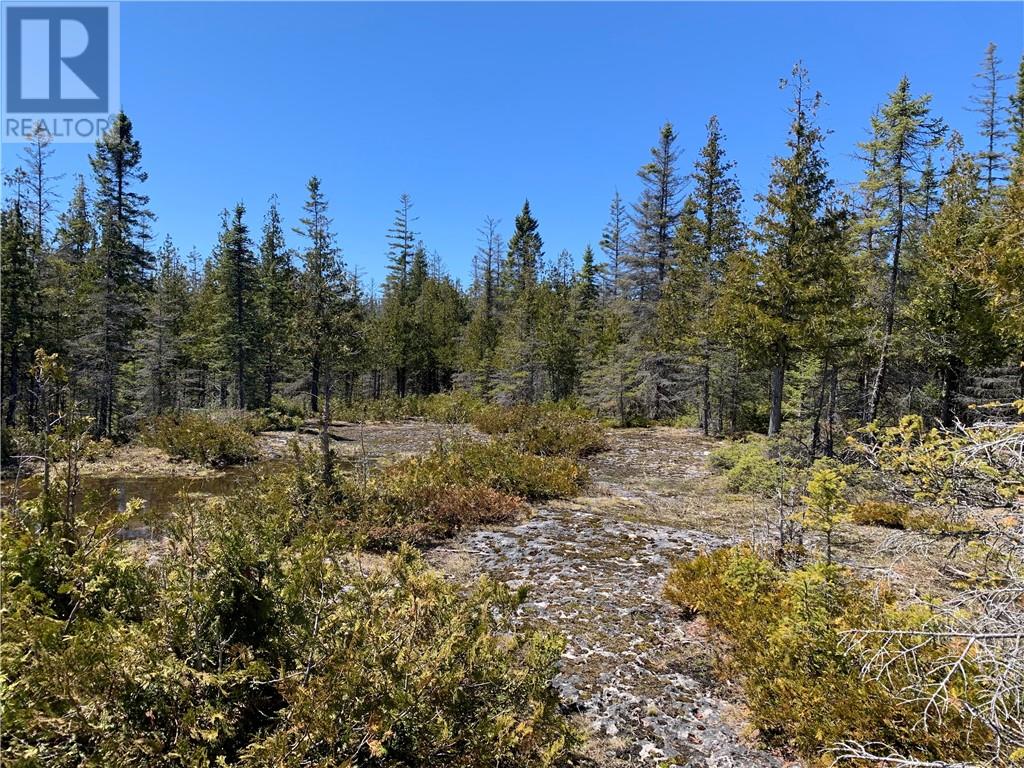
Discover the potential of this 25.5-acre recreational property near South Baymouth on beautiful Manitoulin Island. Tucked away in a peaceful natural setting, this property is an ideal getaway for outdoor enthusiasts looking to enjoy the best of Northern Ontario. Whether you’re dreaming of a private camp, hunting property, weekend retreat, or simply a quiet escape surrounded by nature, this acreage offers endless possibilities. Enjoy nearby access to trails, fishing, boating, and the rugged beauty Manitoulin is known for, all while being just a short distance from South Baymouth amenities and ferry access. A rare opportunity to own a sizeable piece of Manitoulin’s natural landscape and create your own recreational retreat. (id:49269)
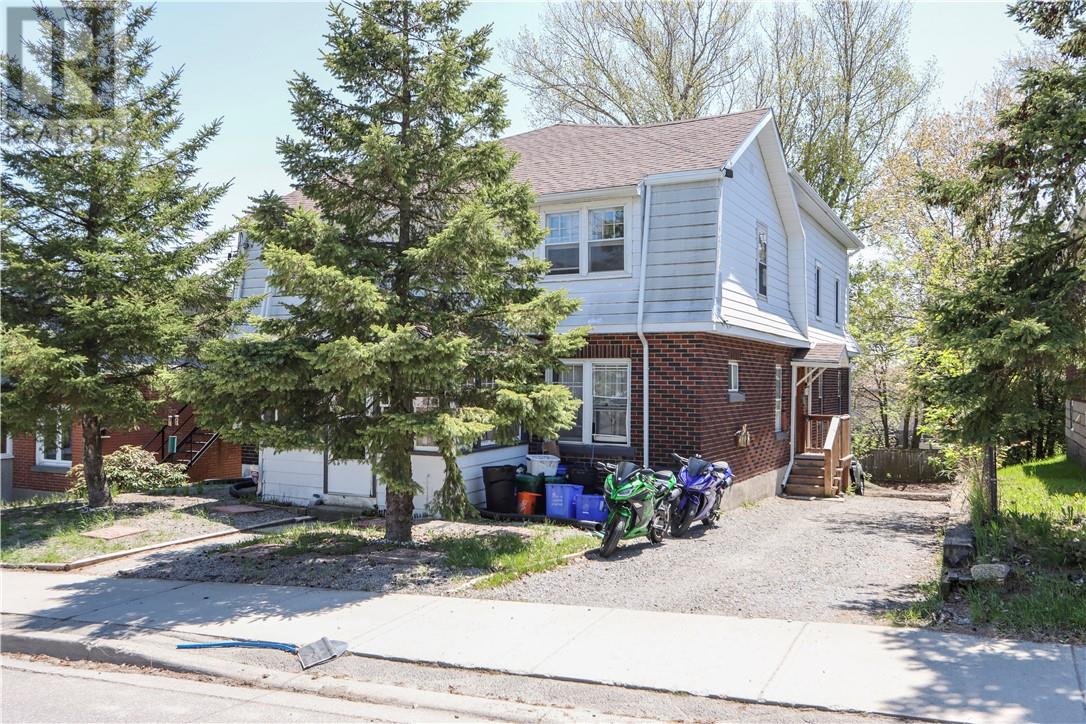
257 Oak Street
Sudbury, Ontario
This solid 4-plex located at 257 Oak Street features four spacious 2-bedroom units, TWO CURRENTLY VACANT and two tenanted on plus-hydro leases with reliable tenants in place. The property includes an attached rear-access garage already generating storage income, along with three brand new basement storage units ready to rent as additional revenue streams. The roof was fully replaced in 2022, and the building runs on a gas boiler with a full-height walk-out basement. With all appliances included, the property is turn-key for the next owner. Located in a downtown-adjacent pocket of Sudbury, walking distance to the core and transit at the door, tenant demand on this street has remained consistently strong. Generating $90,000 in annual gross revenue with an NOI of $69,000, this is a strong-performing investment opportunity with built-in upside. (id:49269)
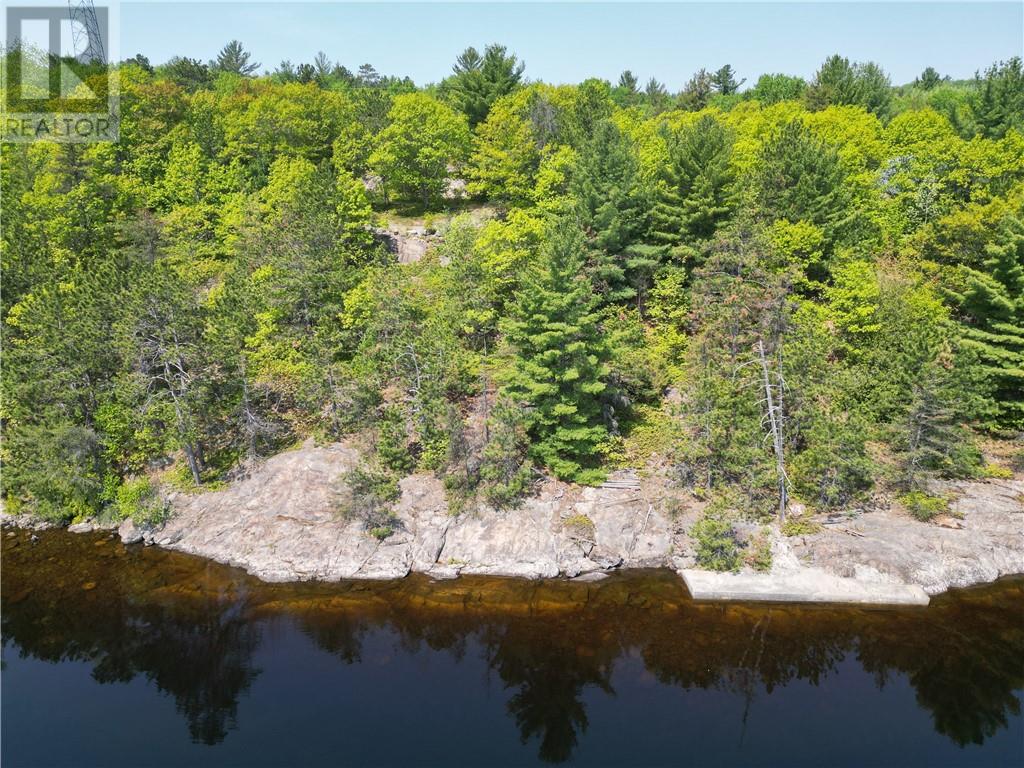
1155a West Bay; Pin 735110059 Road
Garson, Ontario
Located in the beautiful McLeod Bay on Lake Wanapitei, just 10 minutes from the Sudbury Airport and 20 minutes from New Sudbury, this waterfront lot is ready for your dream home or cottage. The lot features 178 feet of pristine waterfront and 1.05 acres, providing breathtaking views and direct lake access. There a permanent concrete dock. Whether you're looking for a peaceful retreat or a year-round residence, this waterfront lot combines natural beauty with unbeatable convenience. (id:49269)
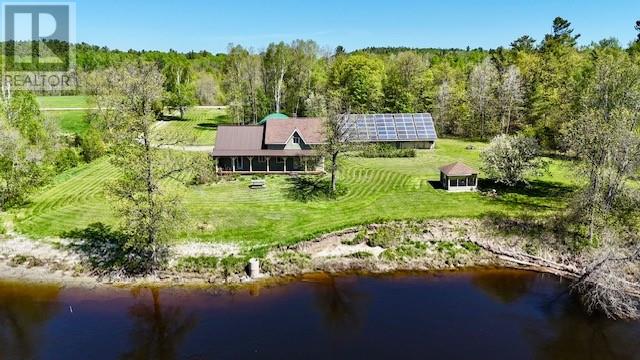
760 River Rd
Massey, Ontario
Welcome to your own private oasis on the Spanish River! Situated on approximately 5.2 acres of park like grounds, this unique and picturesque waterfront property offers the perfect blend of history, character, and lifestyle. With an impressive 619 feet of water frontage and no shore road allowance...you own it - right to the high water mark, allowing you to fully enjoy the river that is right in your backyard. Originally built as a log home circa 1880's, the residence showcases remarkable hand-hewn logs crafted by axe over a century ago, while thoughtful additions and updates over the years have enhanced both comfort and functionality. Pride of ownership is evident throughout. Newly installed water treatment system, the property is serviced by a drilled well and economical geothermal heating. The main floor features a welcoming foyer, laundry room, spacious primary bedroom, 3 piece bathroom, office nook, and an open concept kitchen, dining, and living area with ample cabinetry and counter space. Upstairs, above the original log home, you'll find four bedrooms and a convenient 2 piece bathroom, providing plenty of room for family and guests while still offering opportunities for your own personal finishing touches. Outside, covered front and back porches provide the perfect places to relax and take in the peaceful surroundings, while the spacious Quonset building and workshop/garage offer excellent storage, hobby, and workspace options. As an added bonus, the rooftop solar panel system on the garage generates on average approximately $1,000 per month in income, with the existing contract running until October 2031 (however, bonus; it will still continue to pay at a lower rate/hydro rate - after contract ends). Whether you're searching for a year round residence or a waterfront retreat, this one of a kind Spanish River property is an opportunity not to be missed! (id:49269)
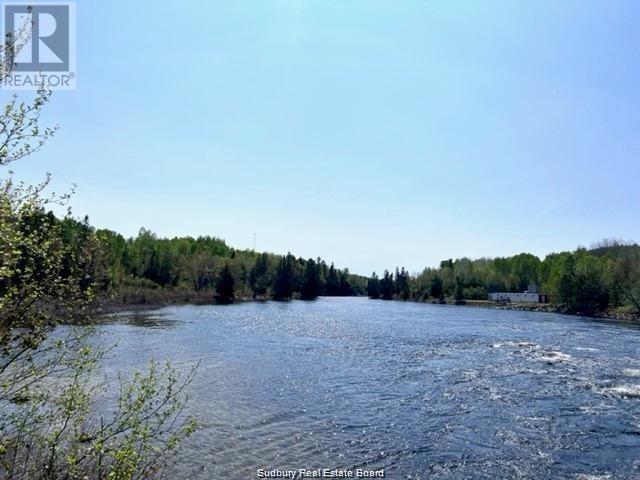
Pcl 19011 Fram Road
Wahnapitae, Ontario
Approx. 543' waterfrontage and a total of 75 acres on beautiful Wahnapitae River, great place to build that custom dream home. Nice elevated spots to build, very private and only 15-20 minutes from New Sudbury. Please see new access road drawing in supplements. (id:49269)